 75 photos · 3D tour
1 / 75
ActivePrice improved $10,00070 days on market
$315,000$325,000
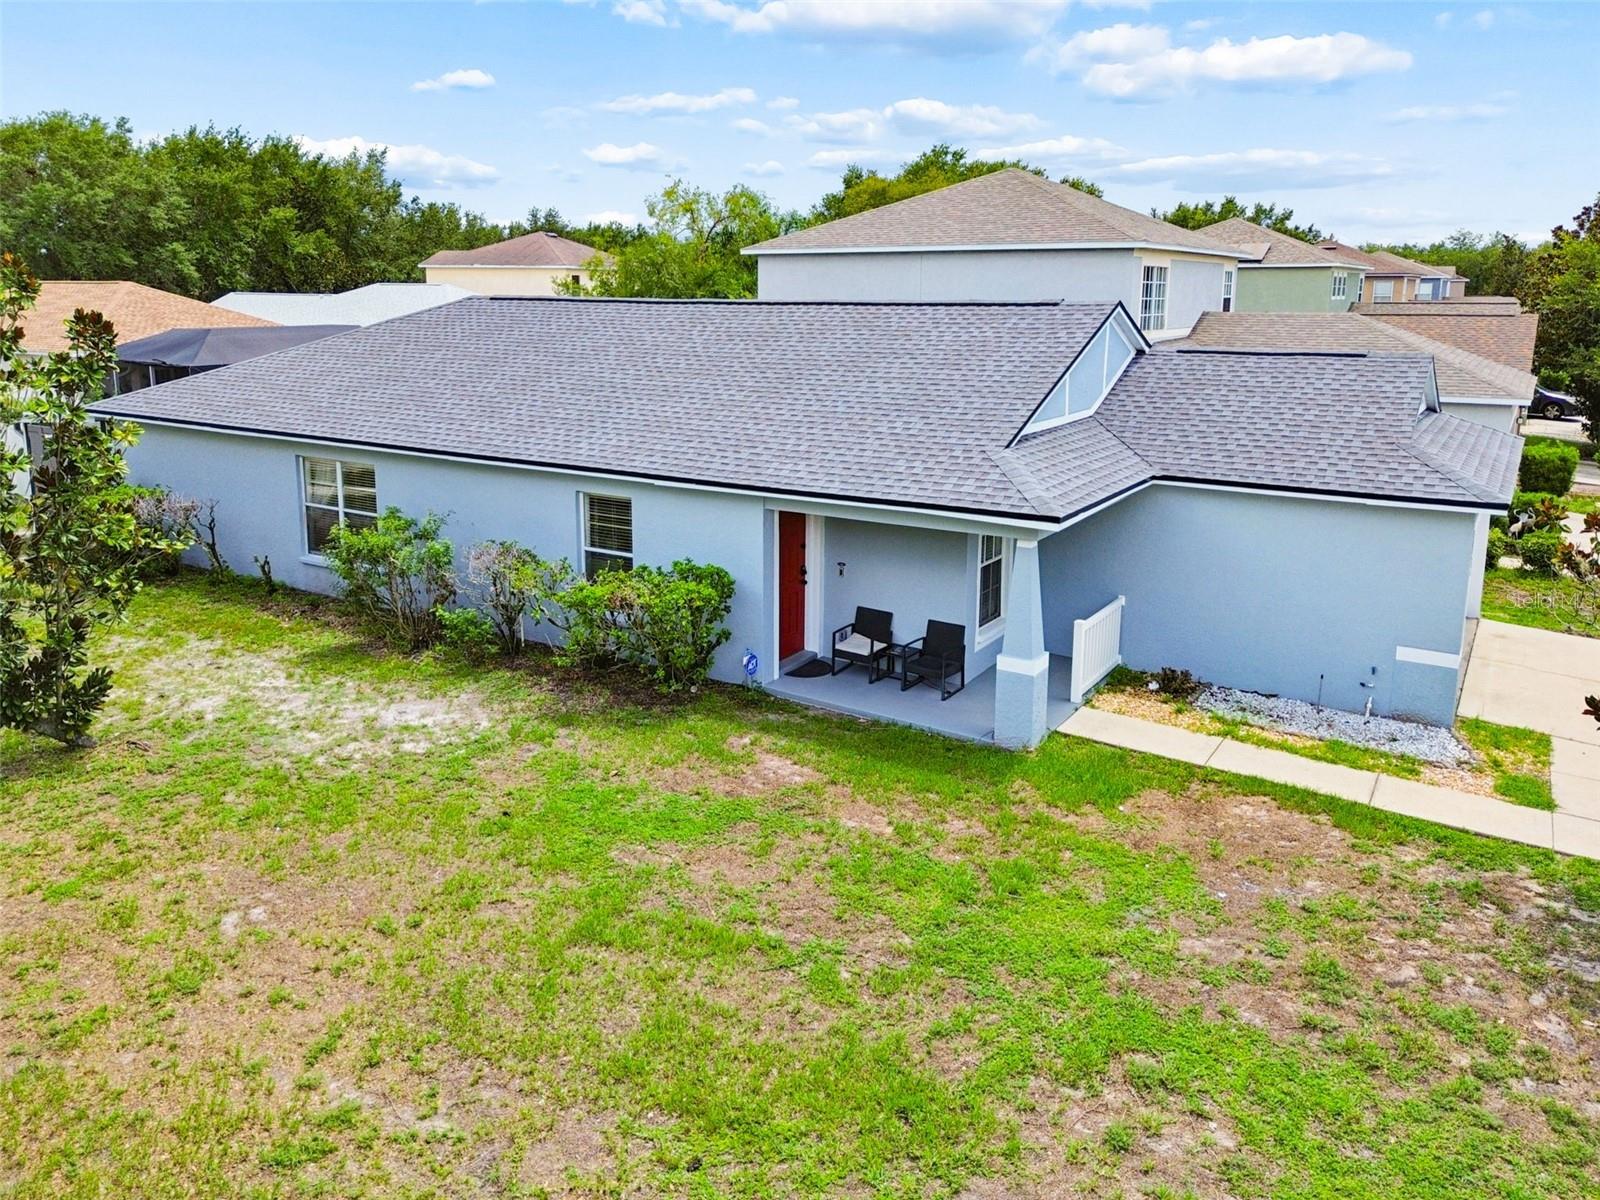
10731 NAVIGATION DRRIVERVIEW, FL 33579PANTHER TRACE PH 1A · Single Family Residence
3Beds
2Baths
1,471Sq ft
0.16 acLot
2-carGarage
2004Built
About this home
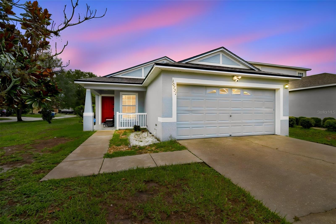
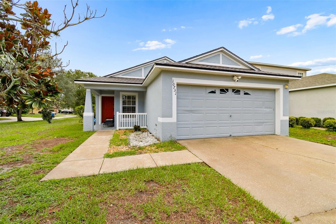
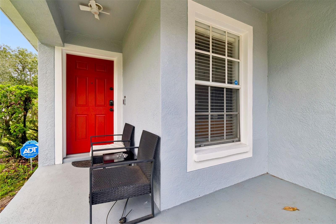
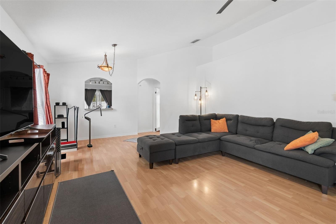
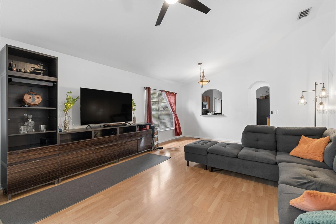
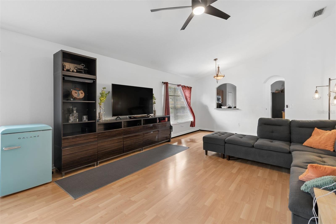
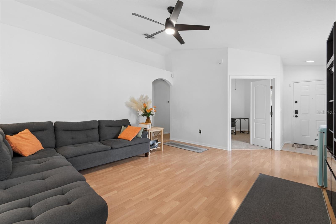
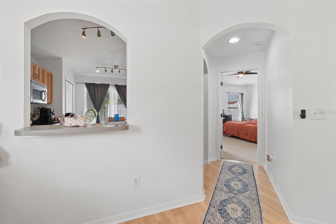
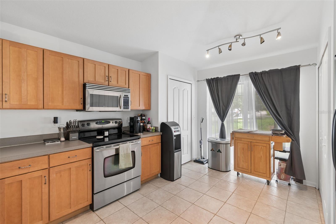
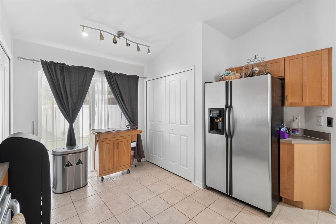
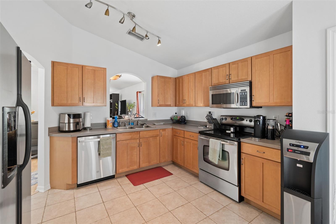
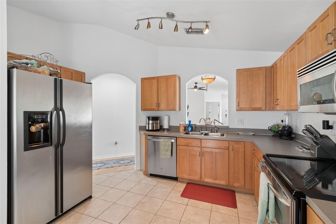
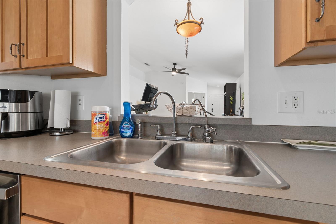
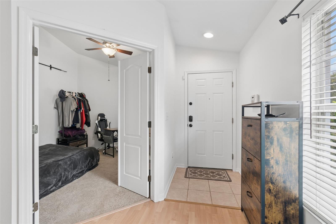
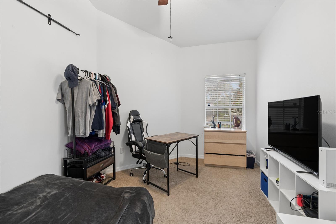
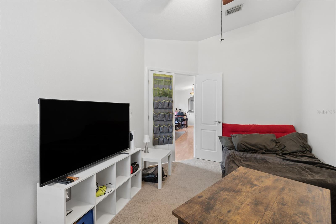
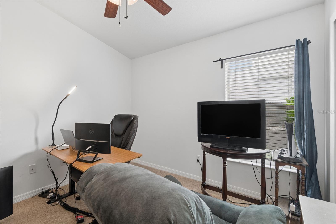
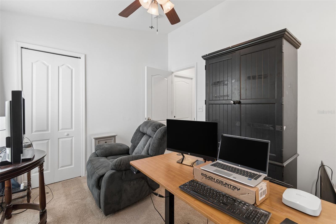
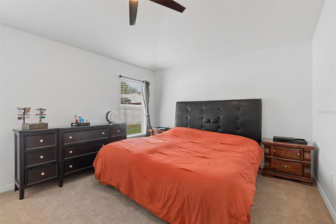
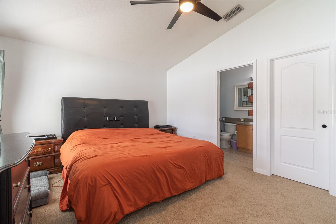
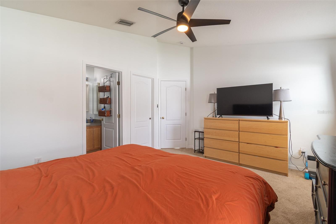
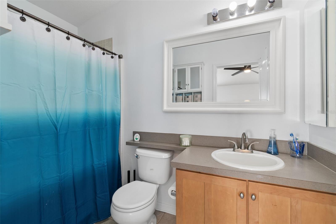
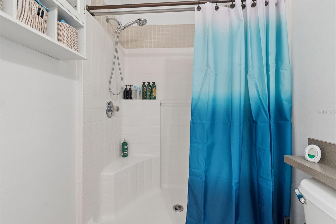
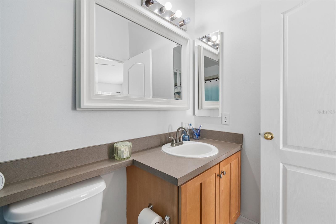
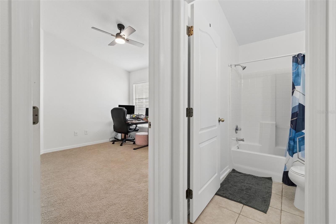
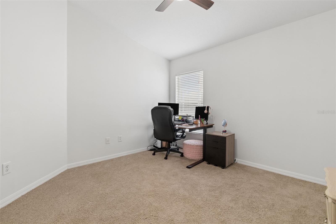
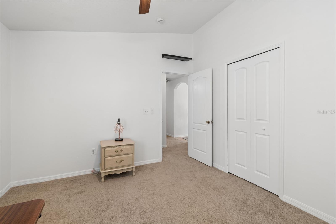
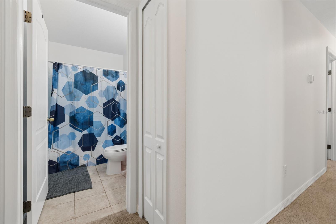
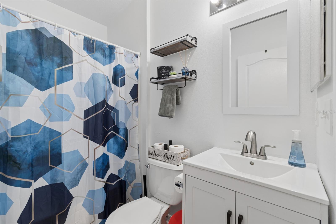
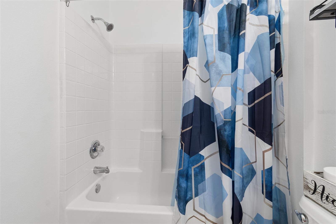
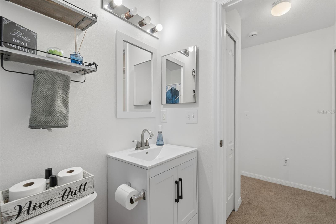
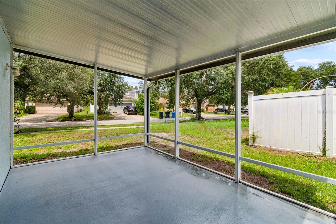
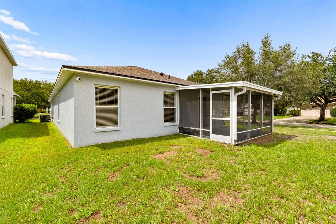
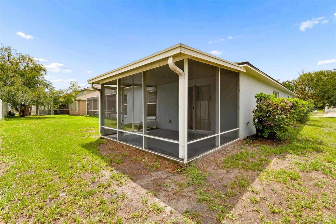
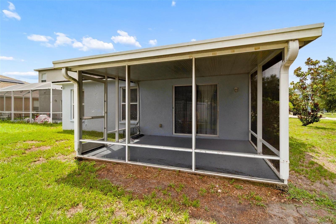
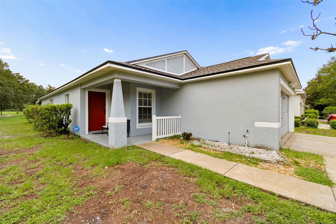
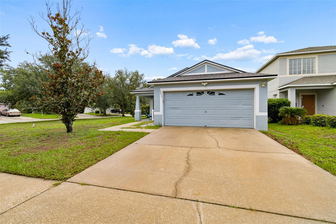
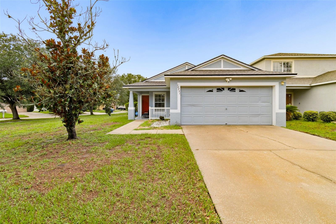
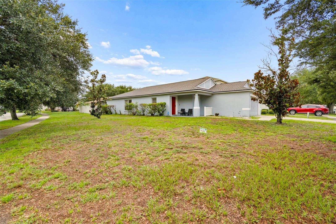
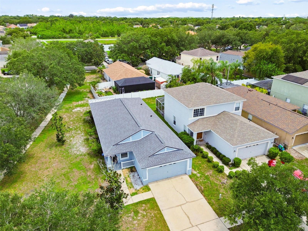
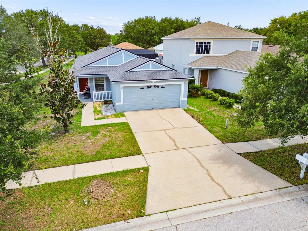
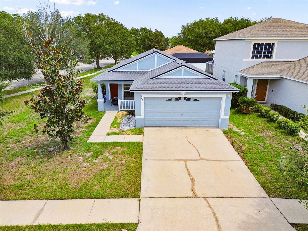
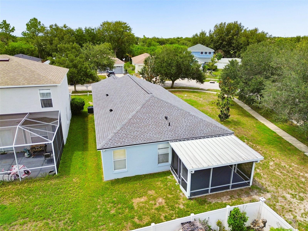
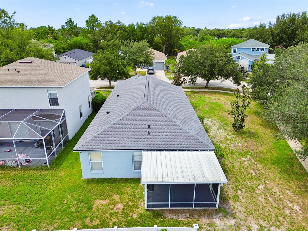
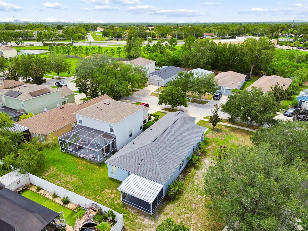
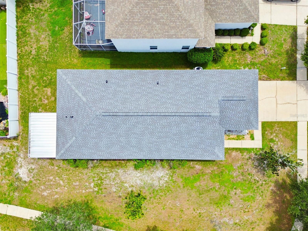
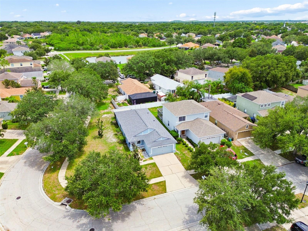
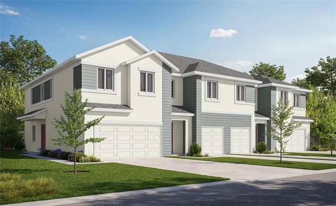
Welcome to pure turn-key perfection in the highly desirable master-planned community of Panther Trace. Situated on an expansive, oversized corner lot, this immaculate single-family home offers 3 spacious bedrooms, 2 full bathrooms, a 2-car garage, and a dedicated home office space. From the moment you arrive, incredible curb appeal and modern updates set the tone. Step inside to an open-concept interior completely refreshed with custom, fresh paint inside and out, paired with stylish new ceiling fans throughout, as well as new carpet in the bedrooms. Absolutely zero work or upgrades are requir…
Description as provided by the listing brokerage.
Highlights
- 2-car garage
- None
- Ceiling Fans(s)
- Eat-in Kitchen
- Open Floorplan
- Primary Bedroom Main Floor
- Split Bedroom
- Thermostat
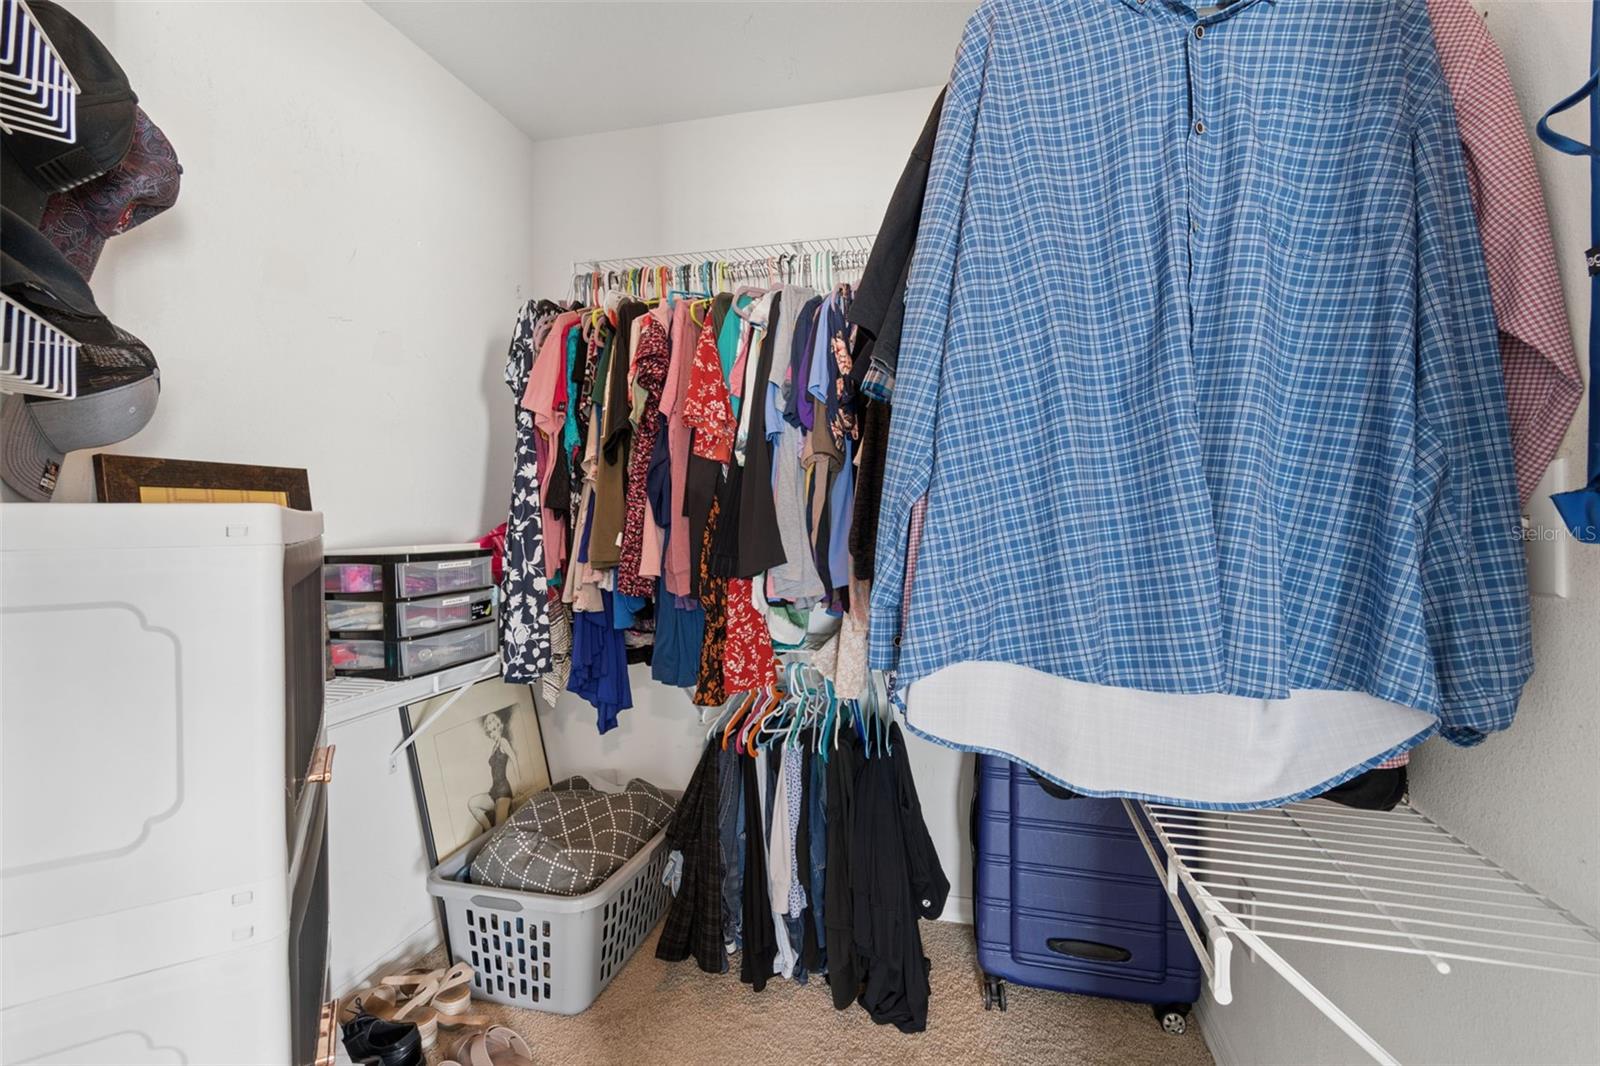
- Walk-In Closet(s)
The details
StatusActive
MLS #MFRTB8532295
Property typeSingle Family Residence
Year built2004
Lot size0.16 ac
Living area1,471 sq ft
Price per sq ft$214
HOA$100 / annually
CDDNo
Taxes$3,160 (2025)
Garage2-car
Stories1
Days on market70
CountyHillsborough
Flood zoneX (verify)
ListedJul 21, 2026
Features & property details
Interior
Full baths2
Half baths0
Rooms8
FlooringCarpet, Hardwood, Tile
AppliancesDishwasher, Disposal, Dryer, Electric Water Heater, Microwave, Range, Refrigerator, Washer
Interior featuresCeiling Fans(s), Eat-in Kitchen, Living Room/Dining Room Combo, Open Floorplan, Primary Bedroom Main Floor, Split Bedroom, Thermostat, Walk-In Closet(s), Window Treatments
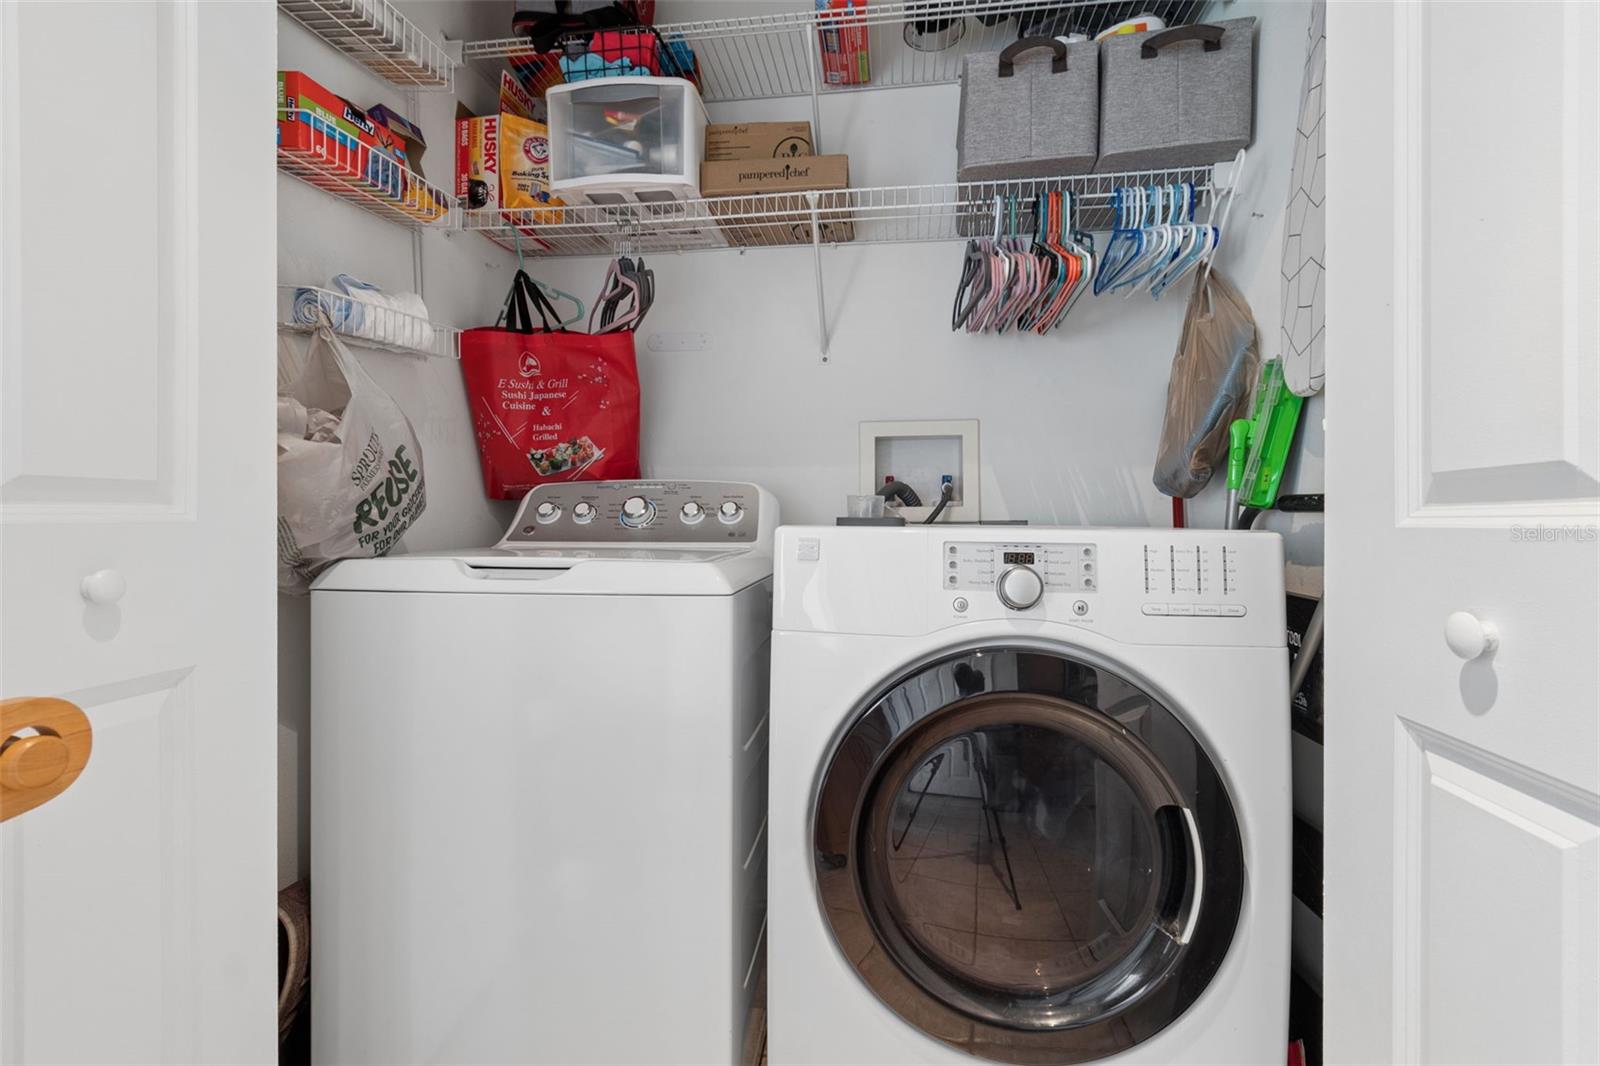
LaundryElectric Dryer Hookup, In Kitchen, Inside, Laundry Closet, Washer Hookup
FireplaceNo
CoolingCentral Air
HeatingCentral, Heat Pump
In-law suite0
Exterior & lot
Exterior featuresNone
Lot dimensions67.81x105
FacesNorthwest
Road surfaceAsphalt
Construction
ConstructionBlock, Stucco
FoundationSlab
RoofShingle
Living area sourcePublic Records
Building area (sq ft)2,118
Parking
GarageYes
Attached garageYes
CarportNo
Pool & water
Waterfront feet0
Community & HOA
AssociationMcneil Management
HOA fee$100
HOA frequencyAnnually
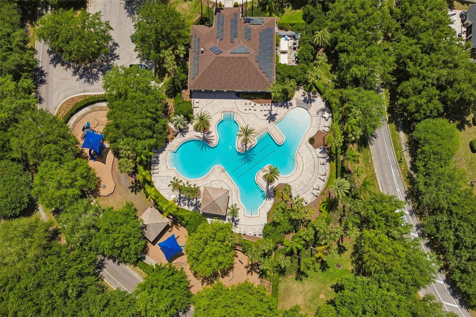
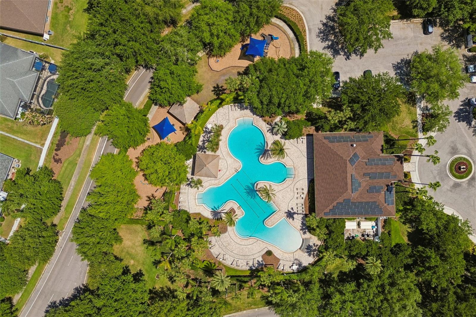
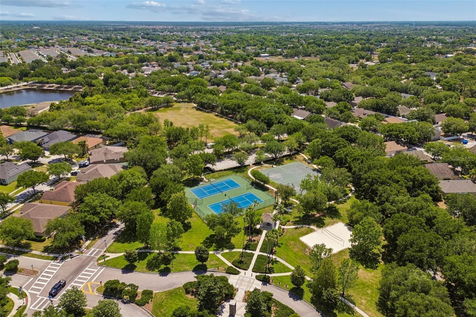
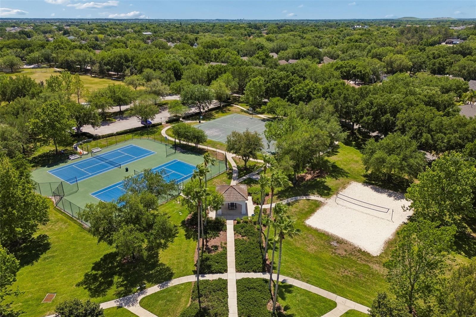
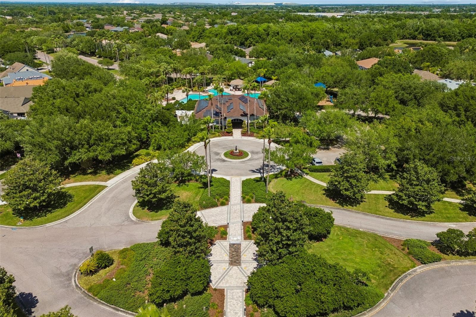
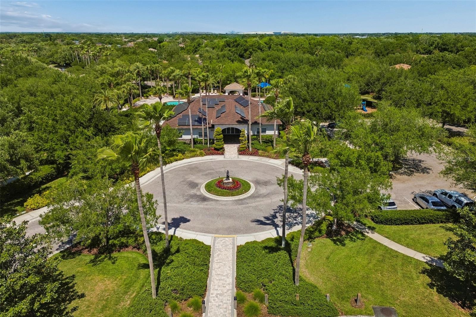
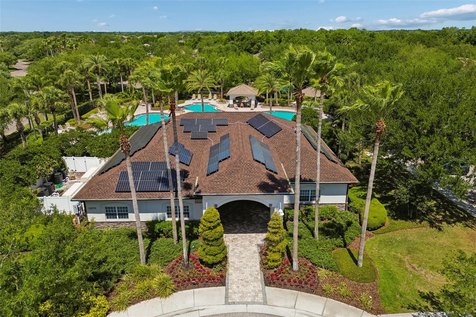
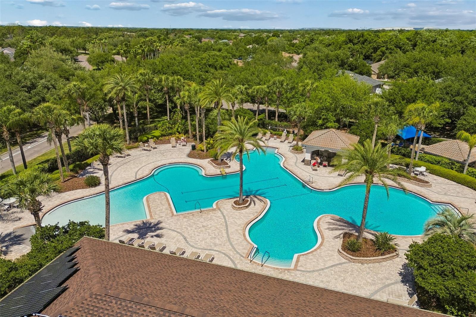
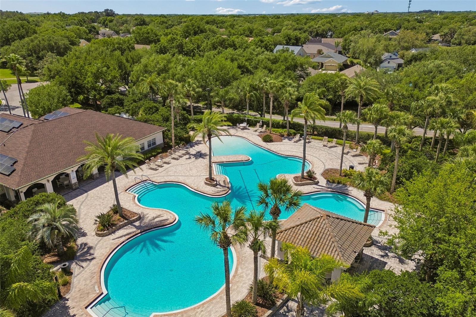
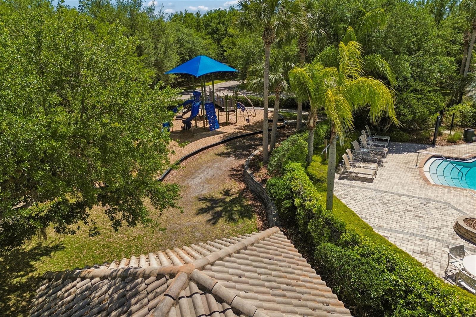
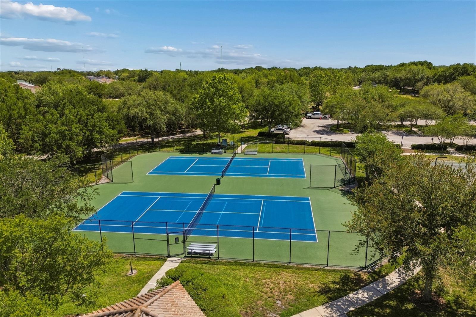
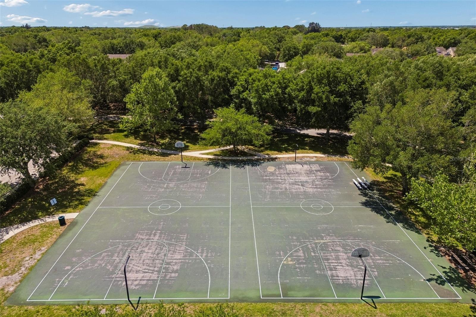
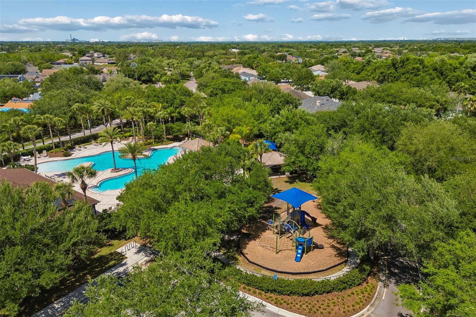
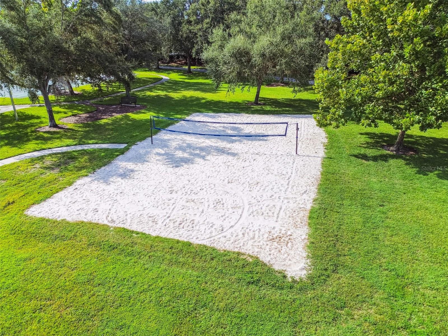
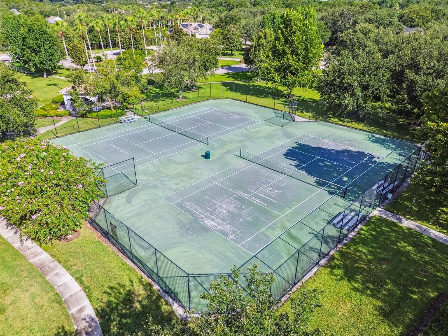
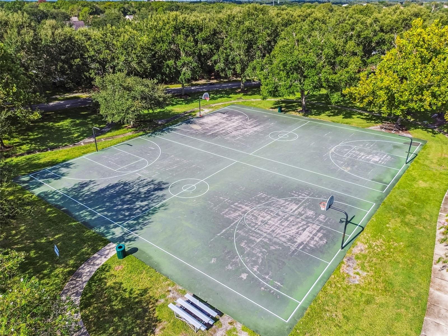
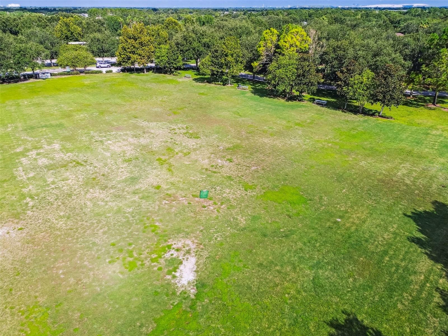
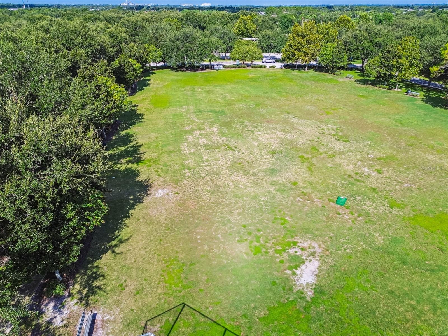
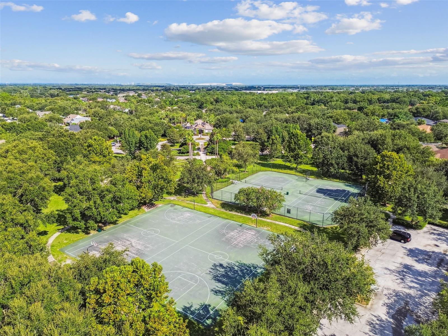
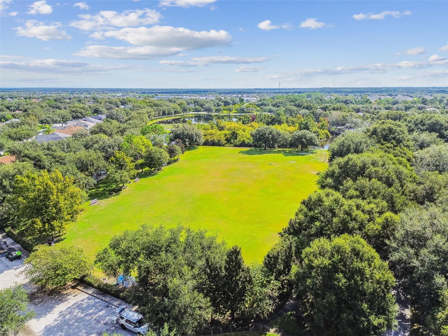
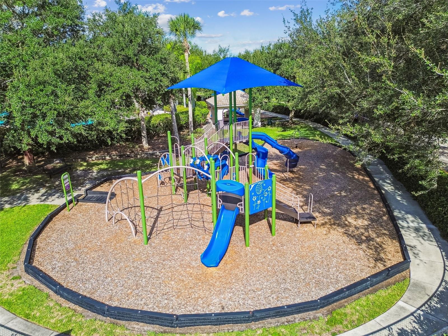
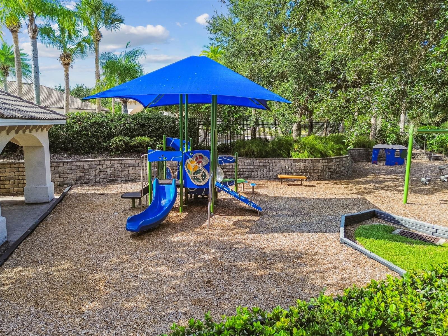
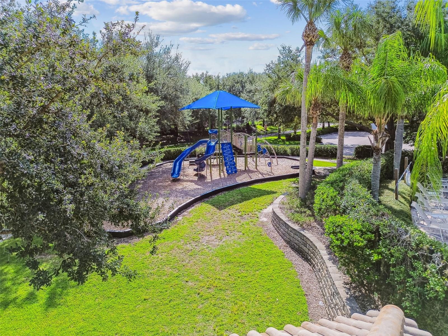
AmenitiesBasketball Court, Clubhouse, Fitness Center, Playground, Pool, Tennis Court(s)
Fee requirementRequired
Approval required0
Total monthly fees$8.33
Total annual fees$100
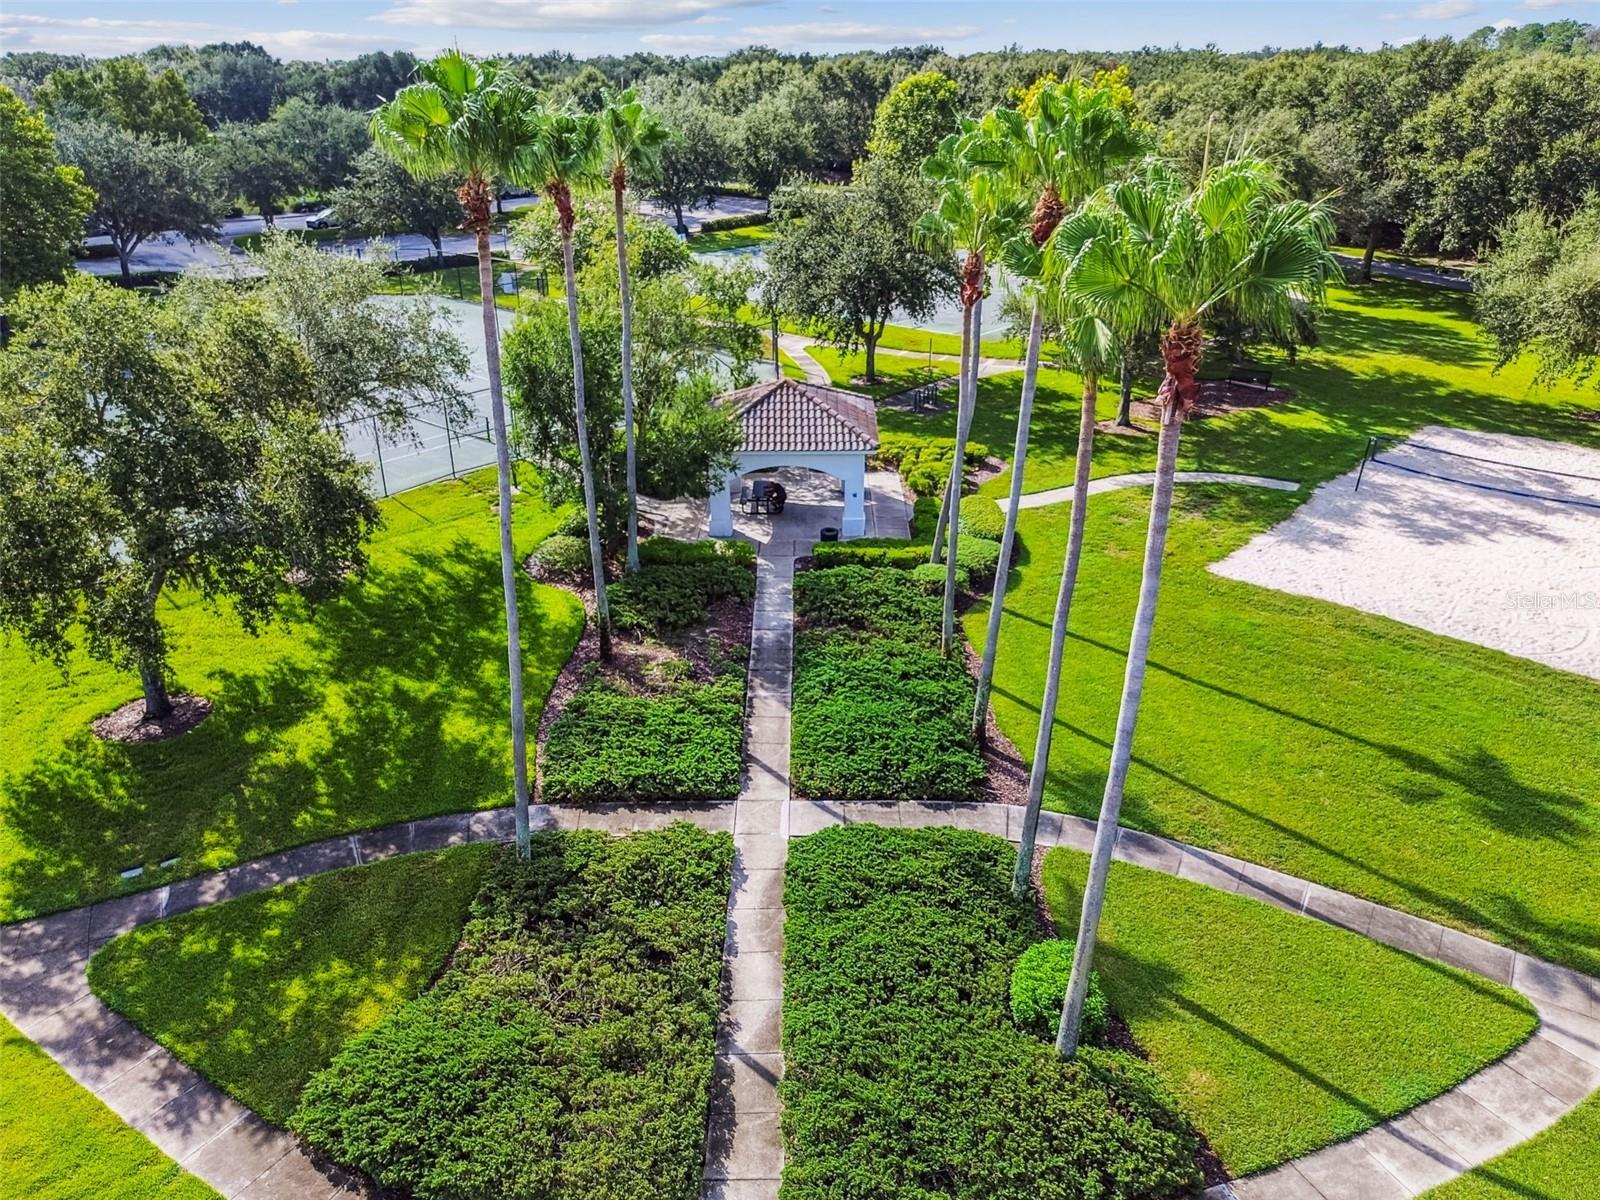
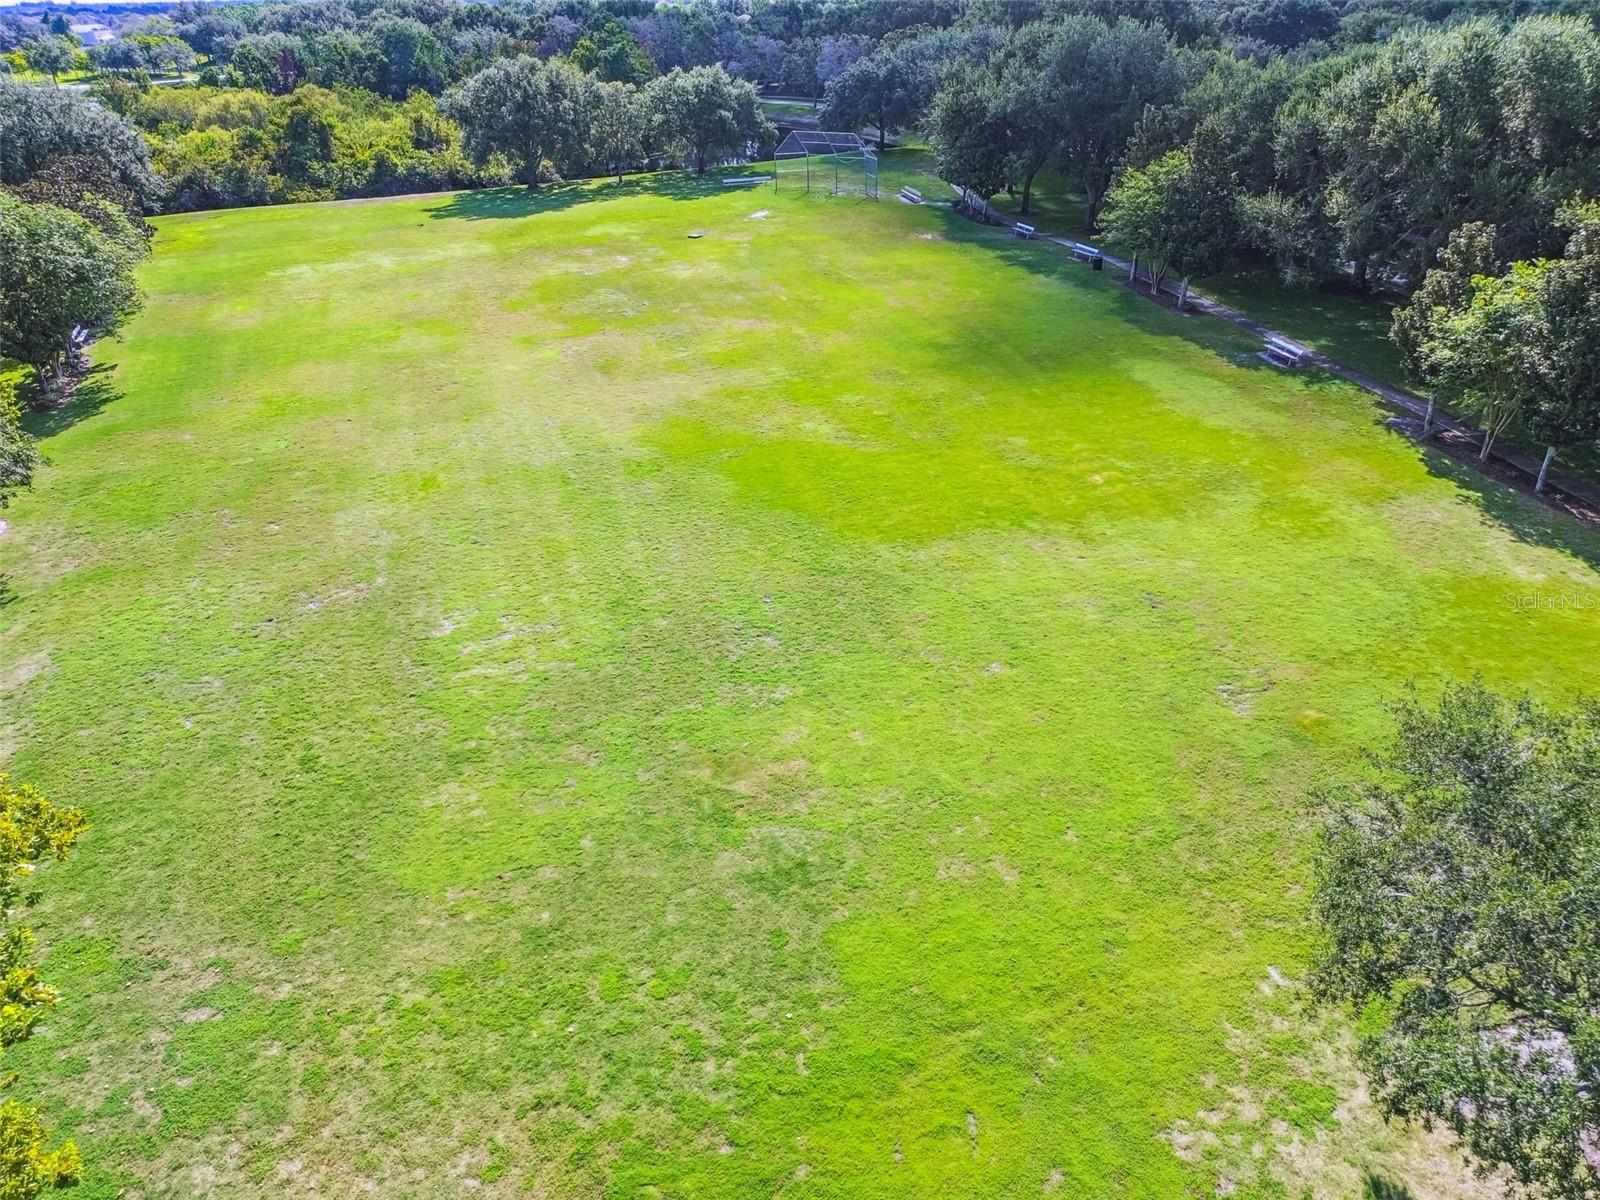
Community featuresClubhouse, Deed Restrictions, Dog Park, Fitness Center, Park, Playground, Pool, Tennis Court(s)
55+ communityNo
PetsYes
Minimum leaseNo Minimum
Lease restrictions0
Lease notesbuyer and buyer agent to verify lease restrictions with HOA and County
Utilities & efficiency
UtilitiesCable Available, Cable Connected, Electricity Available, Electricity Connected, Public, Sewer Available, Sewer Connected, Water Available, Water Connected
SewerPublic Sewer
Water sourcePublic
Financial & terms
CDD0
Tax year2,025
Homestead1
Listing termsCash, Conventional, Fha, VA Loan
OwnershipFee Simple
Special conditionsNone
ZoningPD
OccupantOwner
MLS area33579 - Riverview
Where it sits
Approximate location shown. Exact address available on request per listing brokerage.
More like this
Stellar MLSMLS# MFRTB8532295Listing courtesy of KELLER WILLIAMS SOUTH TAMPALast updated Oct 2, 2026, 6:55 PM