 78 photos · 3D tour
1 / 78
ActiveNew · today
$299,900
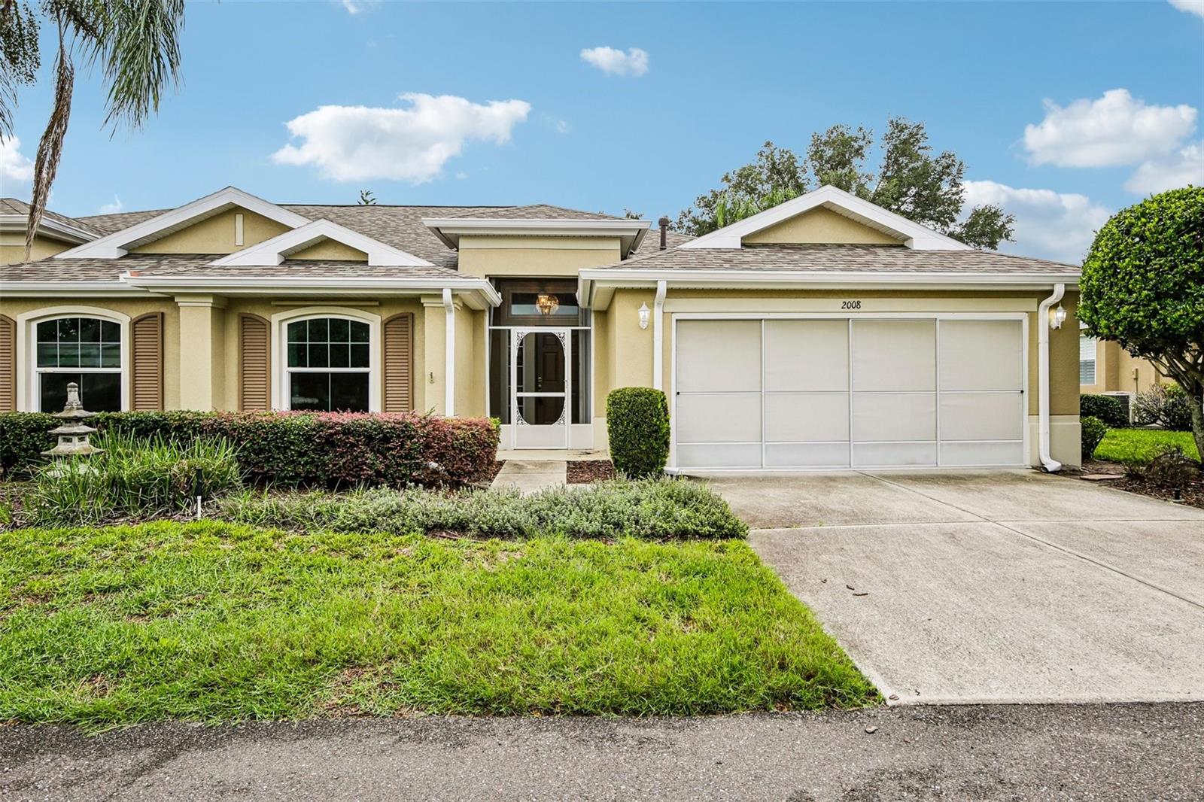
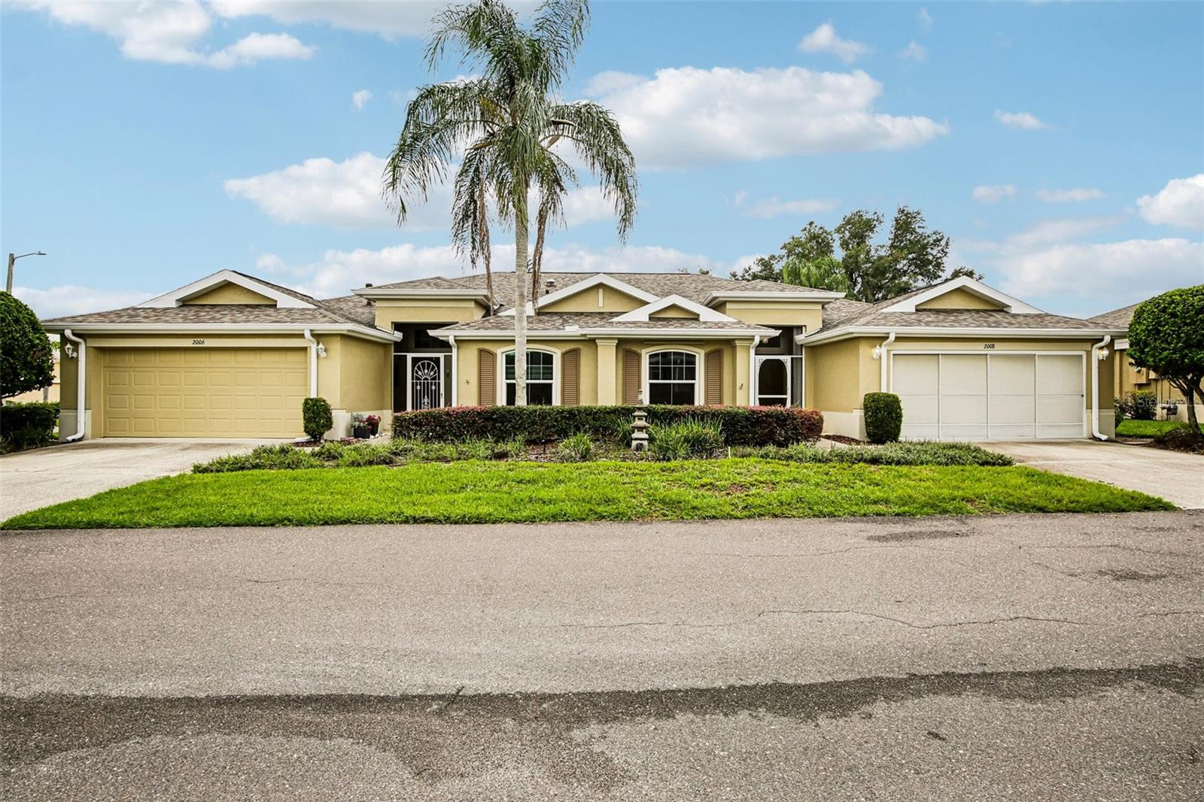
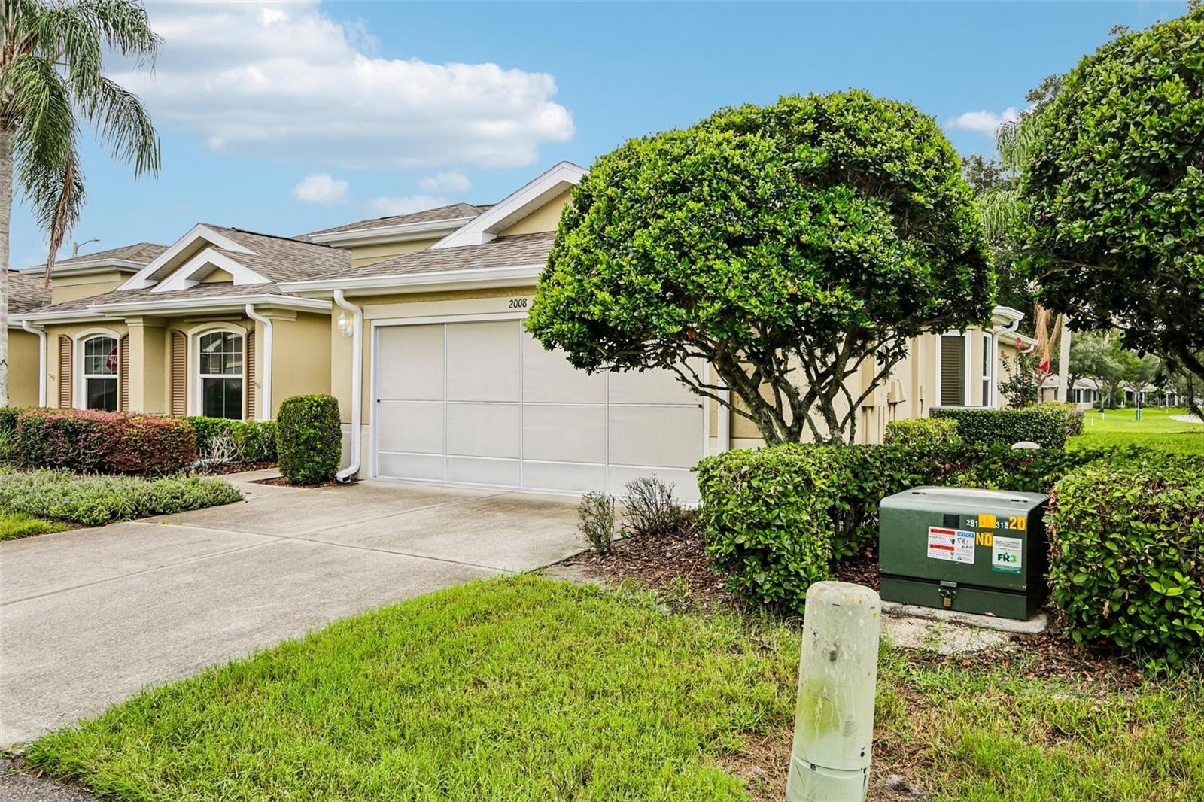
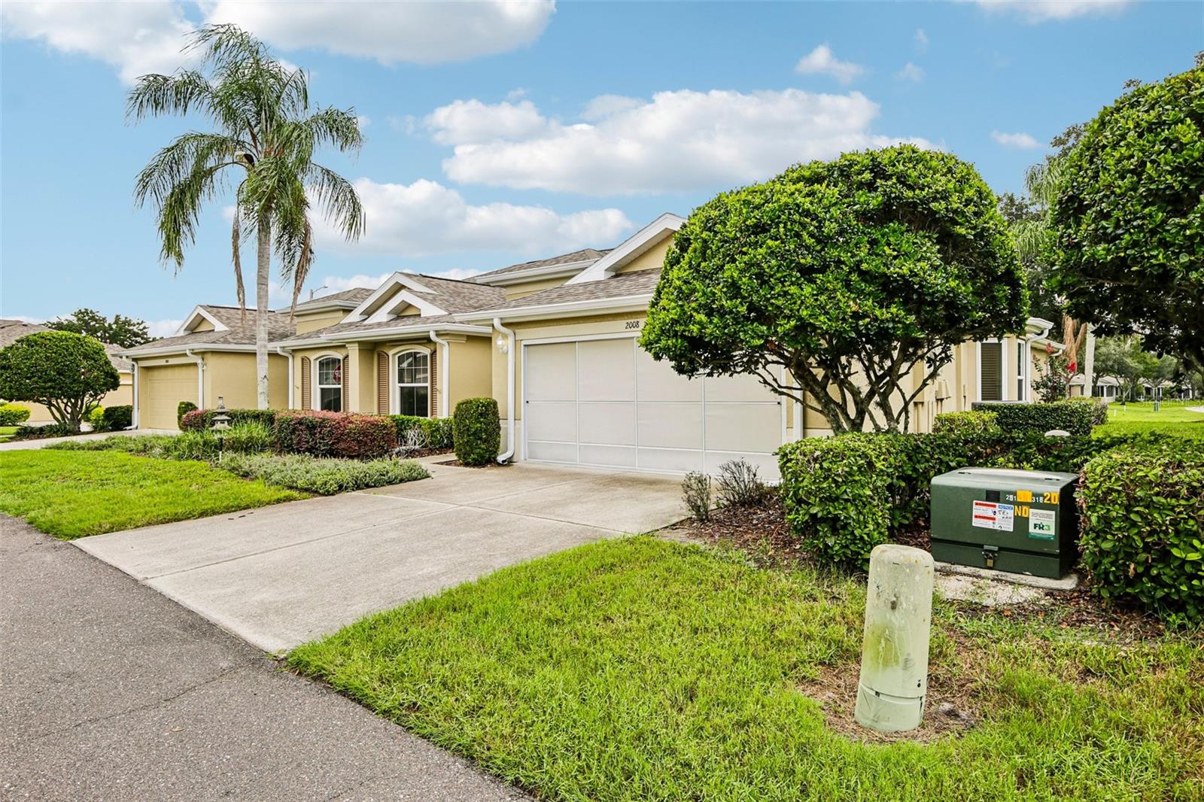
2008 GRANTHAM GREENS DRSUN CITY CENTER, FL 33573GRANTHAM CONDO · Condominium
2Beds
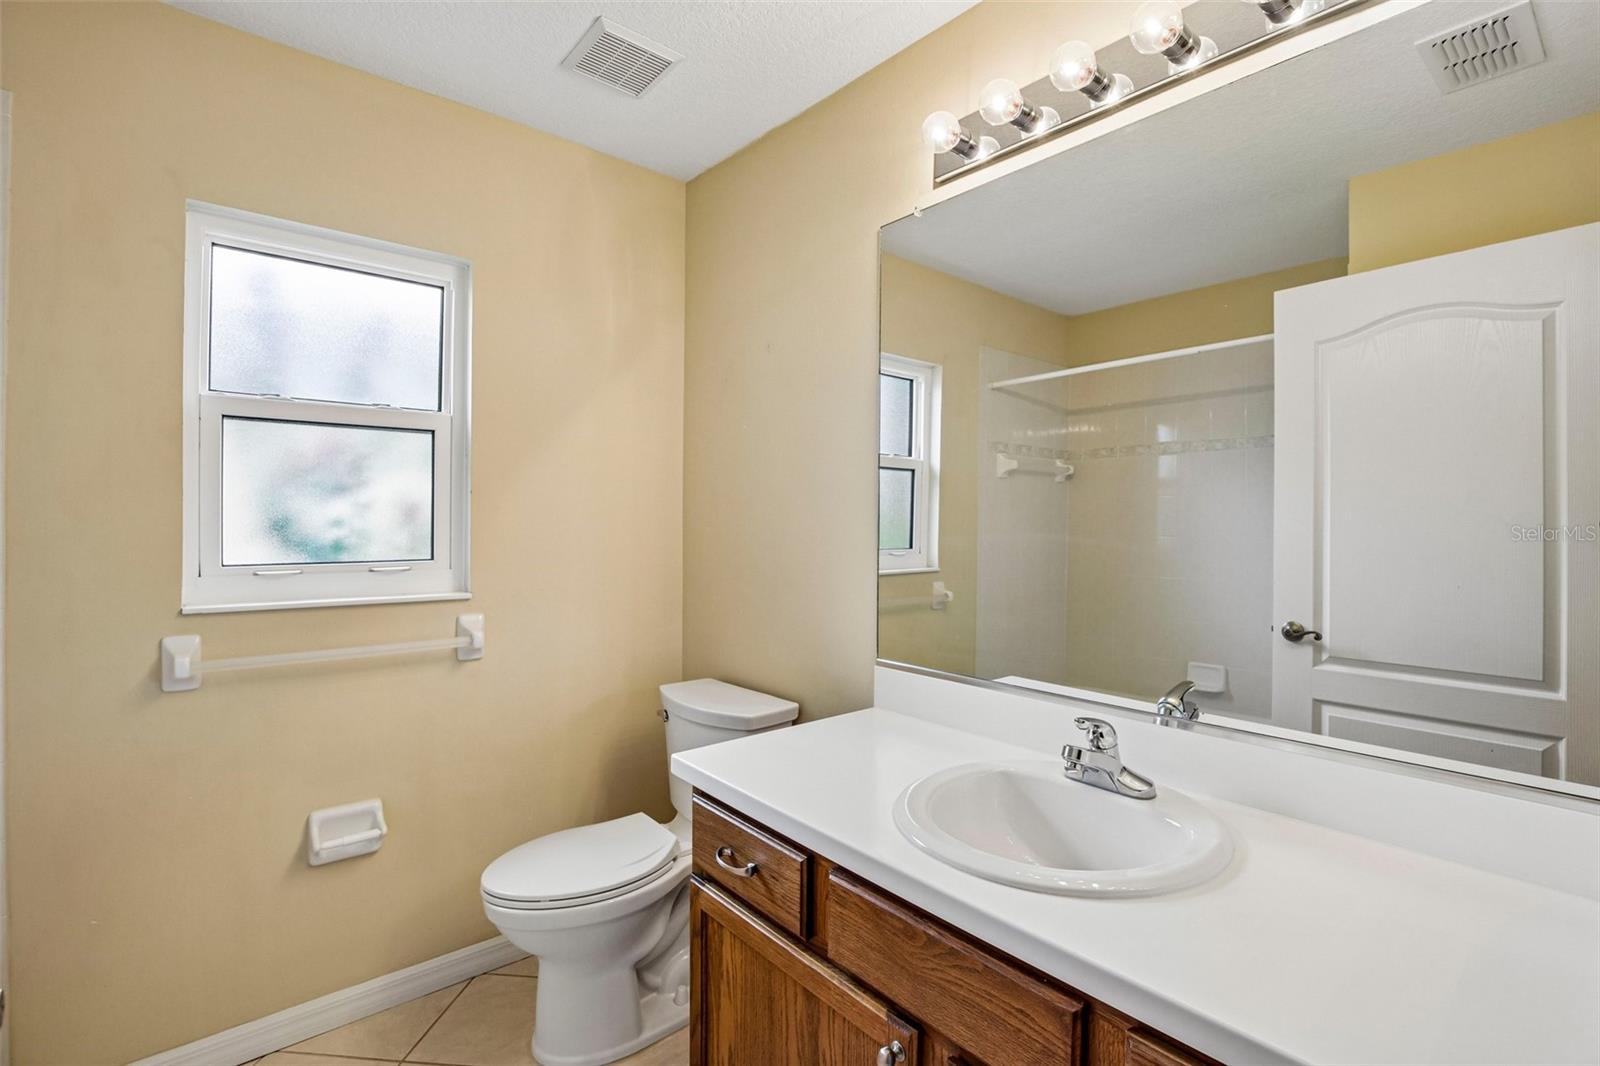
2Baths
1,855Sq ft
0.06 acLot
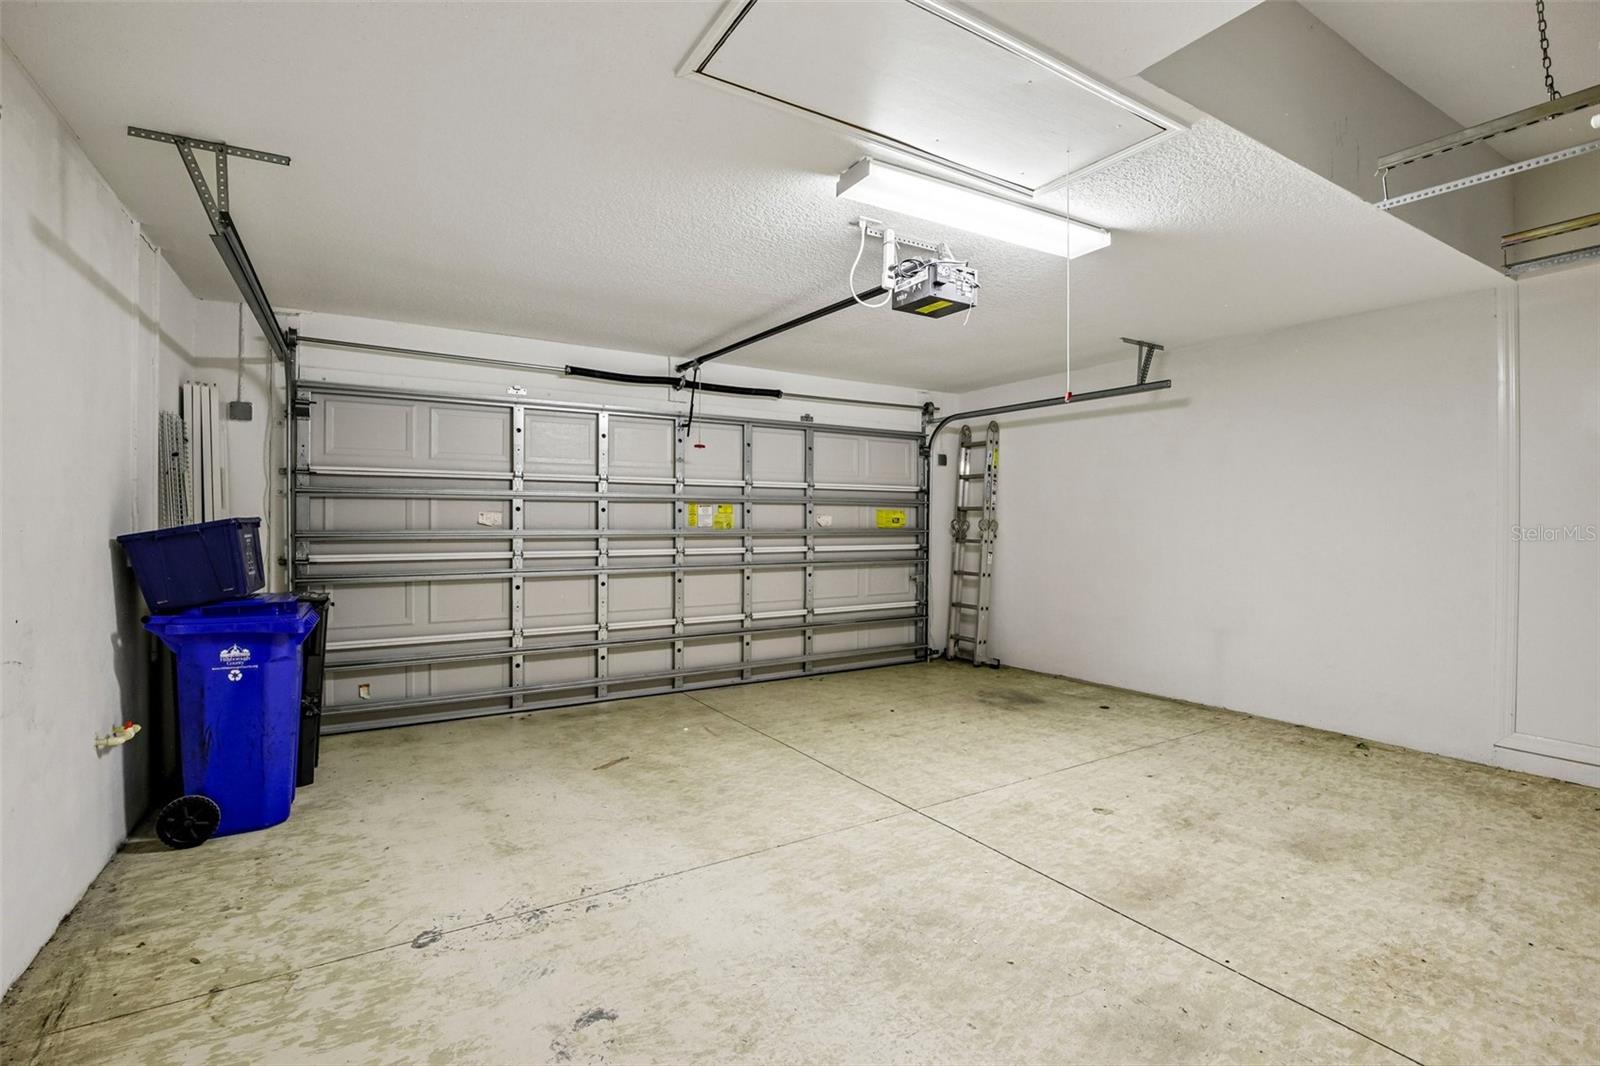
2-carGarage
2003Built
About this home
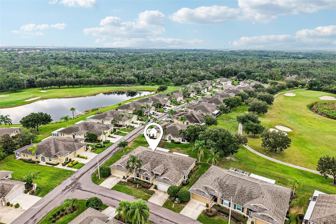
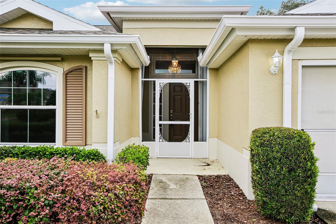
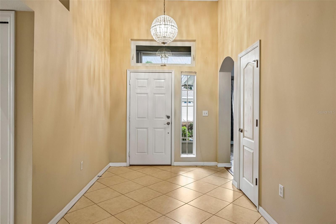
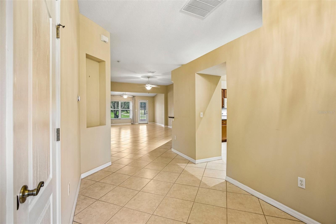
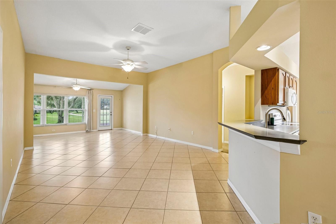
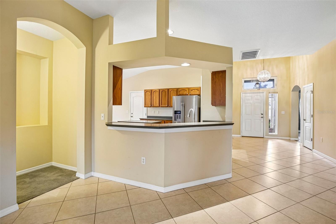
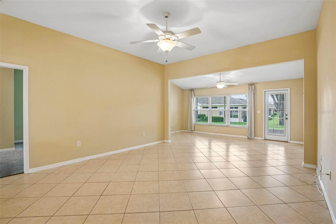
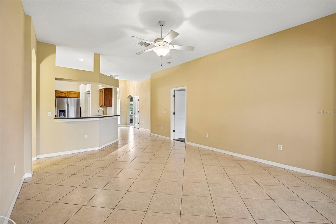
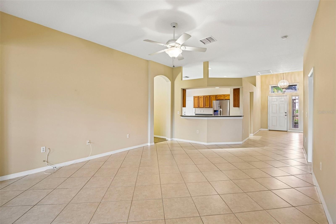
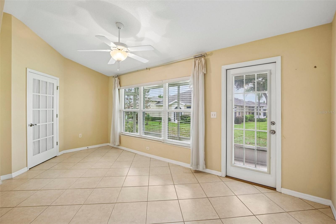
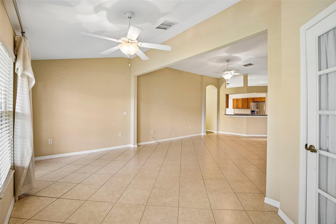
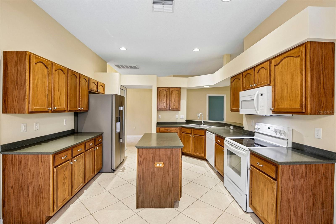
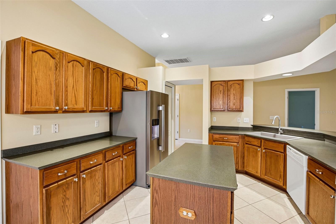
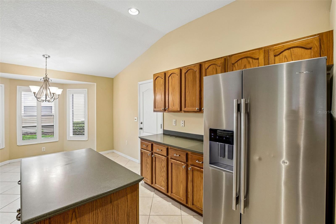
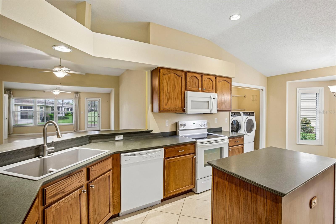
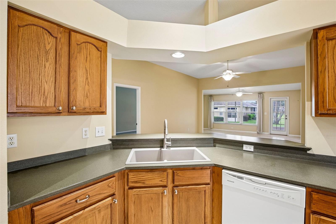
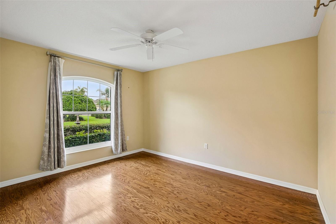
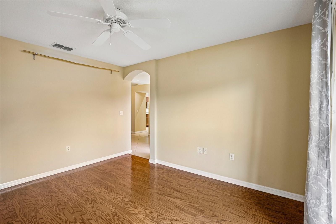
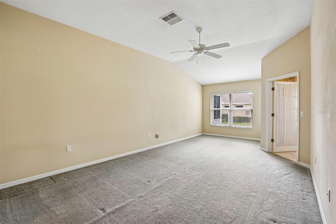
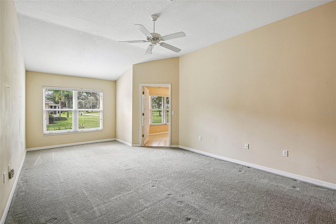
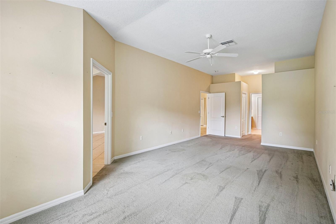
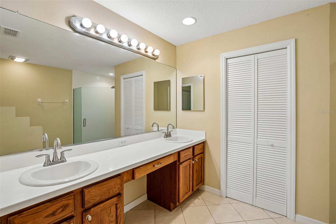
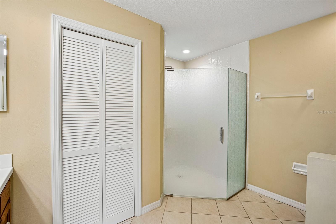
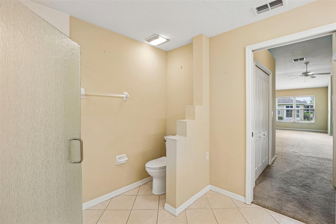
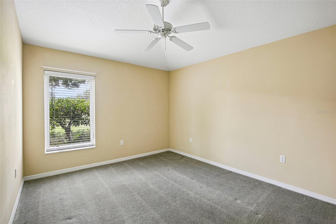
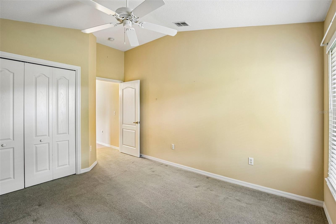
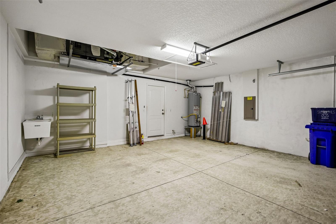
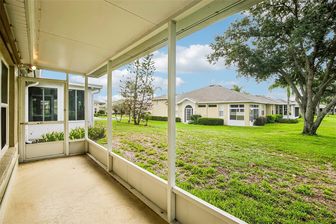
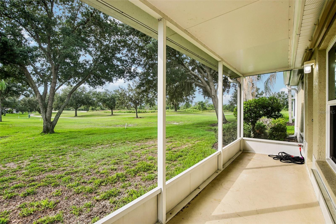
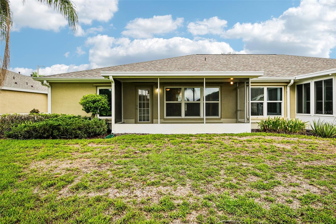
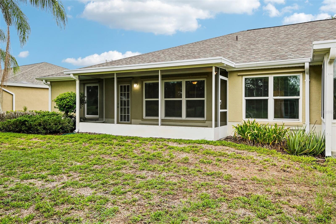
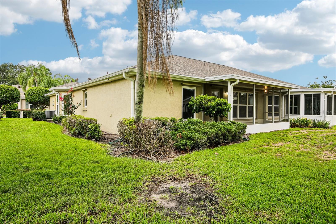
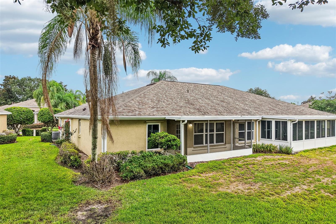
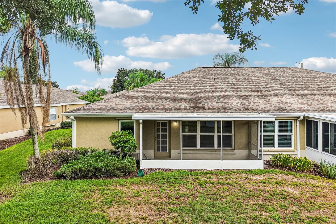
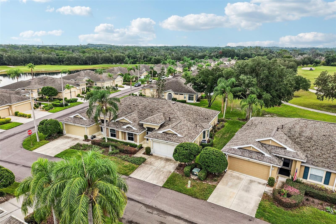
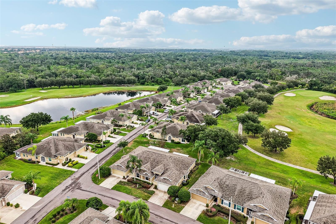
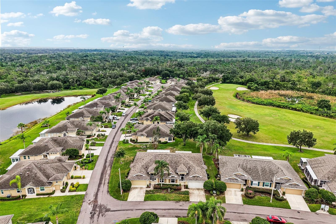
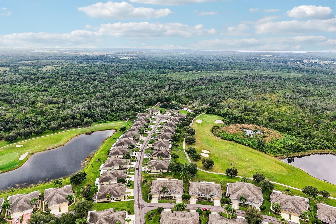
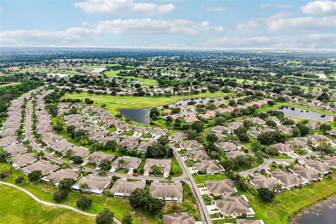
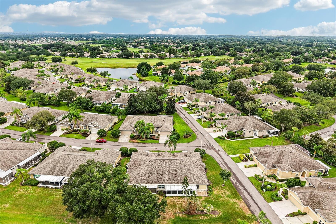
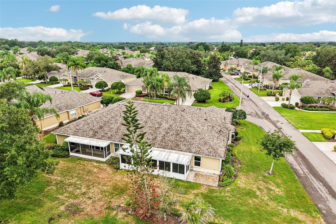
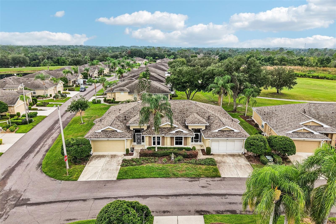
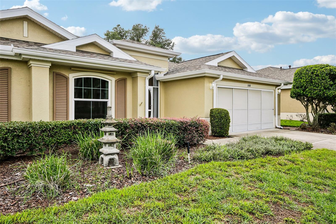
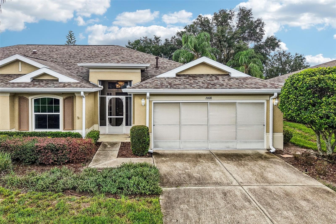
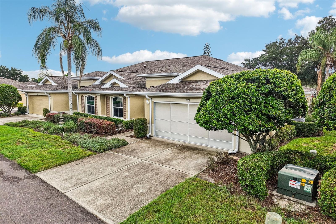
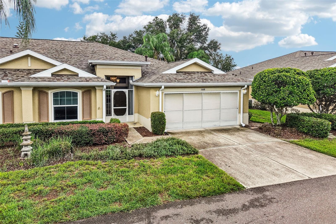
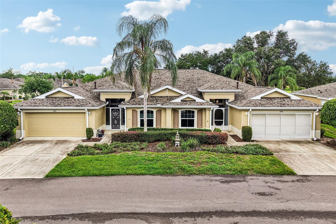
Welcome to vibrant 55+ living in Kings Point! This rarely available 2-bedroom plus den AND dedicated office Grantham Green condo offers over-the-top space, thoughtful layout, and an attached 2-car garage. Step through the screened front entry into a grand foyer featuring soaring tall ceilings that open right into your expansive living area and den. Large rear windows and a screened-in back lanai capture serene views of the lush landscaping and golf course—the perfect spot for your morning coffee or evening relaxation. The main living area flows seamlessly past the breakfast bar into a bright,…
Description as provided by the listing brokerage.
Highlights
- 2-car garage
- Other
- Ceiling Fans(s)
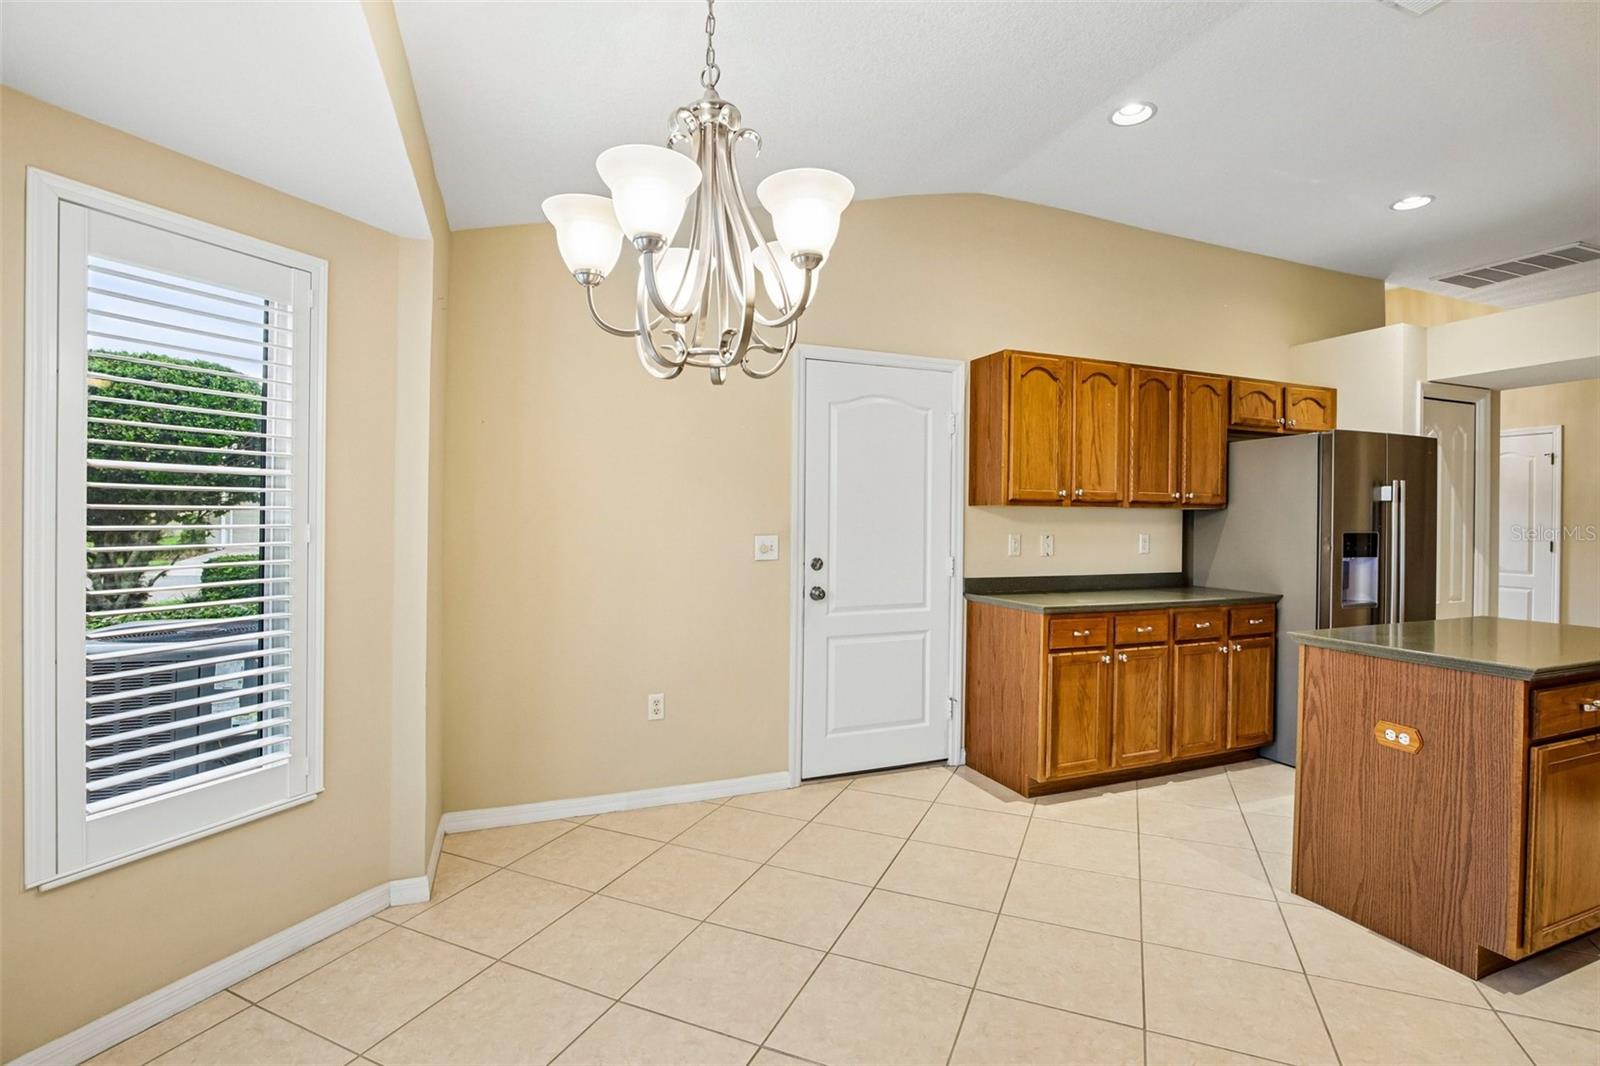
- Eat-in Kitchen
- High Ceilings
- Kitchen/Family Room Combo
- Open Floorplan
- Solid Surface Counters
- Solid Wood Cabinets
The details
StatusActive
MLS #MFRTB8532590
Property typeCondominium
Year built2003
Lot size0.06 ac
Living area1,855 sq ft
Price per sq ft$162
CDDNo
Taxes$2,524 (2025)
Garage2-car
Stories1
Days on market1
CountyHillsborough
Flood zoneX (verify)
ListedJul 30, 2026
Features & property details
Interior
Full baths2
Half baths0
Rooms9
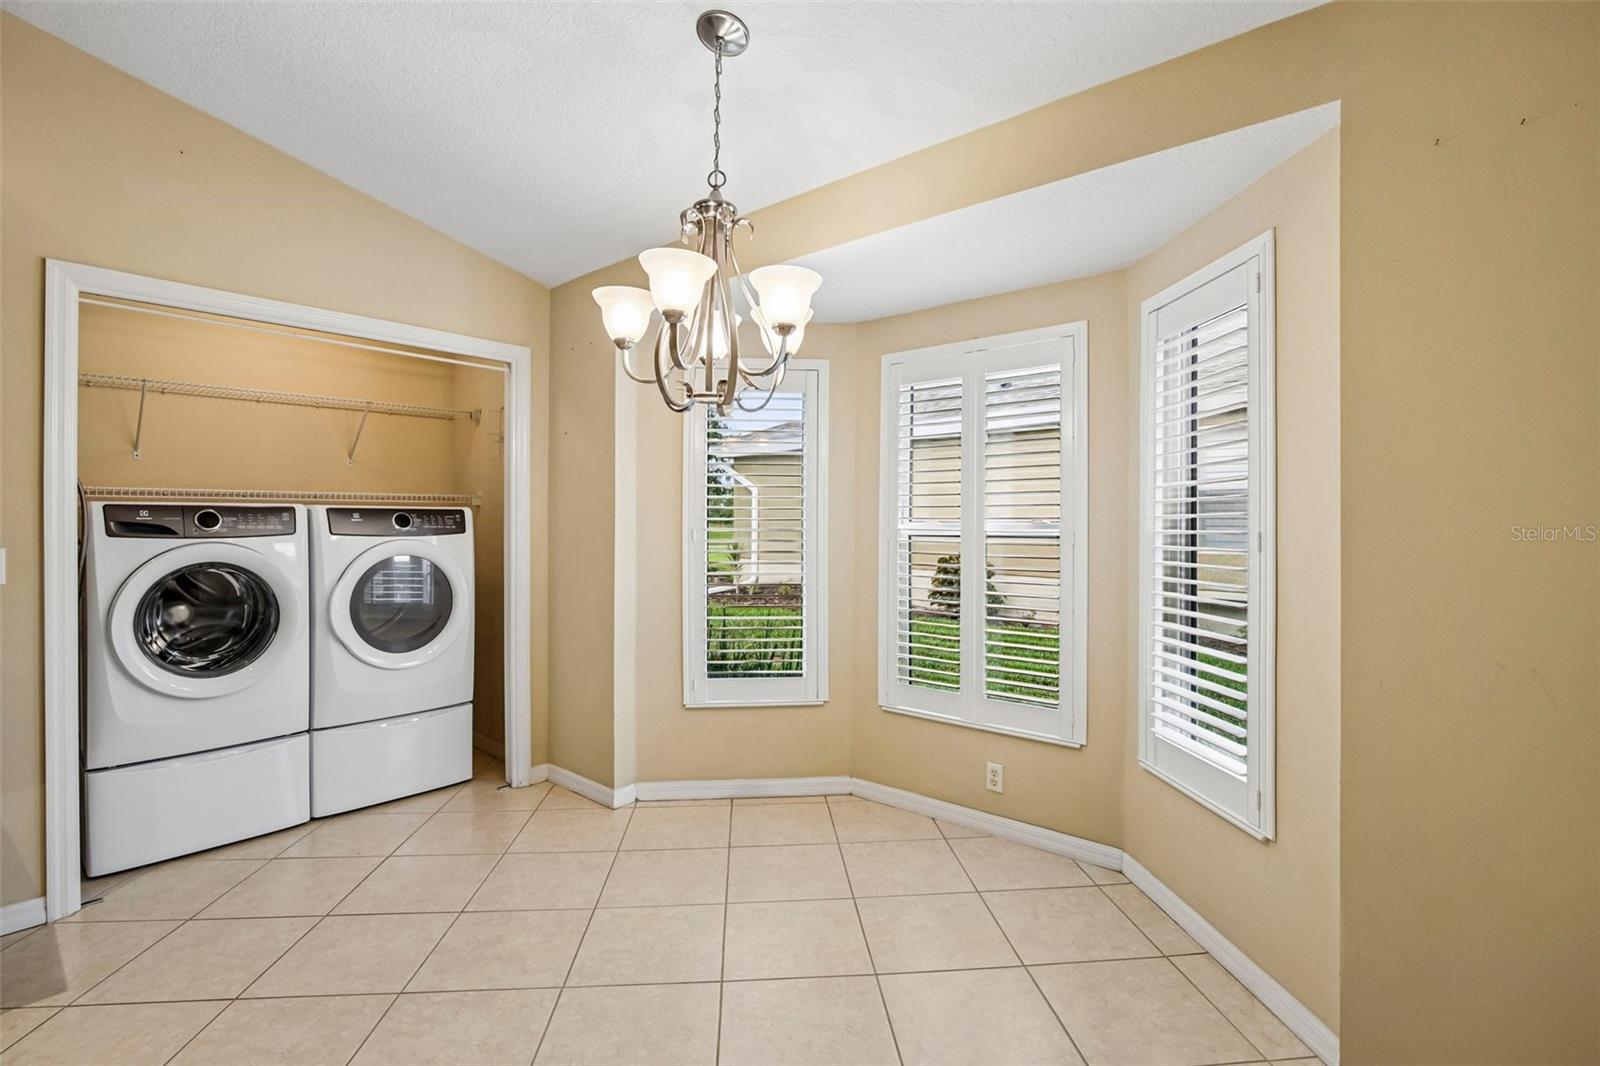
Additional roomsInside Utility
FlooringCarpet, Laminate
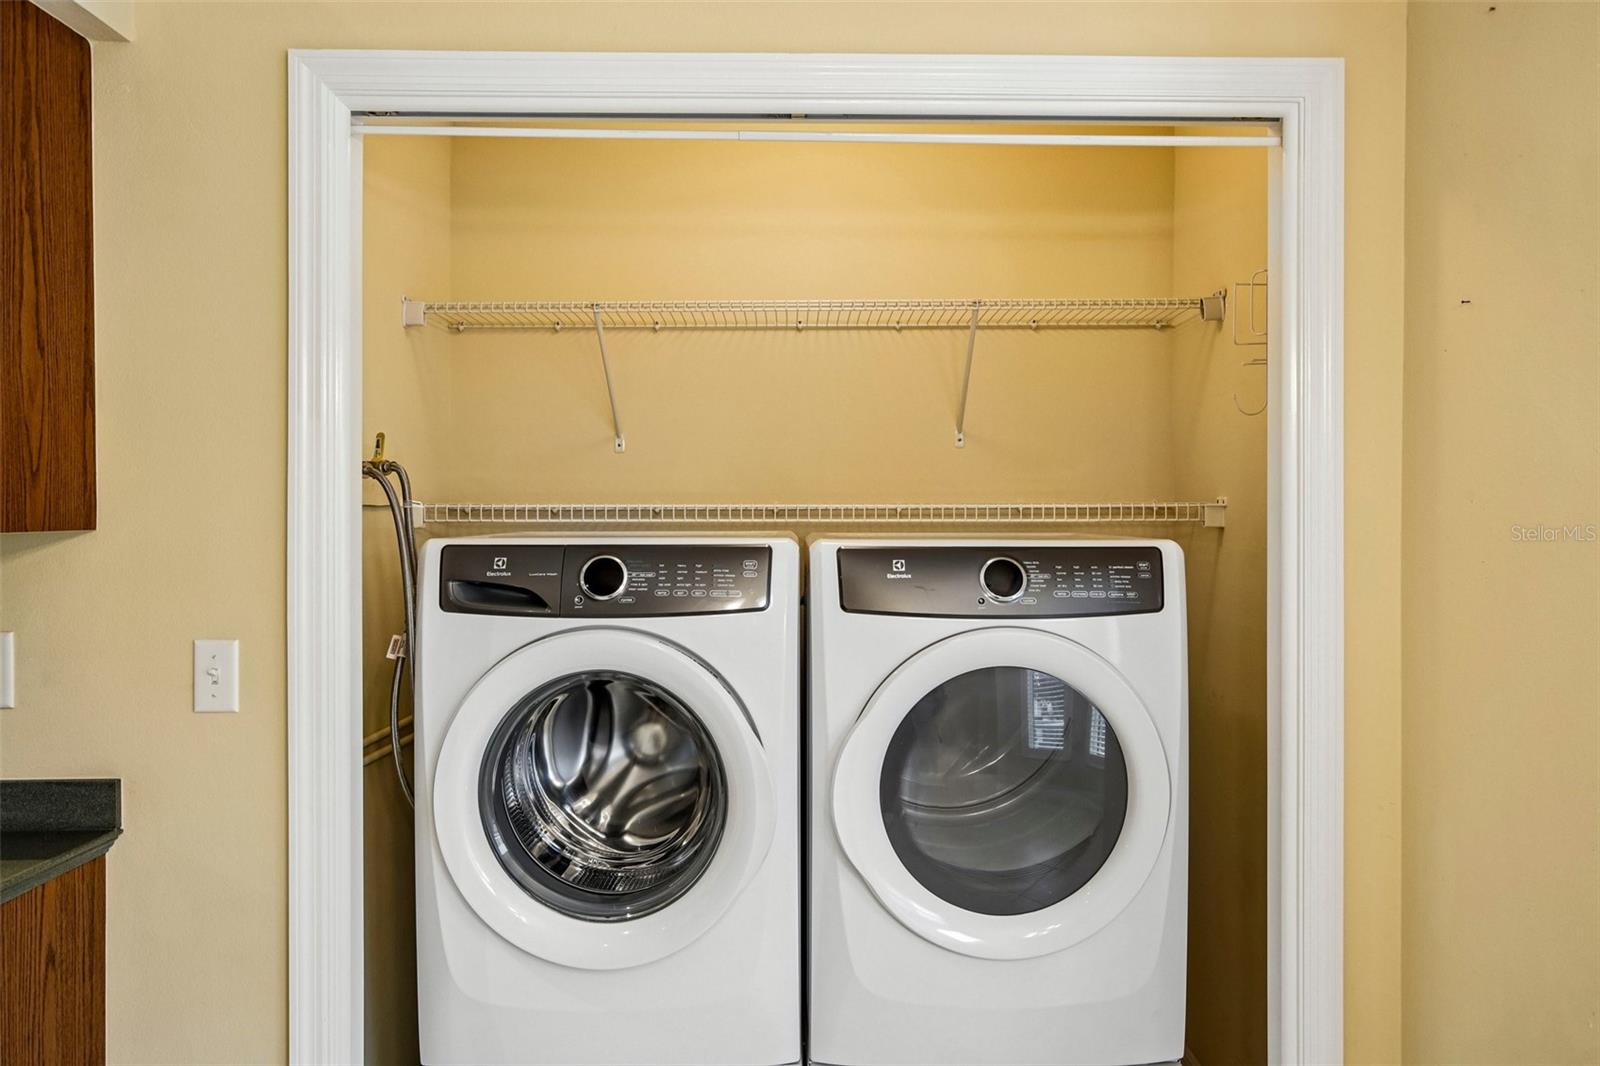
AppliancesDishwasher, Dryer, Microwave, Range, Refrigerator, Washer
Interior featuresCeiling Fans(s), Eat-in Kitchen, High Ceilings, Kitchen/Family Room Combo, Living Room/Dining Room Combo, Open Floorplan, Solid Surface Counters, Solid Wood Cabinets
LaundryInside, Laundry Closet
FireplaceNo
WindowsSkylight(s)
CoolingCentral Air
HeatingCentral
In-law suite0
Exterior & lot
Exterior featuresOther
Patio & porchCovered, Front Porch, Rear Porch, Screened
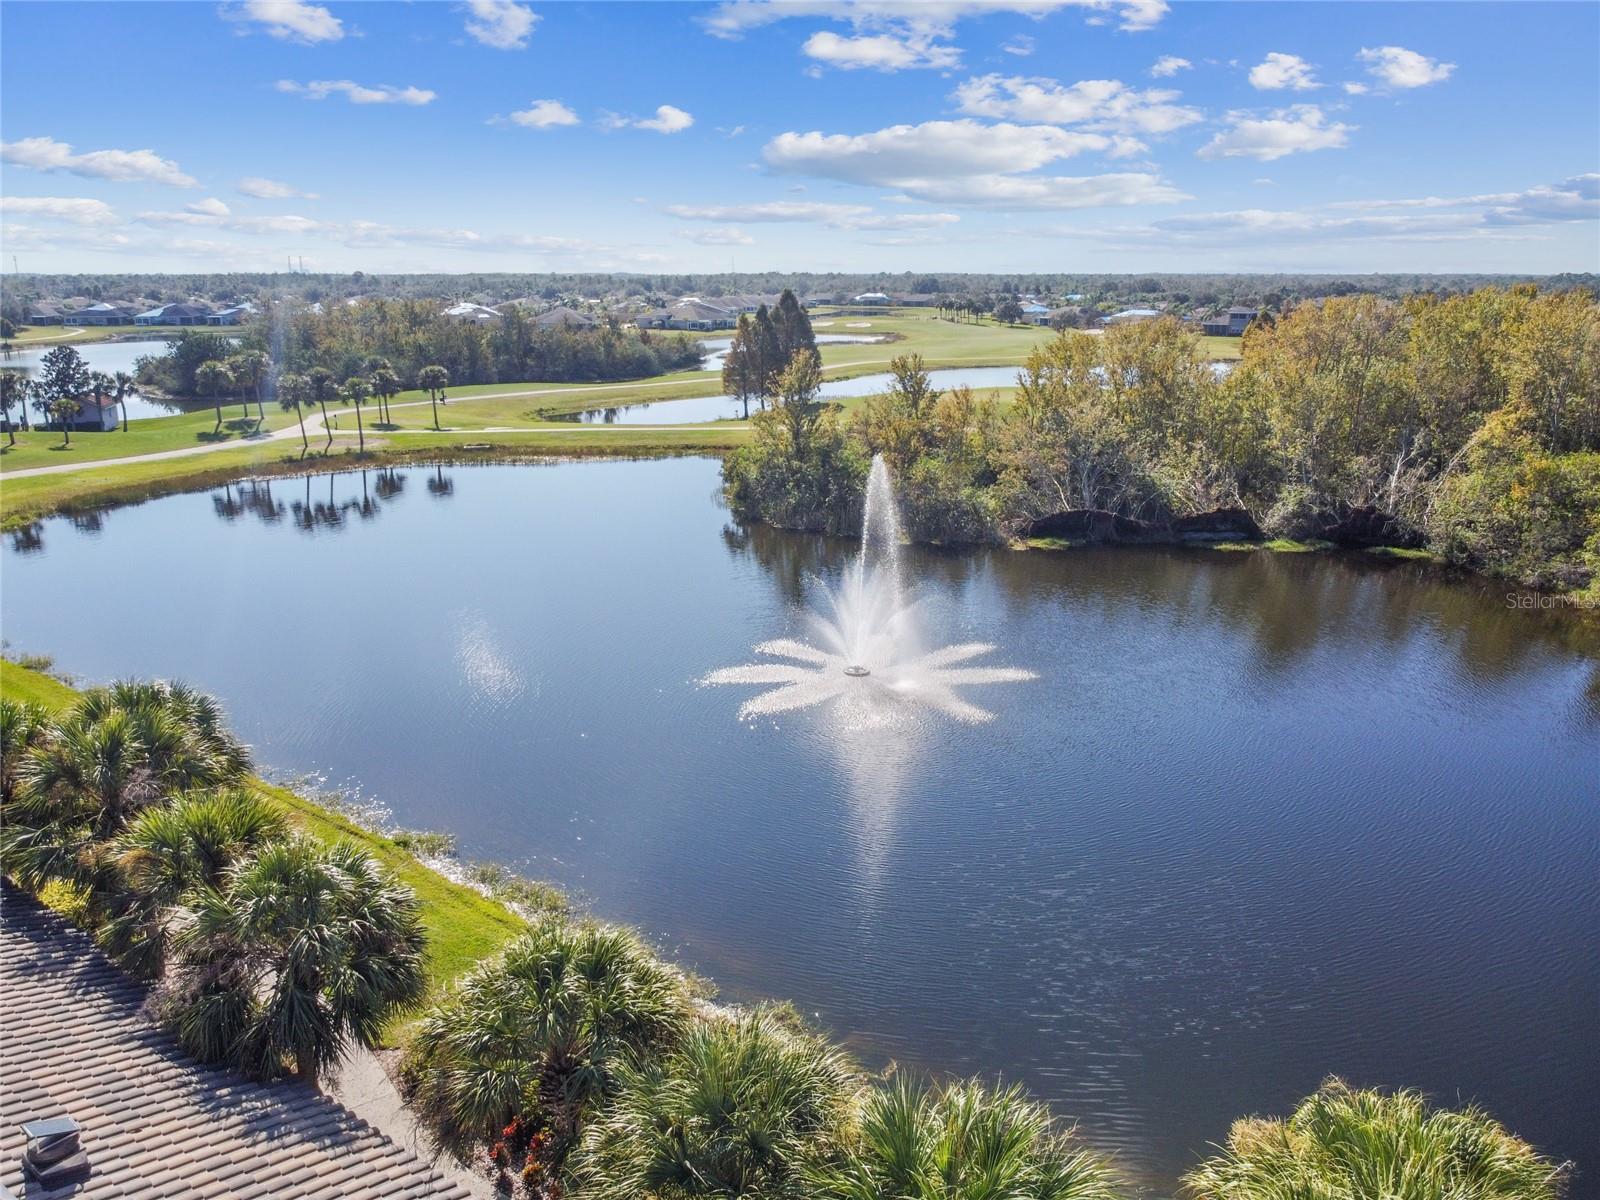
ViewGolf Course
Lot featuresCity Limits, In County, Level
VegetationMature Landscaping
FacesNorthwest
Road surfaceAsphalt
Construction
StyleContemporary
ConstructionBlock, Stucco
FoundationSlab
RoofShingle
Living area sourcePublic Records
Building area (sq ft)2,303
Parking
GarageYes
Attached garageYes
CarportNo
Parking featuresDriveway
Pool & water
Waterfront feet0
Community & HOA
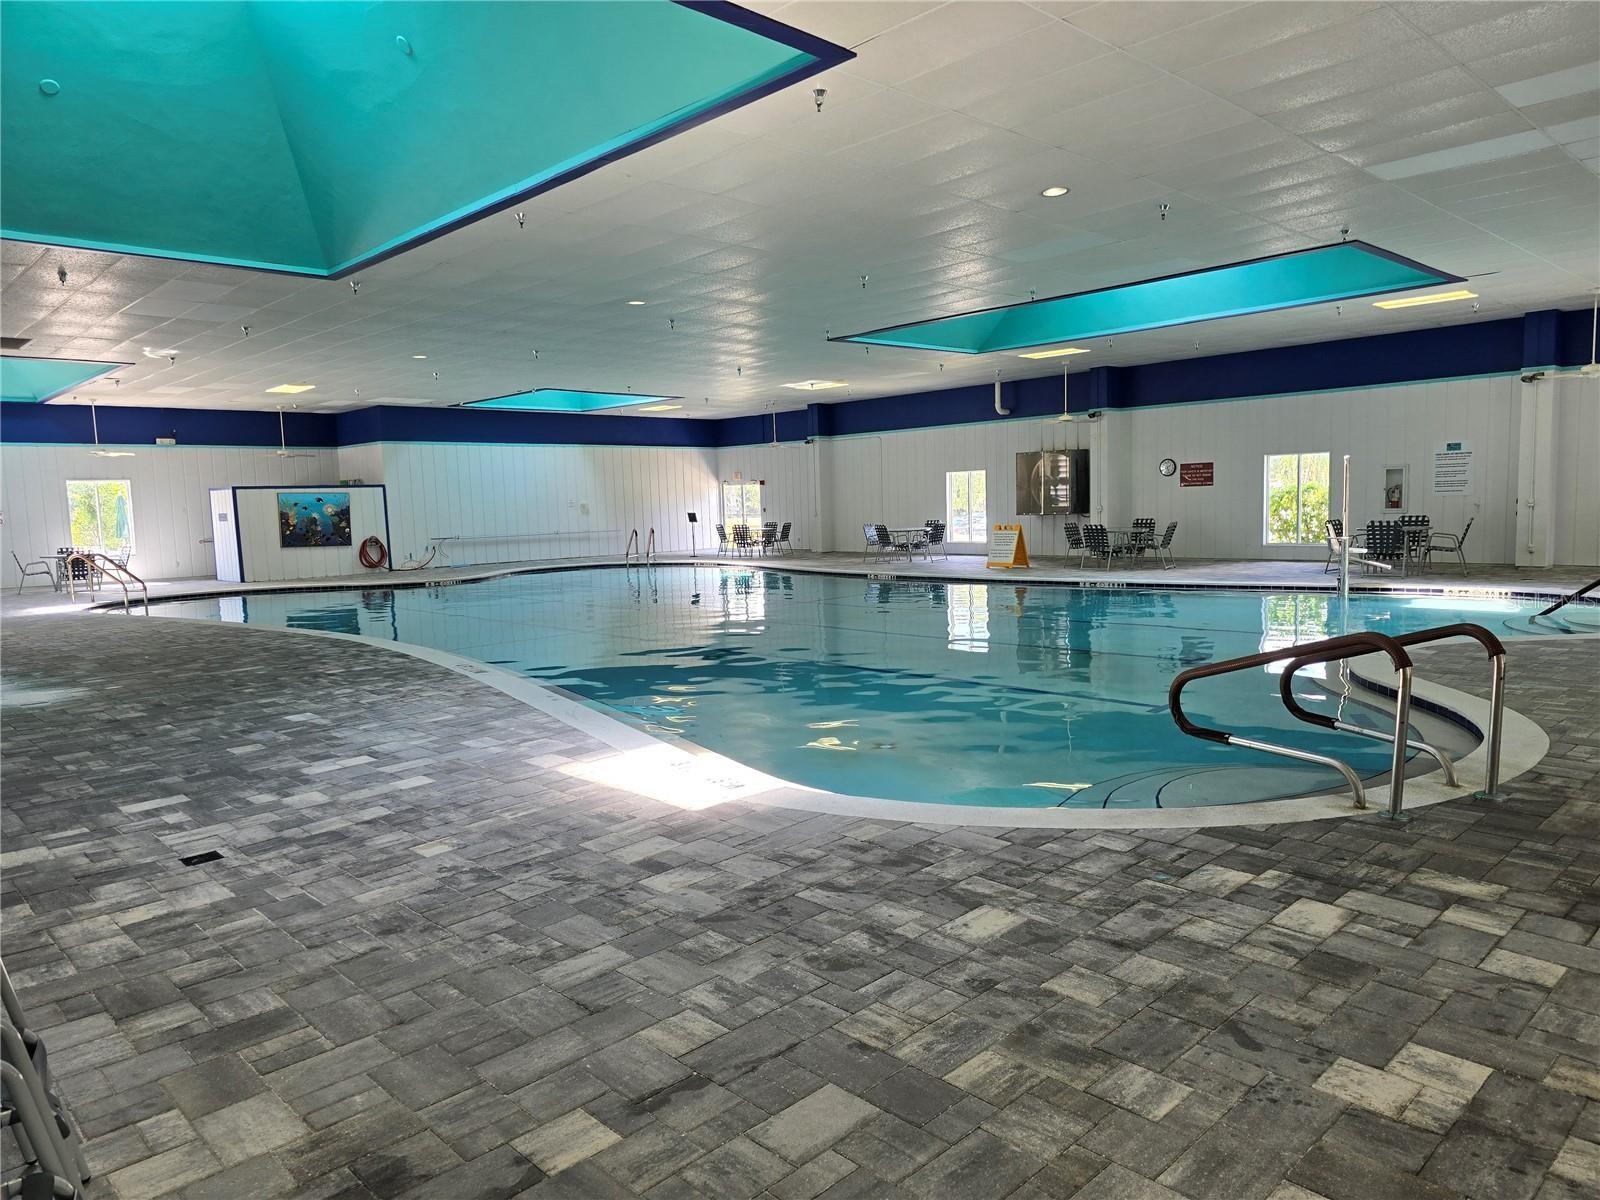
Fee includesGuard - 24 Hour, Cable TV, Pool, Escrow Reserves Fund, Internet, Maintenance Structure, Pest Control, Private Road, Recreational Facilities, Sewer, Water
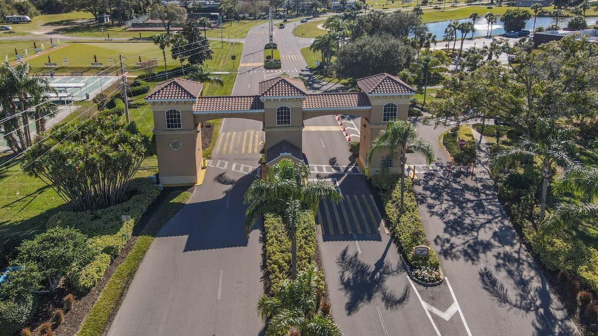
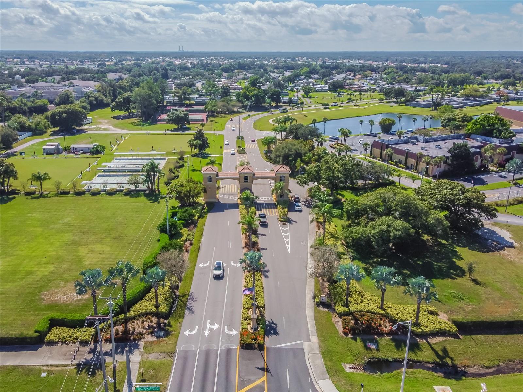
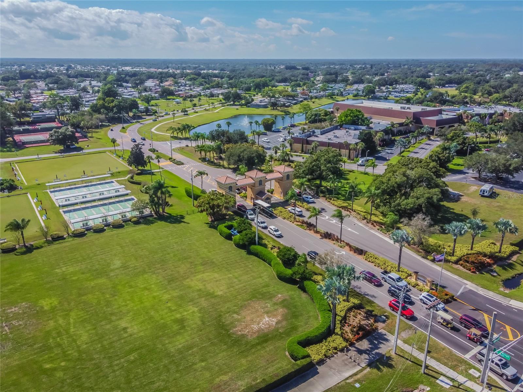
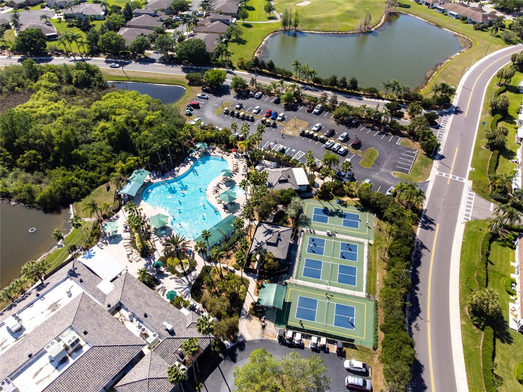
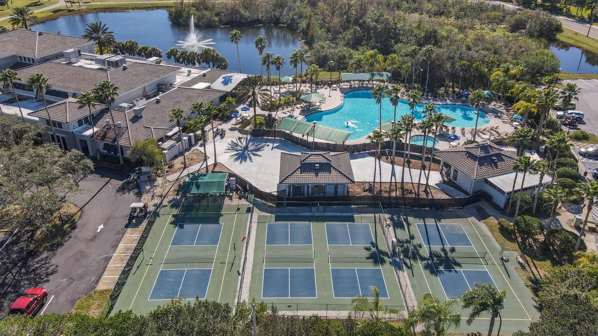
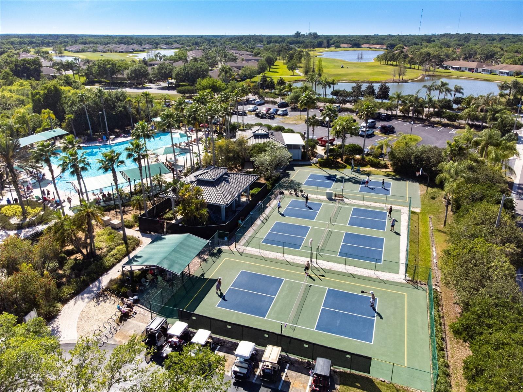
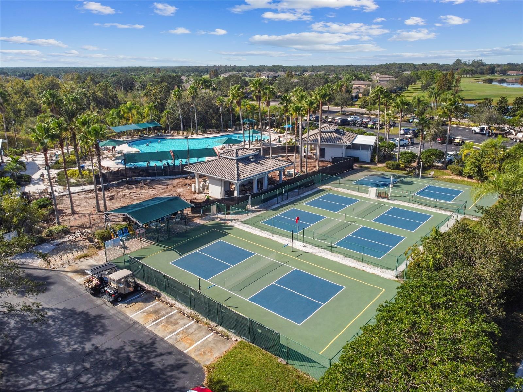
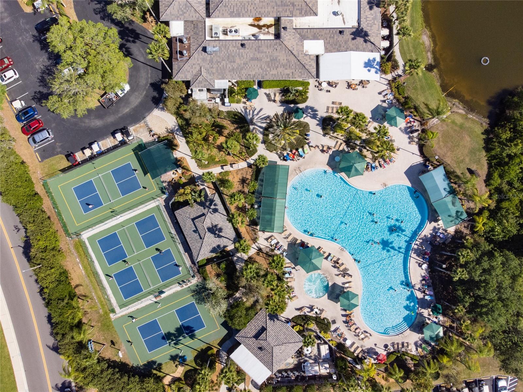
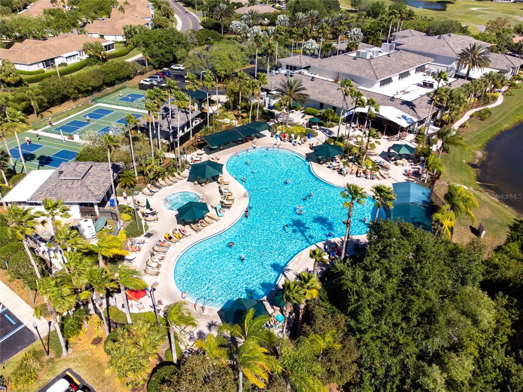
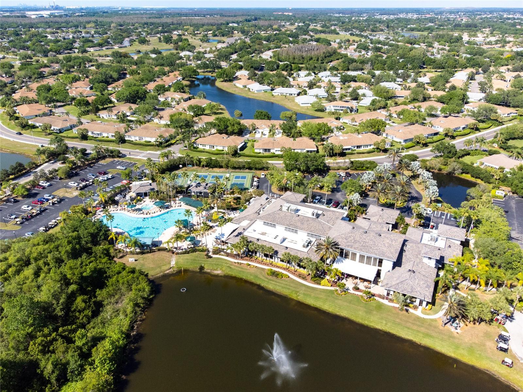
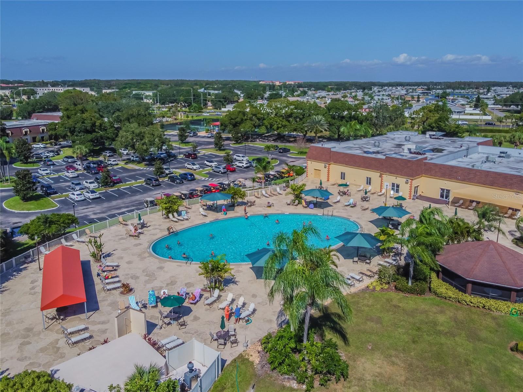
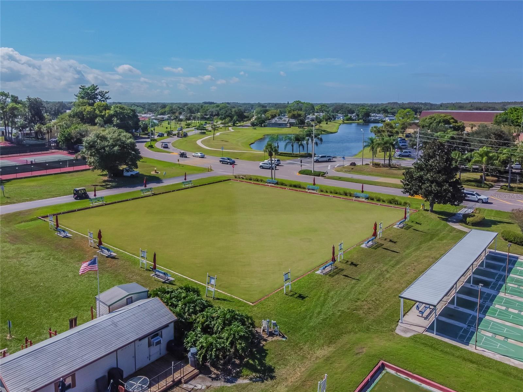
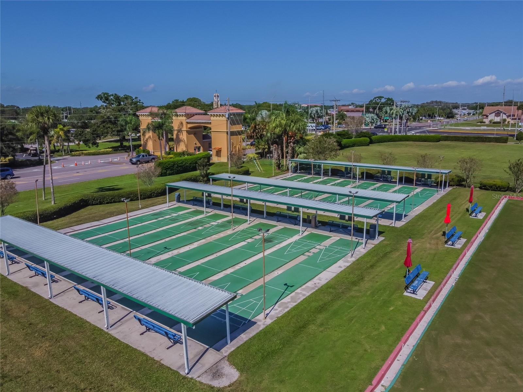
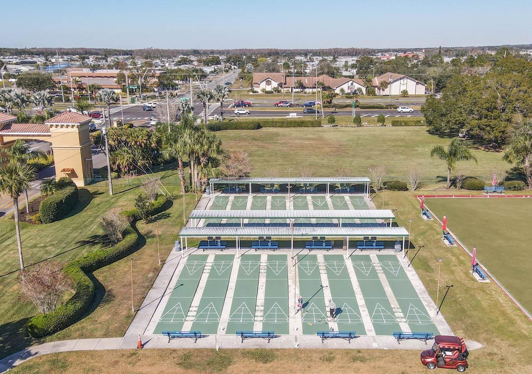
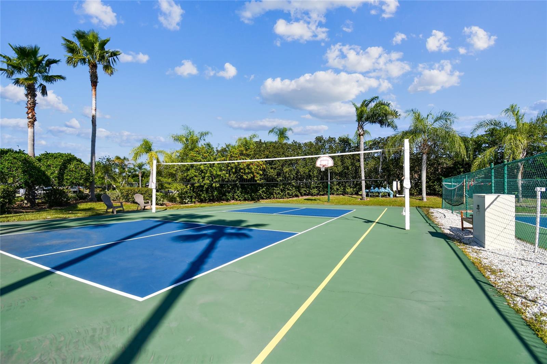
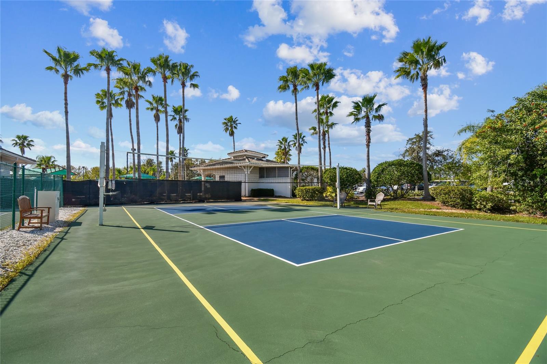
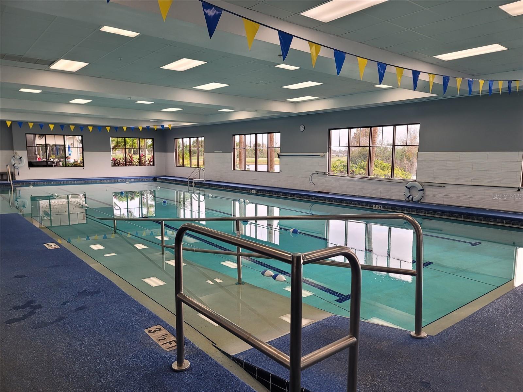
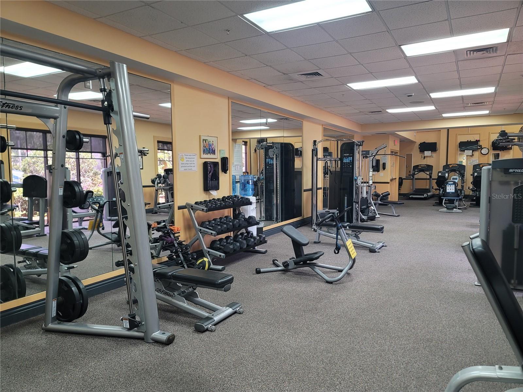
AmenitiesCable TV, Clubhouse, Fence Restrictions, Fitness Center, Gated, Golf Course, Handicap Modified, Maintenance, Pickleball Court(s), Pool, Recreation Facilities, Security, Shuffleboard Court, Tennis Court(s), Vehicle Restrictions, Wheelchair Access
Approval required1
Total monthly fees$755
Total annual fees$9,060
Monthly condo fee$755
Condo fees$755
Condo fee termMonthly
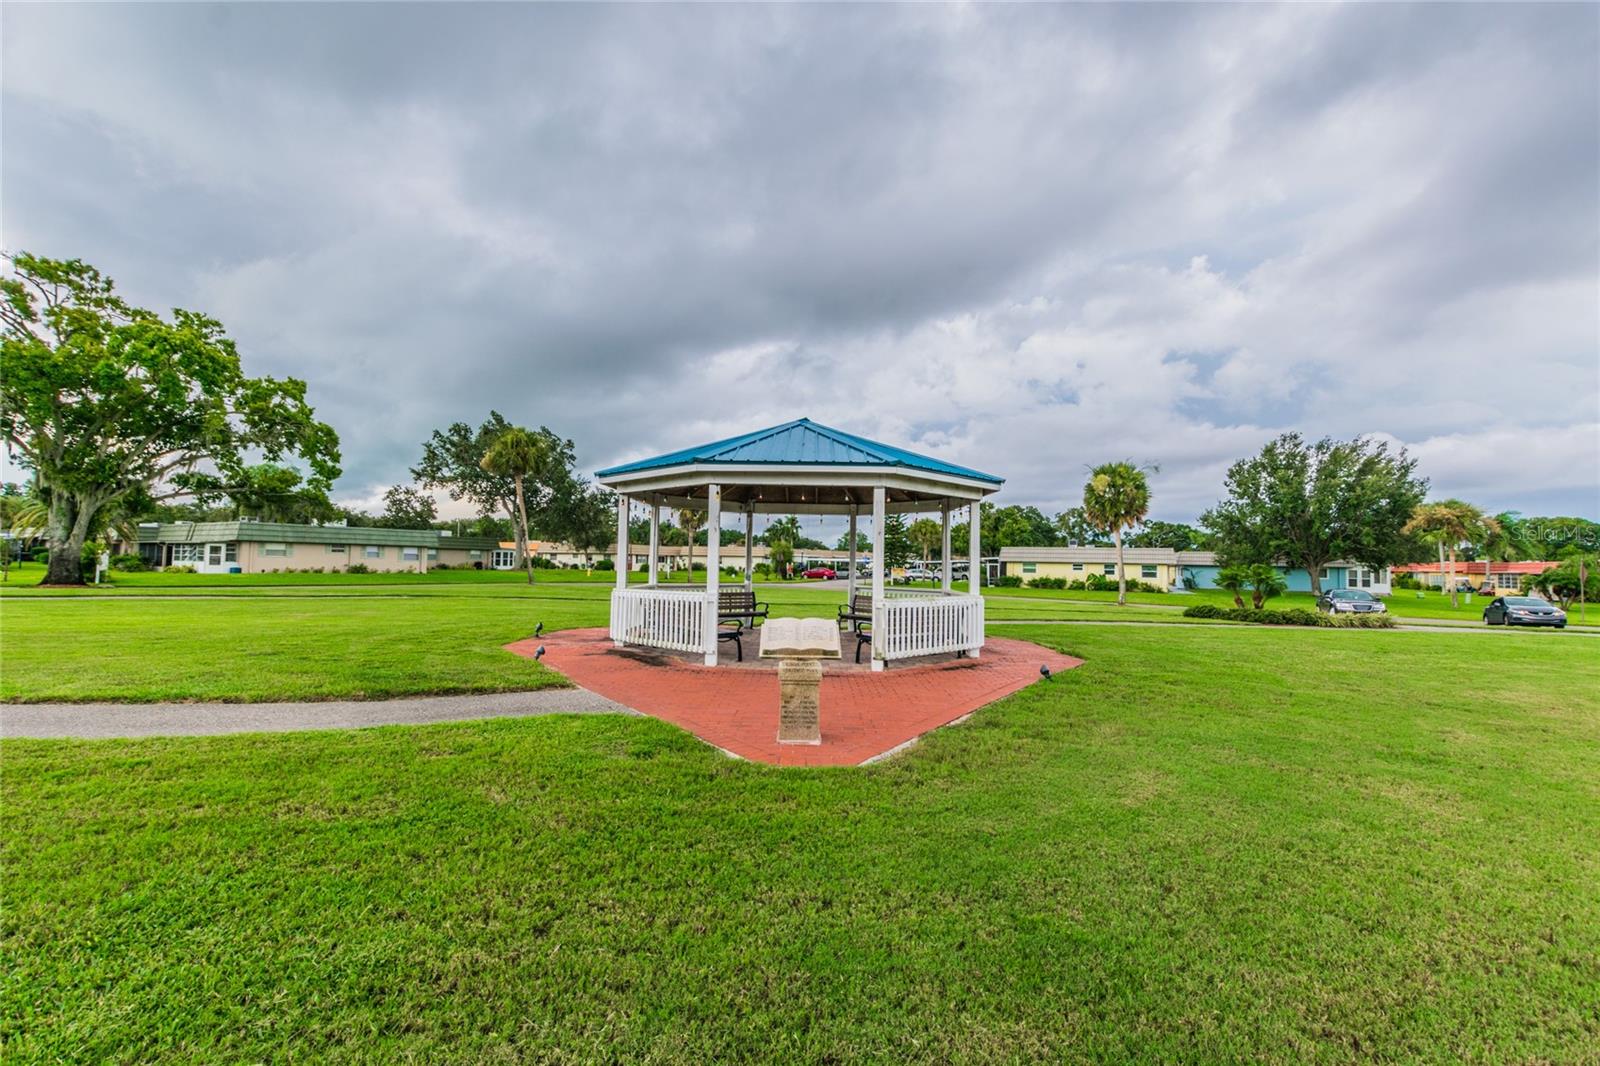
Community featuresBuyer Approval Required, Clubhouse, Community Mailbox, Deed Restrictions, Fitness Center, Gated Community - Guard, Golf Carts OK, Golf, Handicap Modified, Pool, Restaurant, Sidewalks, Tennis Court(s), Wheelchair Access
55+ communityYes
PetsNumber Limit, Yes
Pet restrictionsUp to 2 pets. Pet agreement required for each. No pet deposit. If unit Owner has 2 pets and one pet dies, pet shall not be permitted to be replaced; however, upon the death of both such pets, the Unit Owner shall be permitted to replace 1 pet.
Number of pets2
Minimum leaseNo Minimum
Lease restrictions1
Lease notesAssociation leases must be at least 30 days. No transfer or lease fee.
Building
Building2008
Floor1
Utilities & efficiency
UtilitiesCable Available, Electricity Available
SewerPublic Sewer
Water sourcePublic
Financial & terms
CDD0
Tax year2,025
Homestead1
Listing termsCash, Conventional
OwnershipFee Simple
Special conditionsNone
Home warrantyYes
ZoningPD
OccupantVacant
MLS area33573 - Sun City Center / Ruskin
Where it sits
Approximate location shown. Exact address available on request per listing brokerage.
More like this
Stellar MLSMLS# MFRTB8532590Listing courtesy of KELLER WILLIAMS SOUTH SHORELast updated Aug 1, 2026, 6:51 AM