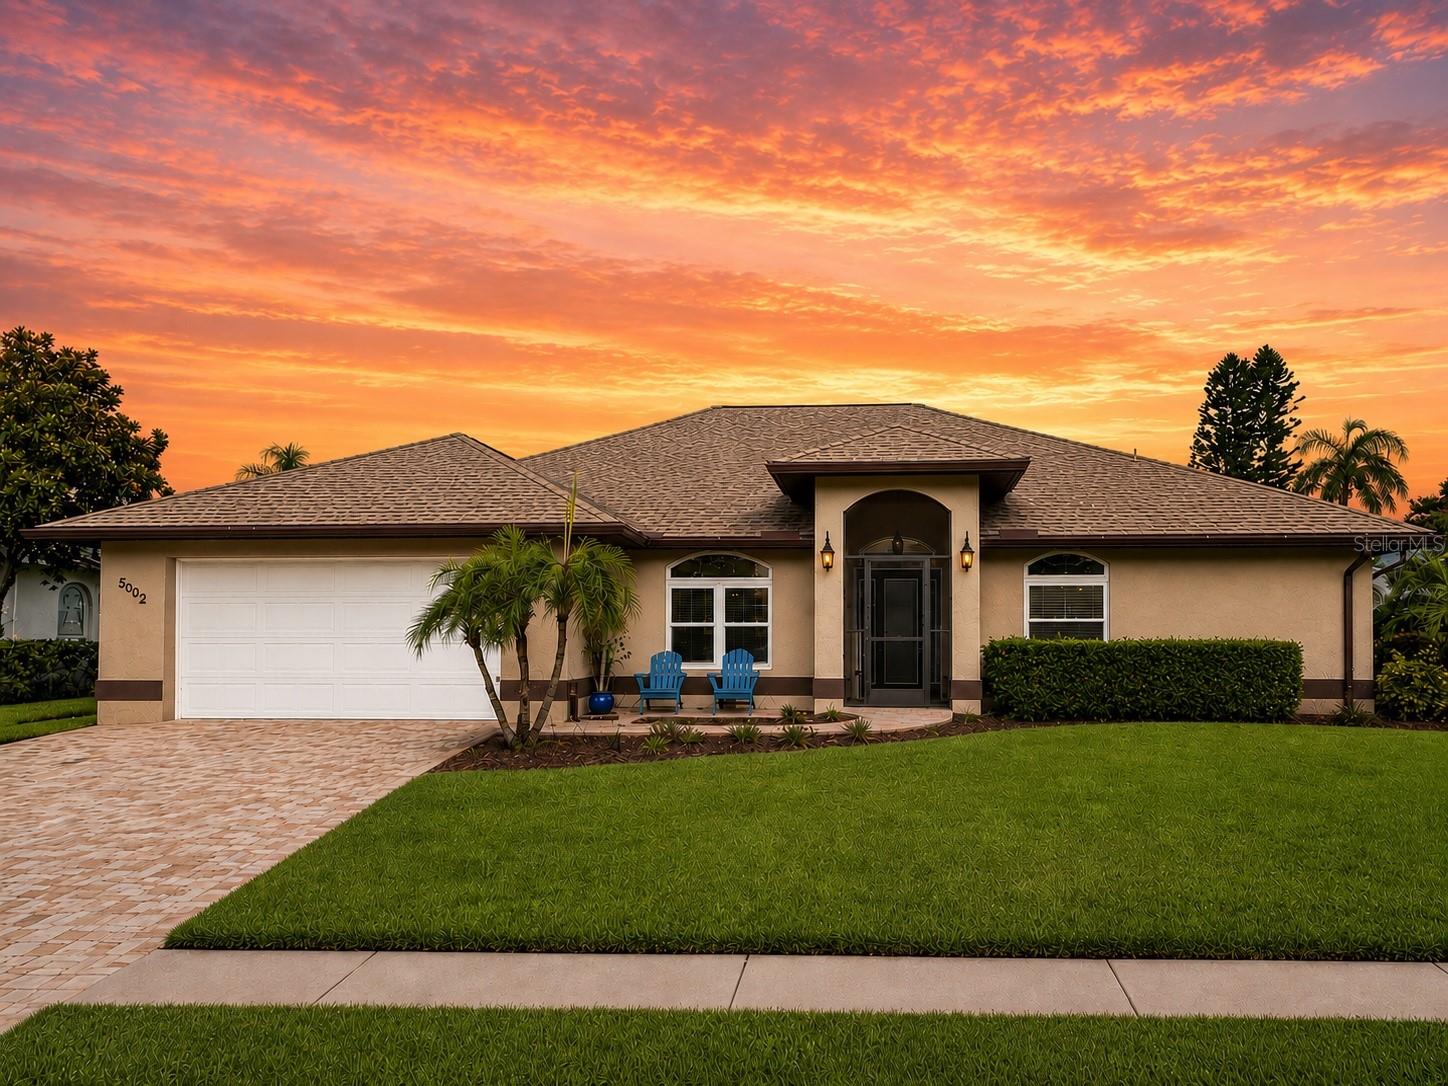
 54 photos · 3D tour
1 / 54
ActiveNew · 6 days
$665,000
5092 KILTY CT EBRADENTON, FL 34203PERIDIA · Single Family Residence
3Beds
2Baths
2,540Sq ft
0.24 acLot
2-carGarage
1990Built
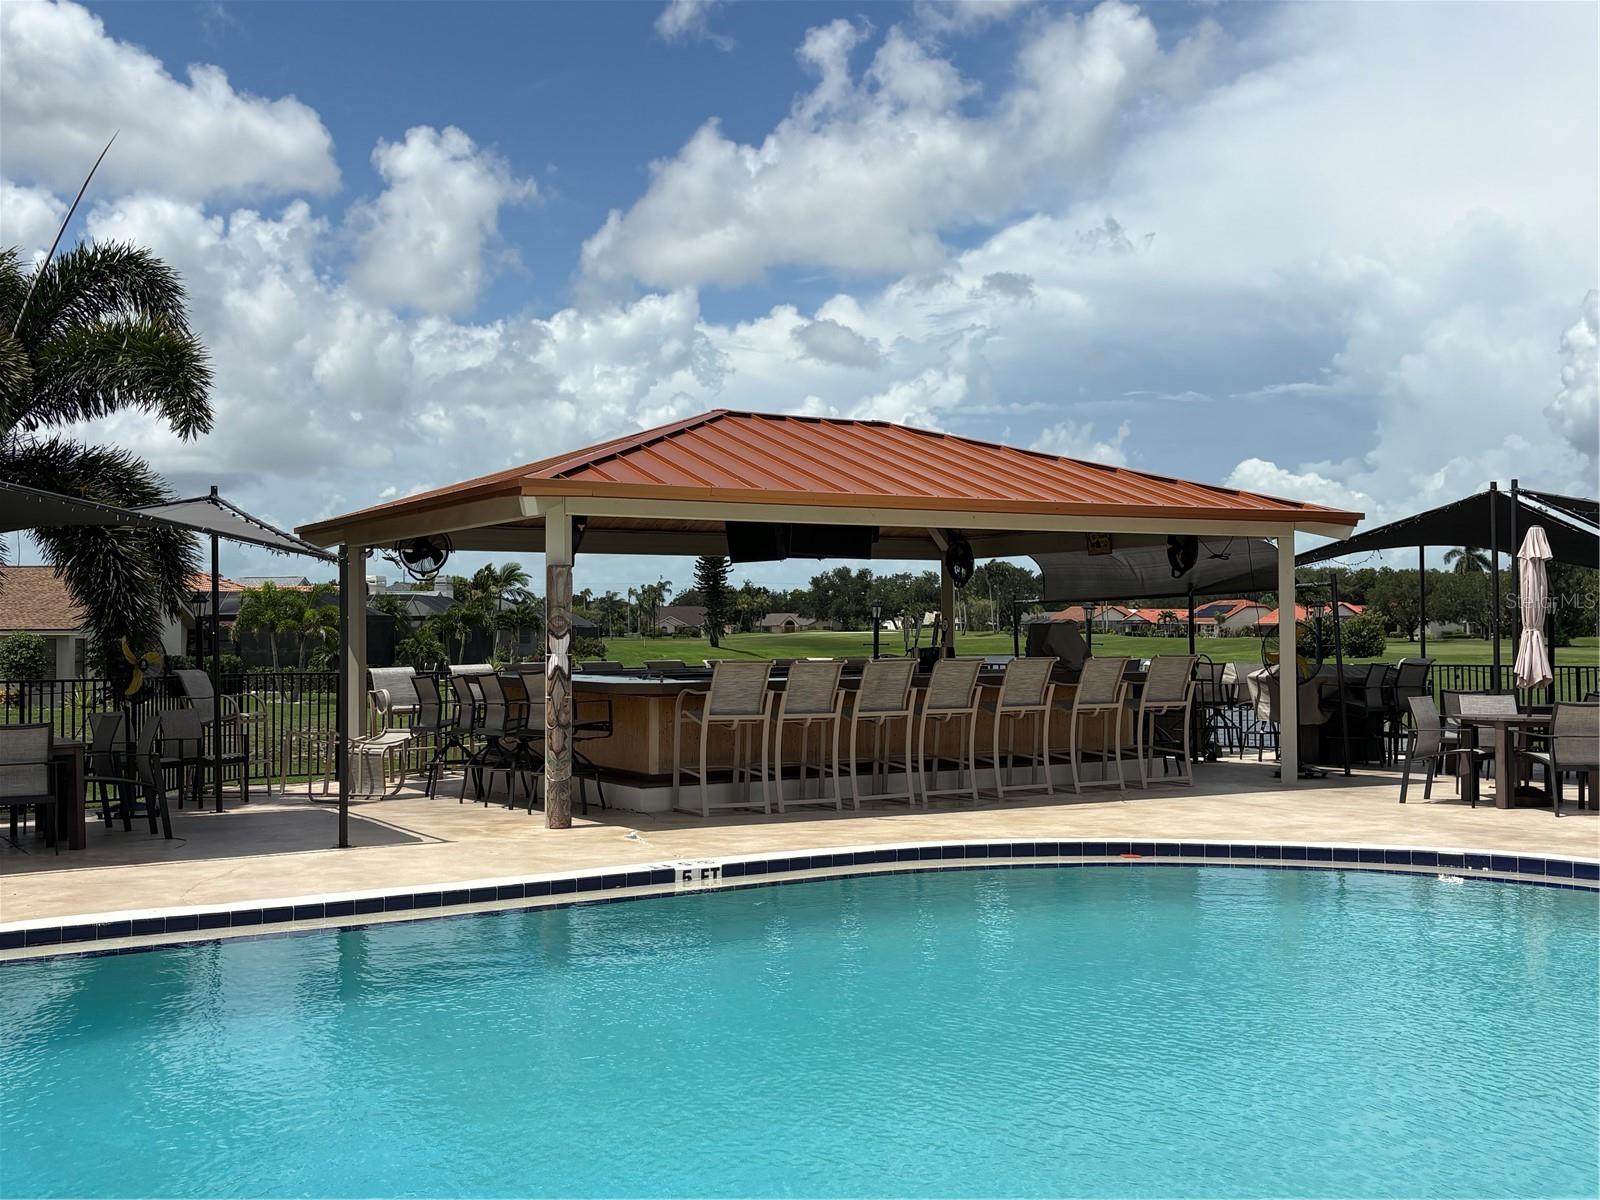
YesPool
YesWaterfront
About this home
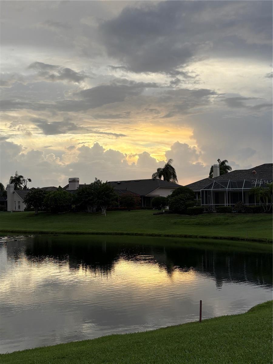
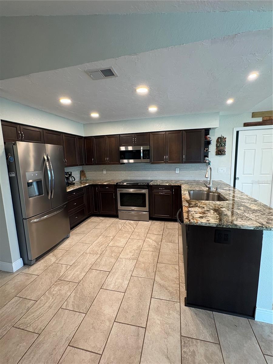
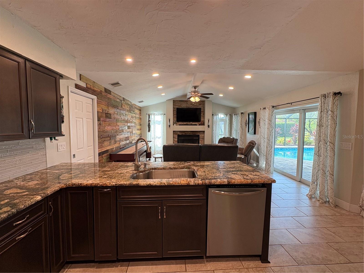
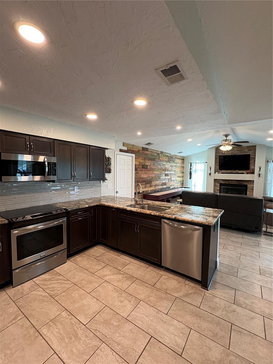
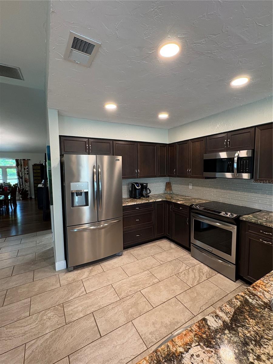
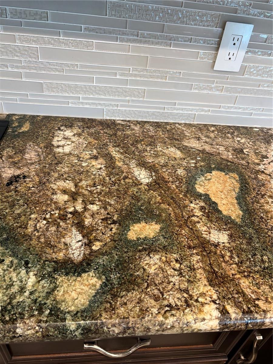
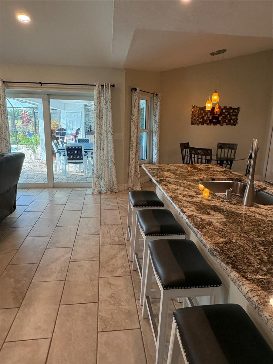
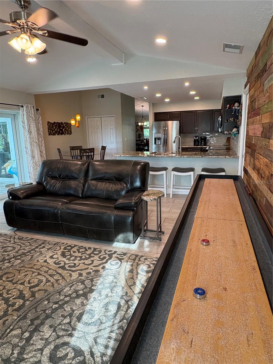
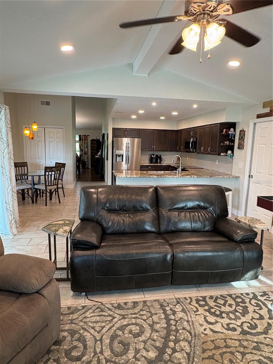
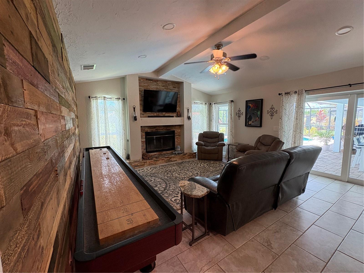
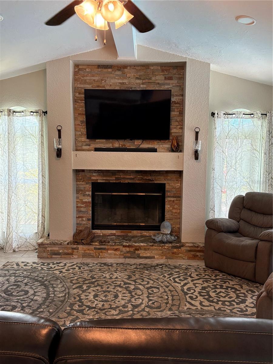
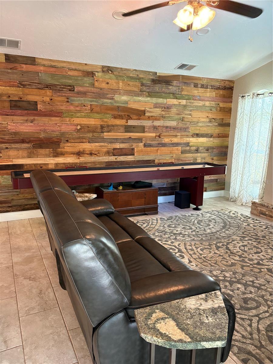
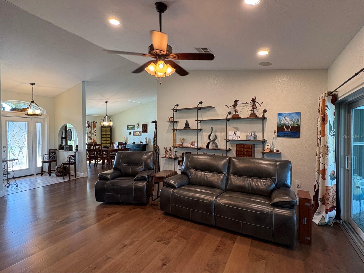
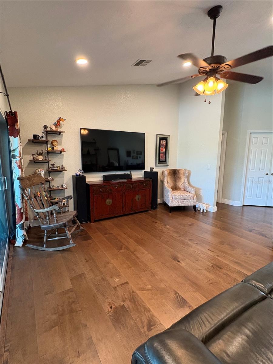
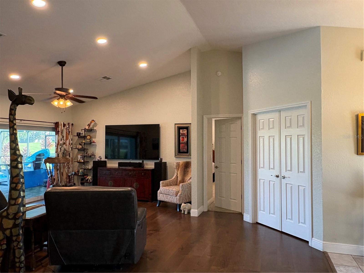
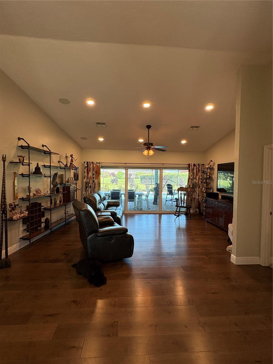
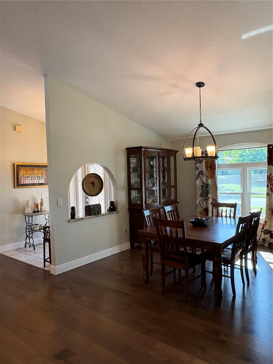
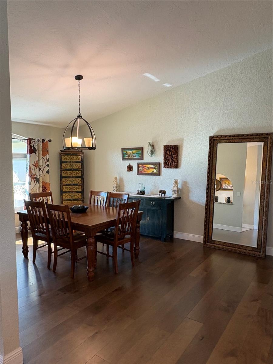
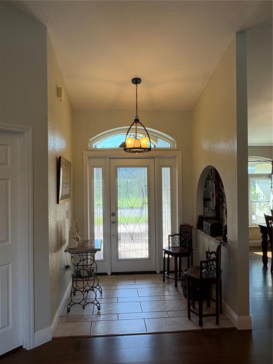
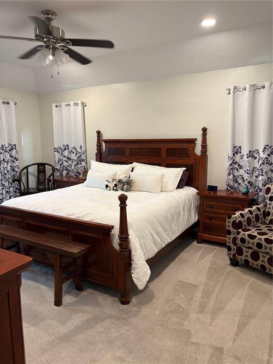
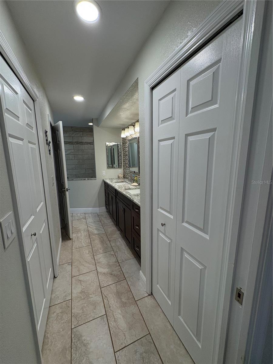
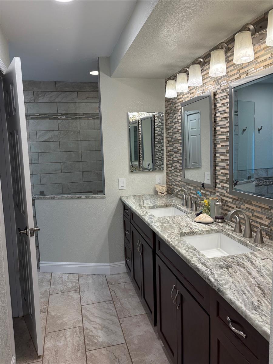
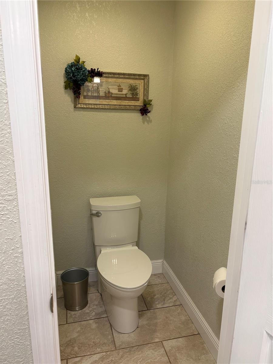
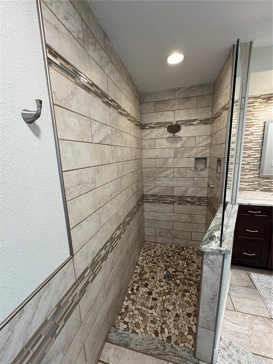
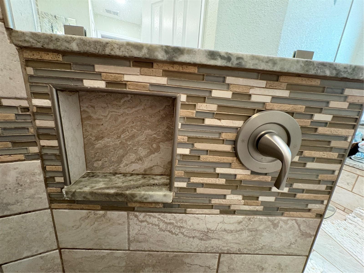
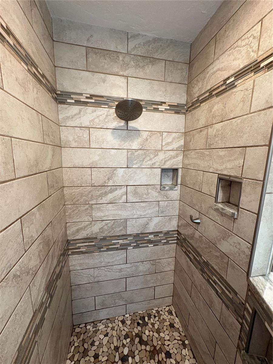
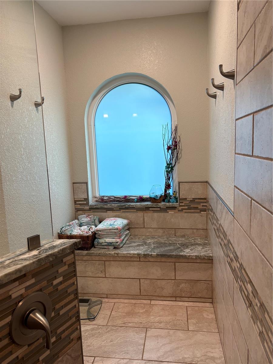
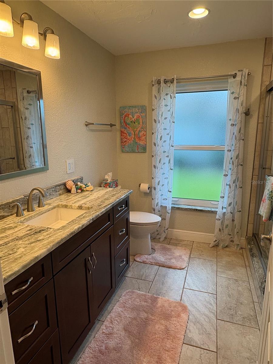
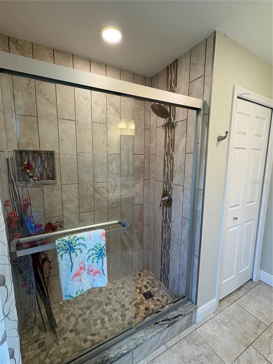
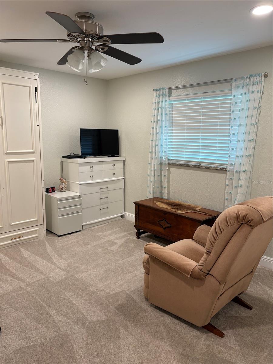
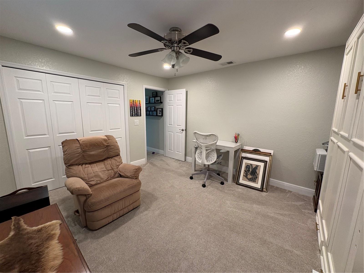
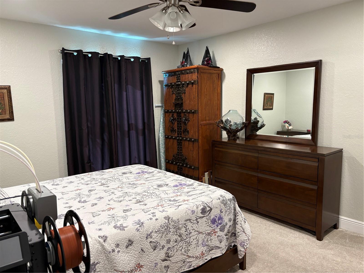
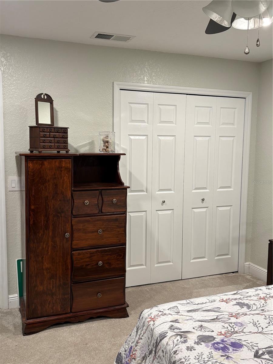
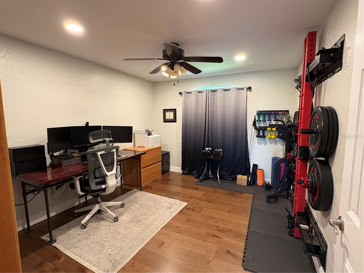
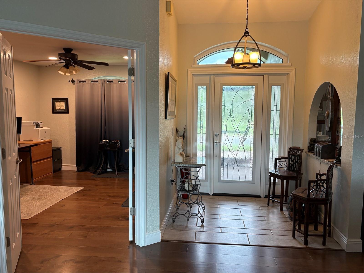
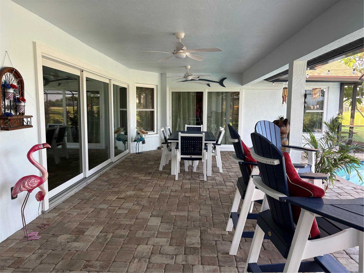
Designed for both beauty and peace of mind, every exterior opening in this fully renovated home—including all windows and sliding-glass doors, the front entry door, and the garage door—is hurricane rated. Inside, thoughtful renovations, timeless finishes, and major recent upgrades create a fresh, modern living experience complemented by exceptional indoor-outdoor spaces and sweeping golf-course views. The updated kitchen features granite countertops, a glass-tile backsplash, porcelain-tile flooring, breakfast bar, eat-in space, and stainless-steel Frigidaire Gallery appliances. Vaulted ceil…
Description as provided by the listing brokerage.
Highlights
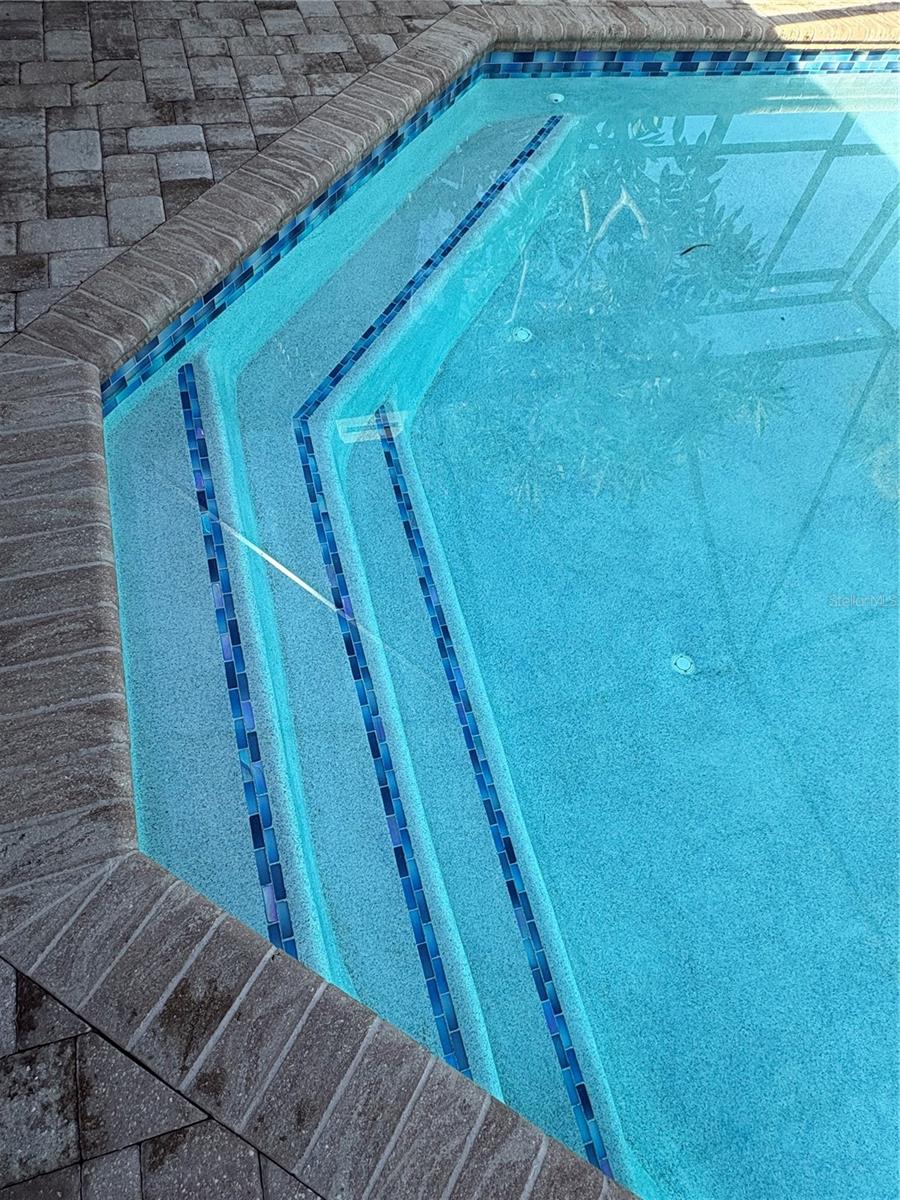
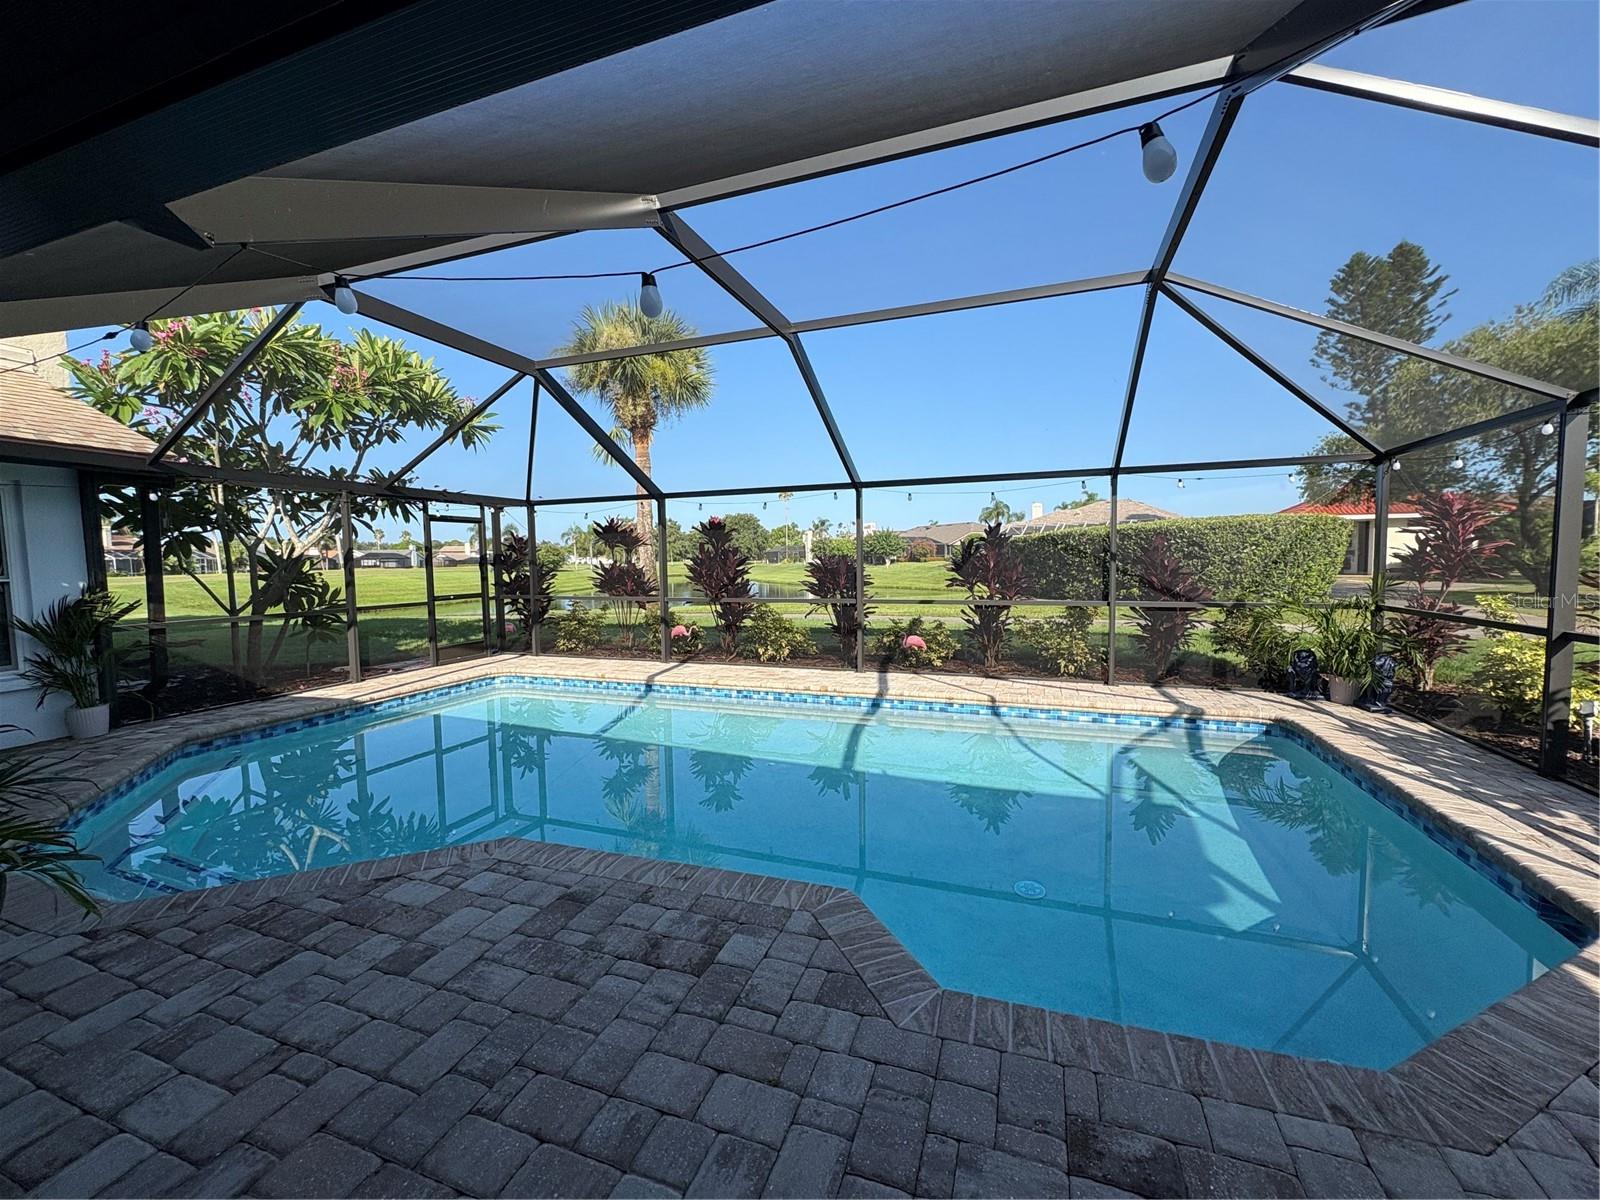
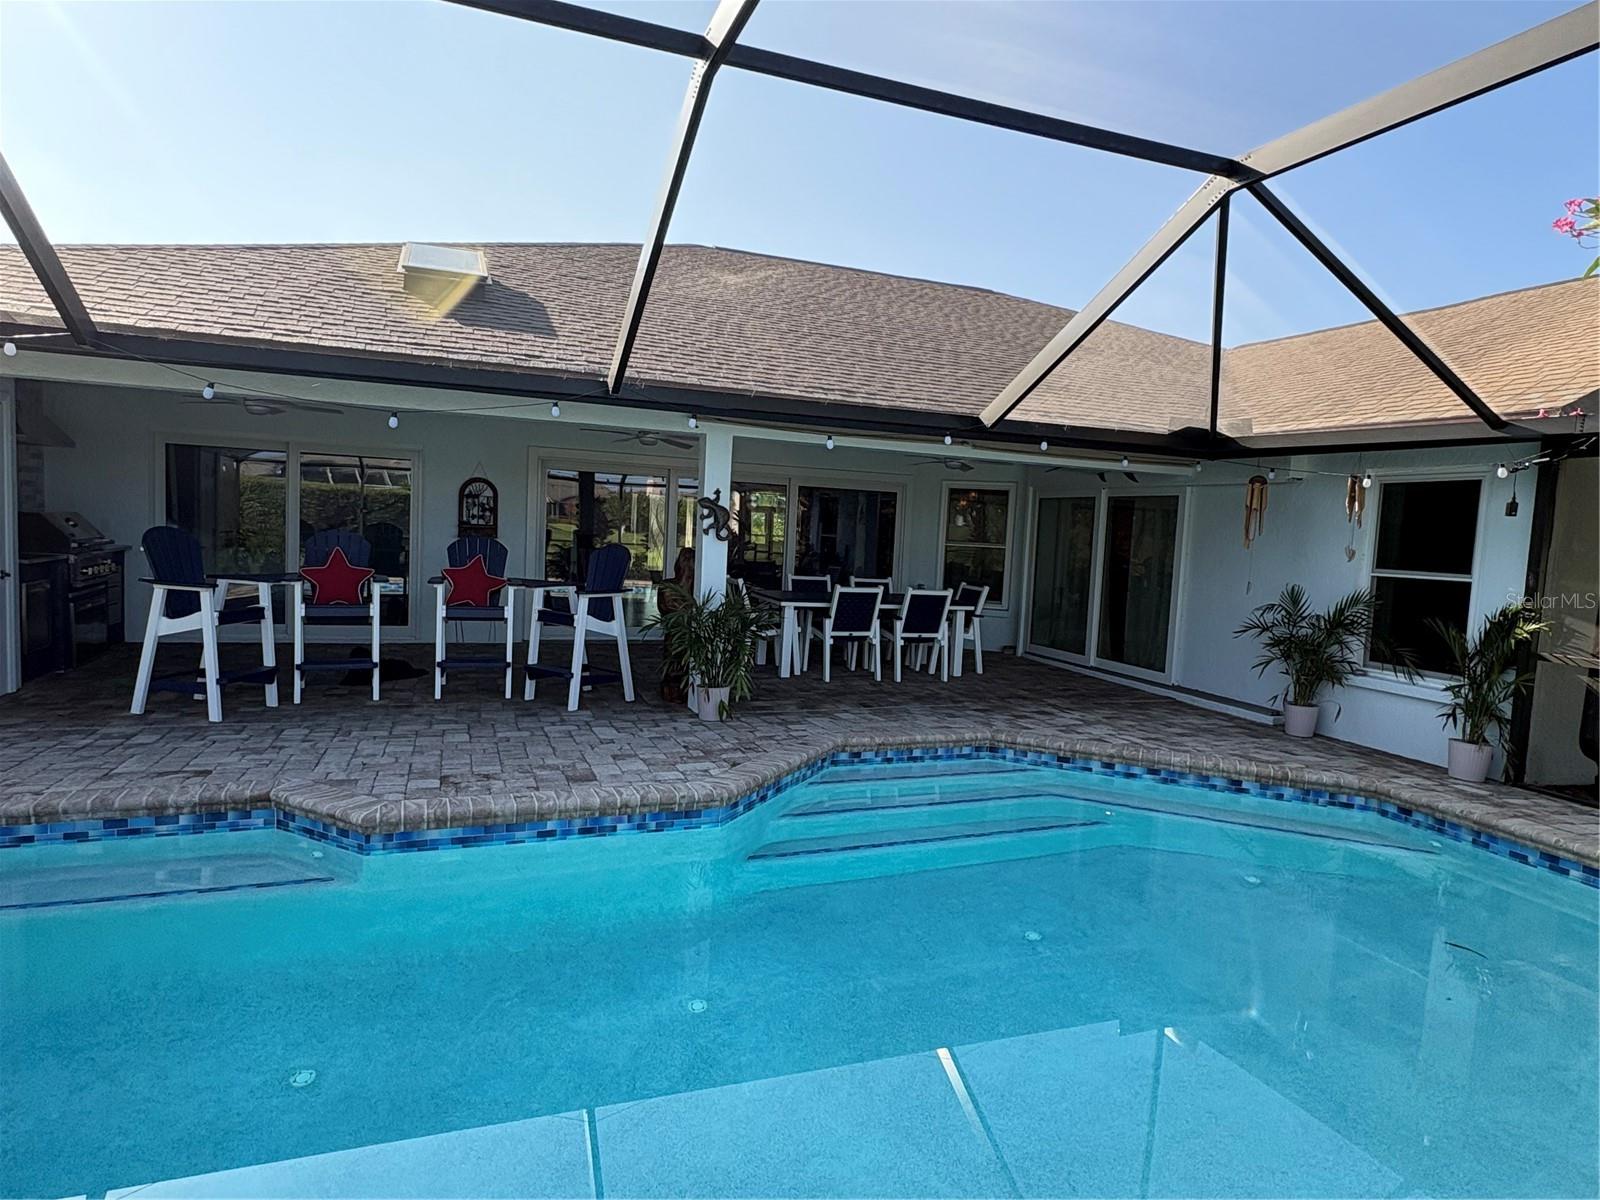
- Heated saltwater pool
- Water frontage — Pond
- 2-car garage
- Lighting
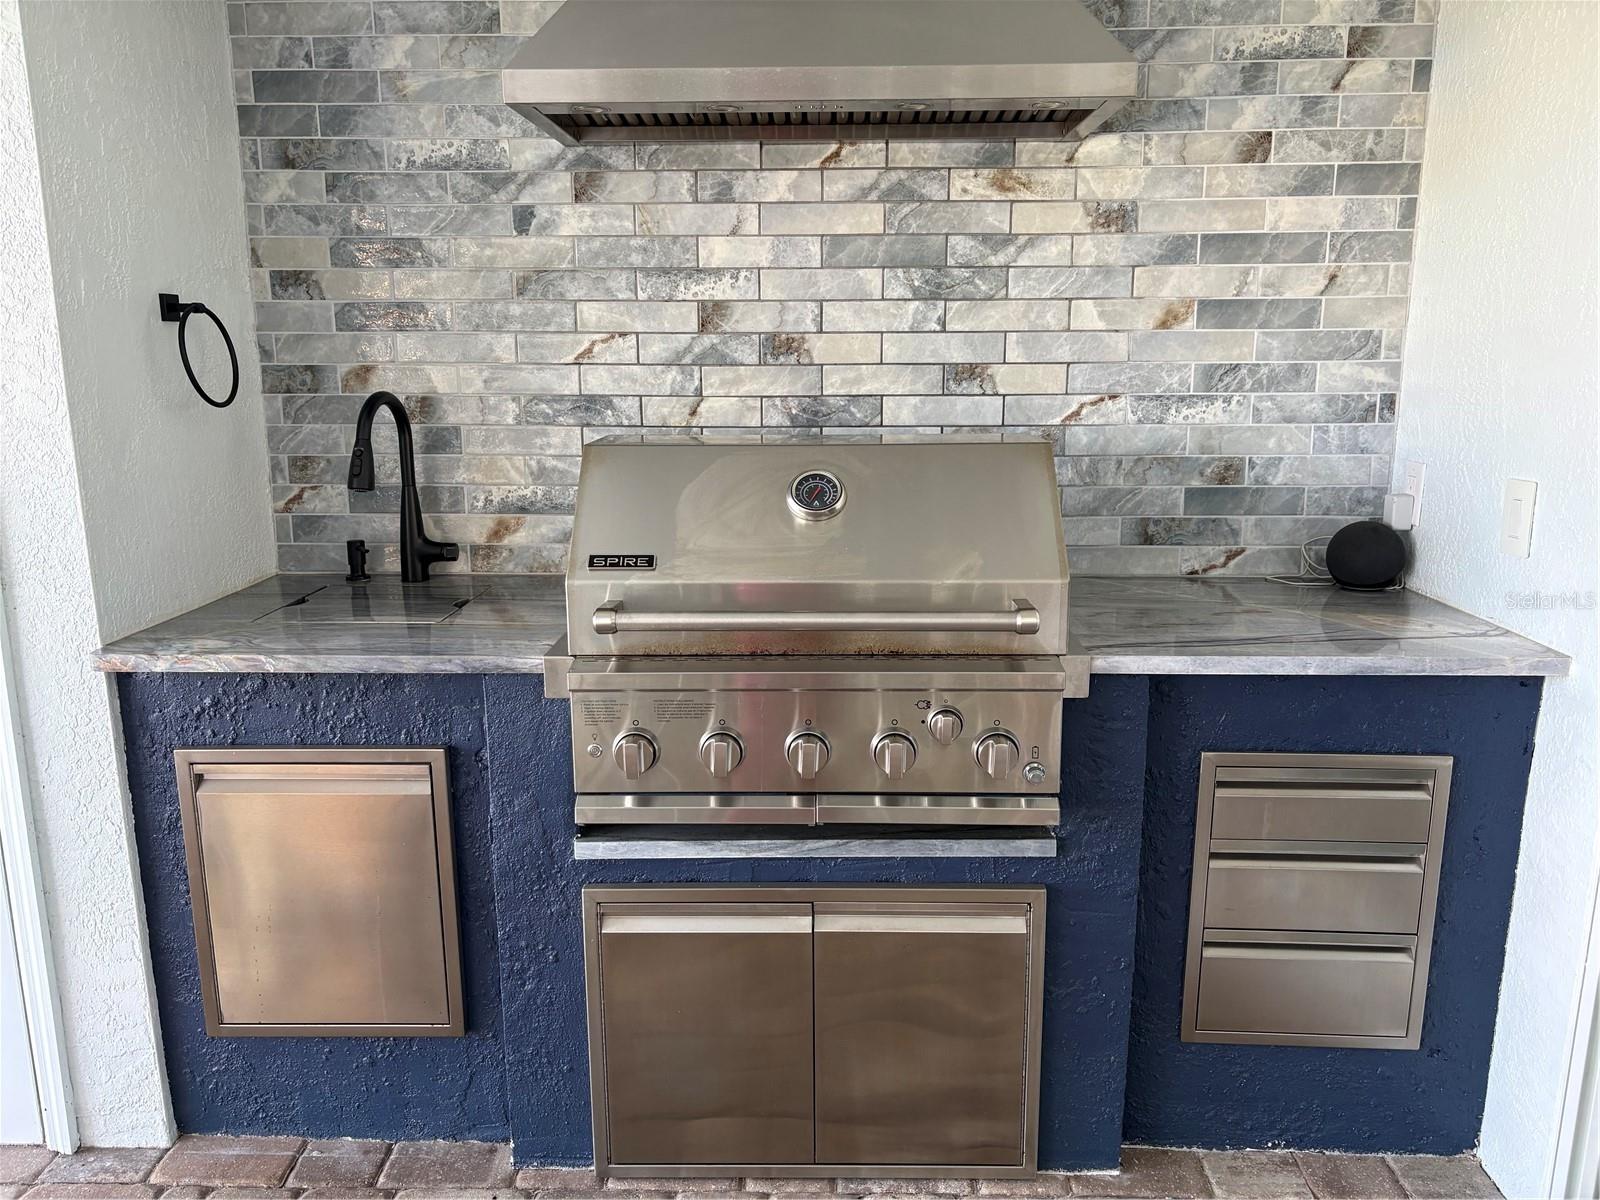
- Outdoor Grill
- Outdoor Kitchen
- Private Mailbox
- Rain Gutters
- Sidewalk
The details
StatusActive
MLS #MFRTB8532702
Property typeSingle Family Residence
Year built1990
Lot size0.24 ac
Living area2,540 sq ft
Price per sq ft$262
HOA$938 / quarterly
CDDNo
Taxes$4,521 (2025)
Garage2-car
StoriesOne
Days on market6
CountyManatee
Flood zoneX (verify)
ListedAug 2, 2026
Features & property details
Interior
Full baths2
Half baths0
Rooms12
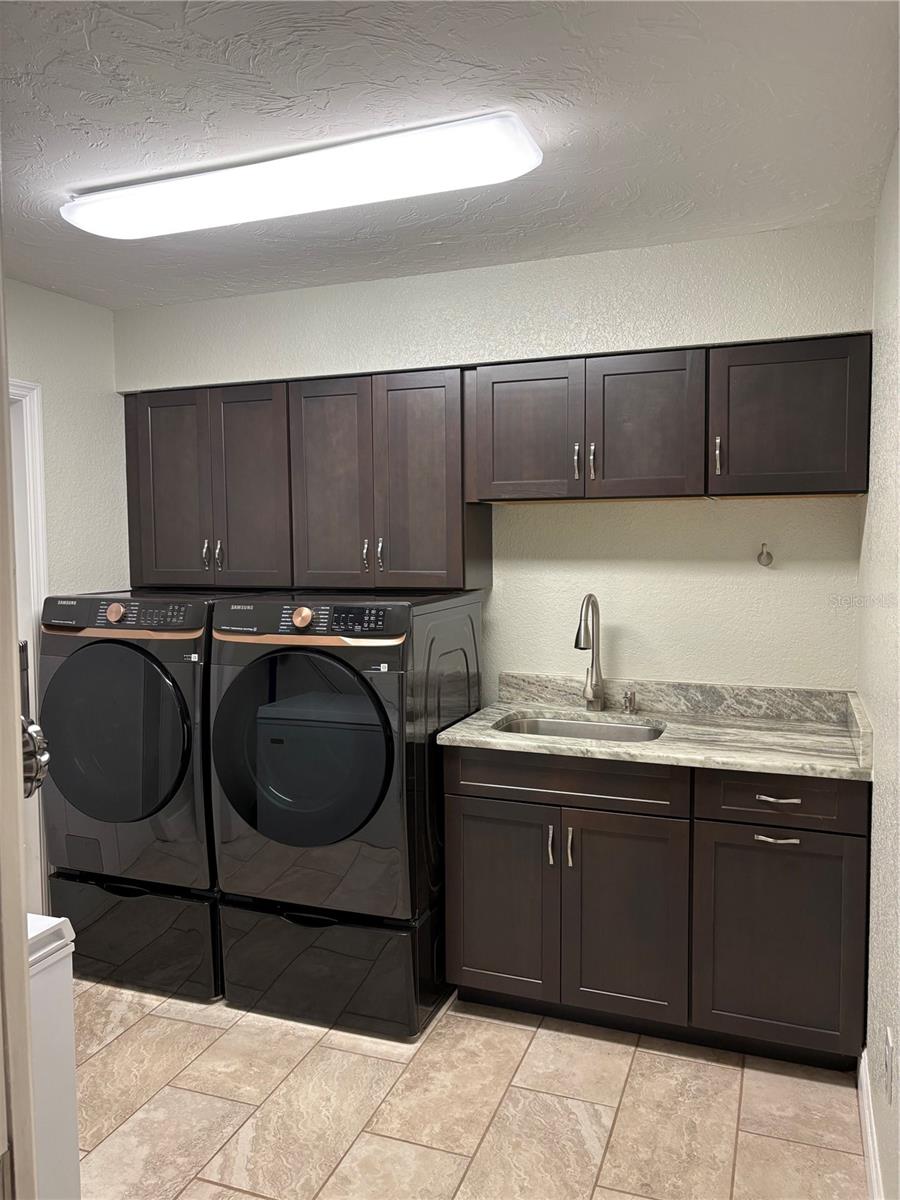
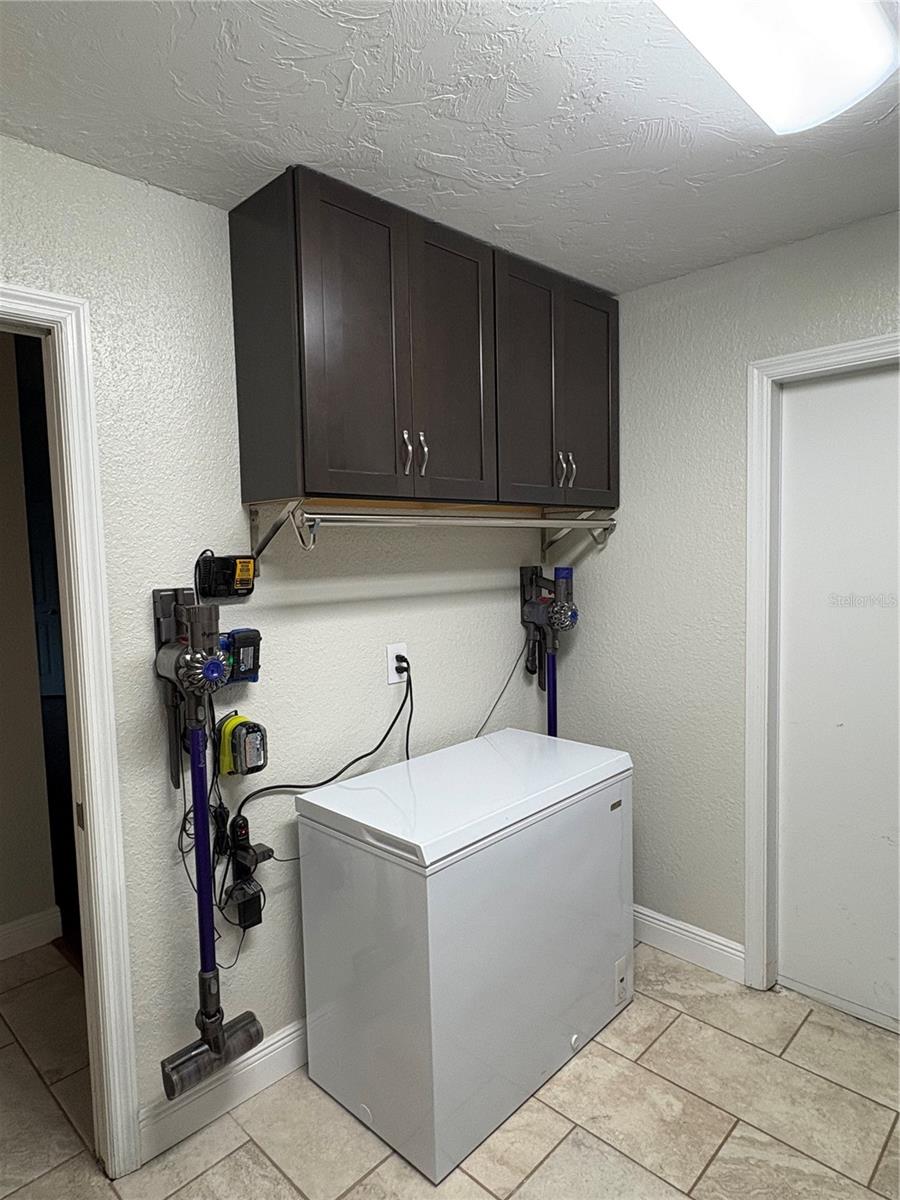
Additional roomsDen/Library/Office,Family Room,Formal Dining Room Separate,Formal Living Room Separate,Great Room,Inside Utility
FlooringCarpet, Hardwood, Tile
AppliancesDishwasher, Disposal, Electric Water Heater, Exhaust Fan, Freezer, Microwave, Range, Refrigerator
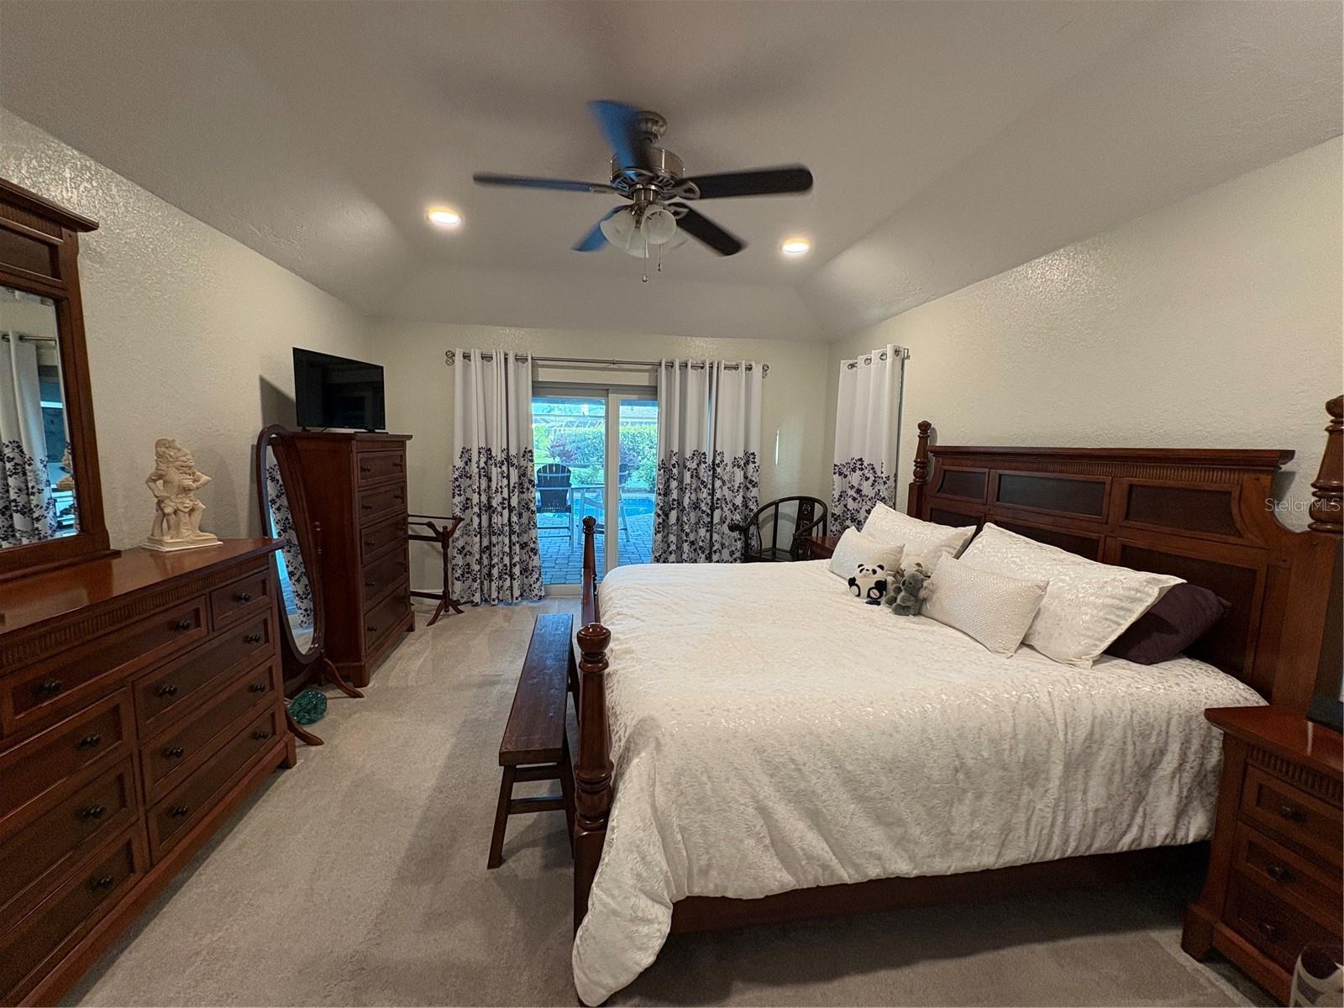
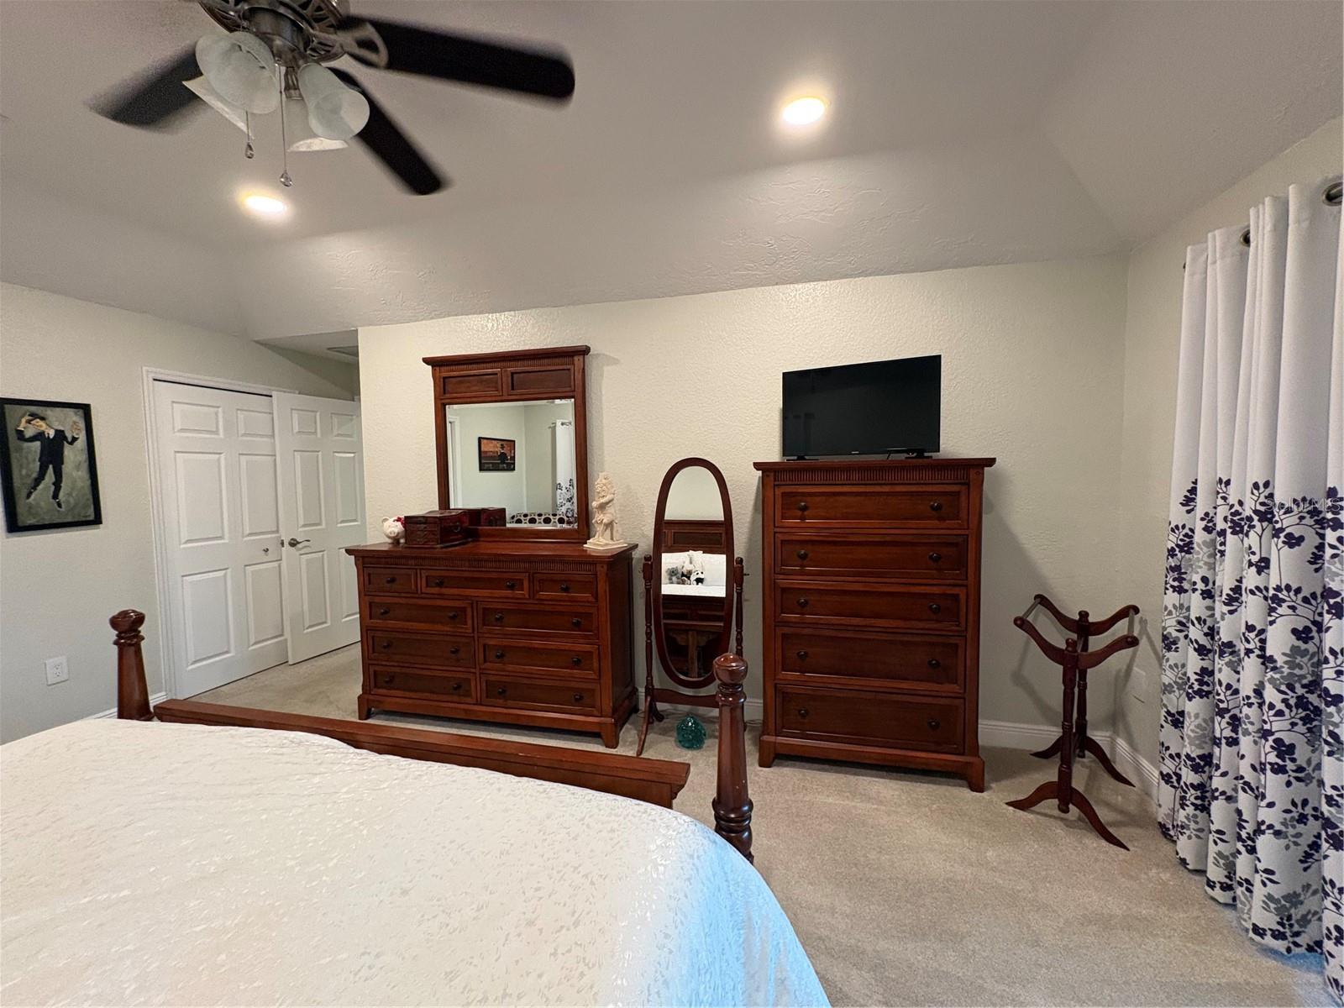
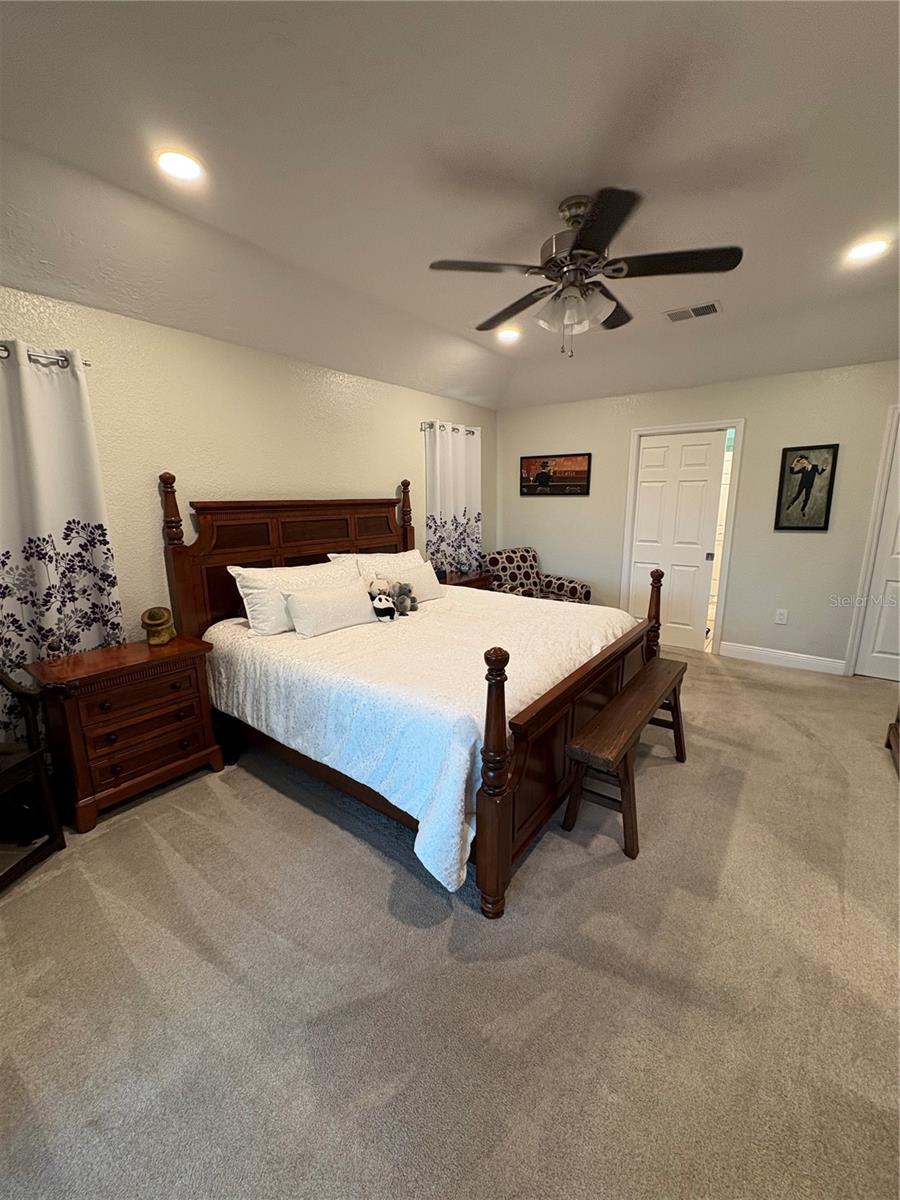
Interior featuresCathedral Ceiling(s), Ceiling Fans(s), Coffered Ceiling(s), Eat-in Kitchen, High Ceilings, Kitchen/Family Room Combo, Open Floorplan, Primary Bedroom Main Floor, Split Bedroom, Stone Counters, Thermostat, Tray Ceiling(s), Vaulted Ceiling(s), Walk-In Closet(s), Window Treatments
LaundryElectric Dryer Hookup, Inside, Laundry Room, Washer Hookup
FireplaceYes
Fireplace featuresFamily Room, Stone, Wood Burning
WindowsAluminum Frames, Blinds, Double Pane Windows, Drapes, ENERGY STAR Qualified Windows, Insulated Windows, Low-Emissivity Windows, Rods, Storm Window(s), Thermal Windows, Window Treatments
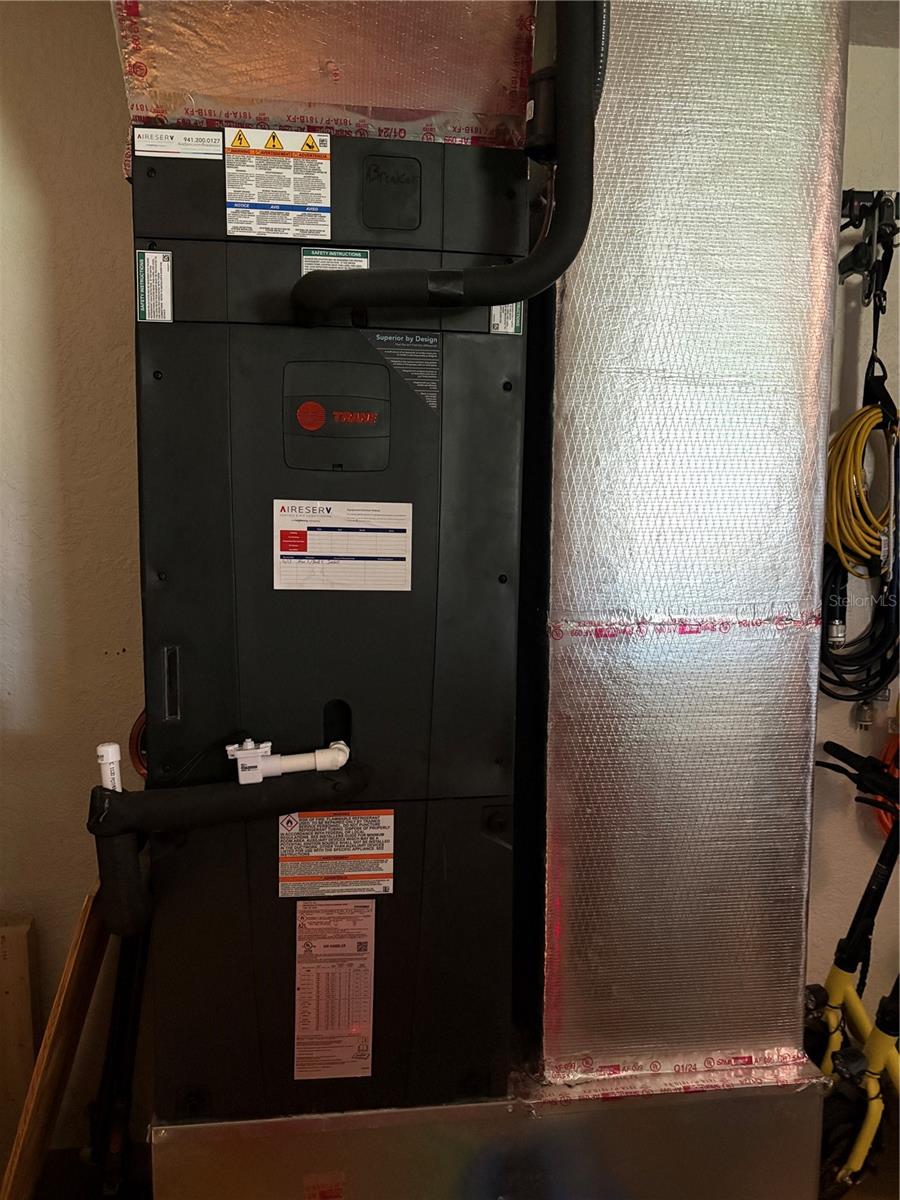
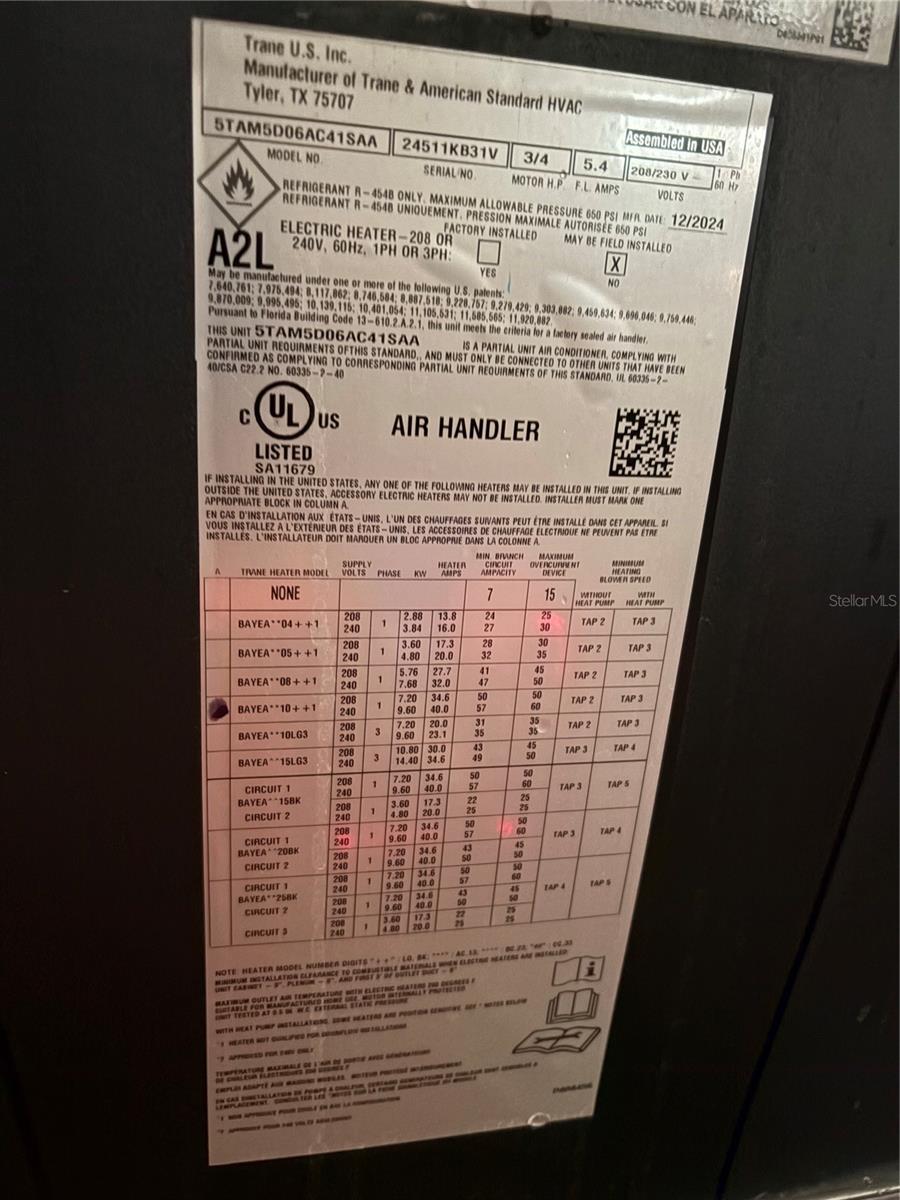
CoolingCentral Air
HeatingCentral, Electric, Exhaust Fan
In-law suite0
Exterior & lot
Exterior featuresLighting, Outdoor Grill, Outdoor Kitchen, Private Mailbox, Rain Gutters, Sidewalk, Sliding Doors, Sprinkler Metered, Storage
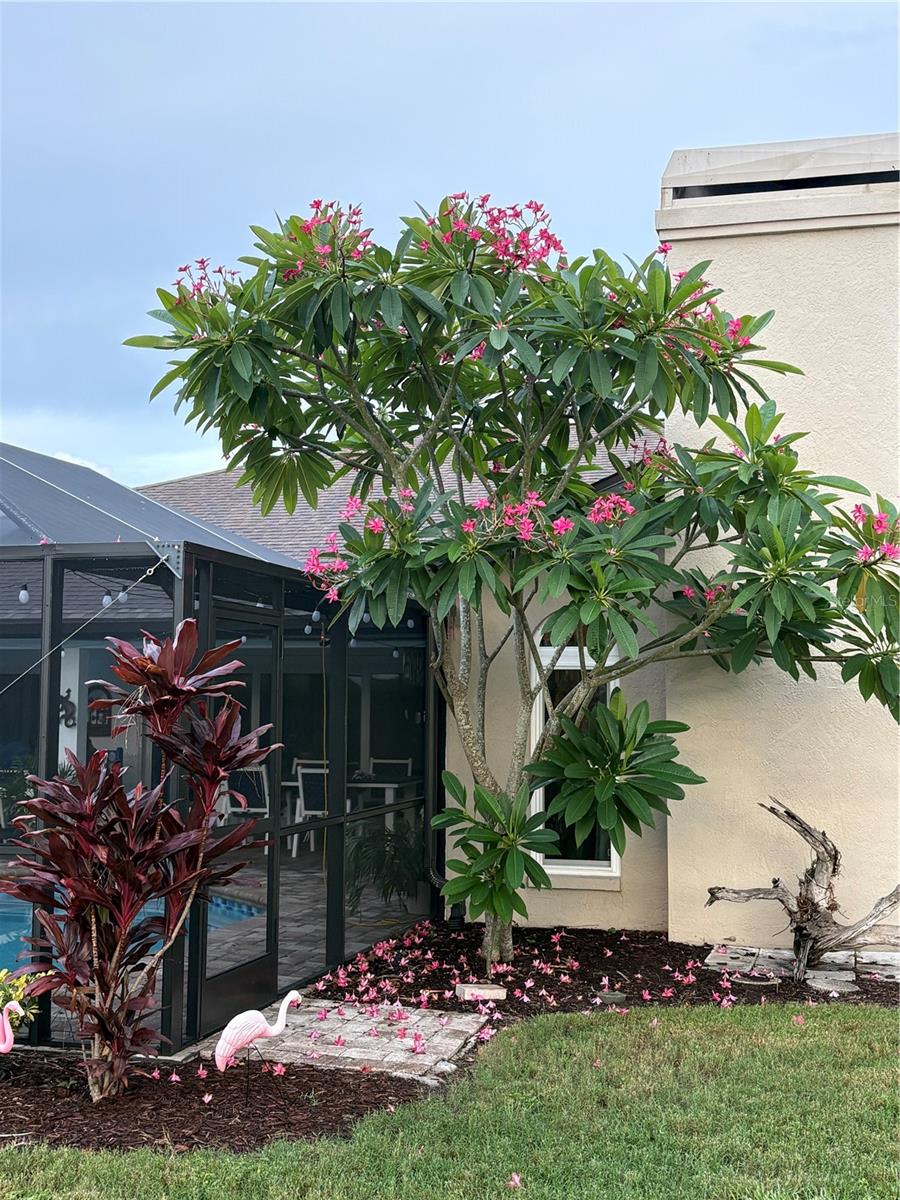
Patio & porchCovered, Patio, Screened
ViewGolf Course, Pool, Water
Lot featuresOn Golf Course, Sidewalk, Paved
VegetationMature Landscaping
FacesEast
Road surfaceAsphalt
Construction
ConstructionStucco
FoundationSlab
RoofShingle
ConditionCompleted
Living area sourcePublic Records
Building area (sq ft)2,540
Parking
GarageYes
Attached garageYes
Garage dimensions23x21
CarportNo
Parking featuresDriveway, Garage Door Opener, Off Street, On Street, Oversized
Pool & water
PoolGunite, Heated, In Ground, Lighting, Screen Enclosure
SpaNo
WaterfrontPond
Water viewPond
Waterfront feet50
Dock0
Community & HOA
AssociationPeridia/Nancy Ploger
HOA fee$938
HOA frequencyQuarterly
Fee includesCable TV, Common Area Taxes, Pool, Escrow Reserves Fund, Internet, Maintenance Grounds, Management, Recreational Facilities
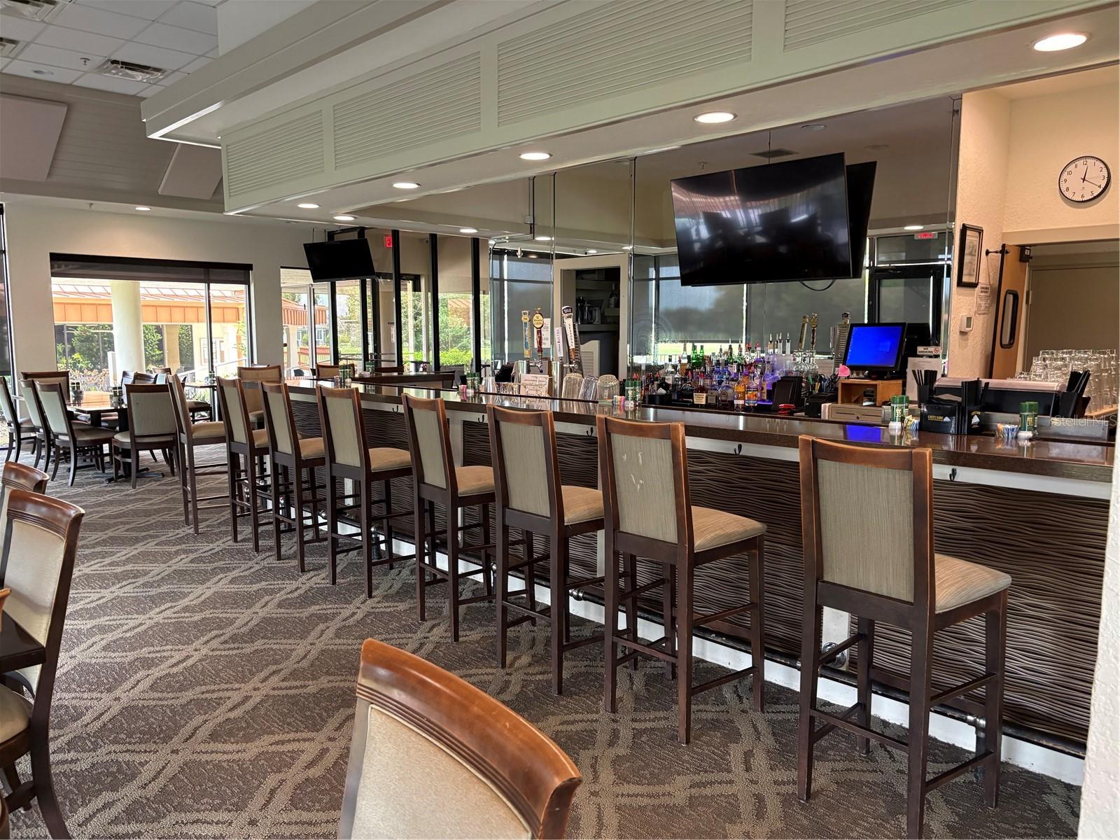
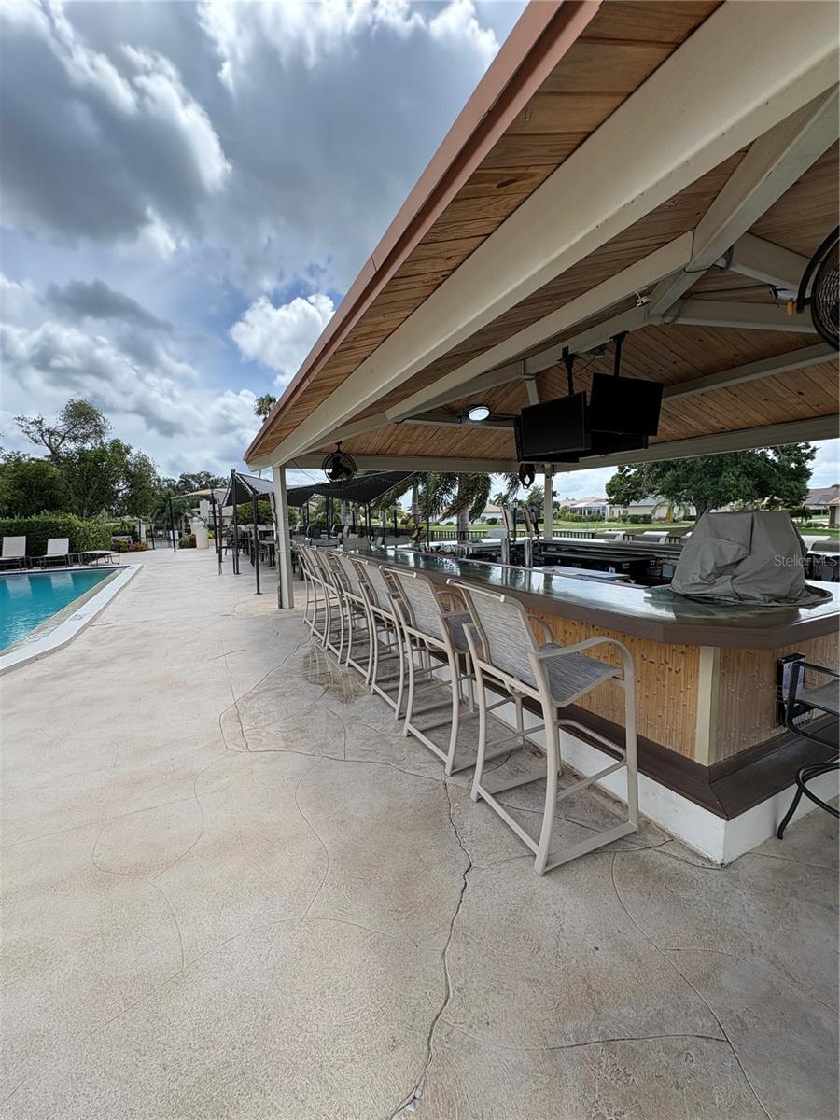
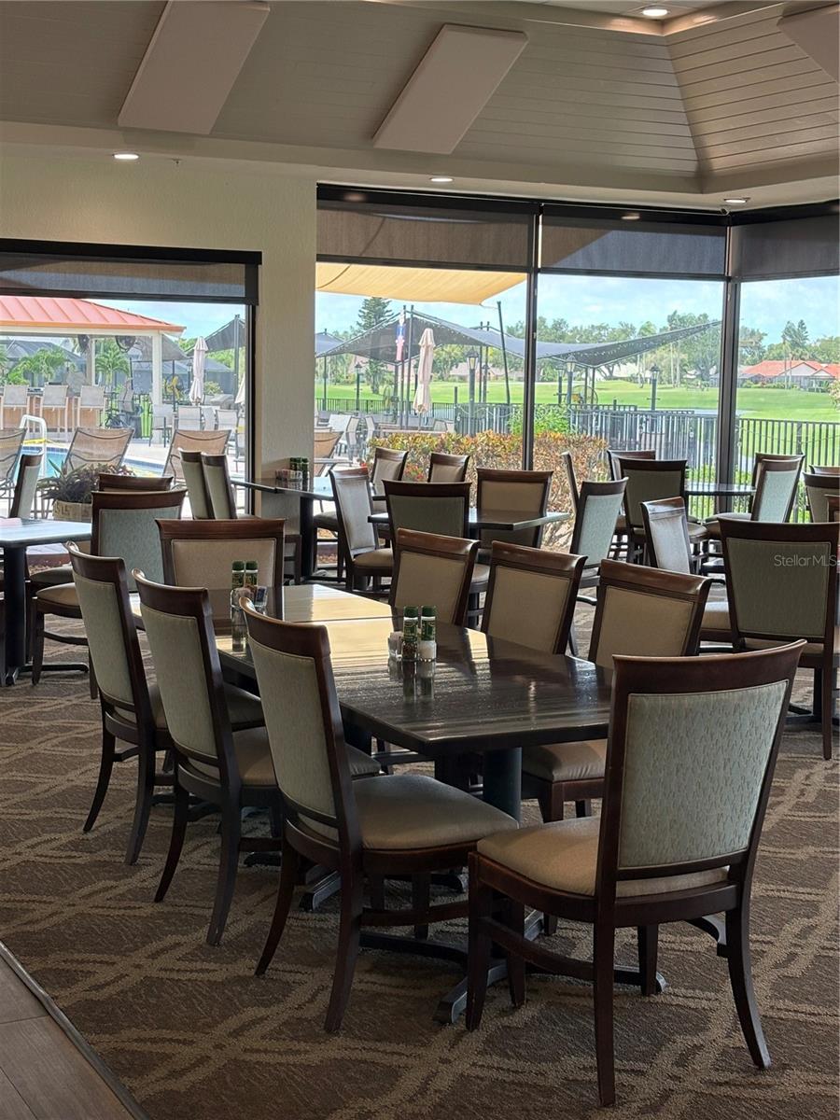
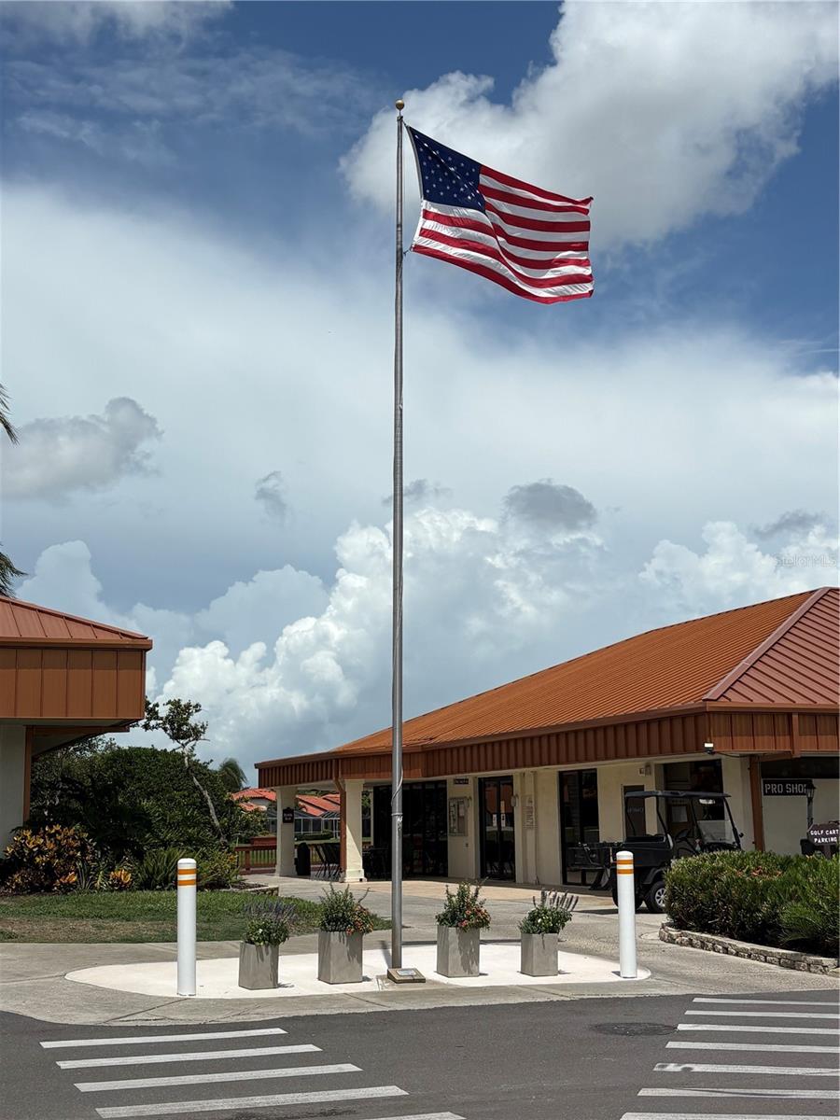
AmenitiesClubhouse, Fence Restrictions, Golf Course, Pickleball Court(s), Tennis Court(s)
Fee requirementRequired
Approval required1
Total monthly fees$314.75
Total annual fees$3,777
Community featuresBuyer Approval Required, Clubhouse, Golf Carts OK, Golf, Pool, Restaurant, Sidewalks, Tennis Court(s), Street Lights
55+ communityNo
PetsYes
Pet restrictionsVerify with HOA
Minimum lease1-2 Years
Lease restrictions1
Lease notesverify with HOA
SW communityPeridia
Utilities & efficiency
UtilitiesCable Connected, Electricity Connected, Public, Sewer Connected, Sprinkler Meter, Underground Utilities, Water Connected
SewerPublic Sewer
Water sourcePublic
Financial & terms
CDD0
Tax year2,025
Homestead1
Listing termsCash, Conventional, Fha, VA Loan
OwnershipFee Simple
Special conditionsNone
PossessionClose Of Escrow
Home warrantyNo
ZoningPDR
OccupantOwner
MLS area34203 - Bradenton/Braden River/Lakewood Rch
Where it sits
Approximate location shown. Exact address available on request per listing brokerage.
More like this
Stellar MLSMLS# MFRTB8532702Listing courtesy of FLAMINGO SKY REALTYLast updated Aug 23, 2026, 2:07 PM