 26 photos · 3D tour
1 / 26
ActivePrice improved $50,00054 days on market
$1,245,000$1,295,000
1079 RIVERSIDE RIDGE RDTARPON SPRINGS, FL 34688RIVERSIDE · Single Family Residence
5Beds
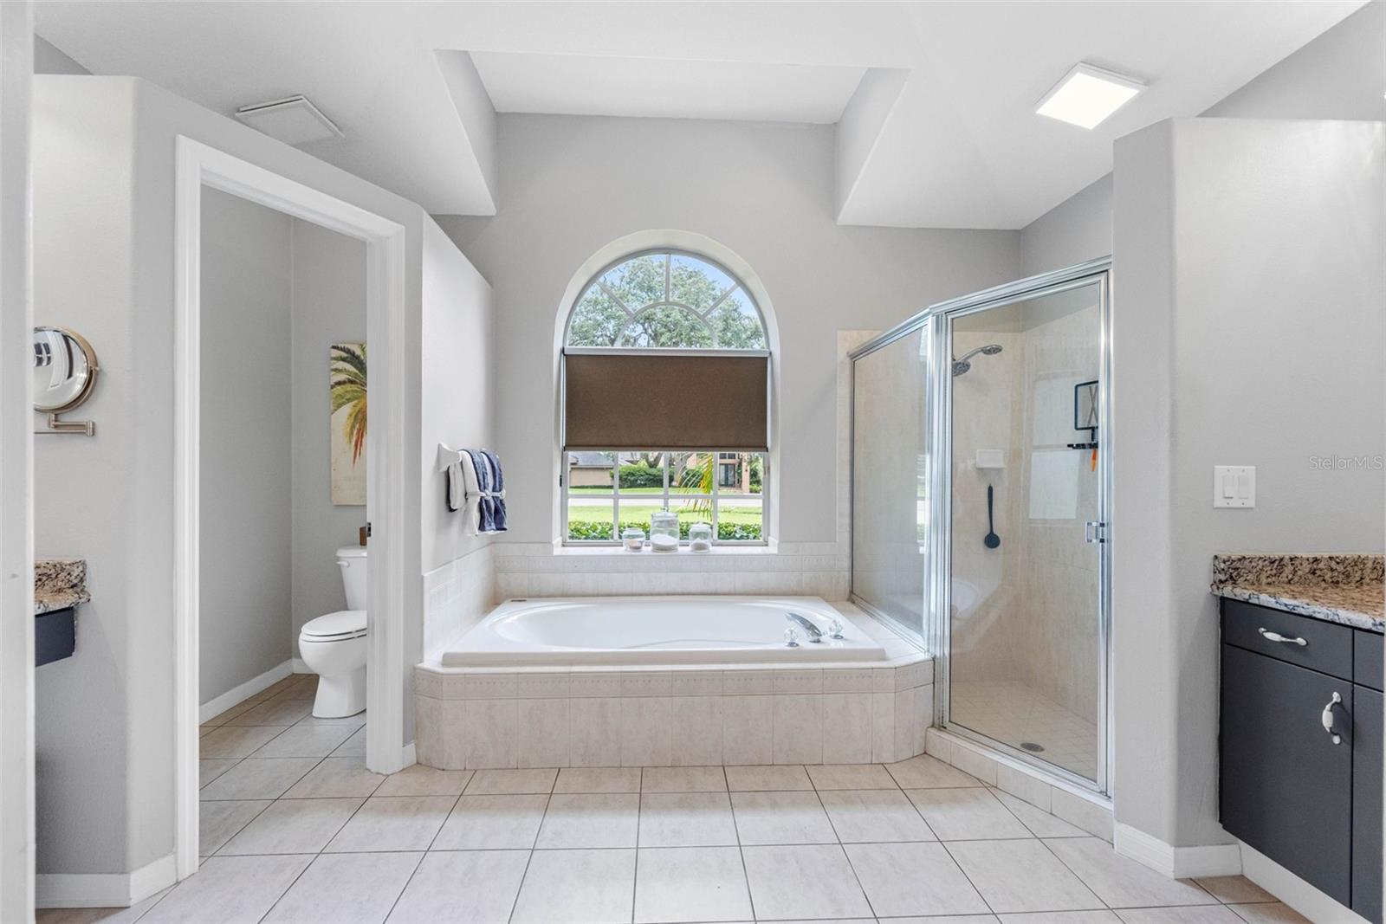
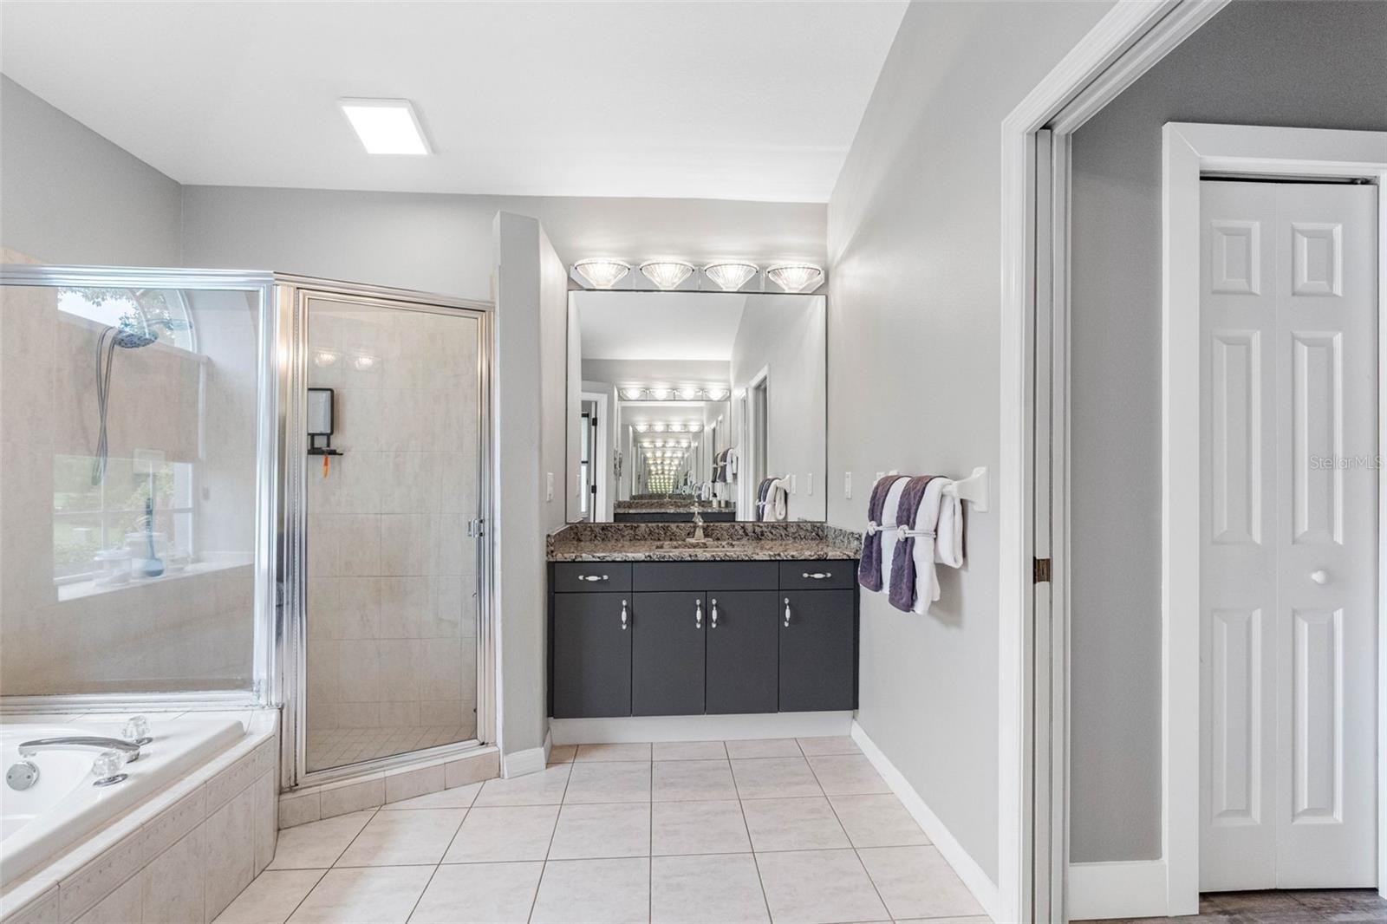
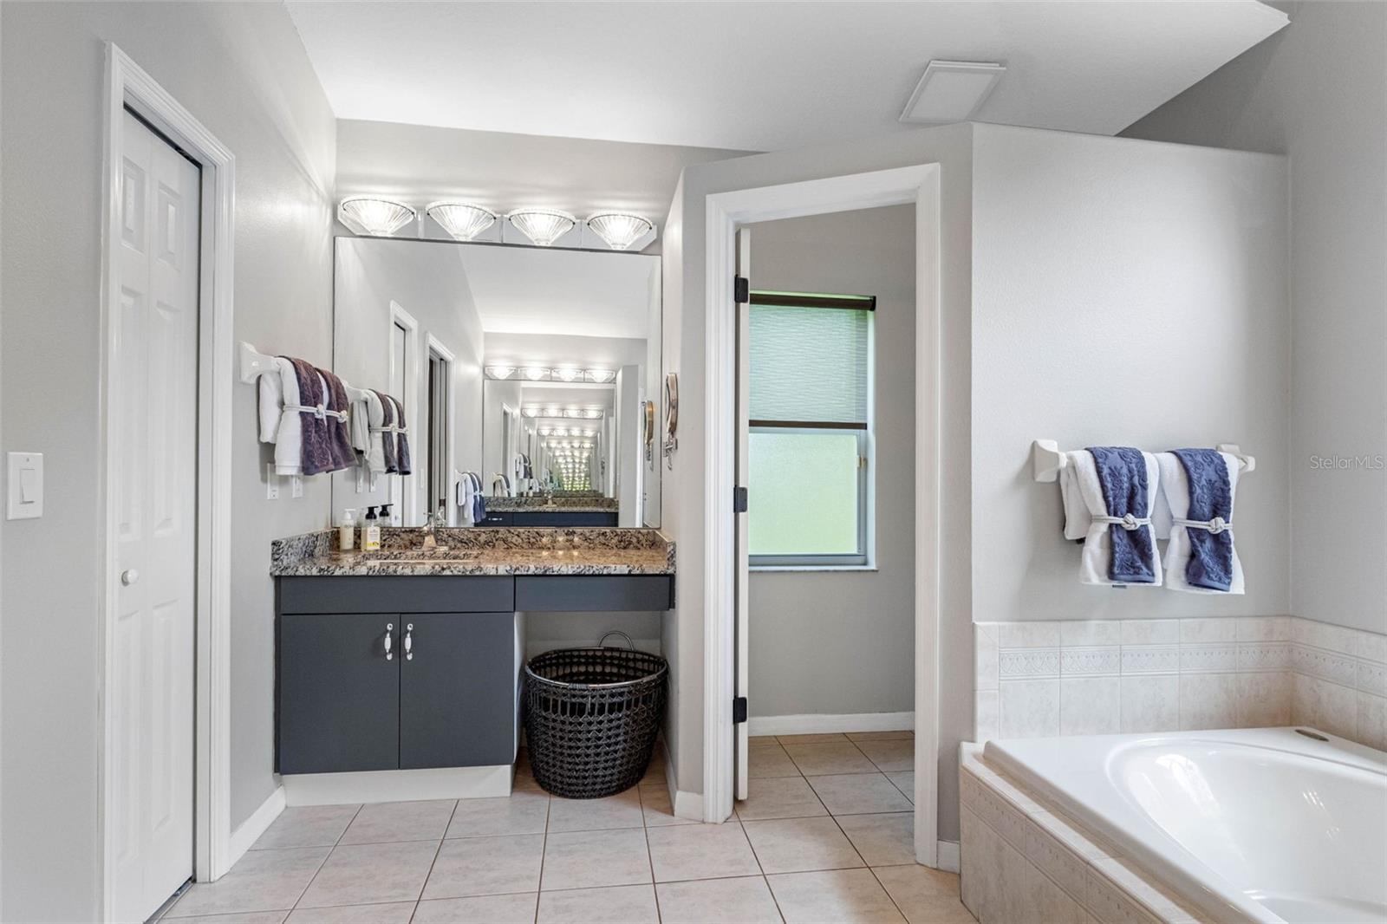
5Baths
3,660Sq ft
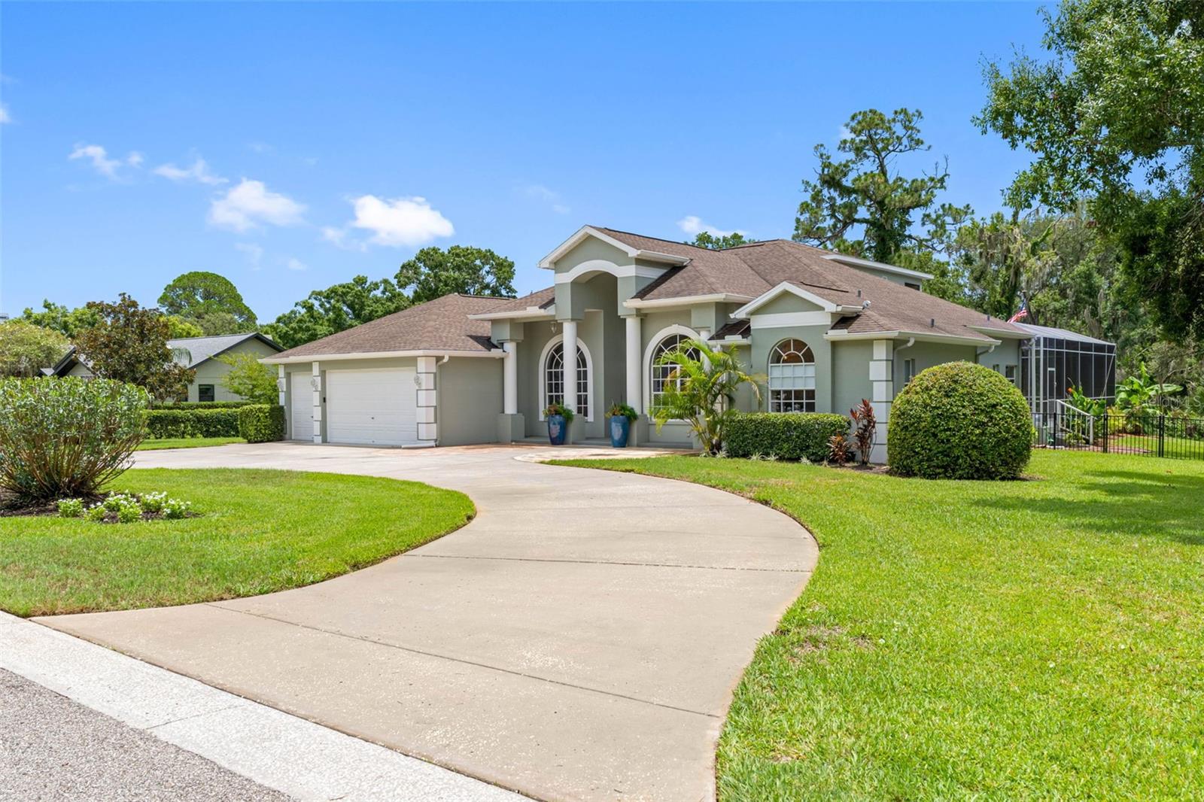
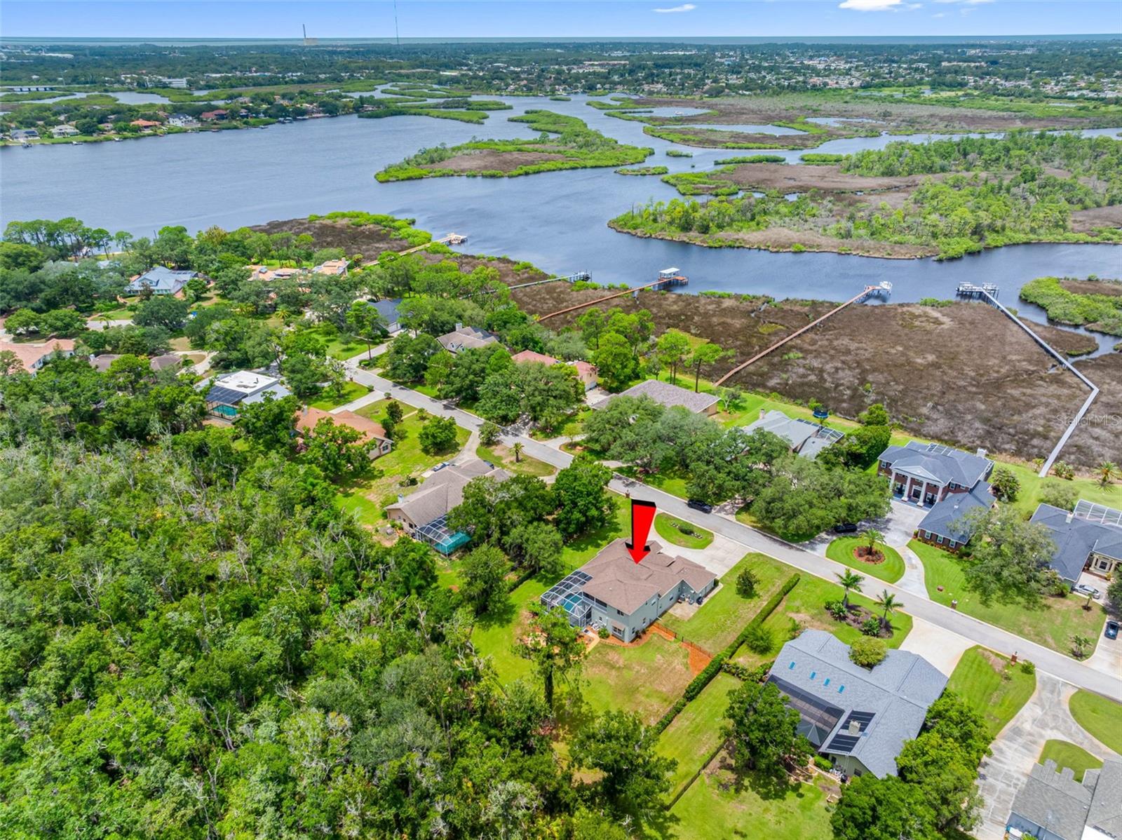
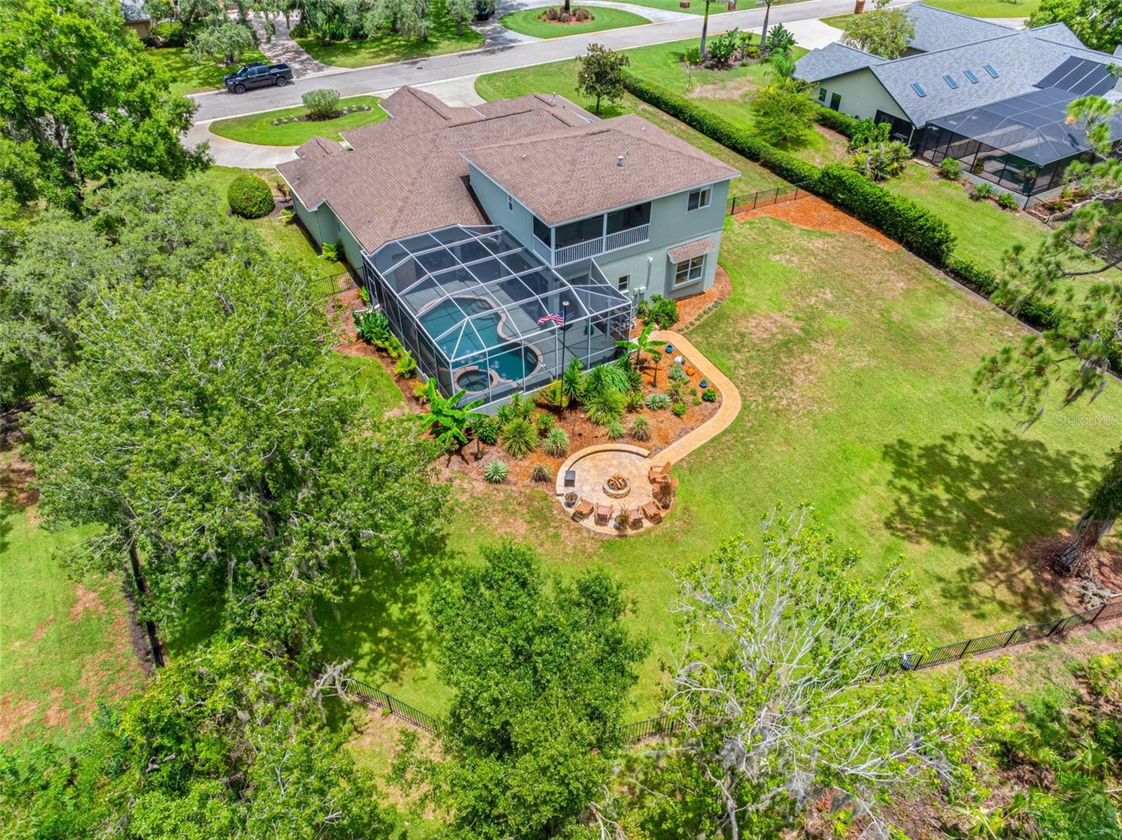
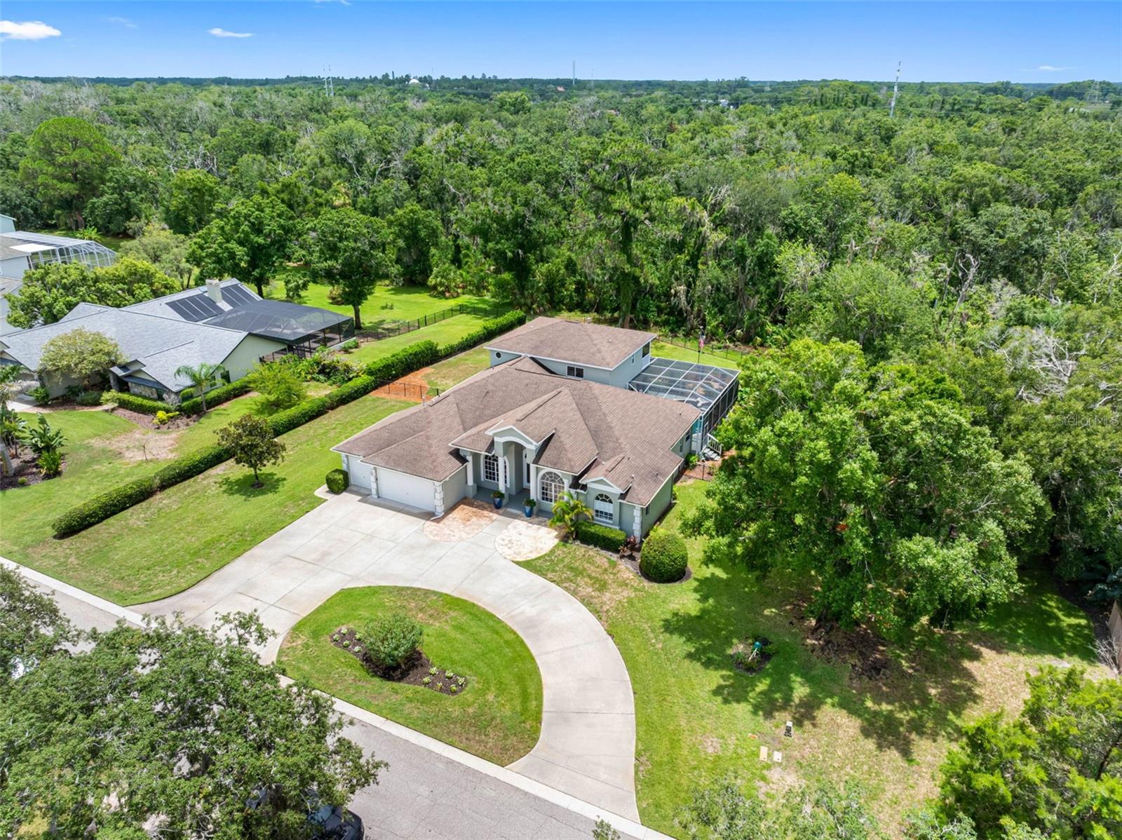
2.3 acLot
3-carGarage
2001Built
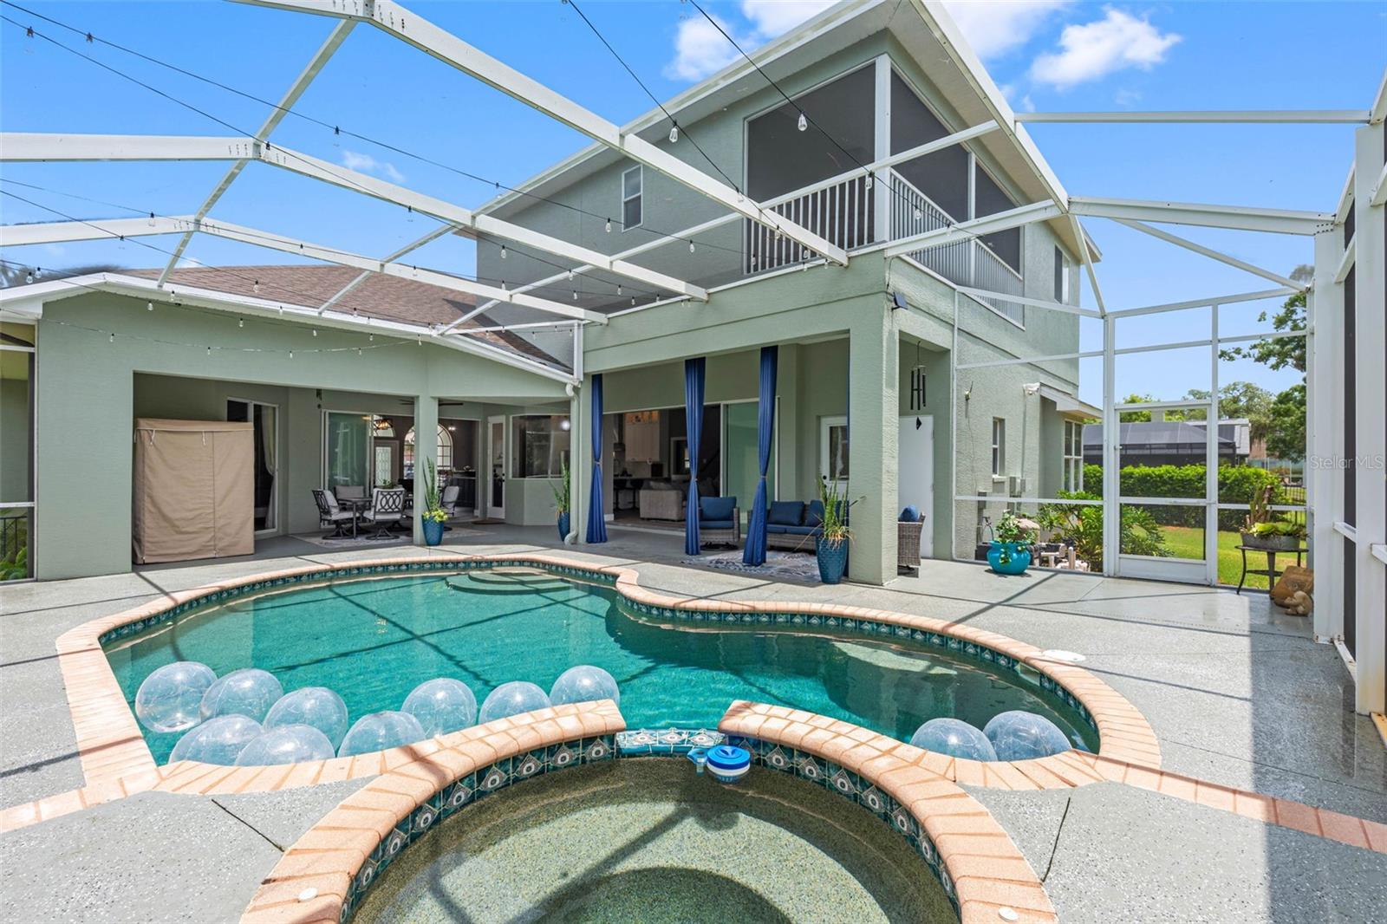
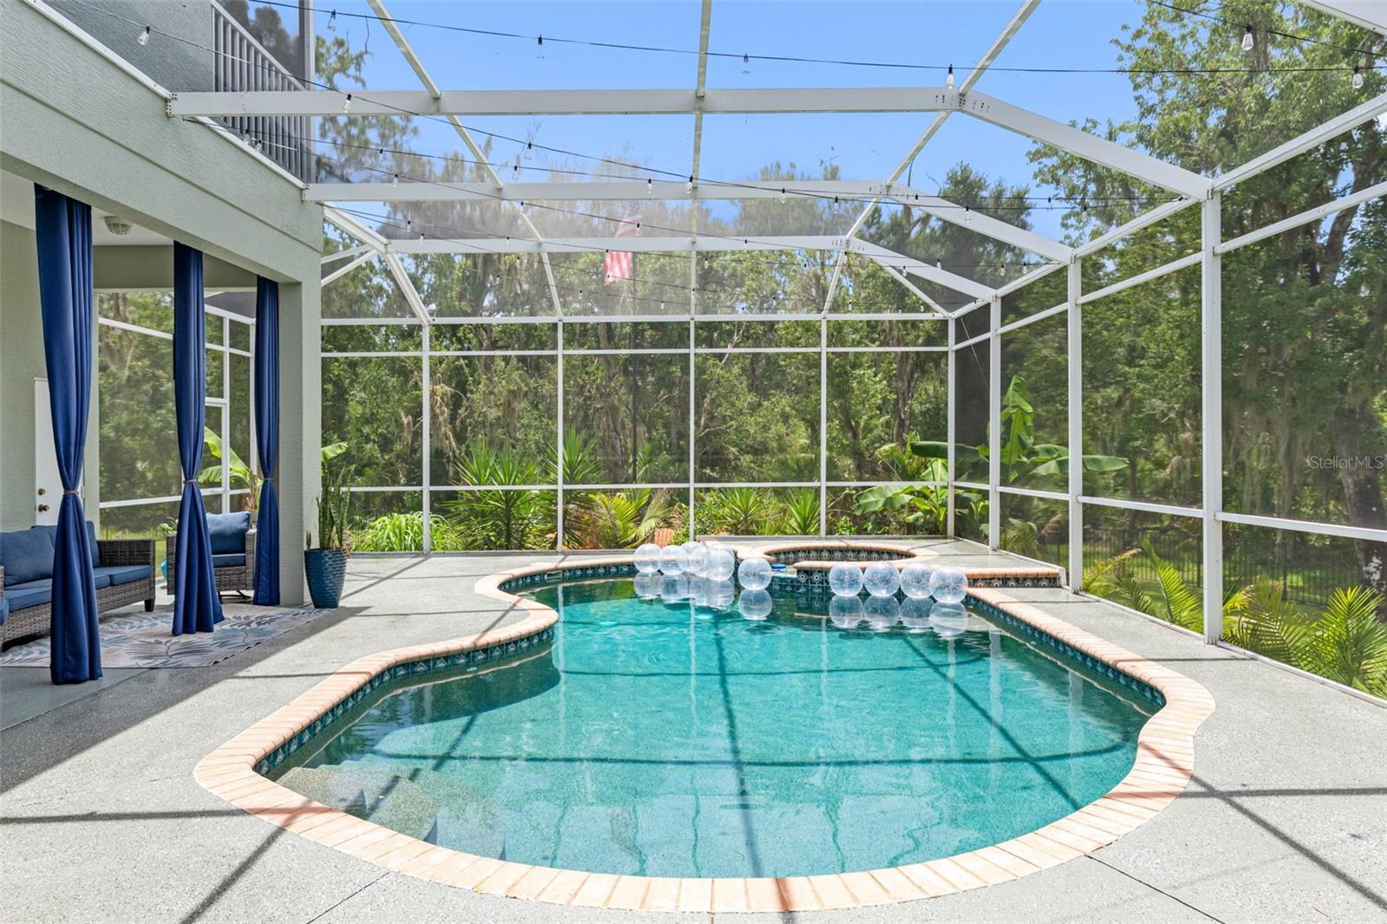
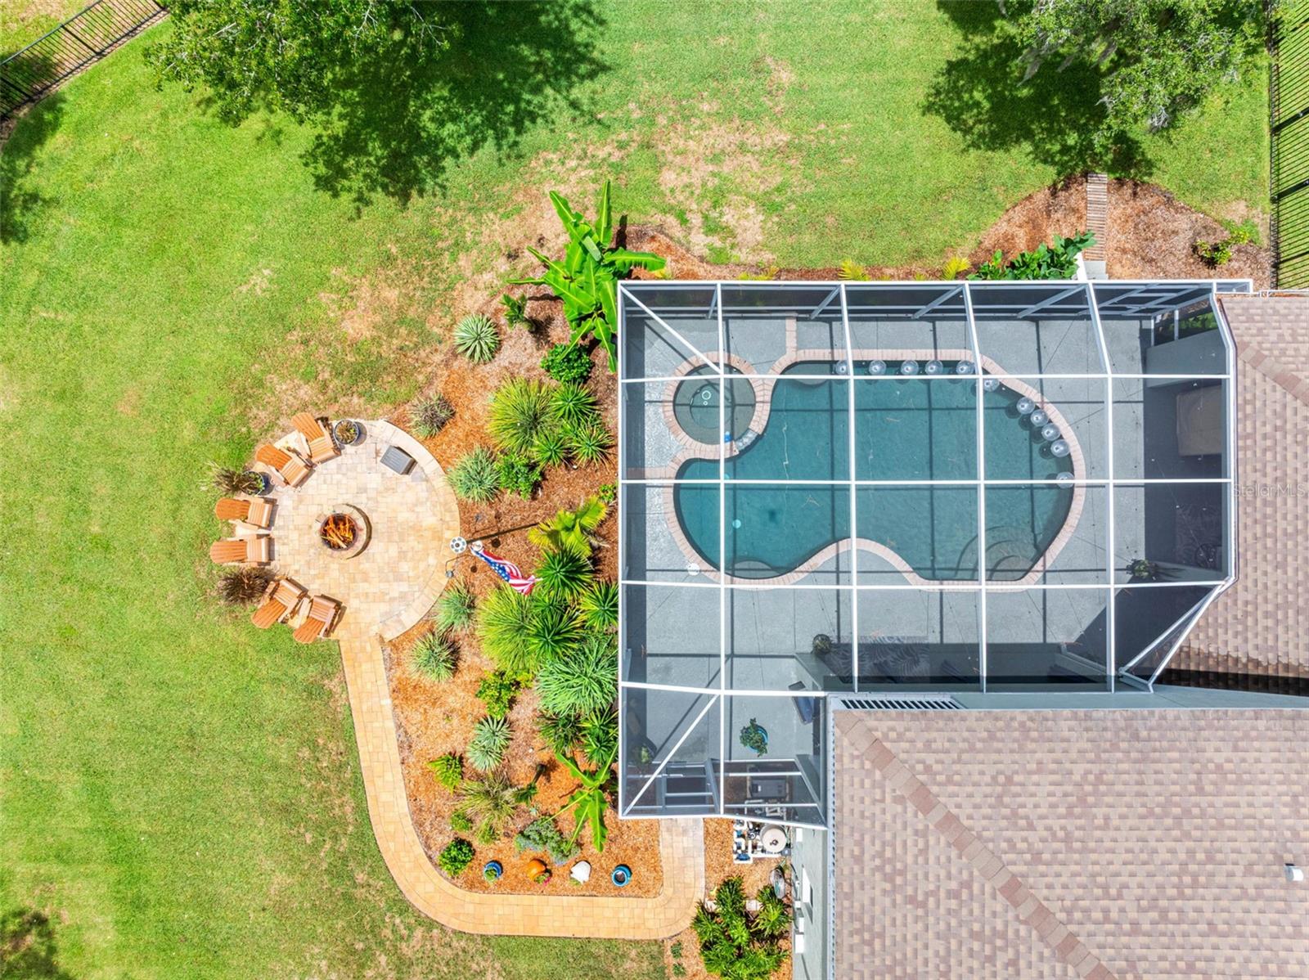
YesPool
About this home
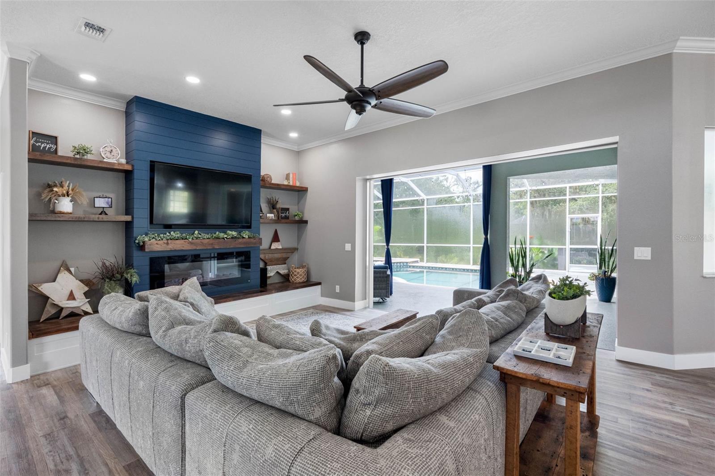
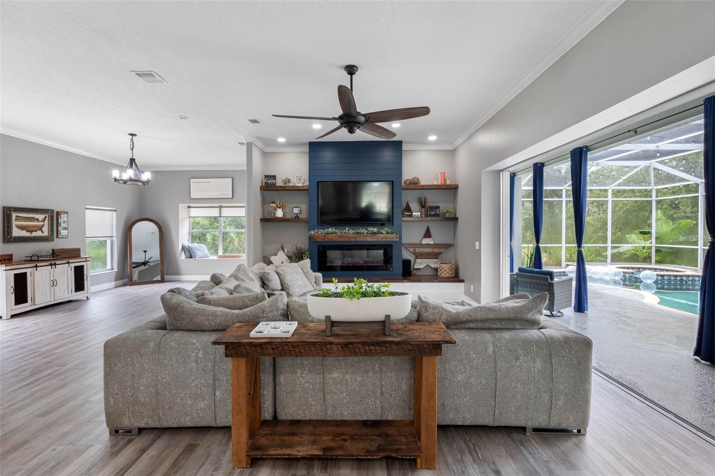
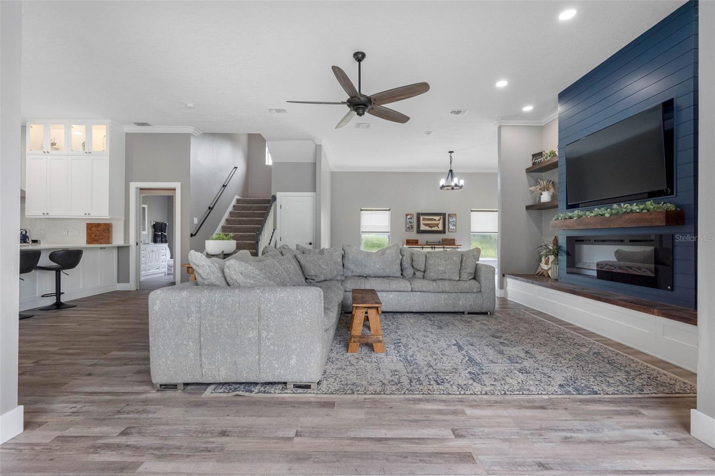
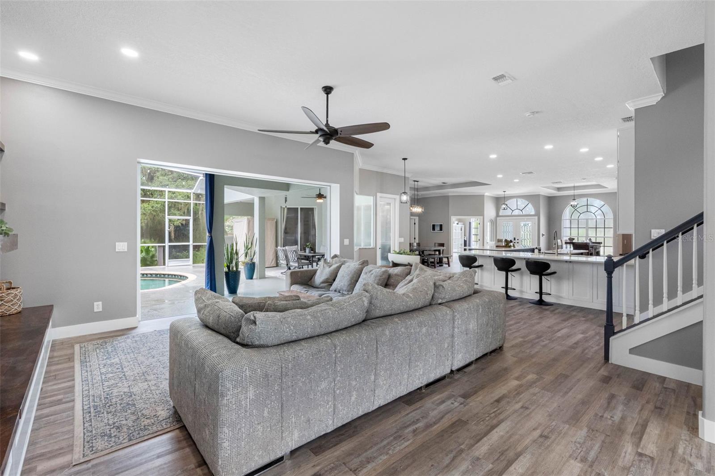
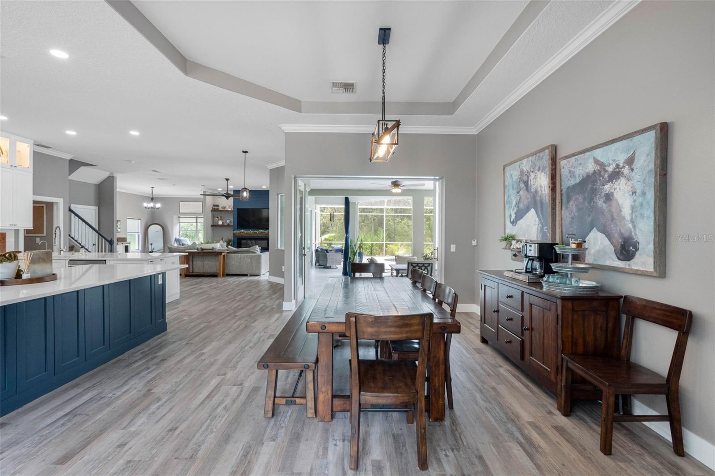
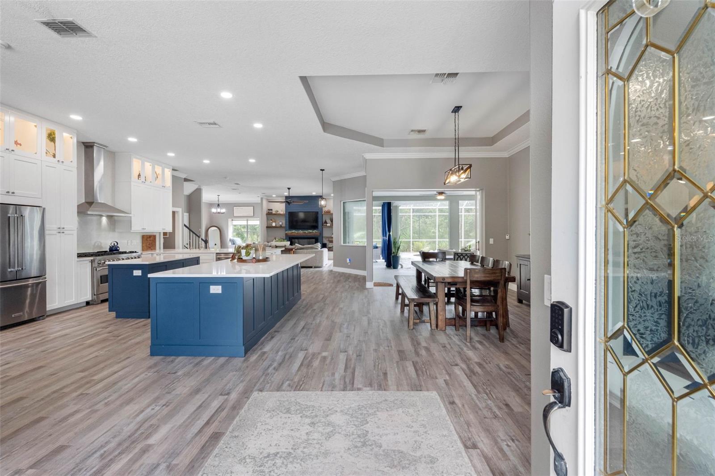
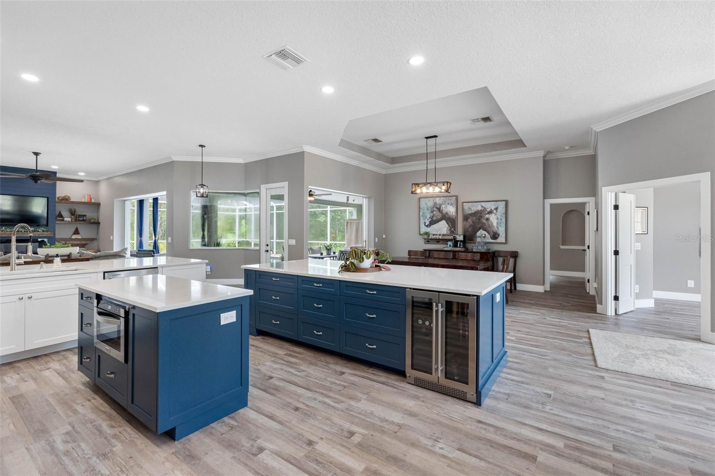
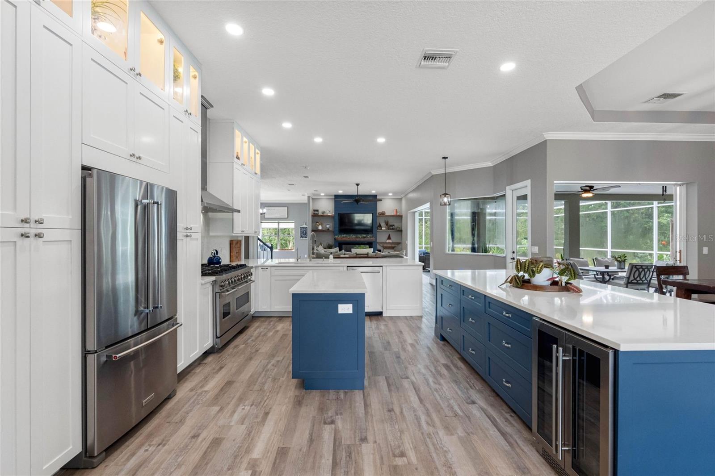
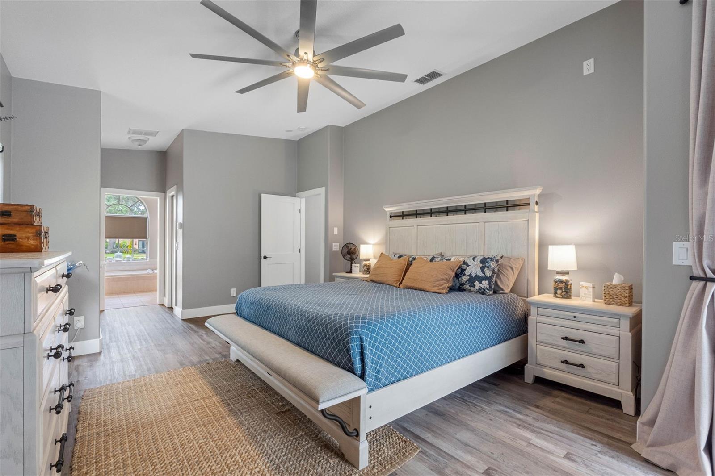
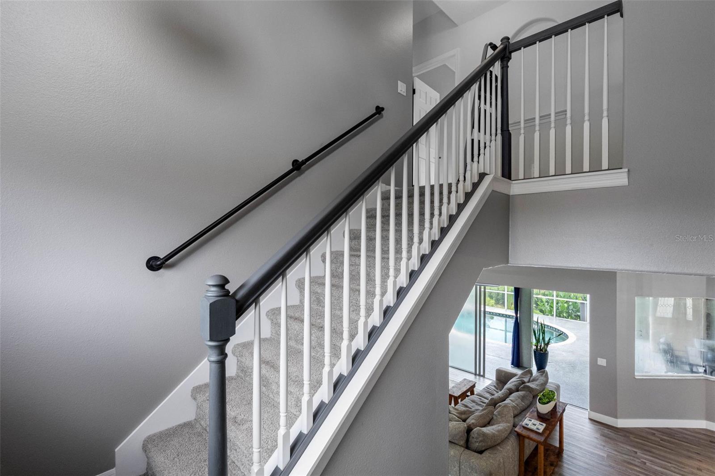
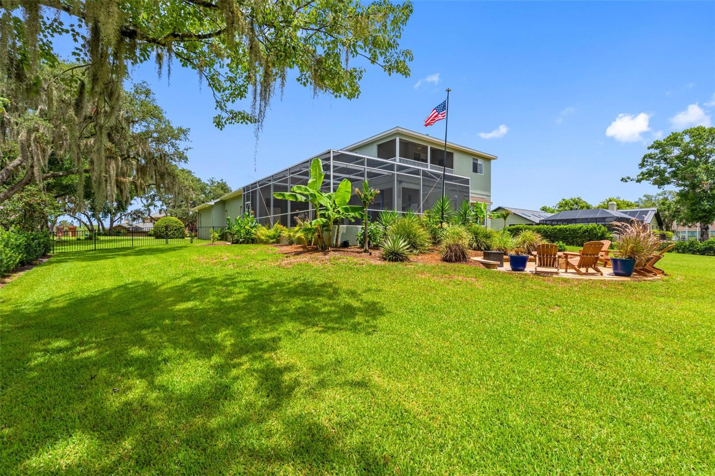
PRICE REDUCTION! Where Luxury Meets Lifestyle Some homes are simply beautiful, and then there are gathering places. An exceptional executive estate tucked away on more than two private acres in one of Tarpon Springs’ most sought-after custom home communities. Completely transformed since 2023, this home blends timeless architecture with sophisticated modern design. From the moment you walk through the front door, soaring ceilings, abundant natural light, and an expansive open floor plan create an immediate sense of warmth and elegance. At the heart of the home is a spectacular chef…
Description as provided by the listing brokerage.
Highlights
- Heated saltwater pool
- 3-car garage
- Balcony
- Courtyard
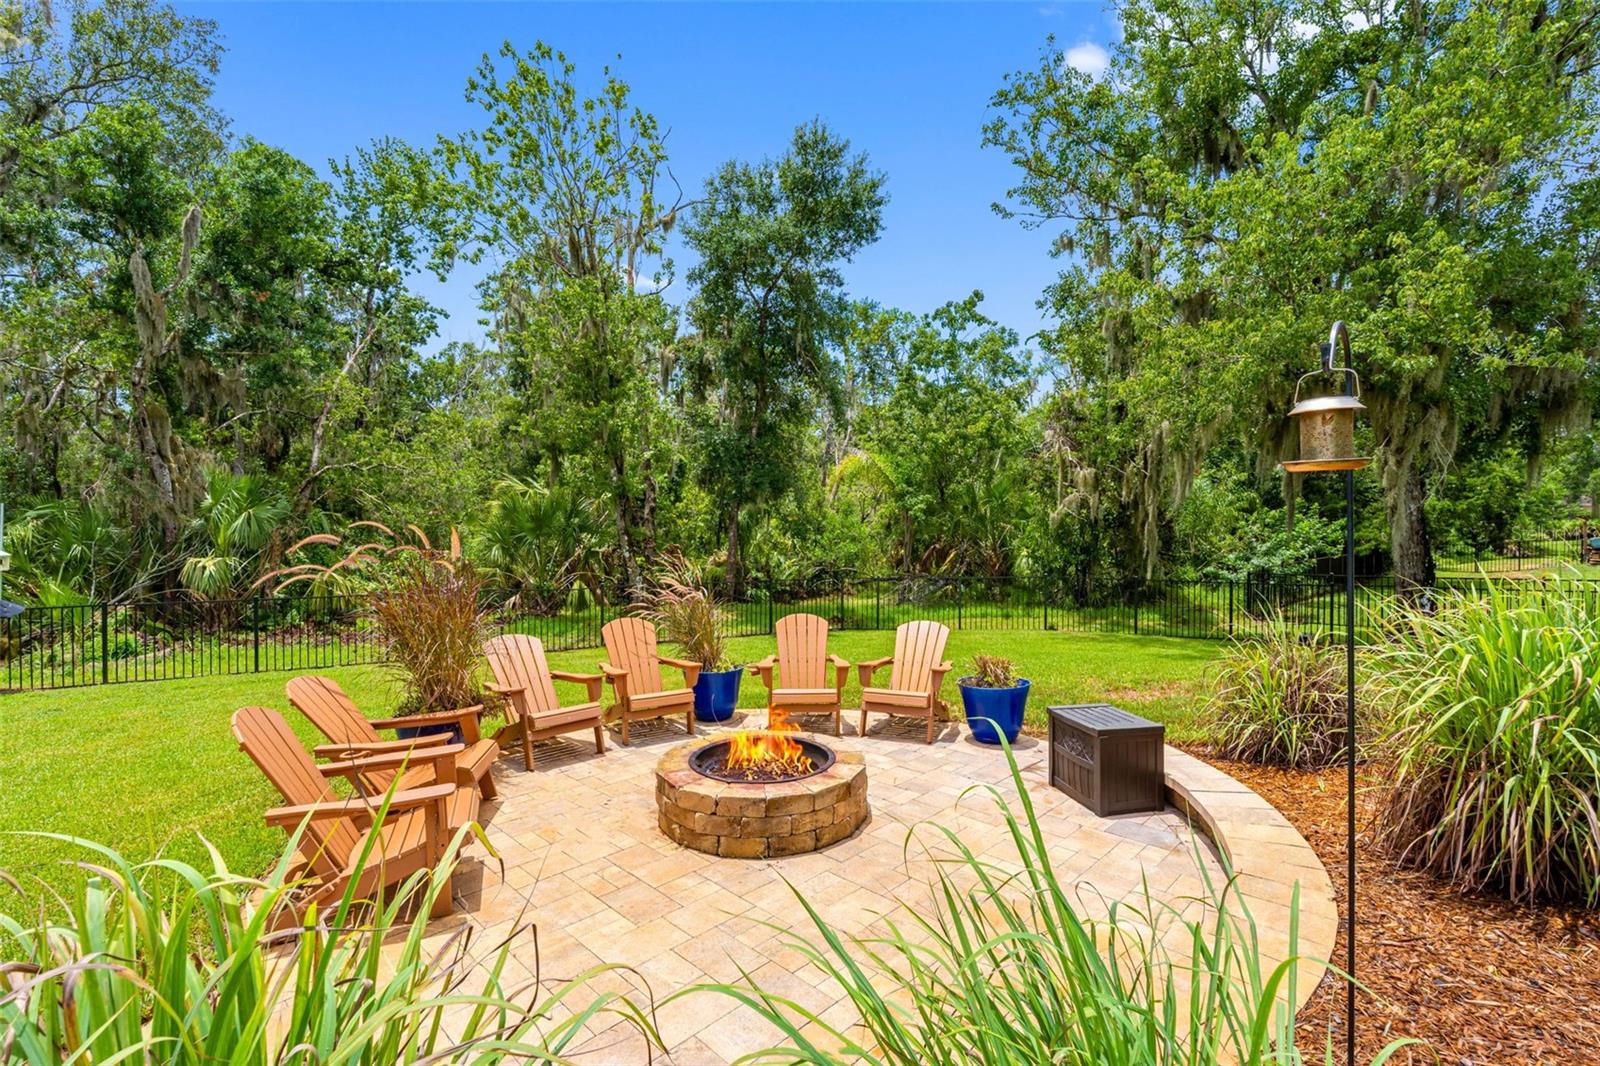
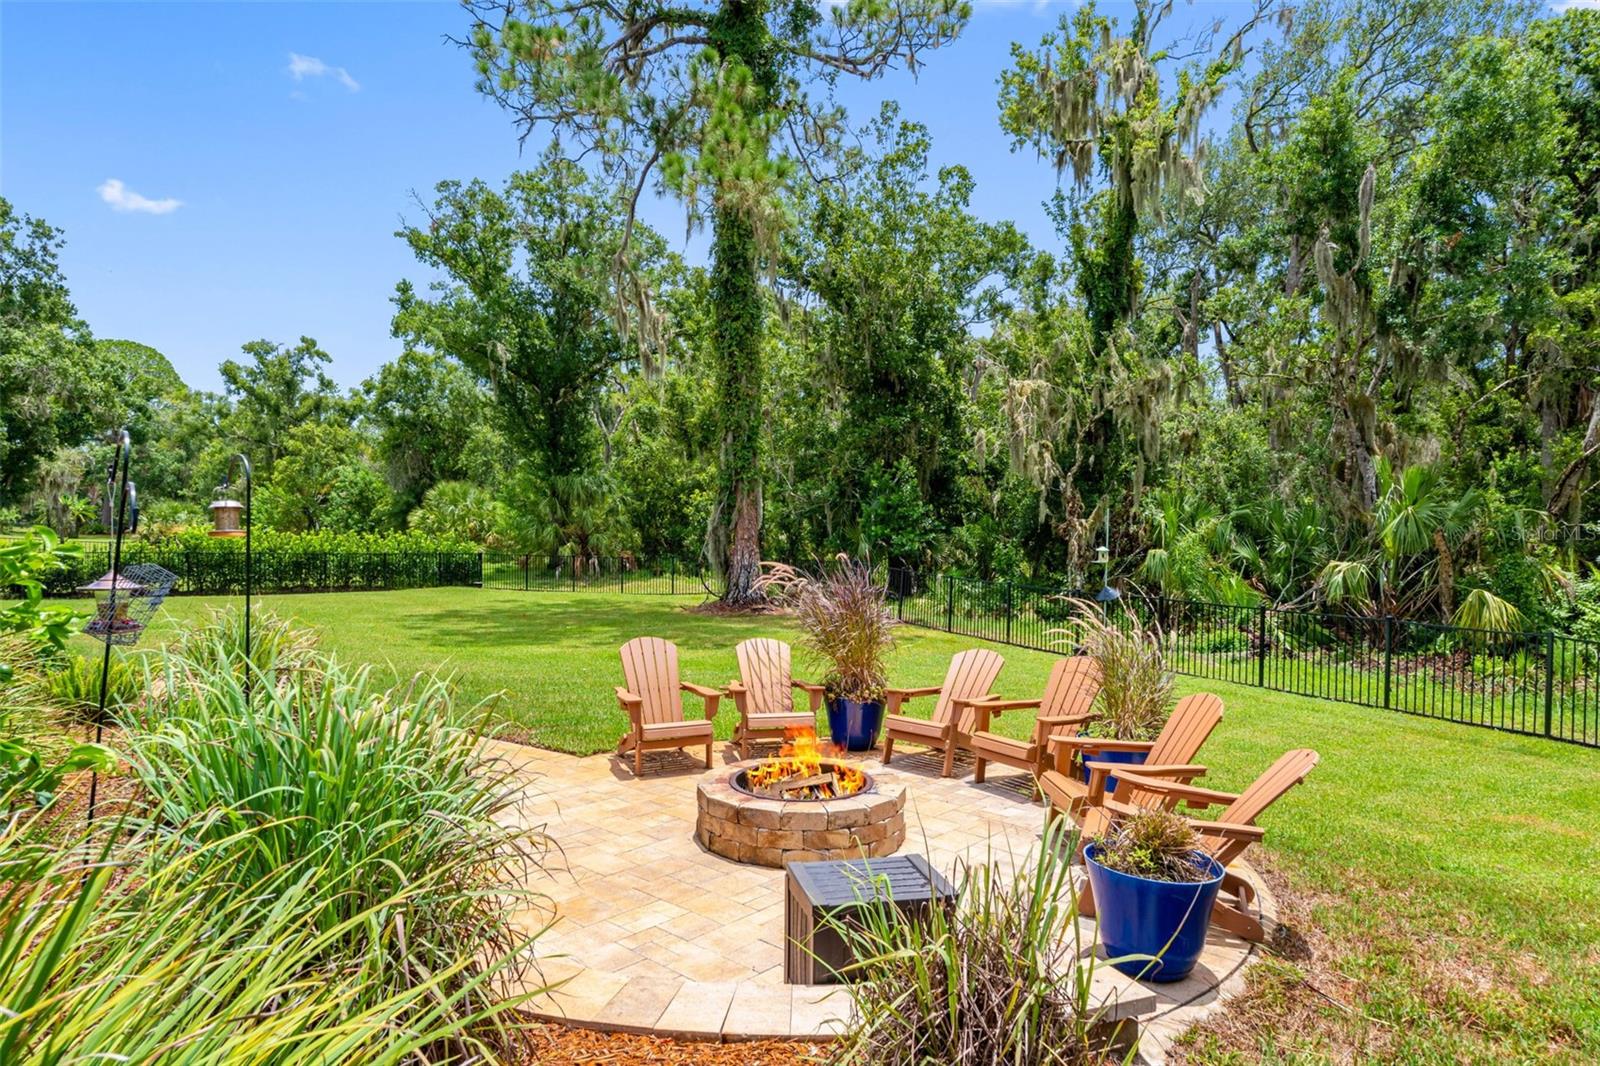
- Fire Pit
- Garden
- Lighting
- Private Yard
- Rain Gutters
The details
StatusActive
MLS #MFRTB8532727
Property typeSingle Family Residence
Year built2001
Lot size2.3 ac
Living area3,660 sq ft
Price per sq ft$340
HOA$298 / quarterly
CDDNo
Taxes$14,797 (2025)
Garage3-car
StoriesTwo
Days on market54
CountyPinellas
Flood zoneAE (verify)
ListedJul 23, 2026
Features & property details
Interior
Full baths5
Half baths0
Rooms5
FlooringCarpet, Laminate, Luxury Vinyl, Tile
AppliancesDishwasher, Disposal, Electric Water Heater, Ice Maker, Microwave, Range, Range Hood, Refrigerator, Wine Refrigerator
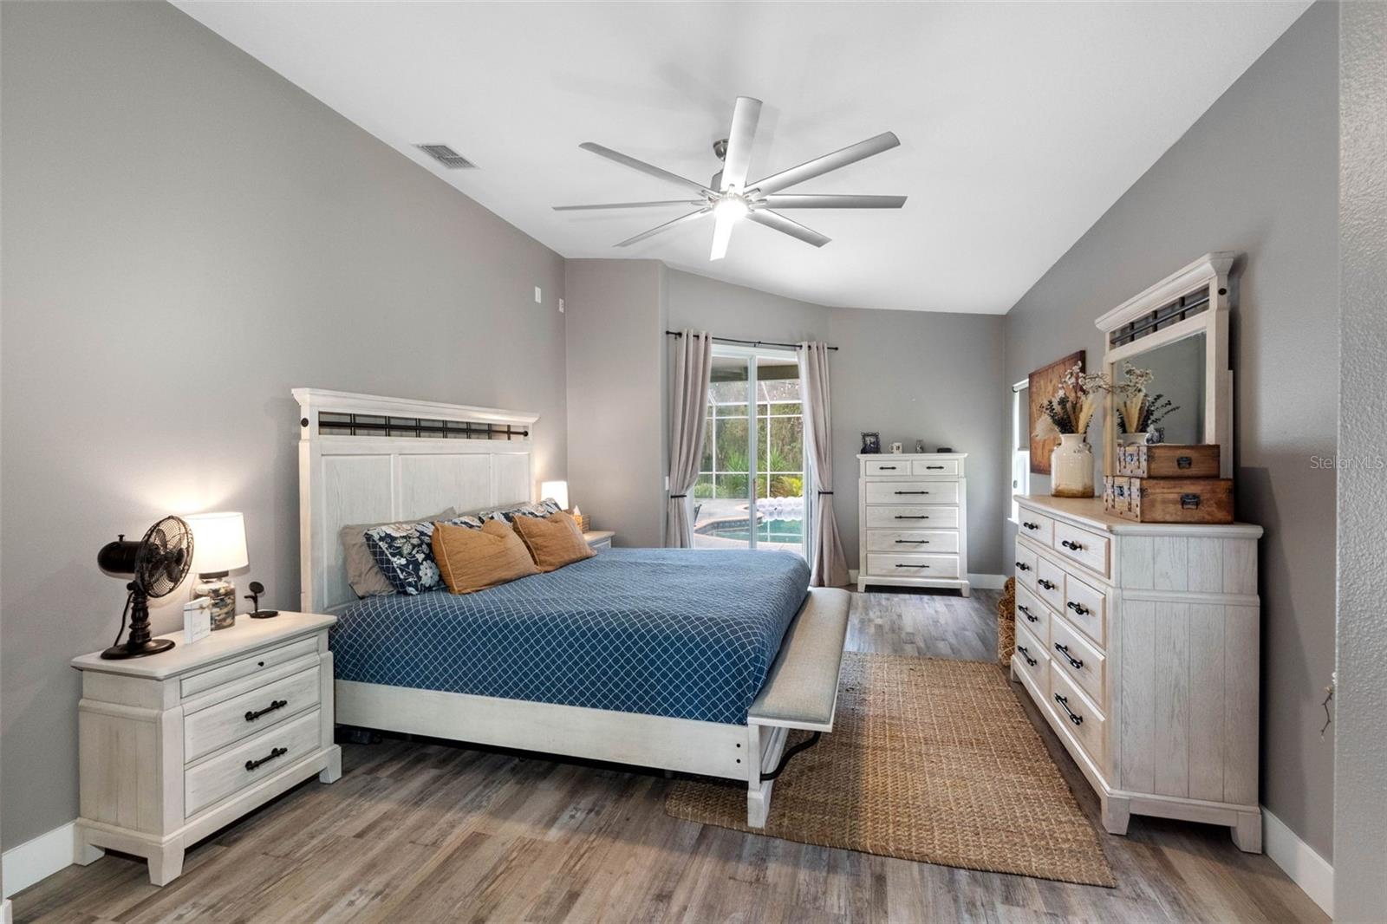
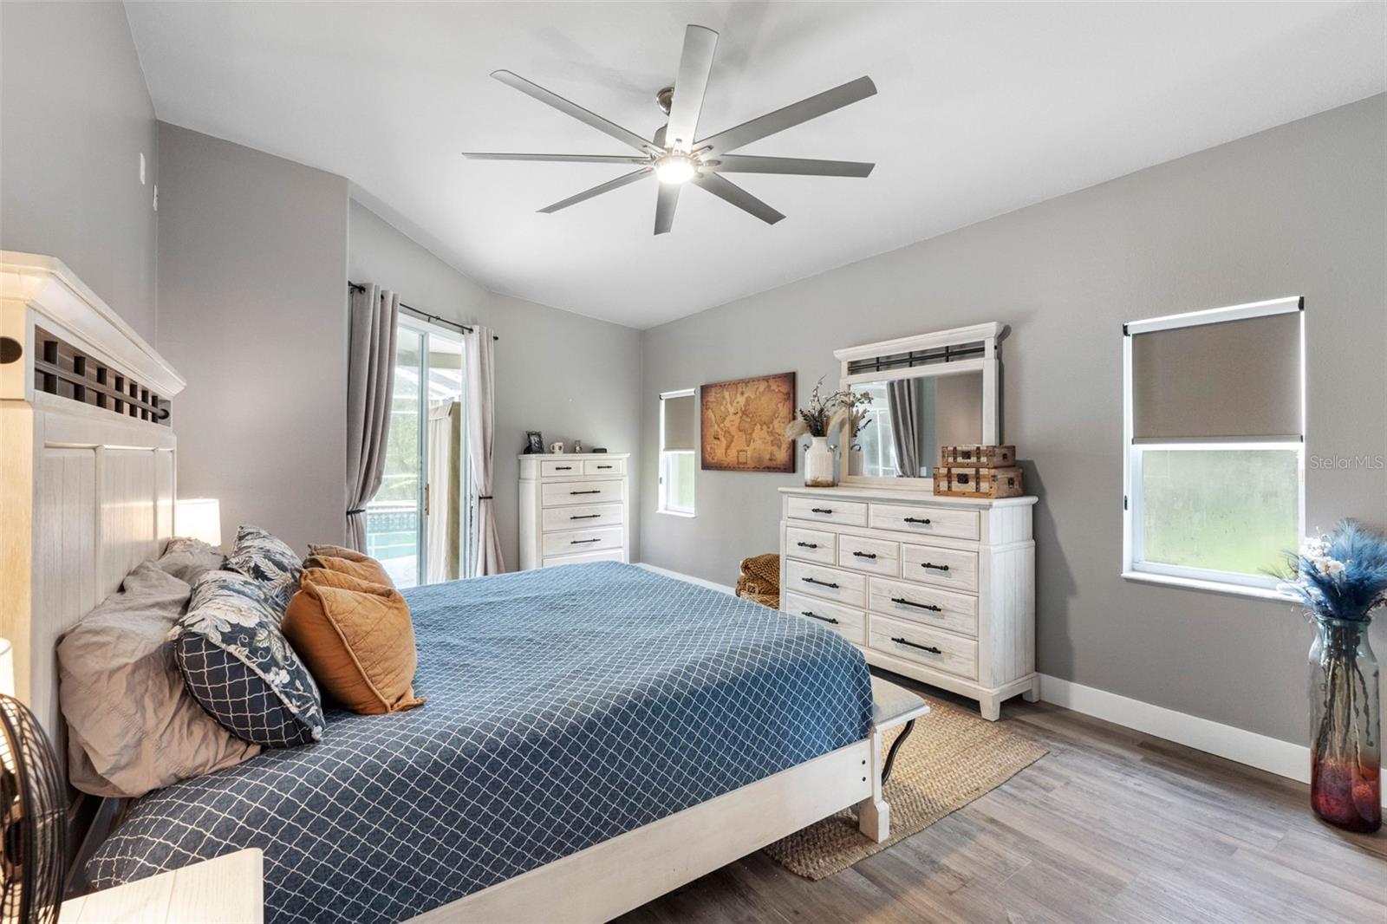
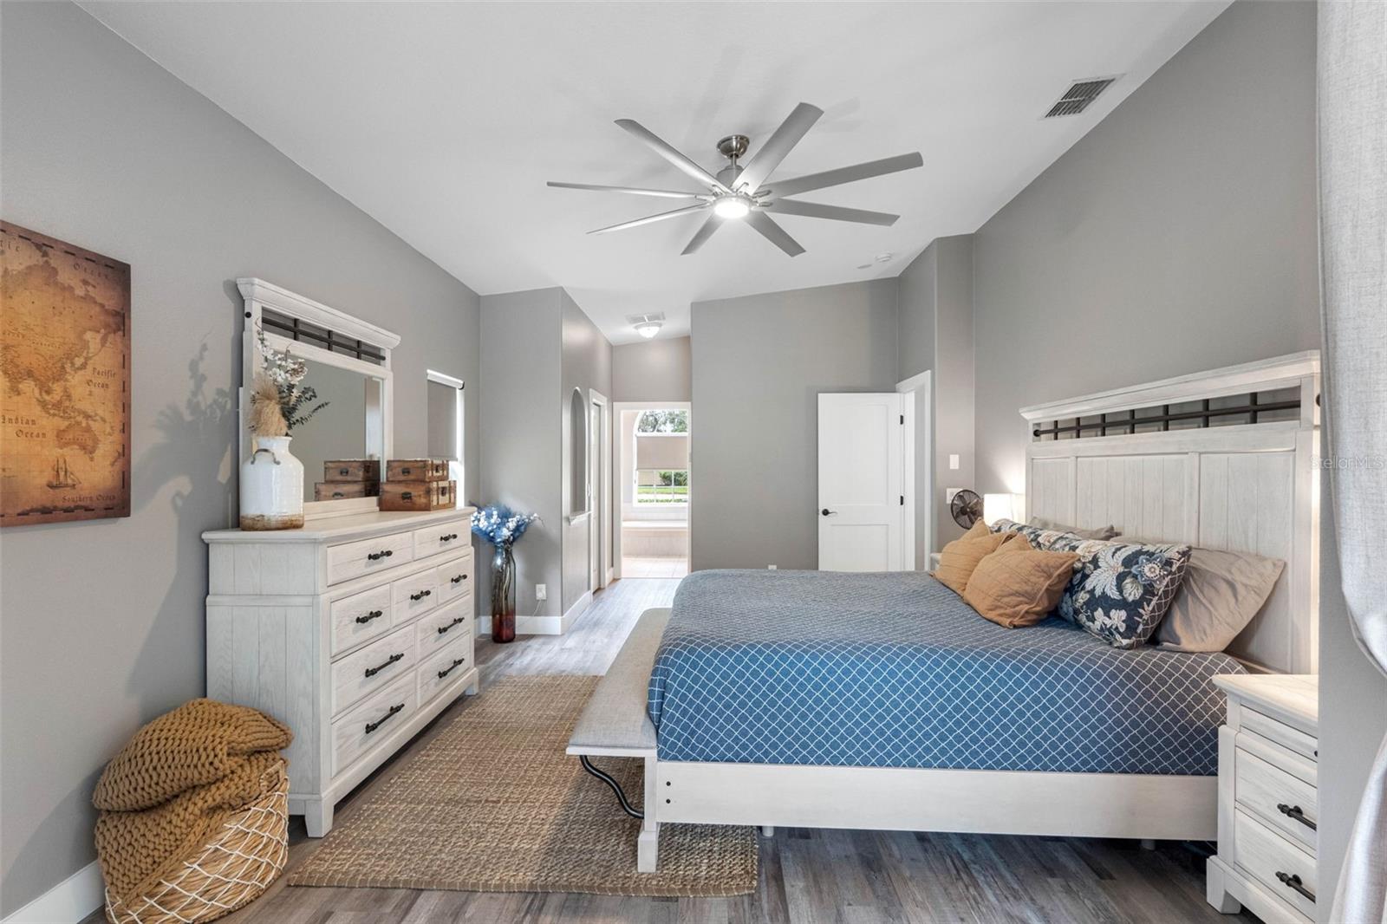
Interior featuresBuilt-in Features, Ceiling Fans(s), Crown Molding, Eat-in Kitchen, High Ceilings, Kitchen/Family Room Combo, Living Room/Dining Room Combo, Open Floorplan, Primary Bedroom Main Floor, Split Bedroom, Stone Counters, Tray Ceiling(s), Walk-In Closet(s), Window Treatments
LaundryInside, Laundry Room
FireplaceYes
Fireplace featuresCirculating, Electric, Family Room
CoolingCentral Air, Zoned, Attic Fan
HeatingCentral, Electric, Heat Pump
In-law suite0
Exterior & lot
Exterior featuresBalcony, Courtyard, Fire Pit, Garden, Lighting, Private Yard, Rain Gutters
FacesWest
Road surfaceAsphalt, Paved
Construction
ConstructionBlock, Stucco
FoundationSlab
RoofShingle
Living area sourcePublic Records
Building area (sq ft)4,940
Parking
GarageYes
Attached garageYes
CarportNo
Pool & water
PoolHeated, In Ground
Spa featuresHeated, In Ground
Waterfront feet0
Community & HOA
AssociationFrankly Coastal Property Management
HOA fee$298
HOA frequencyQuarterly
Fee requirementRequired
Approval required0
Total monthly fees$99.33
Total annual fees$1,192
Community featuresStreet Lights
55+ communityNo
PetsCats OK, Dogs OK
Minimum leaseNo Minimum
Lease restrictions0
Utilities & efficiency
UtilitiesBB/HS Internet Available, Cable Available, Cable Connected, Electricity Available, Electricity Connected, Natural Gas Available, Natural Gas Connected, Phone Available, Public, Sewer Available, Sewer Connected, Sprinkler Meter, Water Available, Water Connected
SewerPublic Sewer
Water sourceNone
Financial & terms
CDD0
Tax year2,025
Homestead1
OwnershipFee Simple
Special conditionsNone
ZoningRPD-0.5
OccupantOwner
MLS area34688 - Tarpon Springs
Where it sits
Approximate location shown. Exact address available on request per listing brokerage.
More like this
Stellar MLSMLS# MFRTB8532727Listing courtesy of PREMIER REALTY PROSLast updated Sep 16, 2026, 11:26 AM