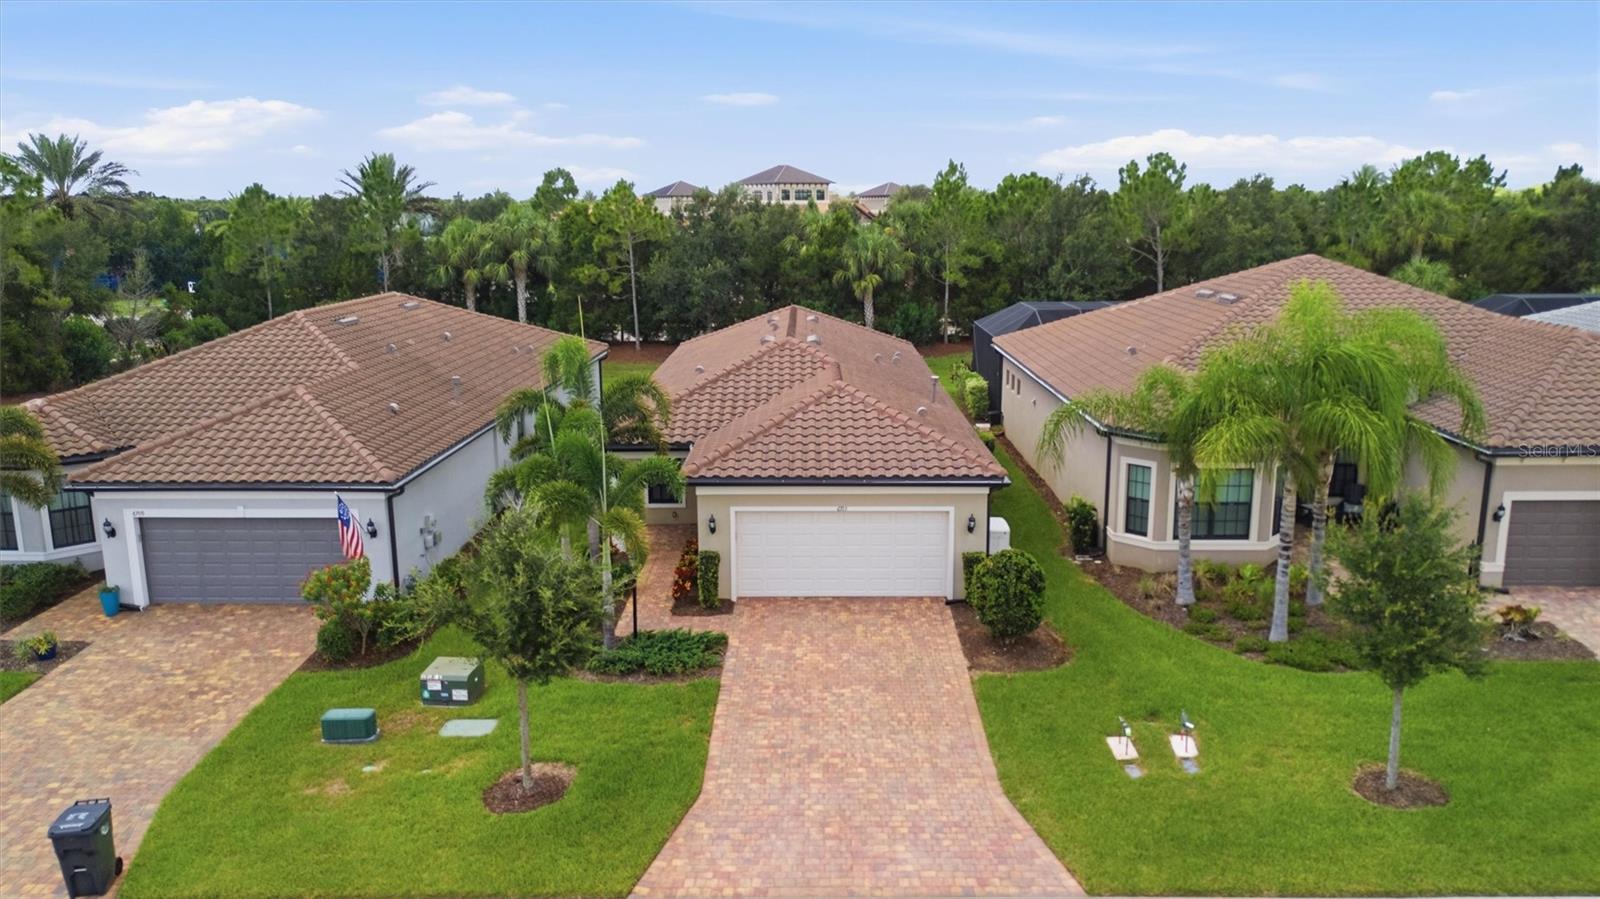
 65 photos · 3D tour
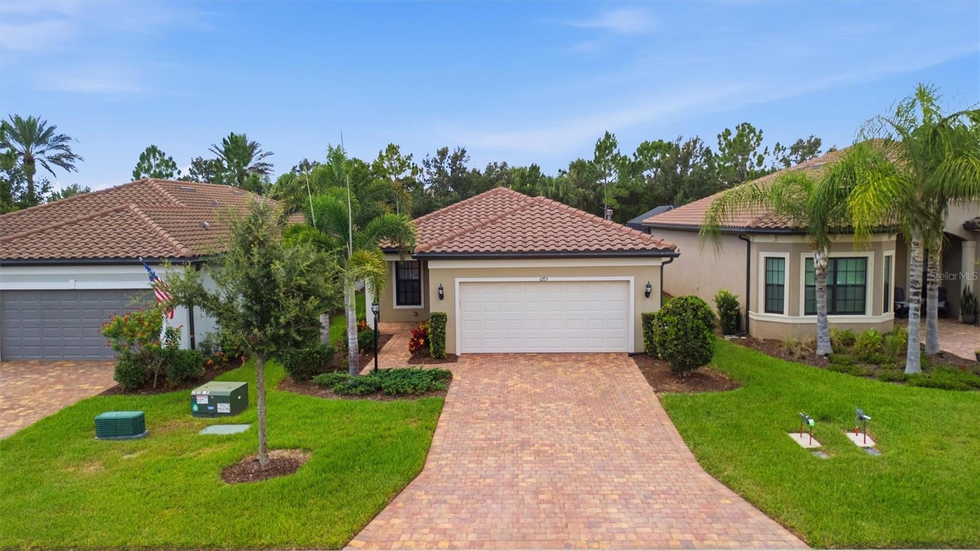
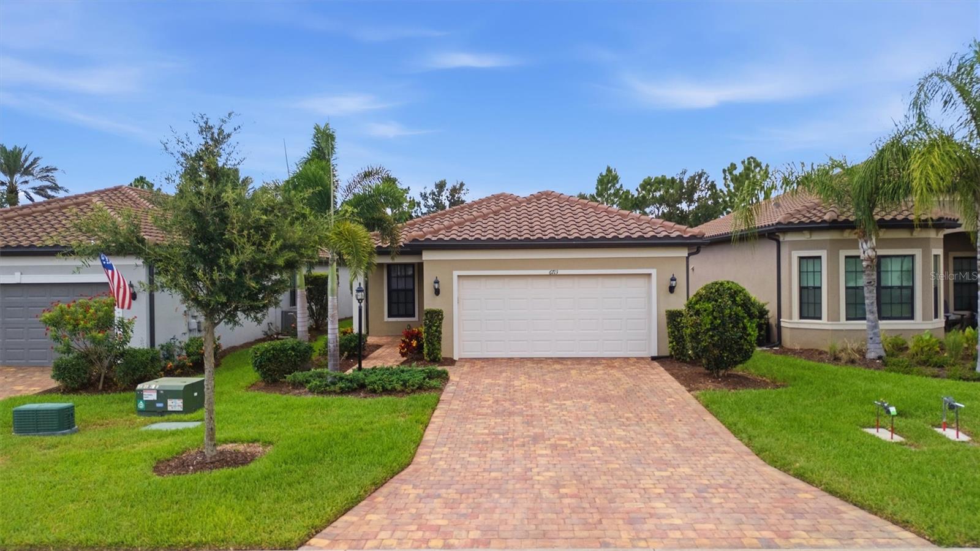
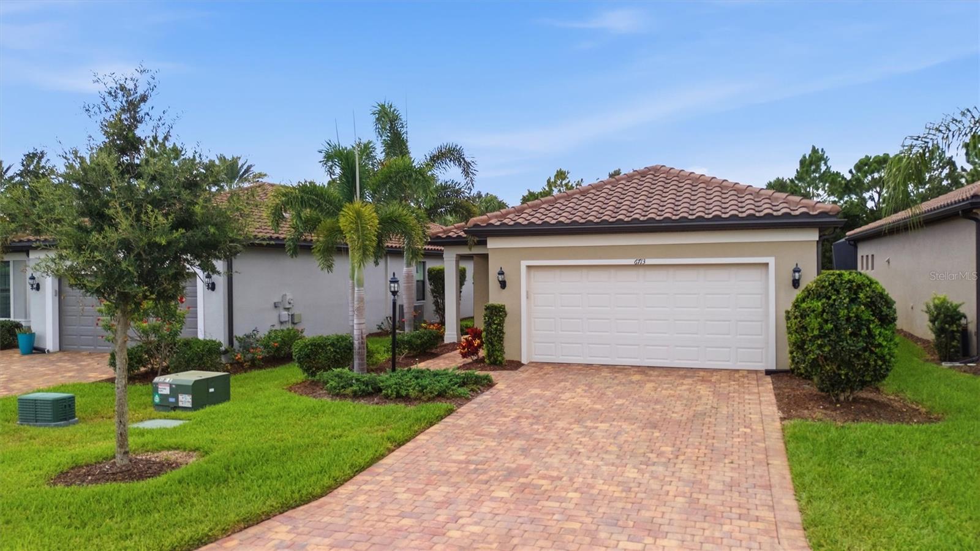
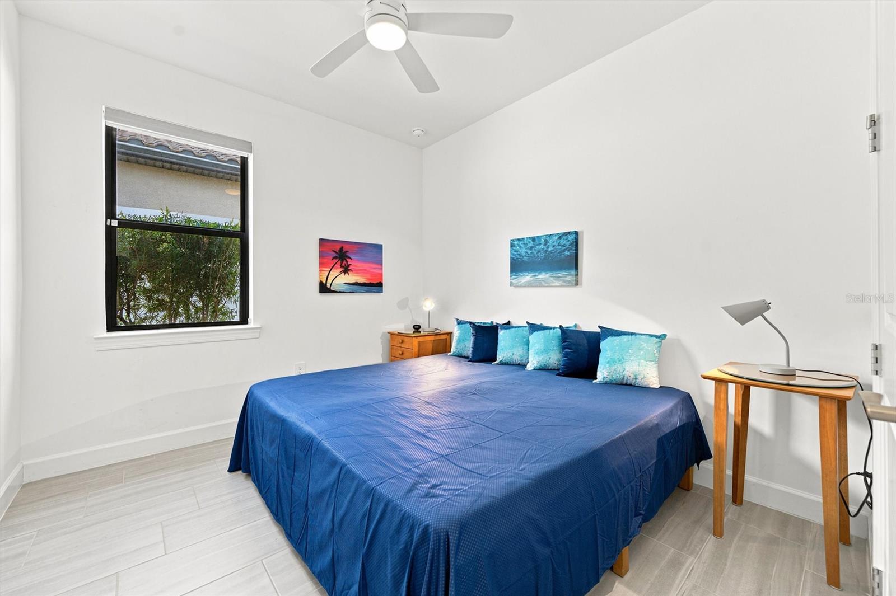
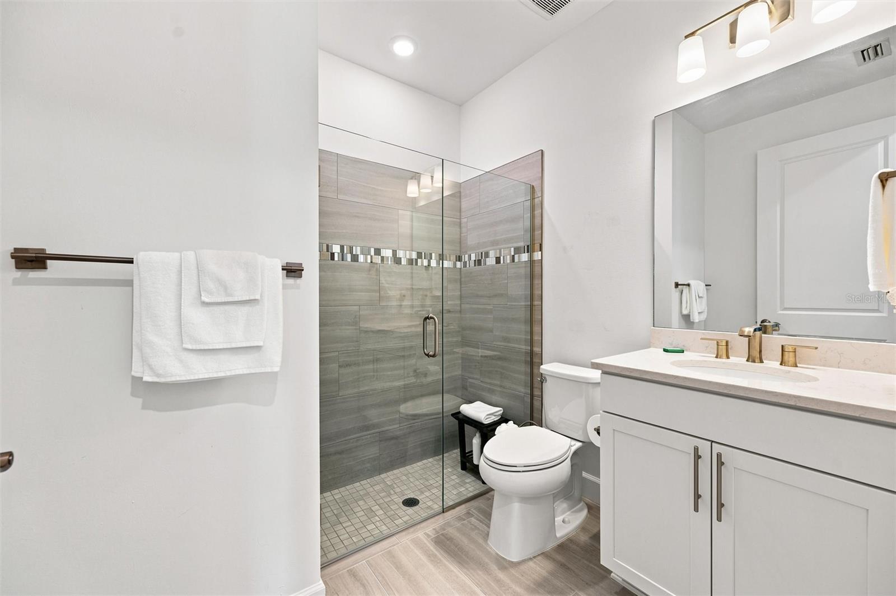
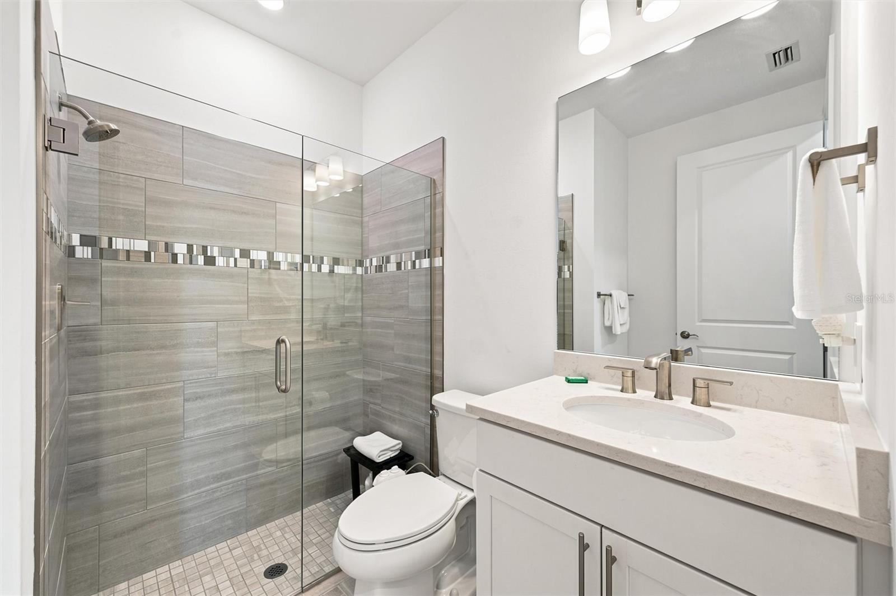
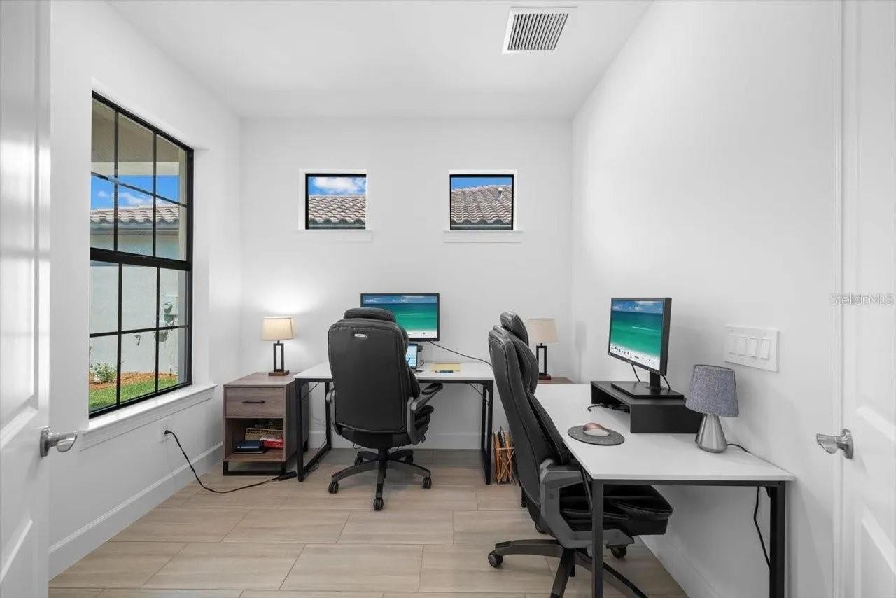
1 / 65
ActivePrice improved $6,00069 days on market
$519,000$525,000
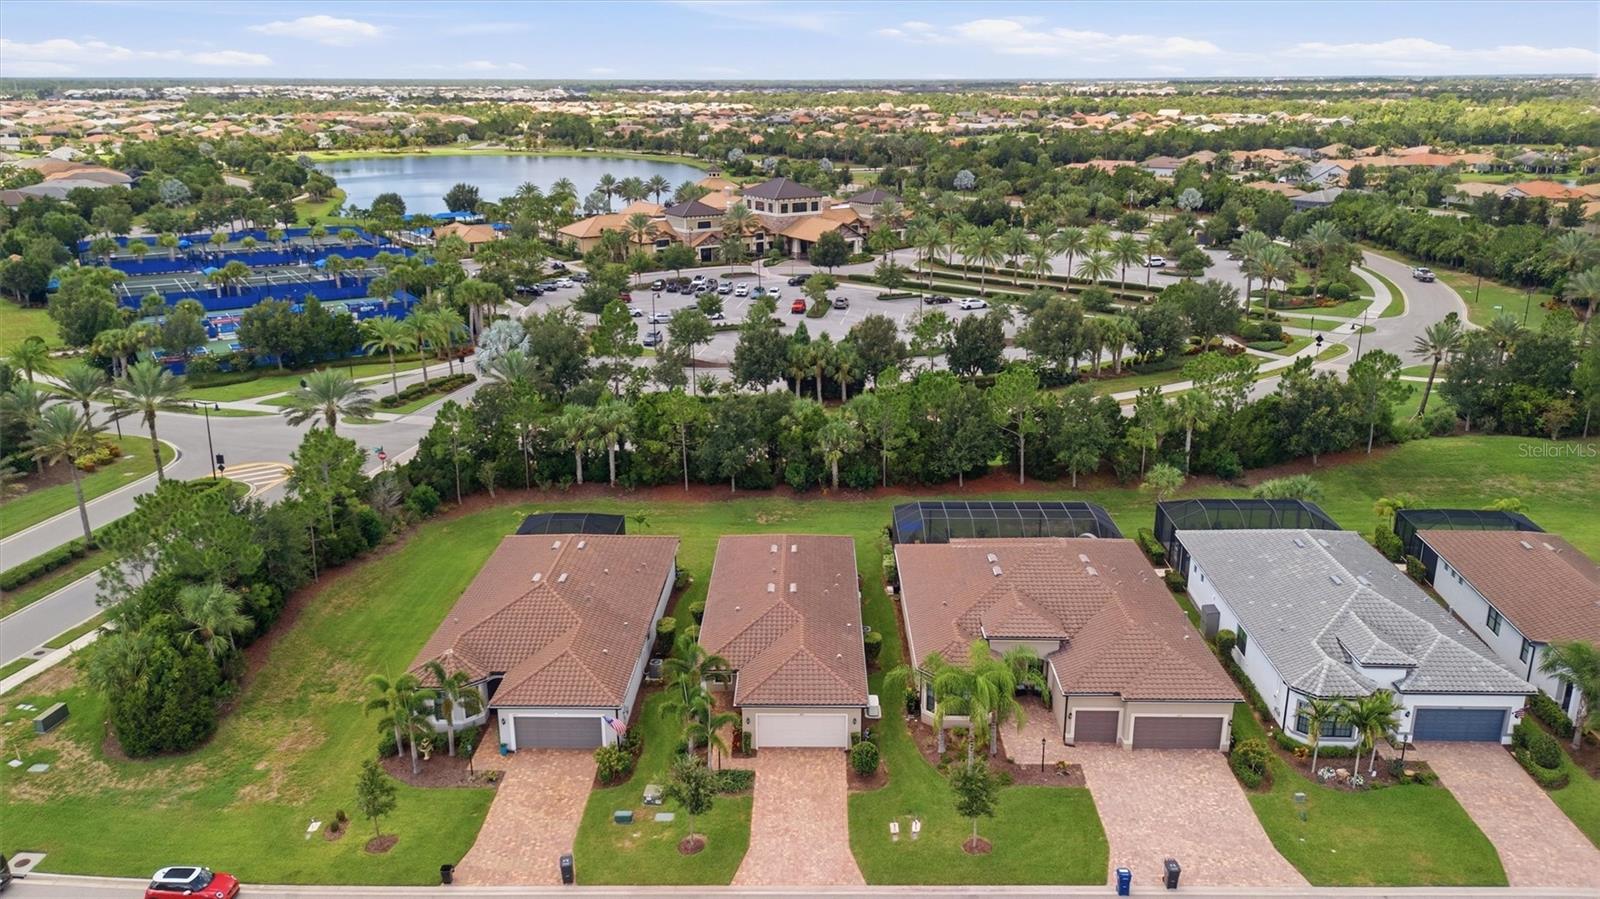
6713 ALSTEAD CIRBRADENTON, FL 34202DEL WEBB PH I-A · Single Family Residence
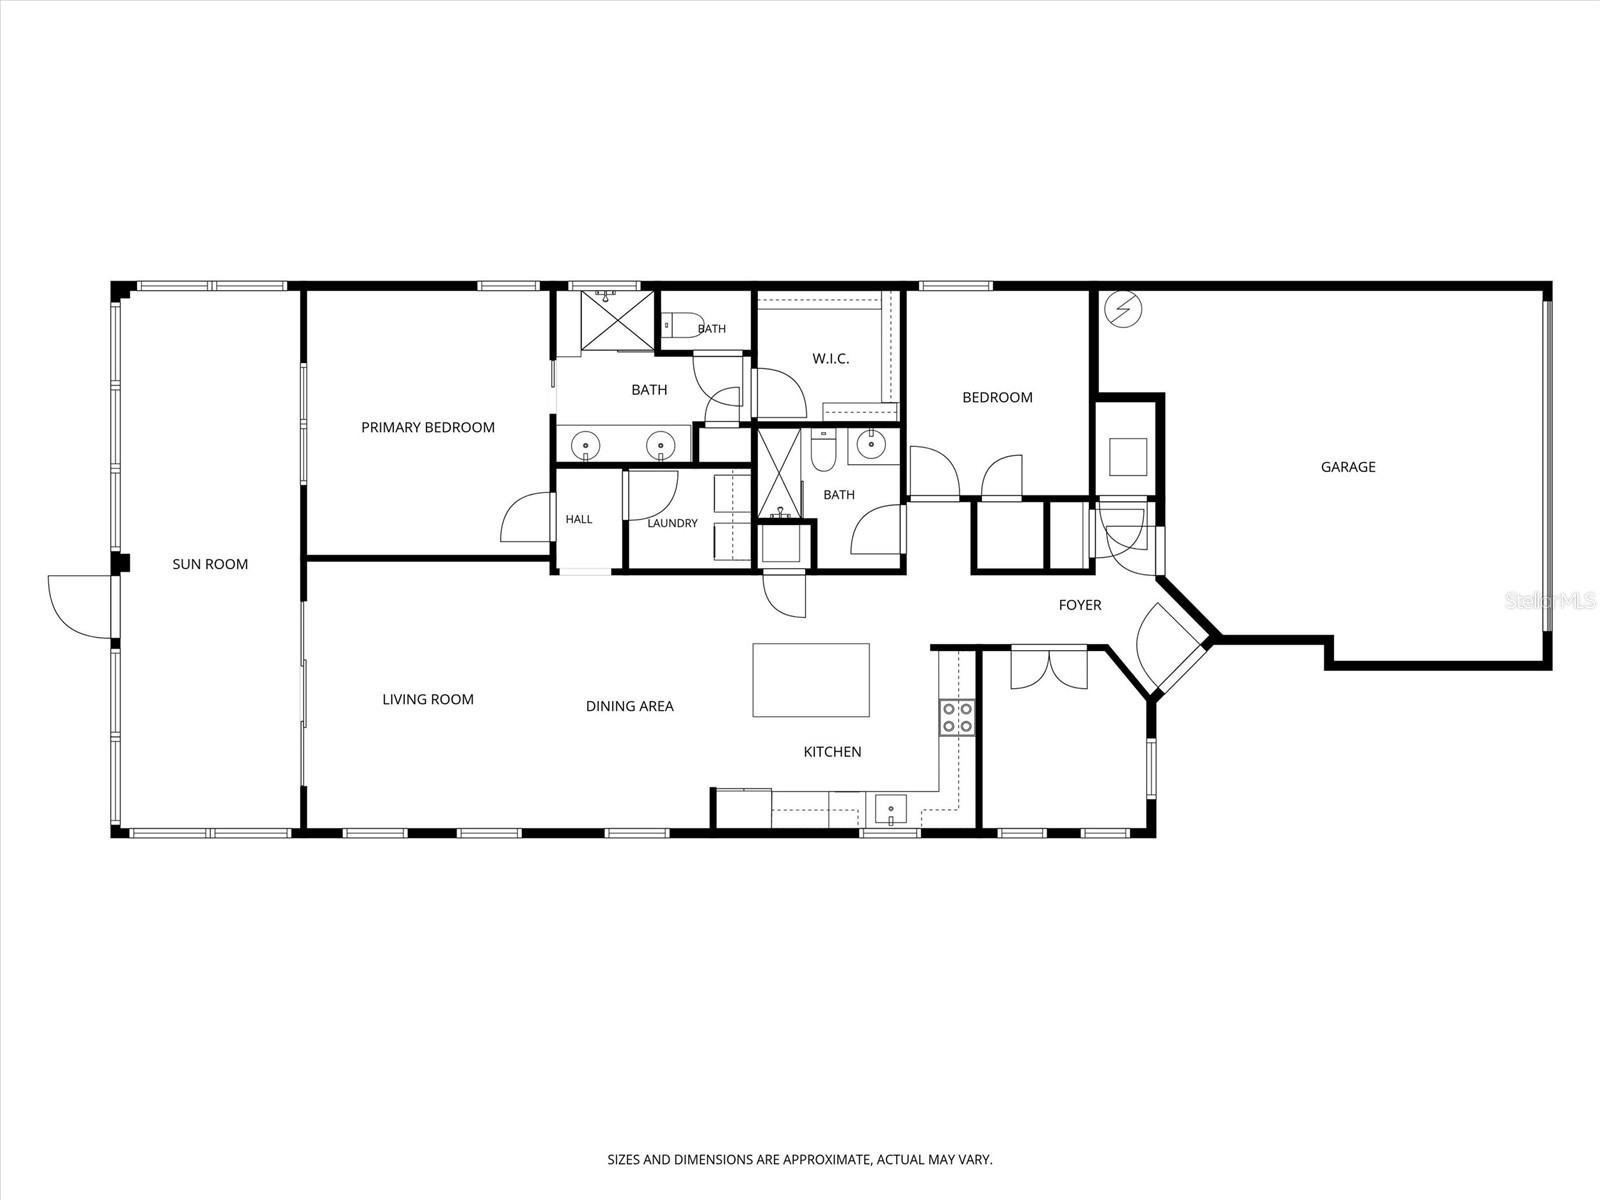
2Beds
2Baths
1,695Sq ft
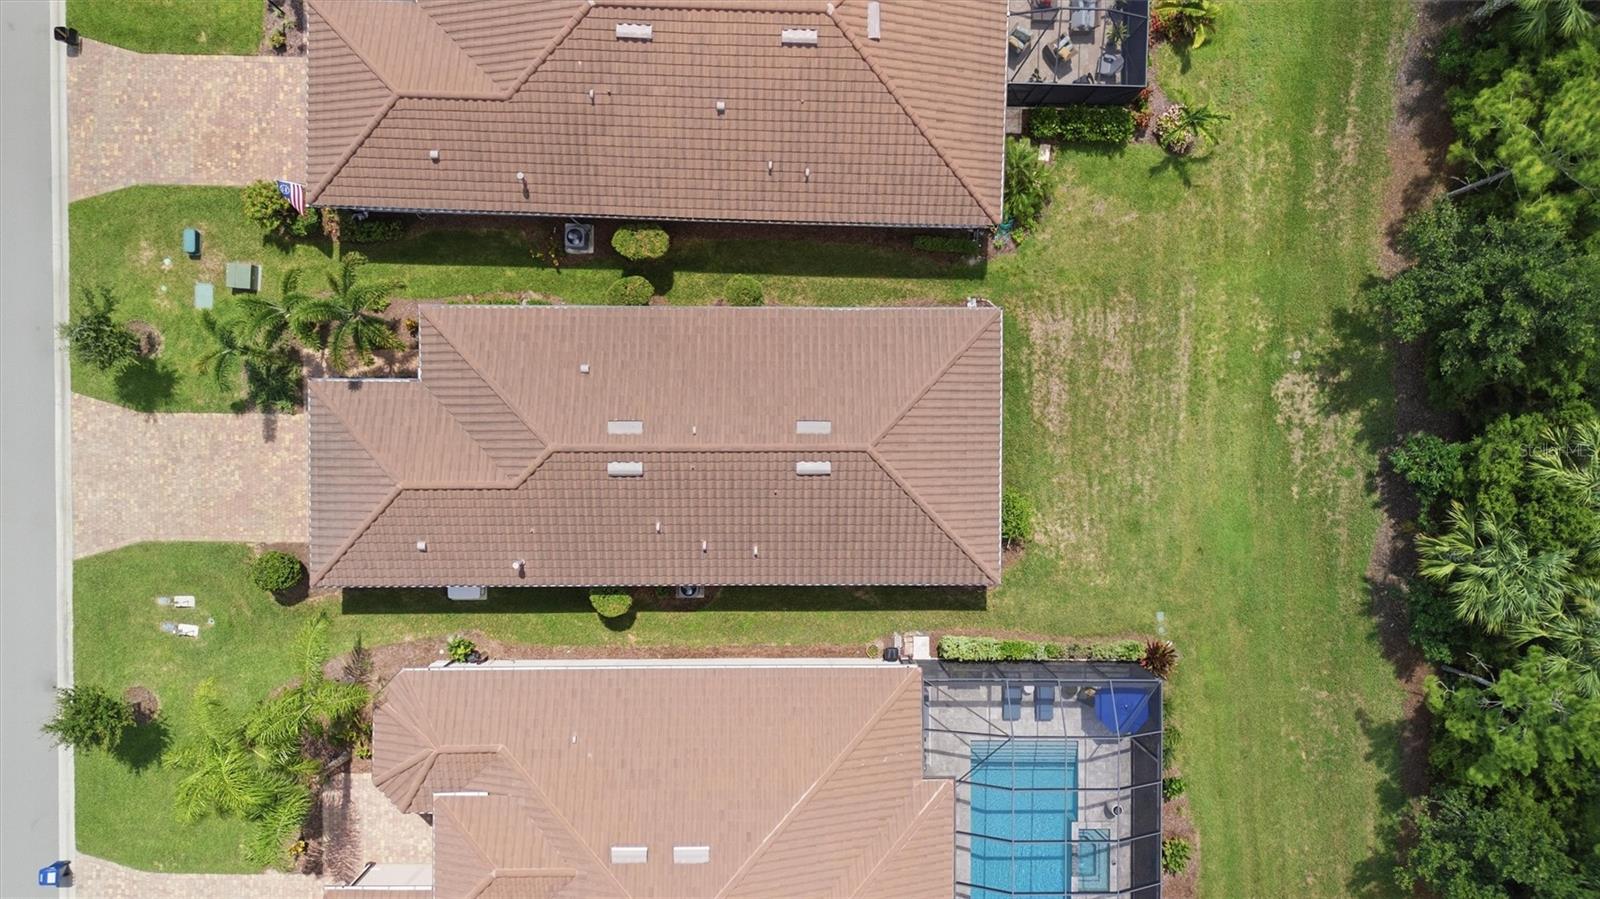
0.13 acLot
2-carGarage
2022Built
About this home
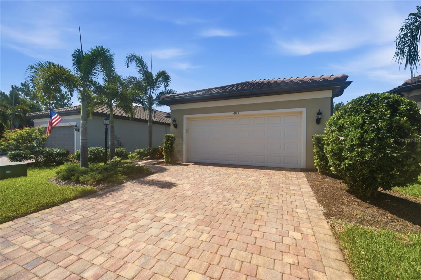
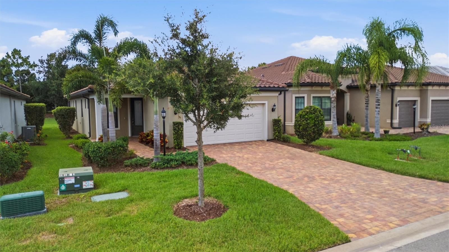
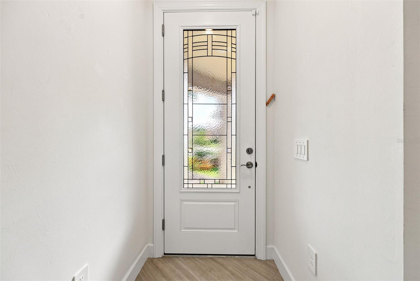
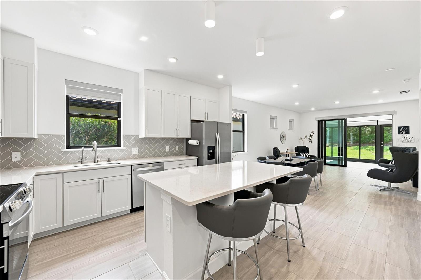
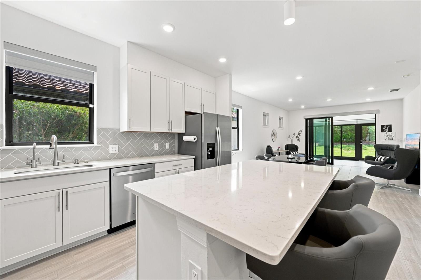
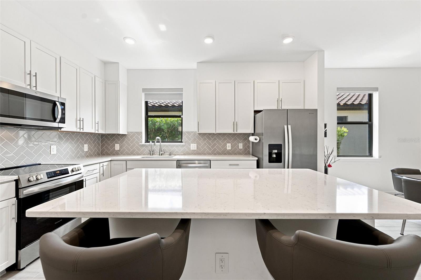
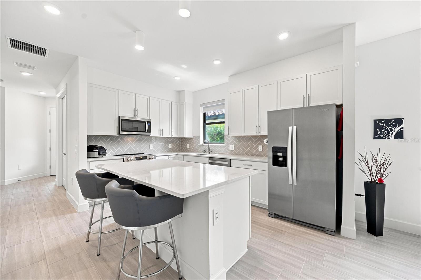
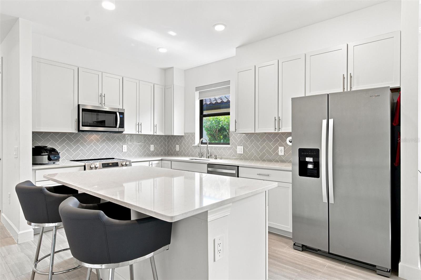
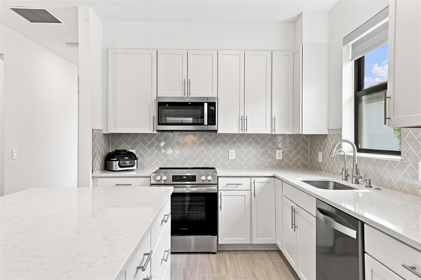
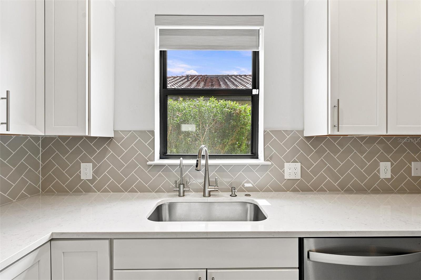
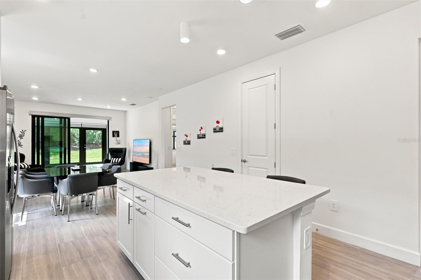
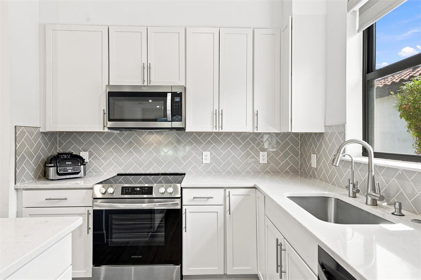
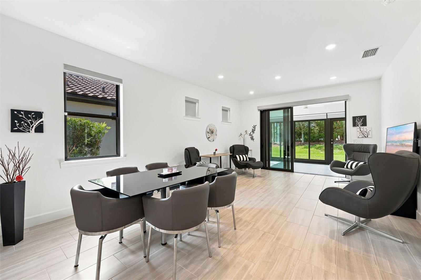
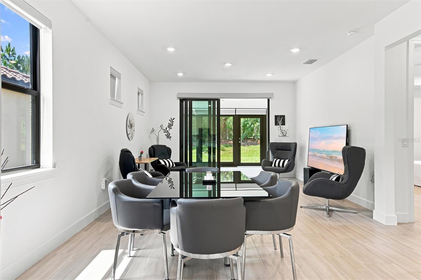
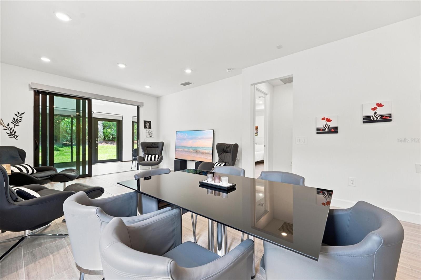
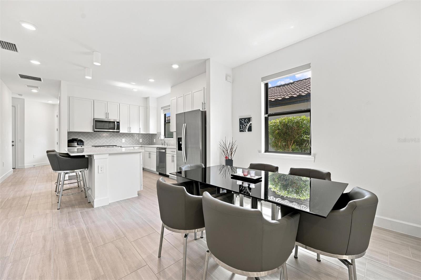
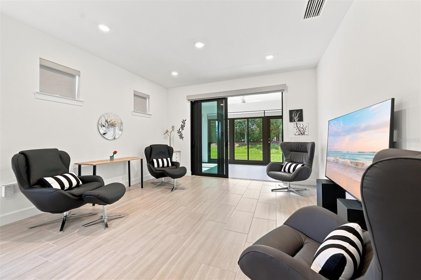
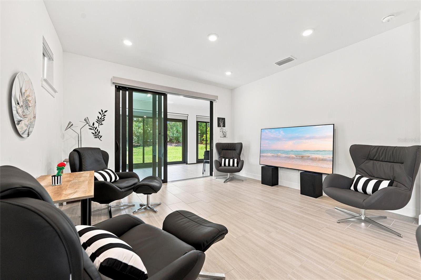
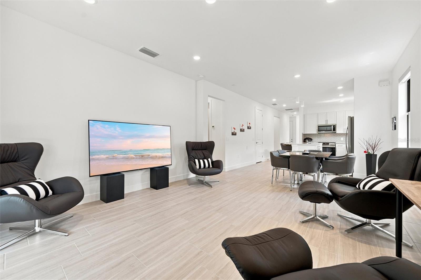
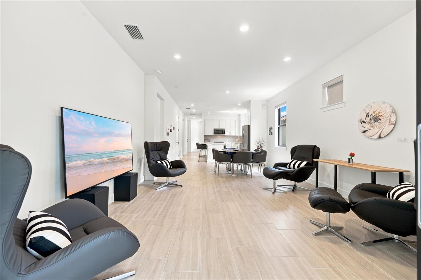
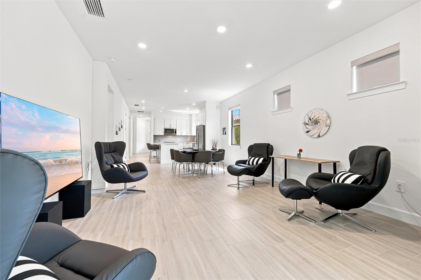
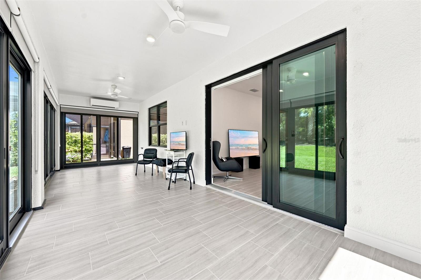
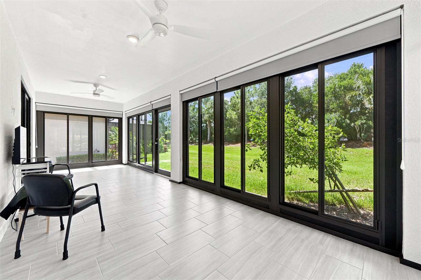
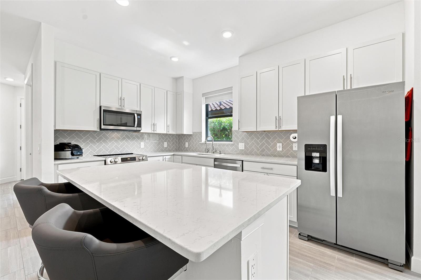
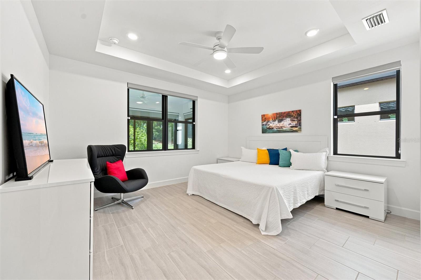
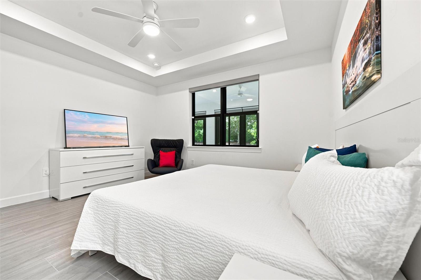
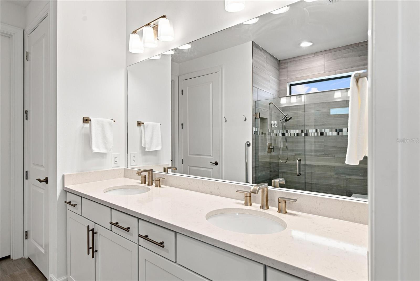
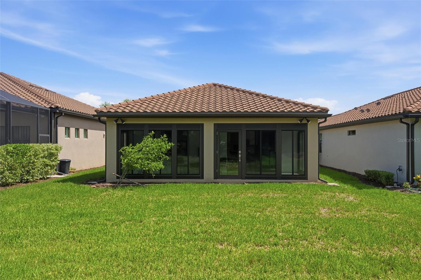
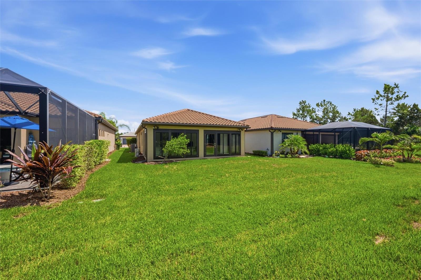
Welcome to 6713 Alstead Circle, Bradenton, FL 34202, where comfort, style, and an exceptional Lakewood Ranch lifestyle come together. Nestled in one of the area's most desirable 55+ Del Webb communities, this beautifully maintained home offers the perfect blend of elegant living spaces and everyday functionality. Step inside to discover a bright, open floor plan designed for both entertaining and relaxed family living. The spacious kitchen overlooks the main living area and features ample cabinetry, generous counter space, and a convenient breakfast bar, making it the heart of the home. The p…
Description as provided by the listing brokerage.
Highlights
- 2-car garage
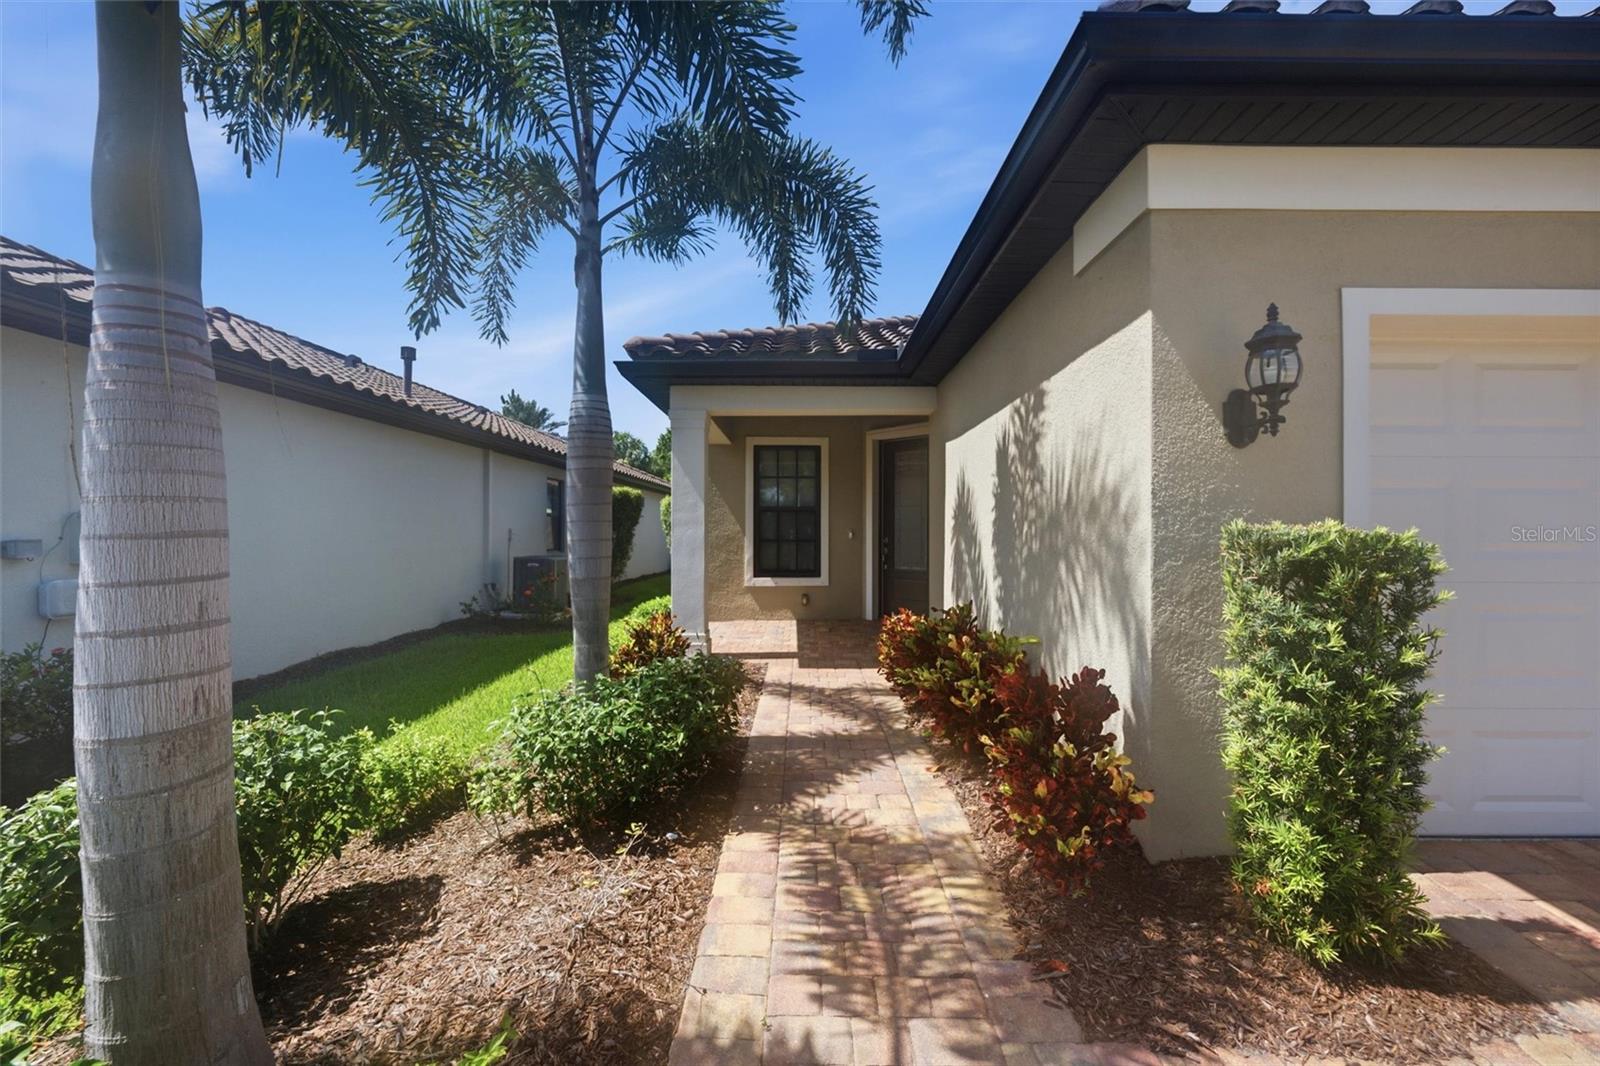
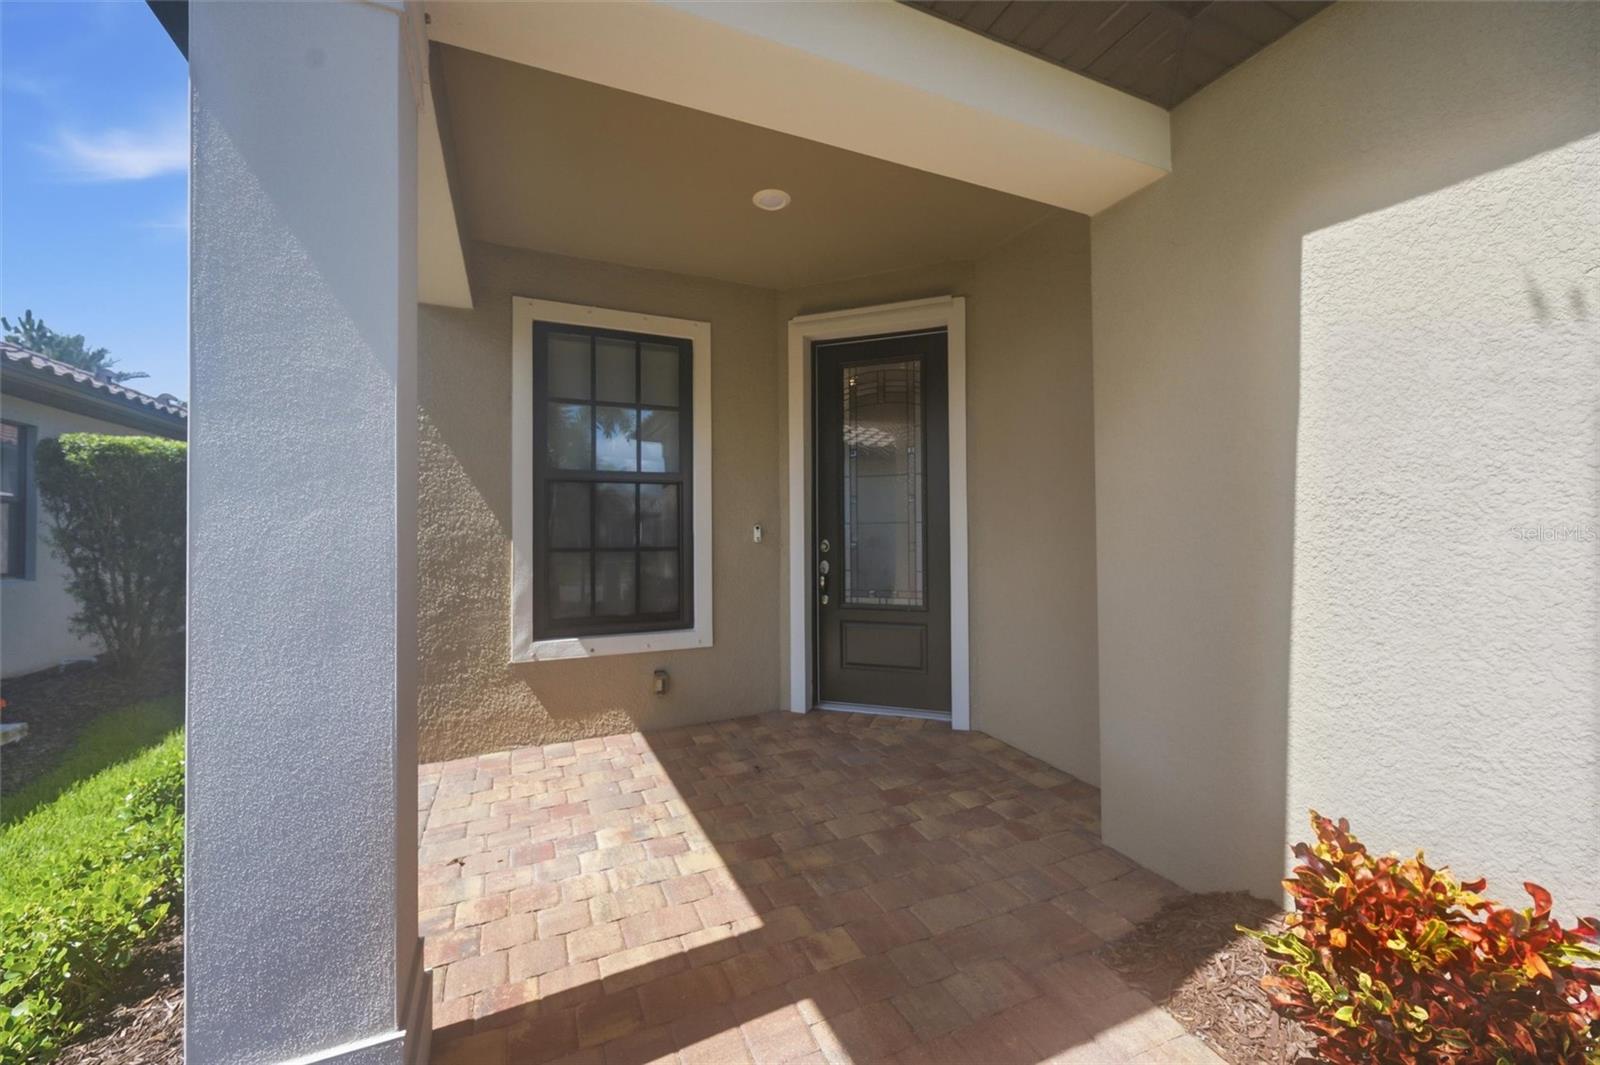
- Private Entrance
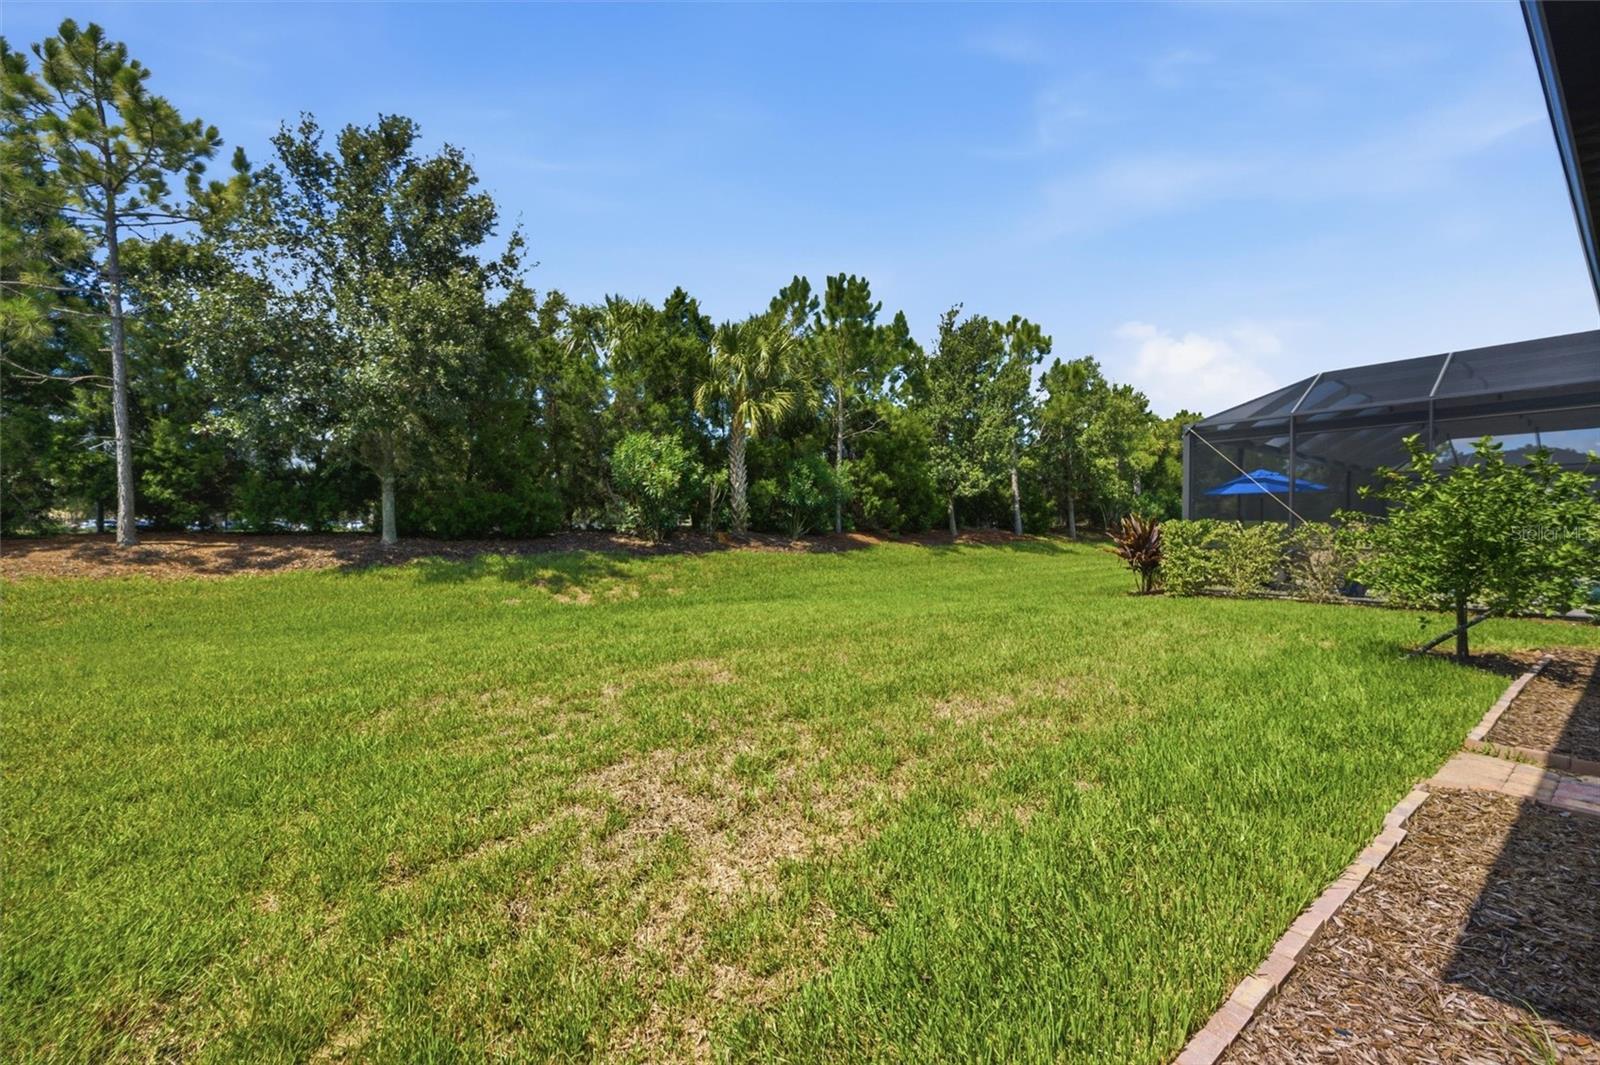
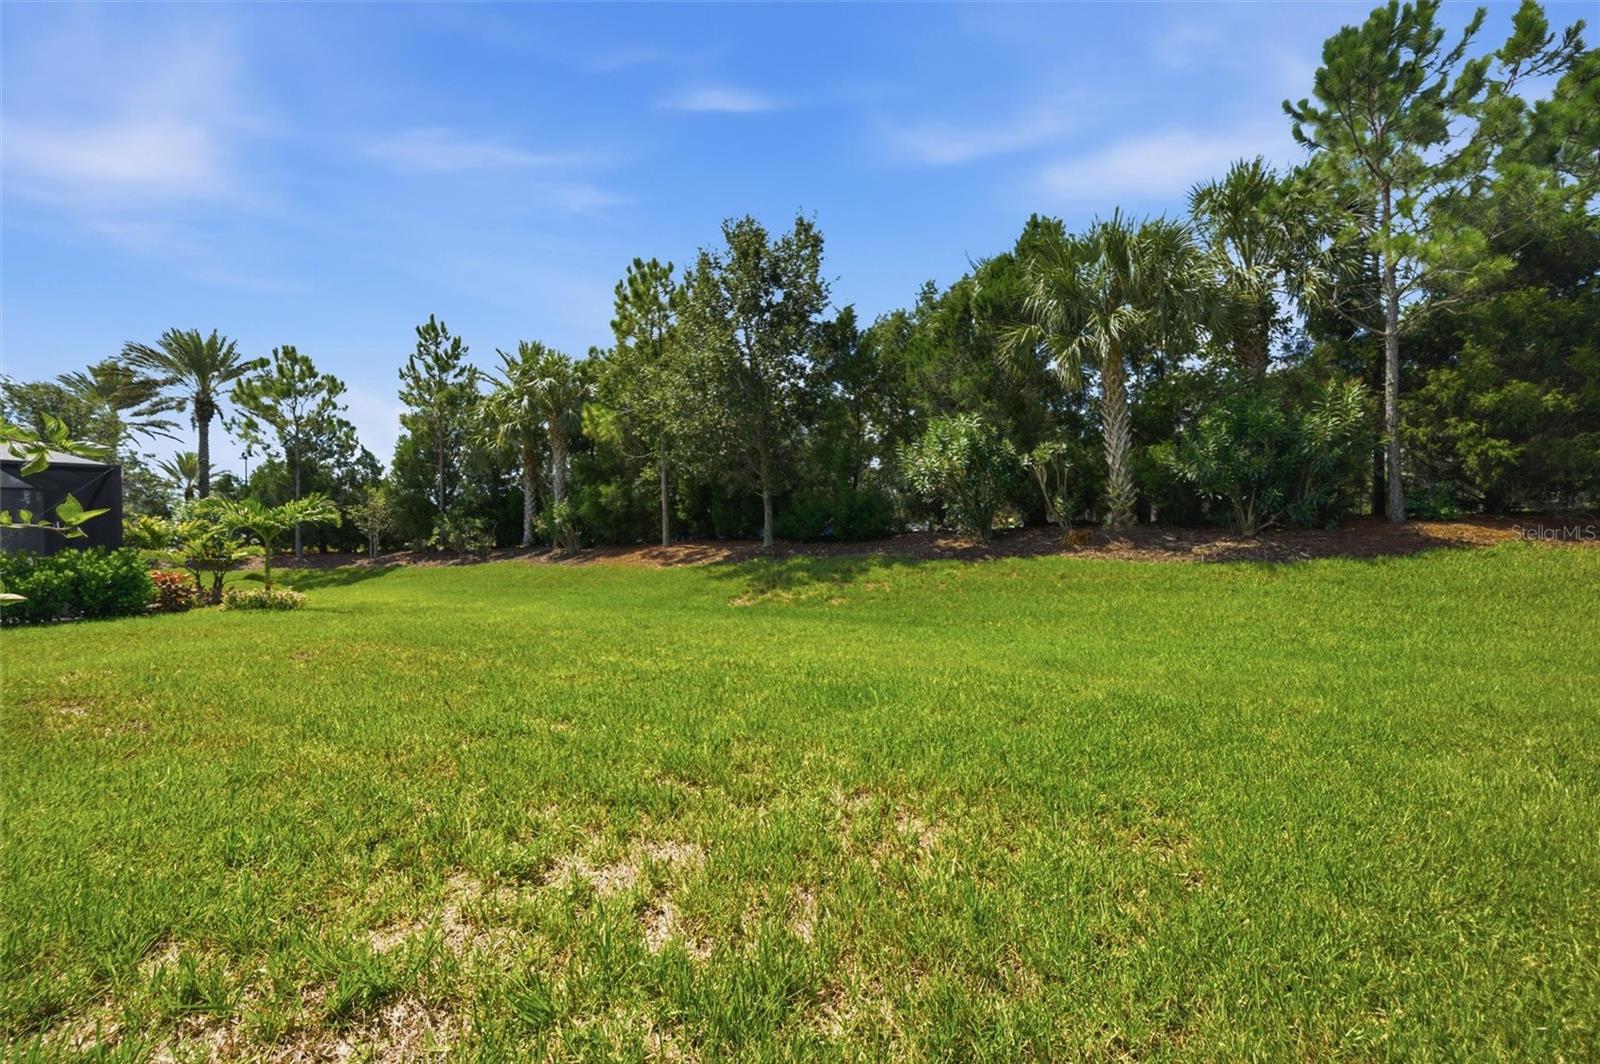
- Private Yard
- Sidewalk
- Ceiling Fans(s)
- Eat-in Kitchen
- High Ceilings
- In Wall Pest System
- Open Floorplan
The details
StatusActive
MLS #MFRA4701050
Property typeSingle Family Residence
Year built2022
Lot size0.13 ac
Living area1,695 sq ft
Price per sq ft$306
HOA$1,549 / quarterly
CDDYes
Taxes$7,827 (2025)
Garage2-car
Stories1
Days on market69
CountyManatee
Flood zoneX (verify)
ListedJul 23, 2026
Features & property details
Interior
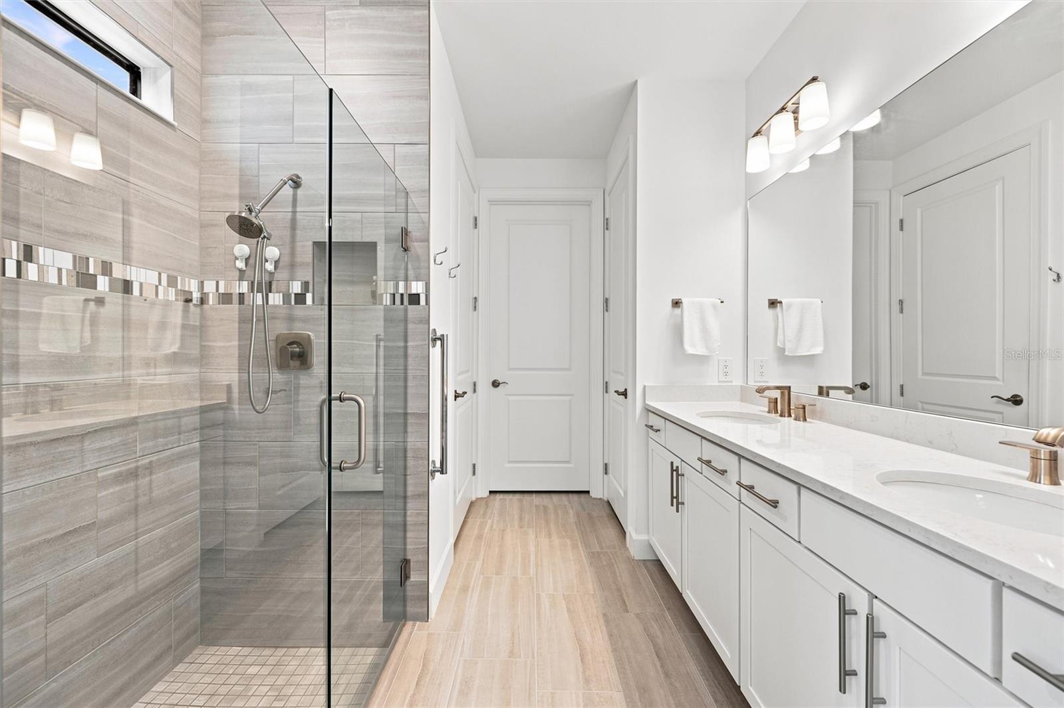
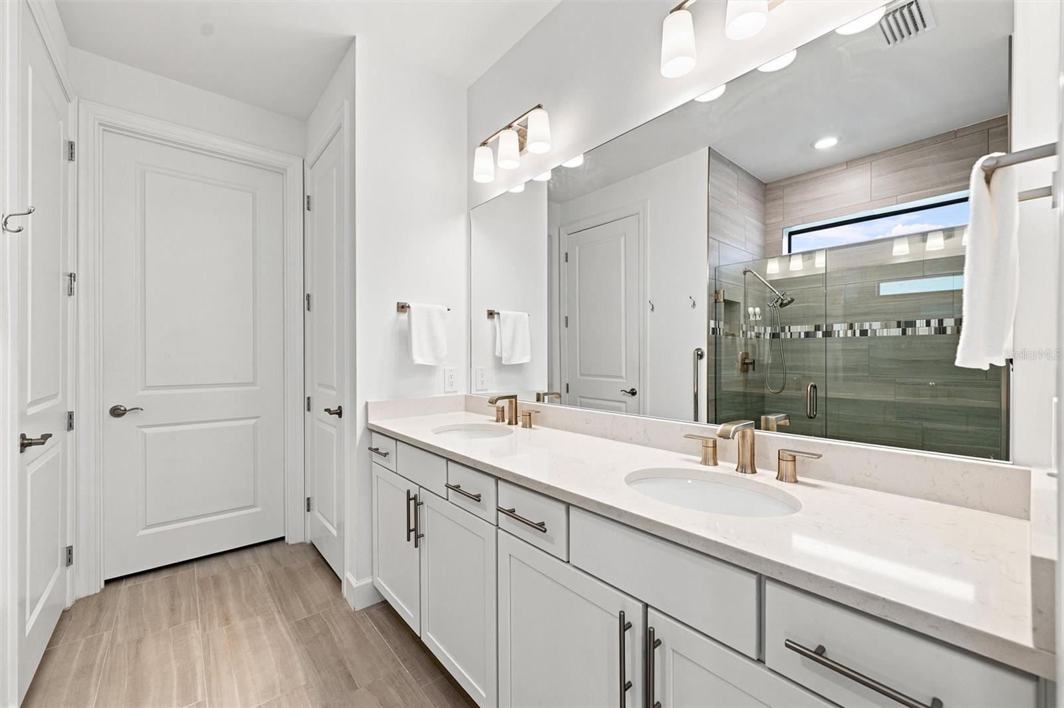
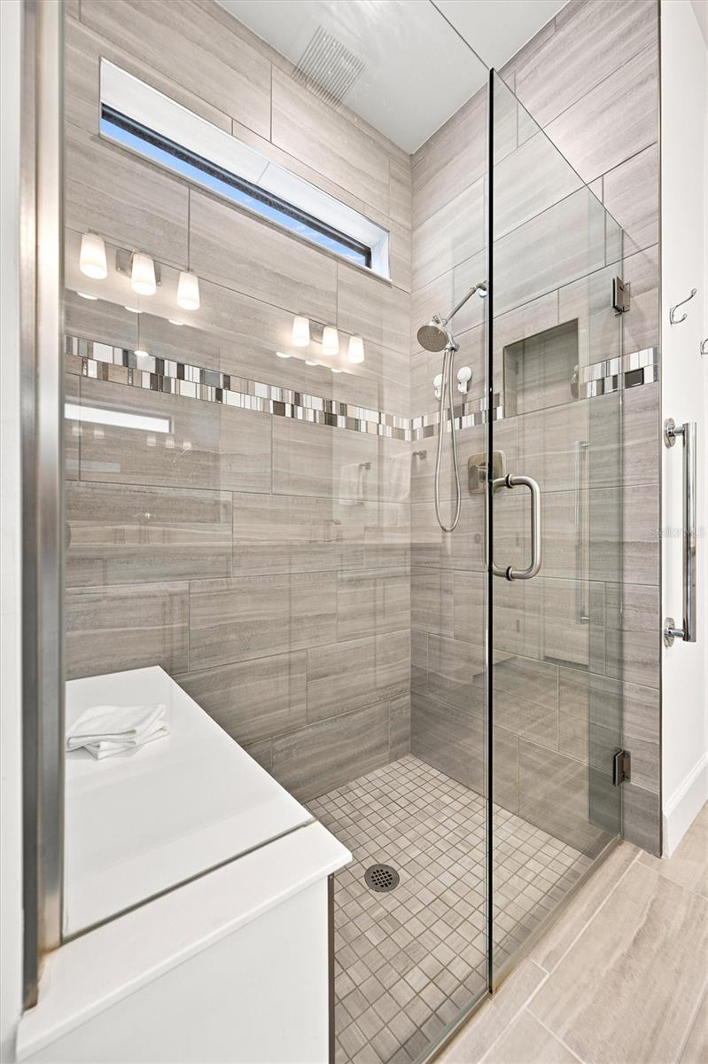
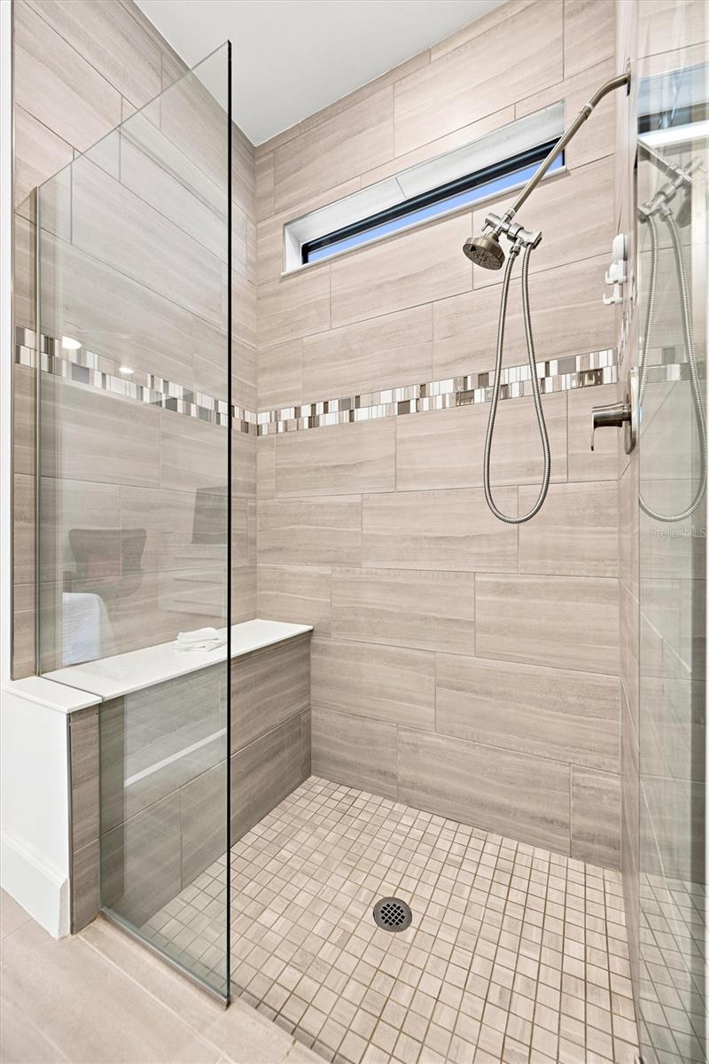
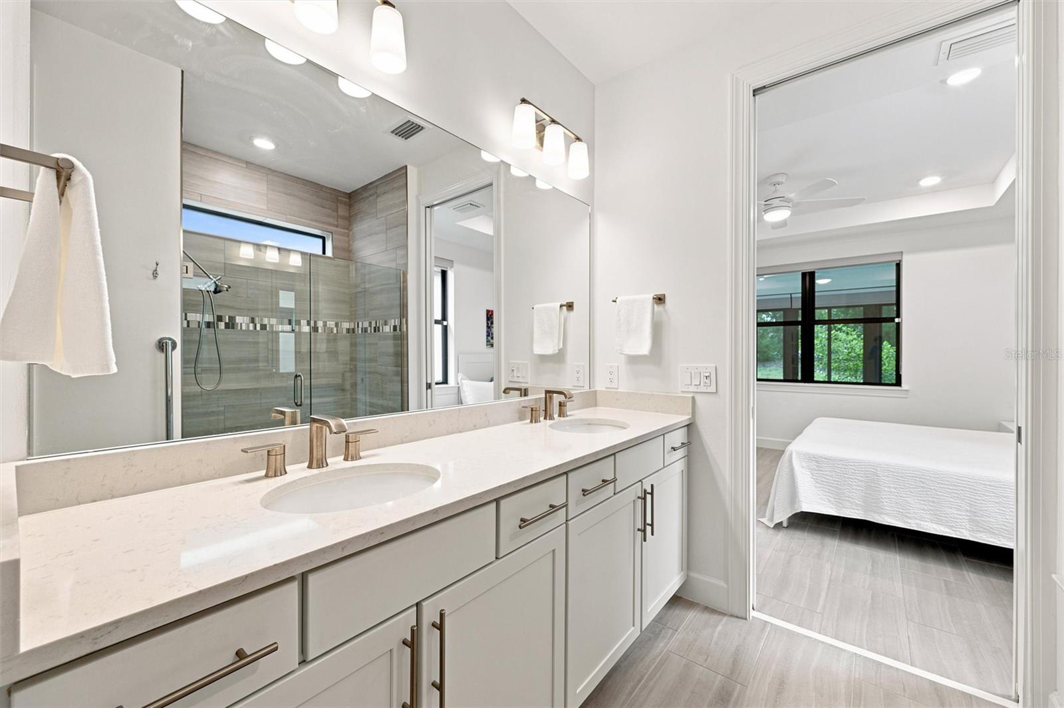
Full baths2
Half baths0
Rooms7
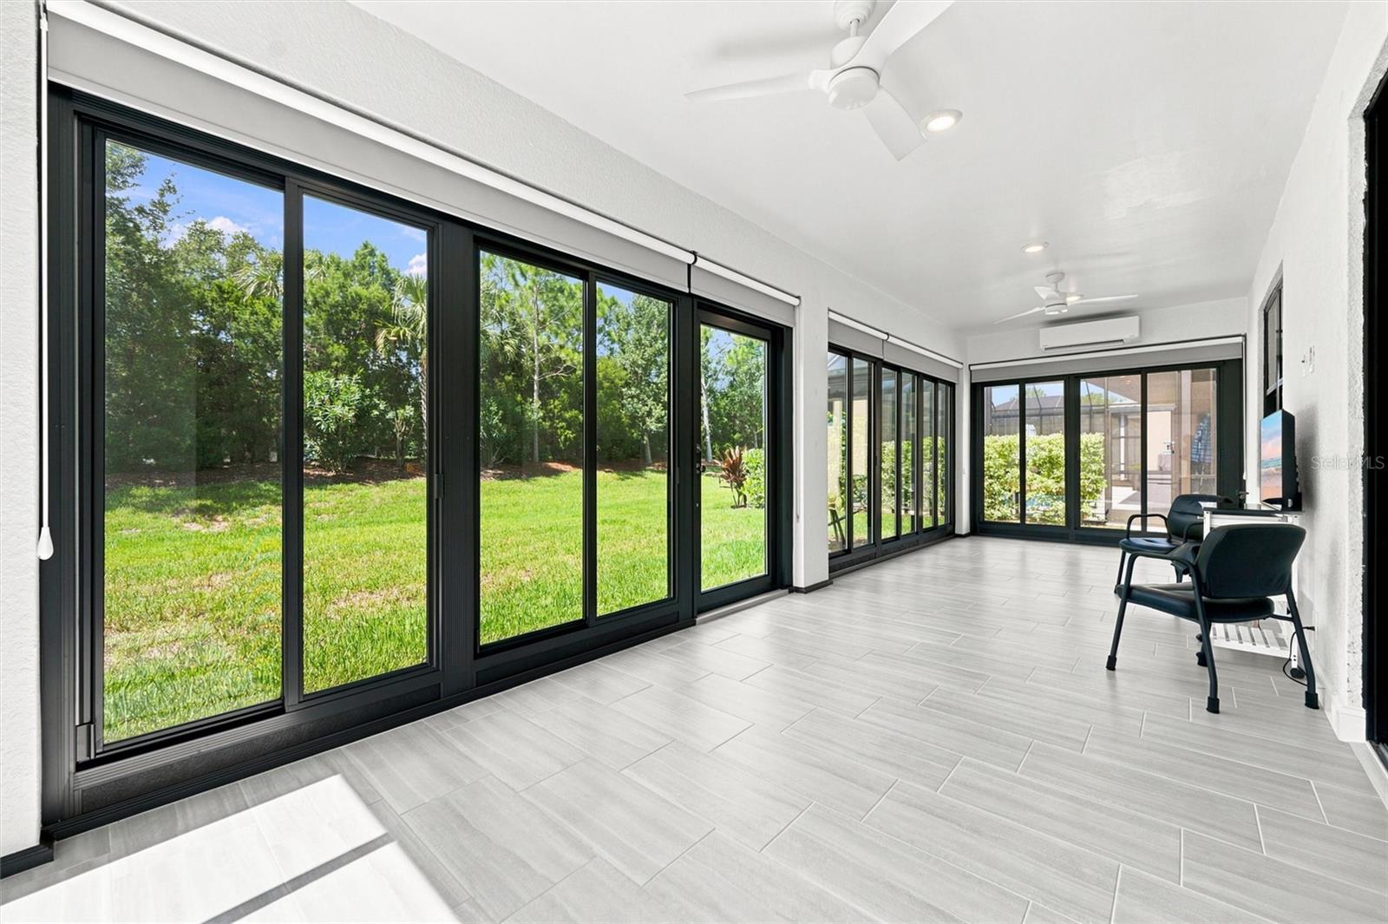
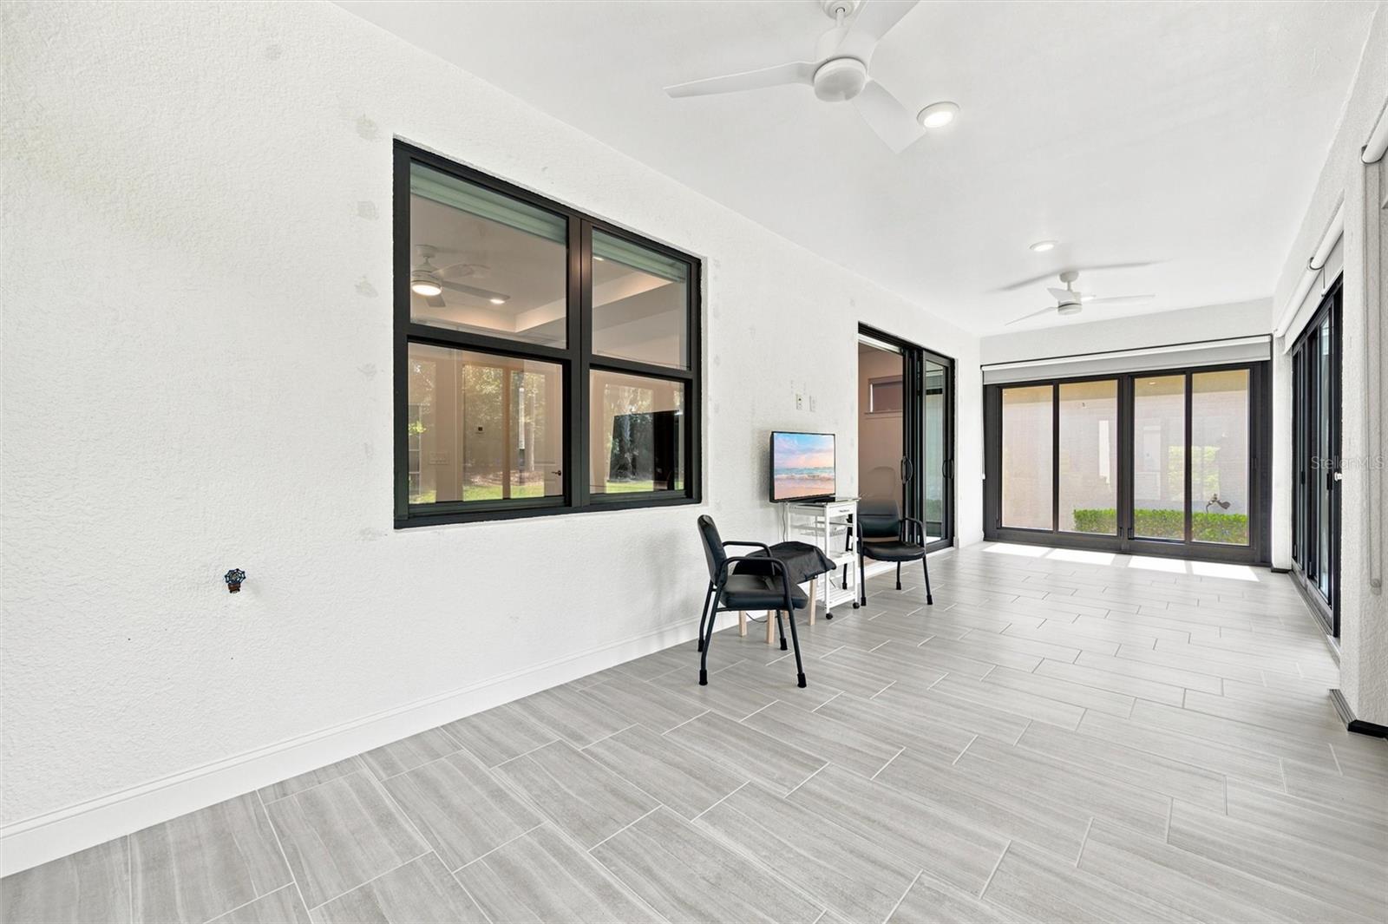
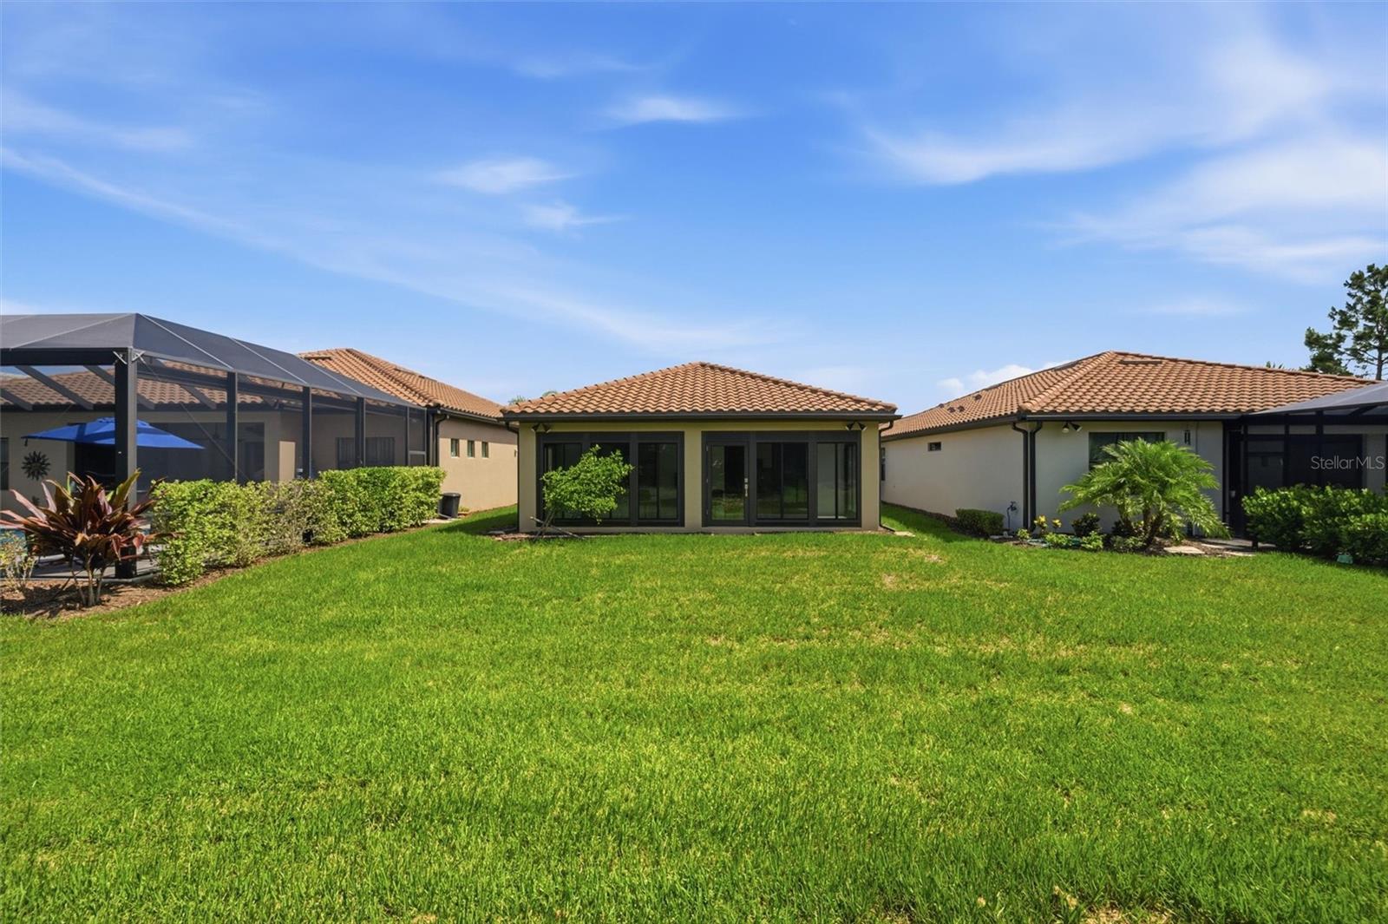
Additional roomsFlorida Room
FlooringCeramic Tile
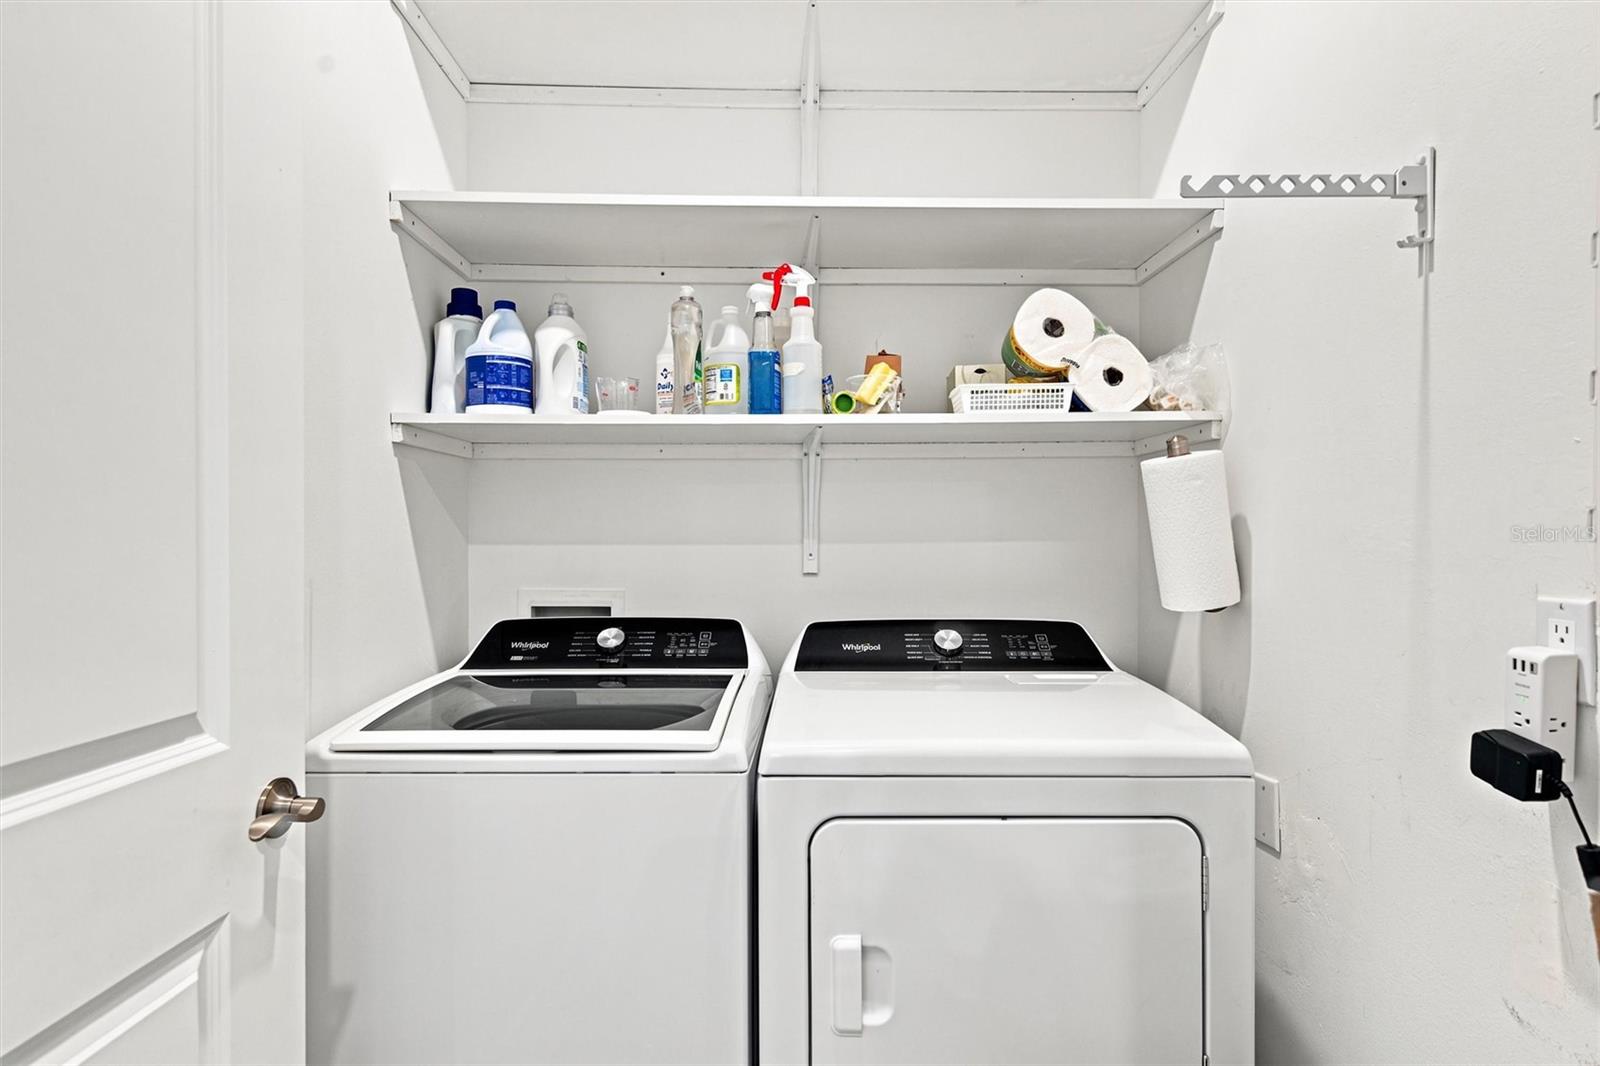
AppliancesDishwasher, Disposal, Dryer, Gas Water Heater, Microwave, Range, Refrigerator, Washer, Water Filtration System, Water Softener, Whole House R.O. System
Interior featuresCeiling Fans(s), Eat-in Kitchen, High Ceilings, In Wall Pest System, Living Room/Dining Room Combo, Open Floorplan, Primary Bedroom Main Floor, Smart Home, Solid Surface Counters, Solid Wood Cabinets, Split Bedroom, Stone Counters, Thermostat
LaundryInside, Laundry Room
FireplaceNo
WindowsBlinds
CoolingCentral Air
HeatingCentral, Electric, Heat Pump
In-law suite0
Exterior & lot
Exterior featuresPrivate Entrance, Private Yard, Sidewalk
Patio & porchCovered, Enclosed
Lot featuresIn County, Landscaped, Level, Private, Sidewalk, Paved
VegetationMature Landscaping
FacesNortheast
Road surfaceAsphalt, Paved
Construction
ConstructionBlock, Stucco
FoundationSlab
RoofConcrete, Tile
Living area sourcePublic Records
Building area (sq ft)2,224
Parking
GarageYes
Attached garageYes
Garage dimensions21X25
CarportNo
Parking featuresDriveway, Garage Door Opener, Ground Level
Pool & water
Waterfront feet0
Dock0
Community & HOA
AssociationCASTLE GROUP-KRISTIN STAPLETON
HOA fee$1,549.45
HOA frequencyQuarterly
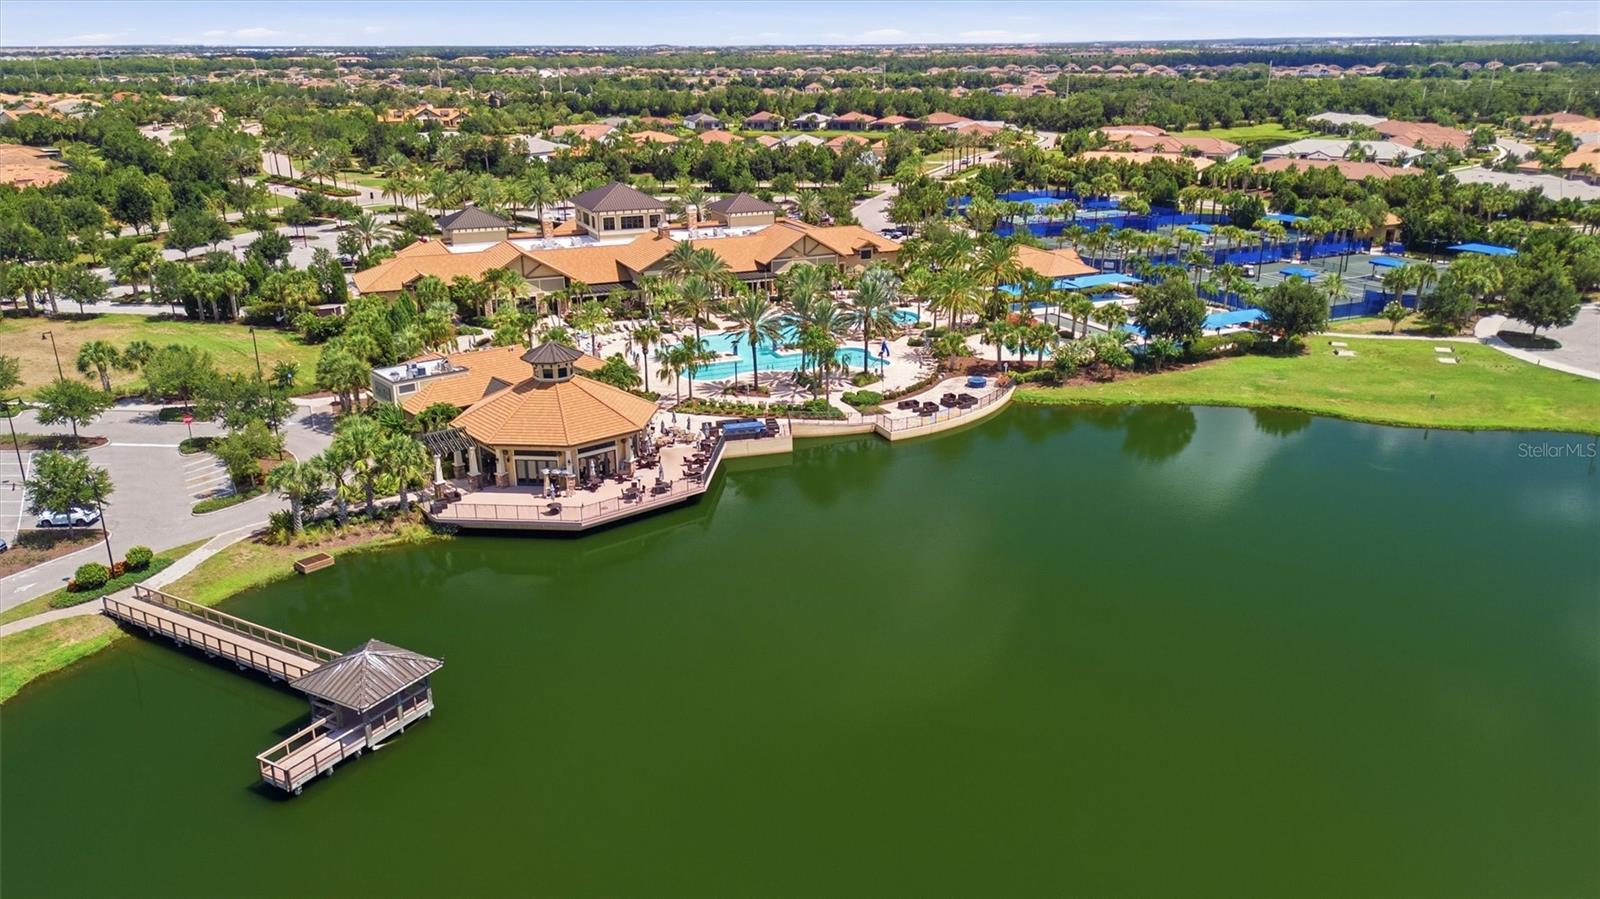
Fee includesPool, Maintenance Grounds, Management, Private Road, Recreational Facilities
Fee requirementRequired
Approval required1
Total monthly fees$516.48
Total annual fees$6,197.8
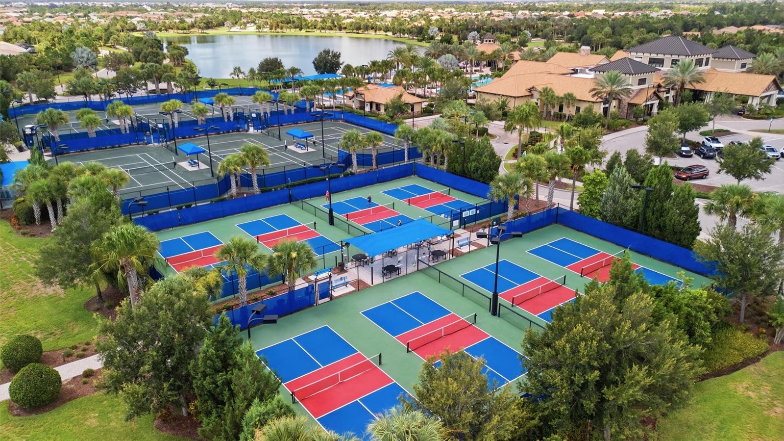
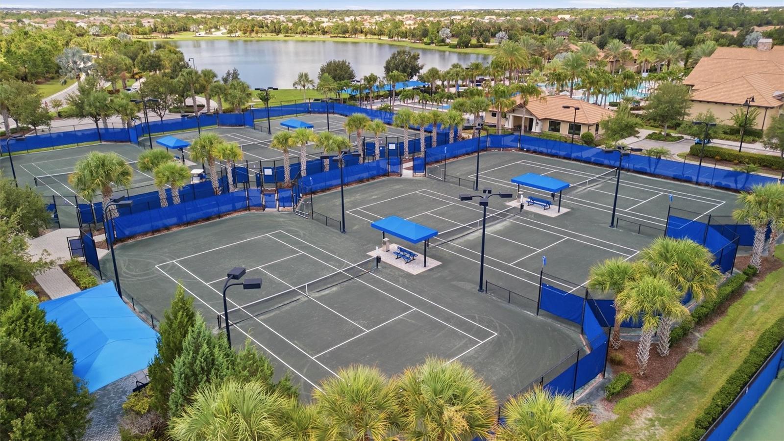
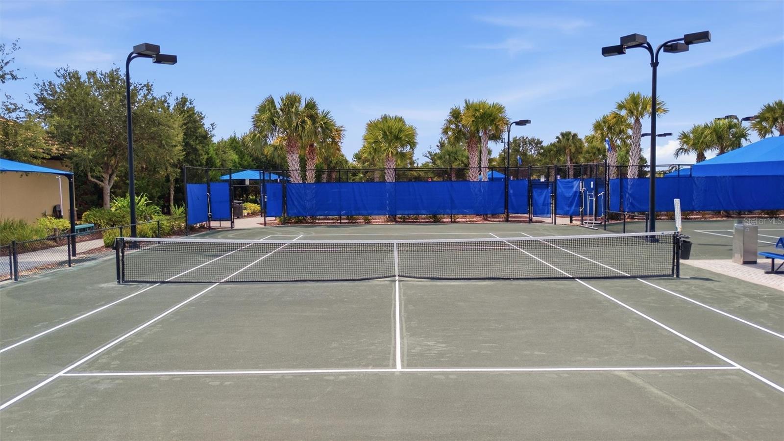
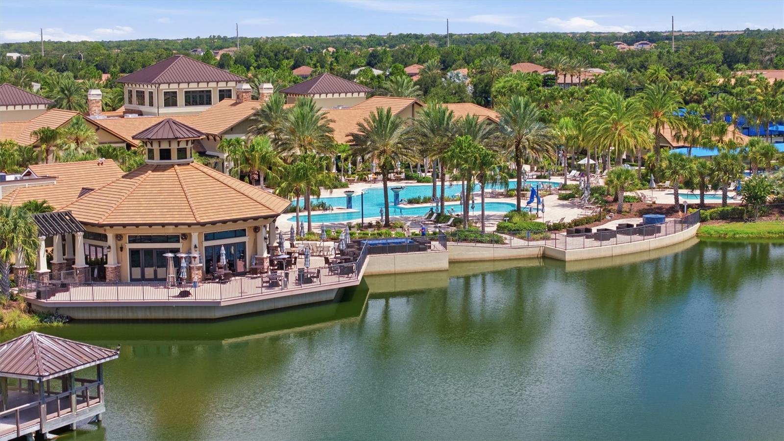
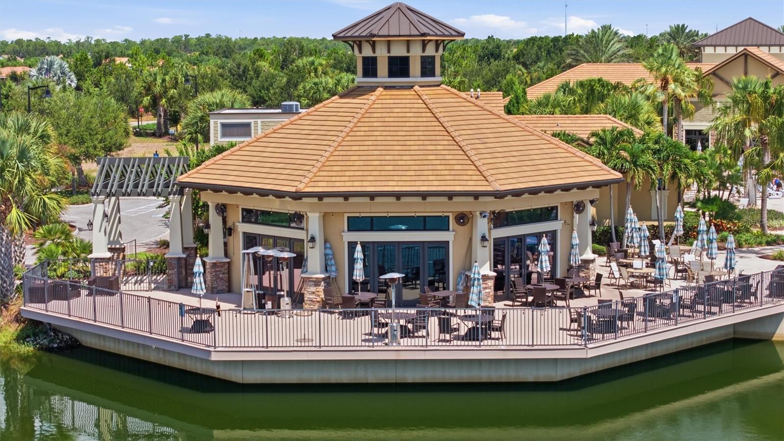
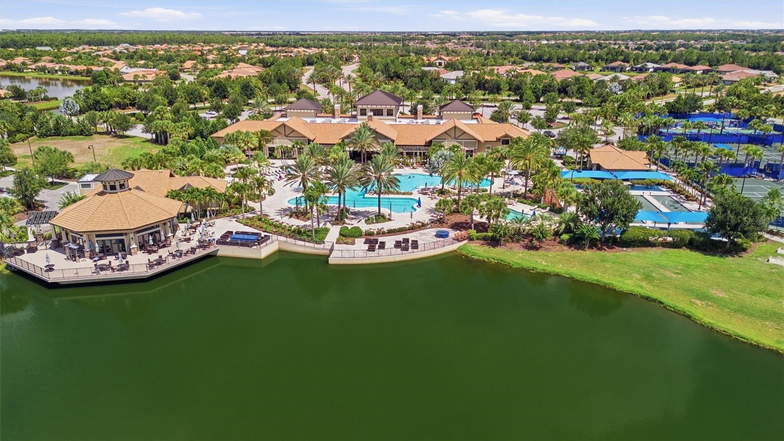
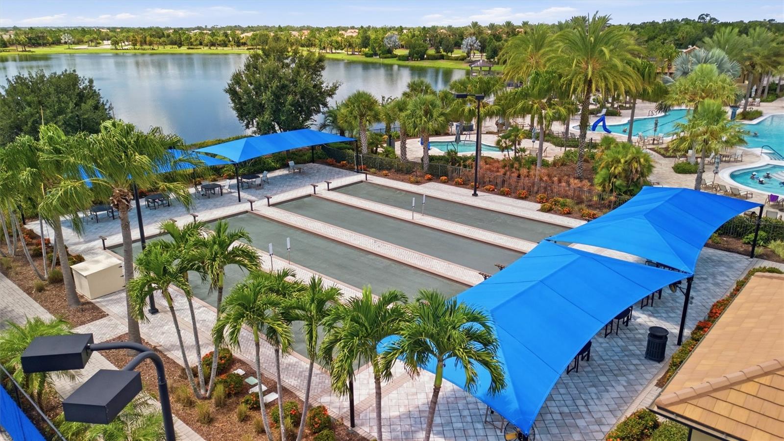
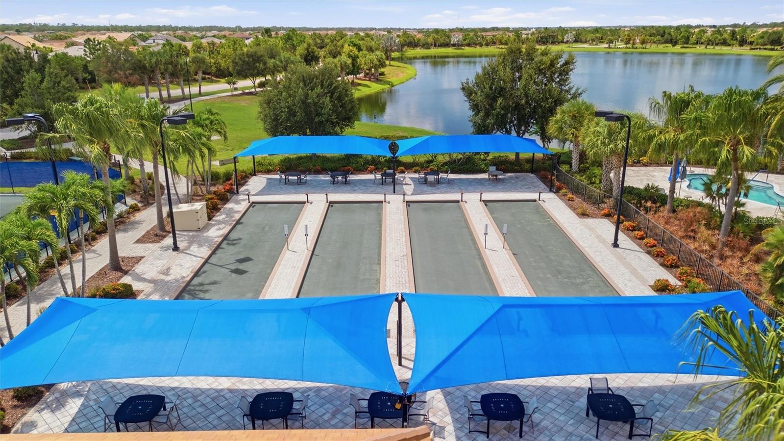
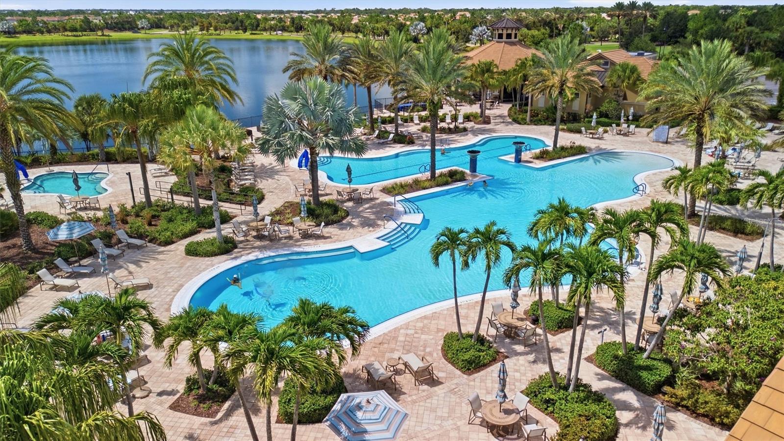
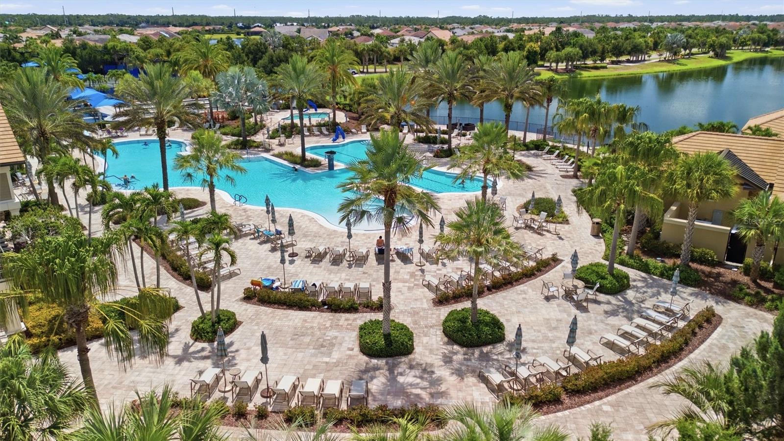
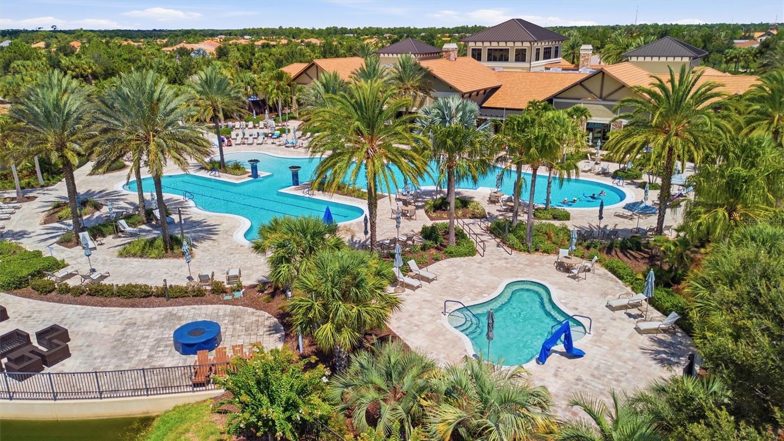
Community featuresAssociation Recreation - Owned, Buyer Approval Required, Clubhouse, Community Mailbox, Deed Restrictions, Dog Park, Fitness Center, Gated Community - No Guard, Golf Carts OK, Irrigation-Reclaimed Water, No Truck/RV/Motorcycle Parking, Pool, Restaurant, Sidewalks, Special Community Restrictions, Tennis Court(s), Wheelchair Access
55+ communityYes
PetsYes
Pet restrictionsSee HOA docs for additional information
Pet sizeExtra Large (101+ Lbs.)
Number of pets2
Minimum lease3 Months
Lease restrictions1
Lease notesSee HOA docs for additional information
SW communityDel Webb PH IV
Utilities & efficiency
UtilitiesBB/HS Internet Available, Cable Available, Electricity Connected, Fiber Optics, Natural Gas Connected, Phone Available, Public, Sewer Connected, Sprinkler Recycled, Underground Utilities, Water Connected
SewerPublic Sewer
Water sourcePublic
Energy efficientWindows
Water conservationIrrigation-Reclaimed Water
Financial & terms
CDD1
Tax year2,025
Other annual assessments$1,470
Homestead1
Listing termsCash, Conventional, Fha, VA Loan
OwnershipFee Simple
Special conditionsNone
PossessionClose Of Escrow
ZoningA PDR
OccupantOwner
MLS area34202 - Bradenton/Lakewood Ranch/Lakewood Rch
Where it sits
Approximate location shown. Exact address available on request per listing brokerage.
More like this
Stellar MLSMLS# MFRA4701050Listing courtesy of DALTON WADE INCLast updated Oct 2, 2026, 4:42 PM