 28 photos · 3D tour
1 / 28
Under contract33 days on market
$510,000
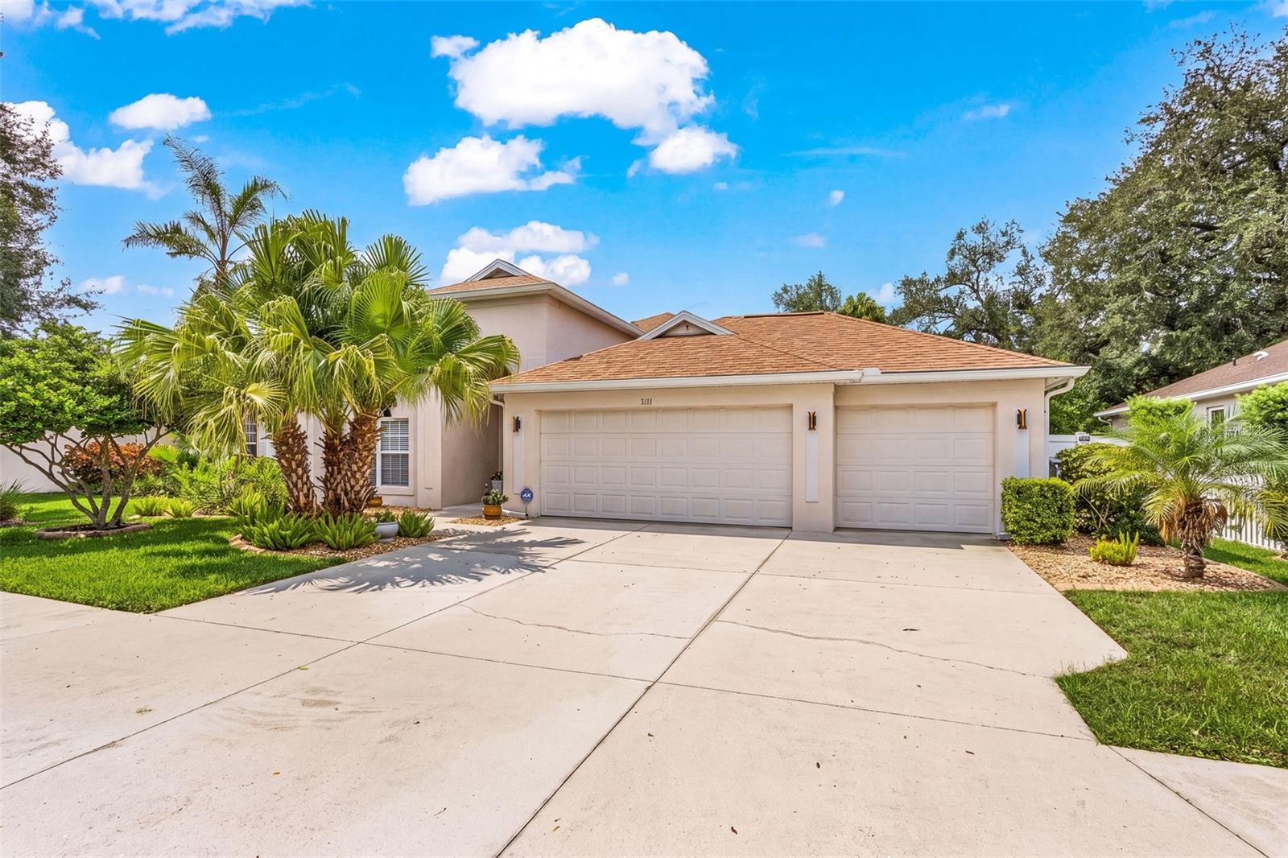
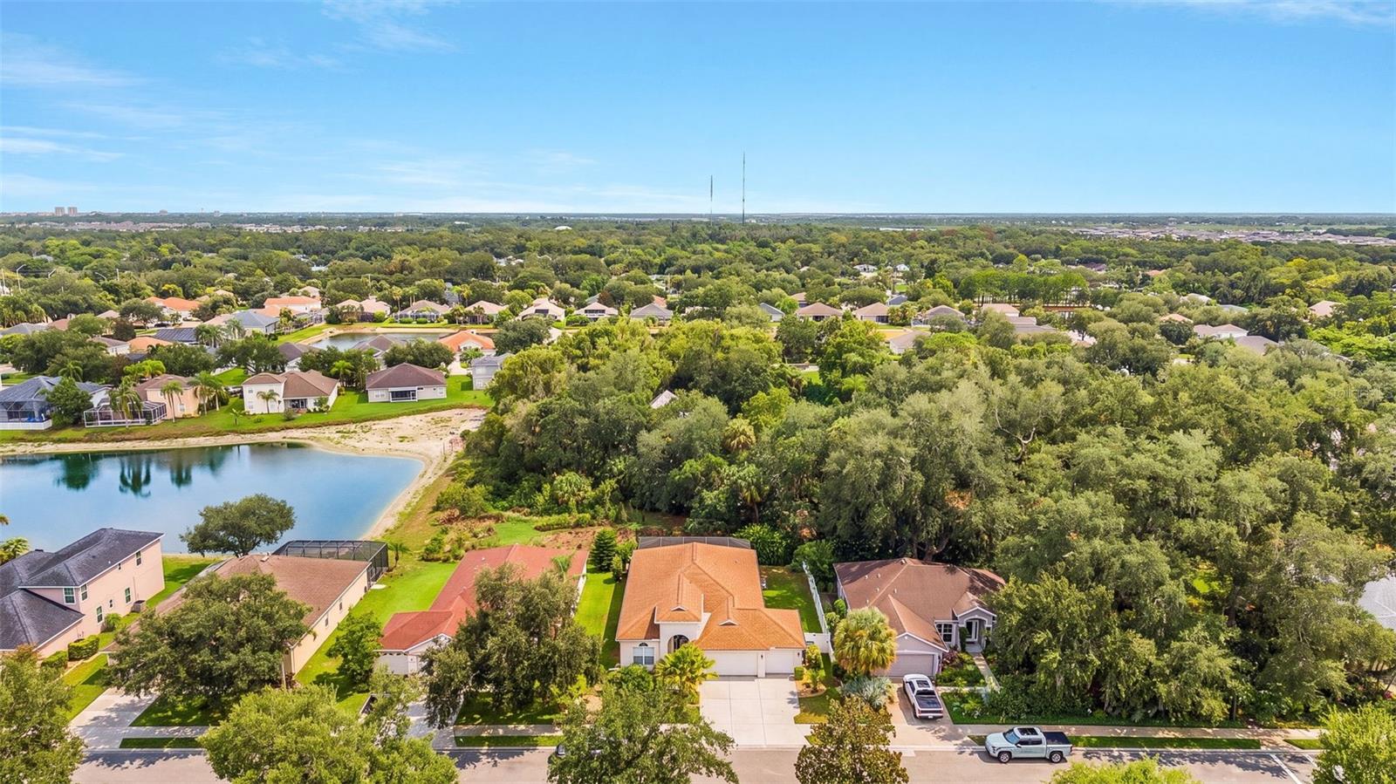
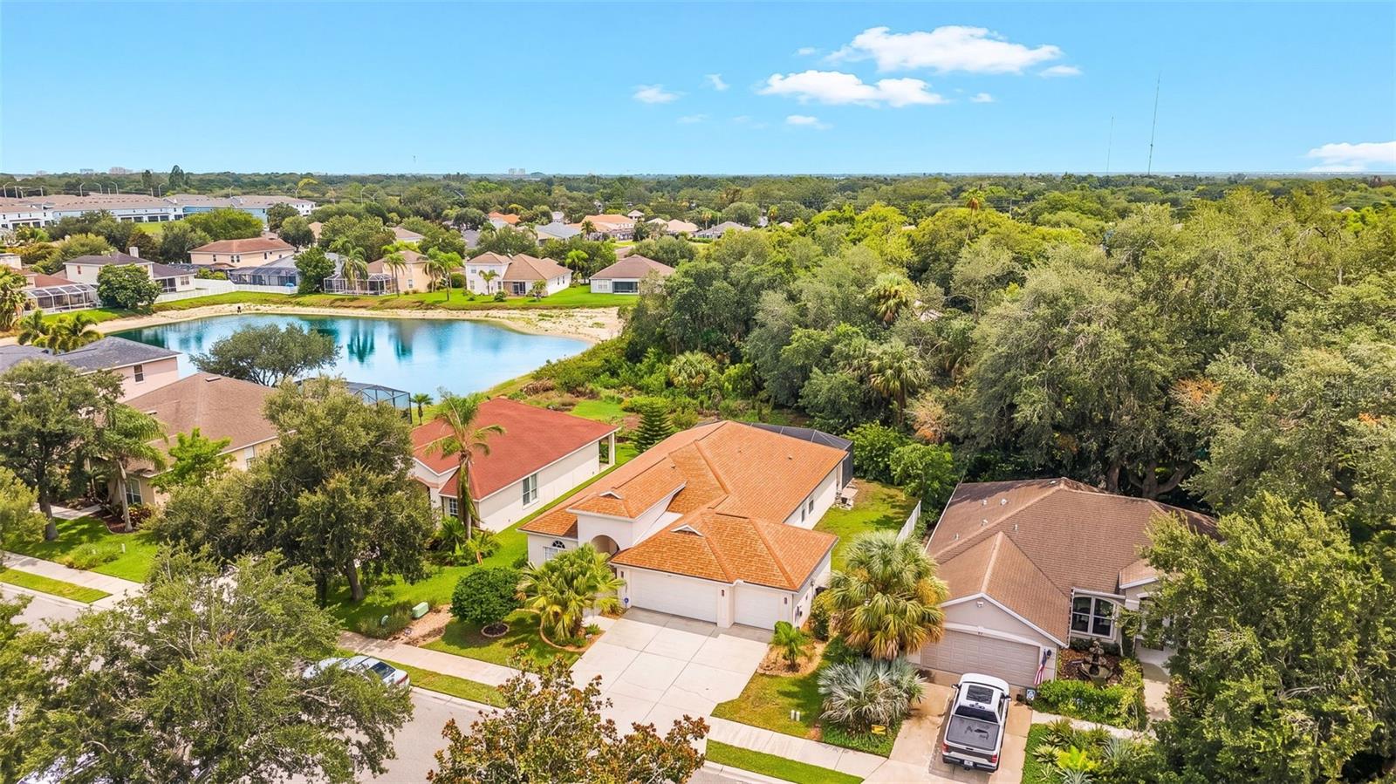
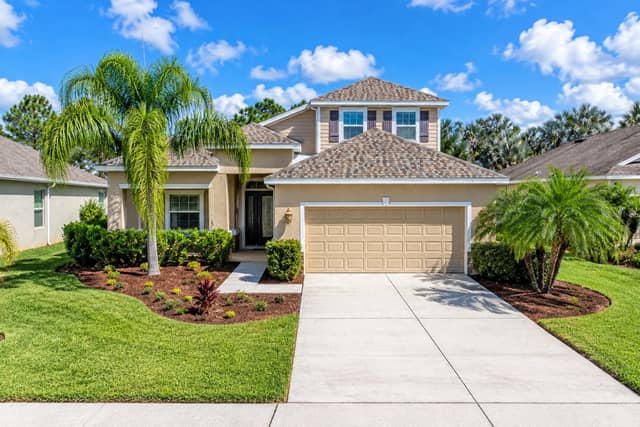
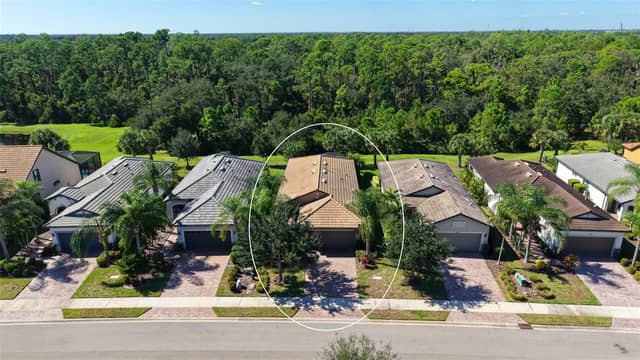
3111 43RD AVE EBRADENTON, FL 34208HIGHLAND RIDGE · Single Family Residence
3Beds
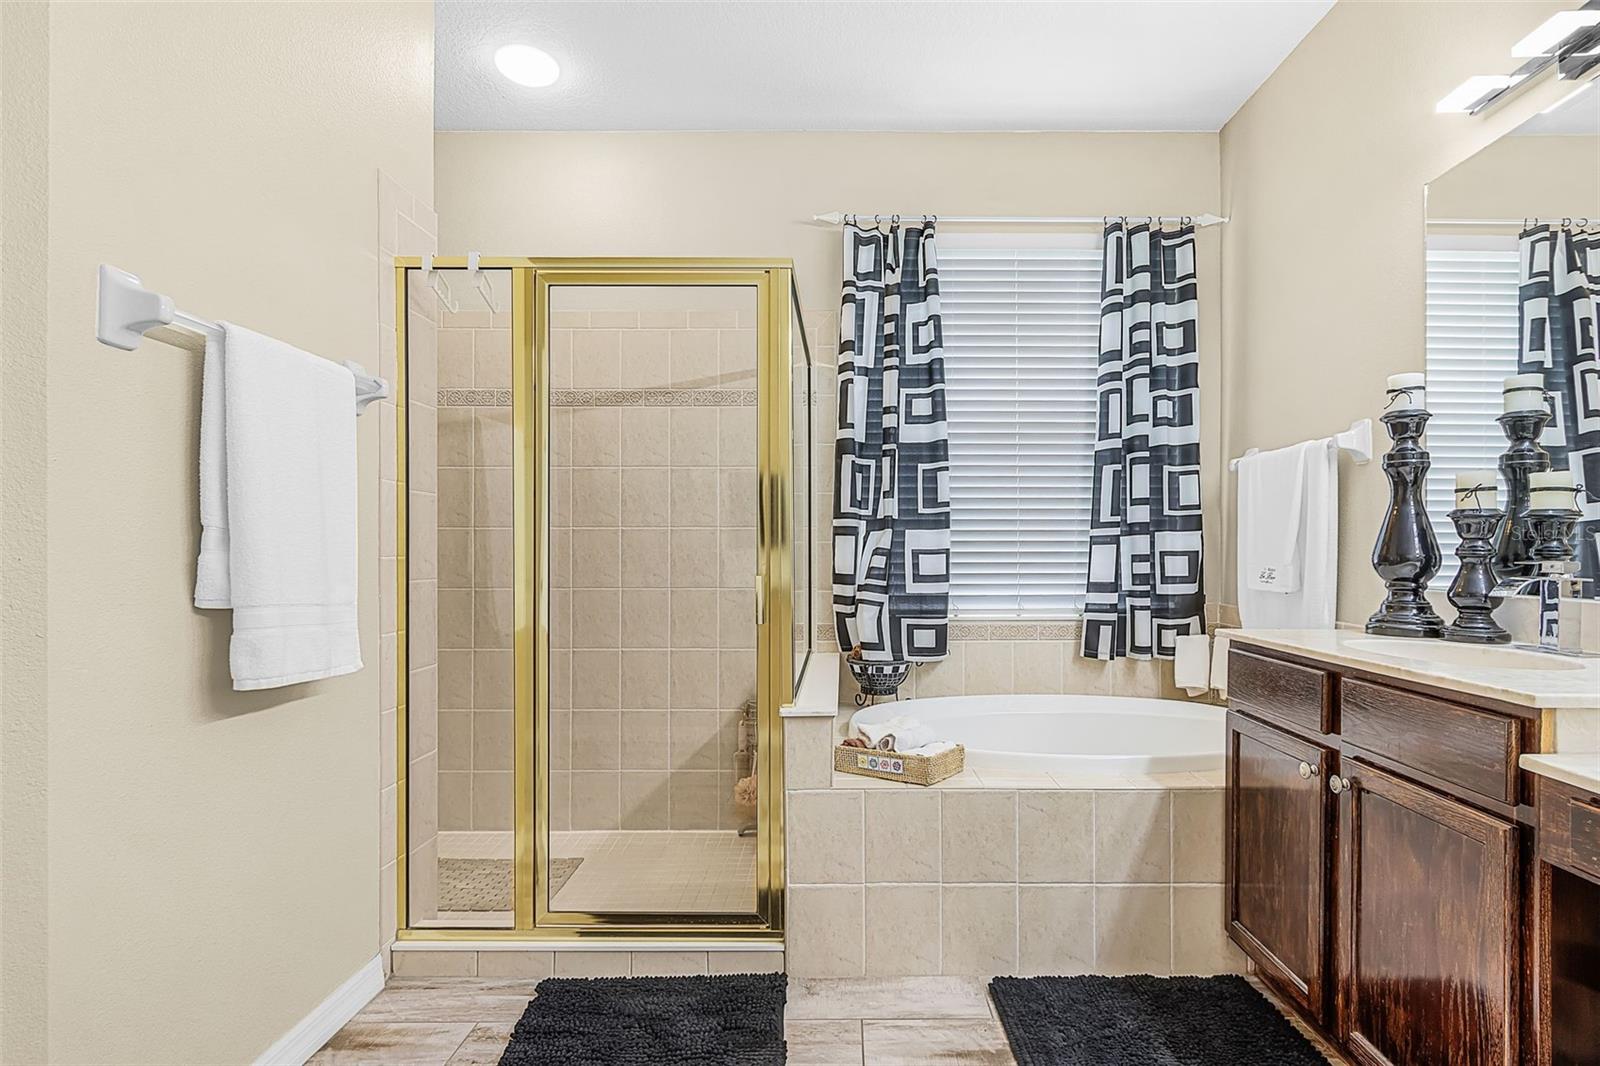
2Baths
2,029Sq ft
0.18 acLot
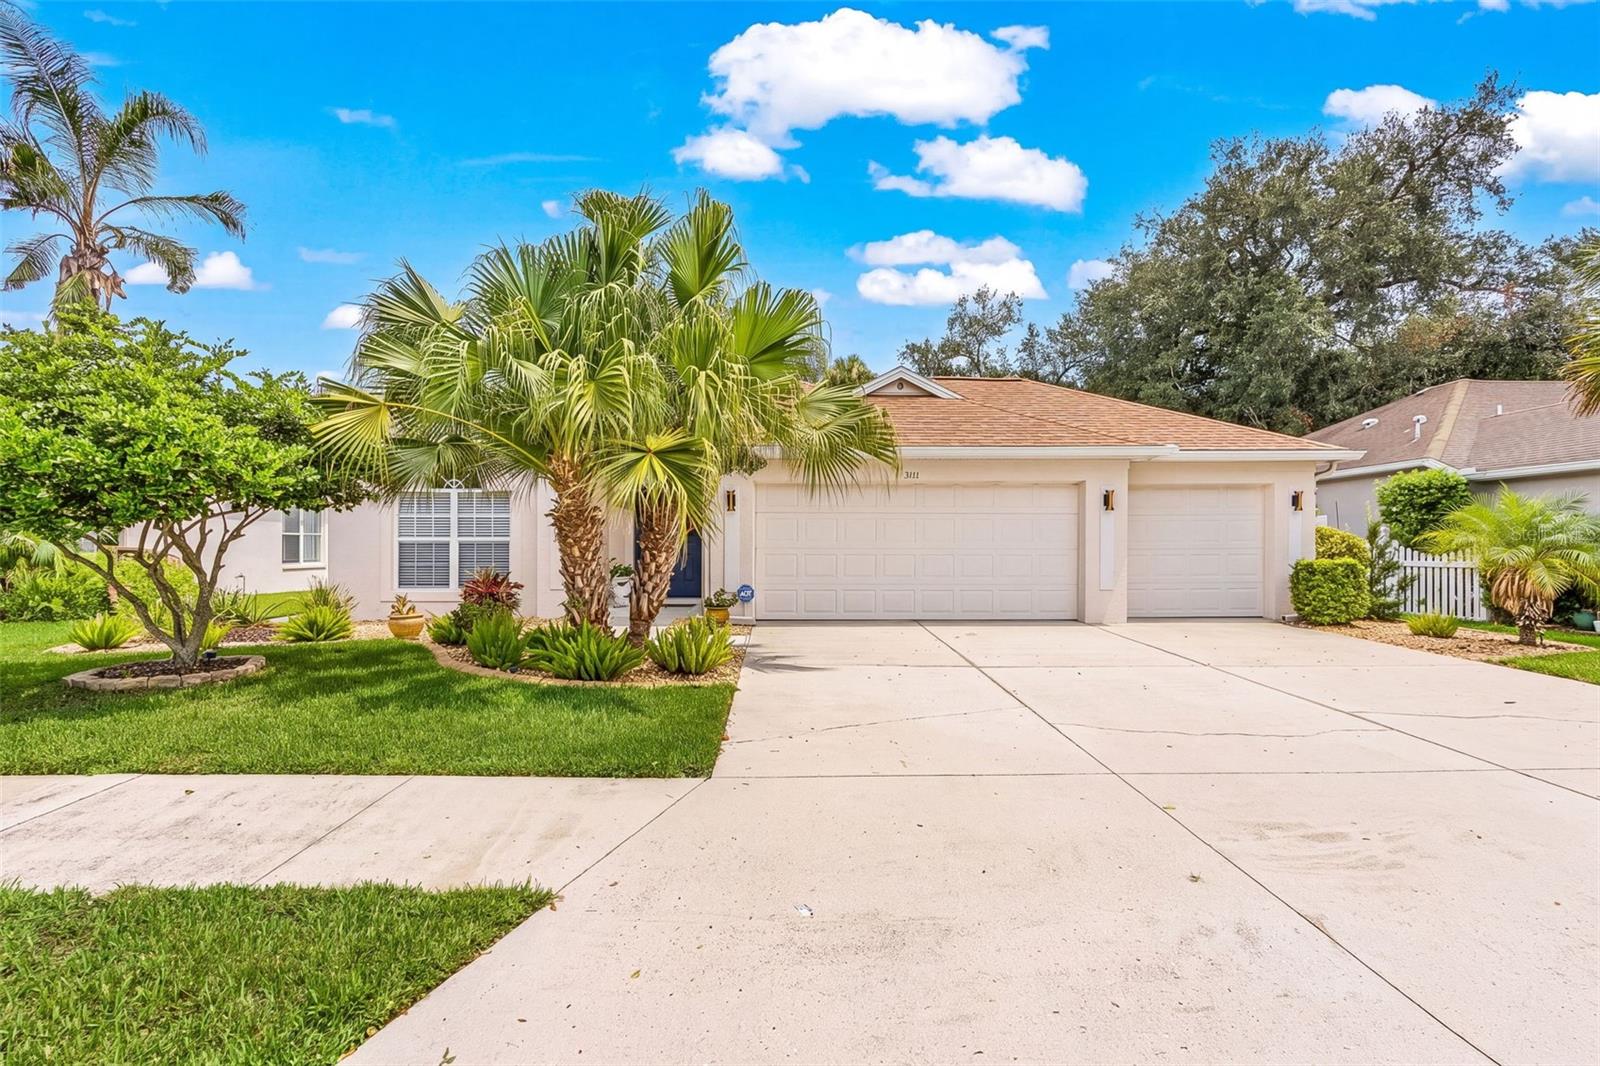
3-carGarage
2004Built
YesPool
About this home
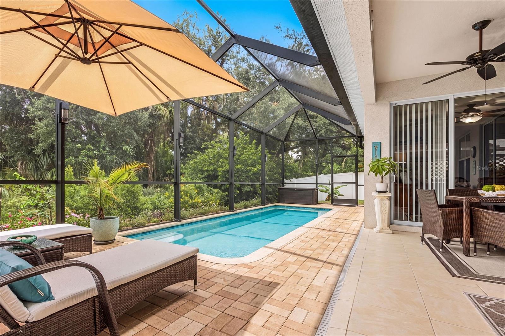
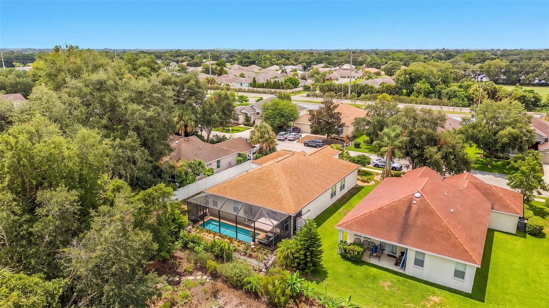
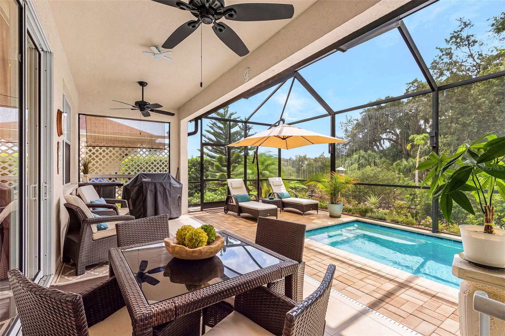
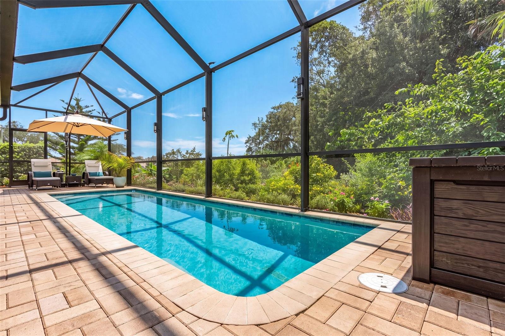
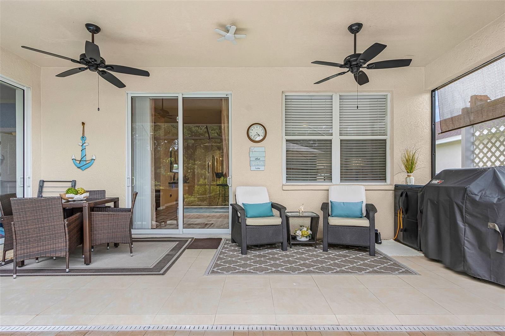
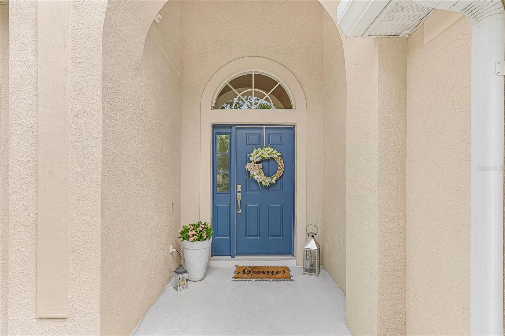
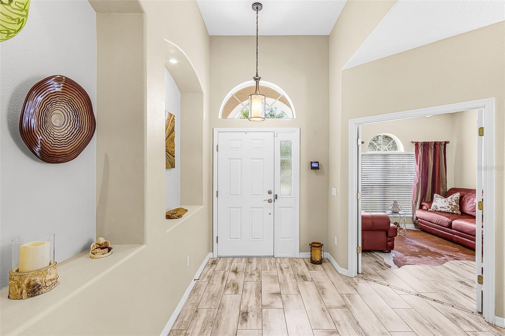
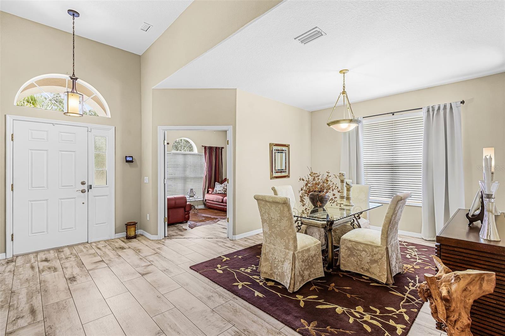
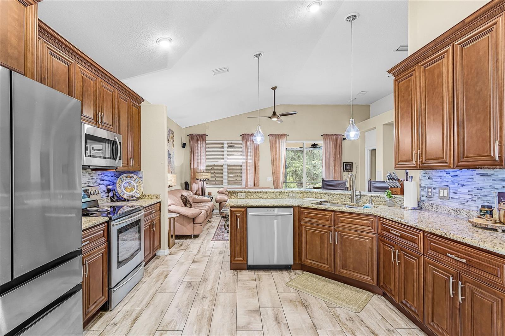
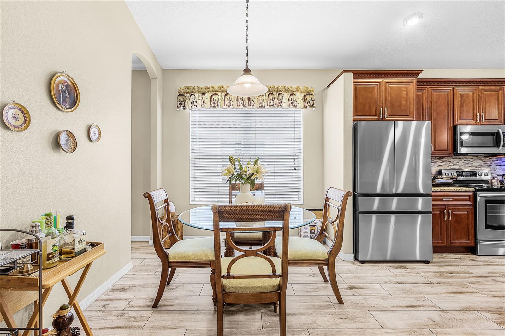
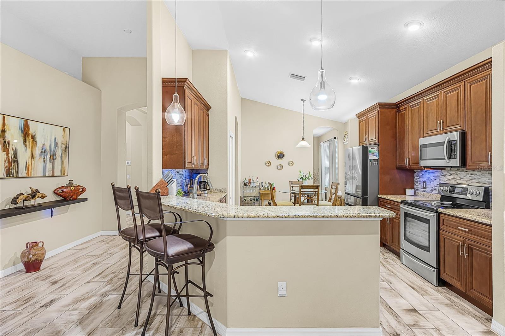
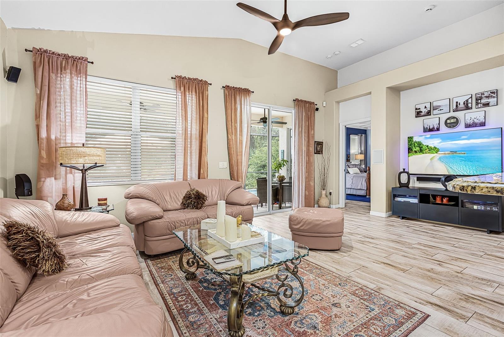
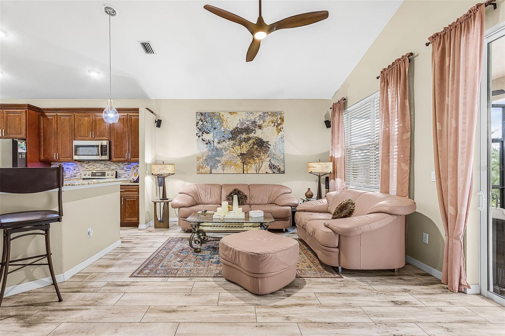
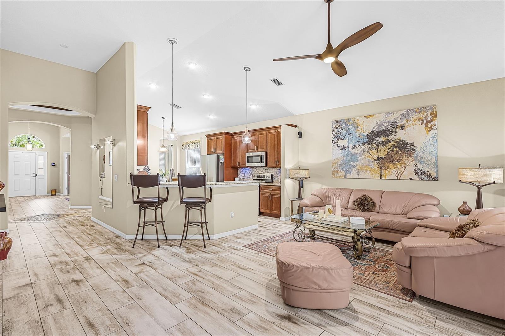
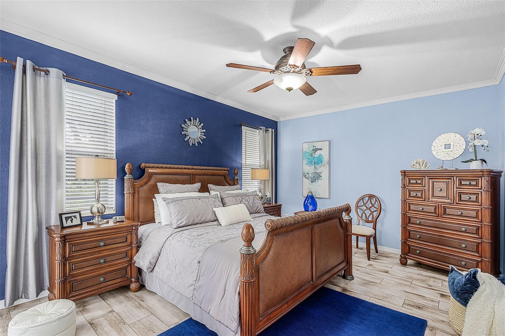
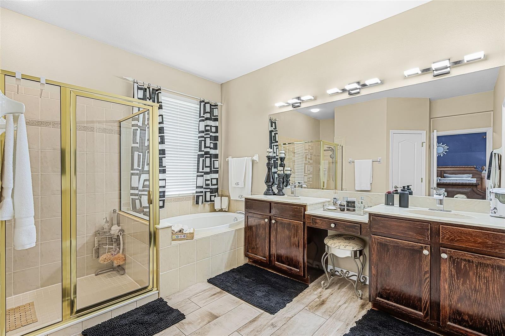
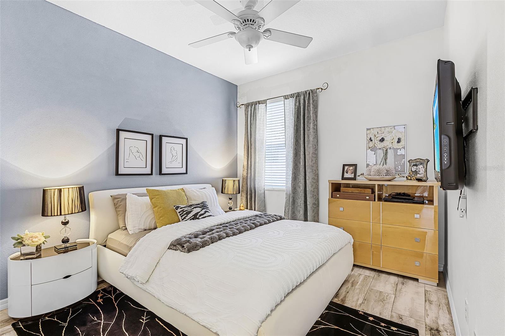
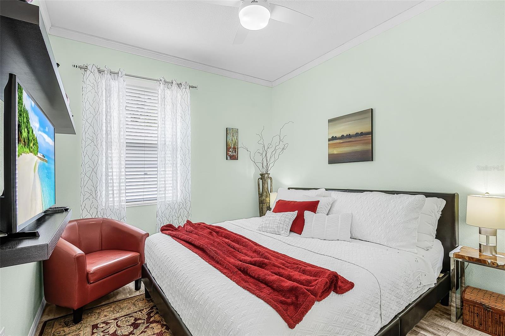
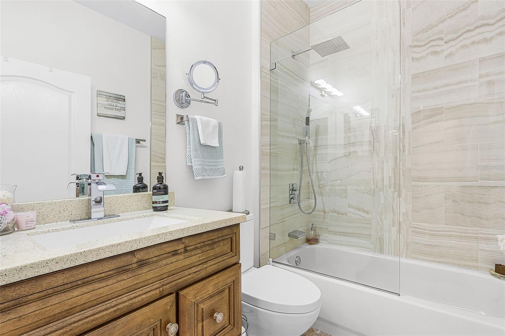
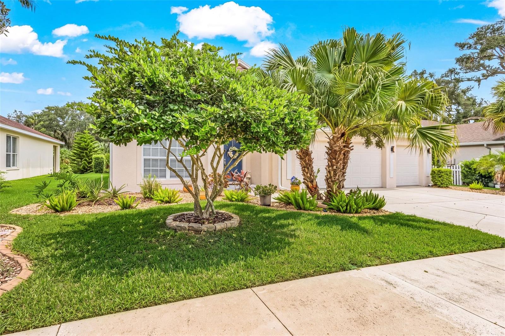
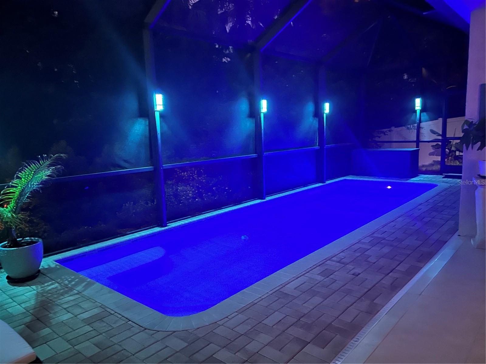
Under contract-accepting backup offers. PENDING SALE - TAKING BACK UP OFFERS***Welcome to this exceptional move-in ready home in the highly desirable Highland Ridge community! Meticulously maintained and extensively upgraded over the past 16 years. Enjoy a beautifully remodeled kitchen with modern finishes, wood-look tile flooring throughout, soaring ceilings, crown molding, elegant architectural details, and a striking coffered ceiling. Recent updates include a newer roof and AC, plus a security system. Step outside to your private backyard retreat, featuring a plunge pool 8 x 25, perfect for…
Description as provided by the listing brokerage.
Highlights
- Private pool
- 3-car garage
- Lighting
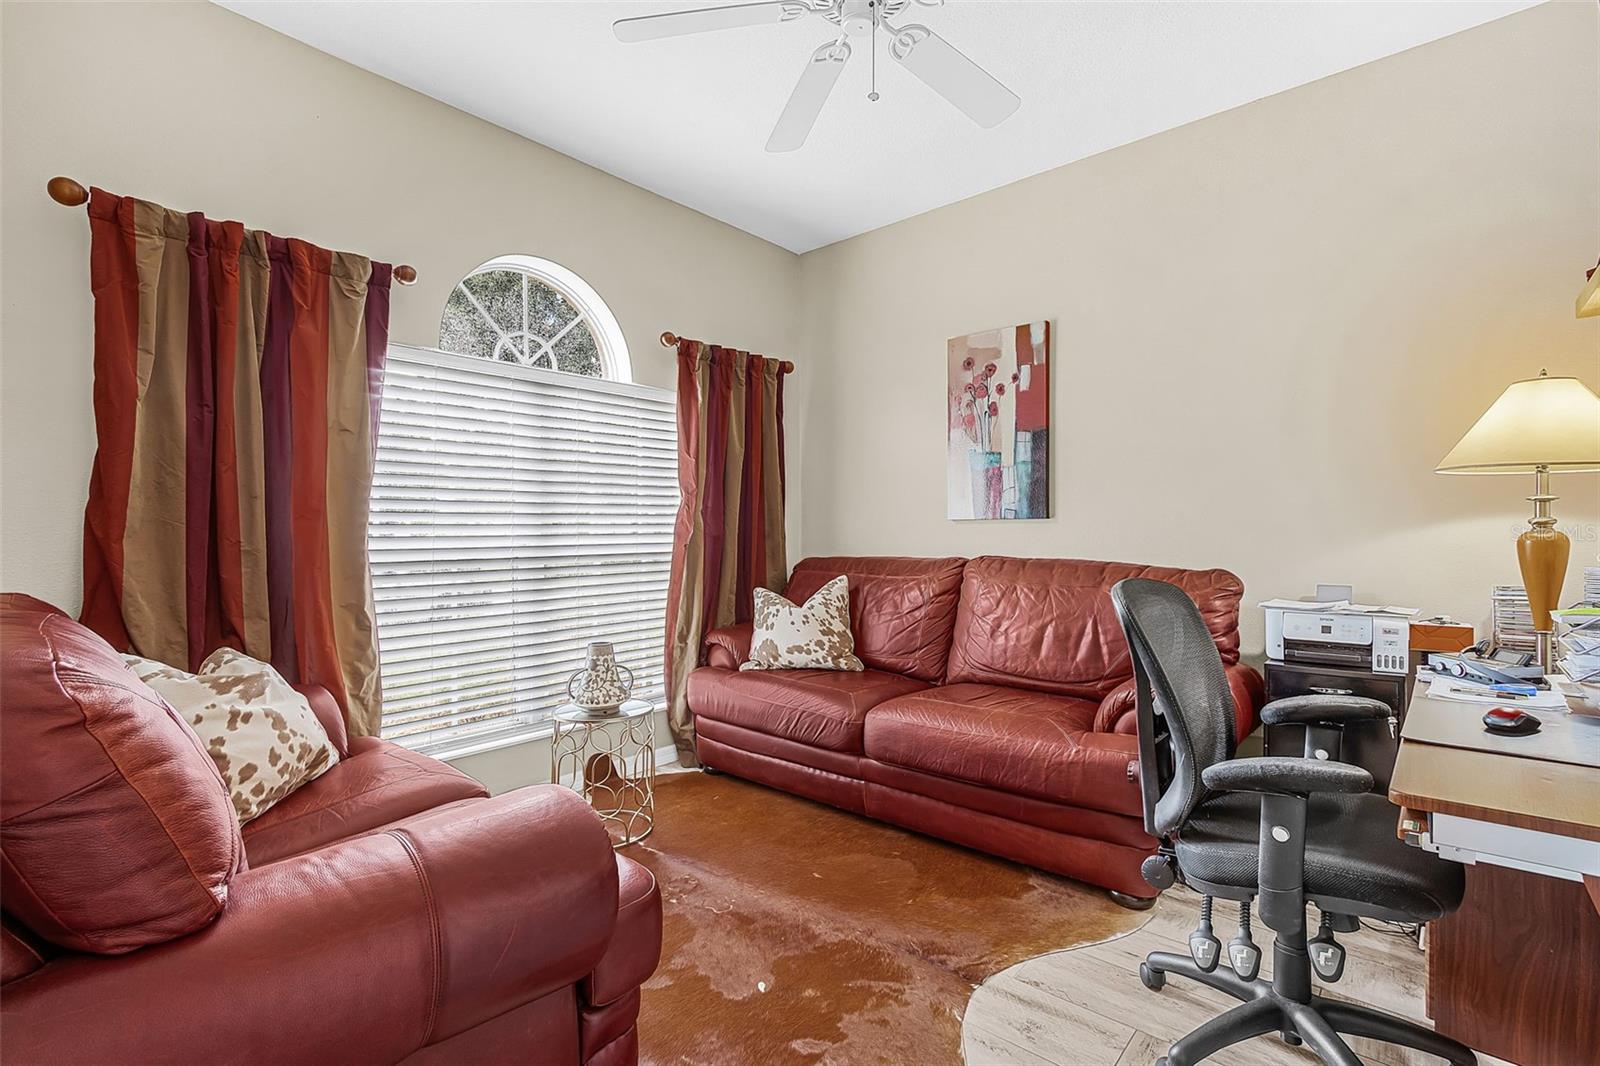
- Ceiling Fans(s)
- Coffered Ceiling(s)
- Crown Molding
- Eat-in Kitchen
- High Ceilings
- Open Floorplan
The details
StatusUnder contract
MLS #MFRA4701078
Property typeSingle Family Residence
Year built2004
Lot size0.18 ac
Living area2,029 sq ft
Price per sq ft$251
HOA$45 / monthly
CDDNo
Taxes$3,533 (2025)
Garage3-car
Stories1
Days on market33
CountyManatee
Flood zoneX (verify)
ListedJul 19, 2026
Features & property details
Interior
Full baths2
Half baths0
Rooms3
Additional roomsDen/Library/Office
FlooringTile
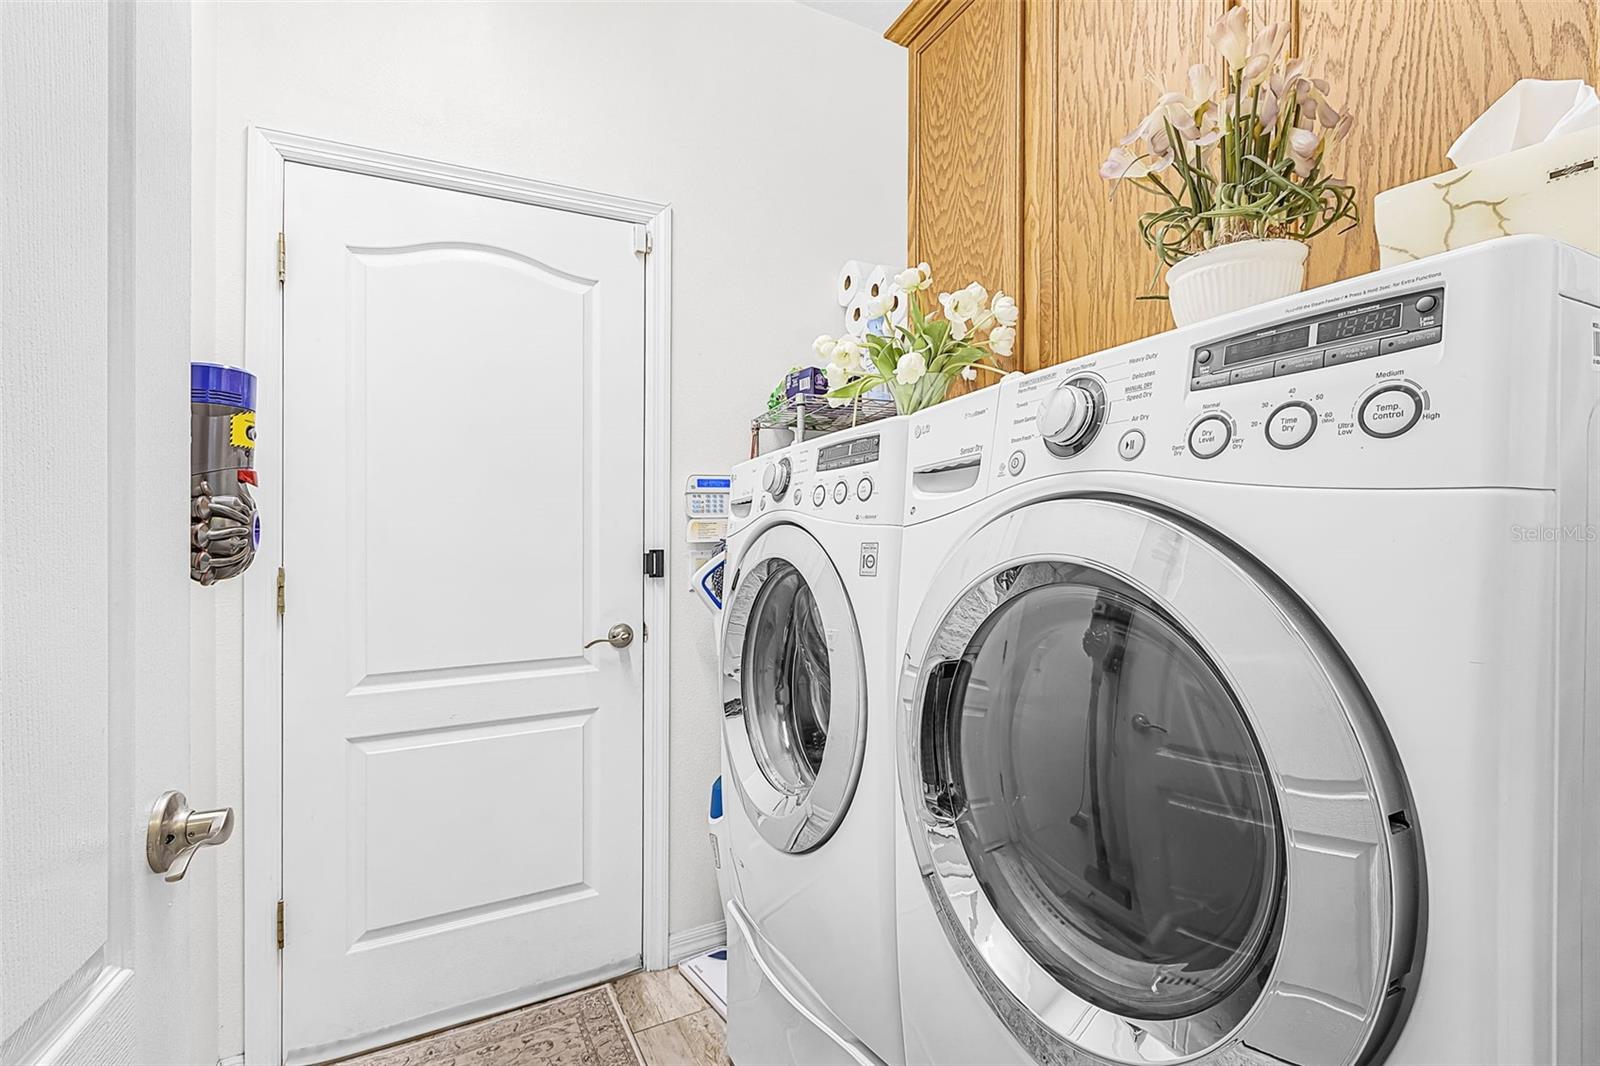
AppliancesDryer, Electric Water Heater, Ice Maker, Microwave, Range, Refrigerator, Washer
Interior featuresCeiling Fans(s), Coffered Ceiling(s), Crown Molding, Eat-in Kitchen, High Ceilings, Open Floorplan, Primary Bedroom Main Floor, Stone Counters, Thermostat, Tray Ceiling(s), Walk-In Closet(s)
LaundryInside
FireplaceNo
WindowsBlinds
CoolingCentral Air
HeatingCentral
In-law suite0
Exterior & lot
Exterior featuresLighting
Patio & porchPatio, Screened
FencingVinyl
ViewGarden
Lot dimensions70x111
FacesSouth
Road surfaceAsphalt
Construction
ConstructionBlock
FoundationSlab
RoofShingle
ConditionCompleted
Living area sourcePublic Records
Building area (sq ft)2,948
Parking
GarageYes
Attached garageYes
CarportNo
Parking featuresGarage Door Opener
Pool & water
PoolTile
SpaNo
Spa featuresIn Ground
Waterfront feet0
Community & HOA
AssociationArgus Management/Real Manage - Barbara Woodburn
HOA fee$45
HOA frequencyMonthly
Fee requirementRequired
Approval required1
Total monthly fees$45
Total annual fees$540
55+ communityNo
PetsCats OK, Dogs OK
Pet restrictionsSee HOA documents for details.
Minimum lease1 Month
Lease restrictions1
Lease notesSee rules and regulations regarding rental restrictions.
SW communityHighland Ridge
Building
Floor1
Utilities & efficiency
UtilitiesBB/HS Internet Available, Cable Available, Cable Connected, Electricity Available, Electricity Connected, Phone Available, Public, Sewer Available, Sewer Connected, Sprinkler Recycled, Underground Utilities, Water Available, Water Connected
SewerPublic Sewer
Water sourcePublic
Financial & terms
CDD0
Tax year2,025
Homestead1
Listing termsCash, Conventional, Fha, VA Loan
OwnershipFee Simple
Special conditionsNone
ZoningPDR
OccupantOwner
MLS area34208 - Bradenton/Braden River
Where it sits
Approximate location shown. Exact address available on request per listing brokerage.
More like this
Stellar MLSMLS# MFRA4701078Listing courtesy of KELLER WILLIAMS ON THE WATERLast updated Aug 28, 2026, 4:06 PM