HomeProperty Search
Buyers
Sellers
Investors
Areas
About
Property Search/TRINITY/CHAMPIONS CLUB
ActiveNew · 6 days
$1,825,000

10628 PONTOFINO CIRTRINITY, FL 34655CHAMPIONS CLUB · Single Family Residence

6Beds
5Baths
5,139Sq ft
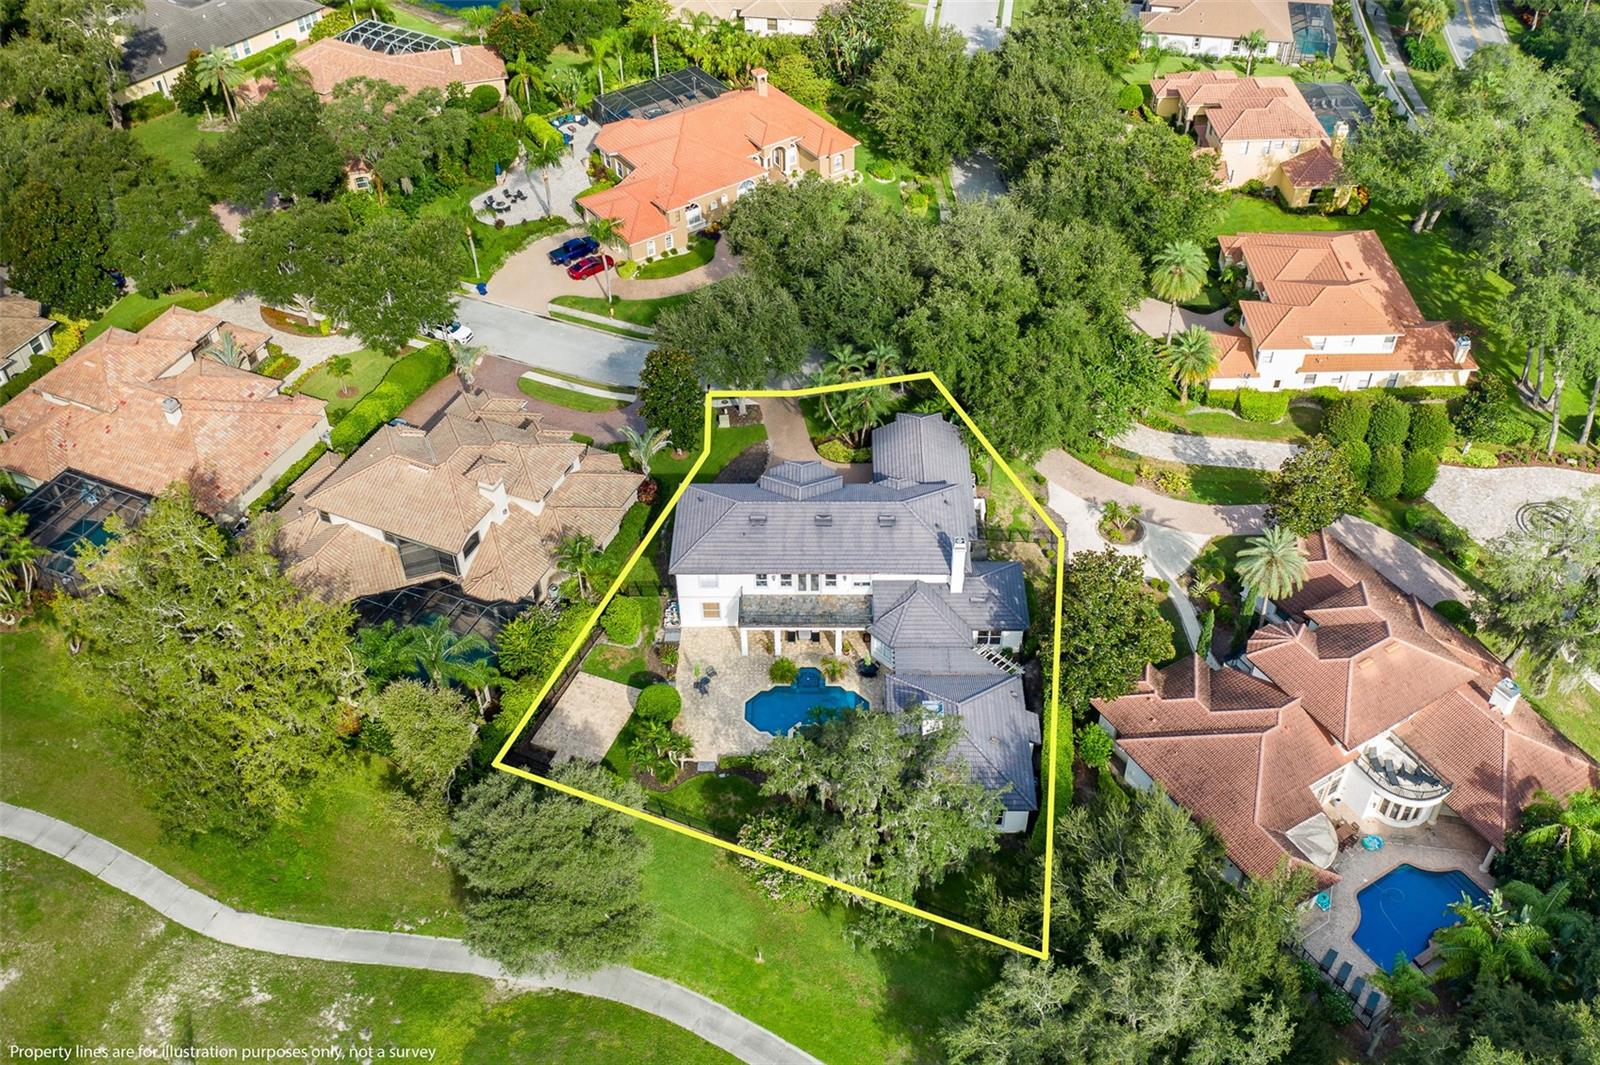
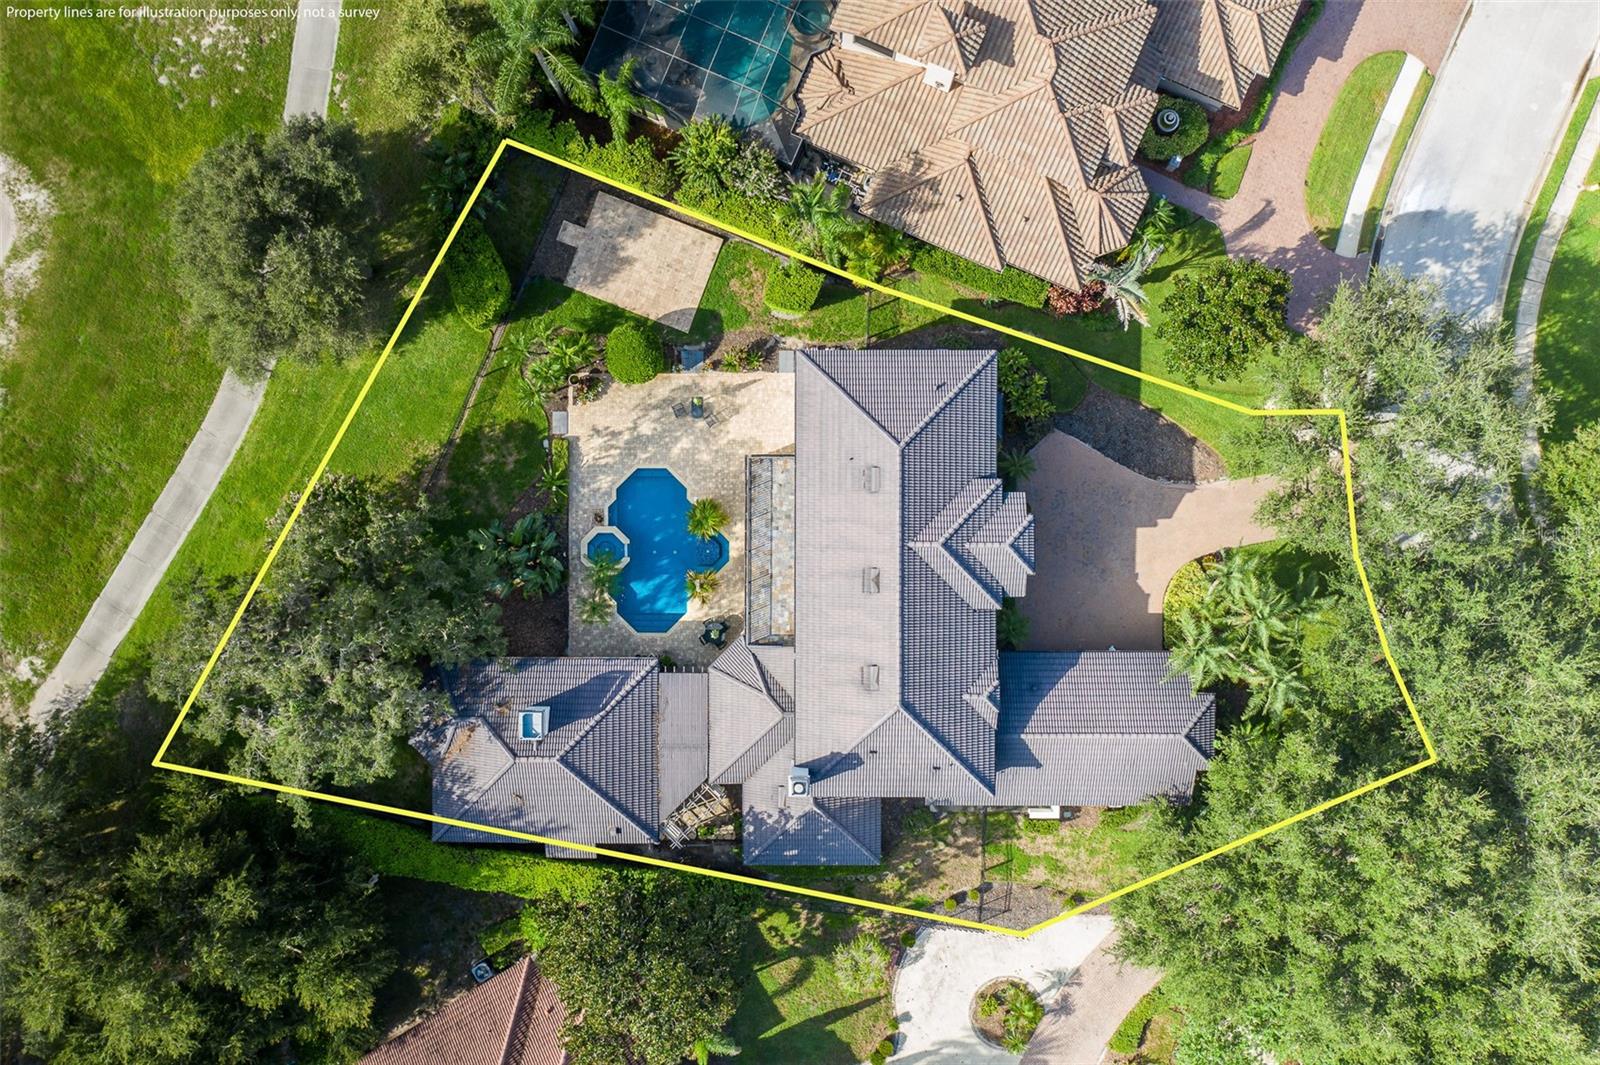
0.48 acLot
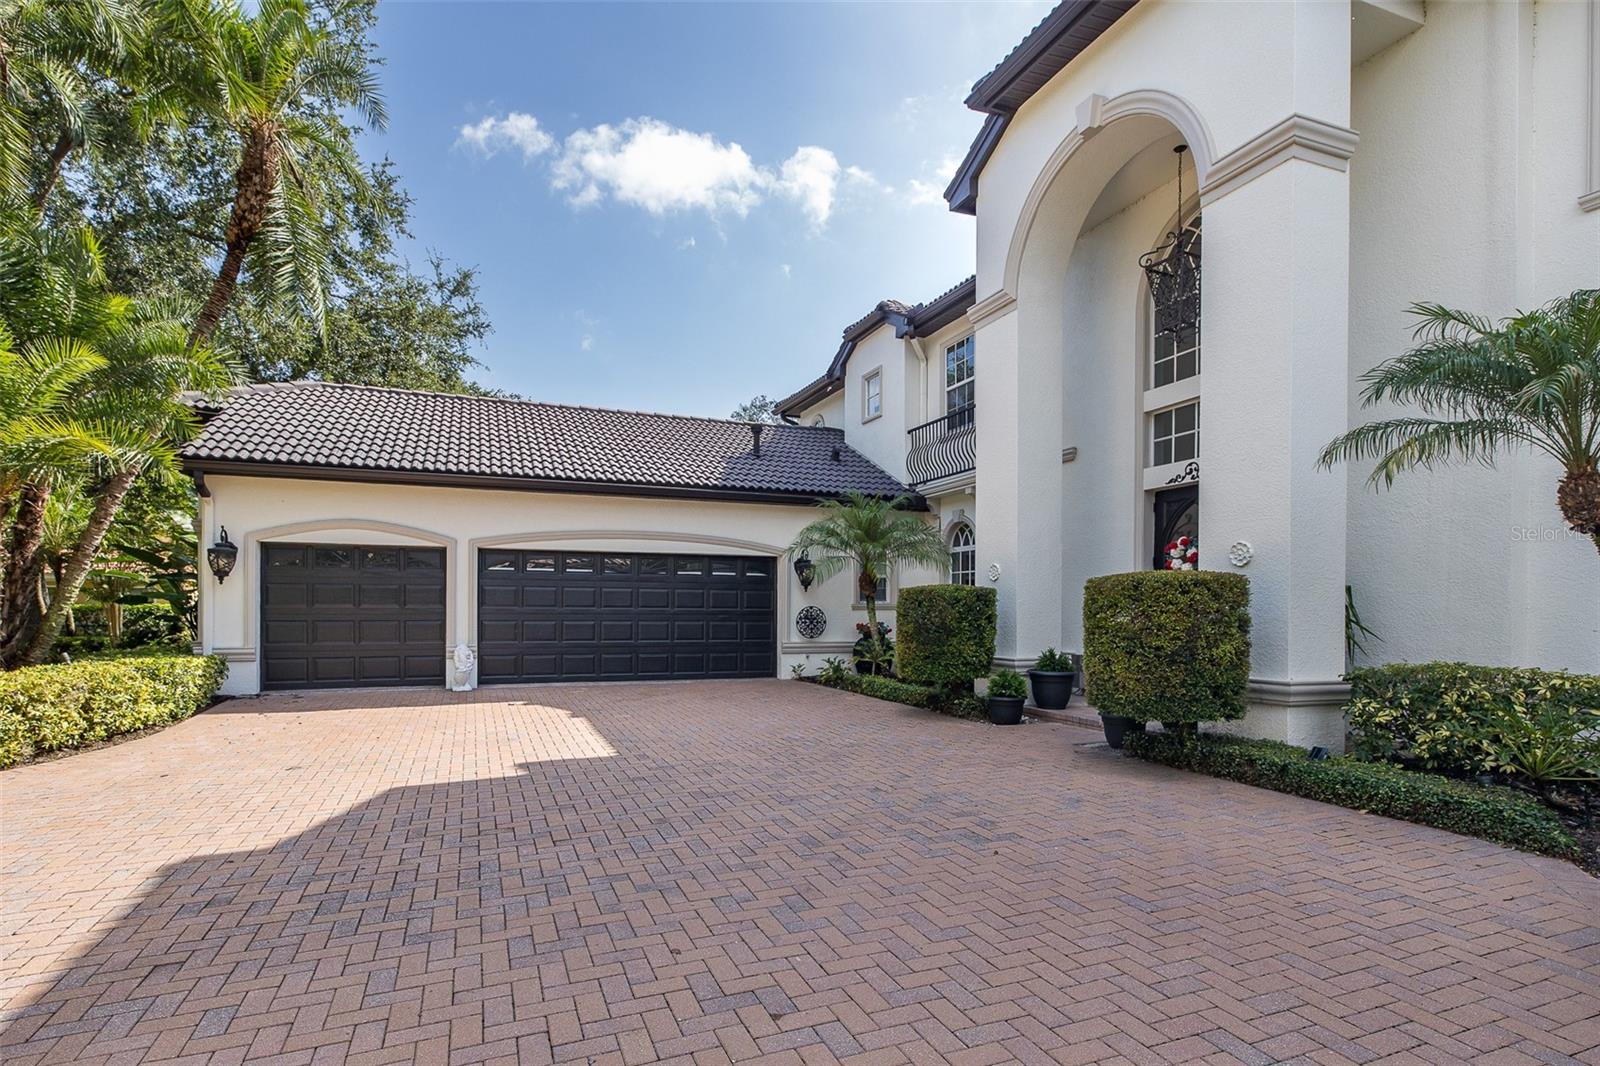
3-carGarage
2004Built
YesPool

About this home

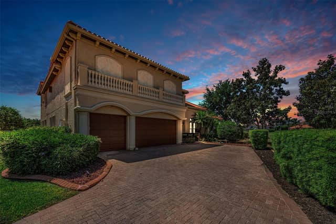
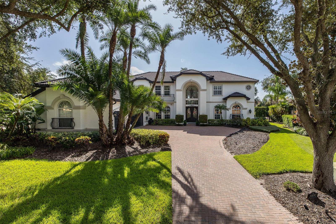
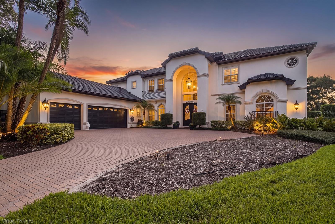
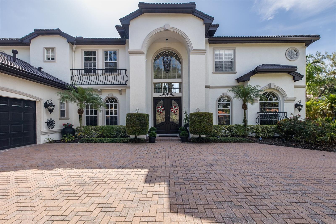
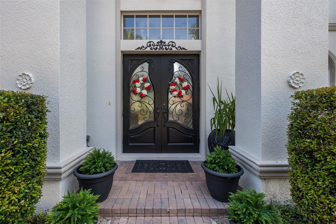
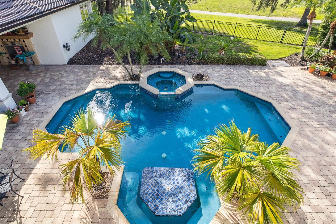
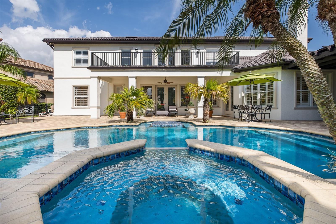
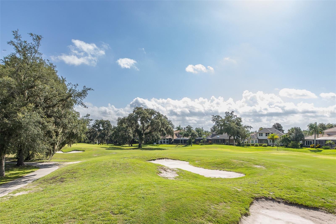
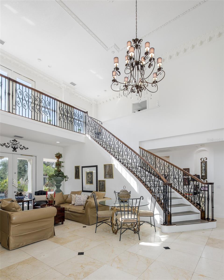
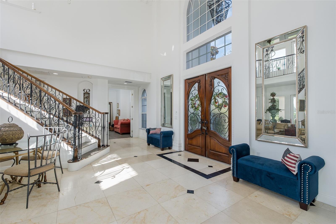
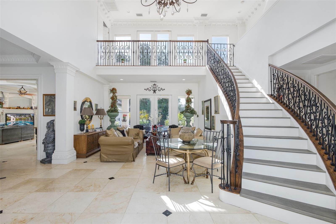
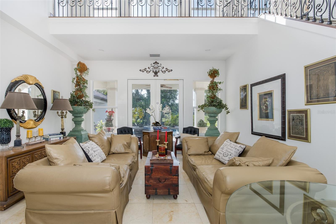
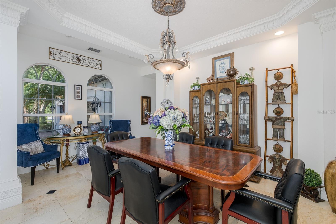
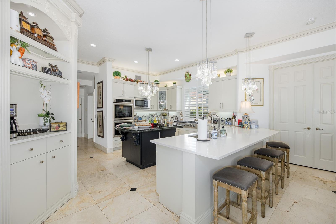
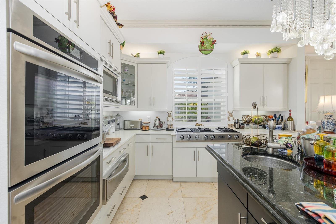
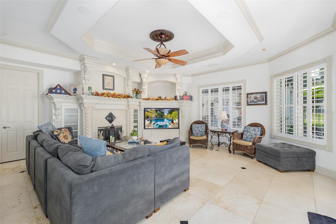
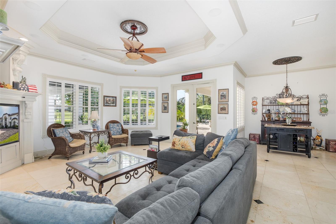
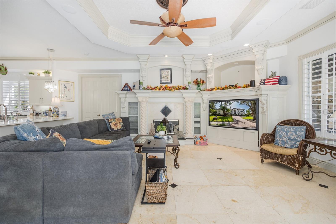
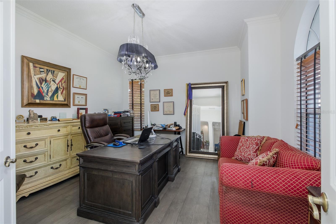
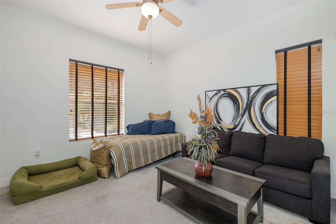
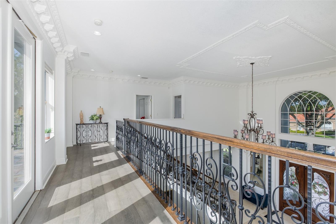
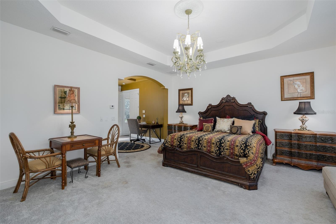
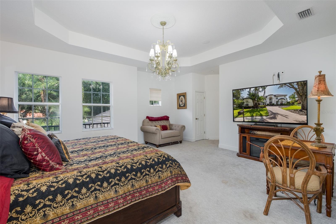
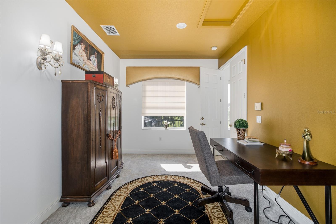
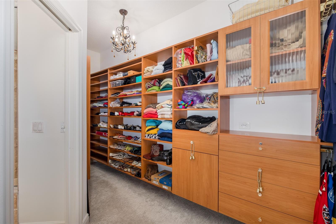
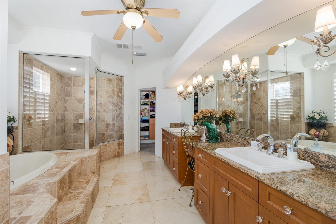
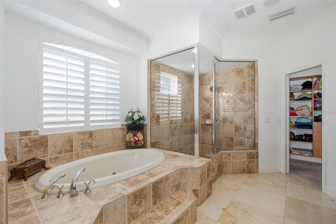
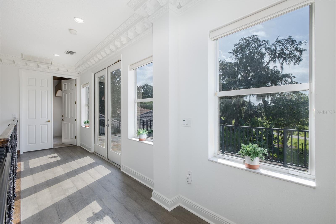
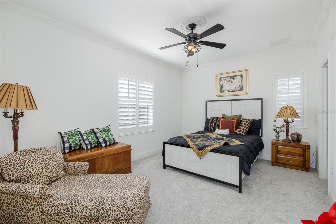
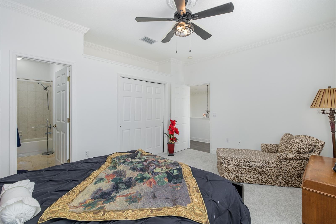
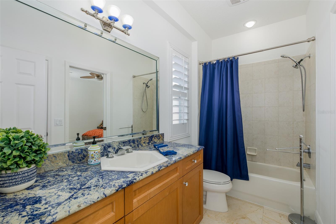
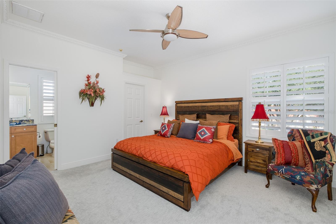
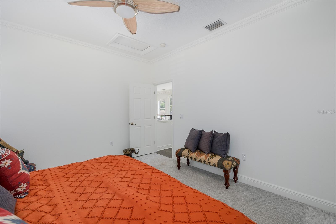
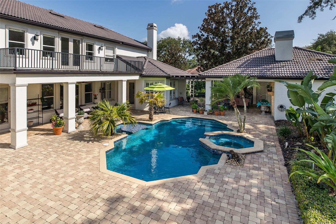
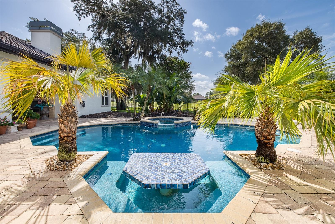
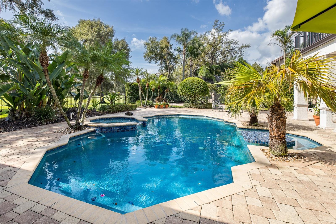
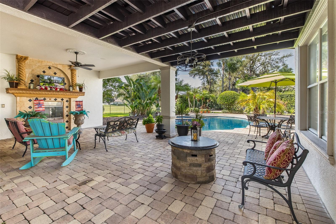
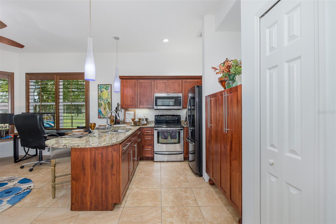
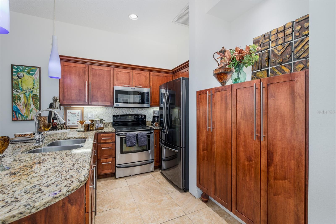
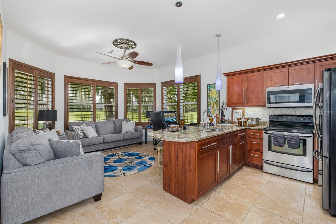
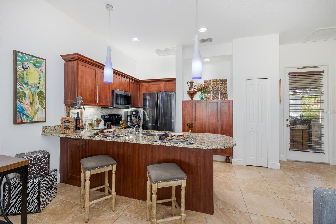
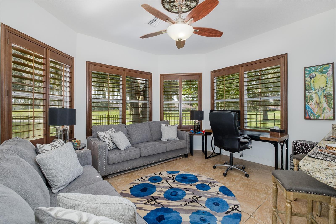
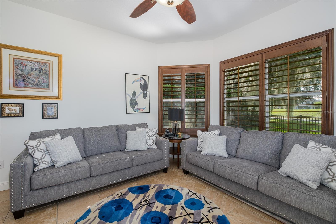
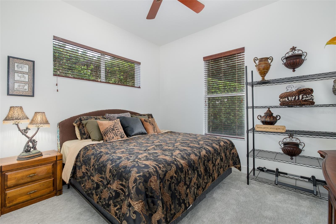
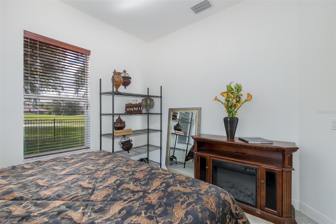
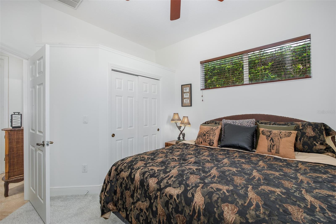
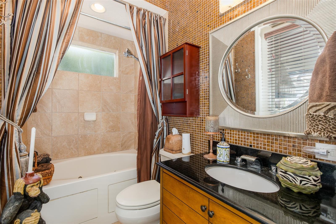
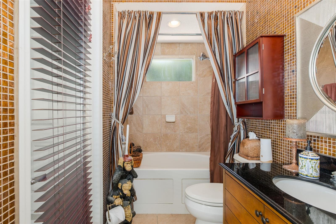
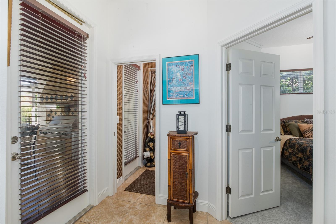
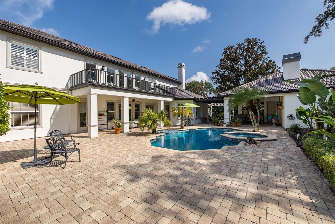
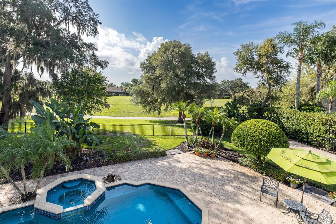
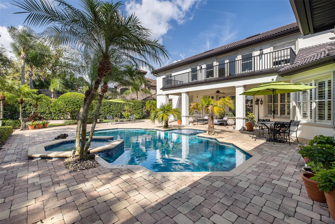
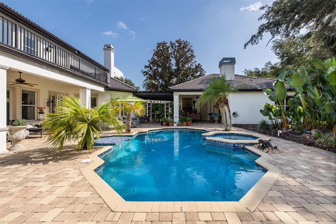
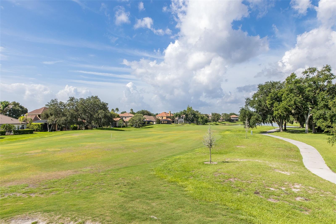
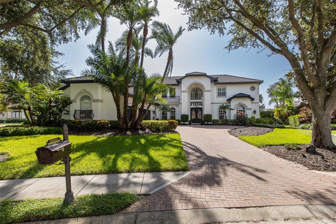
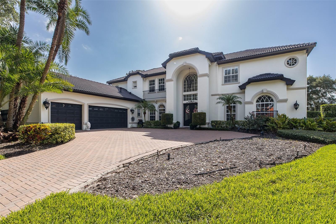
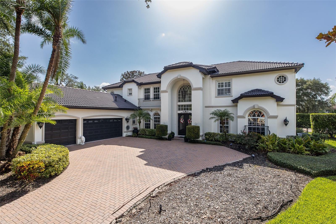
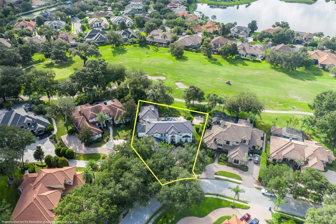
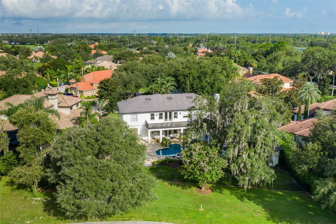
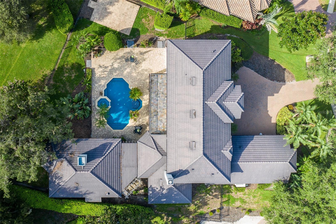
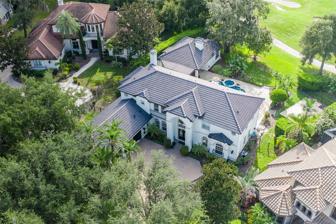
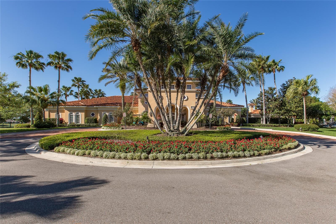
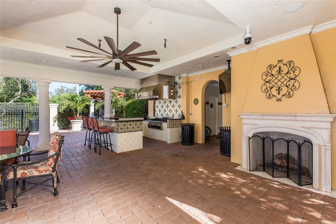
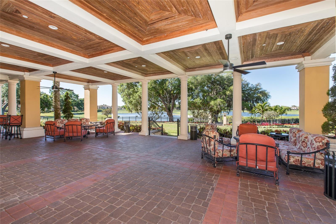
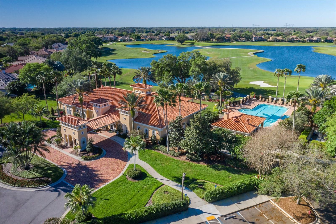
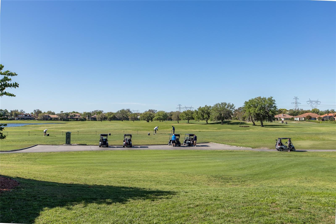
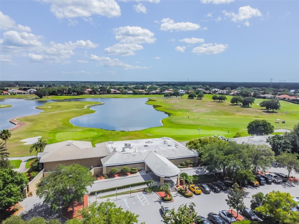
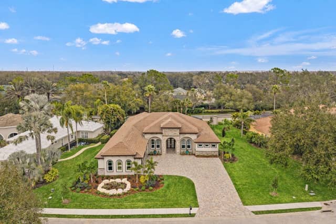
A Mediterranean Masterpiece on the 11th Green of Fox Hollow Nestled on a half-acre homesite within the exclusive gates of Floresta at CHAMPIONS CLUB, this CUSTOM-BUILT ESTATE by COSTANZA Homes offers over 5,139 square feet of luxurious living with unobstructed views of the prestigious Fox Hollow Golf Course. The main residence features 5 bedrooms and 3.5 baths plus a dedicated office, while a PRIVATE DETACHED GUEST CASITA, complete with 1 bedroom, 1 bathroom, living room, and full kitchen, offers the ideal space for guests or multi-generational living. From the moment you enter, soaring ceilin…

Description as provided by the listing brokerage.

Highlights

  • Private pool
  • 3-car garage
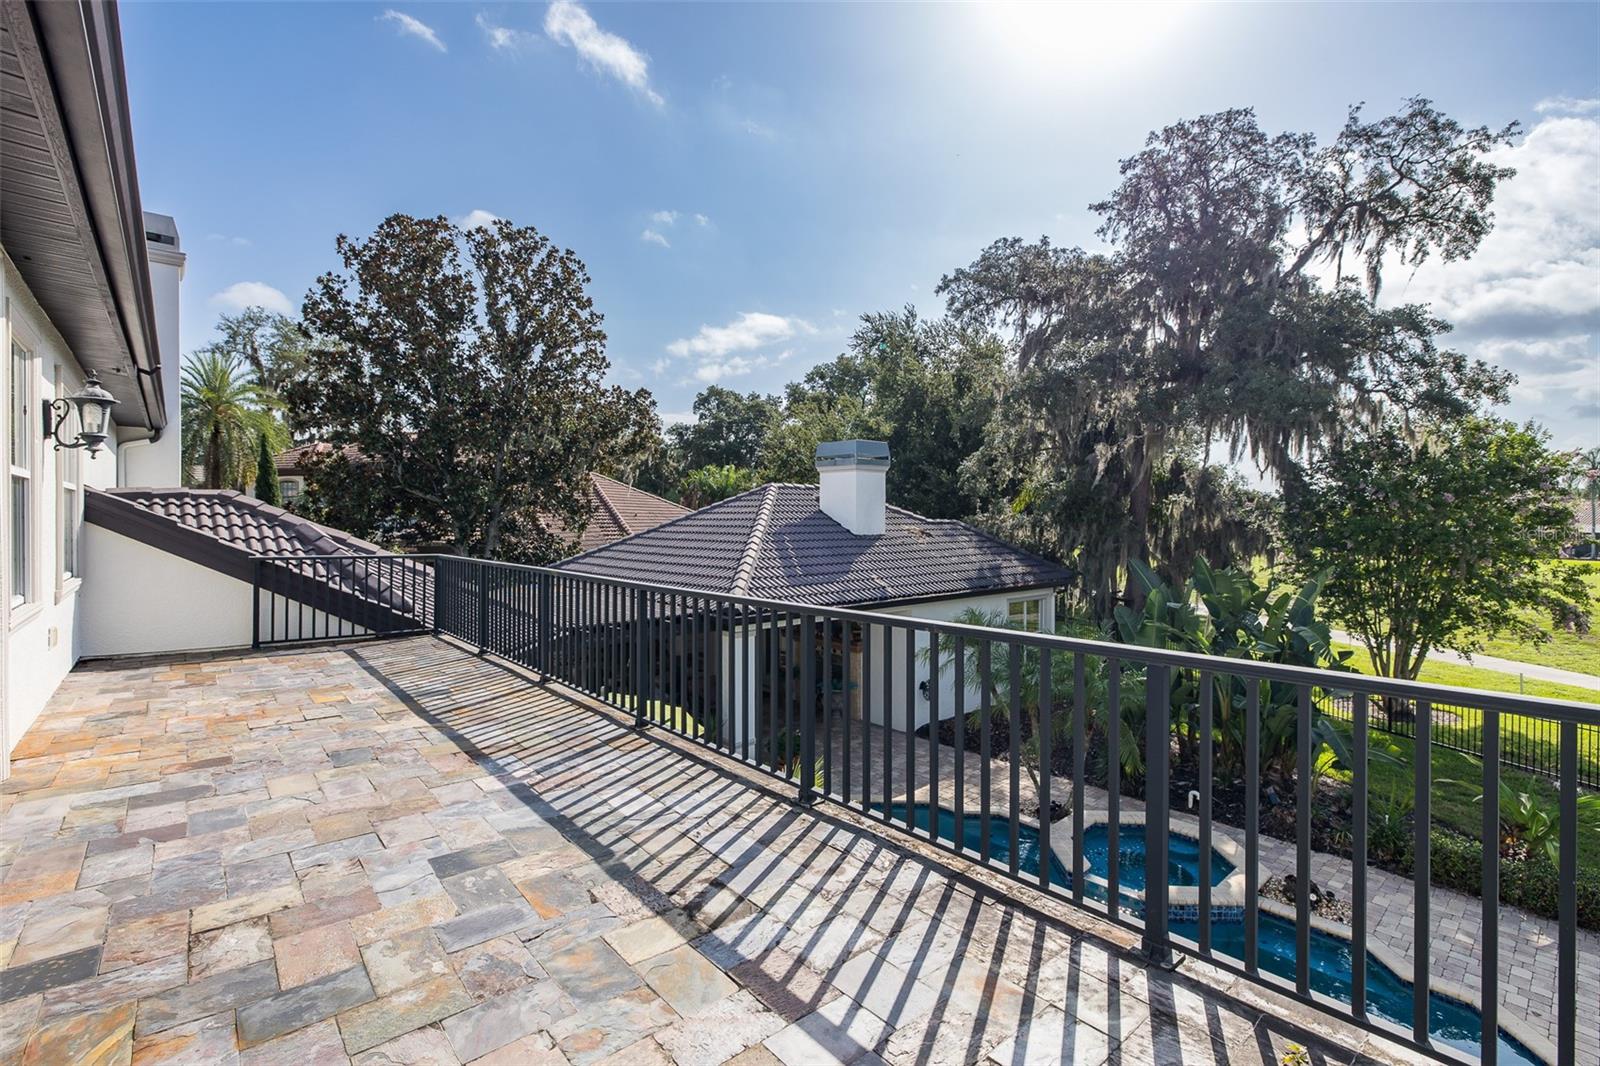
  • Balcony
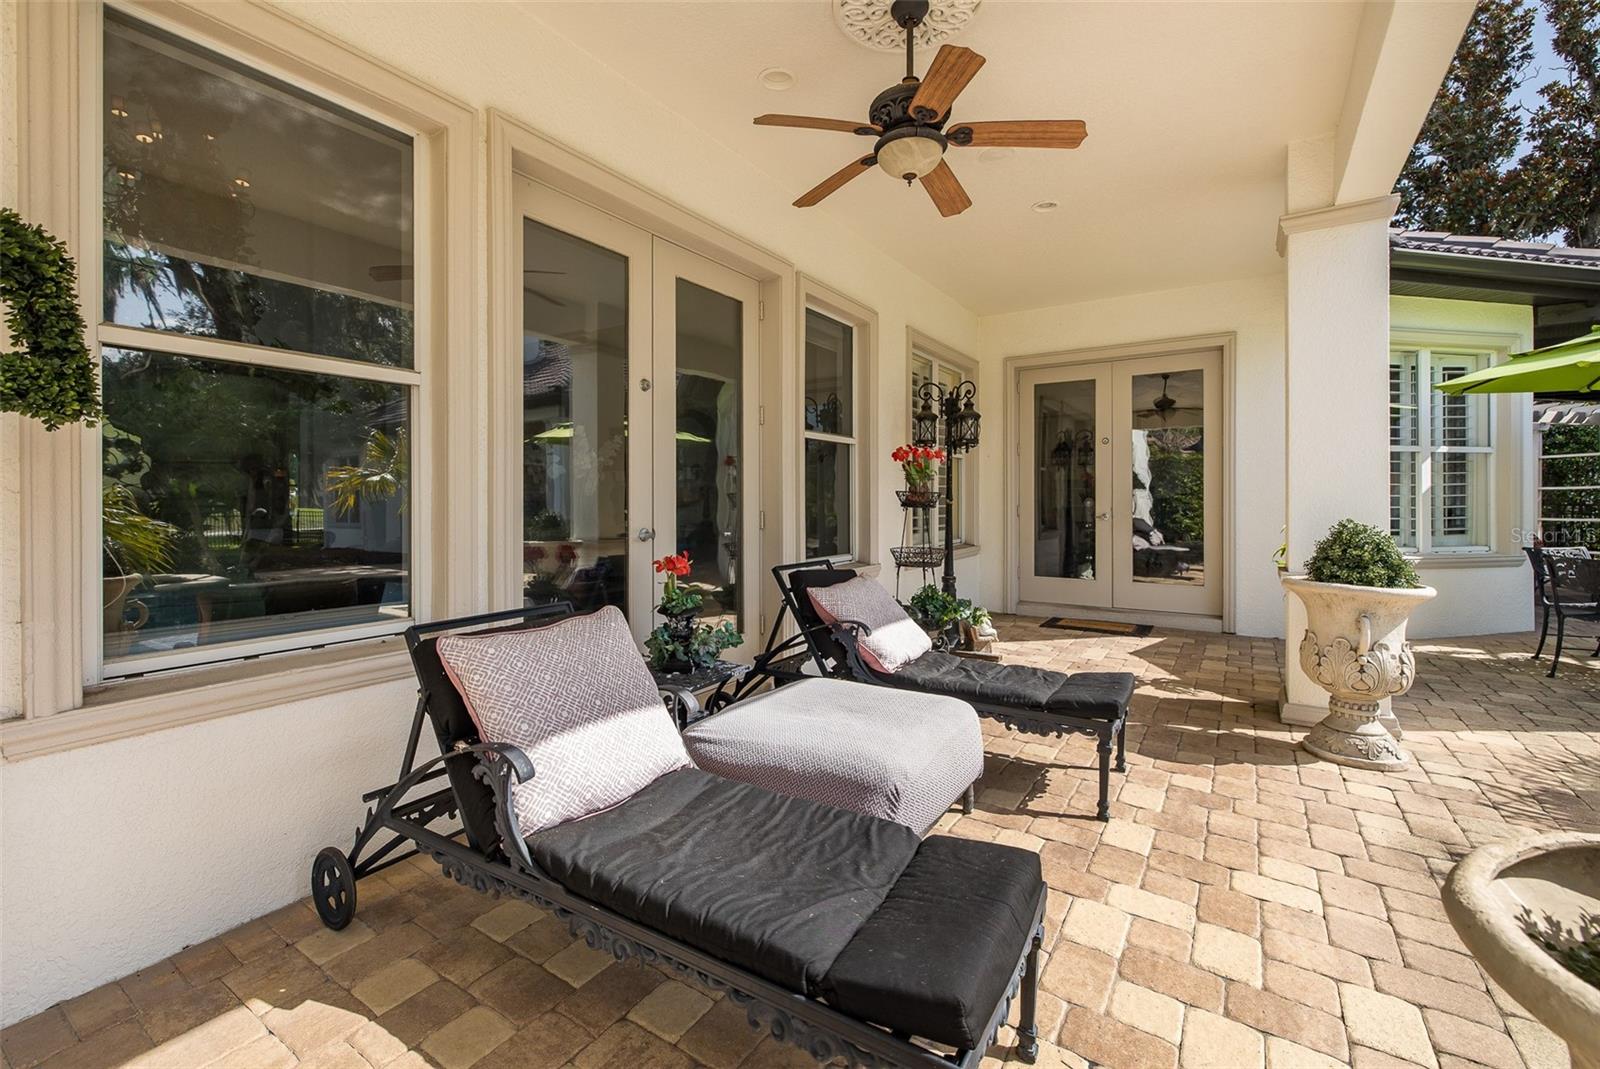
  • French Doors
  • Lighting
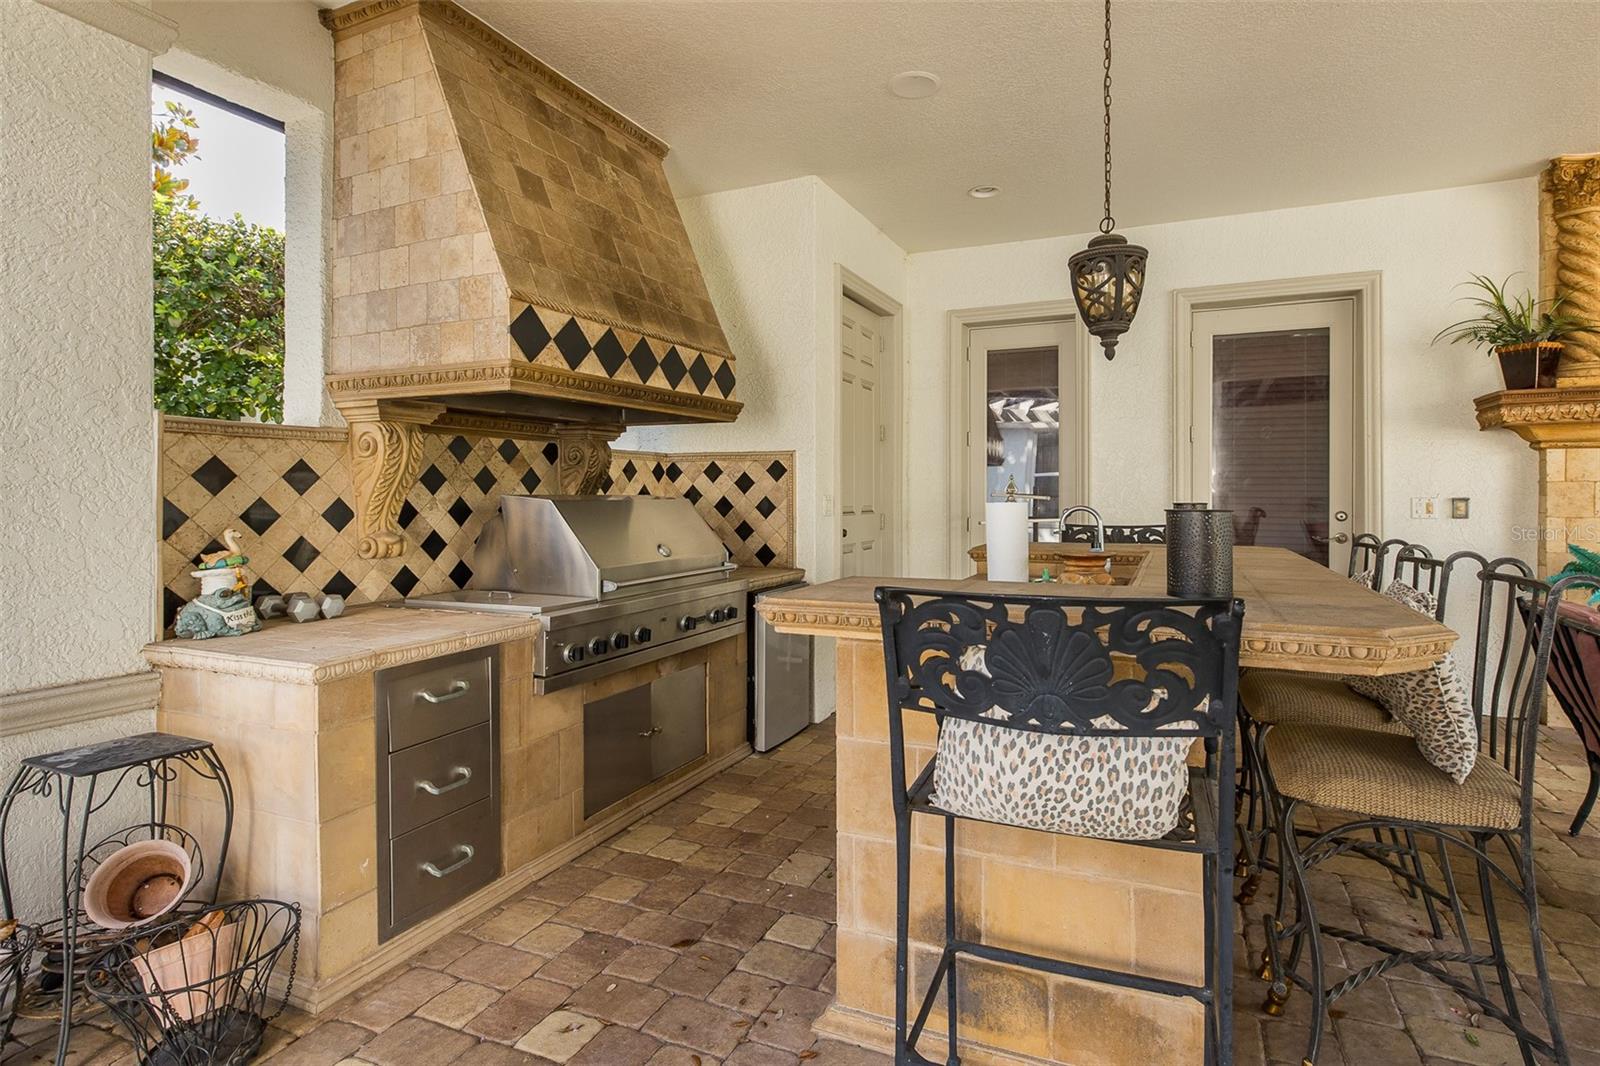
  • Outdoor Grill
  • Outdoor Kitchen
  • Private Mailbox
  • Rain Gutters

Open houses

No open houses scheduled.

Can't make it? Request a private showing.

The details

StatusActive
MLS #MFRW7888062
Property typeSingle Family Residence
Year built2004
Lot size0.48 ac
Living area5,139 sq ft
Price per sq ft$355
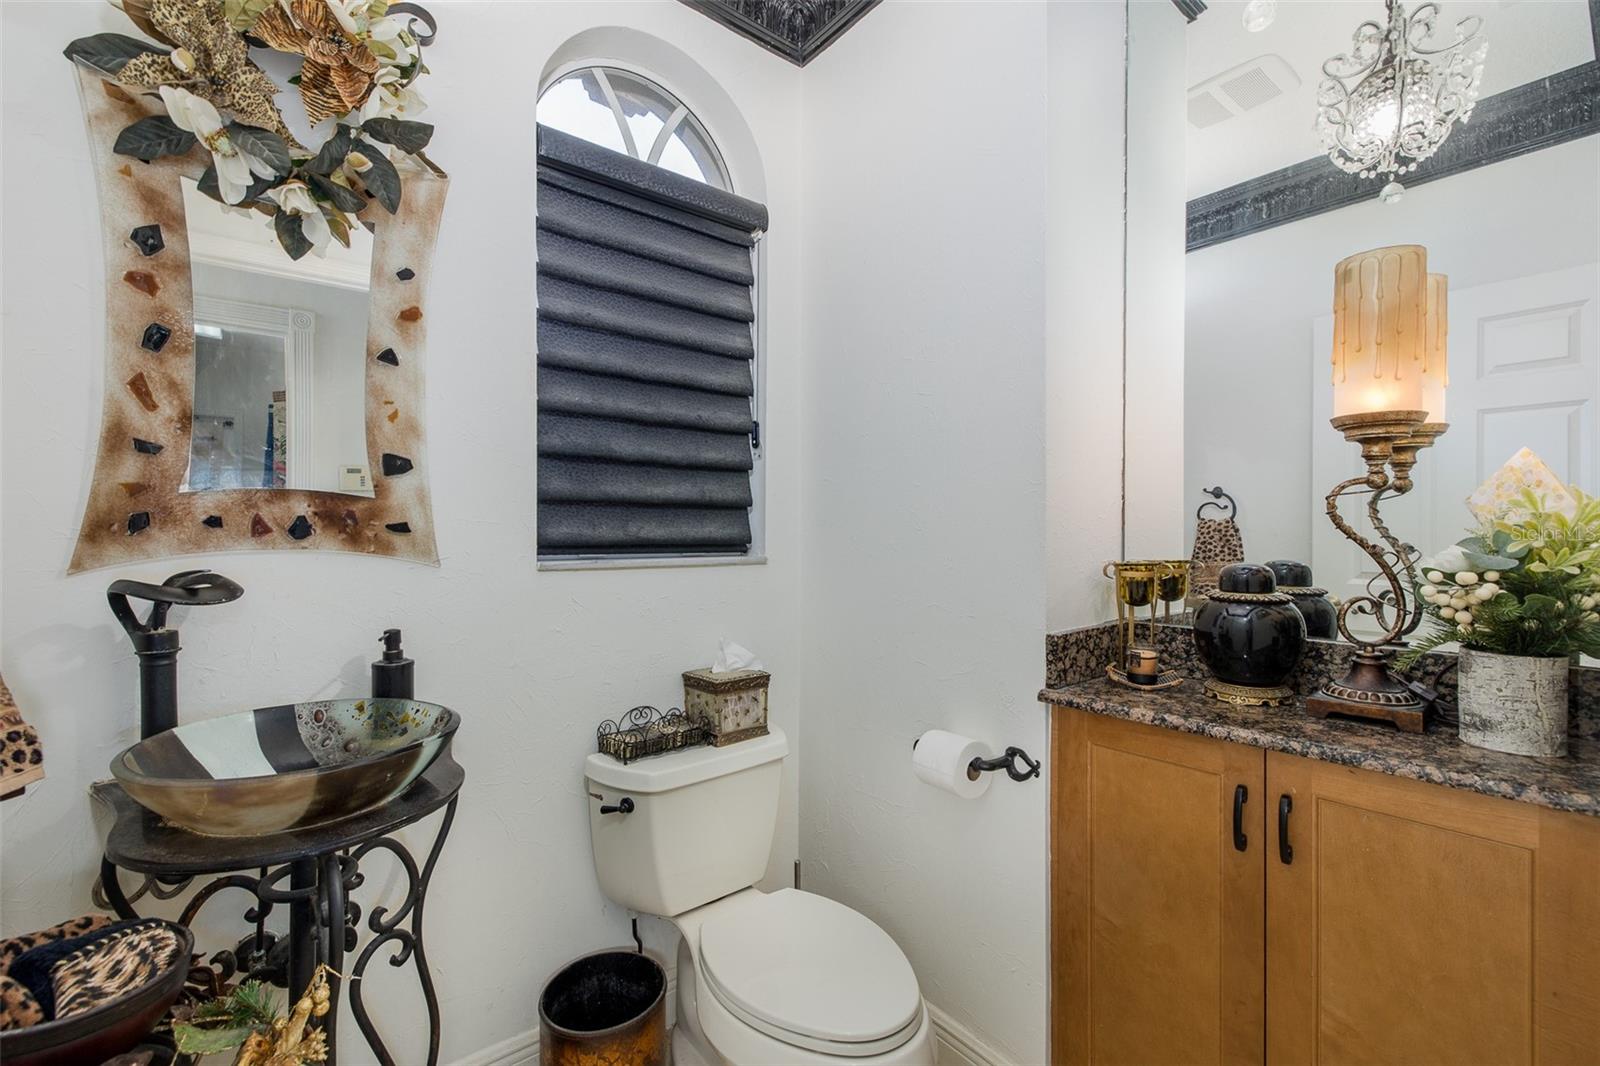
Baths5 + 1 half
HOA$872 / quarterly
CDDNo
Taxes$26,517 (2025)
Garage3-car
Stories2
Days on market6
CountyPasco
Flood zoneX (verify)
ListedJul 27, 2026

Features & property details

Interior

Full baths4
Half baths1
Rooms11
Additional roomsAttic,Bonus Room,Den/Library/Office,Family Room,Formal Dining Room Separate,Formal Living Room Separate,Inside Utility
FlooringCarpet, Ceramic Tile, Marble, Tile
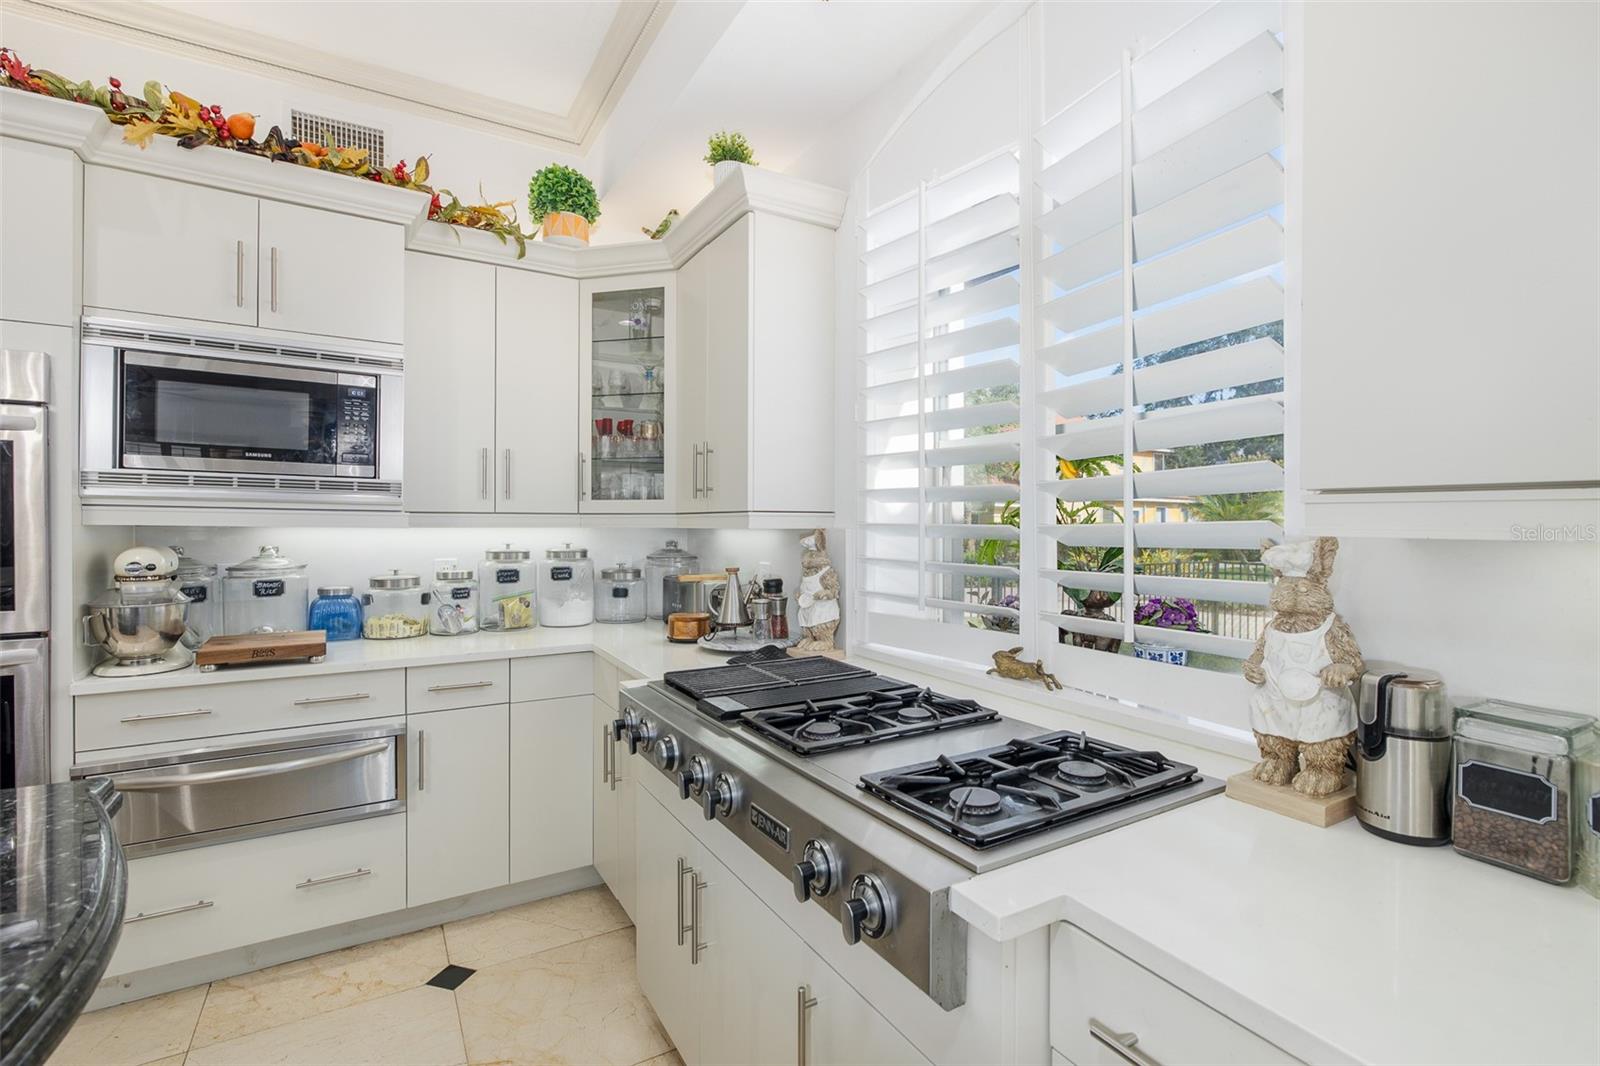
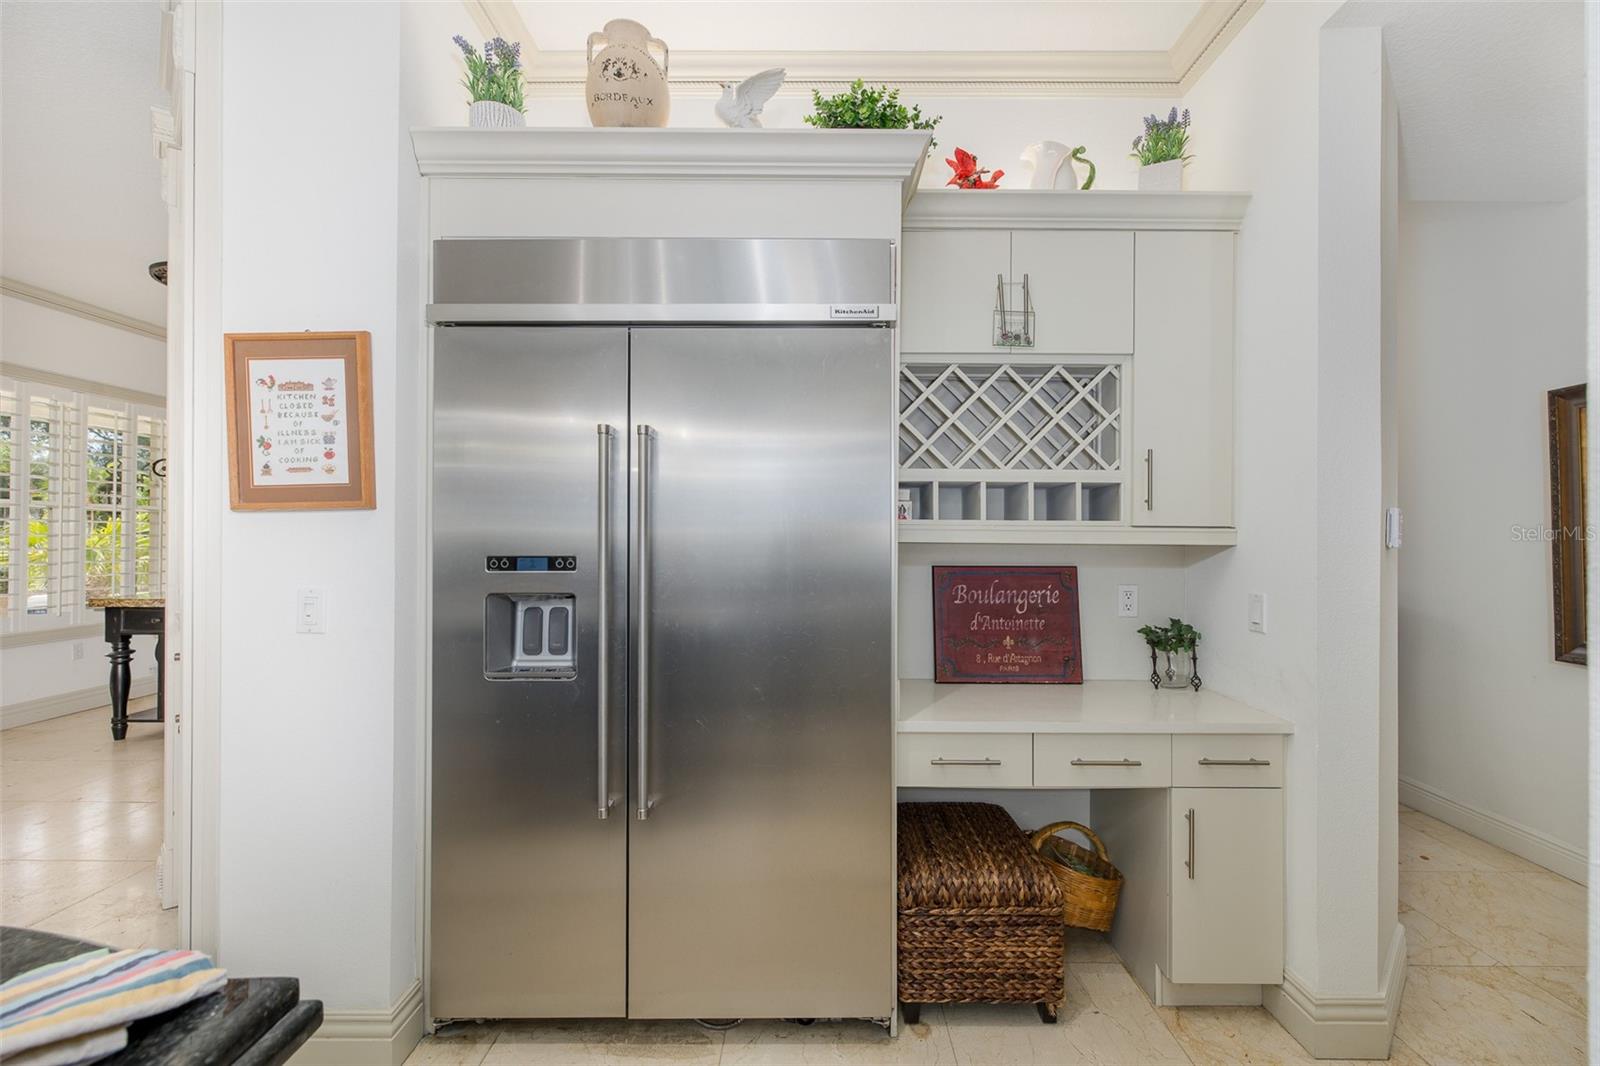
AppliancesBar Fridge, Built-In Oven, Dishwasher, Disposal, Dryer, Gas Water Heater, Microwave, Range, Range Hood, Refrigerator, Washer, Water Softener, Wine Refrigerator
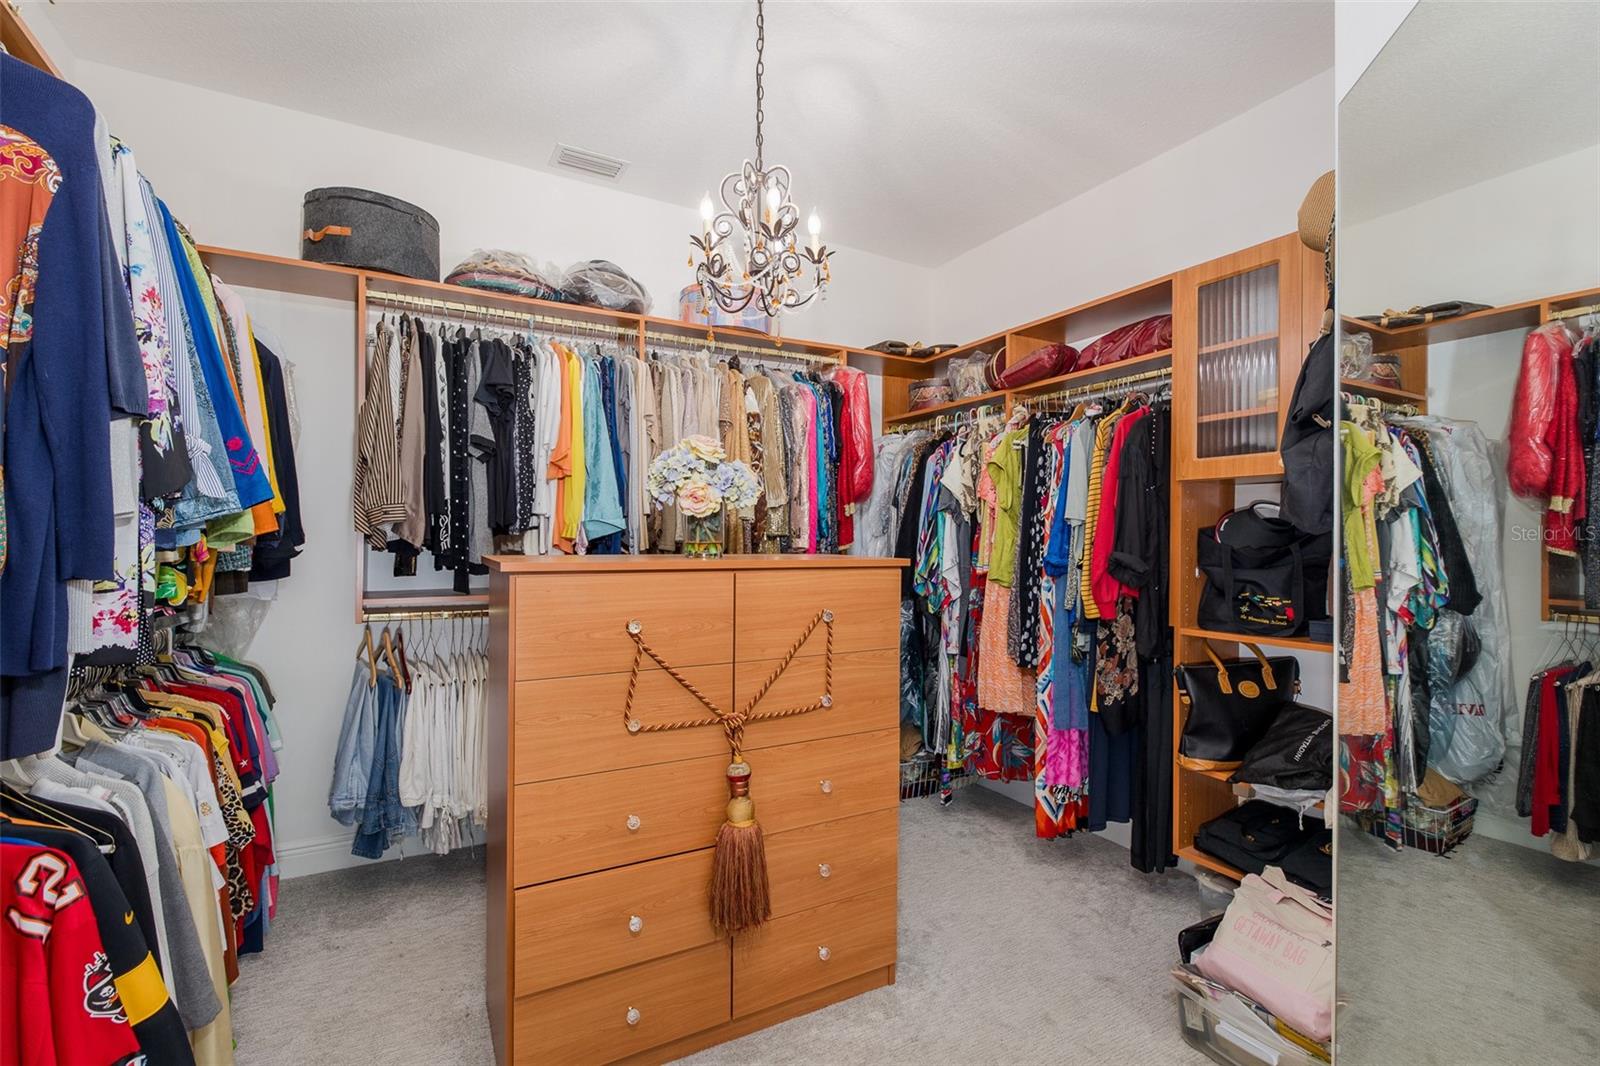
Interior featuresBuilt-in Features, Cathedral Ceiling(s), Ceiling Fans(s), Crown Molding, High Ceilings, Kitchen/Family Room Combo, Living Room/Dining Room Combo, Pest Guard System, Primary Bedroom Upstairs, Solid Wood Cabinets, Split Bedroom, Stone Counters, Thermostat, Tray Ceiling(s), Vaulted Ceiling(s), Walk-In Closet(s), Window Treatments
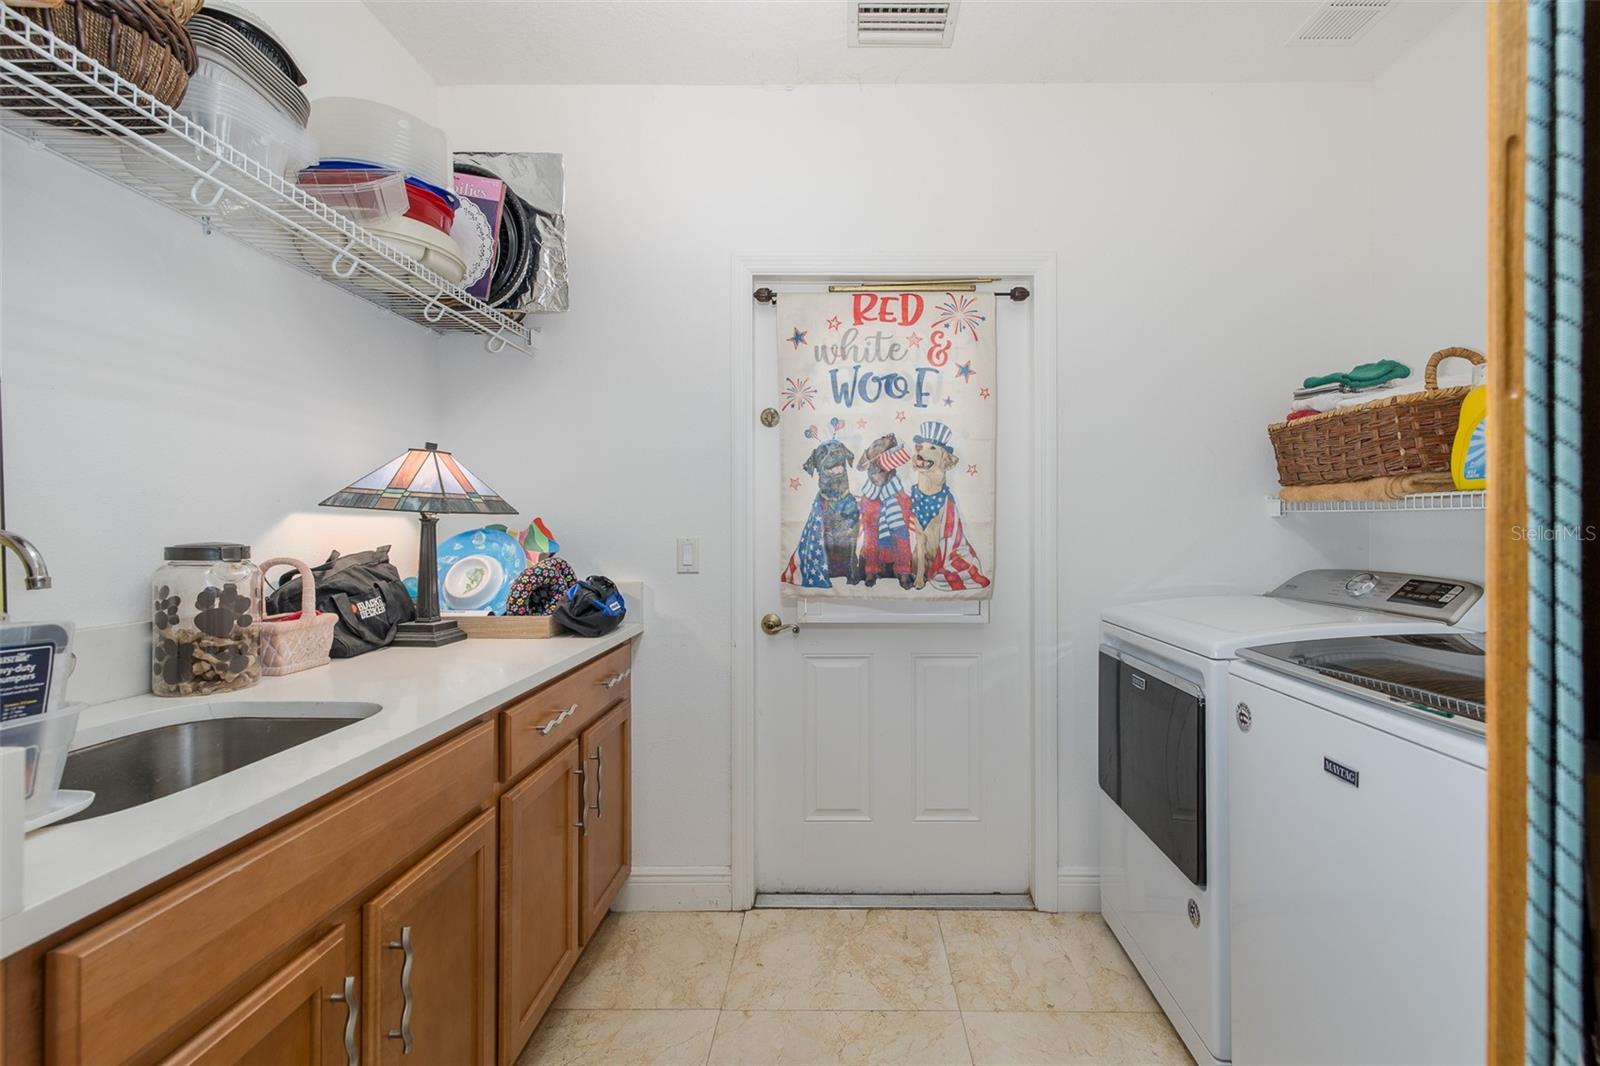
LaundryInside, Laundry Room
FireplaceYes
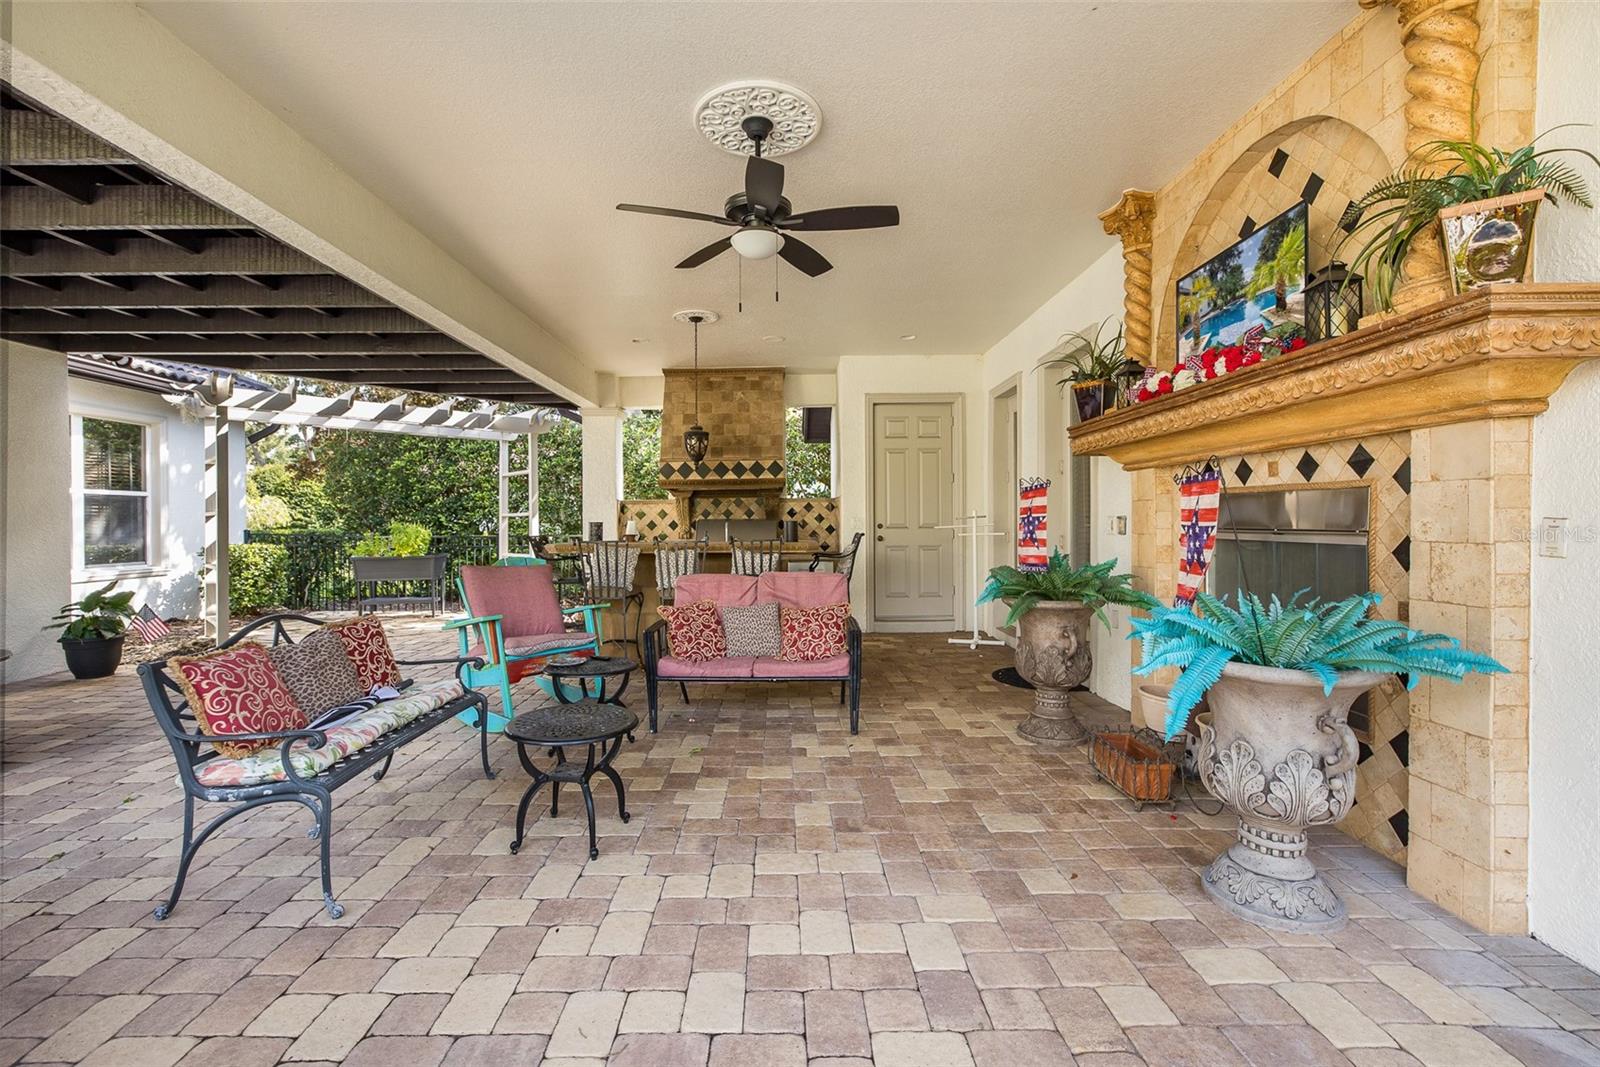
Fireplace featuresFamily Room, Gas, Outside
WindowsBlinds, Shutters
CoolingCentral Air
HeatingCentral, Natural Gas
In-law suite1
In-law suite details1 Bathroom,1 Bedroom

Exterior & lot

Exterior featuresBalcony, French Doors, Lighting, Outdoor Grill, Outdoor Kitchen, Private Mailbox, Rain Gutters, Sidewalk
Patio & porchPatio, Screened
ViewGolf Course
Lot featuresIn County, Near Golf Course, On Golf Course, Oversized Lot, Sidewalk, Paved, Private
VegetationTrees/Landscaped
Other structuresGuest House
FacesWest
Road surfaceAsphalt

Construction

StyleMediterranean
ConstructionBlock, Stucco
FoundationBlock, Slab
RoofTile
ConditionCompleted
BuilderCostanza
Living area sourcePublic Records
Building area (sq ft)6,790

Parking

GarageYes
Attached garageYes
Garage dimensions23x32
CarportNo
Parking featuresDriveway, Garage Door Opener, Garage Faces Side, Golf Cart Garage

Pool & water

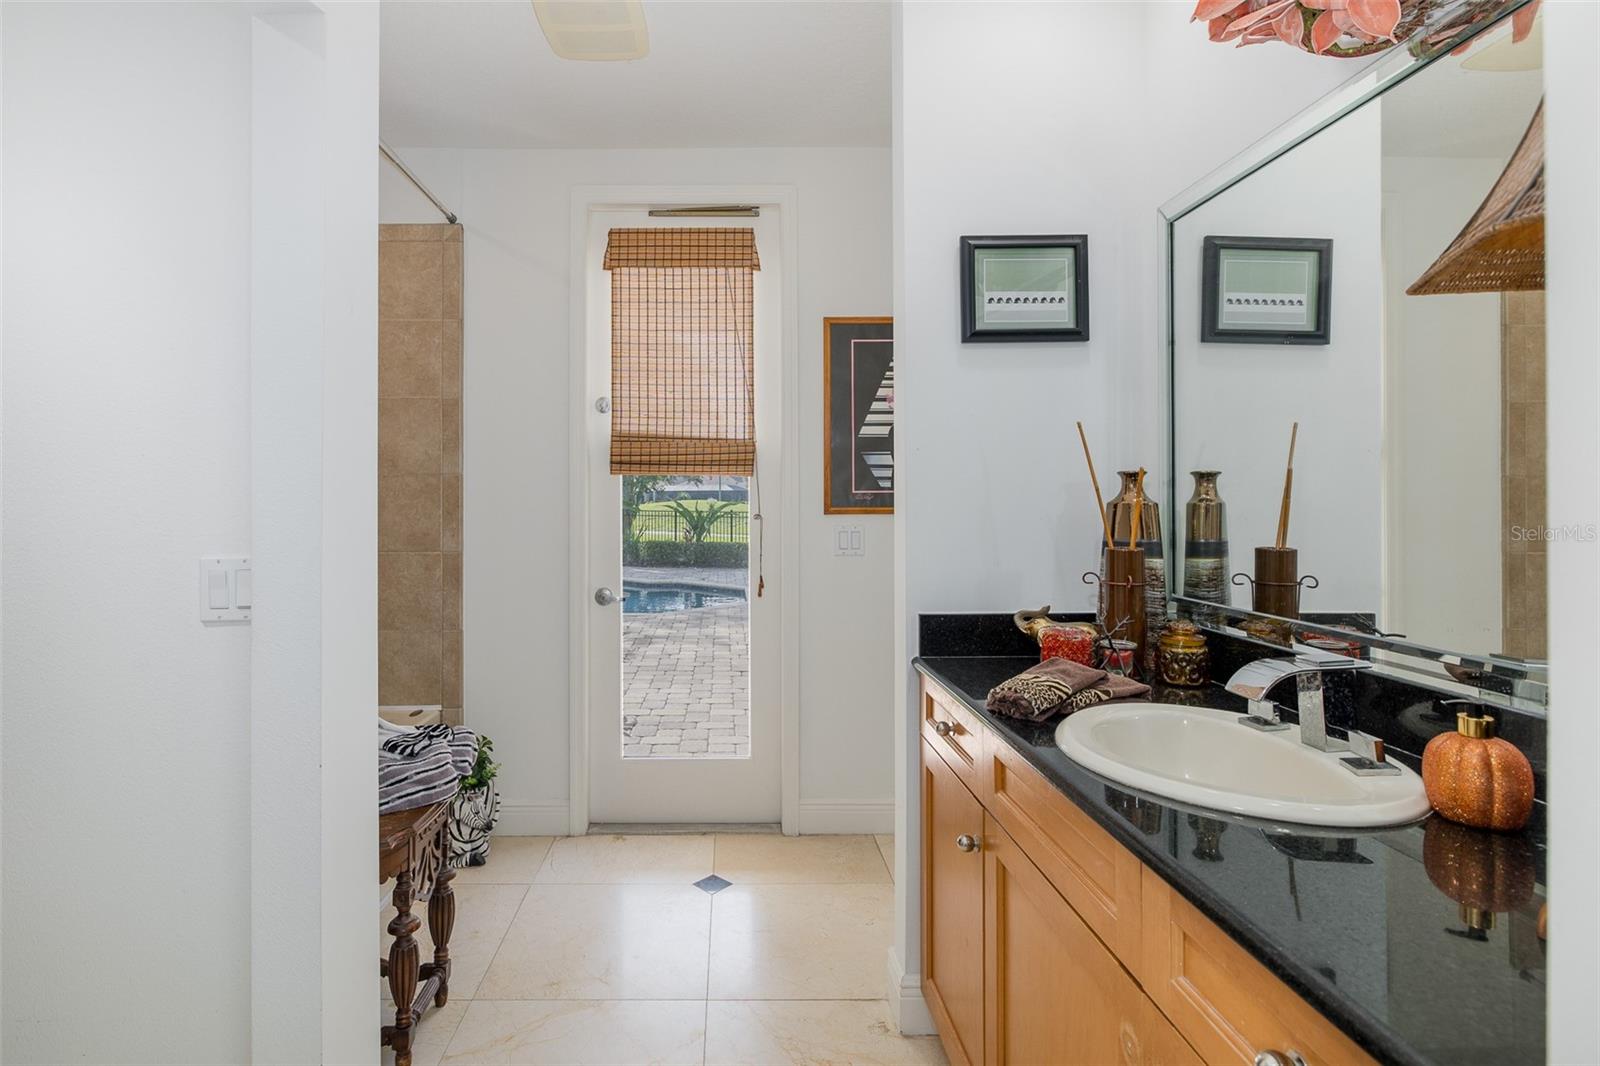
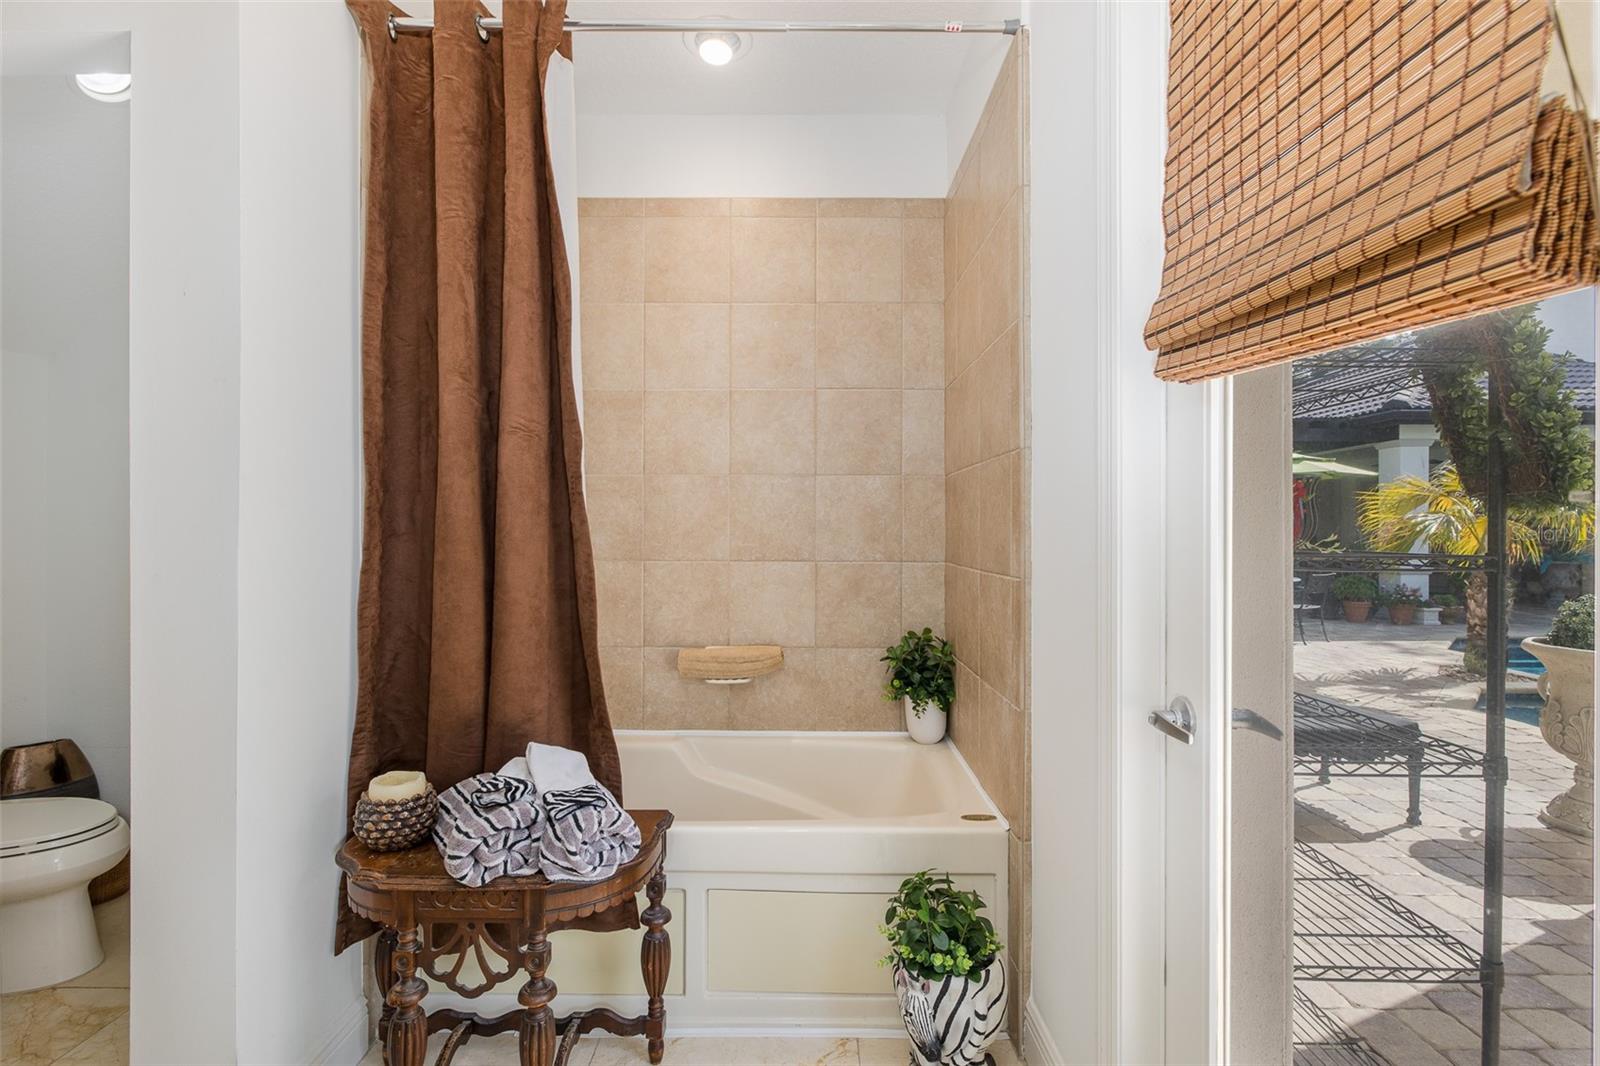
PoolChild Safety Fence, Gunite, In Ground, Lighting, Outside Bath Access, Screen Enclosure, Tile
SpaYes
Spa featuresIn Ground
Waterfront feet0

Community & HOA

AssociationGreenacre Properties- Julie
HOA fee$872
HOA frequencyQuarterly
Second associationTrinity Master
Second fee$98
Second frequencyQuarterly
Fee includesCommon Area Taxes, Pool, Private Road, Recreational Facilities, Security
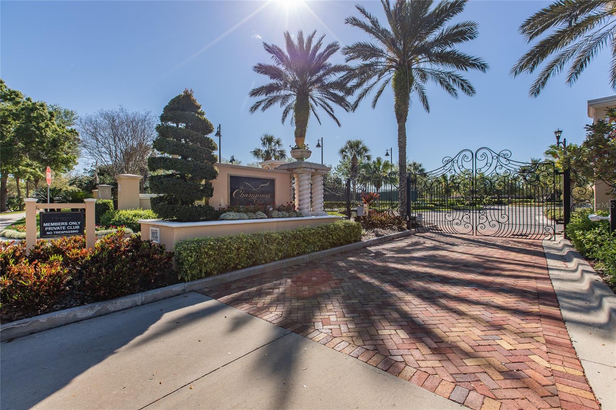
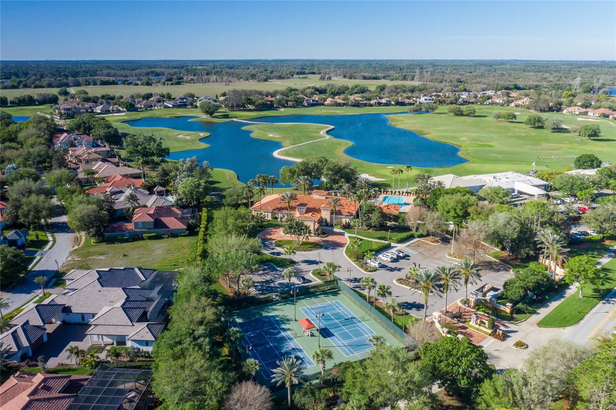
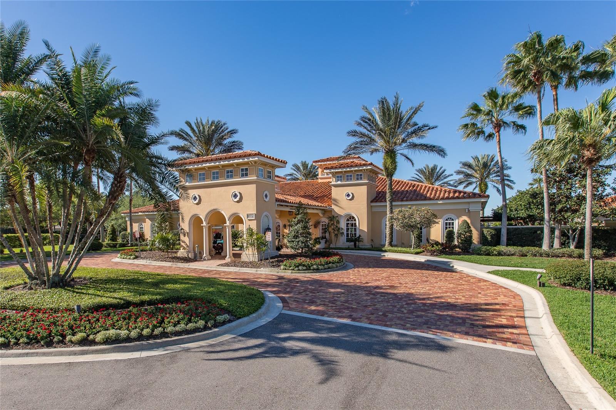
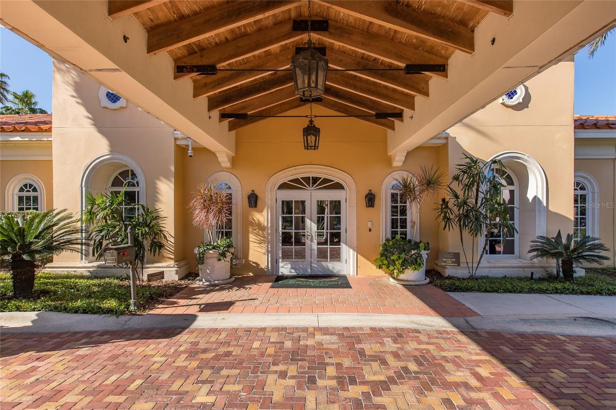
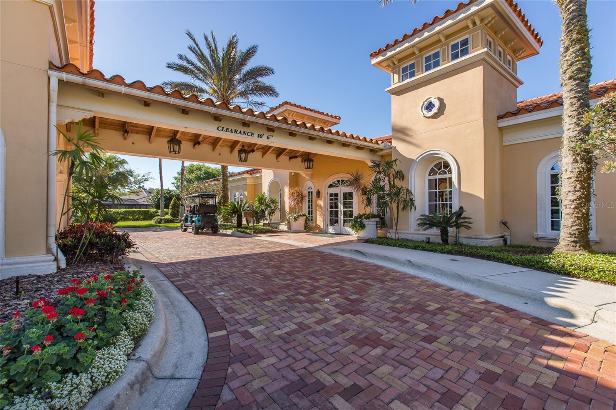
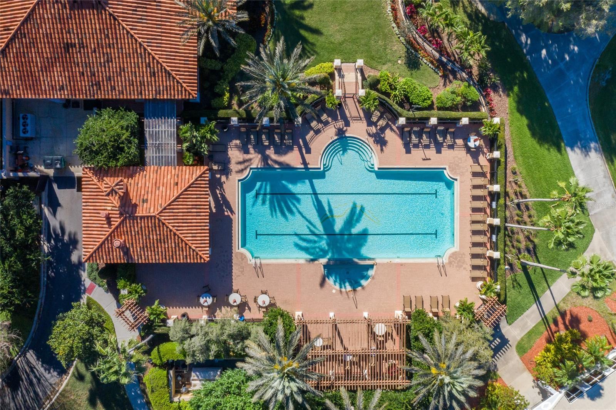
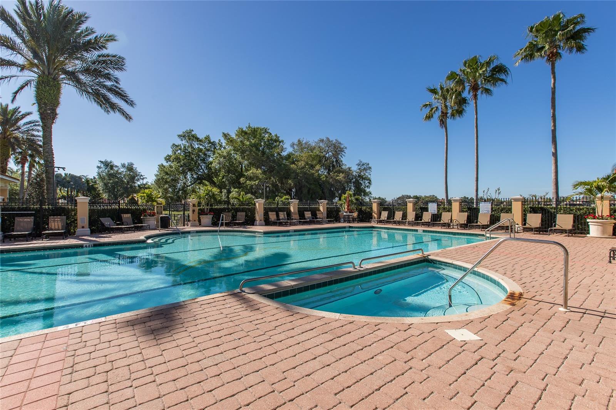
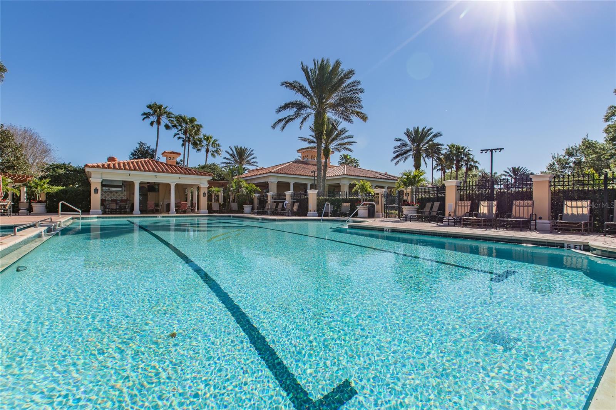
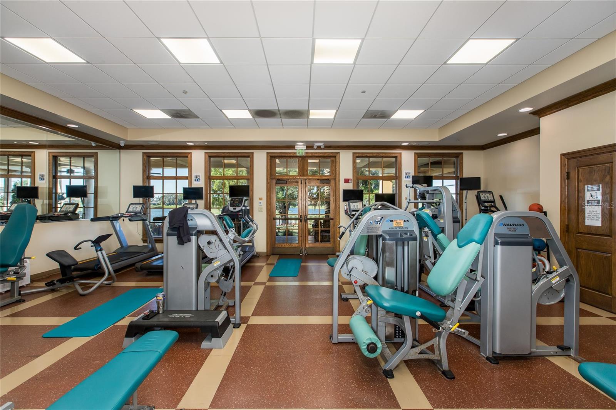
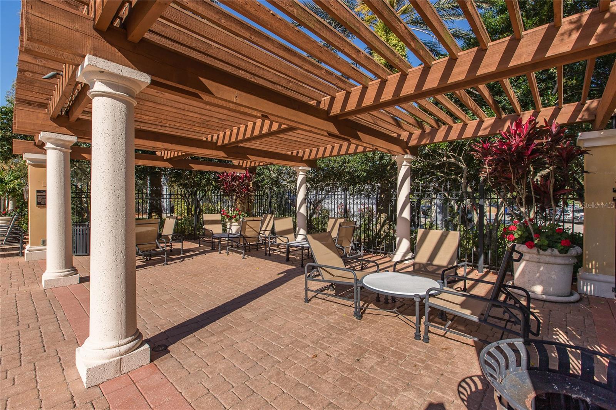
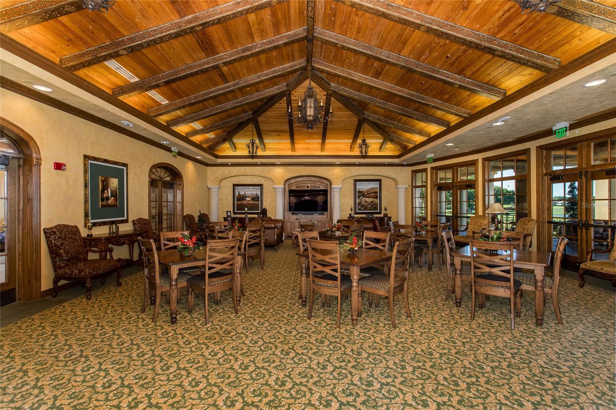
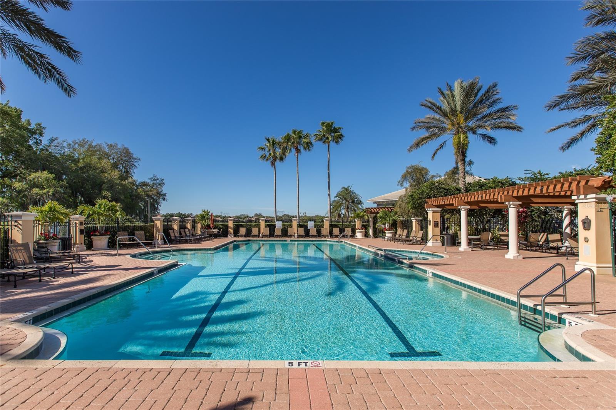
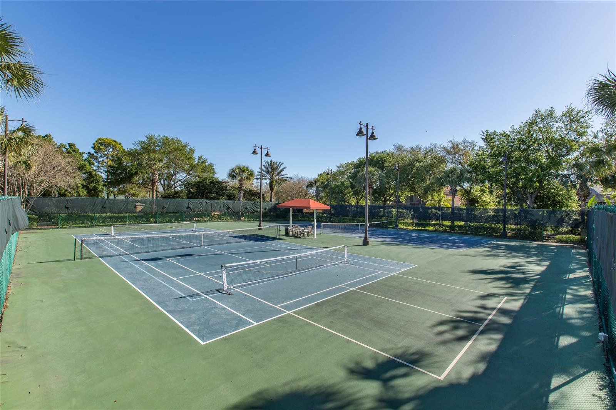
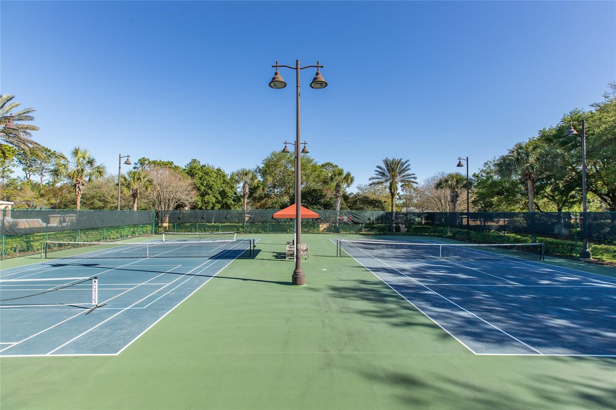
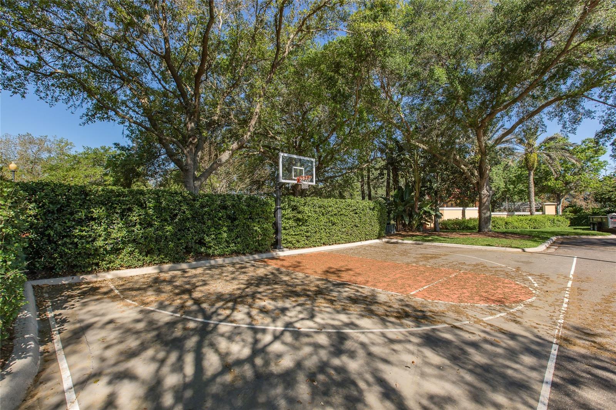
AmenitiesBasketball Court, Clubhouse, Fence Restrictions, Fitness Center, Gated, Golf Course, Pickleball Court(s), Pool, Recreation Facilities, Security, Spa/Hot Tub, Tennis Court(s), Vehicle Restrictions
Fee requirementRequired
Approval required0
Total monthly fees$323.33
Total annual fees$3,880
Community featuresAssociation Recreation - Owned, Clubhouse, Deed Restrictions, Fitness Center, Gated Community - No Guard, Golf Carts OK, Golf, Irrigation-Reclaimed Water, Pool, Sidewalks, Tennis Court(s), Street Lights
55+ communityNo
PetsYes
Pet restrictionsSee HOA Rules & Regulations
Minimum leaseNo Minimum
Lease restrictions1
Lease notesSee HOA Rules & Regulations

Utilities & efficiency

UtilitiesCable Available, Cable Connected, Electricity Available, Electricity Connected, Natural Gas Available, Natural Gas Connected, Public, Sewer Available, Sewer Connected, Water Available, Water Connected
SewerPublic Sewer
Water sourcePublic

Financial & terms

CDD0
Tax year2,025
Homestead1
Listing termsCash, Conventional, VA Loan
OwnershipFee Simple
Special conditionsNone
ZoningMPUD
OccupantOwner
MLS area34655 - New Port Richey/Seven Springs/Trinity

Where it sits

Approximate location shown. Exact address available on request per listing brokerage.

Schools

ElementaryTrinity Elementary-POPasco County
MiddleSeven Springs Middle-POPasco County
HighJ.W. Mitchell High-POPasco County

School assignments change; verify with the district before relying on them.
Where you'd be
CHAMPIONS CLUB, Florida

TRINITY · Pasco County

MLS# MFRW7888062Listing courtesy of RE/MAX ALLIANCE GROUPLast updated Aug 12, 2026, 10:30 AM
$1,825,00010628 PONTOFINO CIR · TRINITY
TourAsk