 58 photos · 3D tour
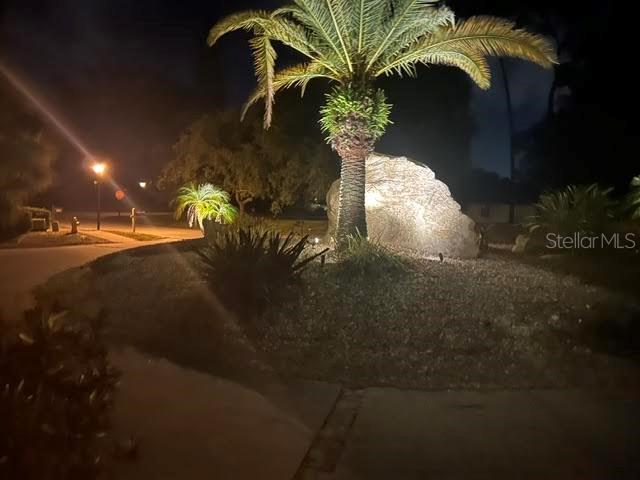
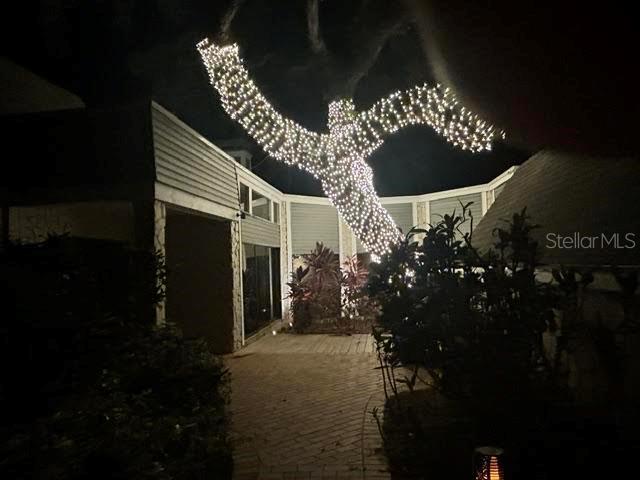
1 / 58
ActivePrice improved $224,00079 days on market
$975,000$1,199,000
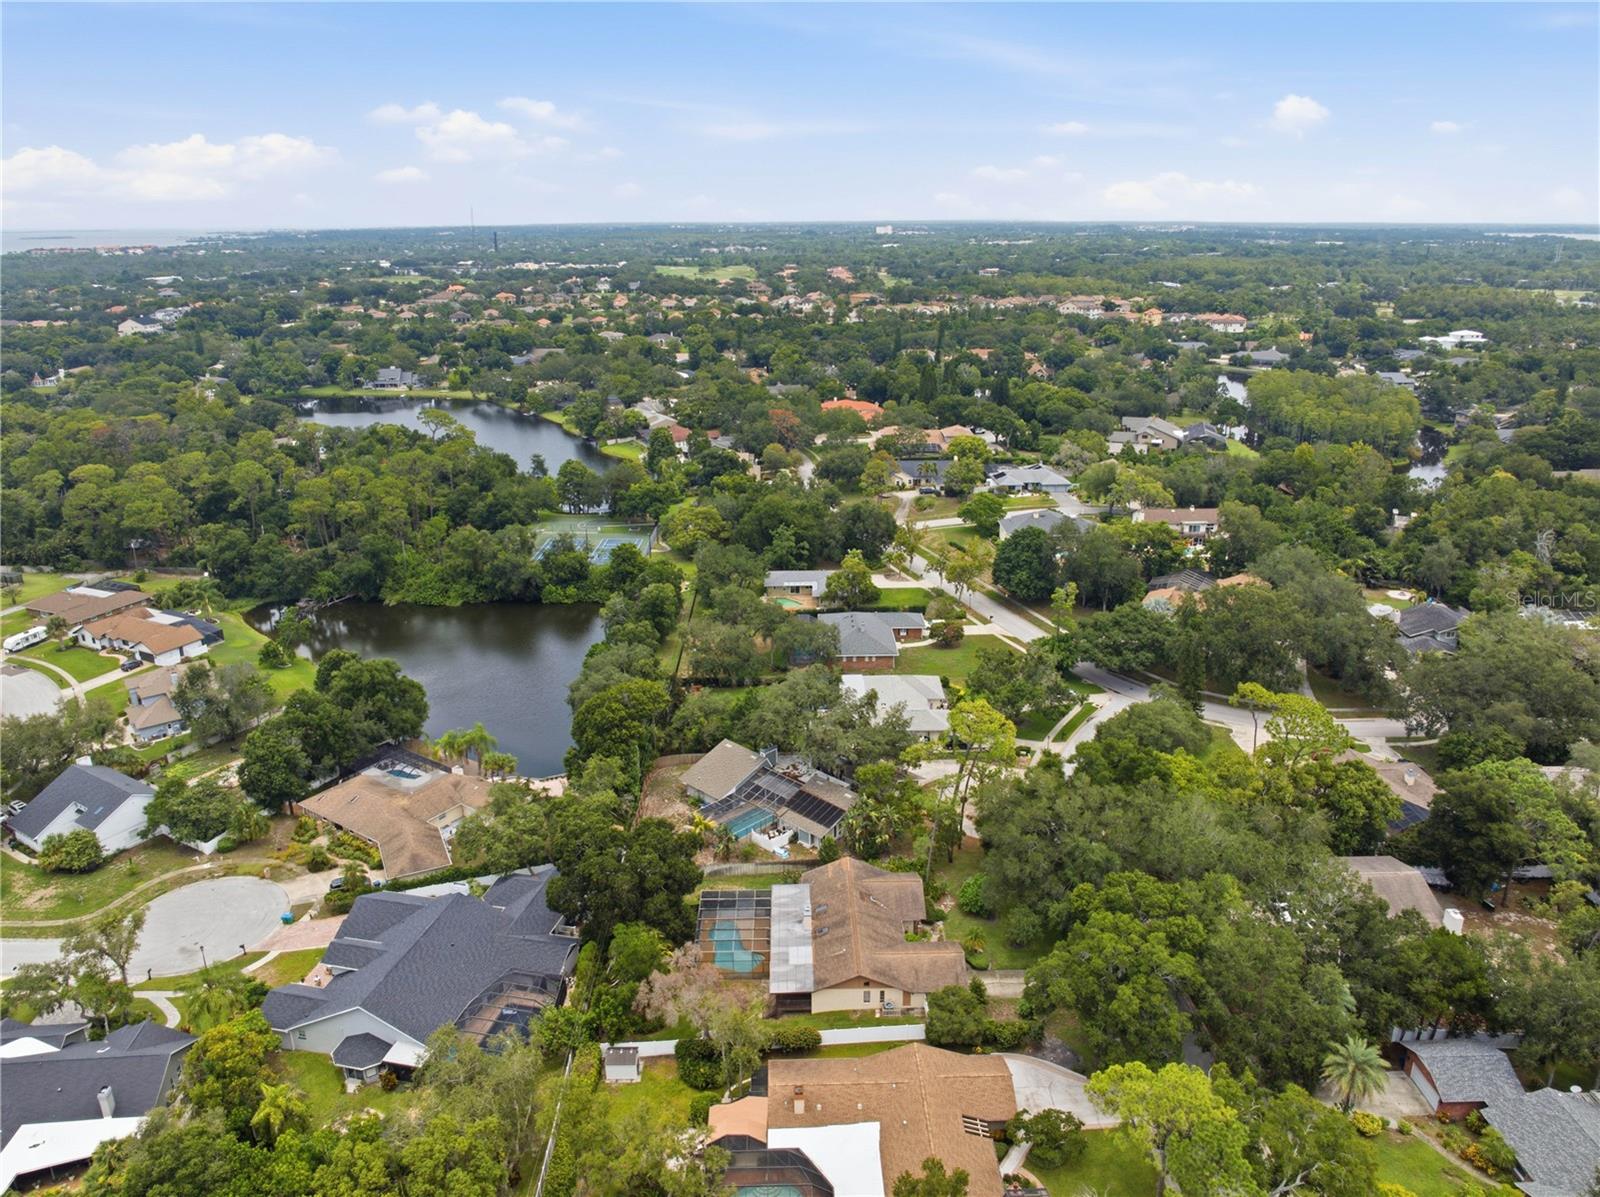
2860 BRIARWOOD LNPALM HARBOR, FL 34683AUTUMN WOODS-UNIT 1 · Single Family Residence
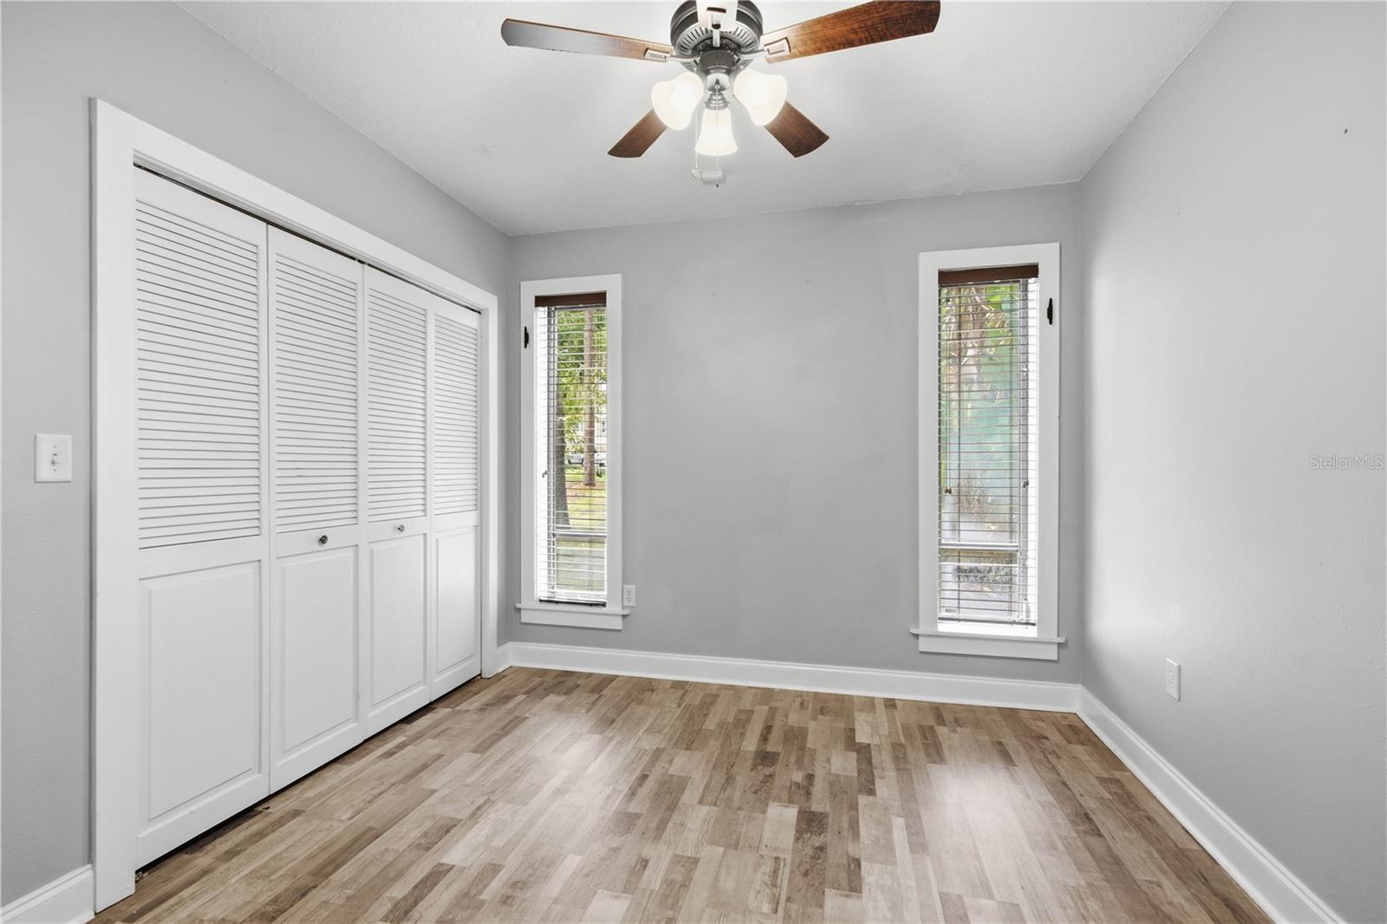
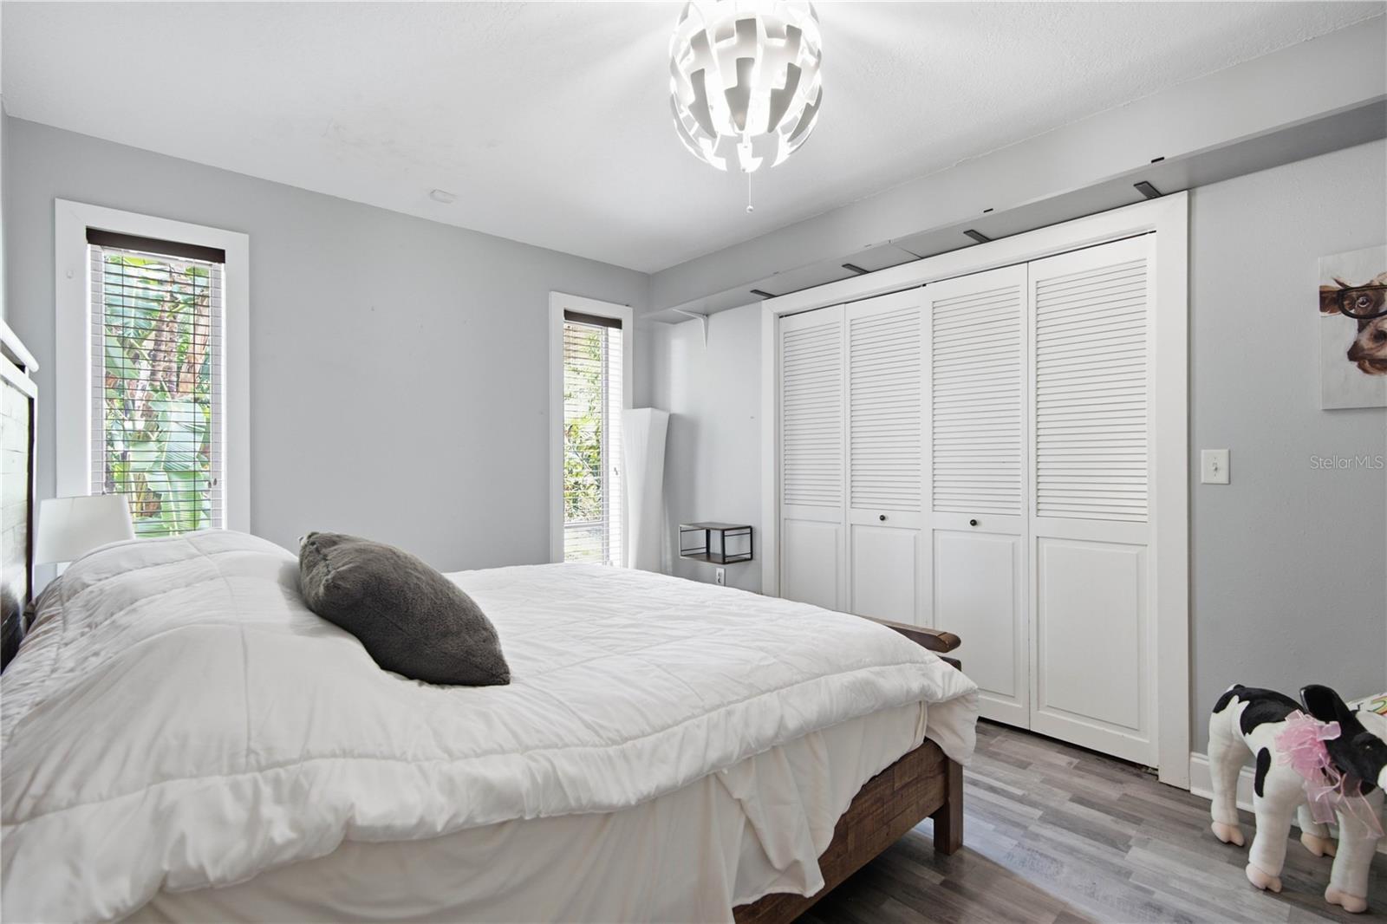
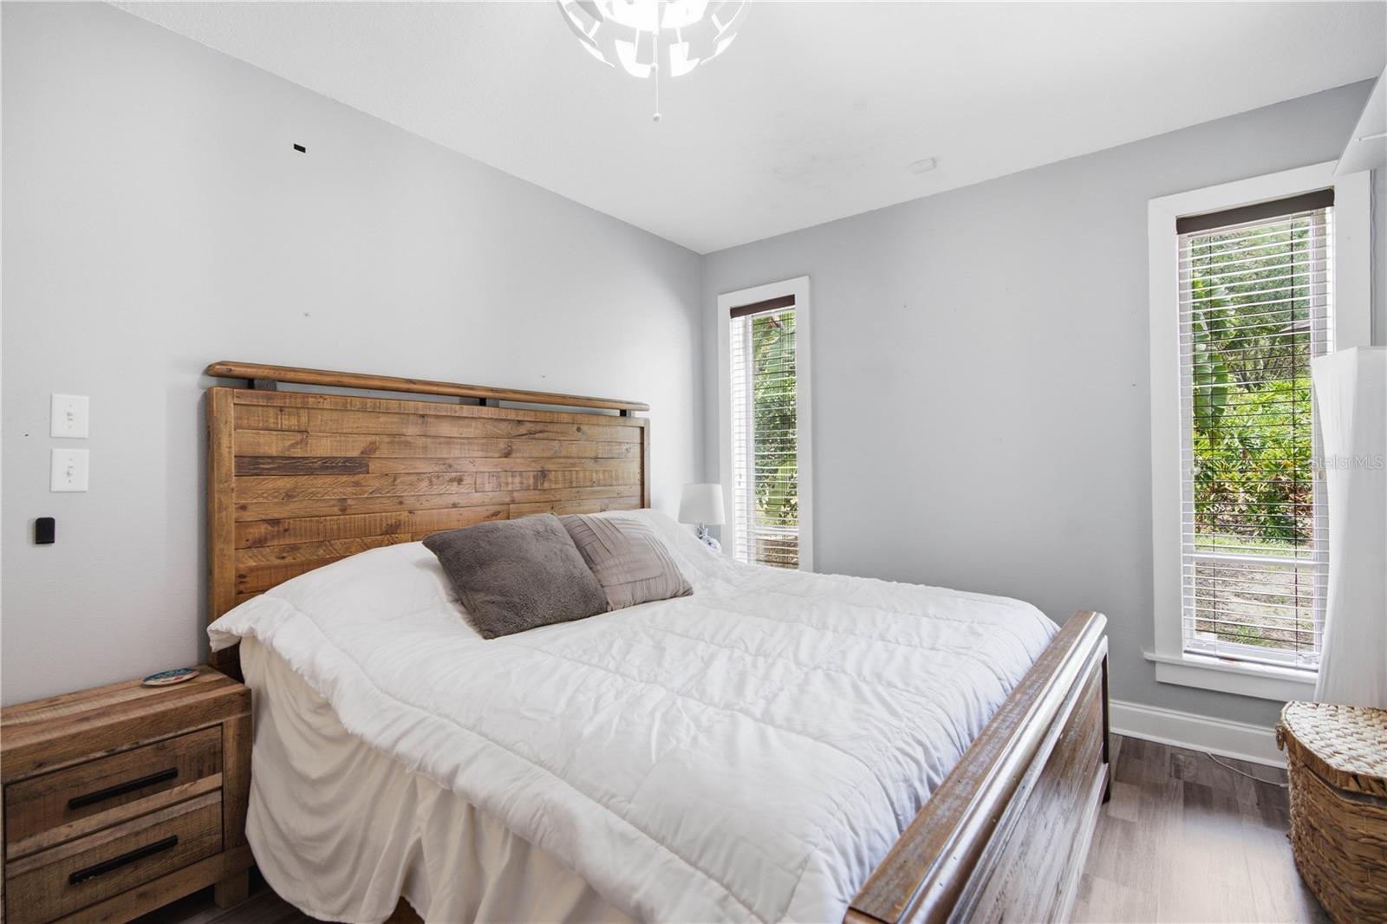
4Beds
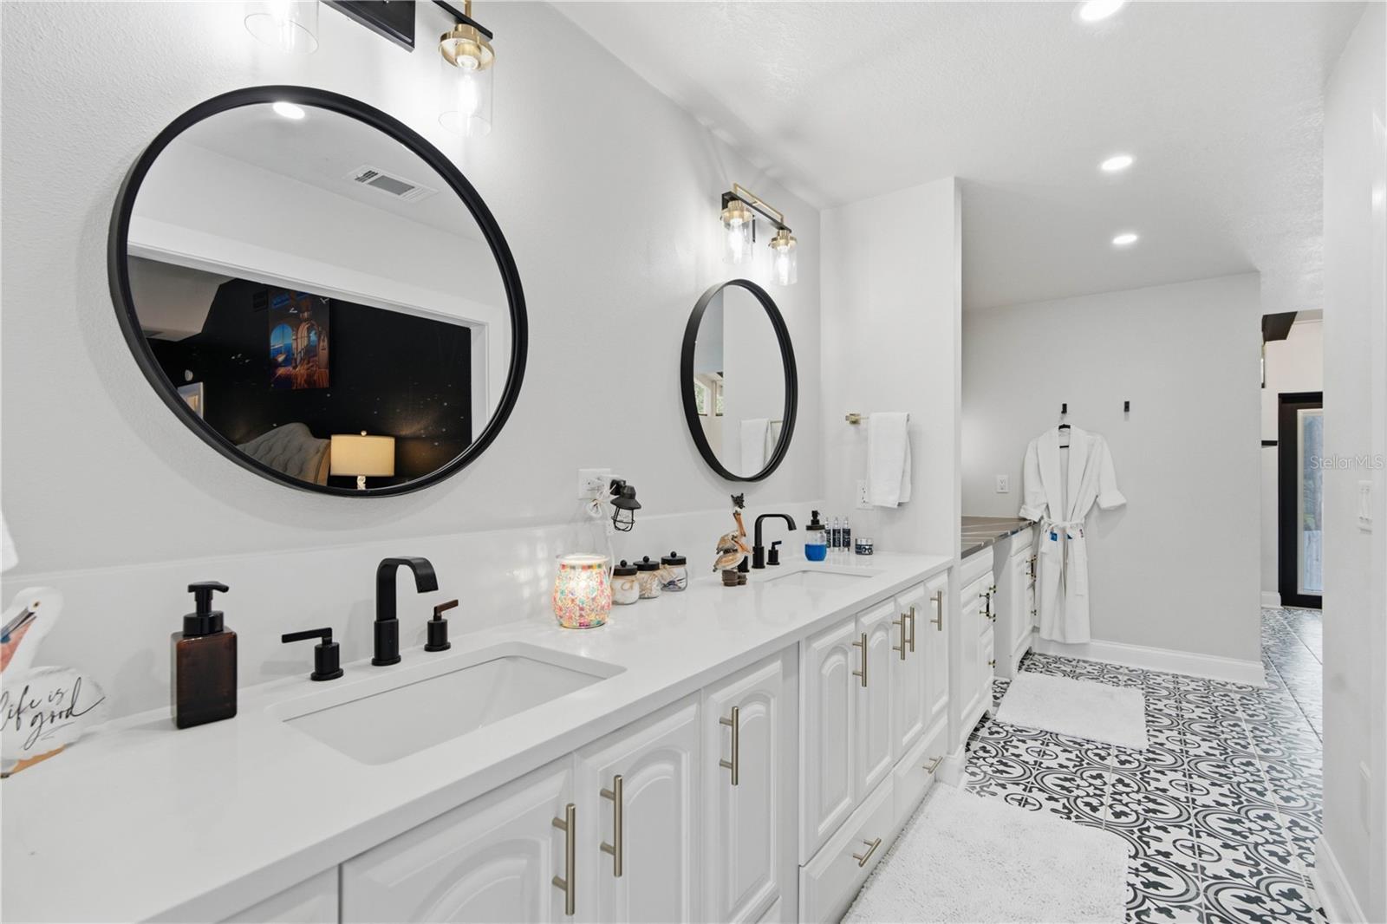
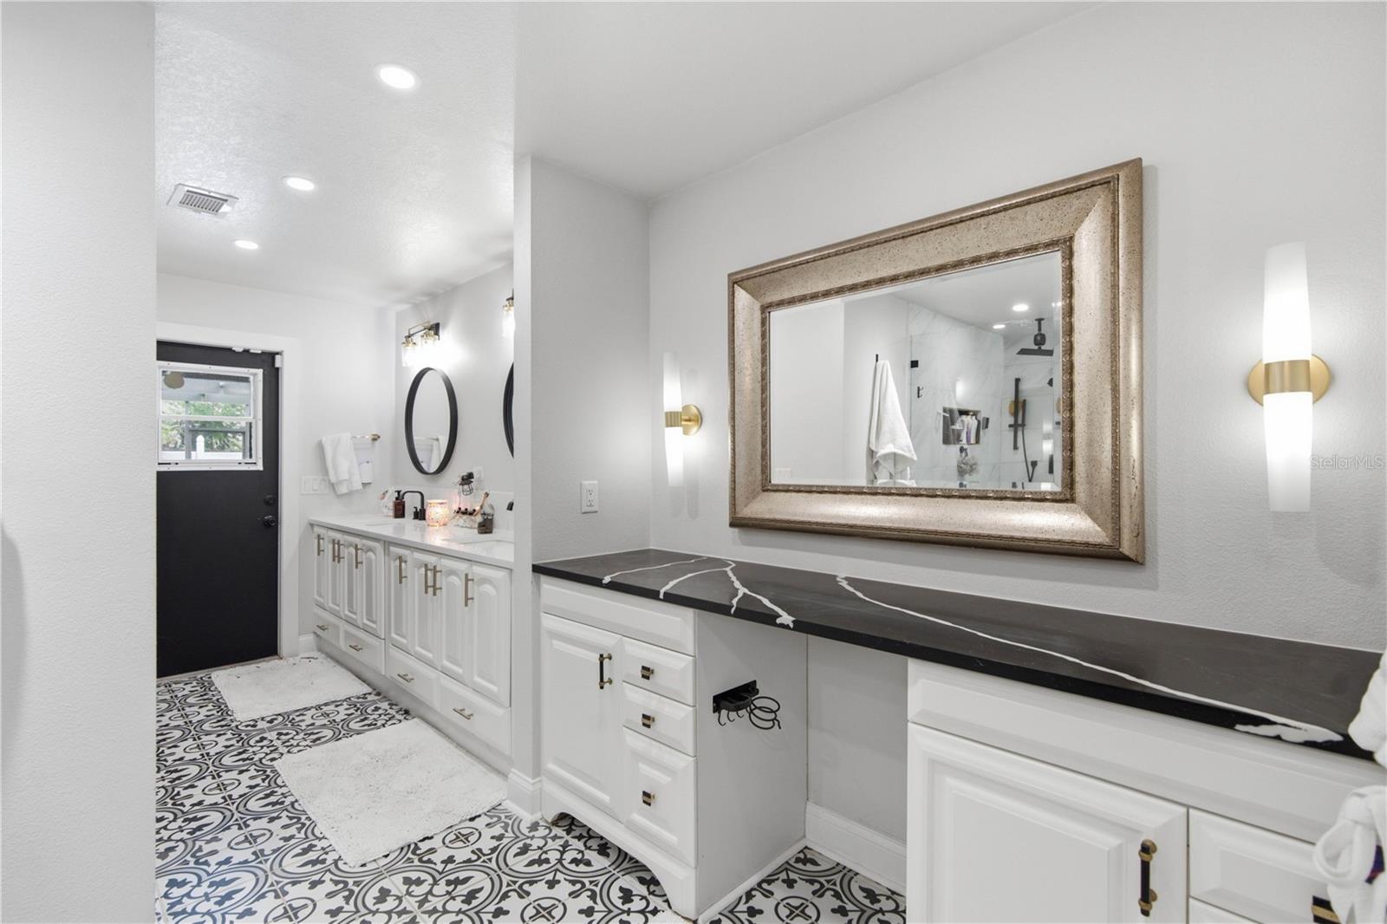
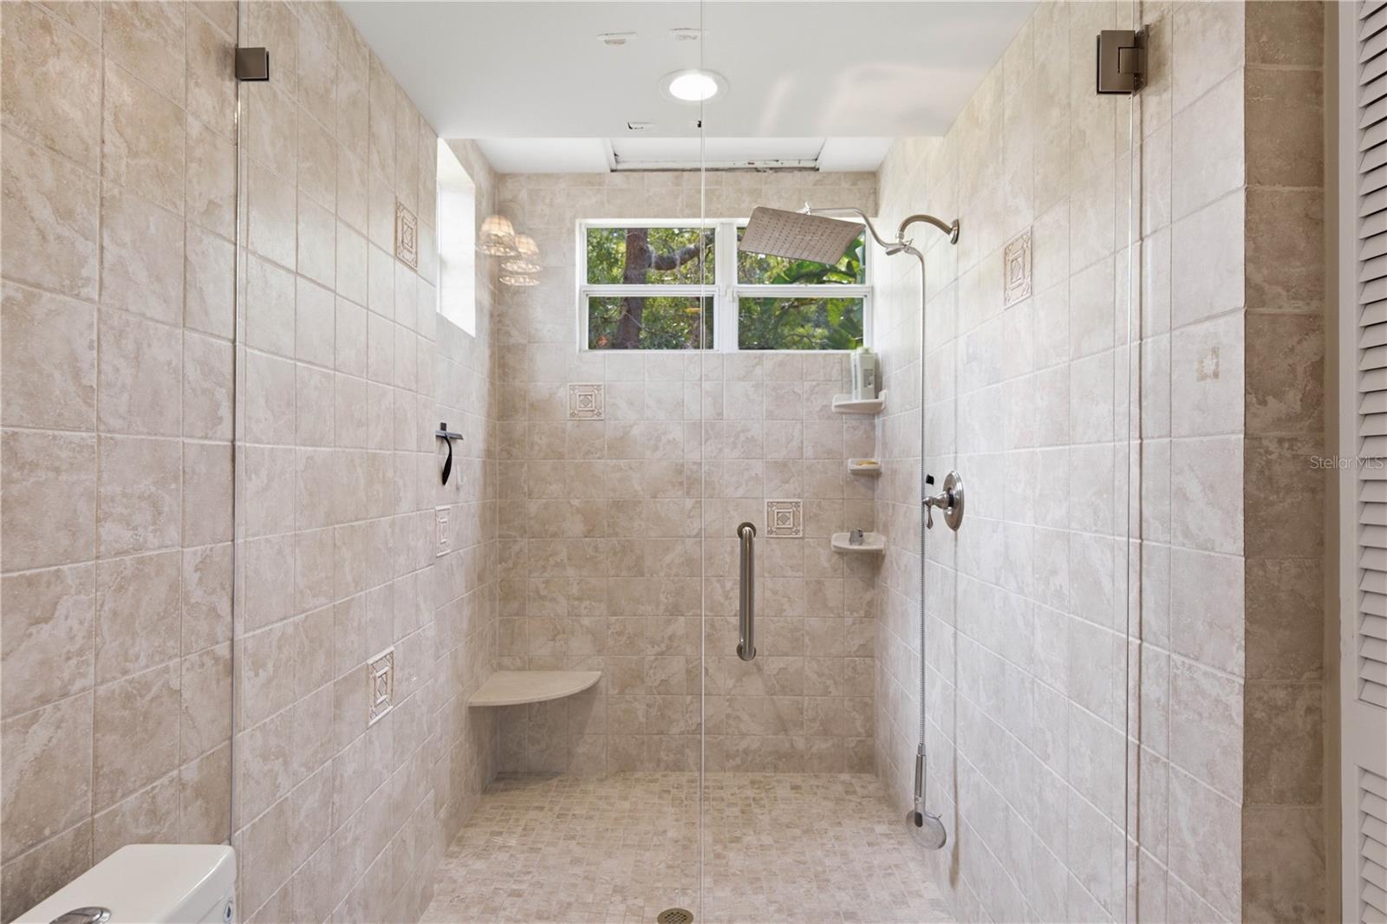
3Baths
3,048Sq ft
0.46 acLot
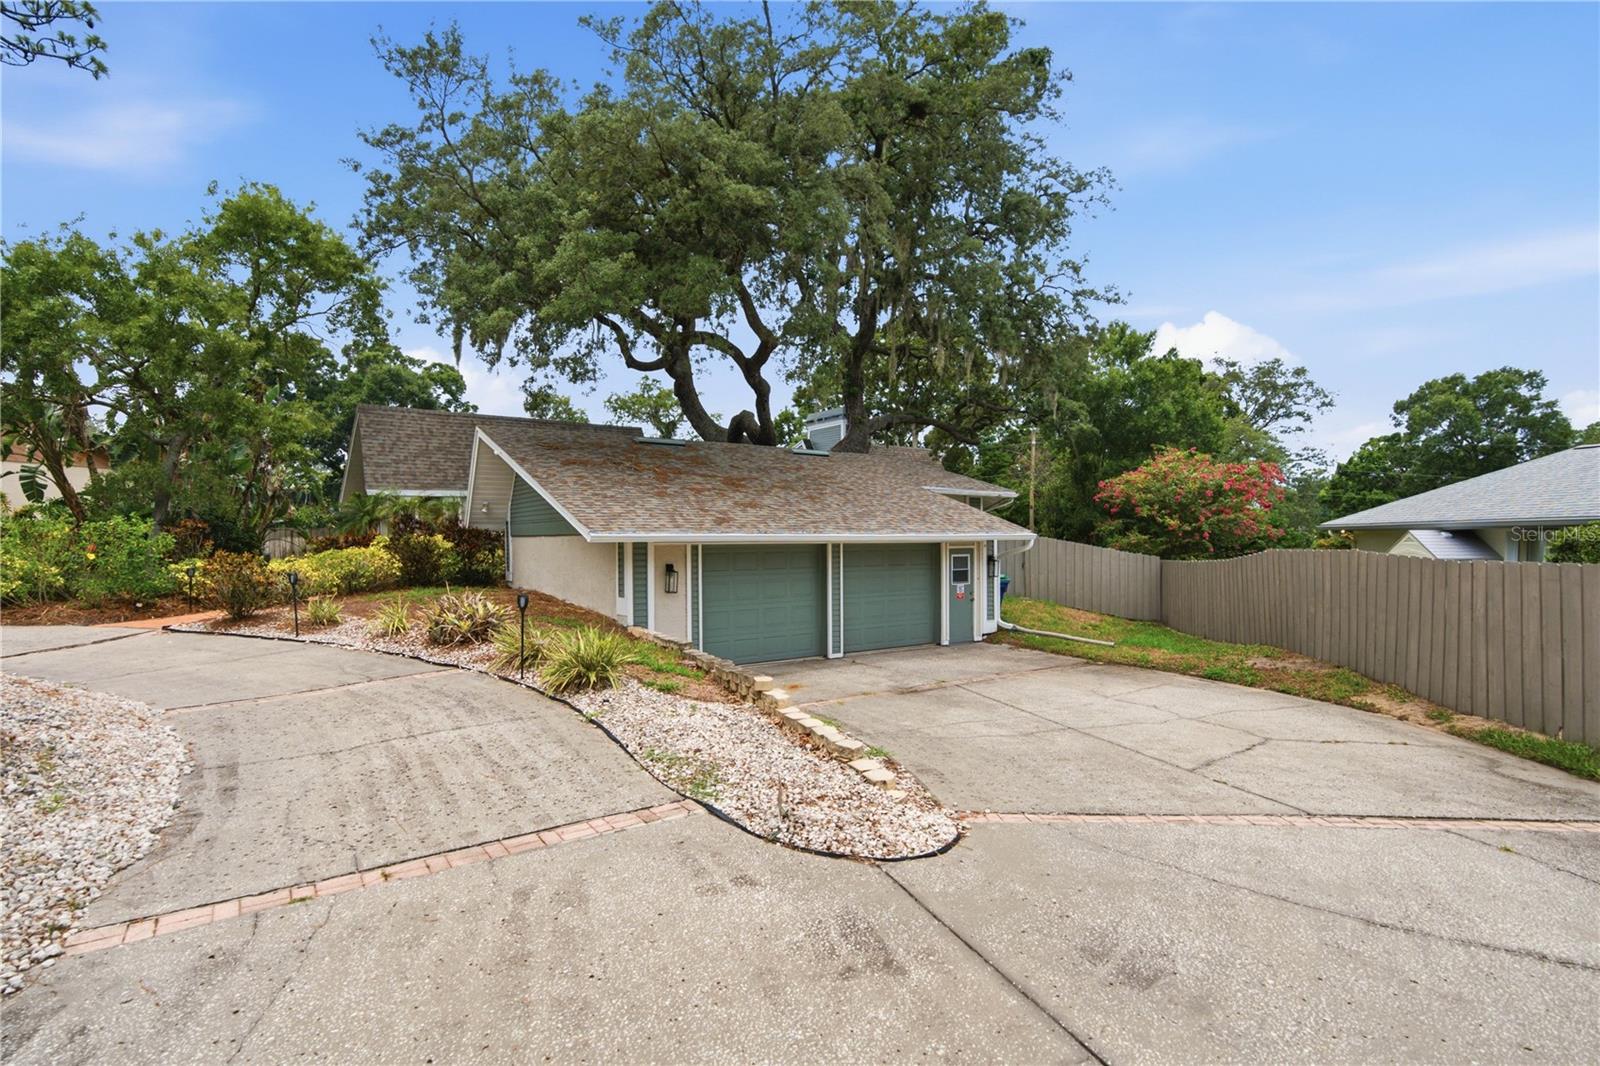
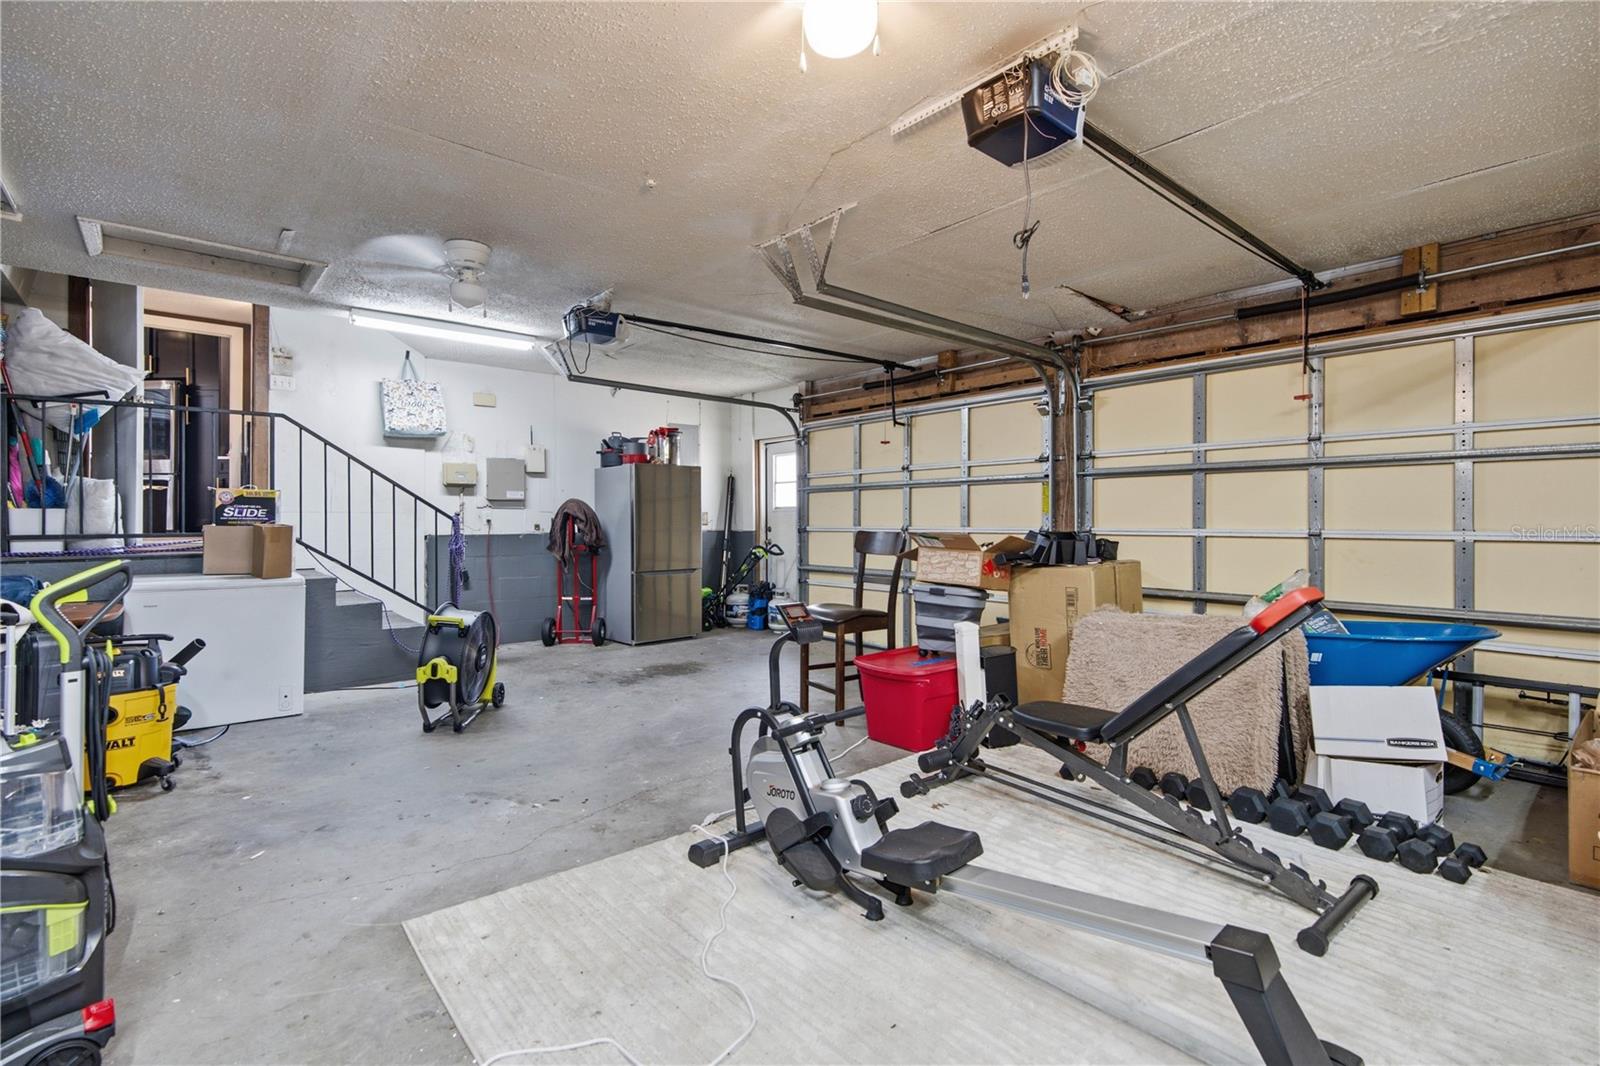
2-carGarage
1980Built
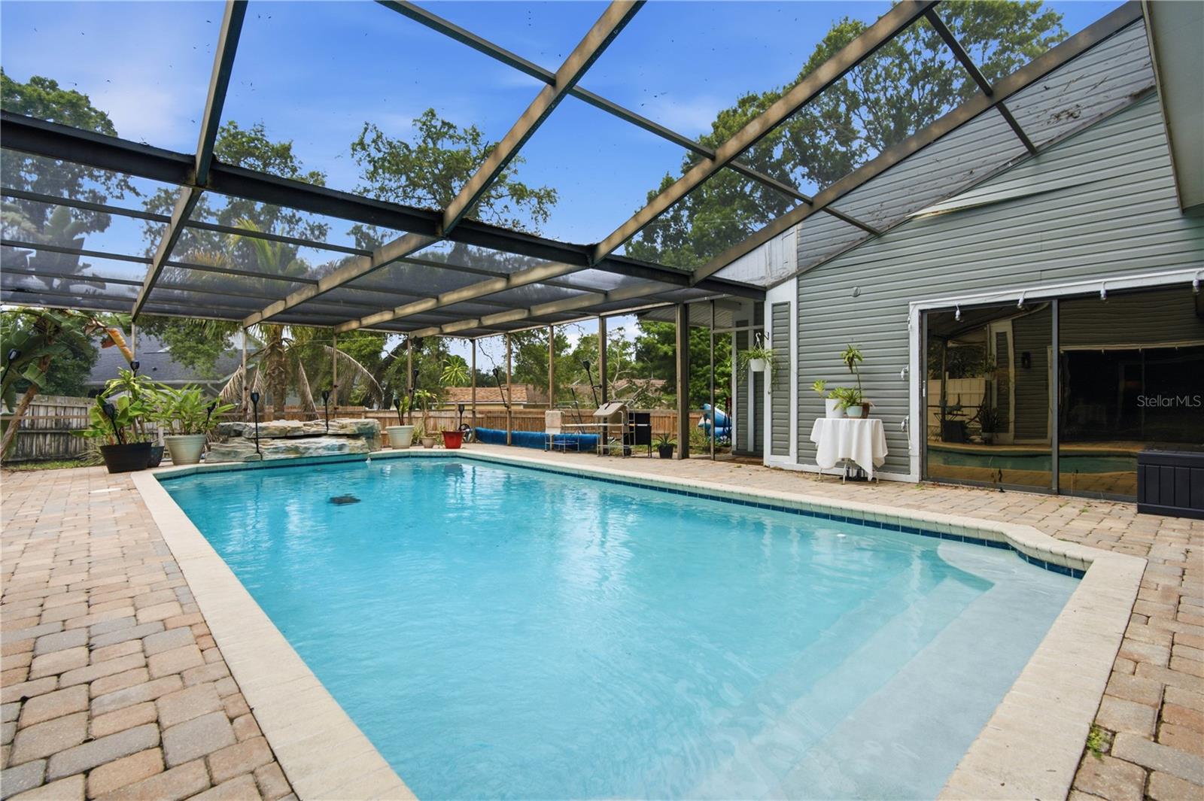
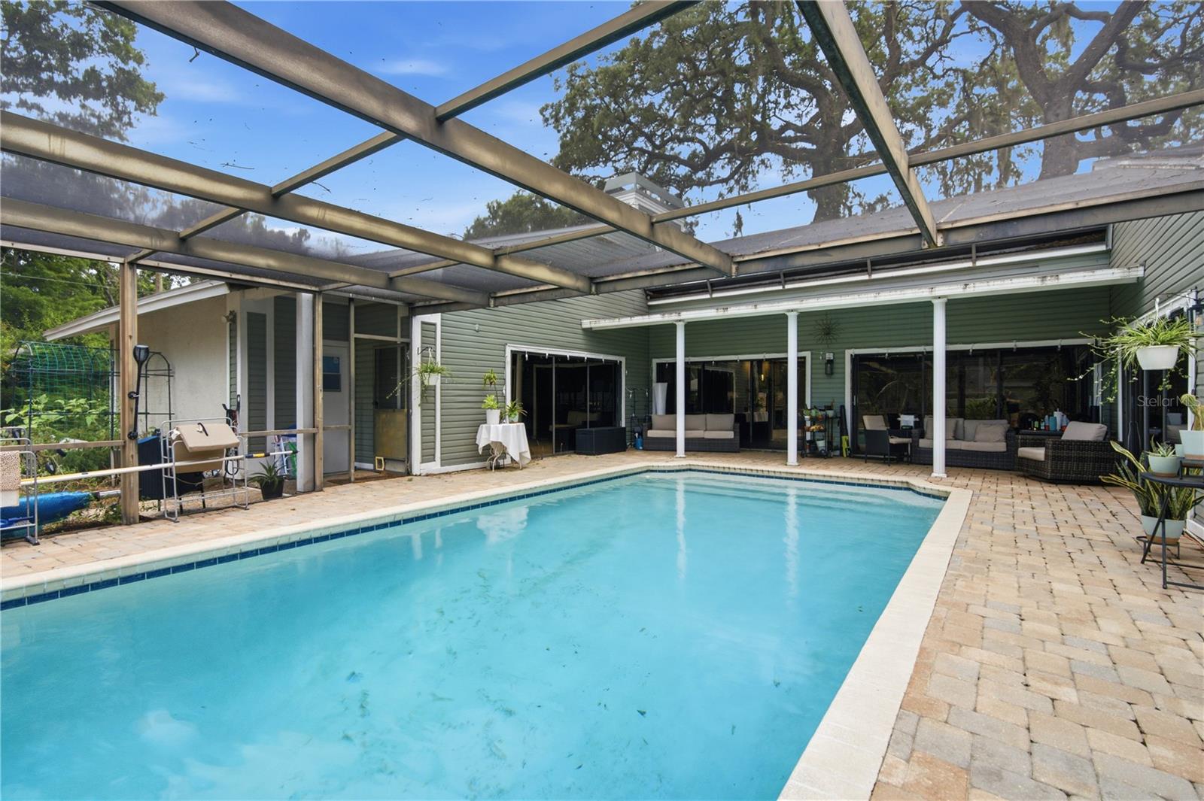
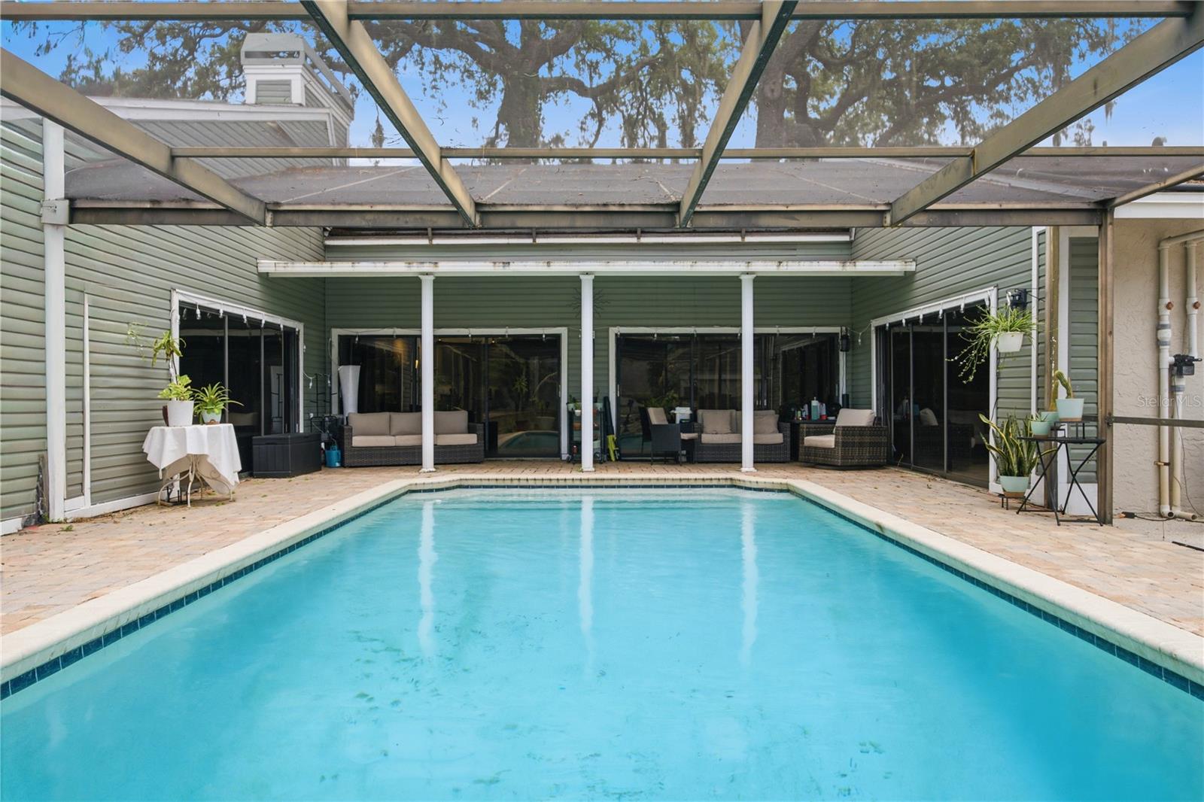
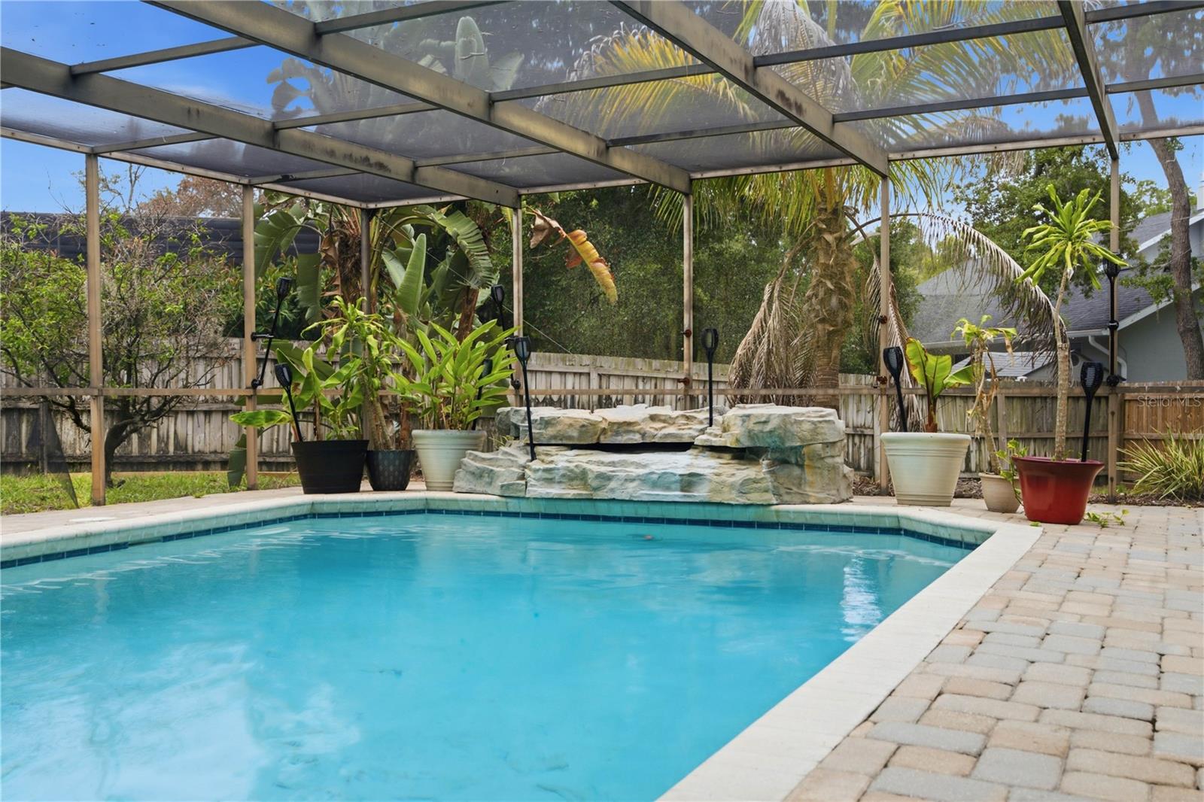
YesPool
About this home
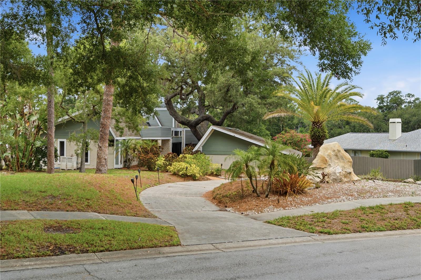
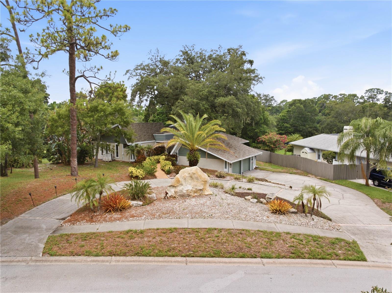
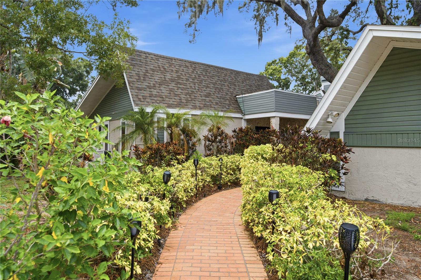
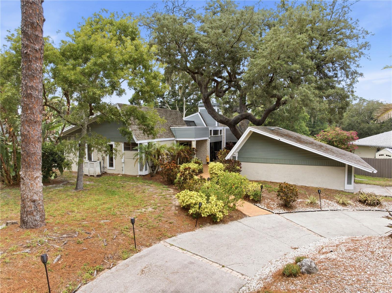
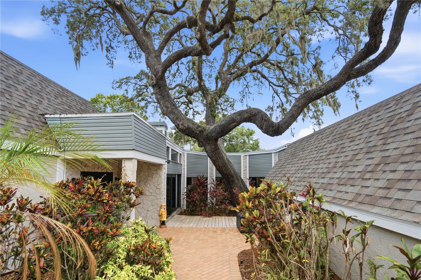
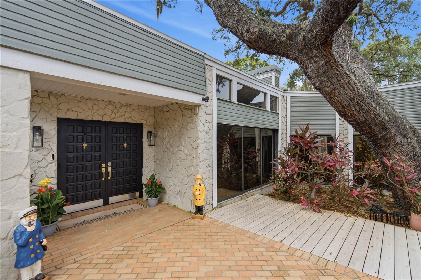
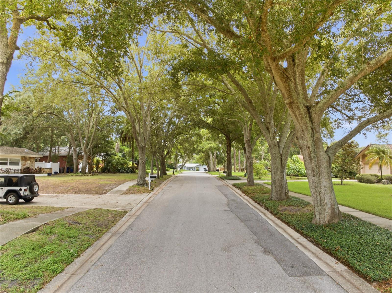
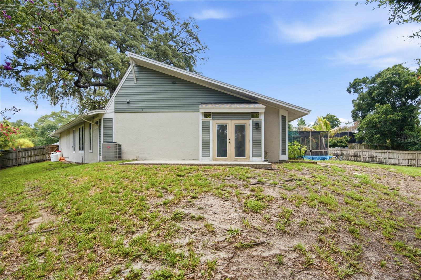
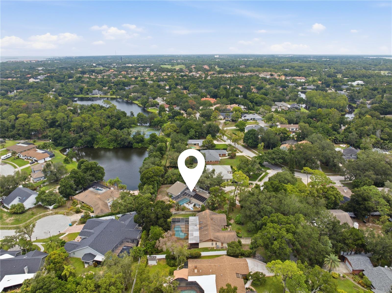
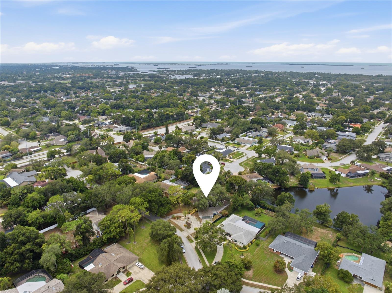
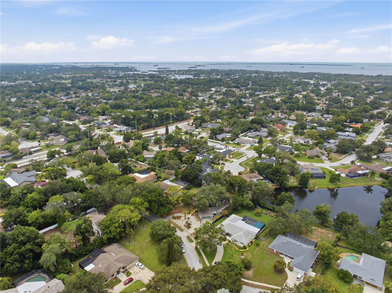
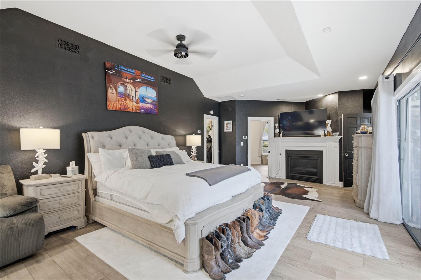
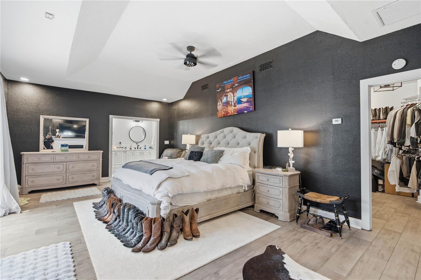
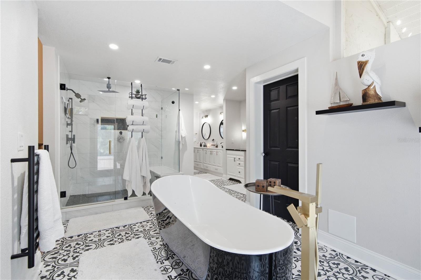
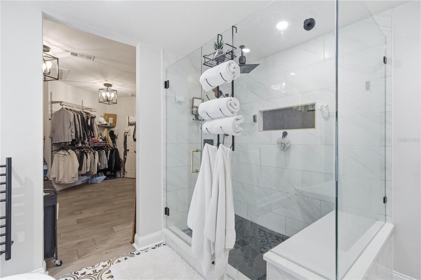
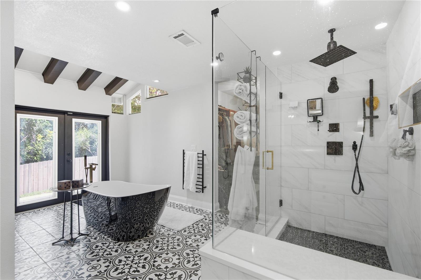
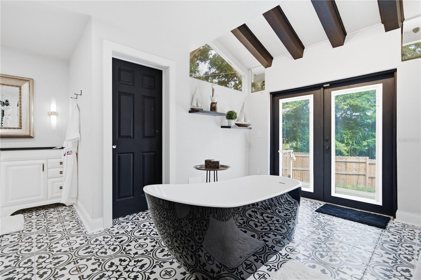
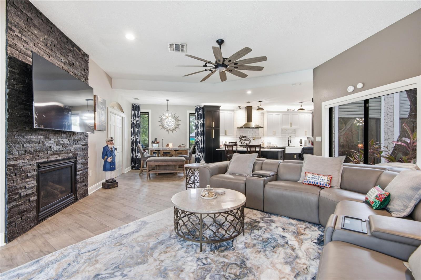
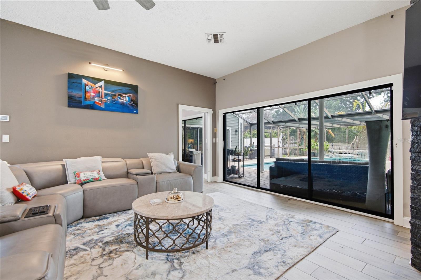
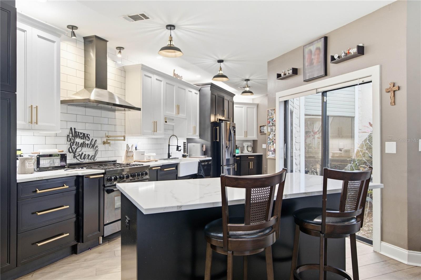
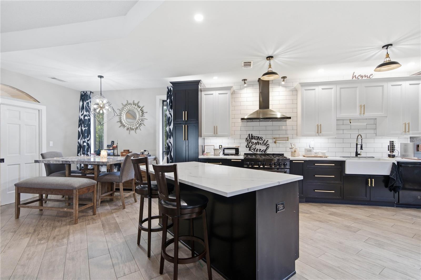
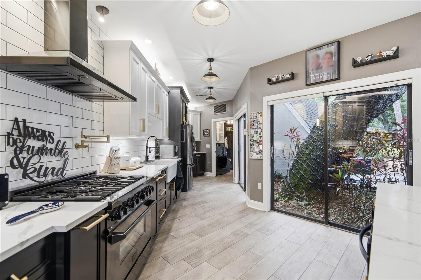
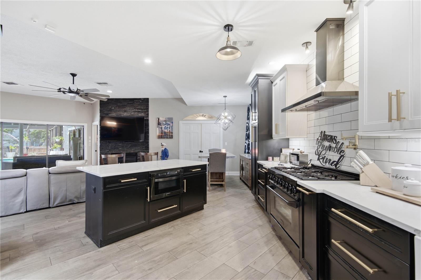
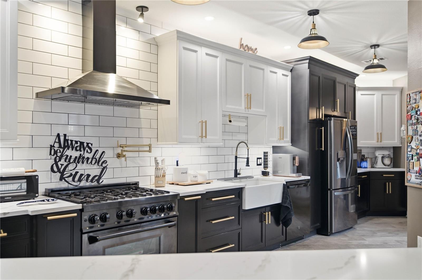
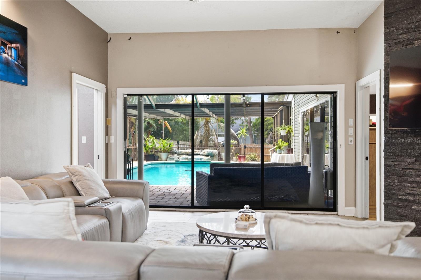
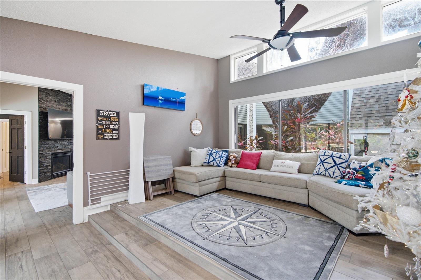
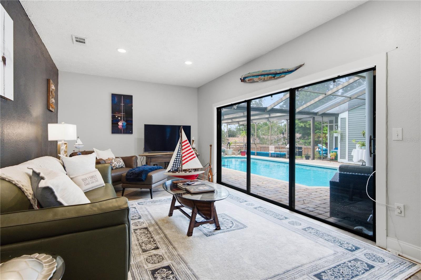
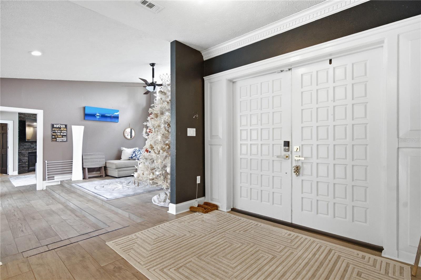
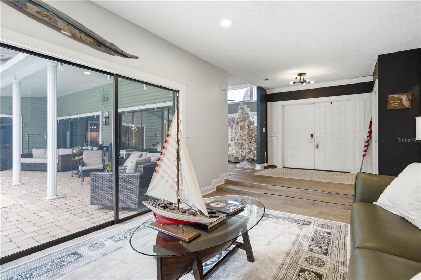
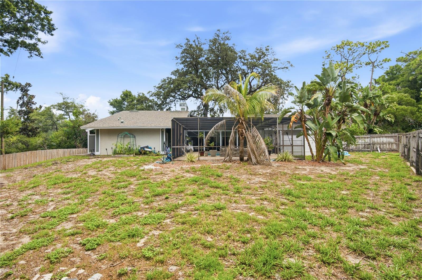
PRICE REDUCED FOR QUICK SALE! Seller bought another place!!!!!! Nestled within the highly sought-after Autumn Woods community, this exceptional home offers the lifestyle buyers are searching for. Known for its mature tree-lined streets, beautifully maintained homes, generous lot sizes, and welcoming atmosphere, Autumn Woods is one of Palm Harbor's most desirable neighborhoods. Residents enjoy convenient access to top-rated schools, John Chesnut Sr. Park, Lake Tarpon, the Pinellas Trail, Gulf beaches, and the vibrant dining and shopping of Palm Harbor, Dunedin and Tarpon Springs. Set on an e…
Description as provided by the listing brokerage.
Highlights
- Heated saltwater pool
- 2-car garage
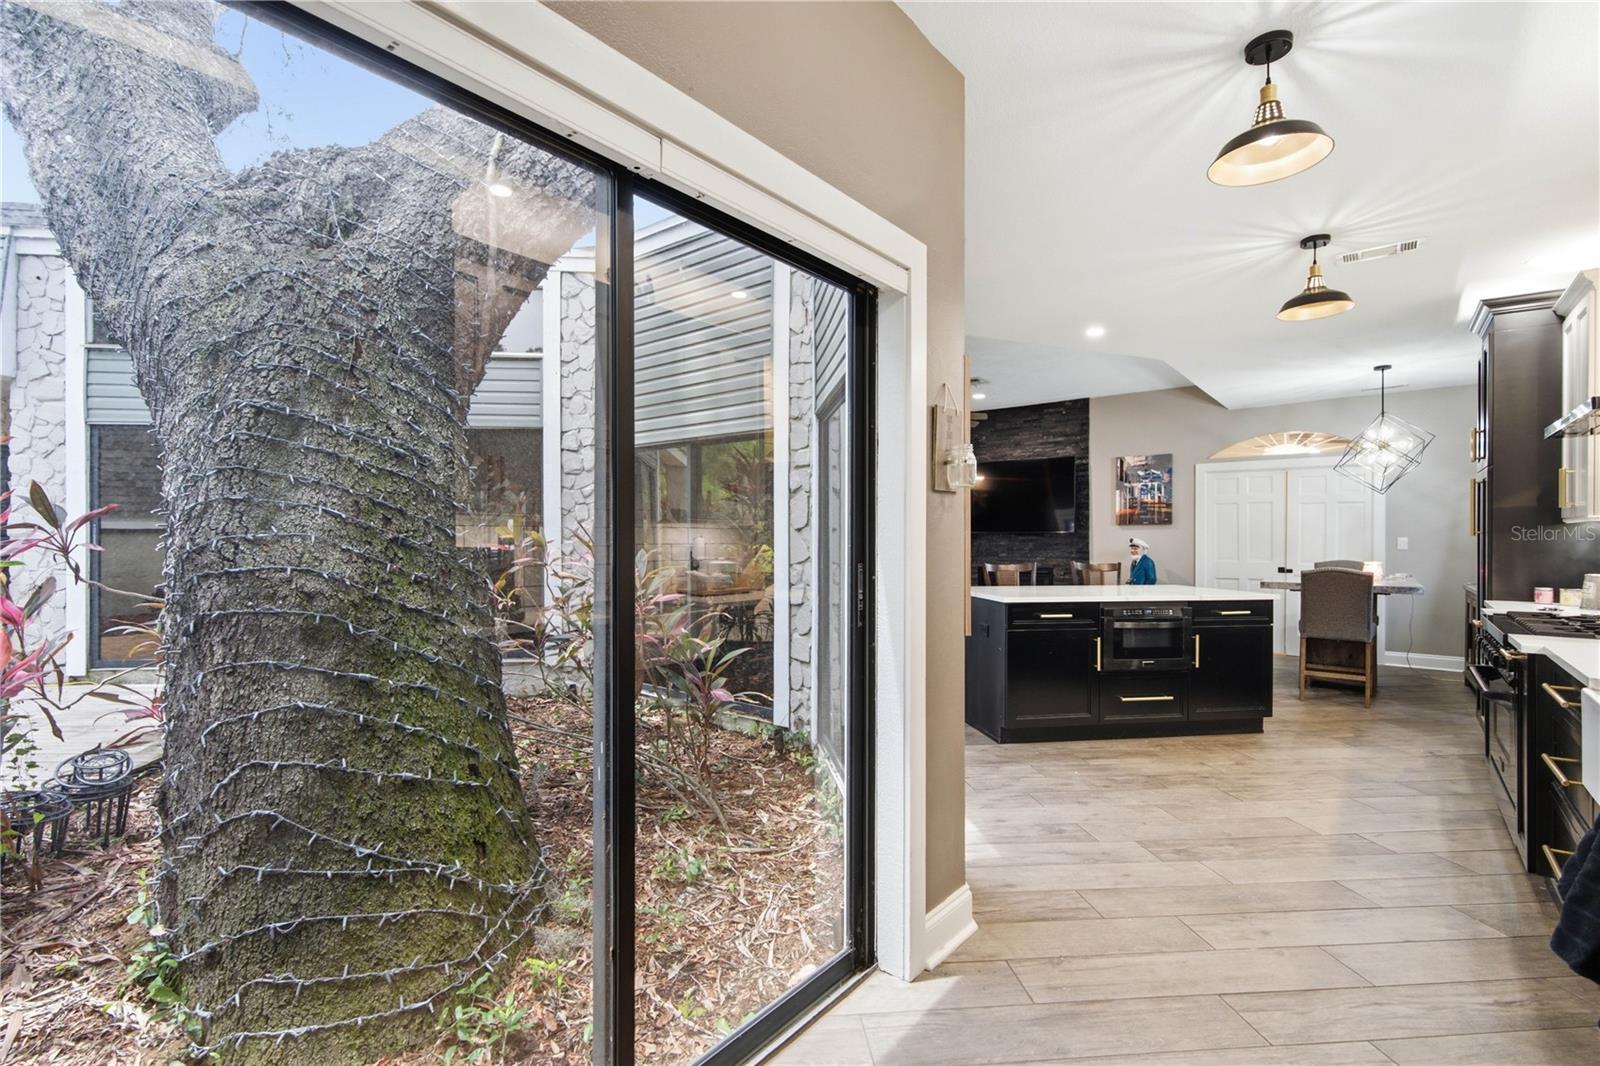
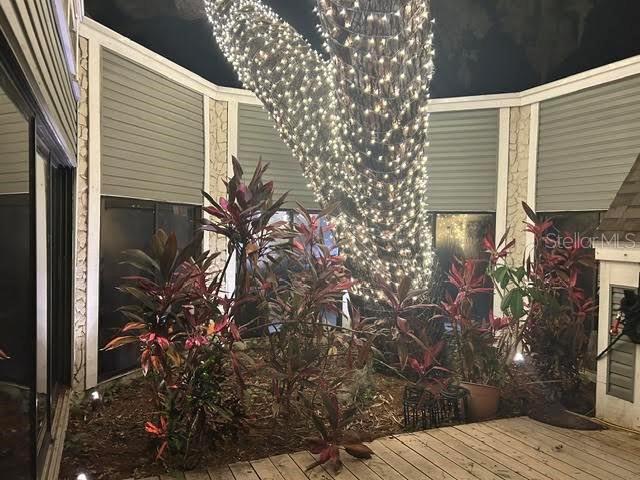
- Courtyard
- Garden
- Hurricane Shutters
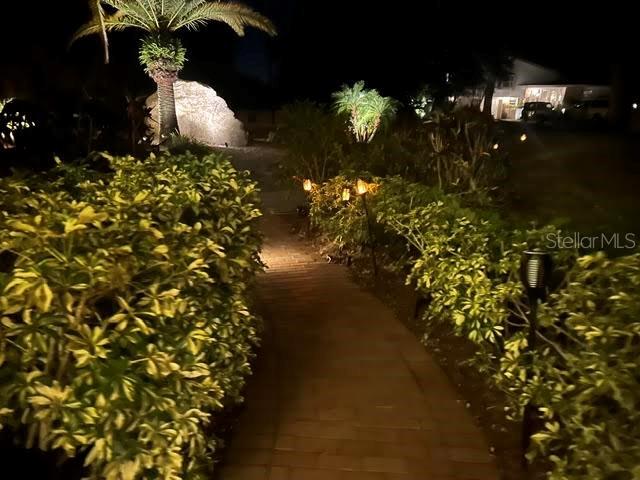
- Lighting
- Rain Gutters
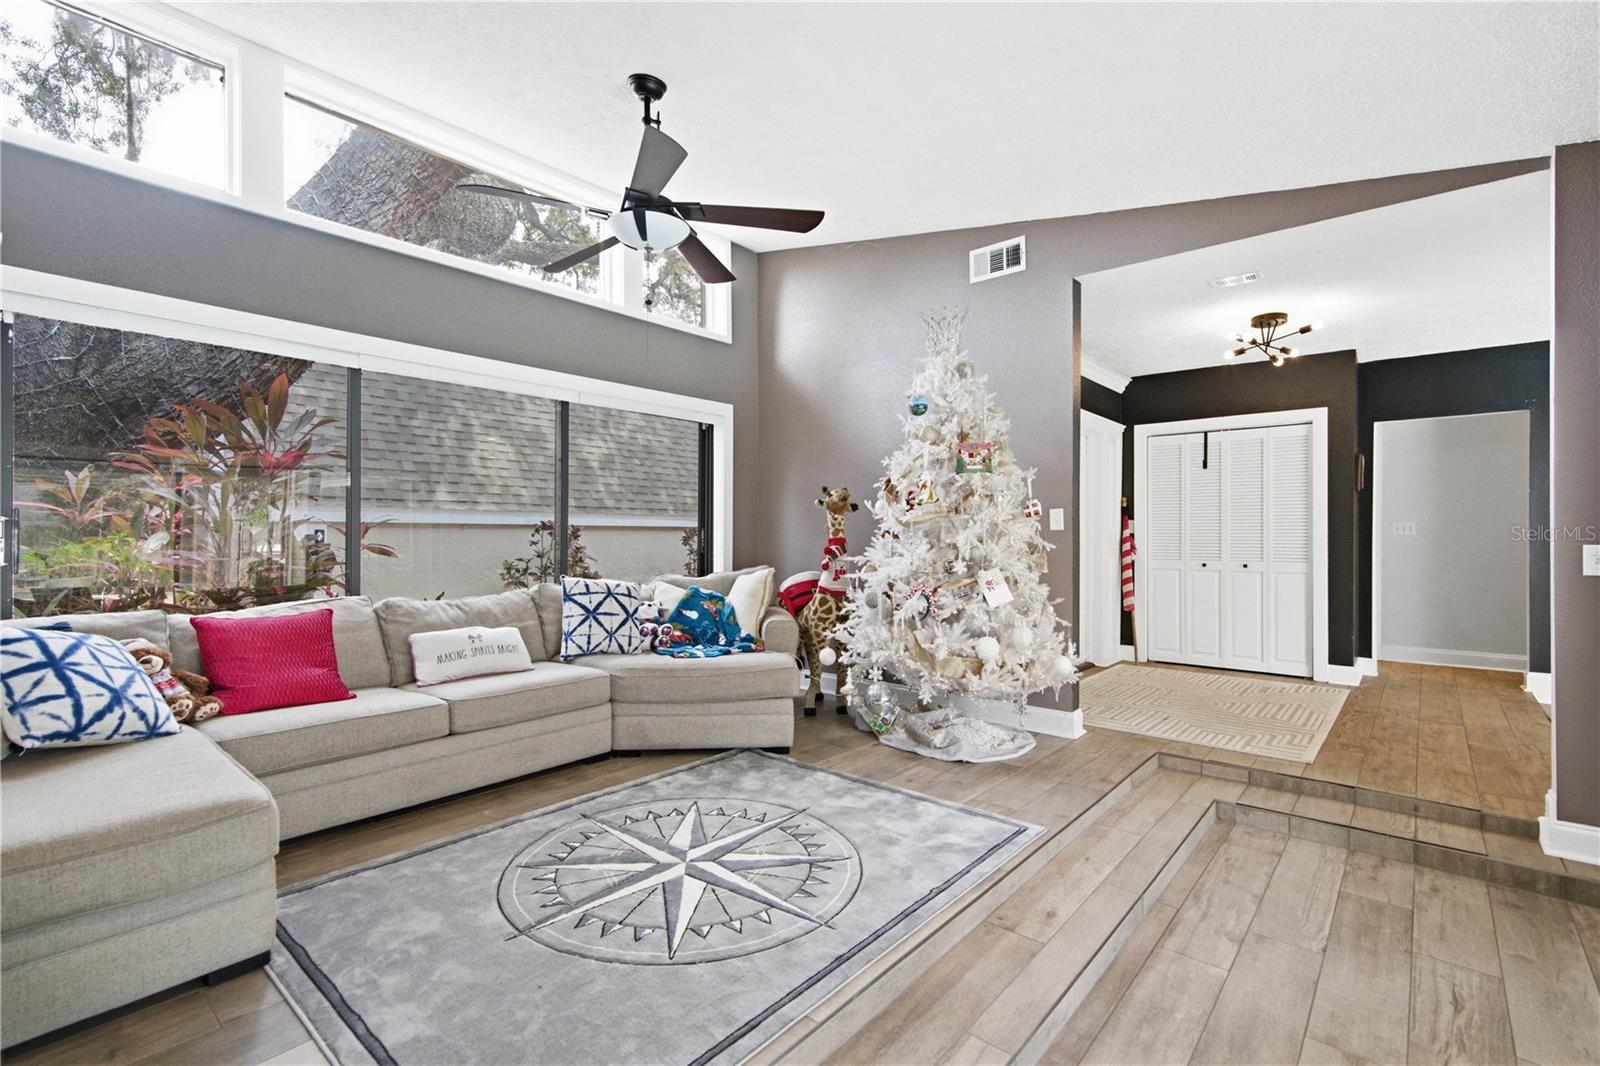
- Cathedral Ceiling(s)
- Ceiling Fans(s)
The details
StatusActive
MLS #MFRTB8534213
Property typeSingle Family Residence
Year built1980
Lot size0.46 ac
Living area3,048 sq ft
Price per sq ft$320
HOA$775 / annually
CDDNo
Taxes$8,998 (2025)
Garage2-car
StoriesOne
Days on market79
CountyPinellas
Flood zoneX500 (verify)
ListedJul 25, 2026
Features & property details
Interior
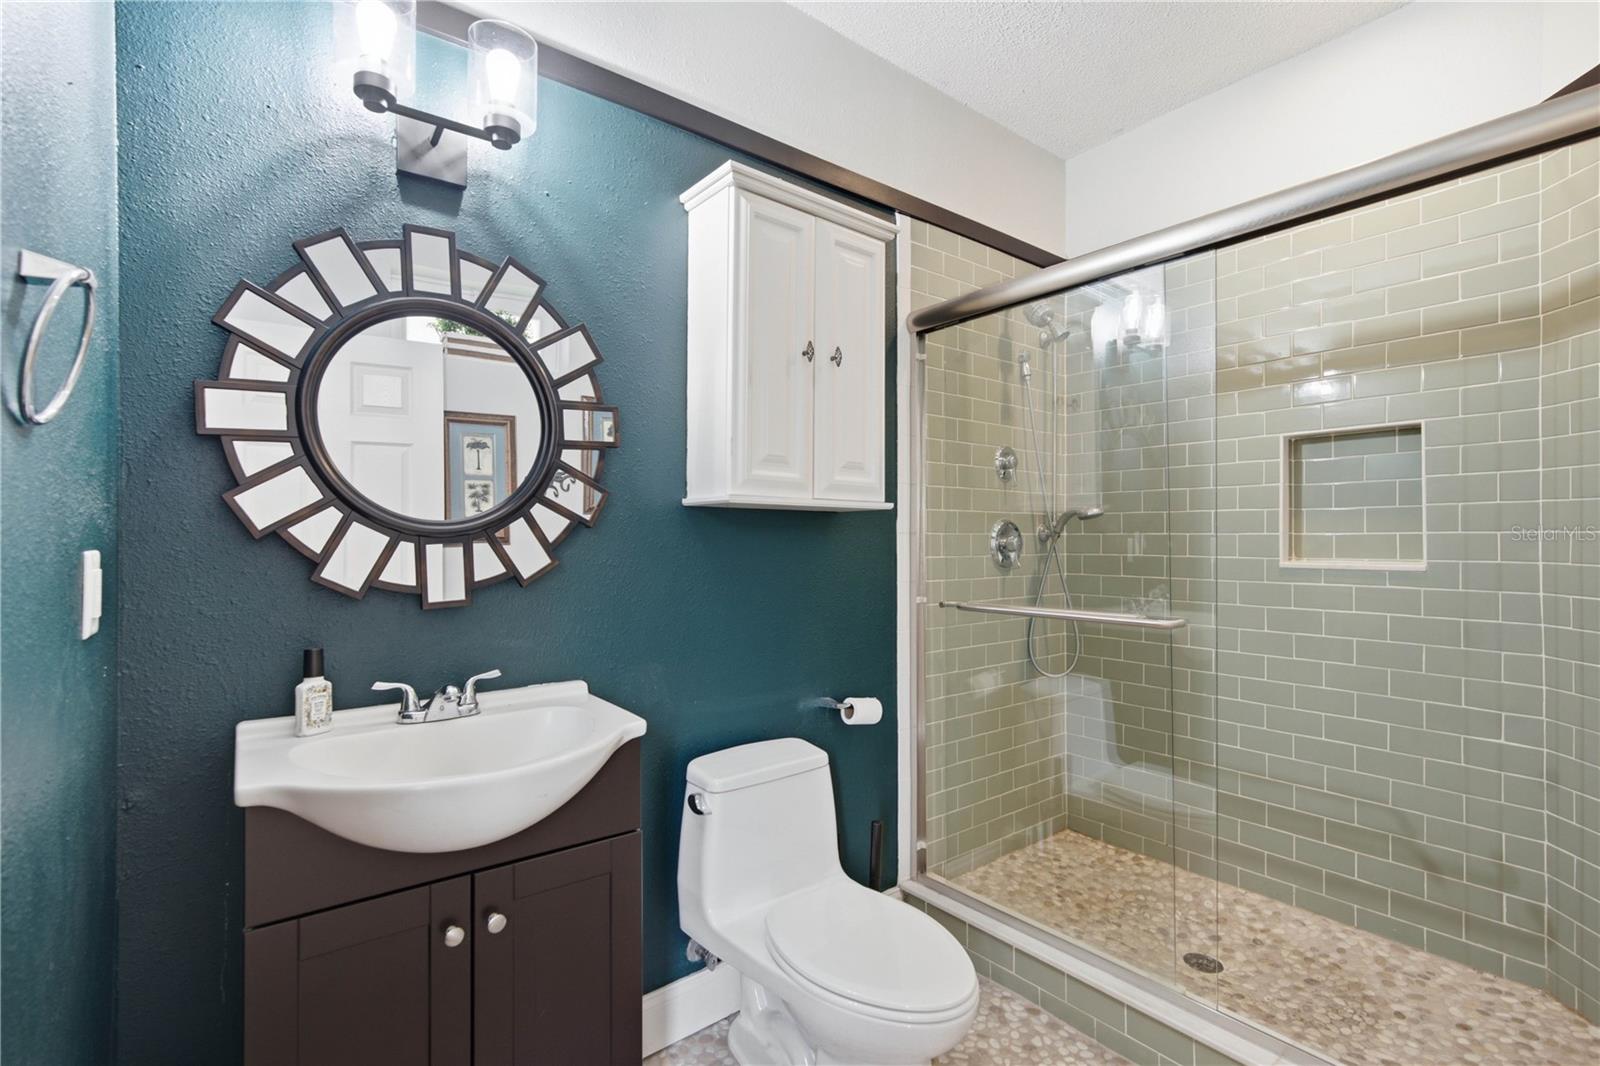
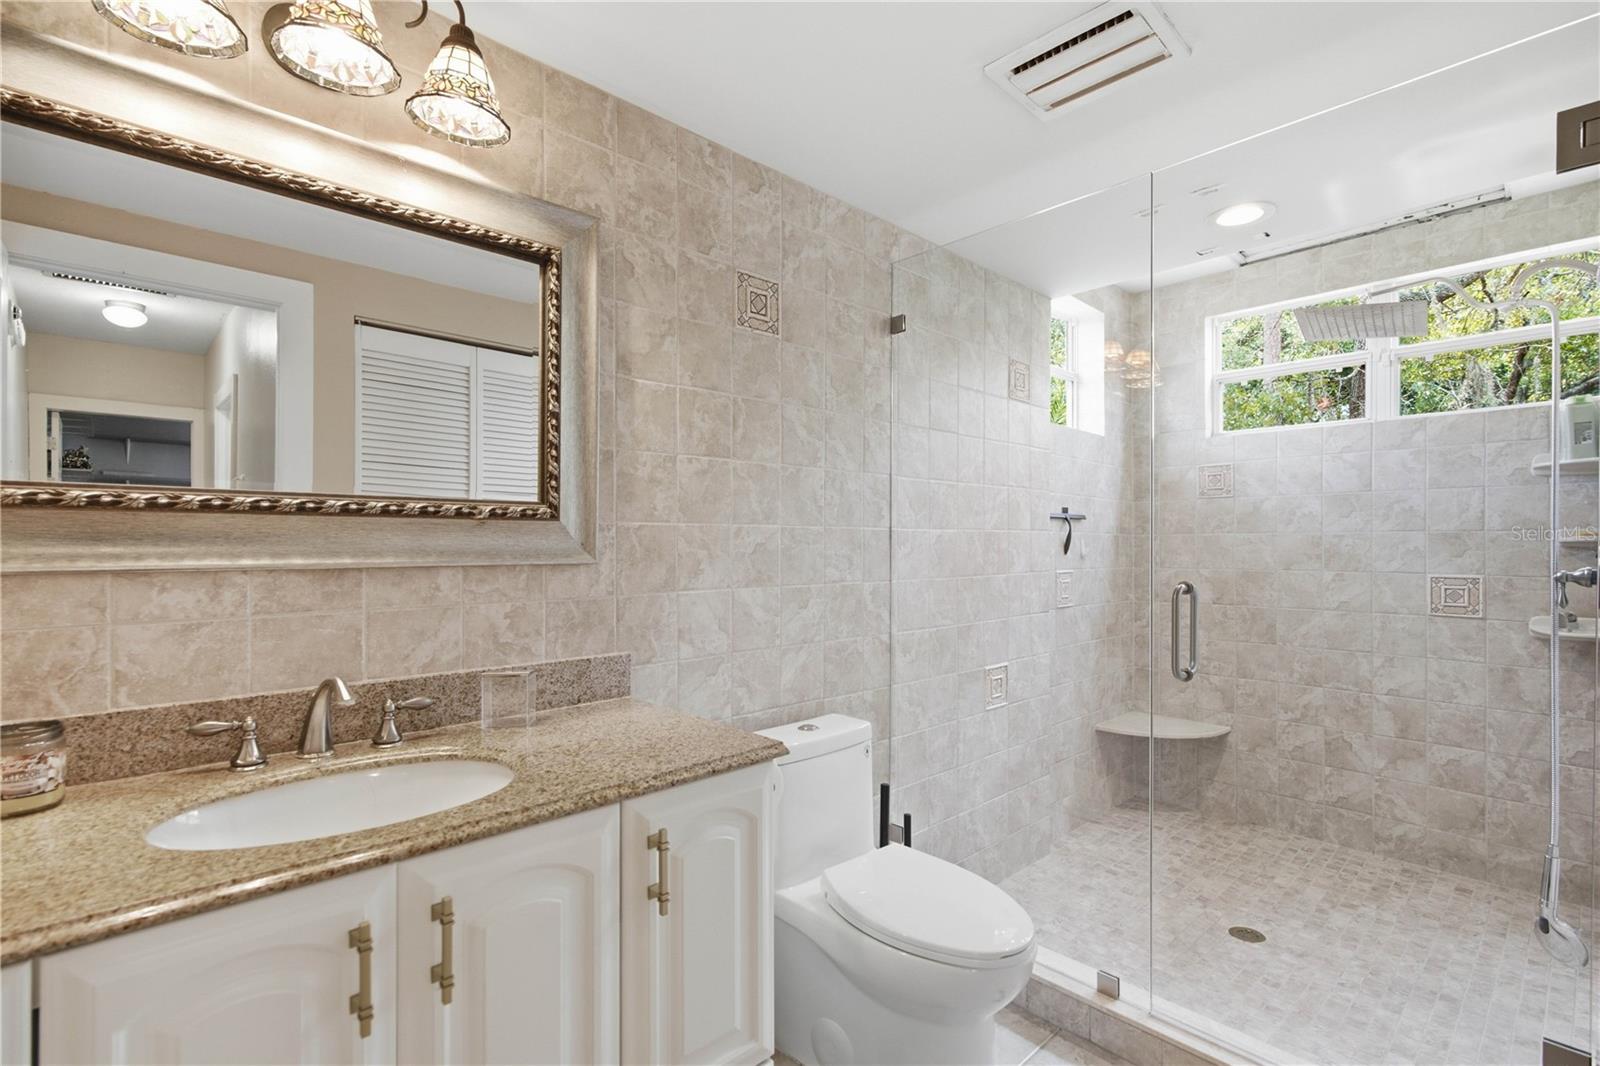
Full baths3
Half baths0
Rooms3
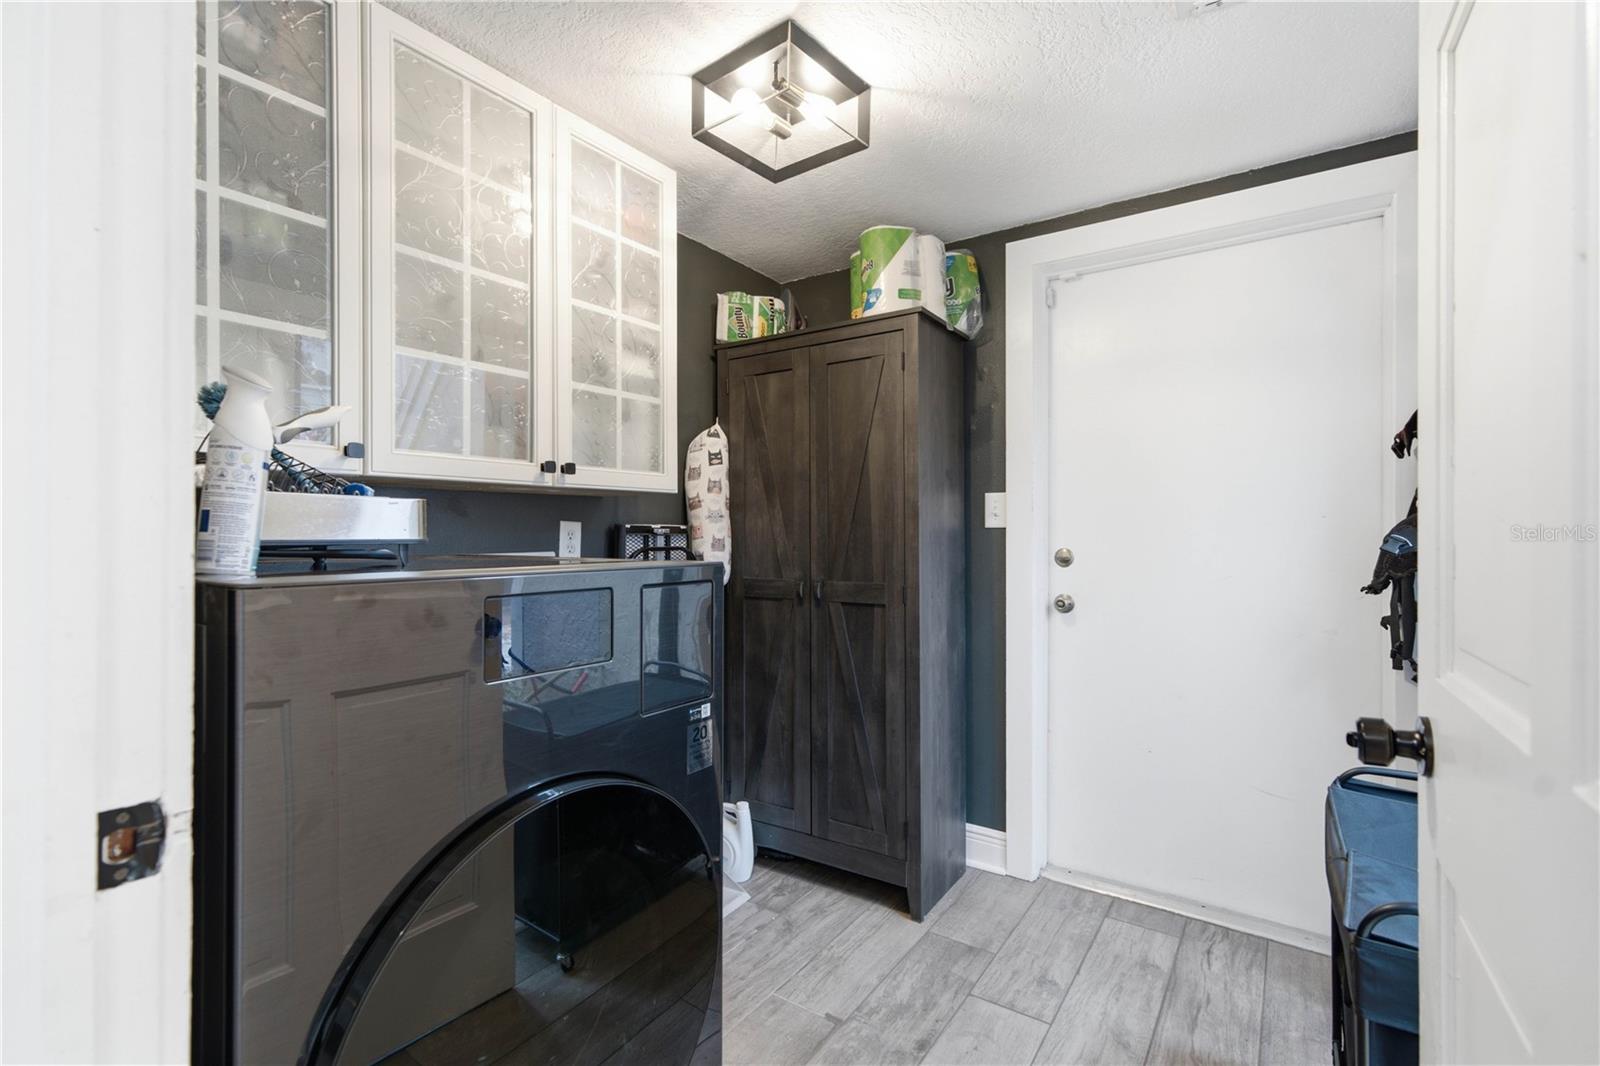
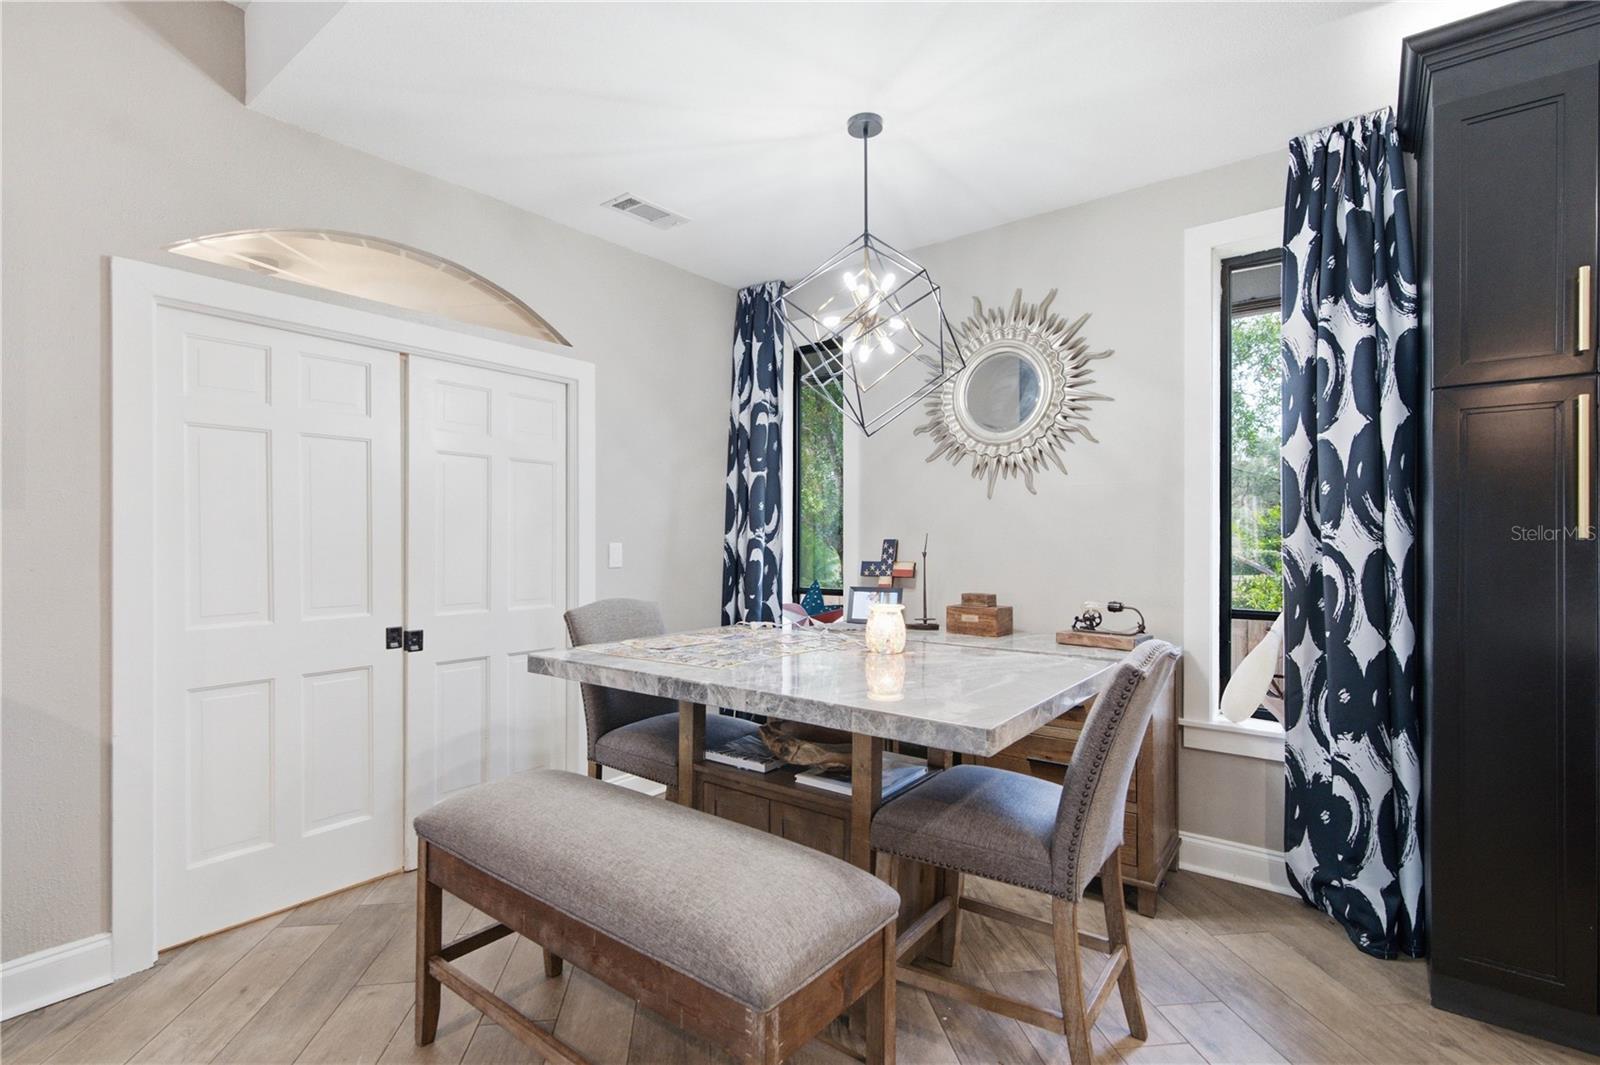
Additional roomsFamily Room,Formal Dining Room Separate,Formal Living Room Separate,Inside Utility
FlooringCeramic Tile
AppliancesConvection Oven, Dishwasher, Disposal, Microwave, Range, Range Hood, Refrigerator, Touchless Faucet
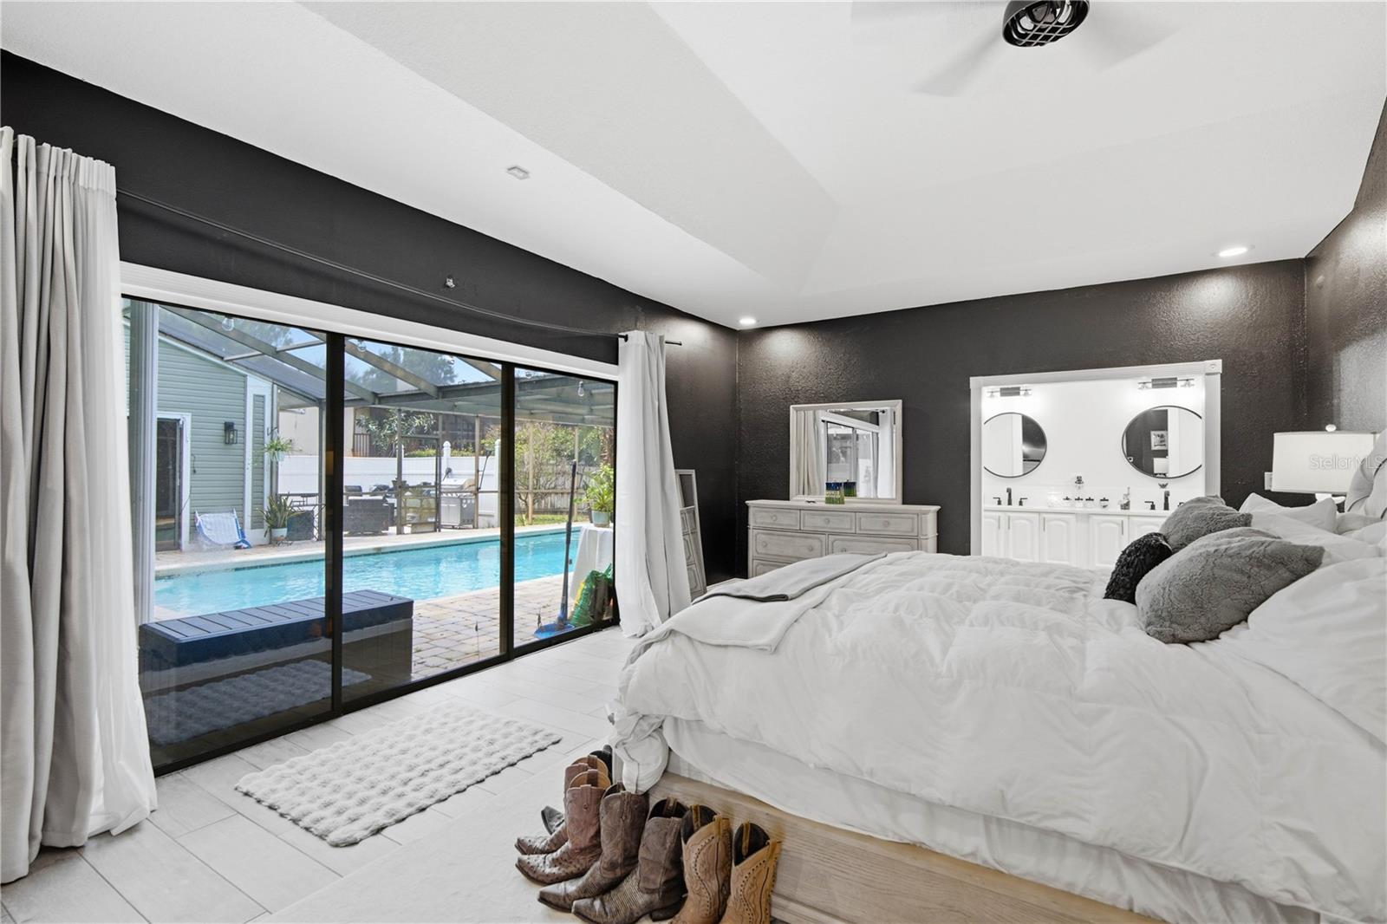
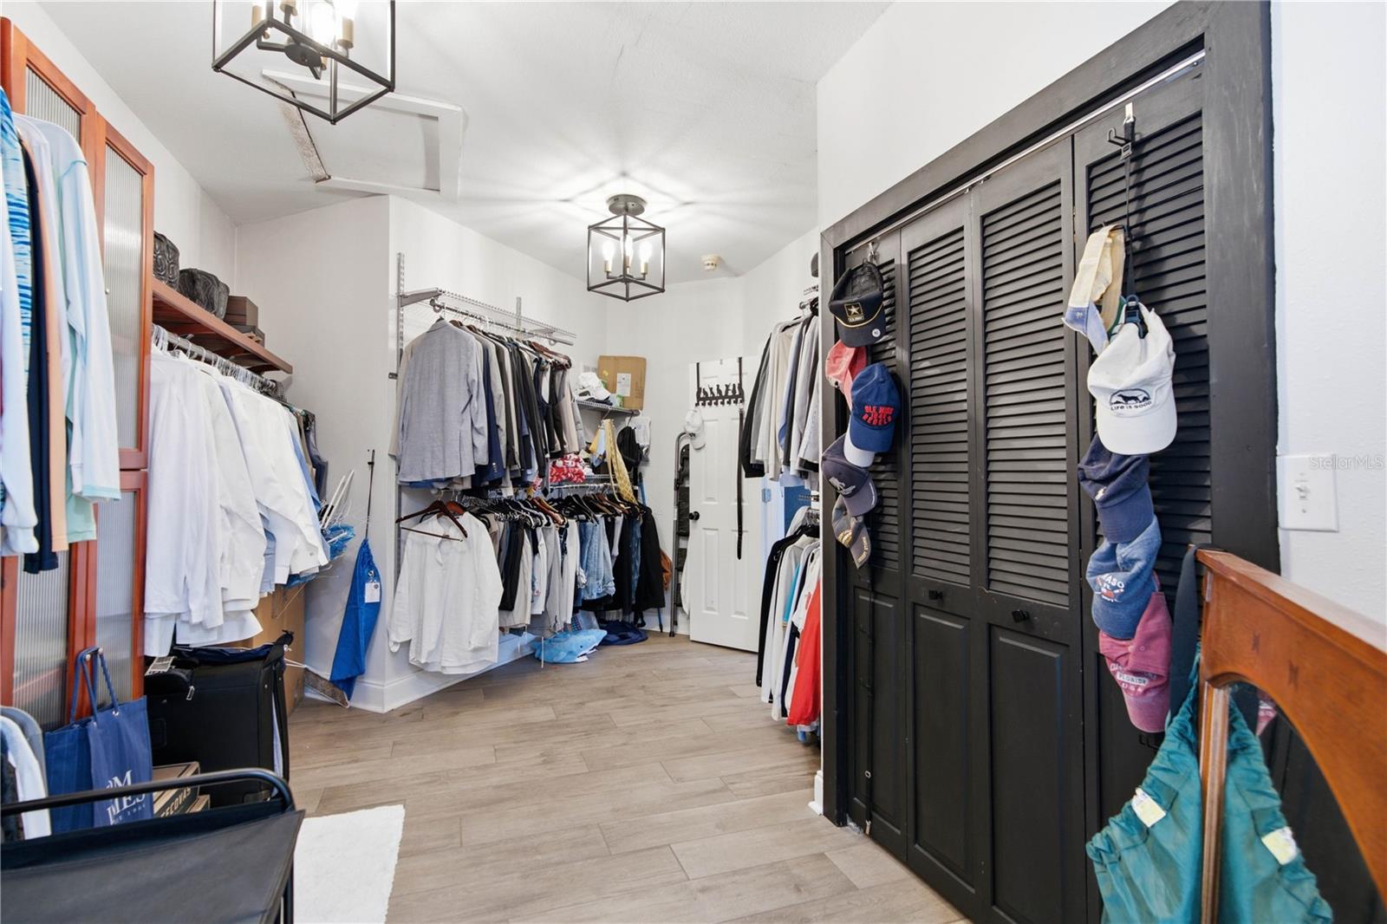
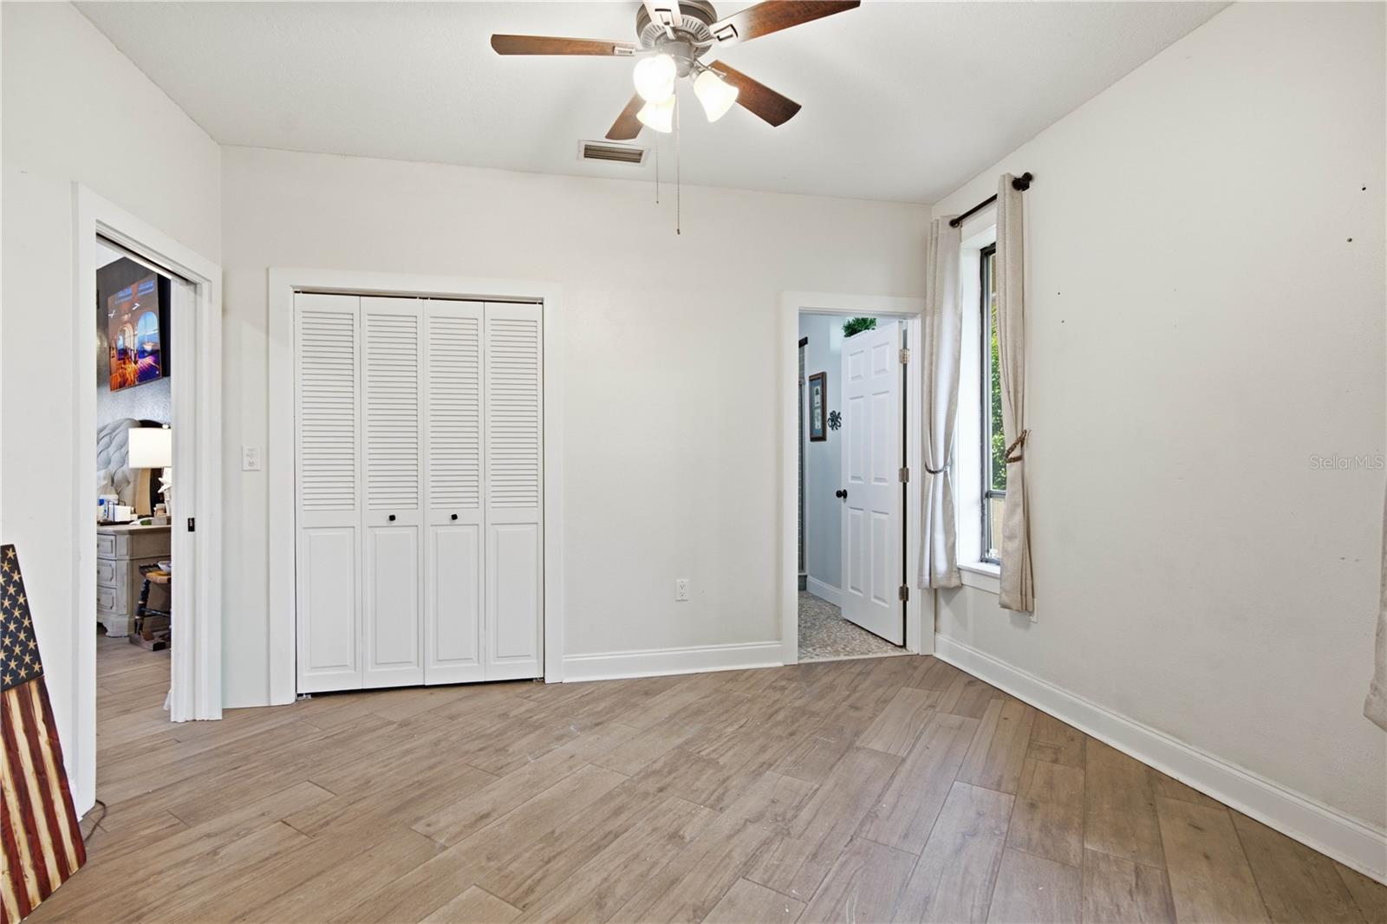
Interior featuresCathedral Ceiling(s), Ceiling Fans(s), Eat-in Kitchen, High Ceilings, Kitchen/Family Room Combo, Open Floorplan, Primary Bedroom Main Floor, Solid Surface Counters, Solid Wood Cabinets, Split Bedroom, Thermostat, Vaulted Ceiling(s), Walk-In Closet(s)
LaundryElectric Dryer Hookup, Inside, Laundry Room, Washer Hookup
FireplaceYes
Fireplace featuresElectric
CoolingCentral Air
HeatingCentral, Electric, Exhaust Fan
In-law suite0
Exterior & lot
Exterior featuresCourtyard, Garden, Hurricane Shutters, Lighting, Rain Gutters
ViewPool
Lot featuresOversized Lot, Unincorporated
FacesSouth
Road surfaceAsphalt
Construction
ConstructionMetal Siding, Vinyl Siding, Frame
FoundationSlab
RoofShingle
ConditionCompleted
Living area sourcePublic Records
Building area (sq ft)4,096
Parking
GarageYes
Attached garageYes
CarportNo
Parking featuresCircular Driveway, Driveway, Garage Door Opener, Garage Faces Side, Ground Level, Workshop in Garage
Pool & water
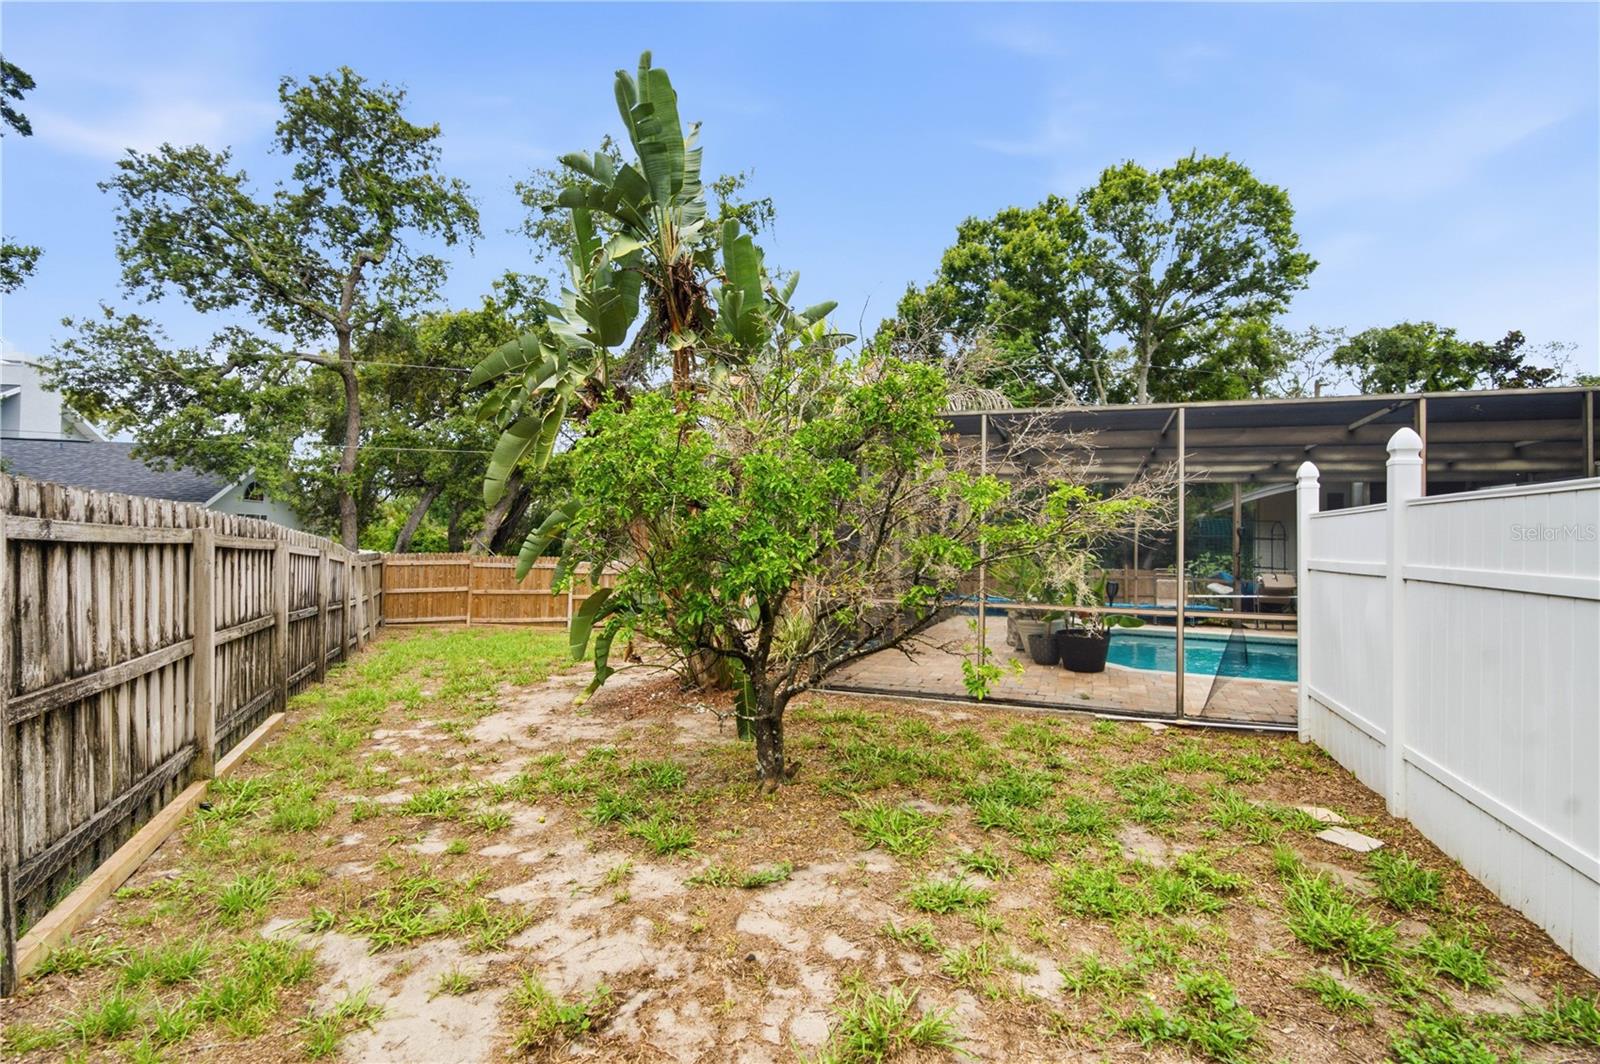
PoolAuto Cleaner, Gunite, In Ground, Lighting, Outside Bath Access, Salt Water, Screen Enclosure, Solar Heat
SpaNo
Waterfront feet0
Community & HOA
AssociationTeresa
HOA fee$775
HOA frequencyAnnually
Fee includesRecreational Facilities
Fee requirementRequired
Approval required0
Total monthly fees$64.58
Total annual fees$775
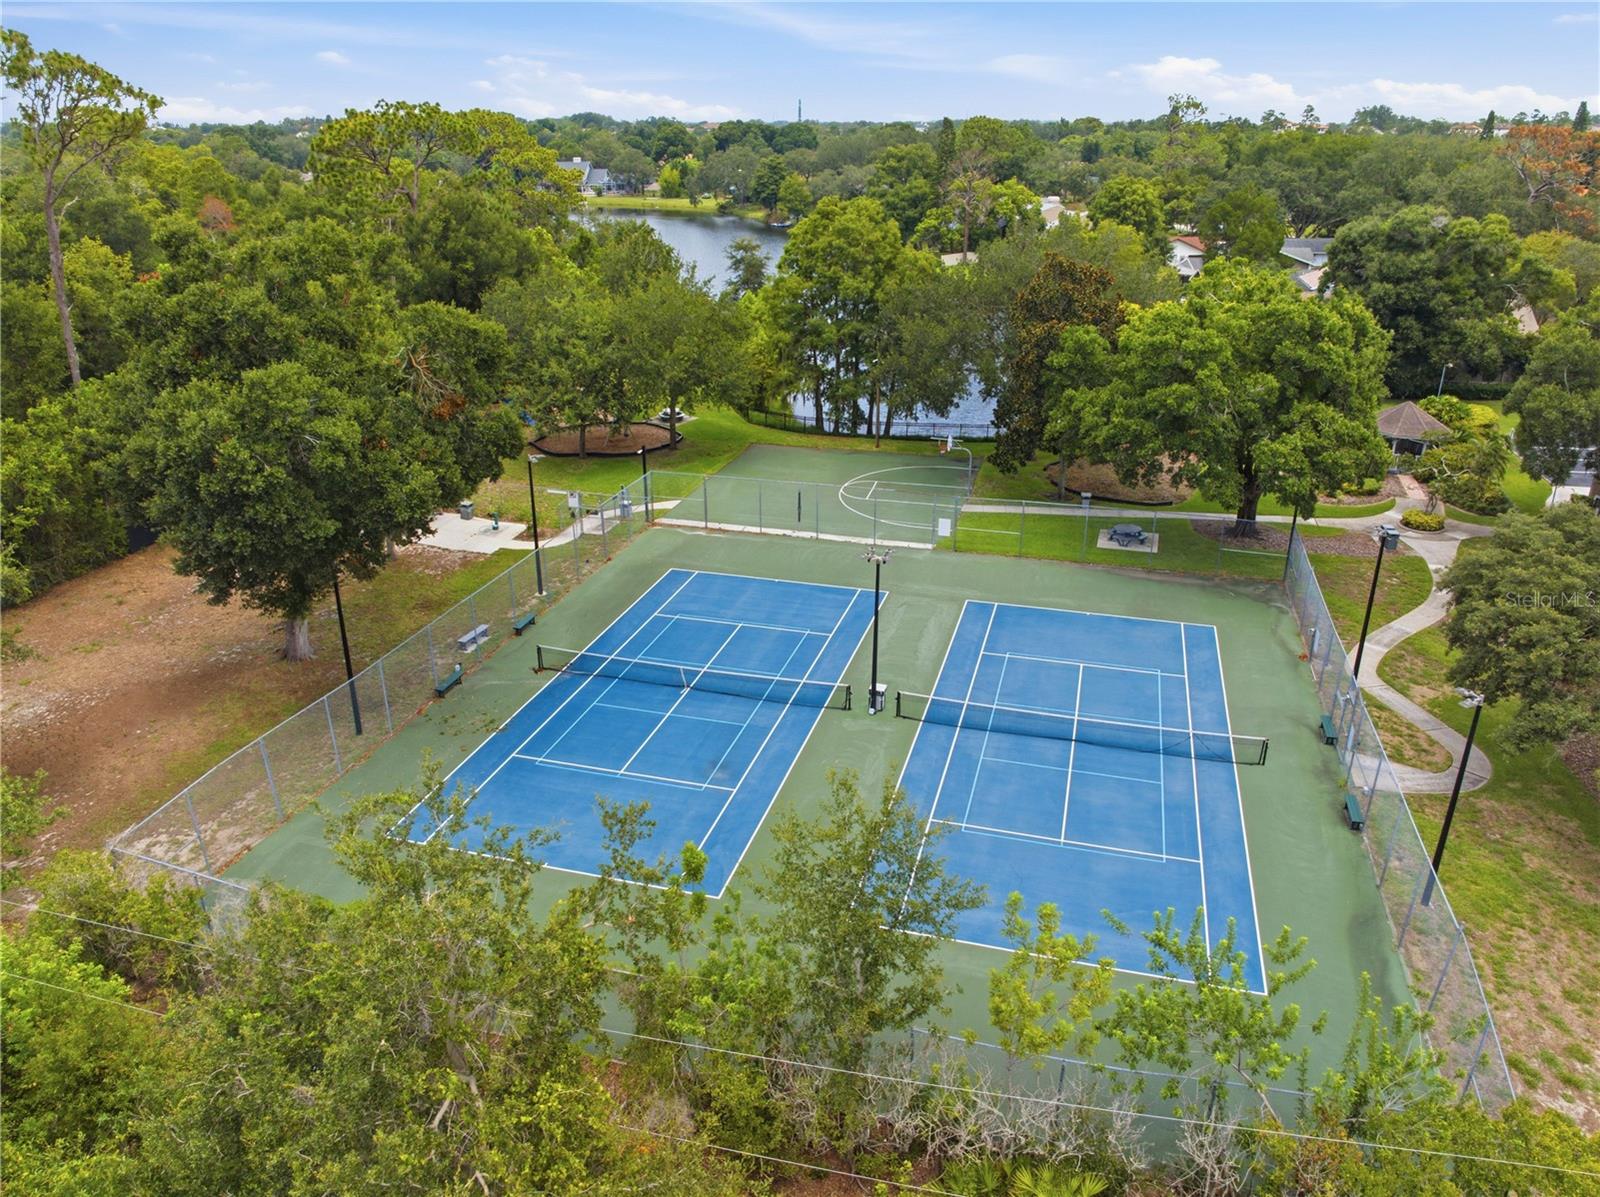
Community featuresDeed Restrictions, Irrigation-Reclaimed Water, Playground, Tennis Court(s)
55+ communityNo
PetsYes
Minimum leaseNo Minimum
Lease restrictions1
Lease notesLeases must follow the County restrictions a the deed restrictions of the community. See HOA Manager/docs
Utilities & efficiency
UtilitiesElectricity Connected, Natural Gas Connected
SewerPublic Sewer
Water sourcePublic
Financial & terms
CDD0
Tax year2,025
Homestead1
OwnershipFee Simple
Special conditionsNone
Home warrantyNo
ZoningR-R
OccupantOwner
MLS area34683 - Palm Harbor
Where it sits
Approximate location shown. Exact address available on request per listing brokerage.
More like this
Stellar MLSMLS# MFRTB8534213Listing courtesy of STATION SQUARE REALTY LLCLast updated Oct 17, 2026, 3:05 PM