 60 photos · 3D tour



1 / 60
Active25 days on market
$1,775,000
1826 VENETIAN POINT DRCLEARWATER, FL 33755VENETIAN POINT · Single Family Residence
3Beds
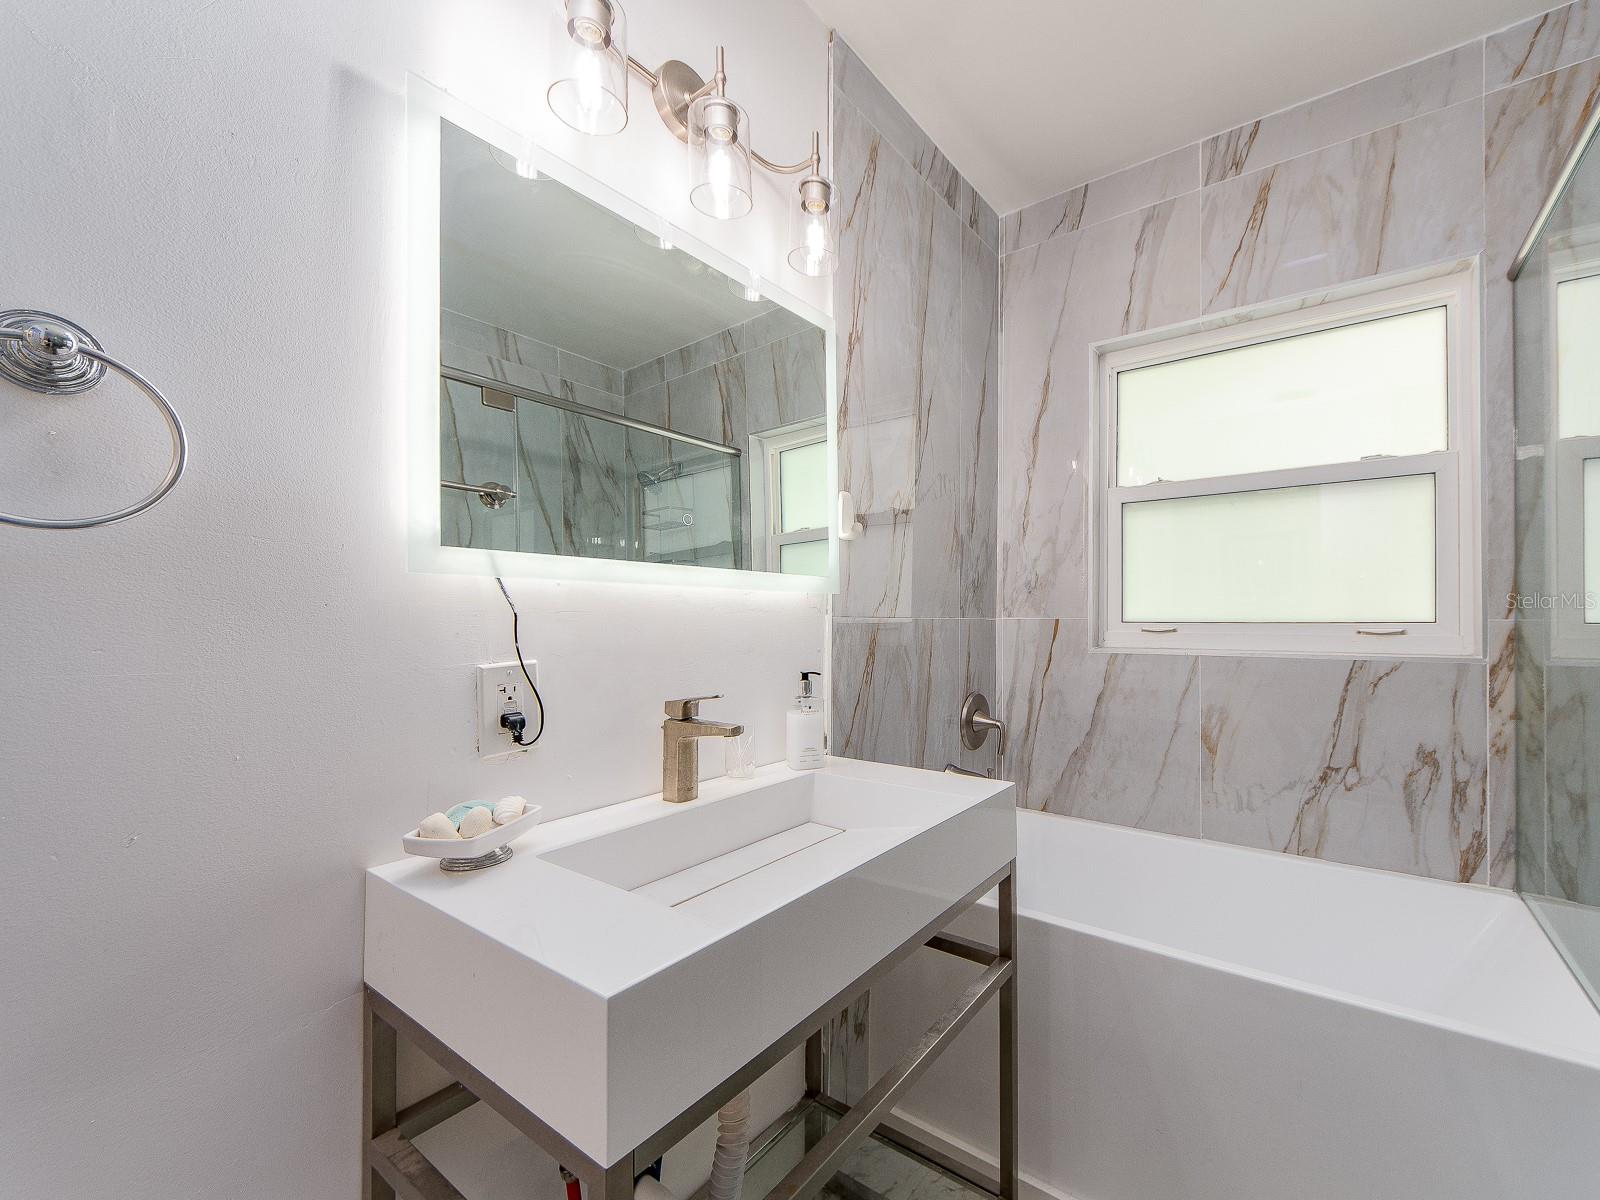
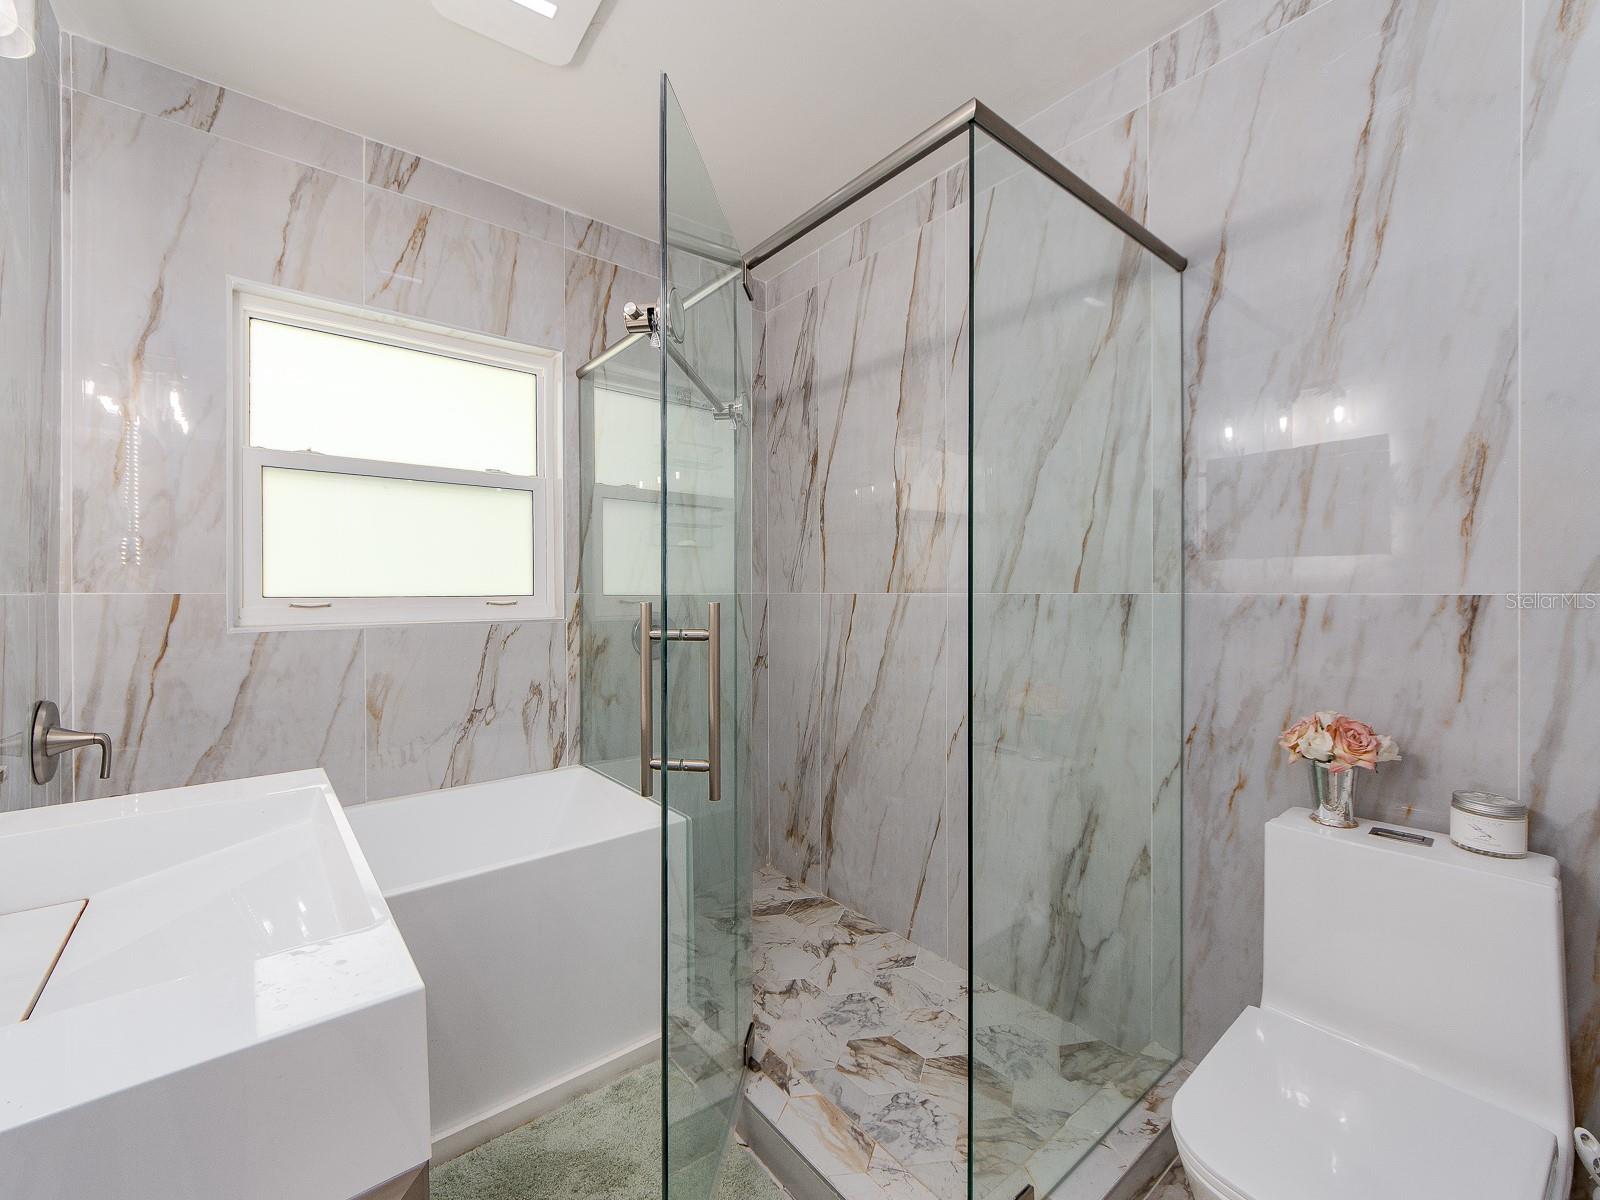
3Baths
2,240Sq ft
0.24 acLot
2-carGarage
1951Built
YesPool
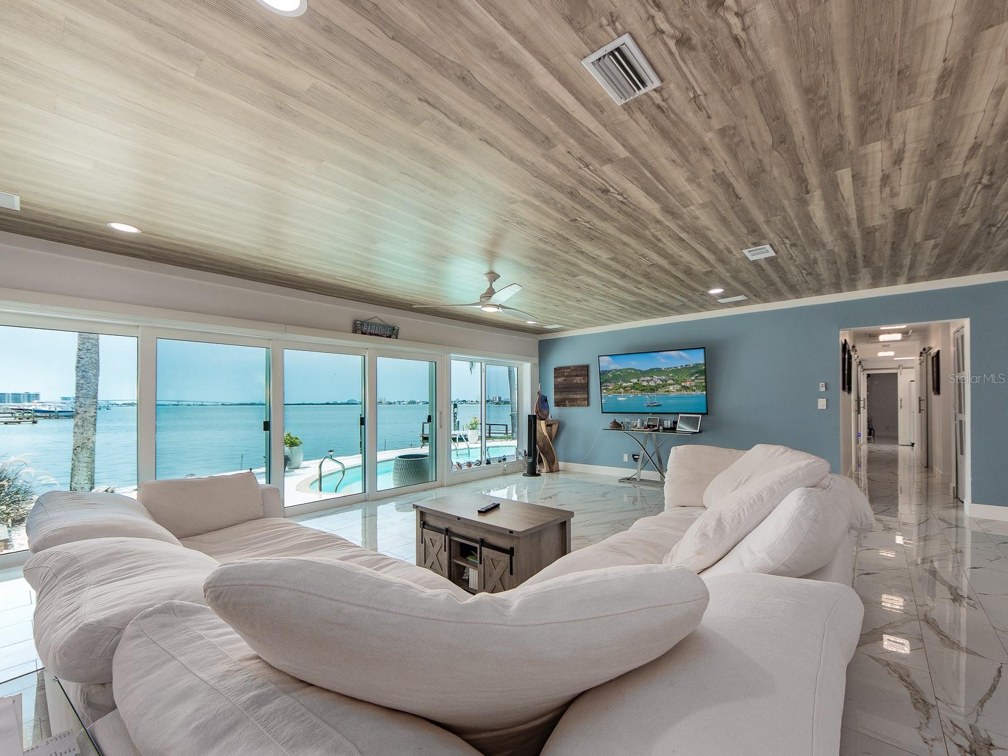
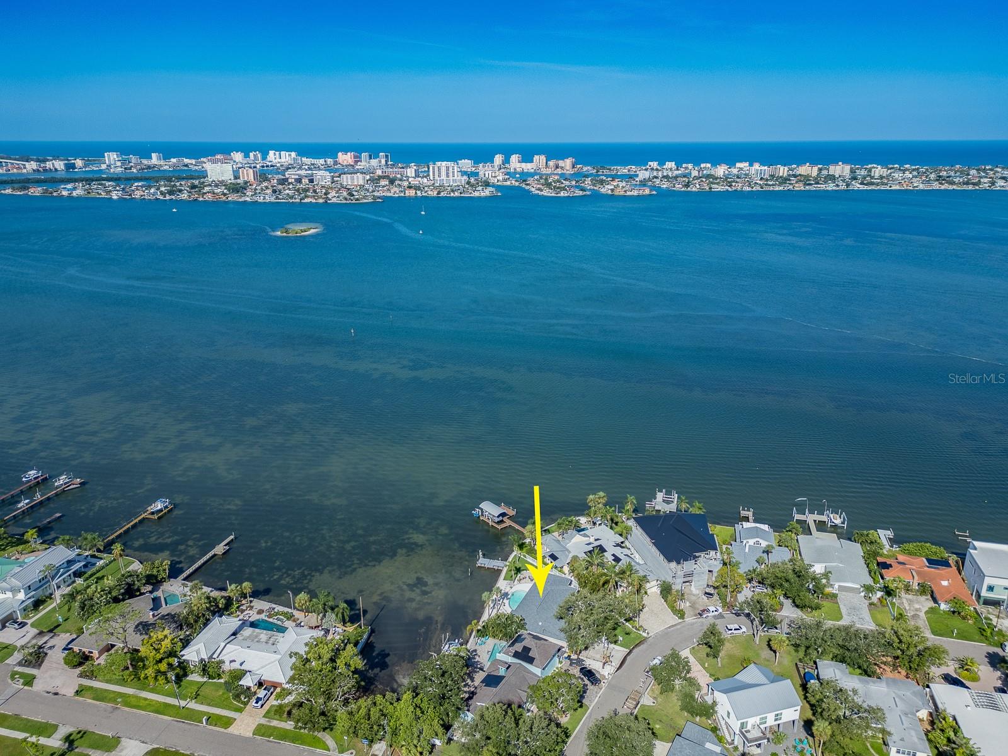
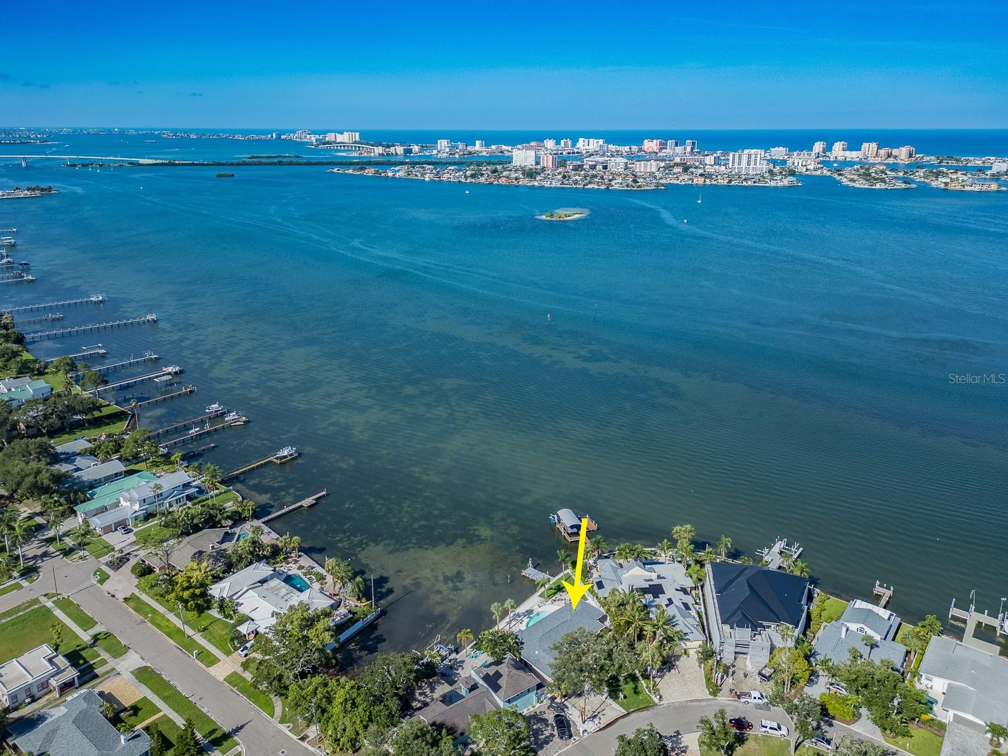
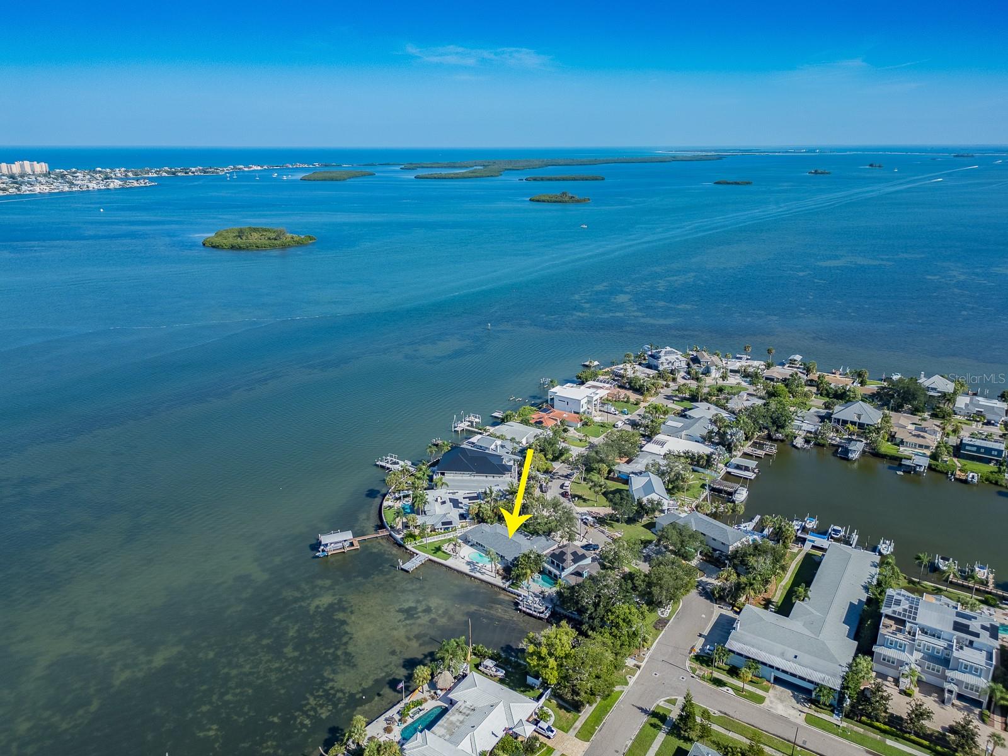
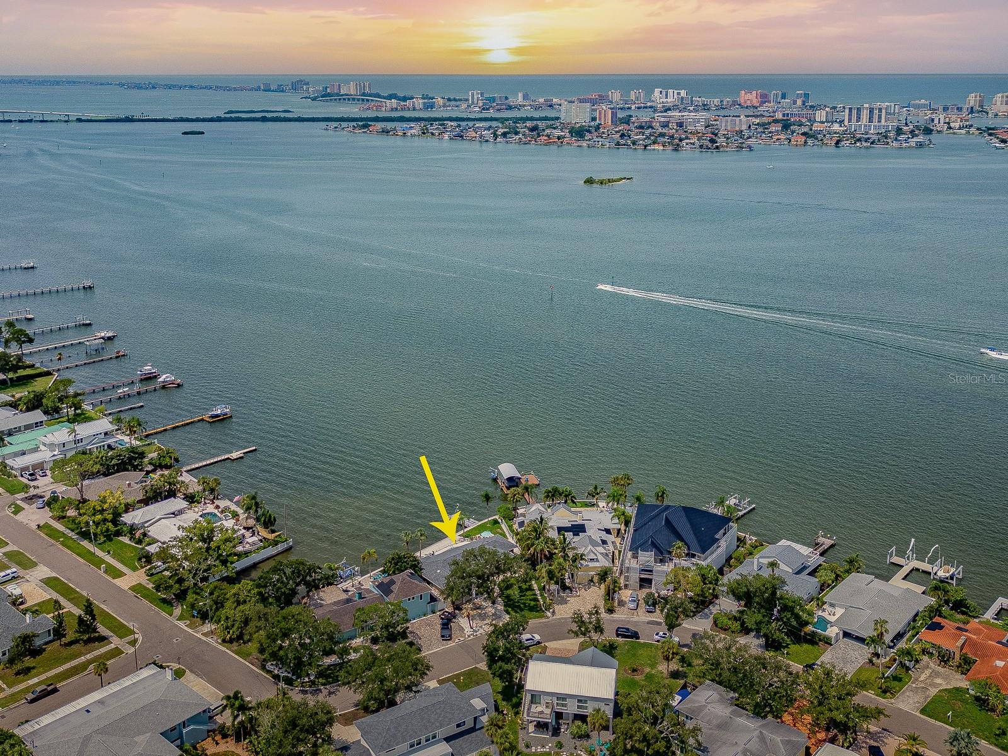
YesWaterfront
About this home
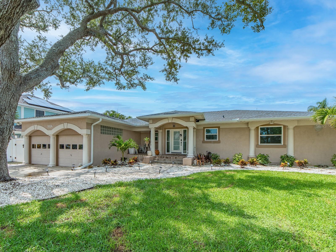
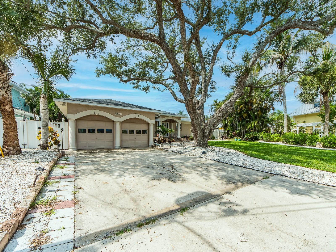
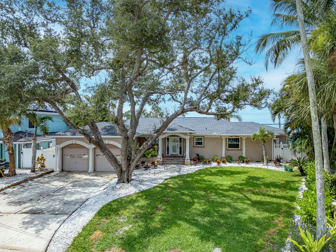
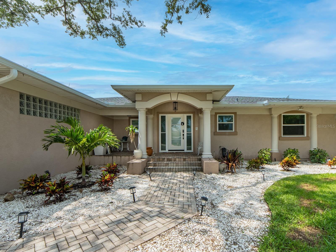
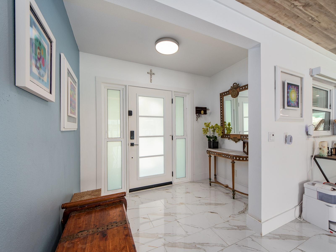
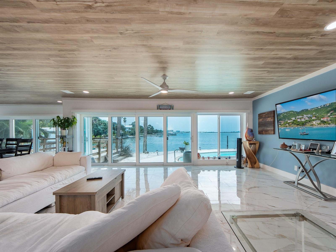
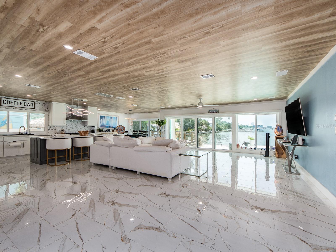
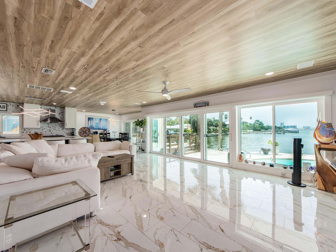
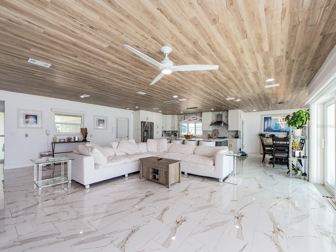
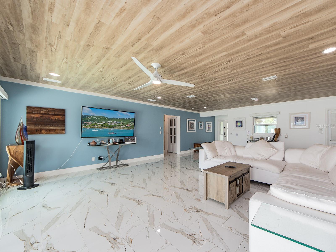
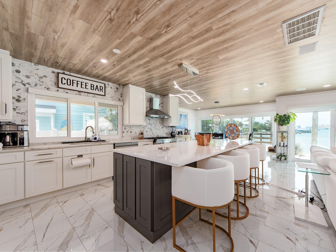
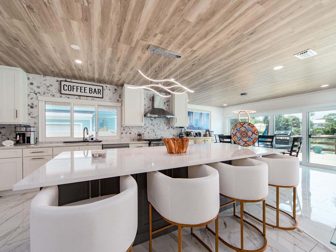
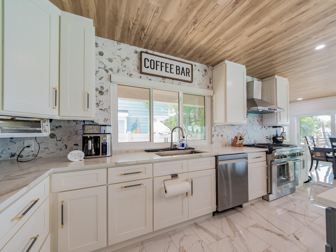
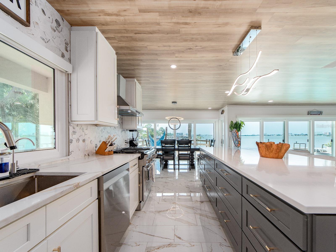
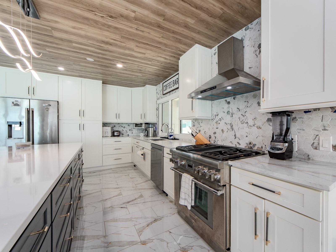
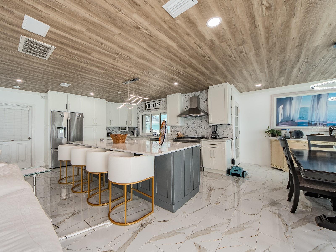
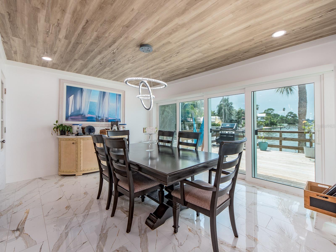
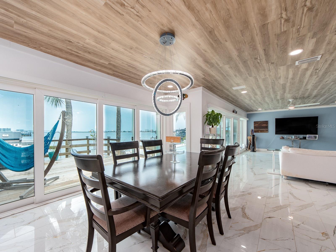
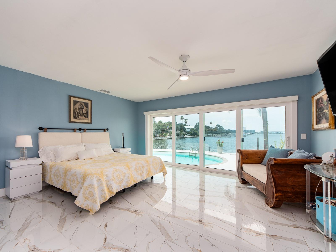
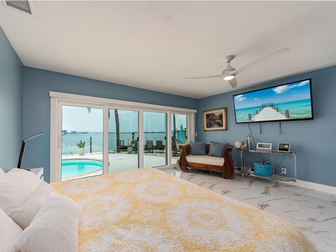
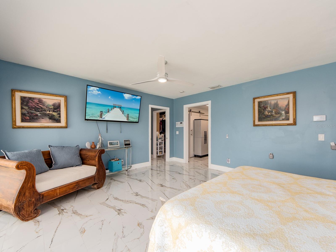
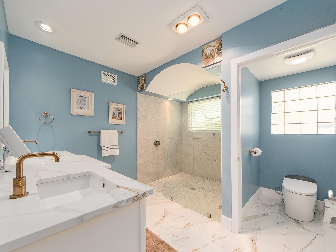
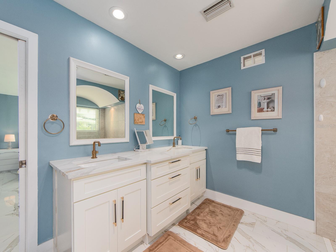
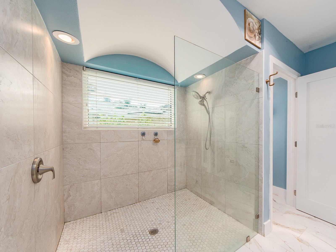
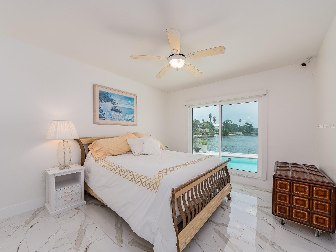
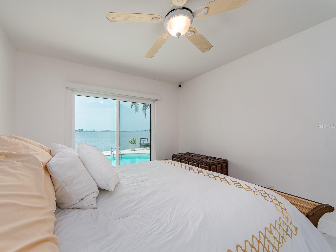
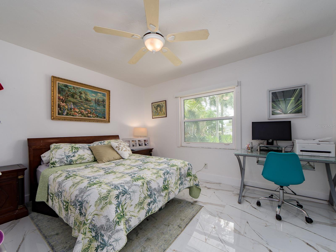
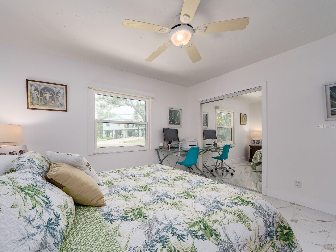
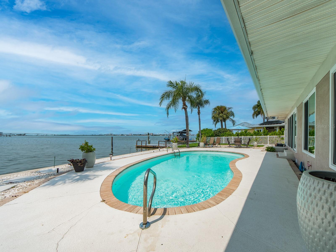
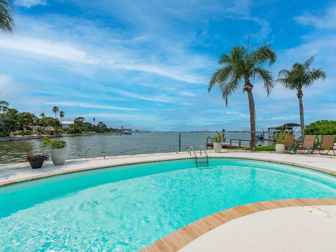
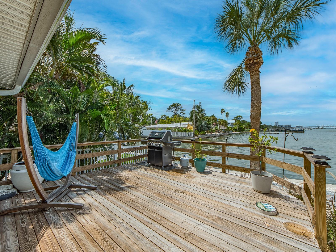
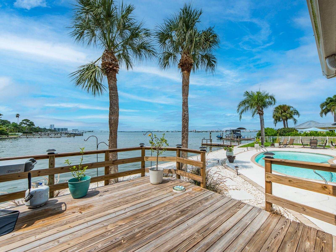
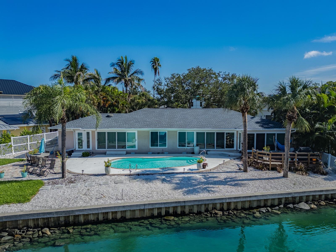
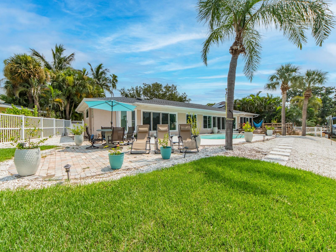
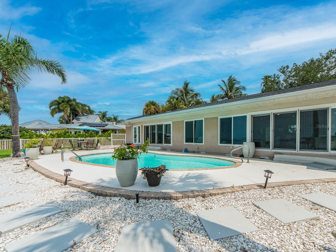
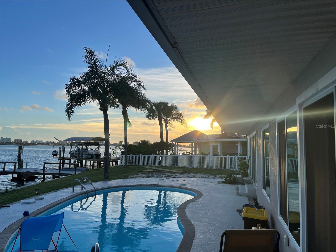
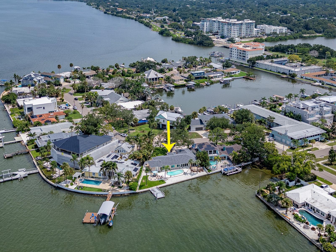
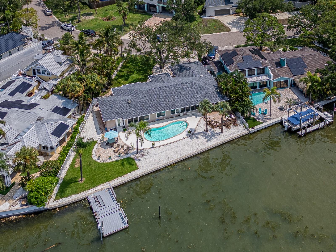
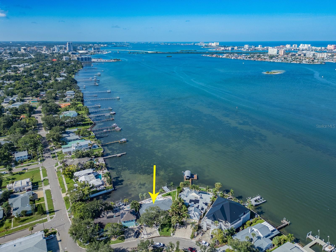
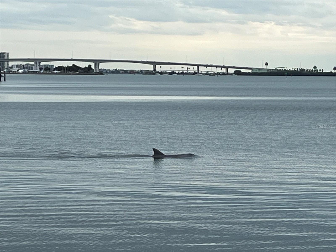
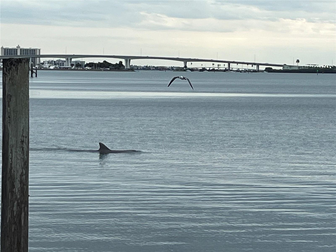
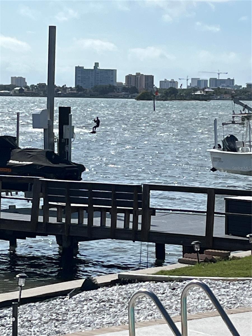
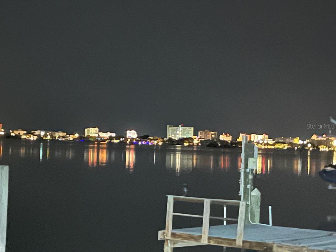
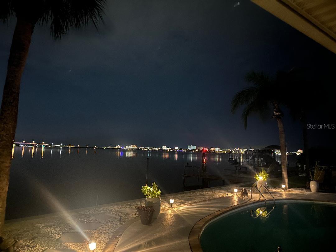
Million-dollar sweeping, mesmerizing views of the Intracoastal Waterway, Memorial Causeway, and the Clearwater Beach skyline set the tone for this elegantly remodeled, move-in-ready waterfront home. Designer finishes throughout enhance the light-filled interior, where floor-to-ceiling windows and sliding doors in the living room, dining room, kitchen, and primary bedroom showcase the stunning vistas. The open, spacious great-room floor plan features ceramic tile flooring throughout, creating an ideal setting for everyday living or entertaining. The sleek gourmet kitchen offers abundant cabi…
Description as provided by the listing brokerage.
Highlights
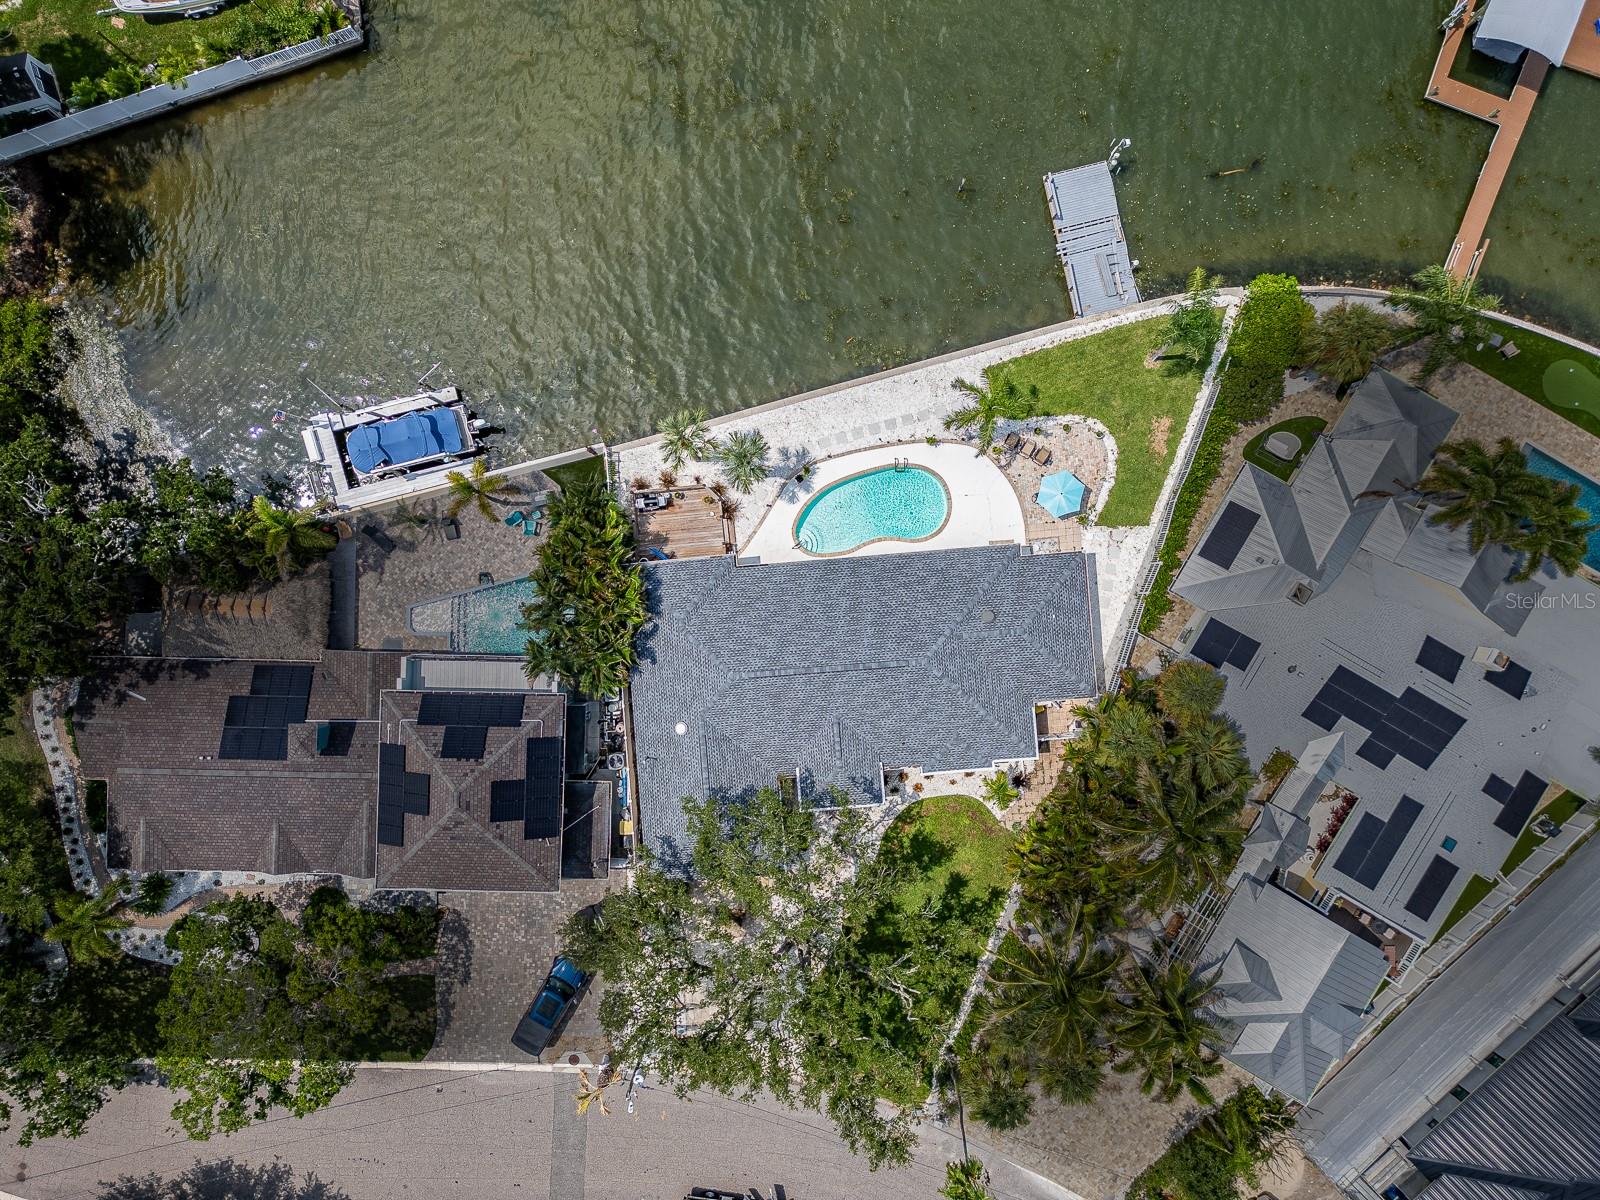
- Heated saltwater pool
- Water frontage — Intracoastal Waterway
- 2-car garage
- Rain Gutters
- Ceiling Fans(s)
- Crown Molding
- High Ceilings
- Open Floorplan
- Primary Bedroom Main Floor
The details
StatusActive
MLS #MFRTB8534227
Property typeSingle Family Residence
Year built1951
Lot size0.24 ac
Living area2,240 sq ft
Price per sq ft$792
Baths3 + 1 half
CDDNo
Taxes$16,792 (2025)
Garage2-car
Stories1
Days on market25
CountyPinellas
Flood zoneAE (verify)
FurnishedNegotiable
ListedJul 31, 2026
Features & property details
Interior
Full baths2
Half baths1
Rooms9
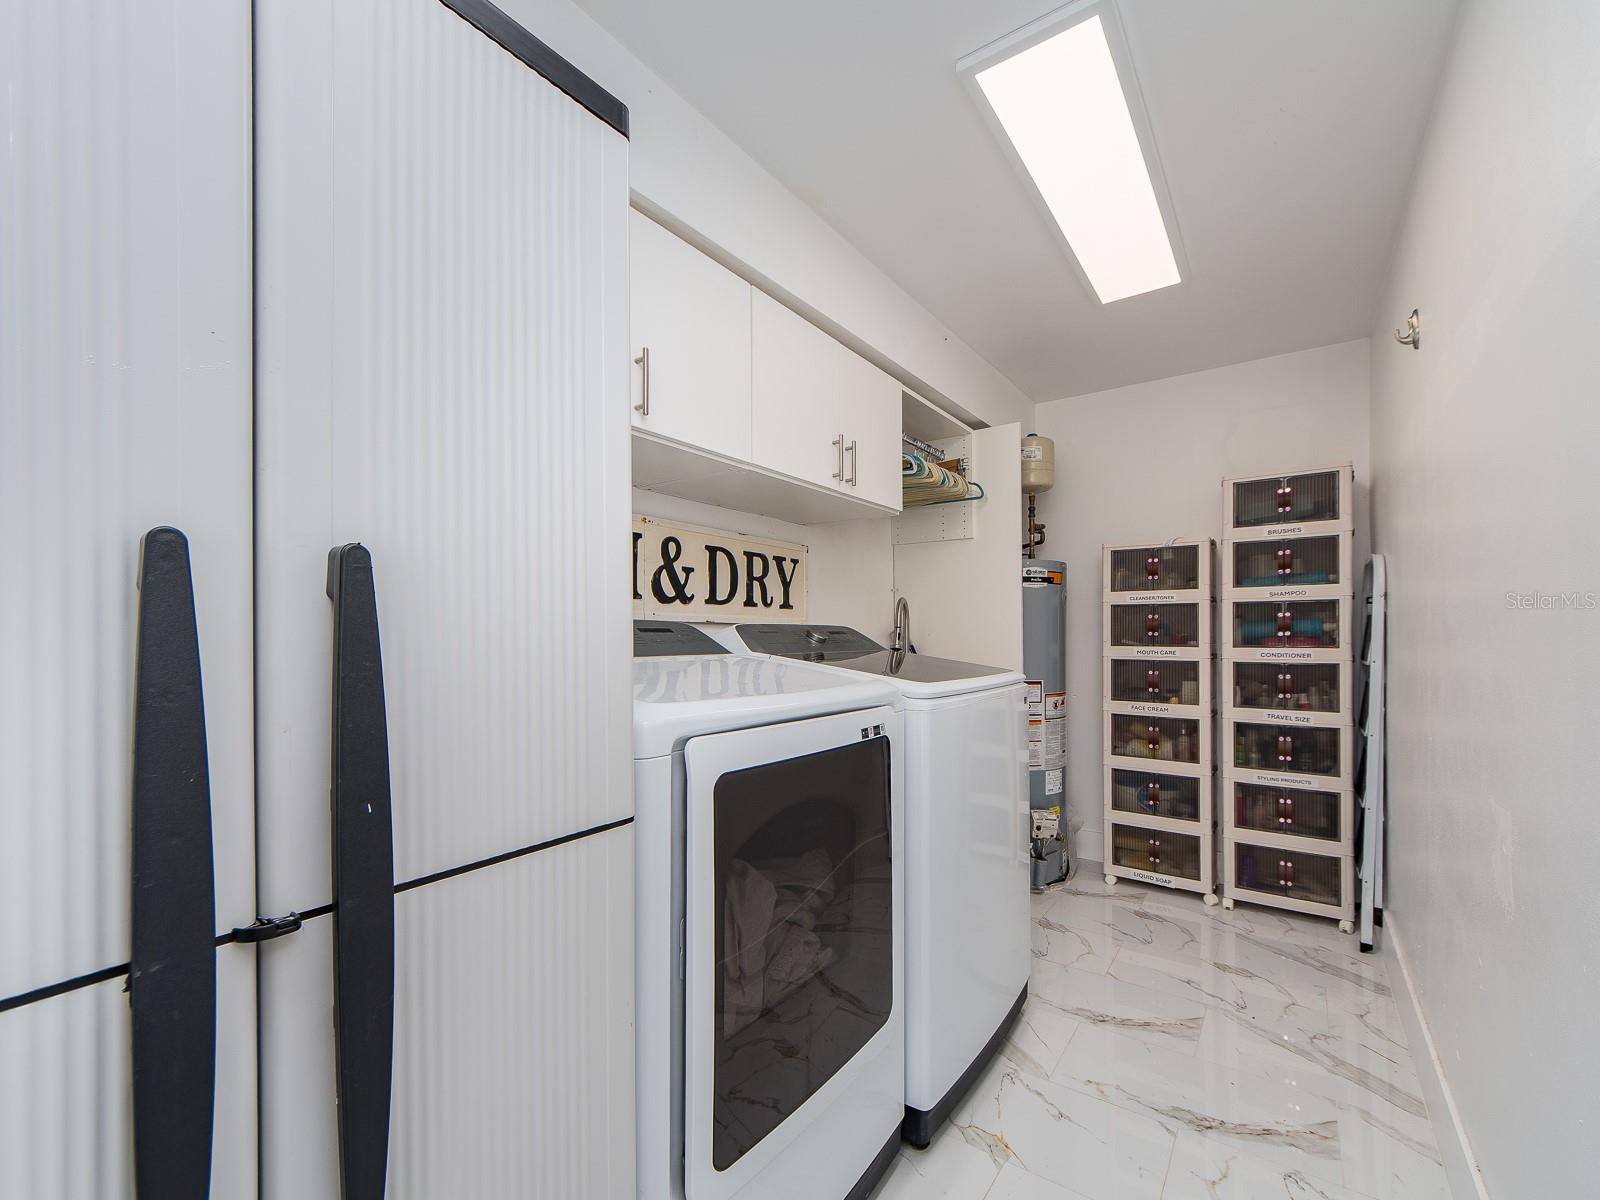
Additional roomsGreat Room,Inside Utility
FlooringCeramic Tile
AppliancesDishwasher, Disposal, Dryer, Gas Water Heater, Ice Maker, Range, Range Hood, Refrigerator, Washer, Water Filtration System
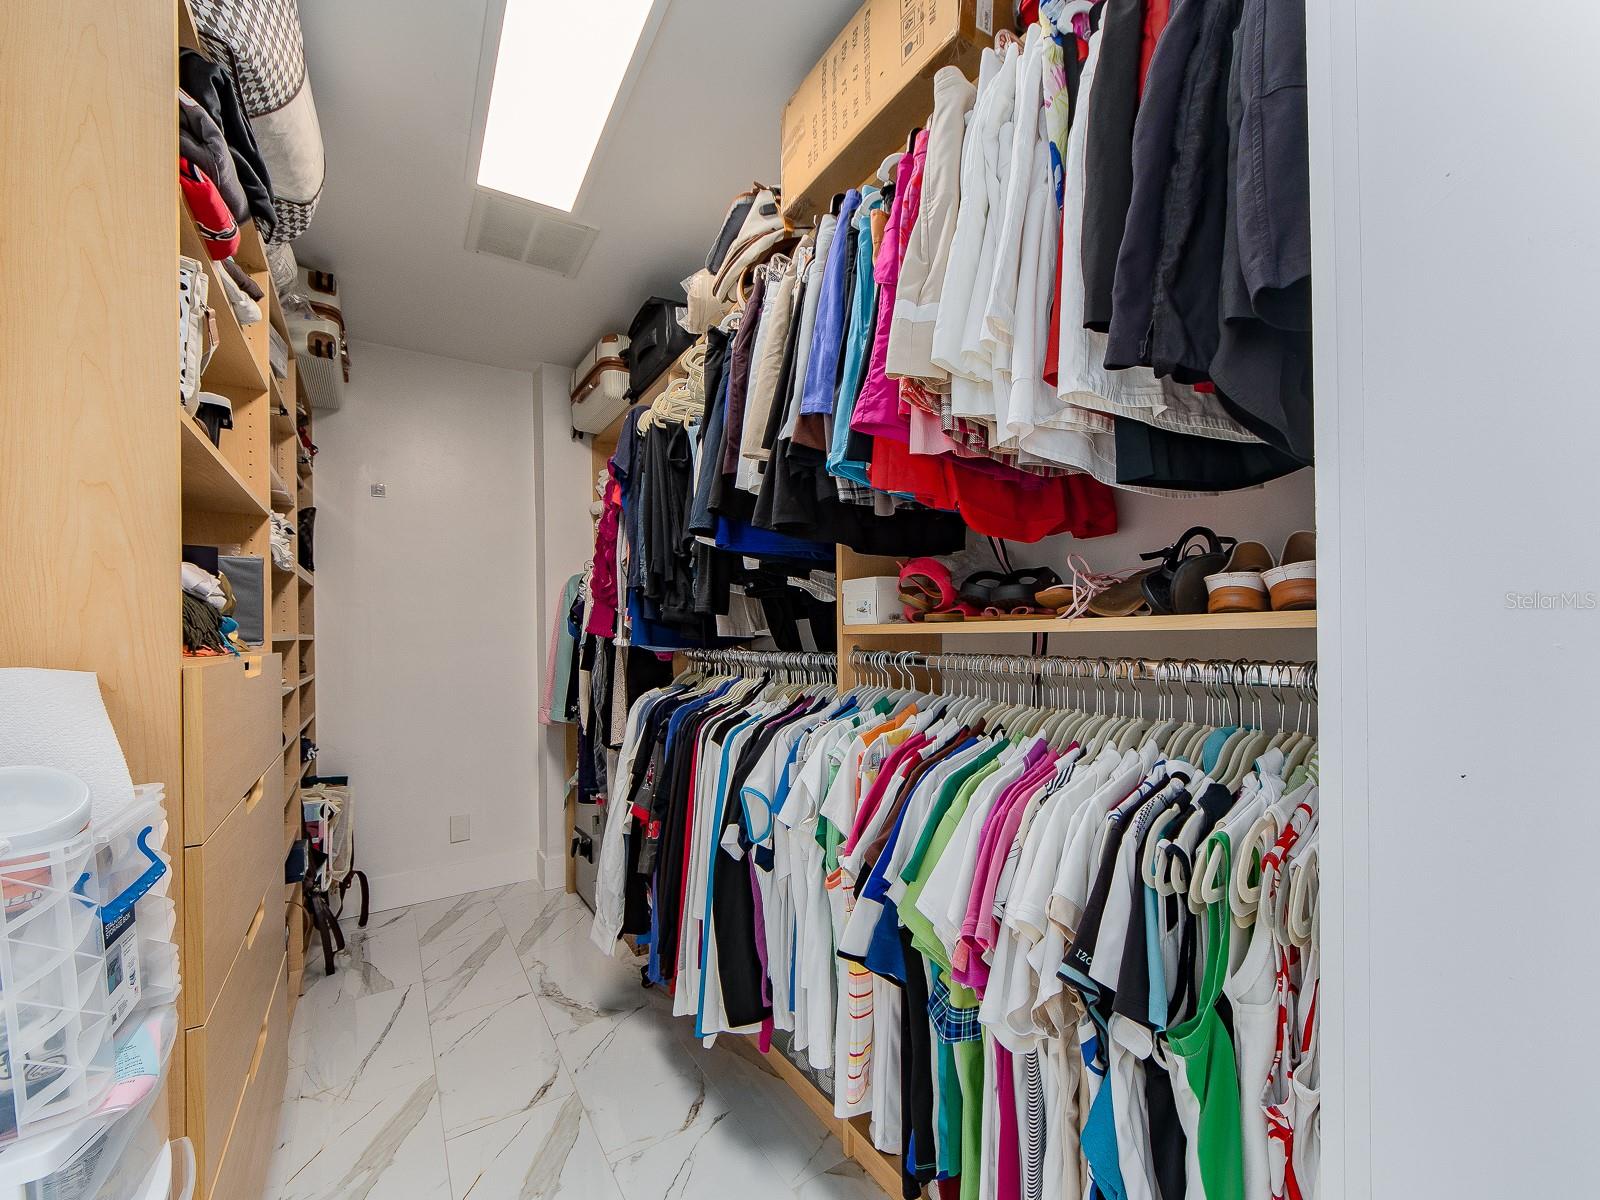
Interior featuresCeiling Fans(s), Crown Molding, High Ceilings, Open Floorplan, Primary Bedroom Main Floor, Solid Surface Counters, Walk-In Closet(s)
LaundryGas Dryer Hookup, Inside, Laundry Room, Washer Hookup
FireplaceNo
WindowsBlinds, Insulated Windows, Storm Window(s)
CoolingCentral Air
HeatingCentral
In-law suite0
Exterior & lot
Exterior featuresRain Gutters
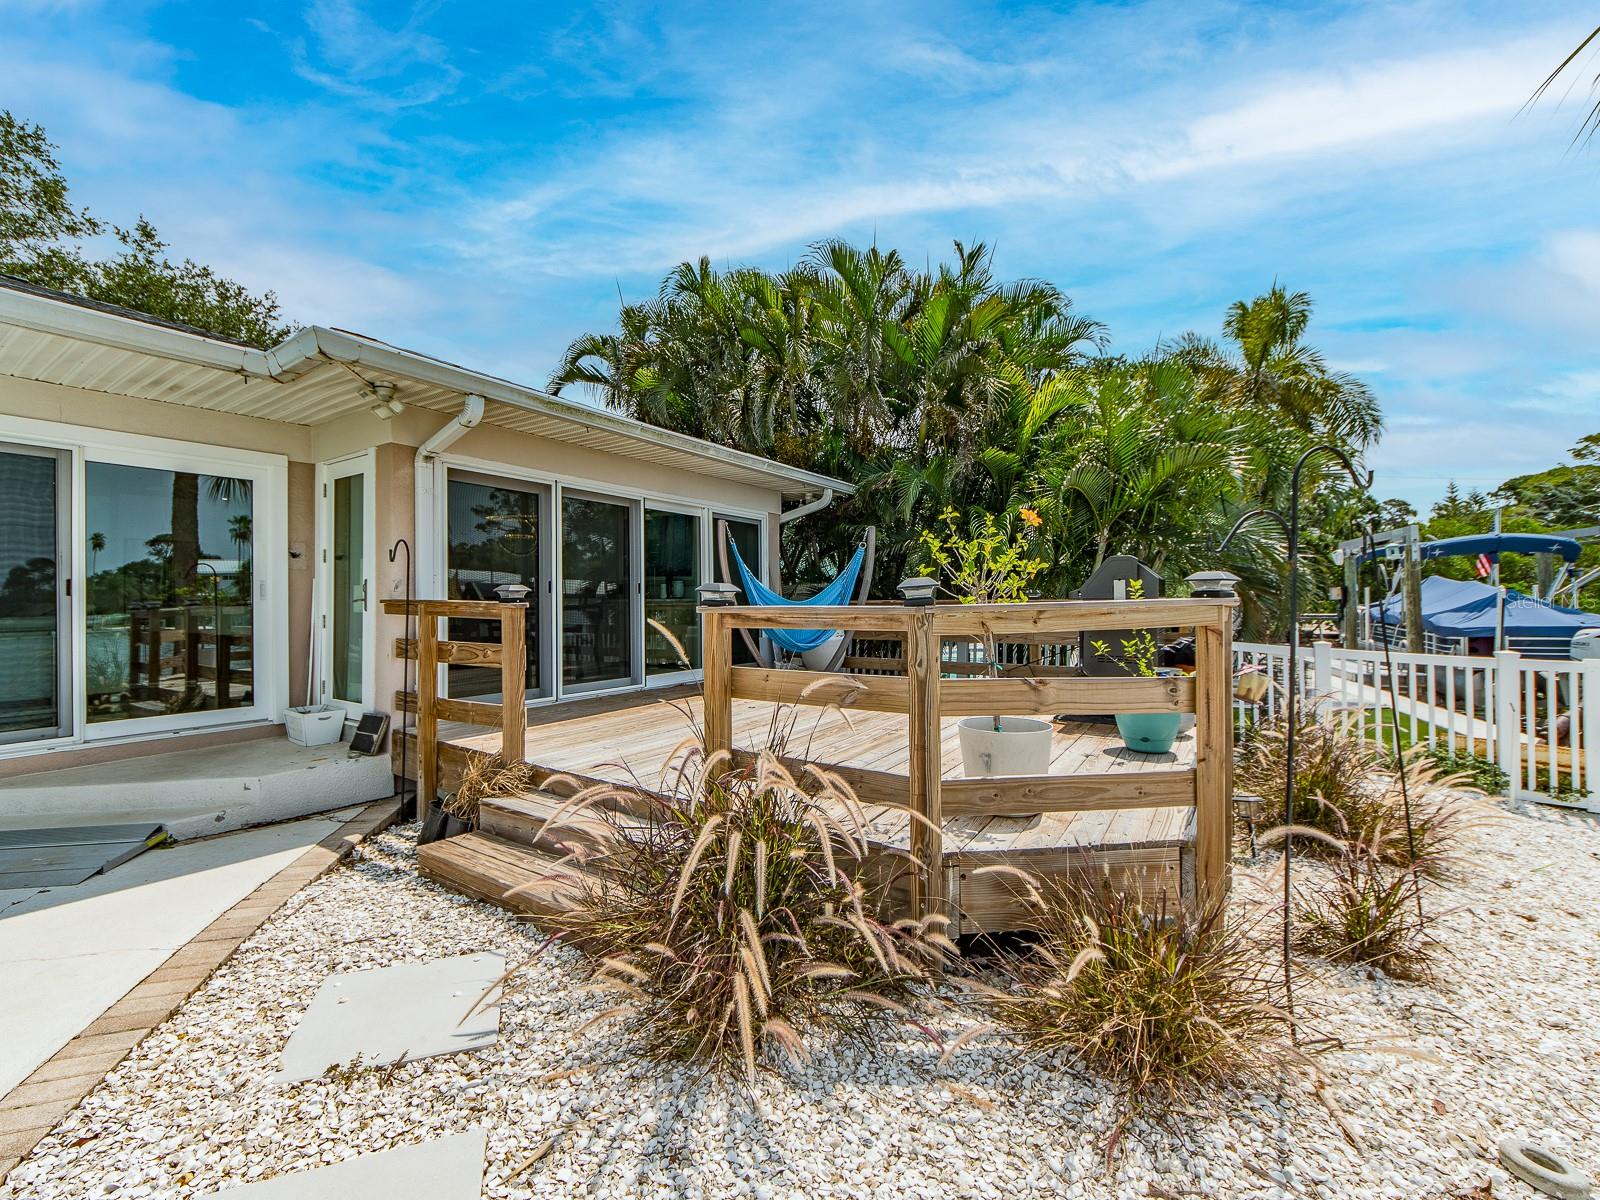
Patio & porchDeck, Front Porch, Patio
FencingFenced
ViewWater
Lot featuresFlood Insurance Required, Flood Zone, Paved
Lot dimensions103x117
VegetationTrees/Landscaped
FacesNortheast
Road surfacePaved
Construction
StyleContemporary
ConstructionBlock, Frame
FoundationSlab
RoofShingle
ConditionCompleted
Living area sourcePublic Records
Building area (sq ft)3,114
Parking
GarageYes
Attached garageYes
Garage dimensions20x24
CarportNo
Parking featuresDriveway
Pool & water
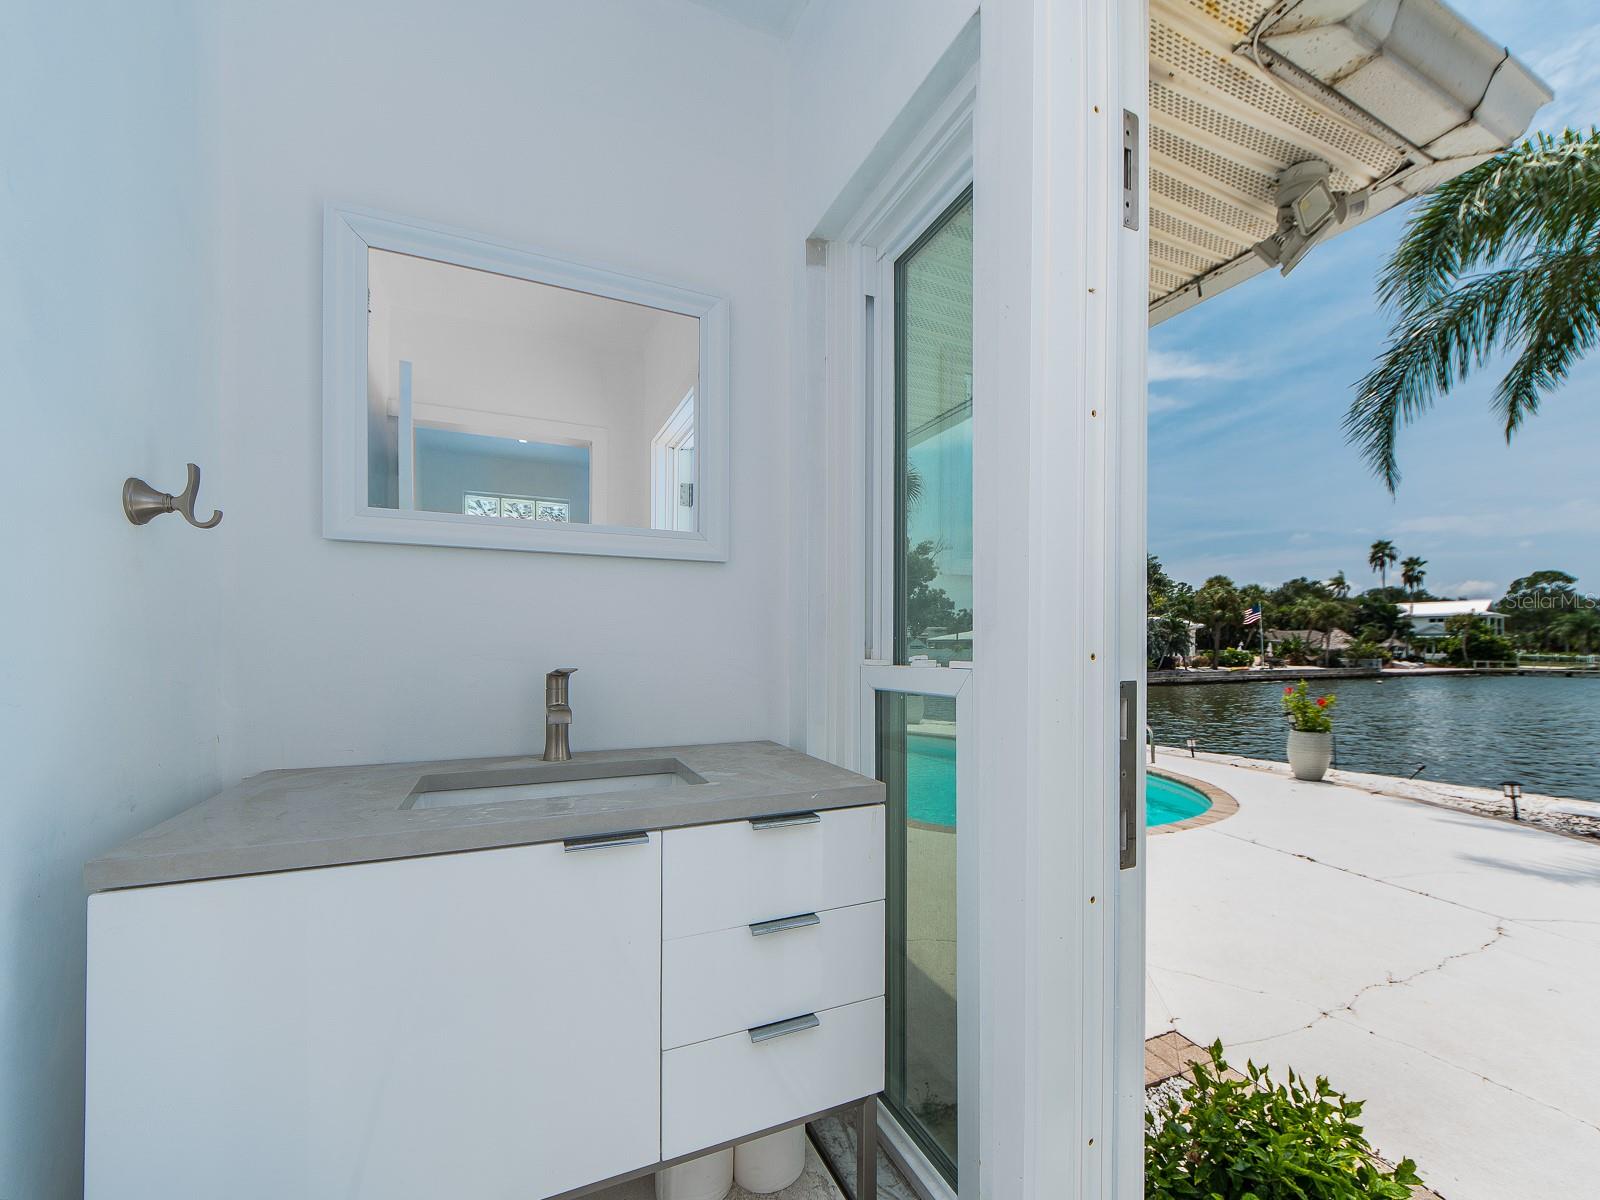
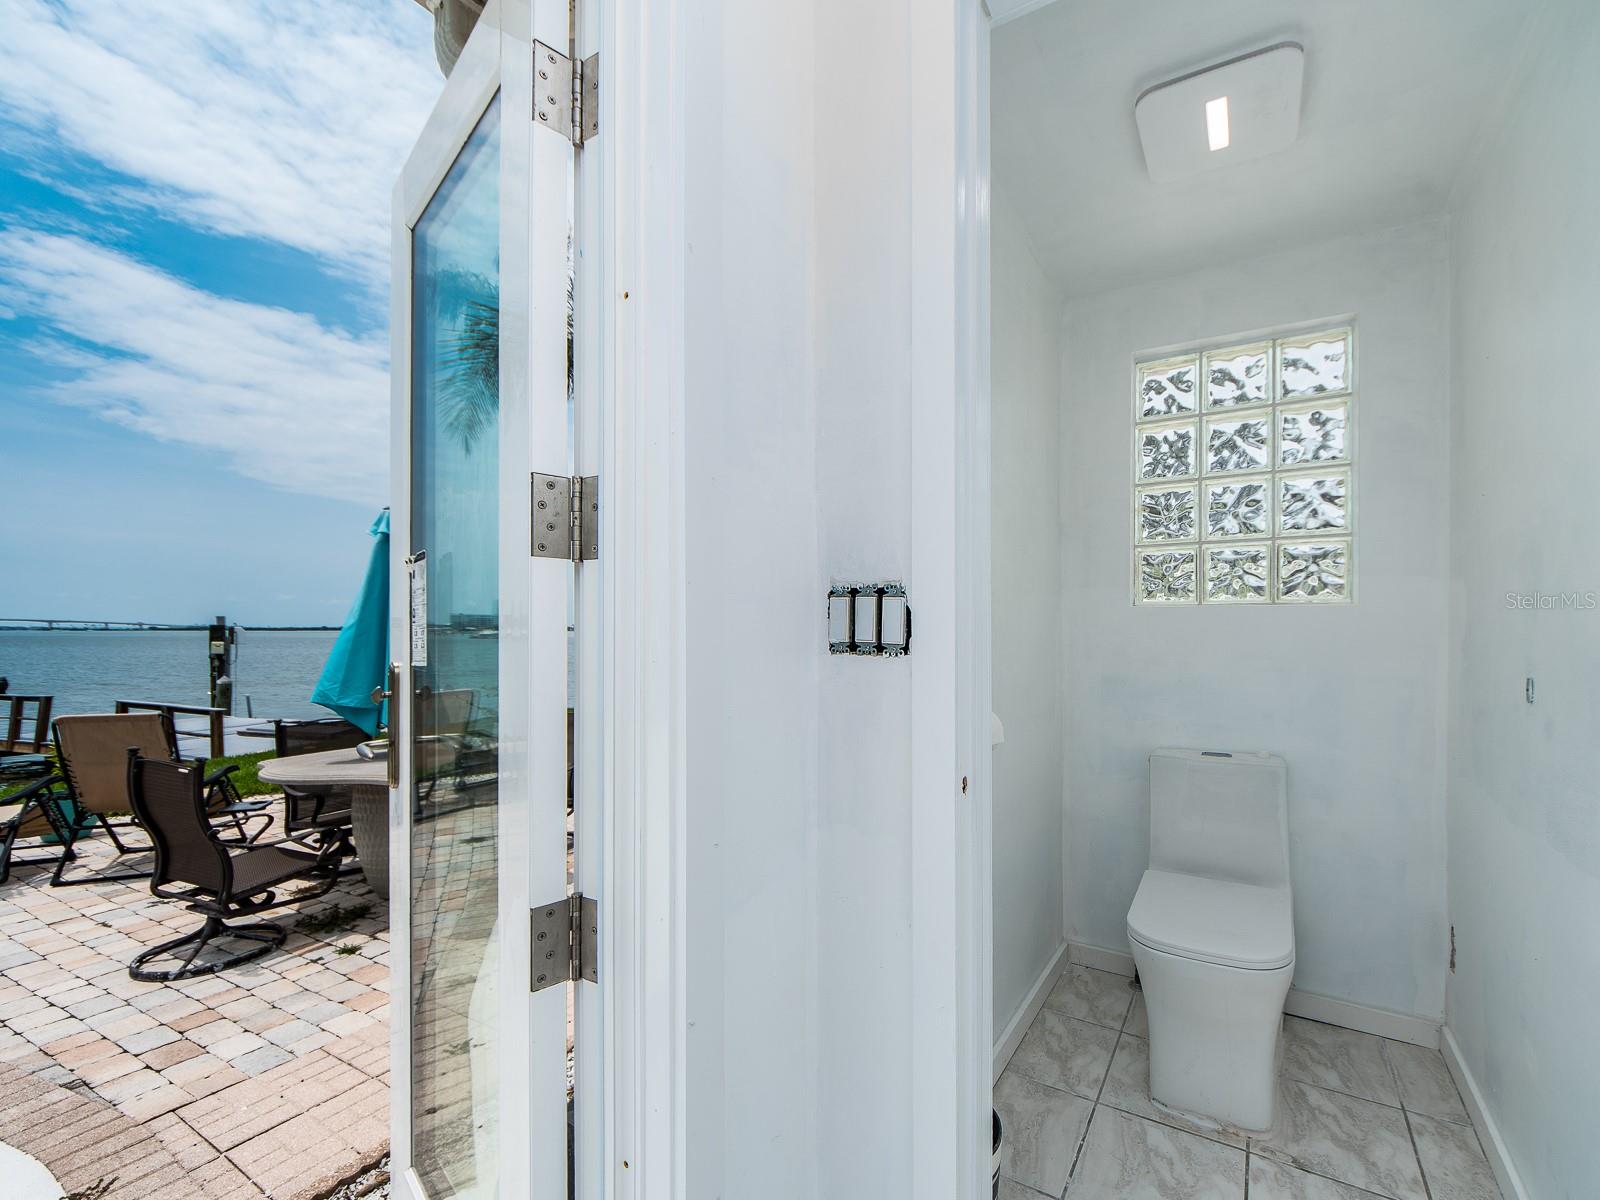
PoolDeck, Gunite, In Ground, Lighting, Outside Bath Access, Pool Sweep, Salt Water
SpaNo
Spa featuresIn Ground
WaterfrontIntracoastal Waterway
Water bodyINTERCOASTAL WATERWAY
Water accessIntracoastal Waterway
Water extrasSeawall - Concrete
Waterfront feet103
Dock1
Dock detailsDock - Composite,Dock w/Electric,Dock w/Water Supply
Dock dimensions12 x 30
Community & HOA
Approval required0
Total monthly fees$0
Total annual fees$0
55+ communityNo
PetsYes
Number of pets10+
Minimum lease1 Month
Lease restrictions1
Lease notesBuyer to verify all leasing information with local municipality.
Utilities & efficiency
UtilitiesElectricity Connected, Natural Gas Connected, Public, Sewer Connected, Sprinkler Recycled, Water Connected
SewerPublic Sewer
Water sourcePublic
Financial & terms
CDD0
Tax year2,025
Homestead1
Listing termsCash, Conventional
OwnershipFee Simple
Special conditionsNone
PossessionClose Of Escrow
Home warrantyNo
ZoningRESIDENTIA
OccupantOwner
MLS area33755 - Clearwater
Where it sits
Approximate location shown. Exact address available on request per listing brokerage.
More like this
Stellar MLSMLS# MFRTB8534227Listing courtesy of RE/MAX ACTION FIRSTLast updated Aug 26, 2026, 8:33 PM