HomeProperty Search
Buyers
Sellers
Investors
Areas
About
Property Search/HUDSON/MILLWOOD VILLAGE
Under contract21 days on market
$439,900

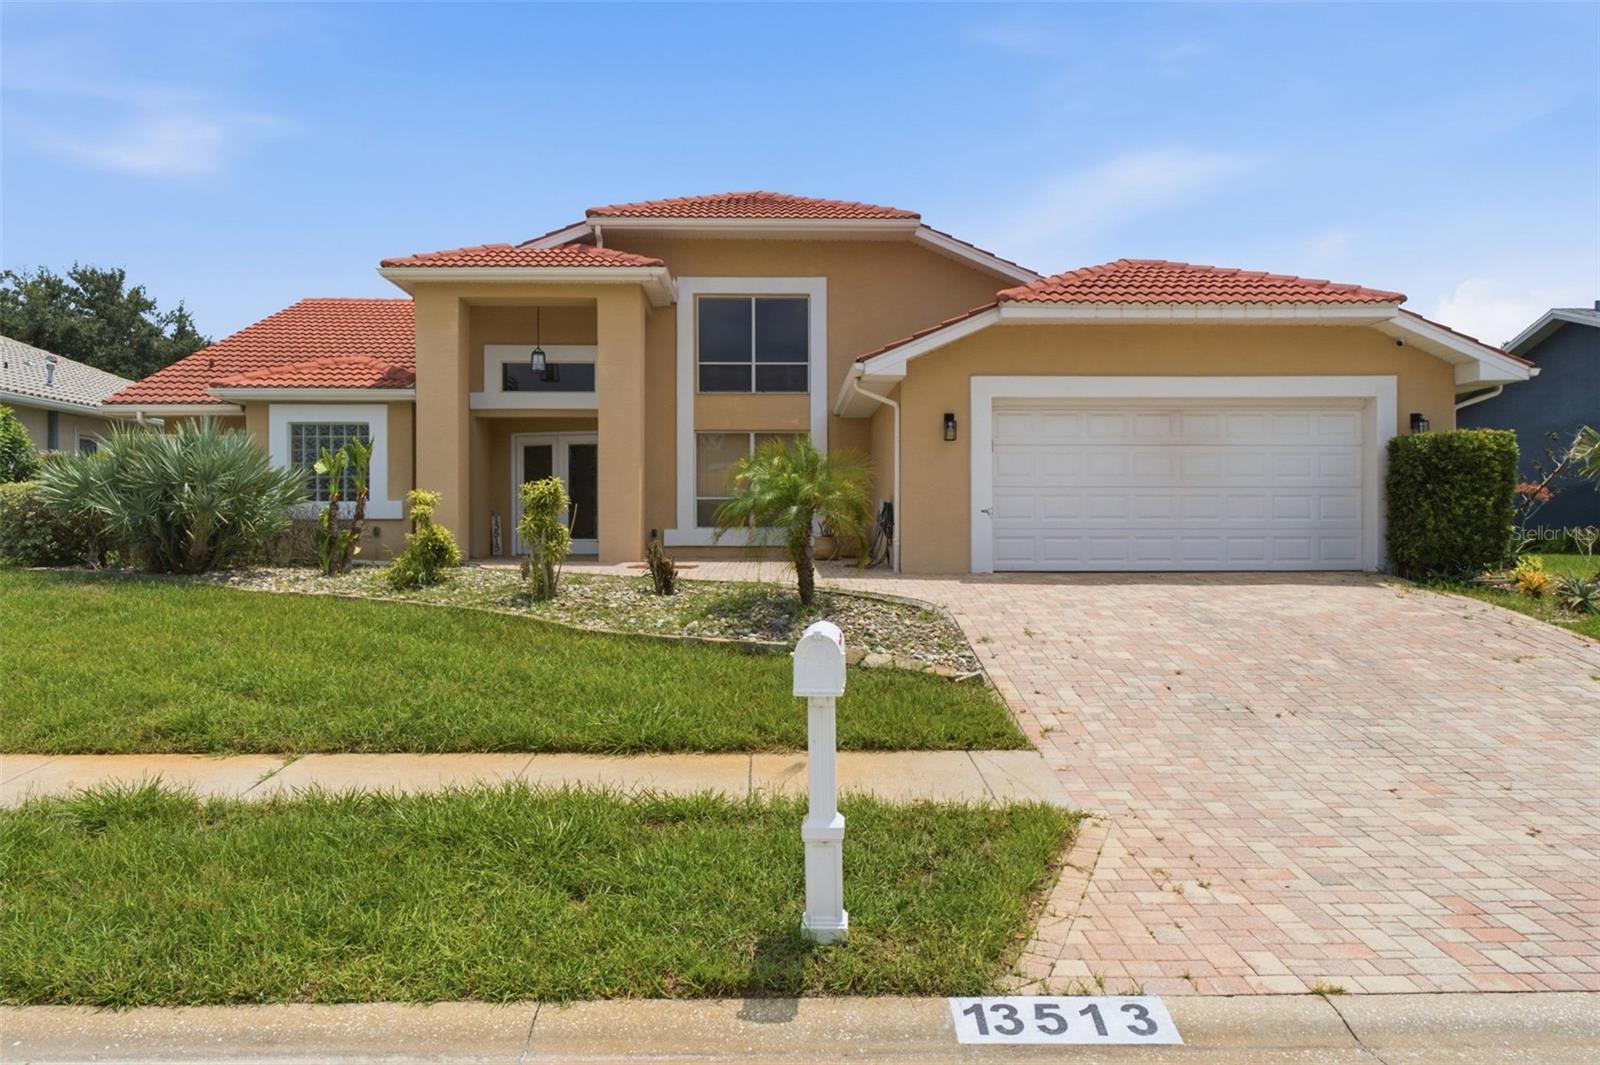
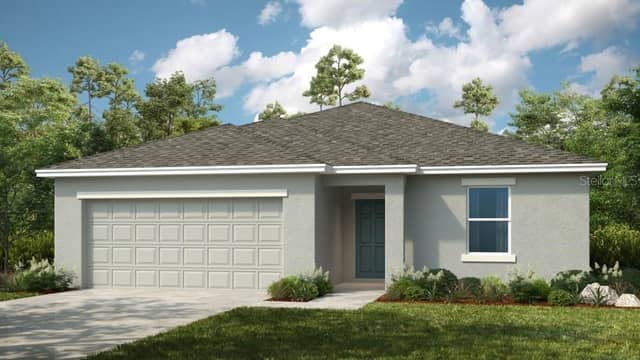
13513 WOODSIDE DRHUDSON, FL 34667MILLWOOD VILLAGE · Single Family Residence

3Beds
2Baths
2,160Sq ft
0.28 acLot
2-carGarage
1989Built
YesPool

About this home

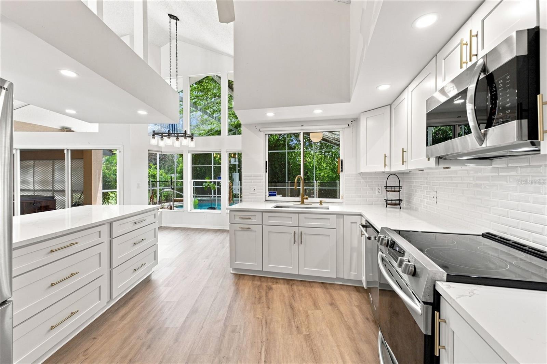
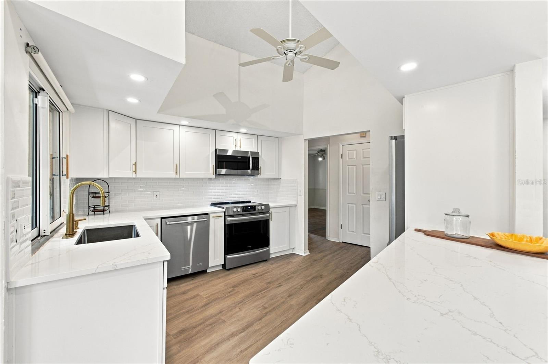
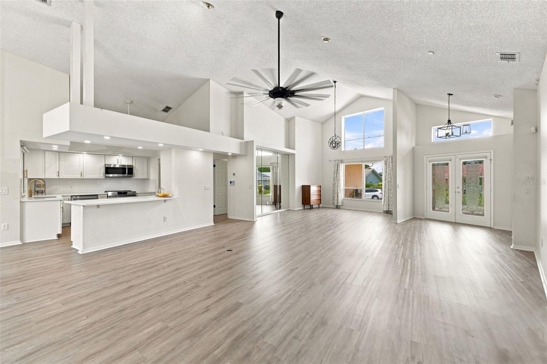
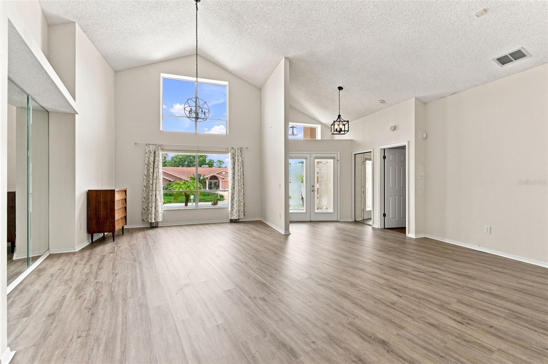
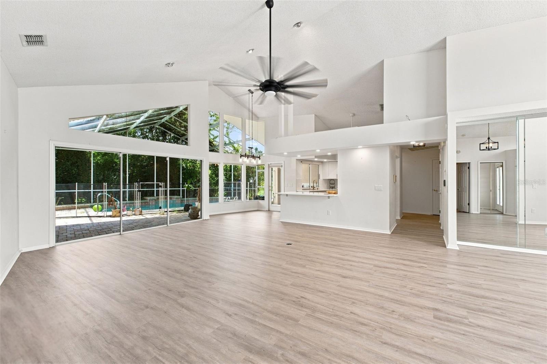
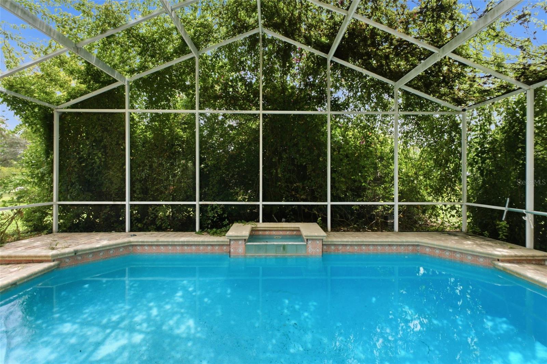
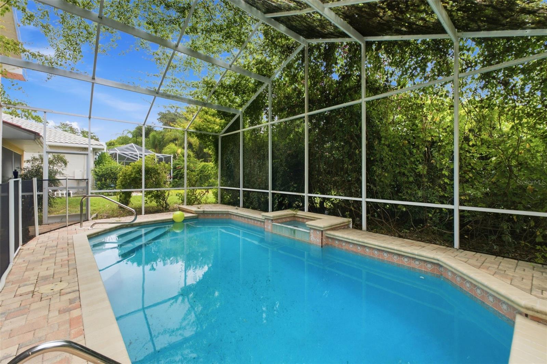
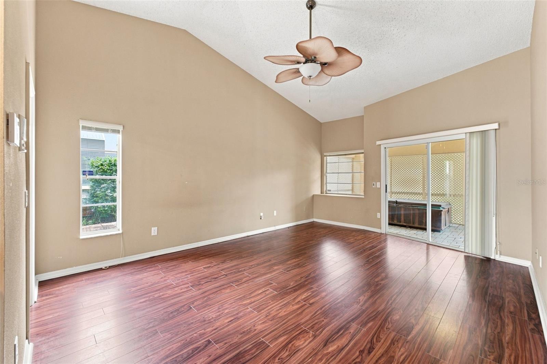
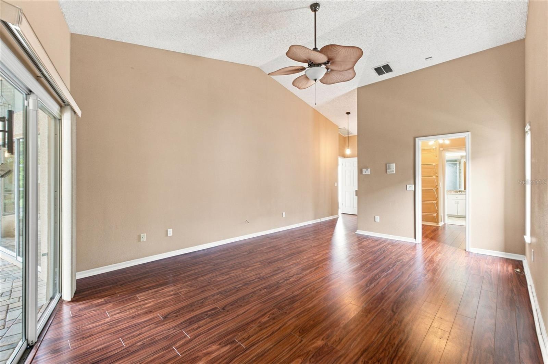
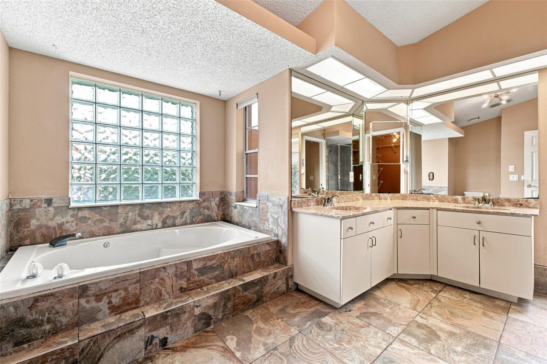
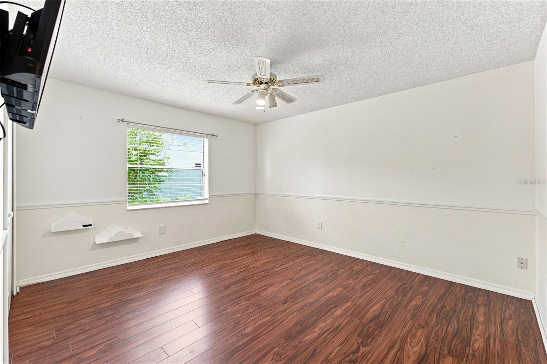
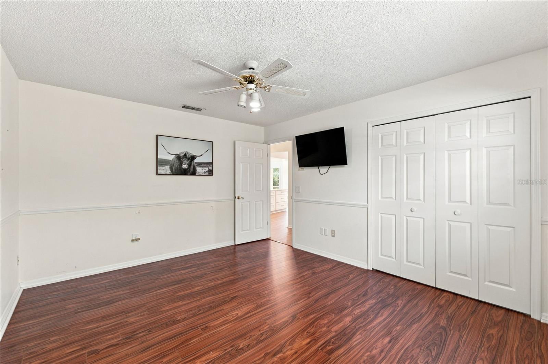
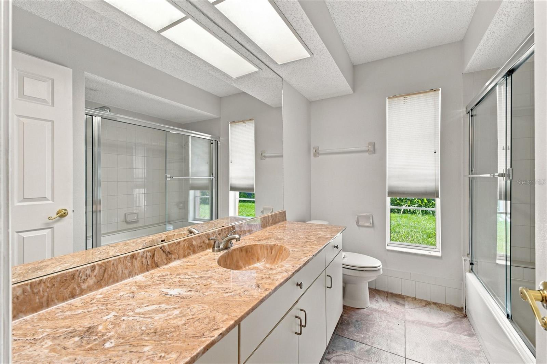
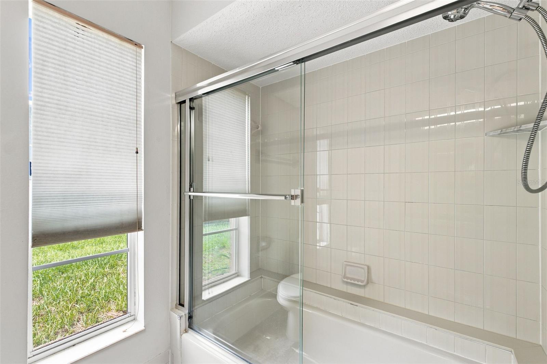
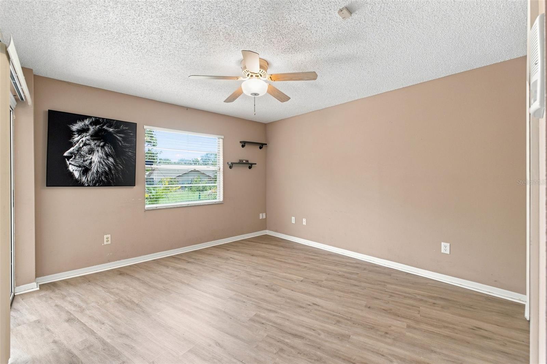
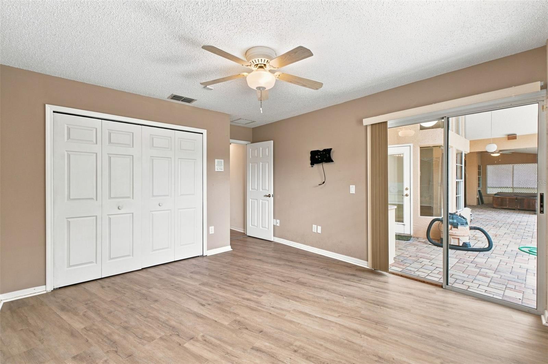
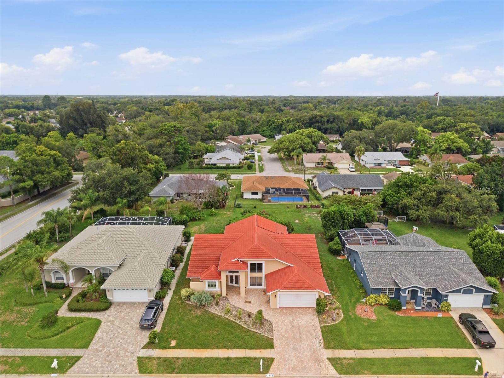
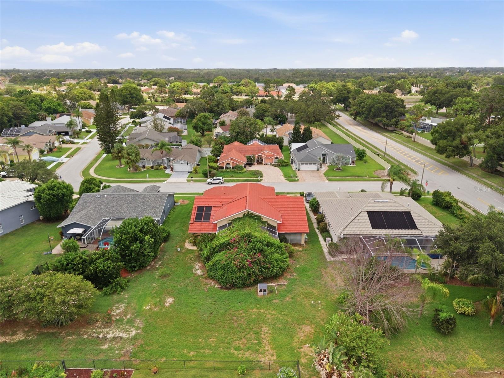
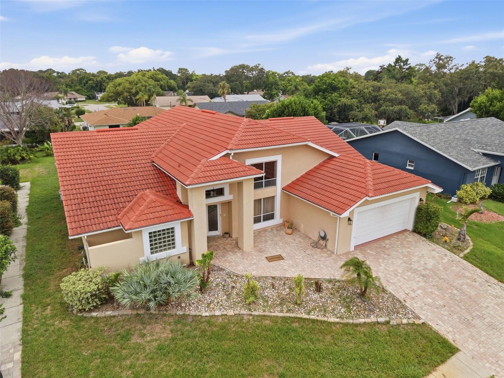
Under contract-accepting backup offers. Virtually Staged. Welcome to this spacious 3-bedroom, 2-bath pool home offering approximately 2,160 square feet of living space in Hudson’s Millwood Village. Situated on a generous 0.28-acre lot, this home features a desirable split-bedroom floor plan, vaulted ceilings, abundant natural light, luxury vinyl flooring throughout the main living areas, and laminate flooring in the bedrooms. The updated kitchen features quartz countertops, soft-close cabinetry, a breakfast bar, pantry storage, and an adjoining dinette. A separate dining area provides addit…

Description as provided by the listing brokerage.

Highlights

  • Heated saltwater pool
  • 2-car garage
  • Garden
  • Lighting
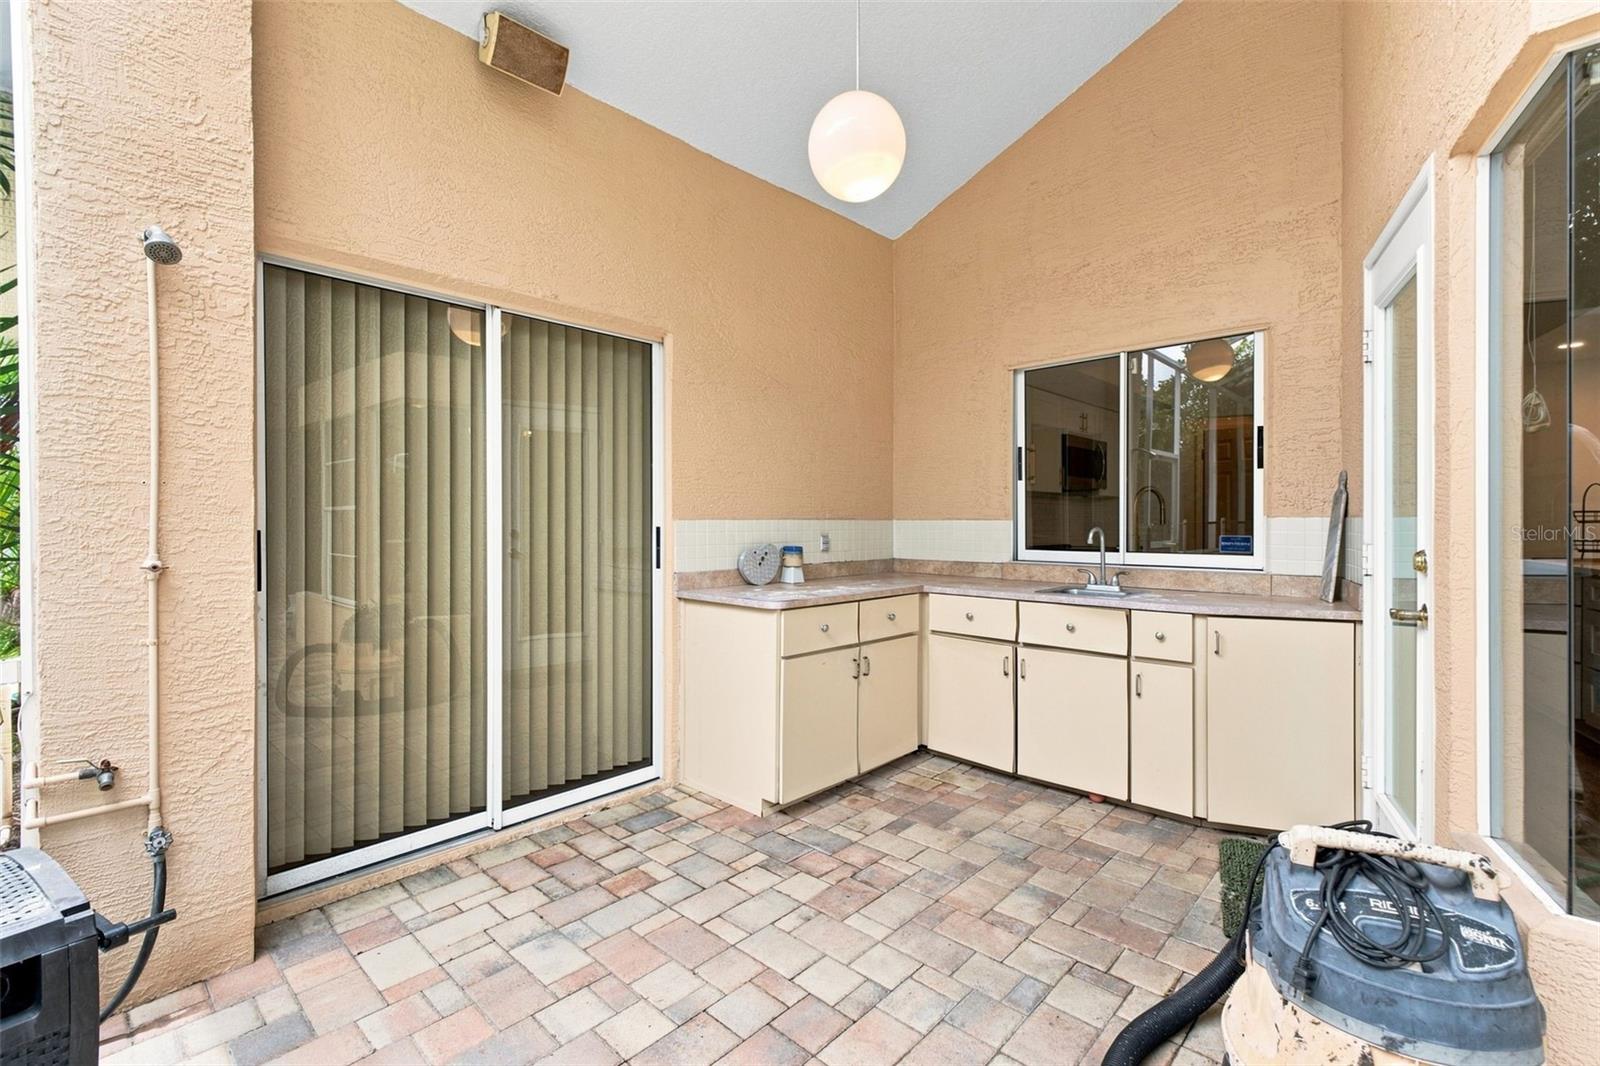
  • Outdoor Kitchen
  • Outdoor Shower
  • Rain Gutters
  • Sidewalk
  • Cathedral Ceiling(s)

Open houses

No open houses scheduled.

Can't make it? Request a private showing.

The details

StatusUnder contract
MLS #MFRTB8534523
Property typeSingle Family Residence
Year built1989
Lot size0.28 ac
Living area2,160 sq ft
Price per sq ft$204
HOA$165 / monthly
CDDNo
Taxes$4,742 (2025)
Garage2-car
Stories1
Days on market21
CountyPasco
Flood zonex (verify)
FurnishedNegotiable
ListedJul 29, 2026

Features & property details

Interior

Full baths2
Half baths0
Rooms9
Additional roomsAttic,Breakfast Room Separate,Formal Dining Room Separate,Great Room,Inside Utility
FlooringCeramic Tile, Laminate
AppliancesDishwasher, Disposal, Electric Water Heater, Microwave, Range, Refrigerator, Water Softener
Interior featuresCathedral Ceiling(s), Ceiling Fans(s), Eat-in Kitchen, High Ceilings, Living Room/Dining Room Combo, Open Floorplan, Primary Bedroom Main Floor, Stone Counters, Thermostat, Vaulted Ceiling(s), Walk-In Closet(s), Window Treatments
LaundryLaundry Room
FireplaceNo
WindowsBlinds
CoolingCentral Air
HeatingElectric, Heat Pump
In-law suite0

Exterior & lot

Exterior featuresGarden, Lighting, Outdoor Kitchen, Outdoor Shower, Rain Gutters, Sidewalk
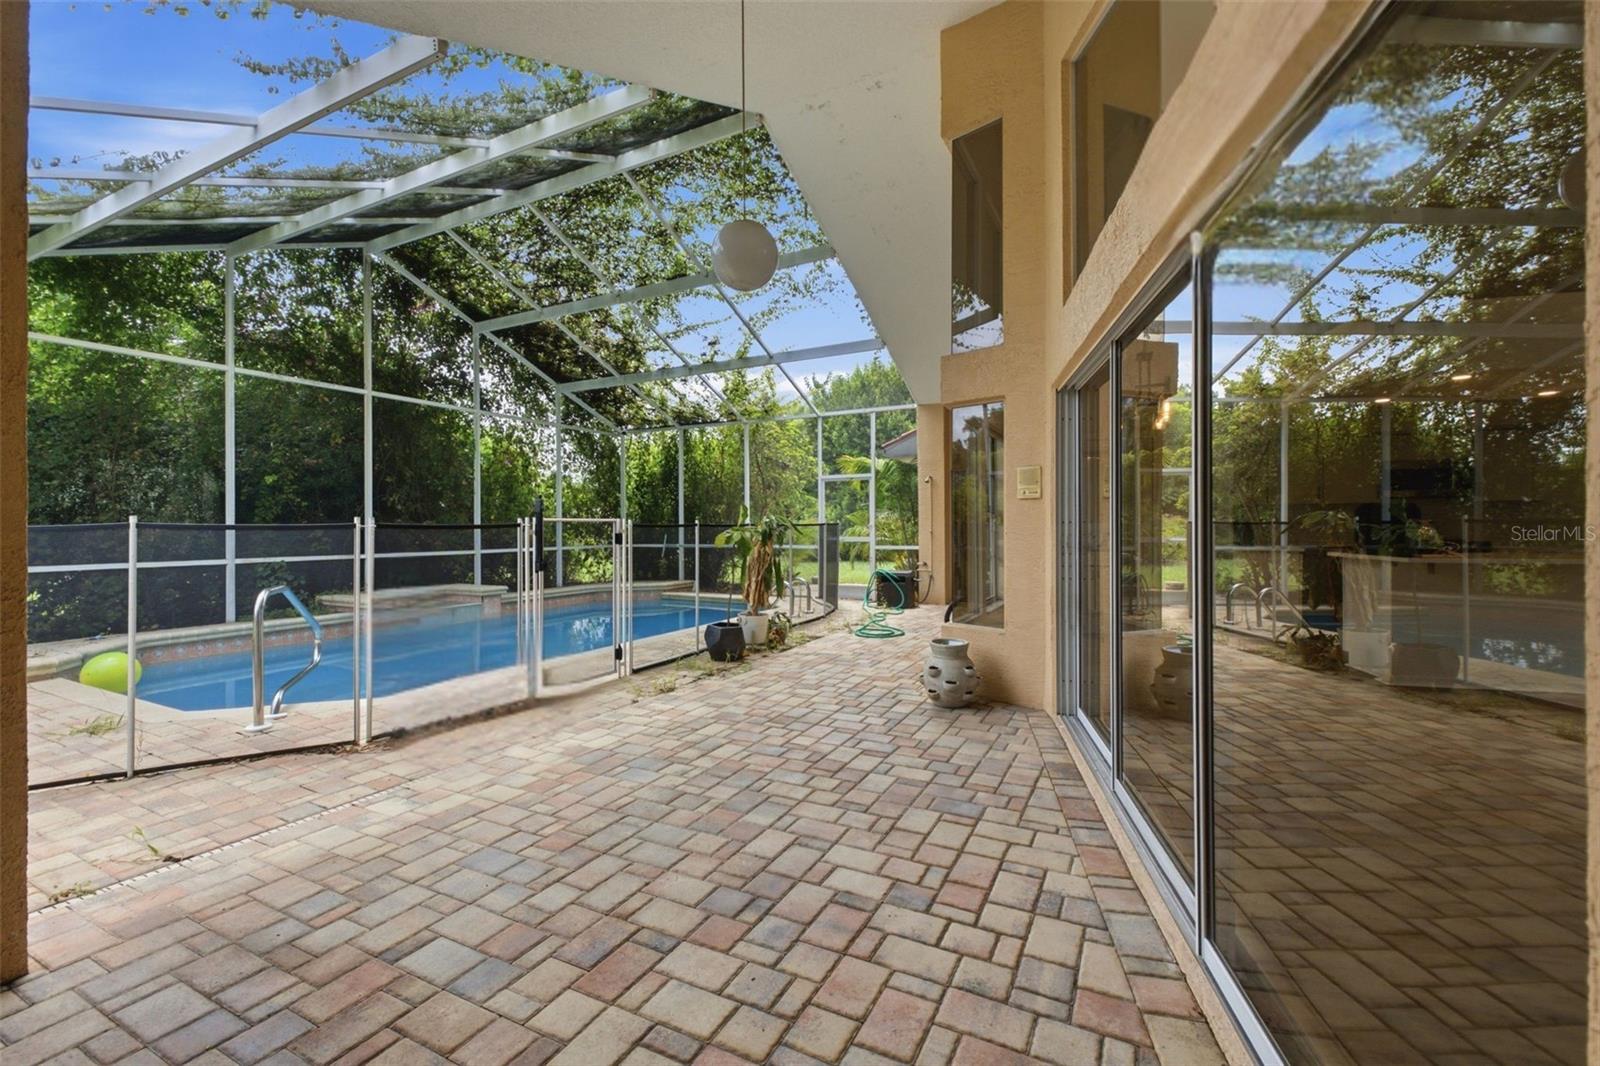
Patio & porchEnclosed, Front Porch, Patio, Rear Porch, Screened
ViewPool, Trees/Woods
Lot featuresCleared, In County, Private, Sidewalk, Paved
VegetationMature Landscaping, Trees/Landscaped
FacesWest
Road surfacePaved

Construction

StyleFlorida, Mid-Century Modern
ConstructionBlock, Stucco
FoundationSlab
RoofTile
ConditionCompleted
Living area sourcePublic Records
Building area (sq ft)3,154

Parking

GarageYes
Attached garageYes
Garage dimensions23x22
CarportNo
Parking featuresDriveway, Garage Door Opener, Oversized

Pool & water

PoolGunite, Heated, In Ground, Screen Enclosure, Solar Heat, Tile
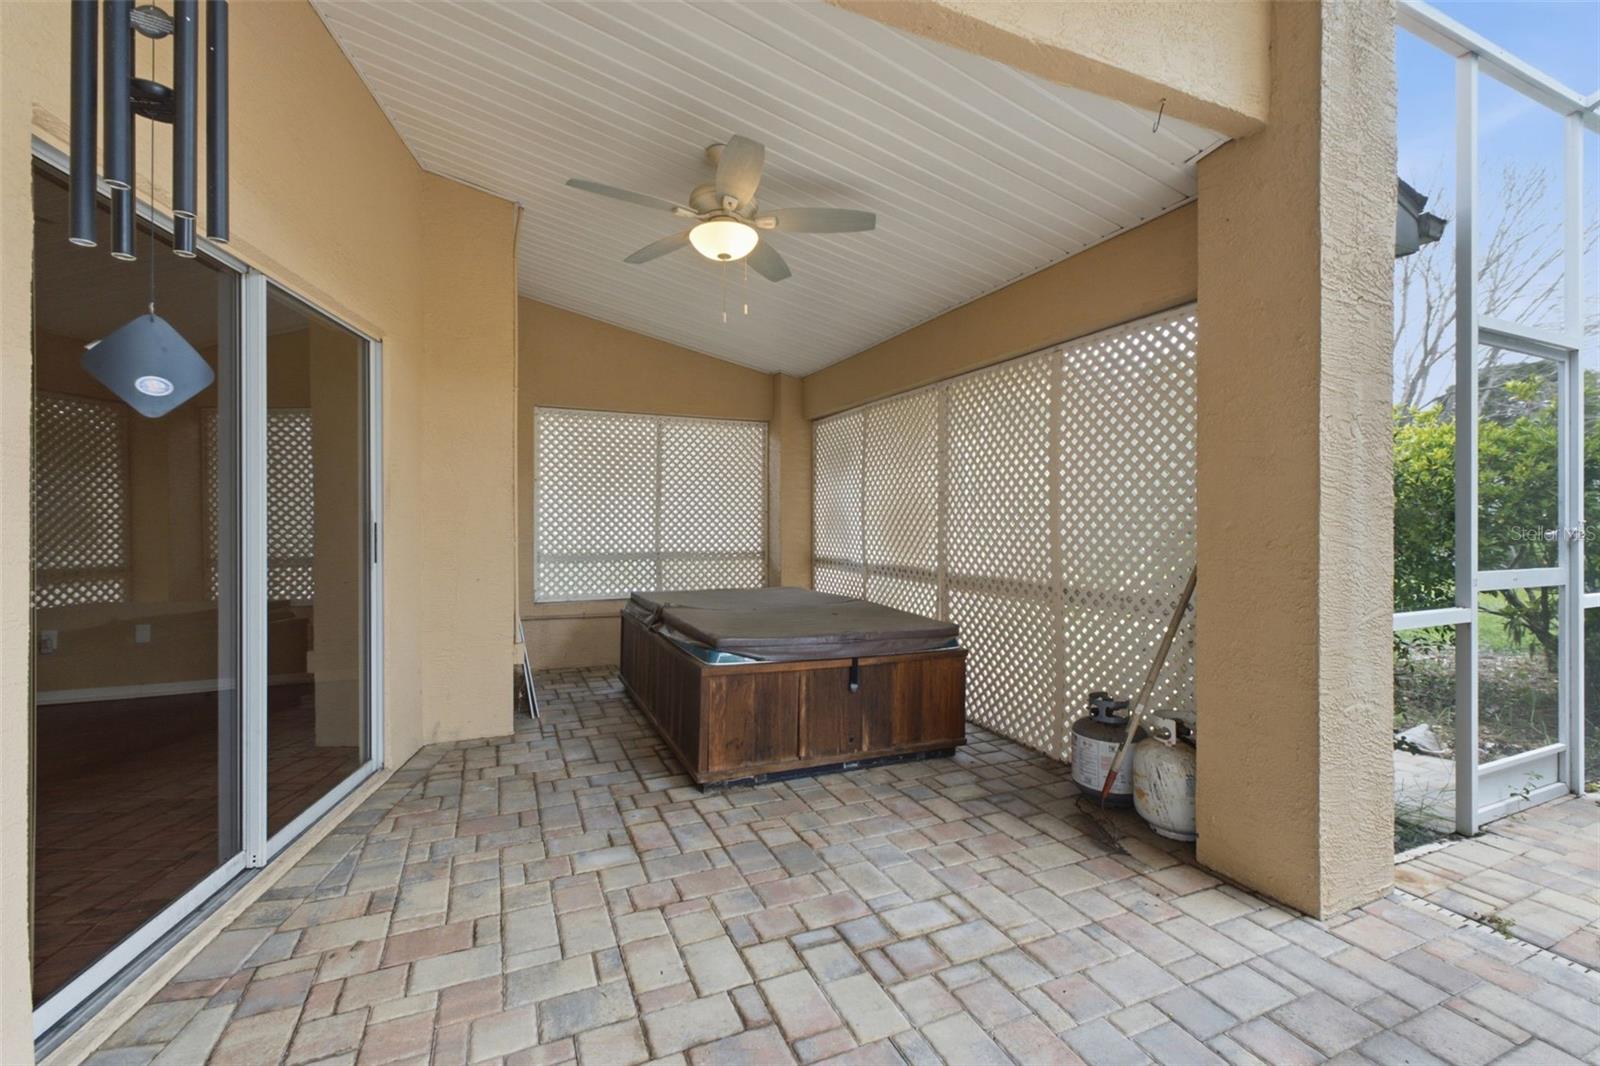
SpaYes
Spa featuresAbove Ground, Heated
Waterfront feet0
Dock0

Community & HOA

AssociationQUALIFIED PROPERTY MANAGEMENT
HOA fee$165
HOA frequencyMonthly
Fee includesCommon Area Taxes, Pool, Maintenance Grounds, Management, Recreational Facilities
AmenitiesBasketball Court, Clubhouse, Lobby Key Required, Playground, Pool, Recreation Facilities, Tennis Court(s), Trail(s)
Fee requirementRequired
Approval required0
Total monthly fees$165
Total annual fees$1,980
Community featuresAssociation Recreation - Owned, Deed Restrictions, Golf, Playground, Pool, Tennis Court(s), Street Lights
55+ communityNo
PetsYes
Pet restrictionsBuyer/agent to verify pet restrictions with the county ordinance and association
Number of pets2
Minimum lease1-2 Years
Lease restrictions1
Lease notesNO approval process. Buyer/agent to verify lease restriction with the HOA.
SW communityNot Applicable

Building

Floor1

Utilities & efficiency

UtilitiesBB/HS Internet Available, Cable Available, Electricity Available, Electricity Connected, Phone Available, Sewer Available, Sewer Connected, Sprinkler Well, Water Available, Water Connected
SewerPublic Sewer
Water sourcePublic

Financial & terms

CDD0
Tax year2,025
Homestead1
Listing termsCash, Conventional, Fha, VA Loan
OwnershipFee Simple
Special conditionsNone
PossessionClose Of Escrow
Home warrantyNo
ZoningMPUD
OccupantVacant
MLS area34667 - Hudson/Bayonet Point/Port Richey

Where it sits

Approximate location shown. Exact address available on request per listing brokerage.

Schools

ElementaryNorthwest Elementary-POPasco County
MiddleHudson Middle-POPasco County
HighFivay High-POPasco County

School assignments change; verify with the district before relying on them.
Where you'd be
MILLWOOD VILLAGE, Florida

HUDSON · Pasco County

MLS# MFRTB8534523Listing courtesy of PEOPLE'S TRUST REALTYLast updated Oct 12, 2026, 9:13 PM
$439,90013513 WOODSIDE DR · HUDSON
TourAsk