 66 photos · 3D tour
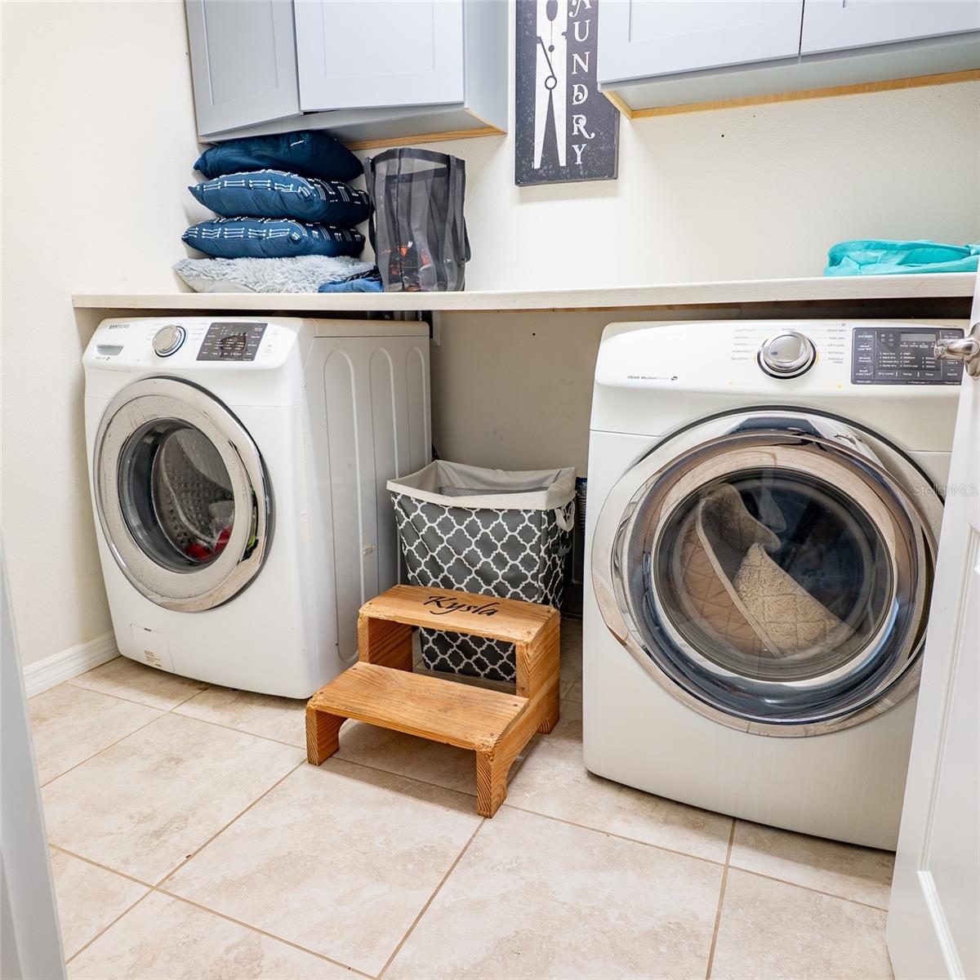
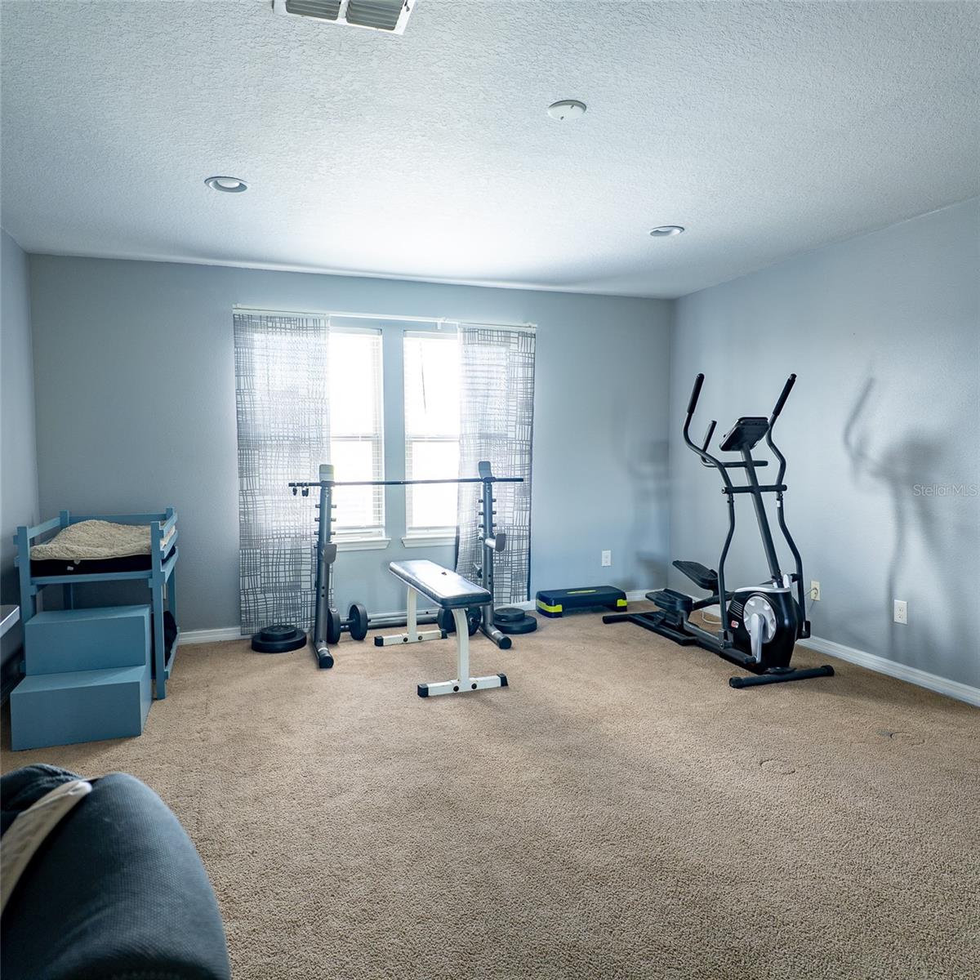
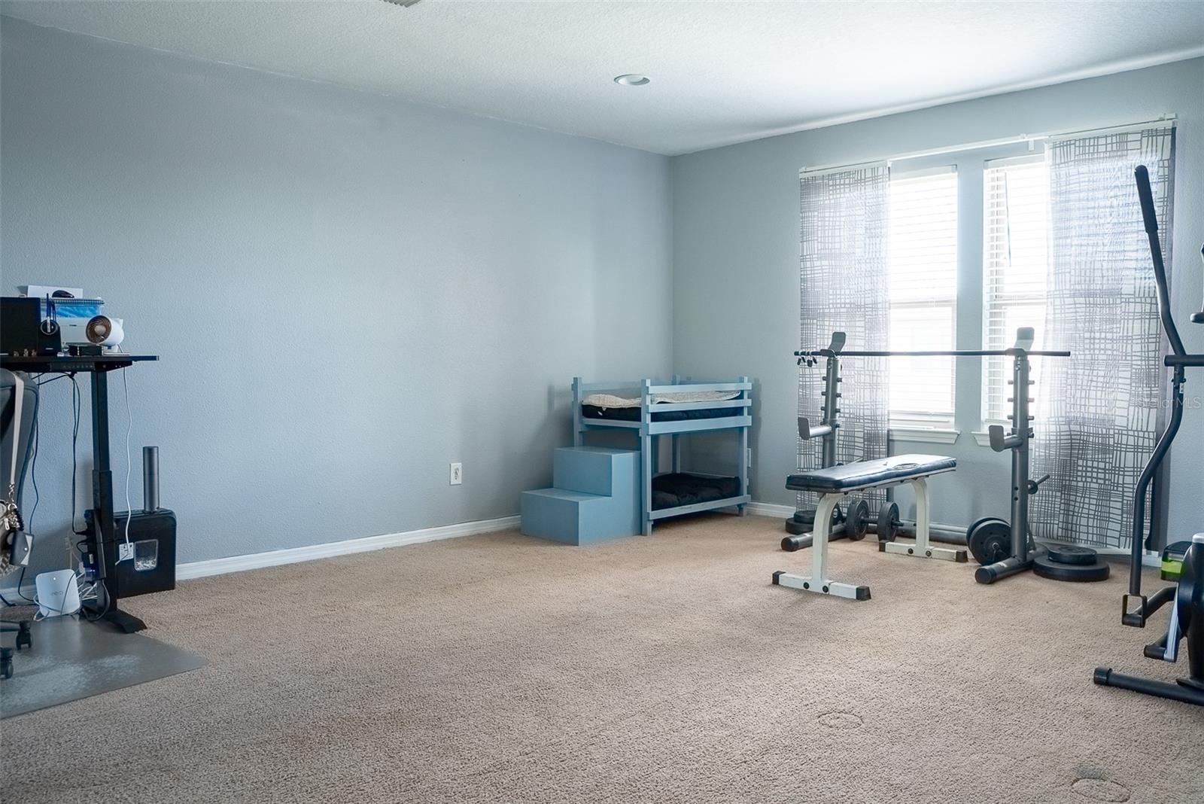
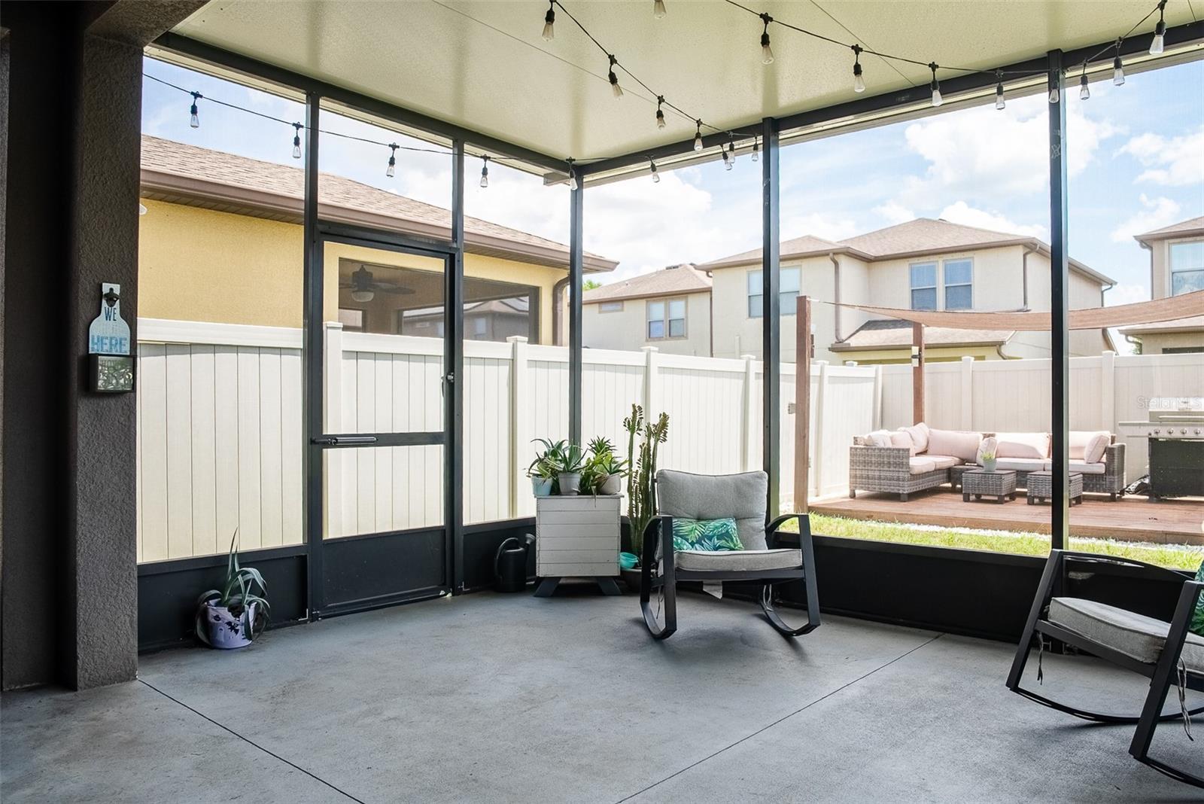
1 / 66
Active49 days on market
$329,000
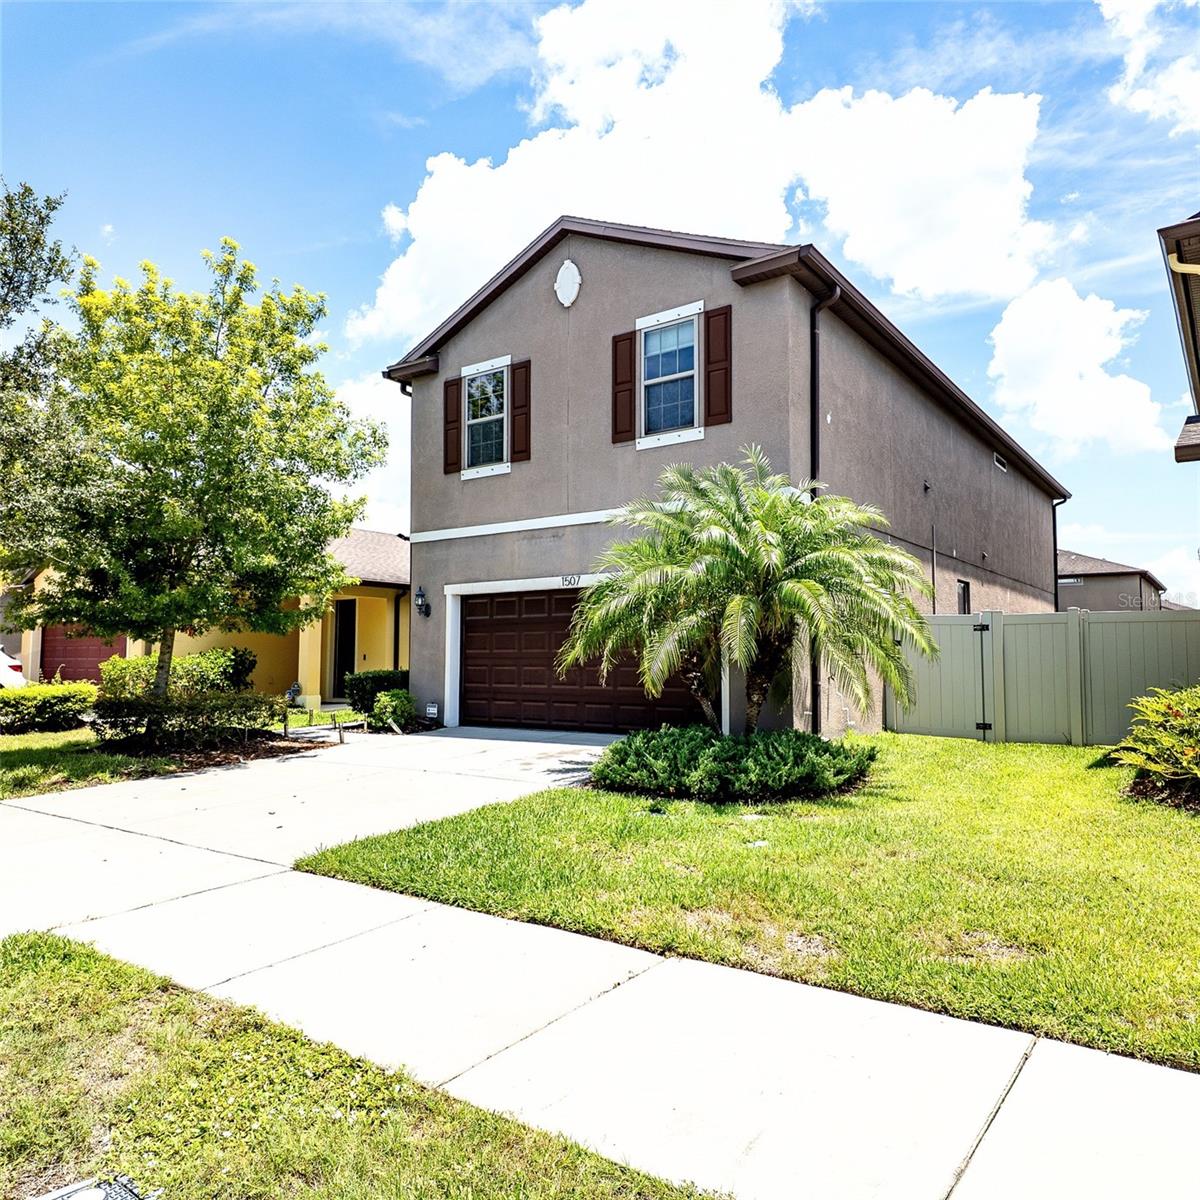
1507 GADSDEN POINT PLRUSKIN, FL 33570BAYRIDGE · Single Family Residence
4Beds
3Baths
2,660Sq ft
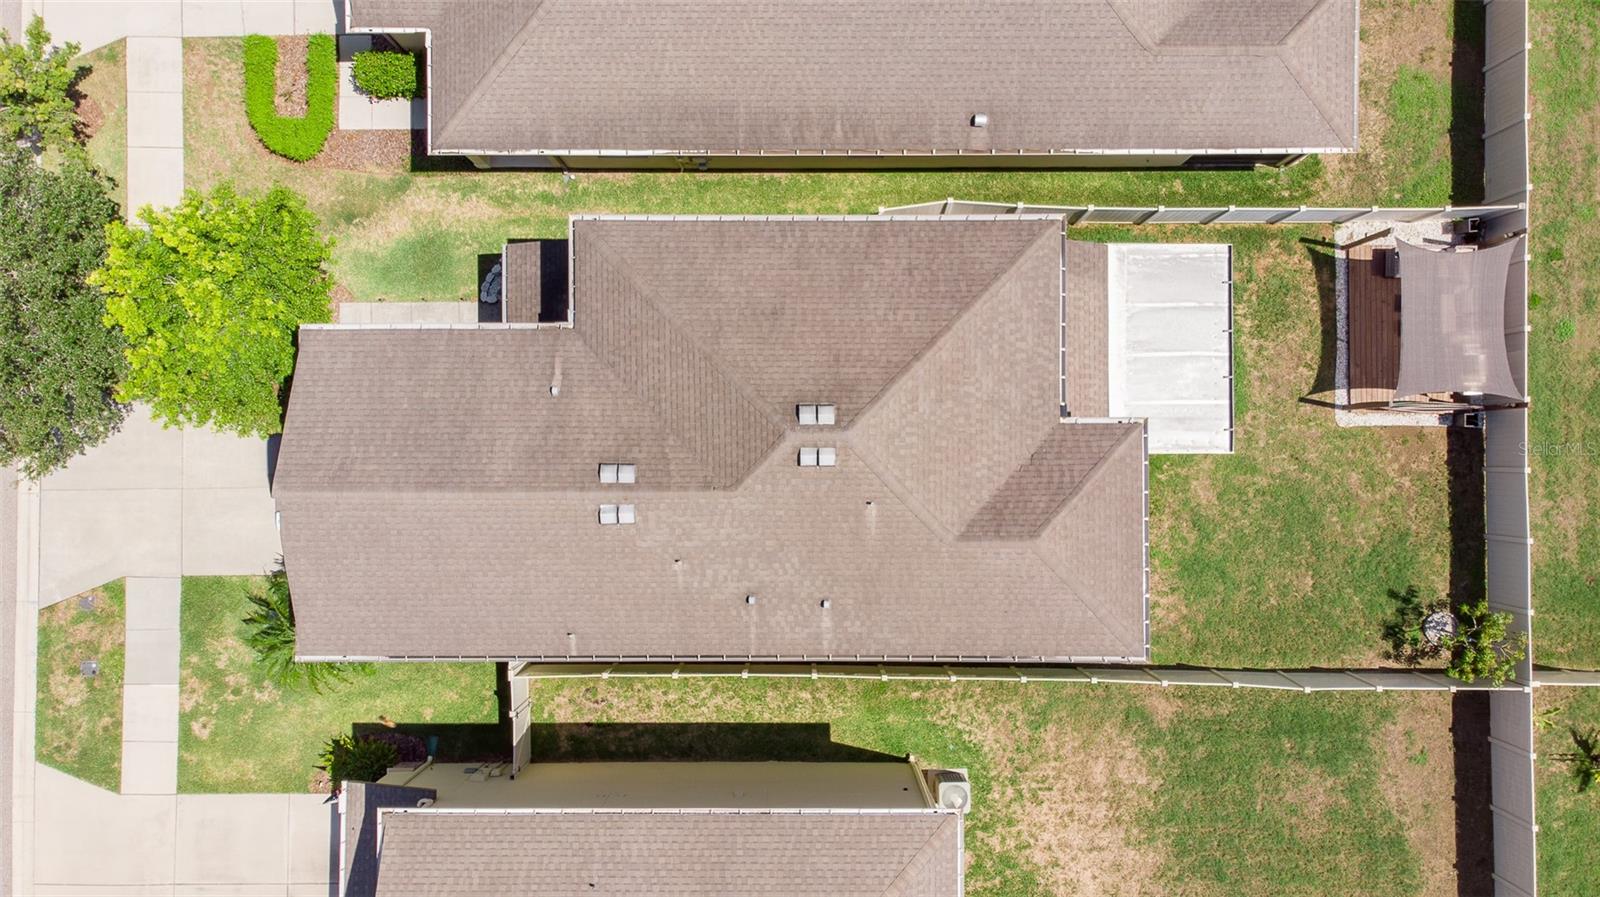
0.11 acLot
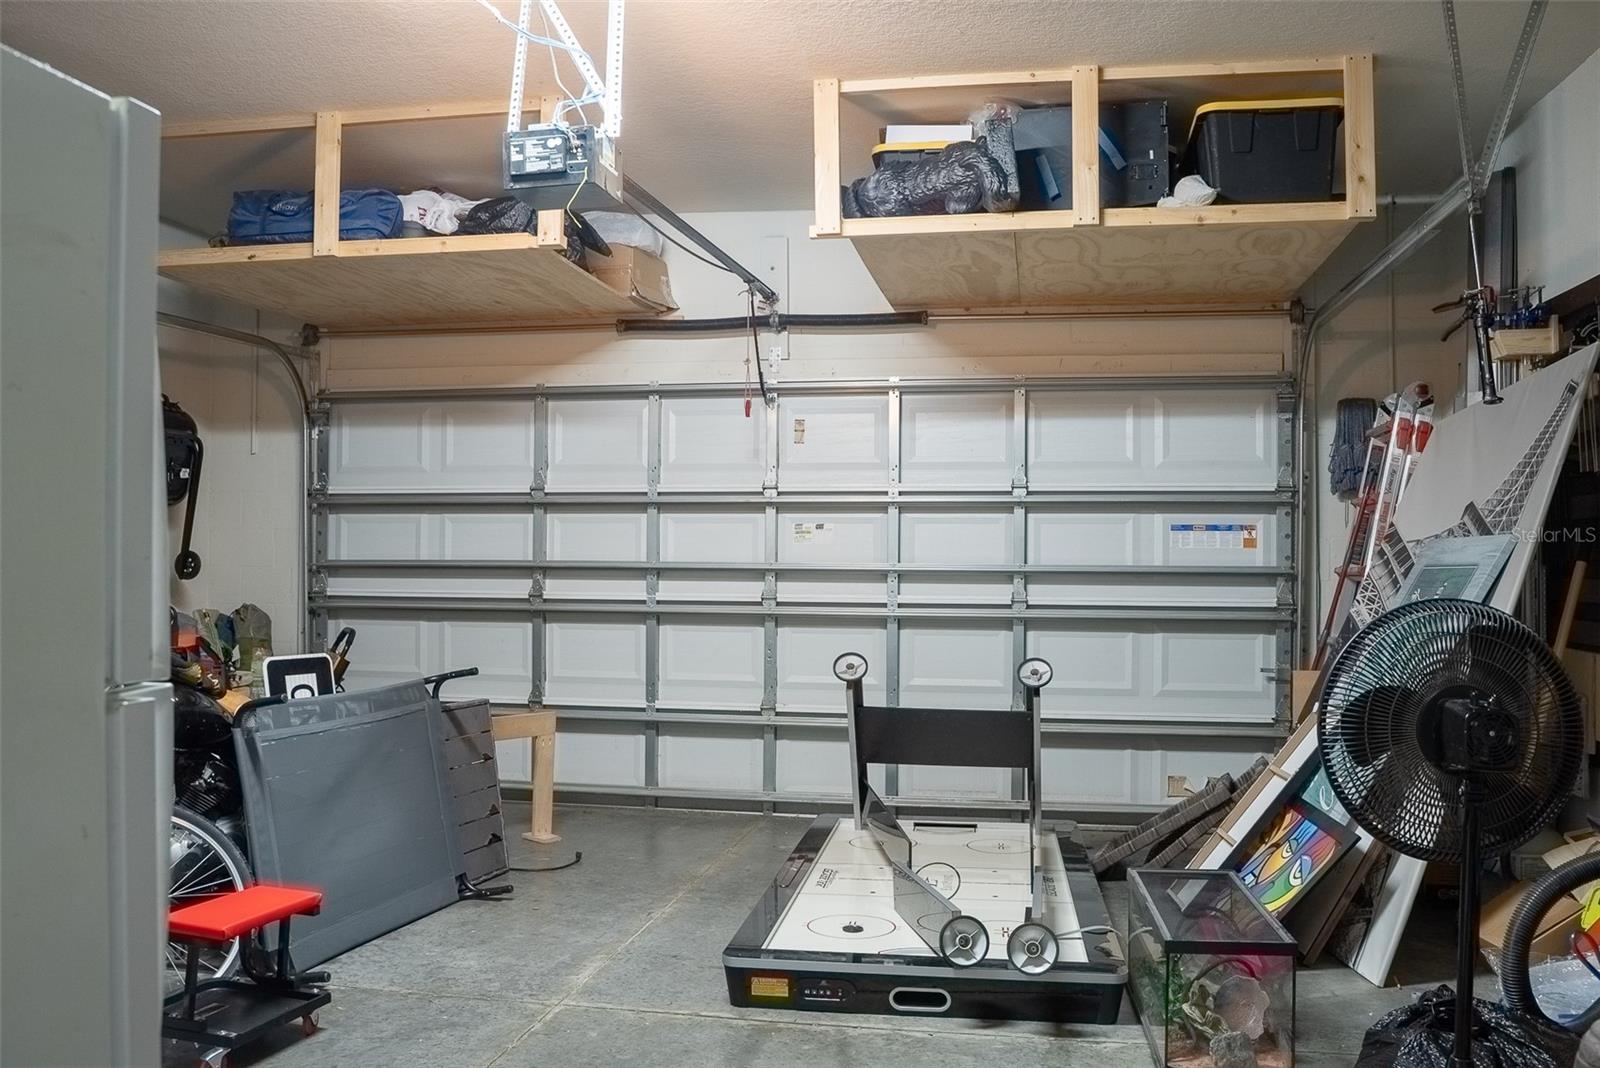
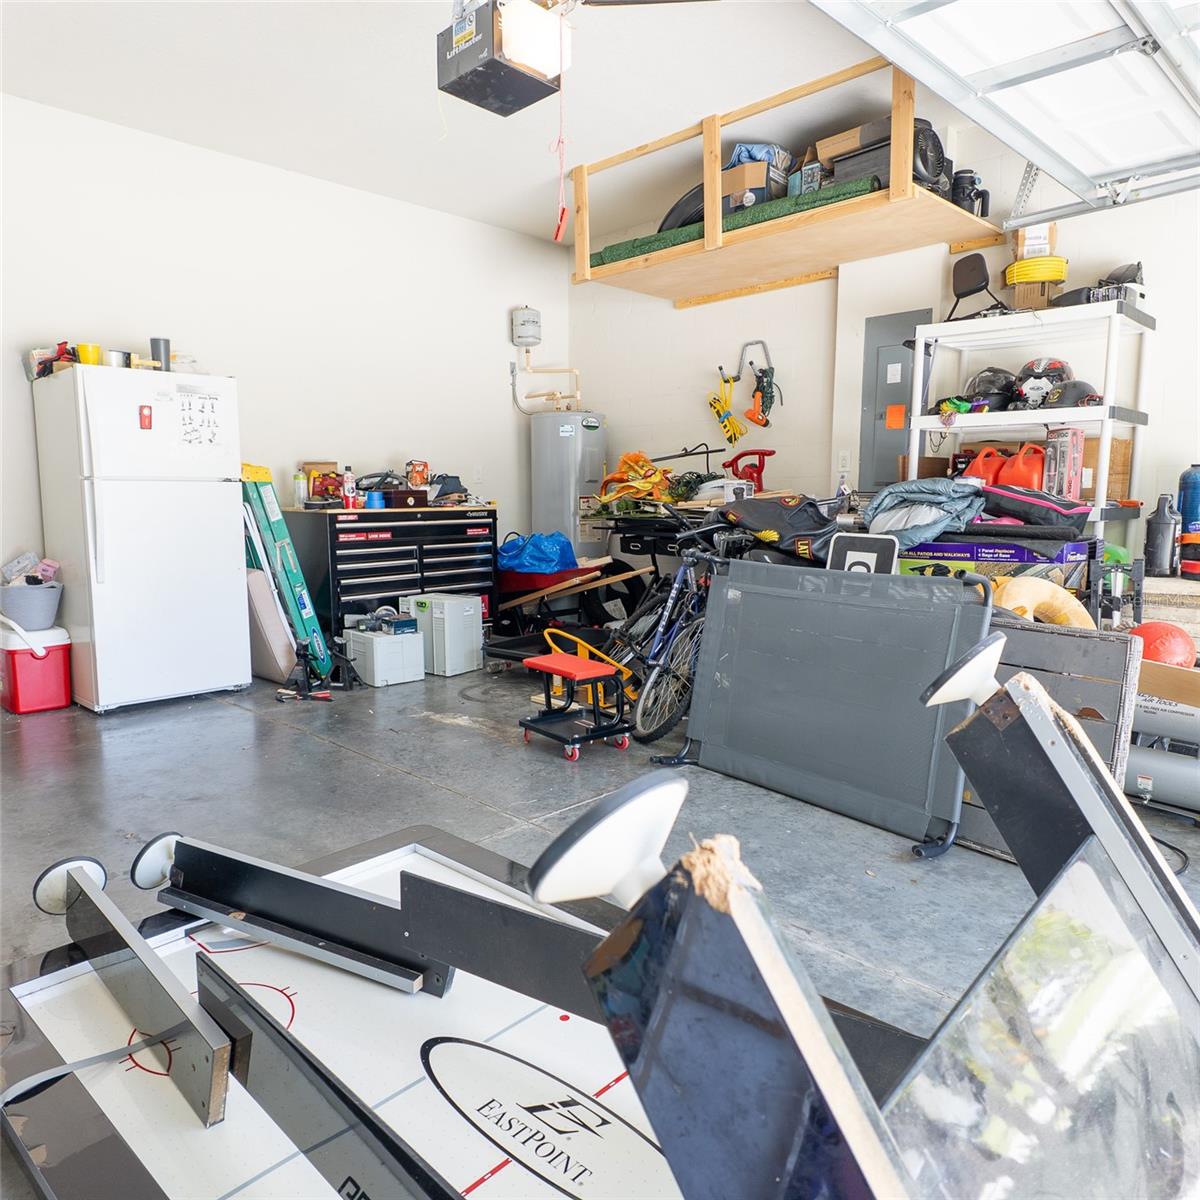
2-carGarage
2016Built
About this home
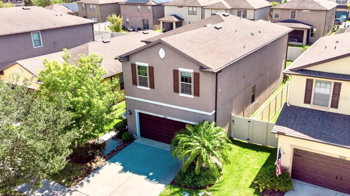
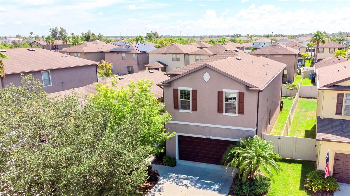
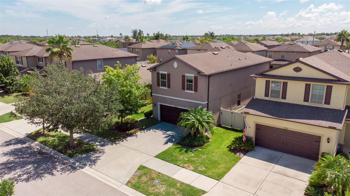
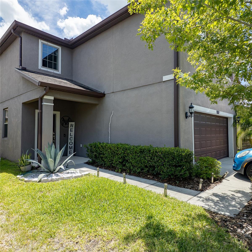
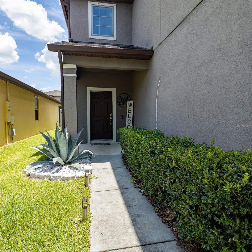
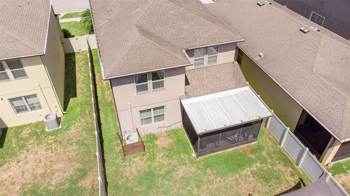
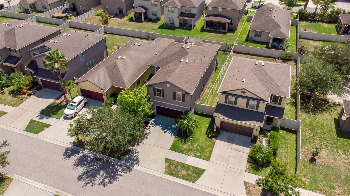
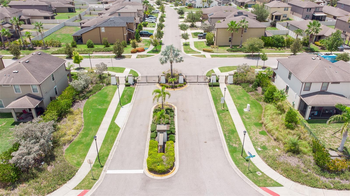
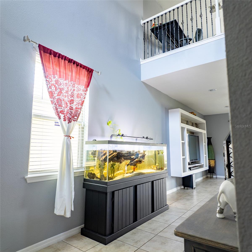
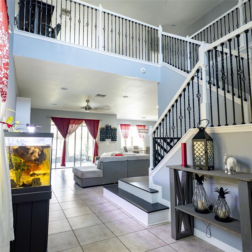
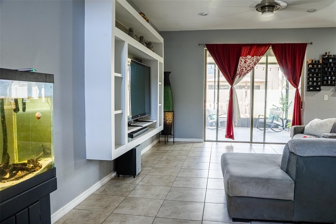
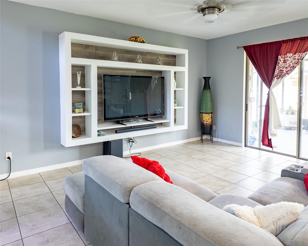
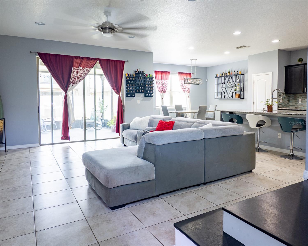
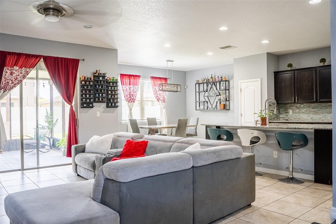
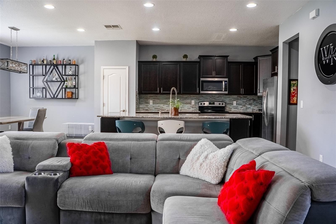
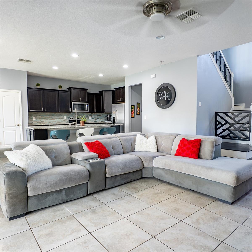
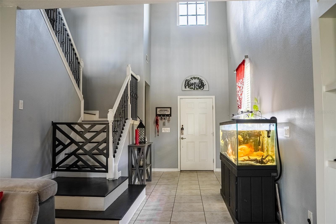
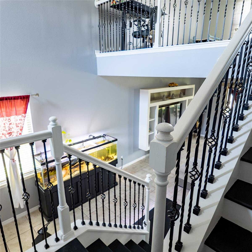
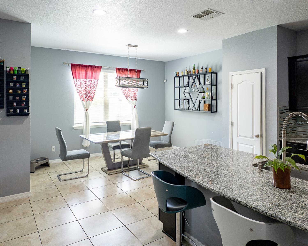
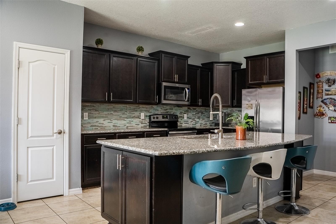
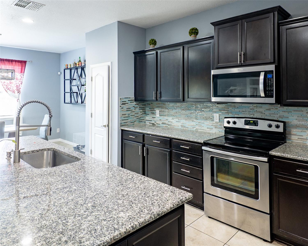
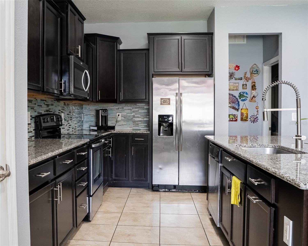
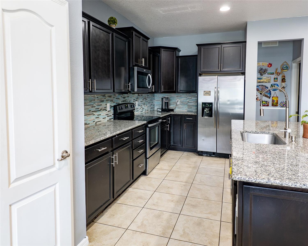
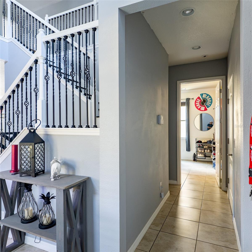
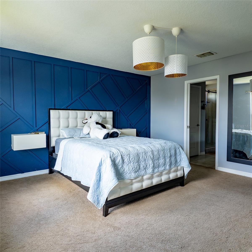
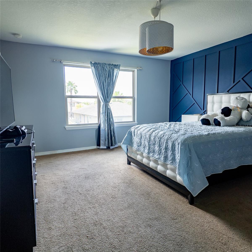
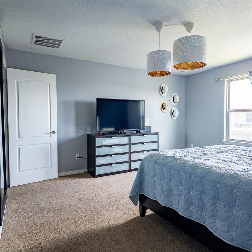
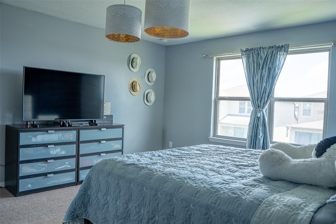
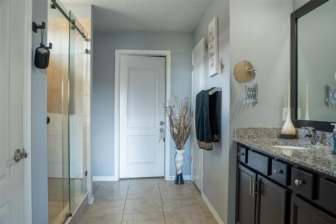
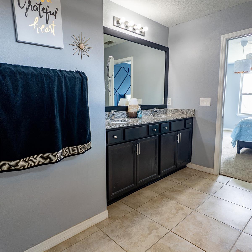
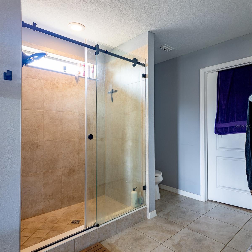
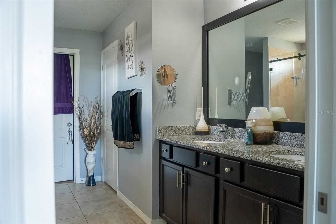
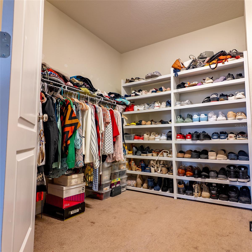
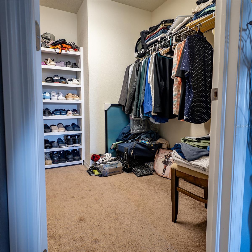
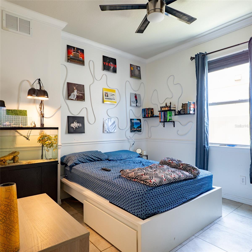
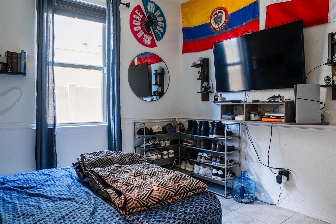
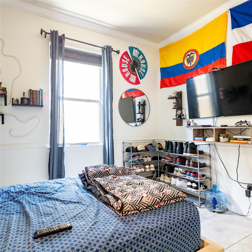
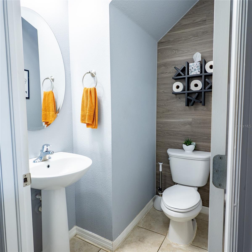
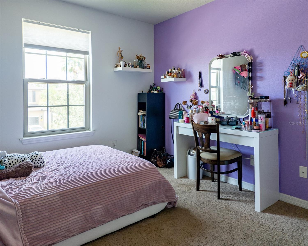
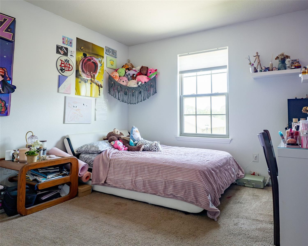
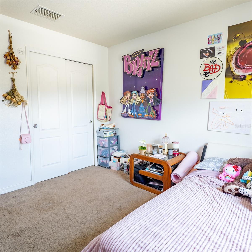
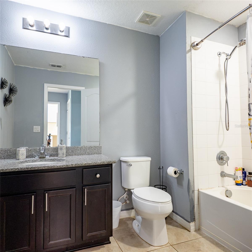
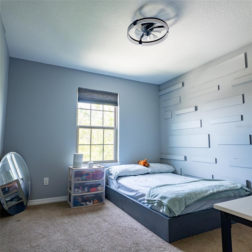
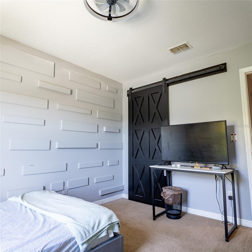
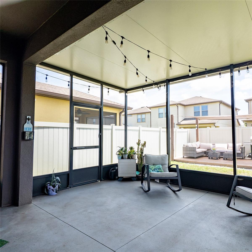
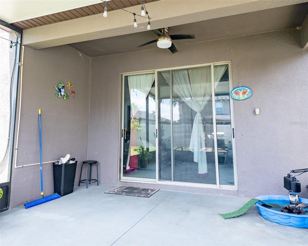
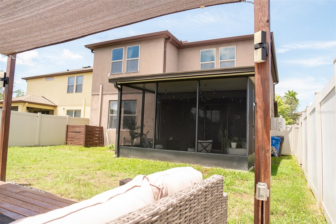
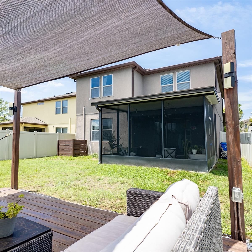
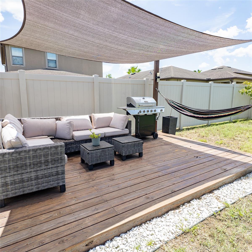
NO CDD. Move in ready 4 bedrooms 2.5 bathrooms 2 story home in highly sought after BAYRIDGE GATED COMMUNITY. Very well maintained home with over 2600 square feet of living space. And open floor plan with spacious foyer welcomes you to the combined family, dining, kitchen/breakfast bar areas, ideal for large gatherings. The staggered kitchen cabinets are adorned with granite countertops, stainless steel appliances and ceramic tile flooring all around. À convenient bedroom and half restroom on the first floor provides for visiting friends and family. The Primary bedroom, to the back of the house…
Description as provided by the listing brokerage.
Highlights
- 2-car garage
- Garden
- Other
- Private Yard
- Sidewalk
- Ceiling Fans(s)
- Eat-in Kitchen
- High Ceilings
- Kitchen/Family Room Combo
The details
StatusActive
MLS #MFRTB8534652
Property typeSingle Family Residence
Year built2016
Lot size0.11 ac
Living area2,660 sq ft
Price per sq ft$124
Baths3 + 1 half
HOA$282 / monthly
CDDNo
Taxes$4,353 (2025)
Garage2-car
Stories2
Days on market49
CountyHillsborough
Flood zoneX500 (verify)
ListedAug 2, 2026
Features & property details
Interior
Full baths2
Half baths1
Rooms3
FlooringCarpet, Ceramic Tile
AppliancesDishwasher, Disposal, Dryer, Electric Water Heater, Exhaust Fan, Microwave, Range, Range Hood, Refrigerator, Washer
Interior featuresCeiling Fans(s), Eat-in Kitchen, High Ceilings, Kitchen/Family Room Combo, Living Room/Dining Room Combo, Open Floorplan, Primary Bedroom Upstairs, Stone Counters, Thermostat, Walk-In Closet(s)
LaundryLaundry Room, Upper Level
FireplaceNo
CoolingCentral Air
HeatingCentral
In-law suite0
Exterior & lot
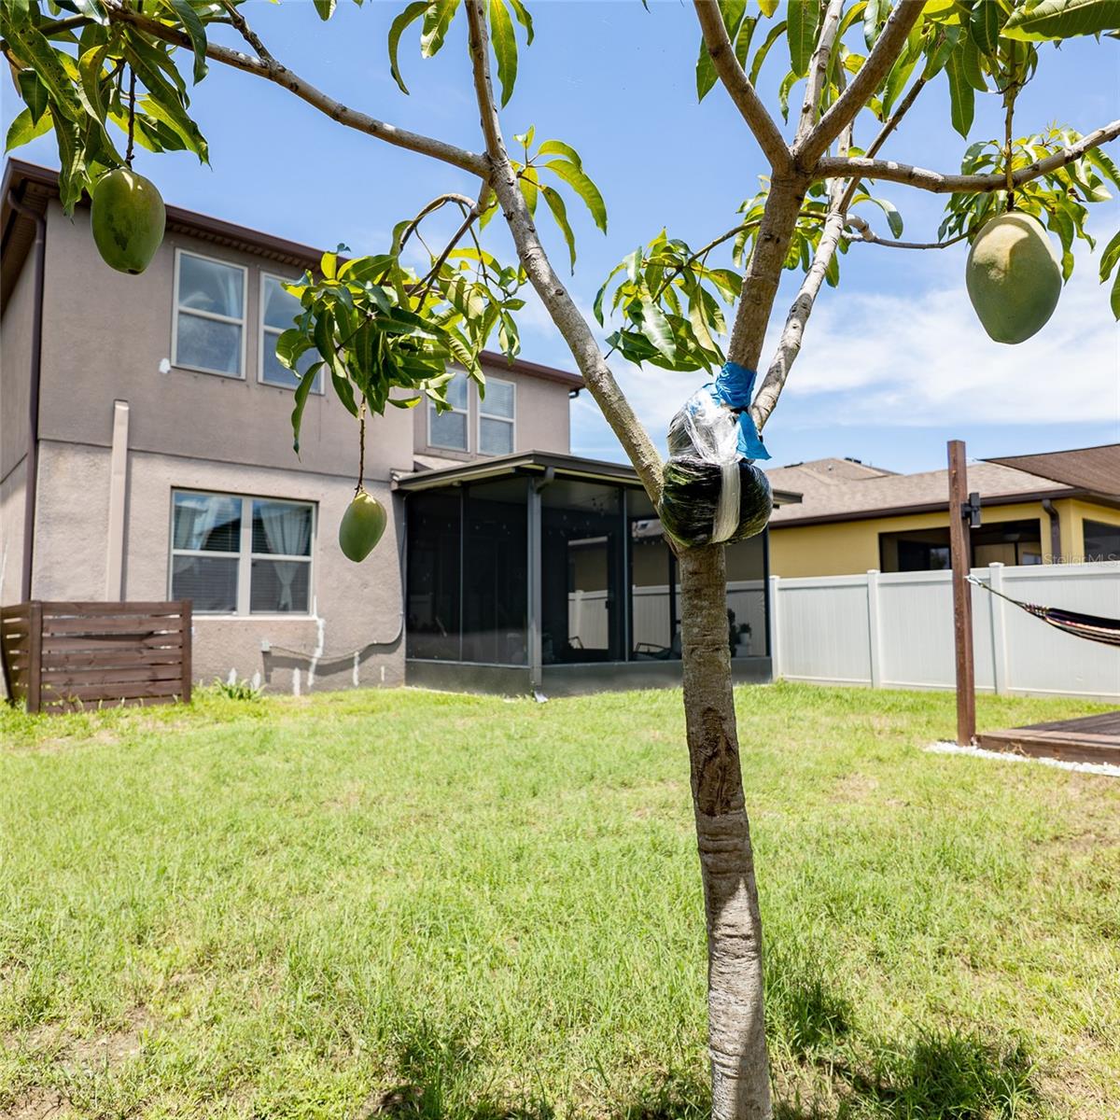
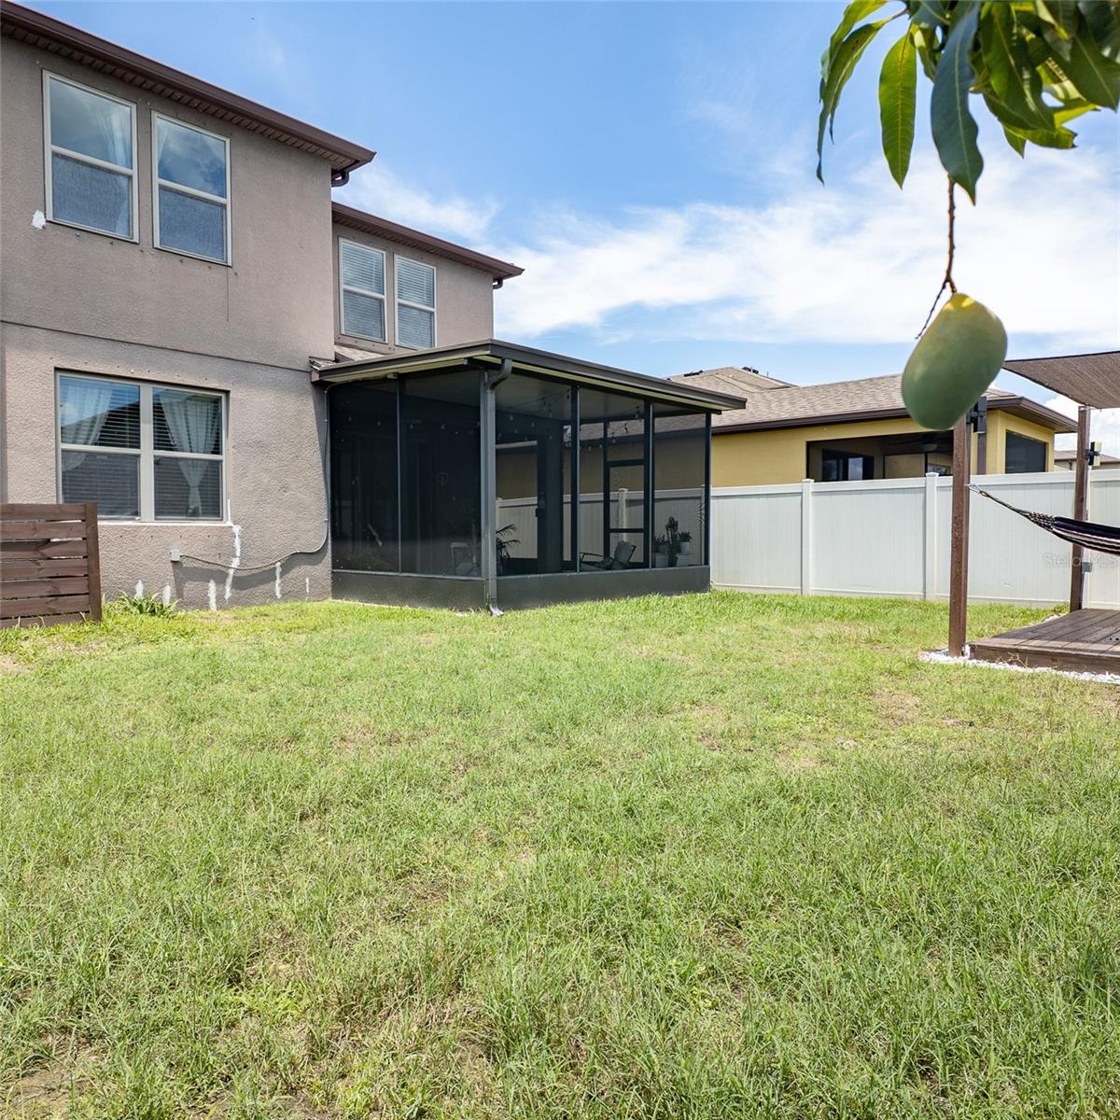
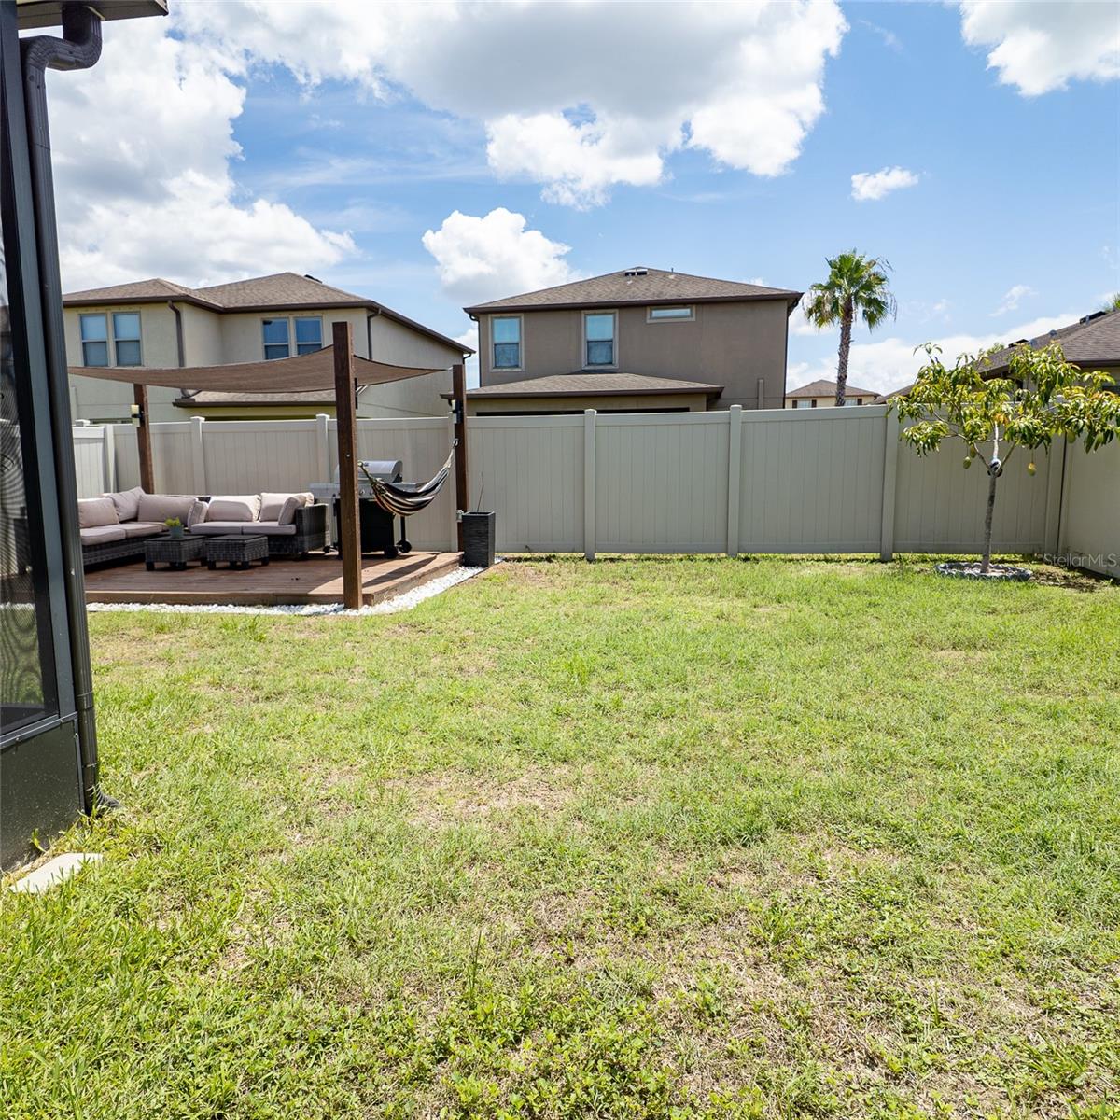
Exterior featuresGarden, Other, Private Yard, Sidewalk
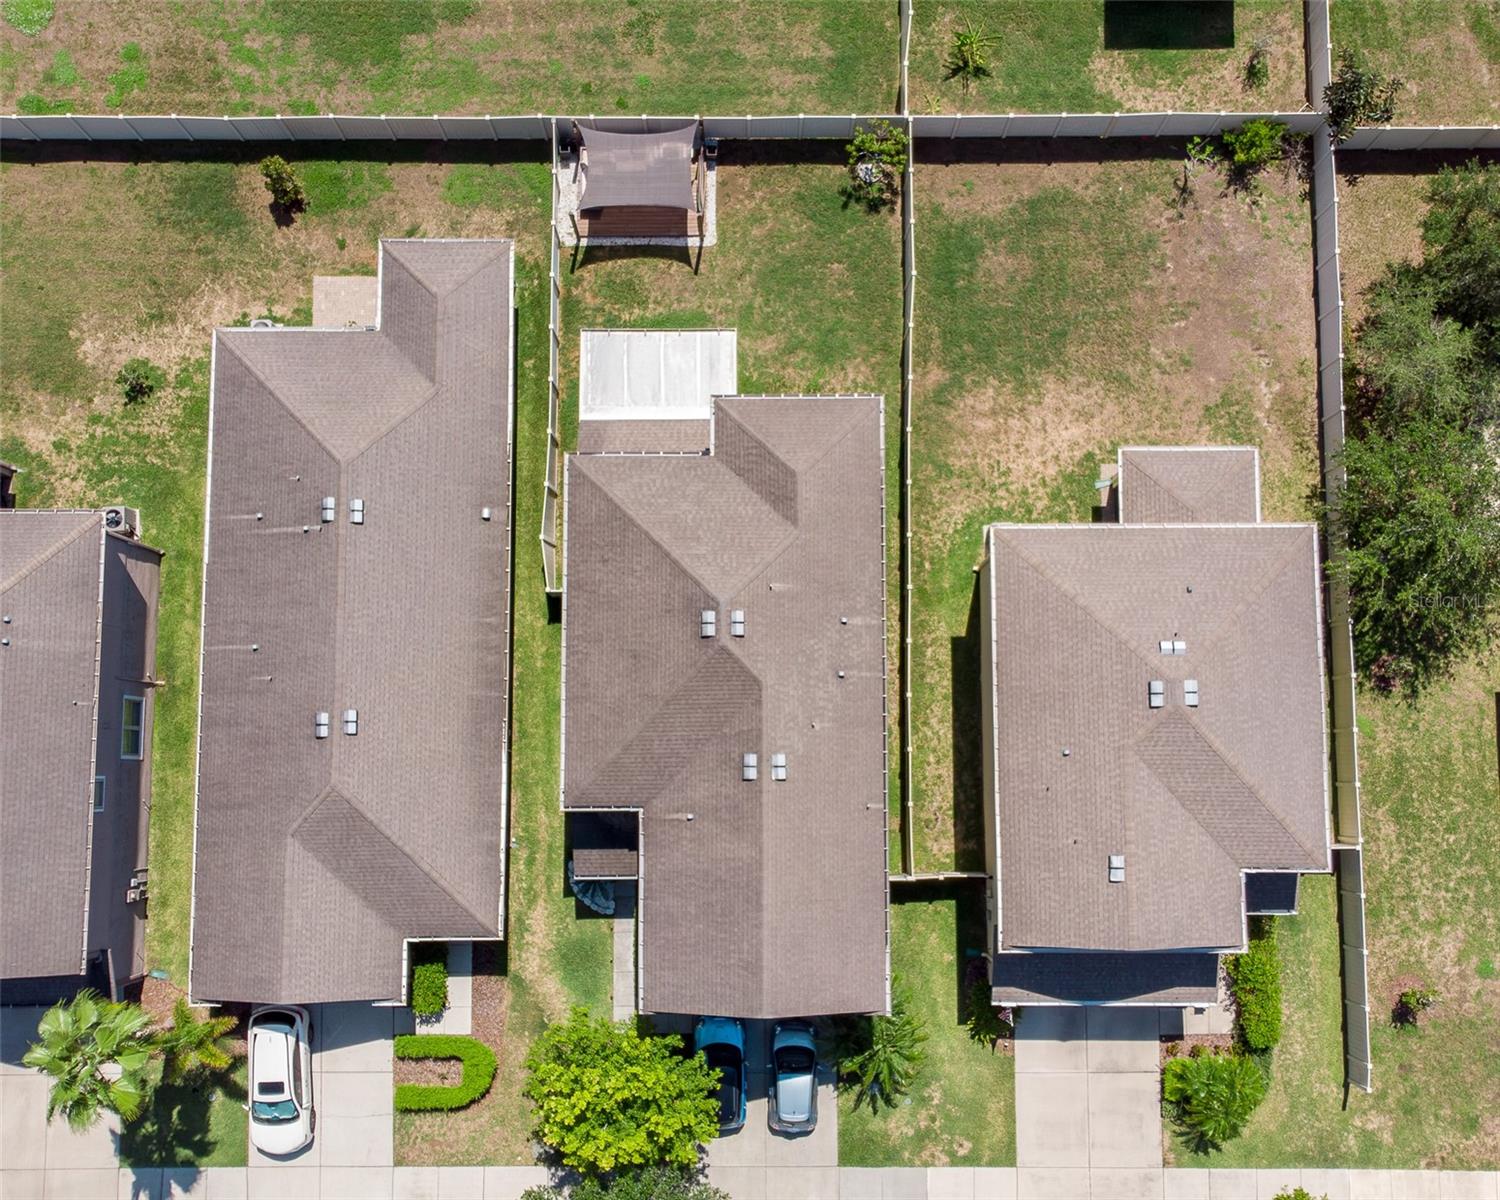
Lot dimensions40x117.53
FacesWest
Road surfaceAsphalt
Construction
ConstructionBlock, Concrete, Stucco
FoundationSlab
RoofShingle
Living area sourcePublic Records
Building area (sq ft)3,396
Parking
GarageYes
Attached garageYes
CarportNo
Pool & water
Waterfront feet0
Dock0
Community & HOA
AssociationLELAND MANAGEMENT INC / KARL BOGOLUG
HOA fee$282
HOA frequencyMonthly
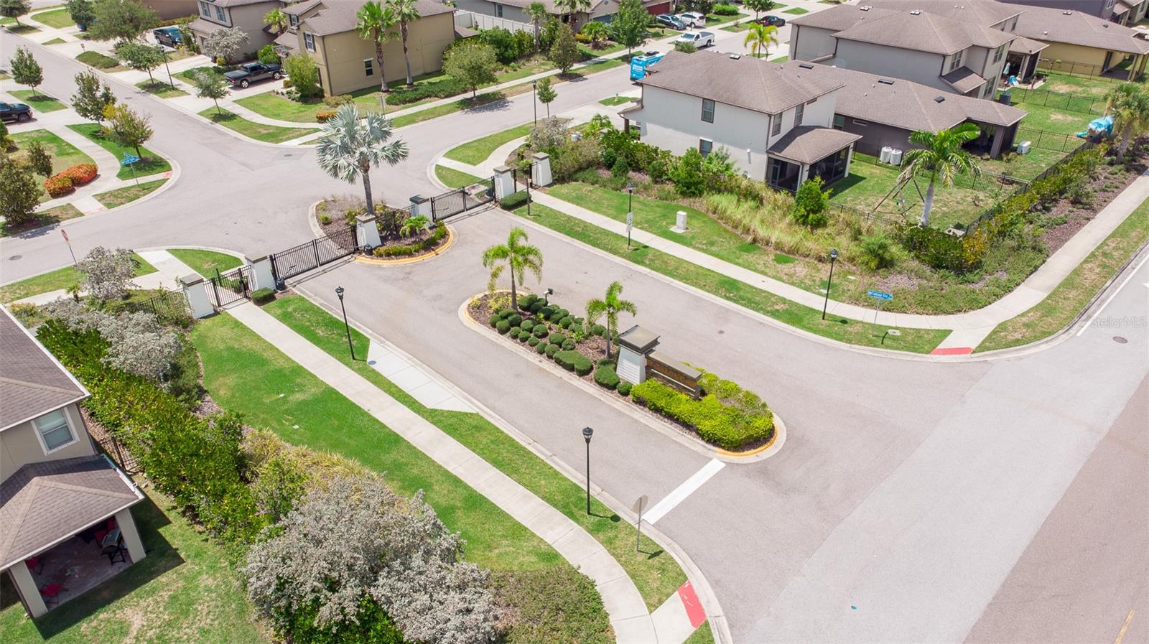
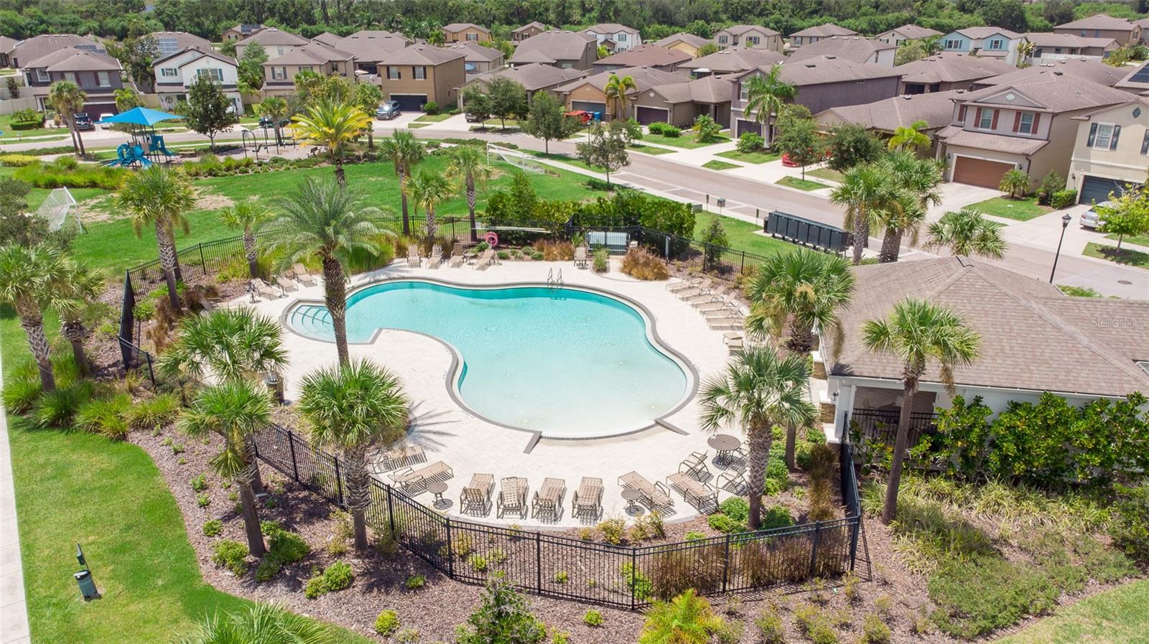
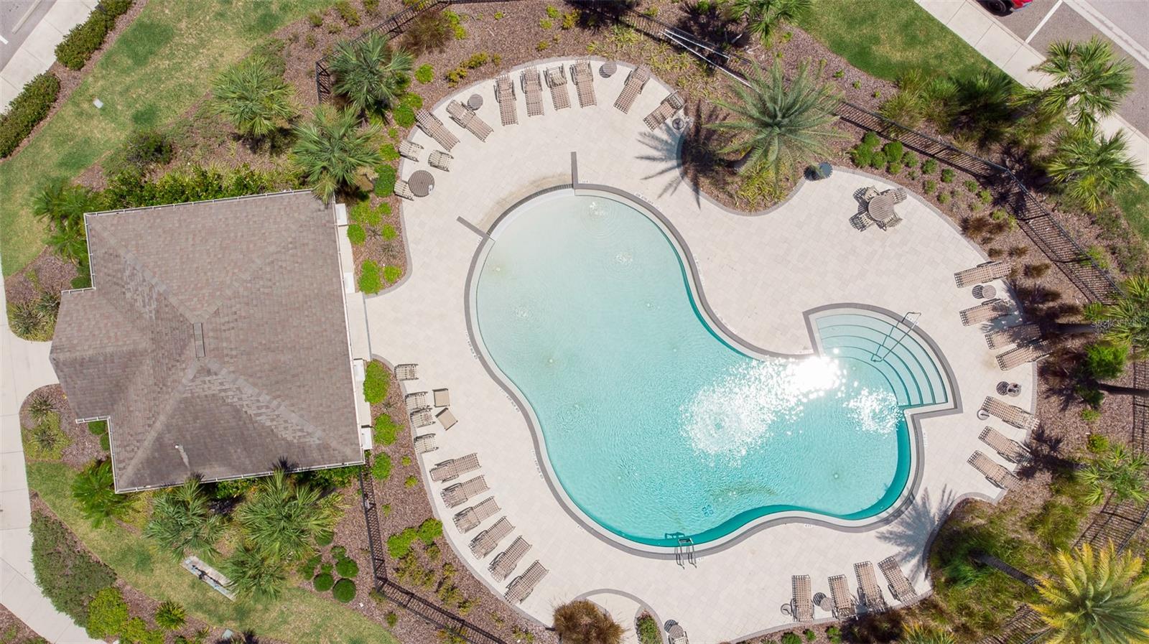
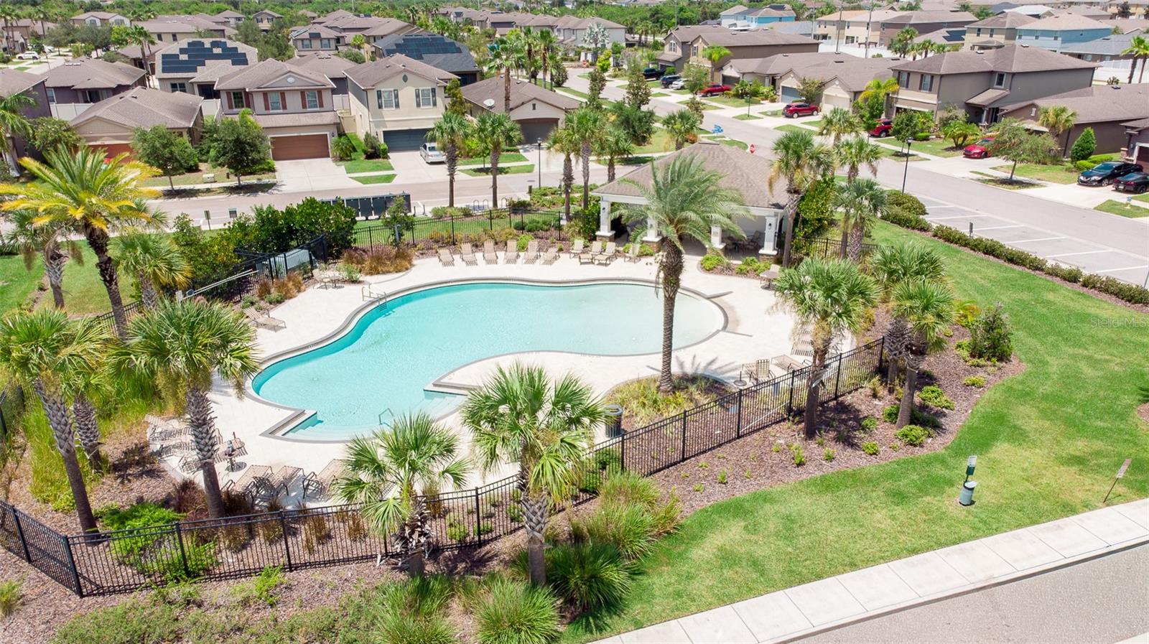
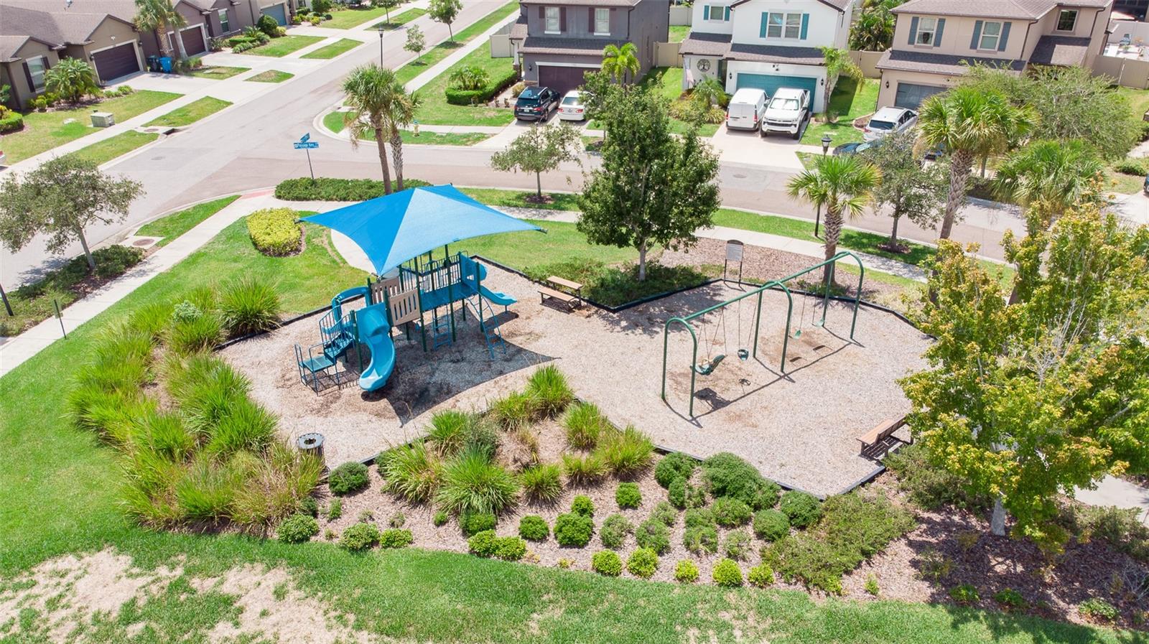
AmenitiesGated, Maintenance, Playground, Pool
Fee requirementRequired
Approval required0
Total monthly fees$282
Total annual fees$3,384
Community featuresGated Community - No Guard, Playground, Pool, Sidewalks
55+ communityNo
PetsYes
Minimum lease8-12 Months
Lease restrictions0
Lease notesBuyer’s agent and buyer(s), must verify with the Homeowners Association of any and all pertaining lease and additional lease restrictions.
Utilities & efficiency
UtilitiesElectricity Connected, Public, Sewer Connected, Sprinkler Meter, Underground Utilities, Water Connected
SewerPublic Sewer
Water sourcePublic
Financial & terms
CDD0
Tax year2,025
Homestead1
Listing termsCash, Conventional, Fha, VA Loan
OwnershipFee Simple
Special conditionsNone
Home warrantyNo
ZoningPD
OccupantOwner
MLS area33570 - Ruskin/Apollo Beach
Where it sits
Approximate location shown. Exact address available on request per listing brokerage.
More like this
Stellar MLSMLS# MFRTB8534652Listing courtesy of LOKATIONLast updated Sep 23, 2026, 6:29 AM