 14 photos
13205 SASSAFRAS TRAILPARRISH, FL 34219BROADLEAF · Single Family Residence
About this home
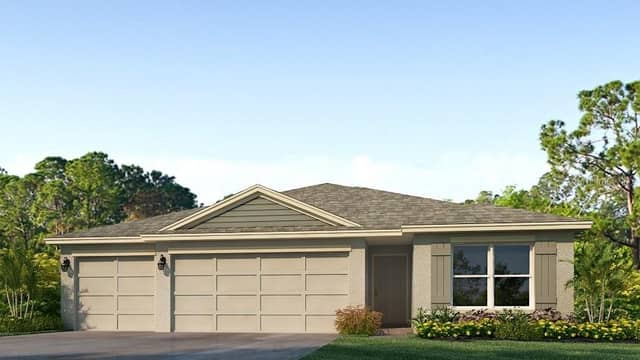
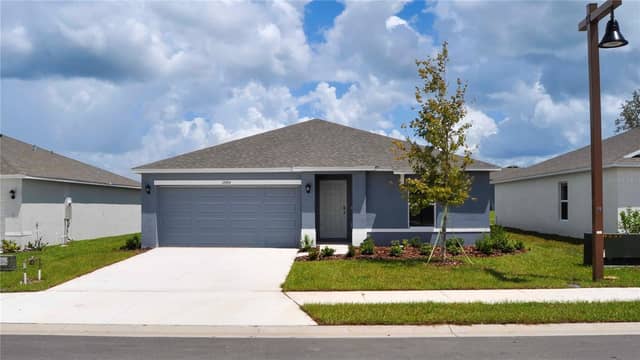
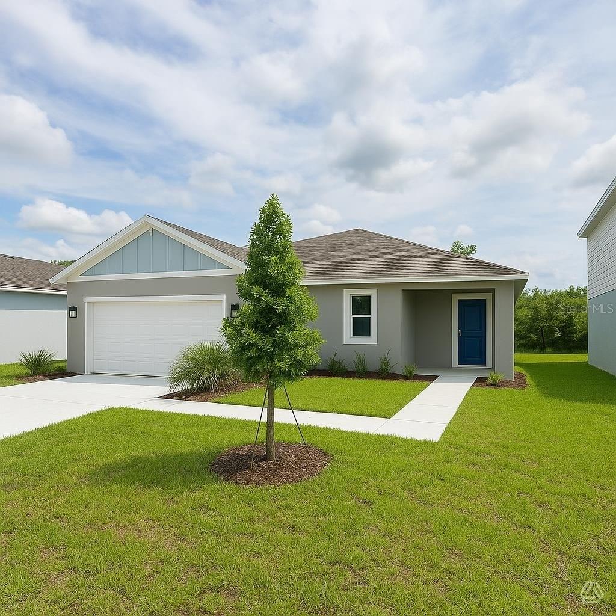
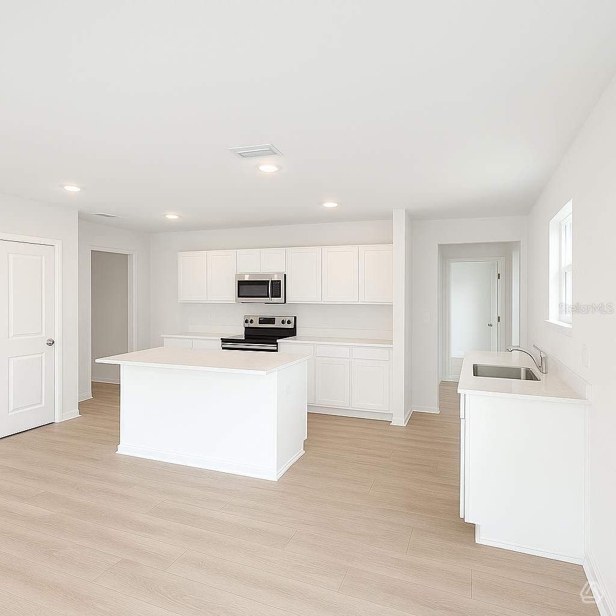
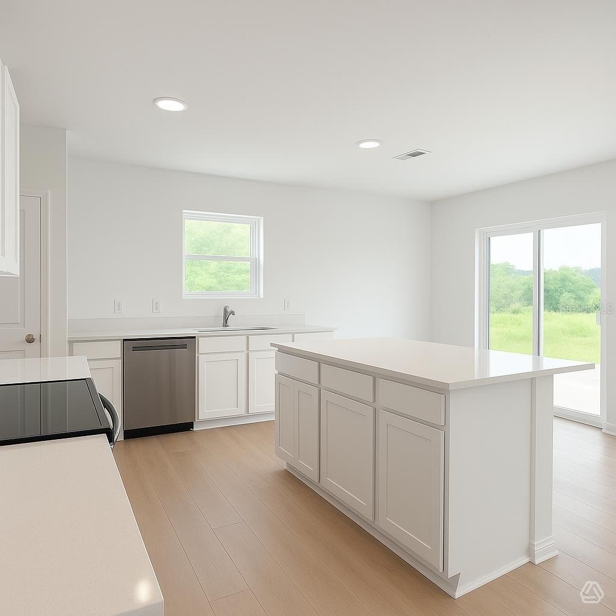
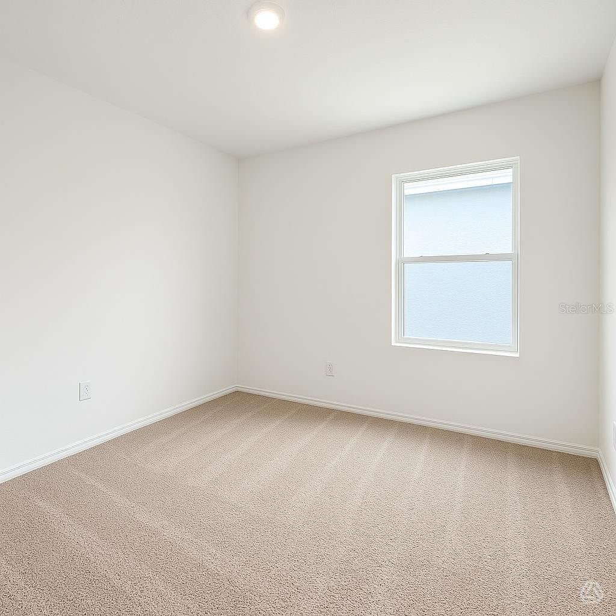
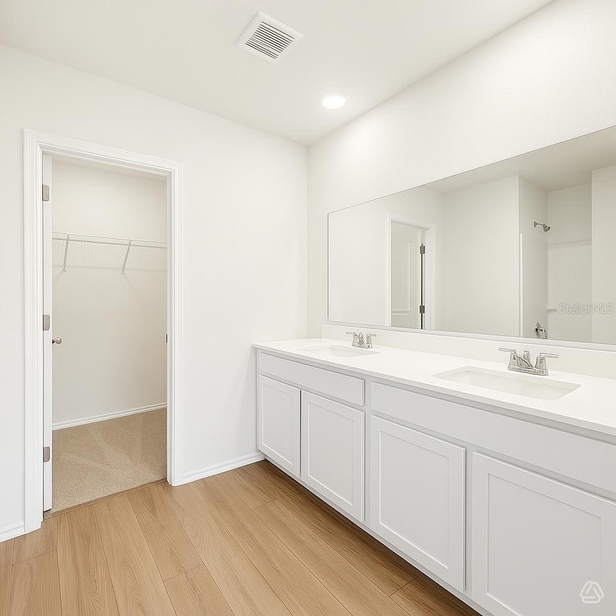
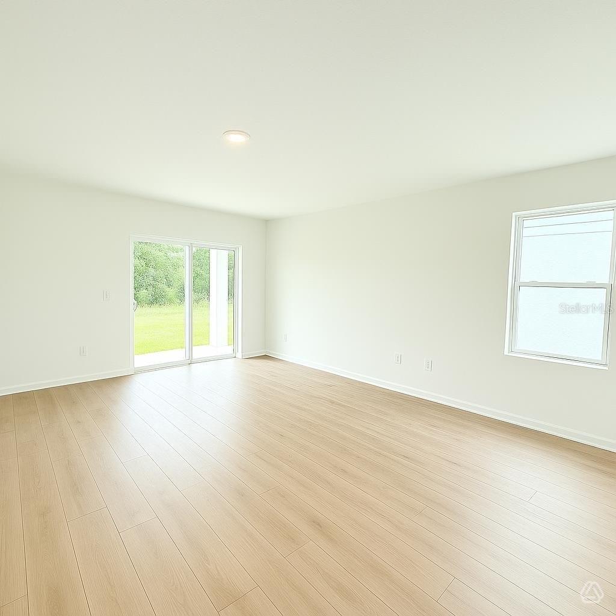
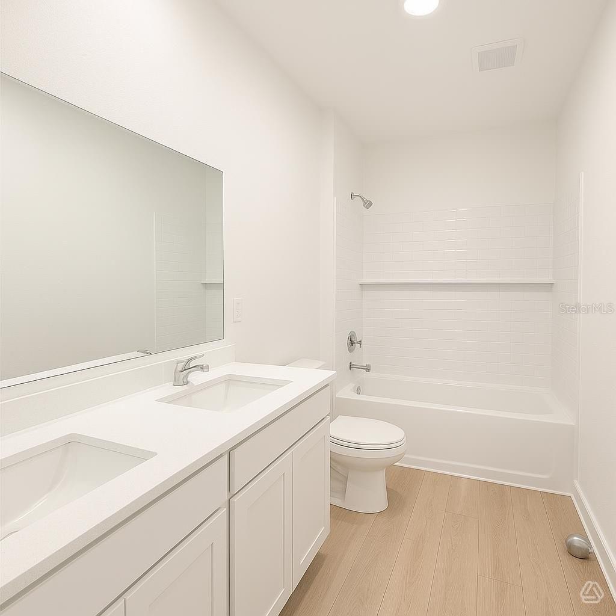
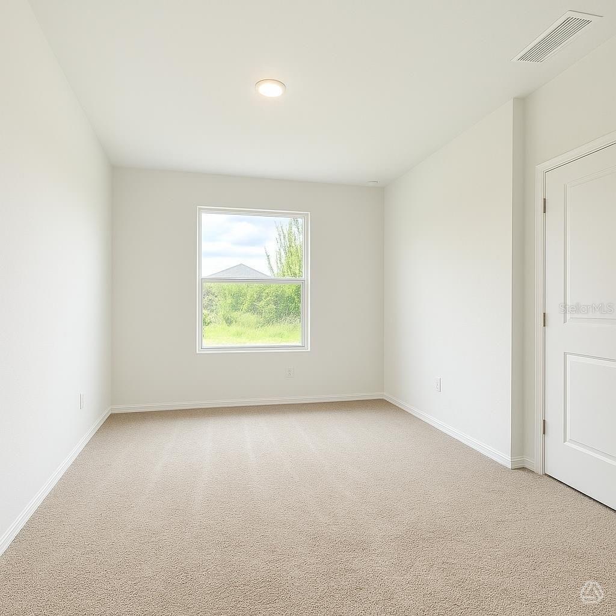
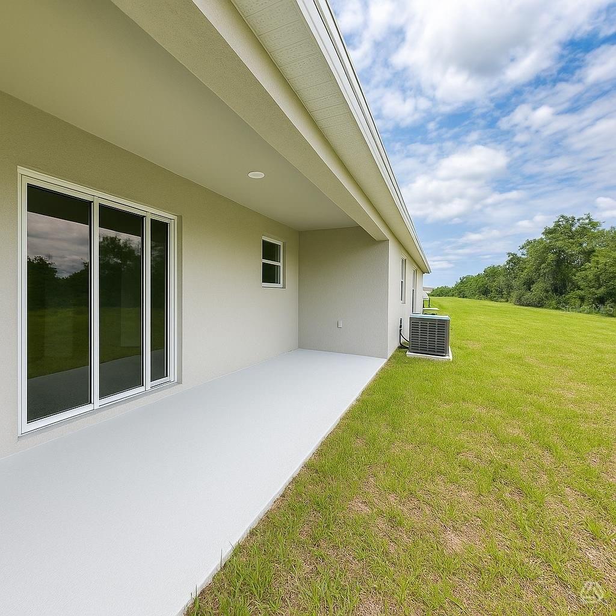
The Maple floorplan is a single-story home featuring 3 bedrooms, 2 full bathrooms, and 2-car garage. With 1,275 sq. ft. of living area, this home offers a functional layout designed with practical storage throughout. The spacious great room is ideal for relaxing with family, while the kitchen area features stainless steel appliances, kitchen island, quartz countertops, a pantry, and direct access to the large covered lanai, perfect for outdoor relaxation. The owner’s suite is a peaceful retreat, complete with an en-suite bathroom that includes a double-sink vanity, walk-in shower, and walk-in…
Description as provided by the listing brokerage.
Highlights
- New construction
- 2-car garage
- Hurricane Shutters
- Lighting
- Rain Gutters
- Sidewalk
- Open Floorplan
- Thermostat
- Walk-In Closet(s)
The details
Features & property details
Interior
Exterior & lot
Construction
Parking
Pool & water
Community & HOA
Utilities & efficiency
Financial & terms
Where it sits
Approximate location shown. Exact address available on request per listing brokerage.
Schools
School assignments change; verify with the district before relying on them. David's school guide.