
HomeProperty Search
Buyers
Sellers
Investors
Areas
About
Property Search/RIVERVIEW/PANTHER TRACE PH 1A
ActivePrice improved $10,20069 days on market
$440,800$451,000

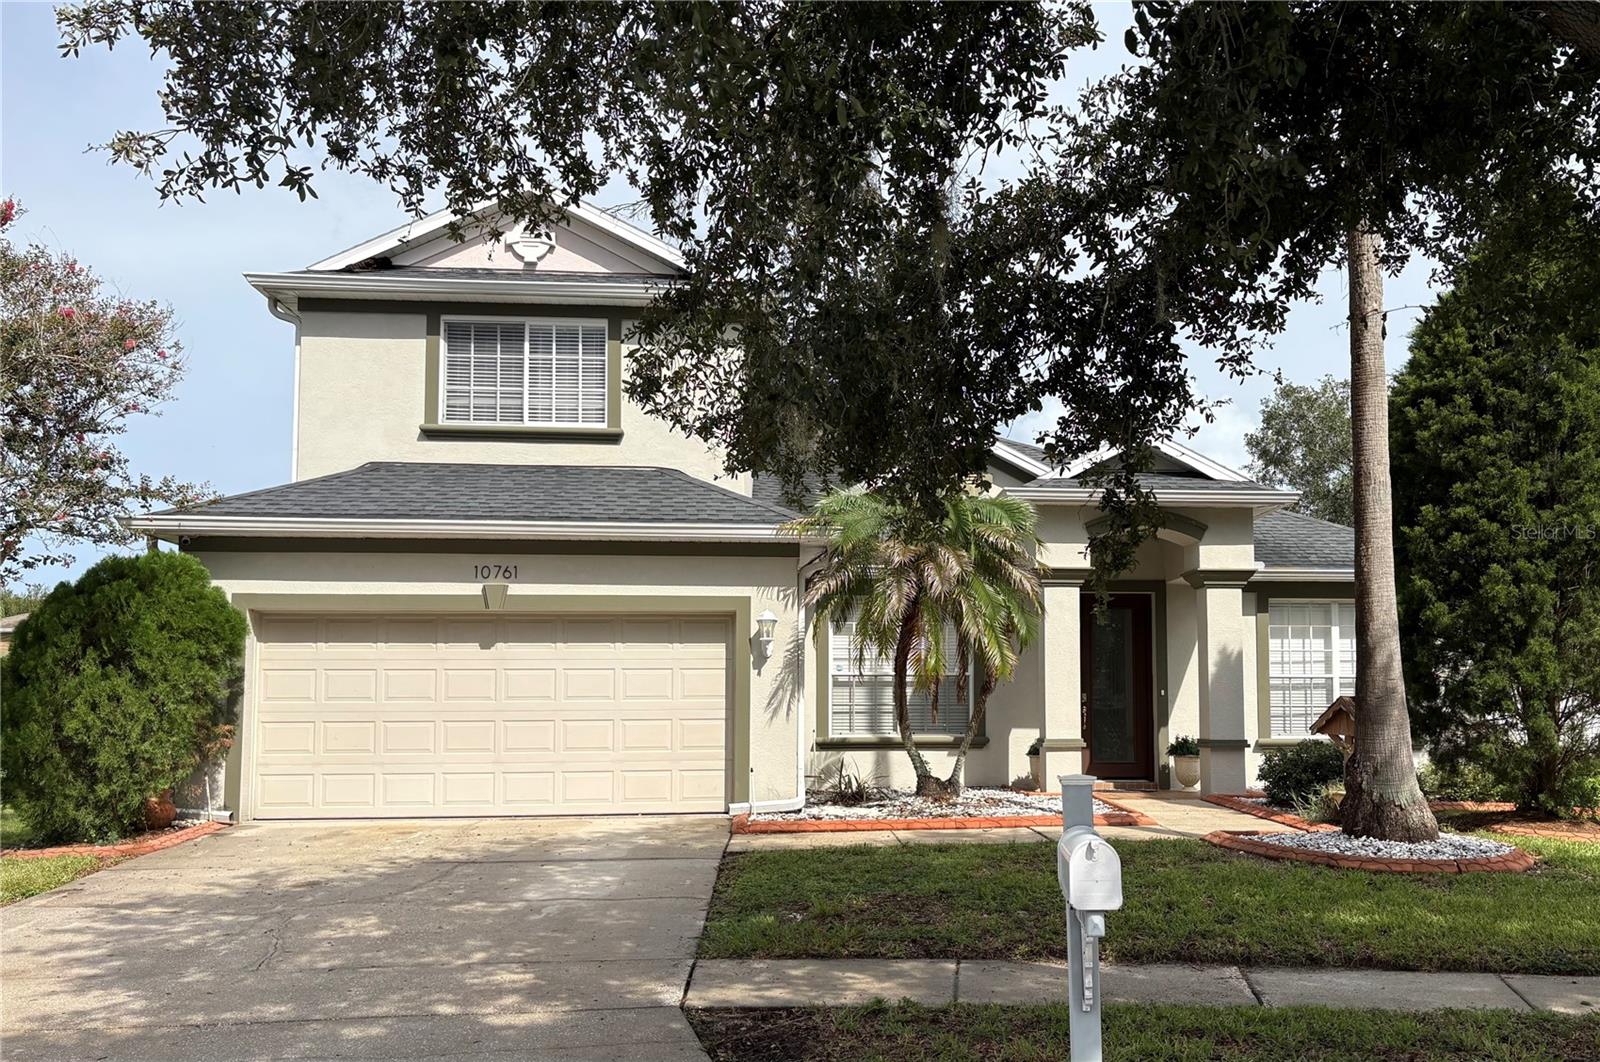
10761 BANFIELD DRRIVERVIEW, FL 33579PANTHER TRACE PH 1A · Single Family Residence

4Beds
3Baths
2,395Sq ft
0.17 acLot
2-carGarage
2003Built
YesPool

About this home

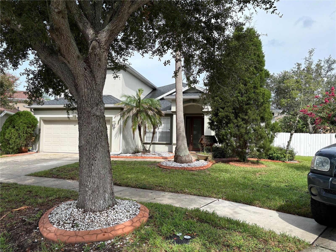
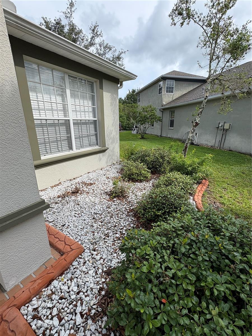
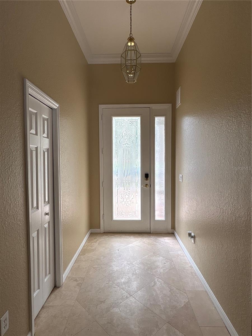
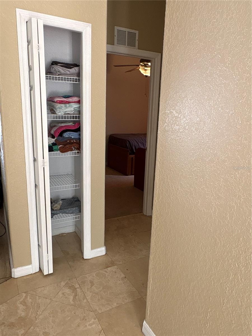
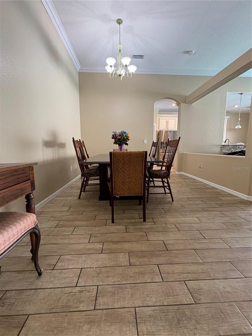
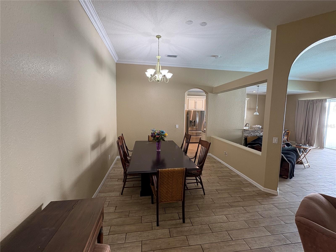
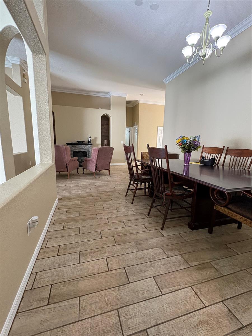
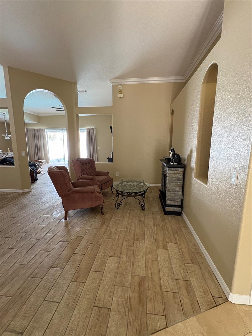
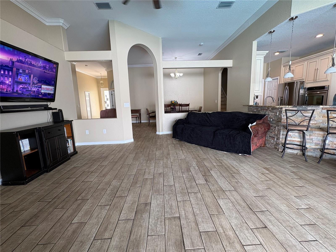
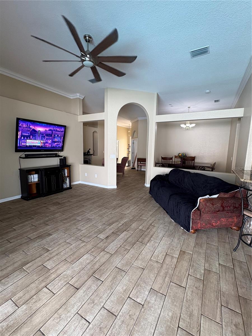
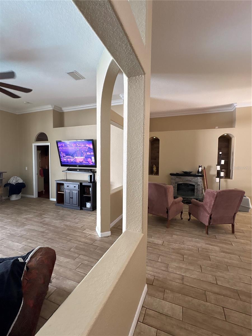
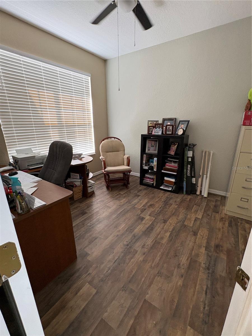
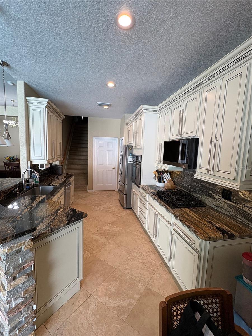
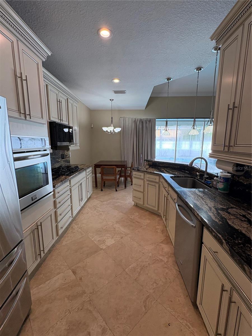
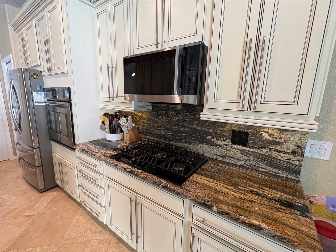
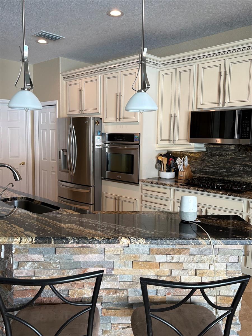
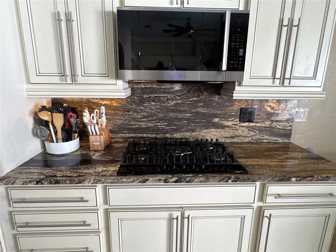
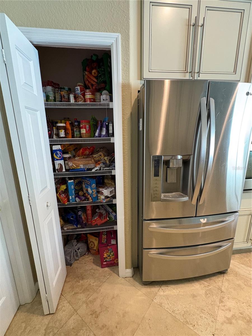
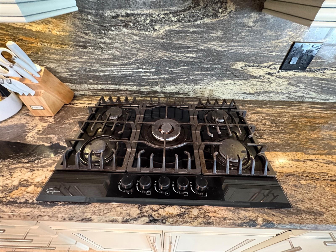
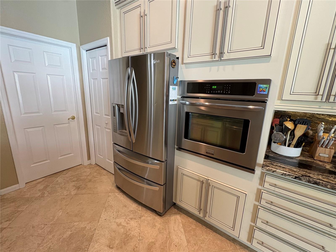
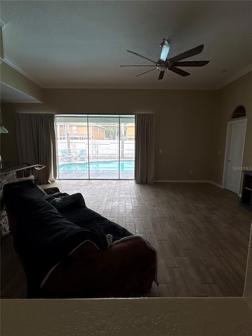
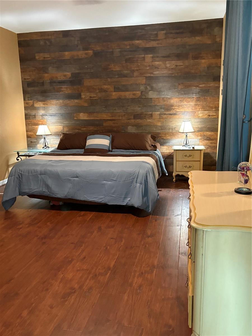
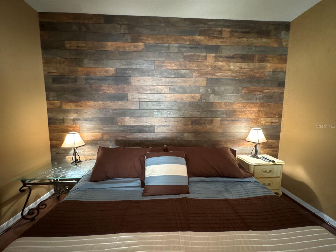
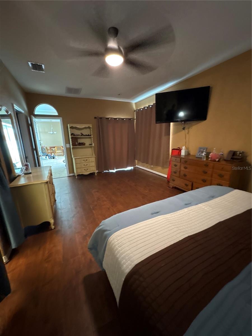
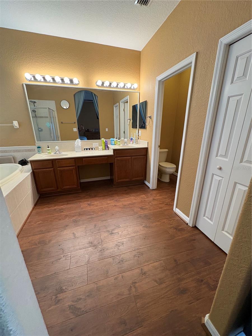
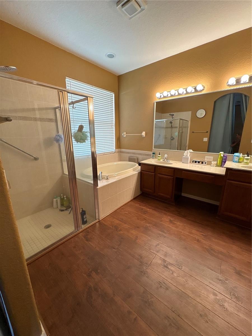
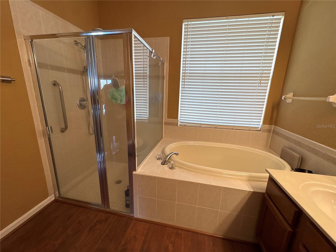
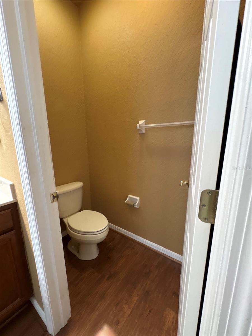
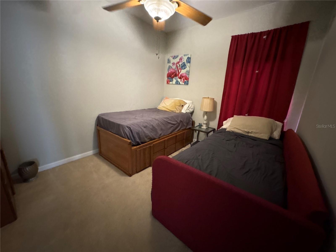
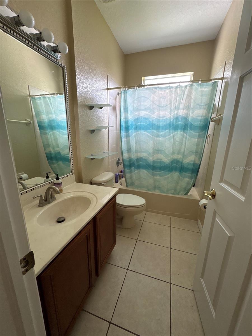
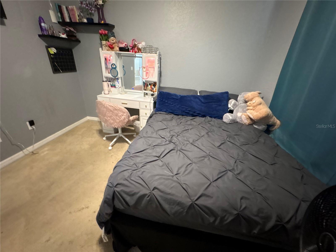
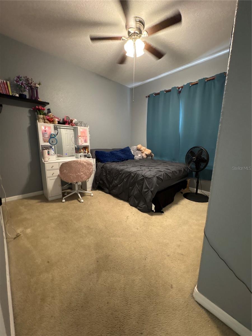
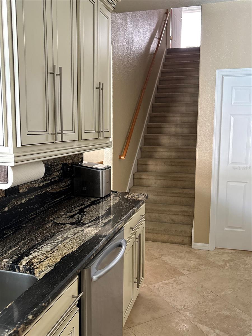
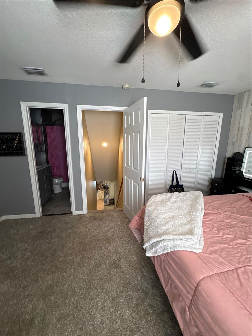
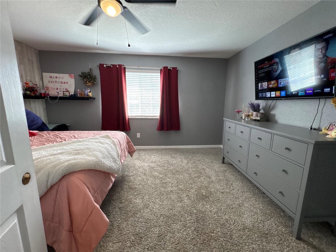
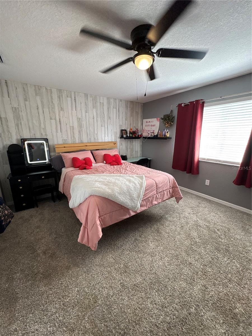
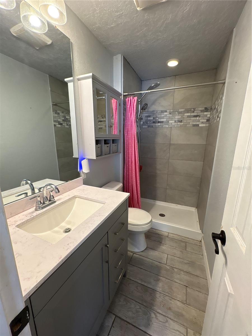
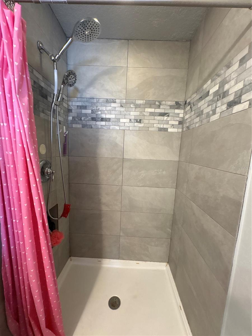
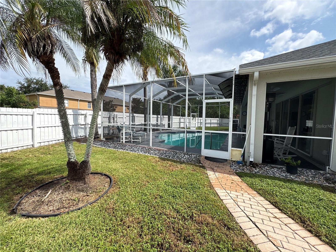
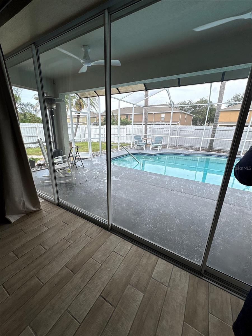
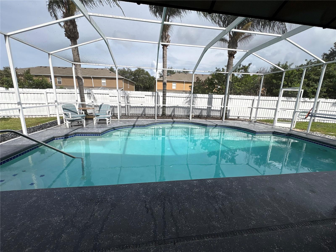
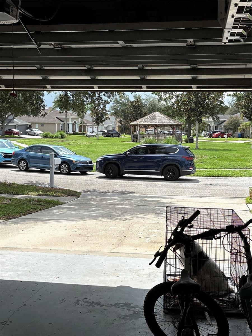
New Price, just in time for the holidays. Welcome home to this beautiful 4-bedroom, 3-bathroom with den, property offering approximately 2,400 square feet of comfortable living space. It’s just in time for the new school year! With a great cul-de-sac and park-like setting out front. The kitchen includes an eat in dining area, stainless steel appliances including the refrigerator and view of the screened patio, perfect for entertaining or relaxing, providing seamless indoor-outdoor living. A FORMAL dining room offers additional space for entertaining. The oversized primary suite serves as a p…

Description as provided by the listing brokerage.

Highlights

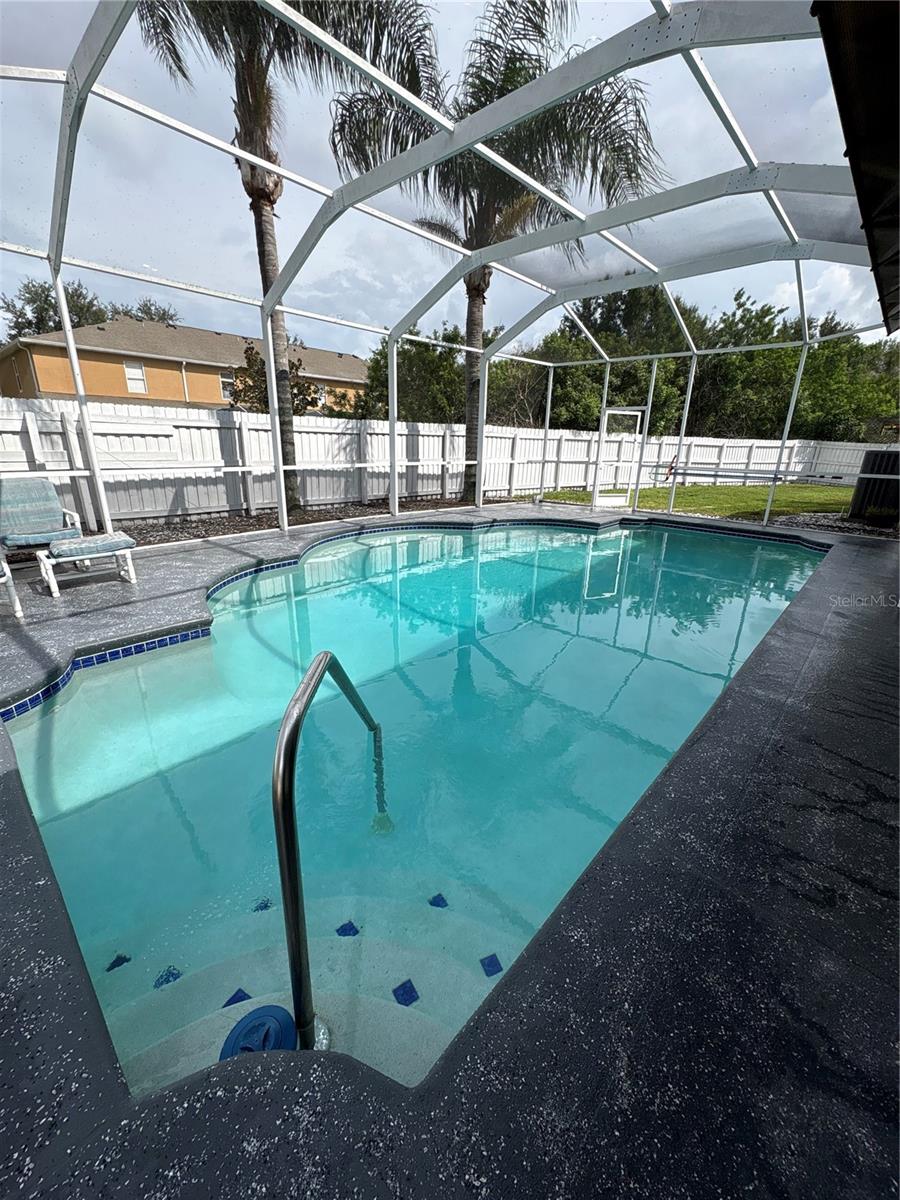
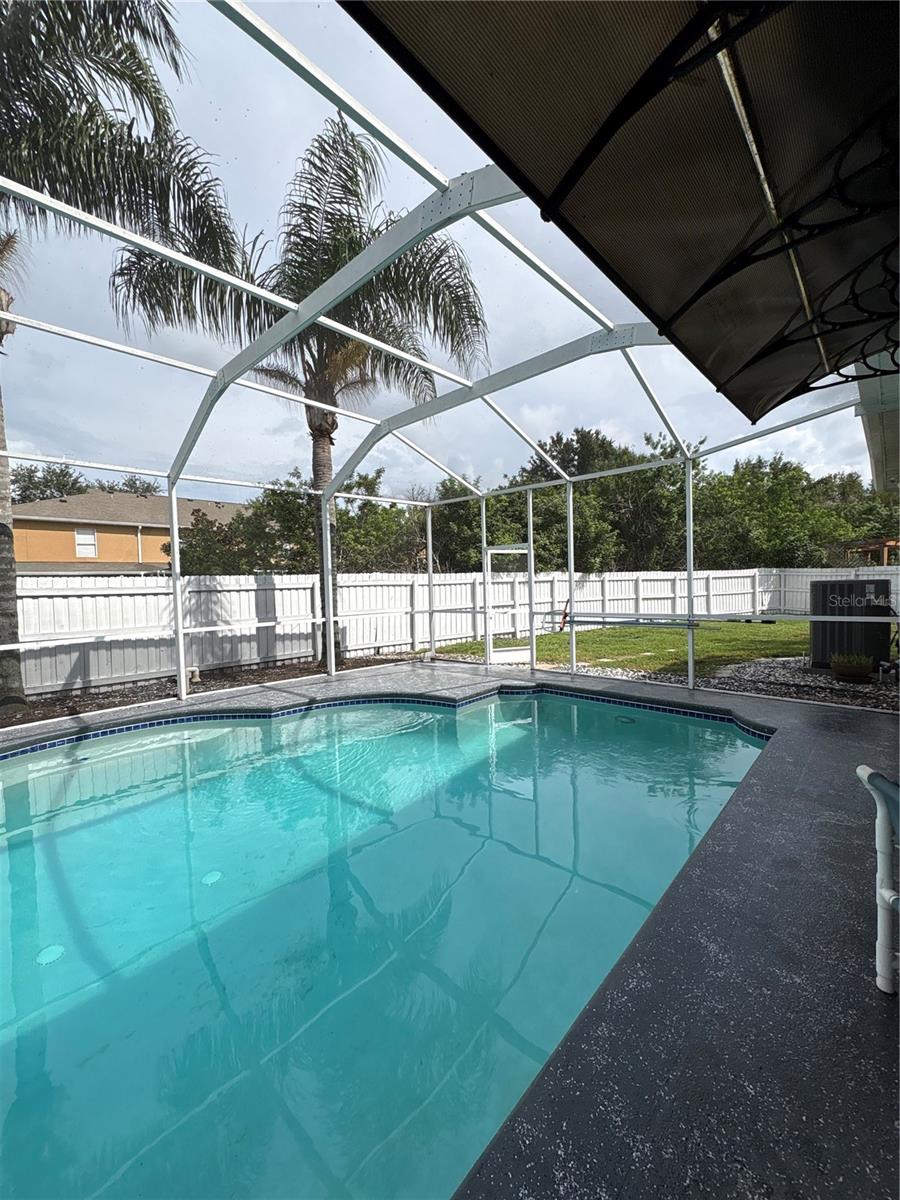
  • Private pool
  • 2-car garage
  • Private Mailbox
  • Ceiling Fans(s)
  • Eat-in Kitchen
  • Primary Bedroom Main Floor
  • Split Bedroom
  • Vaulted Ceiling(s)
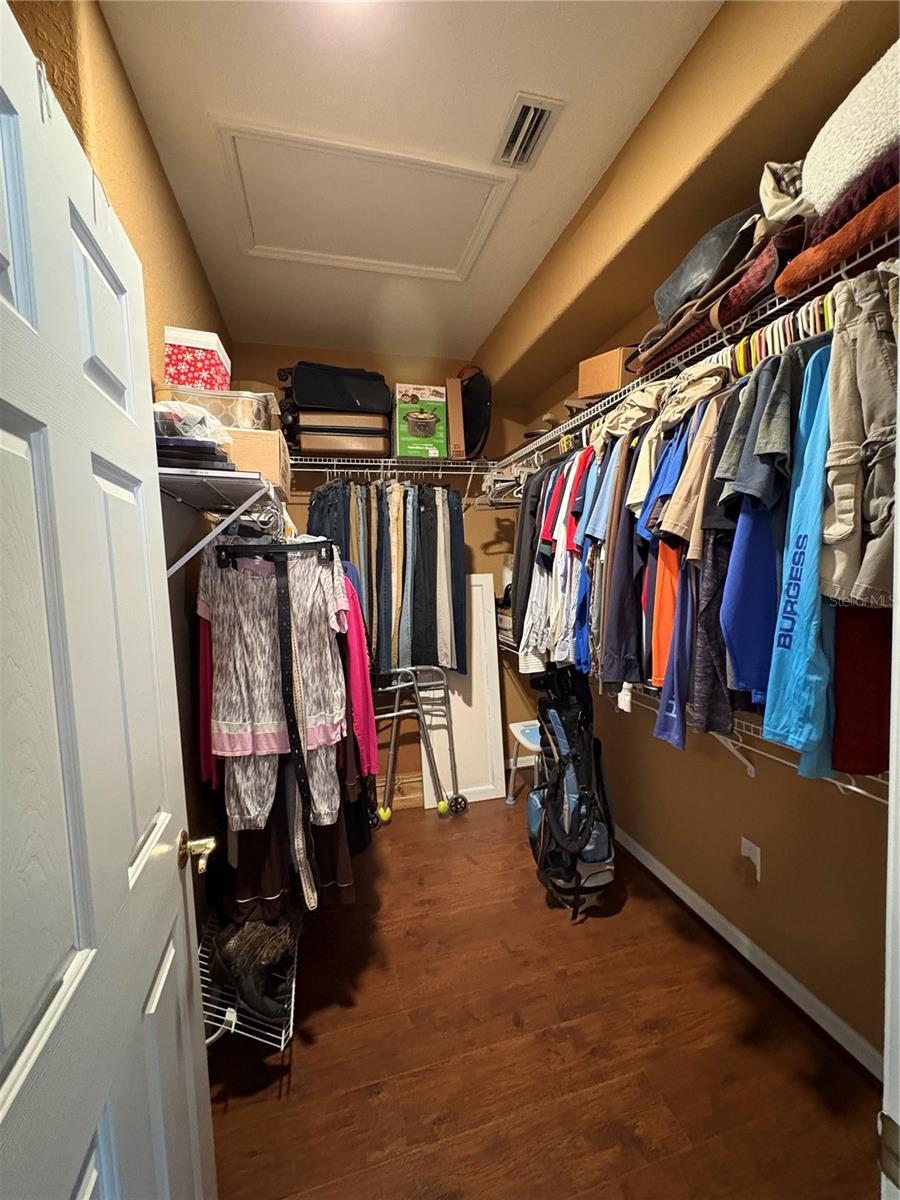
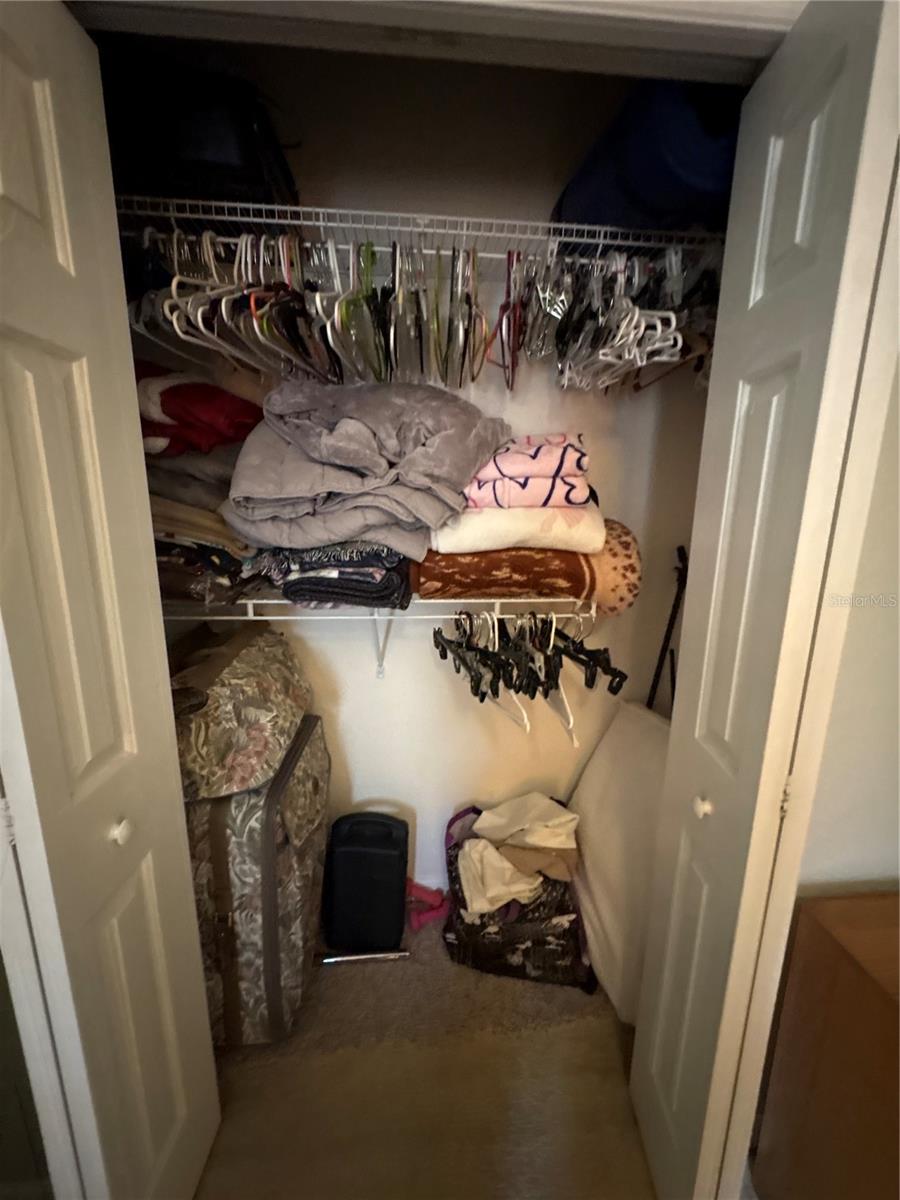
  • Walk-In Closet(s)

Open houses

No open houses scheduled.

Can't make it? Request a private showing.

The details

StatusActive
MLS #MFRTB8535162
Property typeSingle Family Residence
Year built2003
Lot size0.17 ac
Living area2,395 sq ft
Price per sq ft$184
HOA$100 / annually
CDDYes
Taxes$6,612 (2025)
Garage2-car
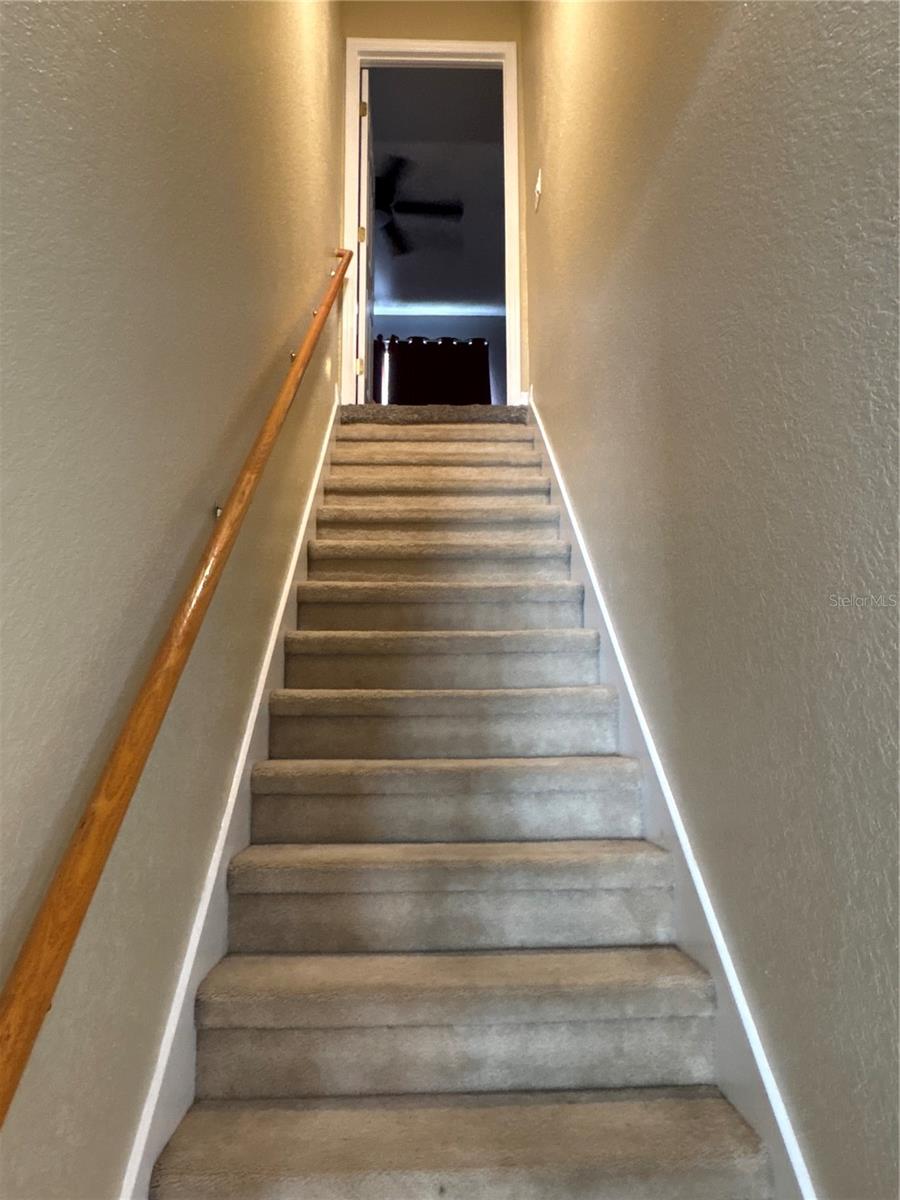
StoriesTwo
Days on market69
CountyHillsborough
Flood zoneX (verify)
ListedJul 31, 2026

Features & property details

Interior

Full baths3
Half baths0
Rooms7
Additional roomsDen/Library/Office,Family Room,Inside Utility
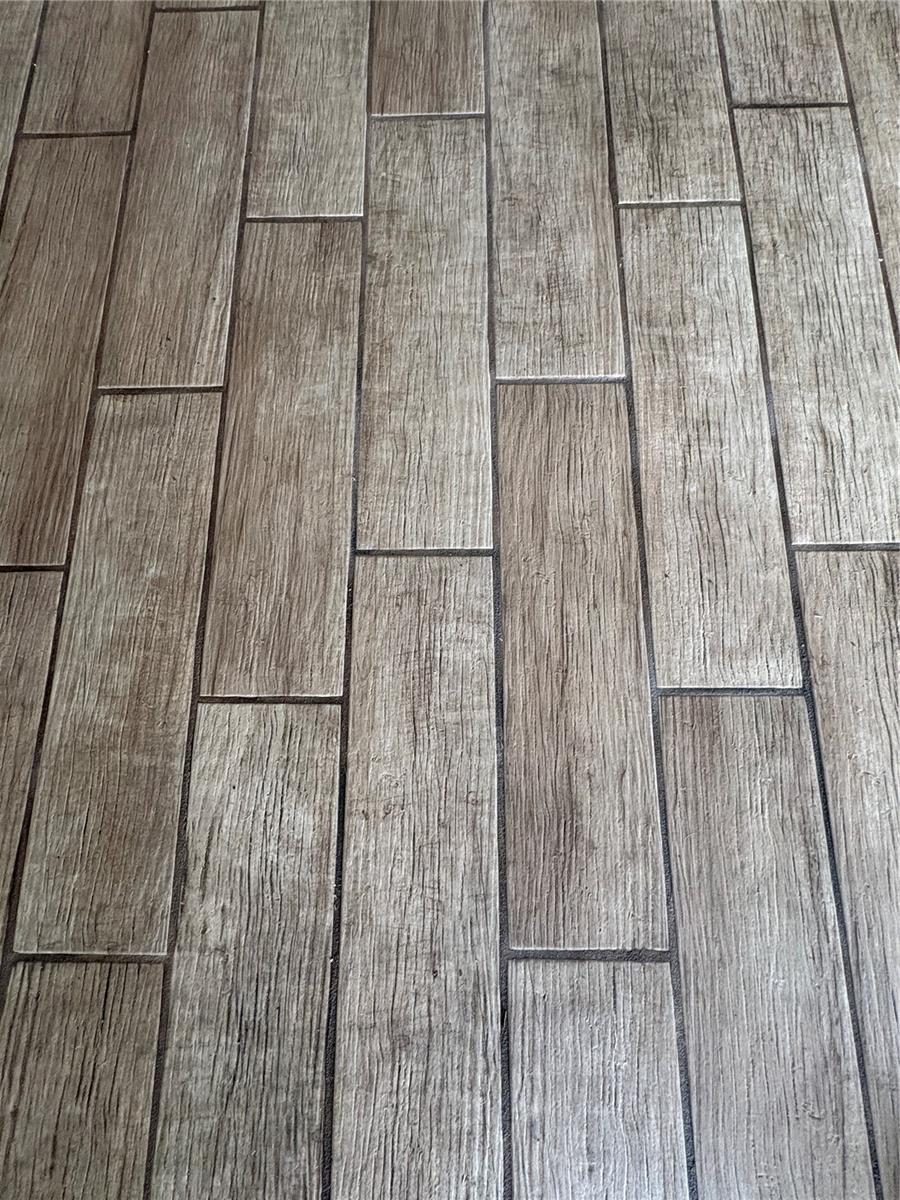
FlooringCarpet, Laminate, Tile
AppliancesDryer, Range, Refrigerator, Washer
Interior featuresCeiling Fans(s), Eat-in Kitchen, Living Room/Dining Room Combo, Primary Bedroom Main Floor, Split Bedroom, Vaulted Ceiling(s), Walk-In Closet(s)
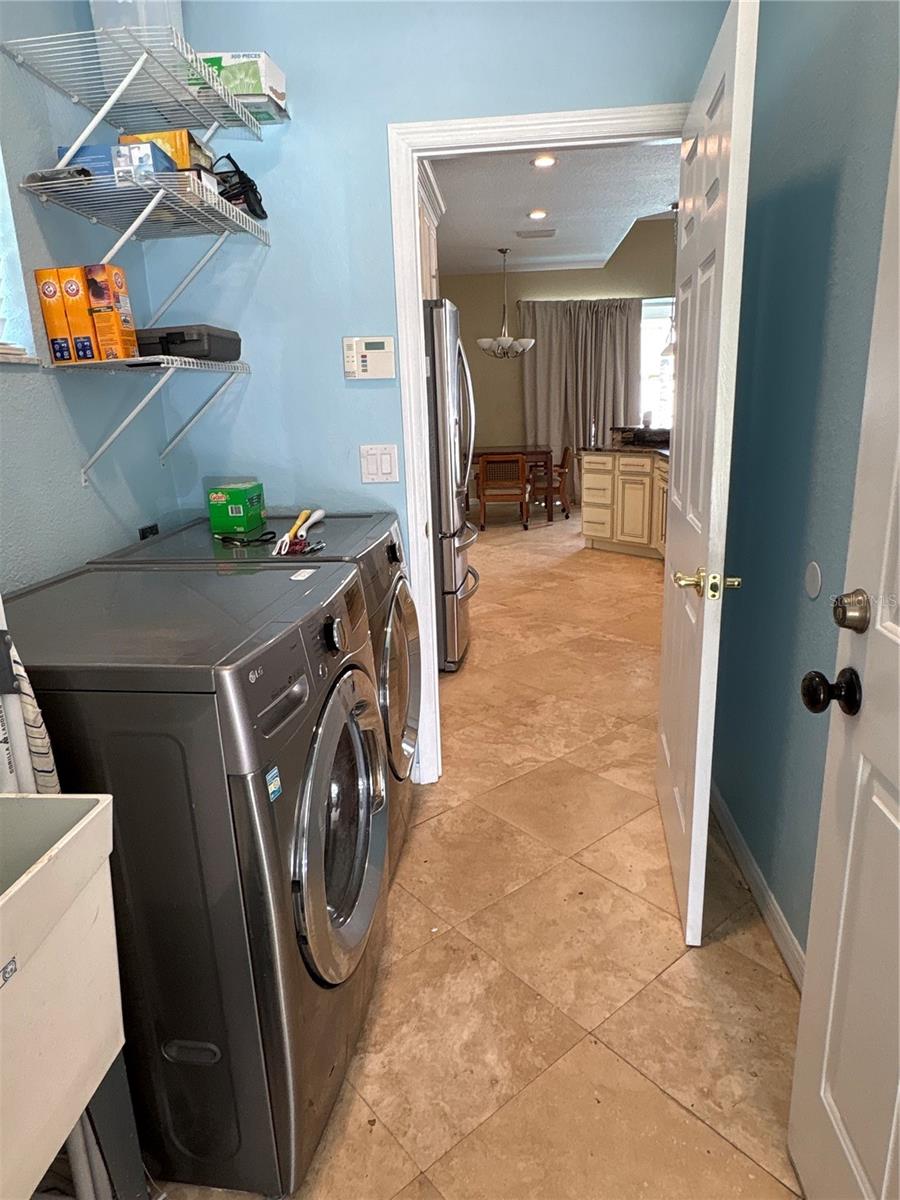
LaundryInside, Laundry Room
FireplaceNo
WindowsBlinds, Drapes, Window Treatments
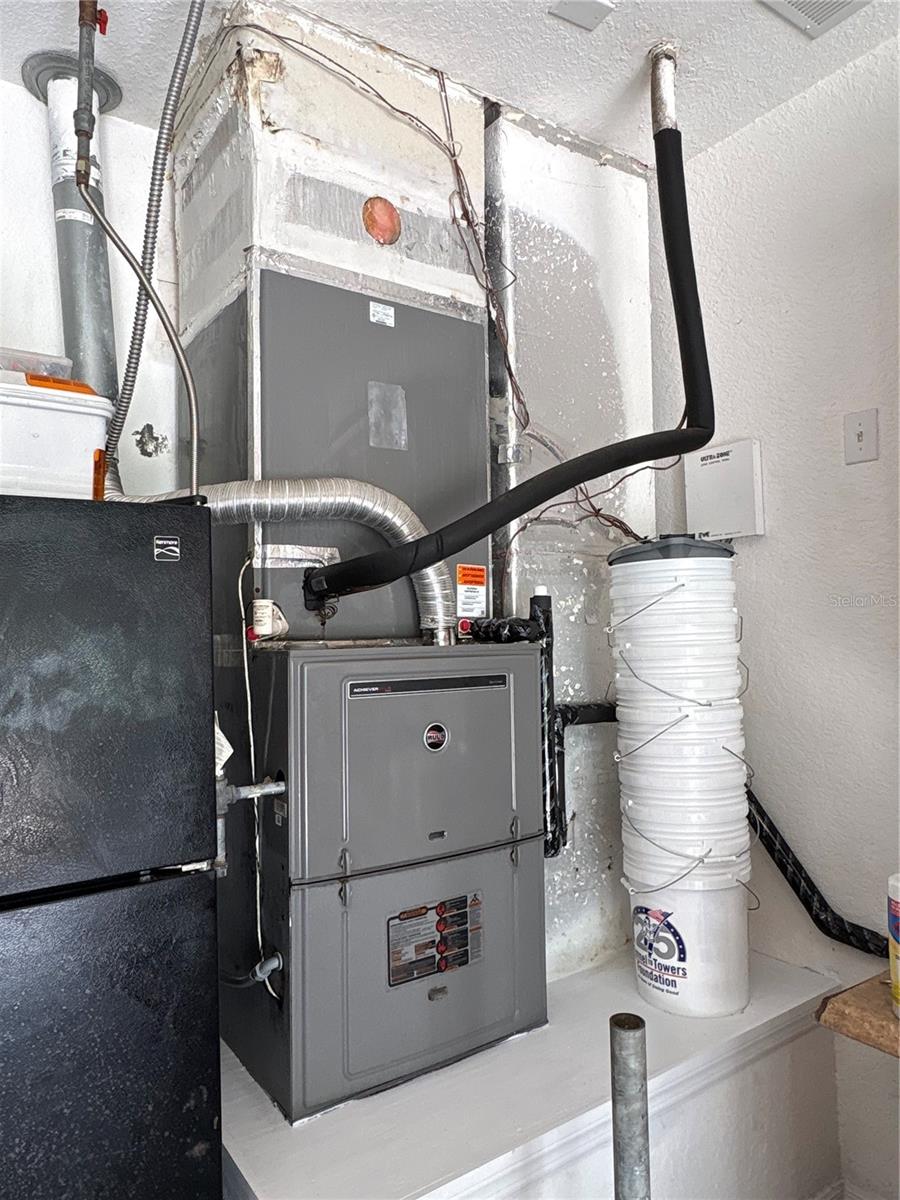
CoolingCentral Air
HeatingCentral
In-law suite0

Exterior & lot

Exterior featuresPrivate Mailbox
Patio & porchRear Porch, Screened
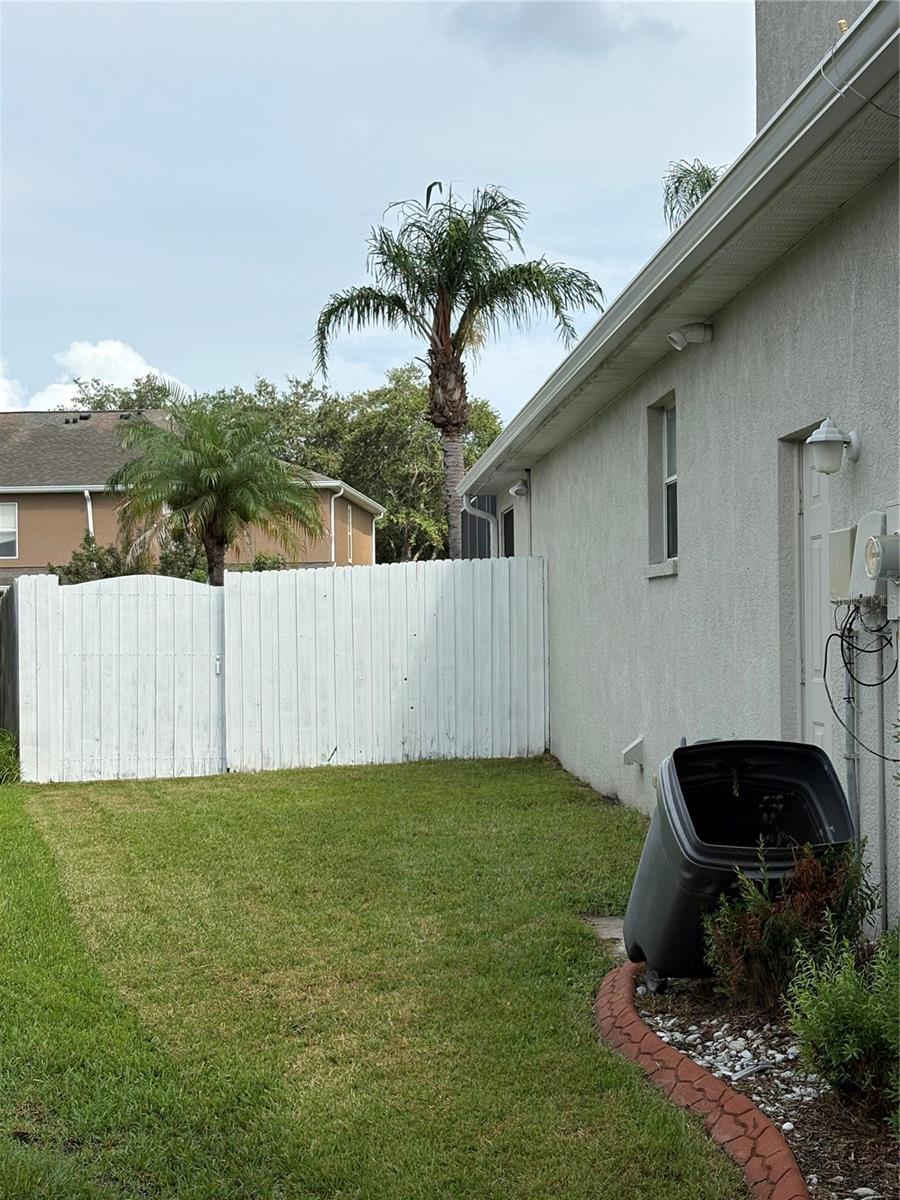
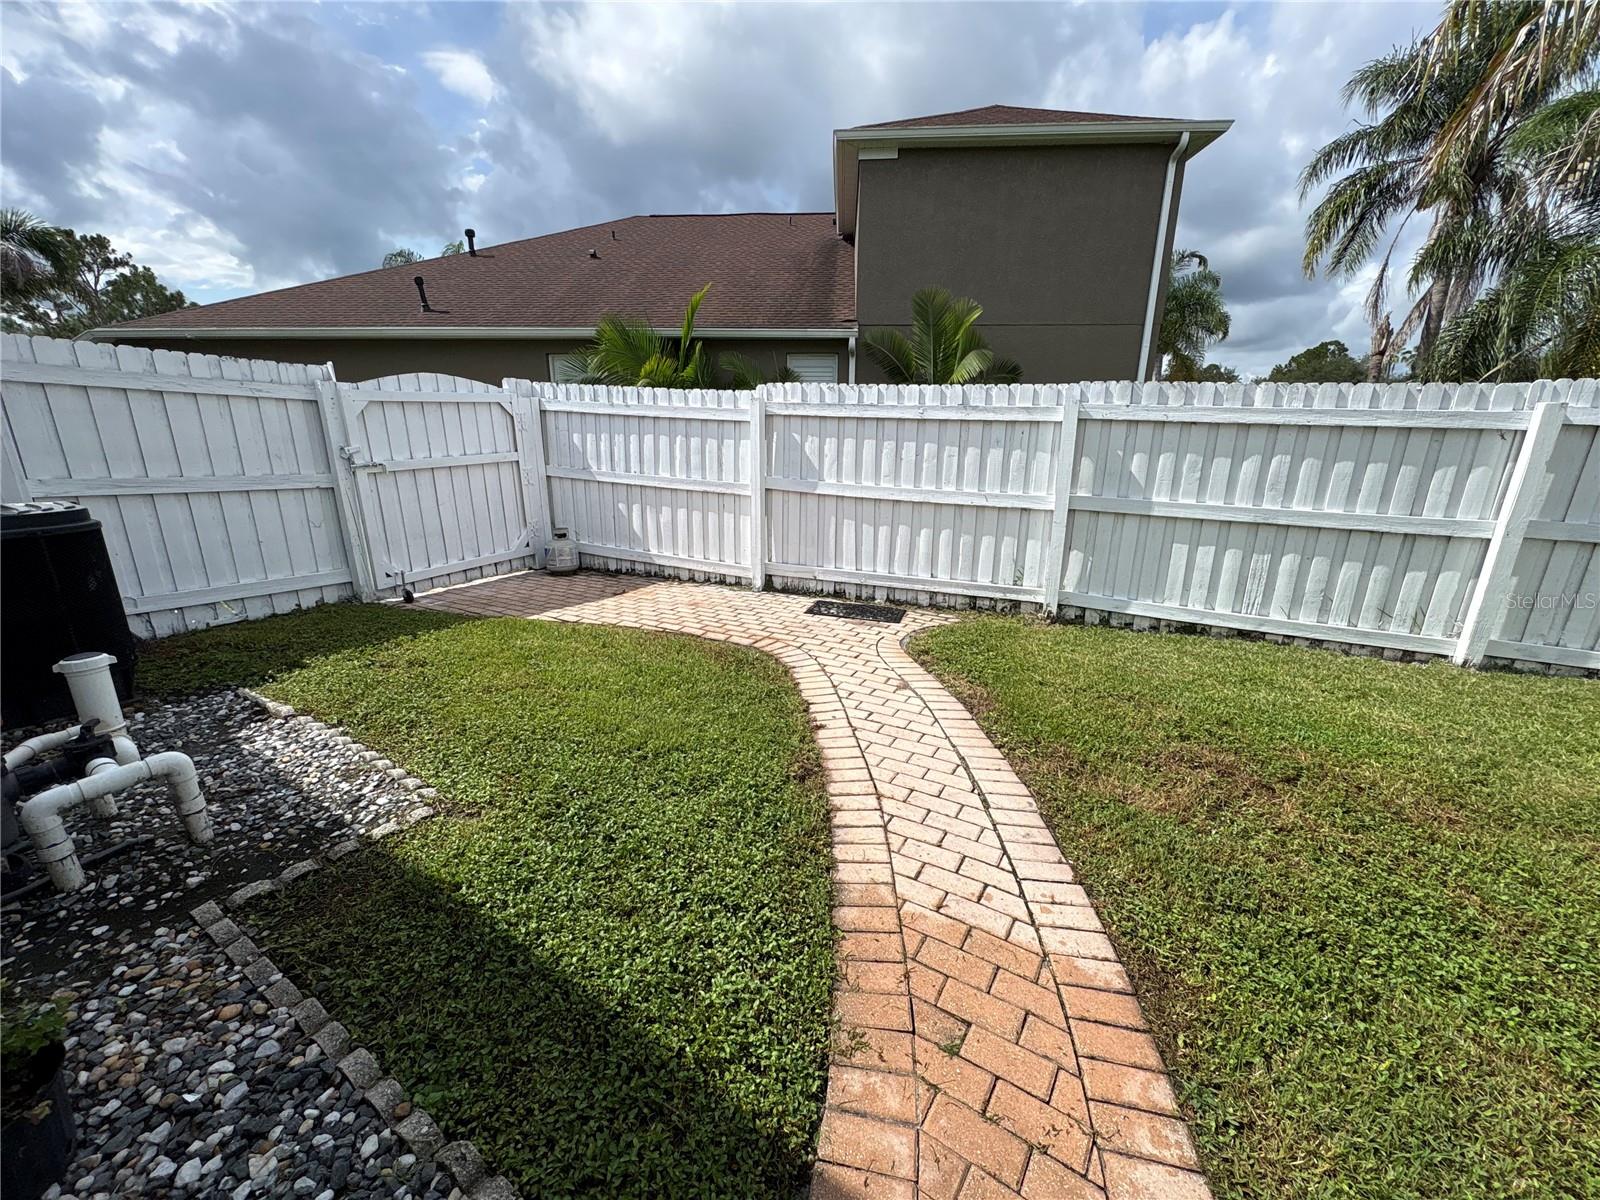
FencingBoard, Fenced
Lot featuresCul-De-Sac, Landscaped, Sidewalk, Paved
FacesEast
Road surfaceAsphalt

Construction

ConstructionStucco
FoundationSlab
RoofShingle
ConditionCompleted
Living area sourcePublic Records
Building area (sq ft)3,092

Parking

GarageYes
Attached garageYes
CarportNo
Parking featuresDriveway, Off Street

Pool & water

PoolIn Ground, Screen Enclosure
SpaNo
Waterfront feet0
Dock0

Community & HOA

AssociationPanther Trace
HOA fee$100
HOA frequencyAnnually
Fee requirementRequired
Approval required0
Total monthly fees$8.33
Total annual fees$100
Community featuresPlayground, Pool, Sidewalks, Street Lights
55+ communityNo
PetsYes
Minimum leaseNo Minimum
Lease restrictions0
Complex / communityPANTHER TRACE

Utilities & efficiency

UtilitiesCable Available, Electricity Connected, Phone Available, Water Connected
SewerPublic Sewer
Water sourcePublic

Financial & terms

CDD1
Tax year2,025
Other annual assessments$1,827
Homestead1
OwnershipFee Simple
Special conditionsNone
Home warrantyNo
ZoningPD
OccupantOwner
MLS area33579 - Riverview

Where it sits

Approximate location shown. Exact address available on request per listing brokerage.

Schools

ElementaryCollins PreK-8 SchoolHillsborough County
MiddleBarrington MiddleHillsborough County
HighRiverview-HBHillsborough County

School assignments change; verify with the district before relying on them.
Where you'd be
PANTHER TRACE PH 1A, Florida

RIVERVIEW · Hillsborough County

MLS# MFRTB8535162Listing courtesy of COLDWELL BANKER REALTYLast updated Oct 10, 2026, 4:44 PM
$440,80010761 BANFIELD DR · RIVERVIEW
TourAsk