 64 photos · 3D tour
1 / 64
Active26 days on market
$1,429,000
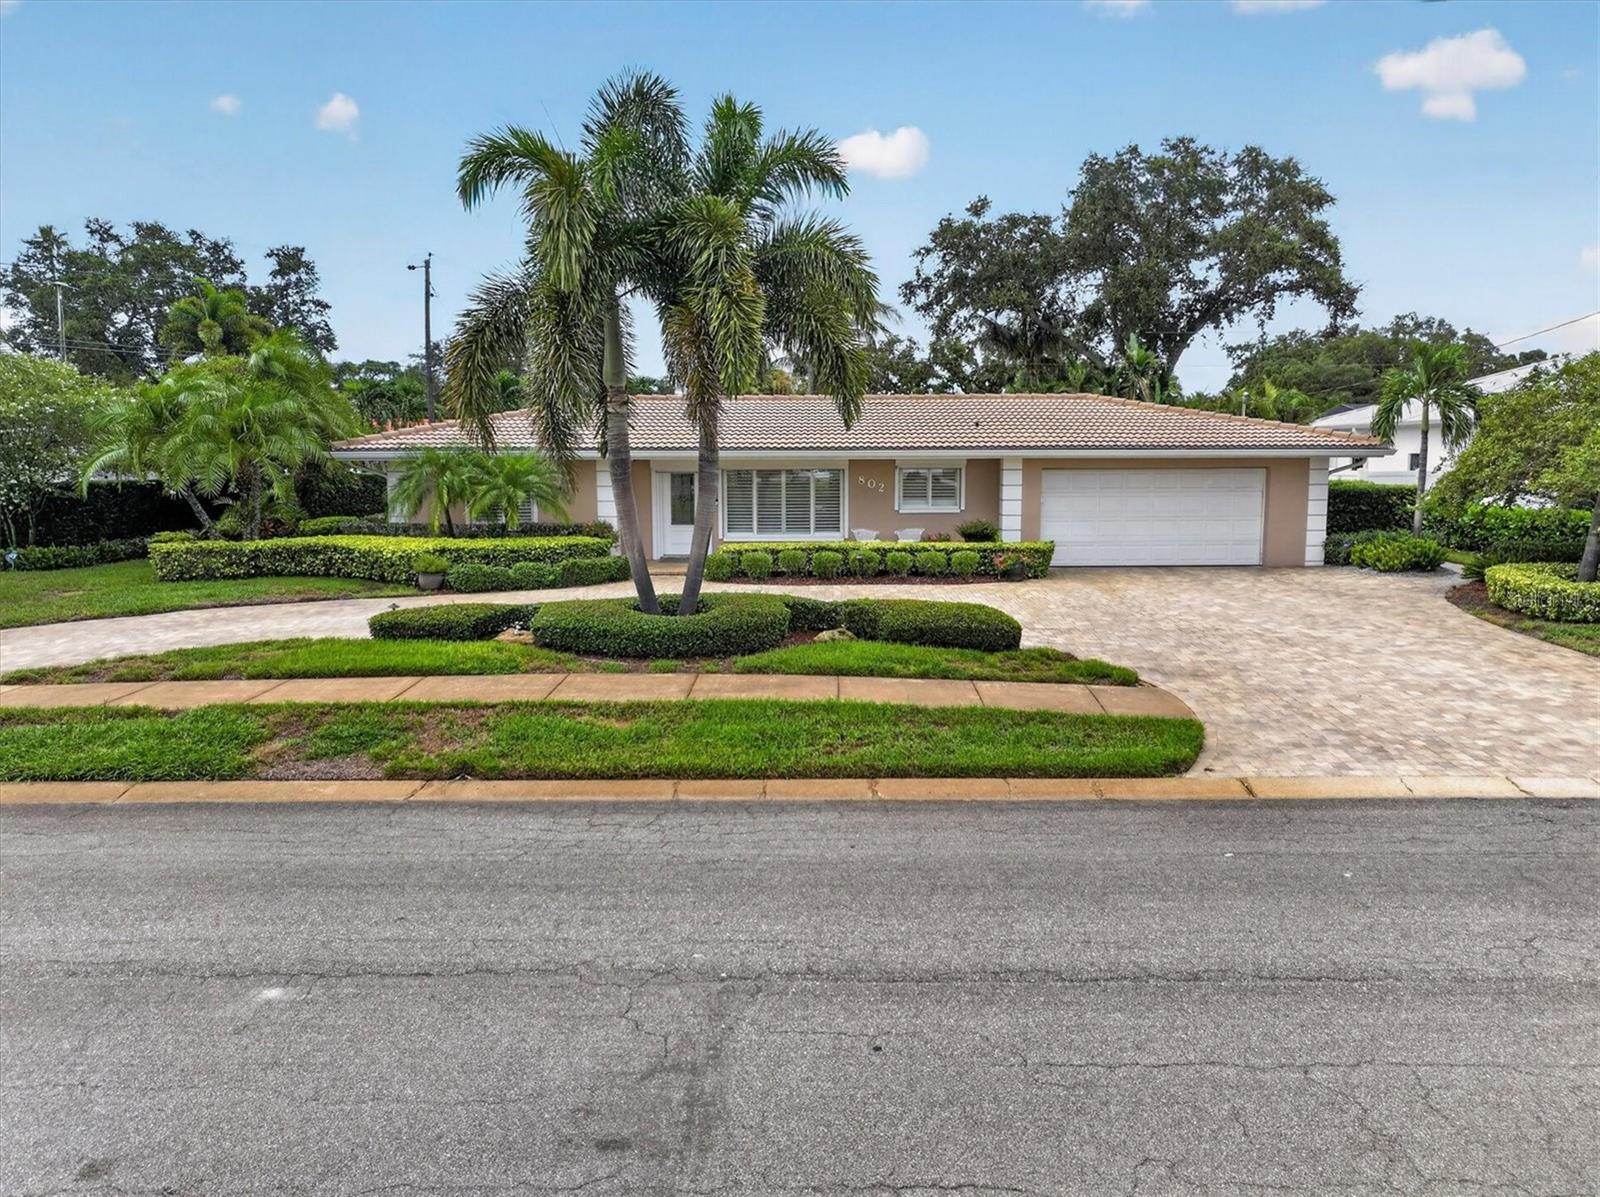
802 OSCEOLA RDBELLEAIR, FL 33756BELLEAIR ESTATES · Single Family Residence
3Beds
2Baths
1,950Sq ft
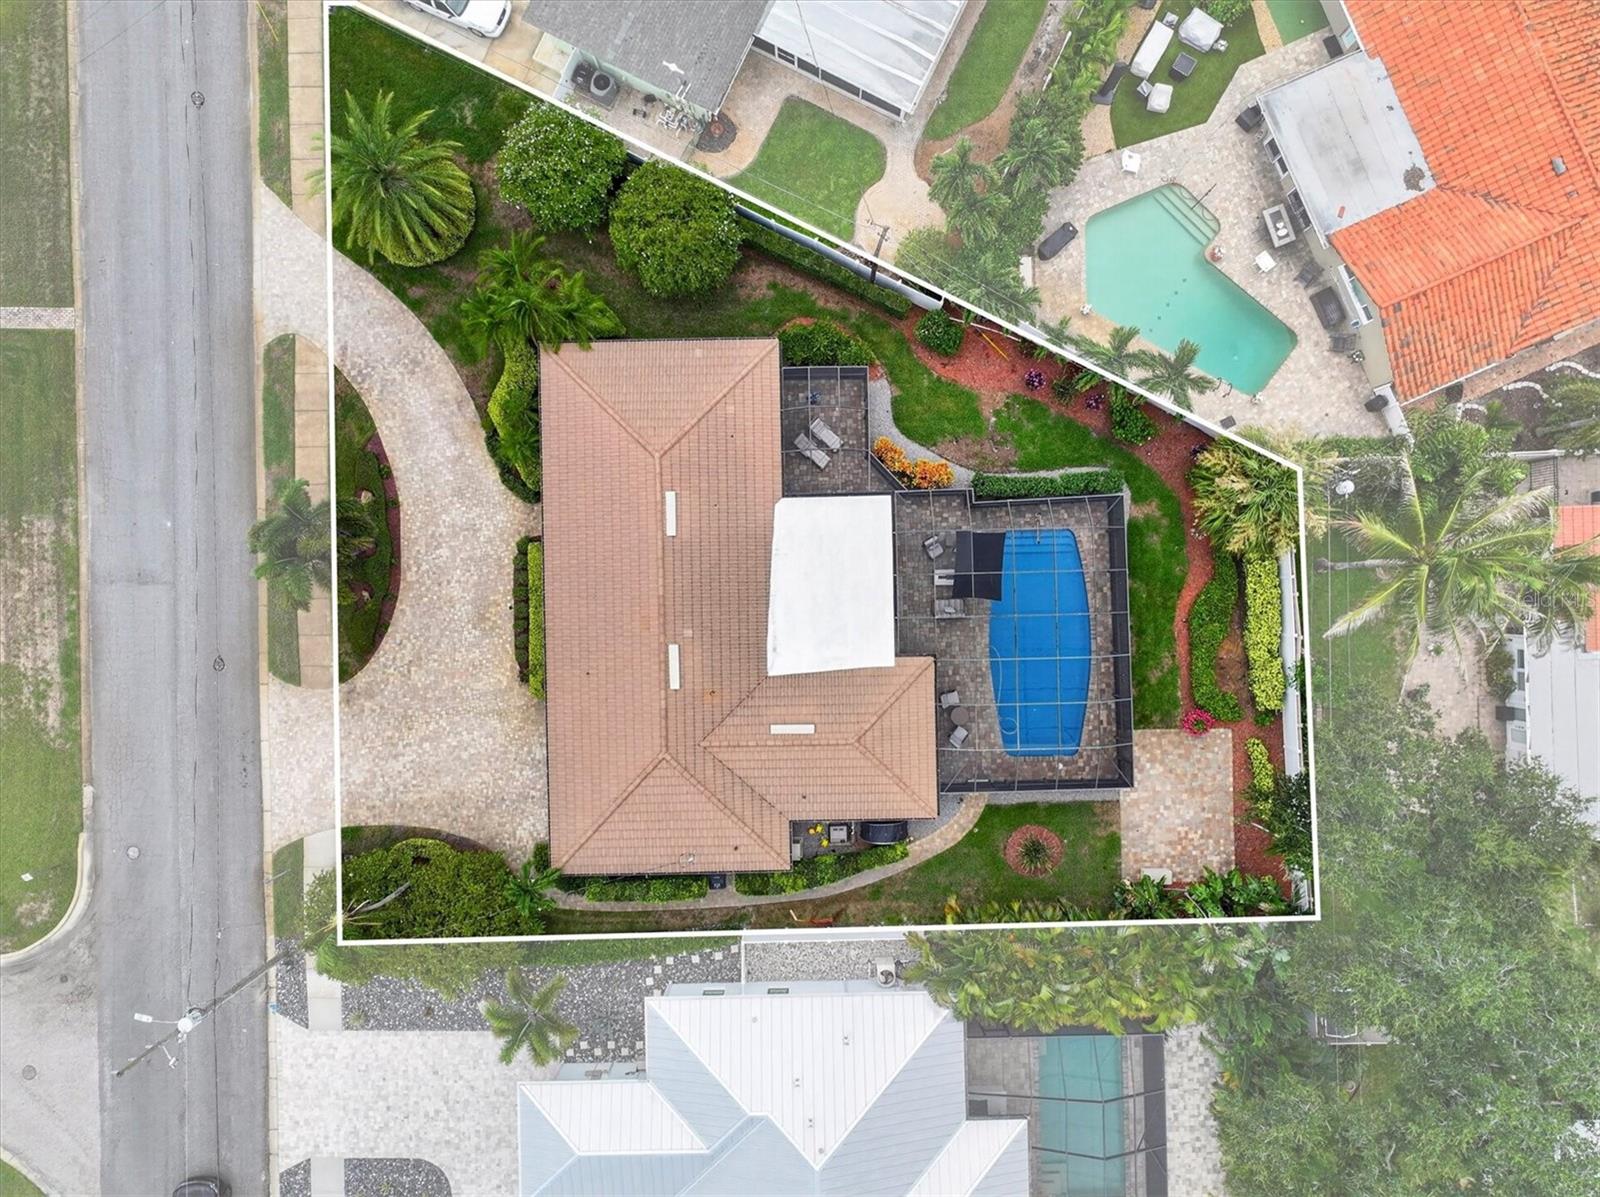
0.28 acLot
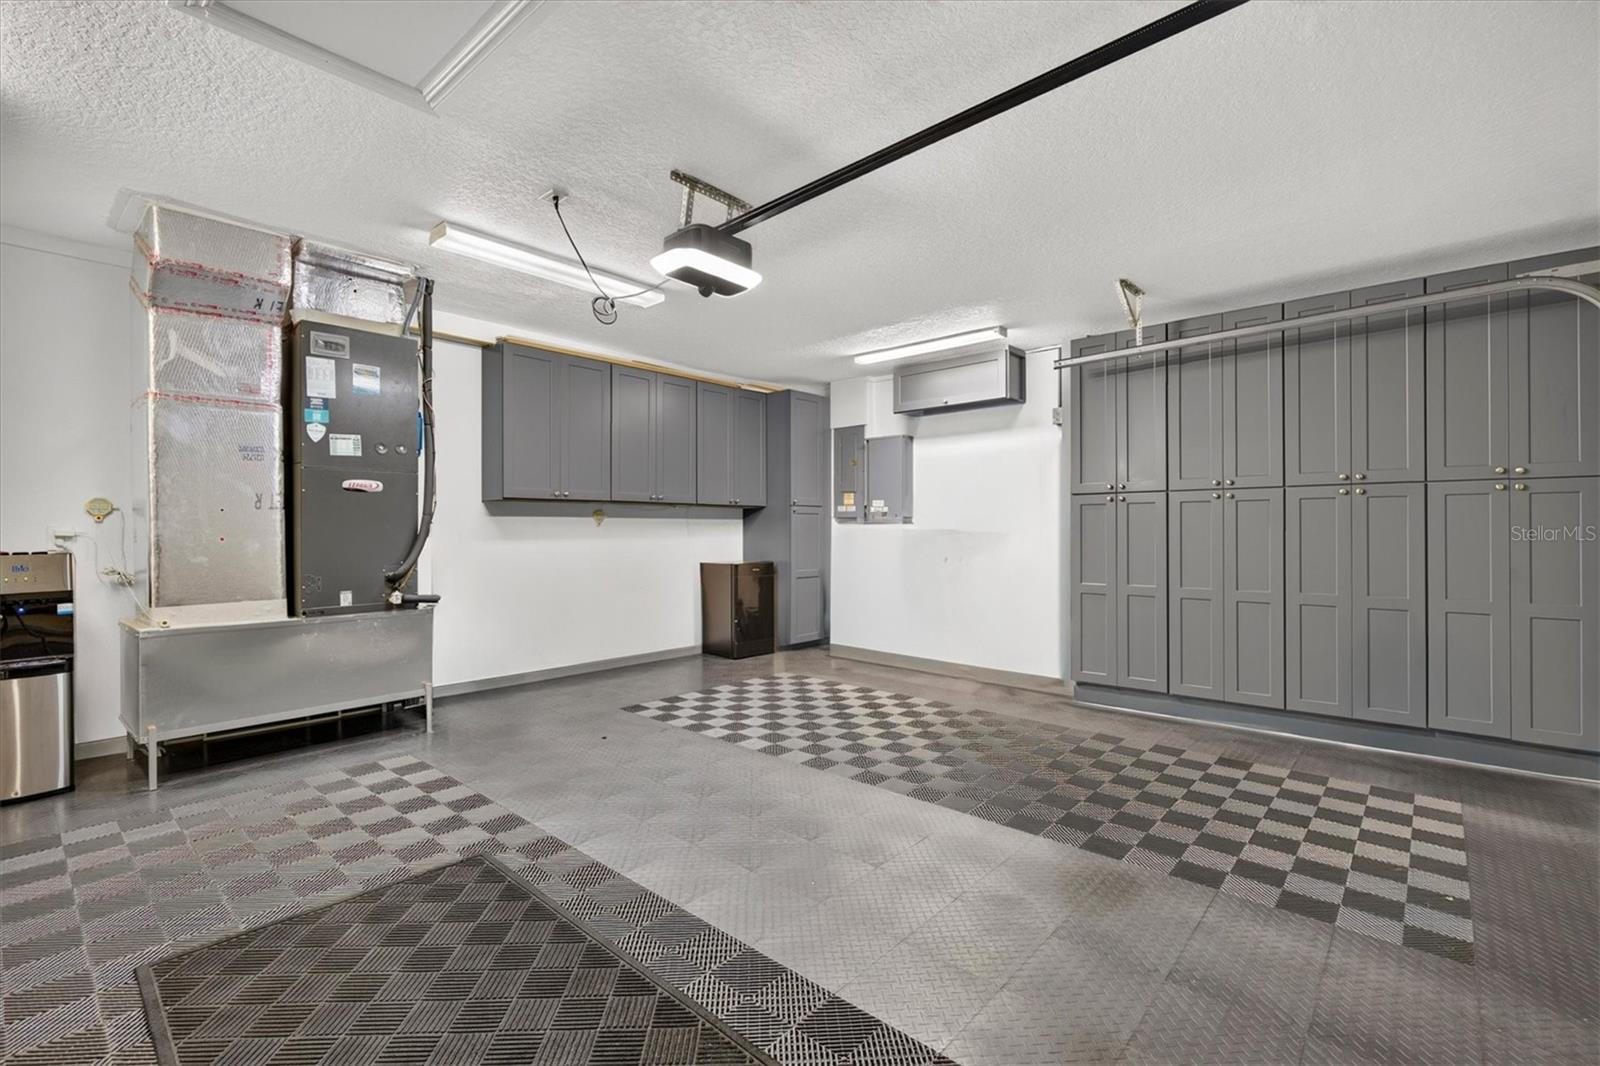
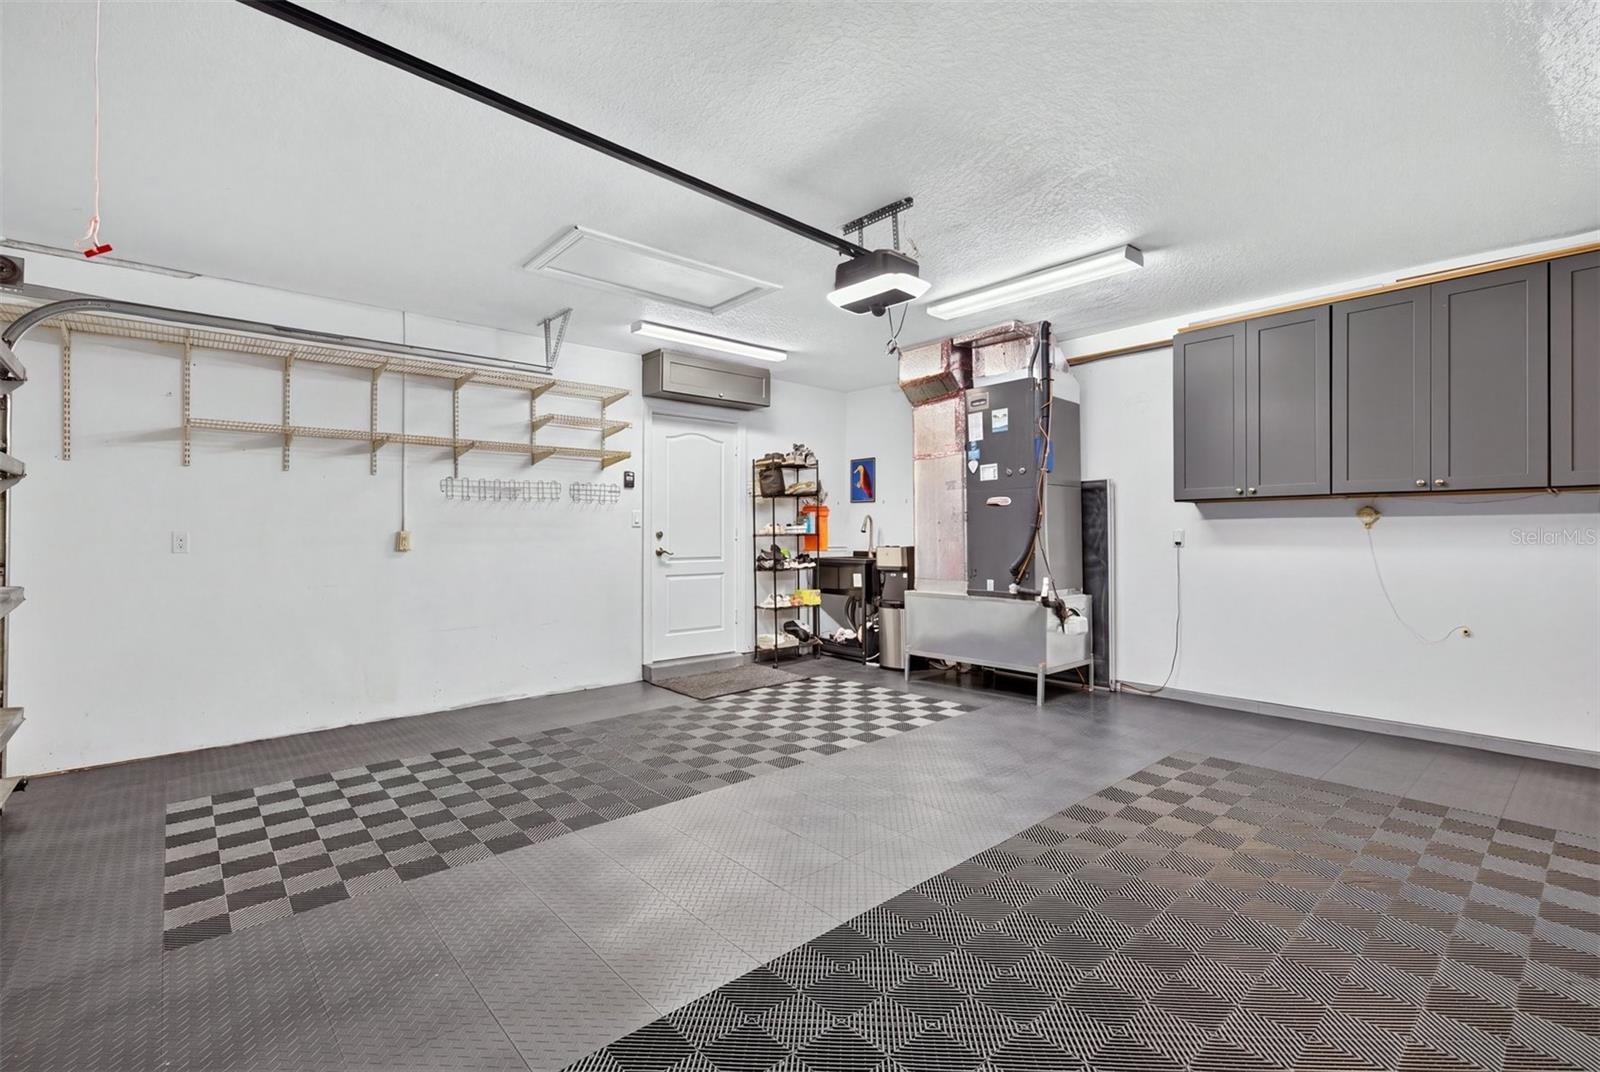
2-carGarage
1958Built
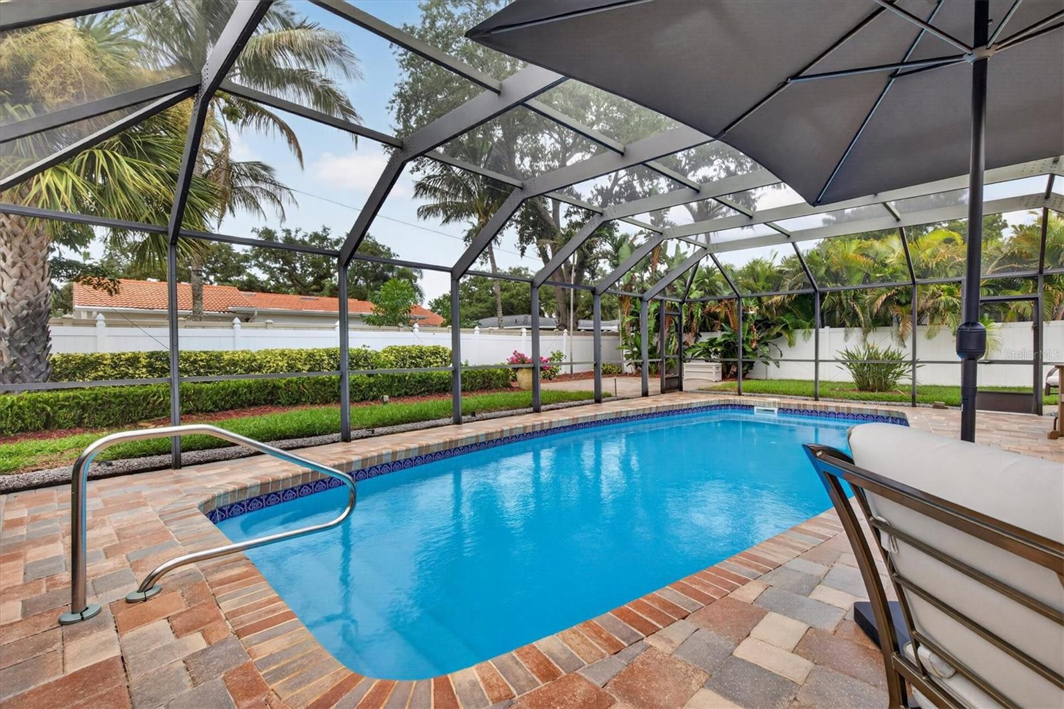
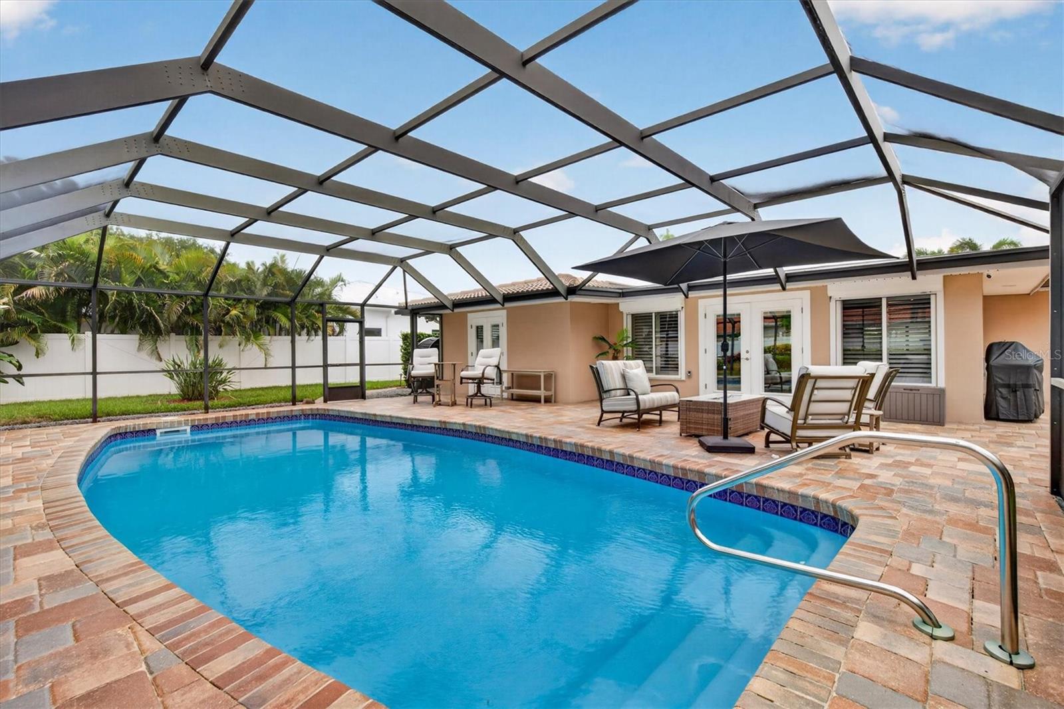
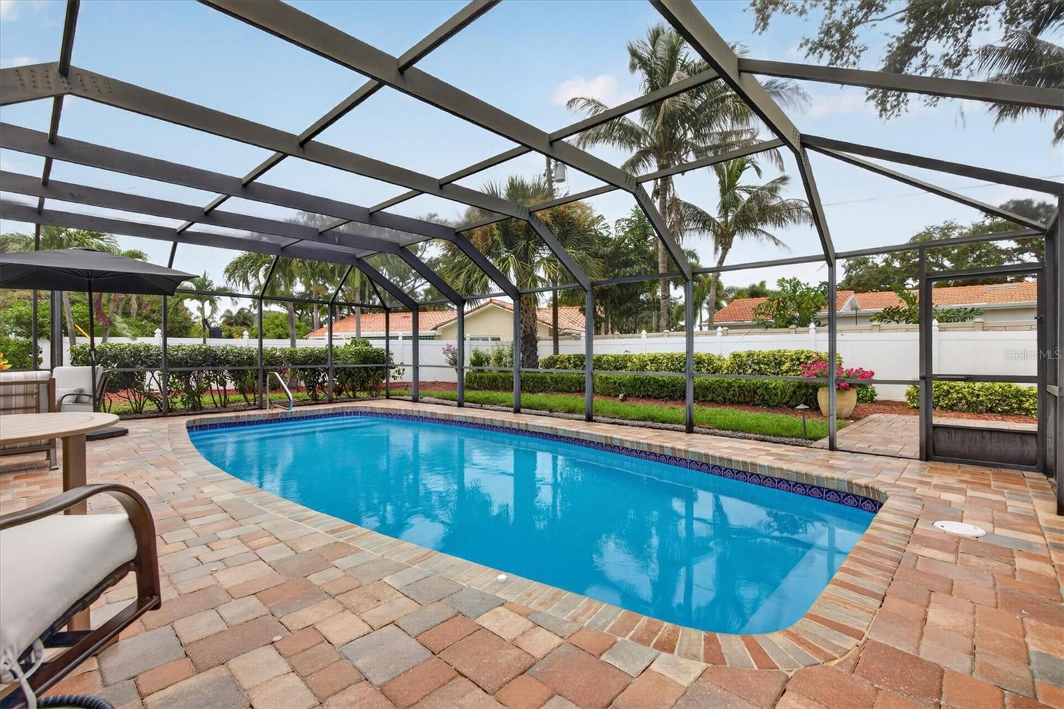
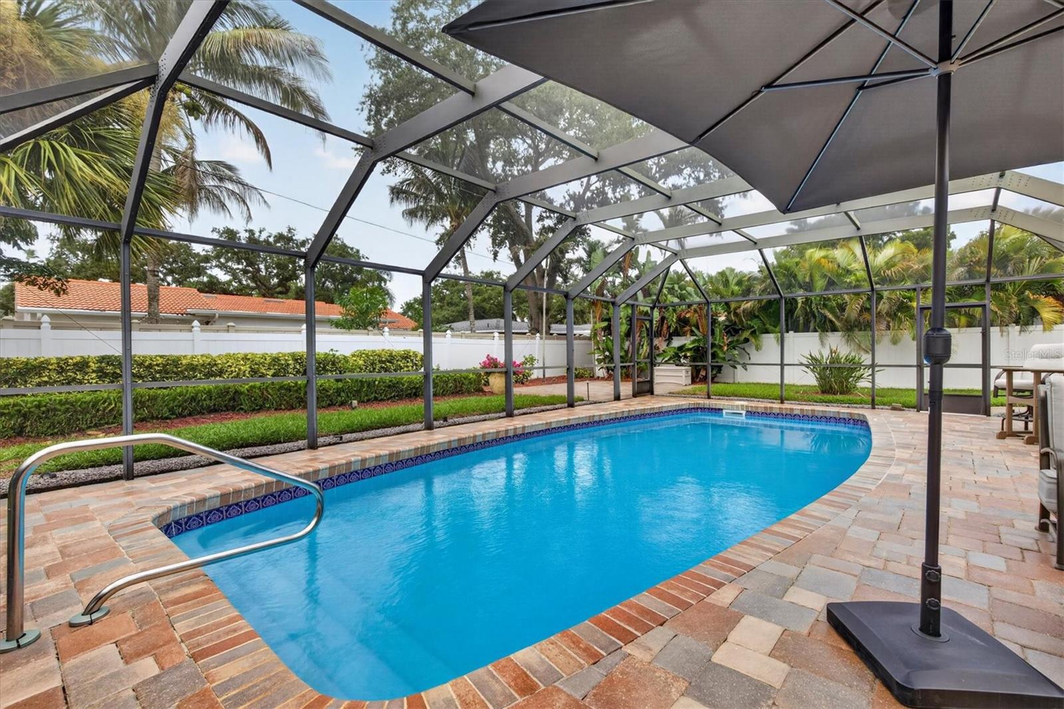
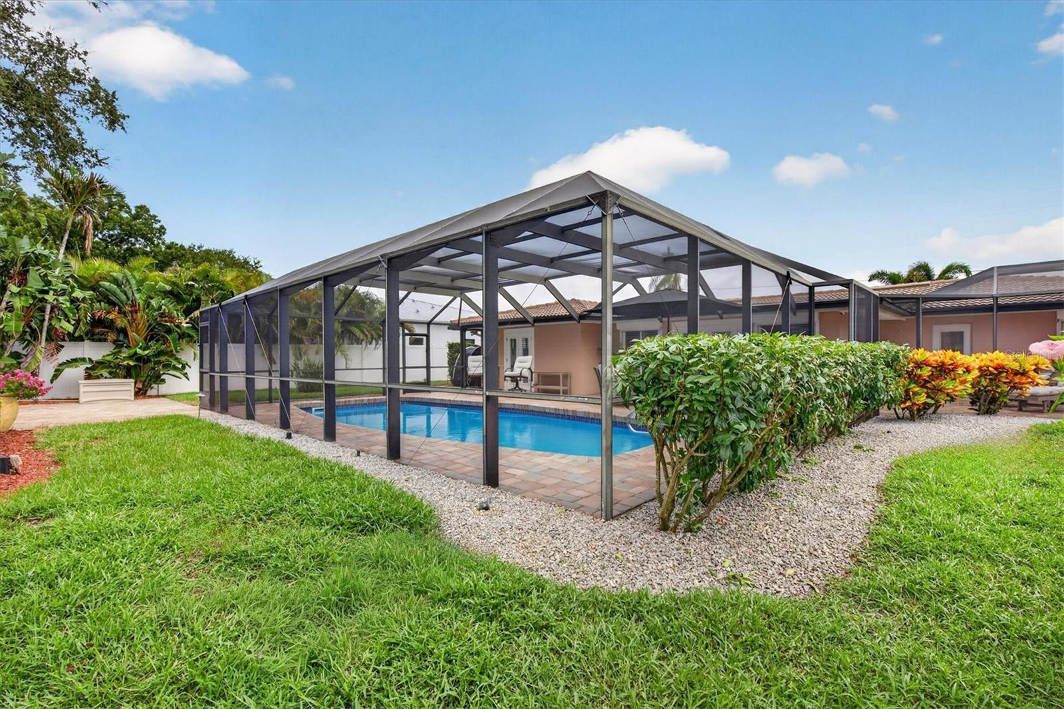
YesPool
About this home
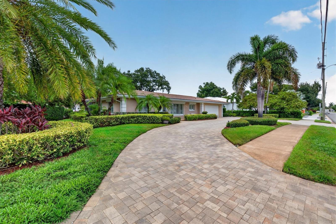
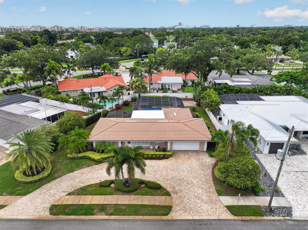
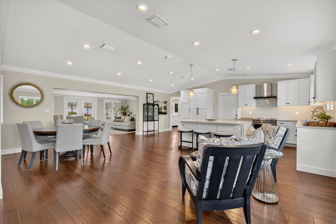
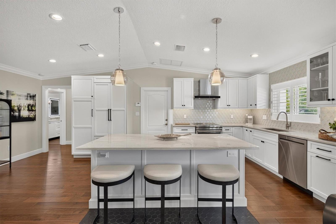
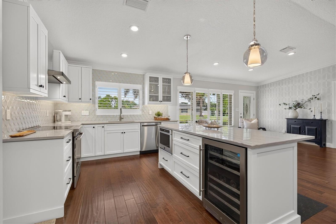
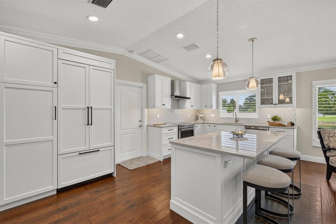
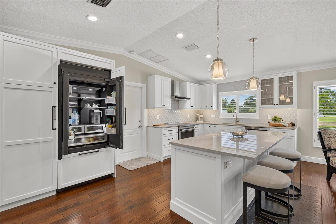
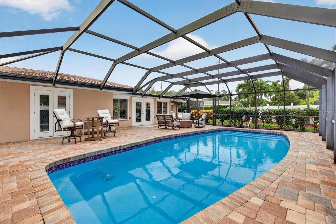
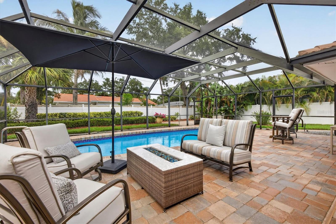
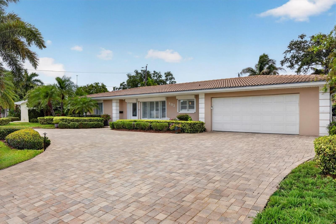
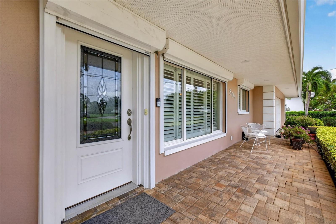
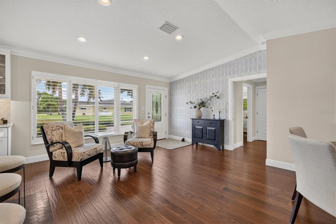
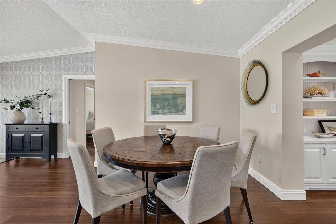
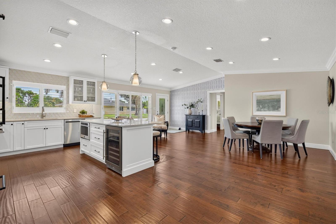
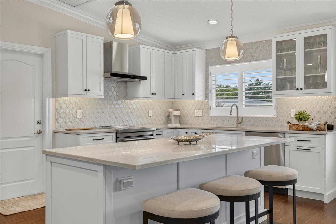
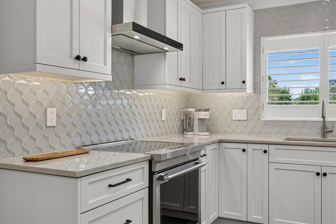
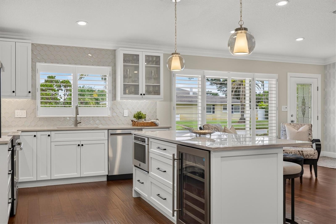
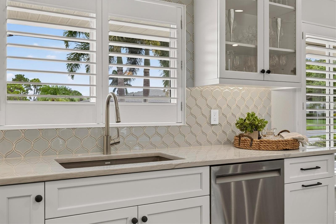
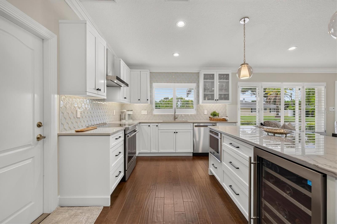
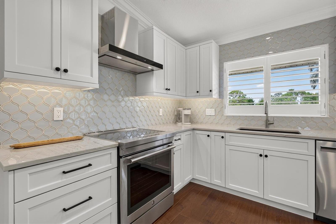
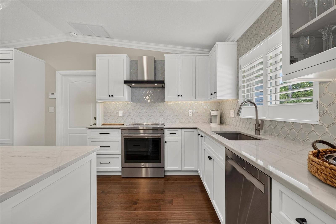
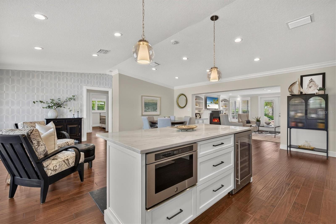
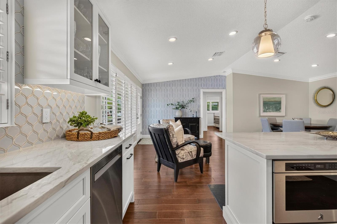
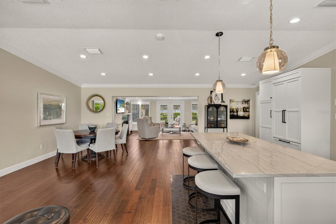
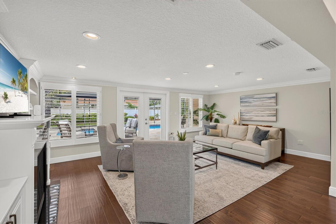
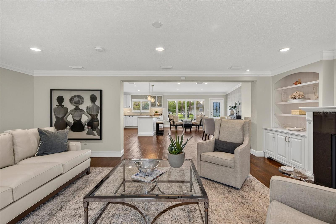
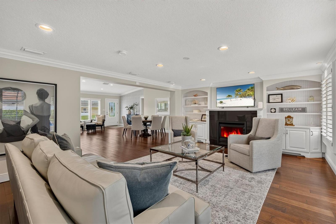
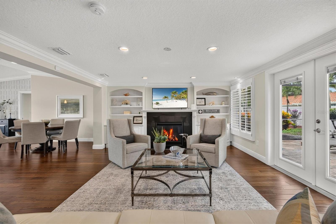
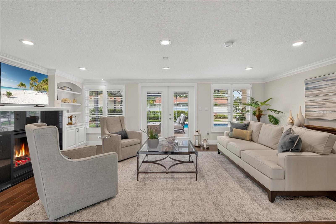
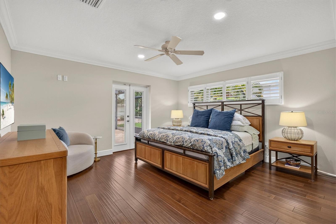
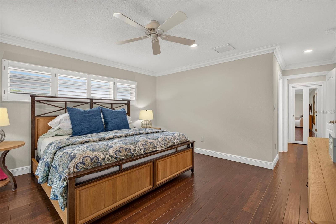
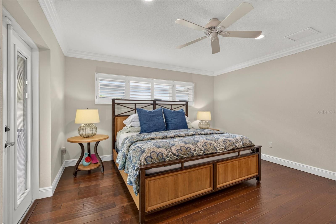
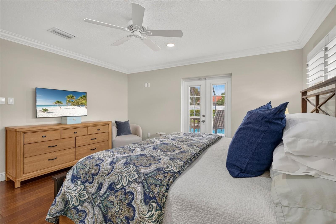
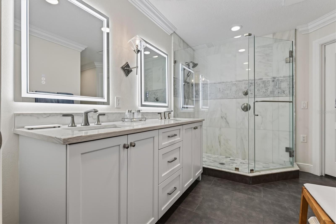
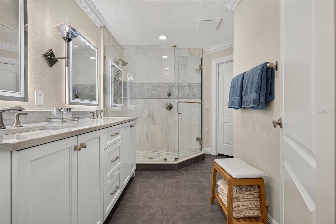
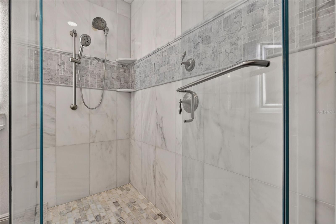
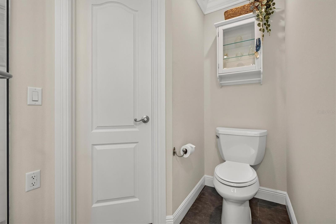
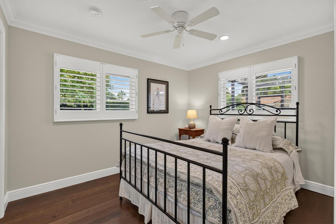
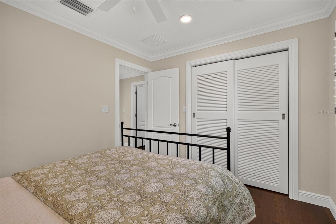
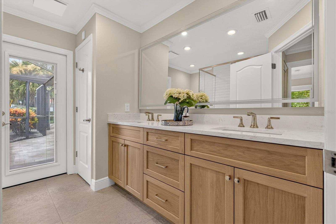
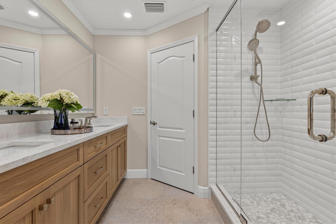
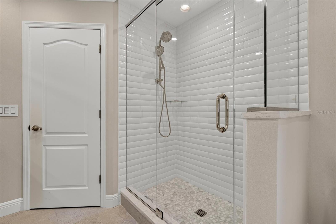
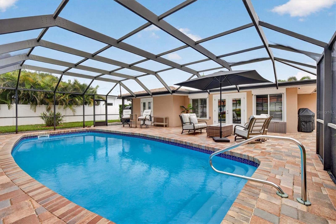
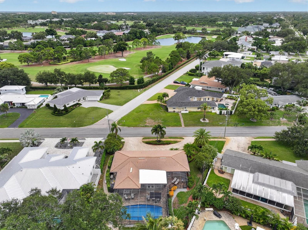
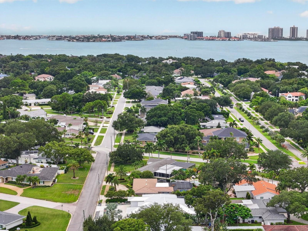
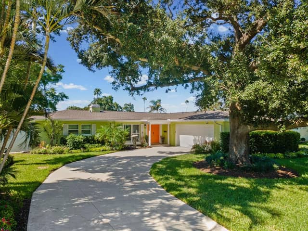
FULLY RENOVATED BELLEAIR POOL HOME-DESIGNER KITCHEN AND BATHS, TRULY MOVE-IN READY!!! DISCOVER TIMELESS ELEGANCE, QUALITY CRAFTSMANSHIP, AND INTELLIGENT DESIGN AT 802 OSCEOLA ROAD, where classic Belleair charm has been reimagined for today's lifestyle. FOLLOWING A COMPREHENSIVE RENOVATION completed between 2024 and 2025, this 3 BEDROOM, 2 BATH home showcases quality craftsmanship and carefully selected finishes that create a residence as functional as it is beautiful. The CUSTOM KITCHEN showcases handcrafted Olde World cabinetry, NATURAL QUARTZITE countertops, a PREMIUM JENNAIR APPLIANCE PACKA…
Description as provided by the listing brokerage.
Highlights
- Heated saltwater pool
- 2-car garage
- Rain Gutters
- Sidewalk
- Built-in Features
- Ceiling Fans(s)
- Crown Molding
- High Ceilings
- Open Floorplan
The details
StatusActive
MLS #MFRTB8535298
Property typeSingle Family Residence
Year built1958
Lot size0.28 ac
Living area1,950 sq ft
Price per sq ft$733
CDDNo
Taxes$16,331 (2025)
Garage2-car
Stories1
Days on market26
CountyPinellas
Flood zoneX (verify)
ListedAug 2, 2026
Features & property details
Interior
Full baths2
Half baths0
Rooms5
Additional roomsFamily Room,Great Room,Inside Utility
FlooringHardwood
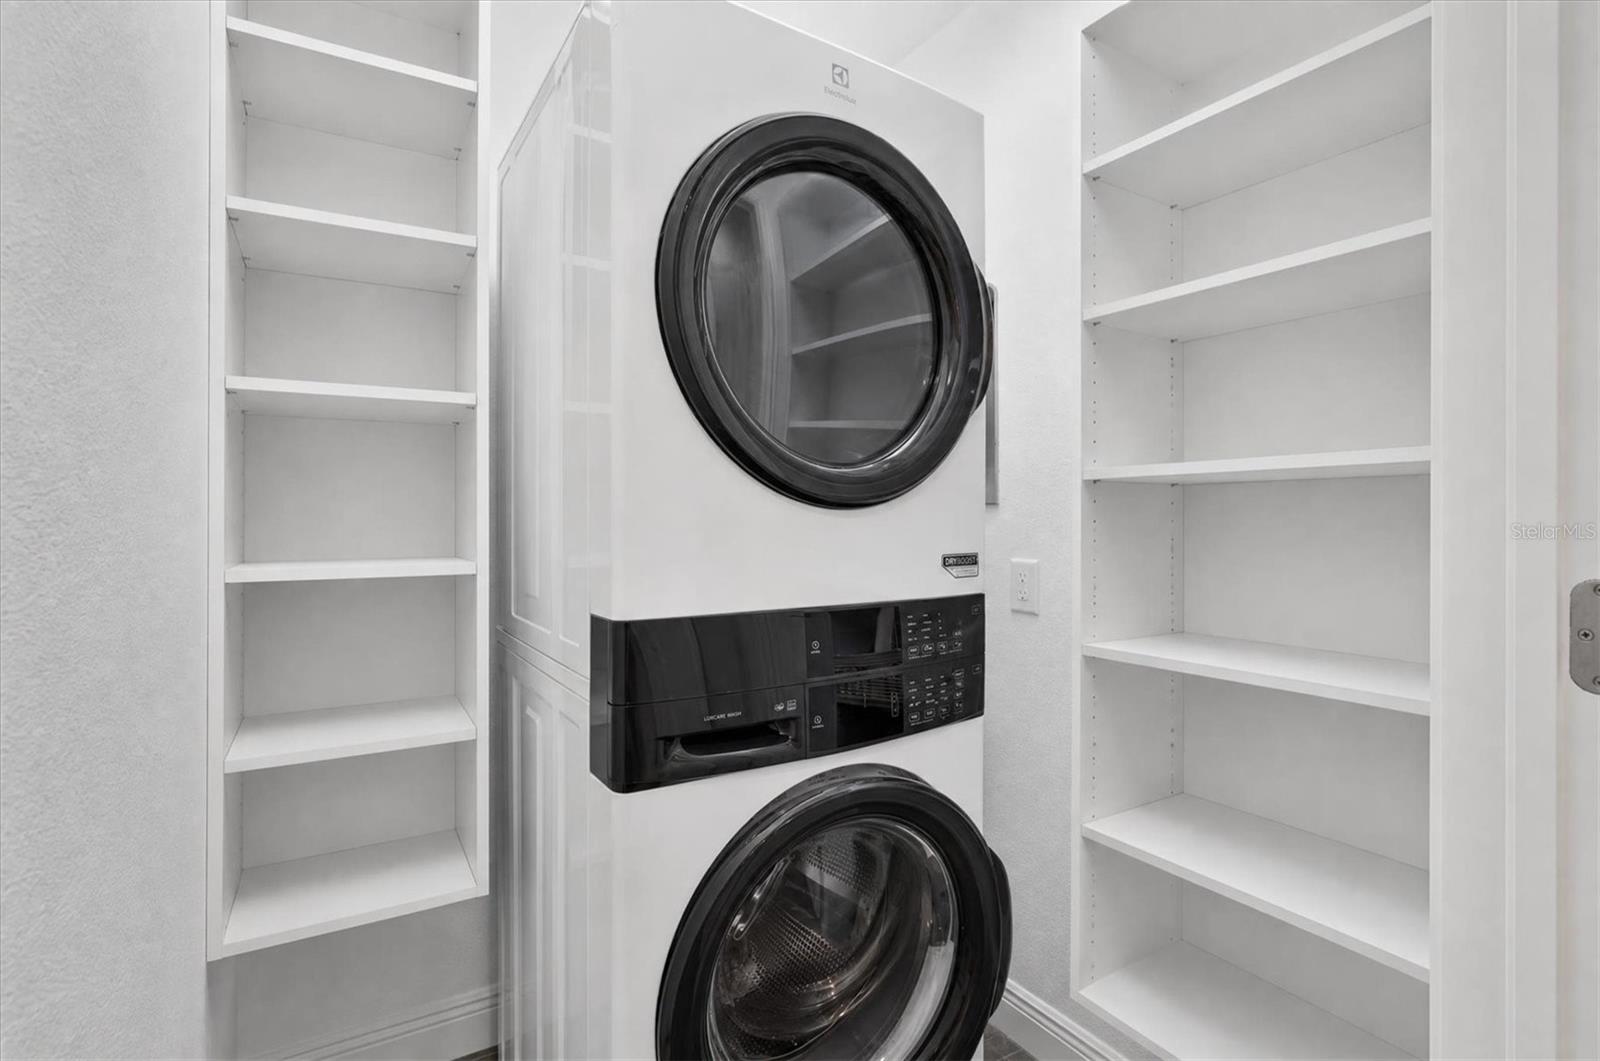
AppliancesDishwasher, Disposal, Dryer, Microwave, Range, Range Hood, Refrigerator, Tankless Water Heater, Washer, Water Softener, Wine Refrigerator
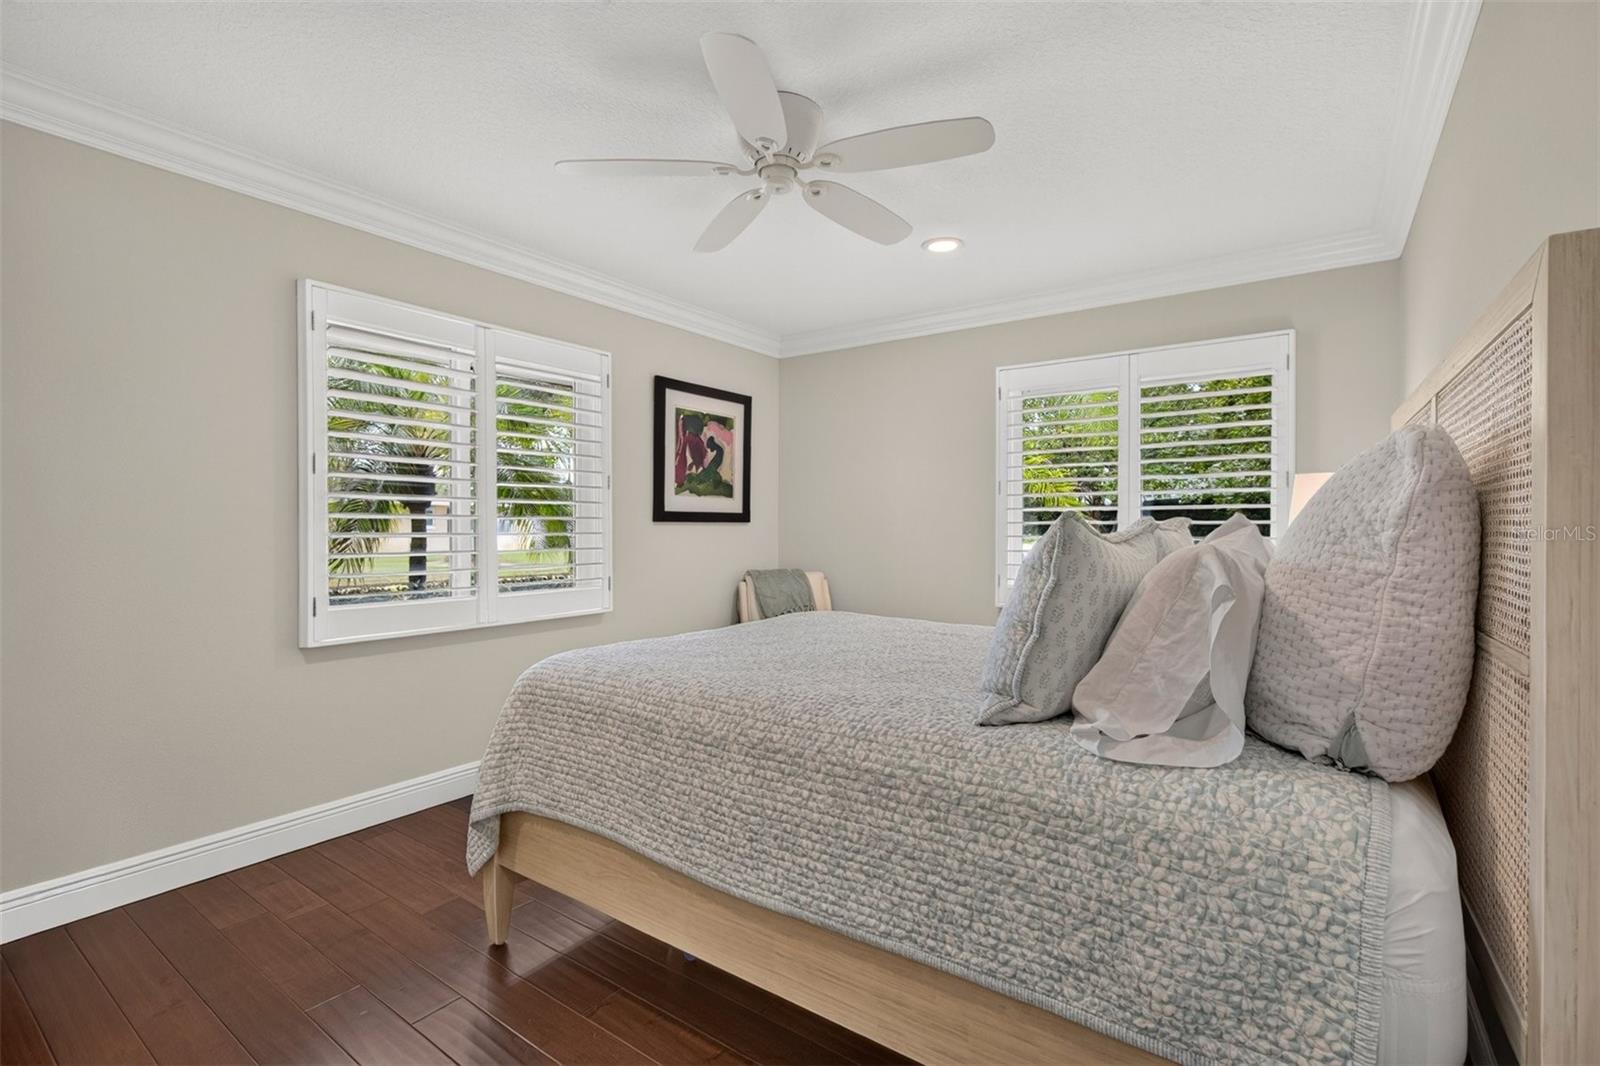
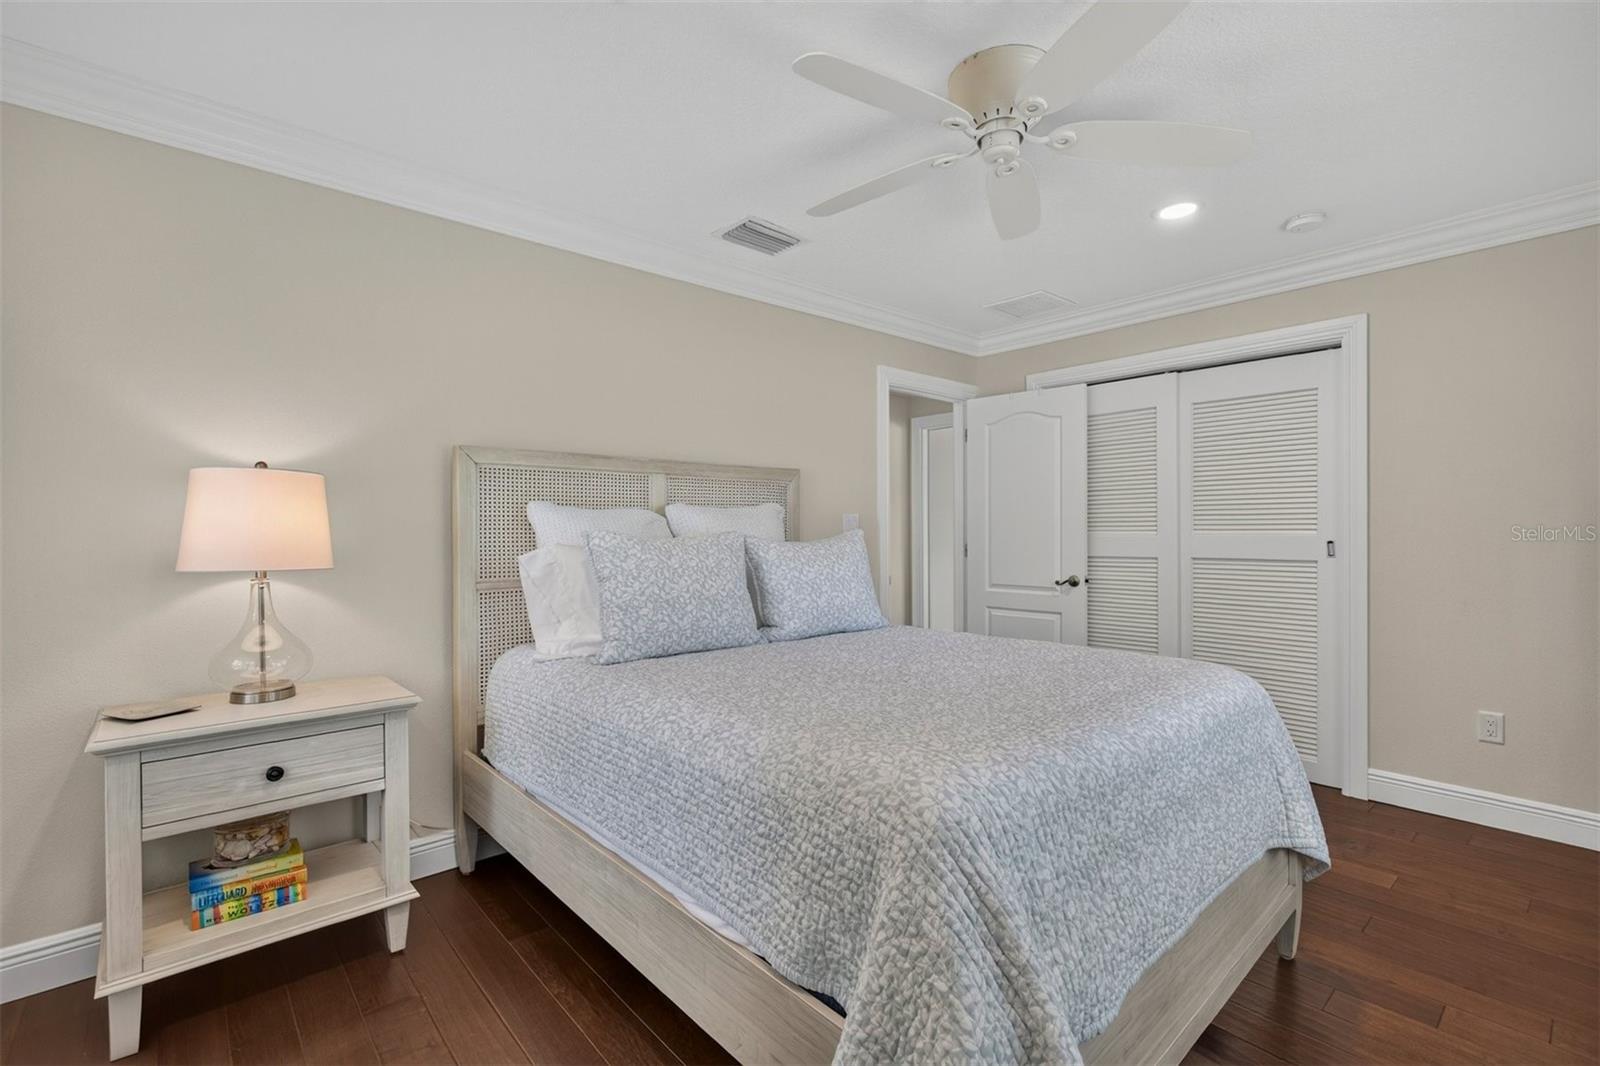
Interior featuresBuilt-in Features, Ceiling Fans(s), Crown Molding, High Ceilings, Open Floorplan, Primary Bedroom Main Floor, Solid Wood Cabinets, Split Bedroom, Stone Counters, Thermostat, Walk-In Closet(s)
LaundryLaundry Room
FireplaceYes
Fireplace featuresFamily Room, Gas
WindowsShutters
CoolingCentral Air
HeatingCentral, Electric
In-law suite0
Exterior & lot
Exterior featuresRain Gutters, Sidewalk
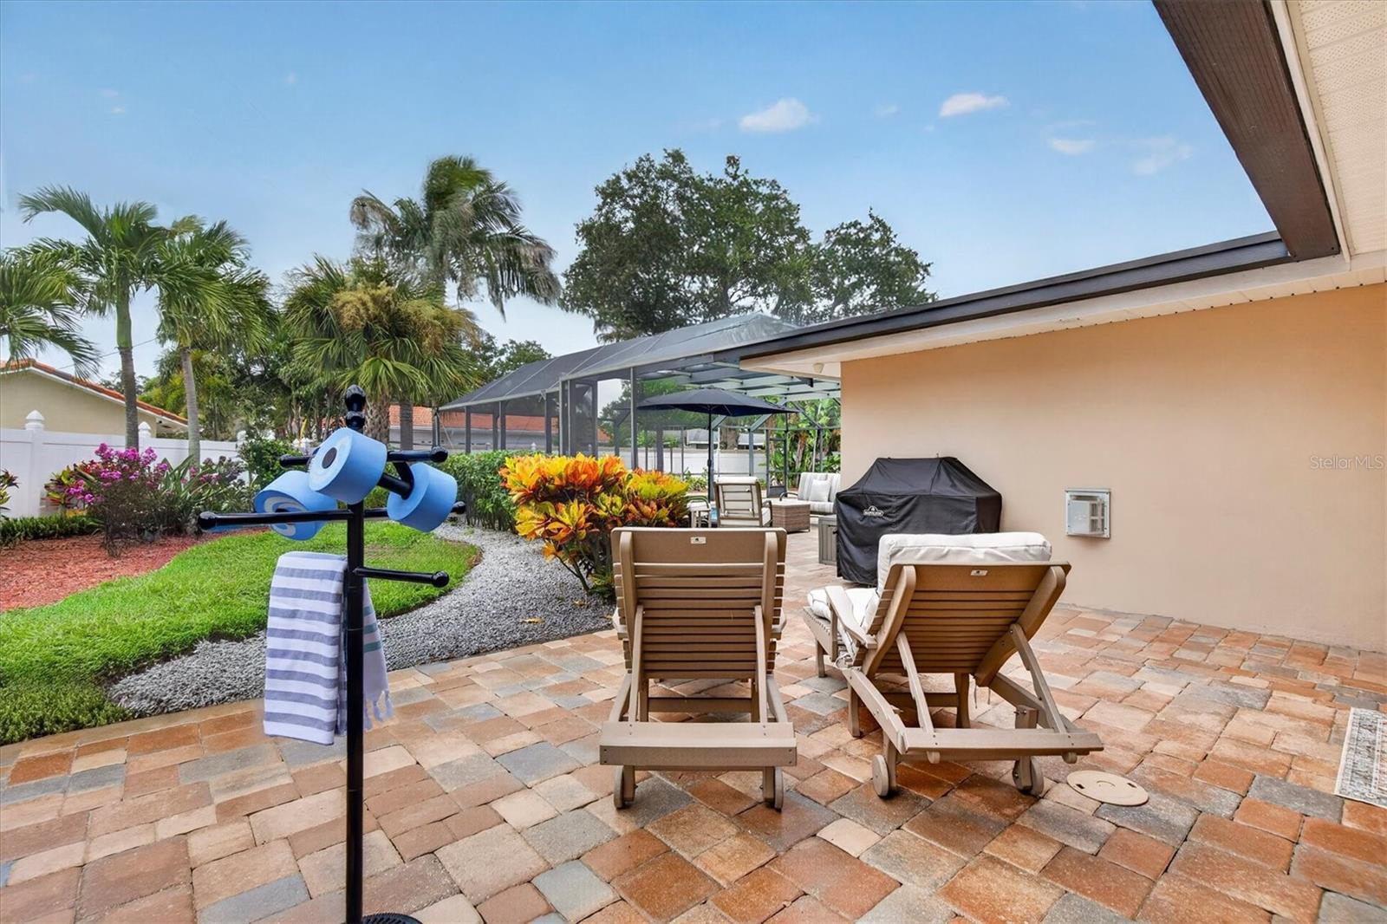
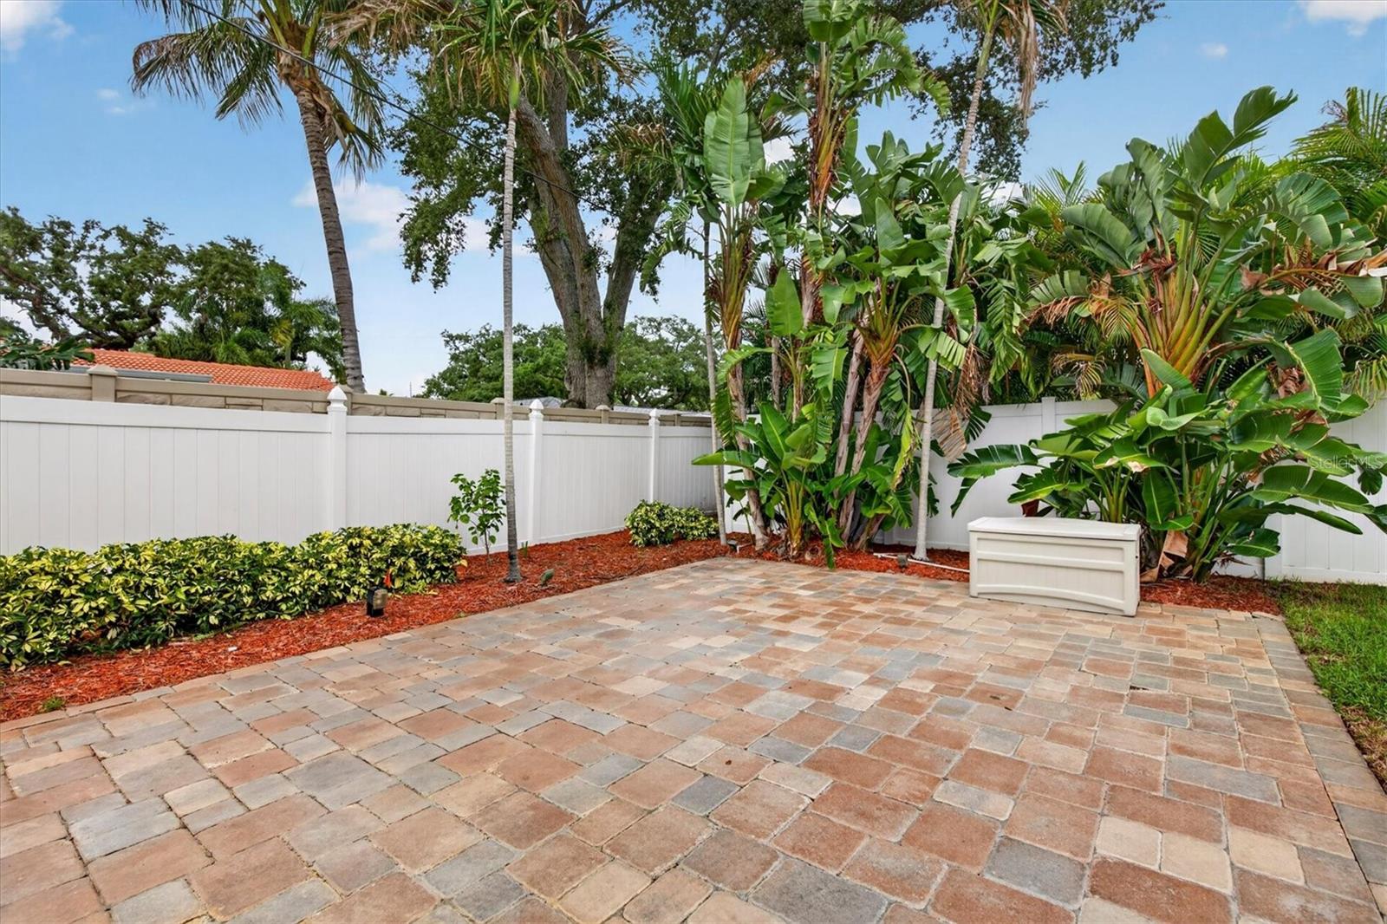
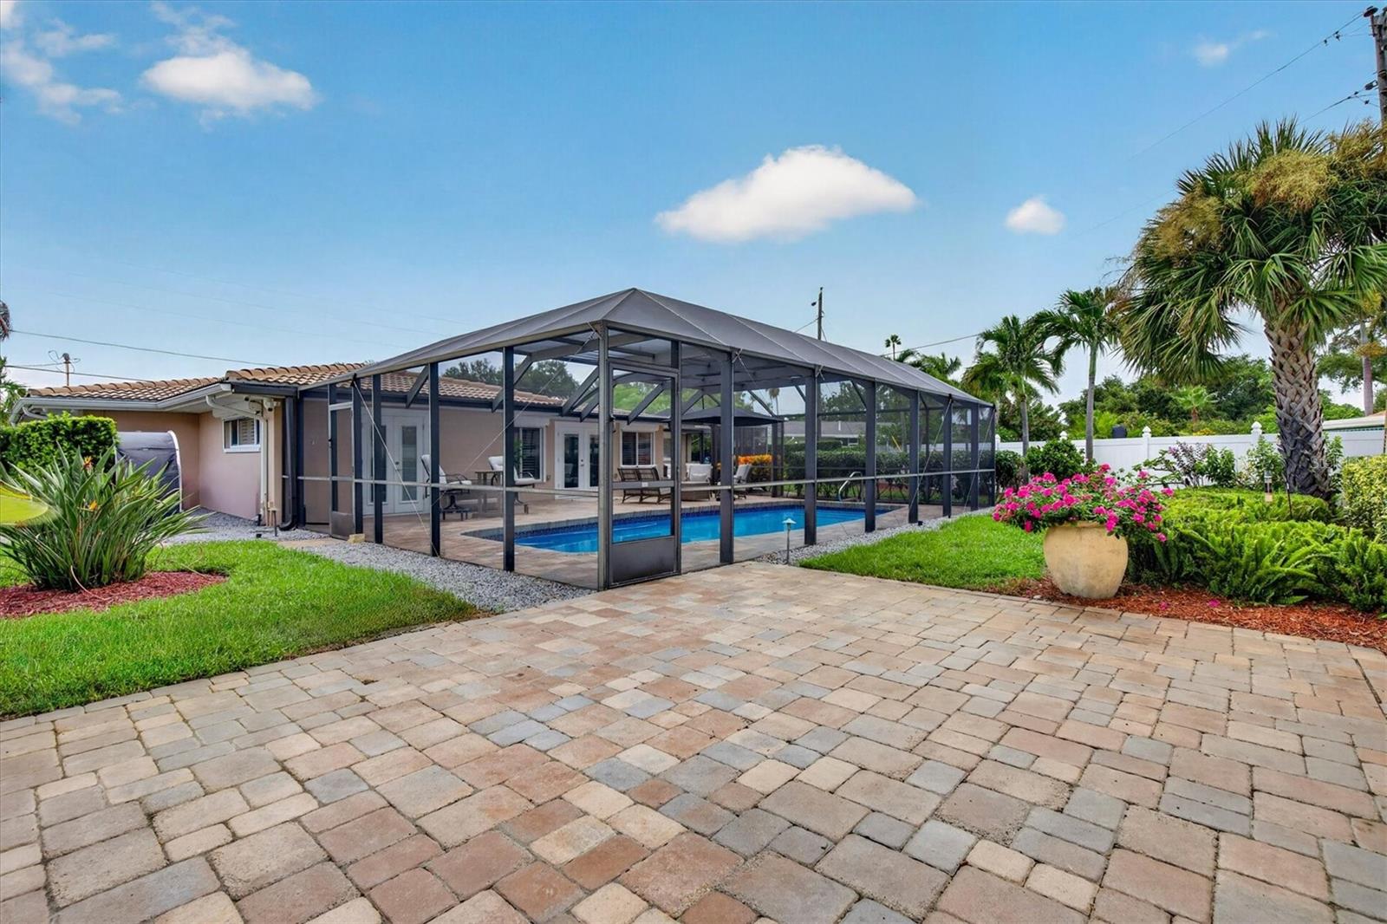
Patio & porchCovered, Patio, Screened
FencingVinyl
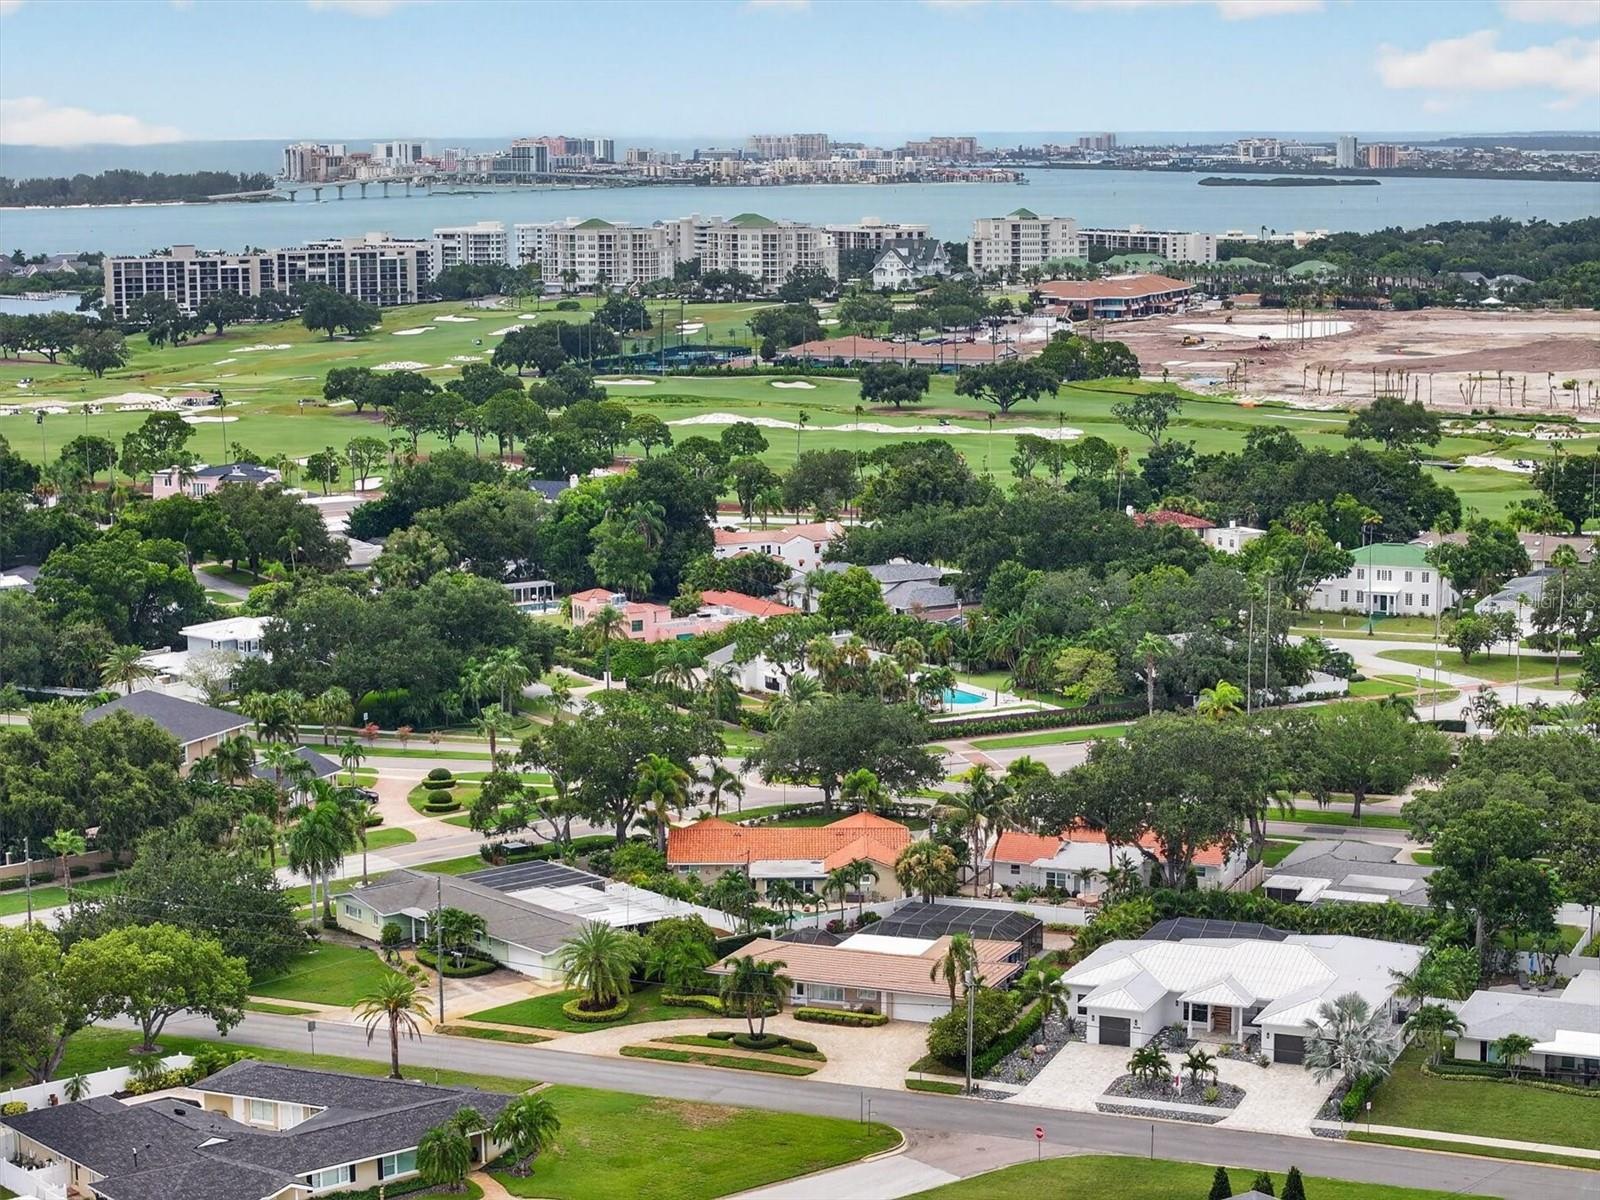
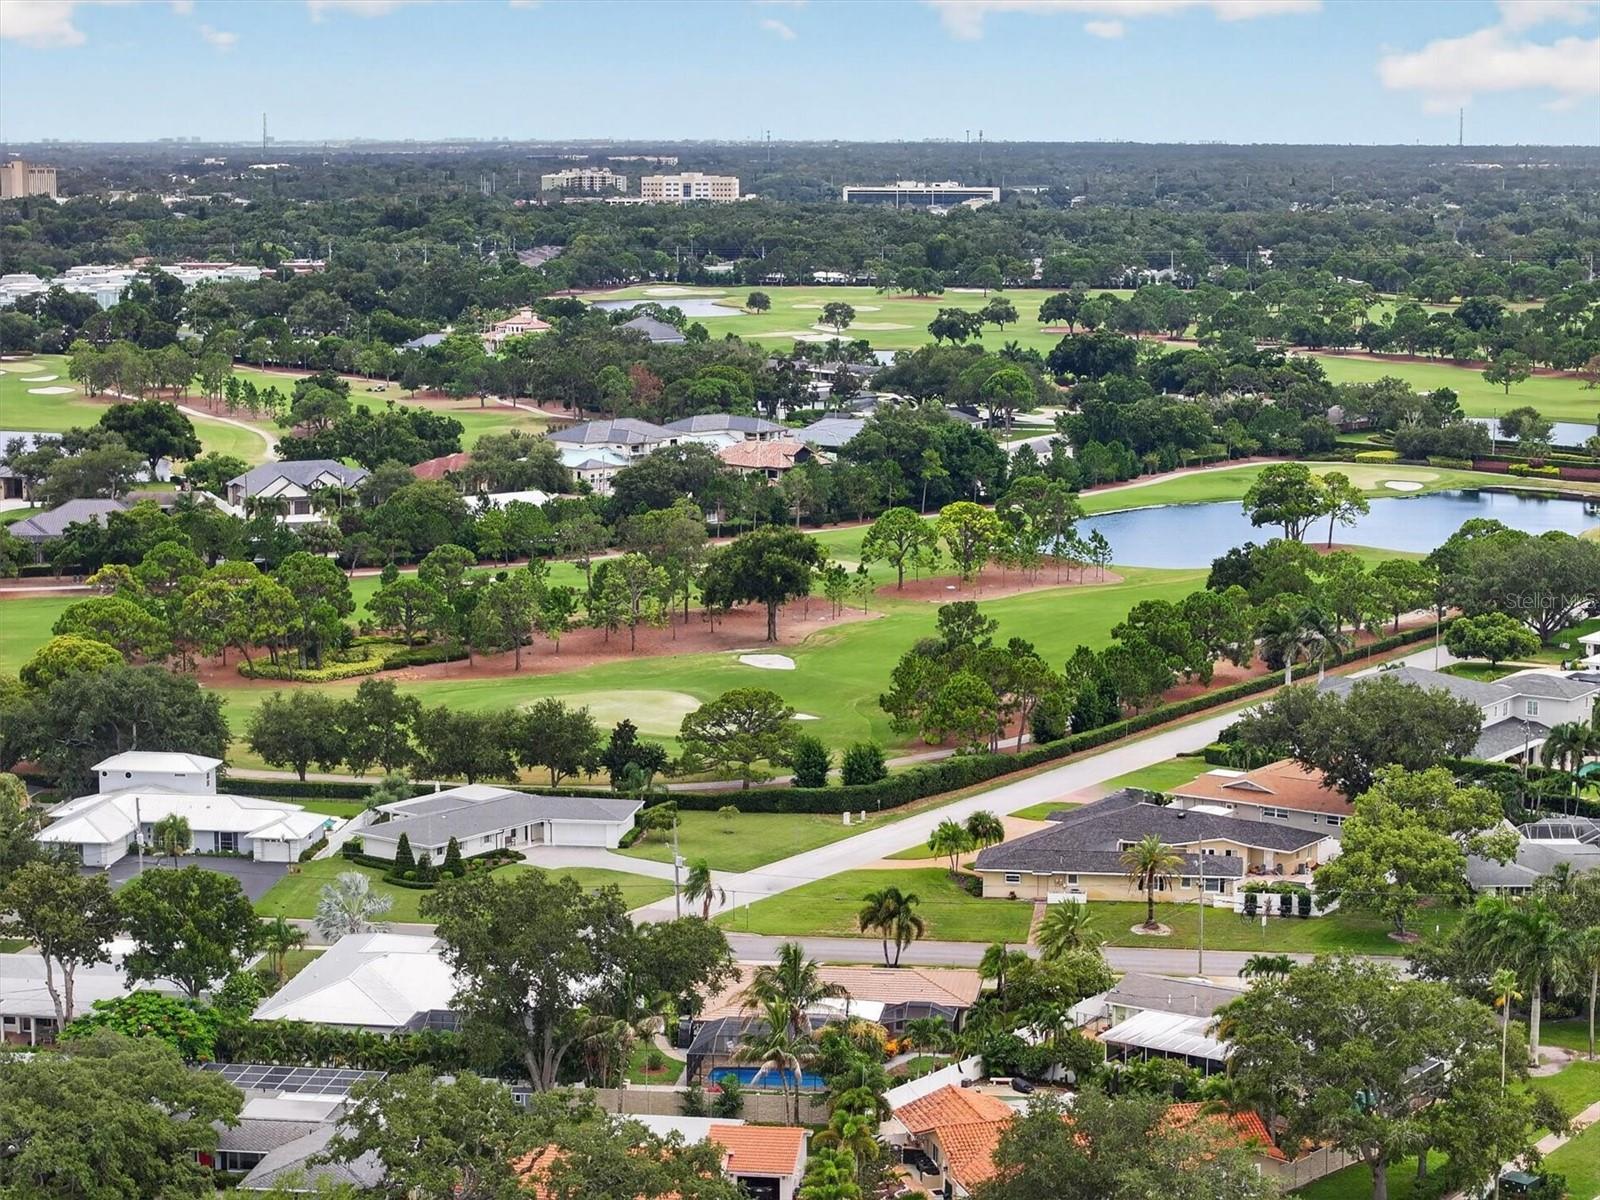
Lot featuresNear Golf Course, Sidewalk, Paved
Lot dimensions128x127
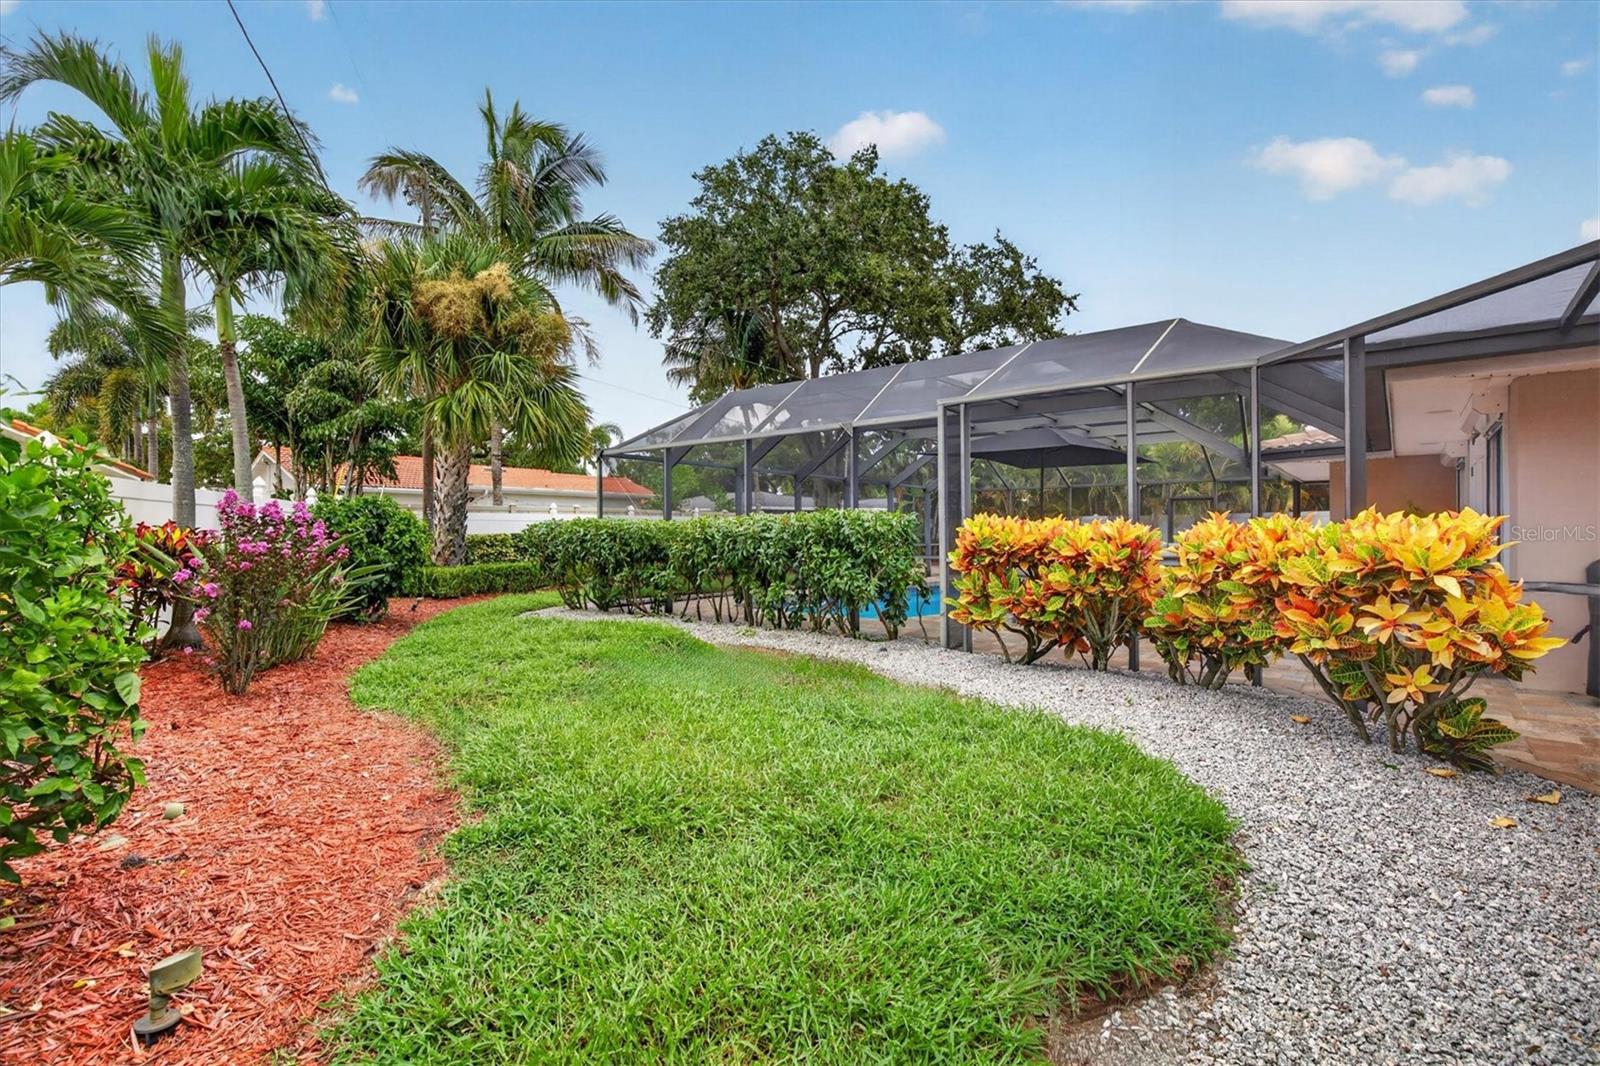
VegetationTrees/Landscaped
FacesSouth
Road surfacePaved
Construction
ConstructionBlock, Stucco
FoundationSlab, Stem Wall
RoofTile
Living area sourceOwner
Building area (sq ft)2,441
Parking
GarageYes
Attached garageYes
Garage dimensions21x18
CarportNo
Parking featuresCircular Driveway, Driveway, Garage Door Opener, Ground Level
Pool & water
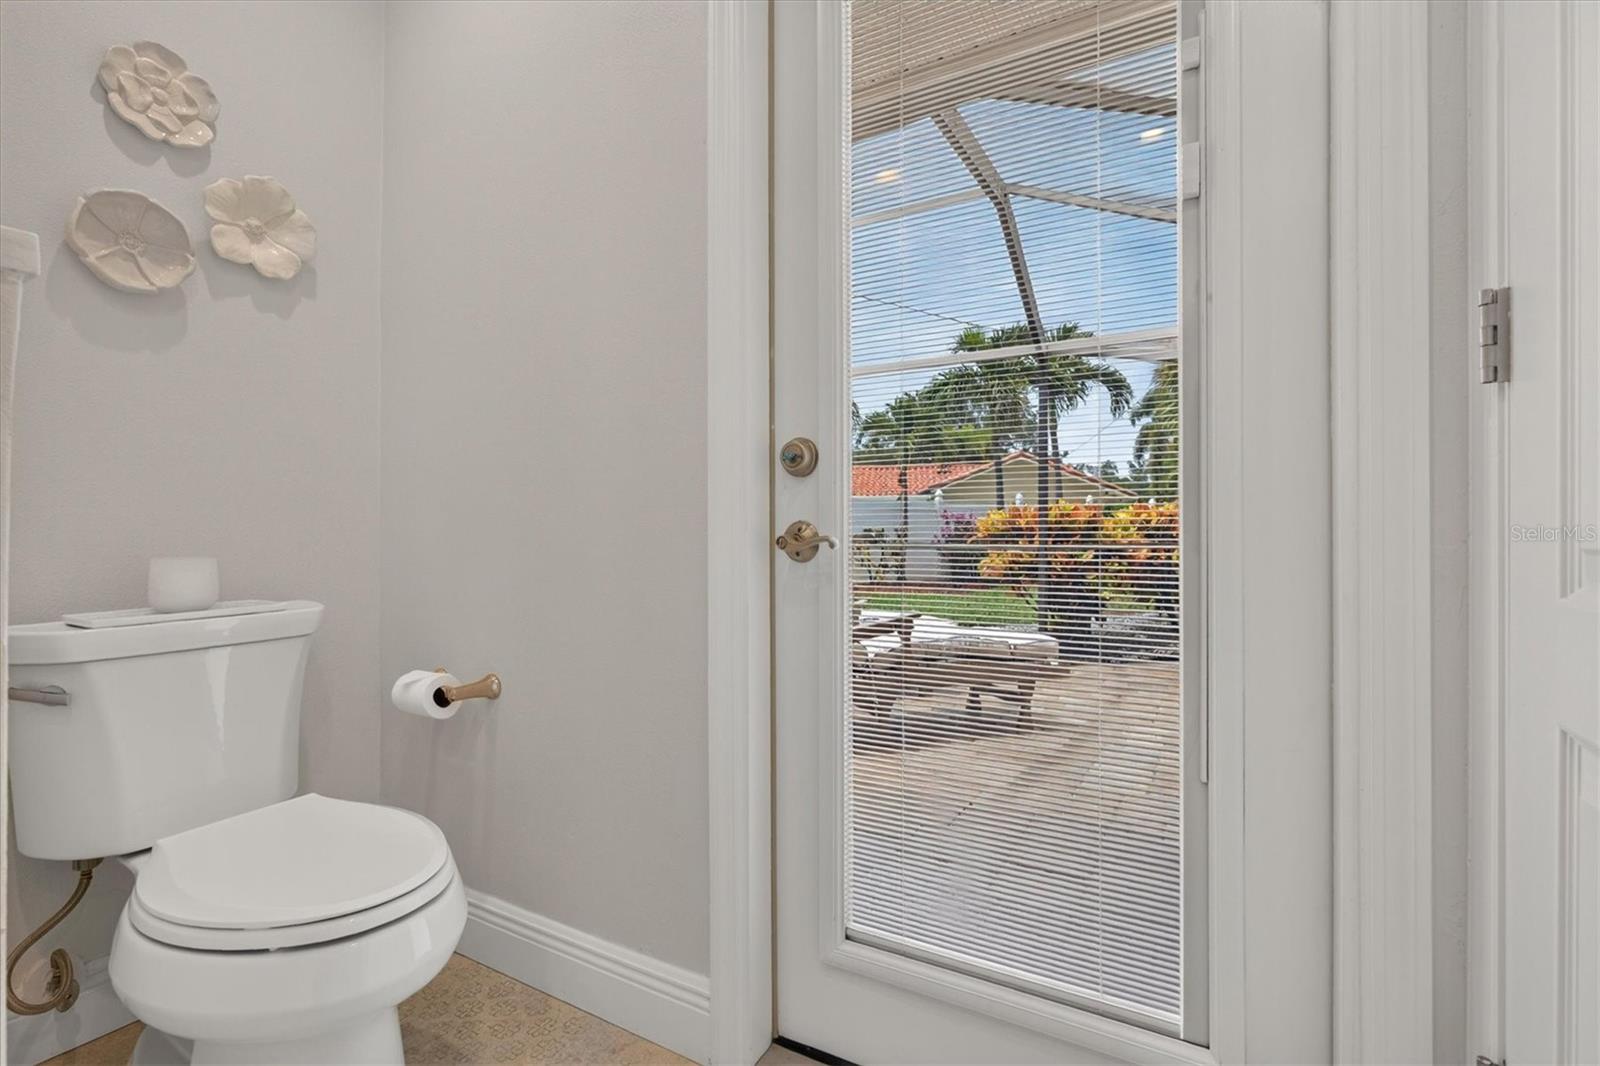
PoolFiberglass, Outside Bath Access, Salt Water, Screen Enclosure
Waterfront feet0
Community & HOA
Total monthly fees$0
Total annual fees$0
Community featuresGolf, Sidewalks
55+ communityNo
PetsYes
Minimum leaseNo Minimum
Lease restrictions0
Lease notesBuyer to verify any leasing restrictions with local municipality.
Utilities & efficiency
UtilitiesBB/HS Internet Available, Cable Available, Electricity Connected, Public, Sewer Connected, Water Connected
SewerPublic Sewer
Water sourcePublic
Financial & terms
CDD0
Tax year2,025
Homestead1
Listing termsCash, Conventional, Fha, VA Loan
OwnershipFee Simple
Special conditionsNone
PossessionClose Of Escrow
OccupantOwner
MLS area33756 - Clearwater/Belleair
Where it sits
Approximate location shown. Exact address available on request per listing brokerage.
More like this
Stellar MLSMLS# MFRTB8535298Listing courtesy of COASTAL PROPERTIES GROUP INTERNATIONALLast updated Sep 2, 2026, 6:12 AM