
HomeProperty Search
Buyers
Sellers
Investors
Areas
About
Property Search/CLEARWATER BEACH/RESIDENCES AT SANDPEARL RESORT CONDO
ActivePrice improved $101,00034 days on marketOpen house Thu 11 AM–1 PM
$2,149,000$2,250,000

11 BAYMONT ST #308CLEARWATER BEACH, FL 33767RESIDENCES AT SANDPEARL RESORT CONDO · Condominium

3Beds
3Baths
2,181Sq ft
1-carGarage
2007Built
YesWaterfront

About this home

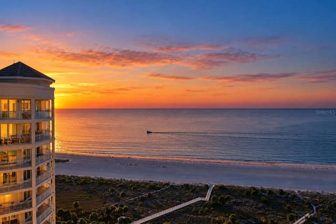
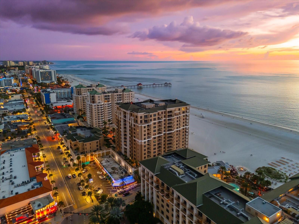
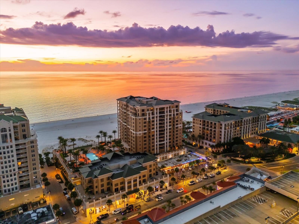
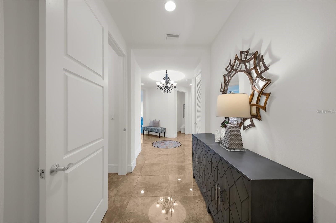
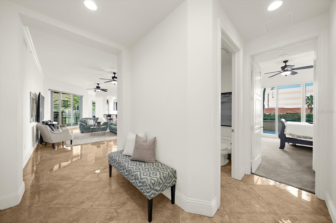
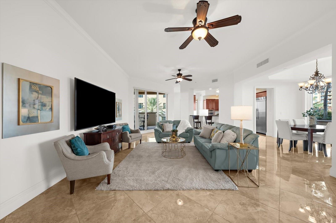
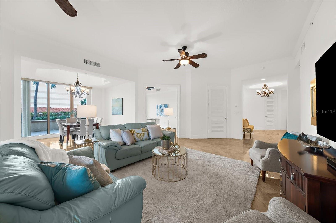
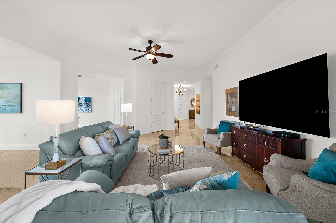
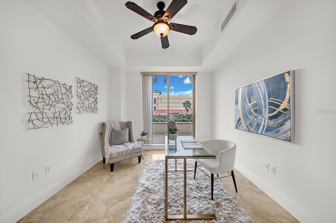
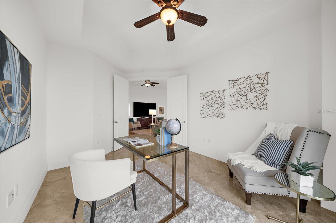
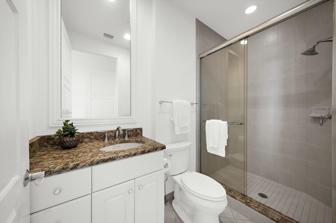
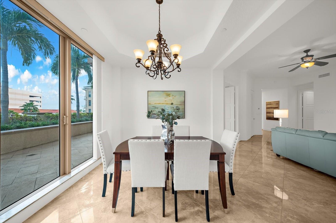
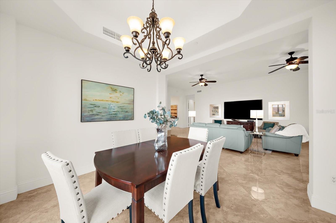
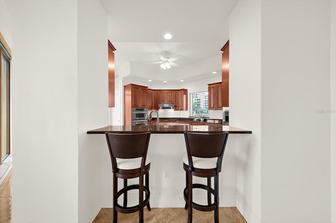
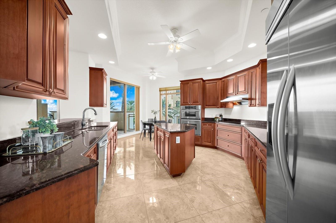
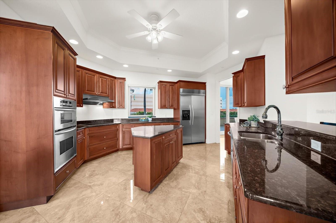
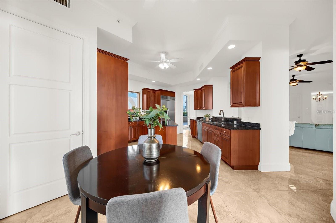
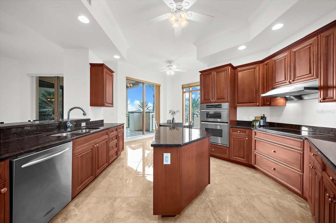
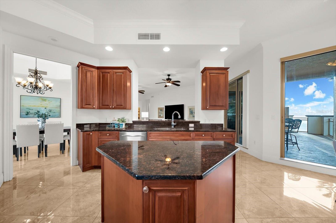
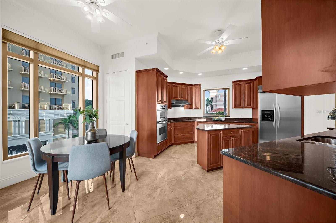
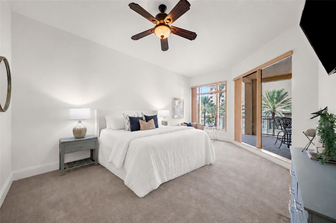
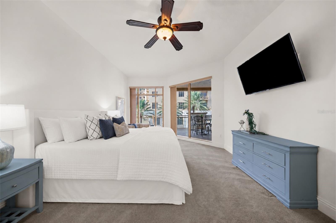
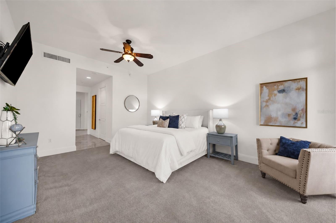
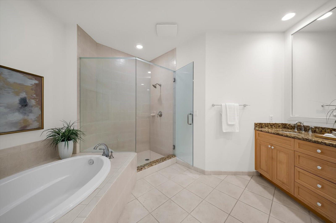
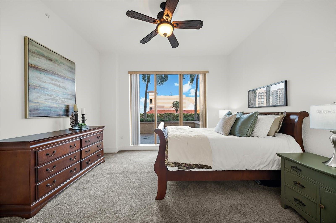
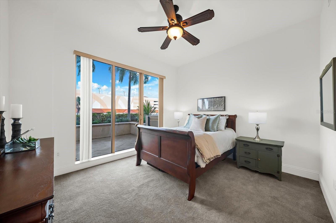
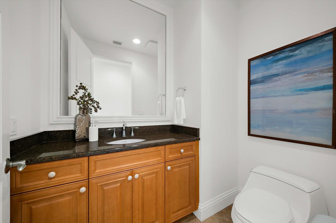
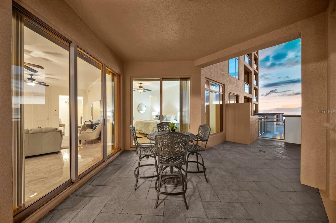
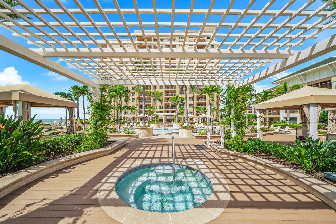
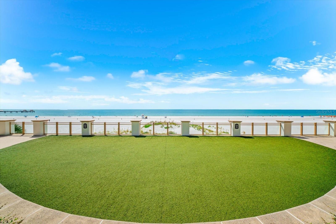
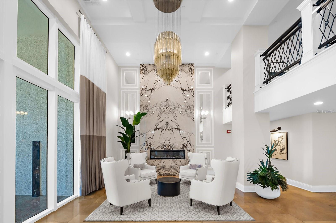
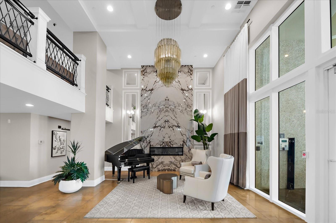
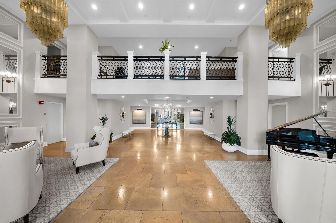
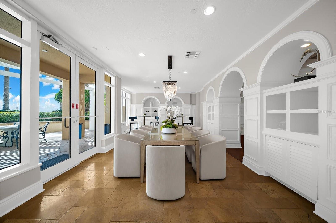
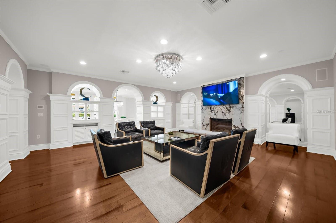
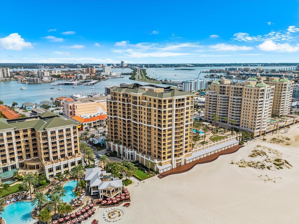
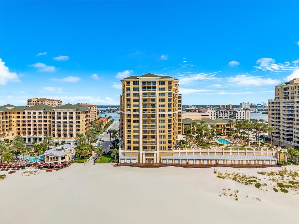
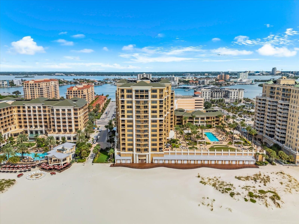
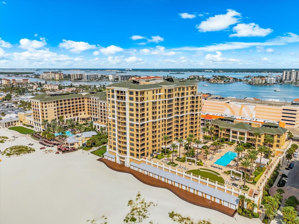
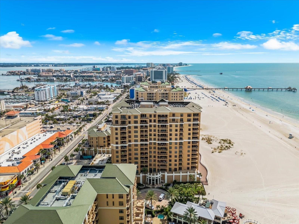
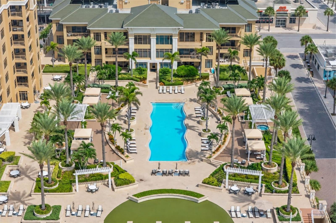
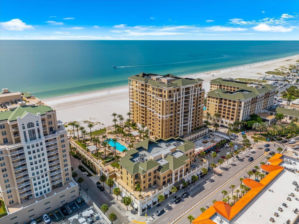
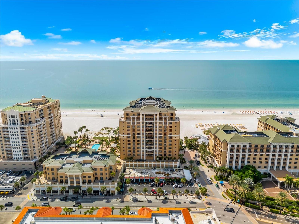
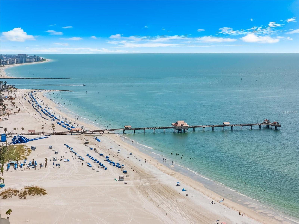
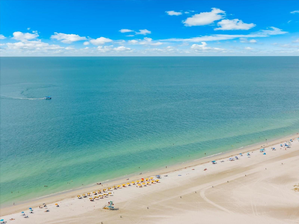
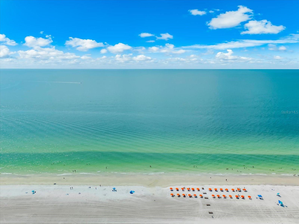
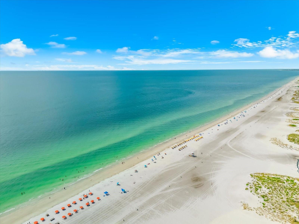
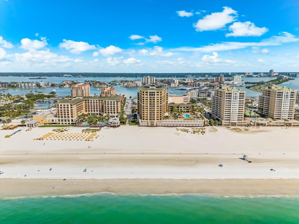
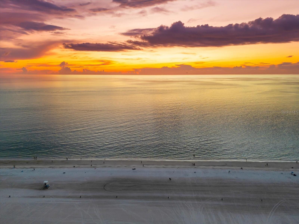
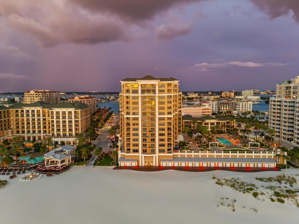
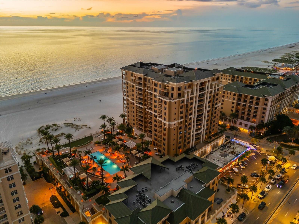
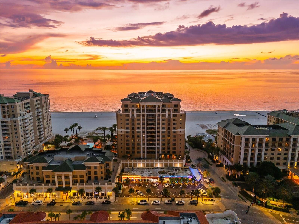
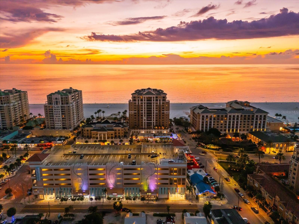
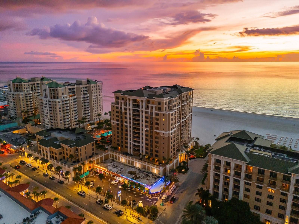
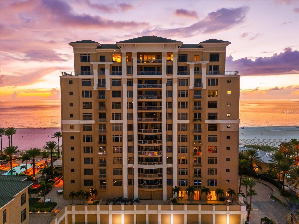
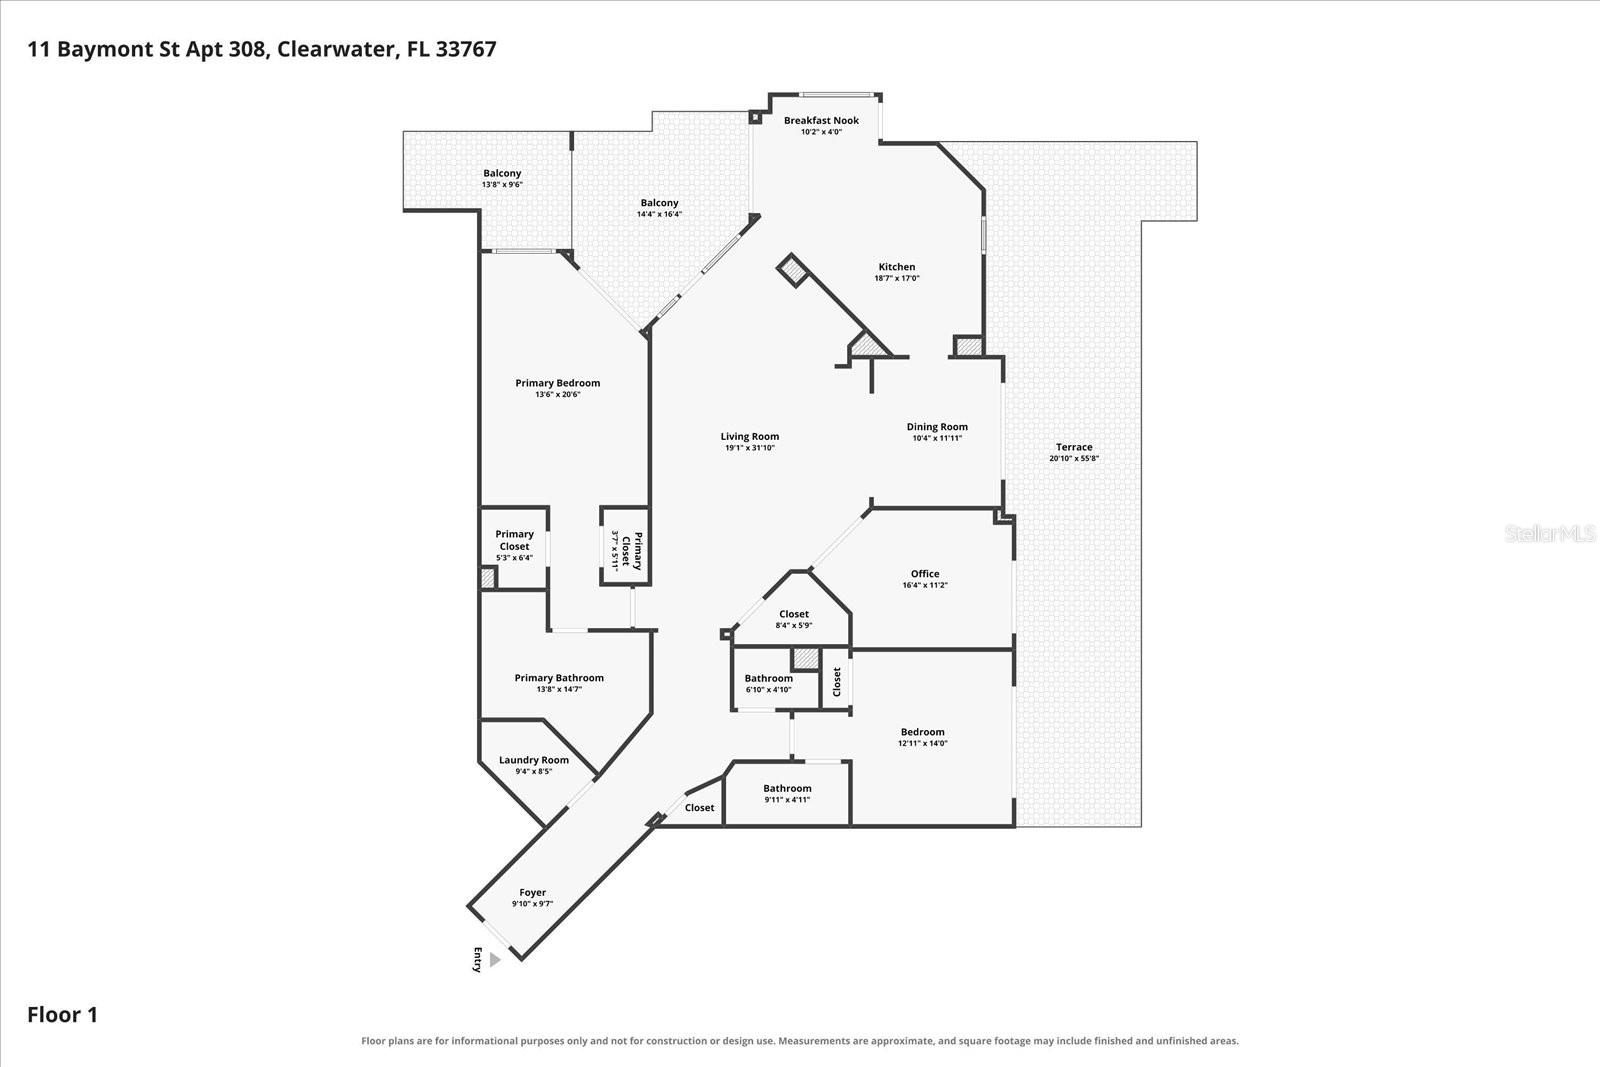
Defined by generous proportions, elevated finishes, and an amenity-rich coastal setting, this 3-bedroom, 2.5-bath residence at the Residences of Sandpearl Resort offers 2,181 square feet of heated living space with Gulf and beach access. The residence features high ceilings, 8-foot interior doors and sliding glass doors, porcelain tile flooring, crown molding, and tray ceilings throughout the thoughtfully arranged living spaces. An open floorplan connects the great room with a separate formal dining room, breakfast room, and dedicated den, library, or office, offering flexibility for both ever…

Description as provided by the listing brokerage.

Highlights

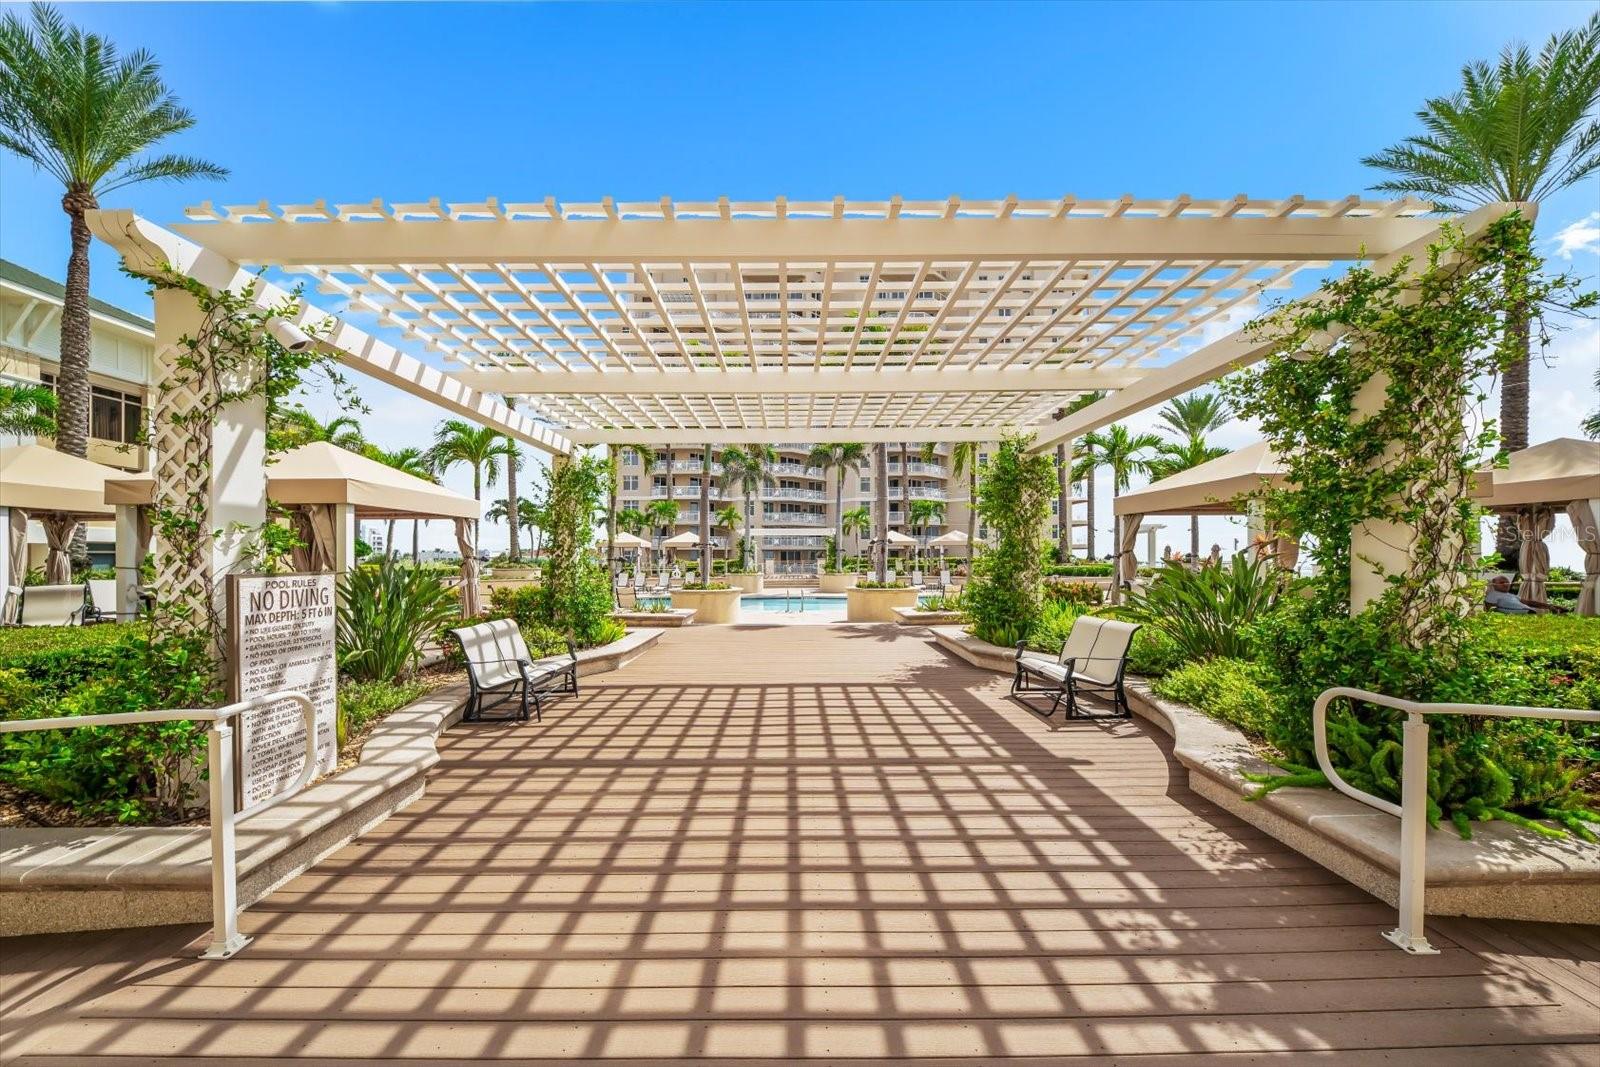
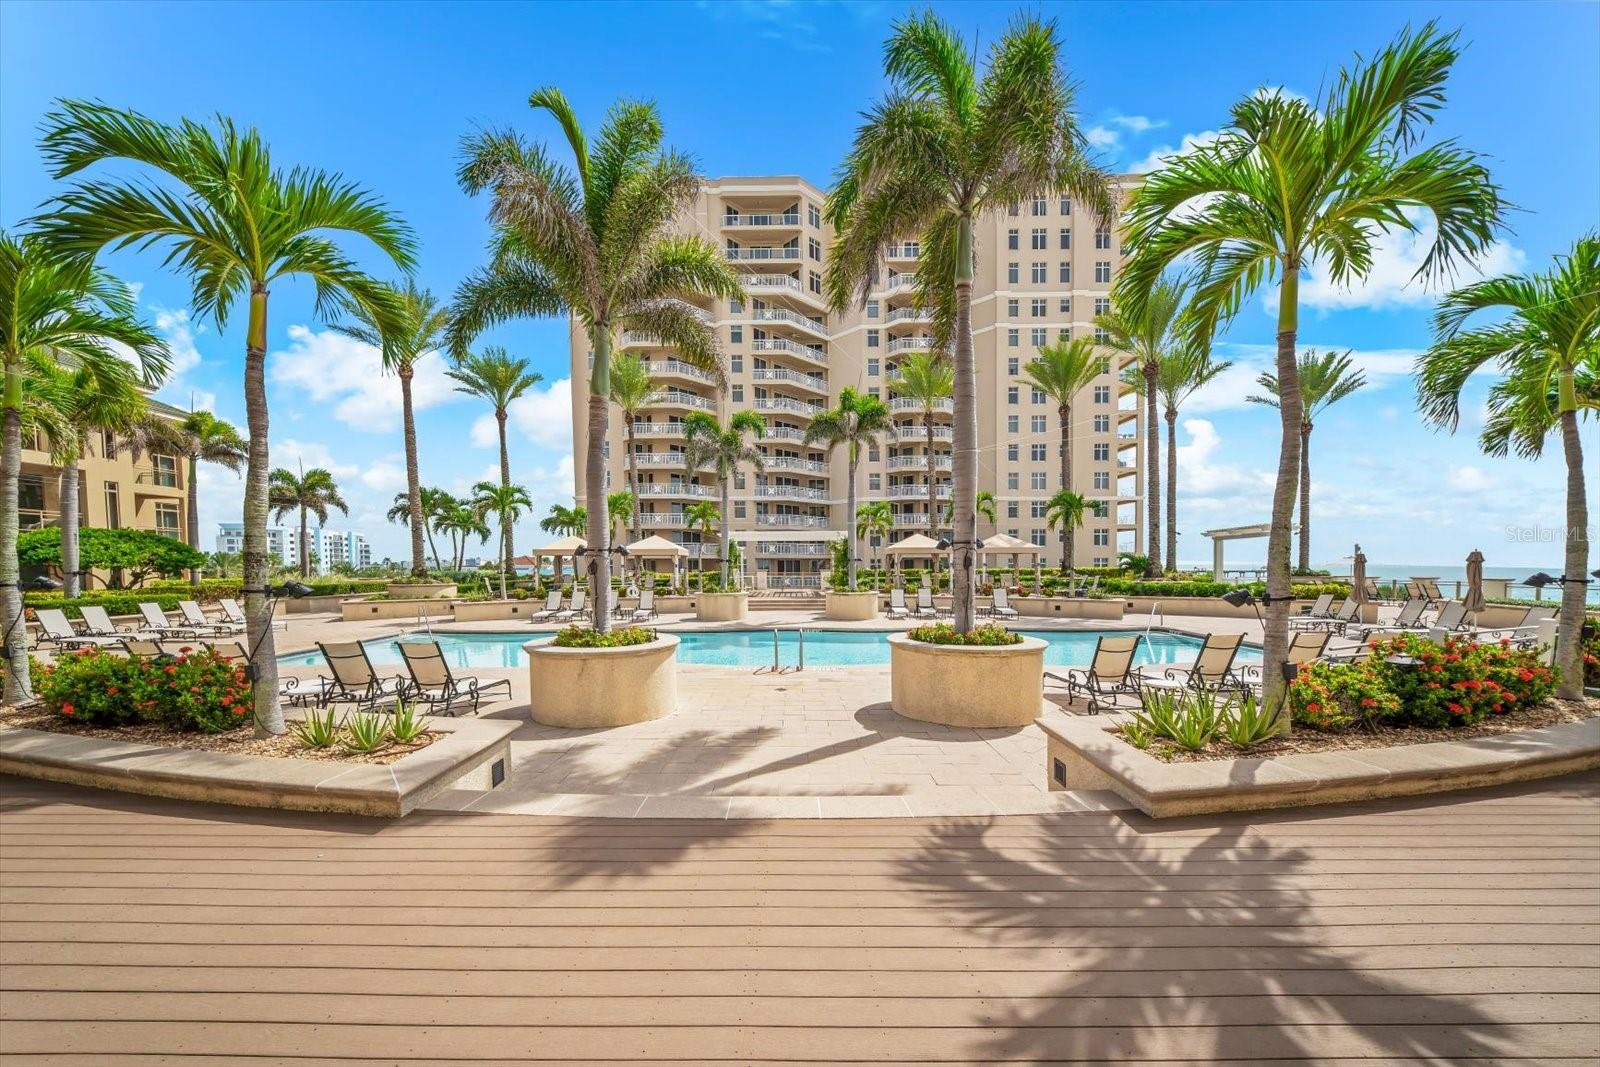
  • Water frontage — Beach Front
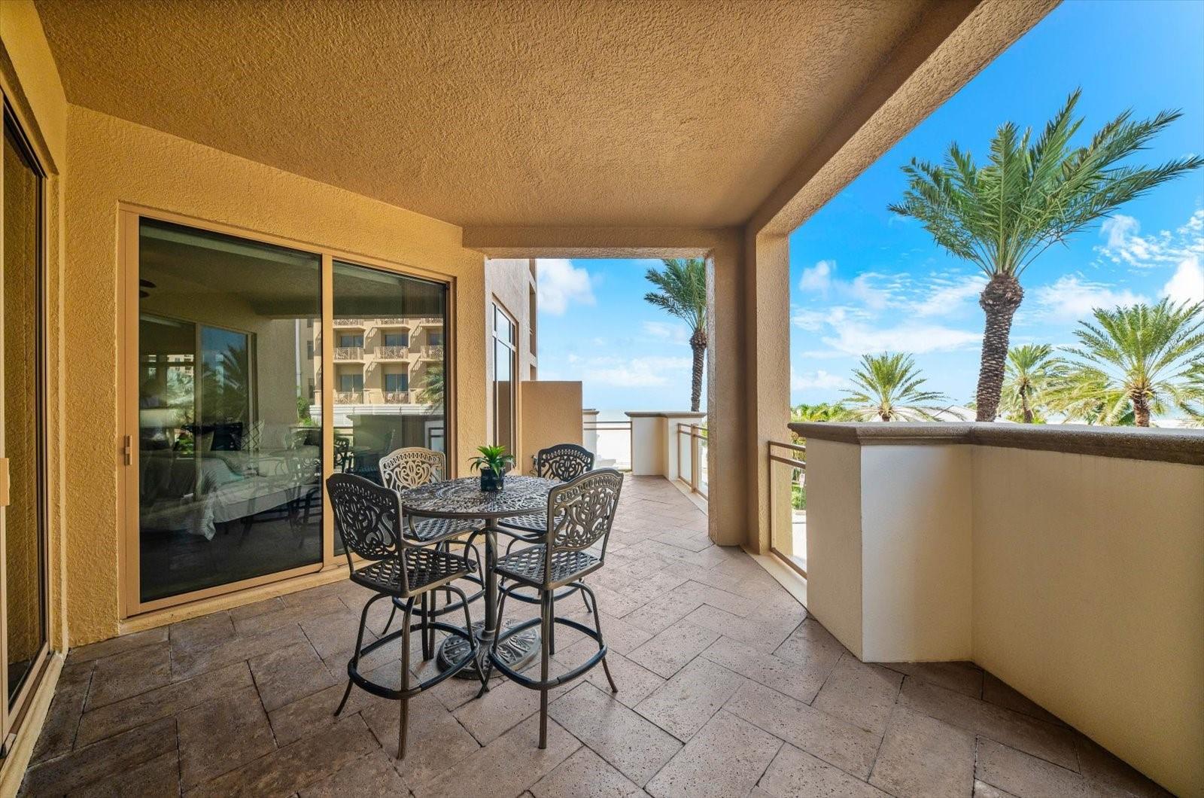
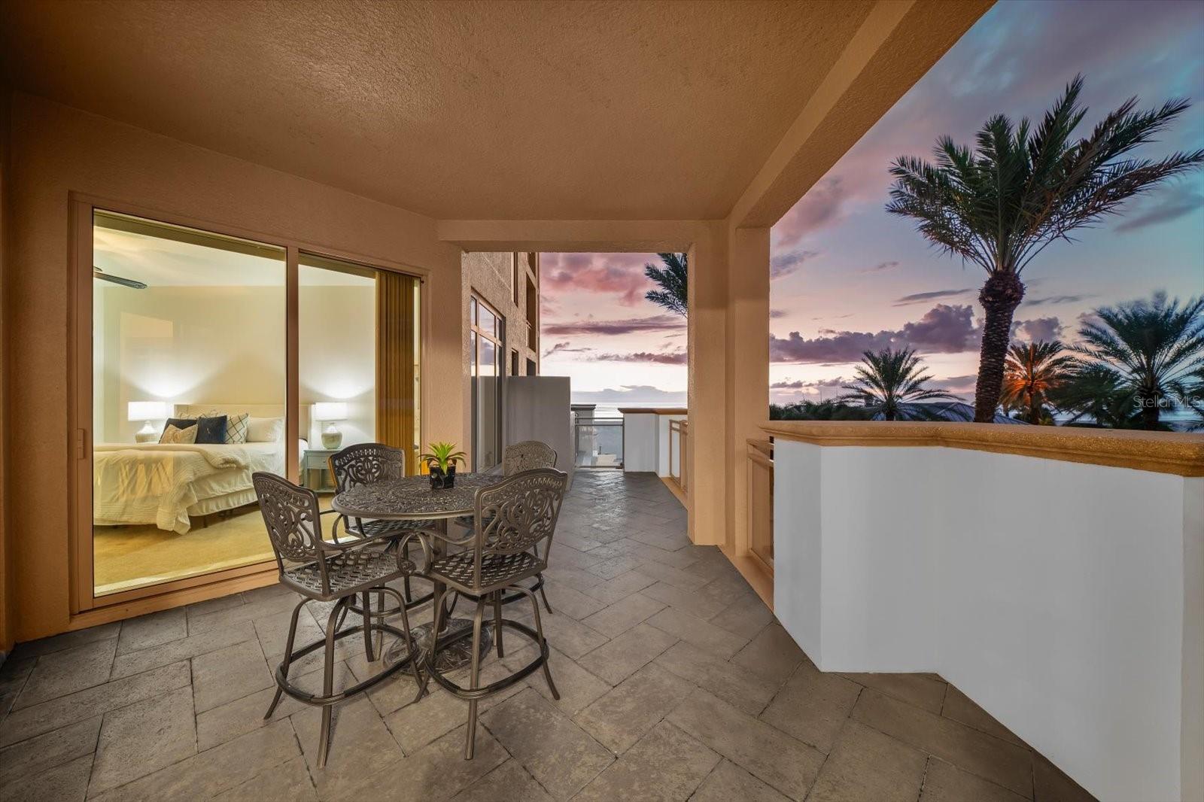
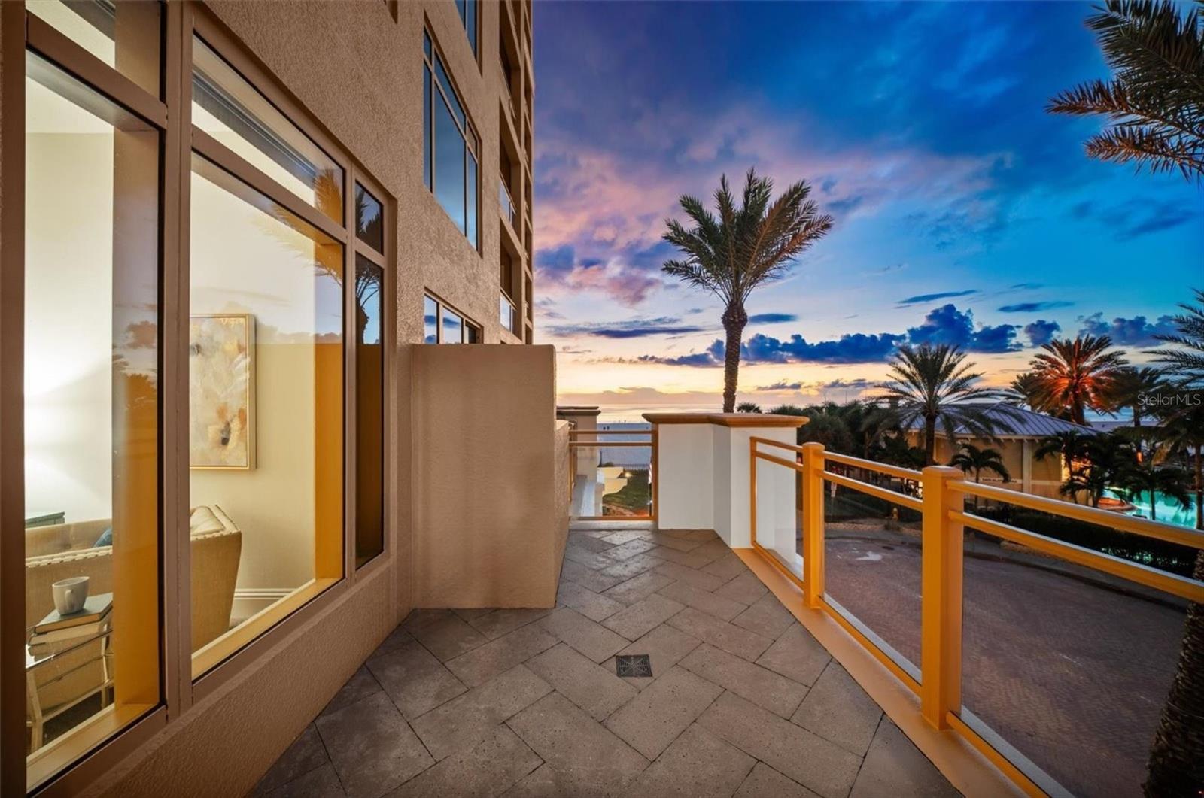
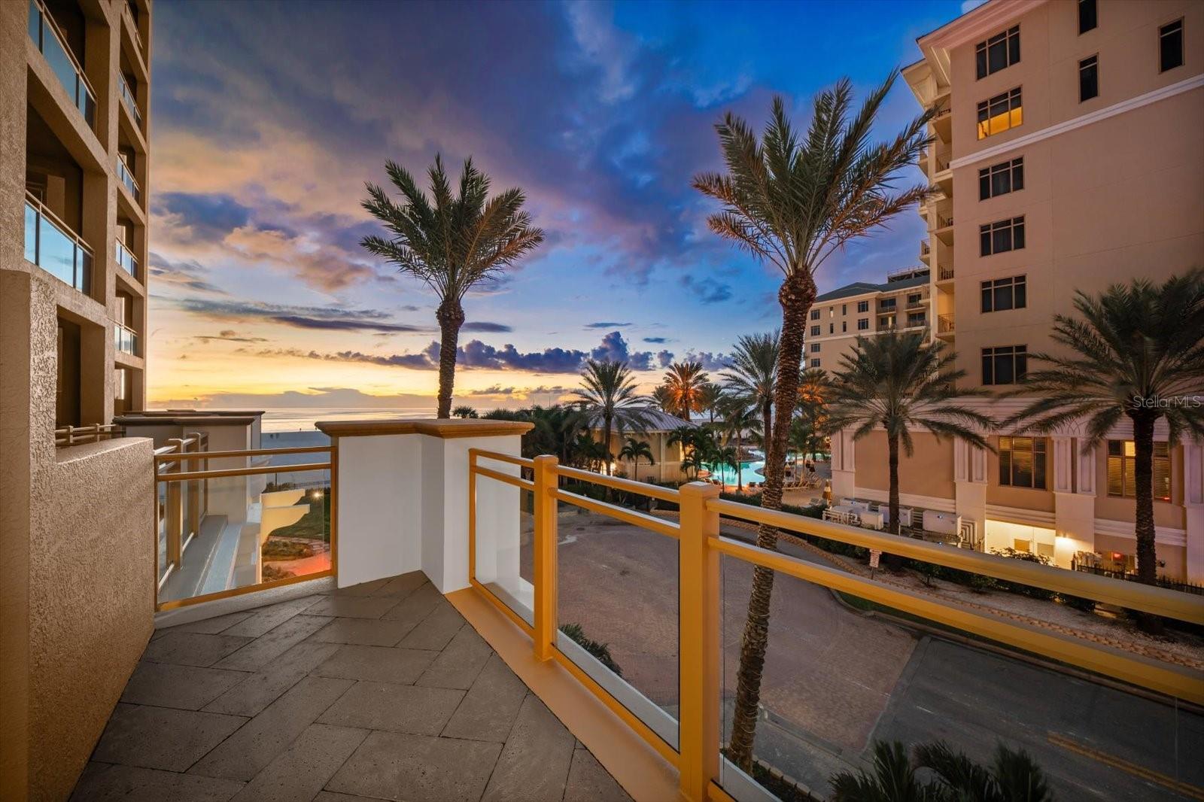
  • Balcony
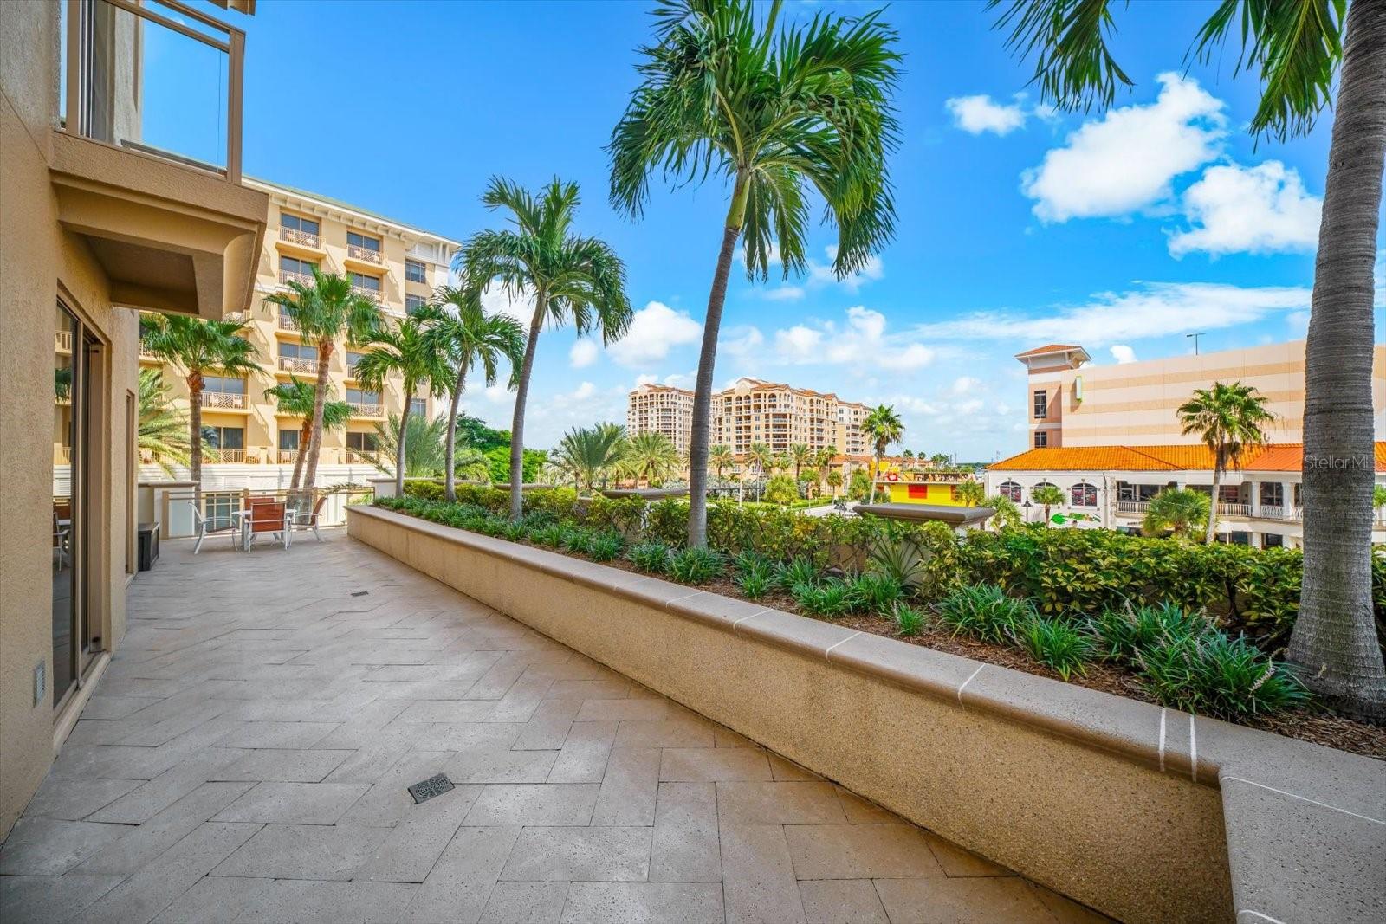
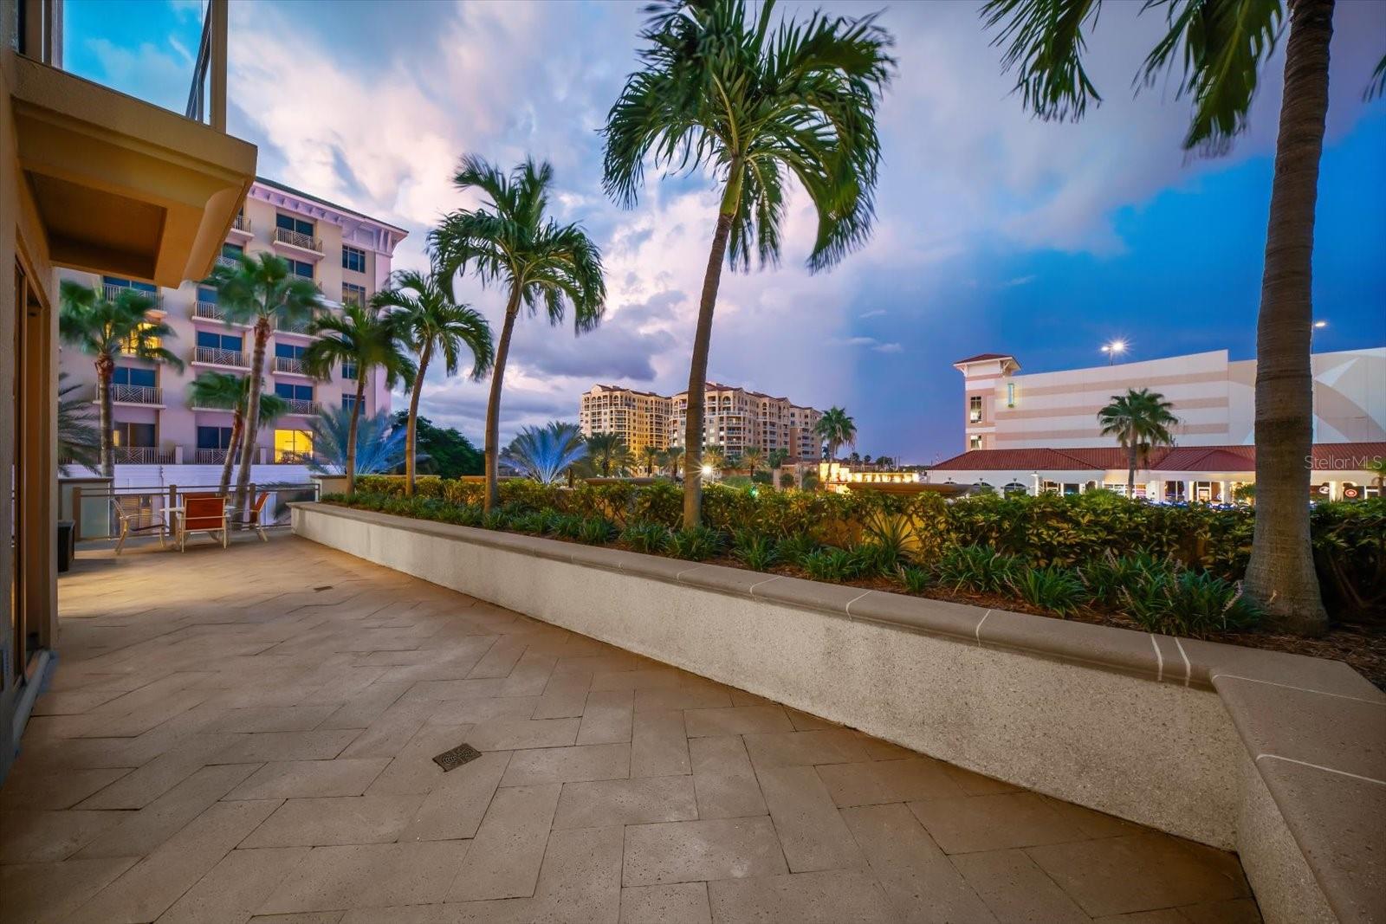
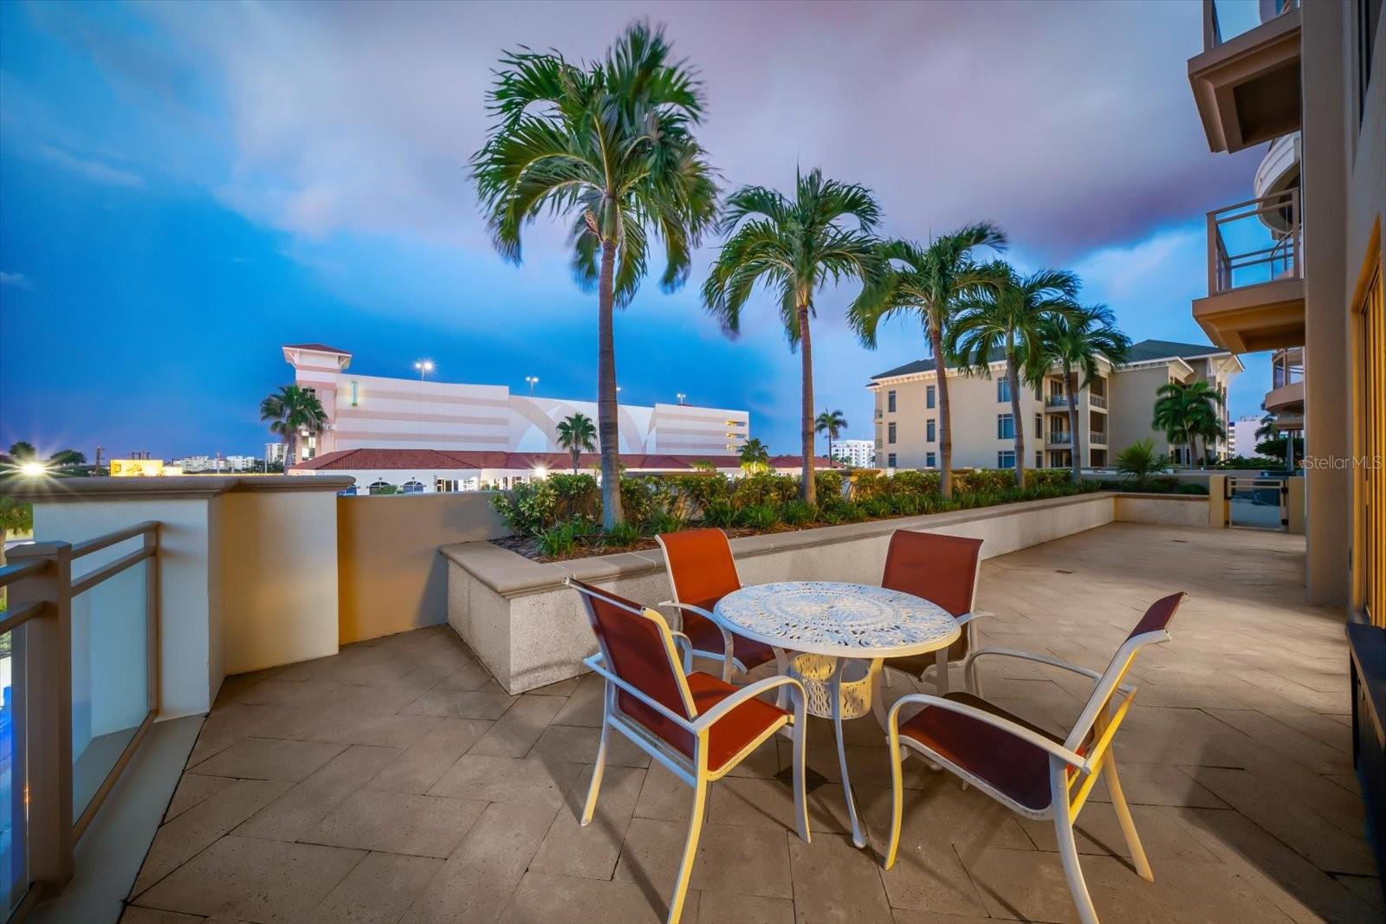
  • Courtyard
  • Dog Run
  • Garden
  • Lighting
  • Outdoor Grill
  • Outdoor Shower
  • Permeable Paving

Open houses

22Oct
11 AM–1 PMHosted by the listing brokerage · no appointment needed
Add to calendar

Can't make it? Request a private showing.

The details

StatusActive
MLS #MFRTB8535383
Property typeCondominium
Year built2007
Living area2,181 sq ft
Price per sq ft$985
Baths3 + 1 half
CDDNo
Taxes$17,312 (2025)
Garage1-car
Stories15
Days on market34
CountyPinellas
Flood zoneAE (verify)
ListedJul 30, 2026

Features & property details

Interior

Full baths2
Half baths1
Rooms10
Additional roomsBreakfast Room Separate,Den/Library/Office,Formal Dining Room Separate,Great Room,Inside Utility,Storage Rooms
FlooringCarpet, Tile
AppliancesBuilt-In Oven, Cooktop, Dishwasher, Disposal, Dryer, Electric Water Heater, Exhaust Fan, Microwave, Range Hood, Refrigerator, Washer, Water Softener
Interior featuresBuilt-in Features, Ceiling Fans(s), Crown Molding, Eat-in Kitchen, High Ceilings, Open Floorplan, Primary Bedroom Main Floor, Split Bedroom, Stone Counters, Thermostat, Tray Ceiling(s), Walk-In Closet(s), Window Treatments
LaundryElectric Dryer Hookup, Laundry Room, Washer Hookup
FireplaceNo
WindowsBlinds, ENERGY STAR Qualified Windows, Thermal Windows, Tinted Windows
CoolingCentral Air
HeatingCentral, Electric
In-law suite0

Exterior & lot

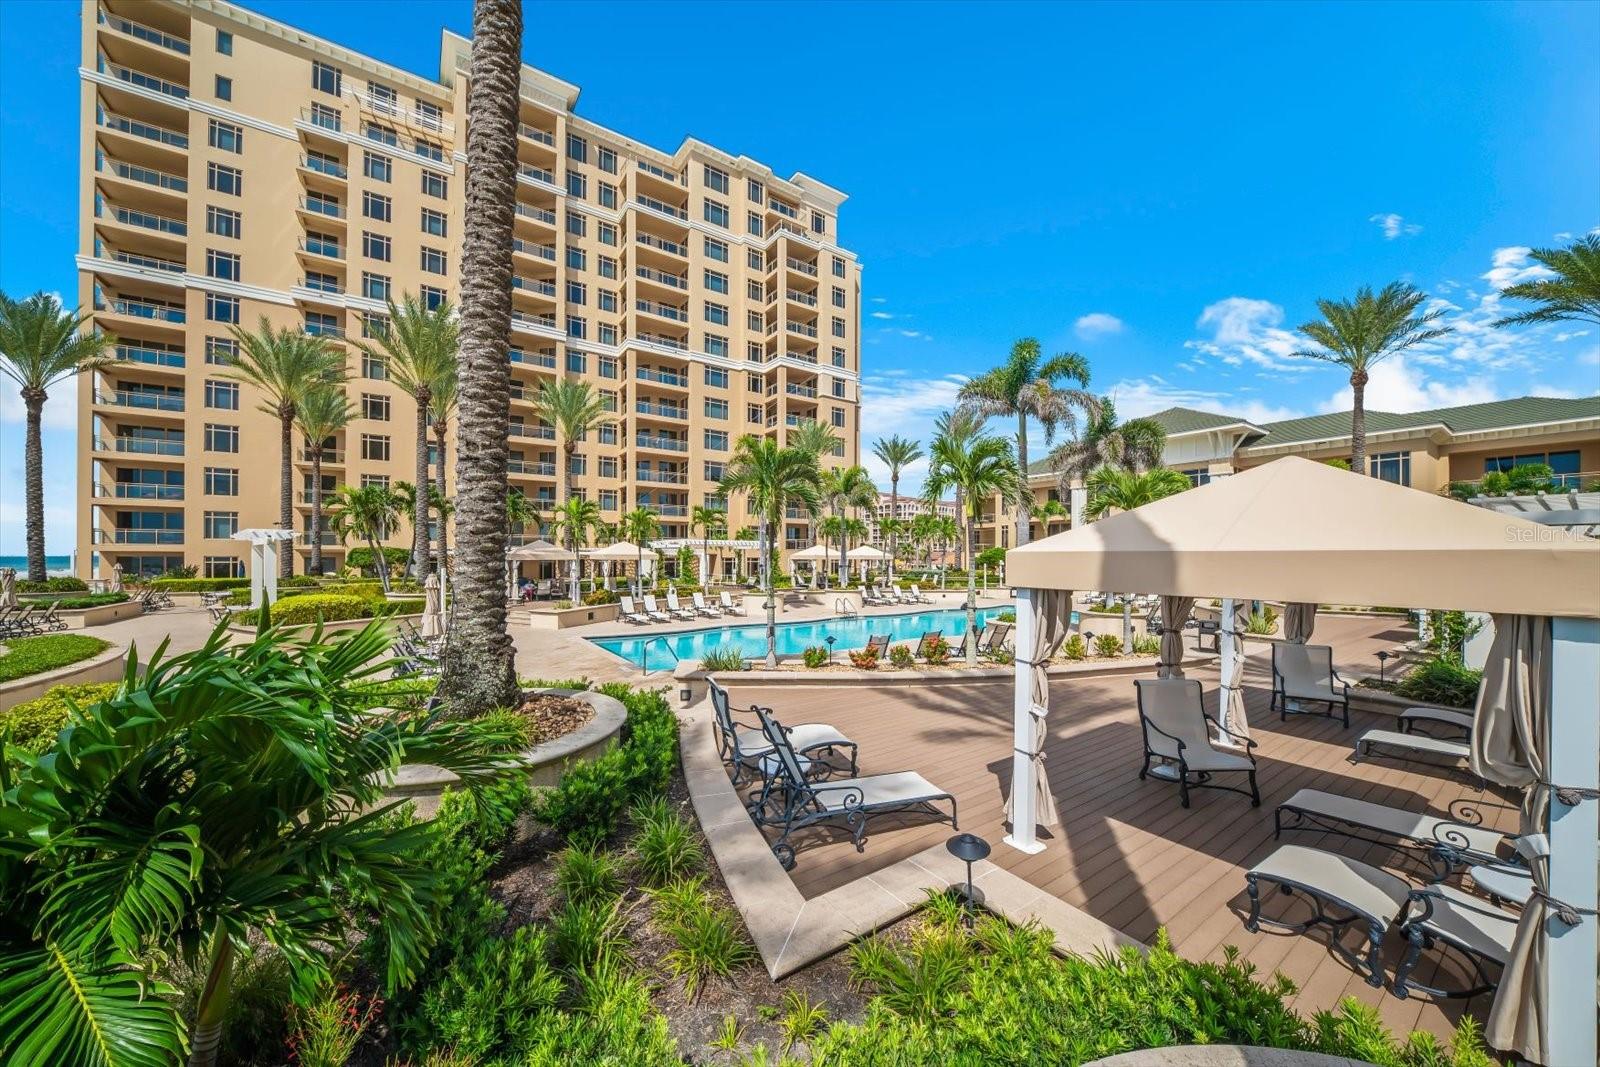
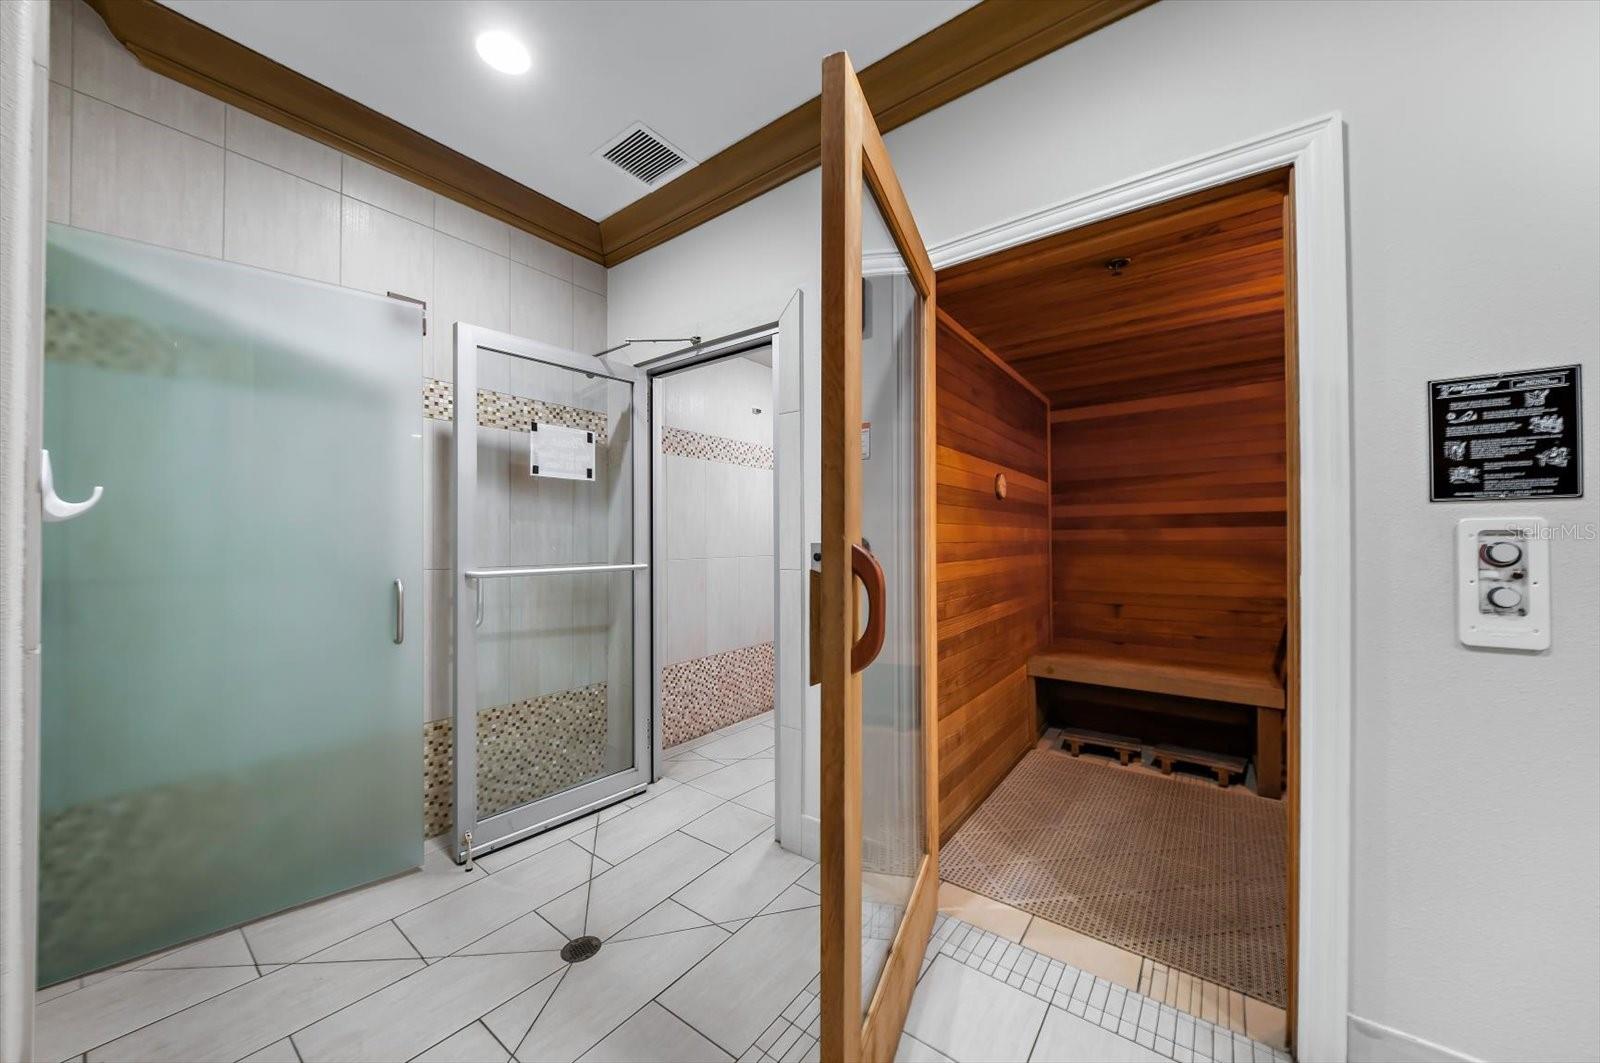
Exterior featuresBalcony, Courtyard, Dog Run, Garden, Lighting, Outdoor Grill, Outdoor Shower, Permeable Paving, Sauna, Sidewalk, Storage
Patio & porchDeck, Patio
ViewGarden, Pool, Trees/Woods, Water, Gulf/Ocean - Partial
Lot featuresCity Limits, Landscaped, Near Golf Course, Near Marina, Near Public Transit, Sidewalk, Paved
VegetationMature Landscaping, Trees/Landscaped
Other structuresStorage
FacesEast
Road surfacePaved

Construction

ConstructionBlock, Stucco
FoundationPillar/Post/Pier
RoofMembrane
ConditionCompleted
BuilderJMC
Living area sourceBuilder
Building area (sq ft)2,981

Parking

GarageYes
Attached garageNo
CarportNo
Parking featuresAssigned, Driveway, Reserved, Basement

Pool & water

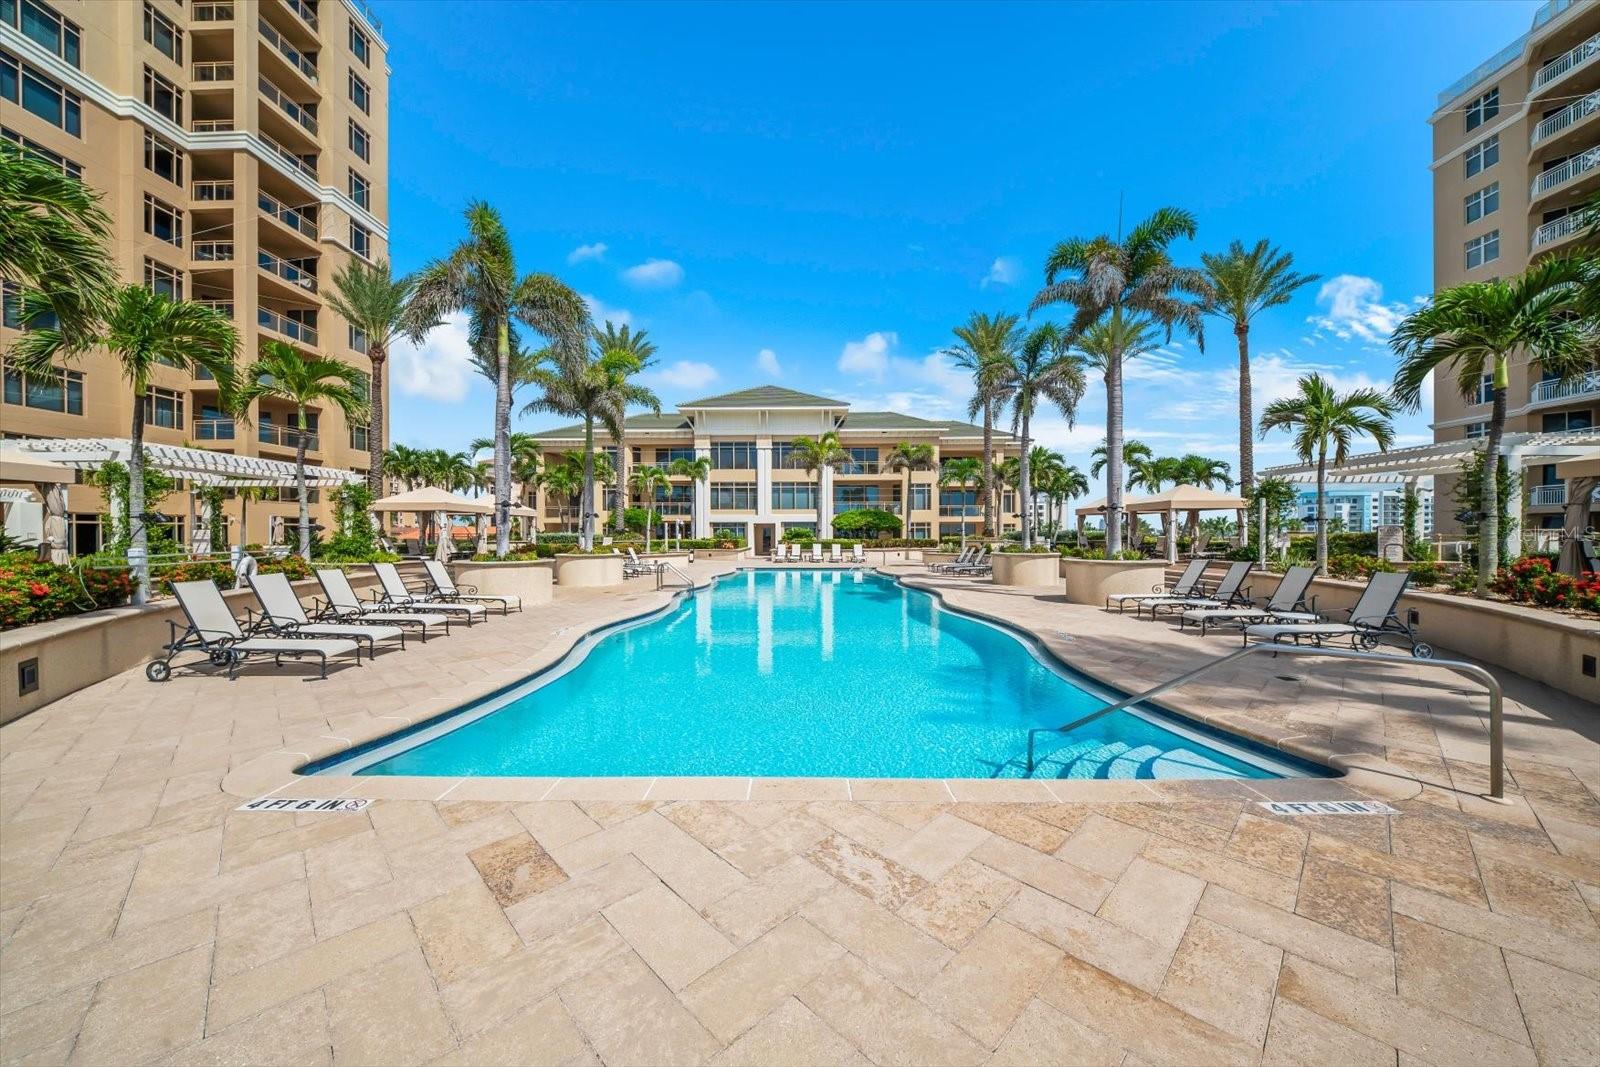
PoolDeck, Gunite, Heated, In Ground, Indoor, Outside Bath Access, Tile
SpaNo
Spa featuresHeated, In Ground
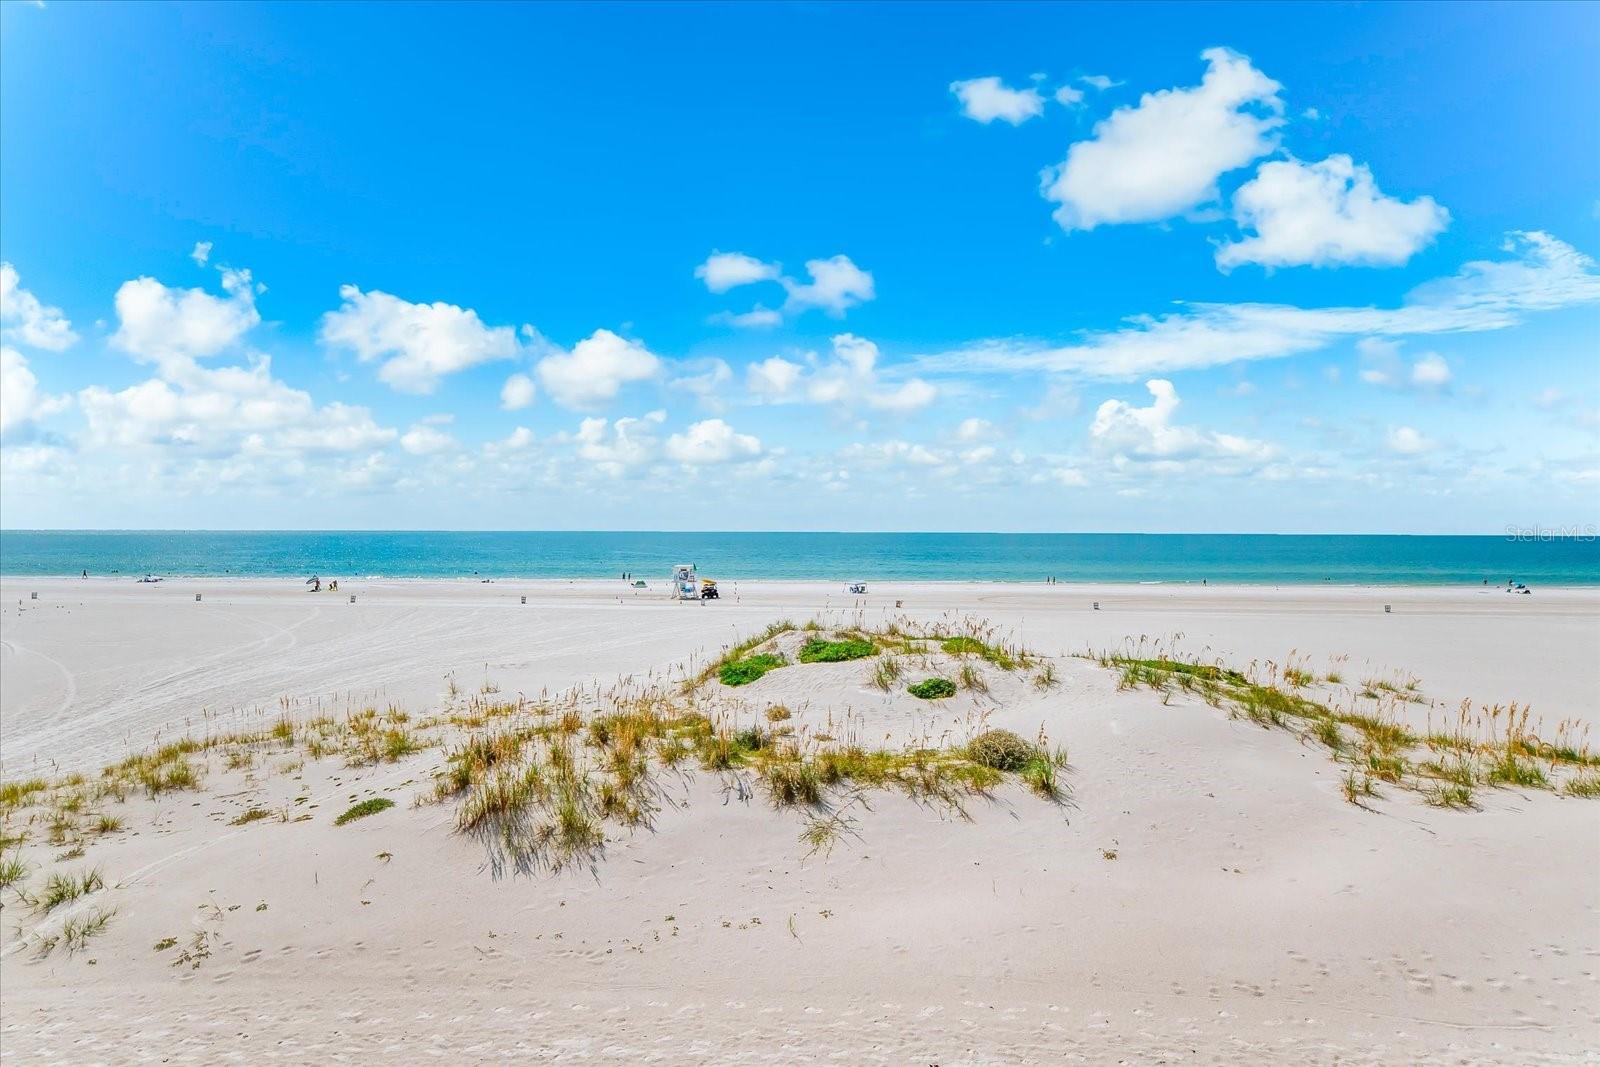
WaterfrontBeach Front, Gulf/Ocean
Water bodyGULF OF AMERICA
Water accessBeach,Gulf/Ocean,Gulf/Ocean to Bay
Water viewGulf/Ocean - Partial
Waterfront feet100
Dock0

Community & HOA

AssociationMichaella Gregg
HOA frequencyMonthly
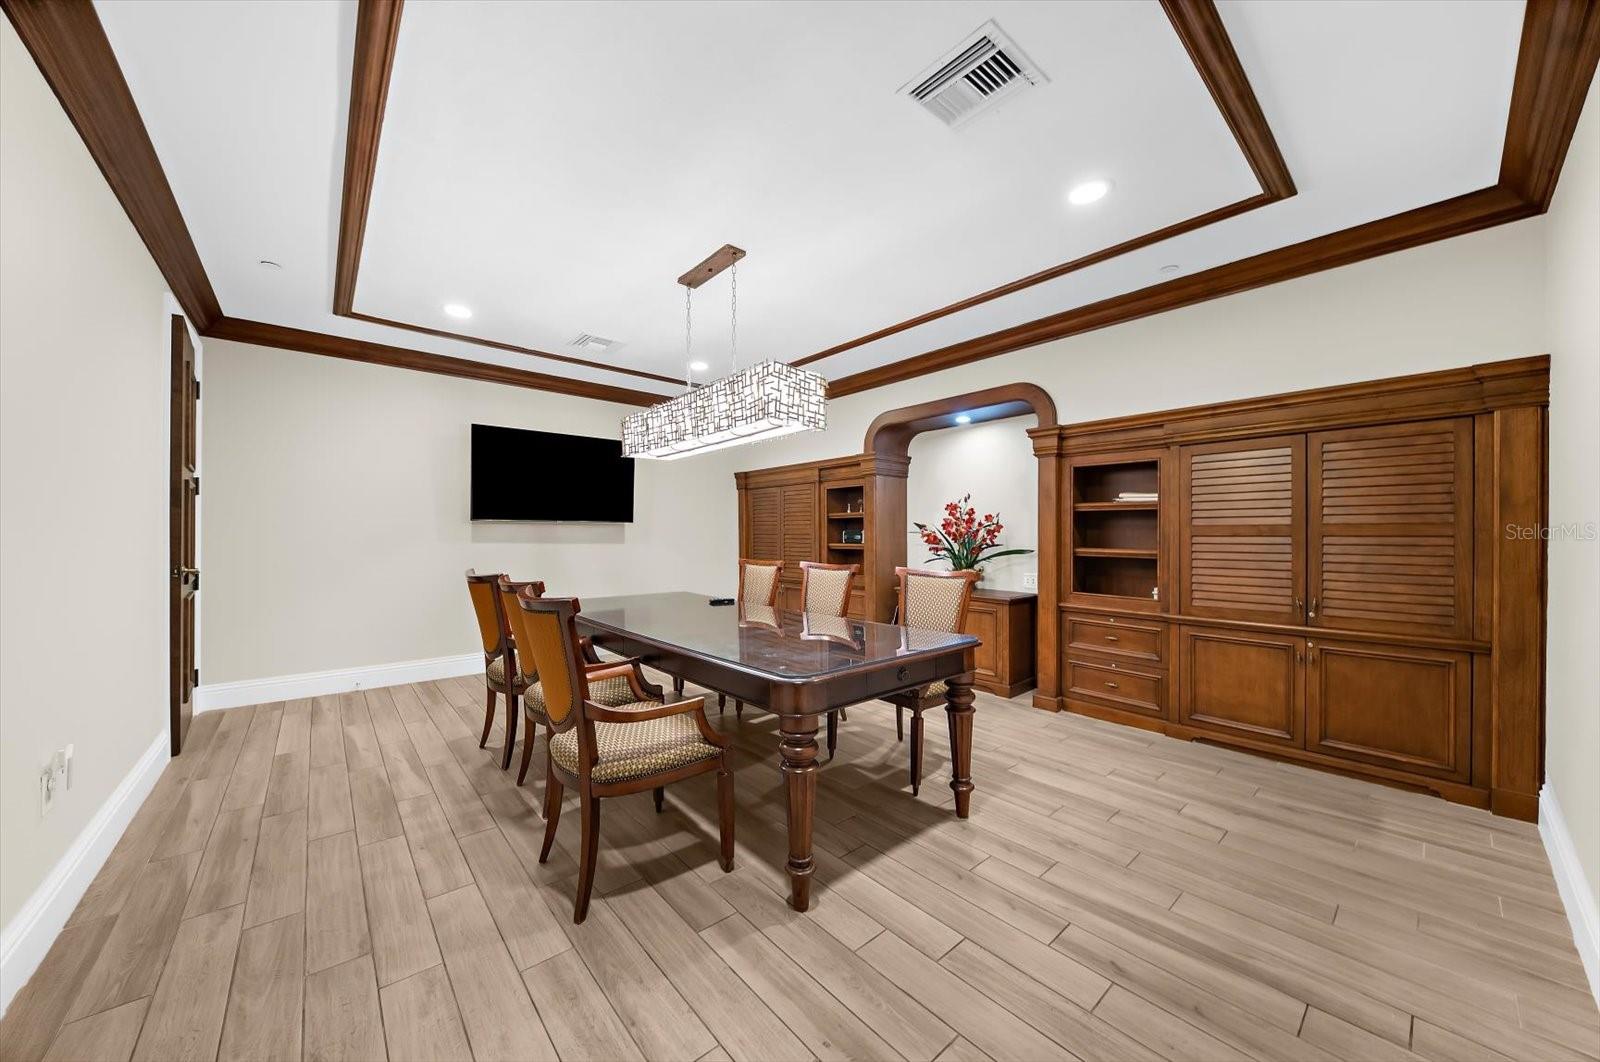
Fee includesCable TV, Common Area Taxes, Pool, Internet, Maintenance Structure, Maintenance Grounds, Management, Recreational Facilities, Security, Sewer, Trash, Water
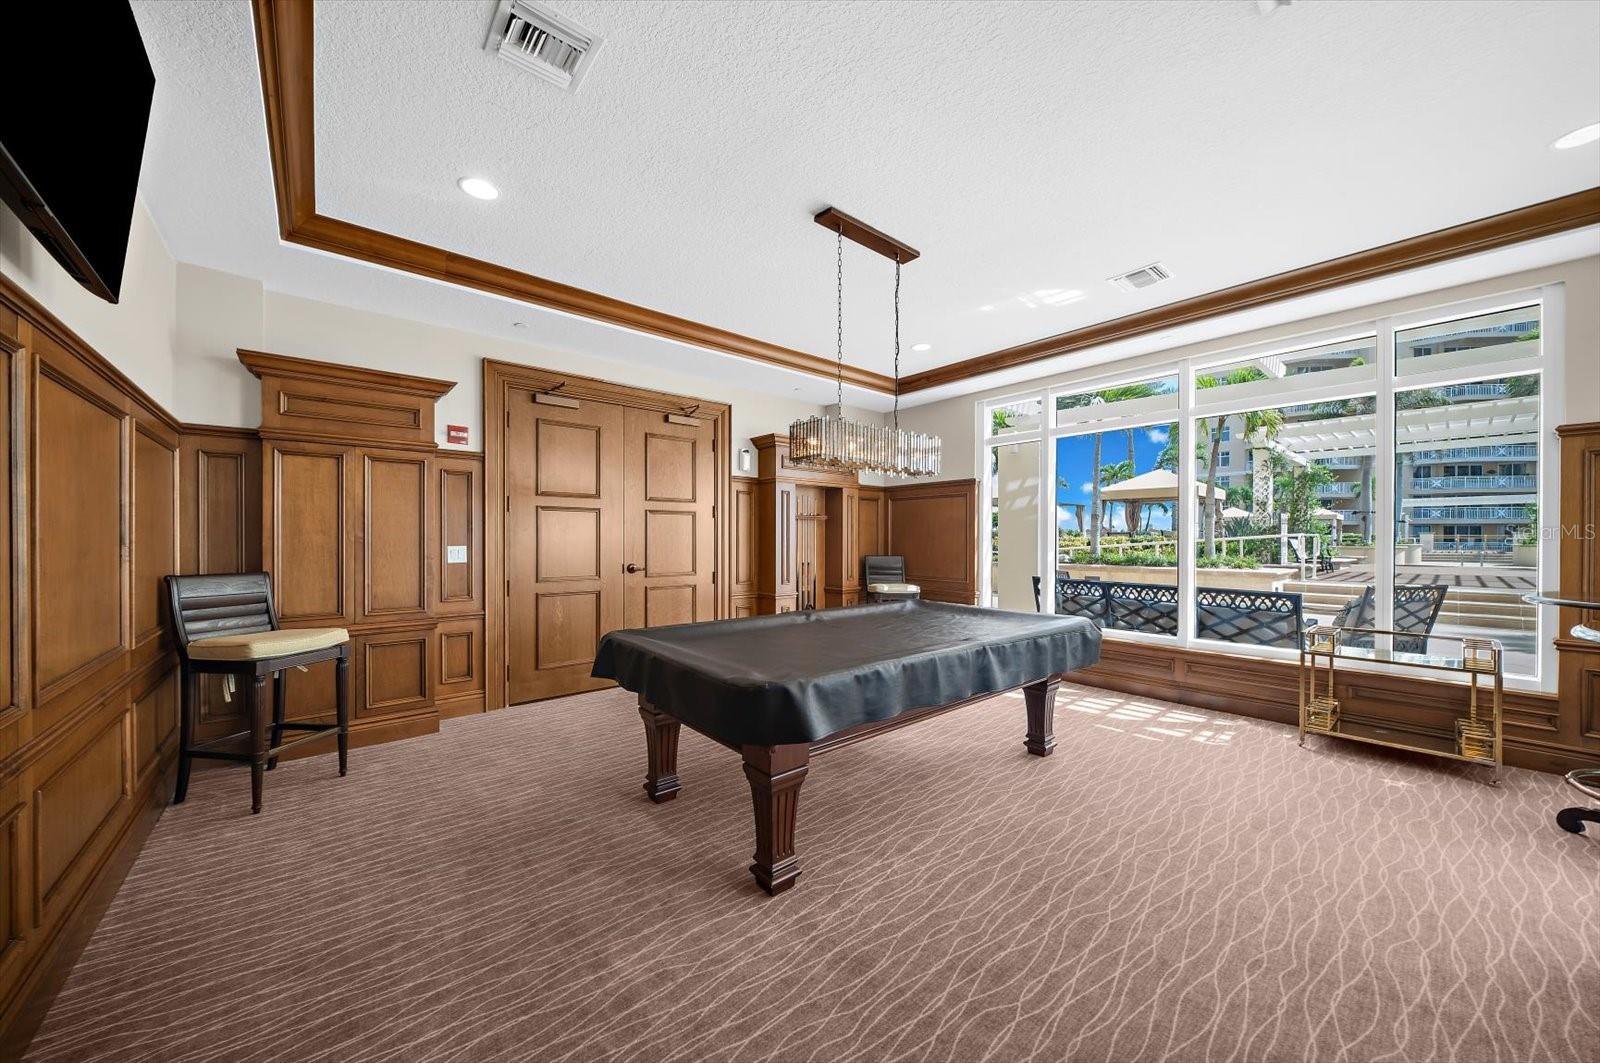
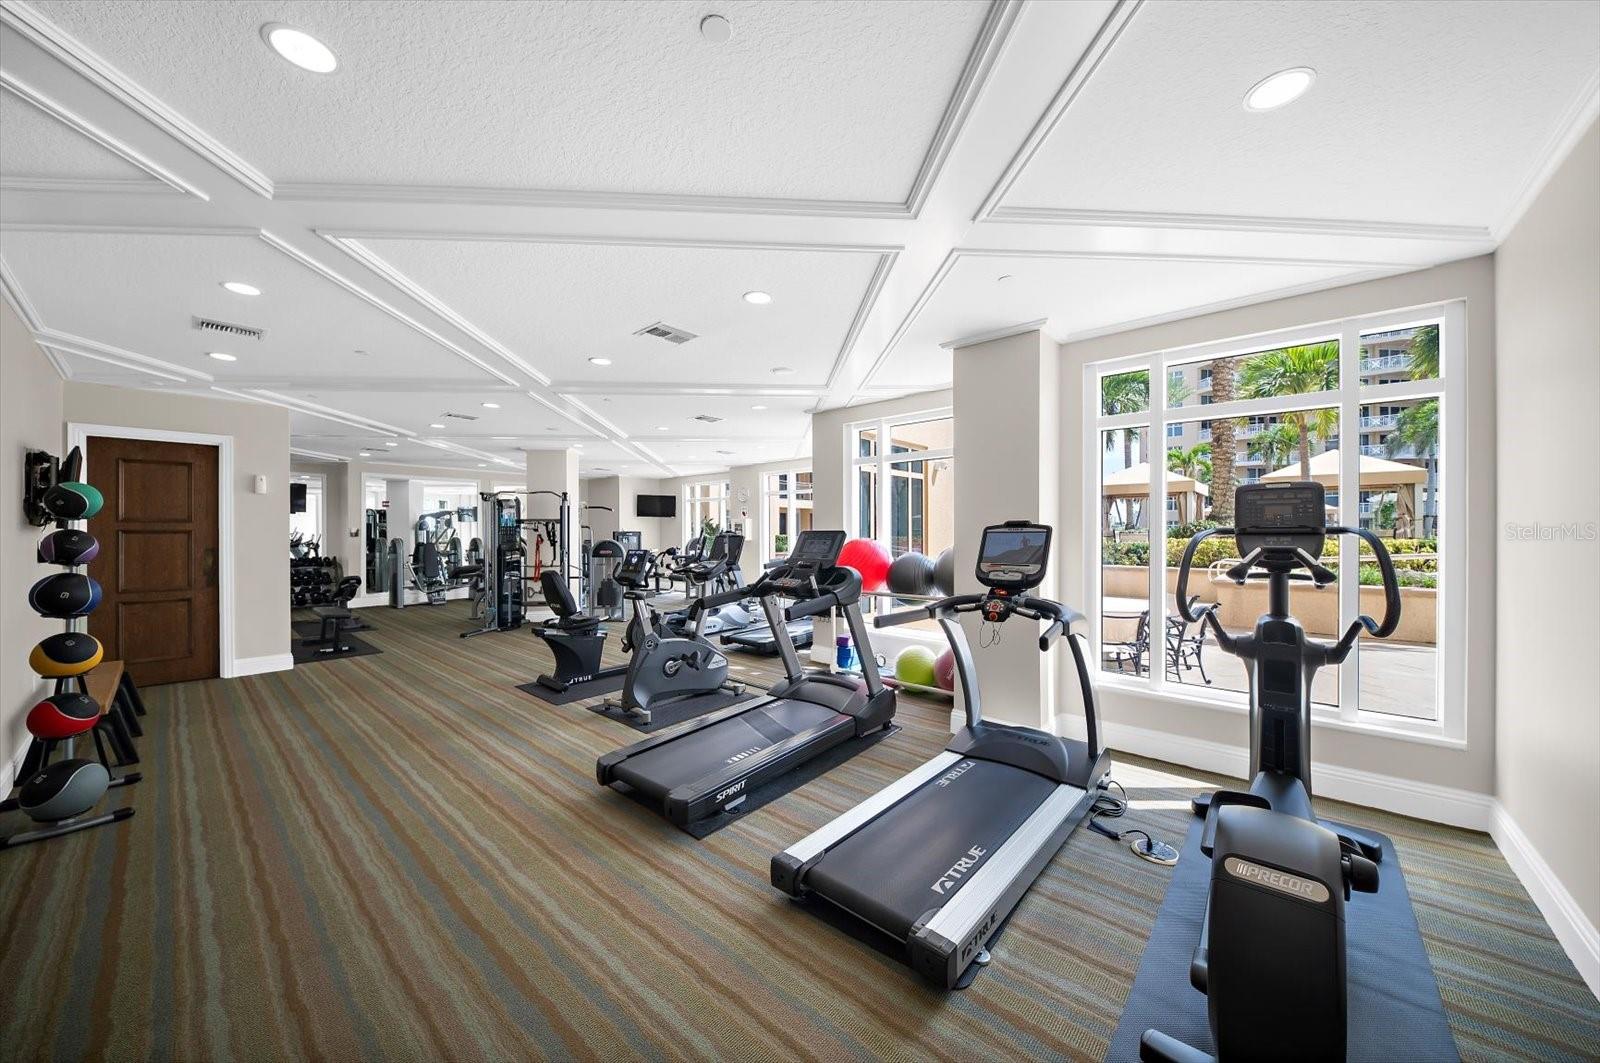
AmenitiesCable TV, Elevators, Fitness Center, Gated, Lobby Key Required, Maintenance, Pool, Sauna, Security, Spa/Hot Tub, Storage, Wheelchair Access
Fee requirementNone
Approval required1
Total monthly fees$2,523
Total annual fees$30,276
Monthly condo fee$2,523
Condo fees$2,523
Condo fee termMonthly
Community featuresAssociation Recreation - Owned, Community Mailbox, Deed Restrictions, Dog Park, Fitness Center, Gated Community - Guard, Pool, Sidewalks, Wheelchair Access, Street Lights
55+ communityNo
PetsYes
Pet restrictionsPlease check with the Management company regarding Pet Restrictions.
Pet sizeLarge (61-100 Lbs.)
Max pet weight80
Minimum lease1 Month
Lease restrictions1
Lease notesThere are no limits on the number of leases allowed; however, each lease must have a minimum duration of 30 days.

Building

Building11
Unit308
Floor3
Elevator1

Utilities & efficiency

UtilitiesCable Connected, Electricity Connected, Fire Hydrant, Public, Sewer Connected, Sprinkler Recycled, Underground Utilities, Water Connected
SewerPublic Sewer
Water sourcePublic

Financial & terms

CDD0
Tax year2,025
Homestead1
Listing termsCash, Conventional
OwnershipCondominium
Special conditionsNone
PossessionClose Of Escrow
Home warrantyNo
OccupantOwner
MLS area33767 - Clearwater/Clearwater Beach

Where it sits

Approximate location shown. Exact address available on request per listing brokerage.

Schools

ElementarySandy Lane Elementary-PNPinellas County
MiddleDunedin Highland Middle-PNPinellas County
HighClearwater High-PNPinellas County

School assignments change; verify with the district before relying on them.

Where you'd be
RESIDENCES AT SANDPEARL RESORT CONDO, Florida

CLEARWATER BEACH · Pinellas County

MLS# MFRTB8535383Listing courtesy of EXP REALTY LLCLast updated Oct 20, 2026, 1:13 PM
$2,149,00011 BAYMONT ST #308 · CLEARWATER BEACH
TourAsk