HomeProperty Search
Buyers
Sellers
Investors
Areas
About
Active52 days on marketNew construction
$575,999

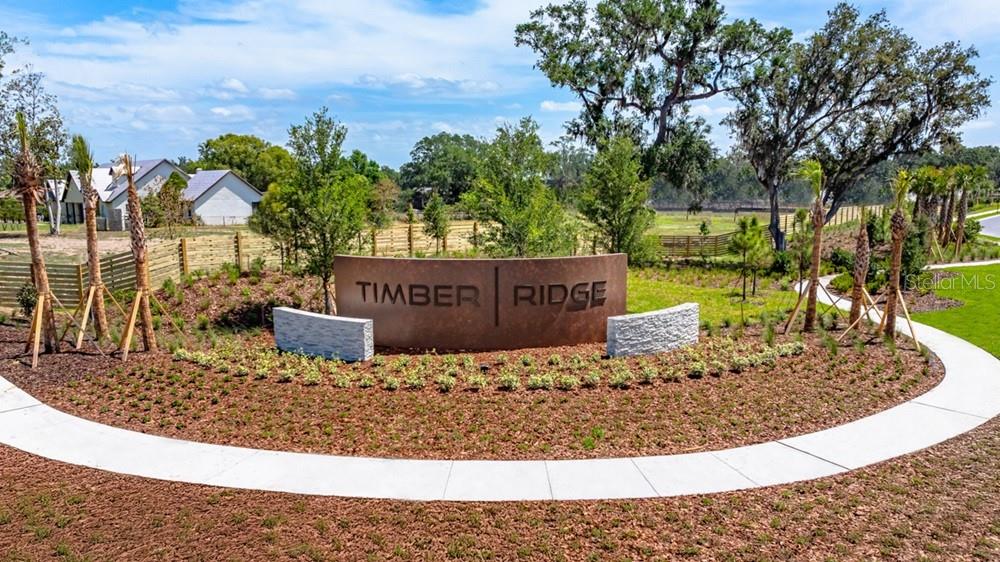
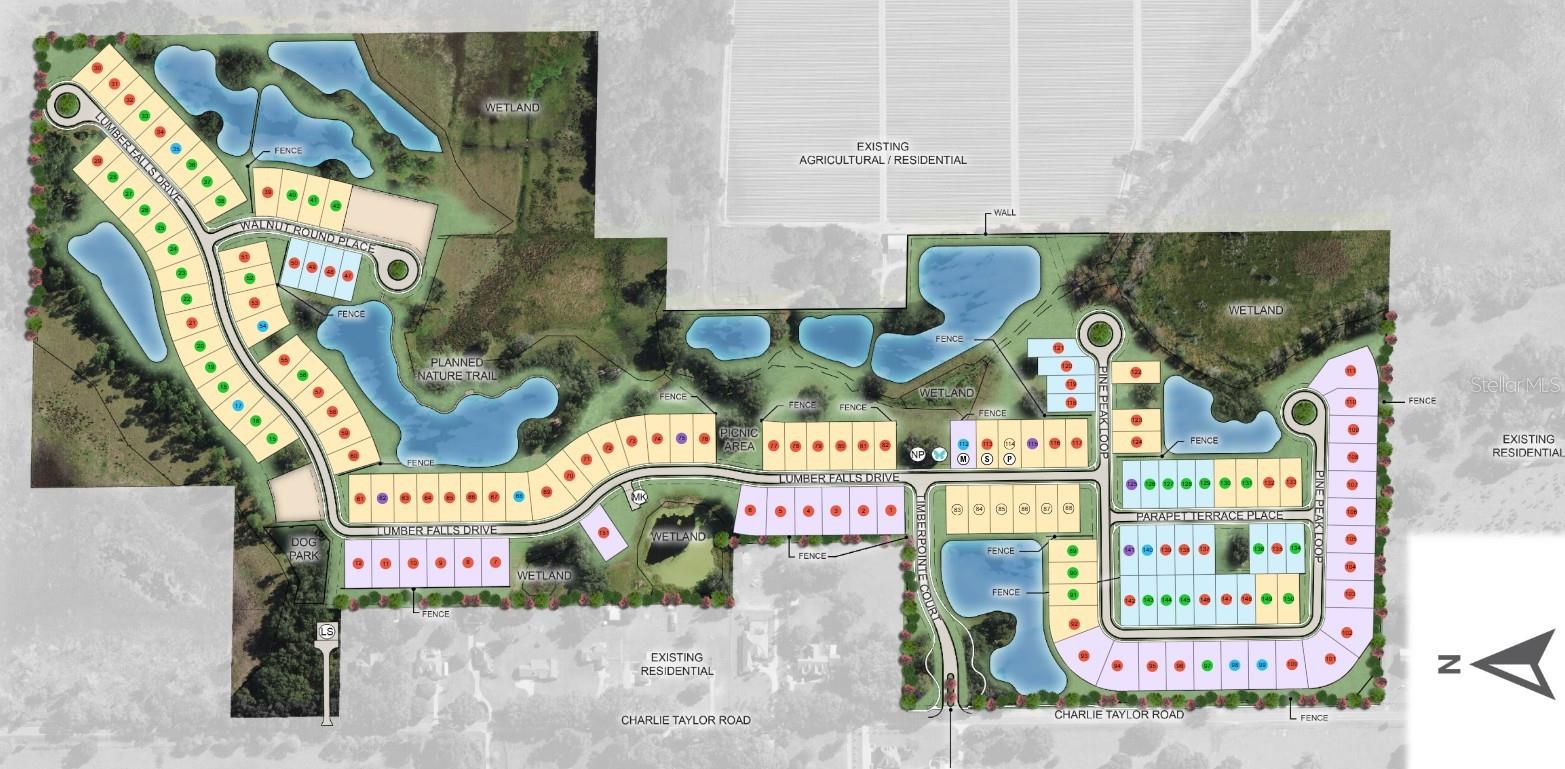
3616 PINE PEAK LOOPPLANT CITY, FL 33565TIMBER RIDGE · Single Family Residence

4Beds
5Baths
2,921Sq ft
0.22 acLot
3-carGarage
2026Built

About this home

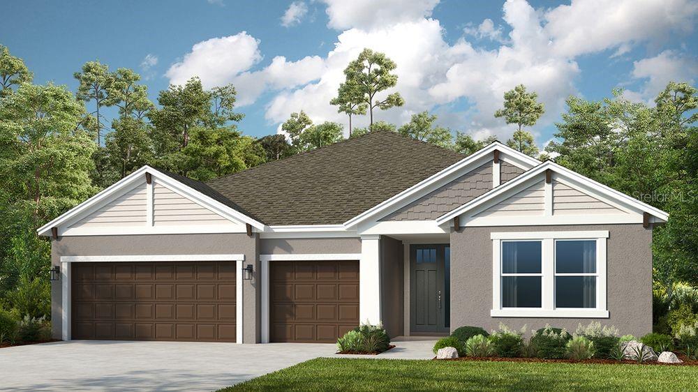
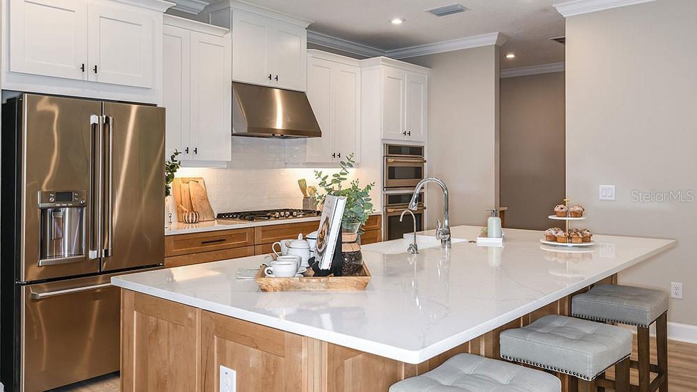
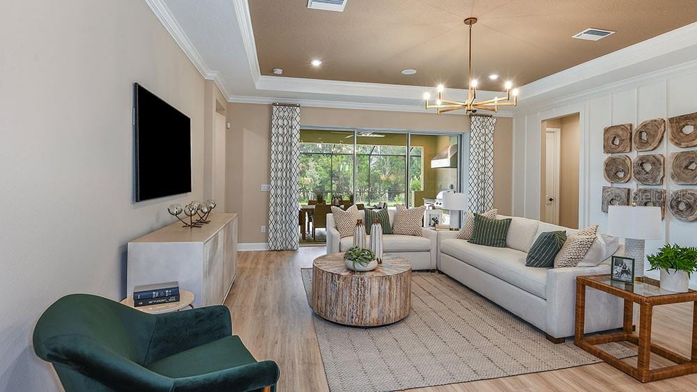
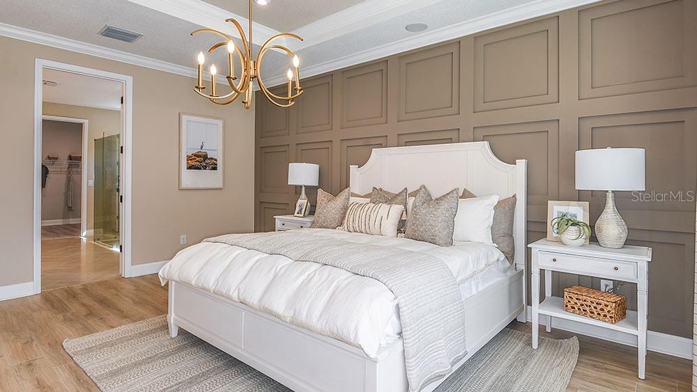
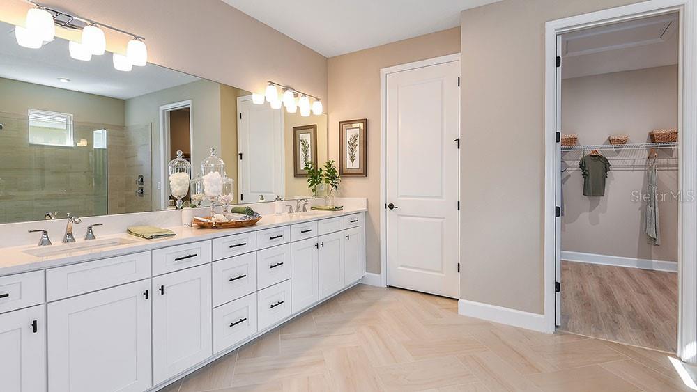
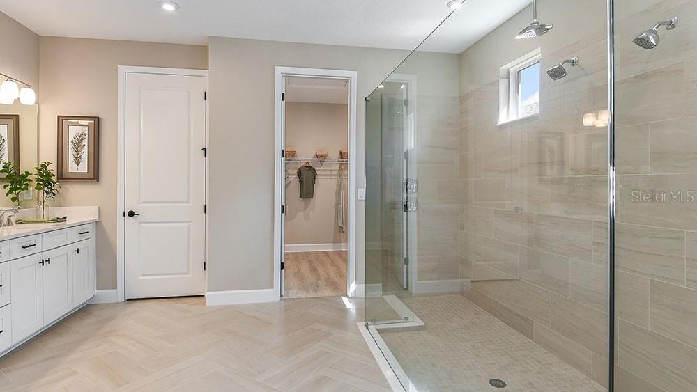
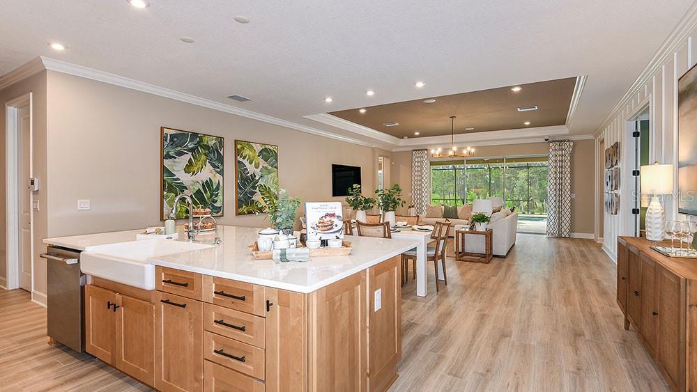
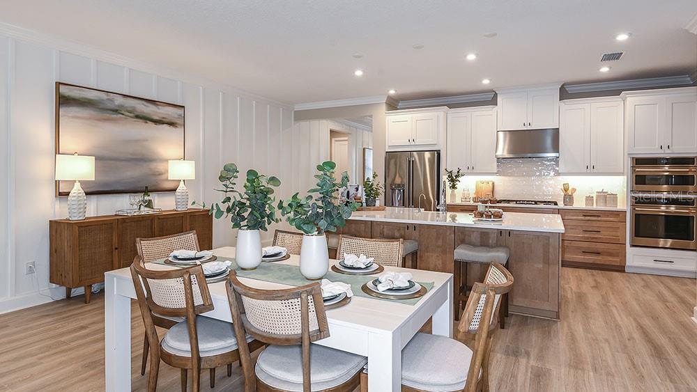
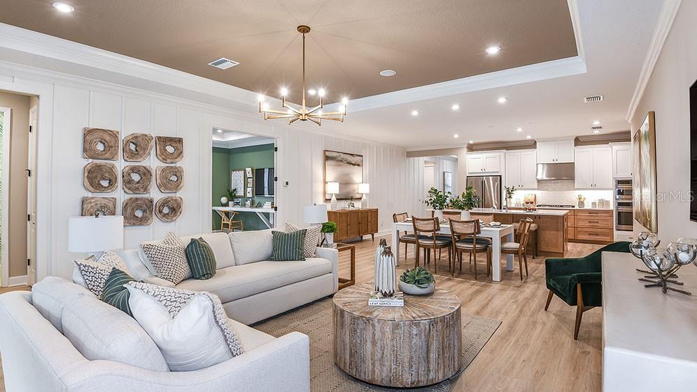
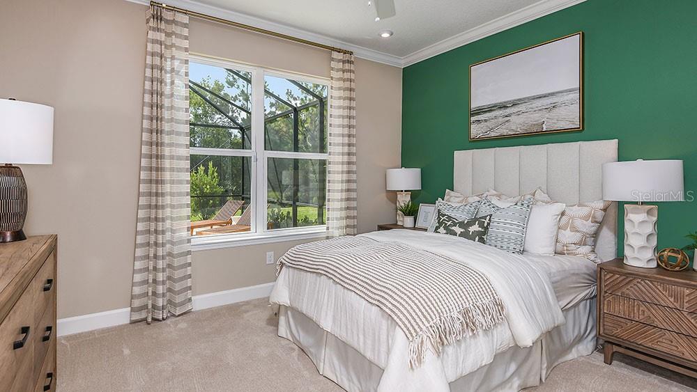
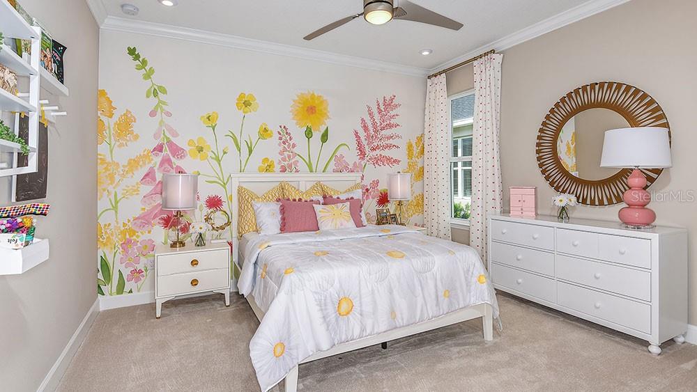
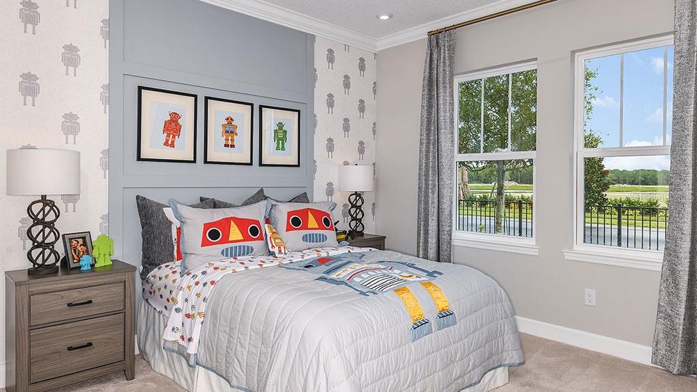
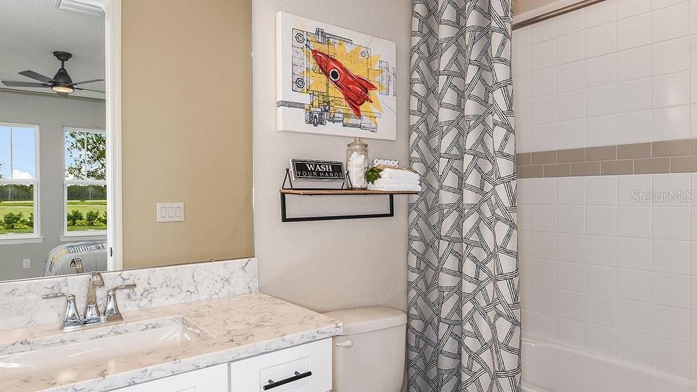
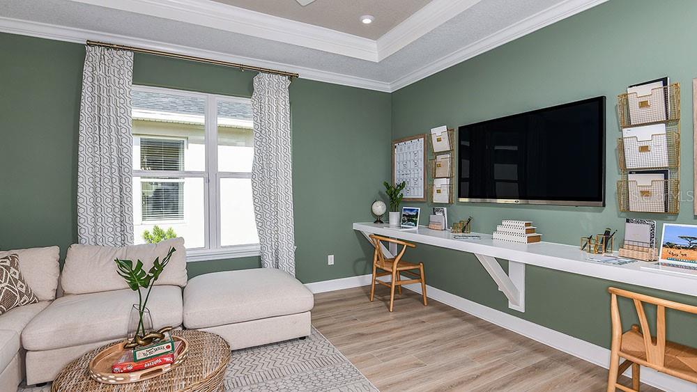
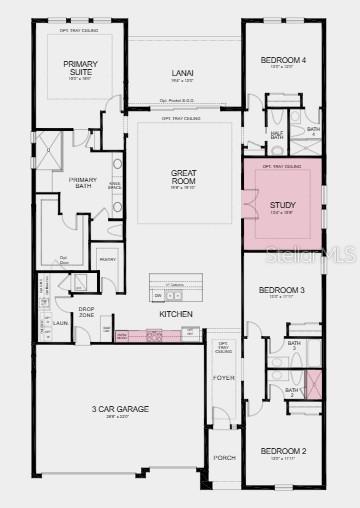
Under Construction. What's Special: Oversized Lot | No Rear Neighbors | Dedicated Study | Oversized Pantry. New Construction – December Completion! Welcome to the Saint Croix at 3616 Pine Peak Loop in Timber Ridge! This home features an open layout centered around a gourmet kitchen with a large island and abundant cabinetry that flows into the dining area and great room. The lanai extends your living space outdoors, creating a comfortable setting for relaxing and entertaining. The private primary suite offers a spacious walk-in closet and well-appointed bath. Three secondary bedrooms, each wit…

Description as provided by the listing brokerage.

Highlights

  • New construction
  • 3-car garage
  • Open Floorplan
  • Tray Ceiling(s)
  • Window Treatments
  • Shingle
  • Carpet
  • Tile
  • Community Mailbox

Open houses

No open houses scheduled.

Can't make it? Request a private showing.

The details

StatusActive
MLS #MFRTB8535556
Property typeSingle Family Residence
Year built2026
Lot size0.22 ac
Living area2,921 sq ft
Price per sq ft$197
Baths5 + 1 half
HOA$445 / quarterly
CDDNo
Garage3-car
StoriesOne
Days on market52
CountyHillsborough
Flood zoneX (verify)
ListedAug 2, 2026

Features & property details

Interior

Full baths4
Half baths1
Rooms8
Additional roomsDen/Library/Office,Great Room,Inside Utility
FlooringCarpet, Tile
AppliancesBuilt-In Oven, Cooktop, Dishwasher, Disposal, Electric Water Heater, Exhaust Fan, Microwave, Range Hood
Interior featuresOpen Floorplan, Tray Ceiling(s), Window Treatments
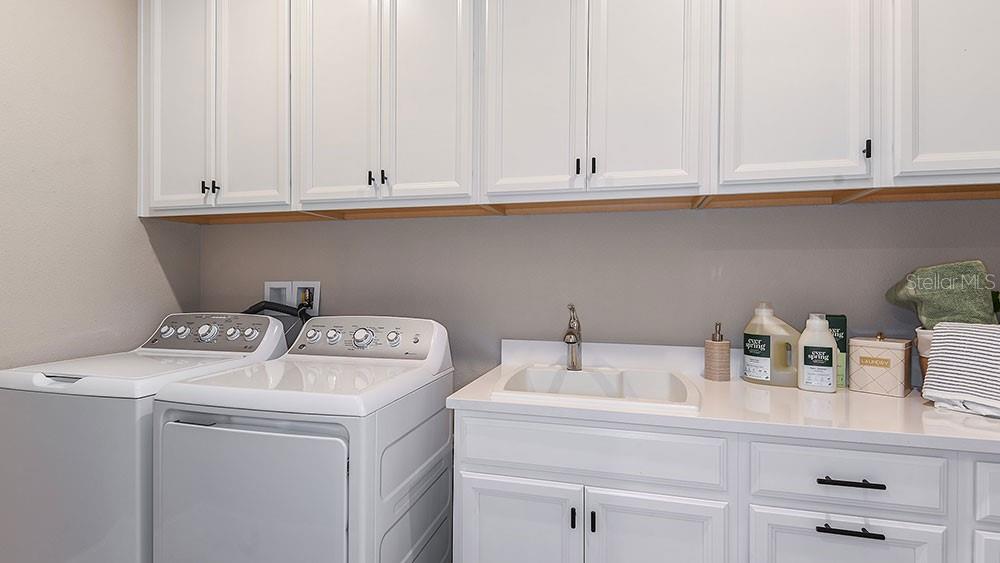
LaundryInside, Laundry Room
FireplaceNo
WindowsBlinds
CoolingCentral Air
HeatingCentral
In-law suite0

Exterior & lot

Patio & porchCovered, Front Porch, Patio
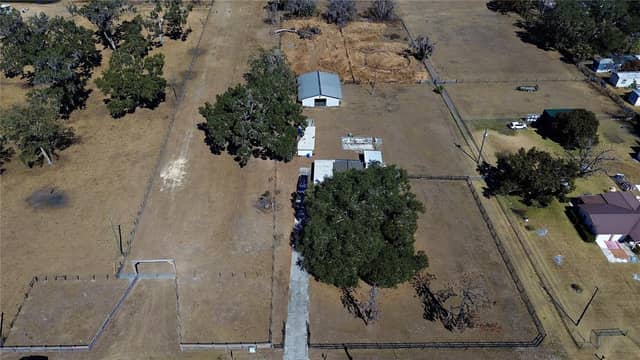
Lot featuresOversized Lot
FacesEast
Road surfacePaved

Construction

StyleCraftsman
ConstructionBlock
FoundationSlab
RoofShingle
ConditionUnder Construction
BuilderTaylor Morrison
Builder modelSt Croix
Projected completionDec 2026
Living area sourceBuilder
Building area (sq ft)3,876

Parking

GarageYes
Attached garageYes
CarportNo
Parking featuresDriveway, Garage Door Opener

Pool & water

Waterfront feet0

Community & HOA

AssociationCastle Group Property Management // Peter Molloy
HOA fee$445
HOA frequencyQuarterly
Fee includesMaintenance Grounds
AmenitiesPark, Playground, Trail(s)
Fee requirementRequired
Approval required0
Total monthly fees$148.33
Total annual fees$1,780
Community featuresCommunity Mailbox, Dog Park, Golf Carts OK, Park, Playground, Sidewalks, Street Lights
55+ communityNo
PetsNumber Limit, Yes
Pet restrictionsPlease see Community Sales Manager for additional information.
Number of pets3
Minimum lease7 Months
Lease restrictions1
Lease notesPlease see Community Sales Manager for additional information.

Utilities & efficiency

UtilitiesBB/HS Internet Available, Cable Connected, Electricity Connected, Fire Hydrant, Phone Available, Public, Sewer Connected, Sprinkler Meter, Underground Utilities, Water Connected
SewerPublic Sewer
Water sourcePublic

Financial & terms

CDD0
Tax year2,025
Homestead0
Listing termsCash, Conventional, Fha, Other, VA Loan
OwnershipFee Simple
Special conditionsNone
PossessionClose Of Escrow
Home warrantyYes
ZoningRES
OccupantVacant
MLS area33565 - Plant City

Where it sits

Approximate location shown. Exact address available on request per listing brokerage.

Schools

ElementaryKnights-HBHillsborough County
MiddleMarshall-HBHillsborough County
HighPlant City-HBHillsborough County

School assignments change; verify with the district before relying on them.
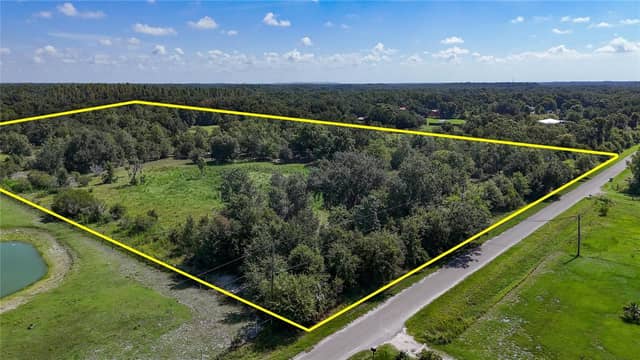
Where you'd be
TIMBER RIDGE, Florida

PLANT CITY · Hillsborough County

MLS# MFRTB8535556Listing courtesy of TAYLOR MORRISON REALTY OF FLLast updated Sep 24, 2026, 11:58 AM
$575,9993616 PINE PEAK LOOP · PLANT CITY
TourAsk