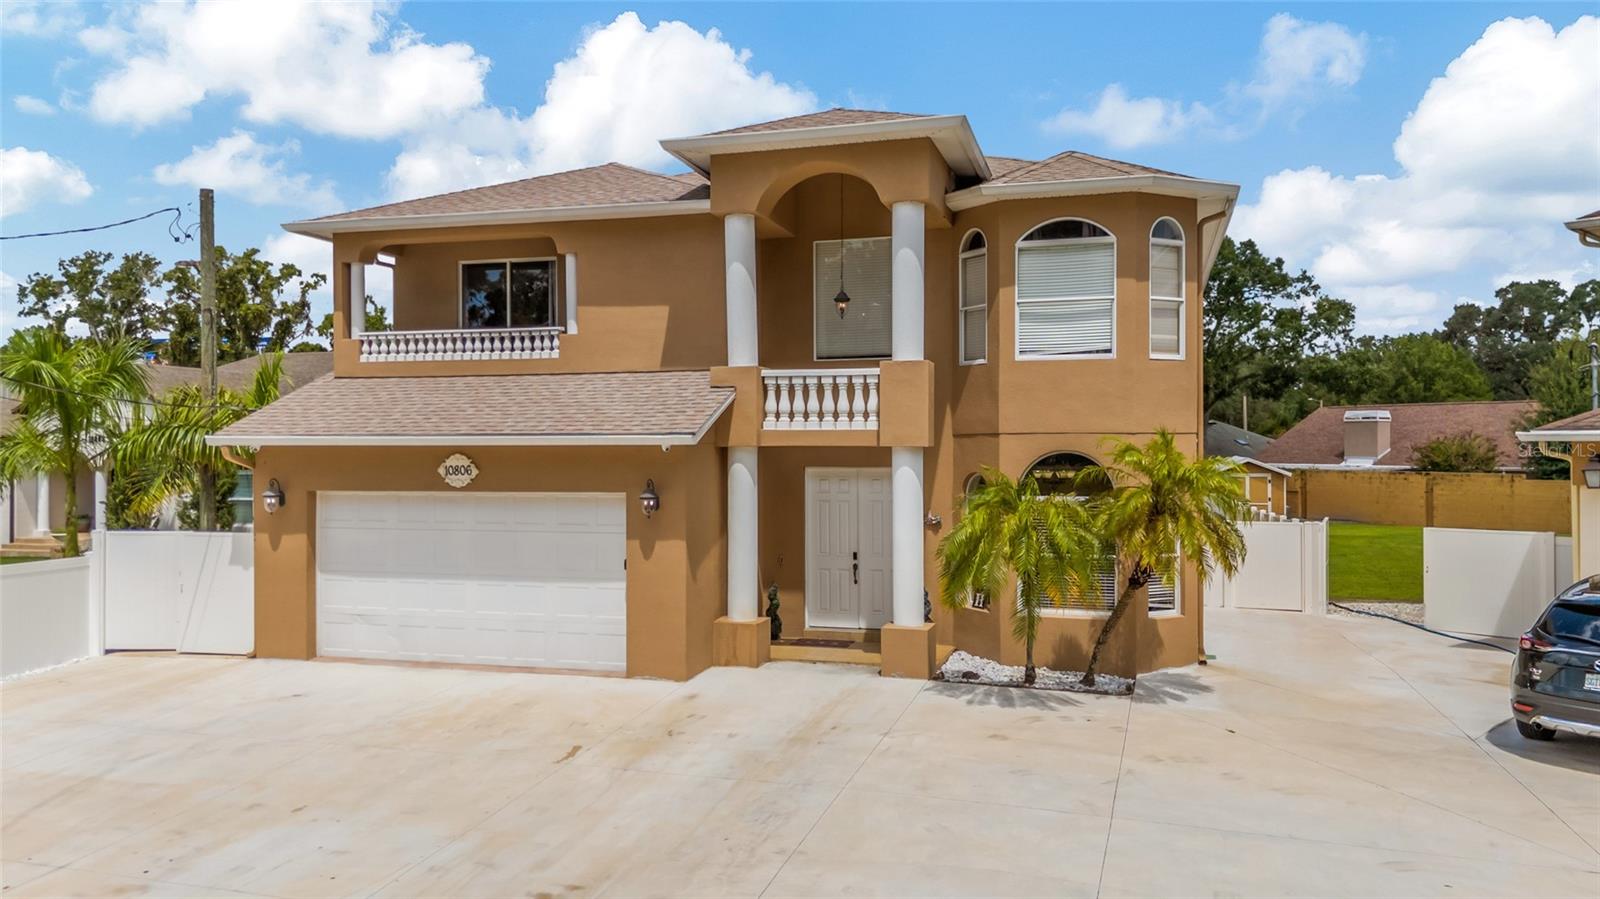
 66 photos · 3D tour
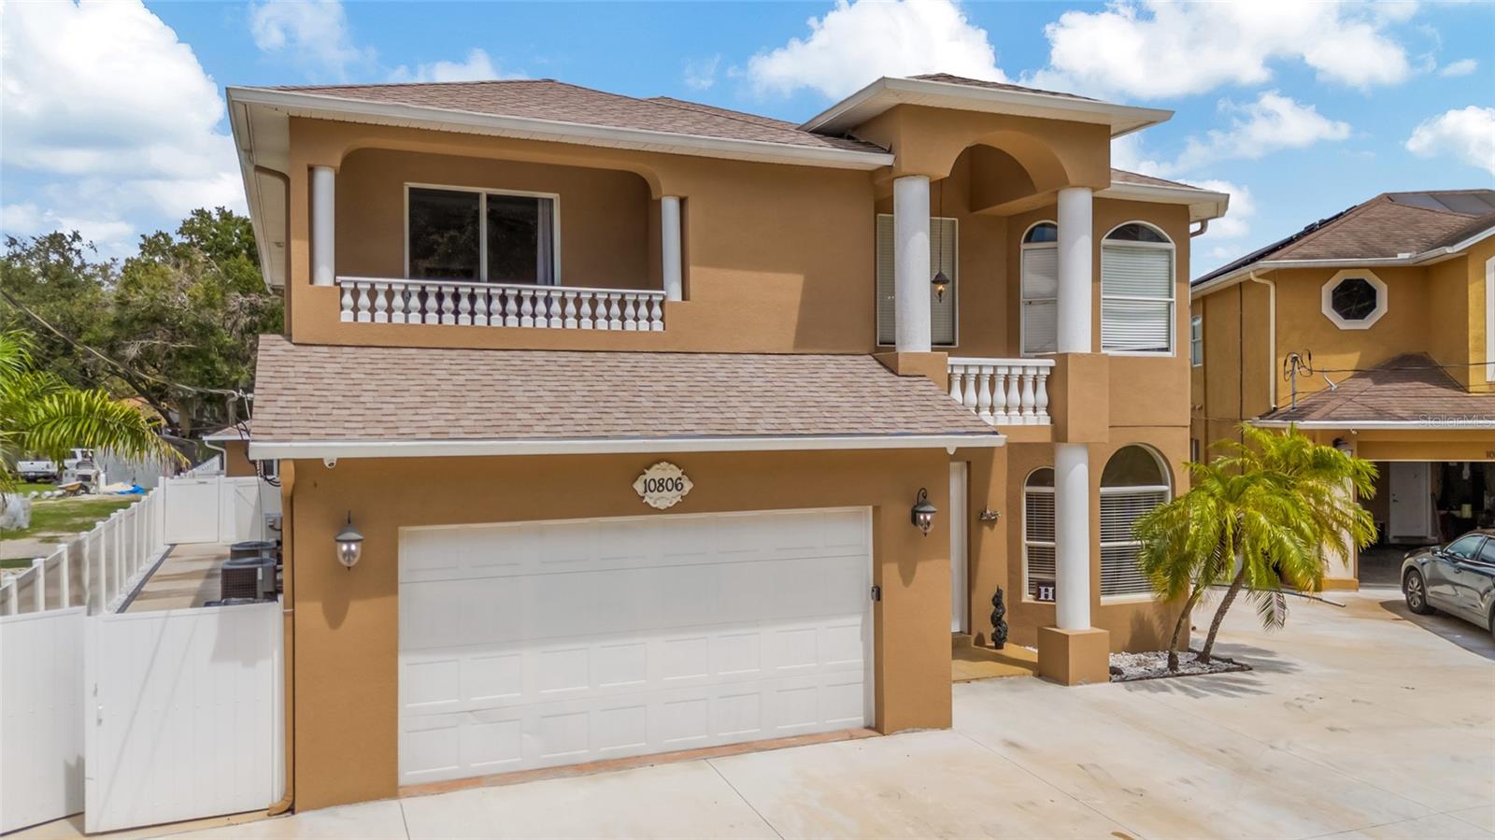
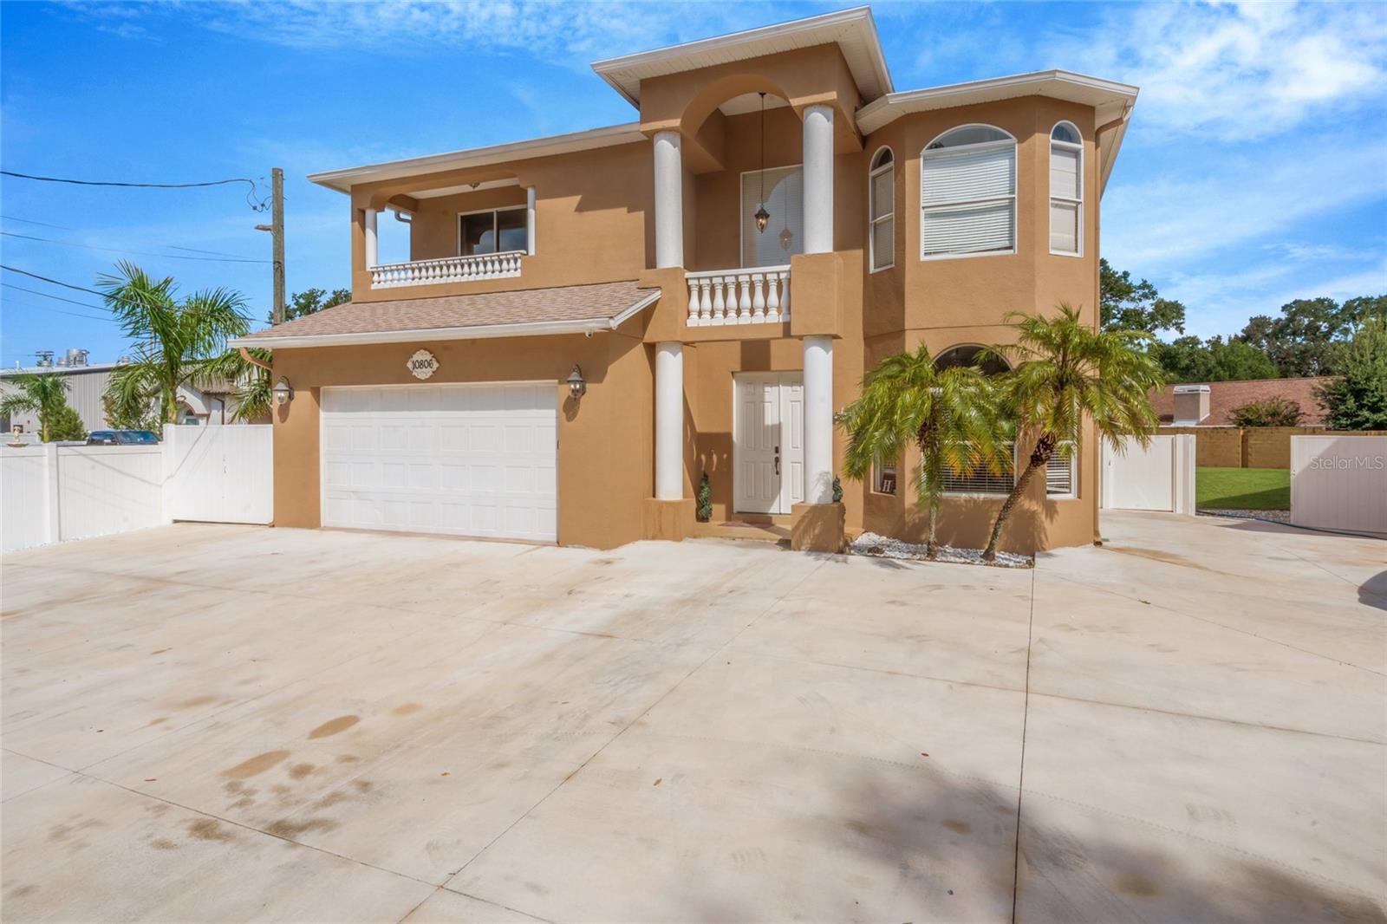
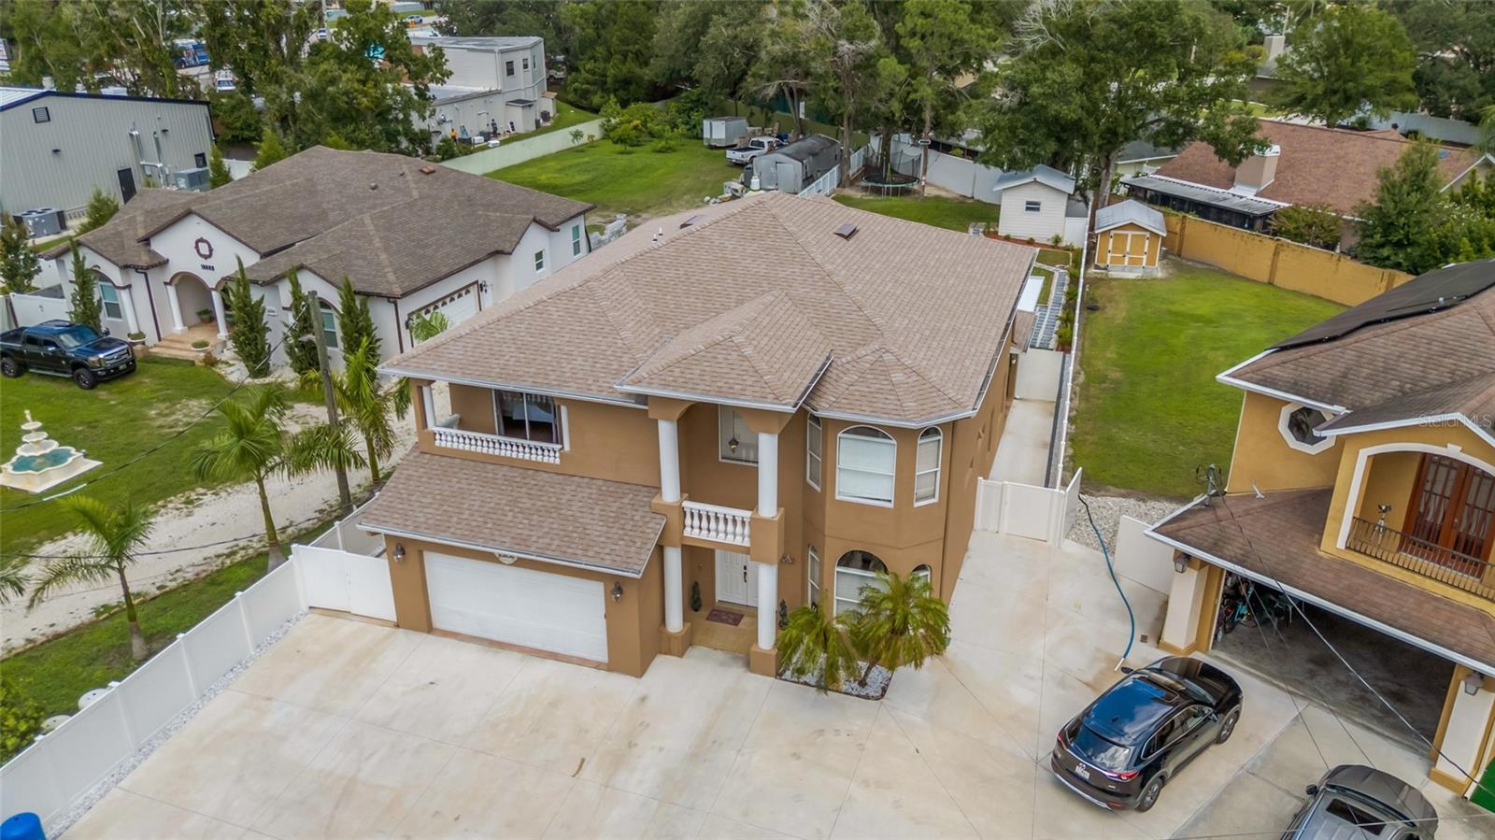
1 / 66
Active65 days on market
$925,000
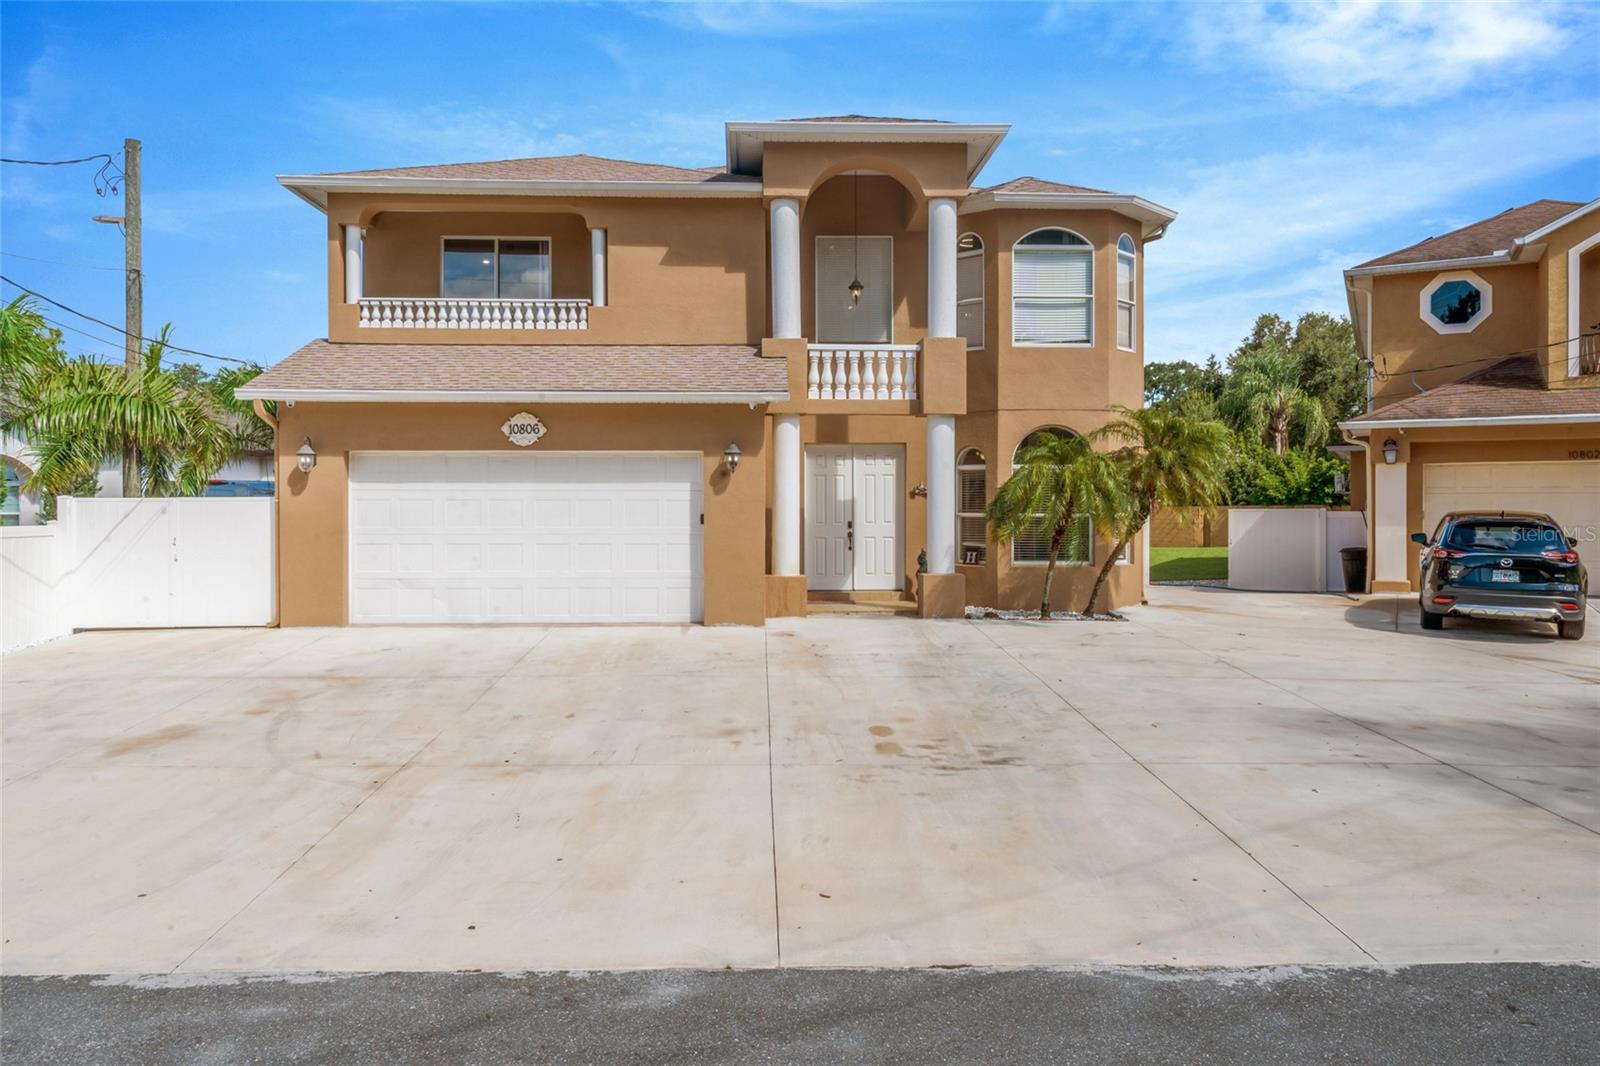
10806 PEREZ DRTAMPA, FL 33618UNPLATTED · Single Family Residence
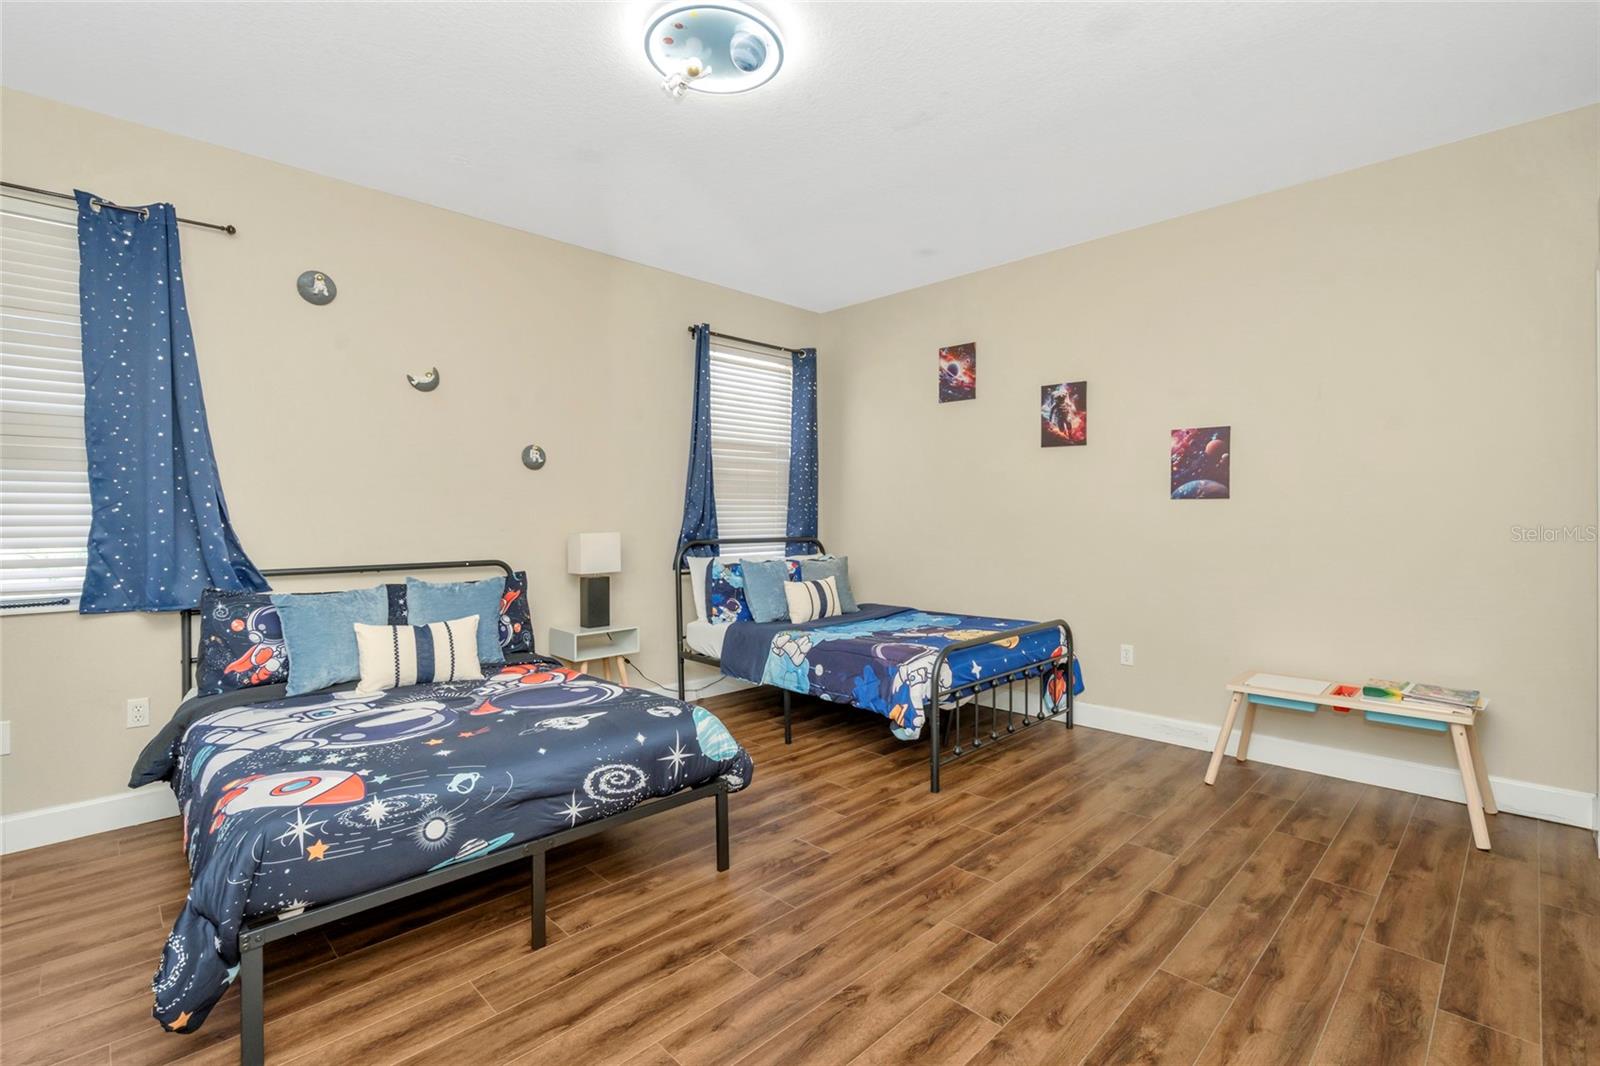
5Beds
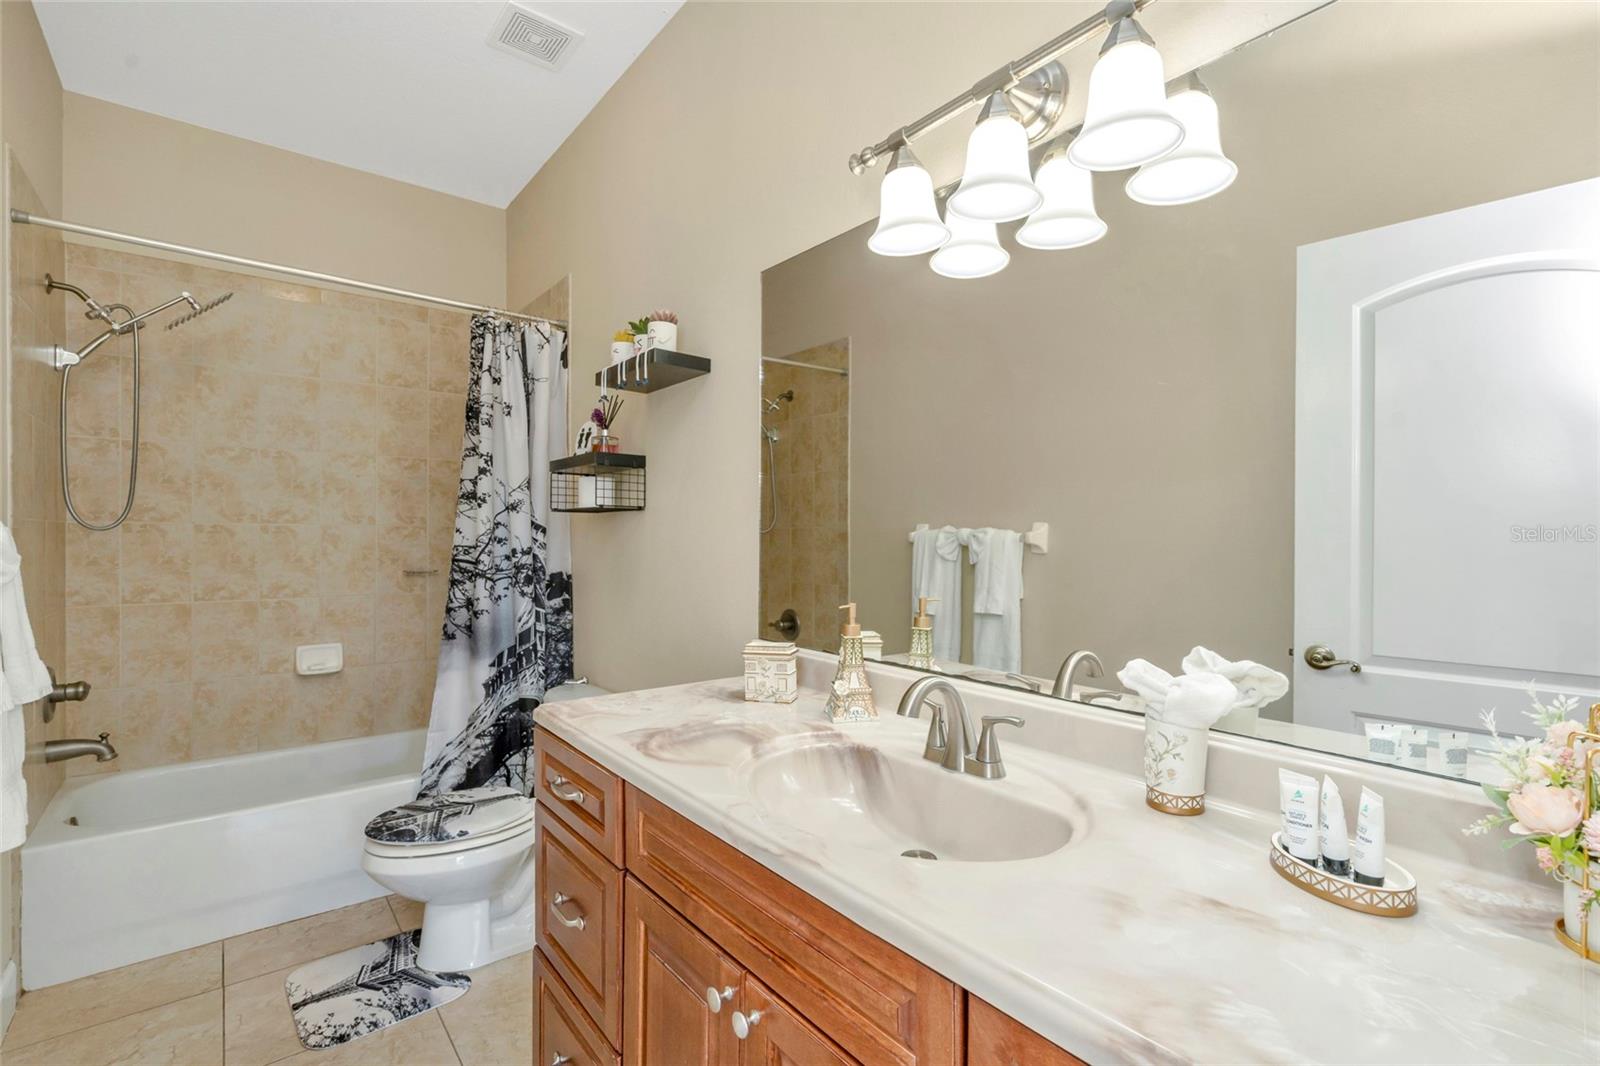
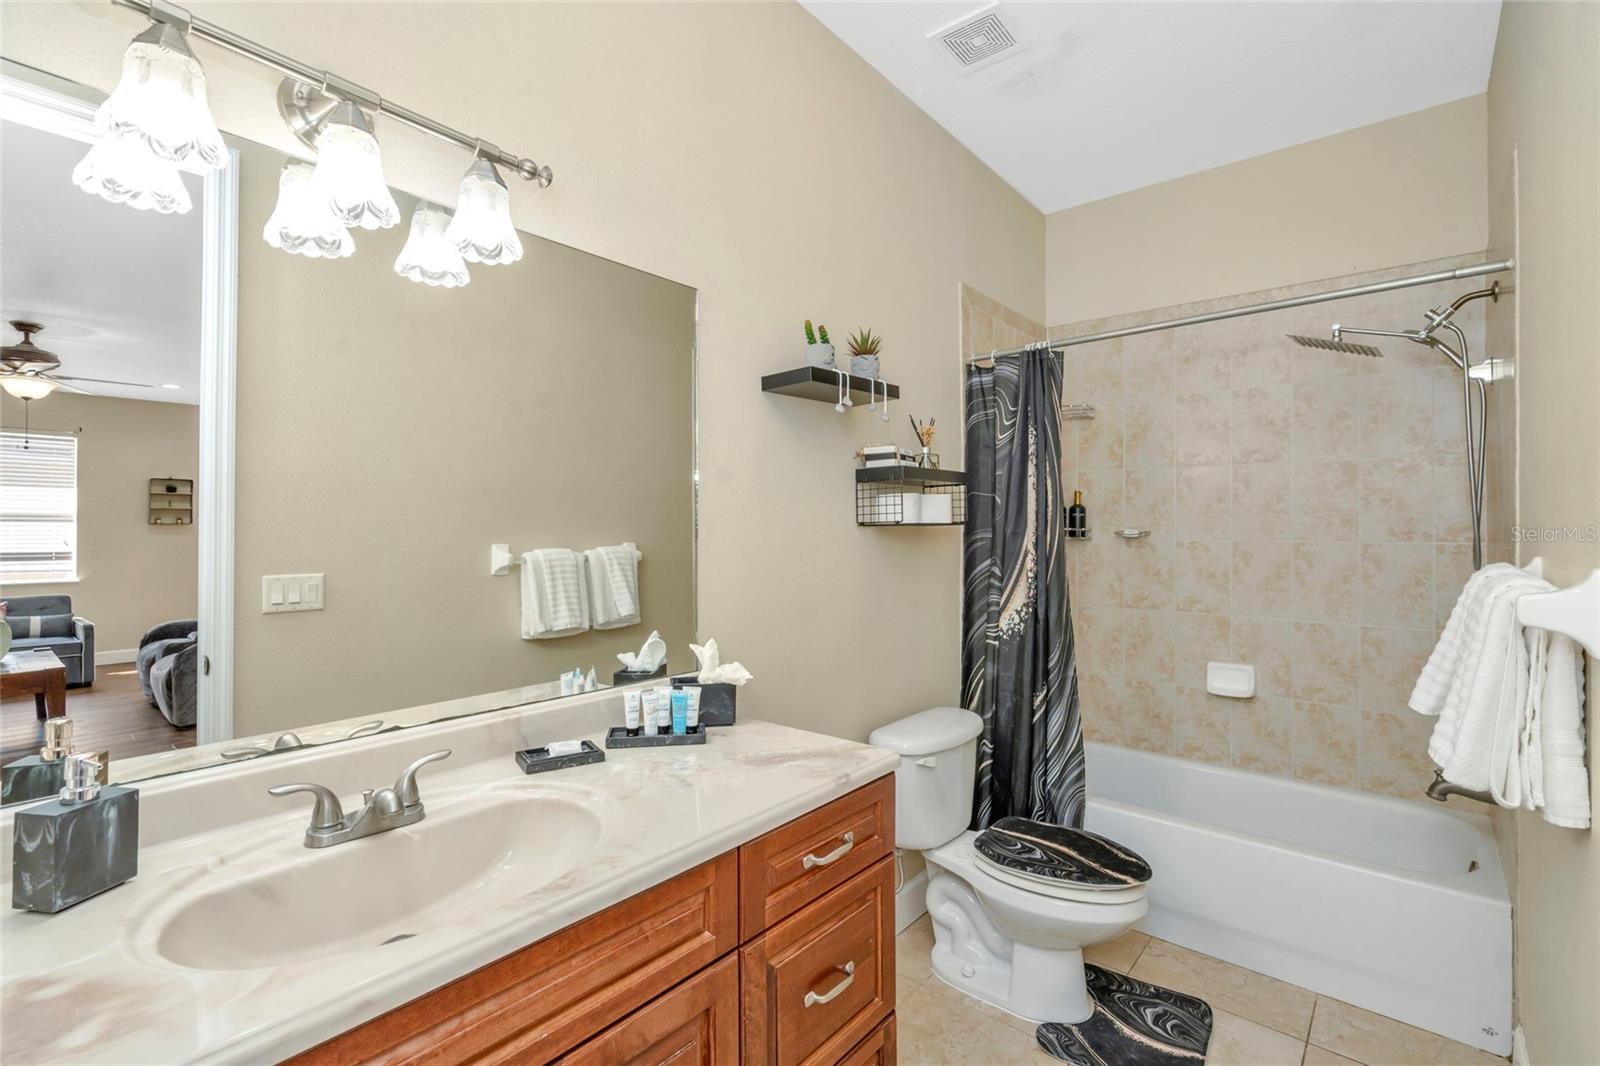
5Baths
3,824Sq ft
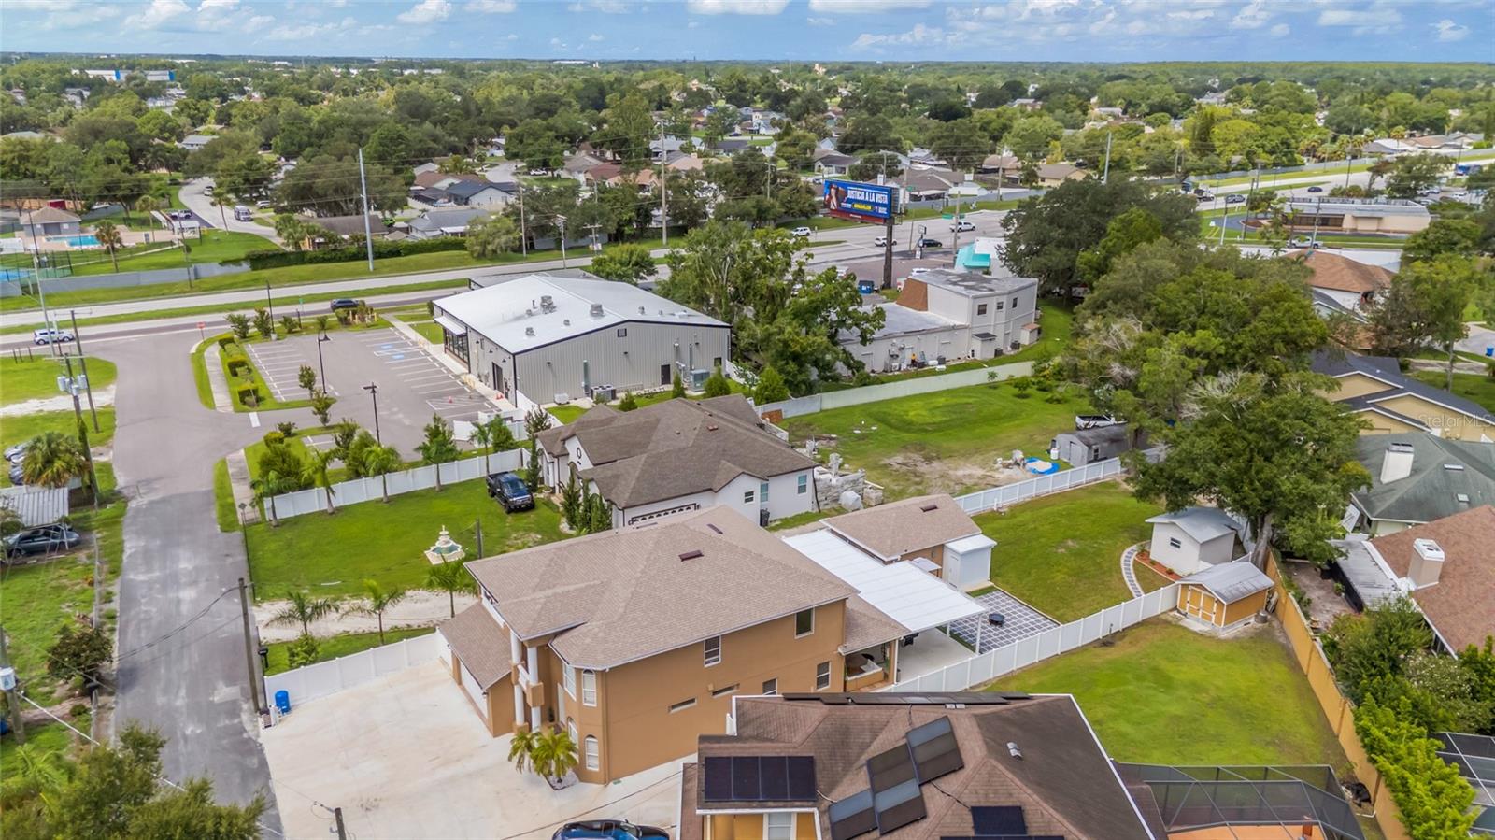
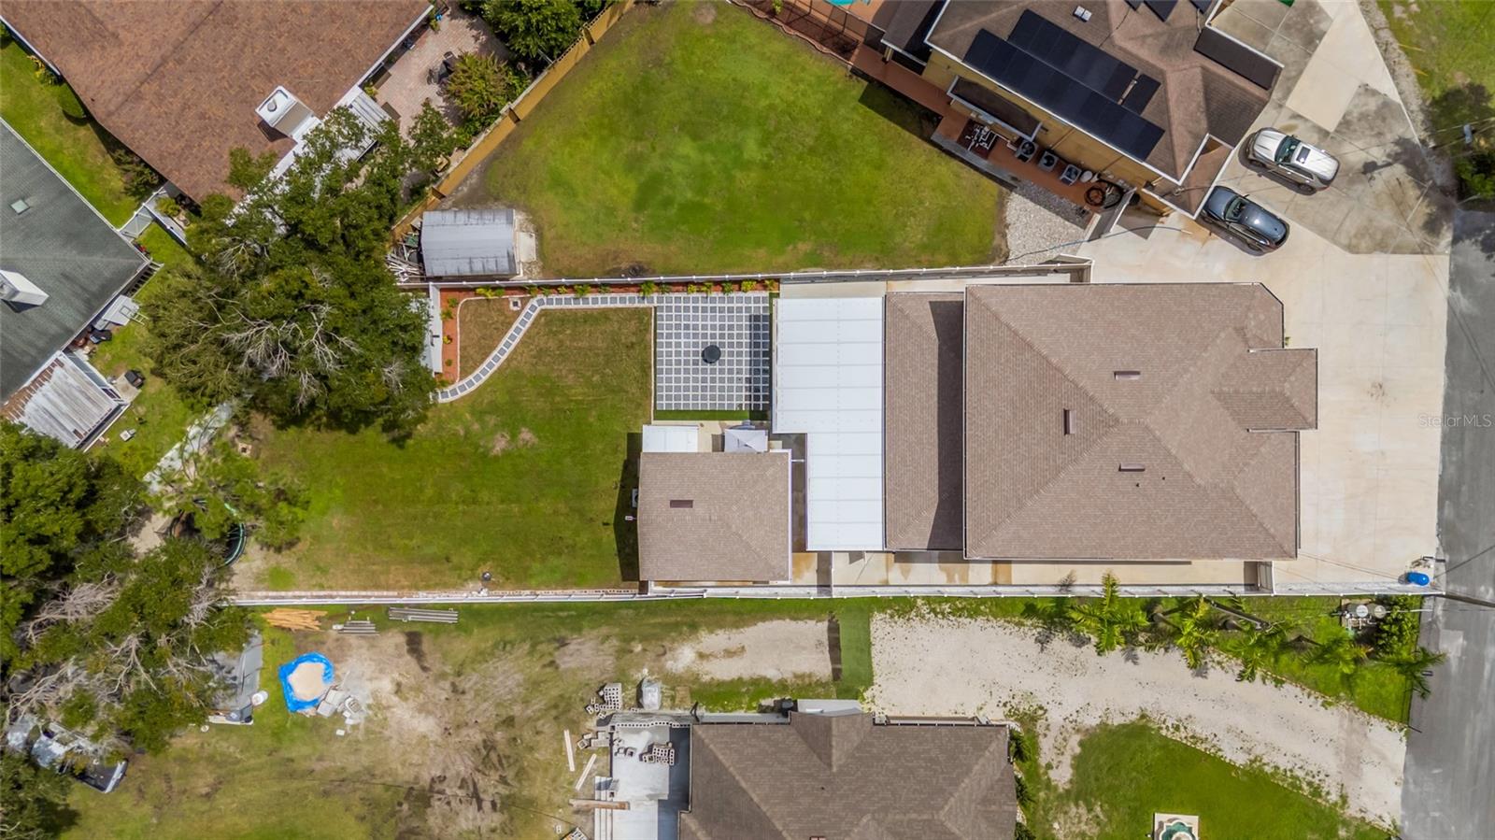
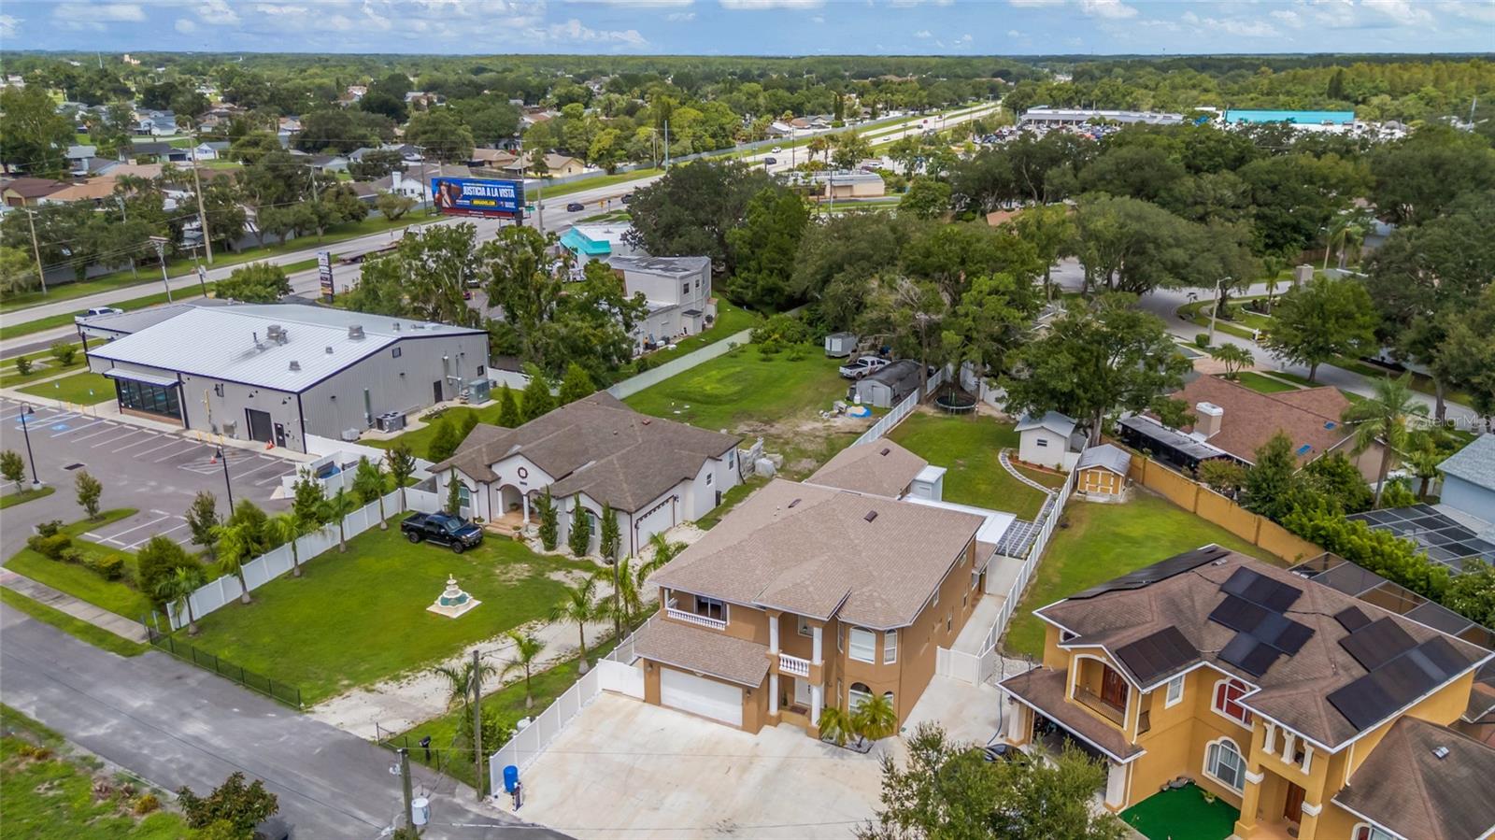
0.31 acLot
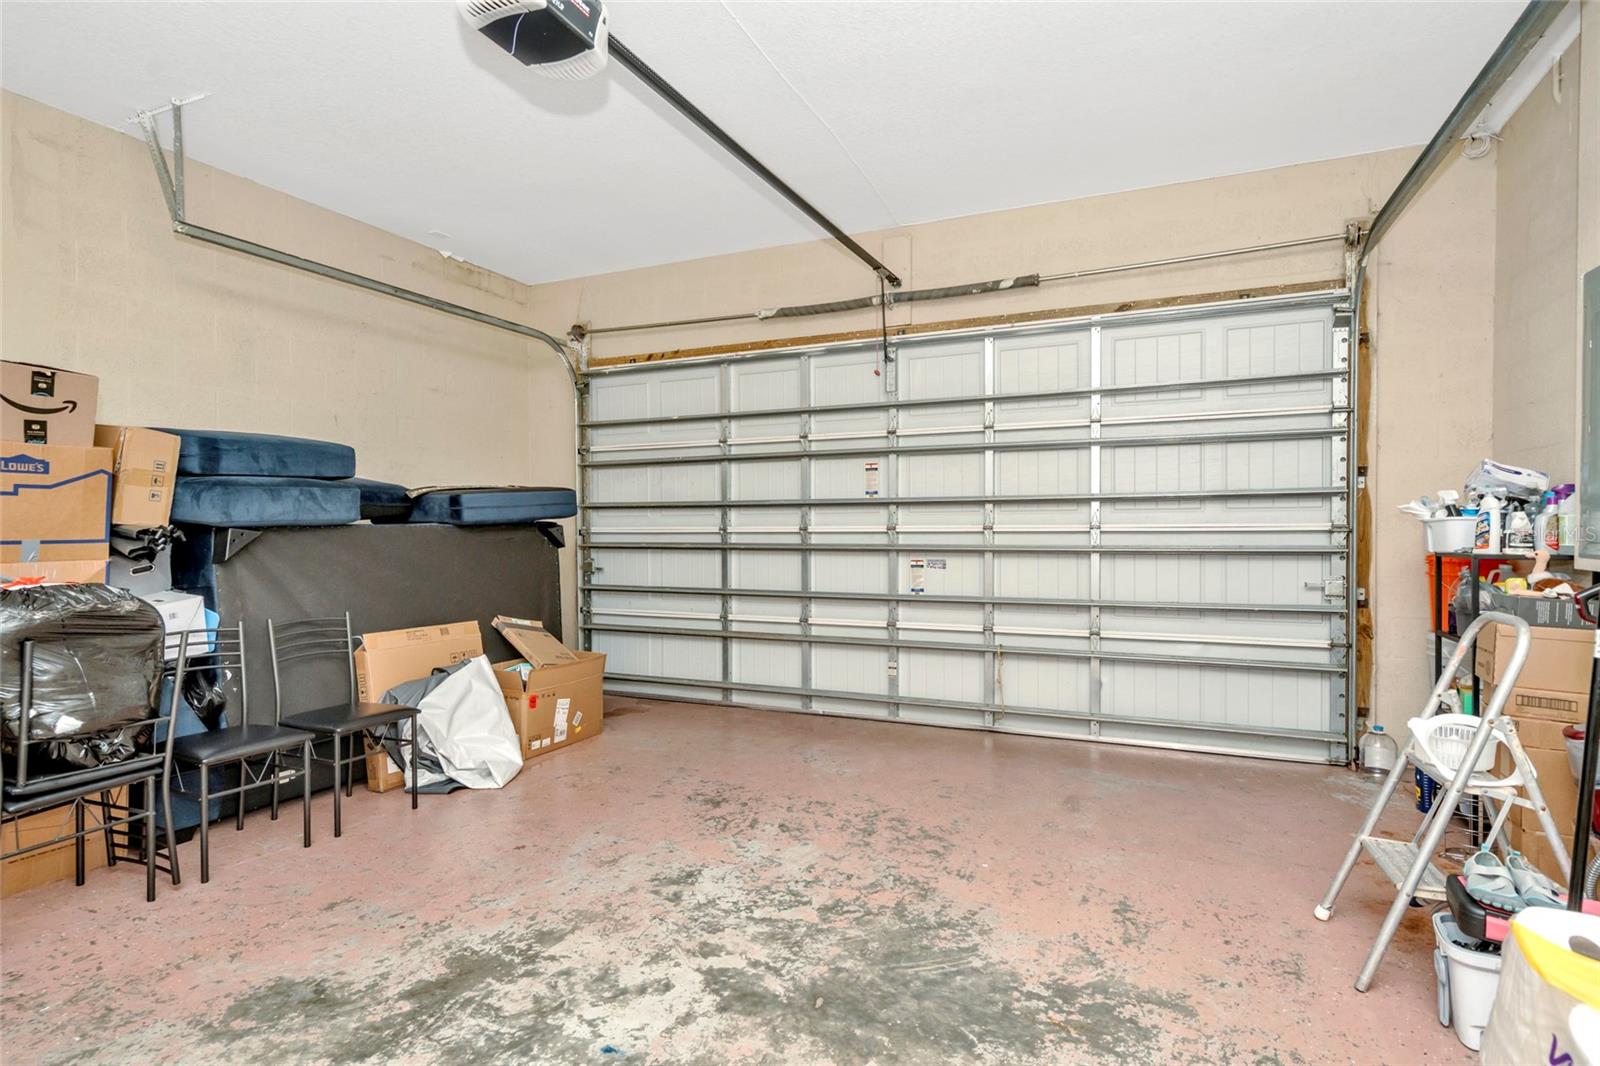
2-carGarage
2008Built
About this home
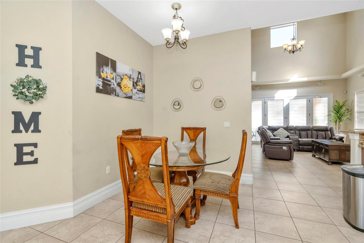
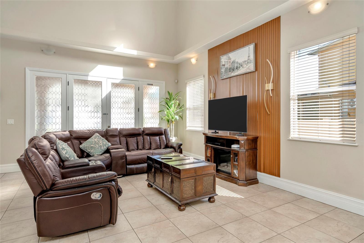
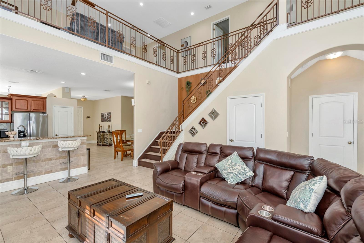
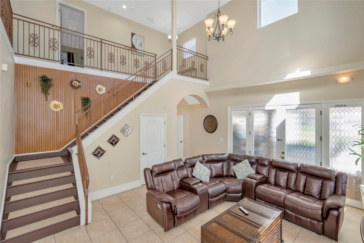
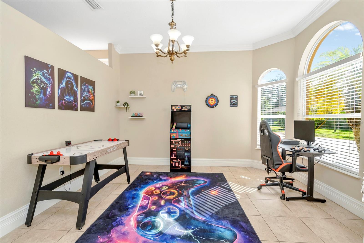
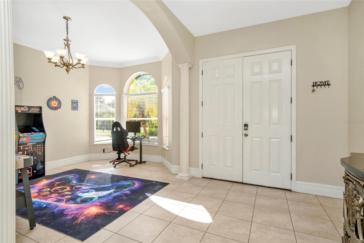
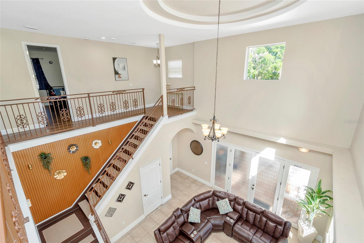
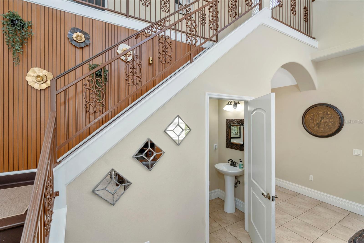
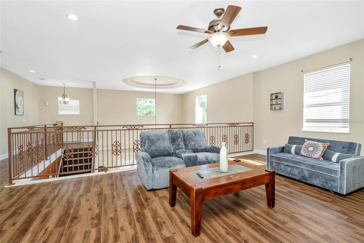
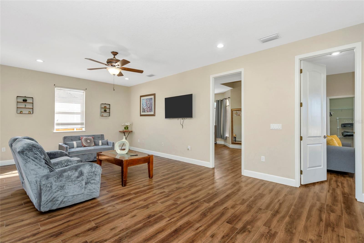
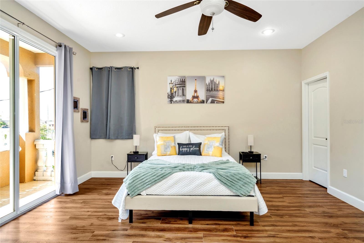
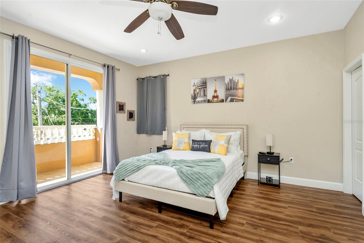
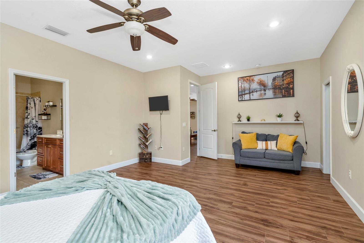
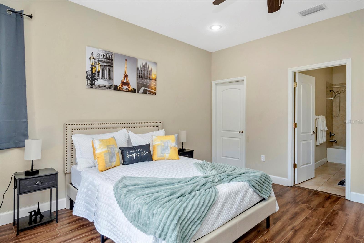
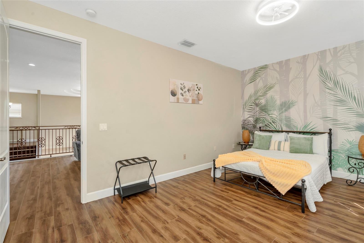
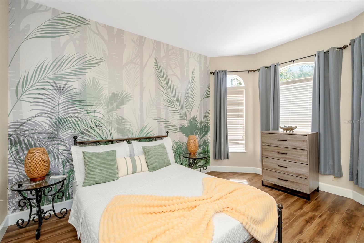
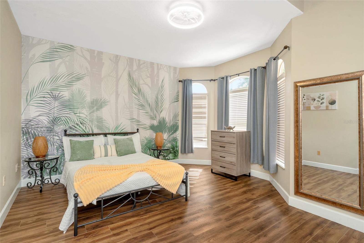
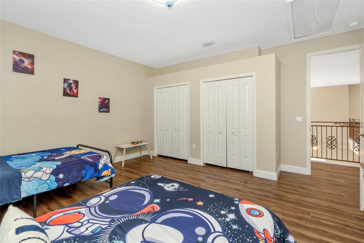
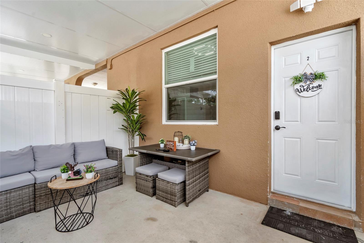
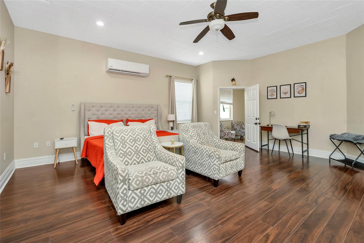
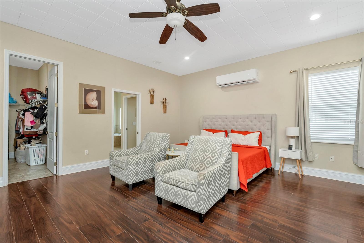
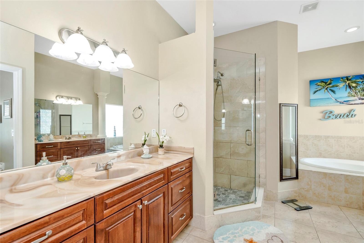
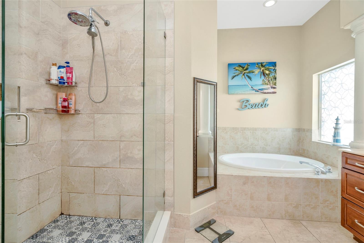
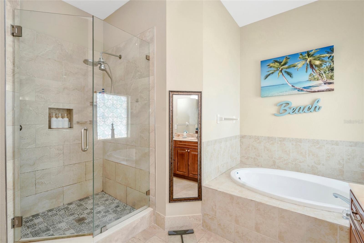
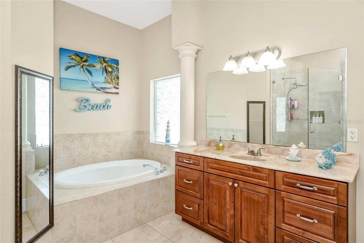
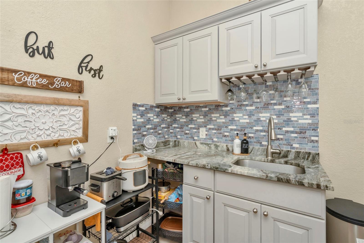
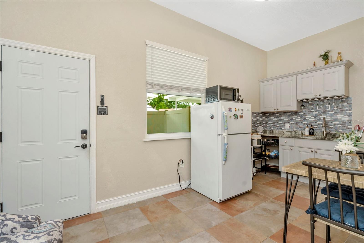
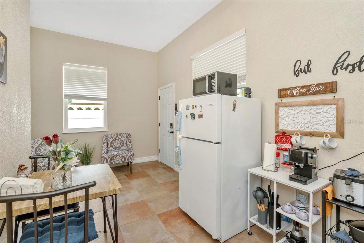
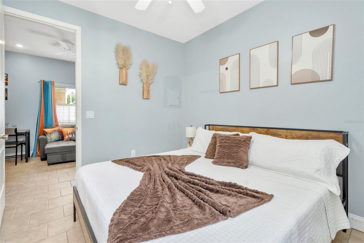
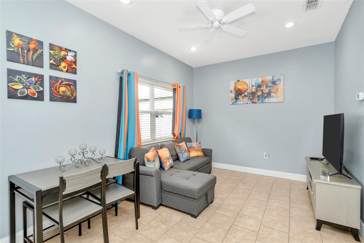
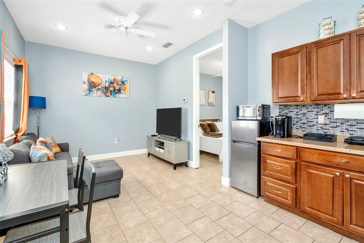
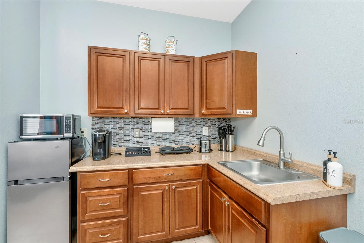
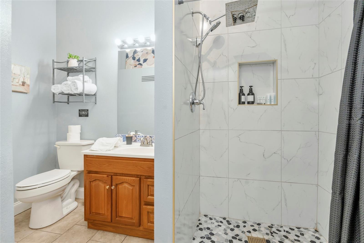
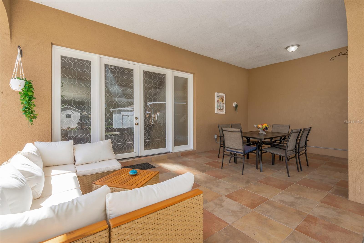
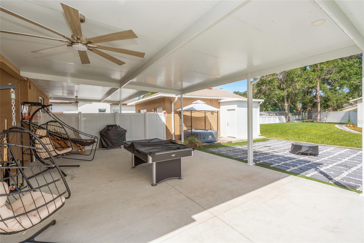
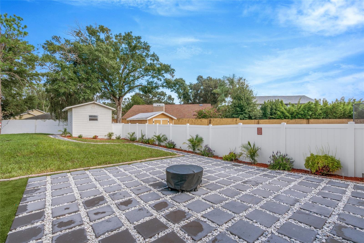
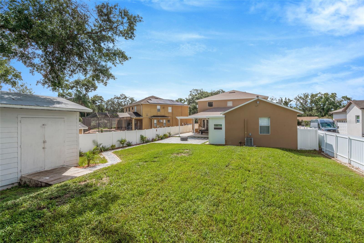
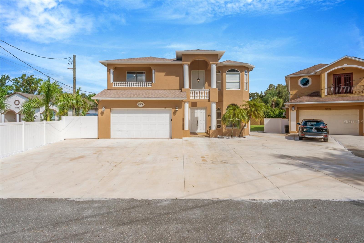
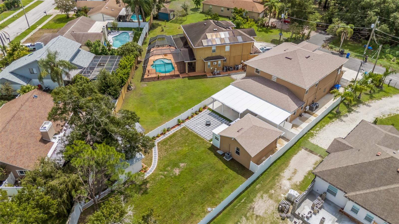
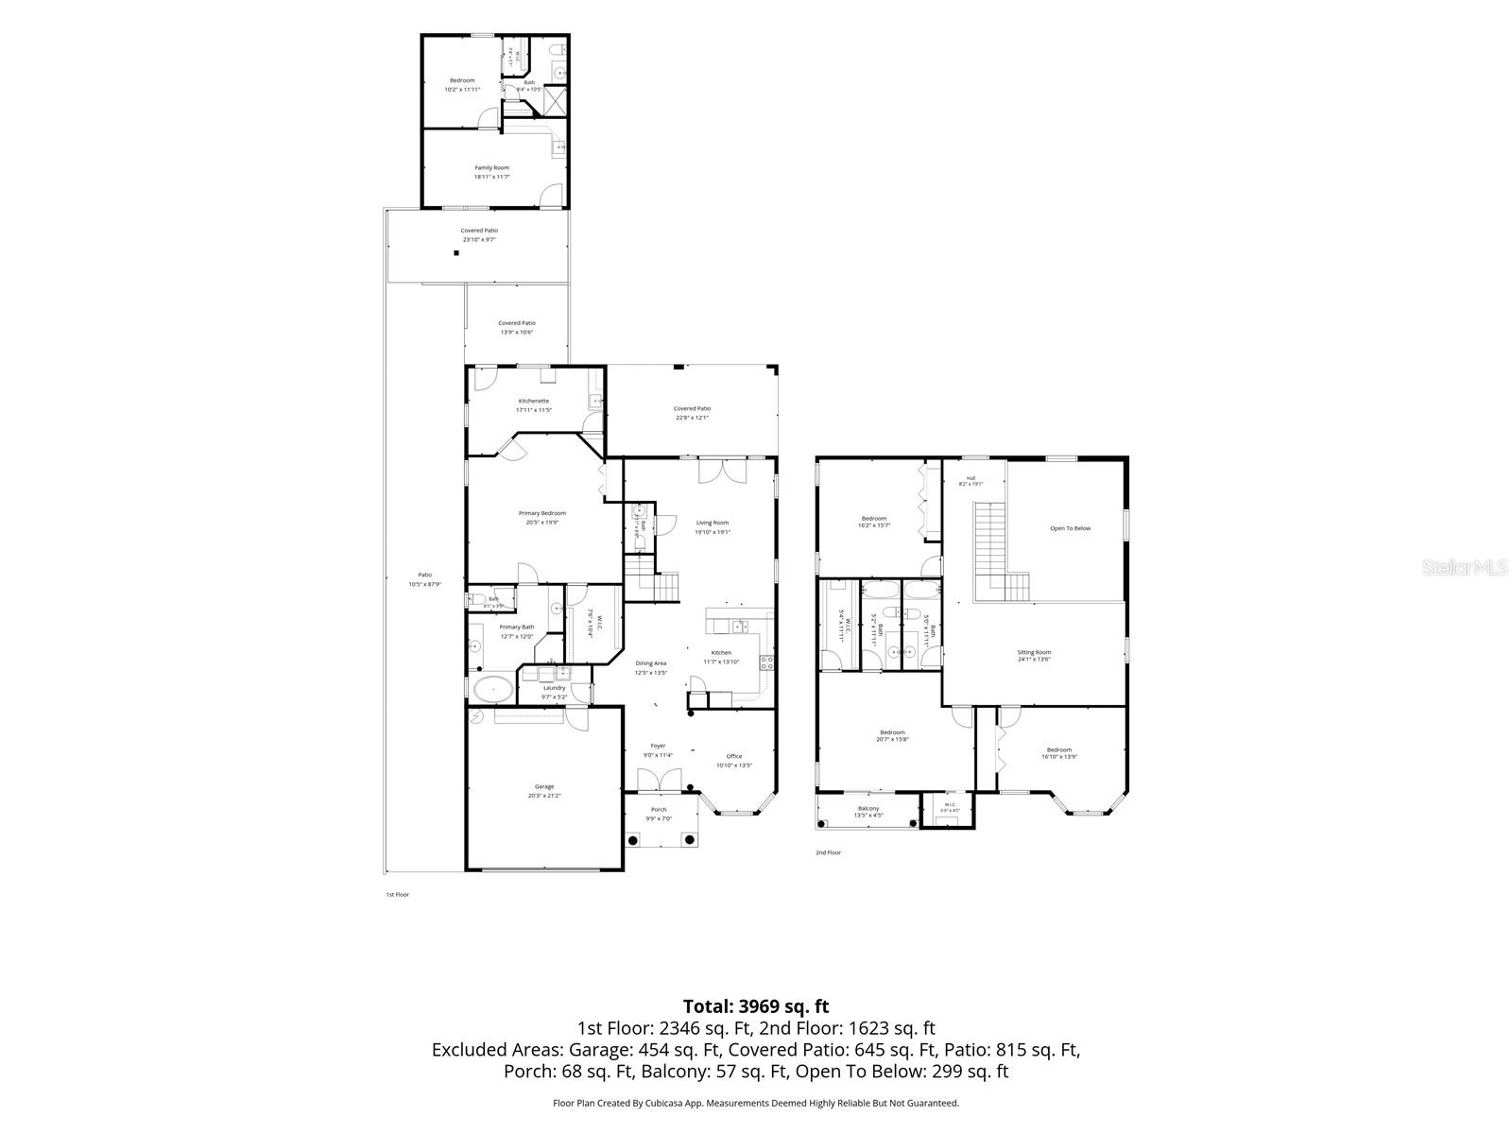
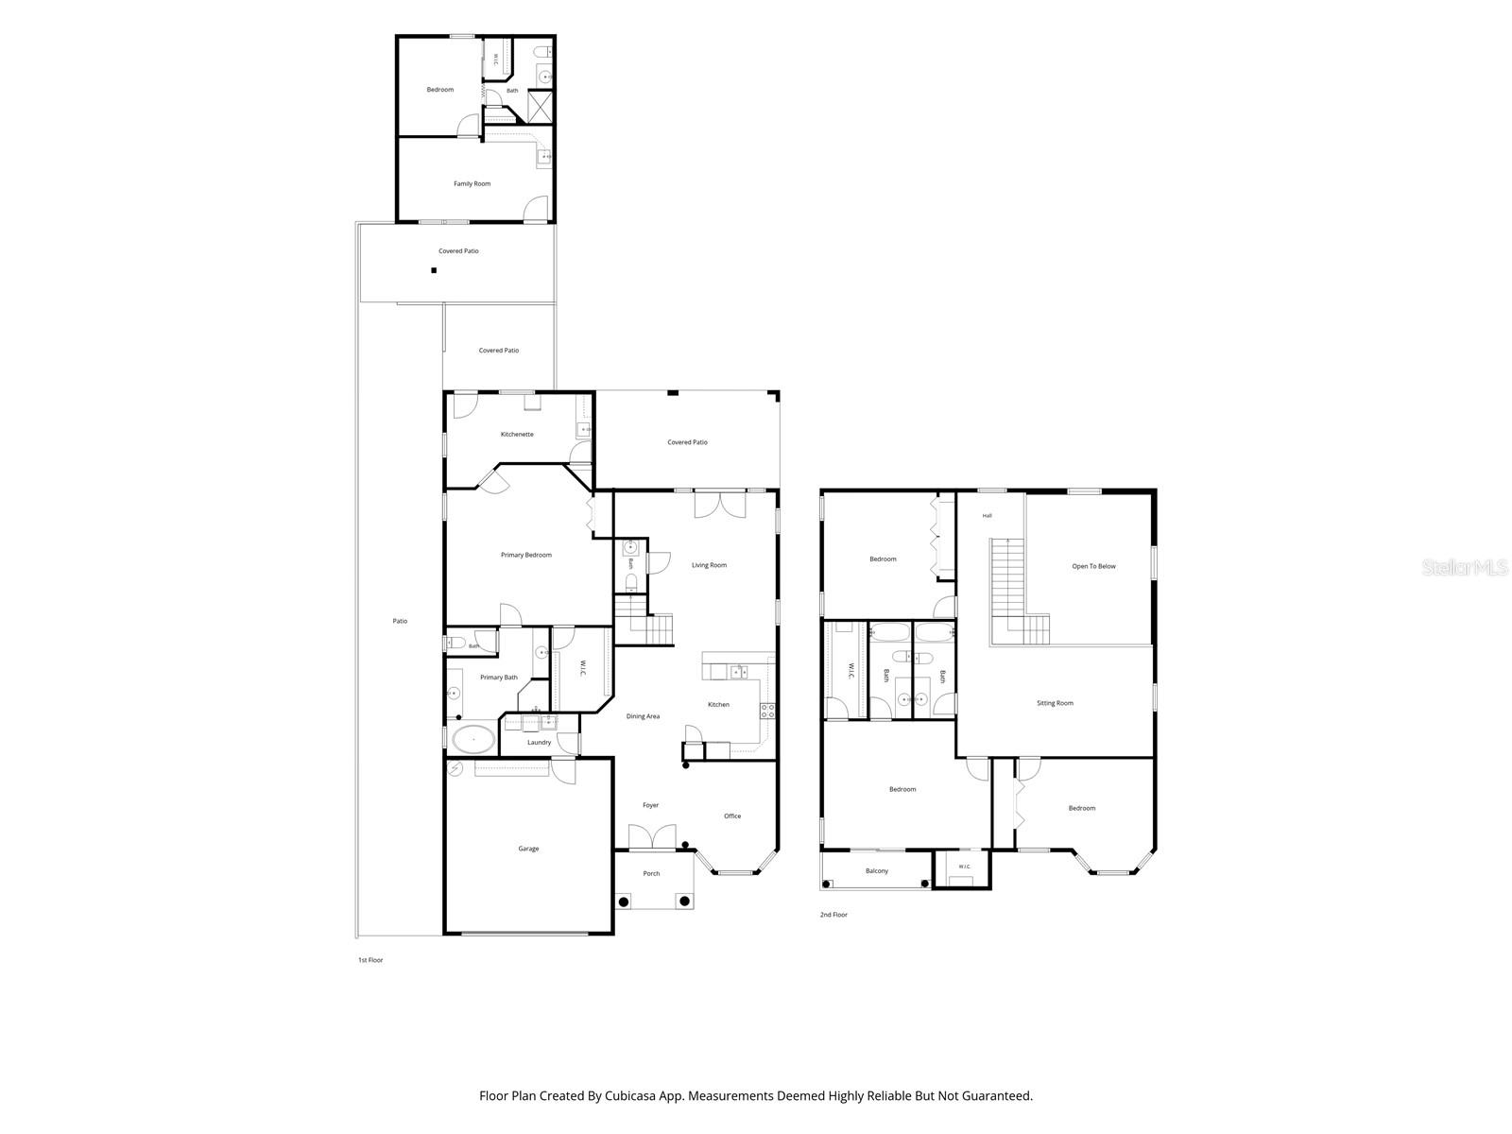
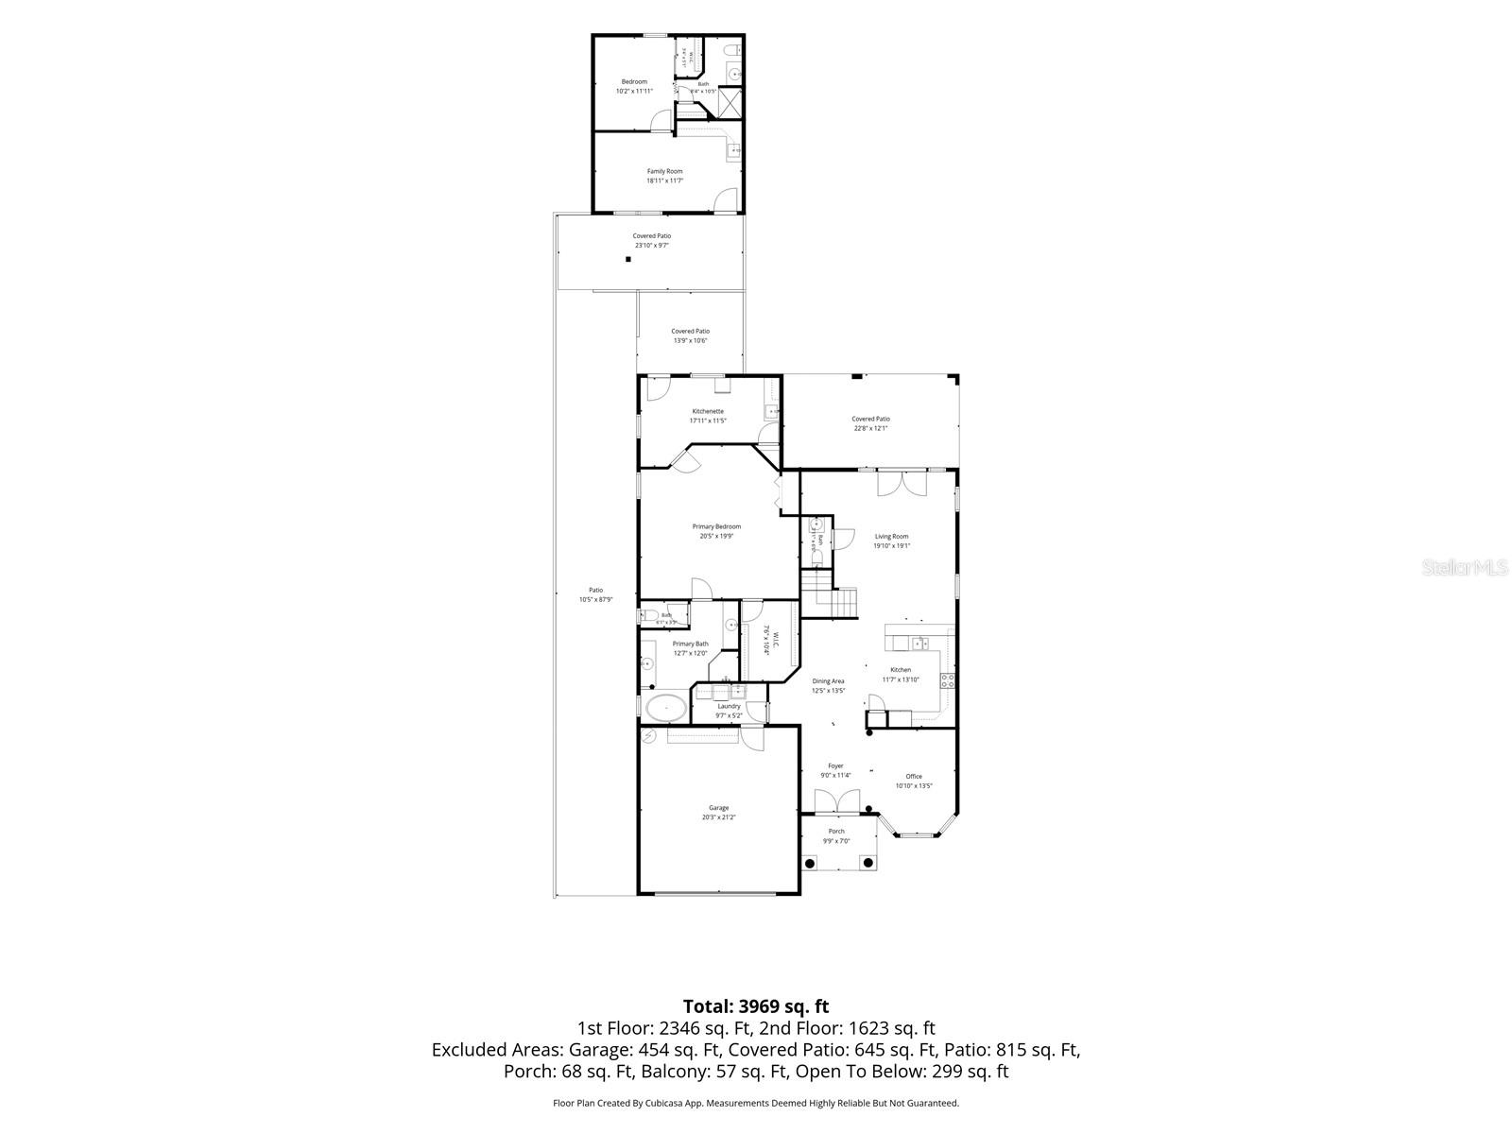
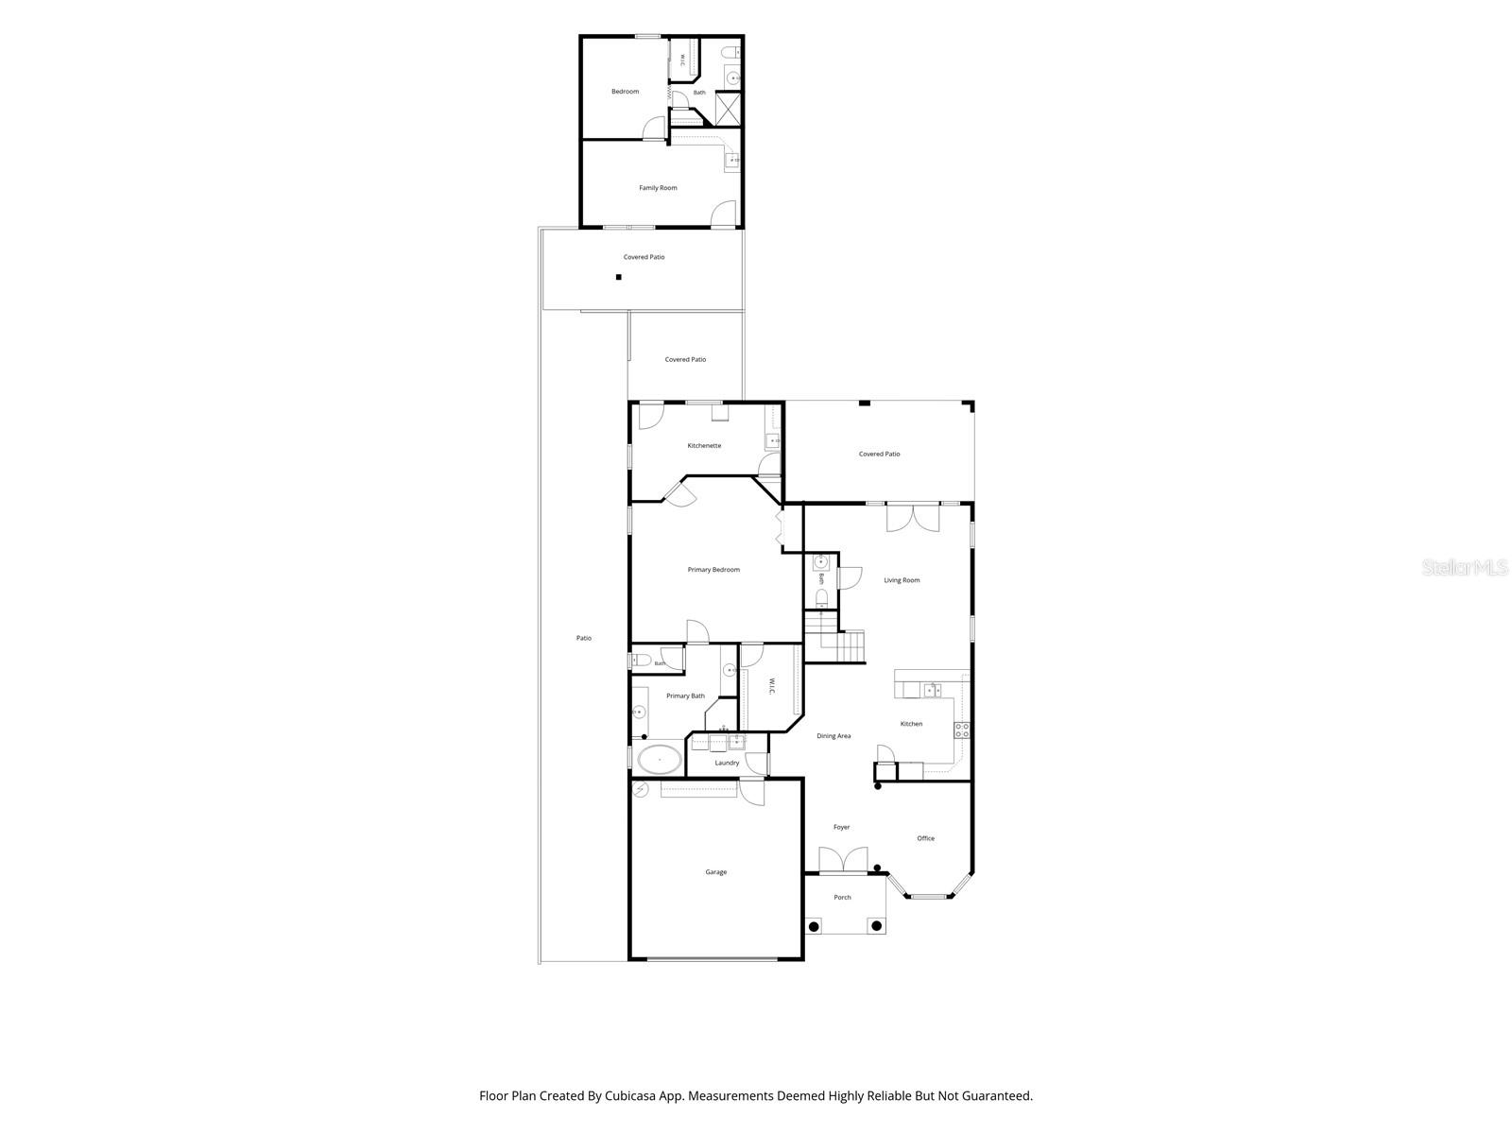
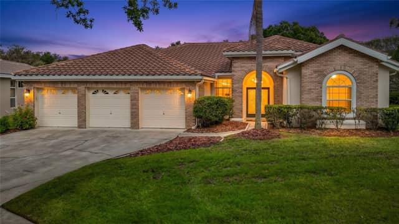
EXCEPTIONAL MEDITERRANEAN RESIDENCE | MULTIGENERATIONAL LIVING | PRIVATE GUEST SUITE | DETACHED CASITA | FULLY PERMITTED IMPROVEMENTS! Discover a distinctive Tampa residence where timeless Mediterranean architecture meets exceptional flexibility for today's evolving lifestyles! Thoughtfully designed for multigenerational living, working from home, wellness, hobbies, entertaining, and hosting extended-stay guests, this remarkable property offers multiple versatile living spaces to accommodate a variety of needs and interests. SIGNIFICANT OWNER-COMPLETED IMPROVEMENTS! Since purchasing the…
Description as provided by the listing brokerage.
Highlights
- 2-car garage
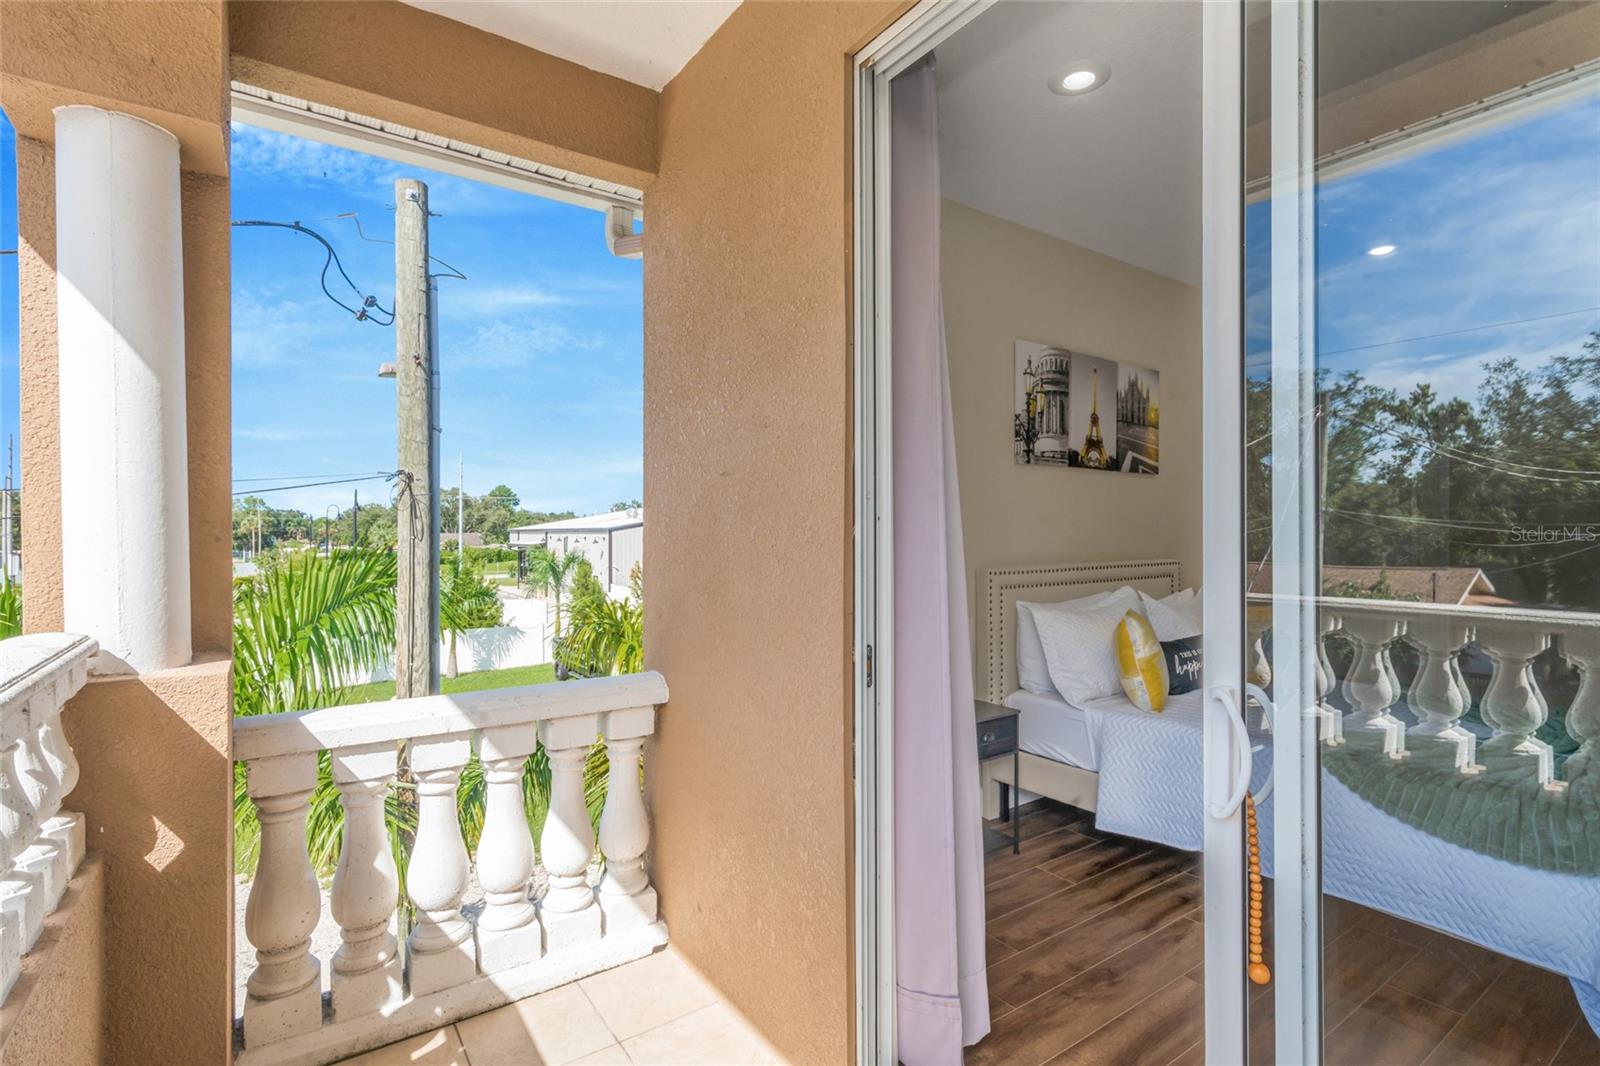
- Balcony
- Fire Pit
- Rain Gutters
- Storage
- Ceiling Fans(s)
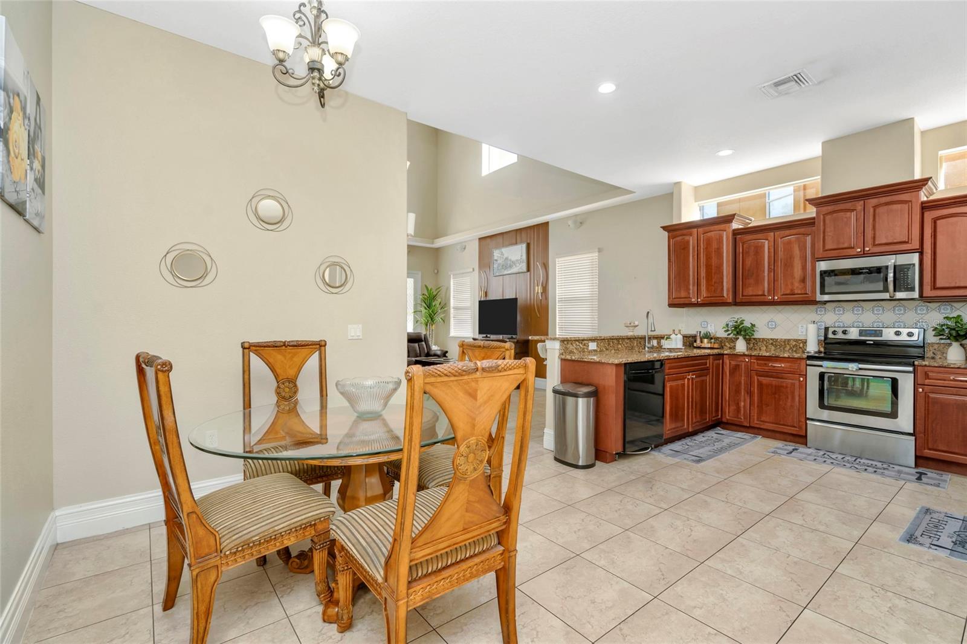
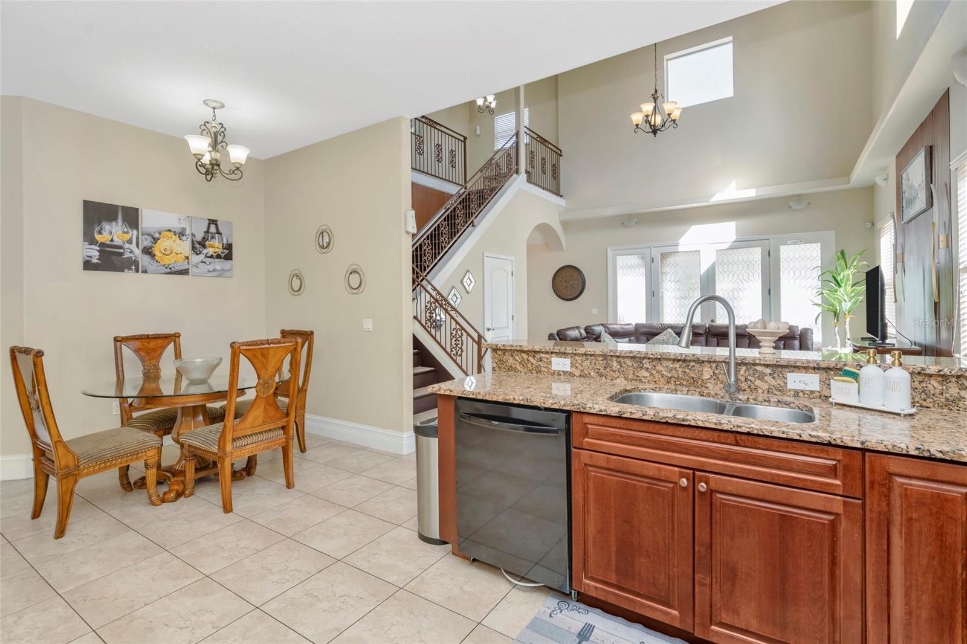
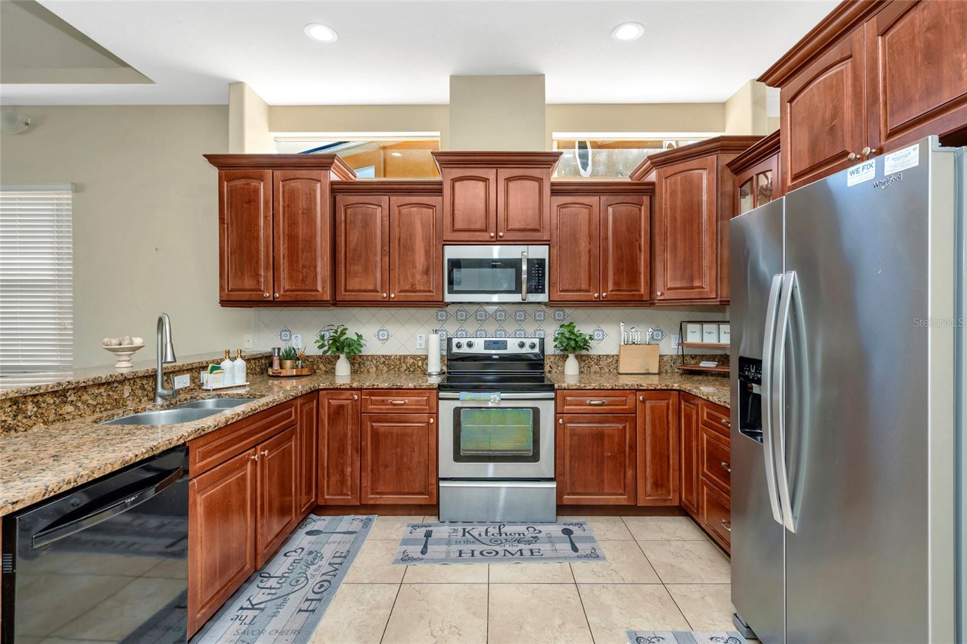
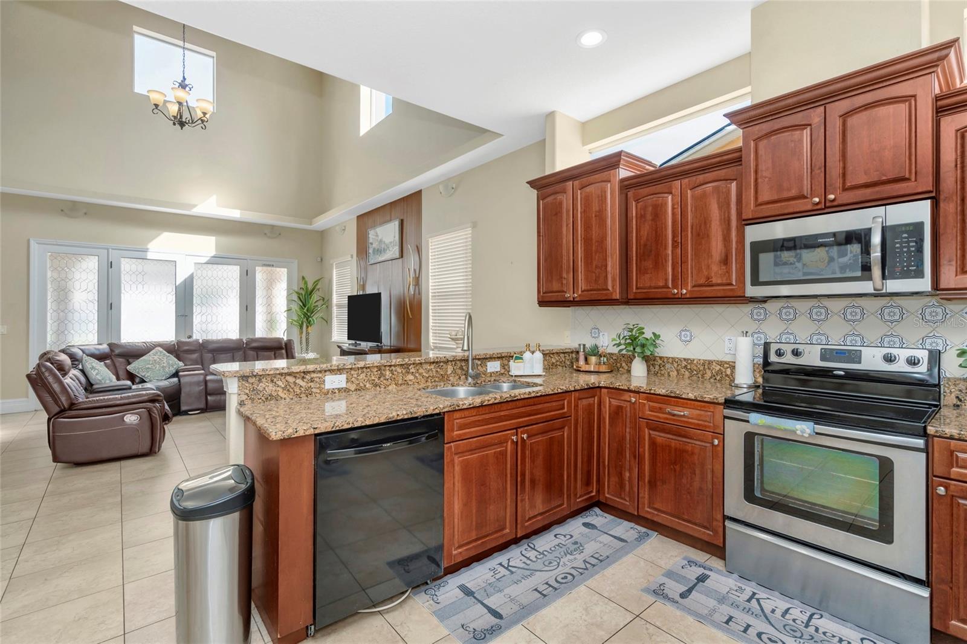
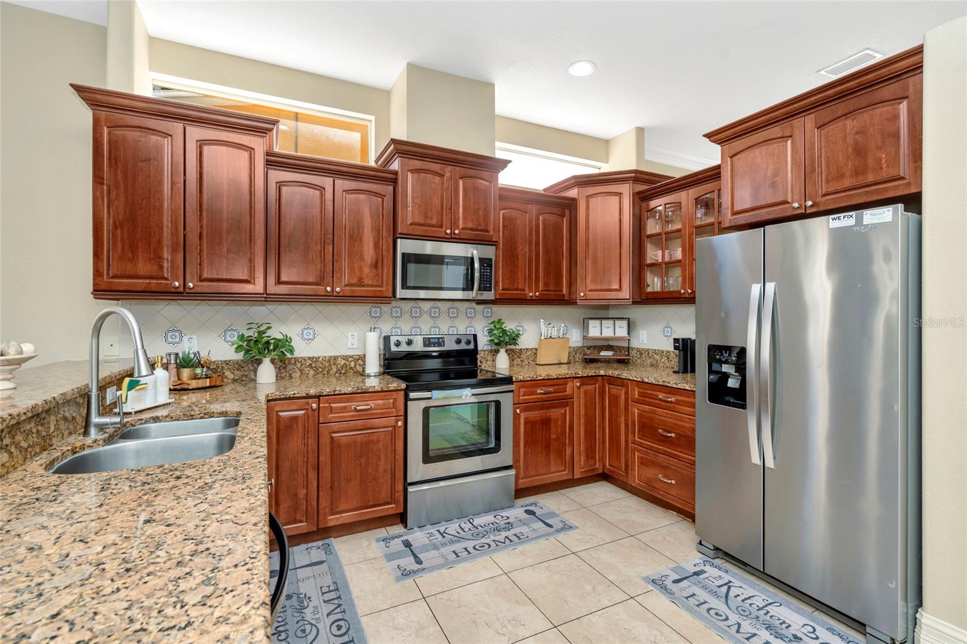
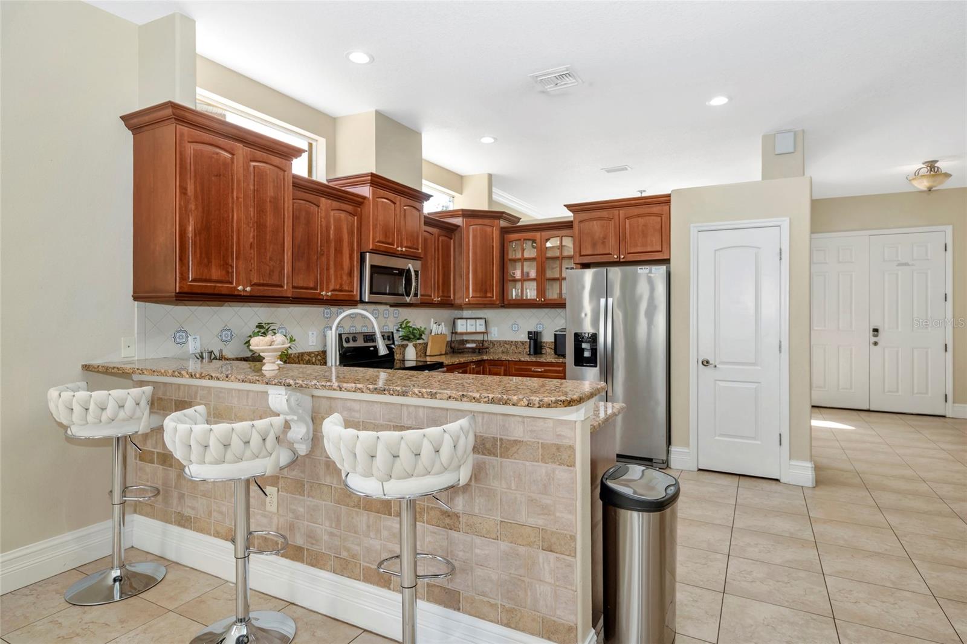
- Eat-in Kitchen
- High Ceilings
- Solid Wood Cabinets
The details
StatusActive
MLS #MFRTB8536066
Property typeSingle Family Residence
Year built2008
Lot size0.31 ac
Living area3,824 sq ft
Price per sq ft$242
Baths5 + 1 half
CDDNo
Taxes$12,282 (2025)
Garage2-car
Stories2
Days on market65
CountyHillsborough
Flood zoneX (verify)
FurnishedFurnished
ListedAug 7, 2026
Features & property details
Interior
Full baths4
Half baths1
Rooms11
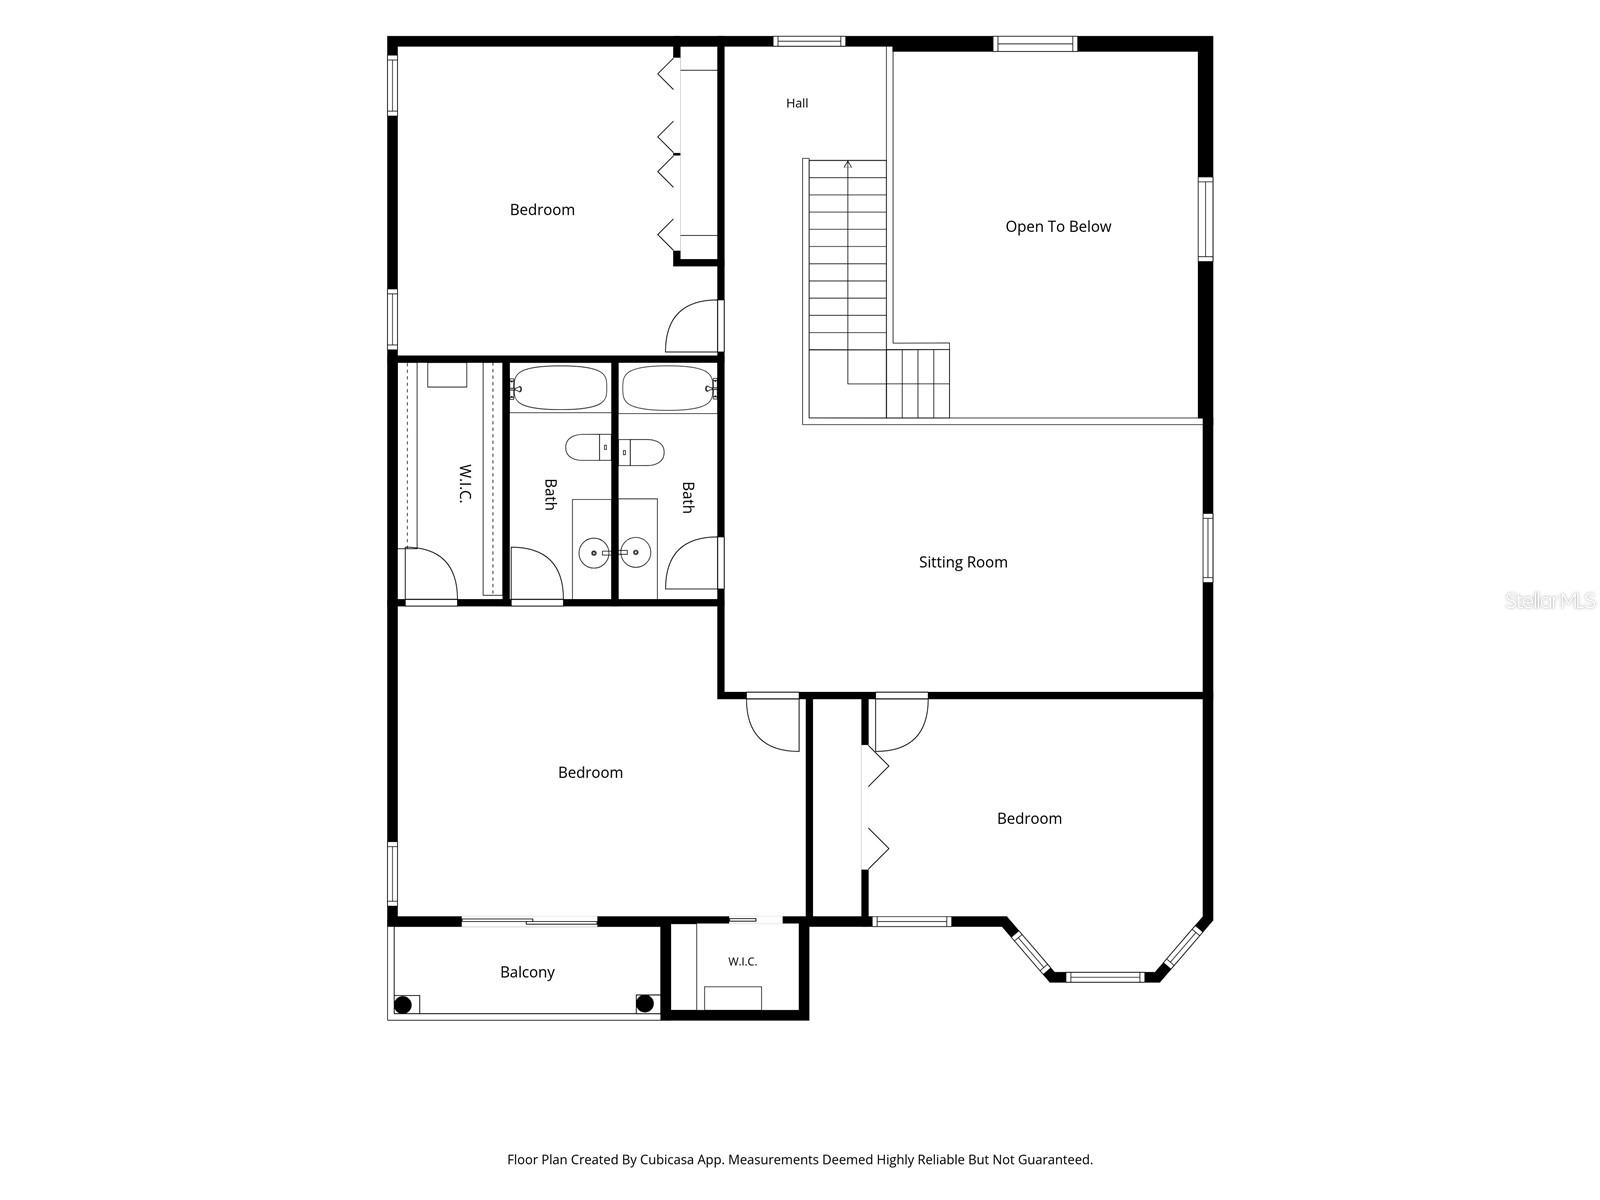
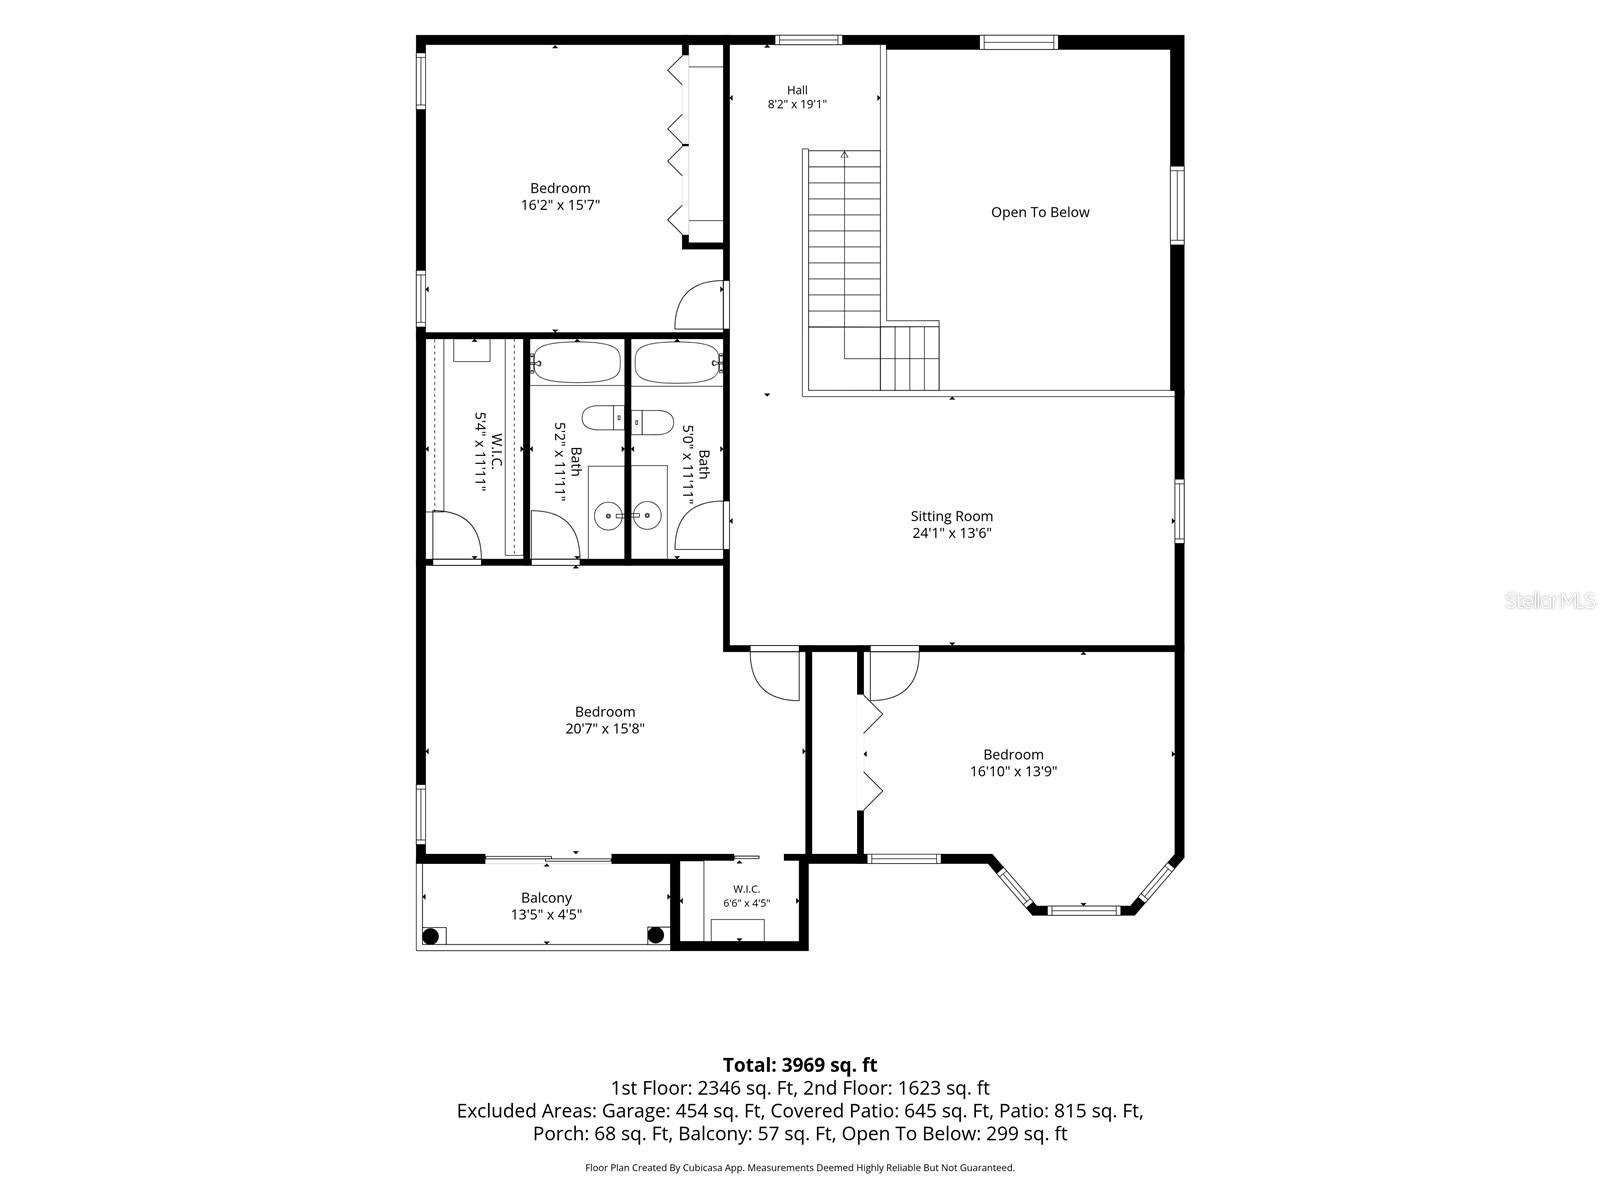
Additional roomsBonus Room,Den/Library/Office,Family Room,Interior In-Law Suite w/Private Entry,Loft,Media Room
FlooringCeramic Tile, Laminate
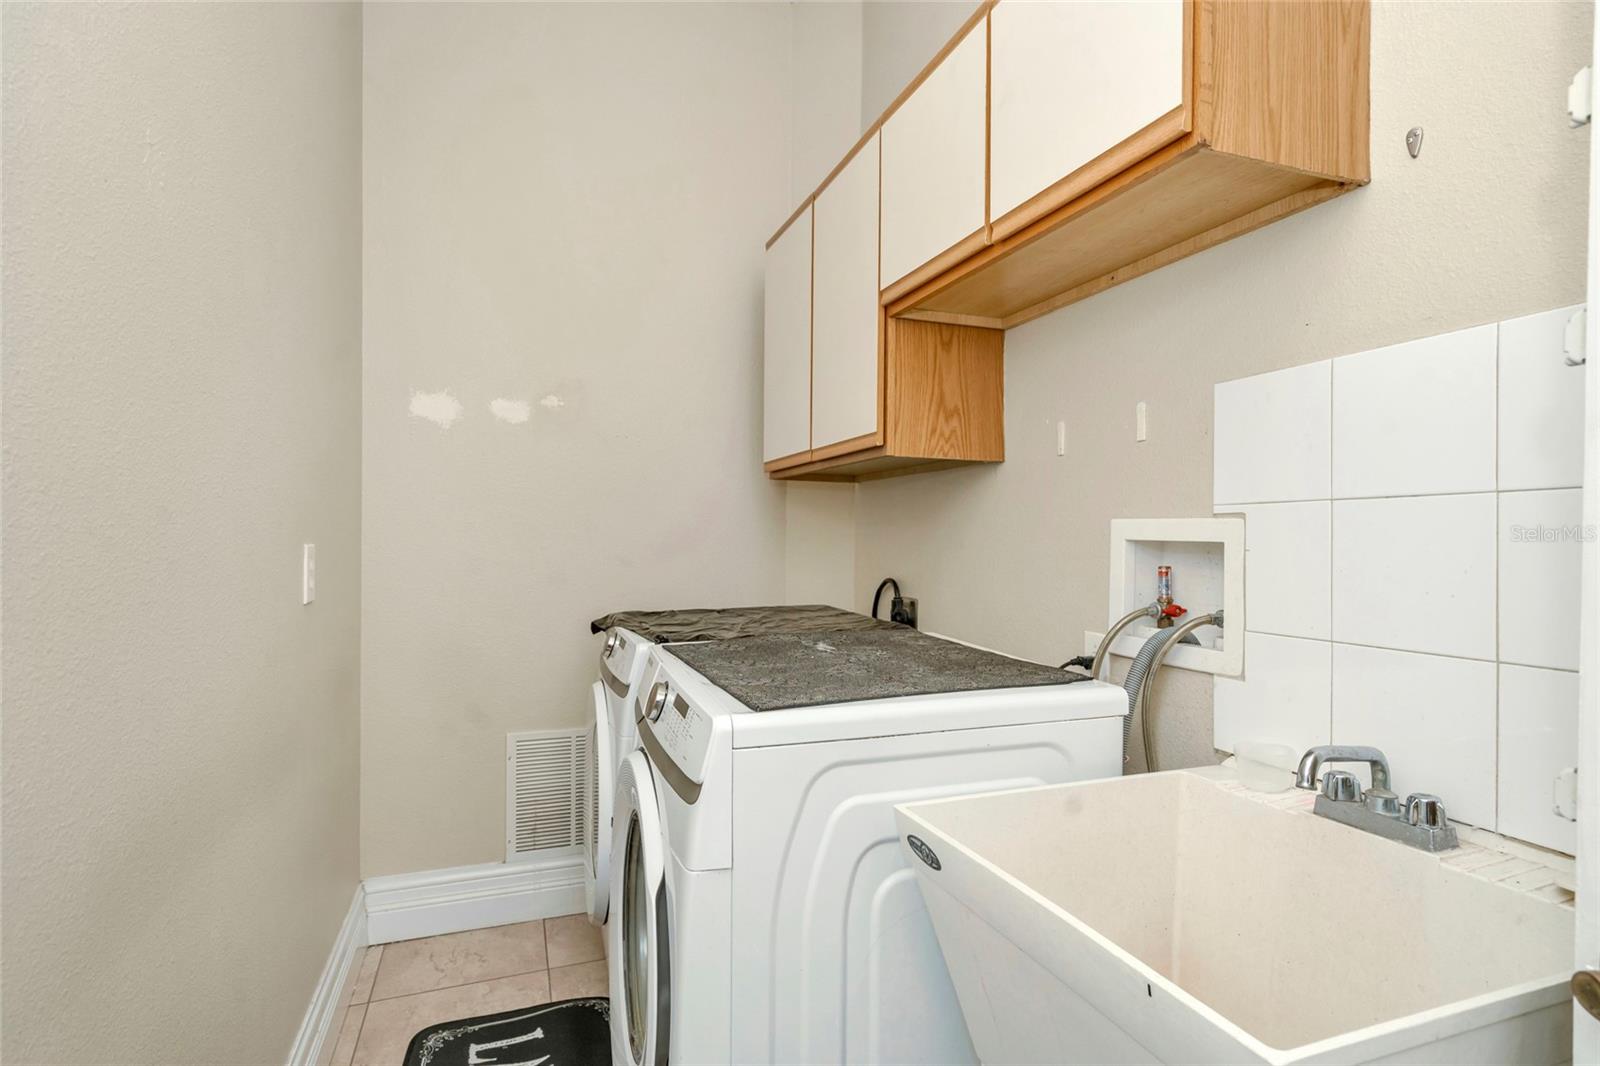
AppliancesConvection Oven, Cooktop, Dishwasher, Disposal, Dryer, Microwave, Refrigerator, Washer
Interior featuresCeiling Fans(s), Eat-in Kitchen, High Ceilings, Living Room/Dining Room Combo, Solid Wood Cabinets, Stone Counters, Window Treatments
LaundryInside, Laundry Room
FireplaceNo
WindowsBlinds, Drapes, Rods
CoolingCentral Air
HeatingCentral
In-law suite1
In-law suite details1 Bathroom,1 Bedroom,Attached,Kitchenette,Private Entrance
Exterior & lot
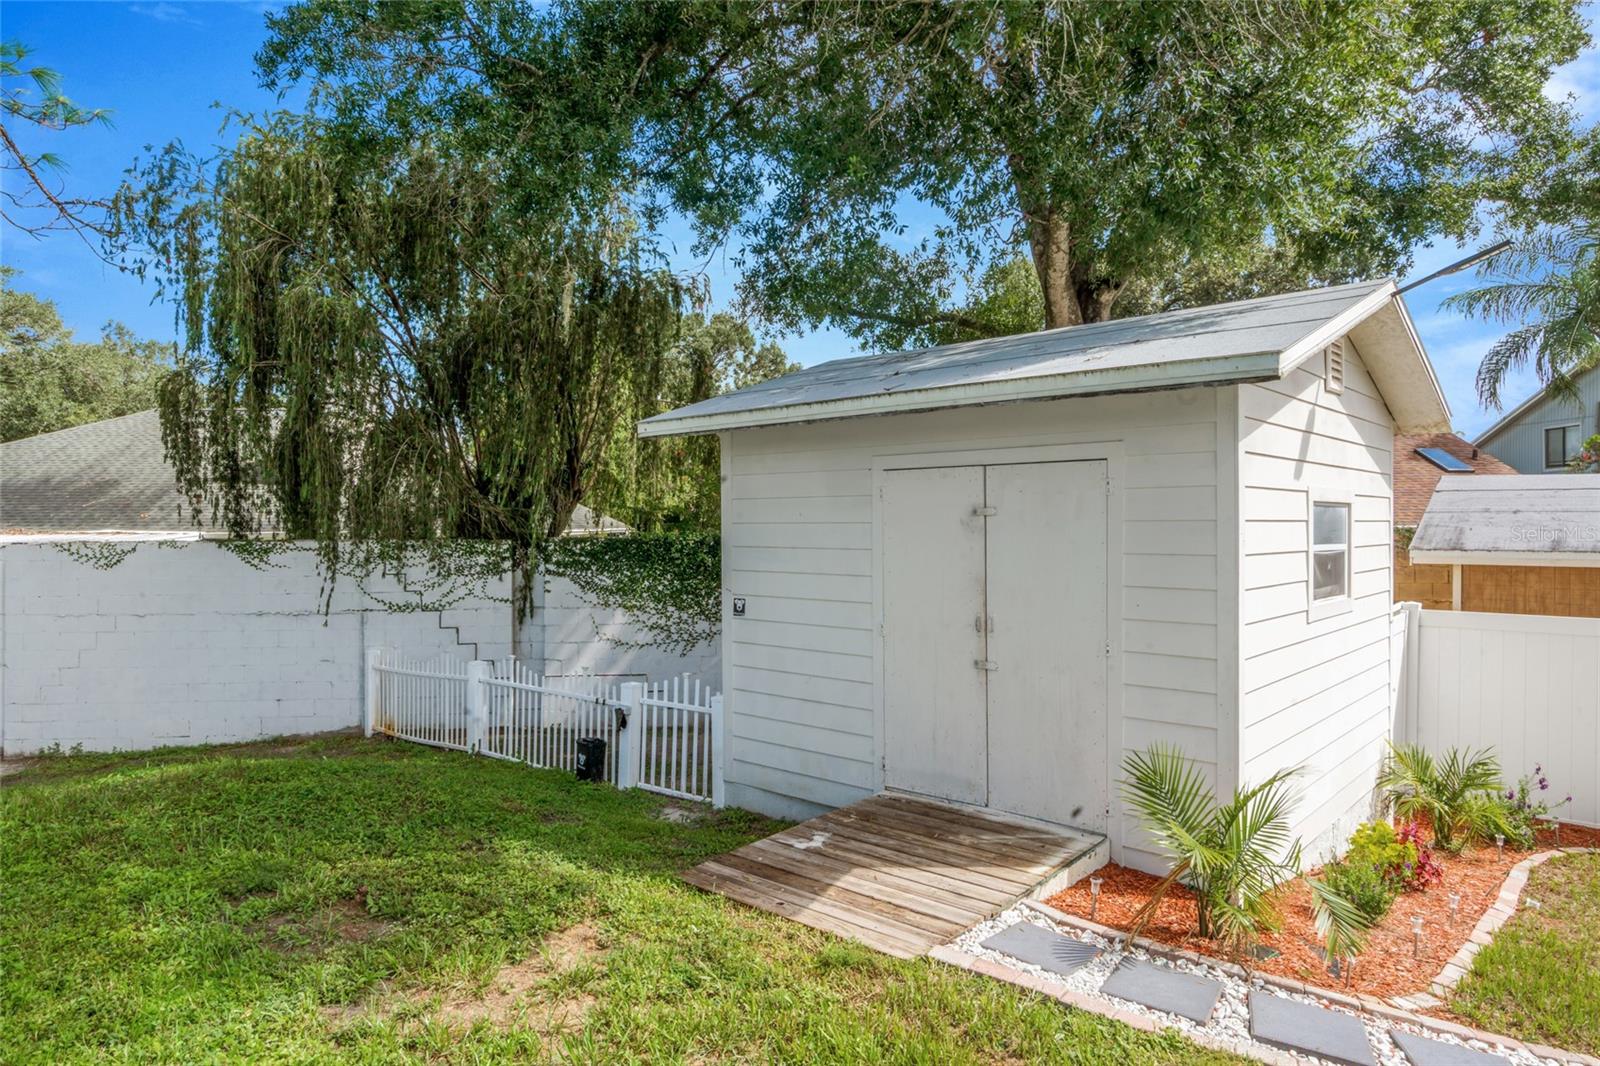
Exterior featuresBalcony, Fire Pit, Rain Gutters, Storage
Patio & porchPatio, Rear Porch
FencingFenced, Vinyl
Lot featuresOversized Lot, Paved
Lot dimensions60x225
Other structuresOther, Shed(s)
FacesSoutheast
Road surfacePaved
Construction
StyleMediterranean
ConstructionBlock
FoundationSlab
RoofShingle
Living area sourcePublic Records
Building area (sq ft)4,929
Parking
GarageYes
Attached garageYes
Garage dimensions20x21
CarportNo
Pool & water
Waterfront feet0
Community & HOA
Total monthly fees$0
Total annual fees$0
55+ communityNo
PetsYes
Minimum leaseNo Minimum
Lease restrictions0
Utilities & efficiency
UtilitiesCable Available, Cable Connected, Electricity Available, Electricity Connected, Water Available, Water Connected
SewerSeptic Tank
Water sourcePublic, Well
Financial & terms
CDD0
Tax year2,025
Homestead0
Listing termsCash, Conventional, Fha, VA Loan
OwnershipFee Simple
Special conditionsNone
PossessionClose Of Escrow
ZoningRSC-6
OccupantVacant
MLS area33618 - Tampa / Carrollwood / Lake Carroll
Where it sits
Approximate location shown. Exact address available on request per listing brokerage.
More like this
Stellar MLSMLS# MFRTB8536066Listing courtesy of SUNCOAST REALTY SOLUTIONS, LLCLast updated Oct 12, 2026, 11:22 AM