 79 photos · 3D tour
1 / 79
ActivePrice improved $150,10068 days on market
$1,024,900$1,175,000
15127 PENNINGTON RDTAMPA, FL 33624UNPLATTED · Single Family Residence
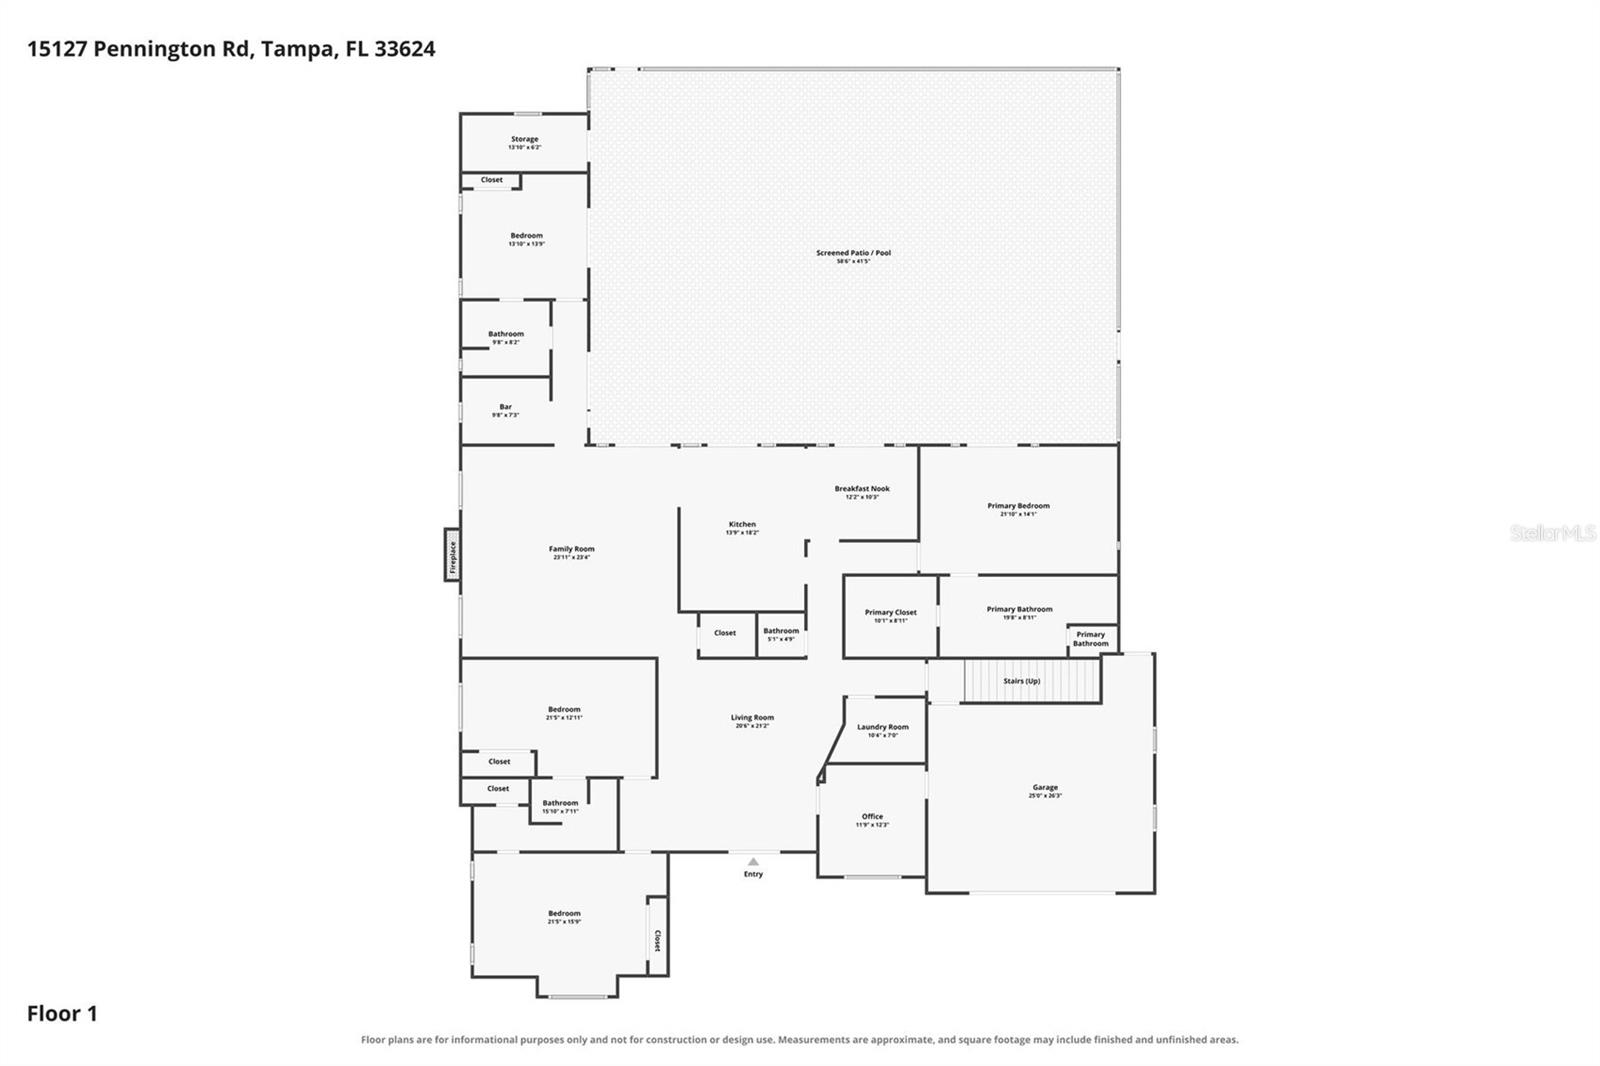
5Beds
5Baths
4,611Sq ft
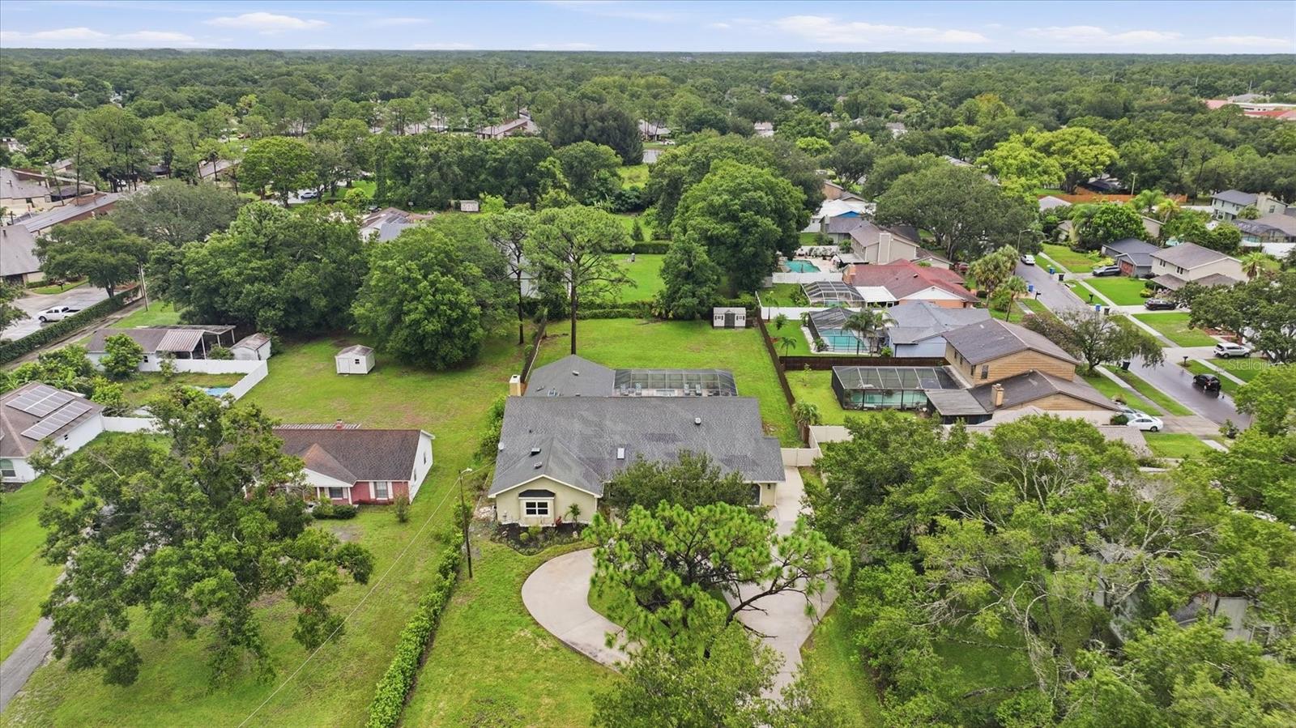
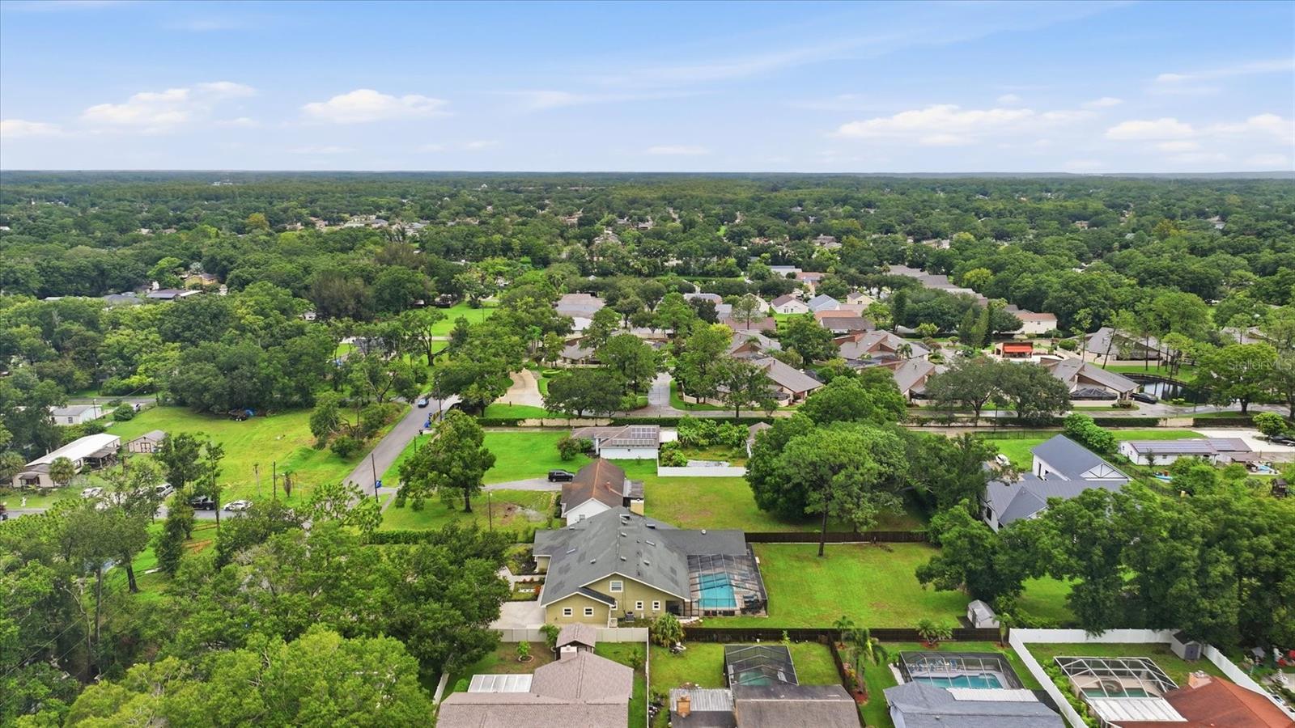
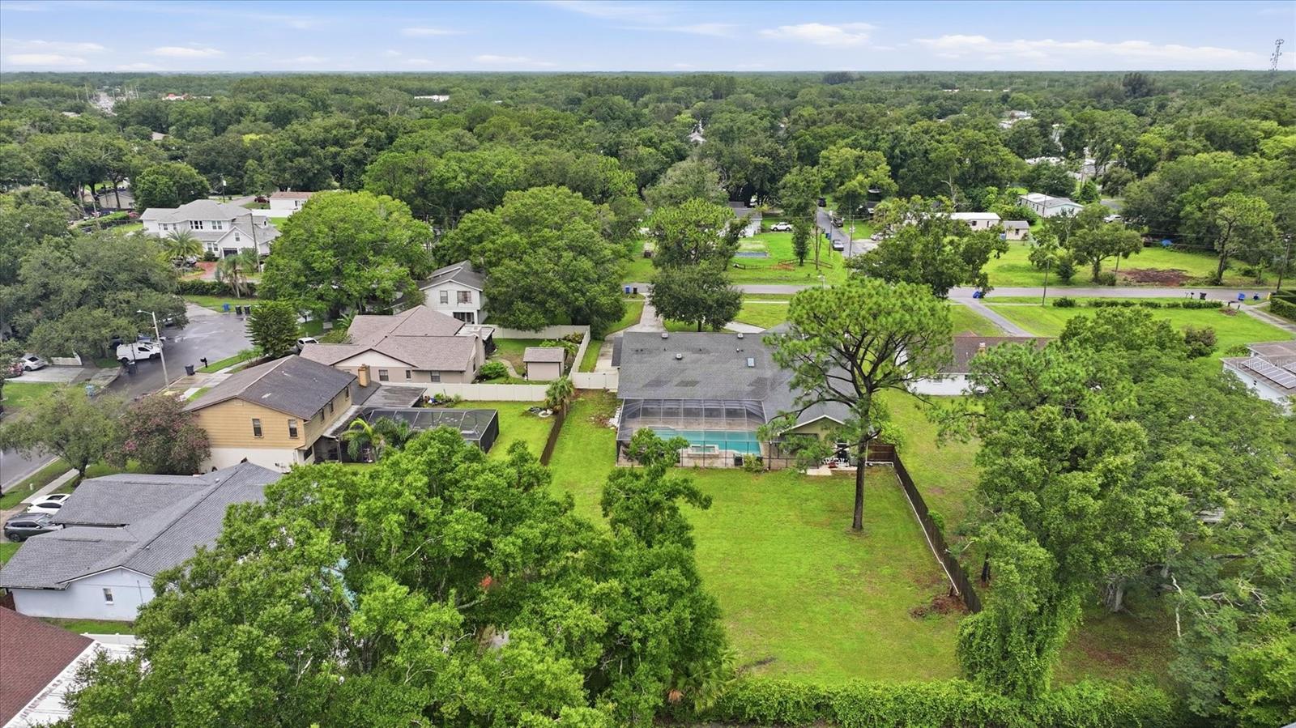
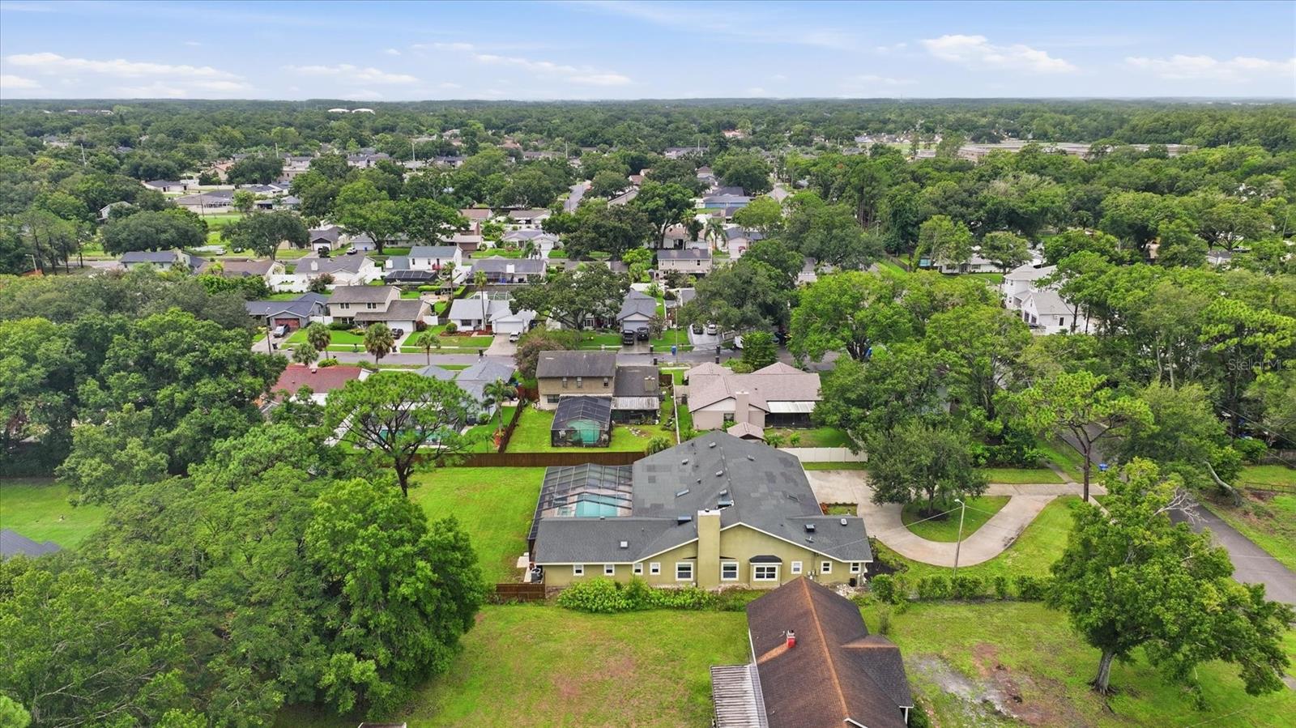
0.68 acLot
2-carGarage
1990Built
YesPool
About this home
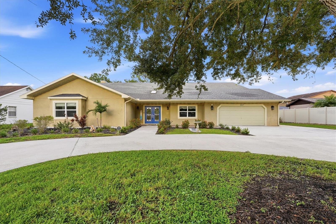
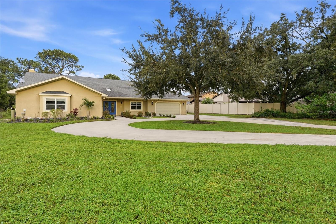
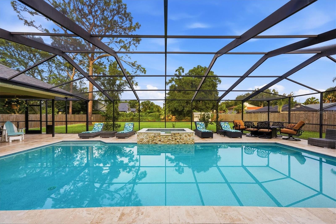
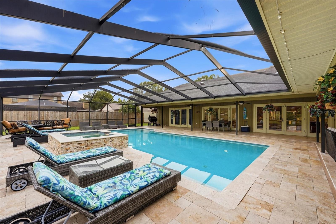
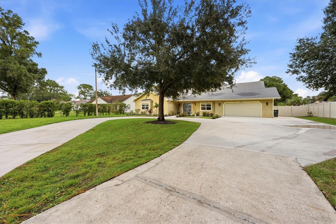
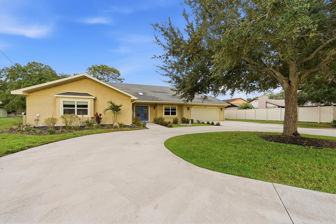
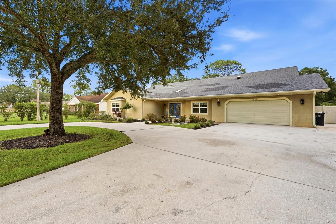
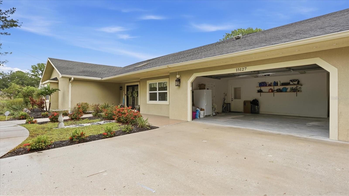
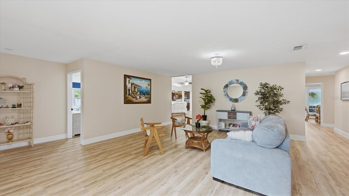
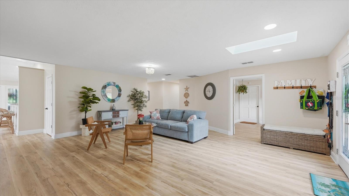
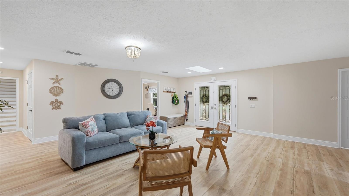
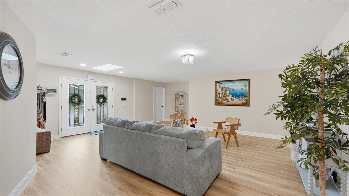
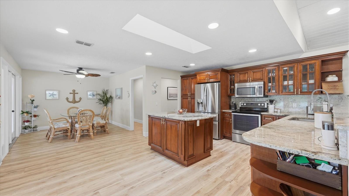
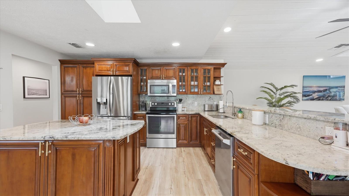
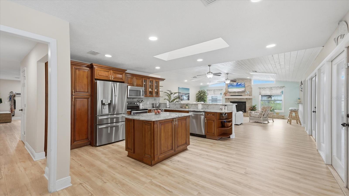
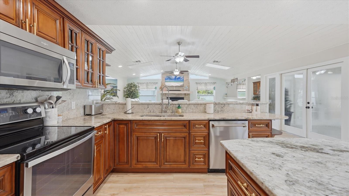
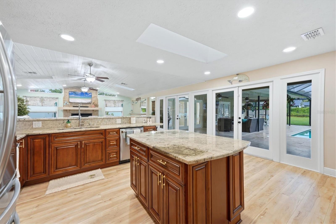
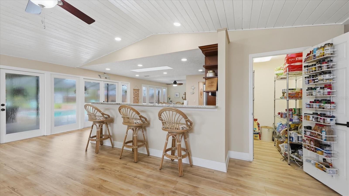
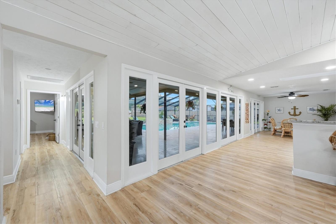
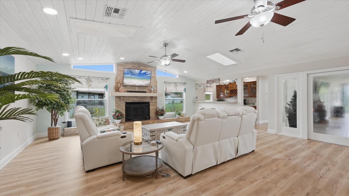
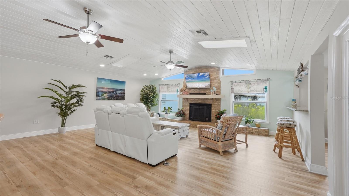
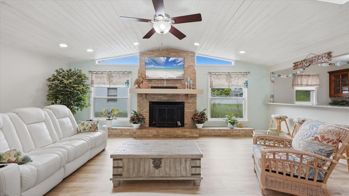
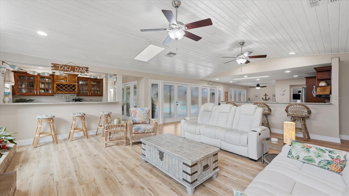
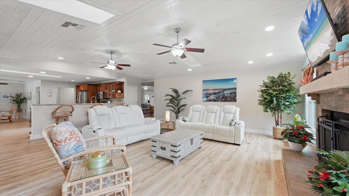
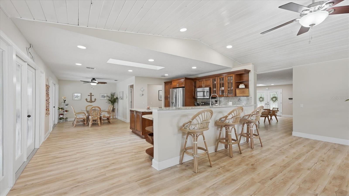
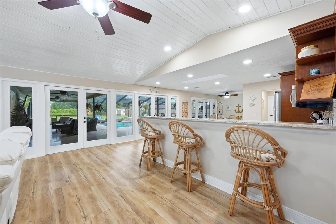
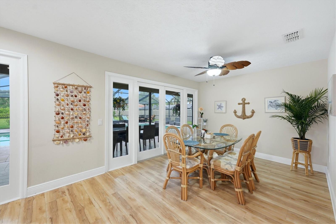
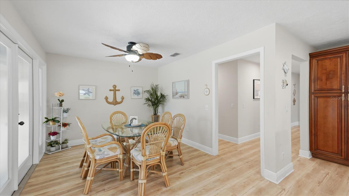
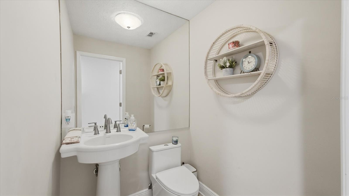
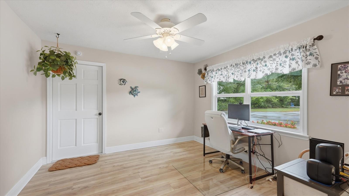
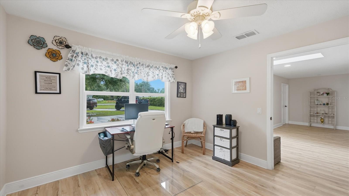
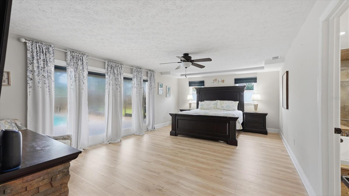
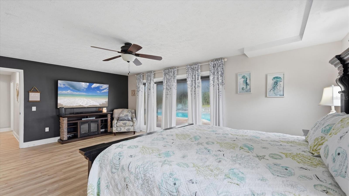
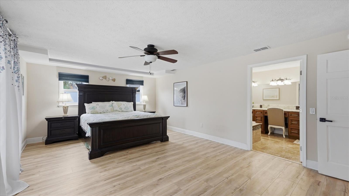
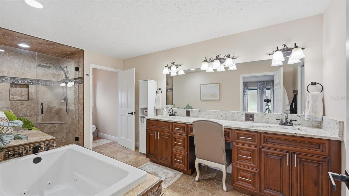
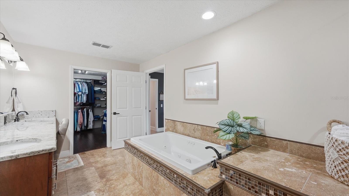
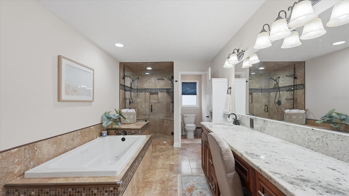
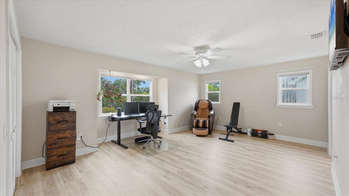
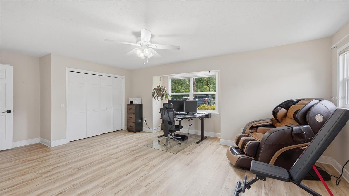
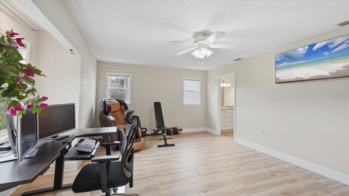
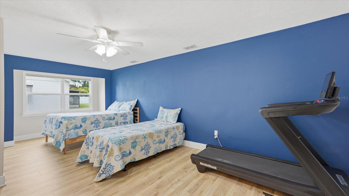
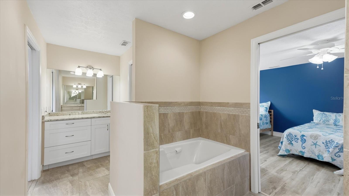
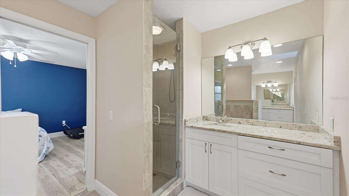
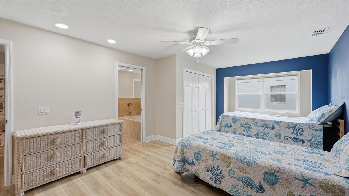
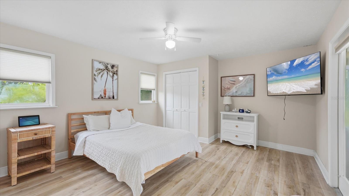
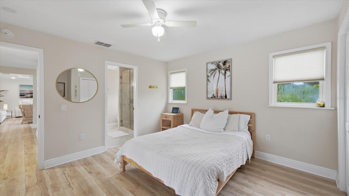
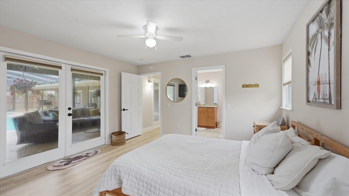
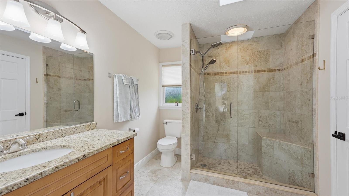
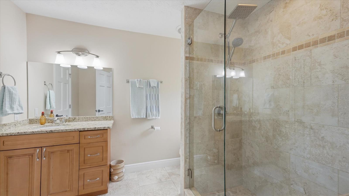
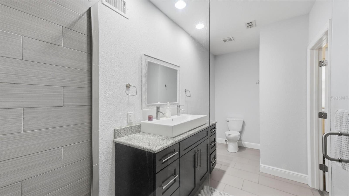
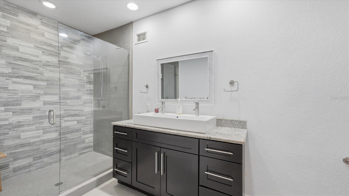
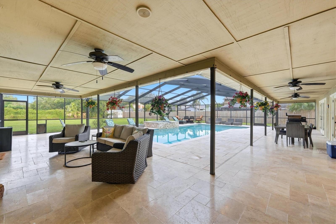
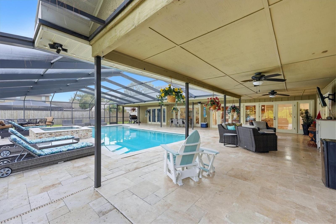
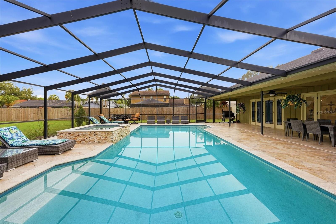
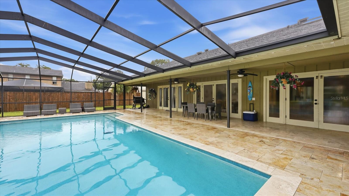
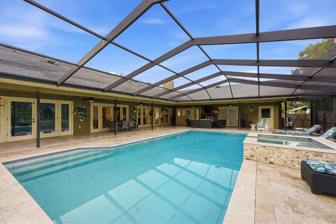
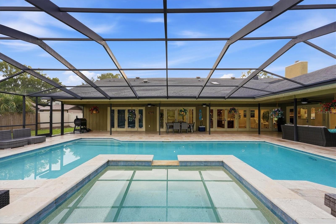
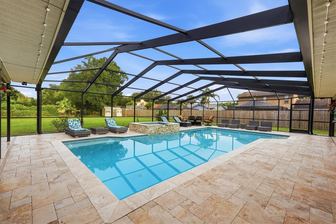
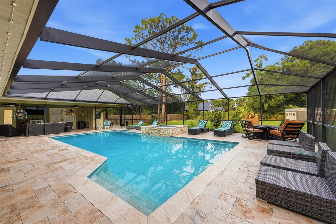
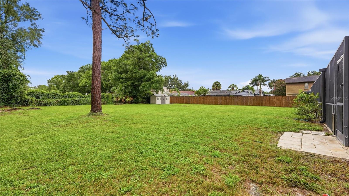
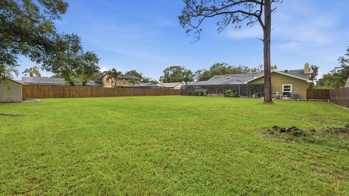
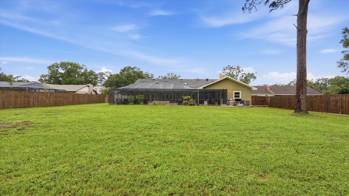
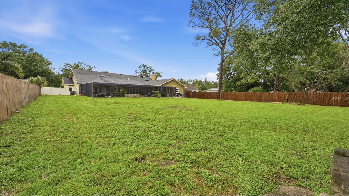
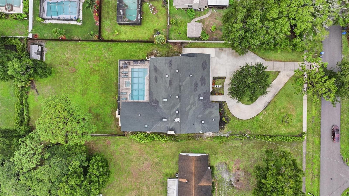
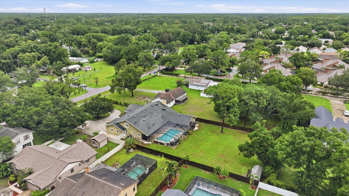
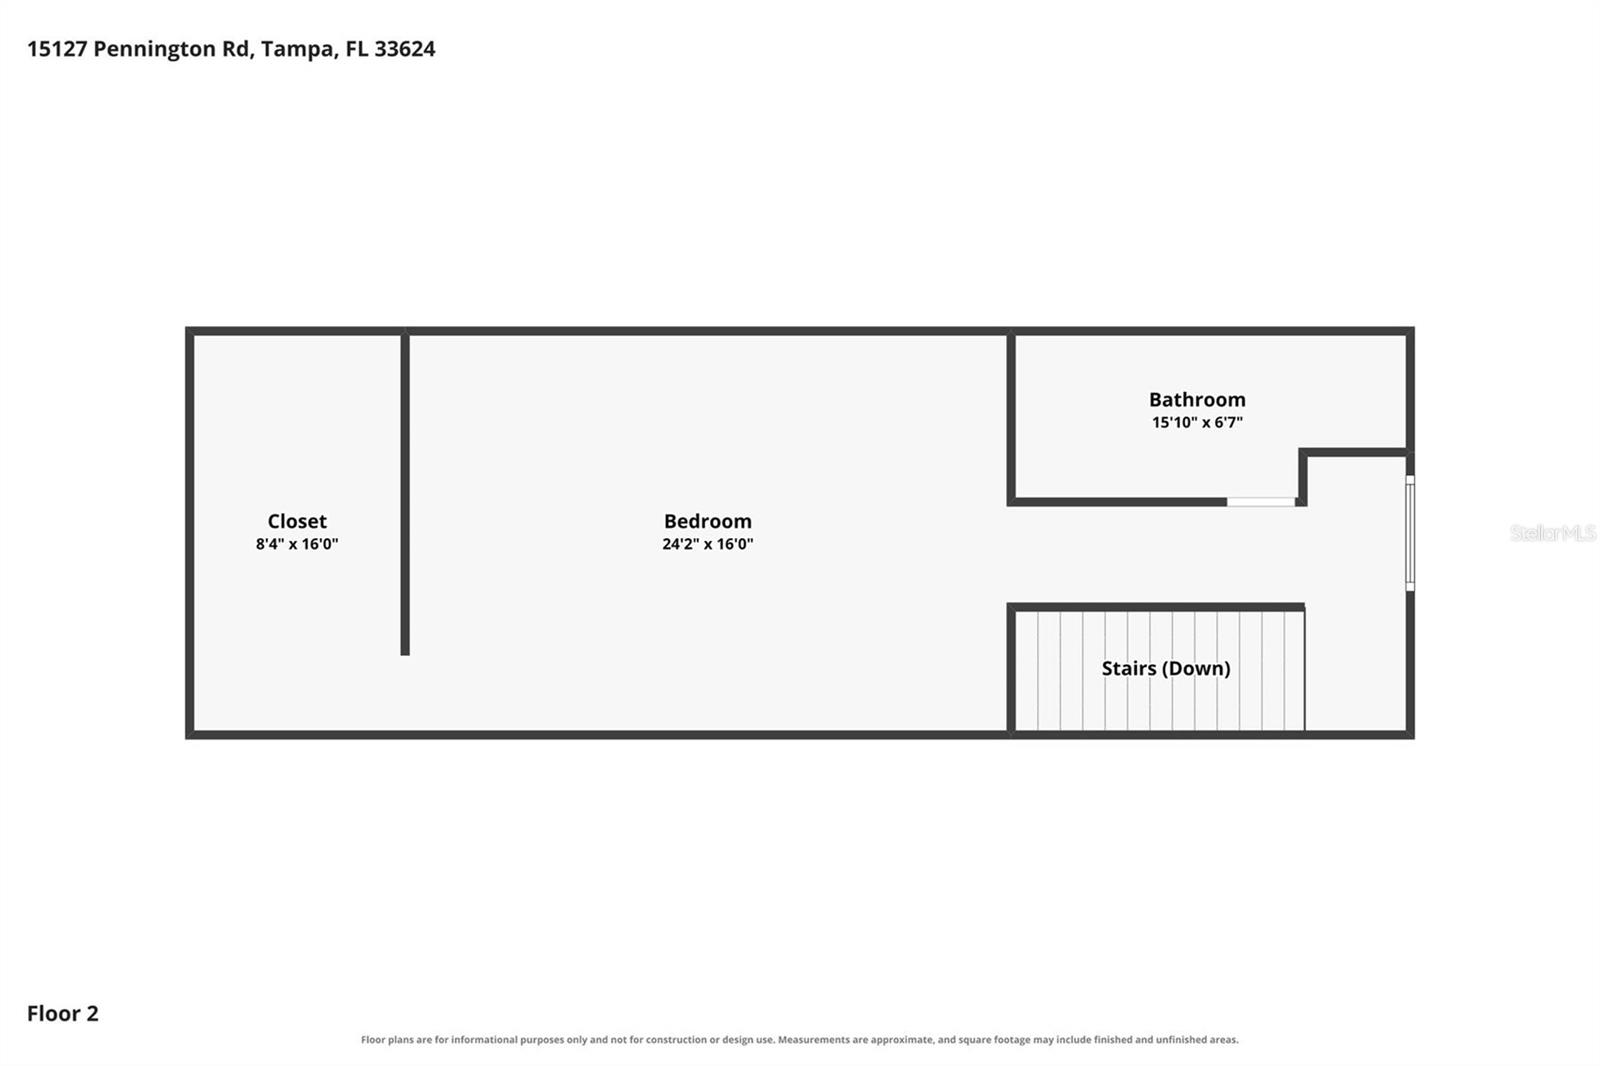
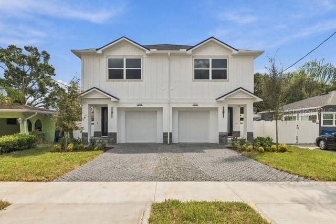
NEW ROOF & NEW SKYLIGHTS -OCTOBER 2026! Country Living Feel but Close to Everything! IDEAL LAYOUT for MULTI-GENERATIONAL or LARGE FAMILIES with a 4-WAY SPLIT BEDROOM FLOOR PLAN boasting a bathroom for every bedroom including a large Jack n Jill bath between the 2 front bedrooms. Boasting a whopping 4611sf, this BEAUTIFULLY UPGRADED POOL HOME with FULLY FENCED BACKYARD is located in the desirable CARROLLWOOD/NORTHDALE area on nearly 3/4 acre in Flood Zone X. NO HOA/CDD. Plenty of room to PARK MULTIPLE VEHICLES + you can store your TRUCK, BOAT OR RV too! Inside the STATELY DOUBLE GLASS DOOR…
Description as provided by the listing brokerage.
Highlights
- Private pool
- 2-car garage
- Rain Gutters
- Sidewalk
- Storage
- Ceiling Fans(s)
- Eat-in Kitchen
- Kitchen/Family Room Combo
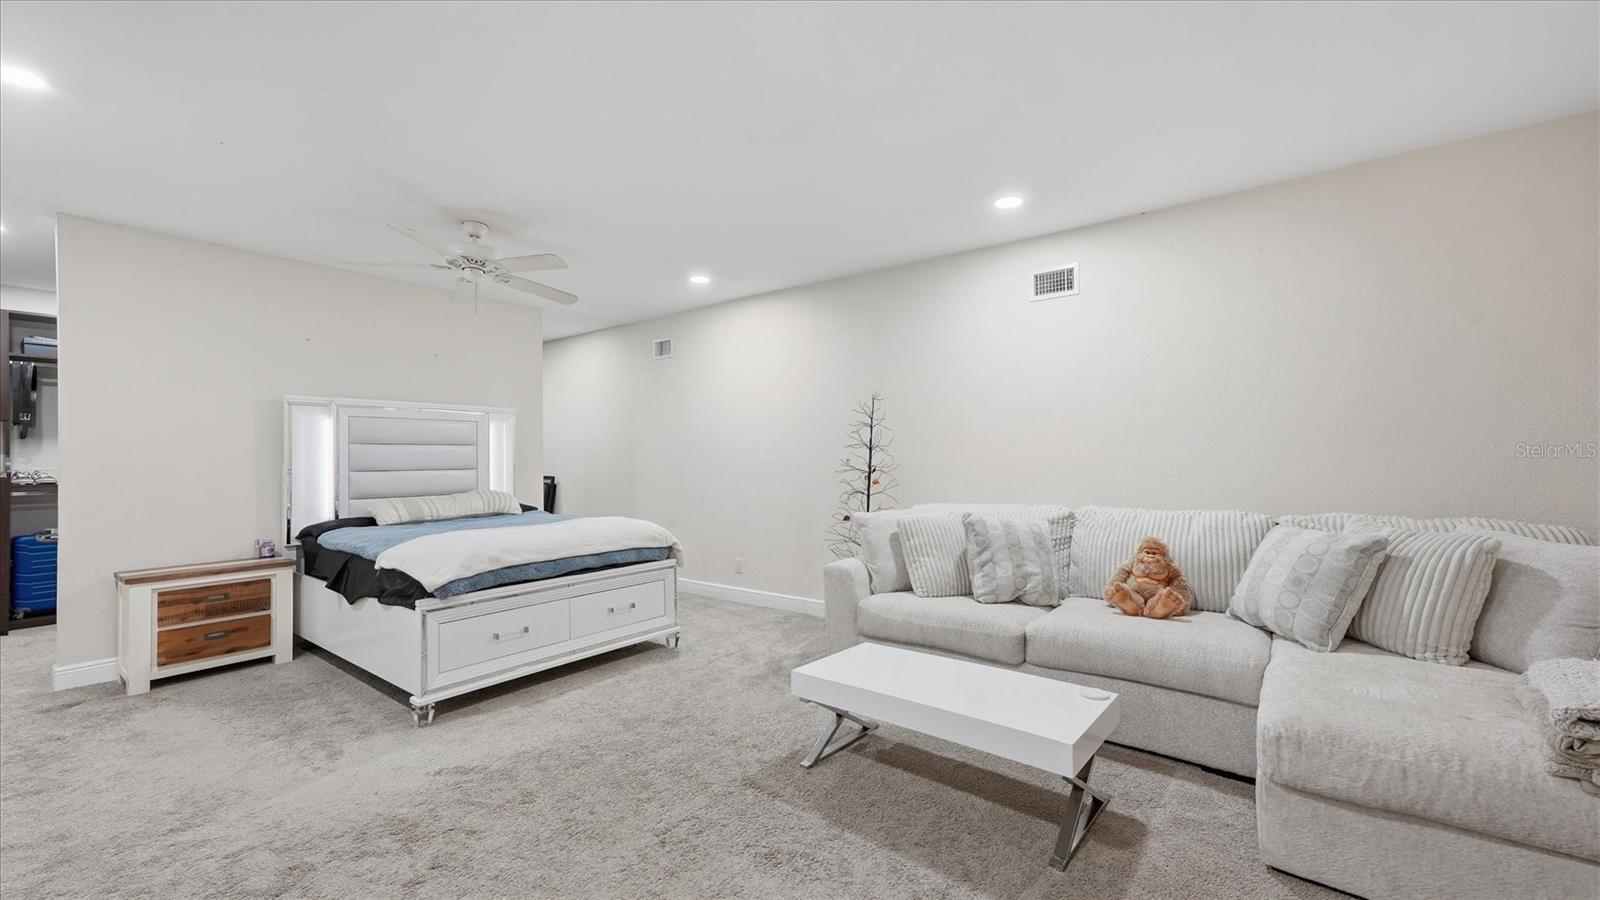
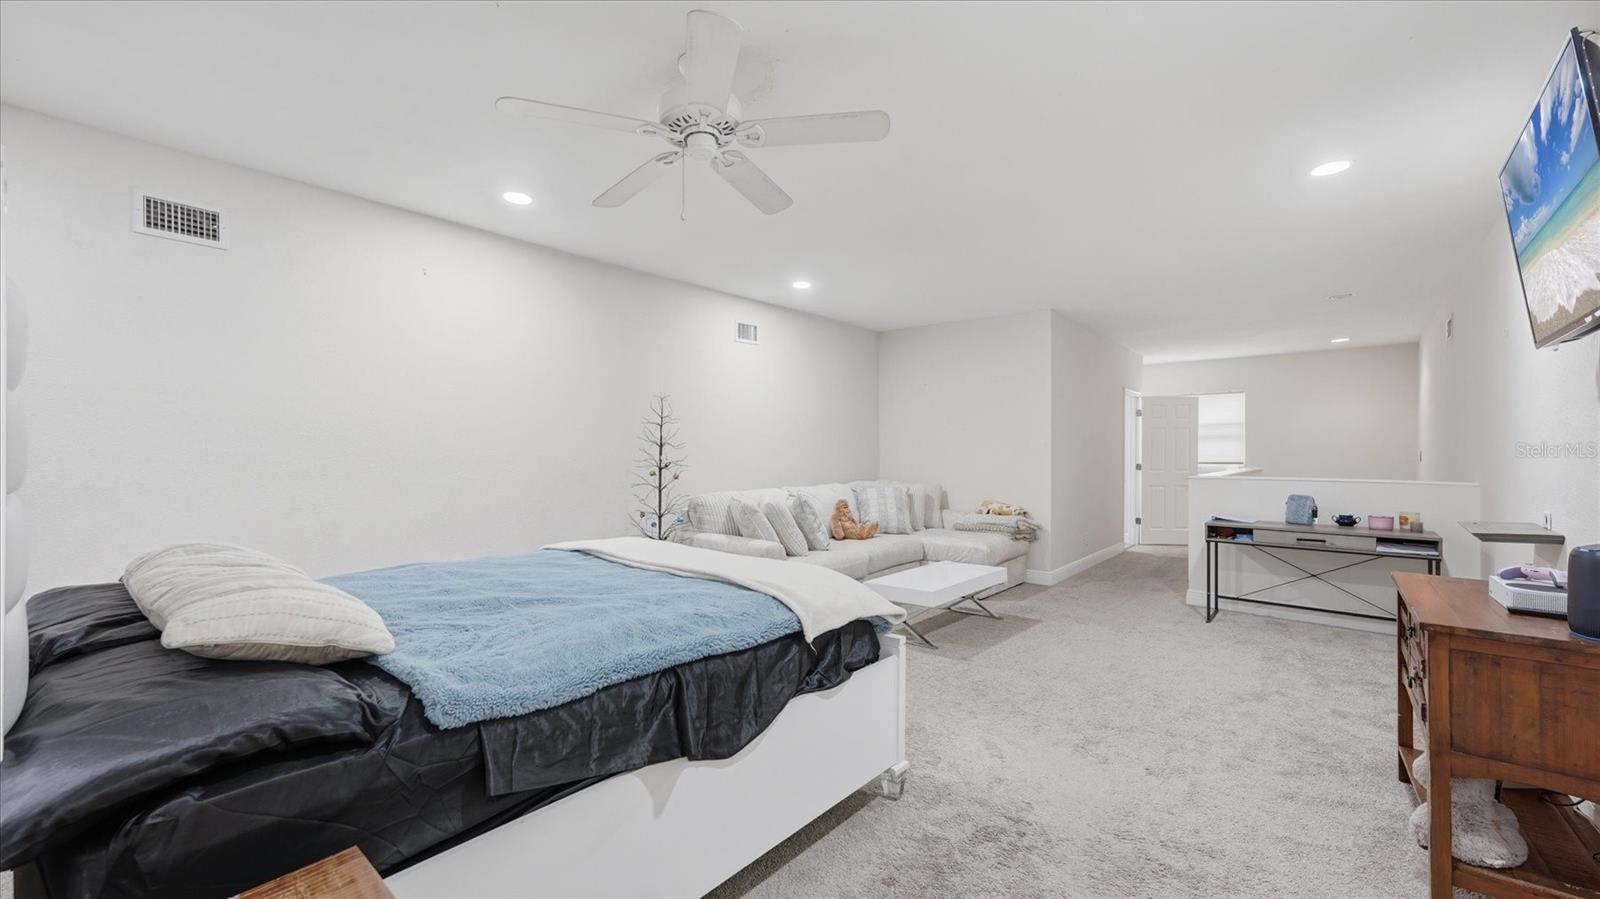
- Primary Bedroom Main Floor
The details
StatusActive
MLS #MFRTB8536237
Property typeSingle Family Residence
Year built1990
Lot size0.68 ac
Living area4,611 sq ft
Price per sq ft$222
Baths5 + 1 half
CDDNo
Taxes$15,575 (2025)
Garage2-car
StoriesTwo
Days on market68
CountyHillsborough
Flood zoneX (verify)
ListedAug 4, 2026
Features & property details
Interior
Full baths4
Half baths1
Rooms10
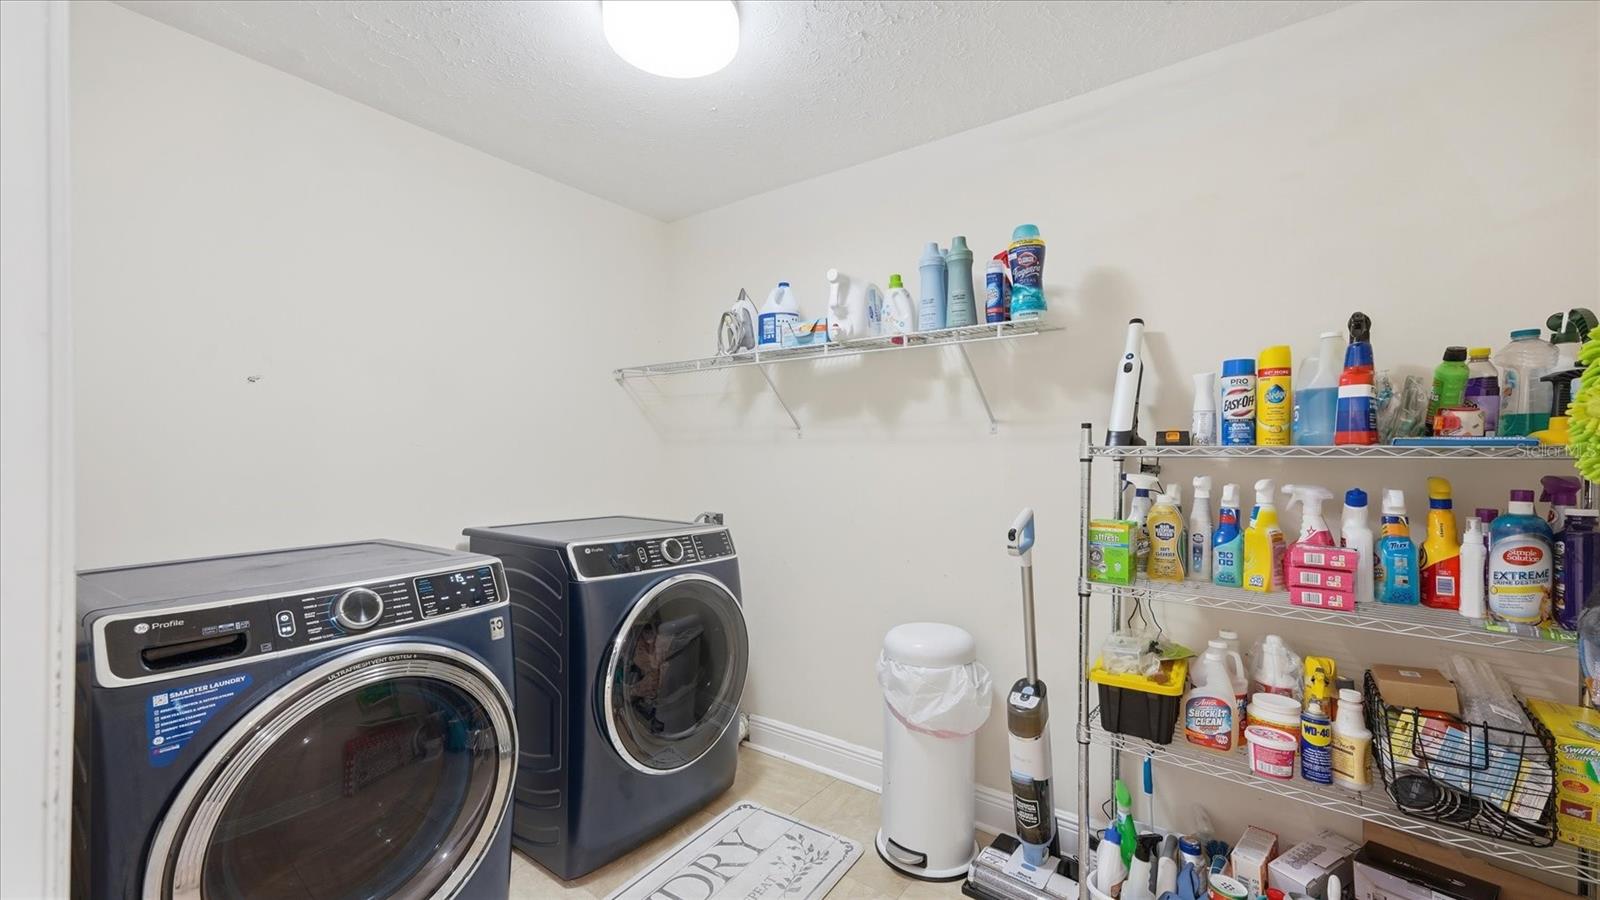
Additional roomsDen/Library/Office,Inside Utility
FlooringCarpet, Luxury Vinyl, Tile
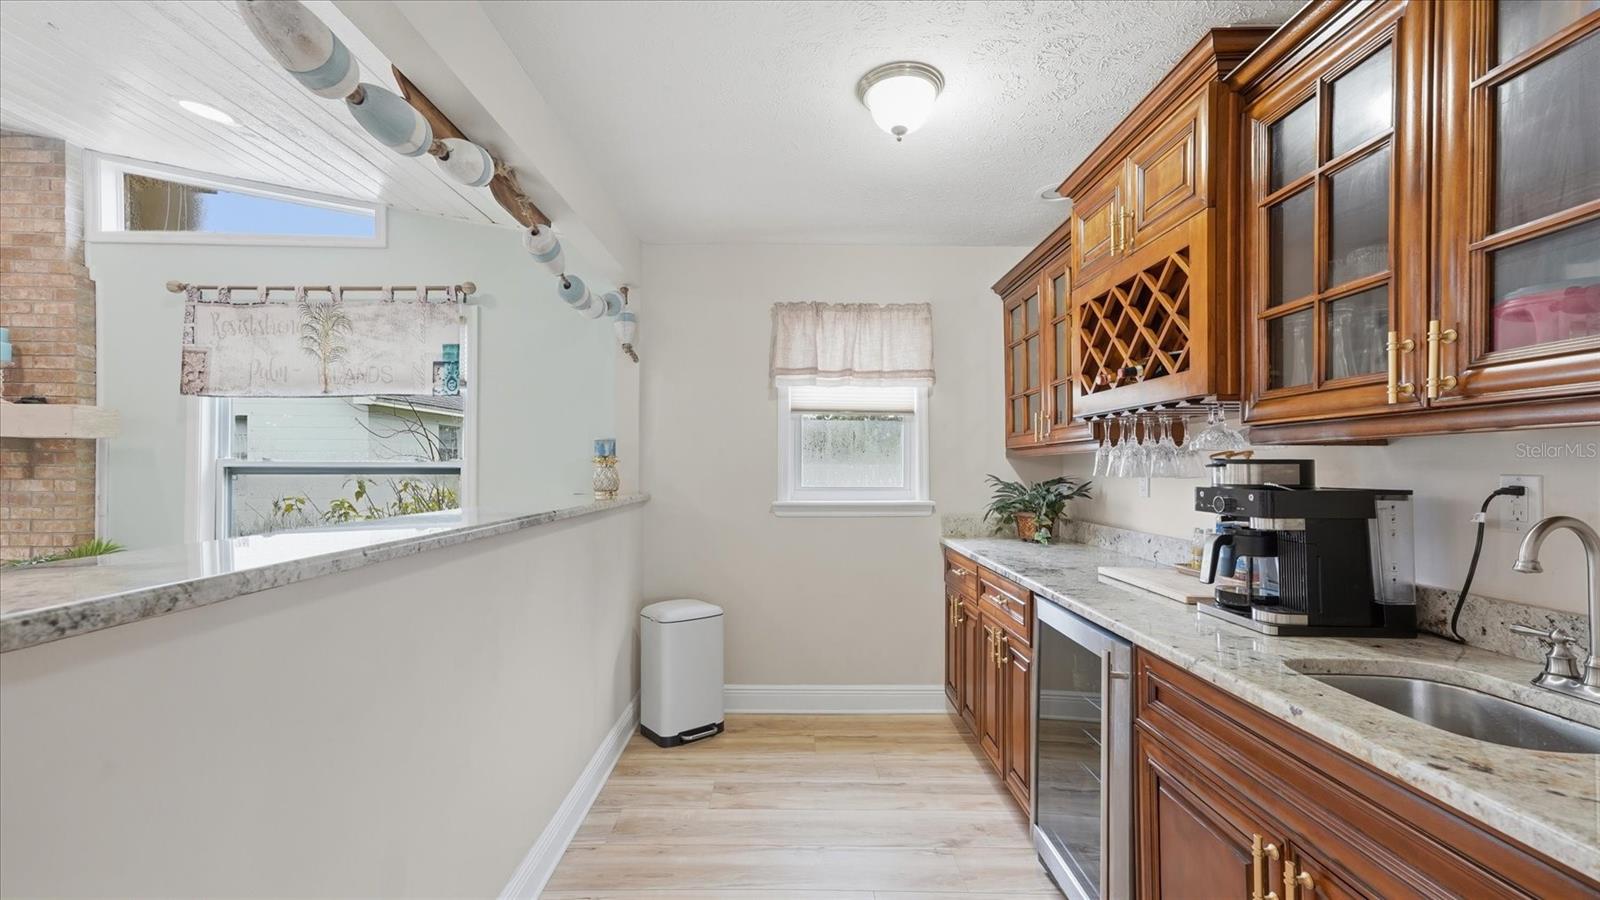
AppliancesBar Fridge, Convection Oven, Dishwasher, Disposal, Dryer, Electric Water Heater, Freezer, Microwave, Range, Refrigerator, Washer, Water Softener
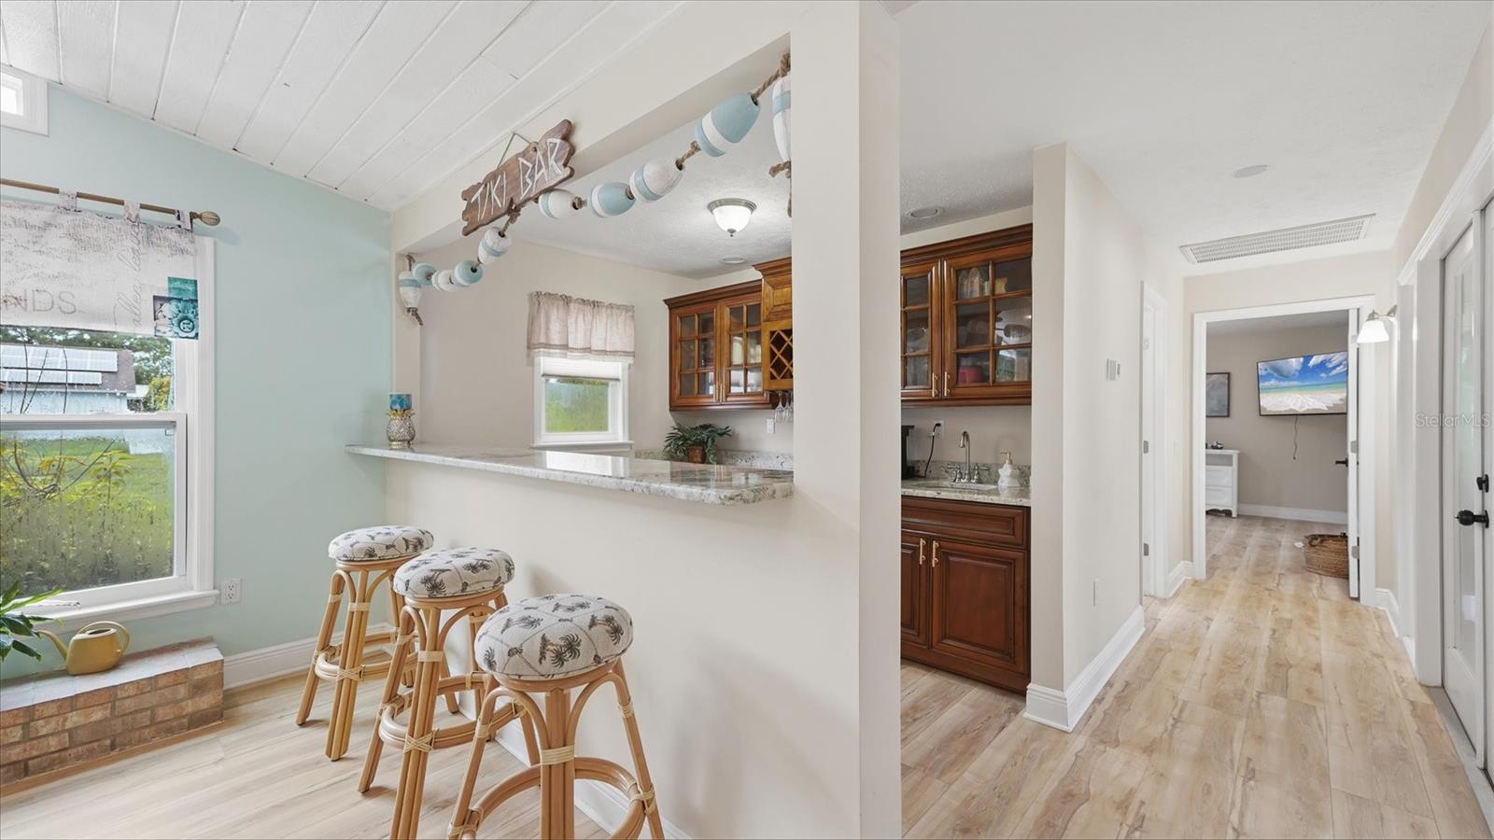
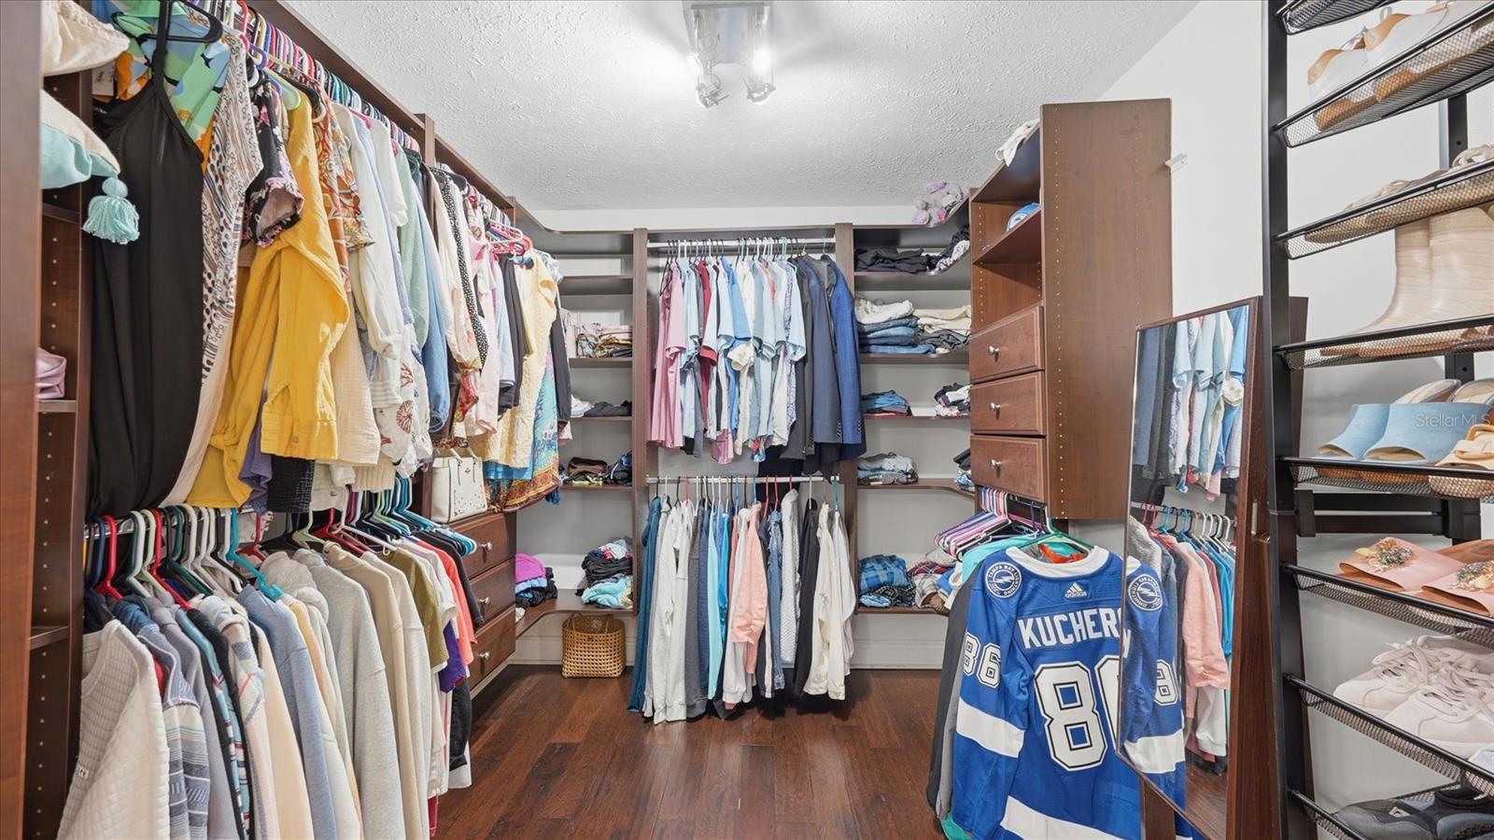
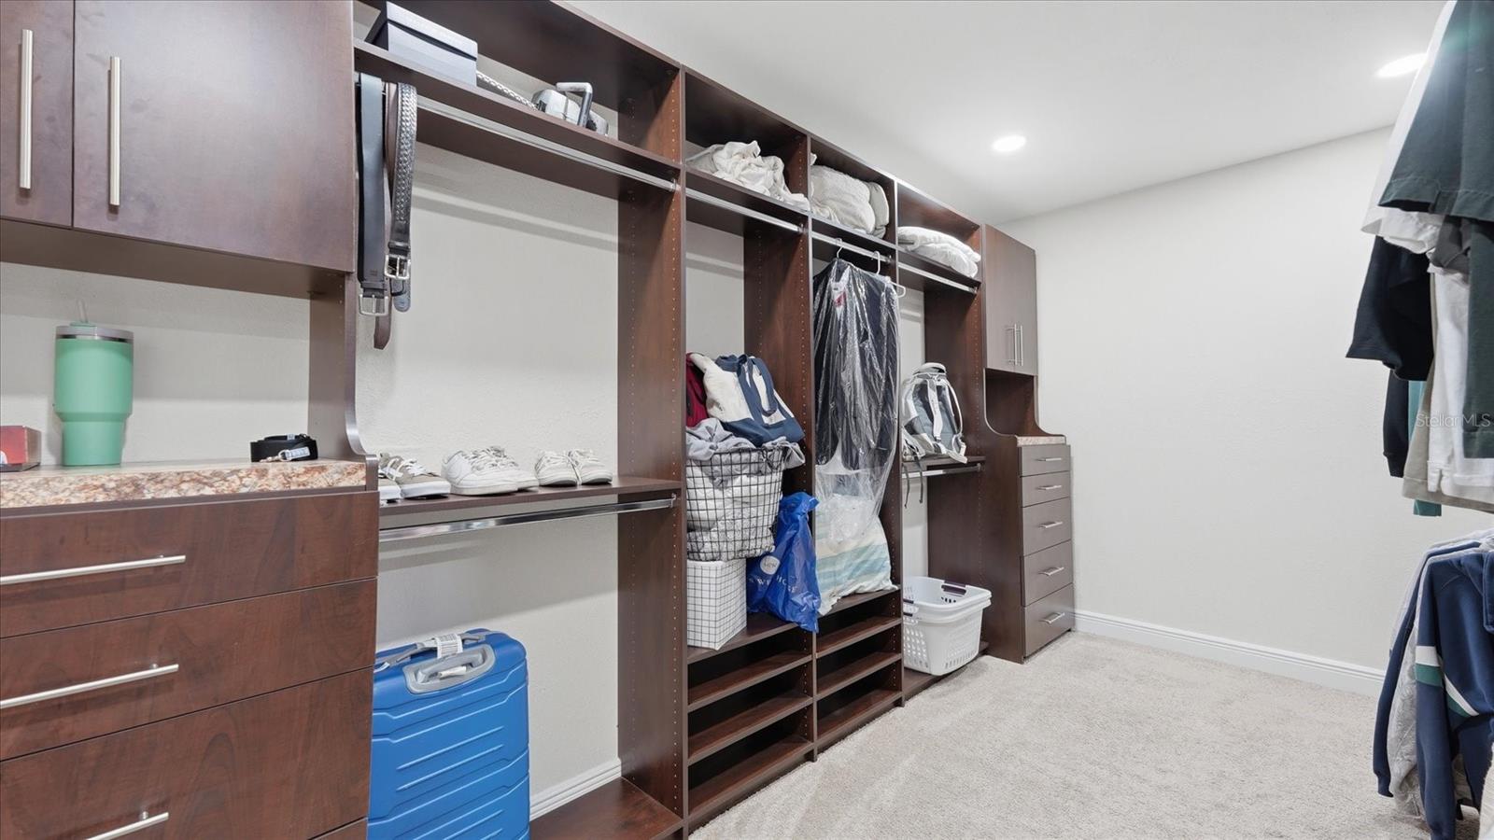
Interior featuresCeiling Fans(s), Eat-in Kitchen, Kitchen/Family Room Combo, Primary Bedroom Main Floor, Split Bedroom, Stone Counters, Thermostat, Vaulted Ceiling(s), Walk-In Closet(s), Wet Bar, Window Treatments
LaundryInside, Laundry Room
FireplaceYes
Fireplace featuresFamily Room, Gas
WindowsSkylight(s), Blinds, Drapes
CoolingCentral Air, Zoned
HeatingCentral, Electric, Heat Pump
In-law suite0
Exterior & lot
Exterior featuresRain Gutters, Sidewalk, Storage
Patio & porchCovered, Front Porch, Rear Porch, Screened
FencingChain Link, Wood
Lot featuresOversized Lot, Sidewalk, Paved
Lot dimensions100 X 295
Other structuresShed(s)
FacesWest
Road surfacePaved
Construction
ConstructionBlock, Stucco, Frame
FoundationSlab
RoofShingle
Living area sourcePublic Records
Building area (sq ft)6,217
Parking
GarageYes
Attached garageYes
CarportNo
Parking featuresCircular Driveway, Driveway, Garage Door Opener, Oversized
Pool & water
PoolGunite, In Ground, Lighting, Screen Enclosure
SpaYes
Waterfront feet0
Community & HOA
Approval required0
Total monthly fees$0
Total annual fees$0
Community featuresNone, Street Lights
55+ communityNo
Minimum leaseNo Minimum
Lease restrictions0
Lease notesverify with city/county
Utilities & efficiency
UtilitiesElectricity Connected, Public, Sewer Connected, Water Connected
SewerPublic Sewer
Water sourcePublic
Financial & terms
CDD0
Tax year2,025
Homestead0
Listing termsCash, Conventional, VA Loan
OwnershipFee Simple
Special conditionsNone
PossessionClose Of Escrow
ZoningRSC-4
OccupantOwner
MLS area33624 - Tampa / Northdale
Where it sits
Approximate location shown. Exact address available on request per listing brokerage.
More like this
Stellar MLSMLS# MFRTB8536237Listing courtesy of DENNIS REALTY & INV. CORP.Last updated Oct 13, 2026, 5:07 PM