 42 photos · 3D tour

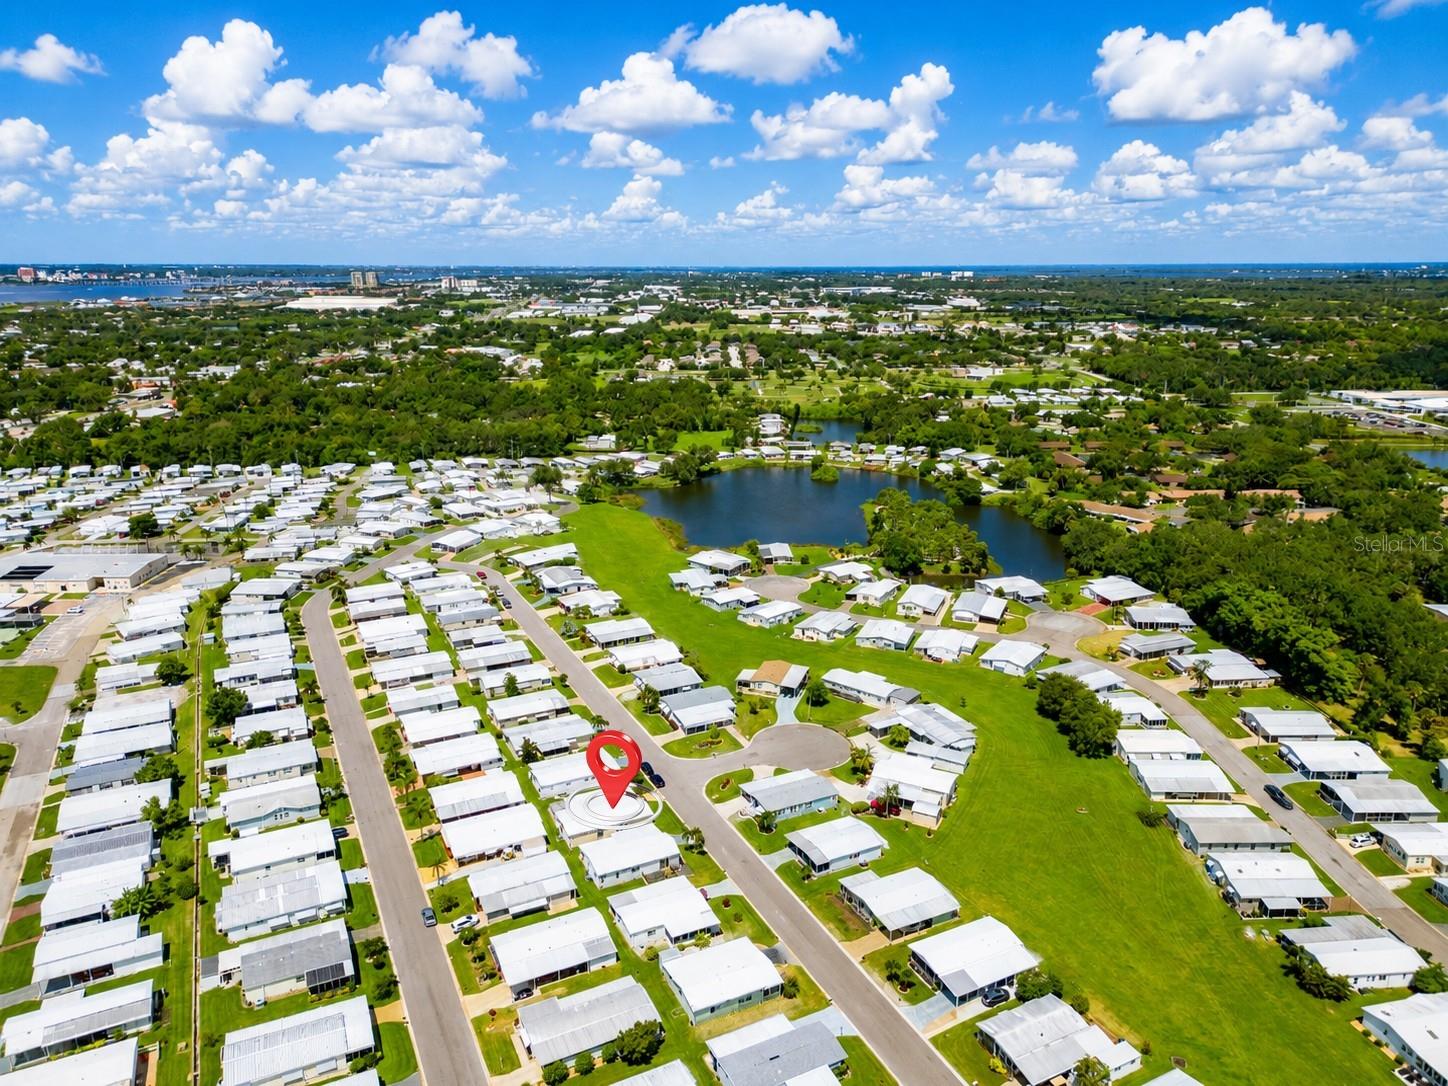
1 / 42
ActivePrice improved $21,00066 days on market
$189,000$210,000
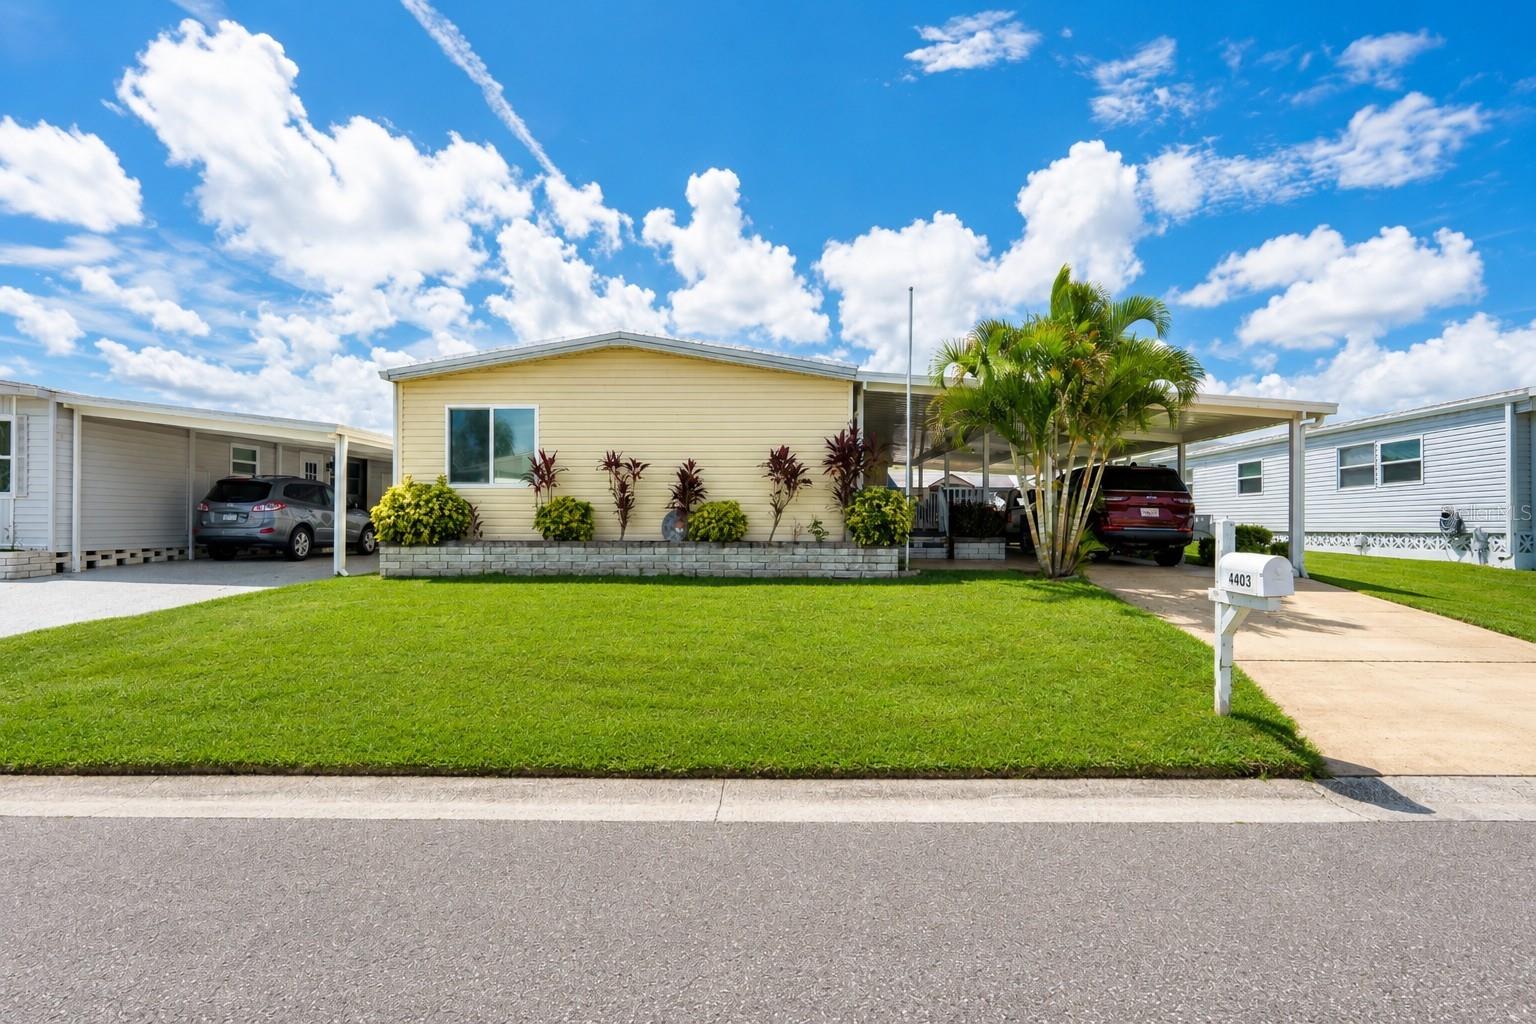
4403 14TH ST EELLENTON, FL 34222TIDEVUE ESTATES SECOND ADD · Manufactured Home
2Beds
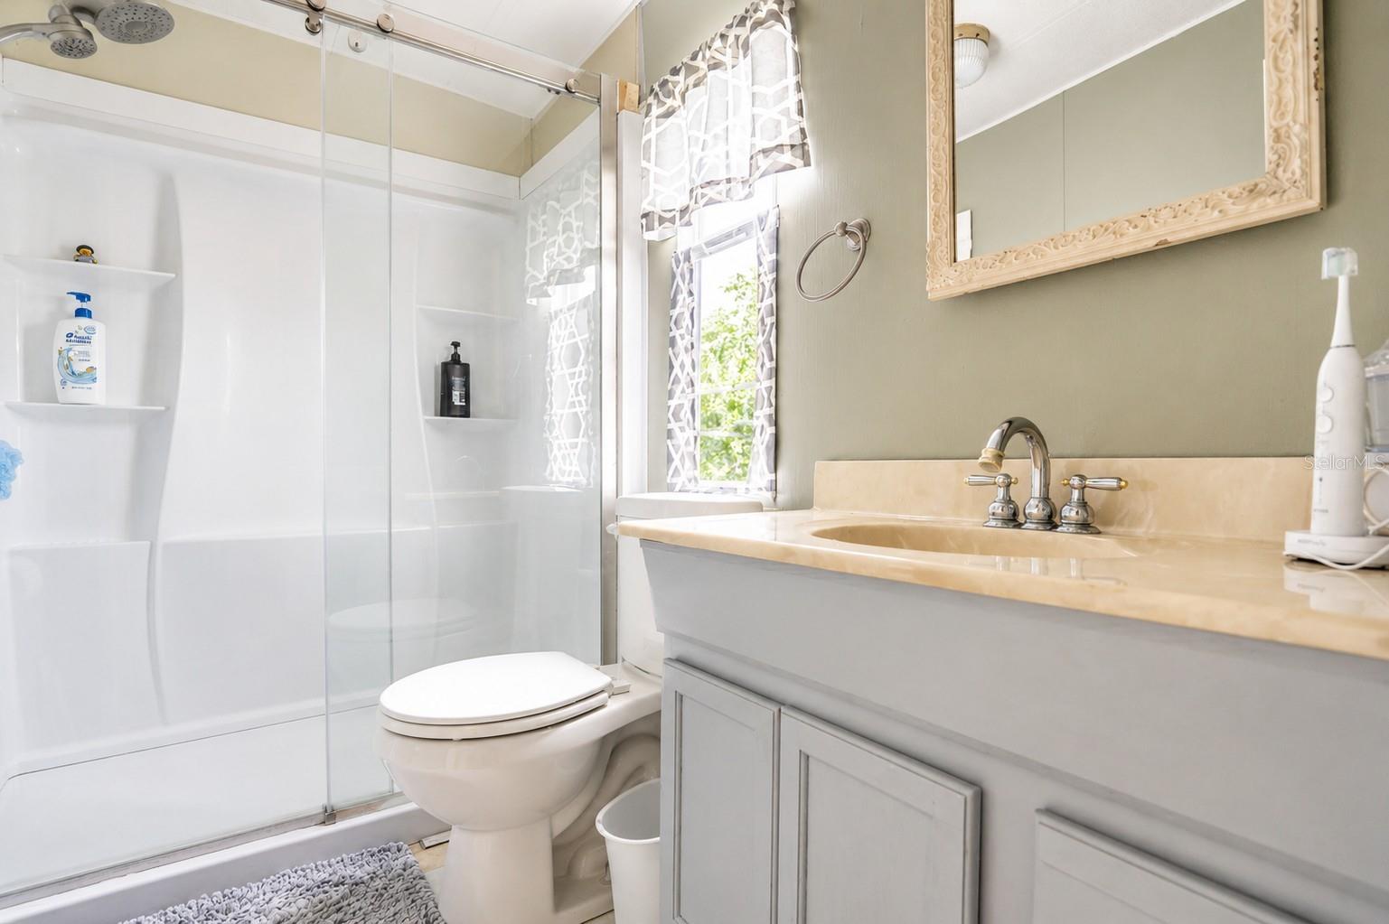
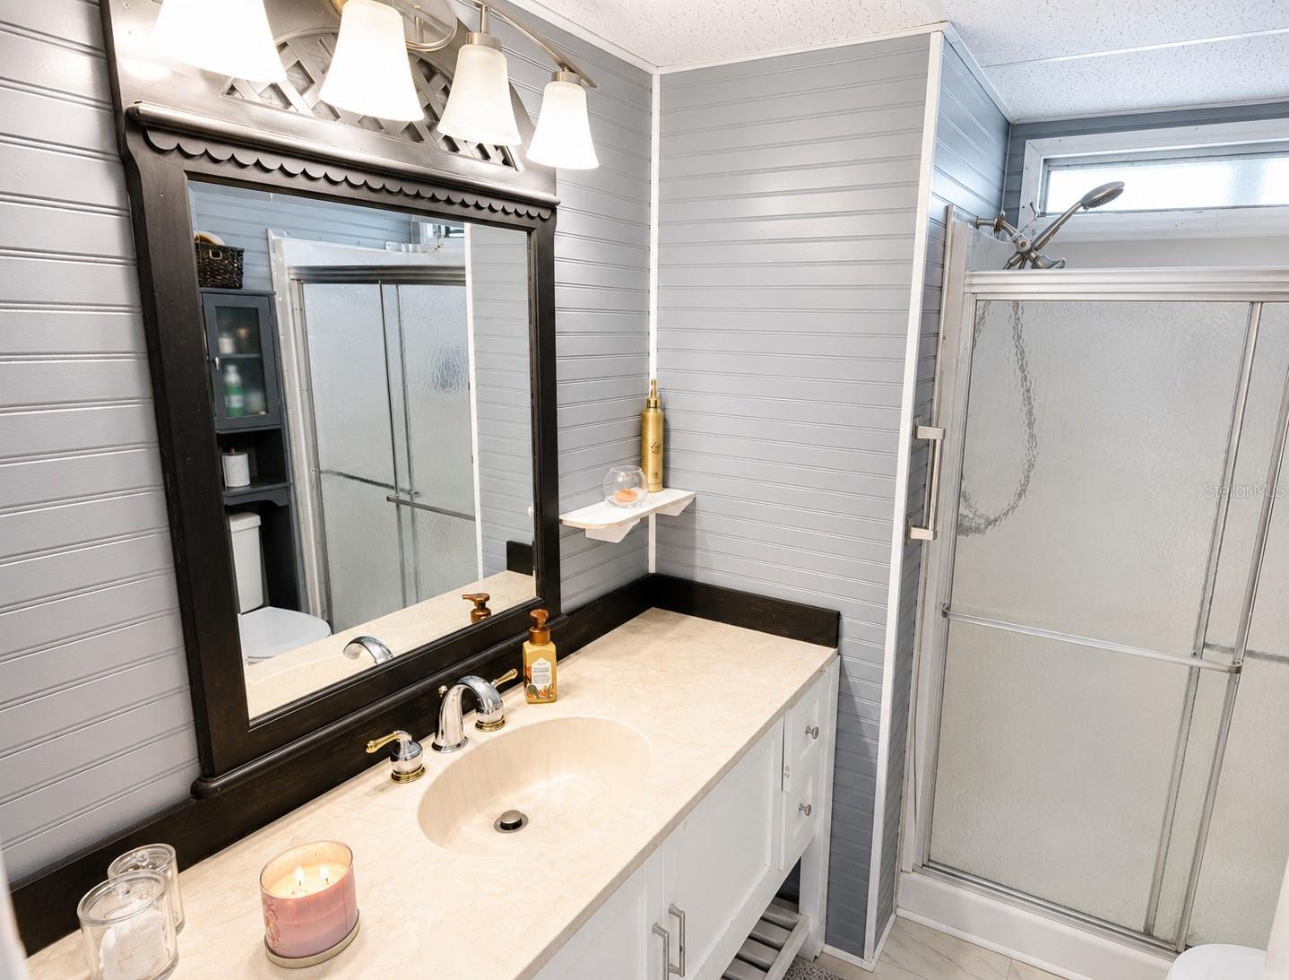
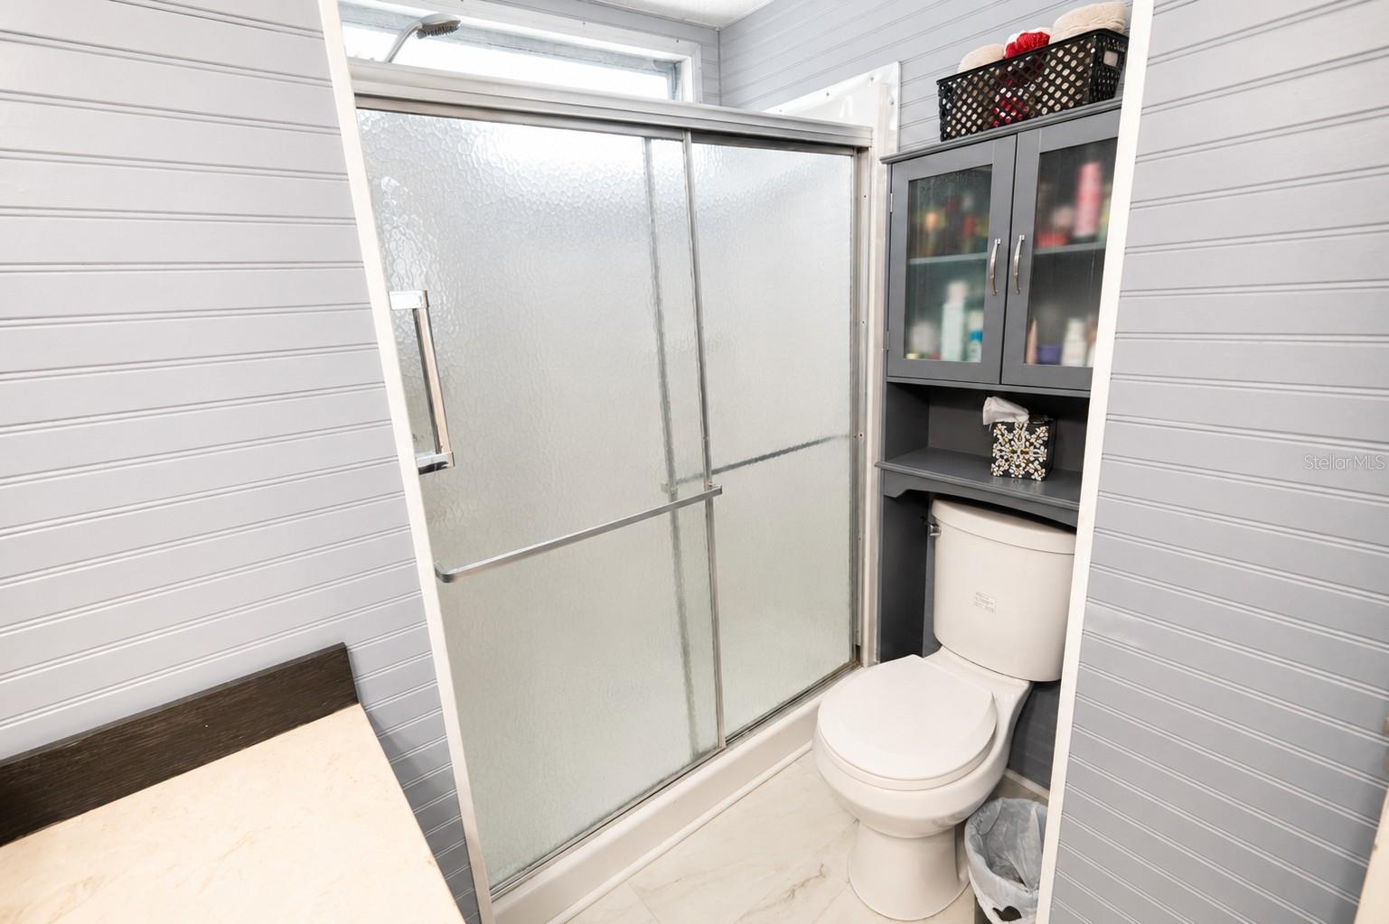
2Baths
1,320Sq ft
0.09 acLot
1980Built
About this home
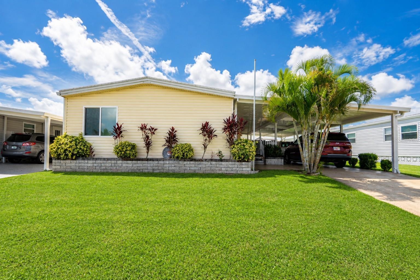
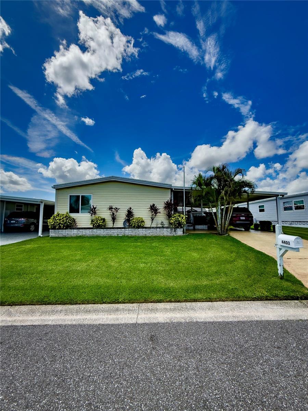
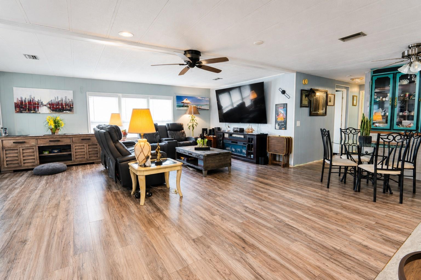
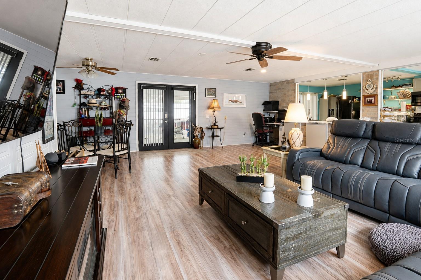
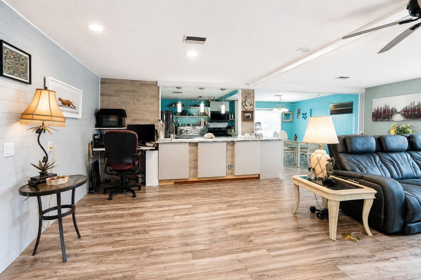
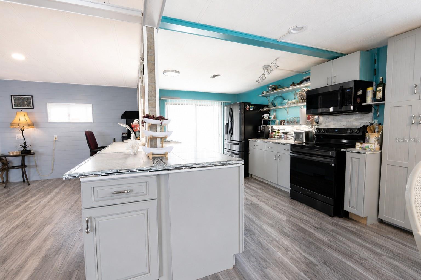
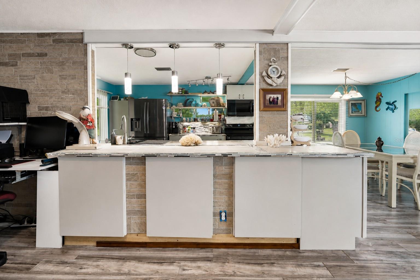
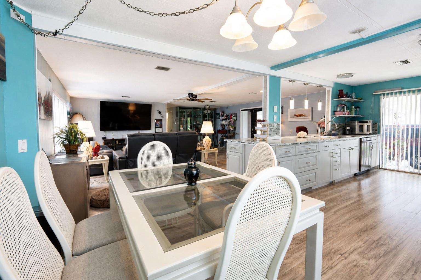
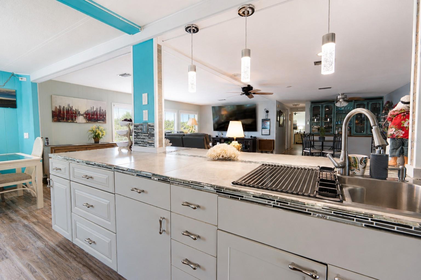
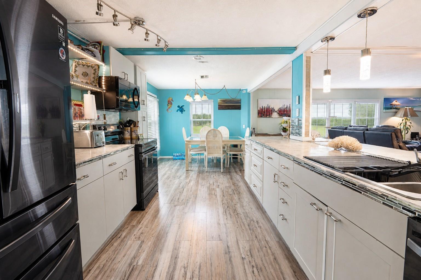
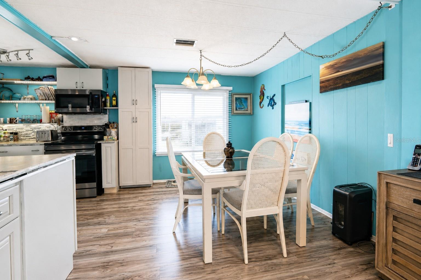
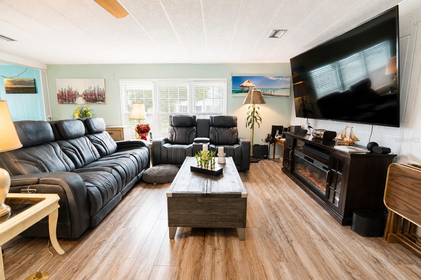
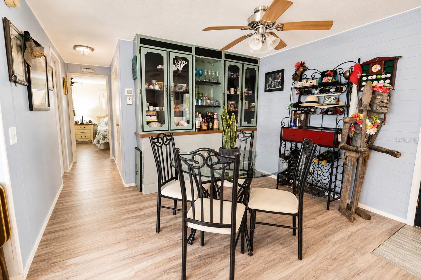
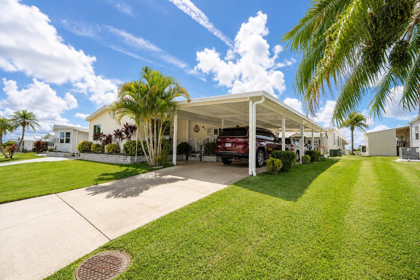
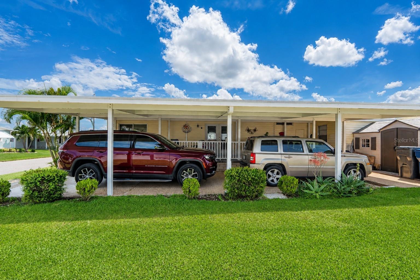
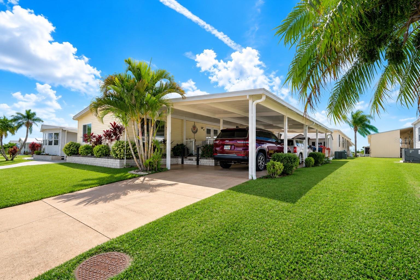
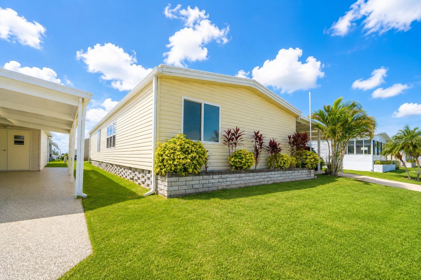
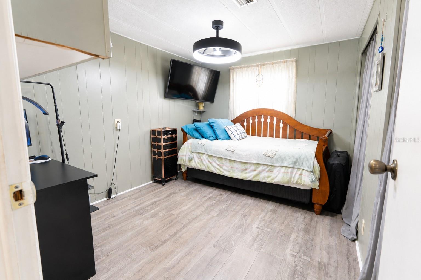
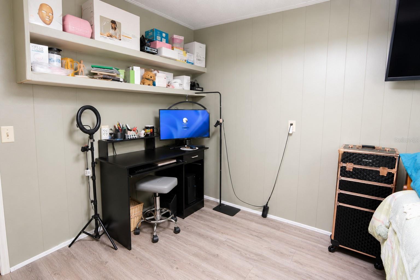
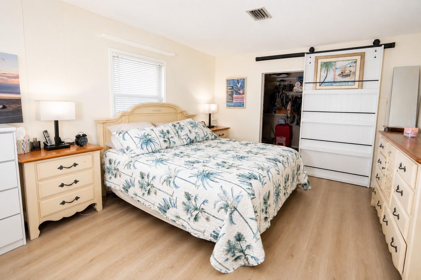
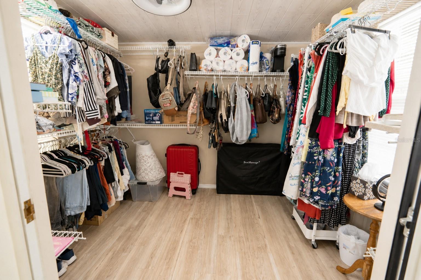
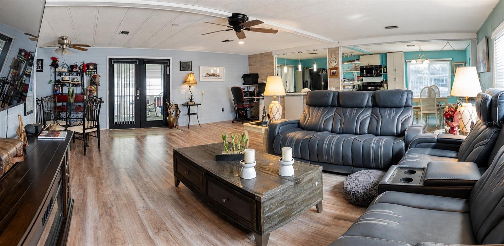
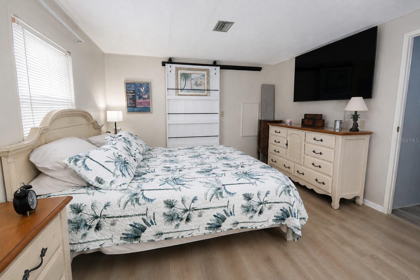
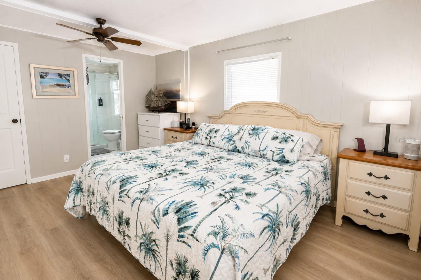
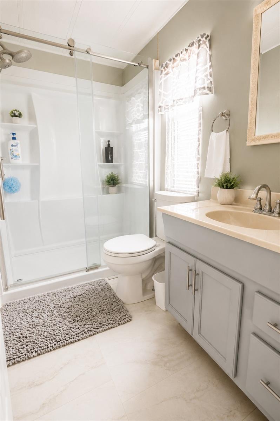
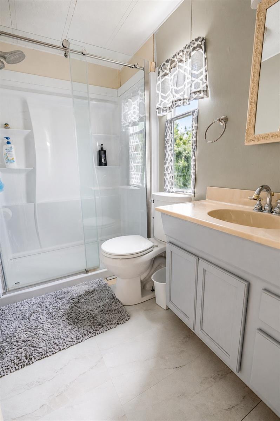
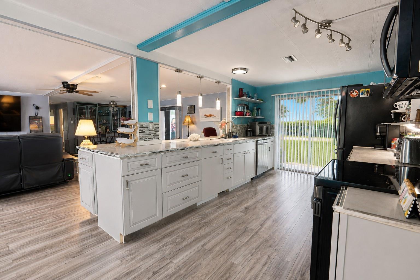
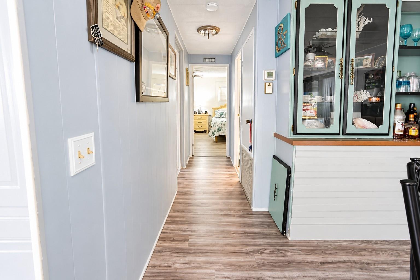
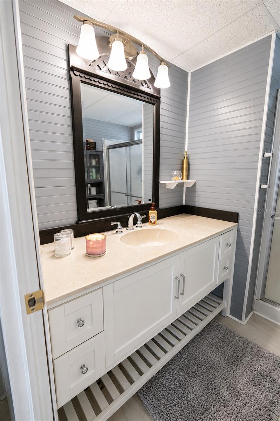
NEW PRICE! NOW $199,000 — VACANT, MOVE-IN READY & EASY TO SHOW!. 2BR/2BA, 1,320 sq ft, land-owned 55+ community, NEW ROOF, NEW A/C, IMPACT WINDOWS and partially furnished. A great opportunity in Tidevue Estates Discover one of the best values in Tidevue Estates, a desirable LAND-OWNED 55+ community with low monthly HOA fees and no lot rent. This spacious 2-bedroom, 2-bath home offers approximately 1,320 square feet of comfortable living space along with major recent improvements, including a NEW ROOF (2025), NEW A/C (2026) and IMPACT WINDOWS (2024).UPDATED appliances, generous open-concept liv…
Description as provided by the listing brokerage.
Highlights
- Other
- Private Mailbox
- Accessibility Features
- Built-in Features
- Ceiling Fans(s)
- Eat-in Kitchen
- Kitchen/Family Room Combo
- Open Floorplan
- Primary Bedroom Main Floor
The details
StatusActive
MLS #MFRA4702197
Property typeManufactured Home
Year built1980
Lot size0.09 ac
Living area1,320 sq ft
Price per sq ft$143
HOA$600 / annually
CDDNo
Taxes$264 (2025)
Stories1
Days on market66
CountyManatee
Flood zoneX (verify)
FurnishedFurnished
ListedAug 1, 2026
Features & property details
Interior
Full baths2
Half baths0
Rooms8
FlooringLaminate
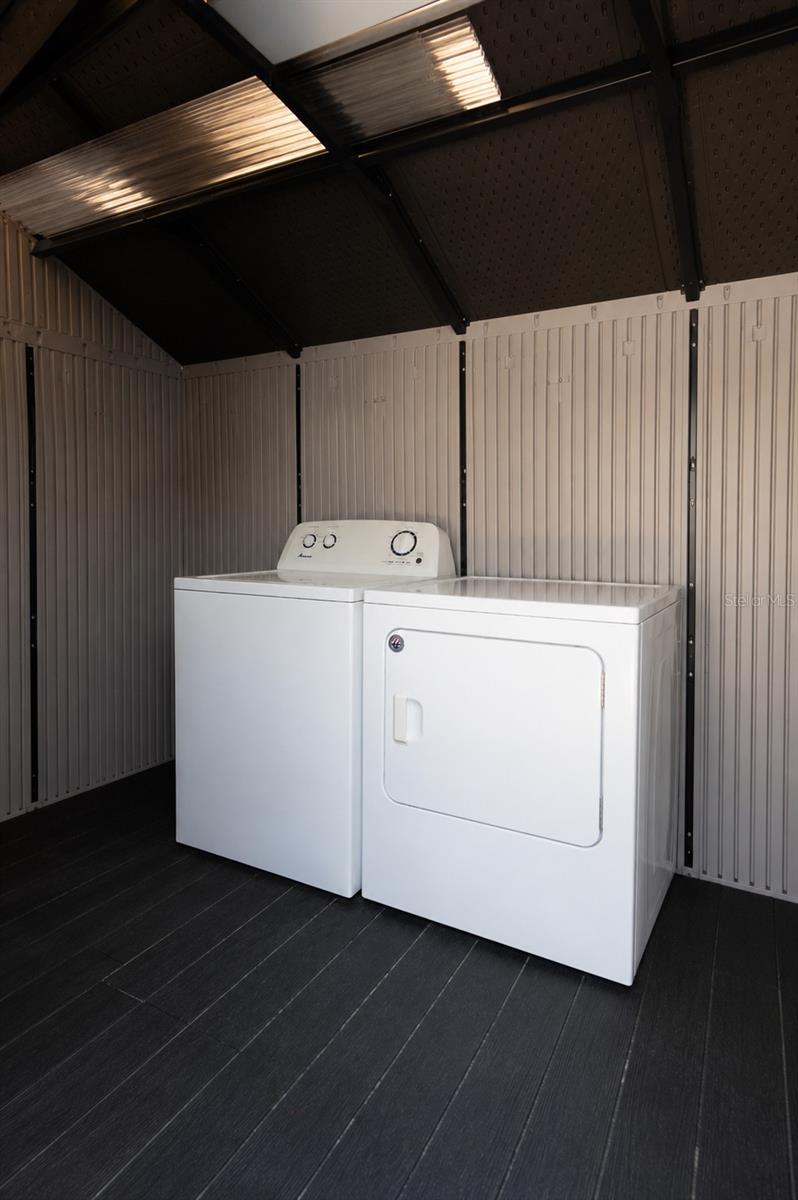
AppliancesConvection Oven, Cooktop, Dishwasher, Disposal, Dryer, Electric Water Heater, Exhaust Fan, Microwave, Refrigerator, Washer
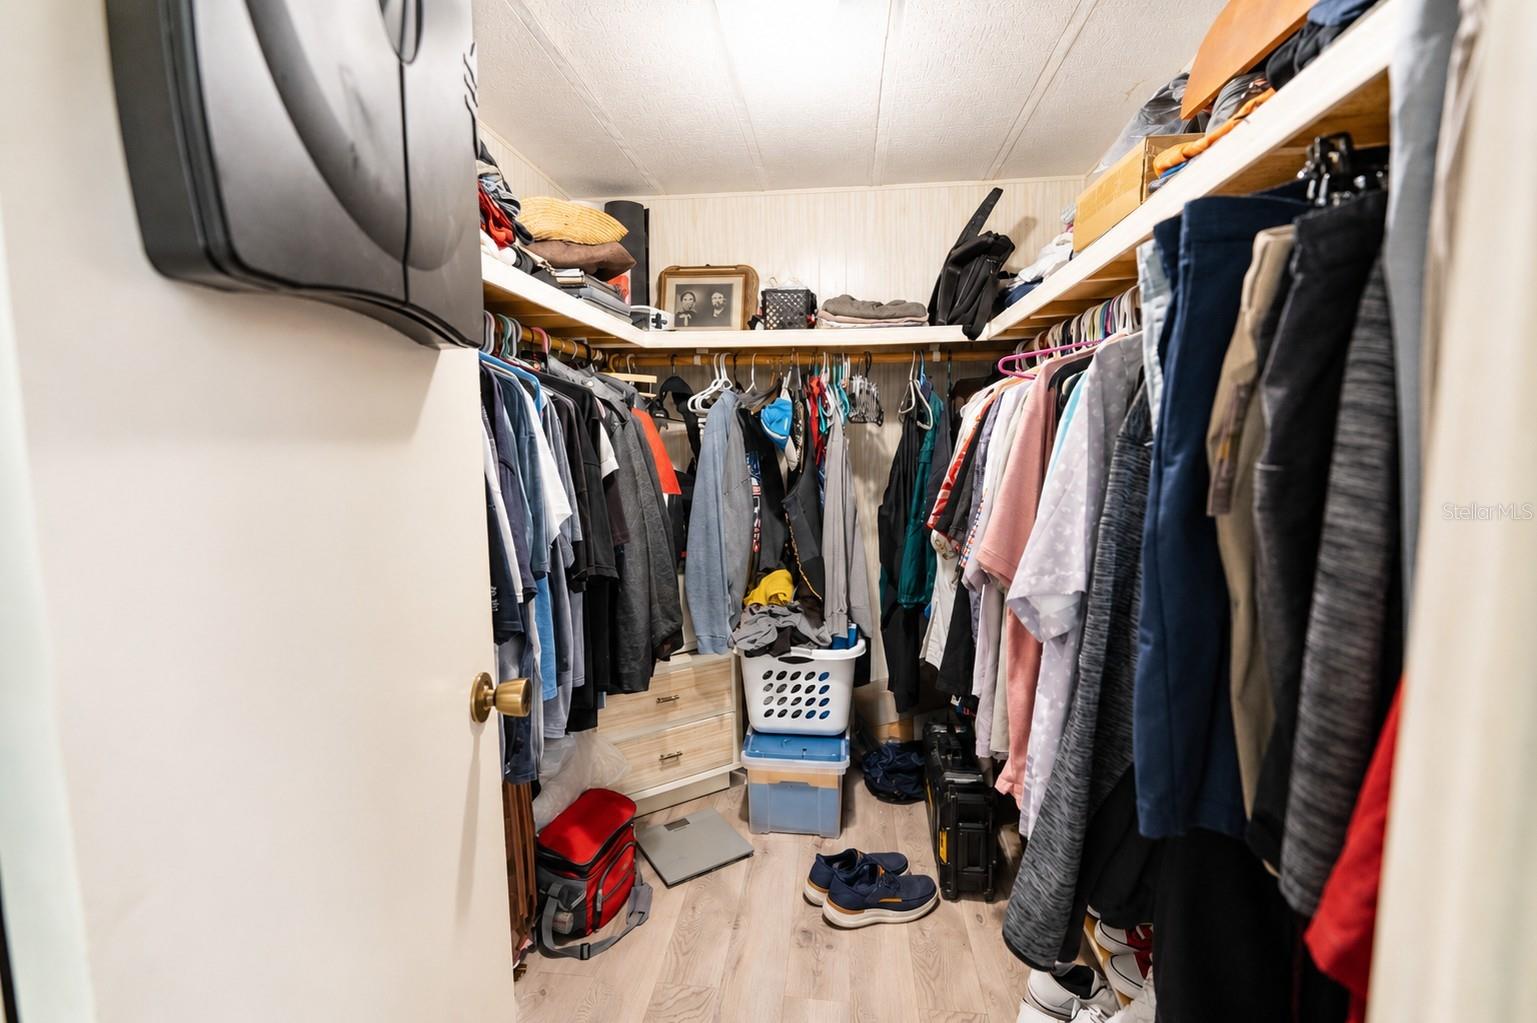
Interior featuresAccessibility Features, Built-in Features, Ceiling Fans(s), Eat-in Kitchen, Kitchen/Family Room Combo, Living Room/Dining Room Combo, Open Floorplan, Primary Bedroom Main Floor, Walk-In Closet(s)
LaundryLaundry Room, Outside
FireplaceNo
WindowsStorm Window(s)
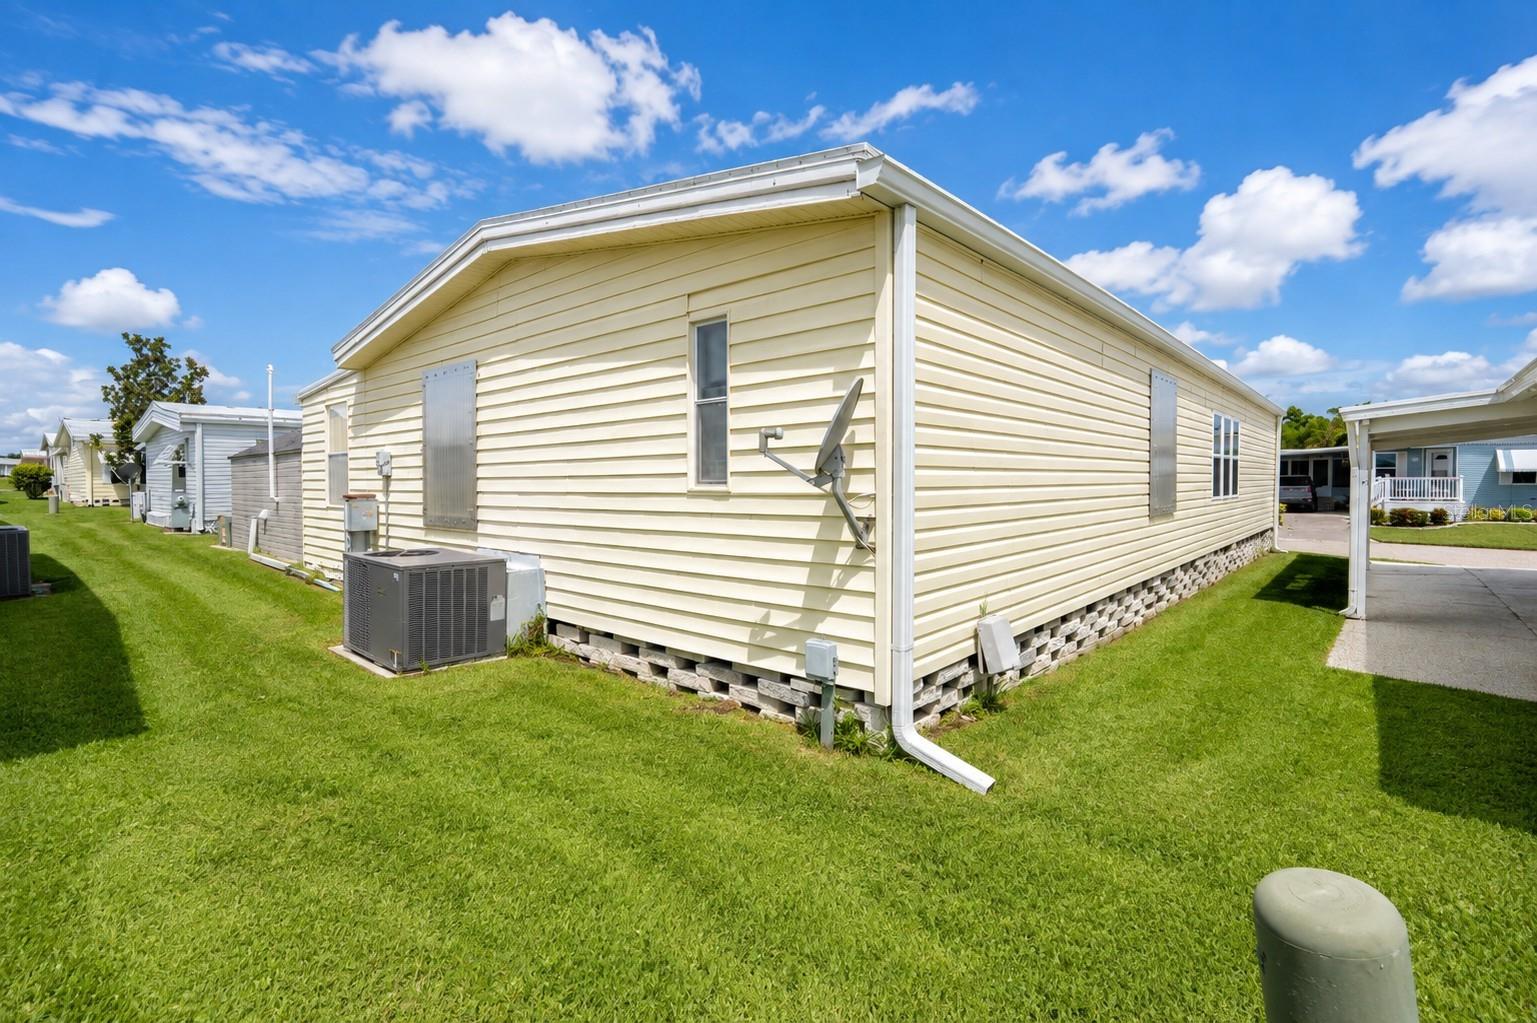
CoolingCentral Air
HeatingCentral
In-law suite0
Exterior & lot
Exterior featuresOther, Private Mailbox
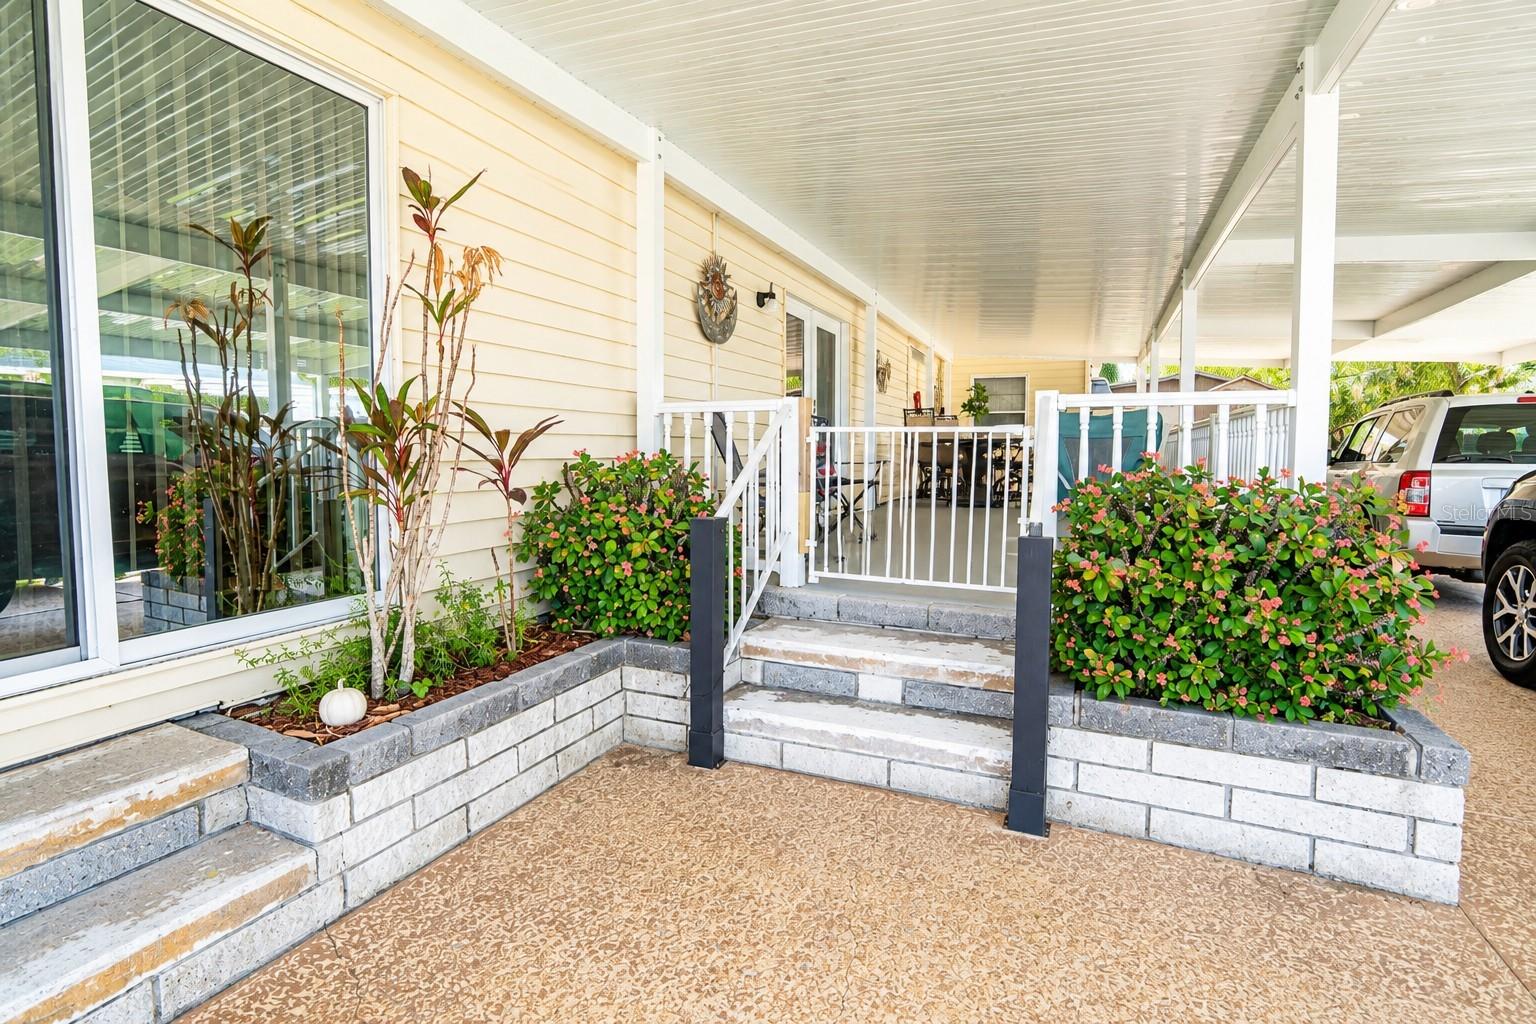
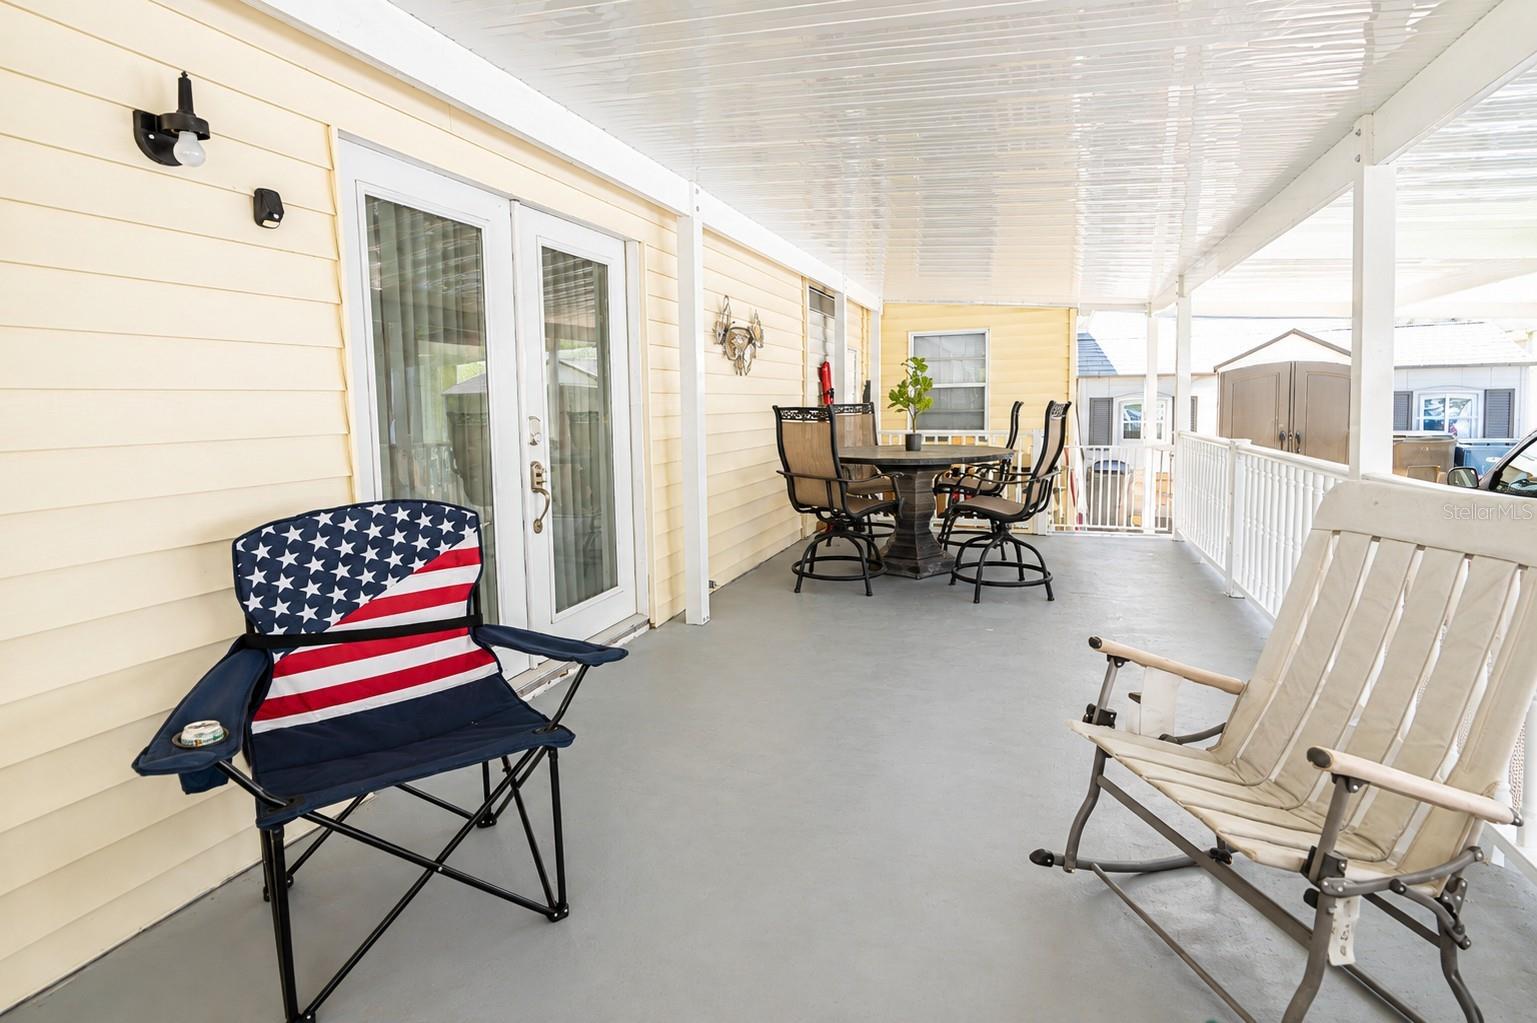
Patio & porchCovered, Side Porch
VegetationTrees/Landscaped
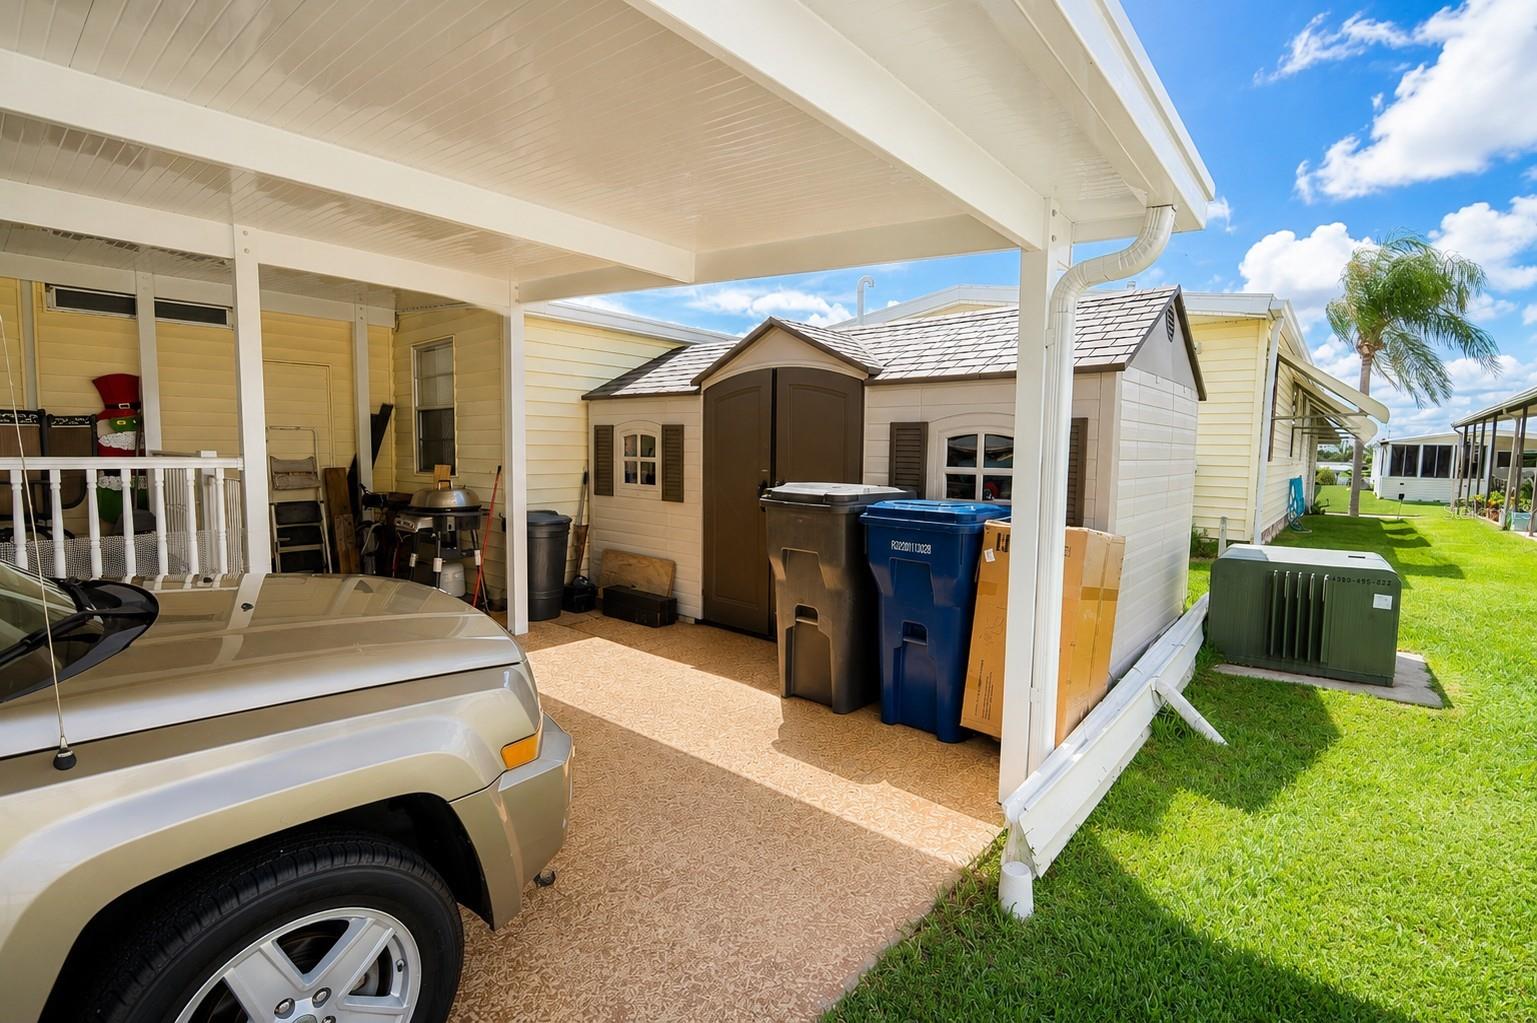
Other structuresShed(s), Storage
FacesEast
Road surfaceAsphalt
Construction
ConstructionVinyl Siding, Frame
FoundationCrawlspace
RoofMembrane, Metal
Living area sourcePublic Records
Building area (sq ft)2,214
Parking
GarageNo
Garage dimensions12x43
CarportYes
Carport spaces2
Parking featuresCovered
Pool & water
Waterfront feet0
Dock0
Community & HOA
AssociationTidevue Estates Civic Association/ Sharon
HOA fee$600
HOA frequencyAnnually
Fee includesPool, Recreational Facilities
AmenitiesClubhouse, Fitness Center, Laundry, Park, Pickleball Court(s), Pool, Wheelchair Access
Fee requirementRequired
Approval required1
Total monthly fees$50
Total annual fees$600
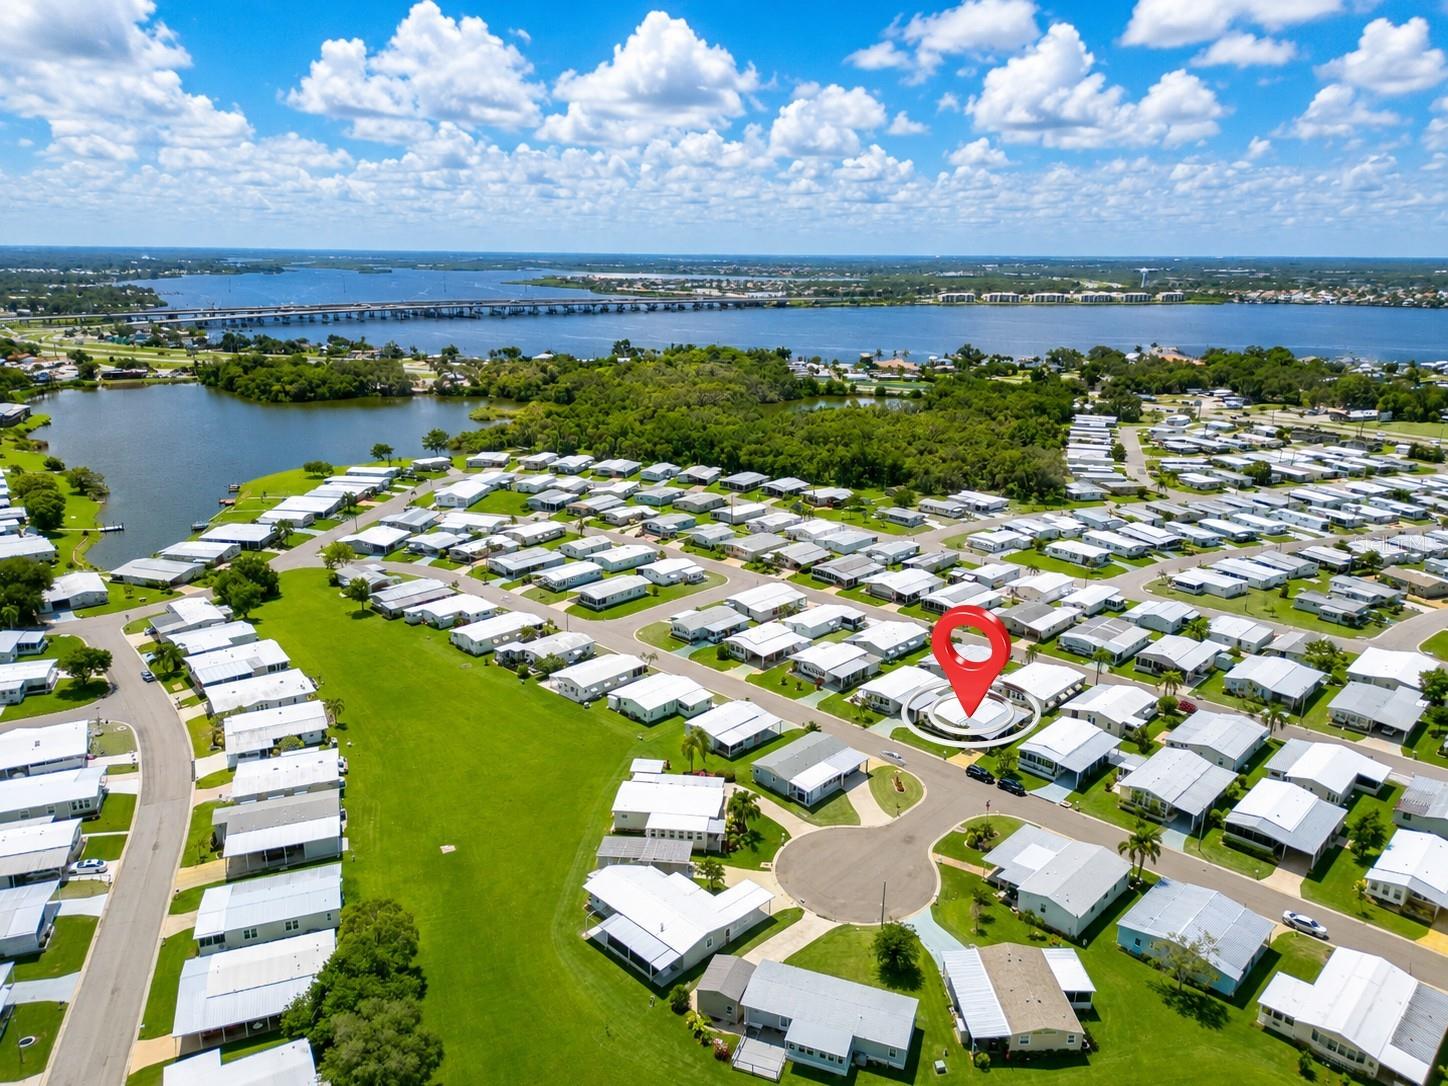
Community featuresClubhouse, Fitness Center, Park, Pool, Sidewalks, Wheelchair Access
55+ communityYes
PetsNo
Minimum lease3 Months
Lease restrictions1
Lease notesLeasing is subject to Association restrictions and approval. No leasing during the first 2 years of ownership; minimum 3-month lease thereafter. No third-party rental companies. No pets allowed,See rules for exceptions
SW communityTidevue Estates
Utilities & efficiency
UtilitiesElectricity Available, Public, Water Connected
SewerPublic Sewer
Water sourcePublic
Financial & terms
CDD0
Tax year2,025
Homestead1
Listing termsCash, Conventional, Fha, VA Loan
OwnershipFee Simple
Special conditionsNone
PossessionClose Of Escrow
ZoningRSMH6
OccupantOwner
MLS area34222 - Ellenton
Where it sits
Approximate location shown. Exact address available on request per listing brokerage.
More like this
Stellar MLSMLS# MFRA4702197Listing courtesy of PREFERRED SHORE LLCLast updated Oct 12, 2026, 1:07 PM