 55 photos · 3D tour
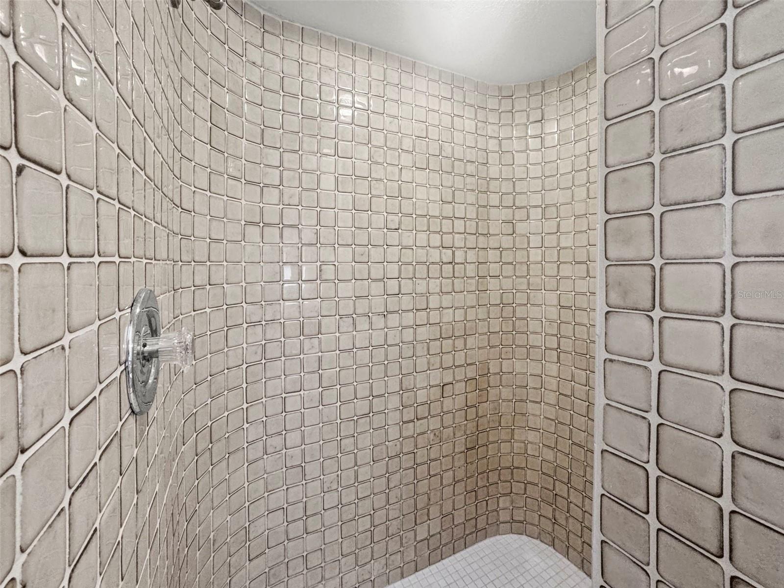
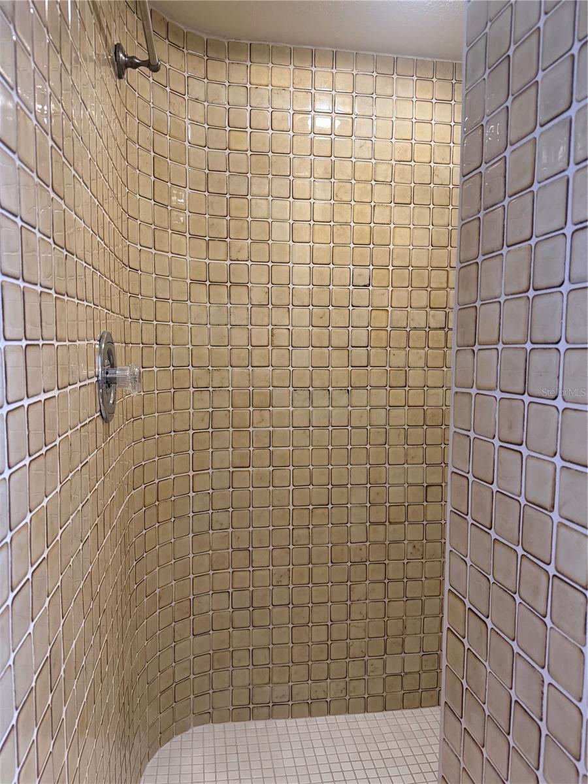
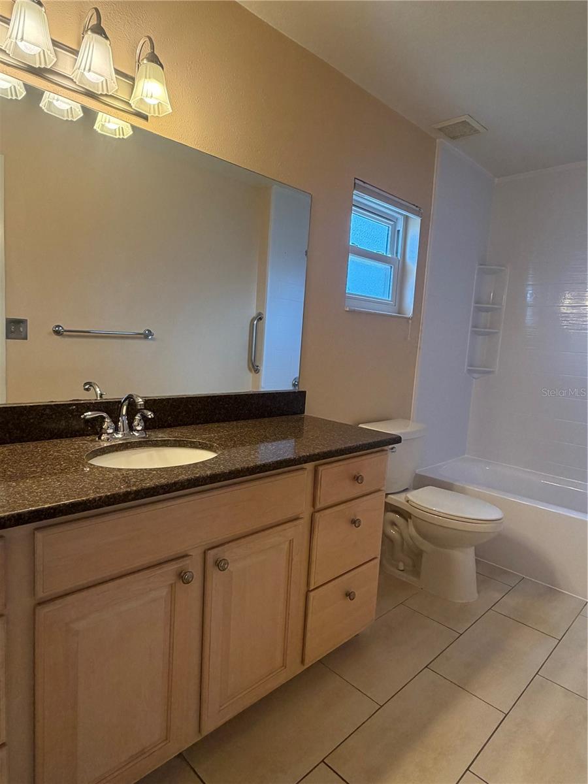
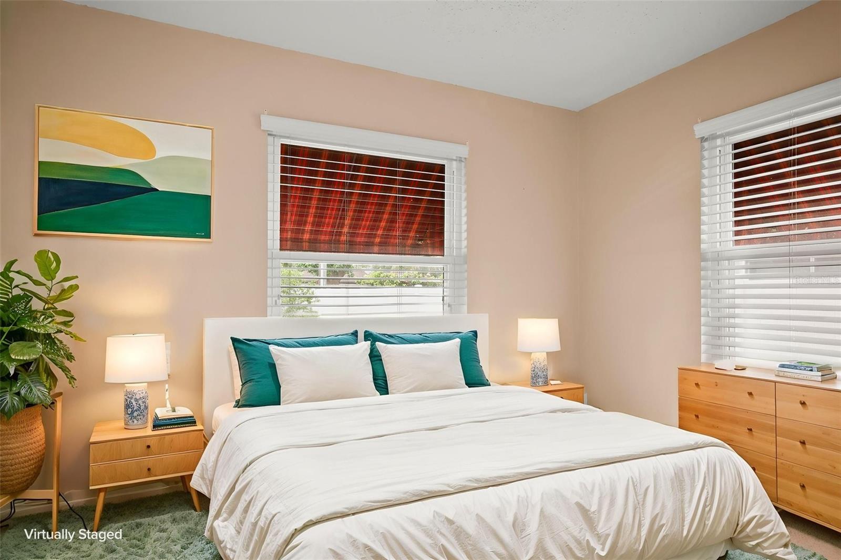
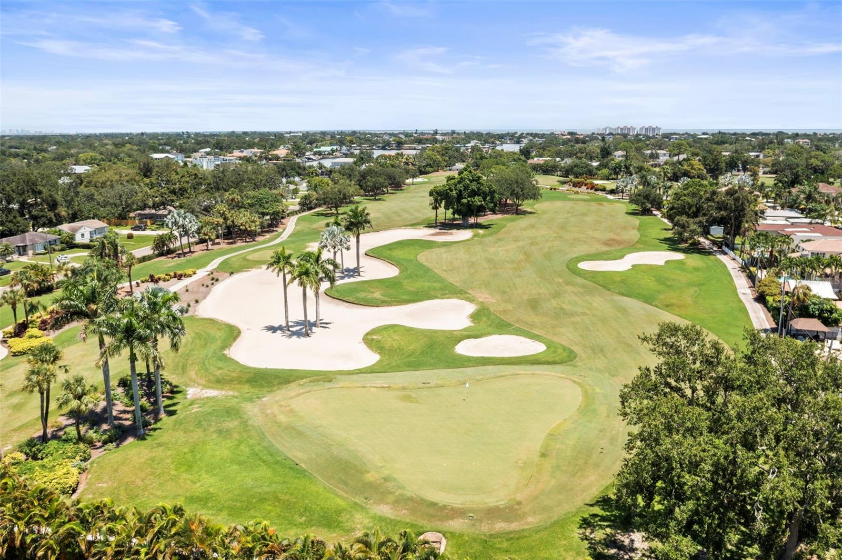
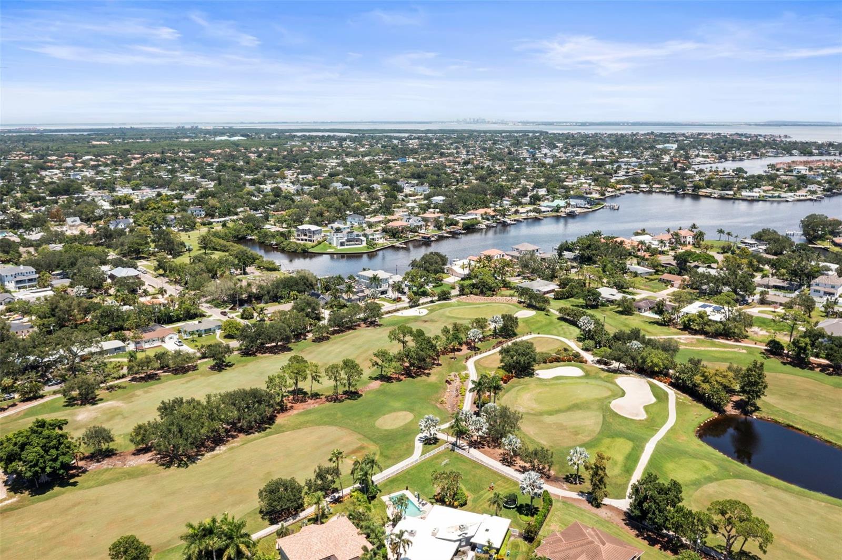
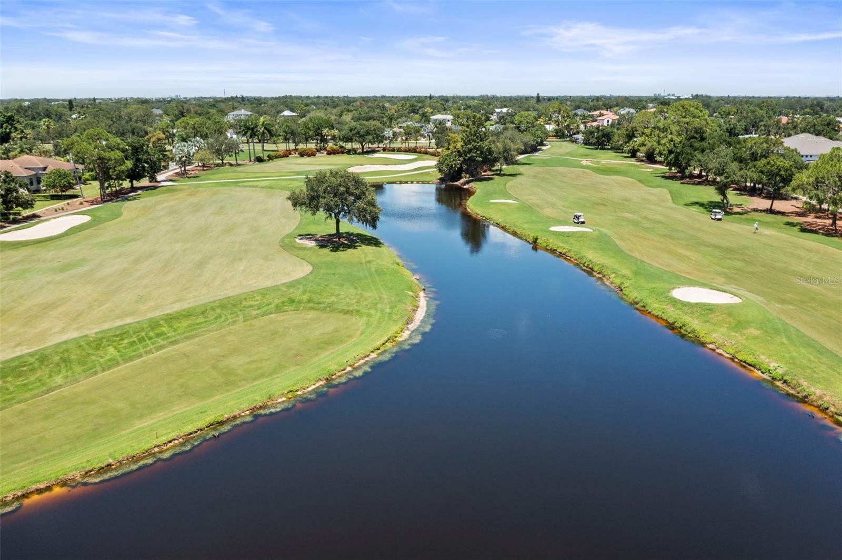
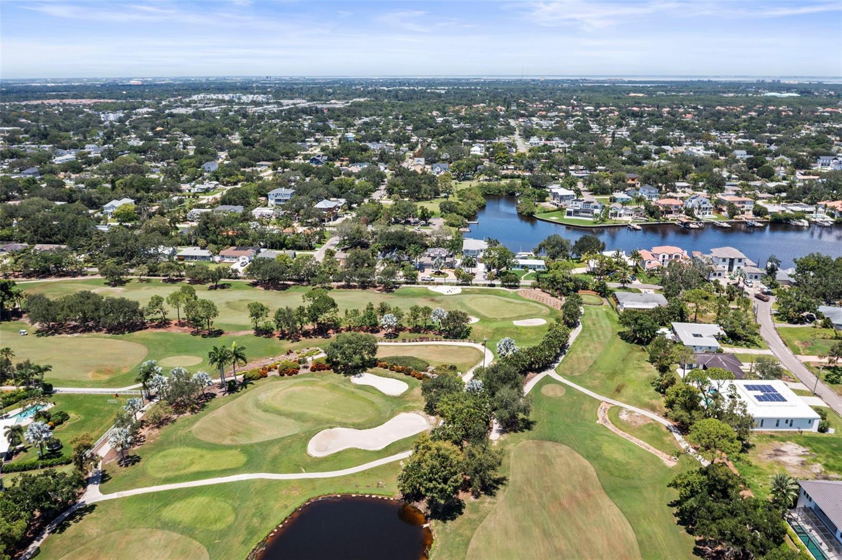
1 / 55
Under contractPrice improved $99,00064 days on market
$500,000$599,000
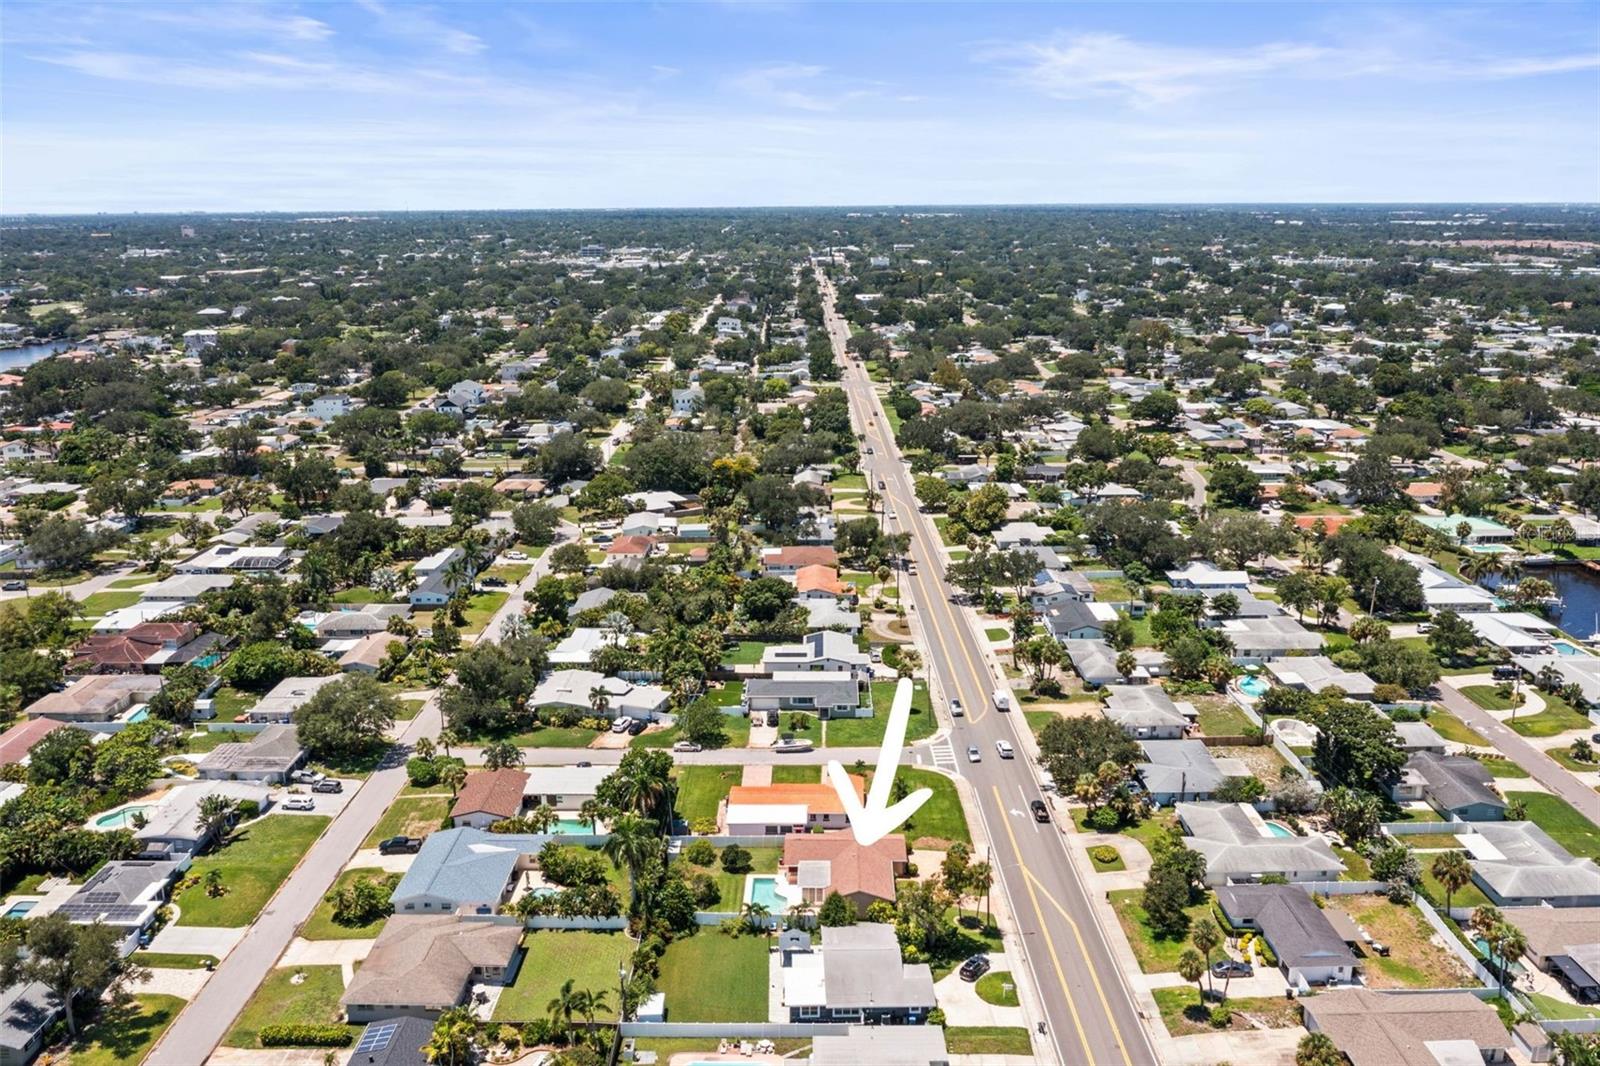
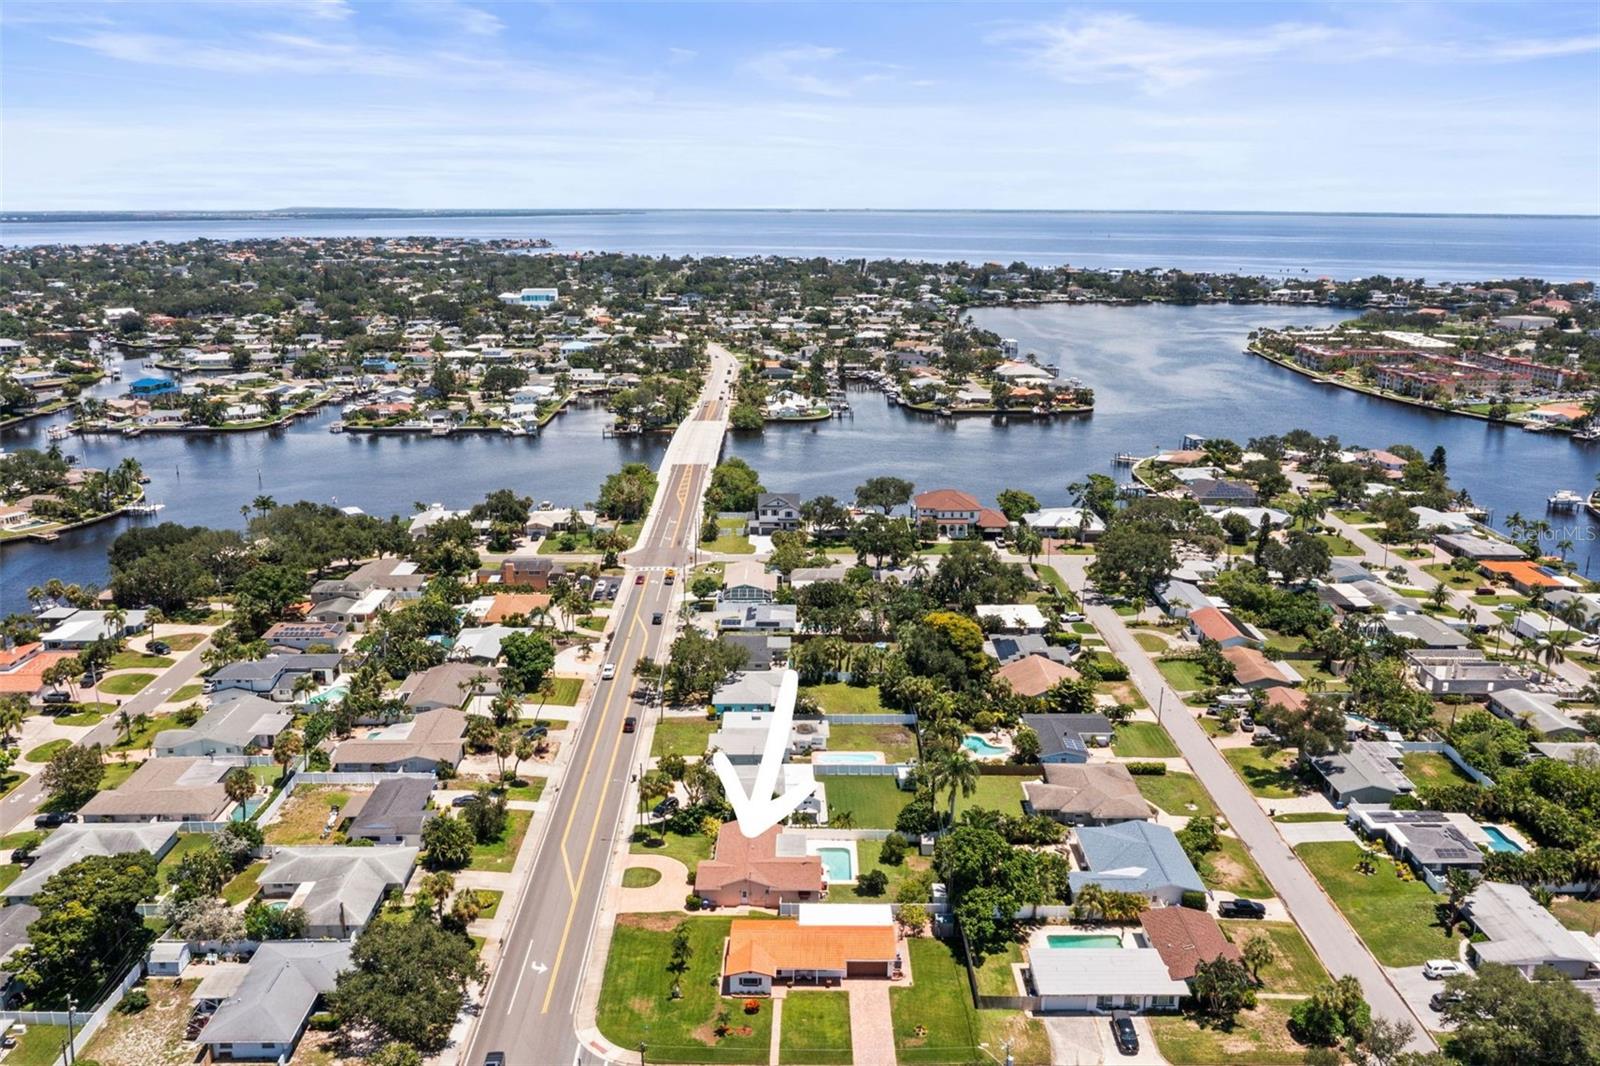
1112 40TH AVE NEST PETERSBURG, FL 33703NORTH EAST PARK SHORES · Single Family Residence
3Beds
2Baths
1,536Sq ft
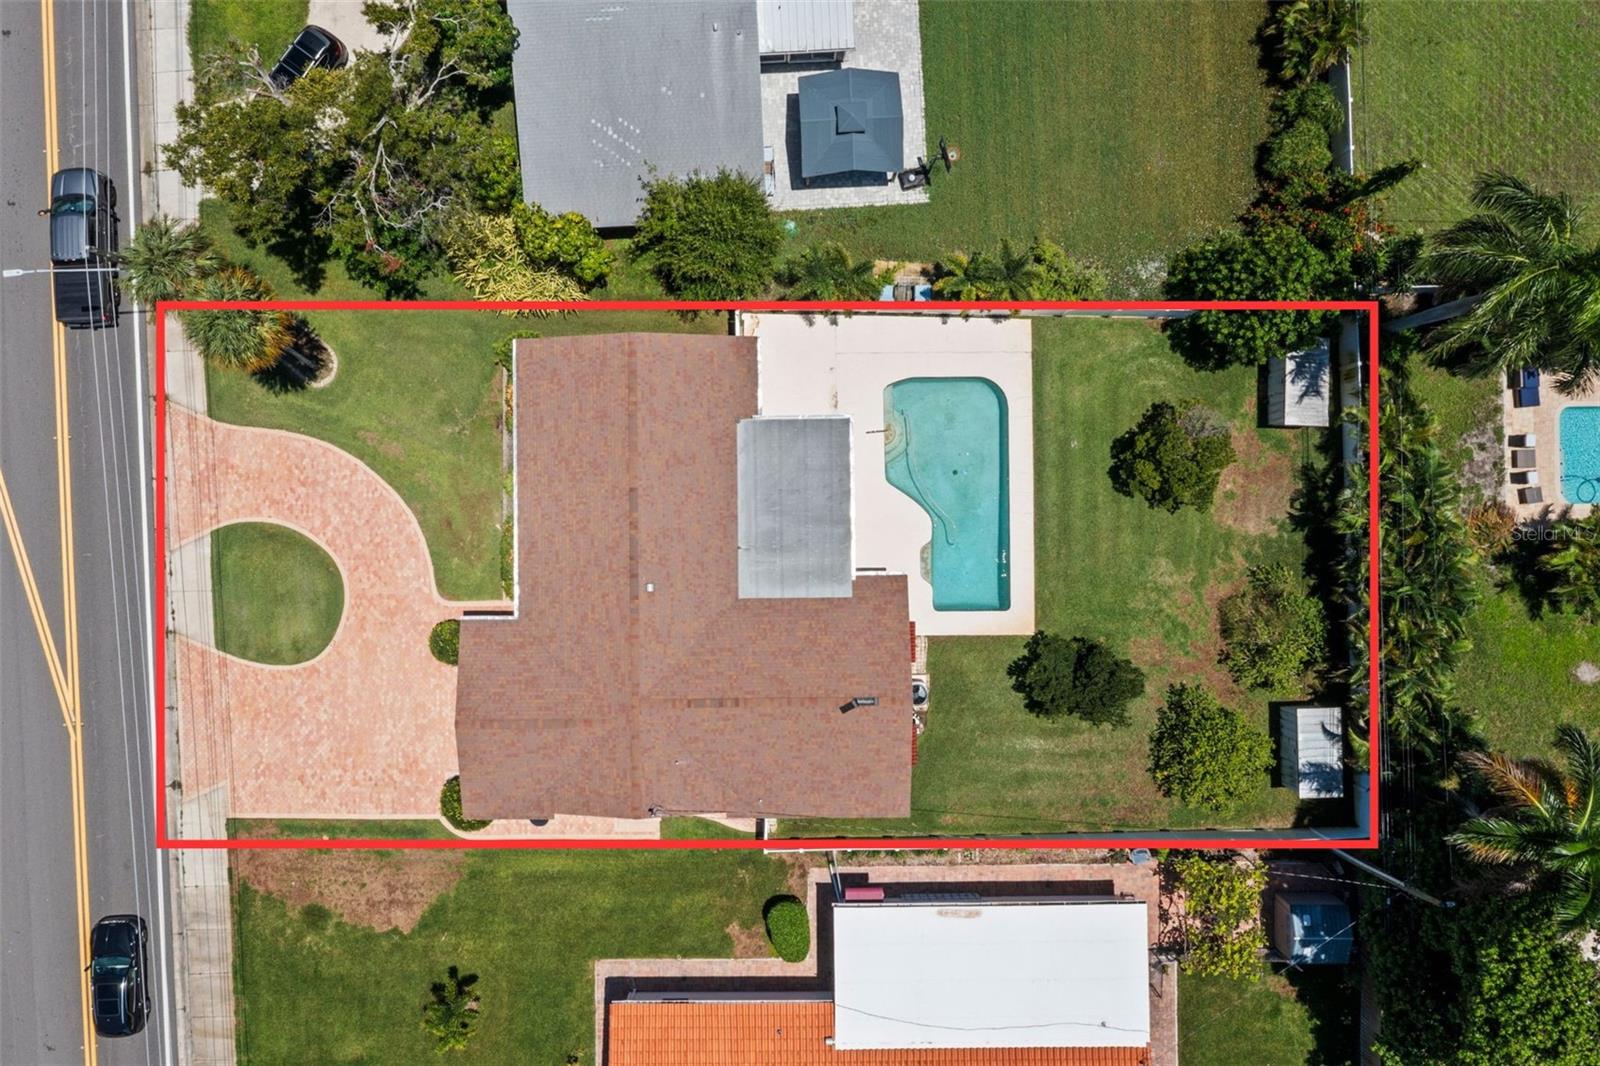
0.22 acLot
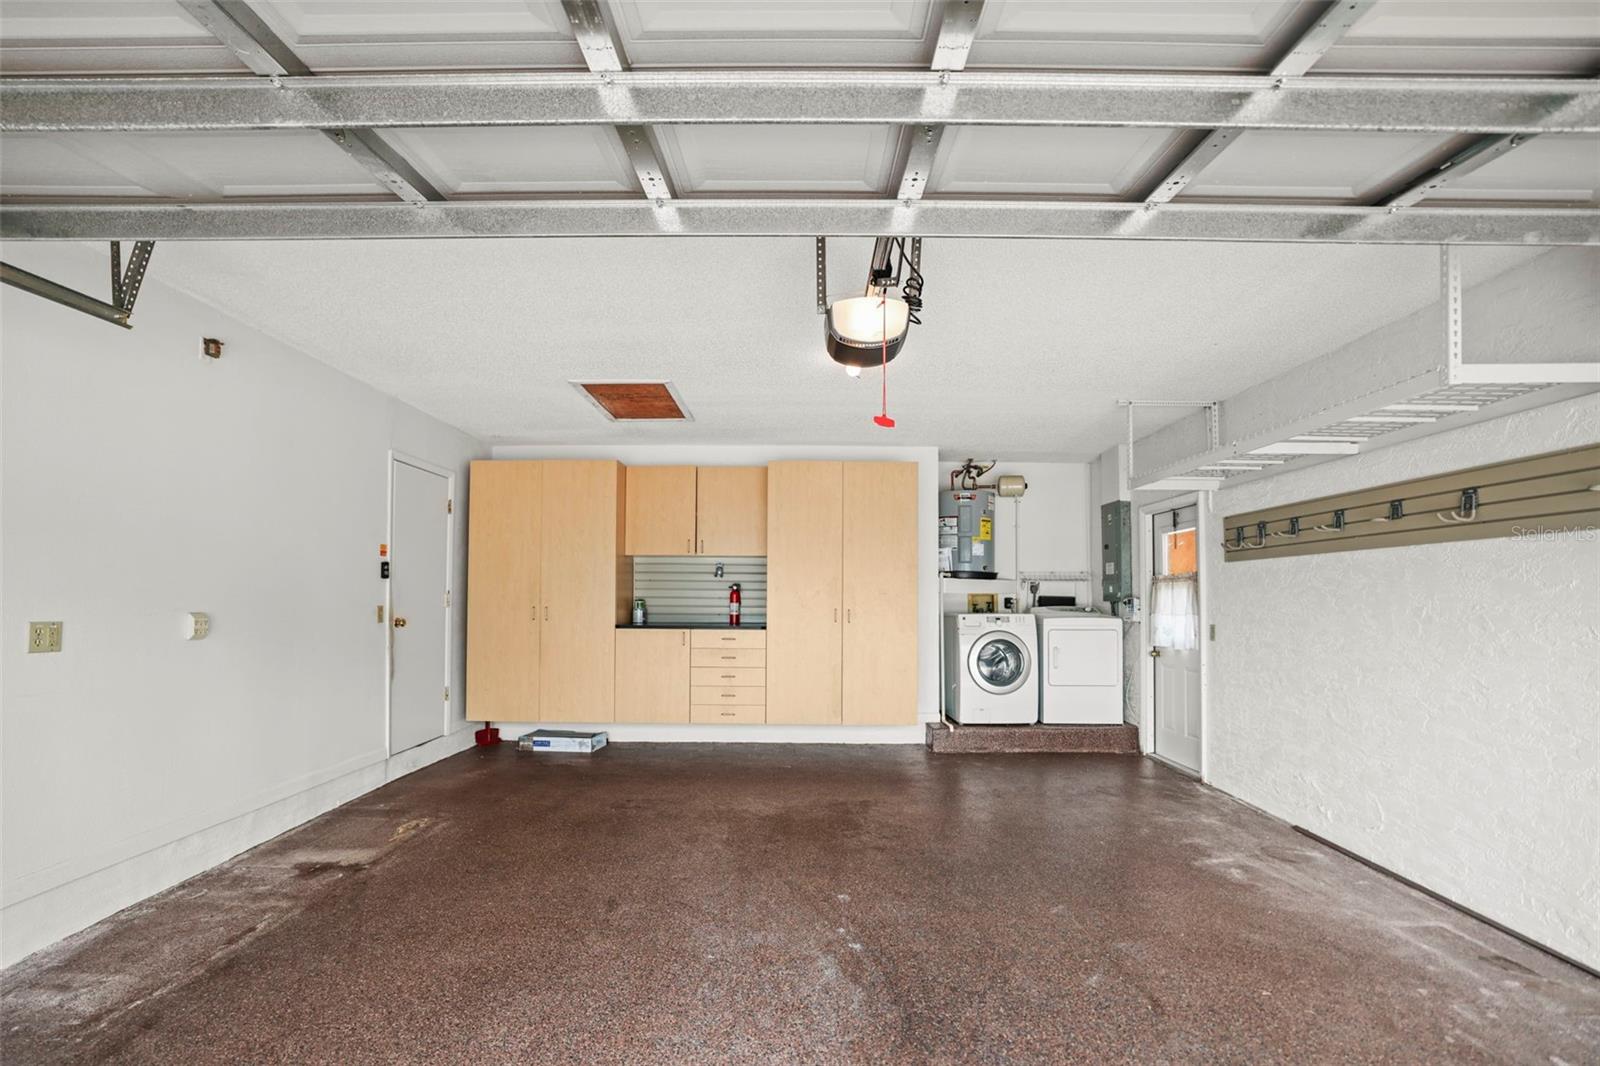
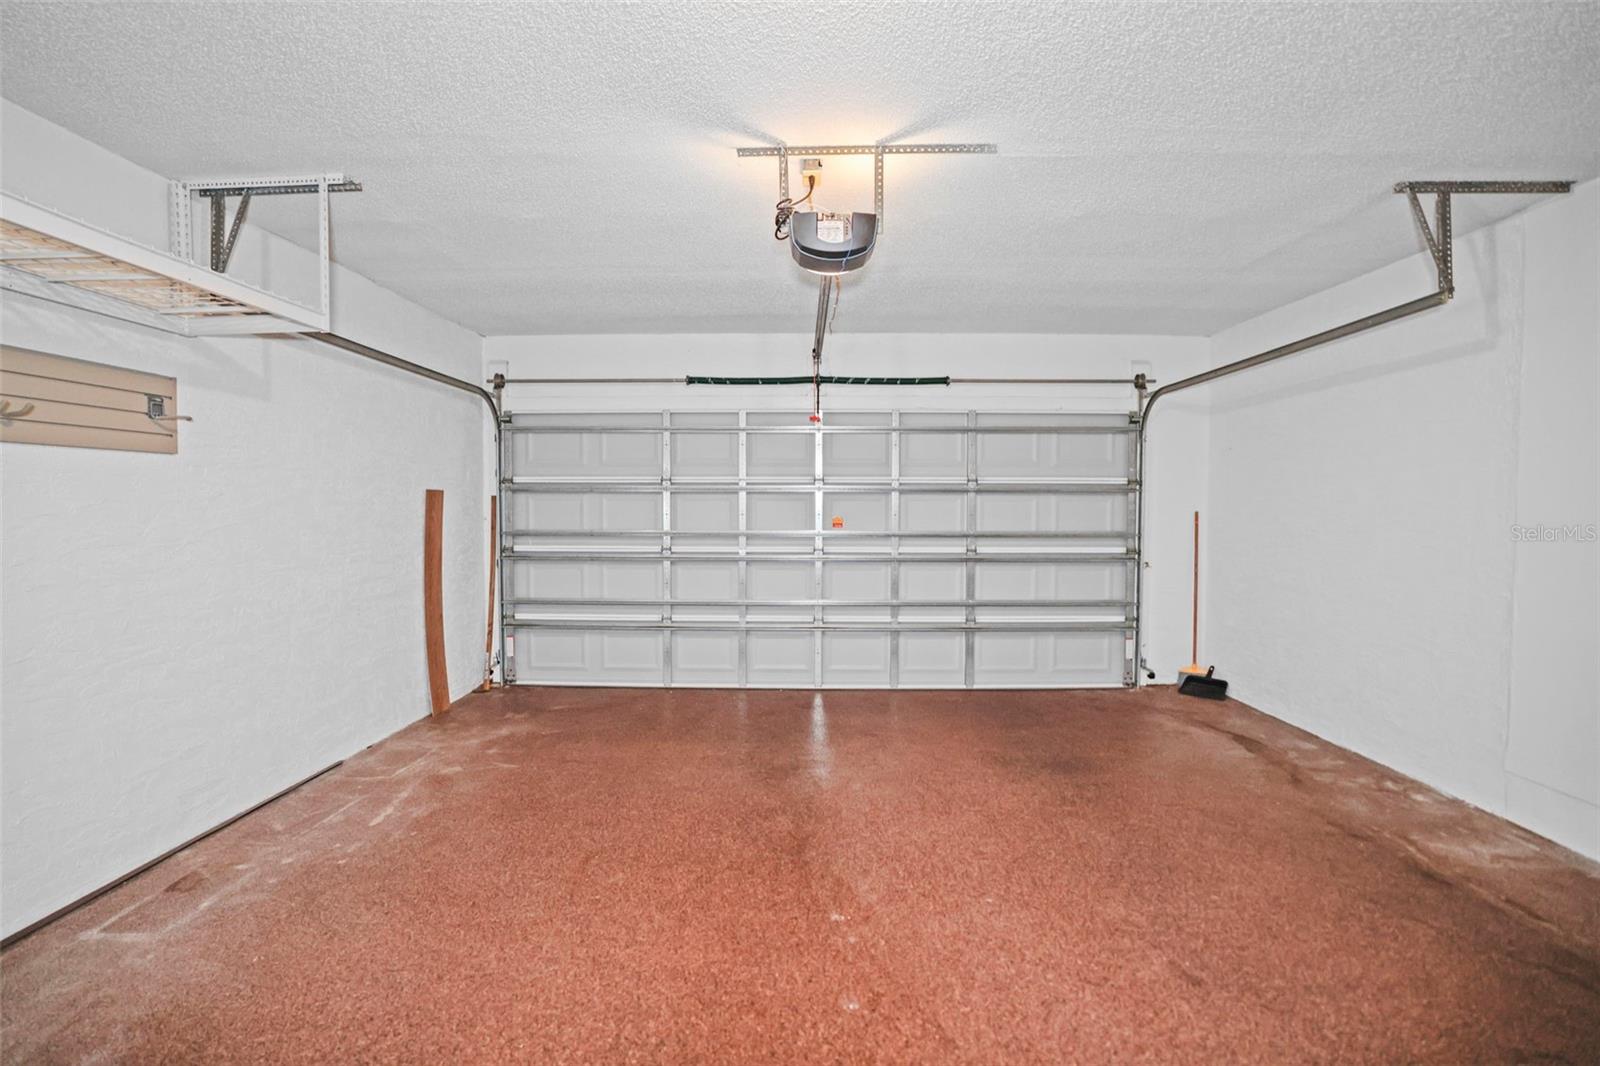
2-carGarage
1985Built
YesPool
About this home
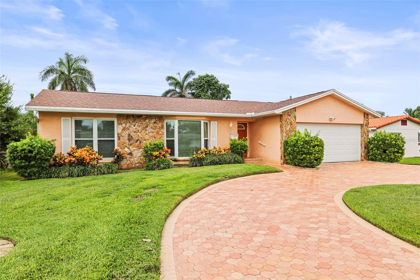
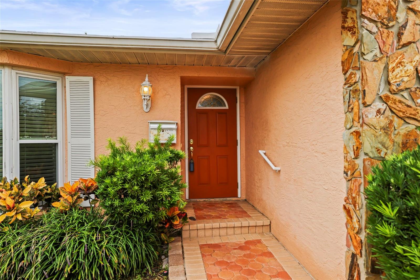
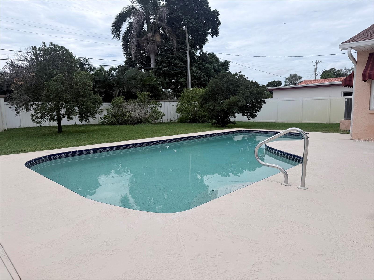
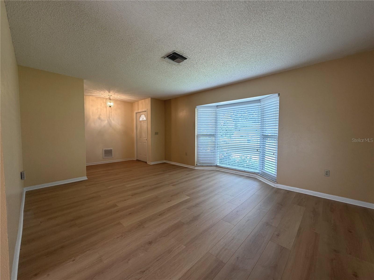
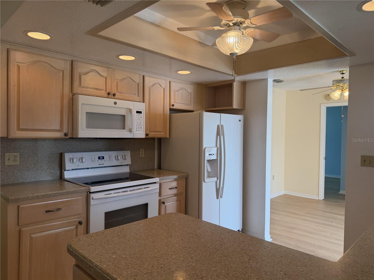
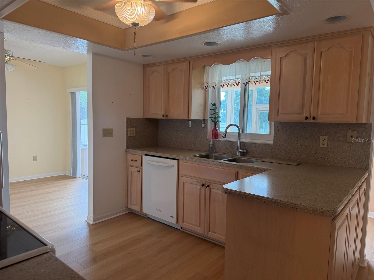
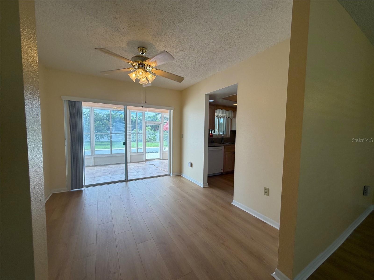
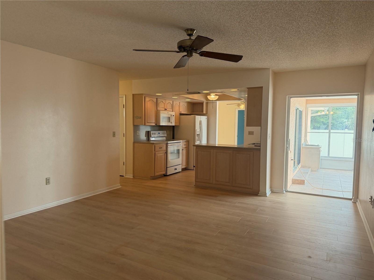
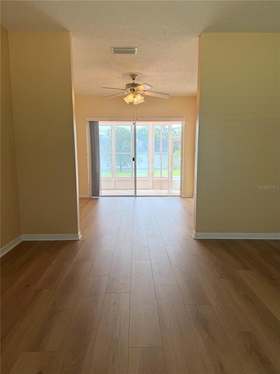
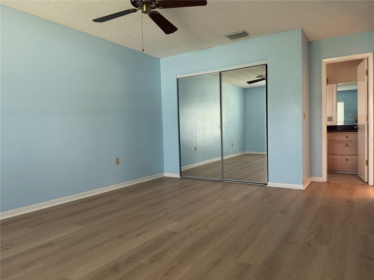
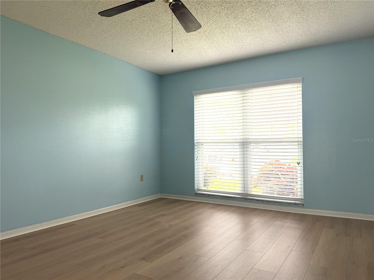
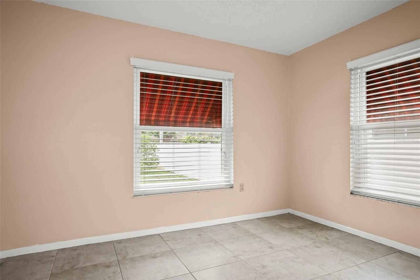
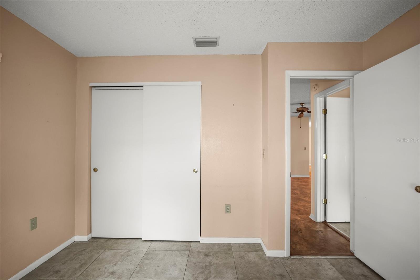
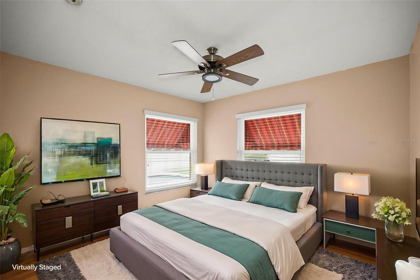
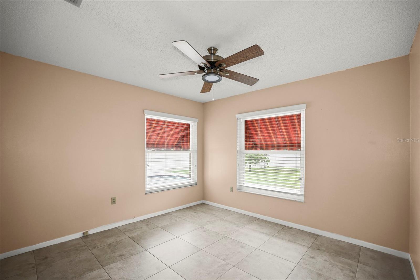
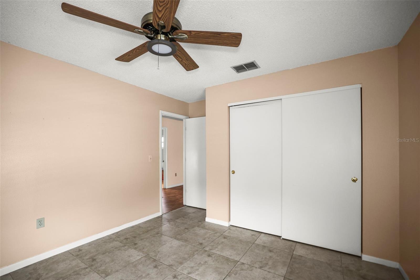
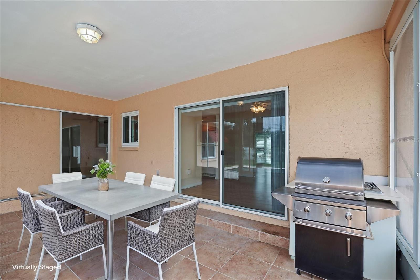
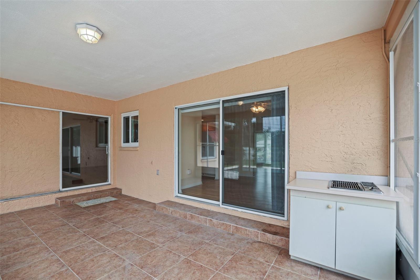
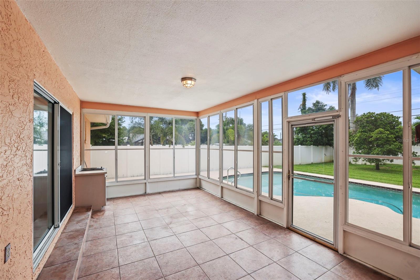
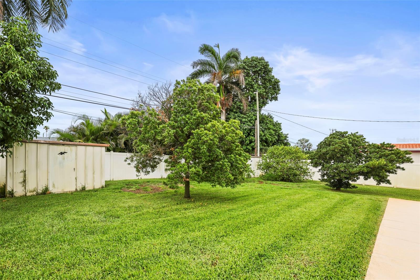
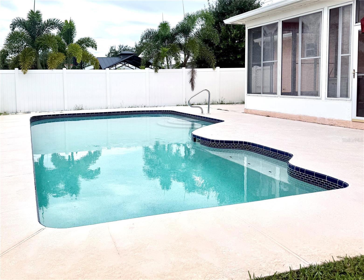
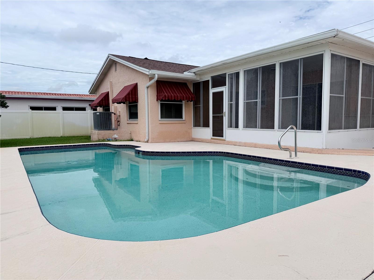
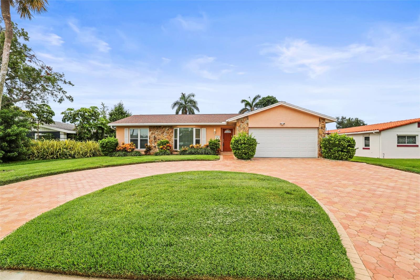
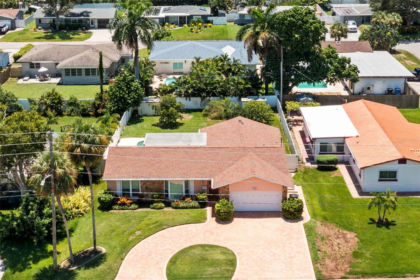
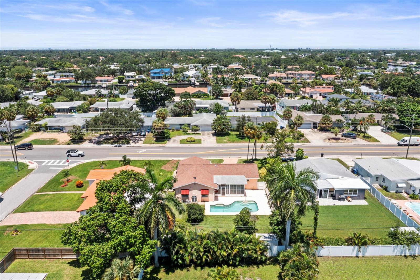
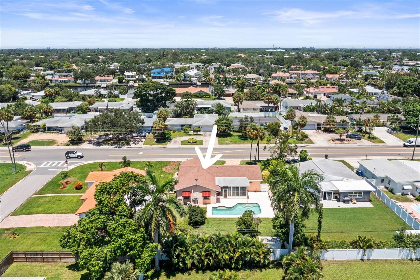
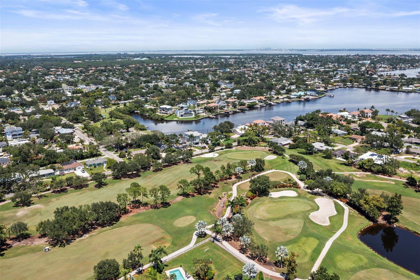
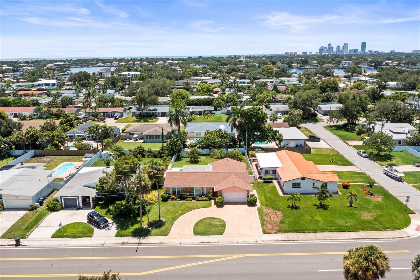
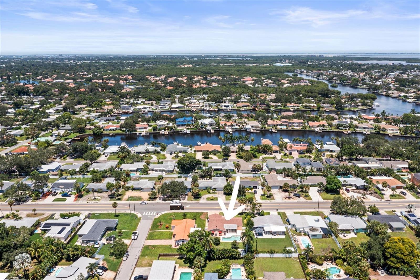
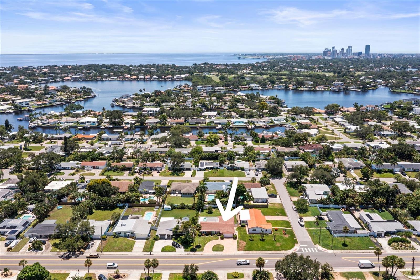
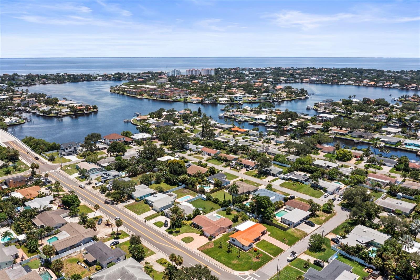
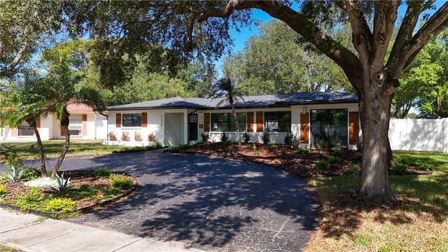
Under contract-accepting backup offers. Virtually Staged. Dive into the possibilities in sought-after Northeast Park Shores. EXCITING NEW CHANGES! This 3BR/2BA pool home features a private, tropical backyard with an IN-GROUND POOL-RESURFACED AND RETILED (completed 10/2/26)—perfect for enjoying the Florida lifestyle. Original-owner home with beautiful new flooring throughout, 2-car garage, and high elevation. Seller reports no history of flooding. Bring your vision and make this St. Pete gem your own! PRICE IMPROVED-SELLER MOTIVATED!
Description as provided by the listing brokerage.
Highlights
- Private pool
- 2-car garage
- Lighting
- Private Yard
- Rain Gutters
- Sidewalk
- Sprinkler Metered
- Storage
- Ceiling Fans(s)
The details
StatusUnder contract
MLS #MFRTB8536453
Property typeSingle Family Residence
Year built1985
Lot size0.22 ac
Living area1,536 sq ft
Price per sq ft$326
CDDNo
Taxes$2,016 (2025)
Garage2-car
StoriesOne
Days on market64
CountyPinellas
Flood zoneAE (verify)
ListedAug 6, 2026
Features & property details
Interior
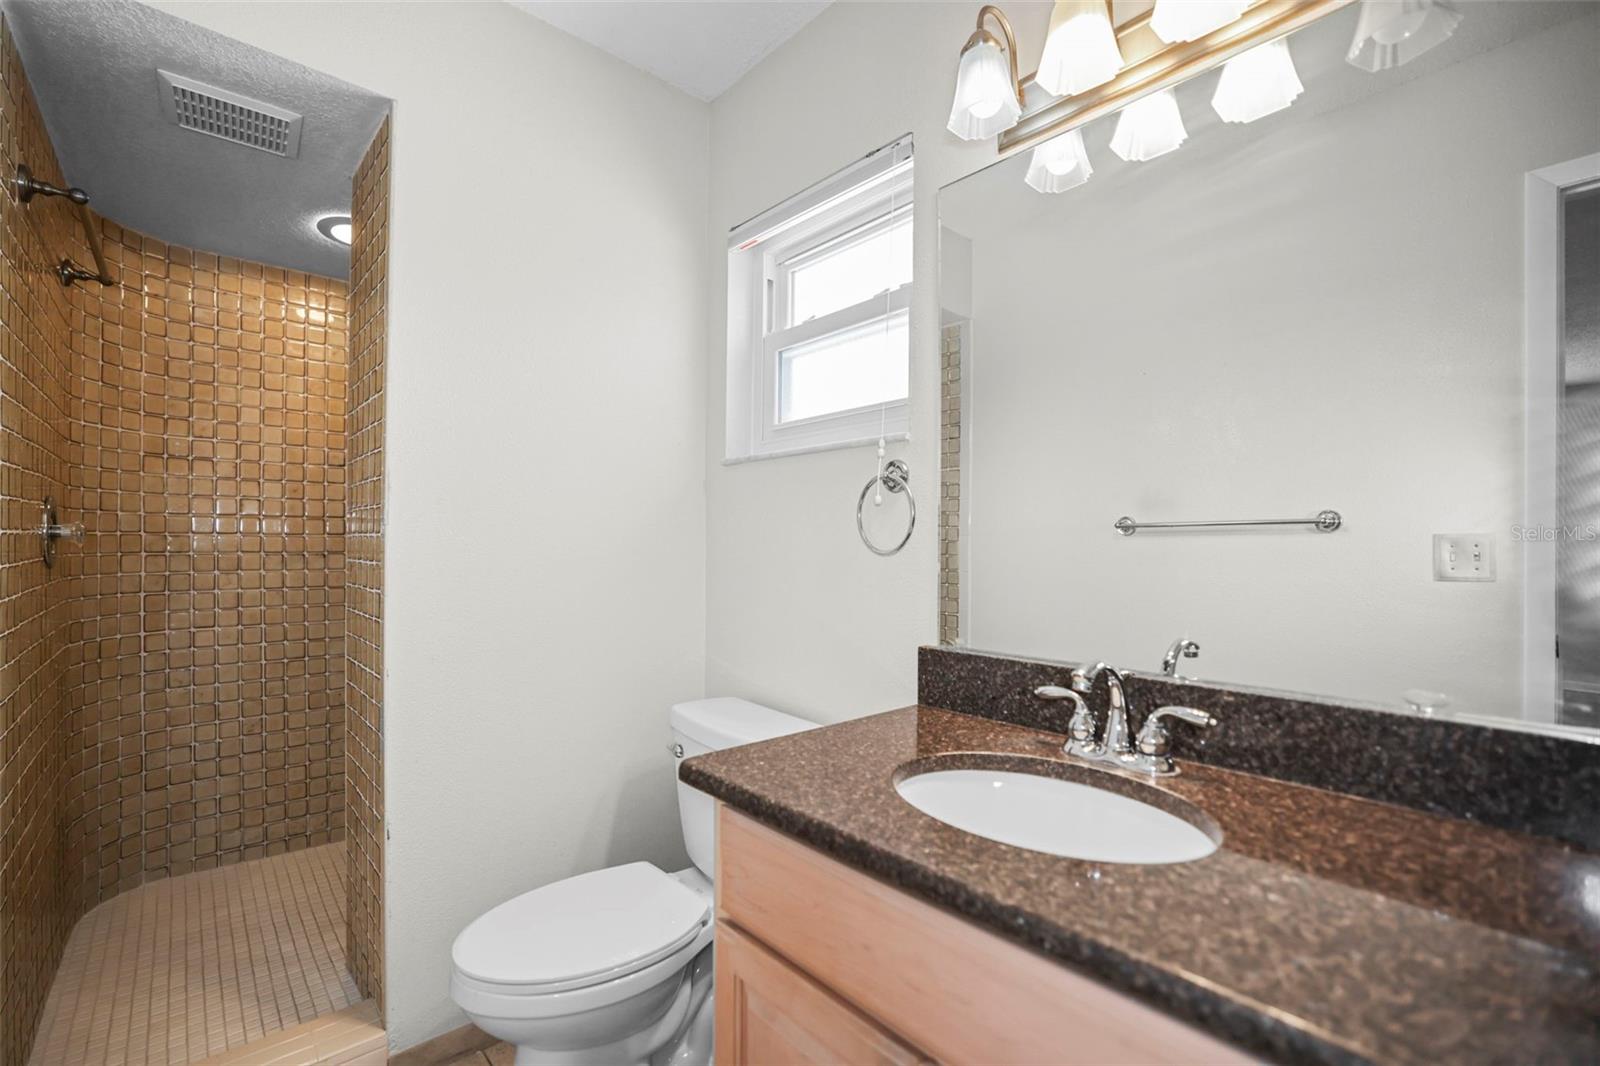
Full baths2
Half baths0
Rooms10
Additional roomsFamily Room,Formal Dining Room Separate,Formal Living Room Separate
FlooringLuxury Vinyl, Tile
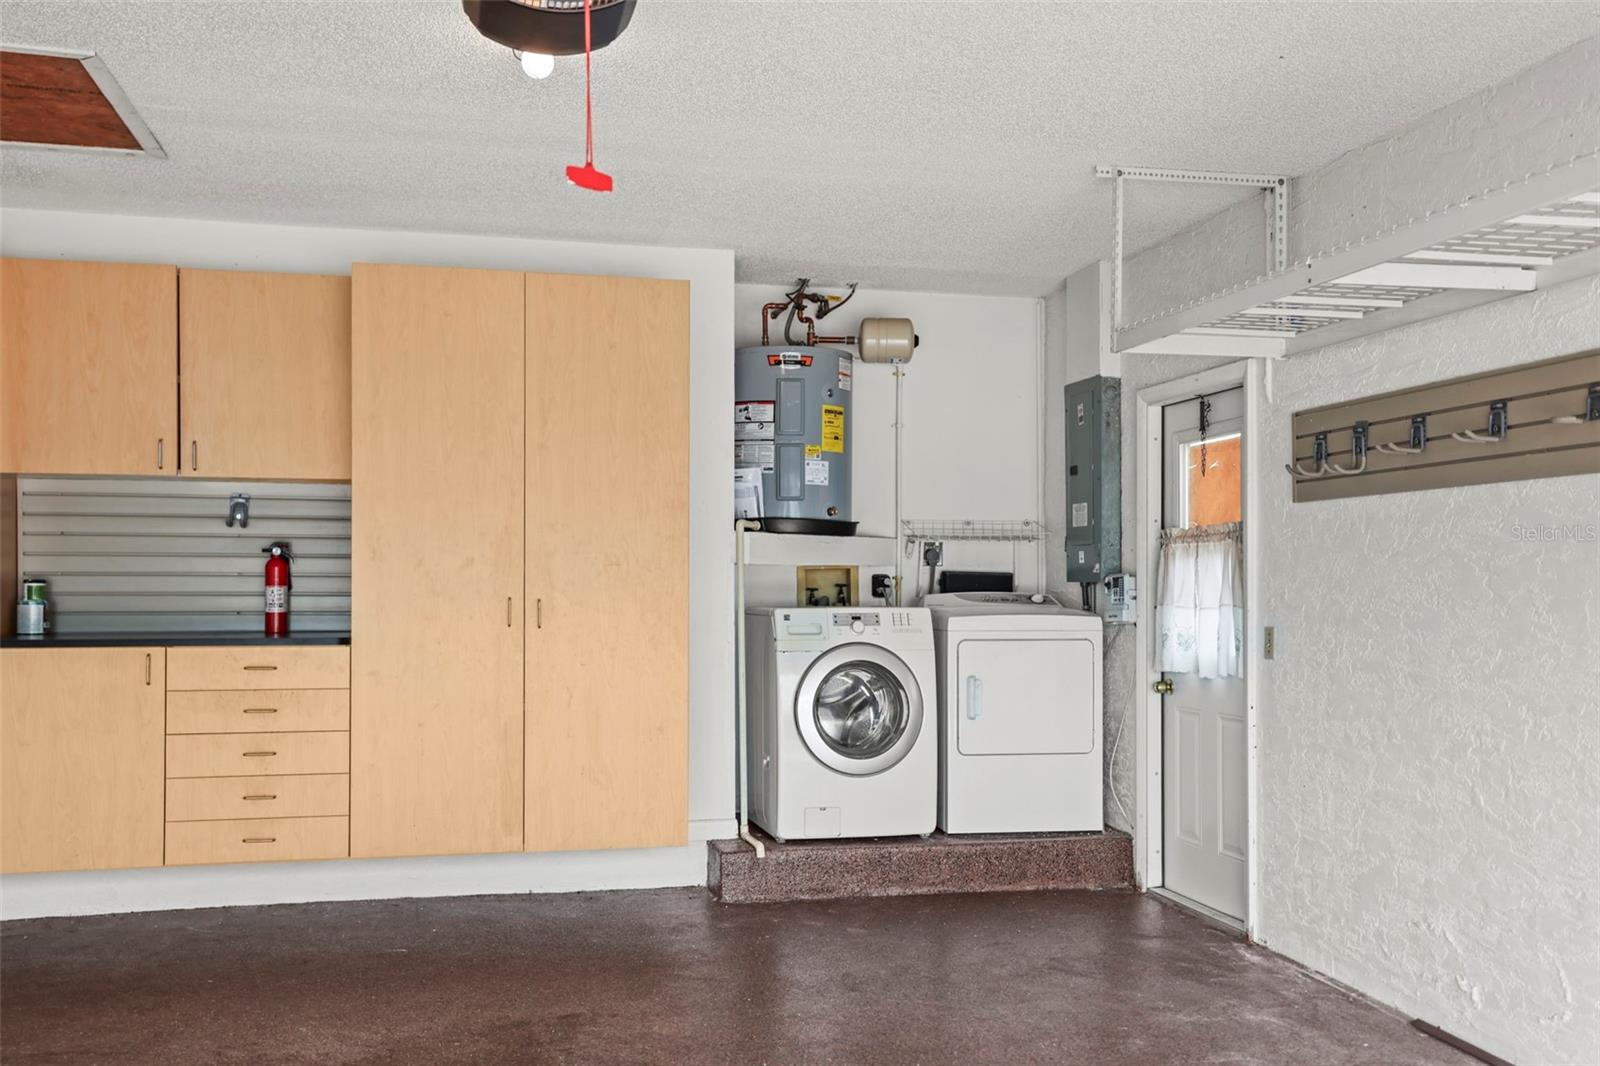
AppliancesDishwasher, Disposal, Dryer, Electric Water Heater, Microwave, Range, Range Hood, Refrigerator, Washer
Interior featuresCeiling Fans(s), Kitchen/Family Room Combo, L Dining, Primary Bedroom Main Floor, Solid Surface Counters, Solid Wood Cabinets, Split Bedroom, Thermostat, Window Treatments
LaundryElectric Dryer Hookup, In Garage, Washer Hookup
FireplaceNo
WindowsBlinds, Double Pane Windows, Insulated Windows, Window Treatments
CoolingCentral Air
HeatingCentral, Electric
In-law suite0
Exterior & lot
Exterior featuresLighting, Private Yard, Rain Gutters, Sidewalk, Sprinkler Metered, Storage
Patio & porchEnclosed, Patio, Porch, Rear Porch, Screened
FencingVinyl
Lot featuresCity Limits, Landscaped, Near Public Transit, Sidewalk, Paved
Lot dimensions70 x 136
VegetationMature Landscaping
Other structuresShed(s)
FacesNorth
Road surfacePaved
Construction
StyleFlorida
ConstructionBlock, Stone
FoundationSlab
RoofShingle
ConditionCompleted
Living area sourcePublic Records
Building area (sq ft)2,256
Parking
GarageYes
Attached garageYes
Garage dimensions23x20
CarportNo
Parking featuresCircular Driveway, Driveway, Garage Door Opener
Pool & water
PoolAuto Cleaner, Deck, Gunite, In Ground, Pool Sweep, Self Cleaning
SpaNo
Waterfront feet0
Dock0
Community & HOA
Approval required0
Total monthly fees$0
Total annual fees$0
Community featuresStreet Lights
55+ communityNo
PetsYes
Minimum leaseNo Minimum
Lease restrictions0
Lease notesBuyer to Verify Lease Restrictions with City of St. Petersburg.
Utilities & efficiency
UtilitiesCable Connected, Electricity Connected, Sewer Connected, Sprinkler Meter, Sprinkler Well, Water Connected
SewerPublic Sewer
Water sourcePublic
Financial & terms
CDD0
Tax year2,025
Homestead1
Listing termsCash, Conventional, Fha, VA Loan
OwnershipFee Simple
Special conditionsNone
PossessionClose Of Escrow
Home warrantyNo
ZoningRESIDENTIAL
OccupantVacant
MLS area33703 - St Pete
Where it sits
Approximate location shown. Exact address available on request per listing brokerage.
Schools
ElementaryNorth Shore Elementary-PNPinellas County
MiddleJohn Hopkins Middle-PNPinellas County
HighSt. Petersburg High-PNPinellas County
School assignments change; verify with the district before relying on them.
More like this
Stellar MLSMLS# MFRTB8536453Listing courtesy of CENTURY 21 RE CHAMPIONSLast updated Oct 10, 2026, 5:39 PM