 47 photos · 3D tour
1 / 47
ActivePrice improved $20,00050 days on market
$394,900$414,900
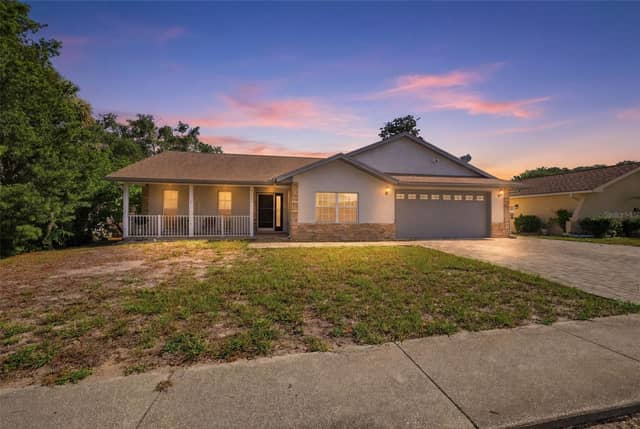
18624 GRAND CLUB DRHUDSON, FL 34667HERITAGE PINES VILLAGE 24 · Single Family Residence
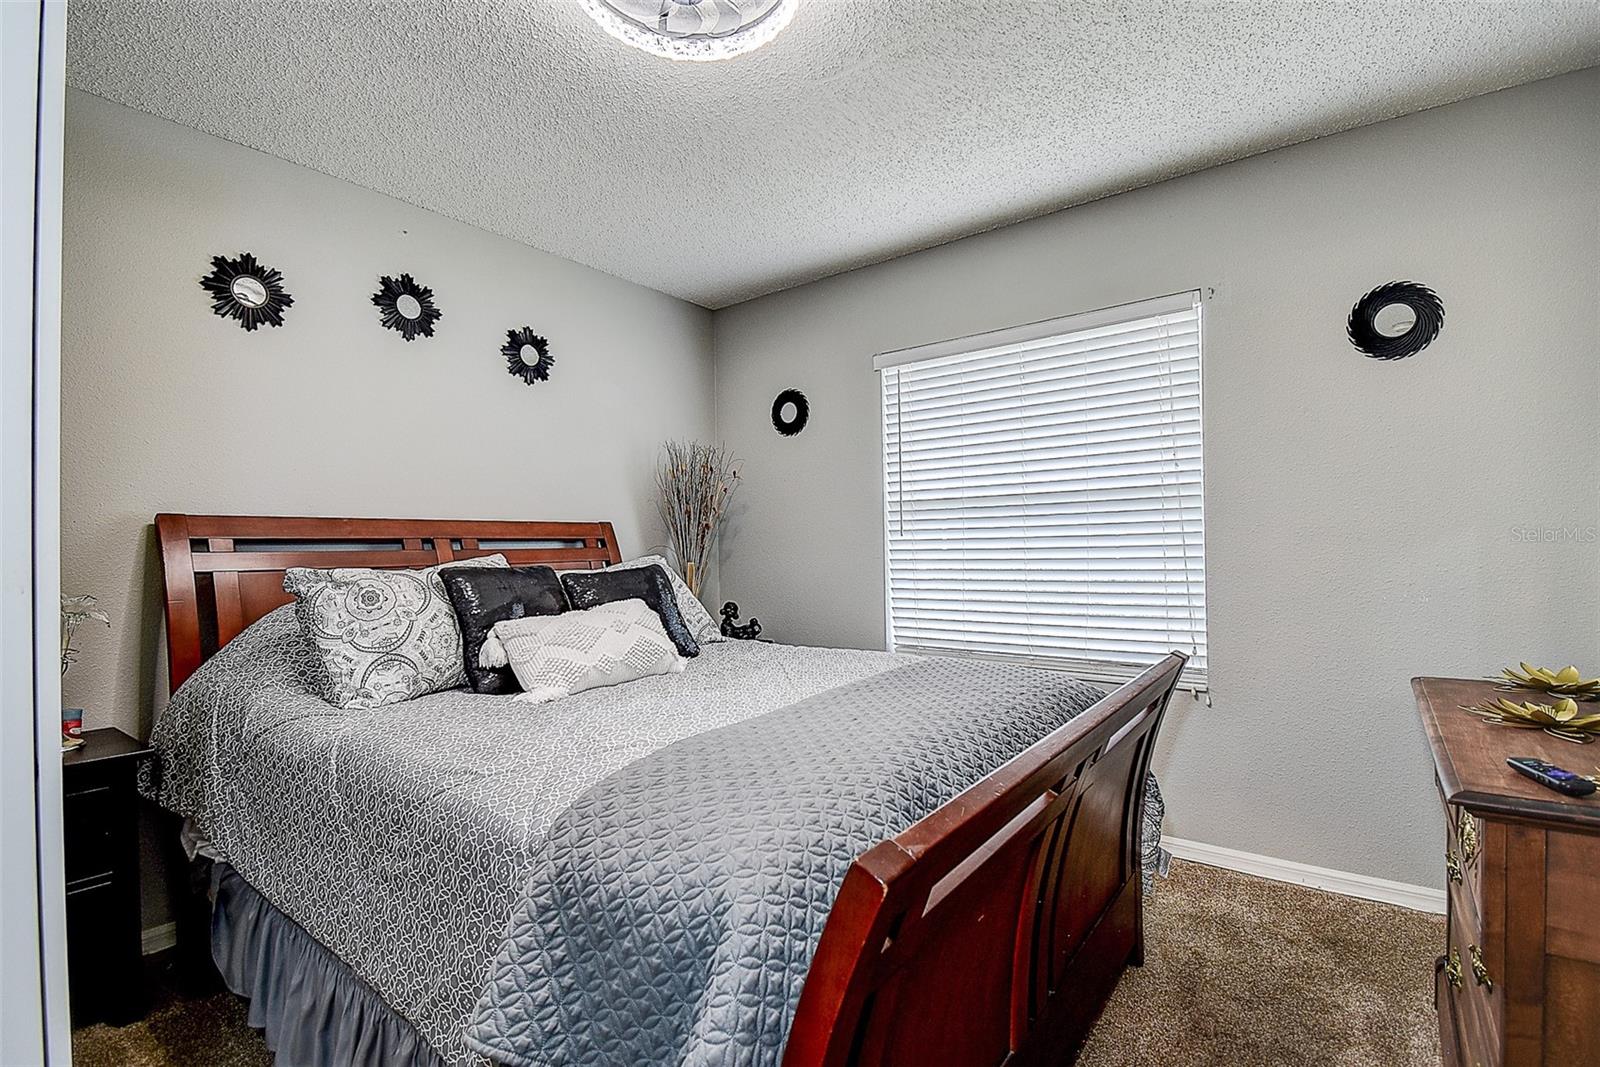
3Beds
2Baths
1,878Sq ft
0.23 acLot
2-carGarage
2003Built
YesPool
About this home
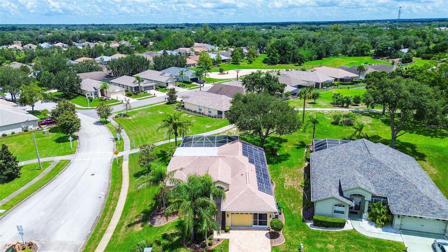
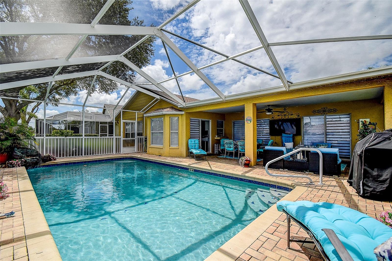
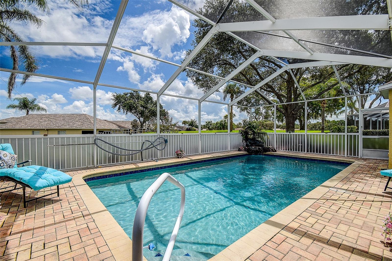
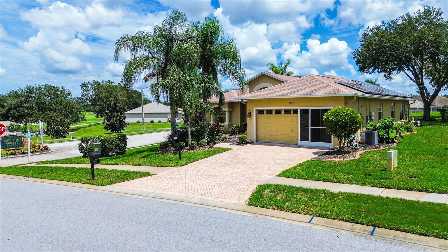
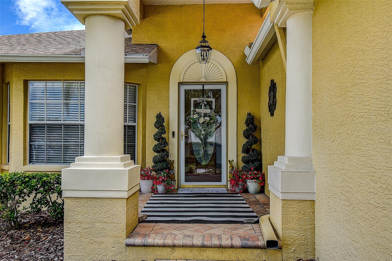
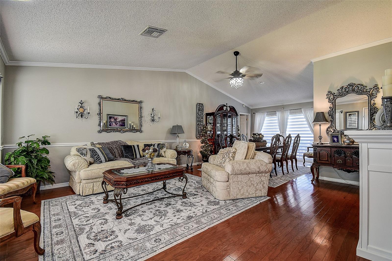
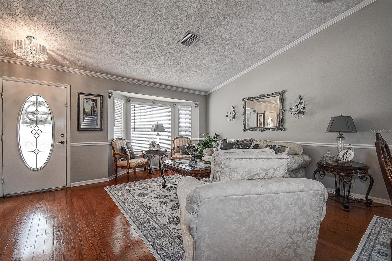
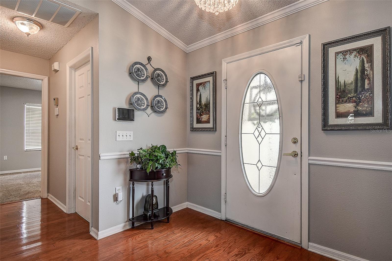
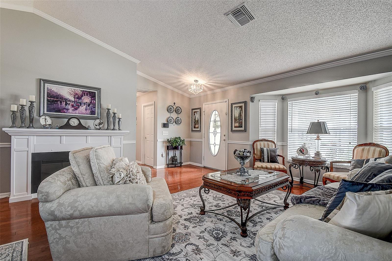
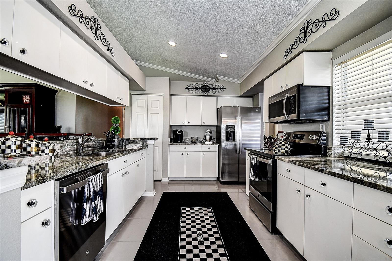
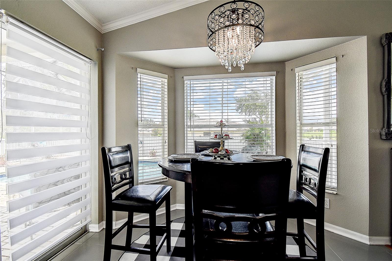
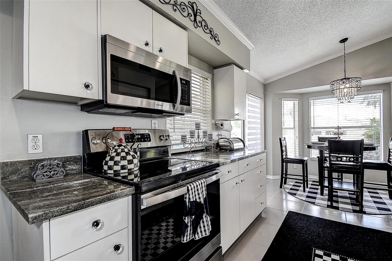
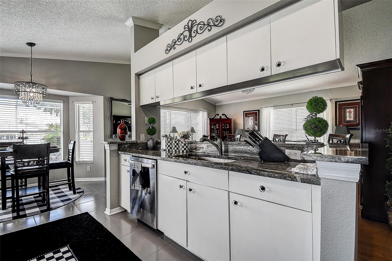
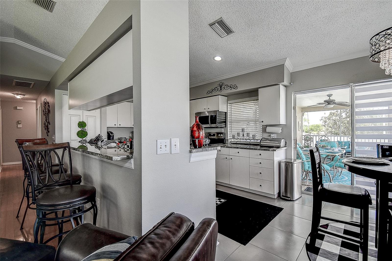
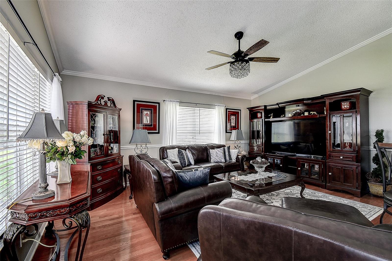
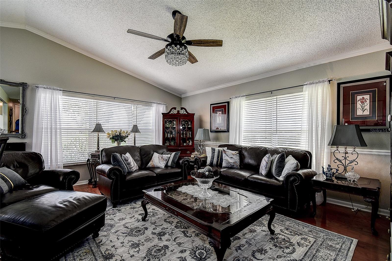
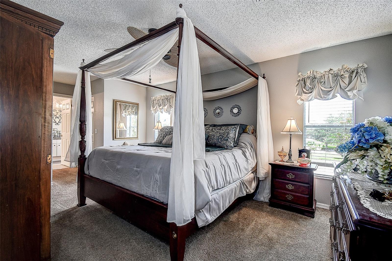
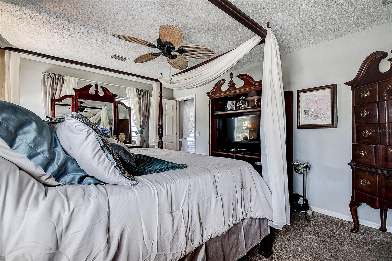
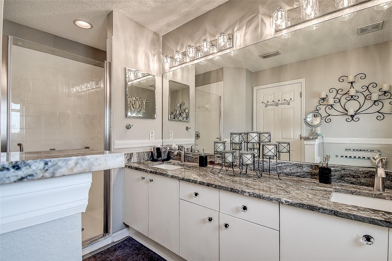
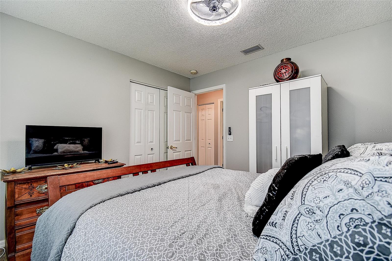
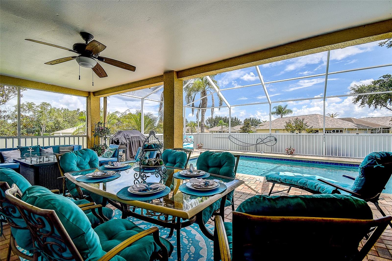
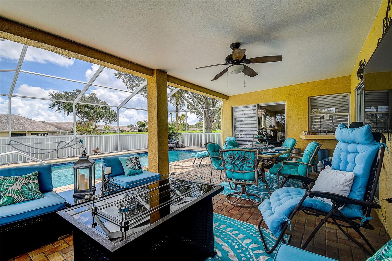
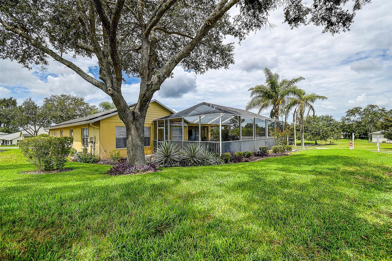
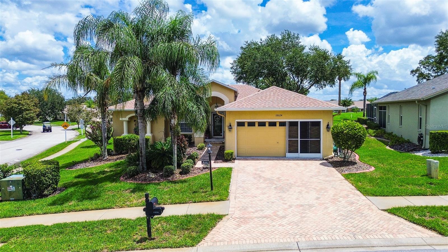
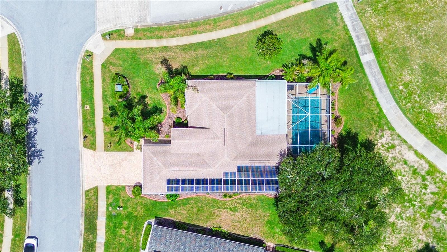
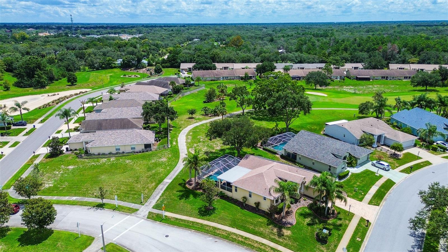
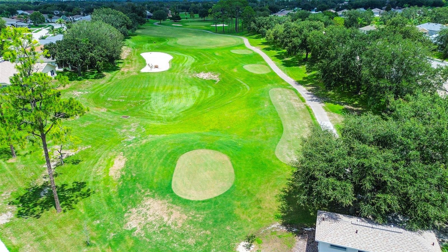
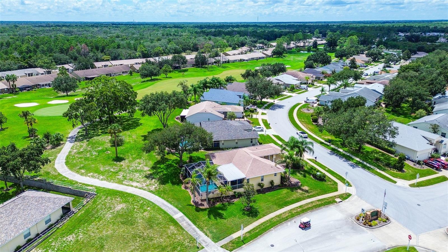
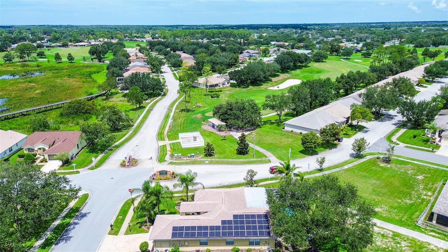
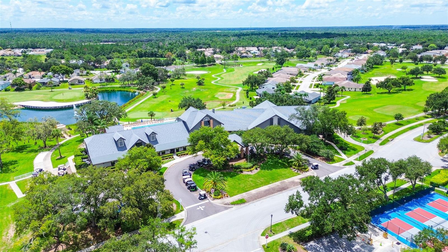
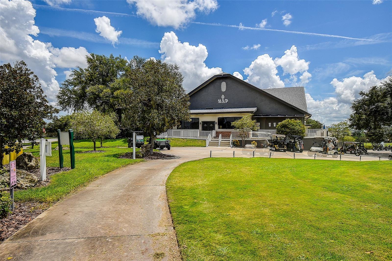
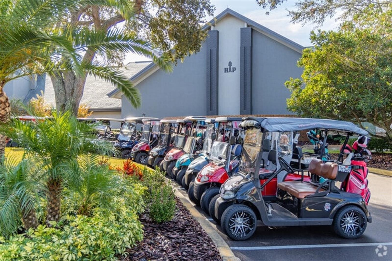
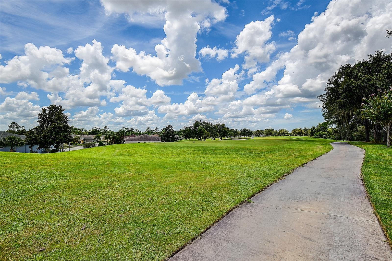
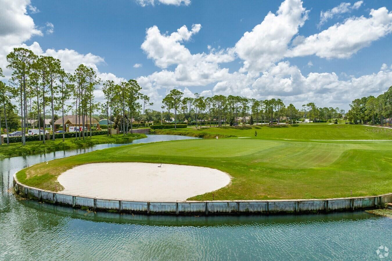
Welcome to Pasco's Premier 55+ Gated Golf Community! RARE FIND with a SPARKLING SWIMMING POOL! Enter the community through the MANNED SECURITY GATE. Hop into your Golf Cart with DIRECT GOLF COURSE ACCESS from your backyard, head out to the pristine golf courses or drive to the Clubhouse restaurant and bar in this Golf Cart Community. Seller is offering a $10,000 CREDIT AT CLOSING for New HVAC System. FREE $40,000 SOLAR UPGRADE (seller paid) LOWERS YOUR ELECTRIC COSTS by $200+ monthly. ENJOY $40 monthly electric bills! The pride of ownership flows throughout this immaculate Heritage Pines home.…
Description as provided by the listing brokerage.
Highlights
- Heated saltwater pool
- 2-car garage
- Sidewalk
- Ceiling Fans(s)
- High Ceilings
- Kitchen/Family Room Combo
- Split Bedroom
- Walk-In Closet(s)
- Golf Course
The details
StatusActive
MLS #MFRTB8536576
Property typeSingle Family Residence
Year built2003
Lot size0.23 ac
Living area1,878 sq ft
Price per sq ft$210
HOA$310 / monthly
CDDYes
Taxes$4,554 (2025)
Garage2-car
StoriesOne
Days on market50
CountyPasco
Flood zoneX (verify)
ListedAug 7, 2026
Features & property details
Interior
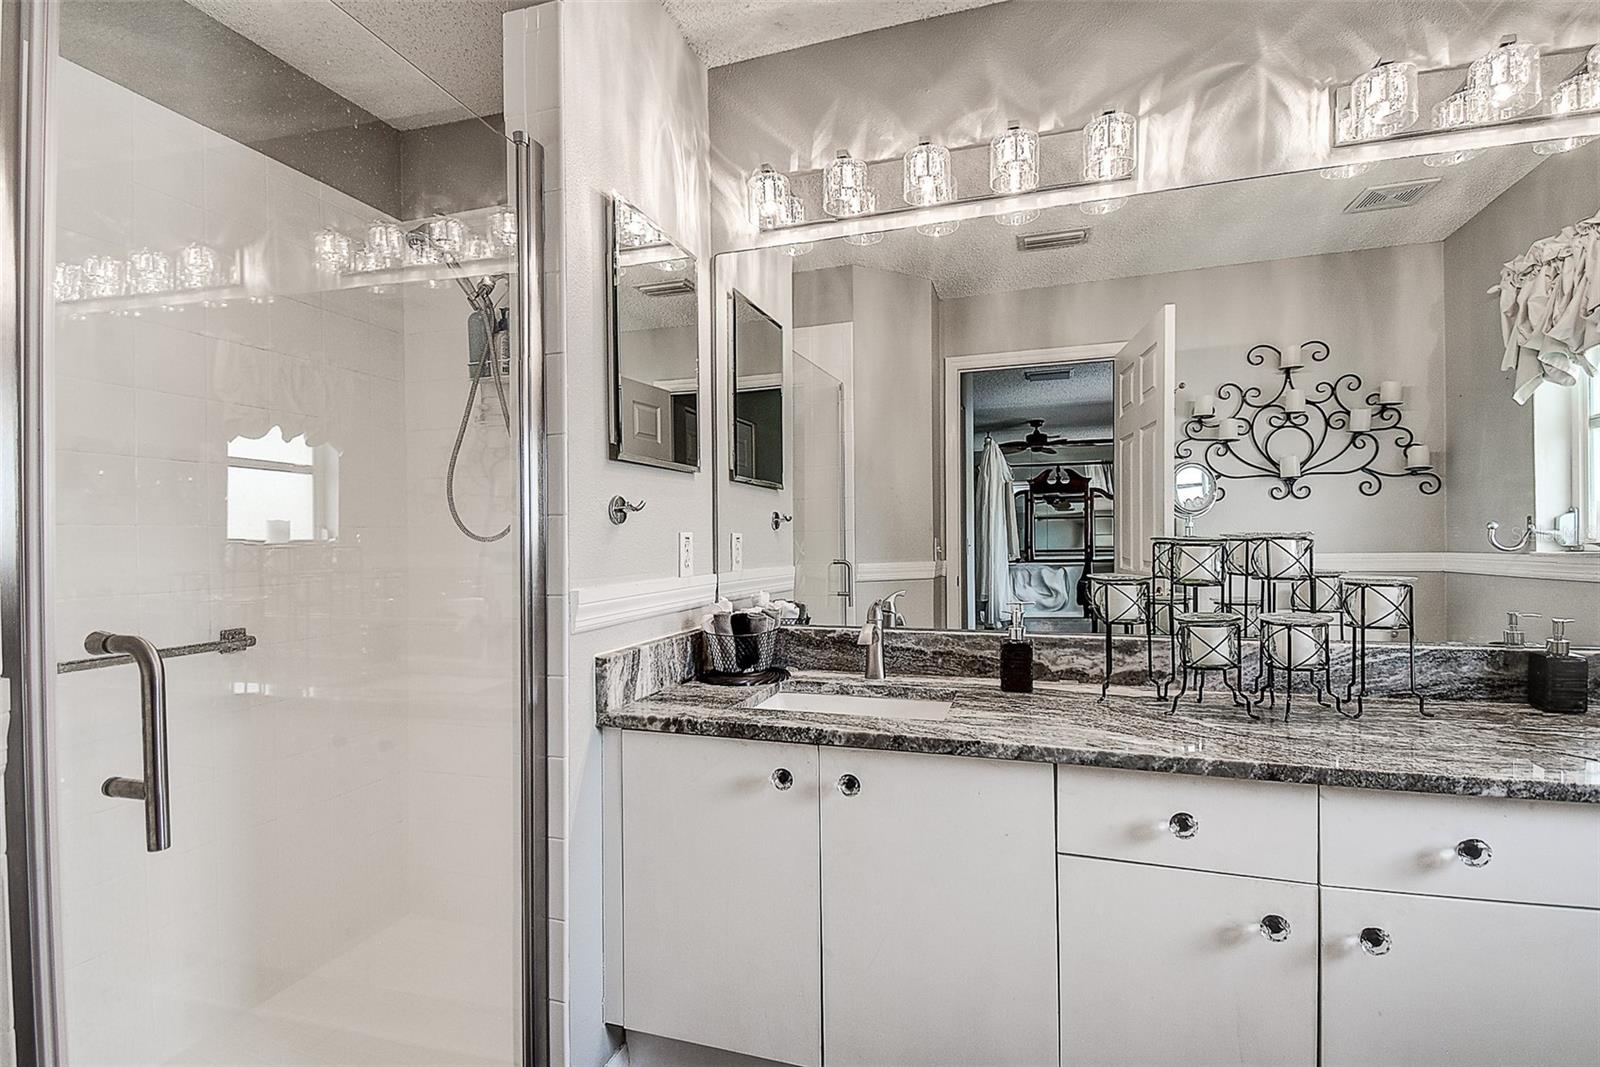
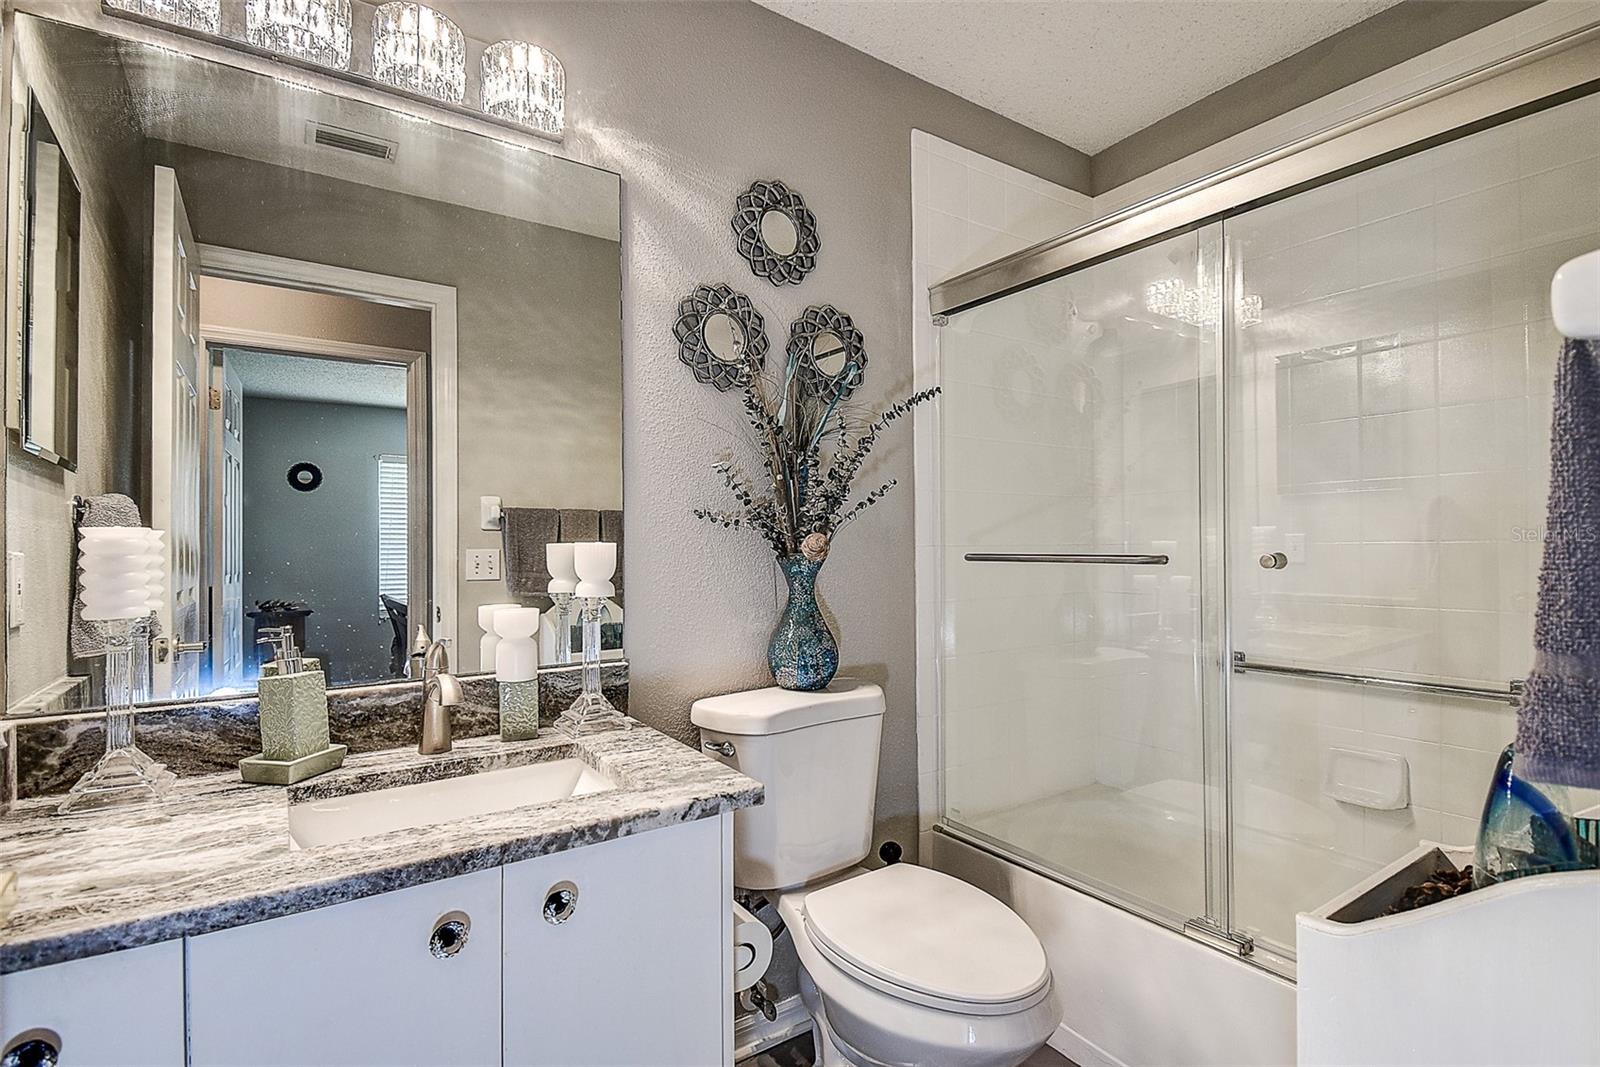
Full baths2
Half baths0
Rooms4
FlooringCarpet, Ceramic Tile, Wood
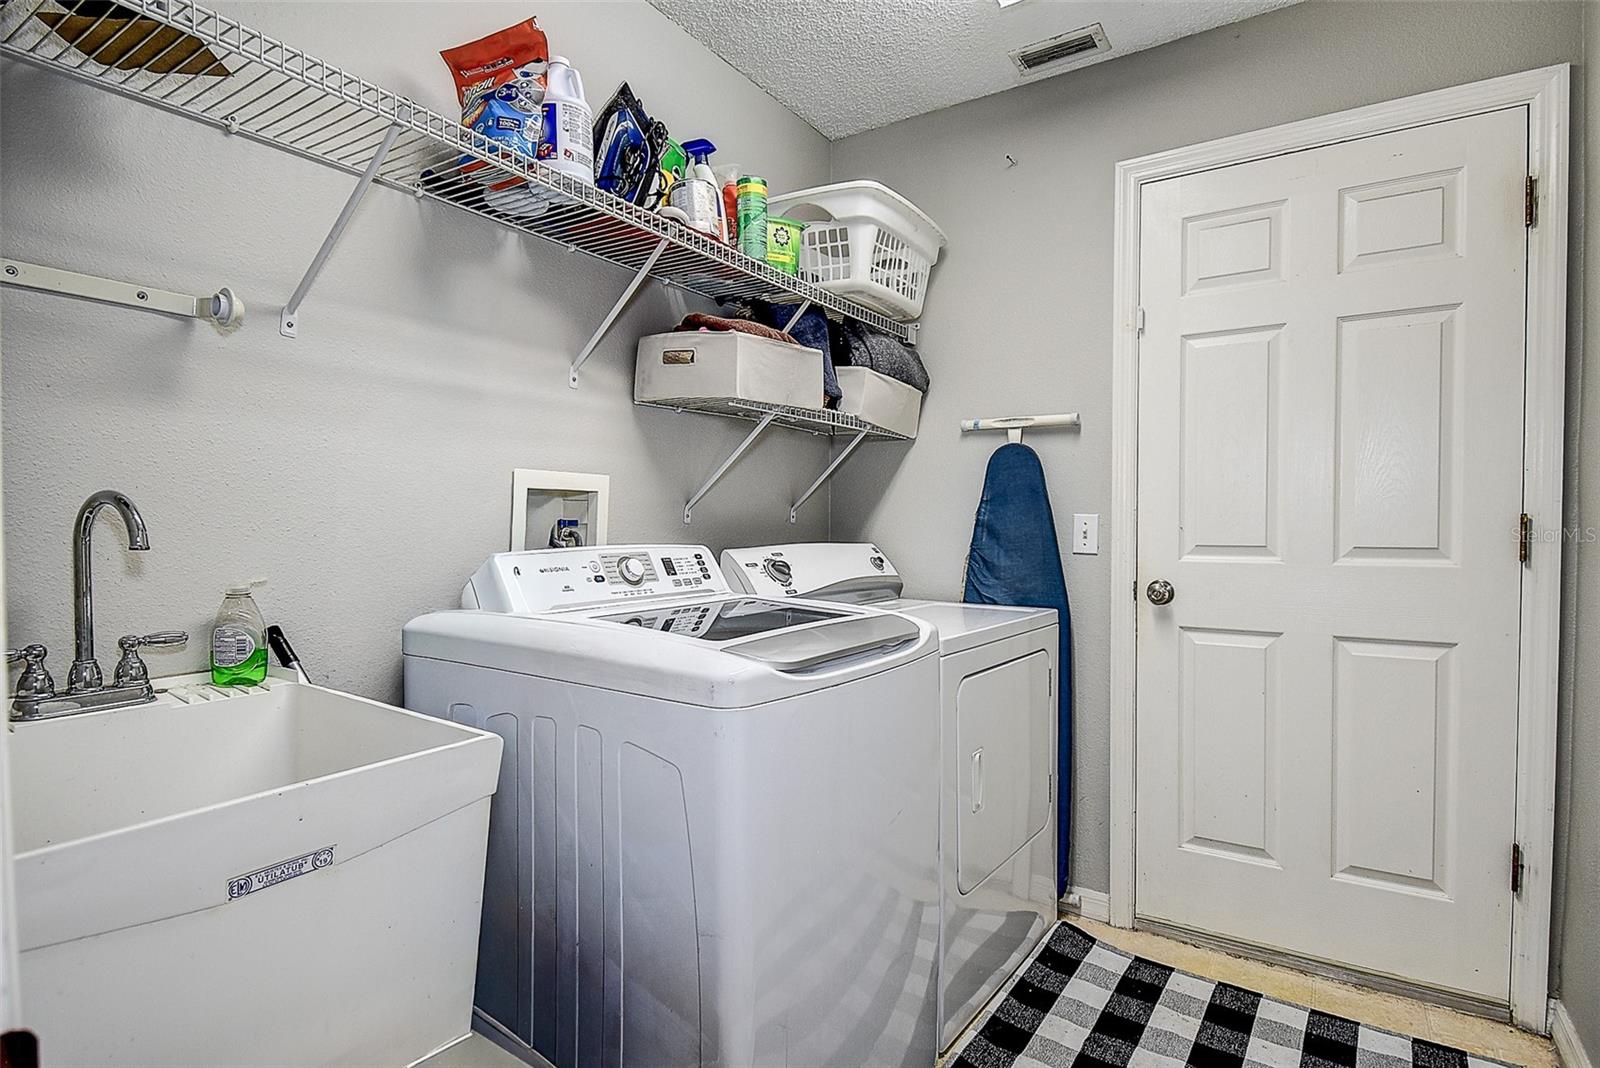
AppliancesDishwasher, Disposal, Dryer, Microwave, Range, Refrigerator, Washer
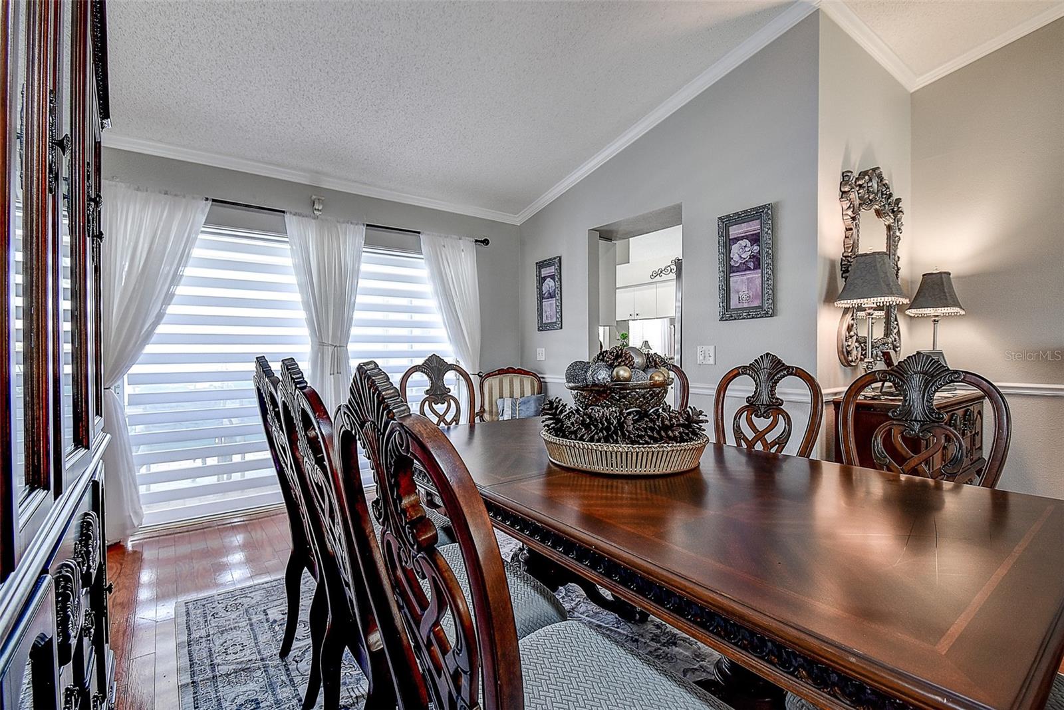
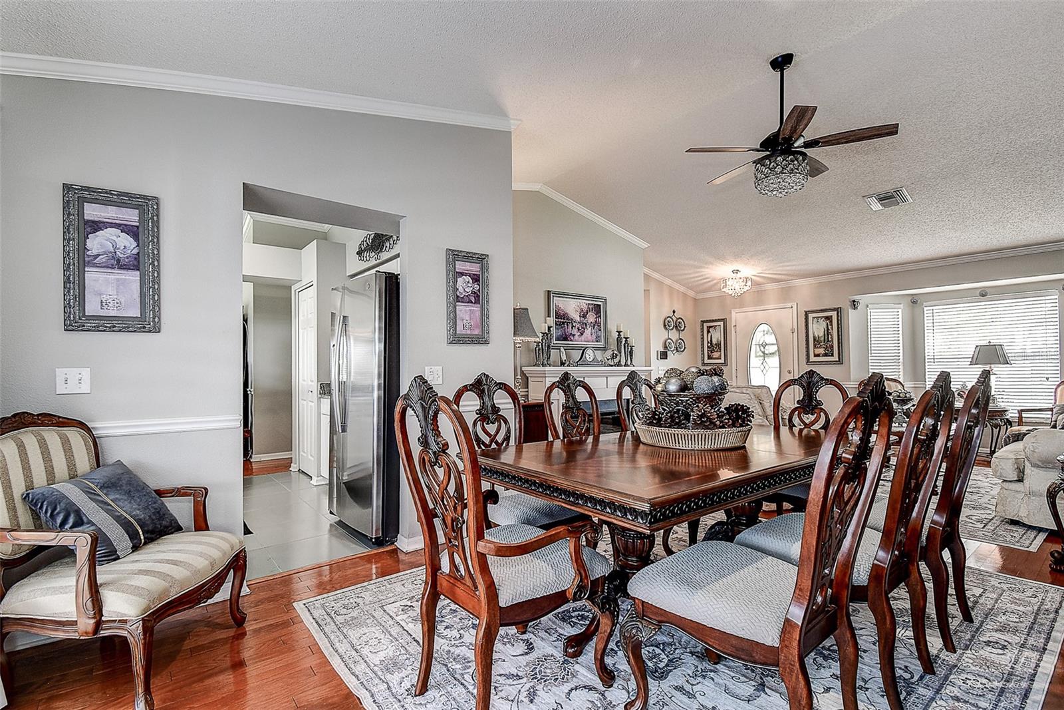
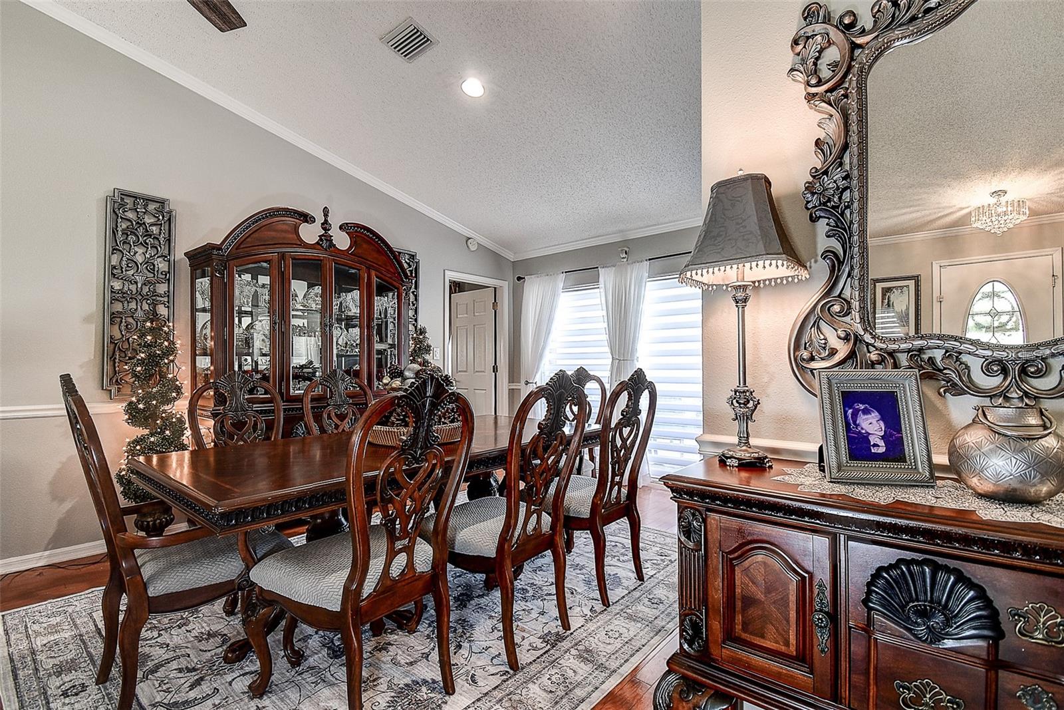
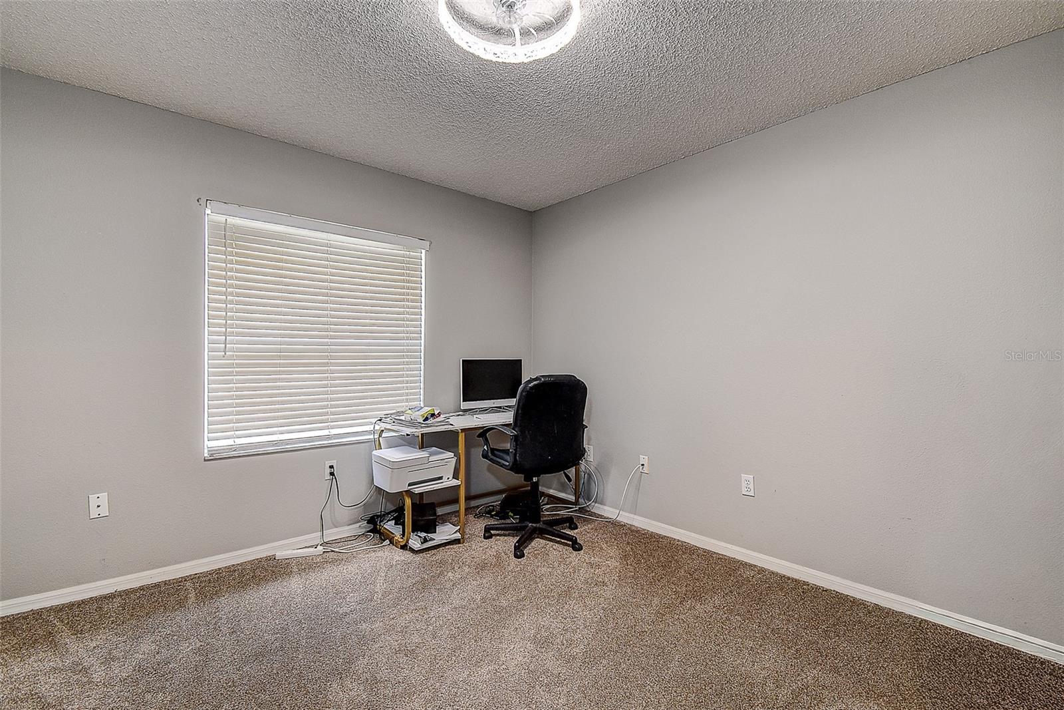
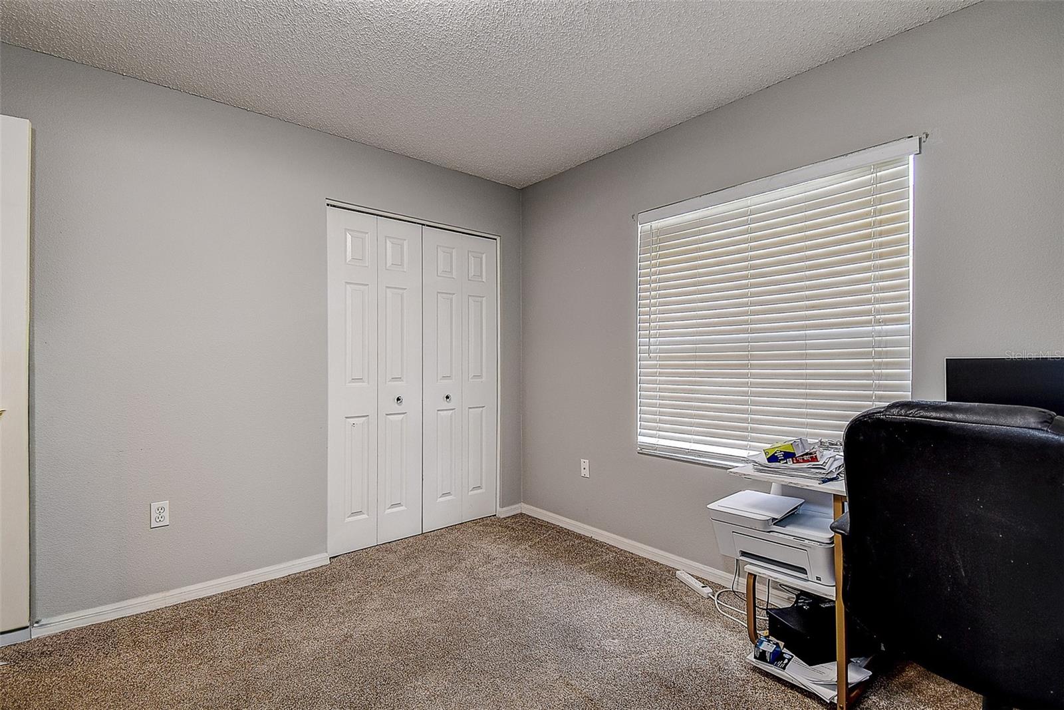
Interior featuresCeiling Fans(s), High Ceilings, Kitchen/Family Room Combo, Living Room/Dining Room Combo, Split Bedroom, Walk-In Closet(s)
LaundryInside, Laundry Room
FireplaceNo
CoolingCentral Air
HeatingCentral
In-law suite0
Exterior & lot
Exterior featuresSidewalk
ViewGolf Course
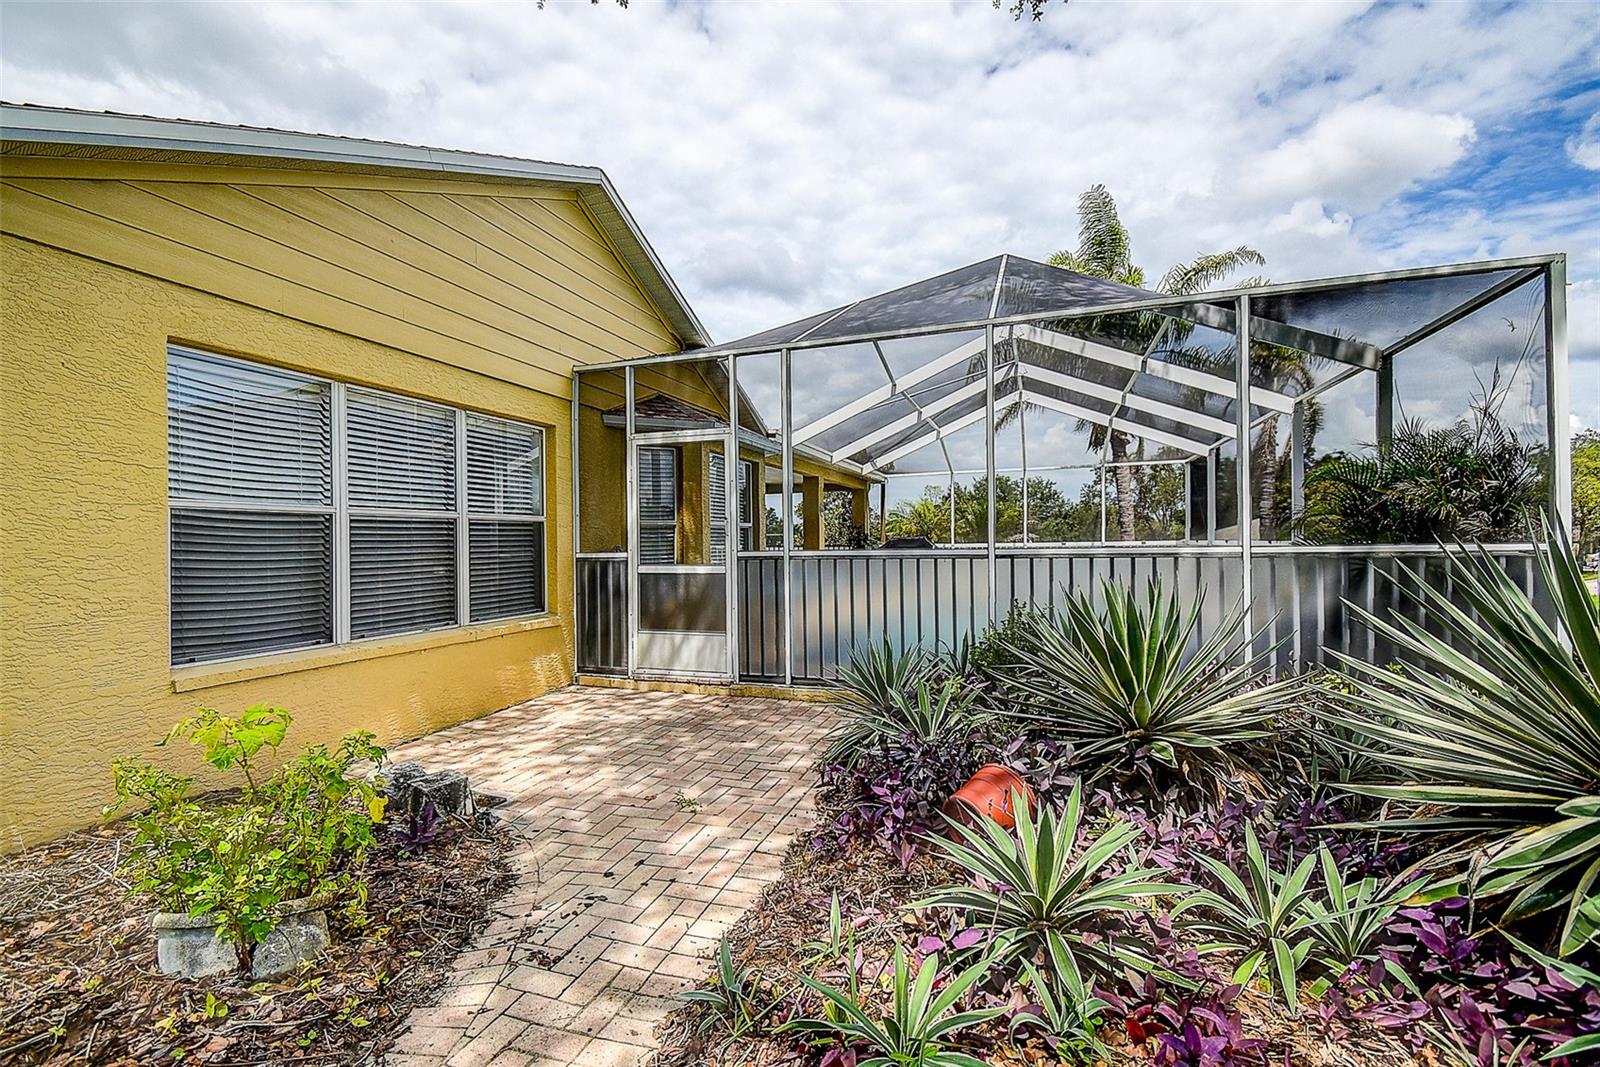
Lot featuresCorner Lot
FacesNorth
Road surfacePaved
Construction
ConstructionBlock
FoundationSlab
RoofShingle
Living area sourcePublic Records
Building area (sq ft)2,663
Parking
GarageYes
Attached garageYes
Garage dimensions25x20
CarportNo
Pool & water
PoolGunite, In Ground, Pool Alarm, Pool Sweep, Screen Enclosure, Solar Heat
SpaNo
Waterfront feet0
Community & HOA
AssociationHerb Hurley
HOA fee$310
HOA frequencyMonthly
Fee includesGuard - 24 Hour, Cable TV, Common Area Taxes, Pool, Escrow Reserves Fund, Internet, Maintenance Grounds, Management, Pest Control, Private Road, Recreational Facilities, Security
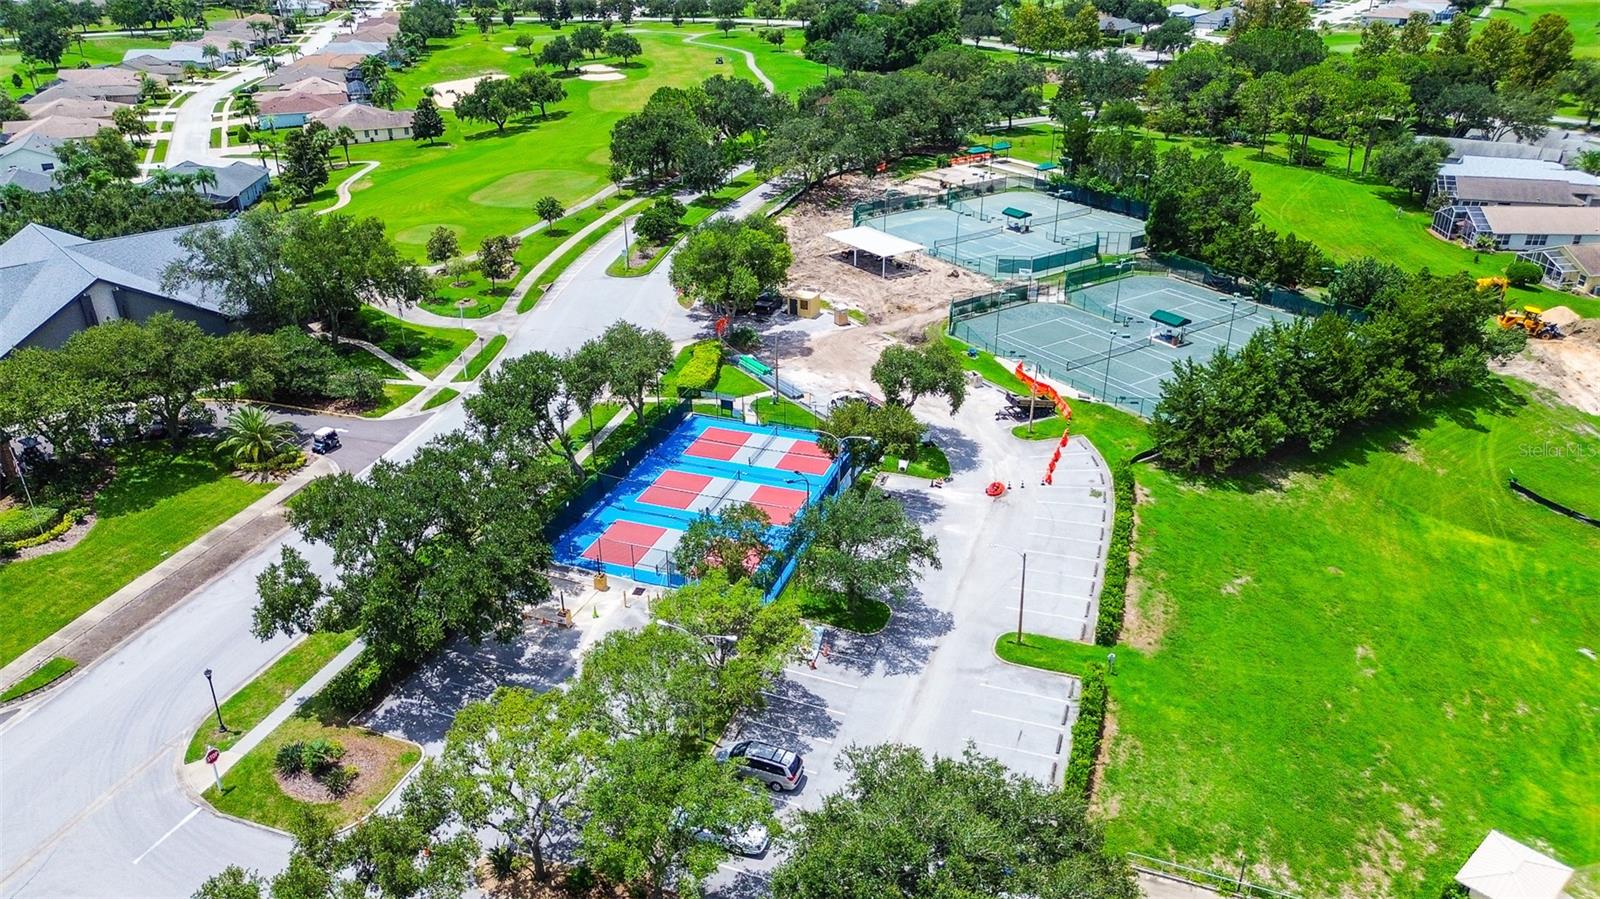
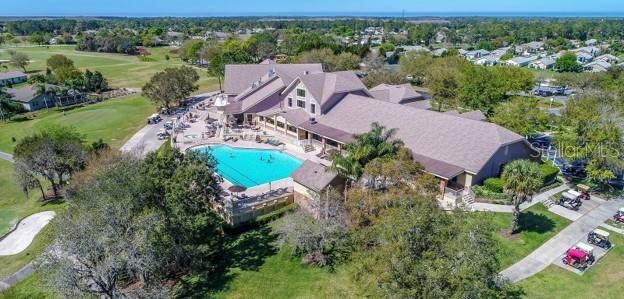
AmenitiesClubhouse, Fitness Center, Gated, Golf Course, Pool, Security, Spa/Hot Tub, Tennis Court(s)
Fee requirementRequired
Approval required1
Total monthly fees$310
Total annual fees$3,720
Community featuresAssociation Recreation - Owned, Buyer Approval Required, Clubhouse, Deed Restrictions, Fitness Center, Gated Community - Guard, Golf Carts OK, Golf, Irrigation-Reclaimed Water, Park, Pool, Restaurant, Sidewalks, Special Community Restrictions, Tennis Court(s)
55+ communityYes
PetsYes
Pet restrictionsSEE HOA. Must be on leash and picked up after.
Minimum leaseNo Minimum
Lease restrictions1
Lease notesSEE HOA, one person must be 55 years of age
Utilities & efficiency
UtilitiesBB/HS Internet Available, Sewer Connected, Sprinkler Recycled, Underground Utilities
SewerPublic Sewer
Water sourcePublic
Financial & terms
CDD1
Tax year2,025
Other annual assessments$425
Homestead1
Listing termsCash, Conventional, Fha, VA Loan
OwnershipFee Simple
Special conditionsNone
Home warrantyNo
ZoningMPUD
OccupantOwner
MLS area34667 - Hudson/Bayonet Point/Port Richey
Where it sits
Approximate location shown. Exact address available on request per listing brokerage.
More like this
Stellar MLSMLS# MFRTB8536576Listing courtesy of RE/MAX REALTEC GROUP INCLast updated Sep 27, 2026, 5:30 PM