 42 photos · 3D tour
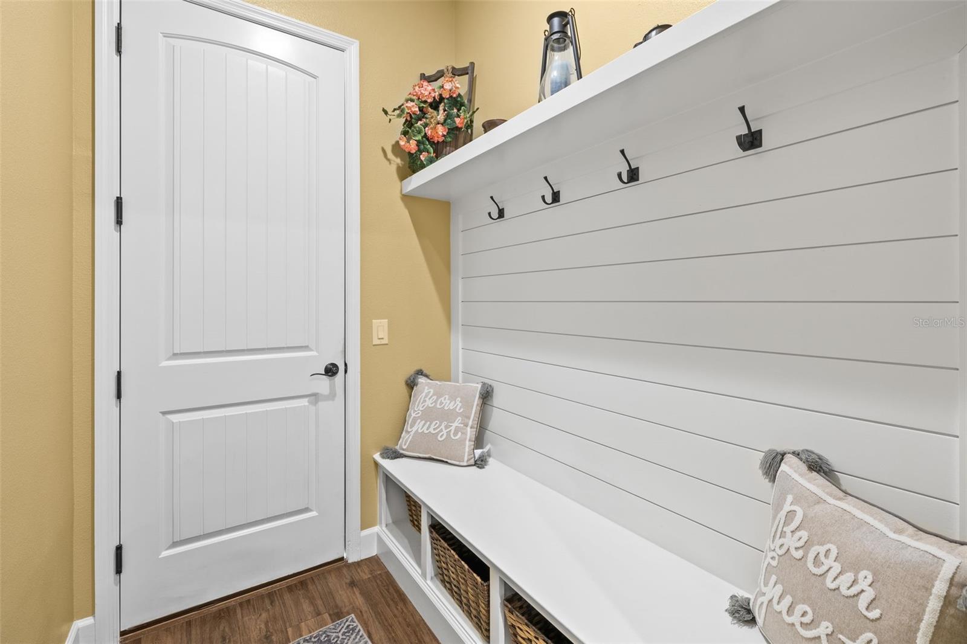
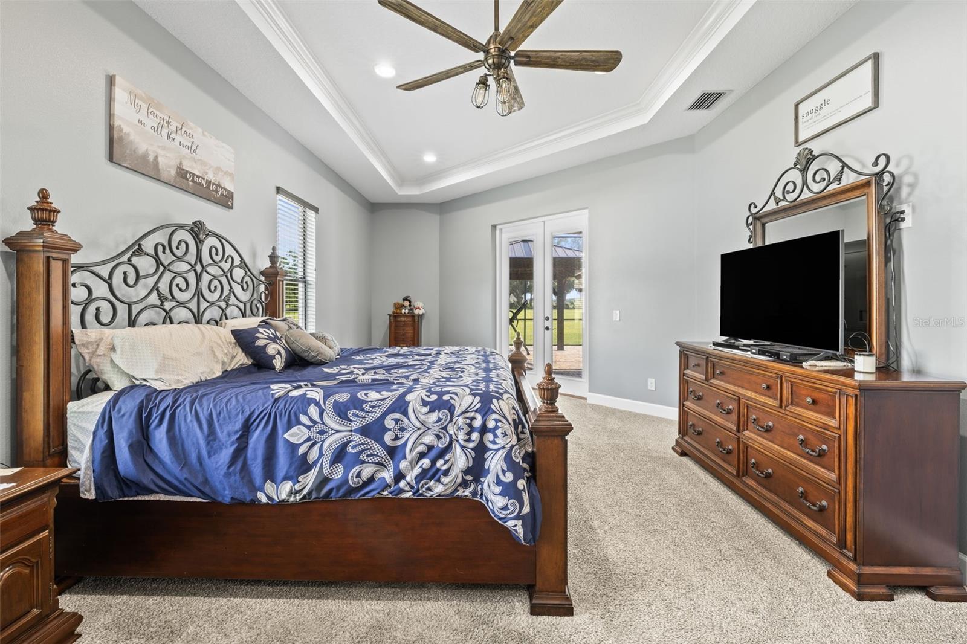
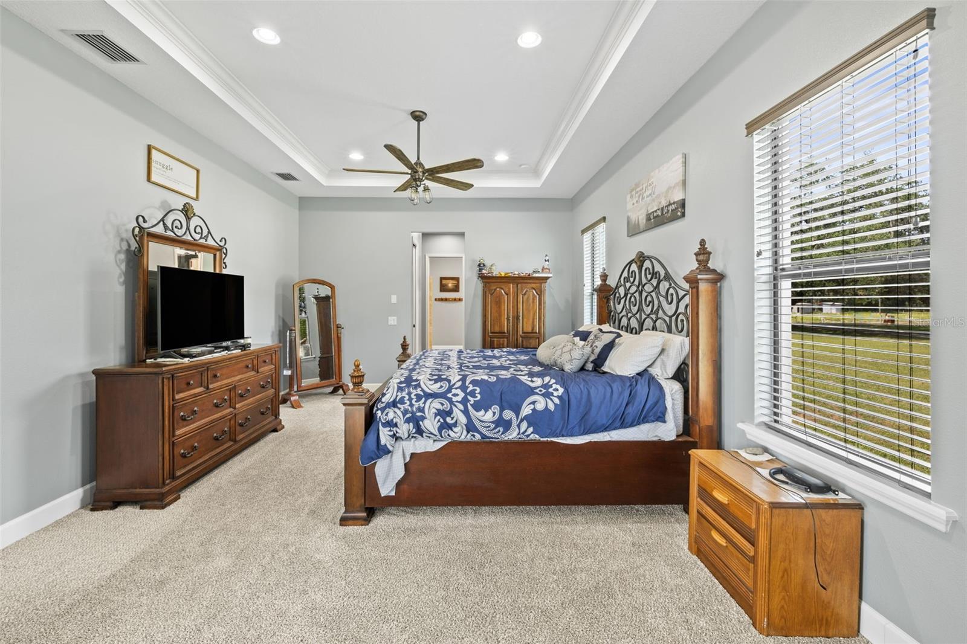
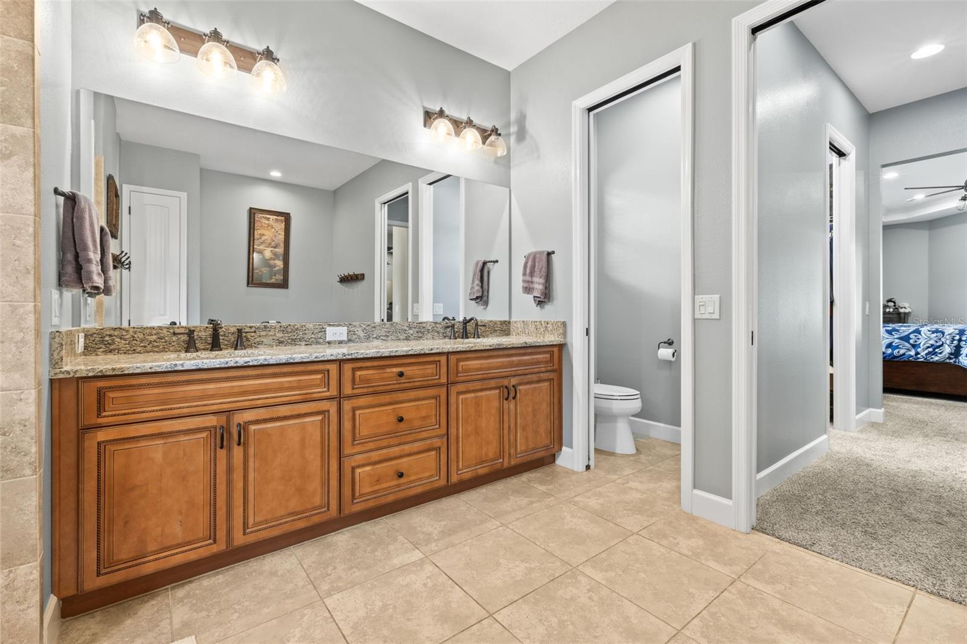
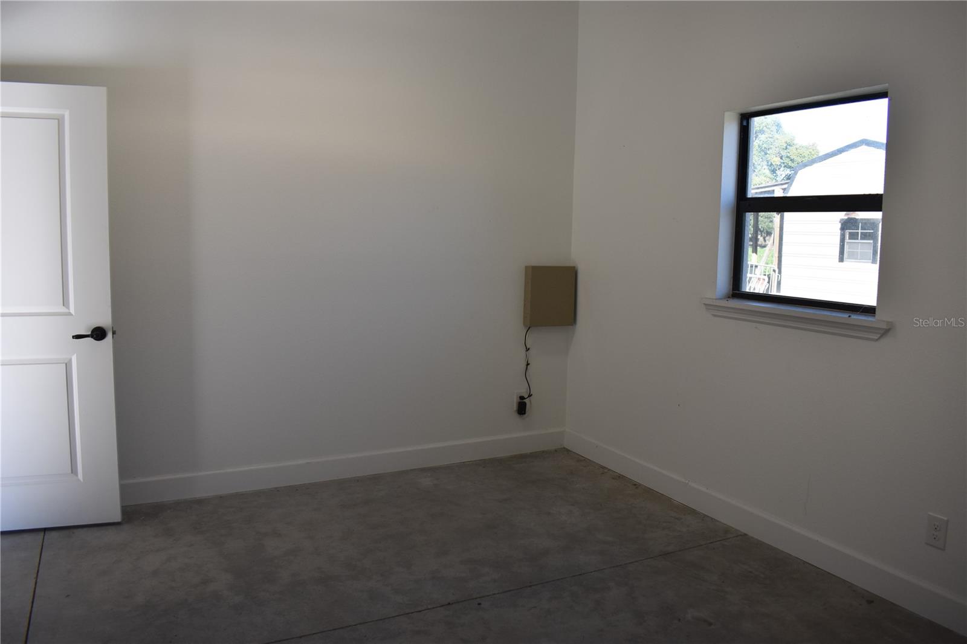
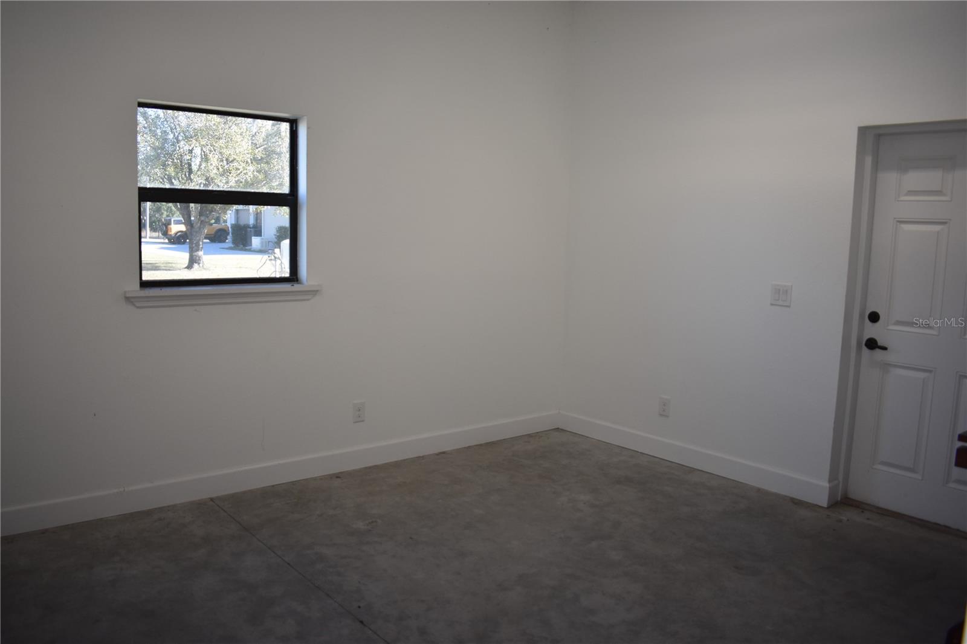
1 / 42
Active44 days on market
$1,049,000
5319 W TRAPNELL RDDOVER, FL 33527UNPLATTED · Single Family Residence
3Beds
3Baths
2,614Sq ft
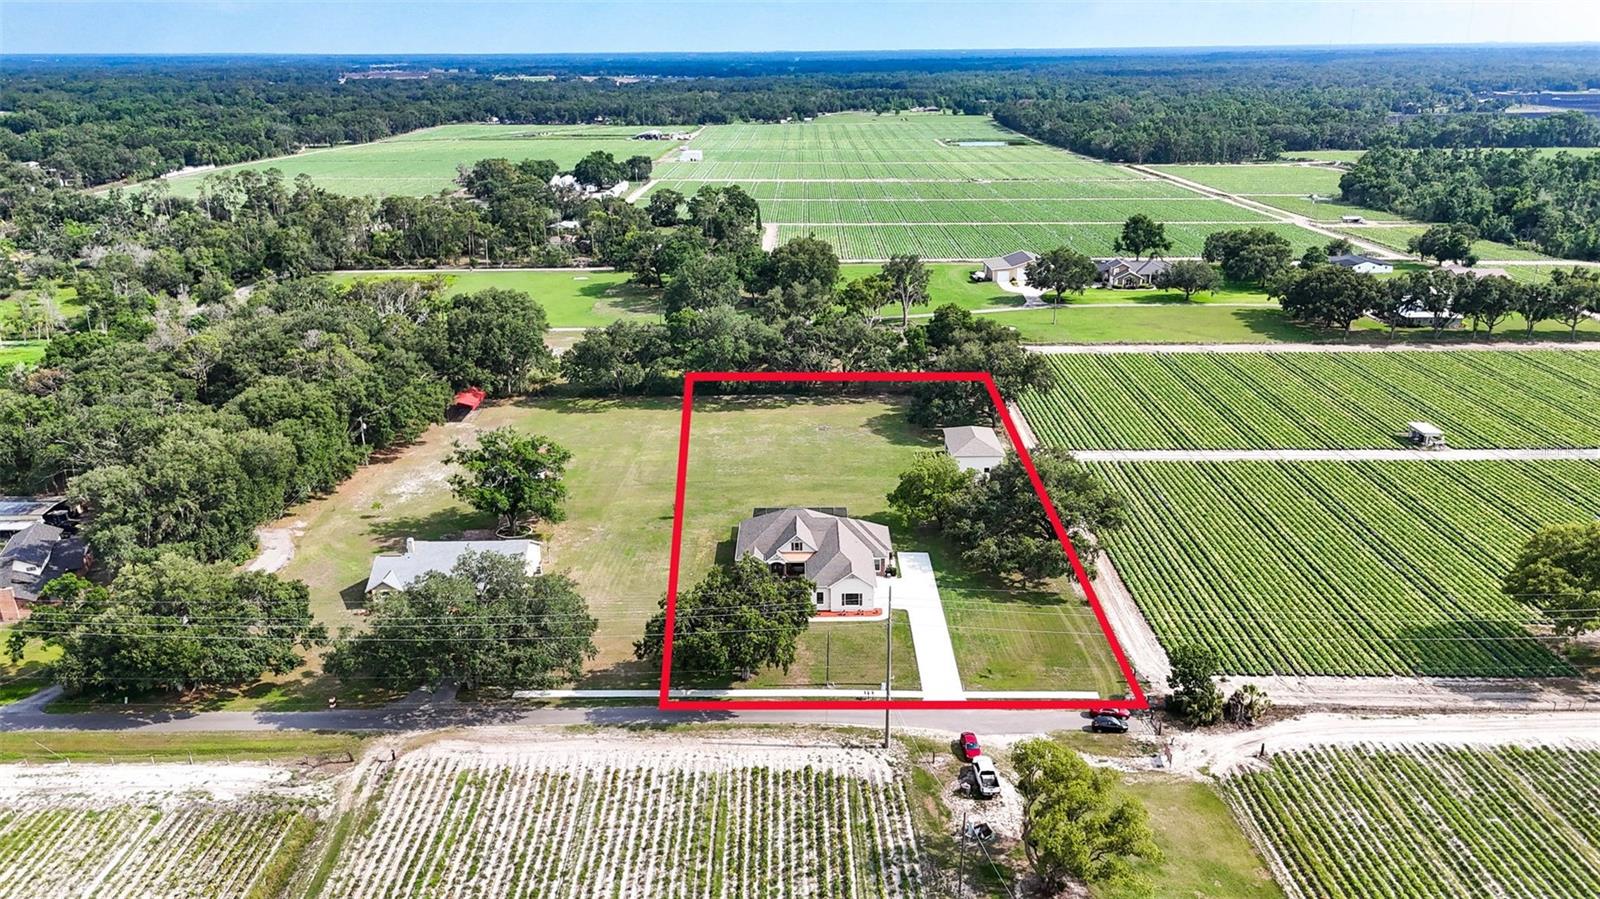
2.39 acLot
7-carGarage
2021Built
About this home
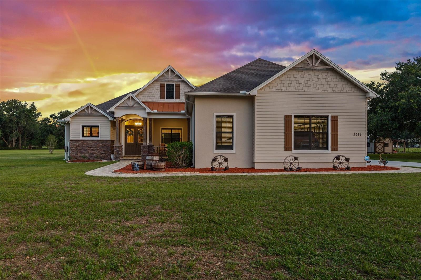
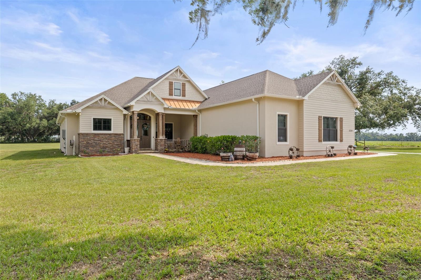
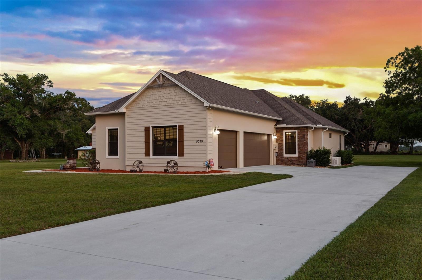
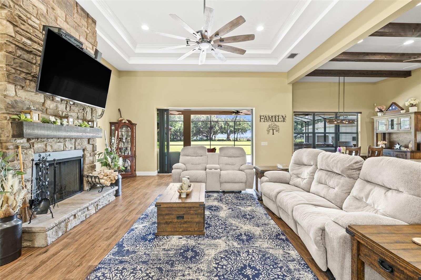
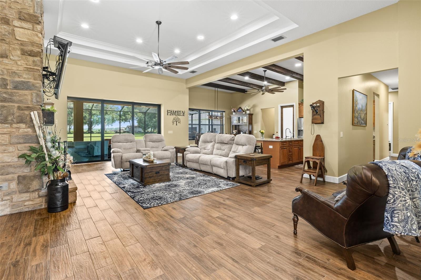
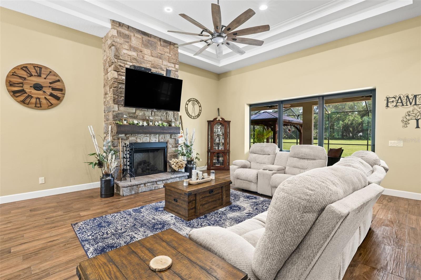
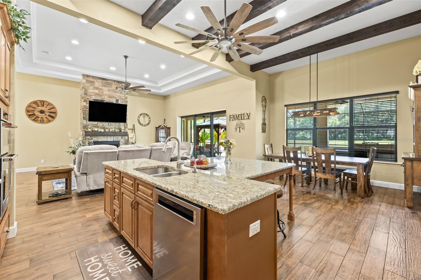
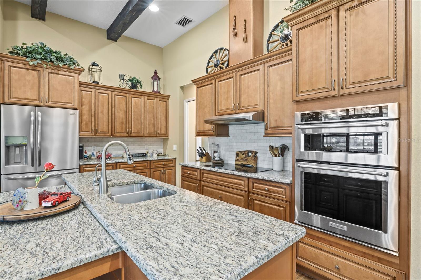
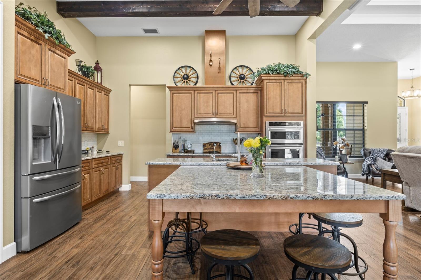
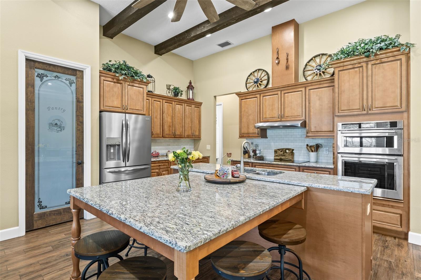
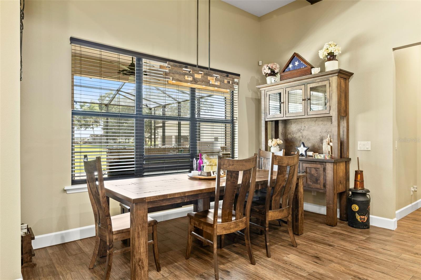
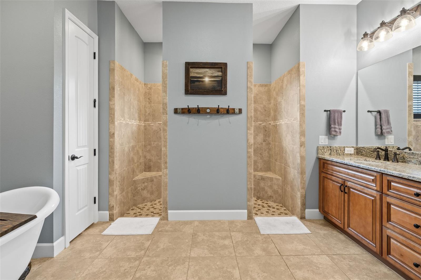
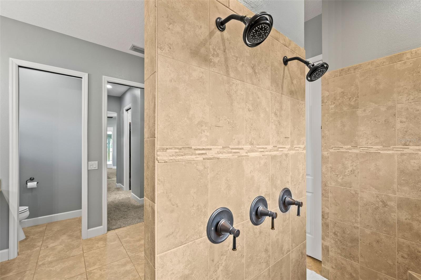
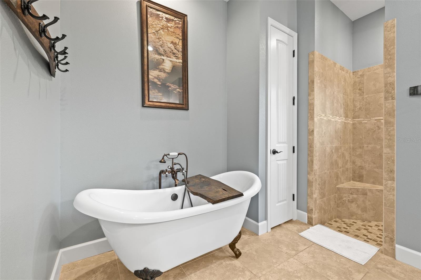
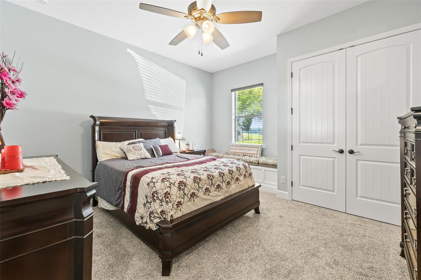
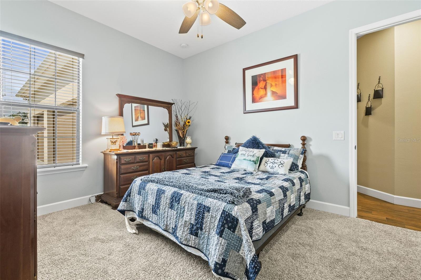
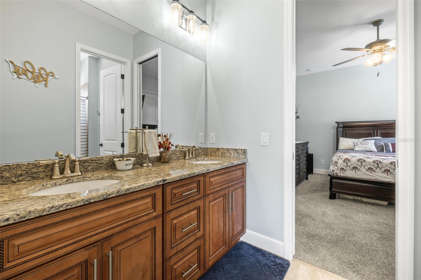
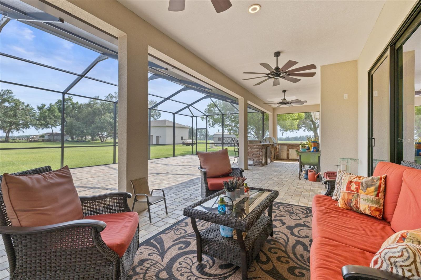
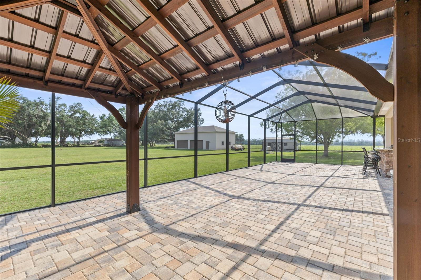
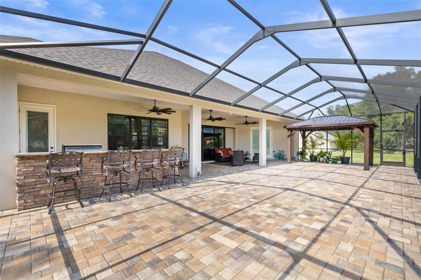
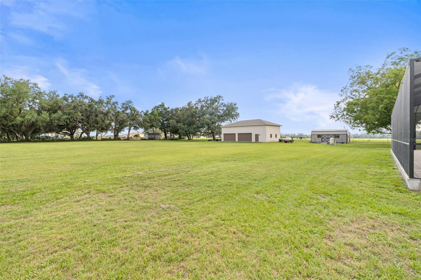
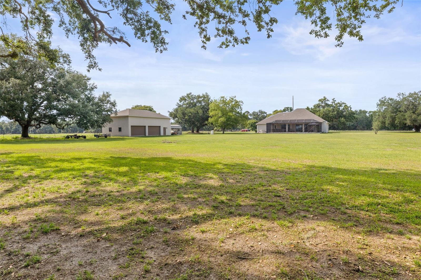
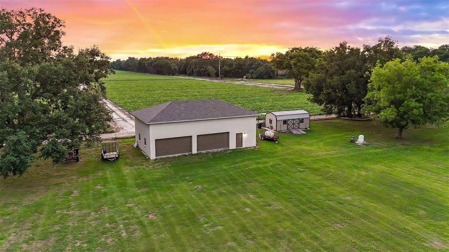
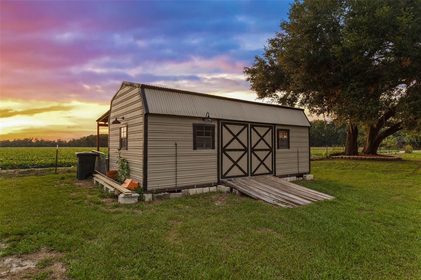
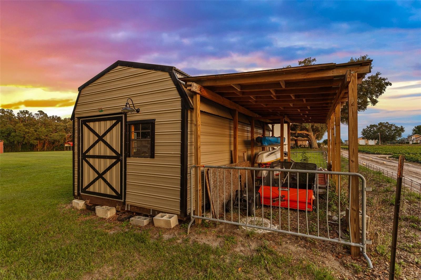
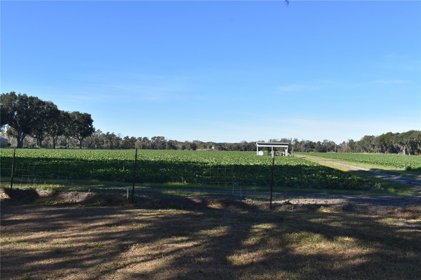
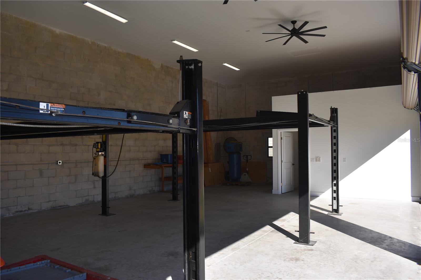
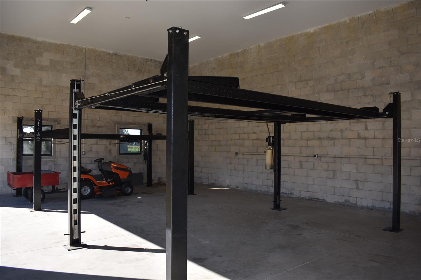
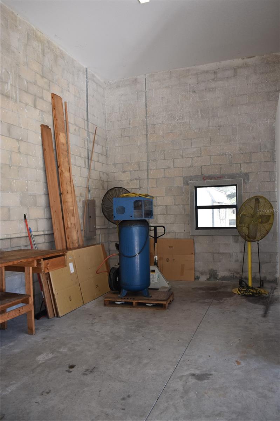
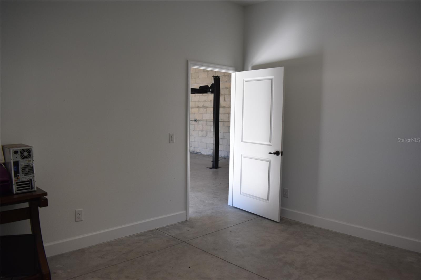
A Hidden Gem Between Lakeland & Tampa with a lot of space to garage 7 cars or use the additional 1500sf building for workshop, storage or more. Meticulously maintained custom home on *OVER TWO ACRES* surrounded by farmland. * NO HOA or CDD fees! * This property offers easy access to the city while providing the privacy and serenity of rural living on a dead-end street. The attached 3-car garage featuring 15’ ceilings, a 220 outlet, a work nook with a utility sink, and expansive attic storage. *The detached 28'x50' garage has 18’ ceilings, ROLL-UP DOORS and WALL-MOUNTED DOOR OPENERS, for smooth…
Description as provided by the listing brokerage.
Highlights
- 7-car garage
- Lighting
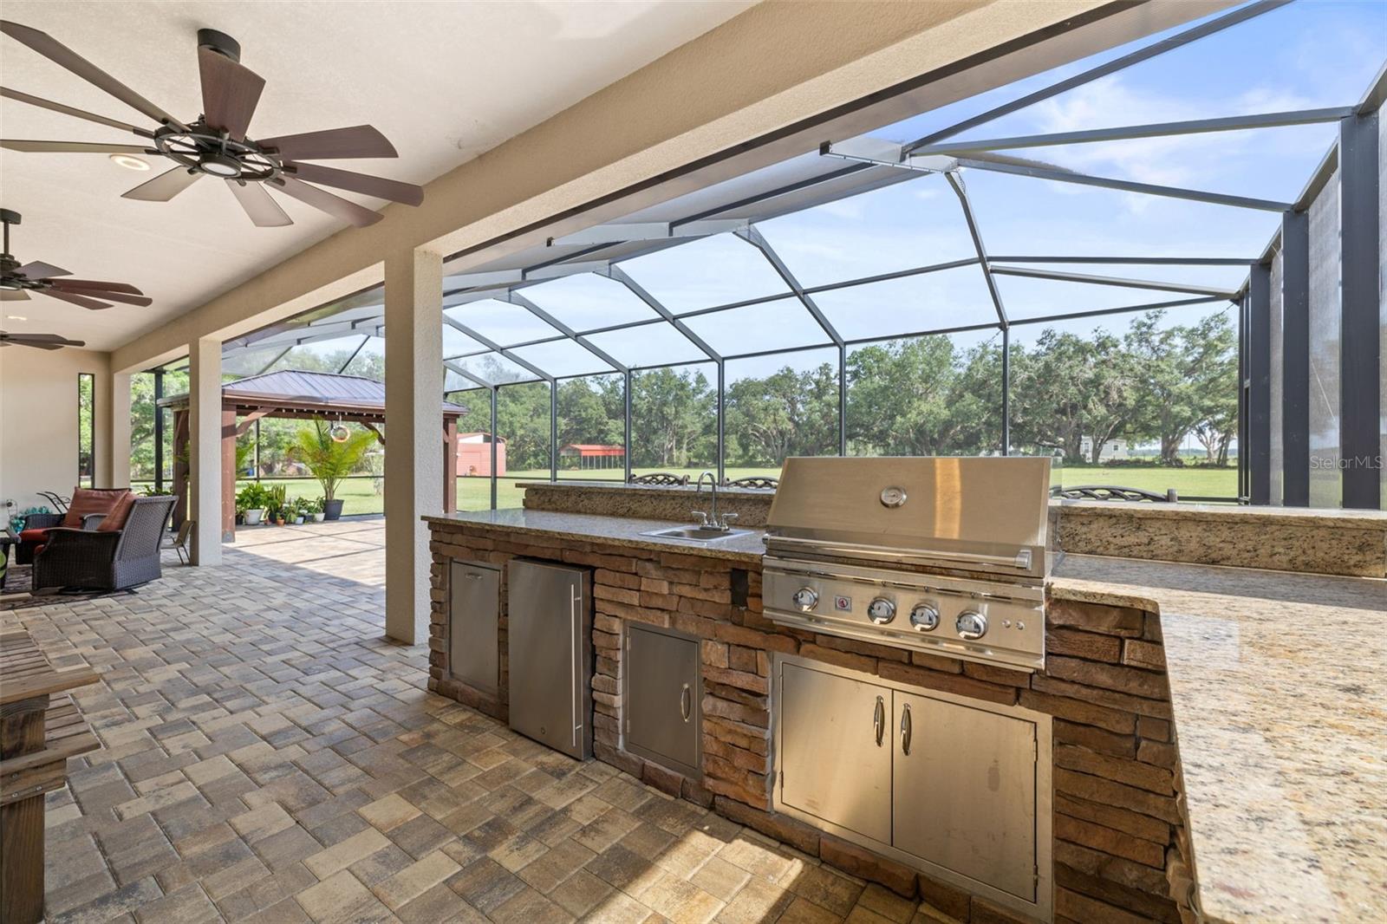
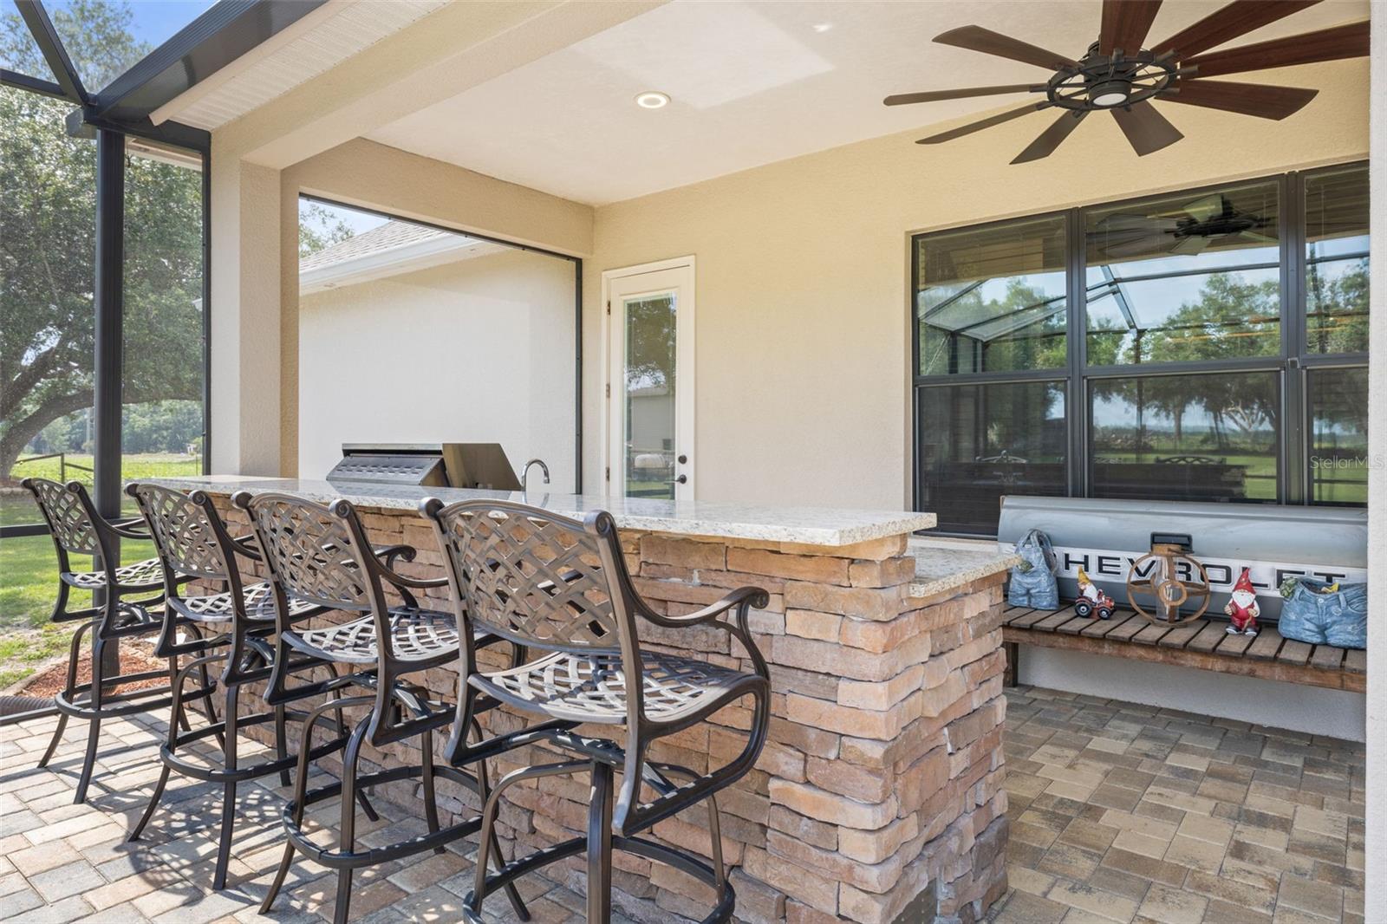
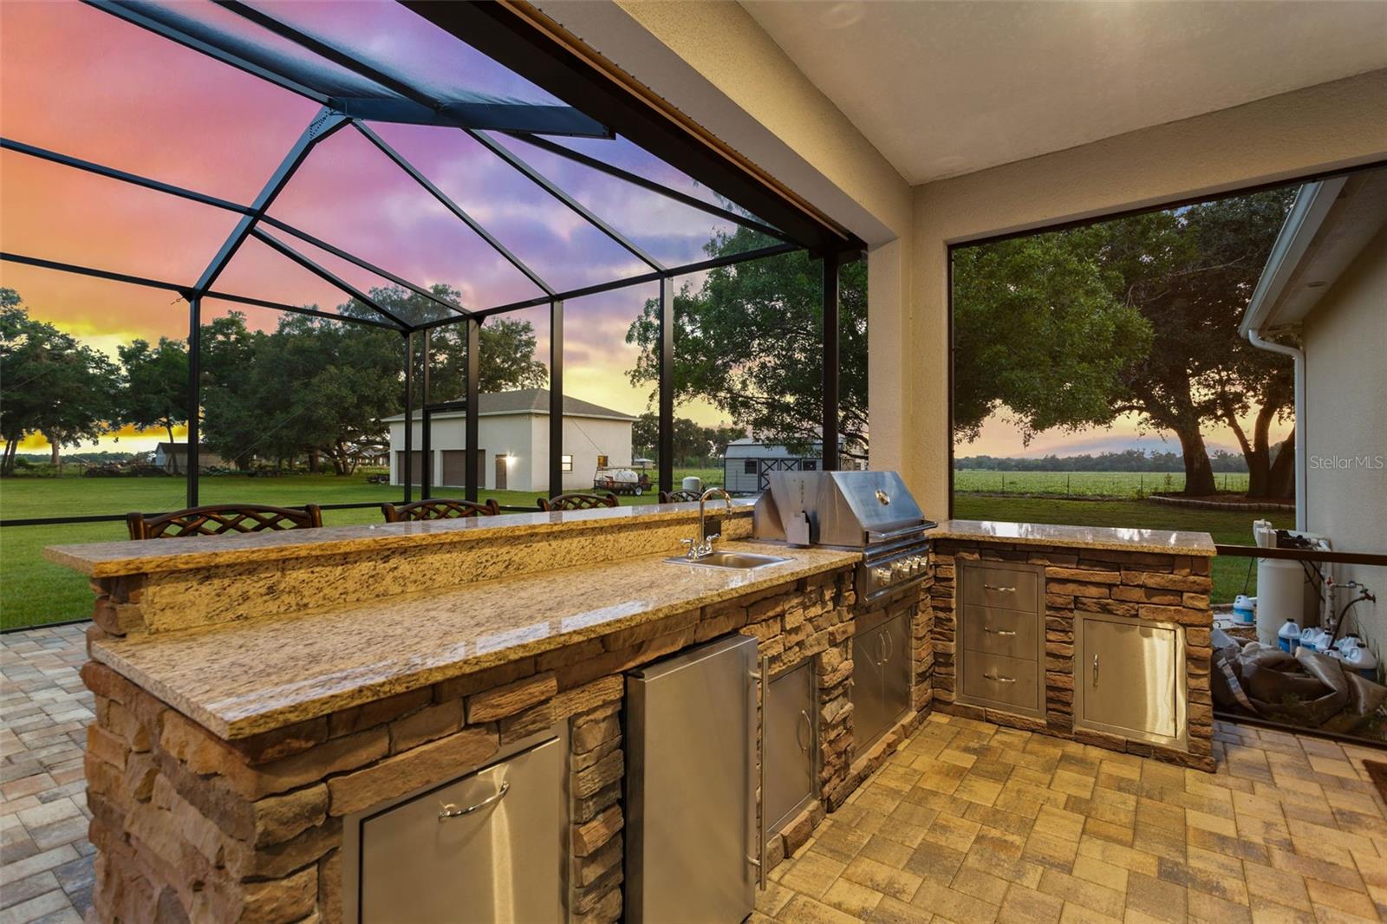
- Outdoor Kitchen
- Rain Gutters
- Ceiling Fans(s)
- Crown Molding
- Eat-in Kitchen
- High Ceilings
- Kitchen/Family Room Combo
The details
StatusActive
MLS #MFRTB8536689
Property typeSingle Family Residence
Year built2021
Lot size2.39 ac
Living area2,614 sq ft
Price per sq ft$401
Baths3 + 1 half
CDDNo
Taxes$9,650 (2025)
Garage7-car
StoriesOne
Days on market44
CountyHillsborough
Flood zoneX (verify)
ListedAug 2, 2026
Features & property details
Interior
Full baths2
Half baths1
Rooms6
Additional roomsGreat Room,Inside Utility
FlooringCarpet, Tile
AppliancesBuilt-In Oven, Cooktop, Dishwasher, Disposal, Dryer, Microwave, Range Hood, Tankless Water Heater, Whole House R.O. System
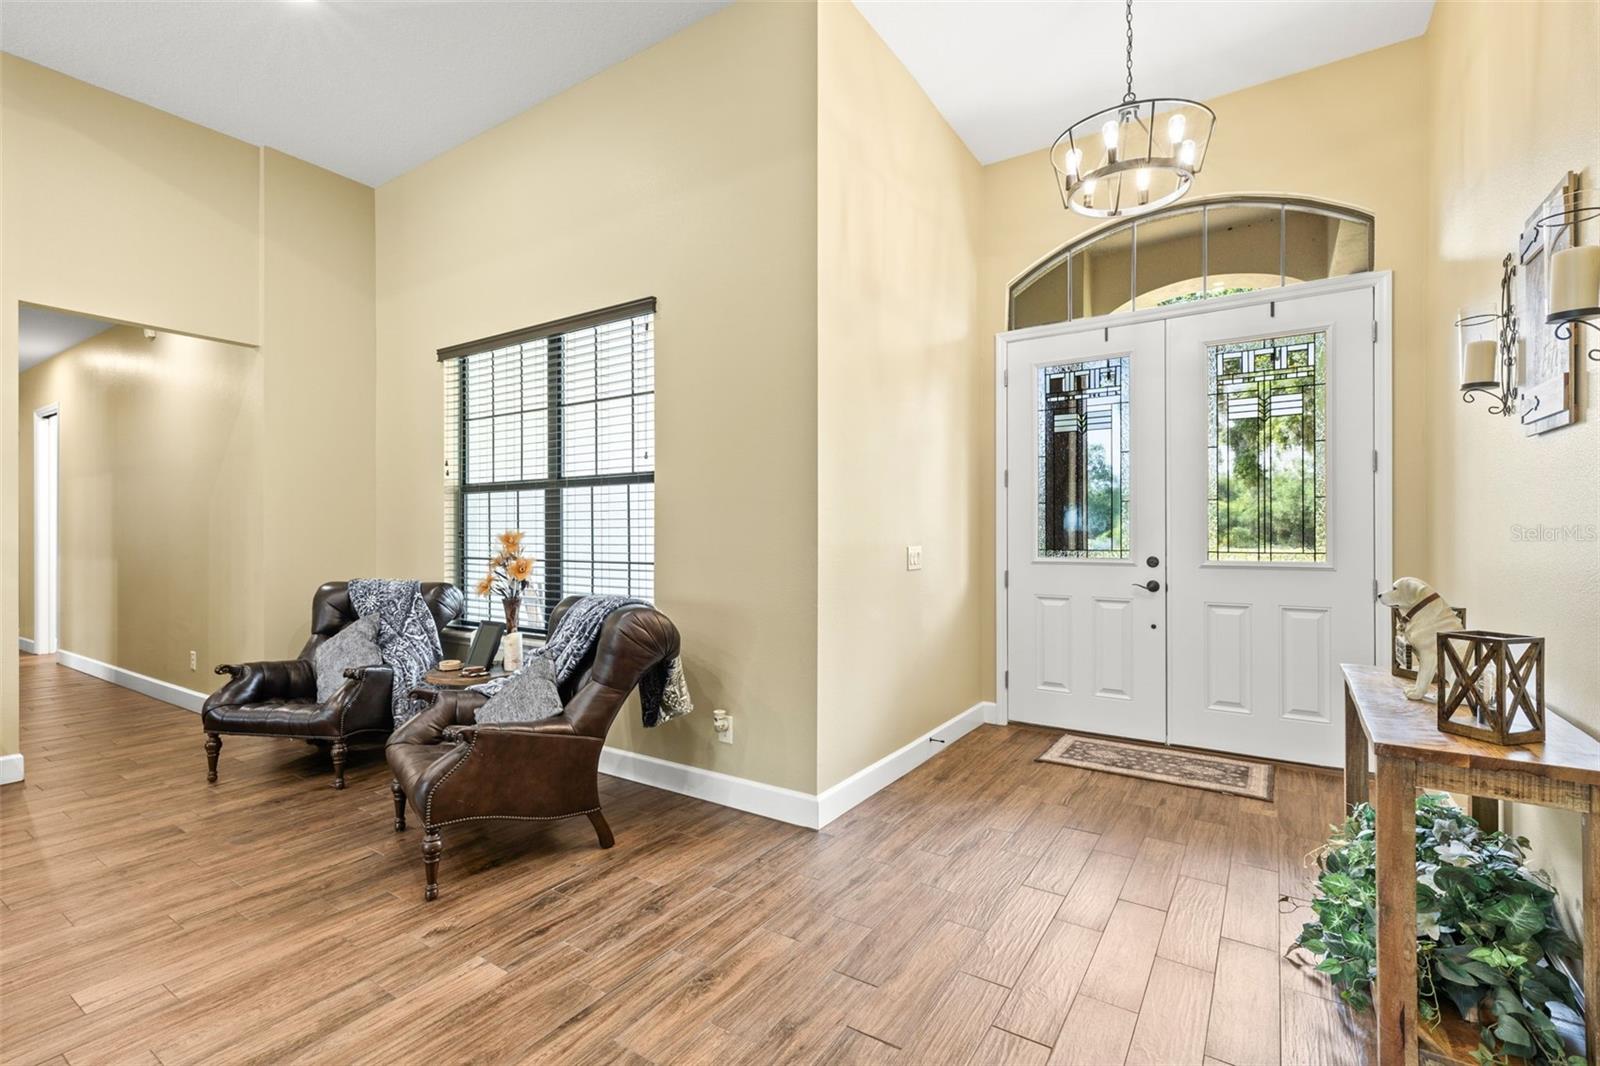
Interior featuresCeiling Fans(s), Crown Molding, Eat-in Kitchen, High Ceilings, Kitchen/Family Room Combo, Open Floorplan, Stone Counters, Thermostat, Tray Ceiling(s), Walk-In Closet(s)
LaundryElectric Dryer Hookup, Inside
FireplaceYes
Fireplace featuresGas
WindowsBlinds, Double Pane Windows
CoolingCentral Air
HeatingCentral, Electric, Heat Pump, Propane
In-law suite0
Exterior & lot
Exterior featuresLighting, Outdoor Kitchen, Rain Gutters
Patio & porchCovered, Front Porch, Rear Porch, Screened
Lot featuresStreet Dead-End
VegetationFruit Trees, Mature Landscaping, Oak Trees
Other structuresOther, Outdoor Kitchen, Shed(s), Storage, Workshop
FacesNorth
Road surfaceAsphalt
Construction
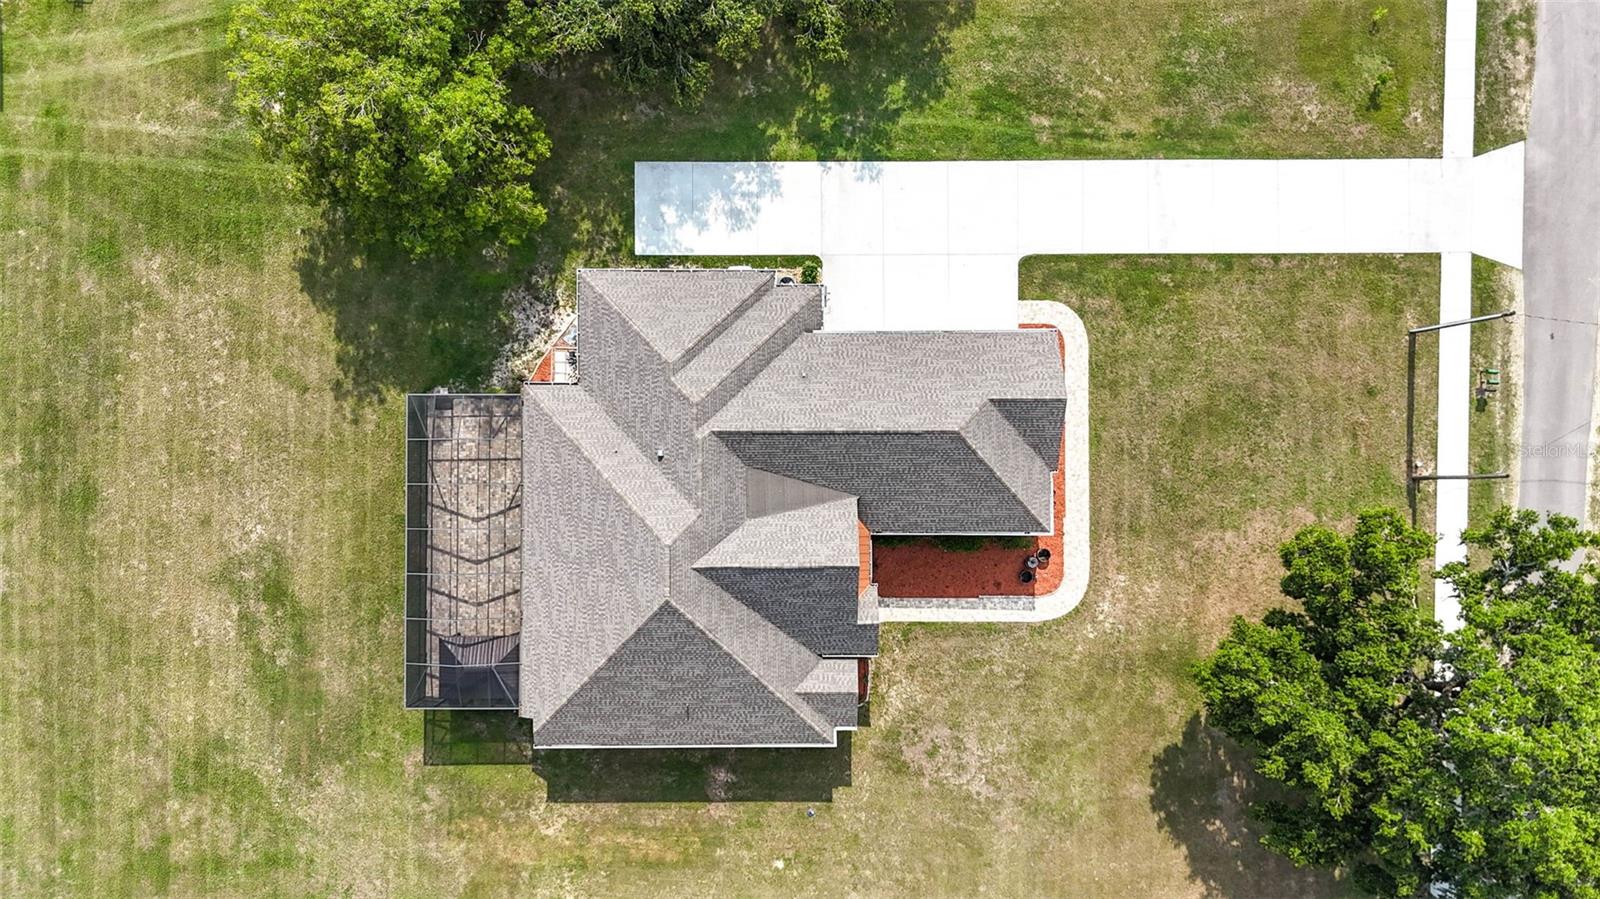
ConstructionBlock, Hardi Plank Type, Stone, Stucco
FoundationSlab
RoofShingle
Living area sourcePublic Records
Building area (sq ft)4,453
Parking
GarageYes
Attached garageYes
Garage dimensions38x29
CarportNo
Parking featuresDriveway, Garage Faces Side, Workshop in Garage
Pool & water
SpaNo
Waterfront feet0
Dock0
Community & HOA
Total monthly fees$0
Total annual fees$0
55+ communityNo
Minimum leaseNo Minimum
Lease restrictions0
Utilities & efficiency
UtilitiesBB/HS Internet Available, Cable Connected, Electricity Connected, Propane
SewerSeptic Tank
Water sourceWell
Financial & terms
CDD0
Tax year2,025
Homestead1
Listing termsCash, Conventional, Fha, VA Loan
OwnershipFee Simple
Special conditionsNone
Home warrantyNo
ZoningAS-1
OccupantOwner
MLS area33527 - Dover
Where it sits
Approximate location shown. Exact address available on request per listing brokerage.
More like this
Stellar MLSMLS# MFRTB8536689Listing courtesy of KELLER WILLIAMS SOUTH SHORELast updated Sep 19, 2026, 9:08 PM