 29 photos · 3D tour
1 / 29
ActivePrice improved $14,10041 days on market
$244,900$259,000
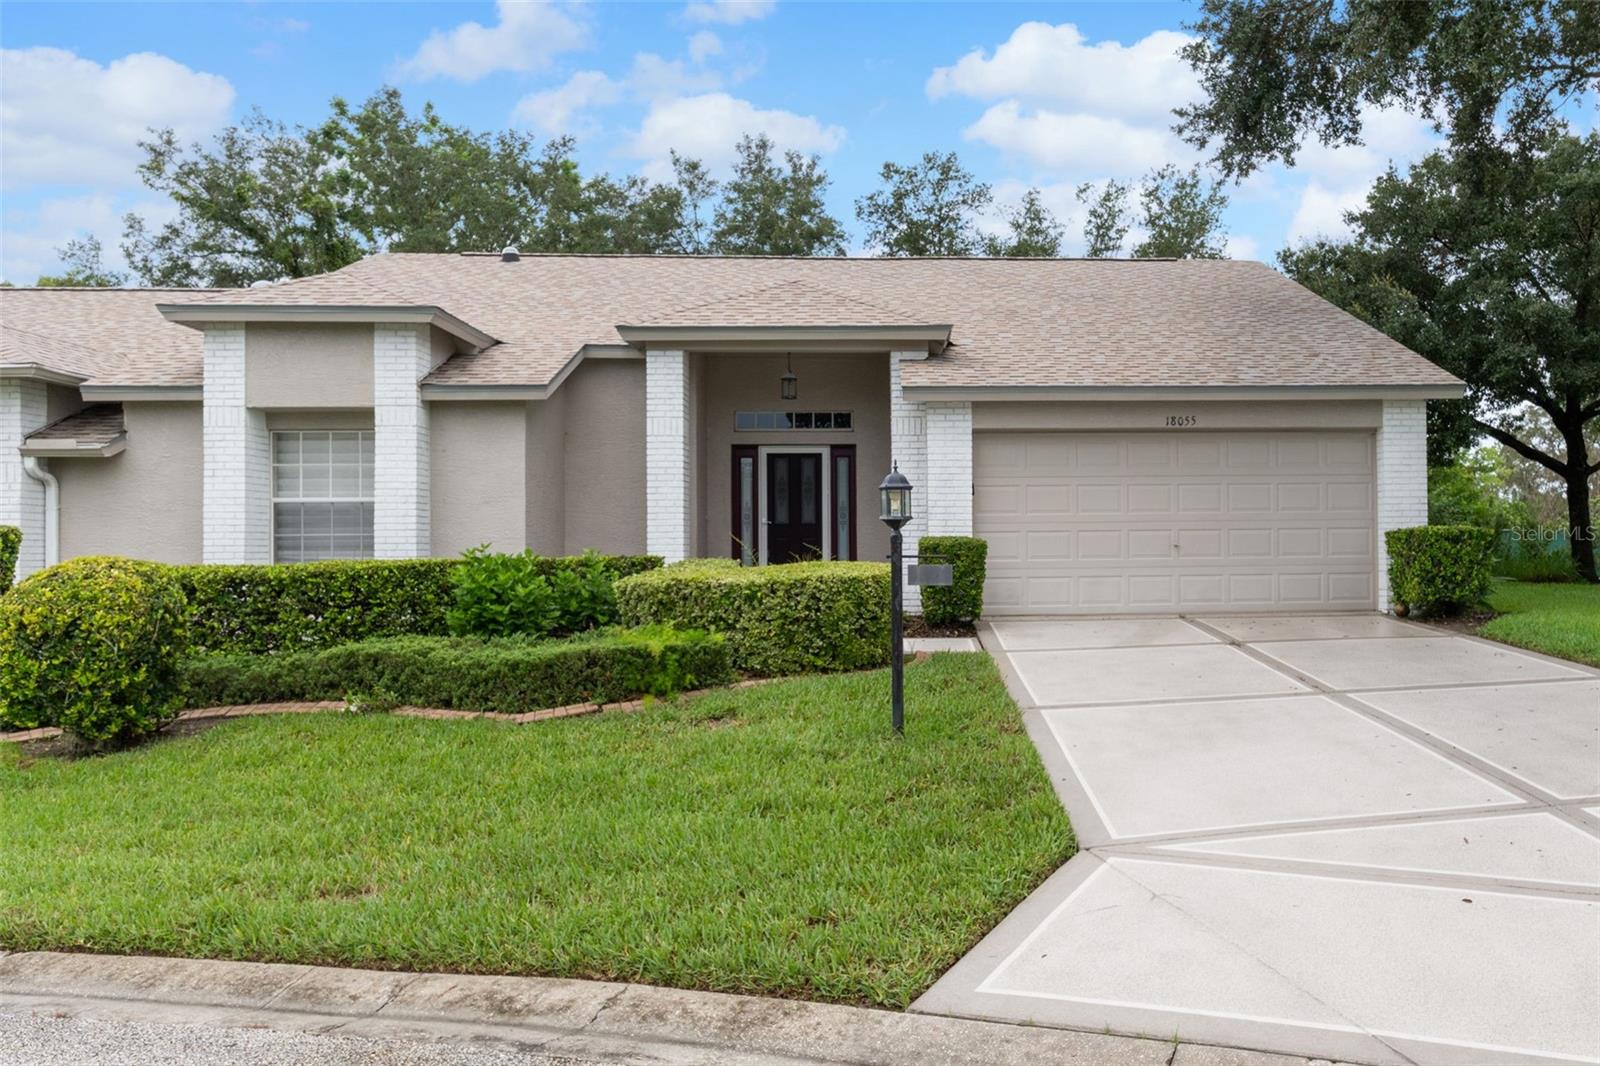
18055 TARRINGTON PLHUDSON, FL 34667HERITAGE PINES VILLAGE 12 · Villa
2Beds
2Baths
1,854Sq ft
0.11 acLot
2-carGarage
2005Built
About this home
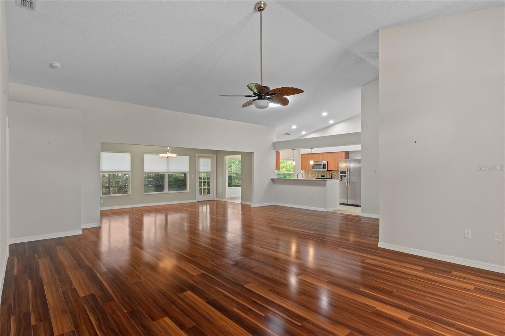
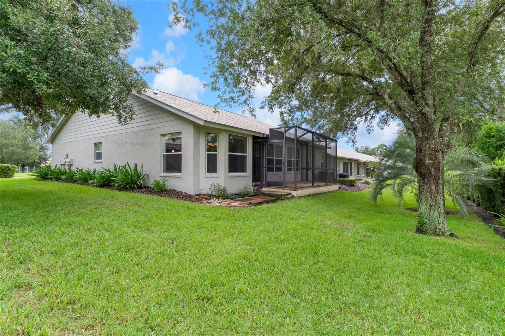
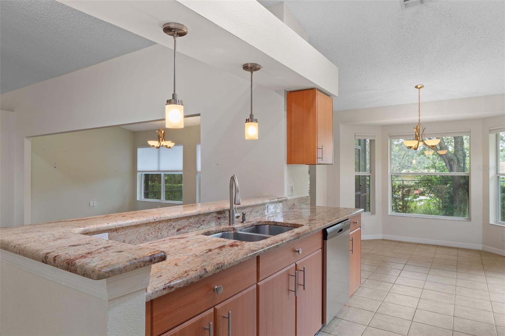
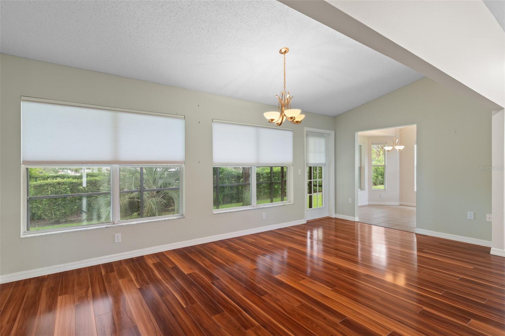
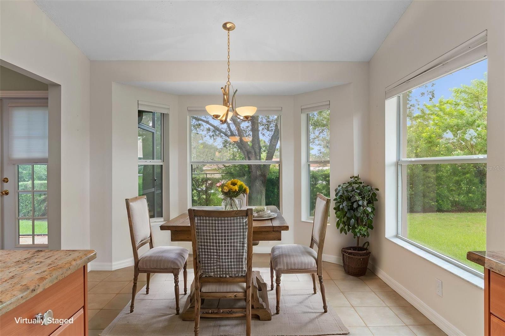
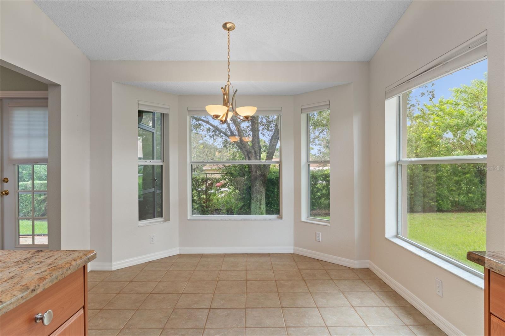
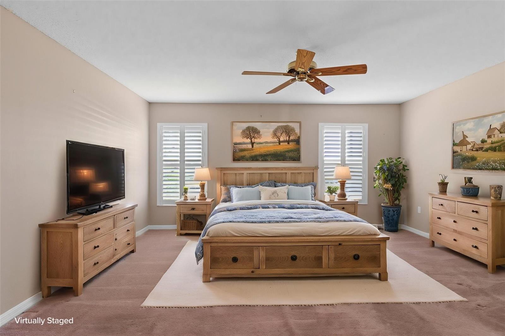
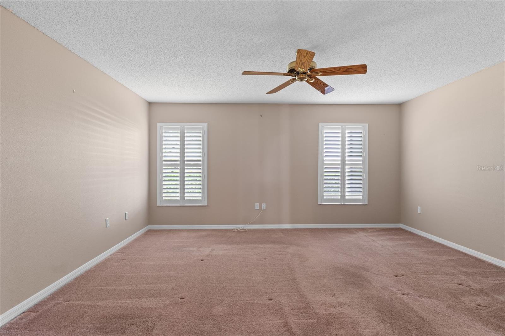
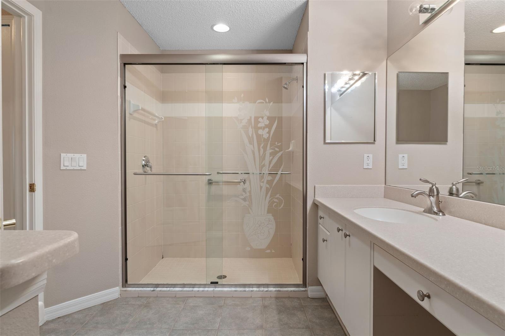
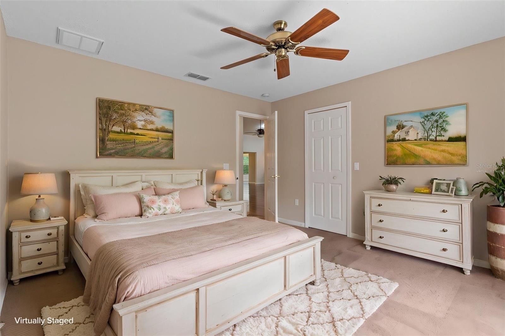
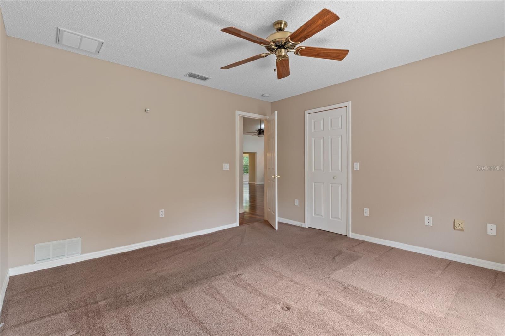
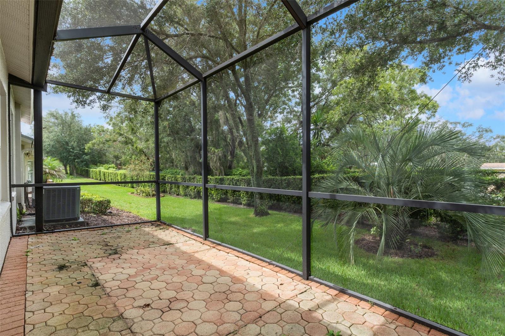
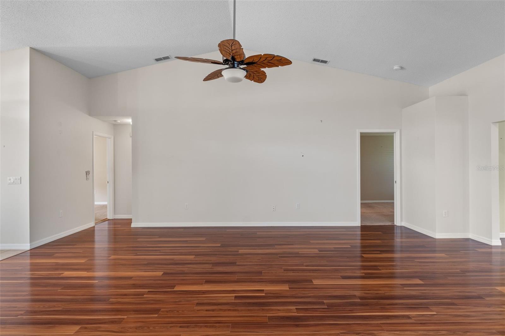
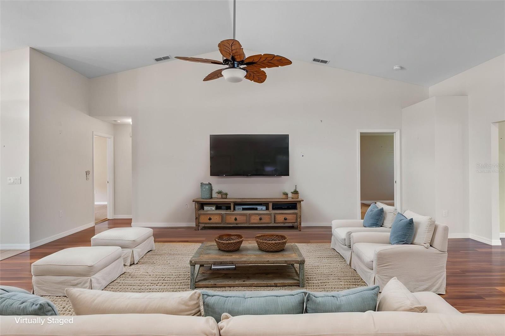
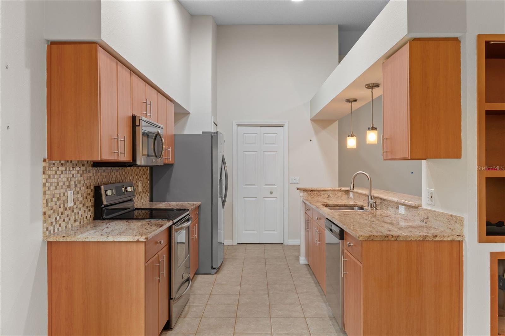
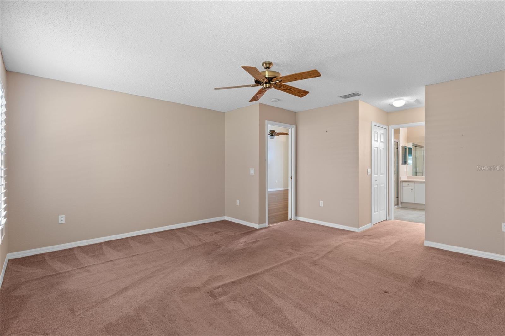
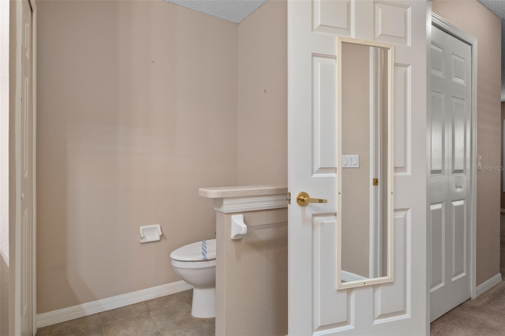
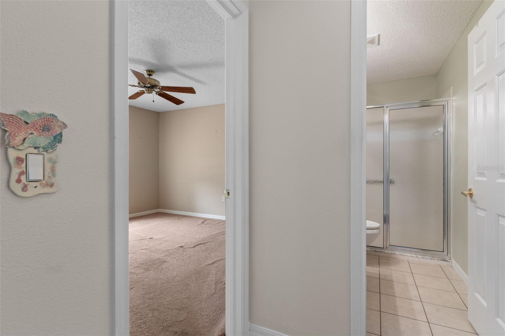
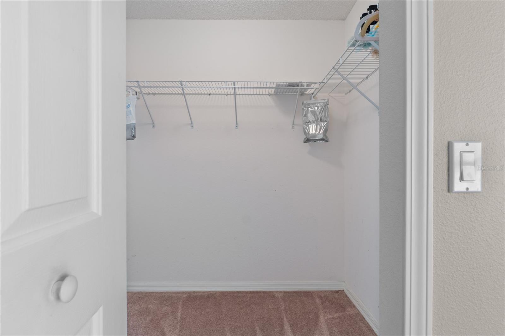
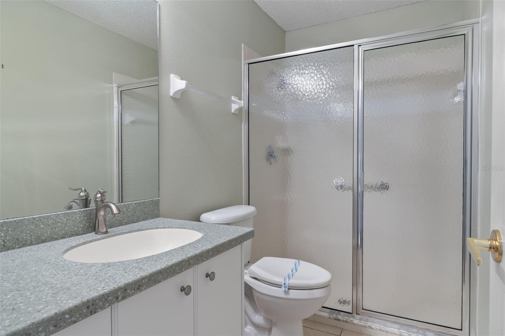
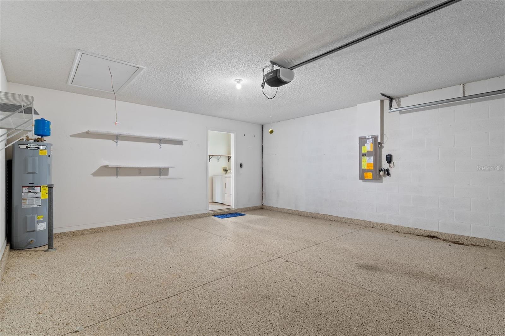
Virtually Staged. 2BR/2BA end-unit villa in Heritage Pines, Hudson. Screened lanai, 2-car garage, cathedral ceilings, Roof 2025, Flood Zone X. Meticulously maintained 2-bedroom, 2-bath end-unit villa in the gated Heritage Pines golf community in Hudson. Built in 2005, this single-story home offers approximately 1,854 square feet of living space with a split-bedroom floor plan, cathedral ceilings, laminate flooring, interior panel doors, updated light fixtures, ceiling fans, and an attached 2-car garage with finished coated floor. Pride of ownership is evident throughout this exceptionally clea…
Description as provided by the listing brokerage.
Highlights
- 2-car garage
- Lighting
- Private Entrance
- Private Mailbox
- Cathedral Ceiling(s)
- Ceiling Fans(s)
- Eat-in Kitchen
- Open Floorplan
- Primary Bedroom Main Floor
The details
StatusActive
MLS #MFRW7888368
Property typeVilla
Year built2005
Lot size0.11 ac
Living area1,854 sq ft
Price per sq ft$132
HOA$154 / monthly
CDDYes
Taxes$3,316 (2025)
Garage2-car
Stories1
Days on market41
CountyPasco
Flood zoneX (verify)
ListedAug 6, 2026
Features & property details
Interior
Full baths2
Half baths0
Rooms3
FlooringCarpet, Laminate, Tile
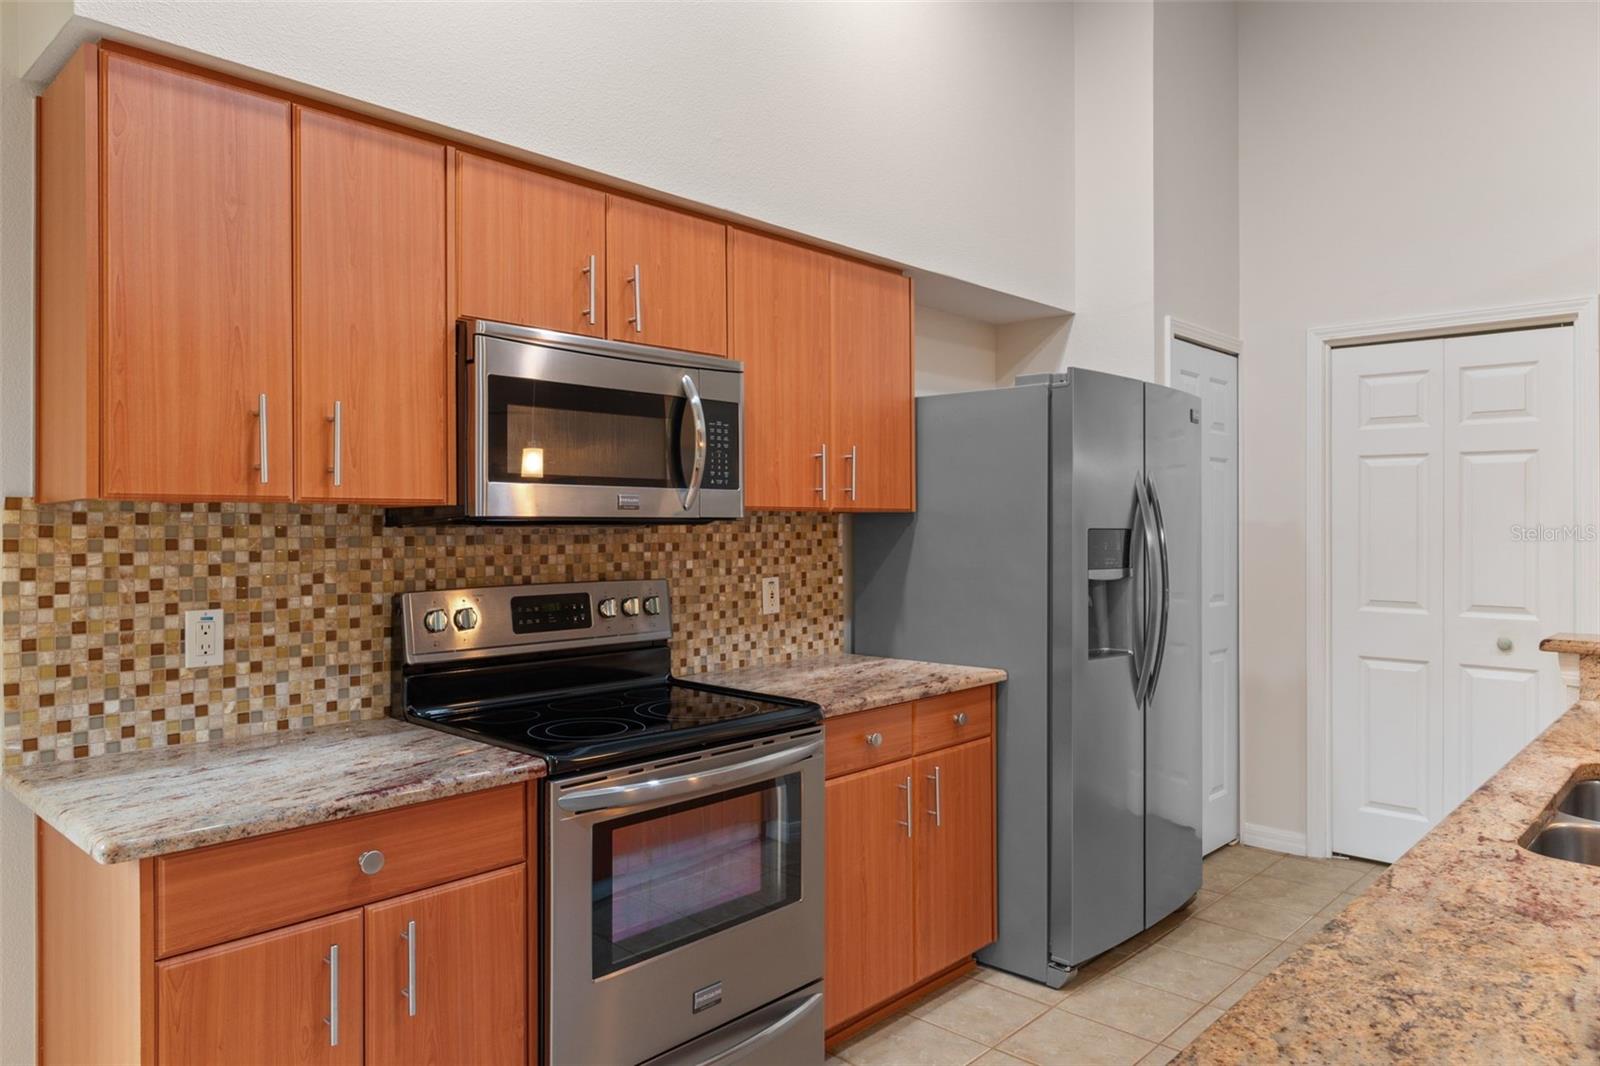
AppliancesDishwasher, Dryer, Electric Water Heater, Microwave, Range, Refrigerator, Washer, Water Filtration System, Wine Refrigerator
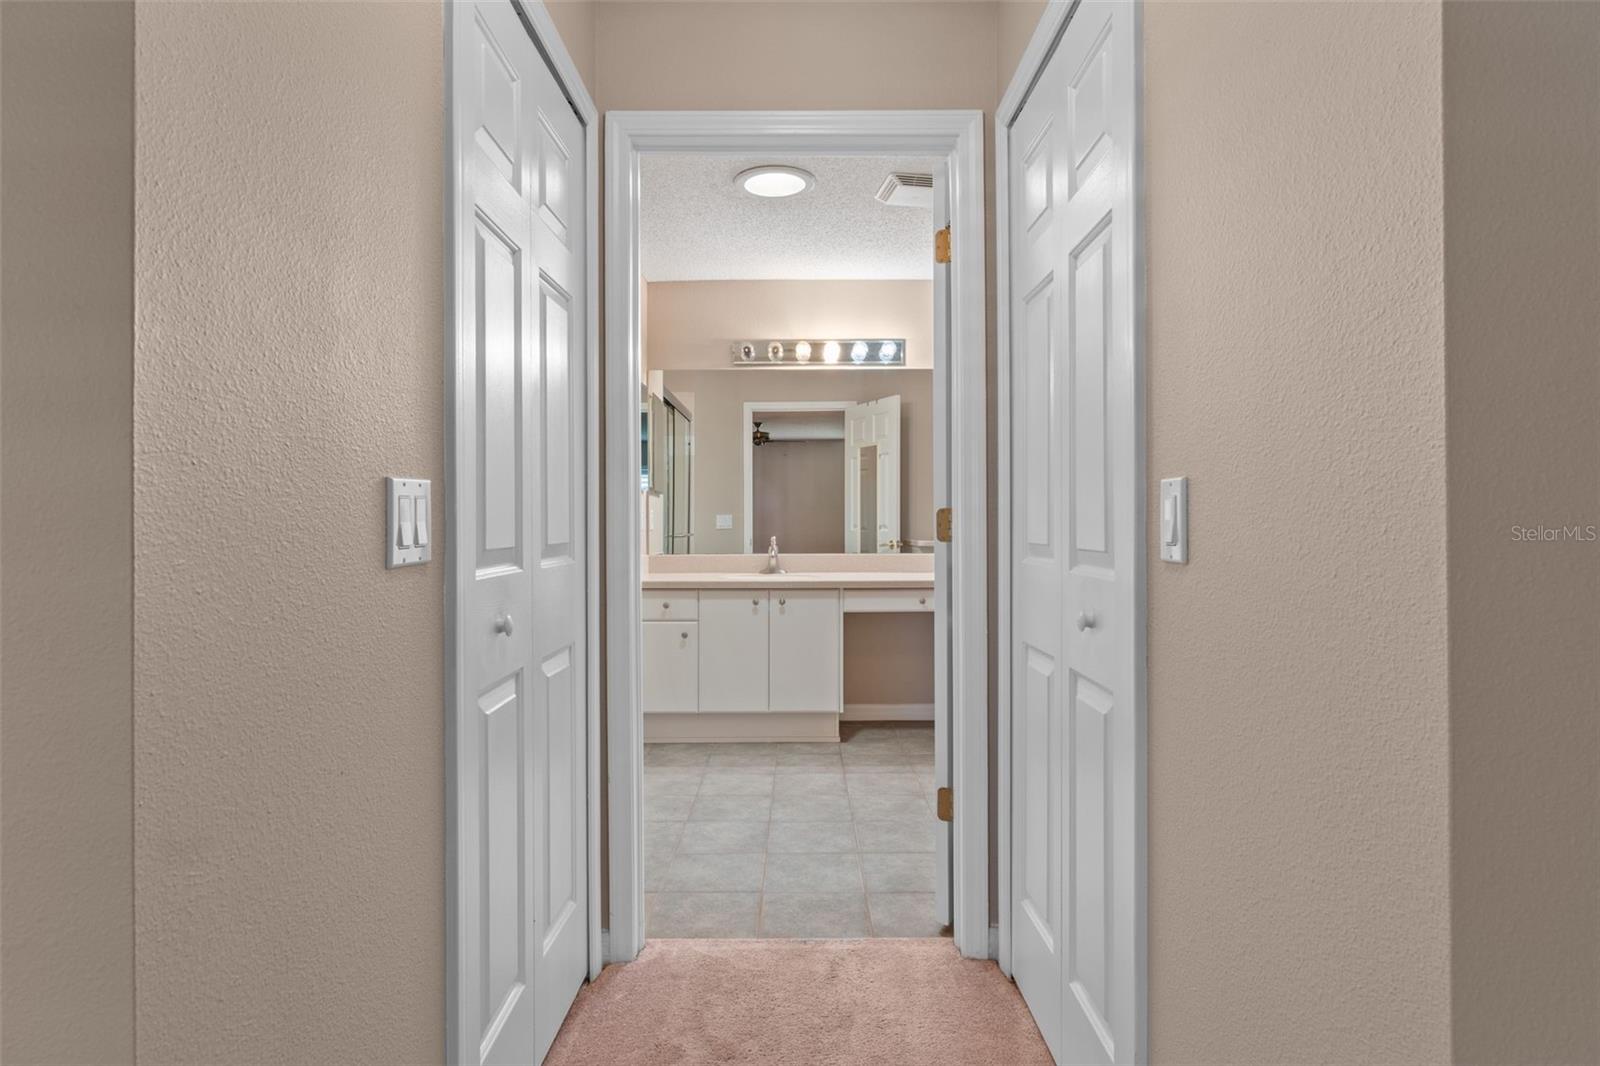
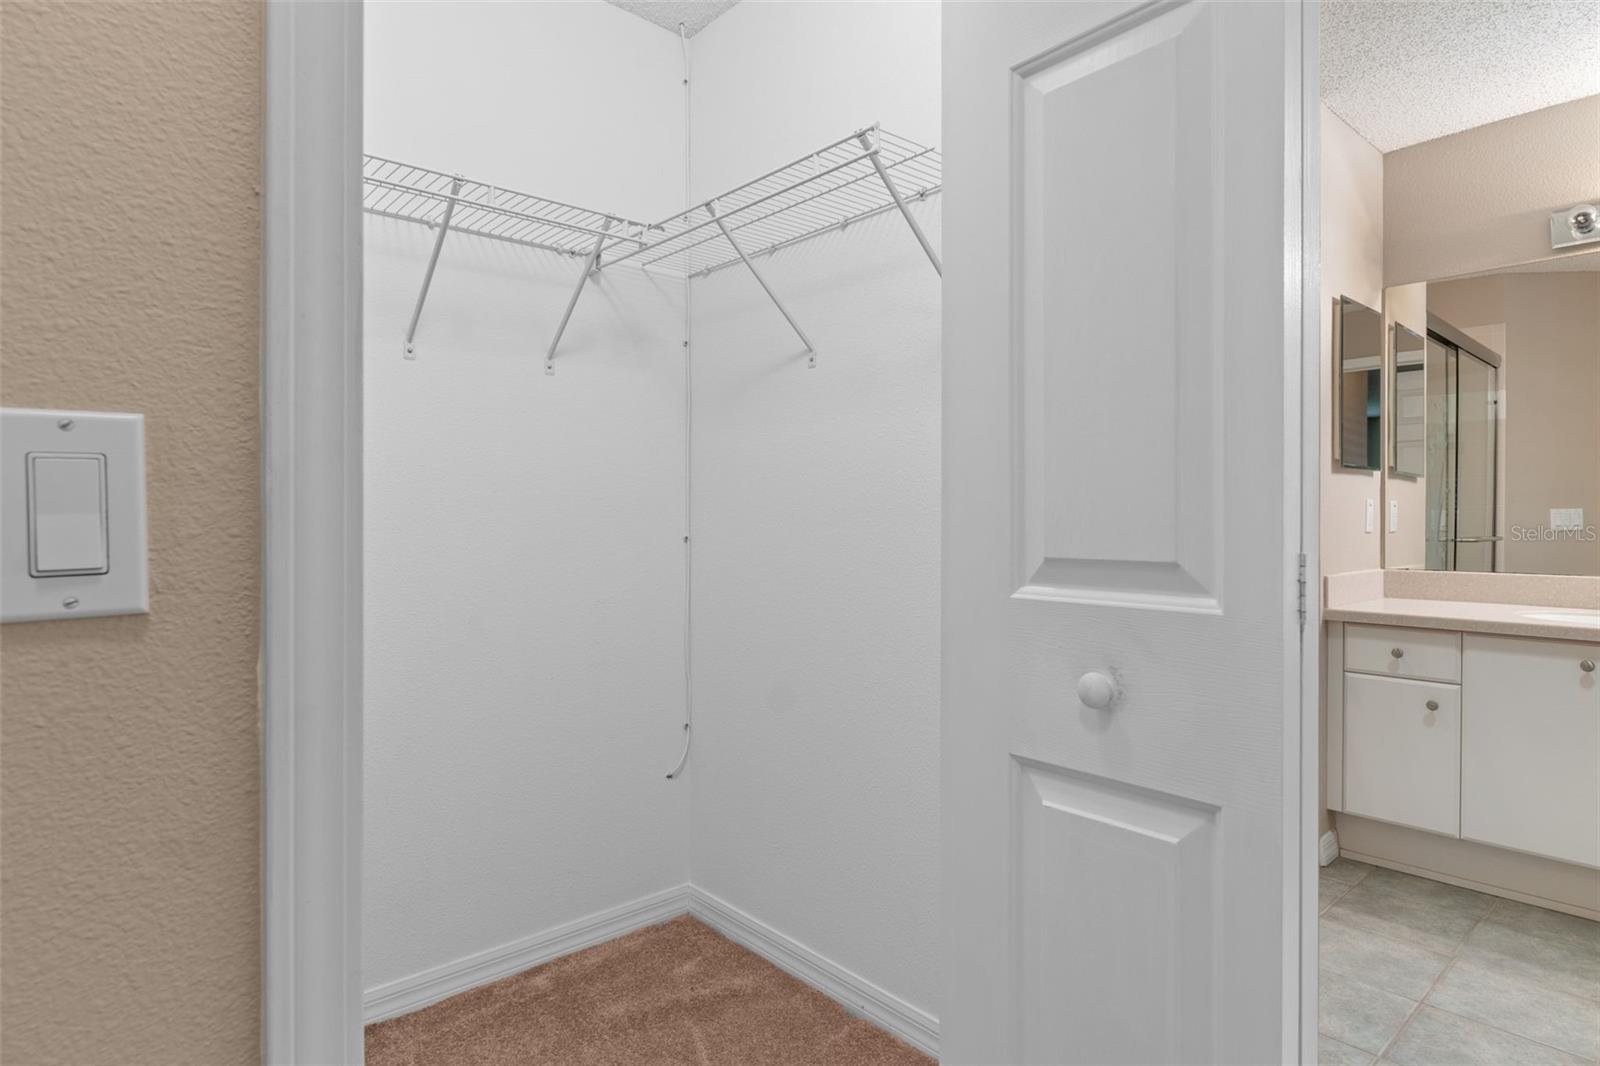
Interior featuresCathedral Ceiling(s), Ceiling Fans(s), Eat-in Kitchen, Living Room/Dining Room Combo, Open Floorplan, Primary Bedroom Main Floor, Split Bedroom, Stone Counters, Thermostat, Walk-In Closet(s)
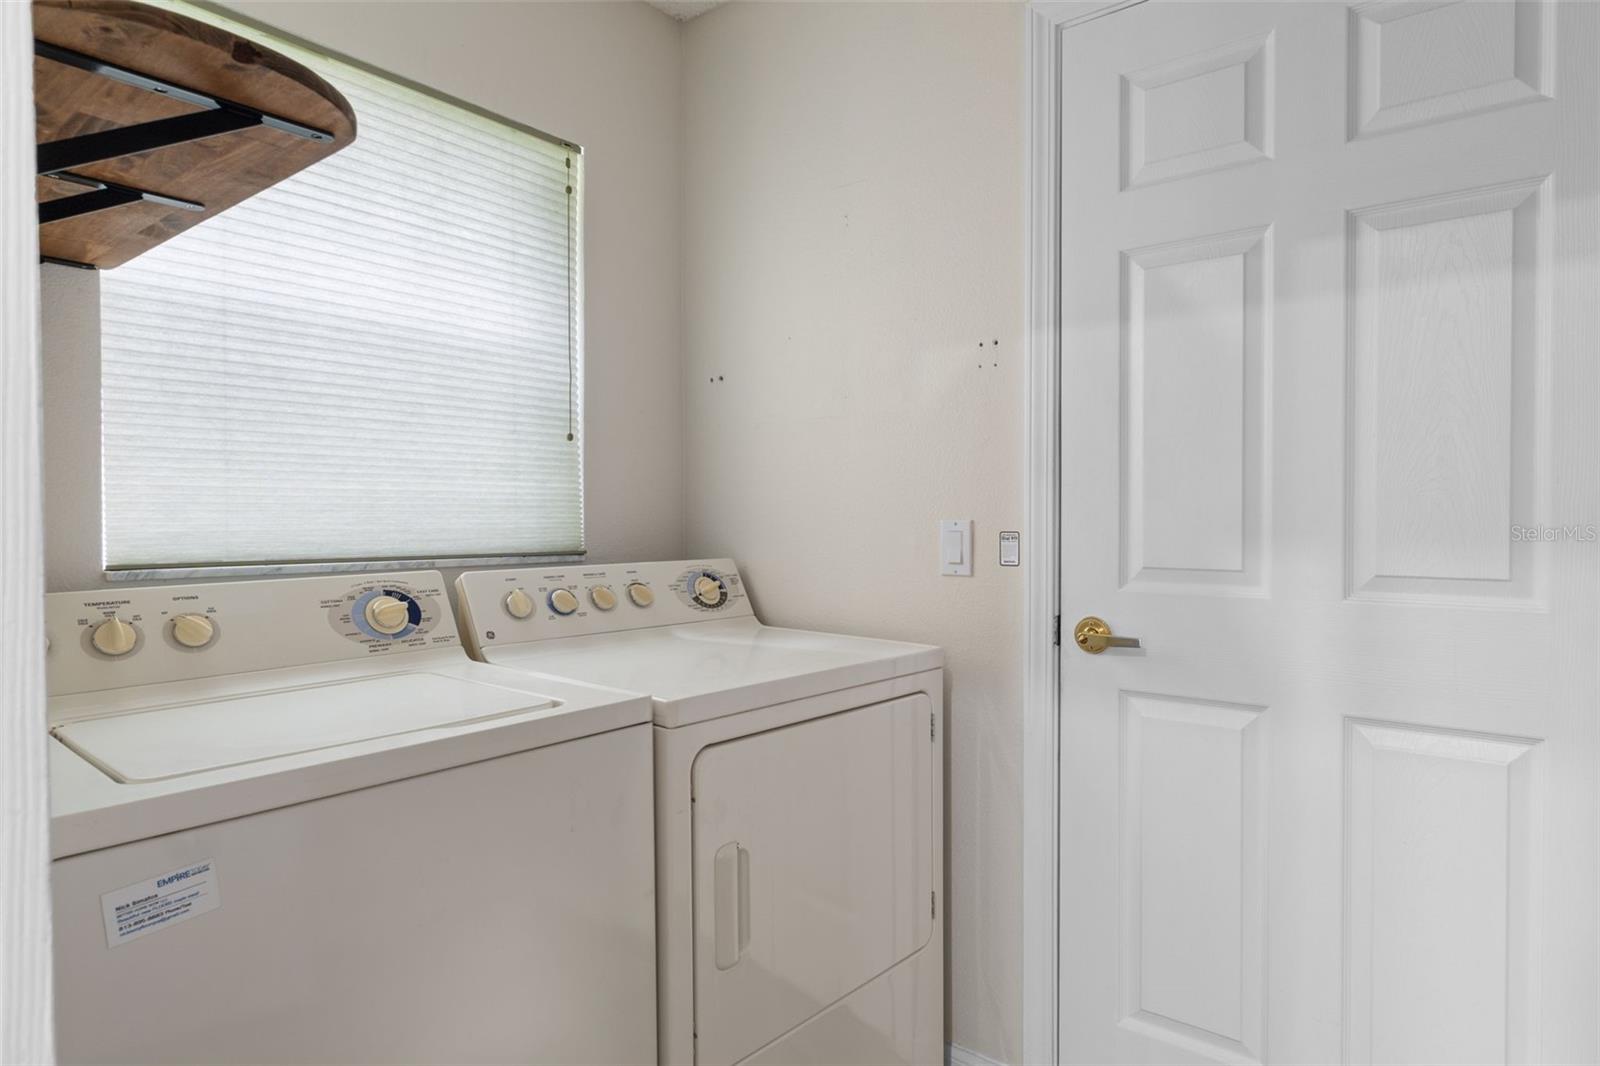
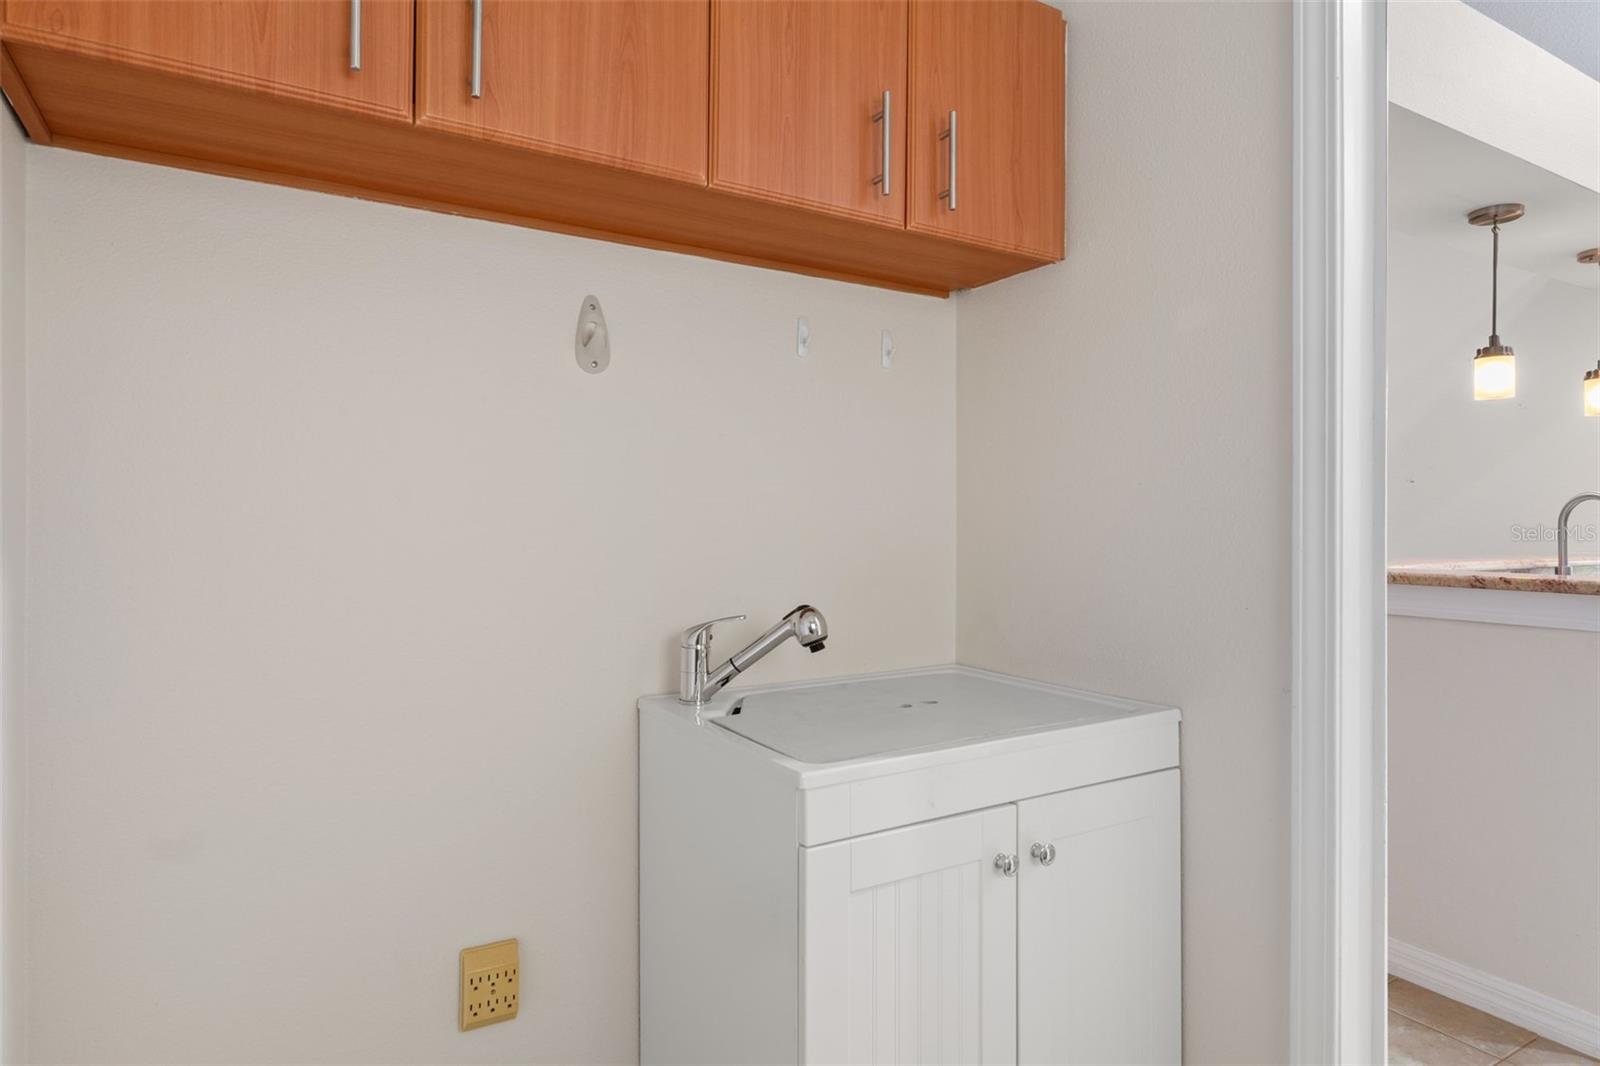
LaundryElectric Dryer Hookup, Inside, Laundry Room
FireplaceNo
WindowsSkylight(s)
CoolingCentral Air
HeatingCentral
In-law suite0
Exterior & lot
Exterior featuresLighting, Private Entrance, Private Mailbox
FacesEast
Road surfaceAsphalt
Construction
ConstructionBlock, Stucco
FoundationSlab
RoofShingle
Living area sourcePublic Records
Building area (sq ft)1,854
Parking
GarageYes
Attached garageYes
CarportNo
Pool & water
Waterfront feet0
Community & HOA
AssociationHerb Hurley
HOA fee$154
HOA frequencyMonthly
Second associationHeritage Pines Community Association
Second fee$310
Second frequencyMonthly
Fee includesGuard - 24 Hour, Cable TV, Common Area Taxes, Pool, Internet, Maintenance Structure, Maintenance Grounds, Management, Private Road, Recreational Facilities, Security
Fee requirementRequired
Approval required1
Total monthly fees$464
Total annual fees$5,568
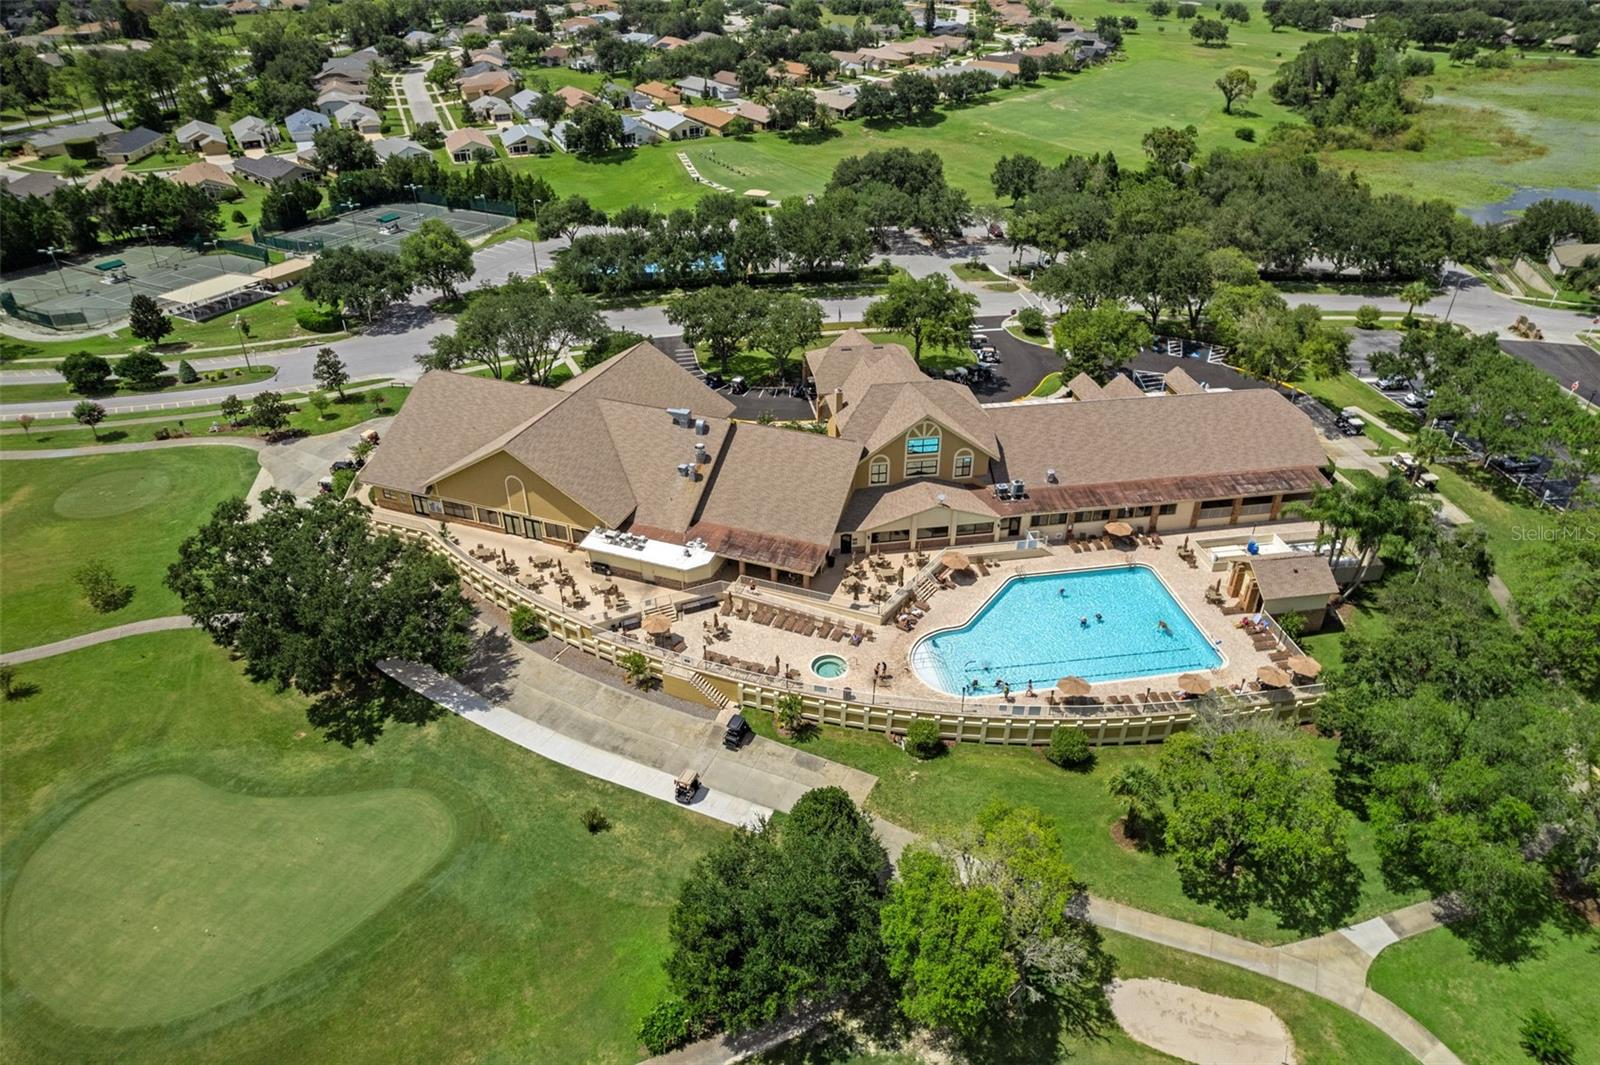
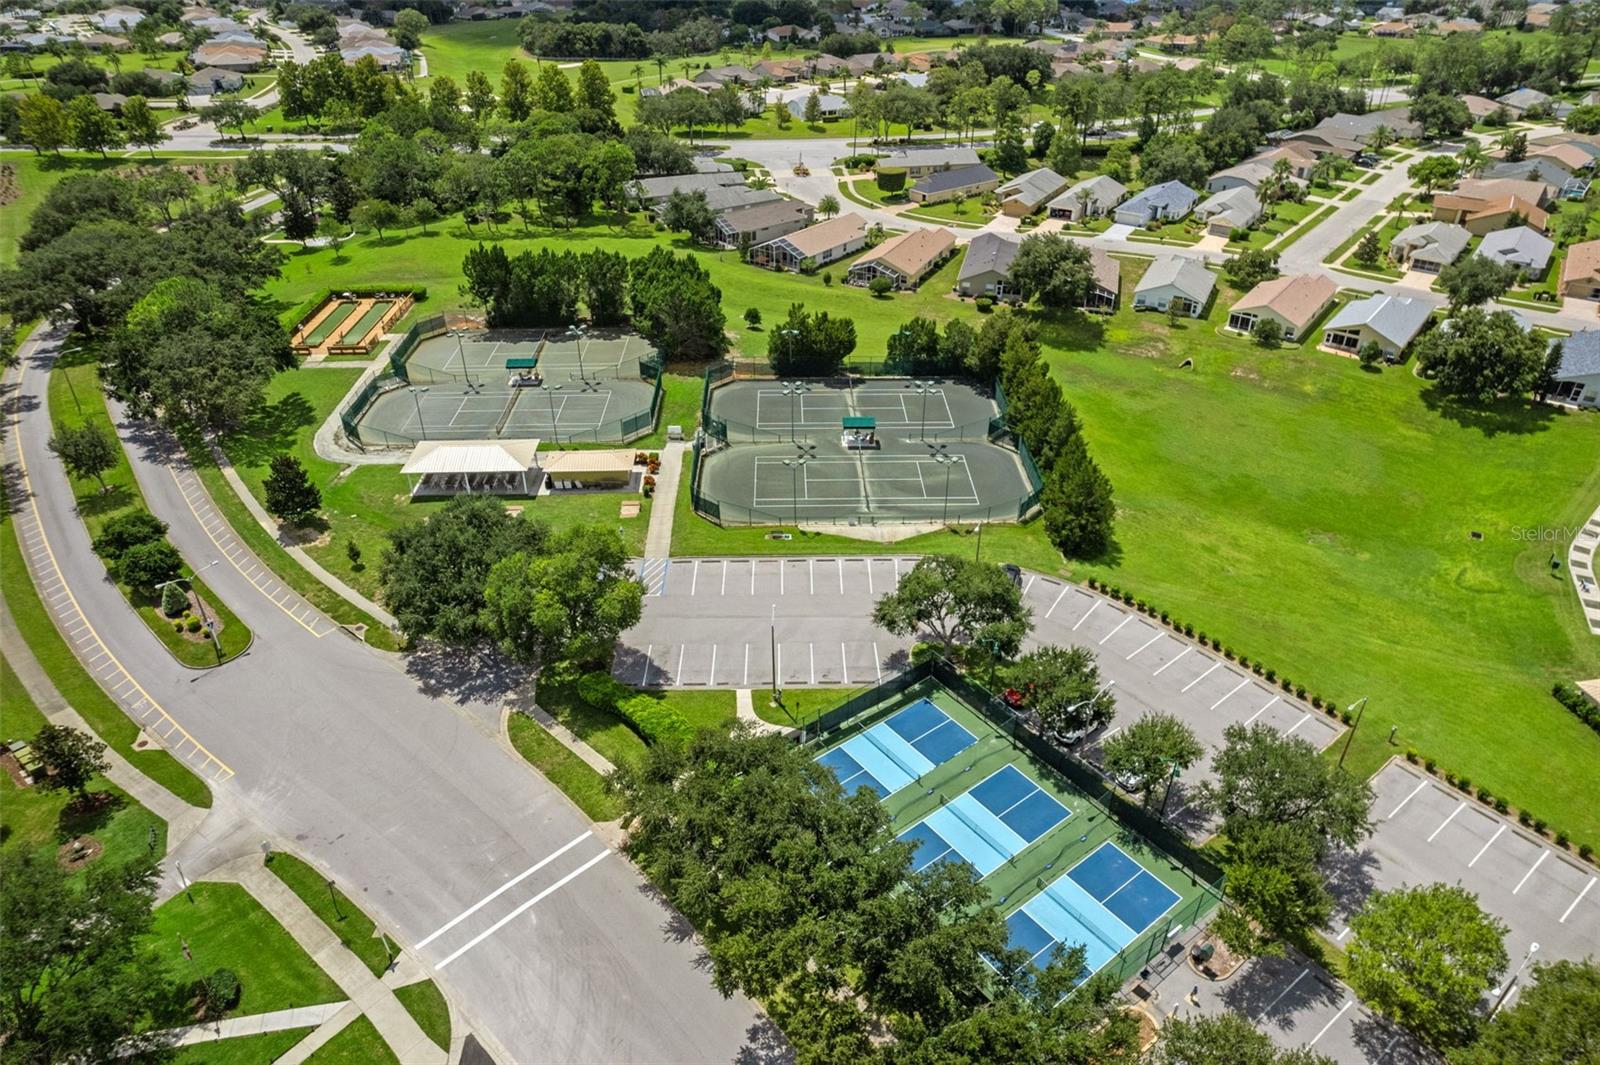
Community featuresAssociation Recreation - Owned, Clubhouse, Deed Restrictions, Fitness Center, Gated Community - Guard, Golf Carts OK, Golf, Irrigation-Reclaimed Water, Pool, Restaurant, Sidewalks, Tennis Court(s), Street Lights
55+ communityYes
PetsCats OK, Dogs OK
Pet restrictionsNo size restrictions. All pets must be leashed at all times and picked up after.
Minimum leaseNo Minimum
Lease restrictions1
Lease notesContact the HOA association with questions regarding leasing restrictions. At least one person must be 55+, no one else under 21 years old.
Utilities & efficiency
UtilitiesCable Connected, Electricity Connected, Fire Hydrant, Sewer Connected, Underground Utilities, Water Connected
SewerPublic Sewer
Water sourcePublic
Financial & terms
CDD1
Tax year2,025
Other annual assessments$235
Homestead1
Listing termsCash, Conventional, Fha, VA Loan
OwnershipFee Simple
Special conditionsNone
PossessionClose Of Escrow
ZoningMPUD
OccupantVacant
MLS area34667 - Hudson/Bayonet Point/Port Richey
Where it sits
Approximate location shown. Exact address available on request per listing brokerage.
More like this
Stellar MLSMLS# MFRW7888368Listing courtesy of SVG REALTY LLCLast updated Sep 17, 2026, 7:57 AM