 36 photos · 3D tour
1 / 36
ActivePrice improved $30,00052 days on market
$634,000$664,000
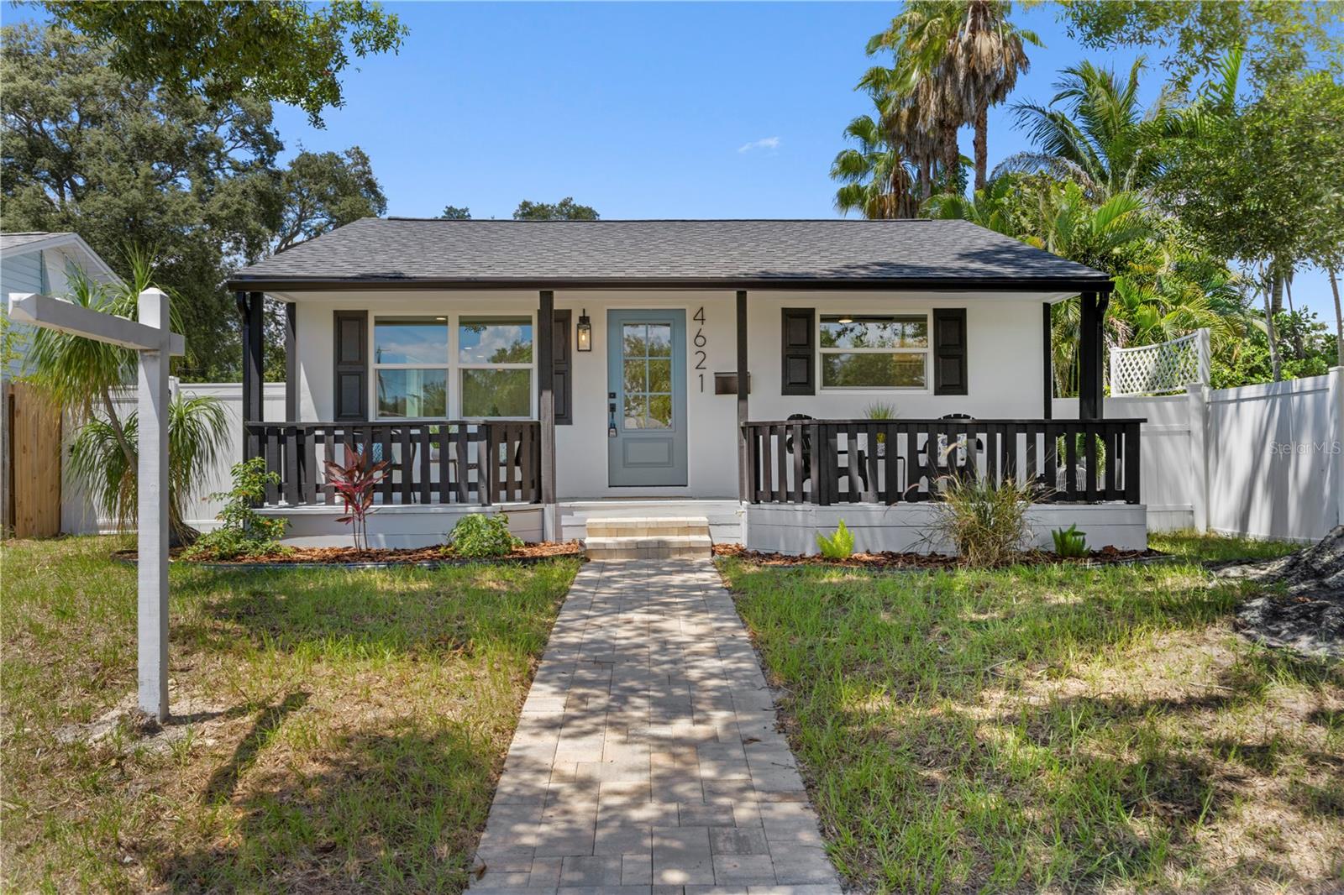
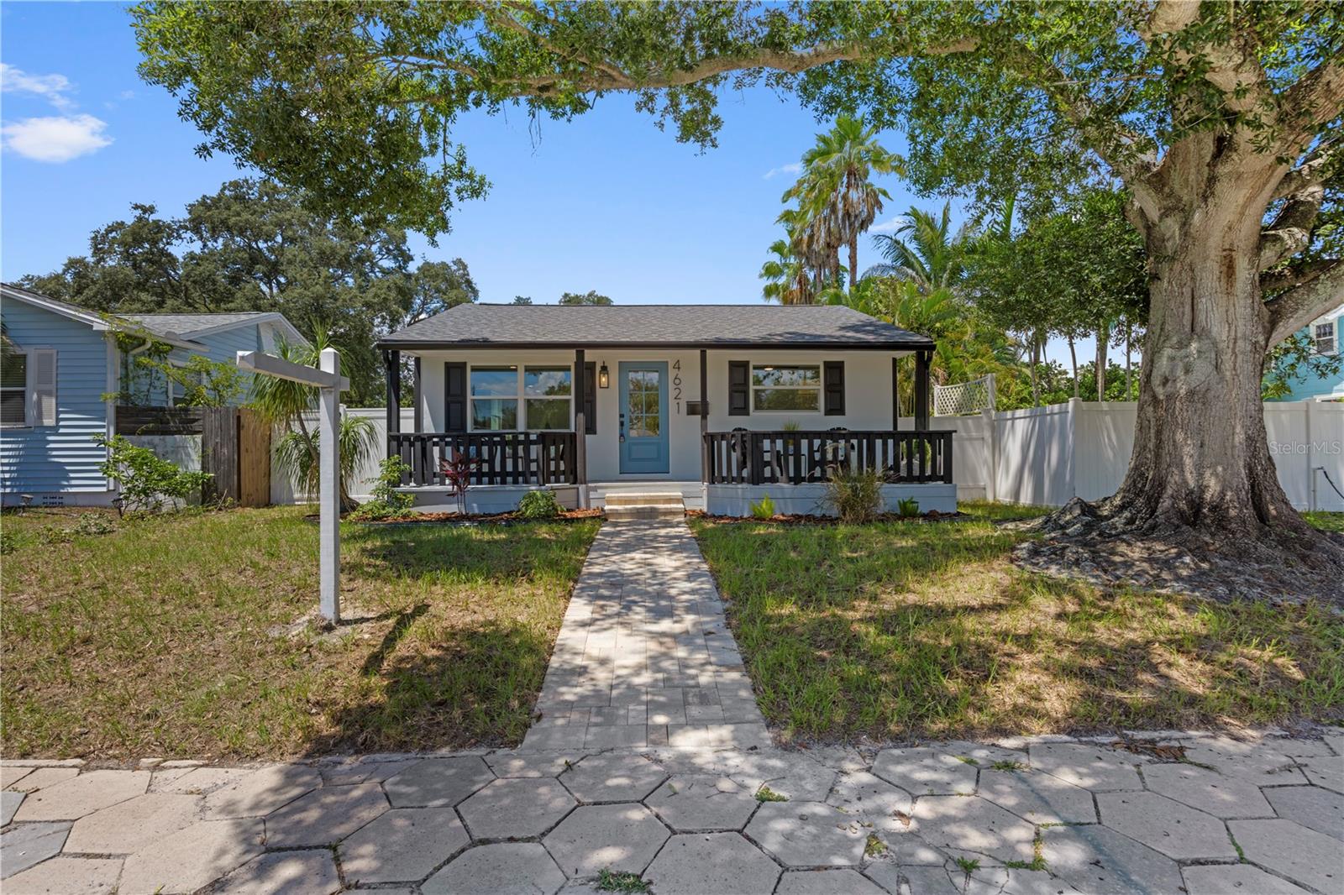
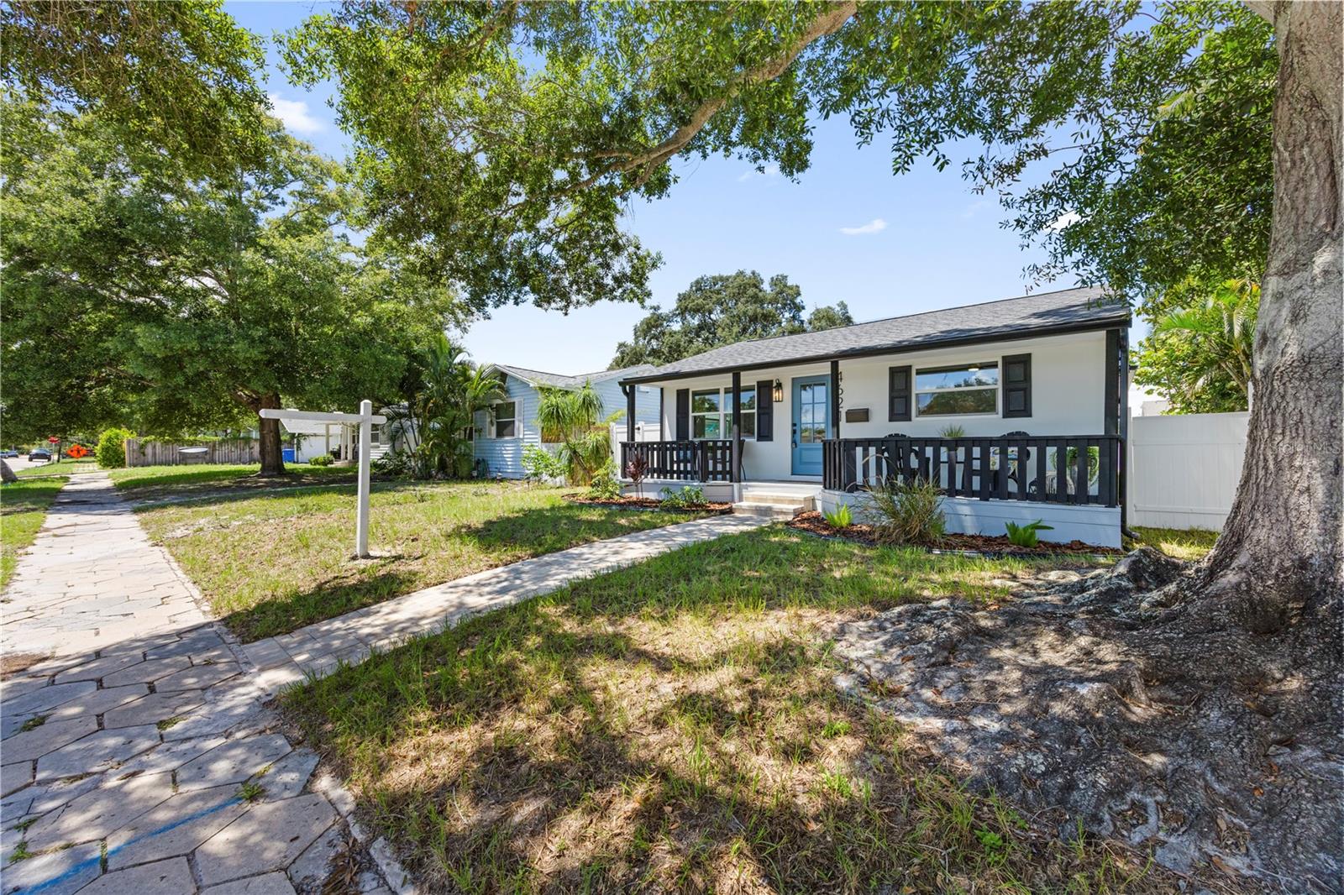
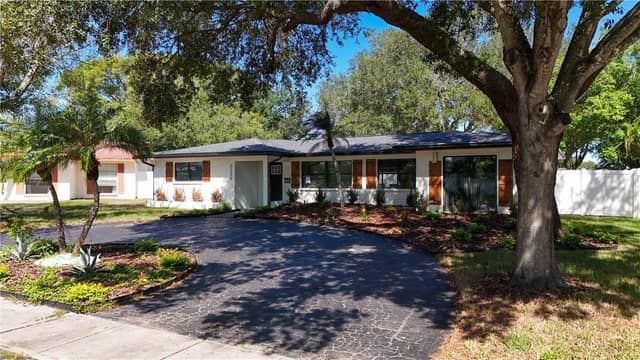
4621 4TH AVE NST PETERSBURG, FL 33713OAK RIDGE · Single Family Residence
3Beds
2Baths
1,756Sq ft
0.13 acLot
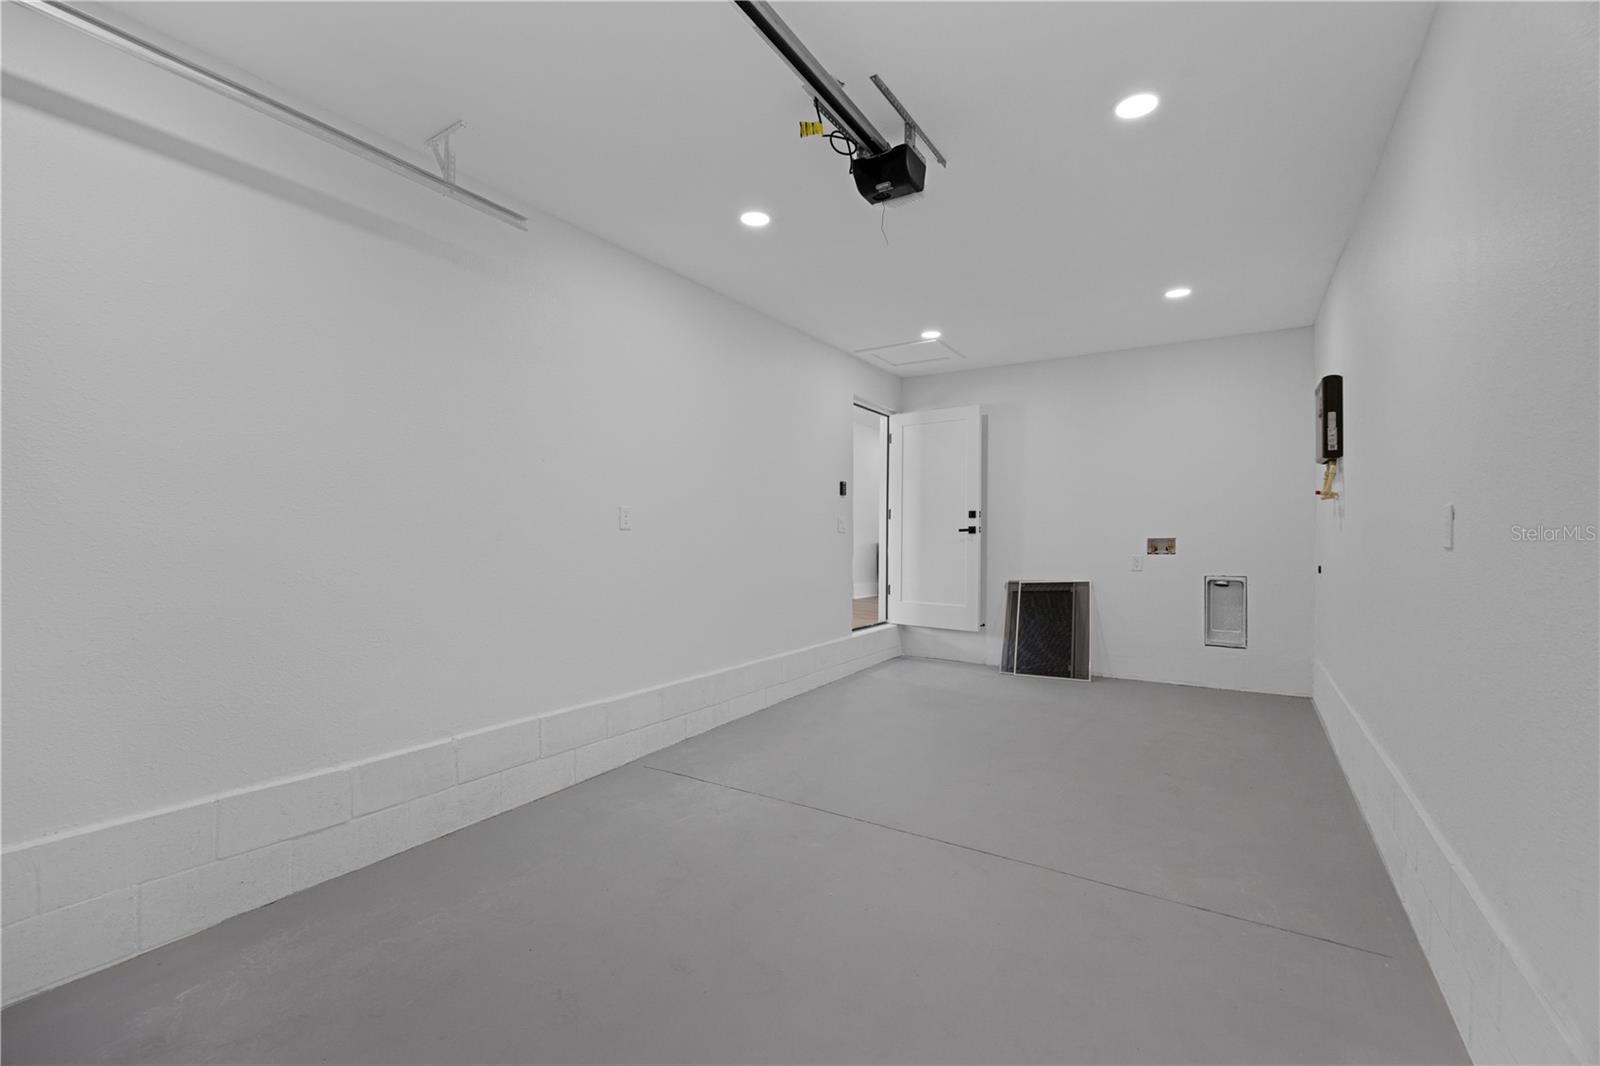
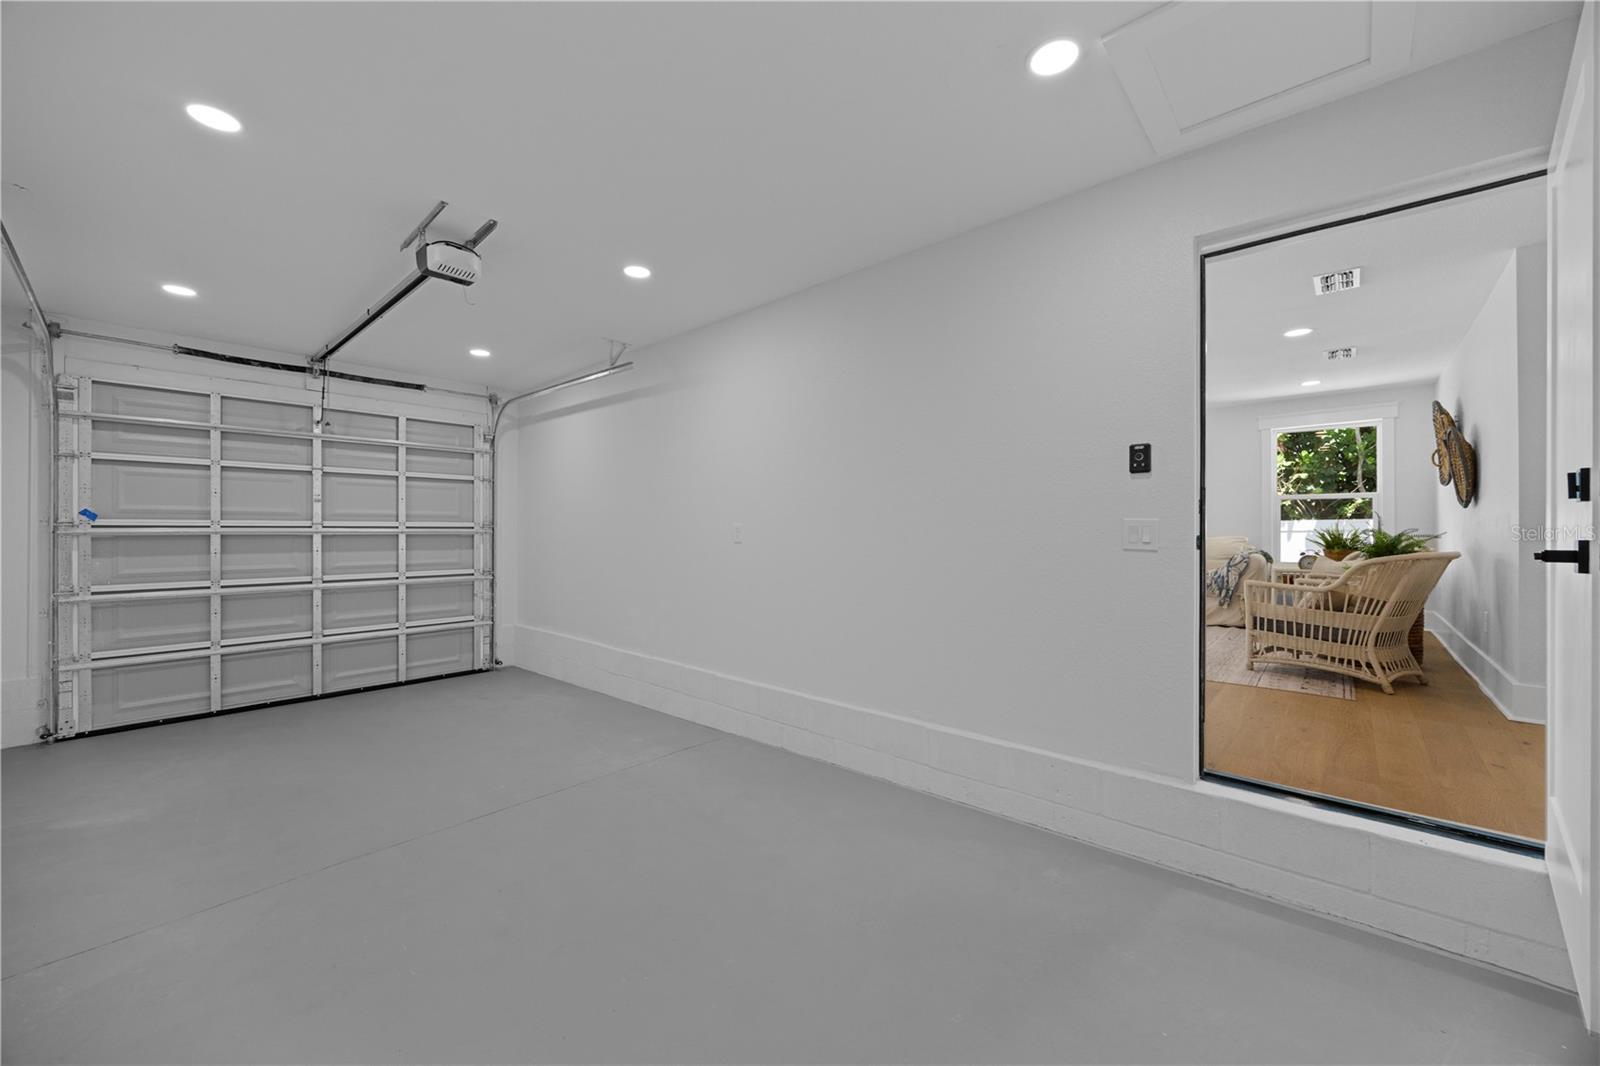
1-carGarage
1952Built
About this home
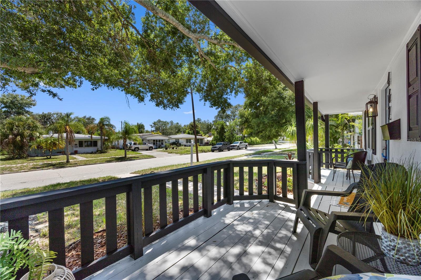
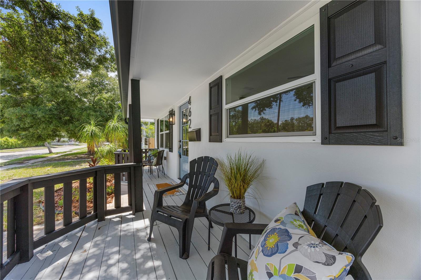
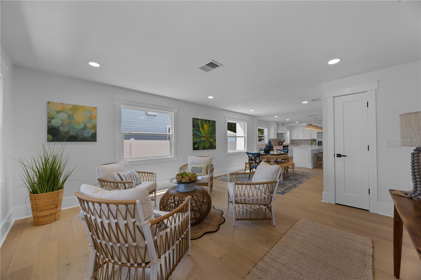
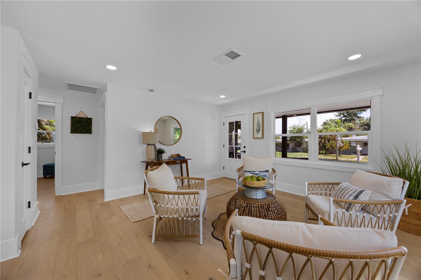
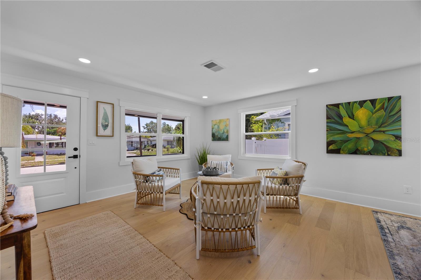
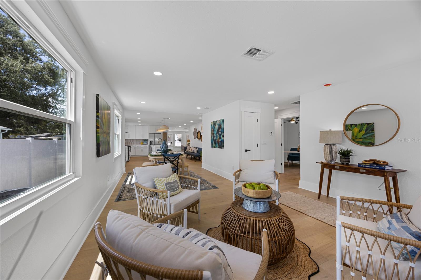
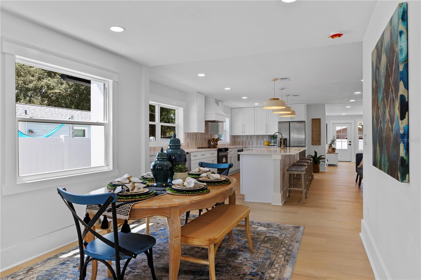
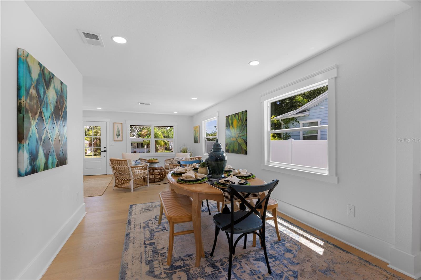
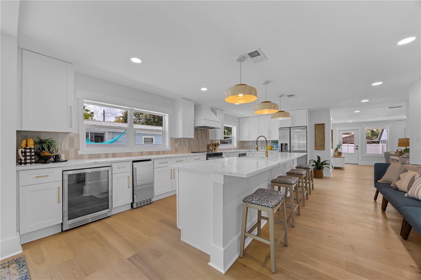
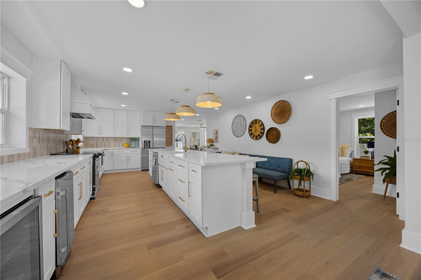
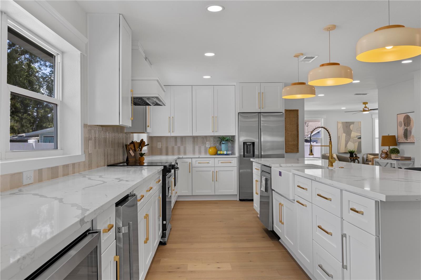
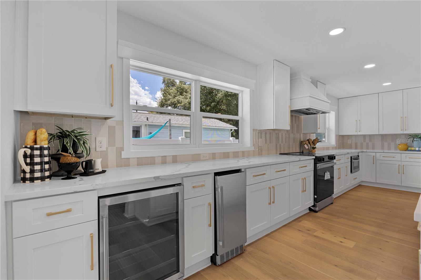
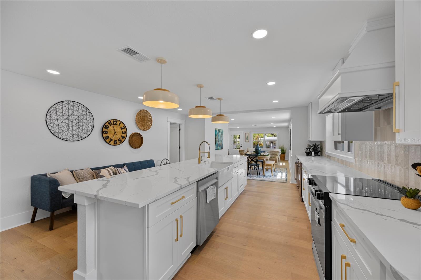
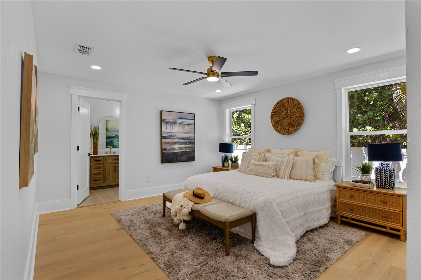
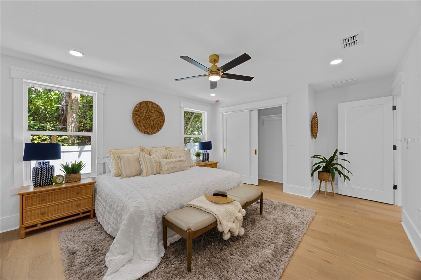
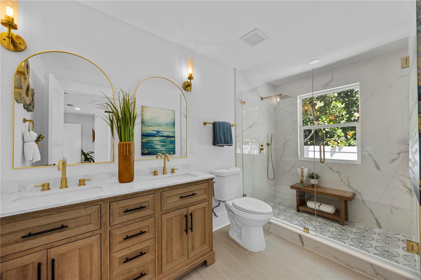
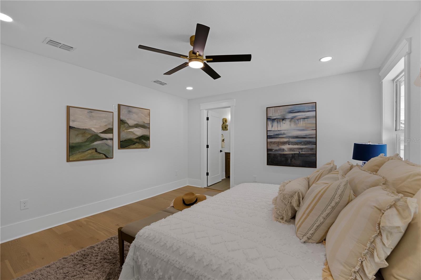
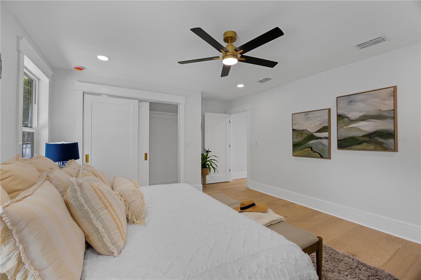
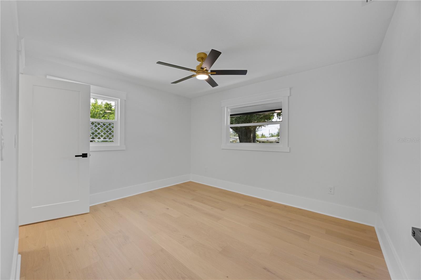
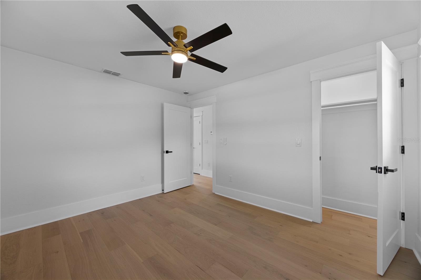
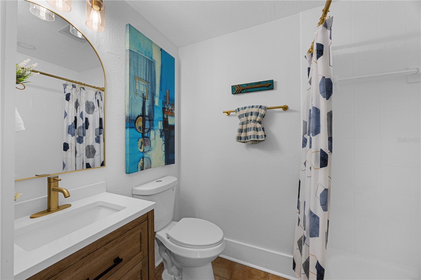
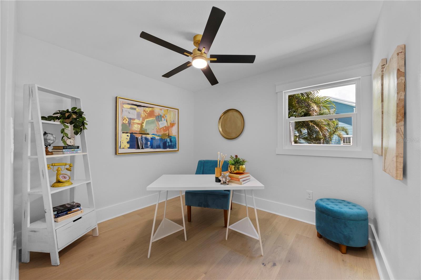
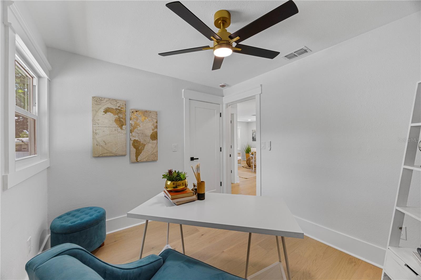
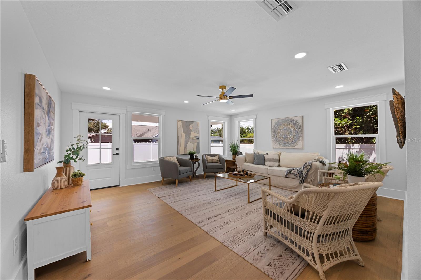
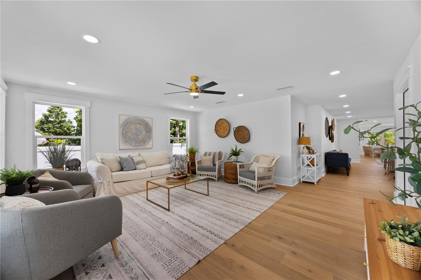
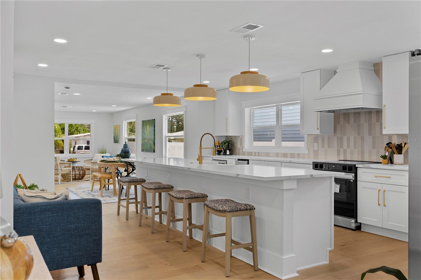
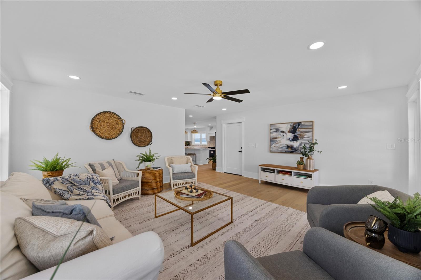
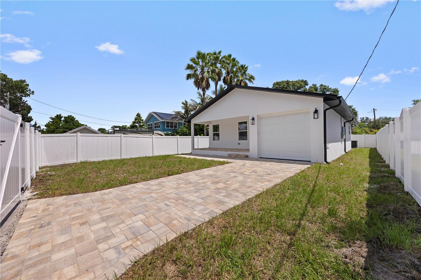
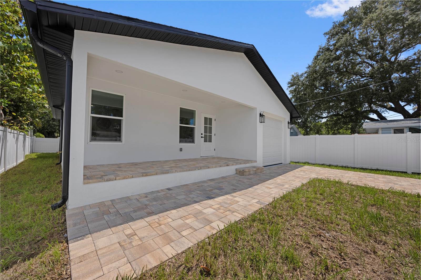
Back on market -- Beautifully remodeled 3-bedroom, 2-bathroom, 1 car garage, bungalow-style home, located outside of a flood zone and thoughtfully updated with a warm, modern feel throughout. Major 2026 improvements include hurricane-impact windows, a new roof, new HVAC, updated electrical and plumbing, along with wide-plank engineered hardwood flooring throughout. The open layout flows from the front sitting room through the dining area and into the kitchen and main living space, creating a comfortable and connected floor plan for everyday living and entertaining. At the center of the home is…
Description as provided by the listing brokerage.
Highlights
- Lighting
- Permeable Paving
- Private Yard
- Rain Gutters
- Sidewalk
- Ceiling Fans(s)
- Eat-in Kitchen
- Kitchen/Family Room Combo
- Open Floorplan
The details
StatusActive
MLS #MFRTB8536848
Property typeSingle Family Residence
Year built1952
Lot size0.13 ac
Living area1,756 sq ft
Price per sq ft$361
CDDNo
Taxes$5,026 (2025)
Garage1-car
Stories1
Days on market52
CountyPinellas
Flood zoneX (verify)
ListedAug 6, 2026
Features & property details
Interior
Full baths2
Half baths0
Rooms10
FlooringHardwood, Tile
AppliancesBar Fridge, Dishwasher, Disposal, Exhaust Fan, Ice Maker, Microwave, Range, Range Hood, Refrigerator, Tankless Water Heater
Interior featuresCeiling Fans(s), Eat-in Kitchen, Kitchen/Family Room Combo, Open Floorplan, Primary Bedroom Main Floor, Split Bedroom, Thermostat, Window Treatments
LaundryElectric Dryer Hookup, In Garage, Washer Hookup
FireplaceNo
WindowsDouble Pane Windows, Insulated Windows, Low-Emissivity Windows, Thermal Windows
CoolingCentral Air
HeatingCentral
In-law suite0
Exterior & lot
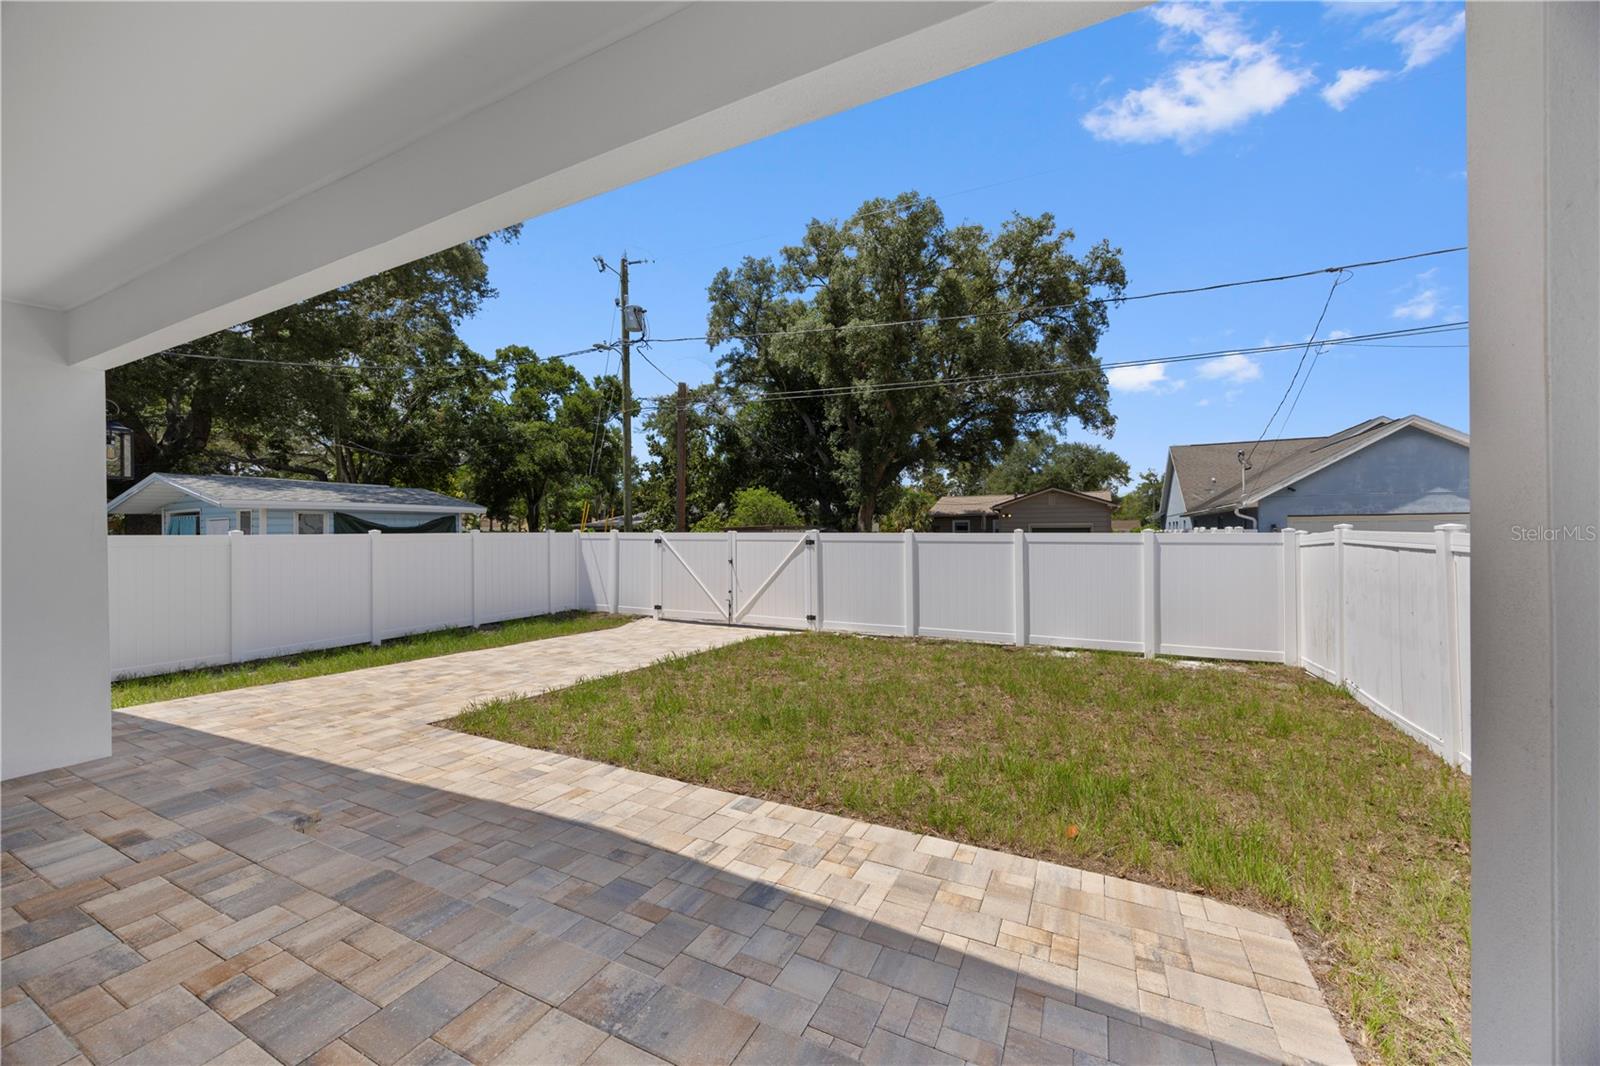
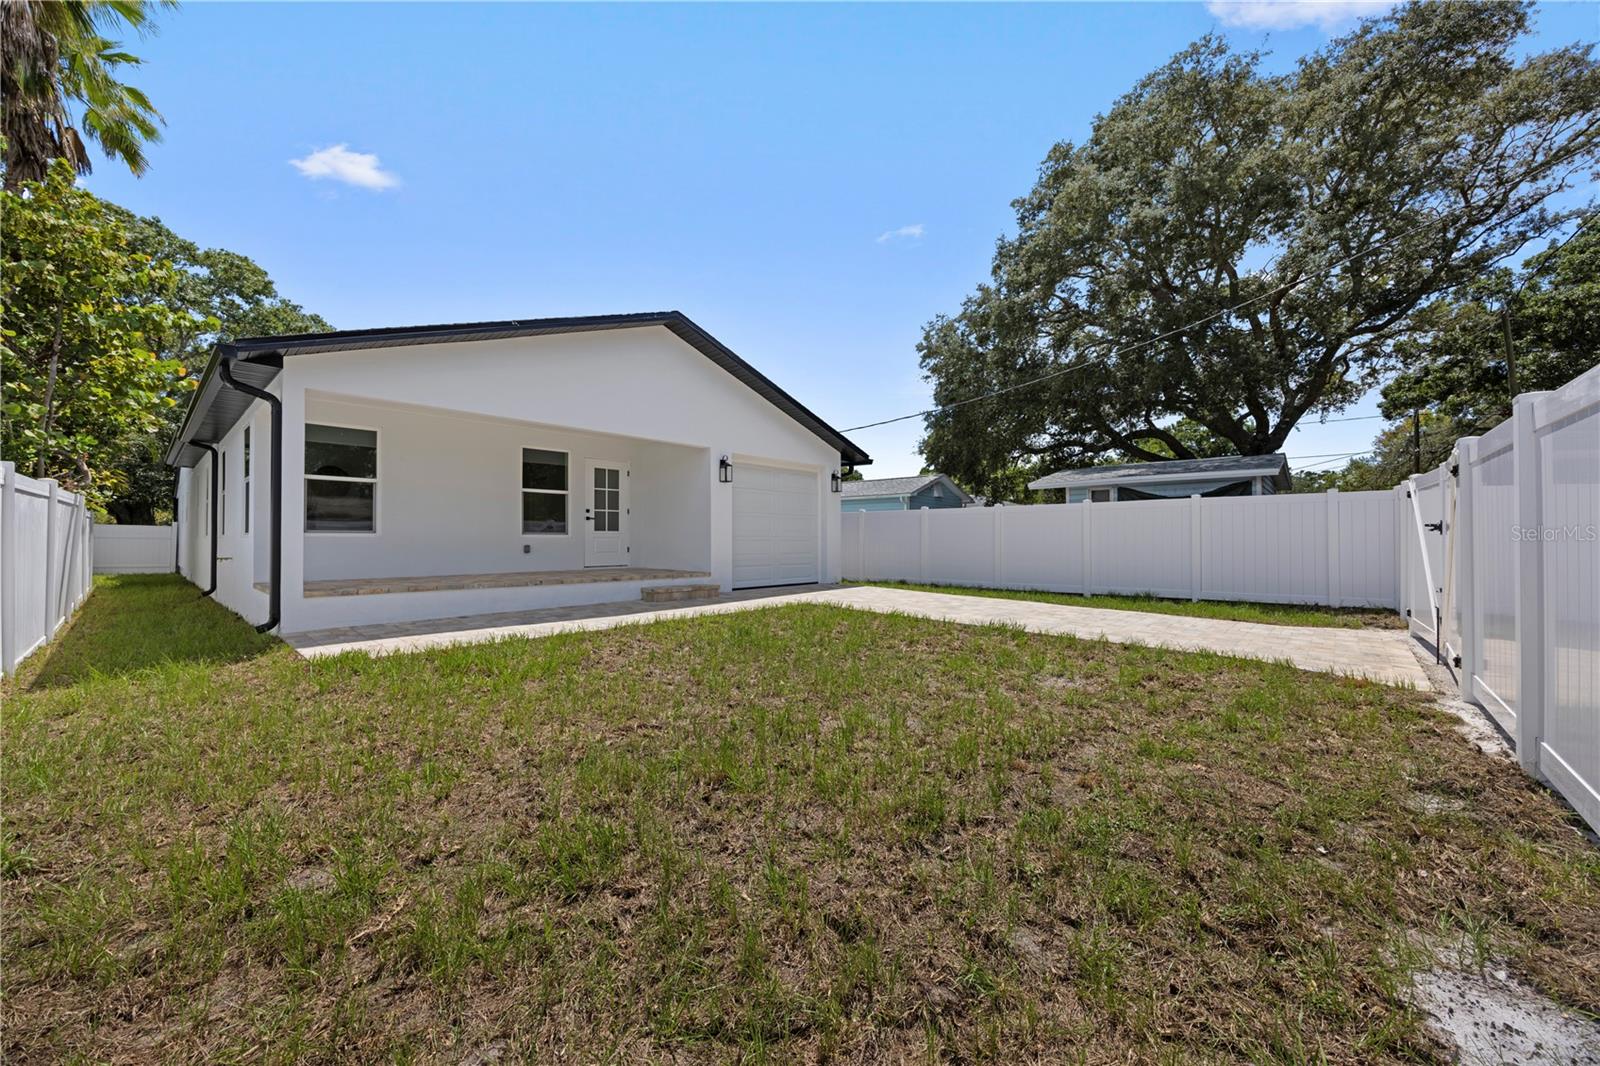
Exterior featuresLighting, Permeable Paving, Private Yard, Rain Gutters, Sidewalk
Patio & porchCovered, Front Porch, Patio, Rear Porch
FencingFenced, Vinyl
Lot featuresLandscaped, Paved
Lot dimensions45x127
VegetationMature Landscaping, Oak Trees, Trees/Landscaped
FacesNorth
Road surfaceAsphalt
Construction
ConstructionBlock, Stucco, Frame
FoundationCrawlspace, Slab
RoofShingle
Living area sourceEstimated
Building area (sq ft)2,316
Parking
GarageYes
Attached garageYes
CarportNo
Parking featuresAlley Access, Curb Parking, Driveway, Garage Door Opener, Garage Faces Rear, Off Street
Pool & water
Waterfront feet0
Community & HOA
Total monthly fees$0
Total annual fees$0
55+ communityNo
Minimum lease1 Month
Lease restrictions1
Lease notesBuyer and Buyer agent to verify lease restrictions.
Utilities & efficiency
UtilitiesCable Available, Electricity Connected, Public, Sewer Connected, Underground Utilities, Water Connected
SewerPublic Sewer
Water sourcePublic
Financial & terms
CDD0
Tax year2,025
Homestead0
Listing termsCash, Conventional, Fha, VA Loan
OwnershipFee Simple
Special conditionsNone
OccupantVacant
MLS area33713 - St Pete
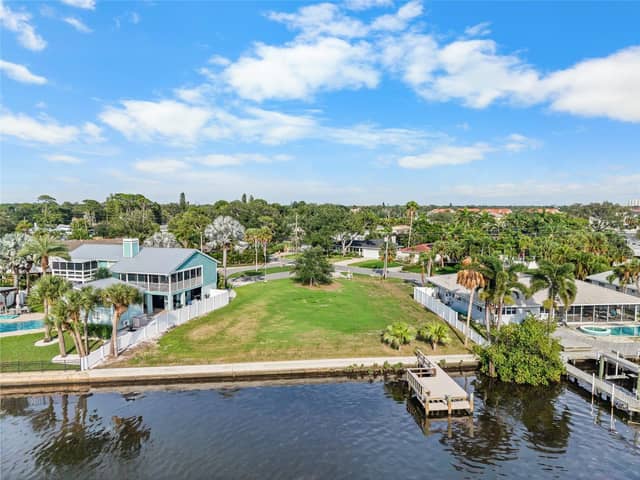
Where it sits
Approximate location shown. Exact address available on request per listing brokerage.
More like this
Stellar MLSMLS# MFRTB8536848Listing courtesy of KELLER WILLIAMS ST PETE REALTYLast updated Oct 8, 2026, 8:27 AM