HomeProperty Search
Buyers
Sellers
Investors
Areas
About
ActivePrice improved $7,50072 days on market
$1,487,500$1,495,000

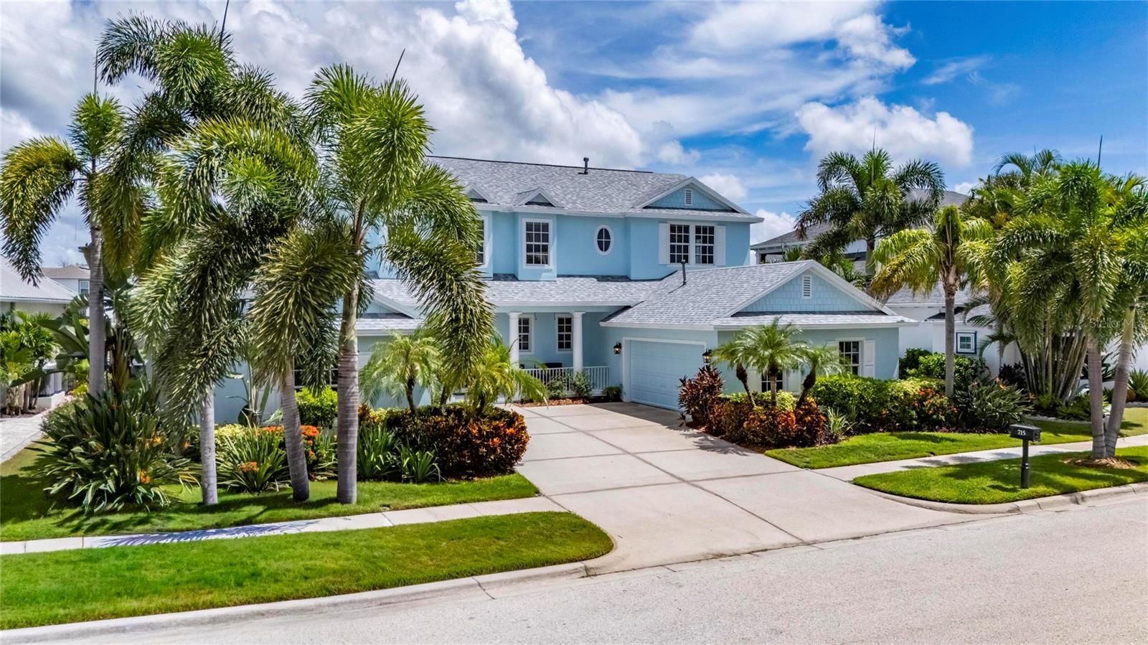
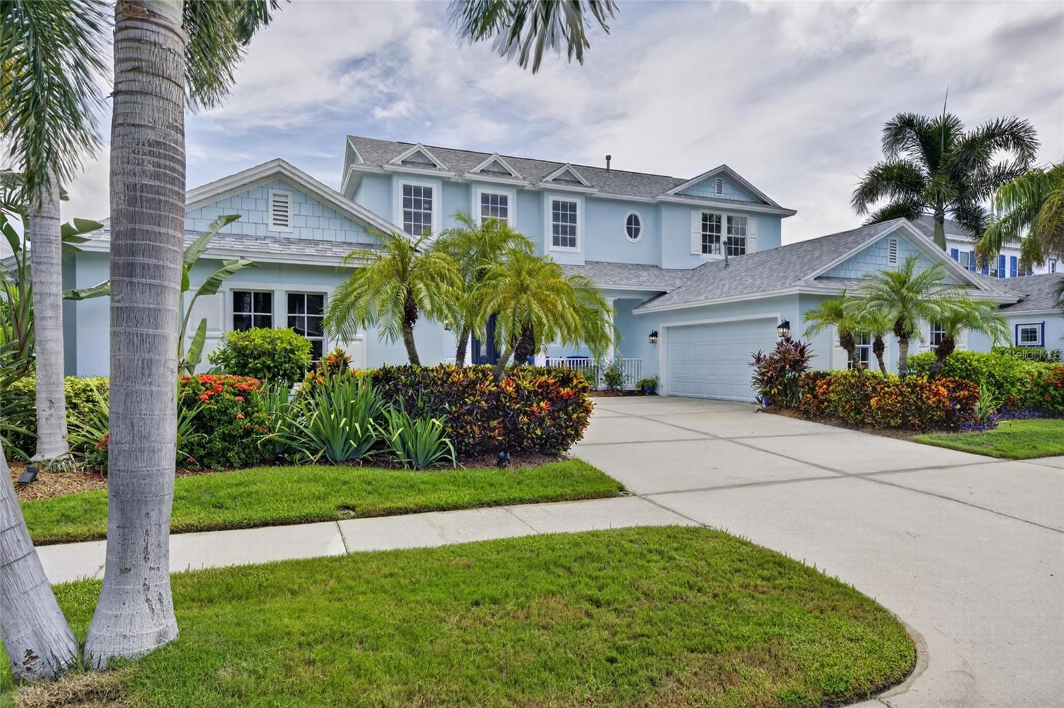
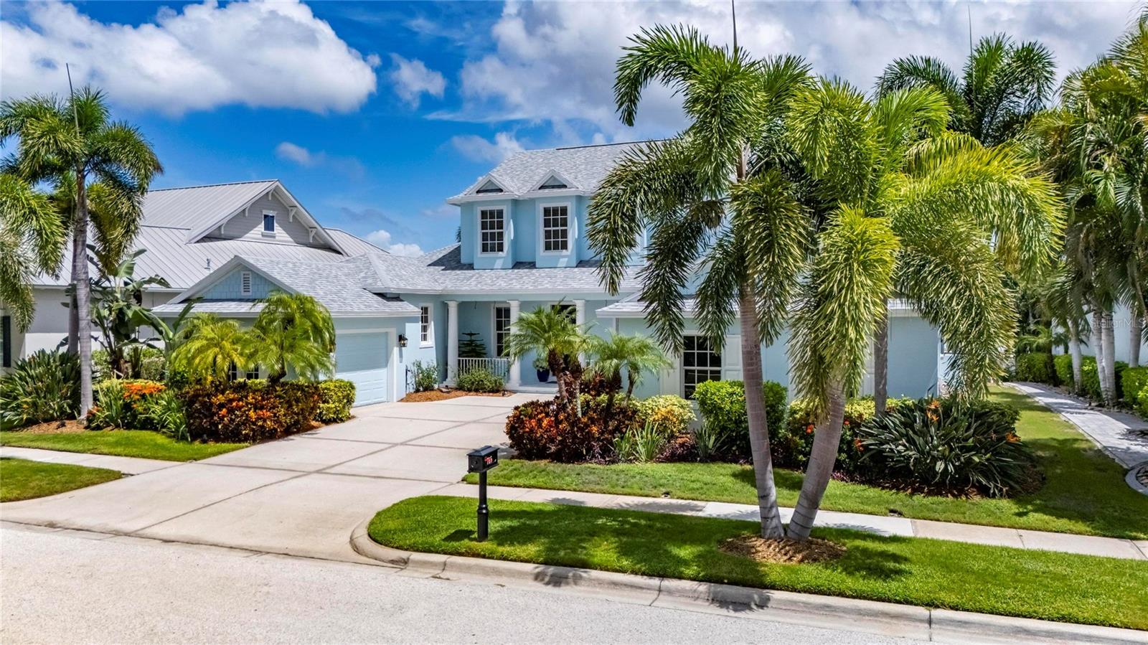
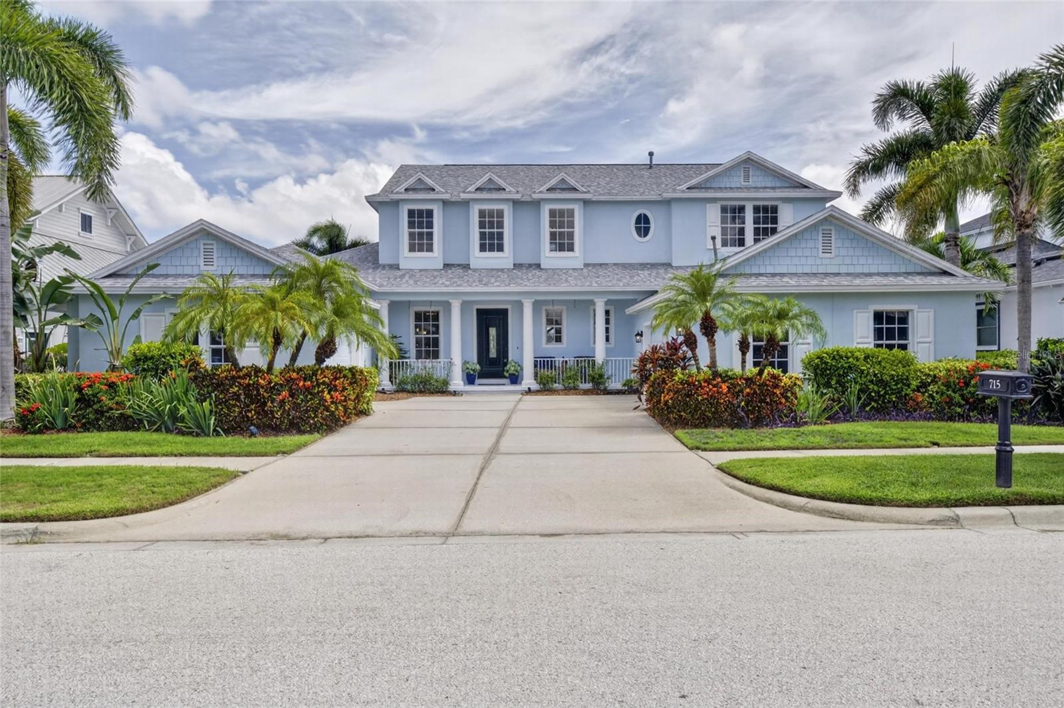
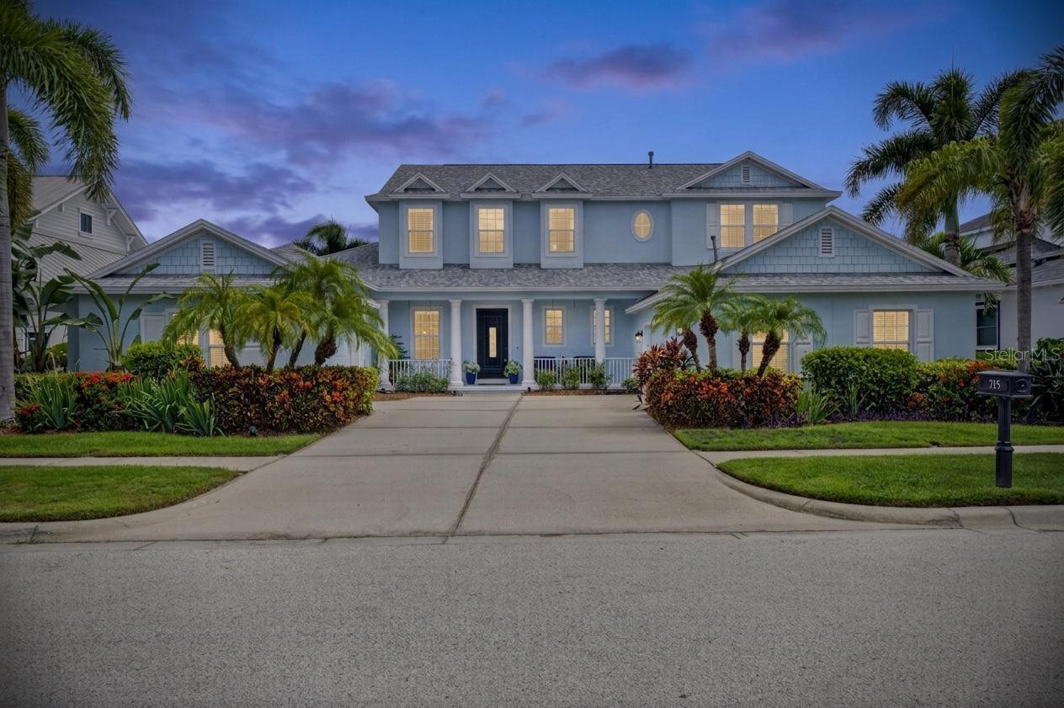
715 ISLEBAY DRAPOLLO BEACH, FL 33572MIRABAY PH 3B-2 · Single Family Residence

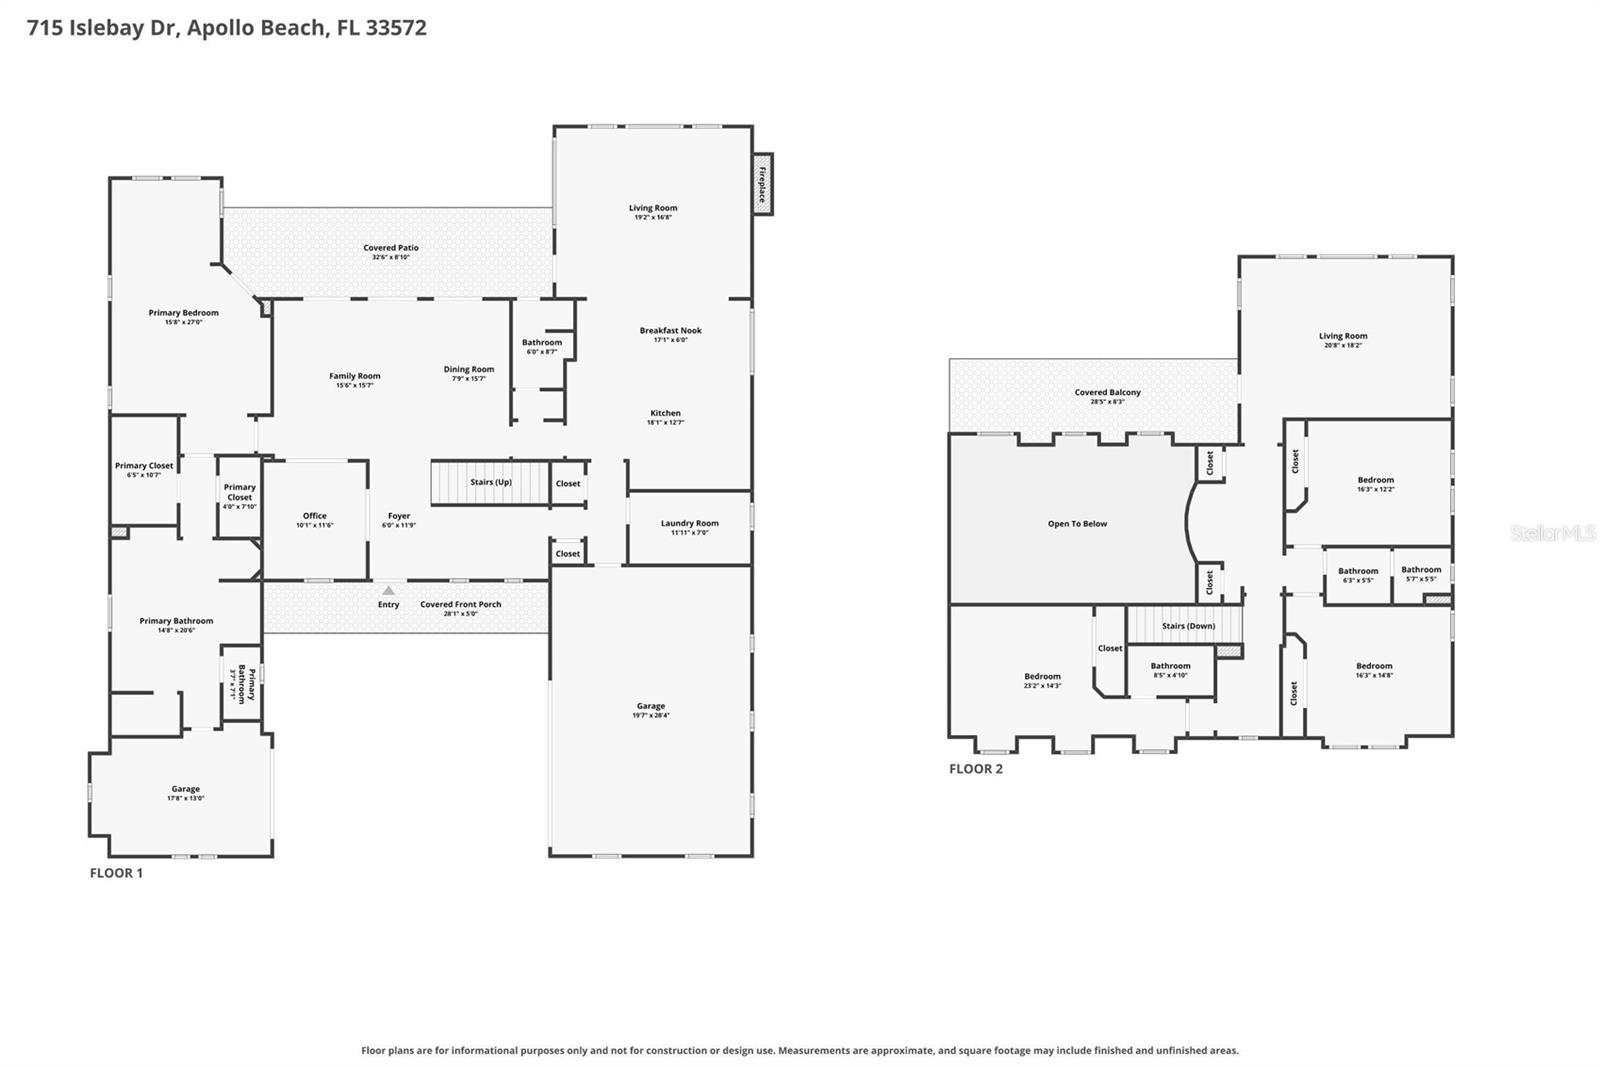
4Beds
4Baths
4,070Sq ft
0.21 acLot
3-carGarage
2005Built
YesPool
YesWaterfront

About this home

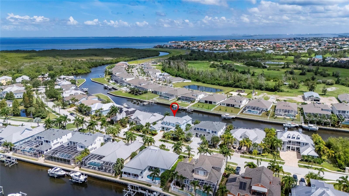
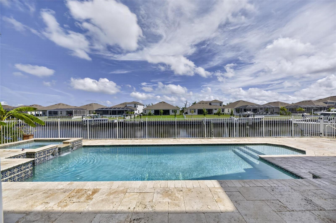
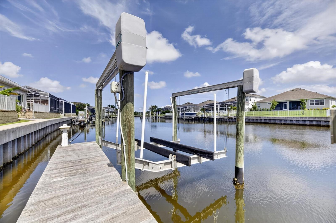
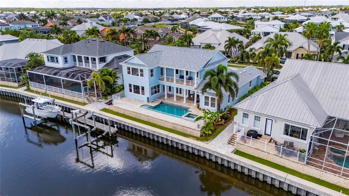
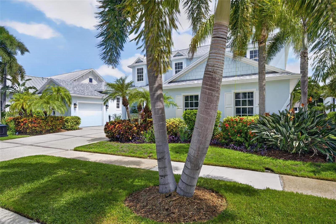
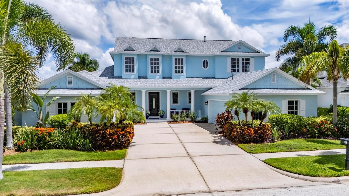
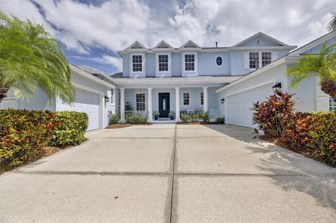
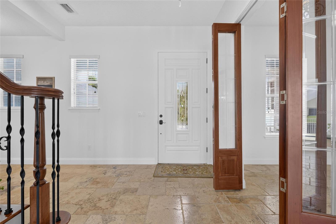
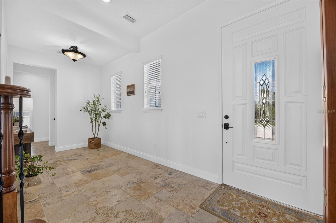
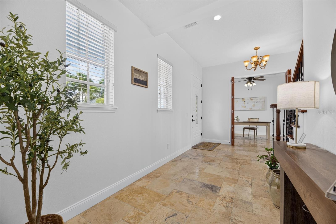
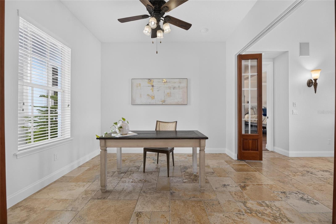
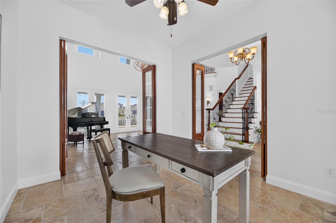
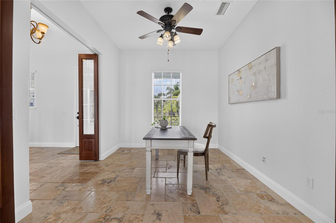
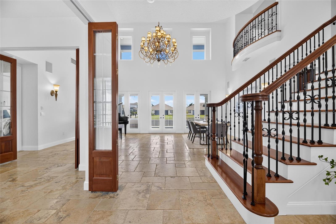
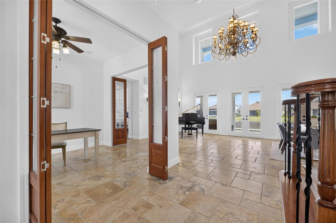
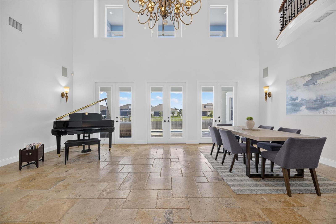
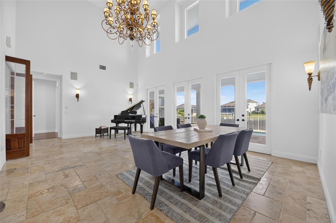
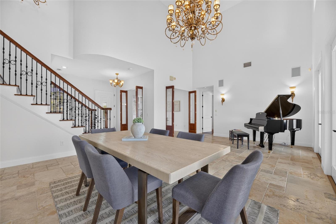
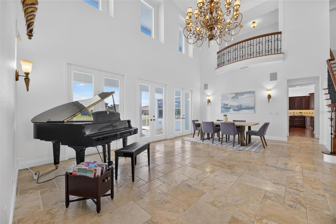
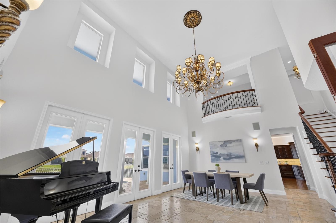
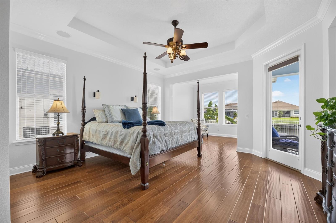
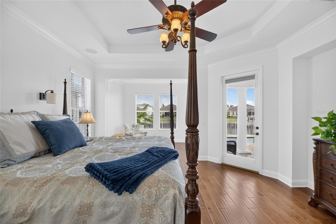
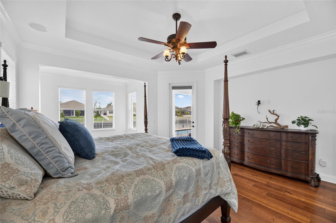
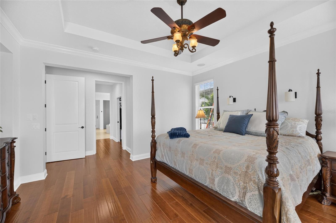
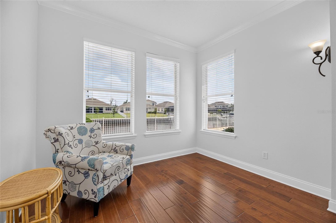
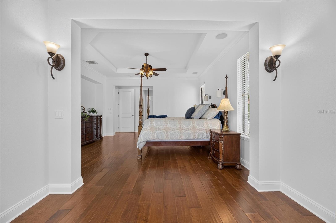
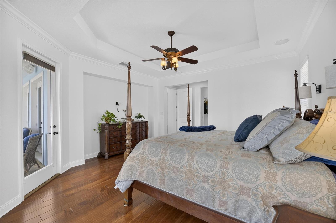
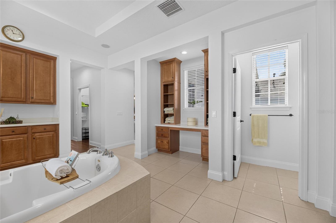
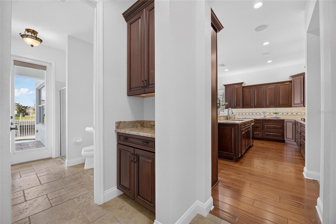
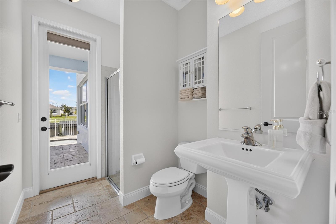
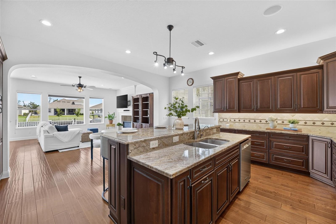
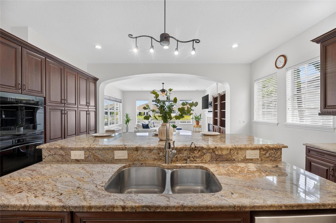
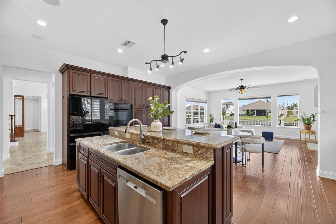
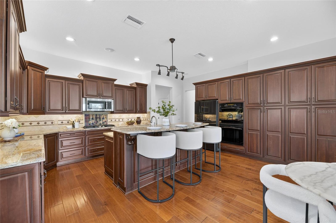
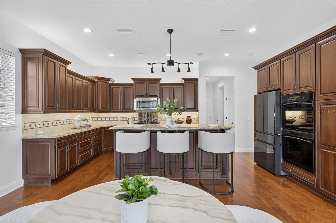
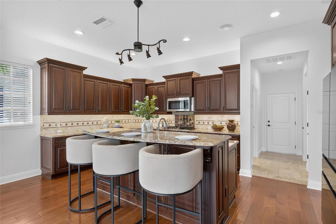
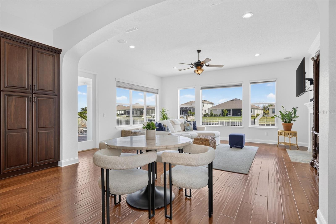
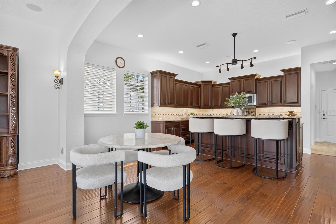
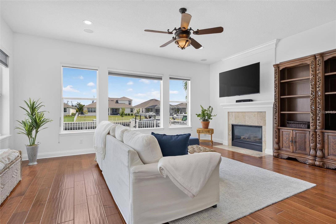
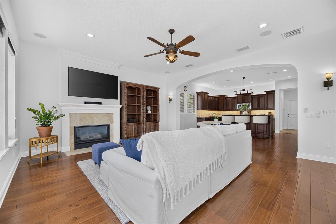
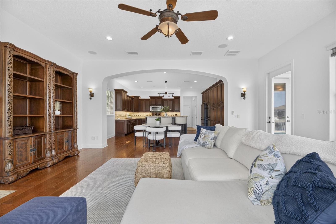
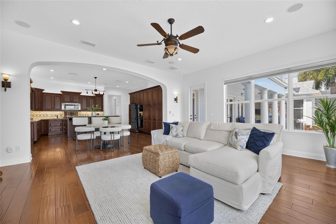
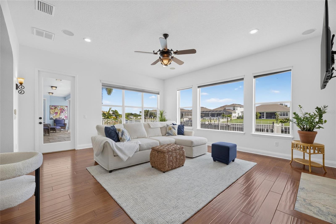
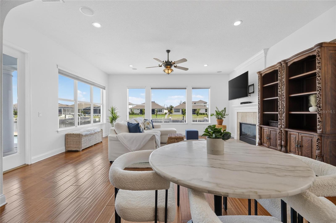
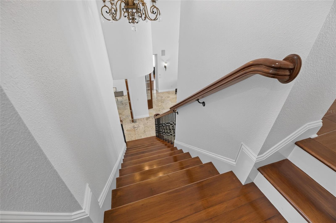
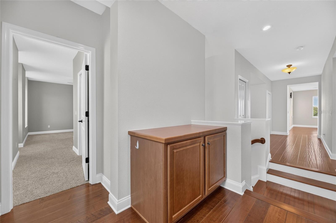
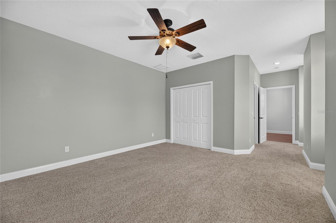
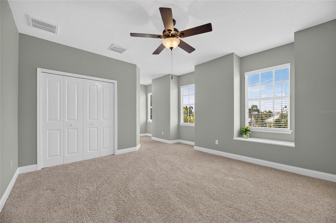
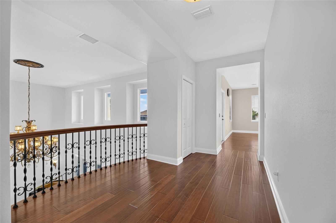
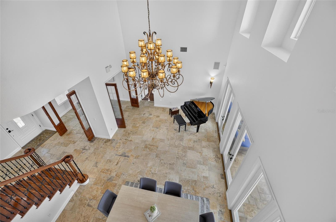
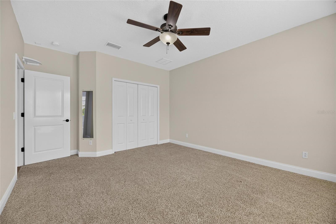
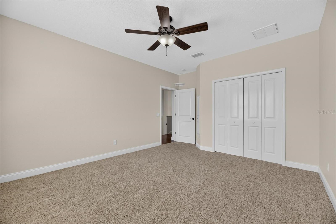
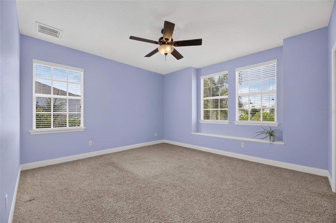
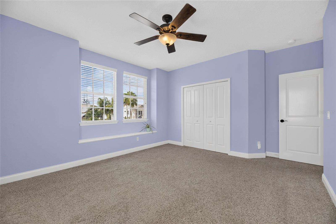
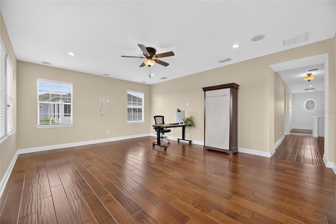
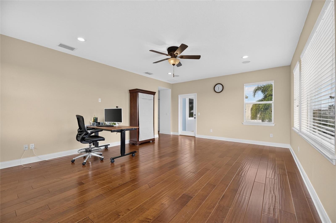
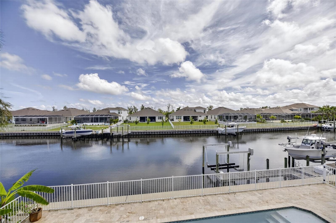
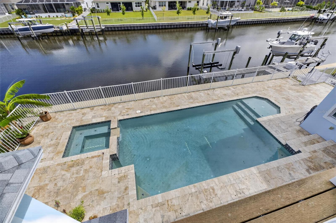
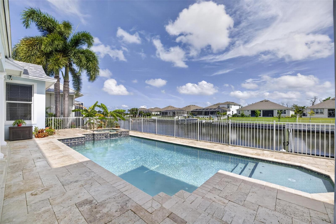
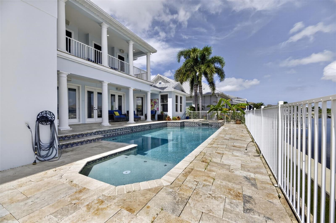
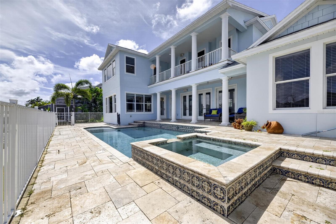
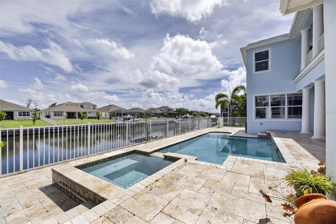
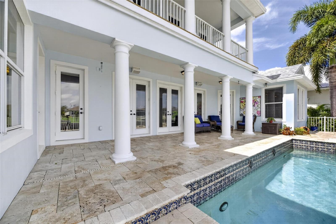
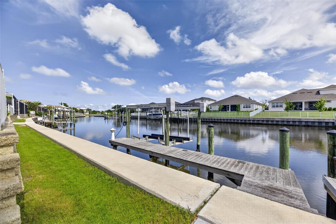
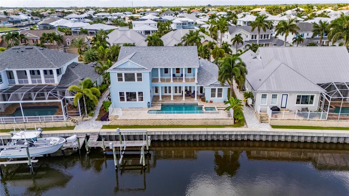
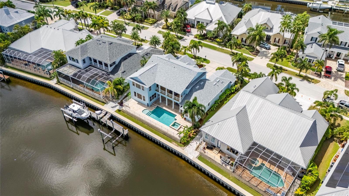
715 Islebay Dr, Apollo Beach, FL 33572 | 4 Beds | 4 Baths | 4,070 Sq Ft | 84 Ft Saltwater Canal Frontage & Tampa Bay Access | Travertine Pool/Spa with 2025 Equipment | 2024 Roof & 2025 Exterior Paint | Deeded Dock with 10,000 lb Lift | First-Floor Primary & Office | 3-Car Split Garage At 715 Islebay Drive, the best days begin and end on the water. Morning coffee overlooks Biscayne Canal, afternoons can start with a boat ride from your backyard, and evenings bring dinner beside the pool as sunset colors move across the water. With 84 feet of saltwater canal frontage, a travertine pool deck,…
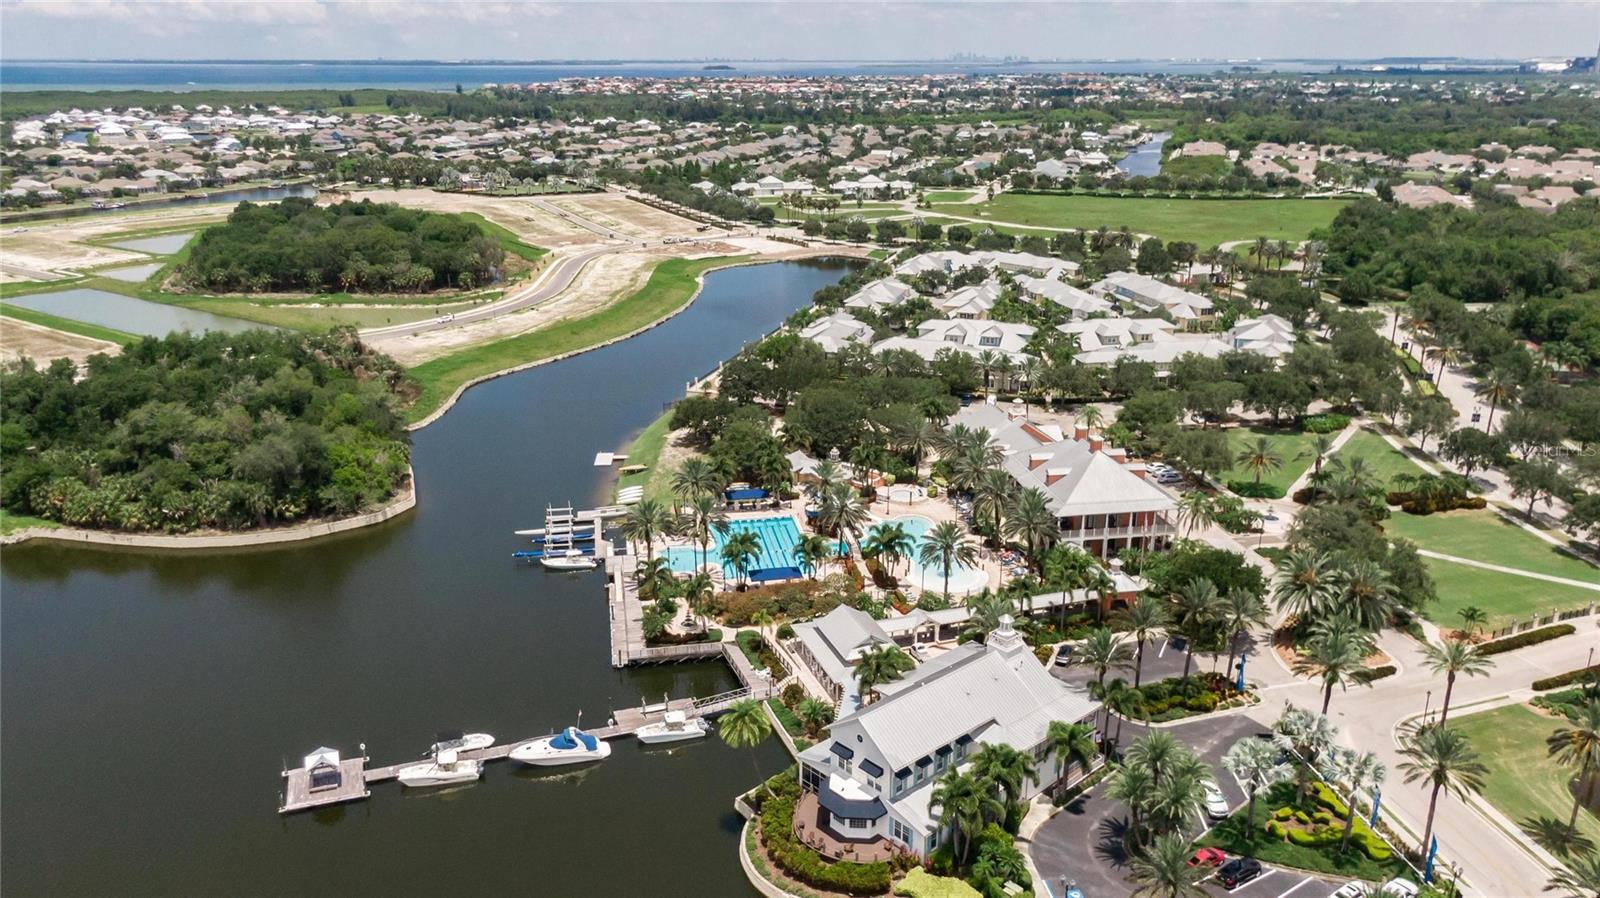
Description as provided by the listing brokerage.

Highlights

  • Heated saltwater pool
  • Water frontage — Canal - Saltwater
  • 3-car garage
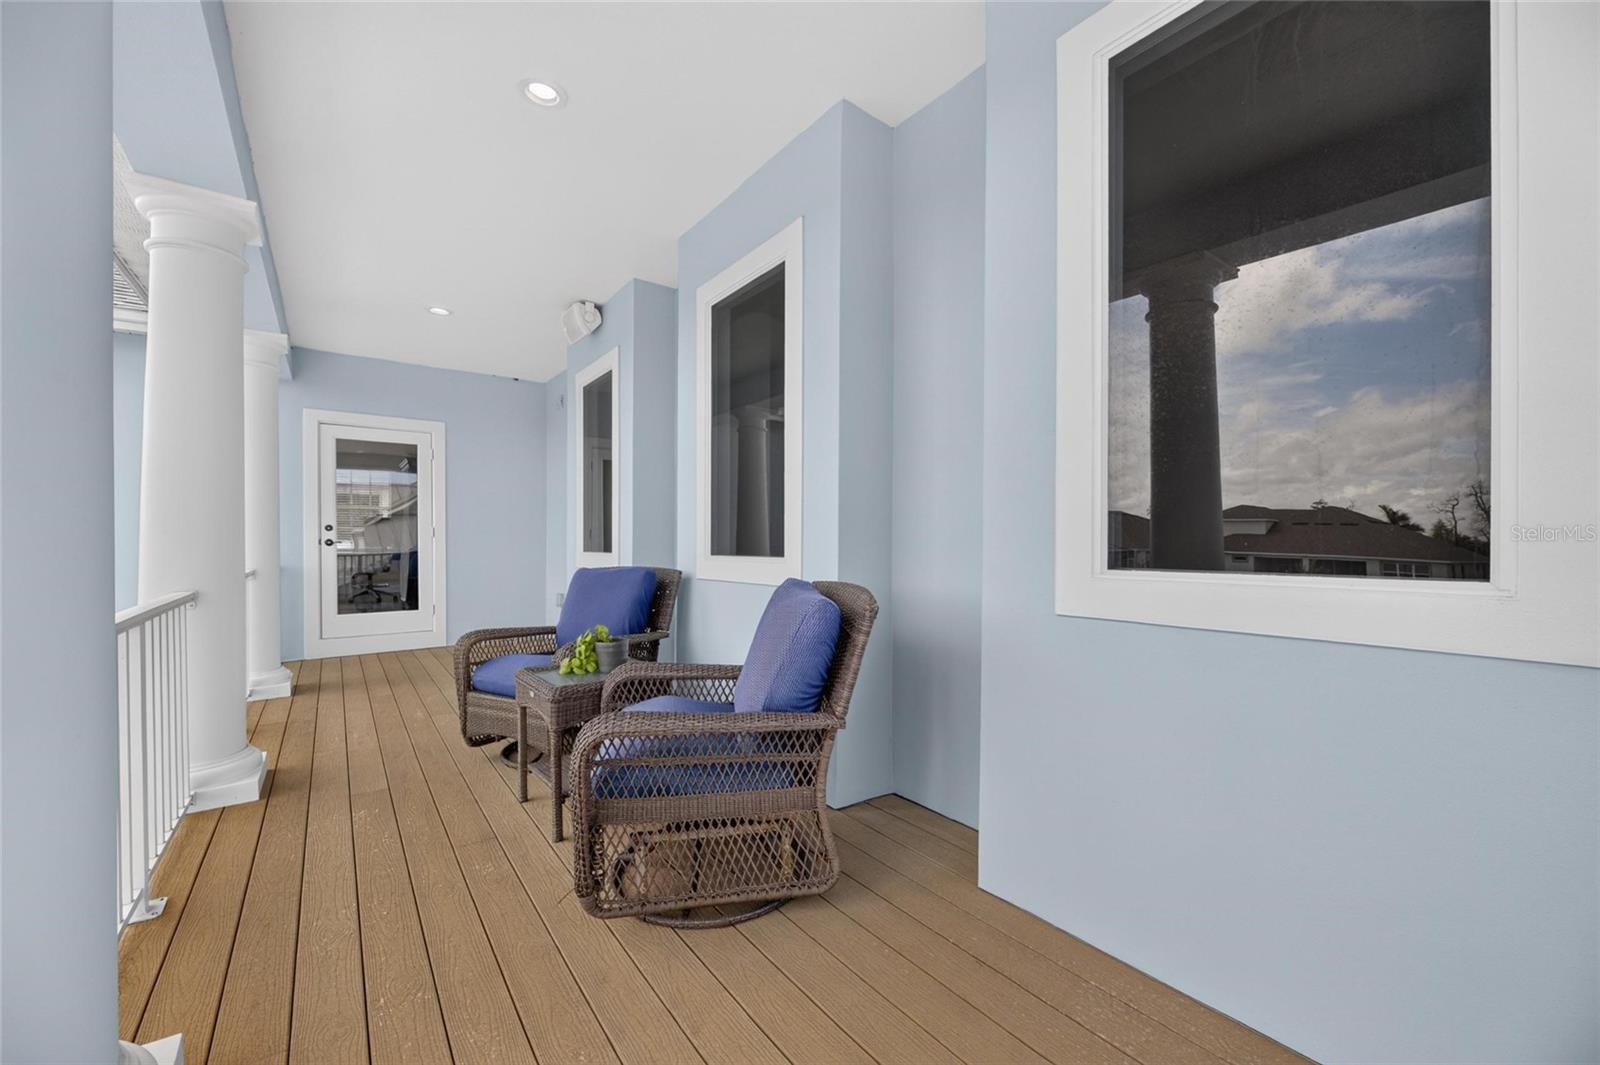
  • Balcony
  • Lighting
  • Private Mailbox
  • Sidewalk
  • Ceiling Fans(s)
  • Crown Molding

Open houses

No open houses scheduled.

Can't make it? Request a private showing.

The details

StatusActive
MLS #MFRTB8537178
Property typeSingle Family Residence
Year built2005
Lot size0.21 ac
Living area4,070 sq ft
Price per sq ft$365
HOA$190 / annually
CDDYes
Taxes$13,766 (2025)
Garage3-car
Stories2
Days on market72
CountyHillsborough
Flood zoneAE (verify)
ListedAug 7, 2026

Features & property details

Interior

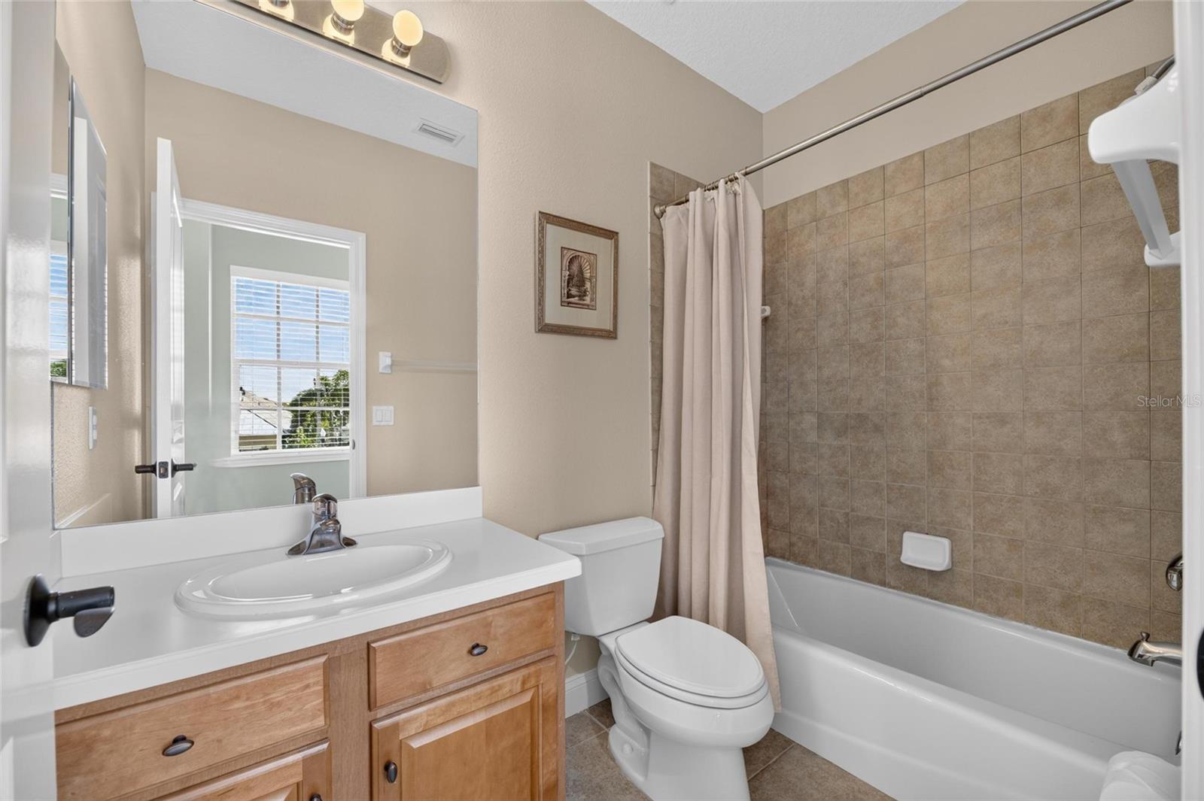
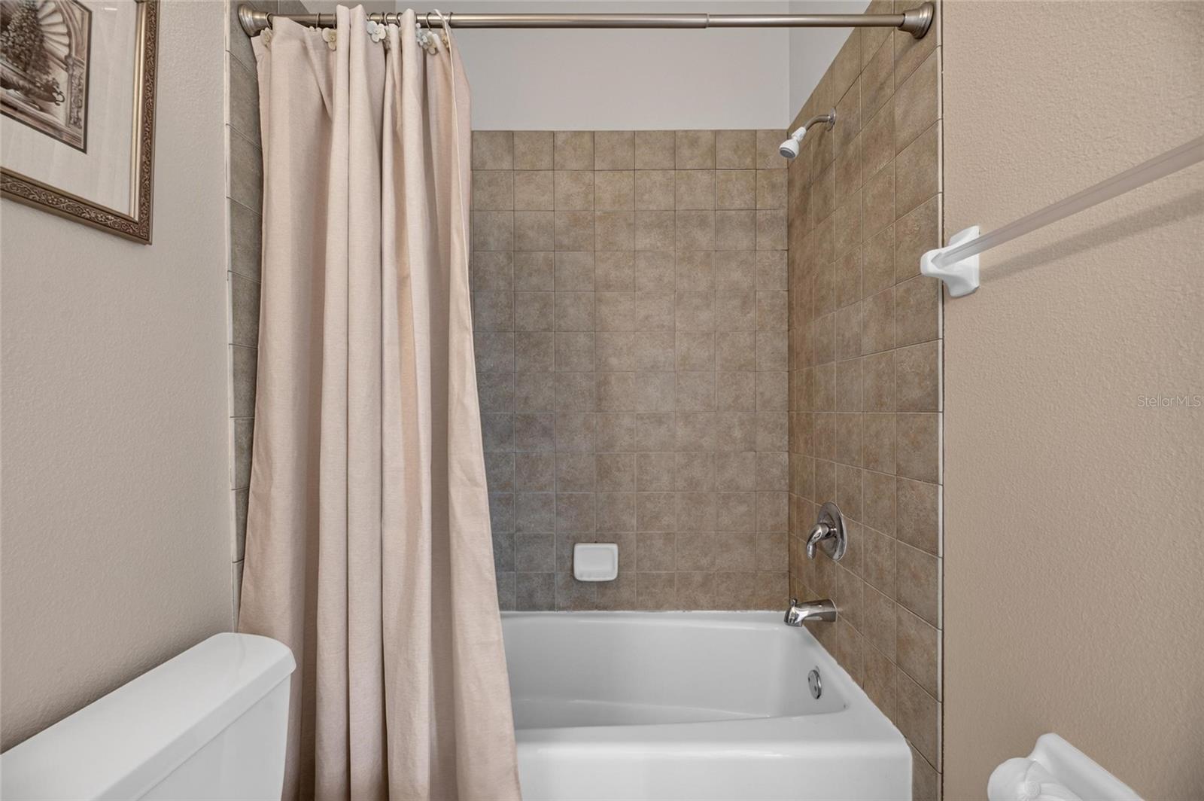
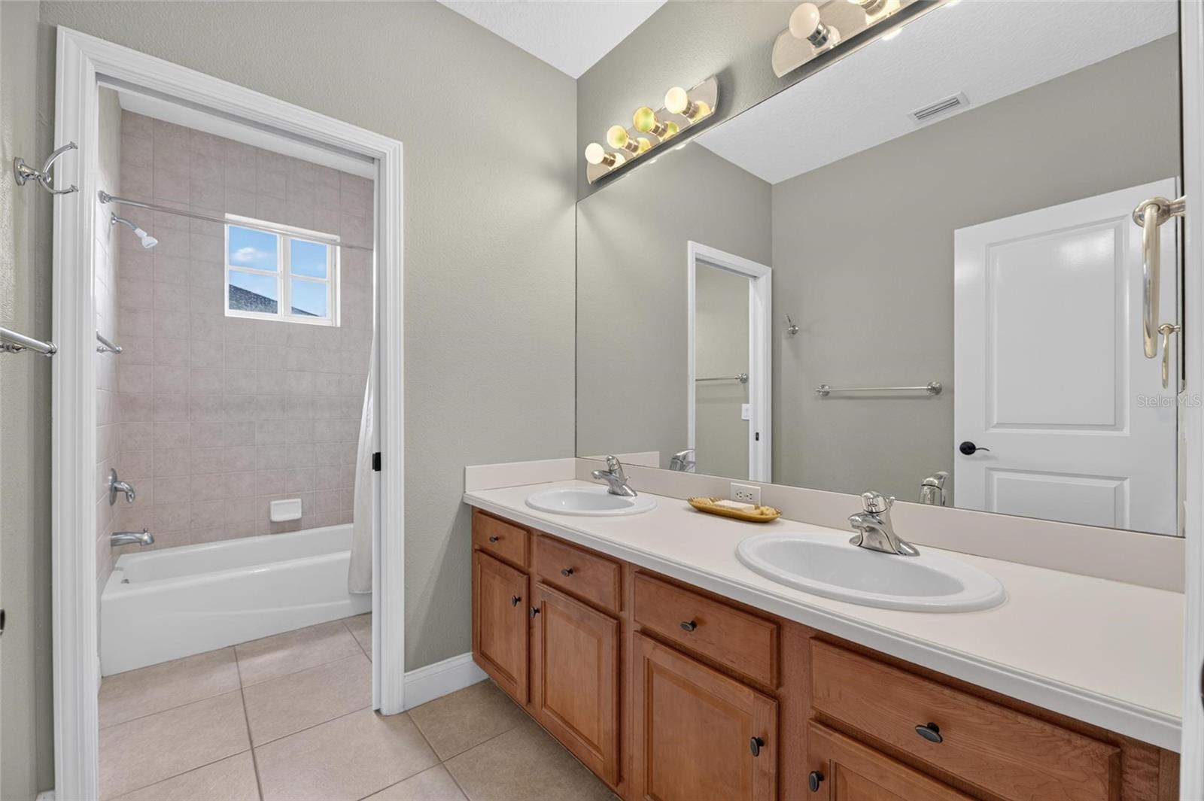
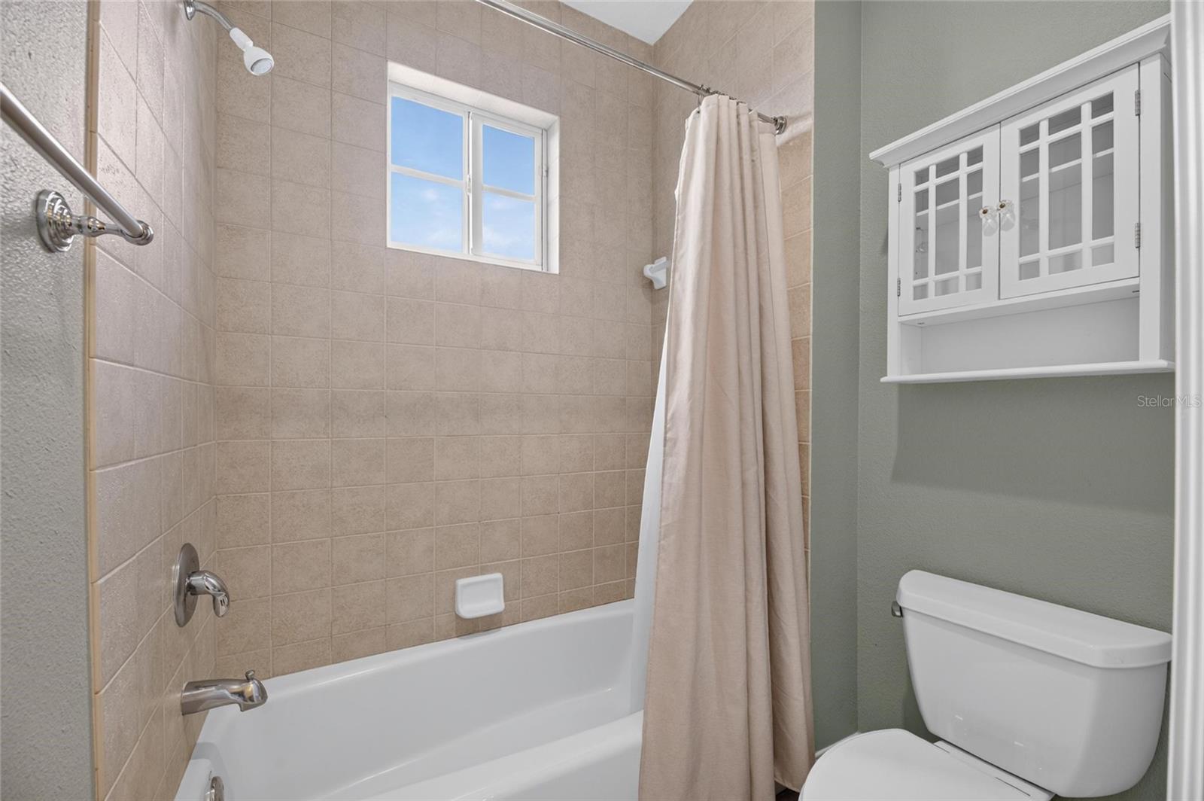
Full baths4
Half baths0
Rooms15
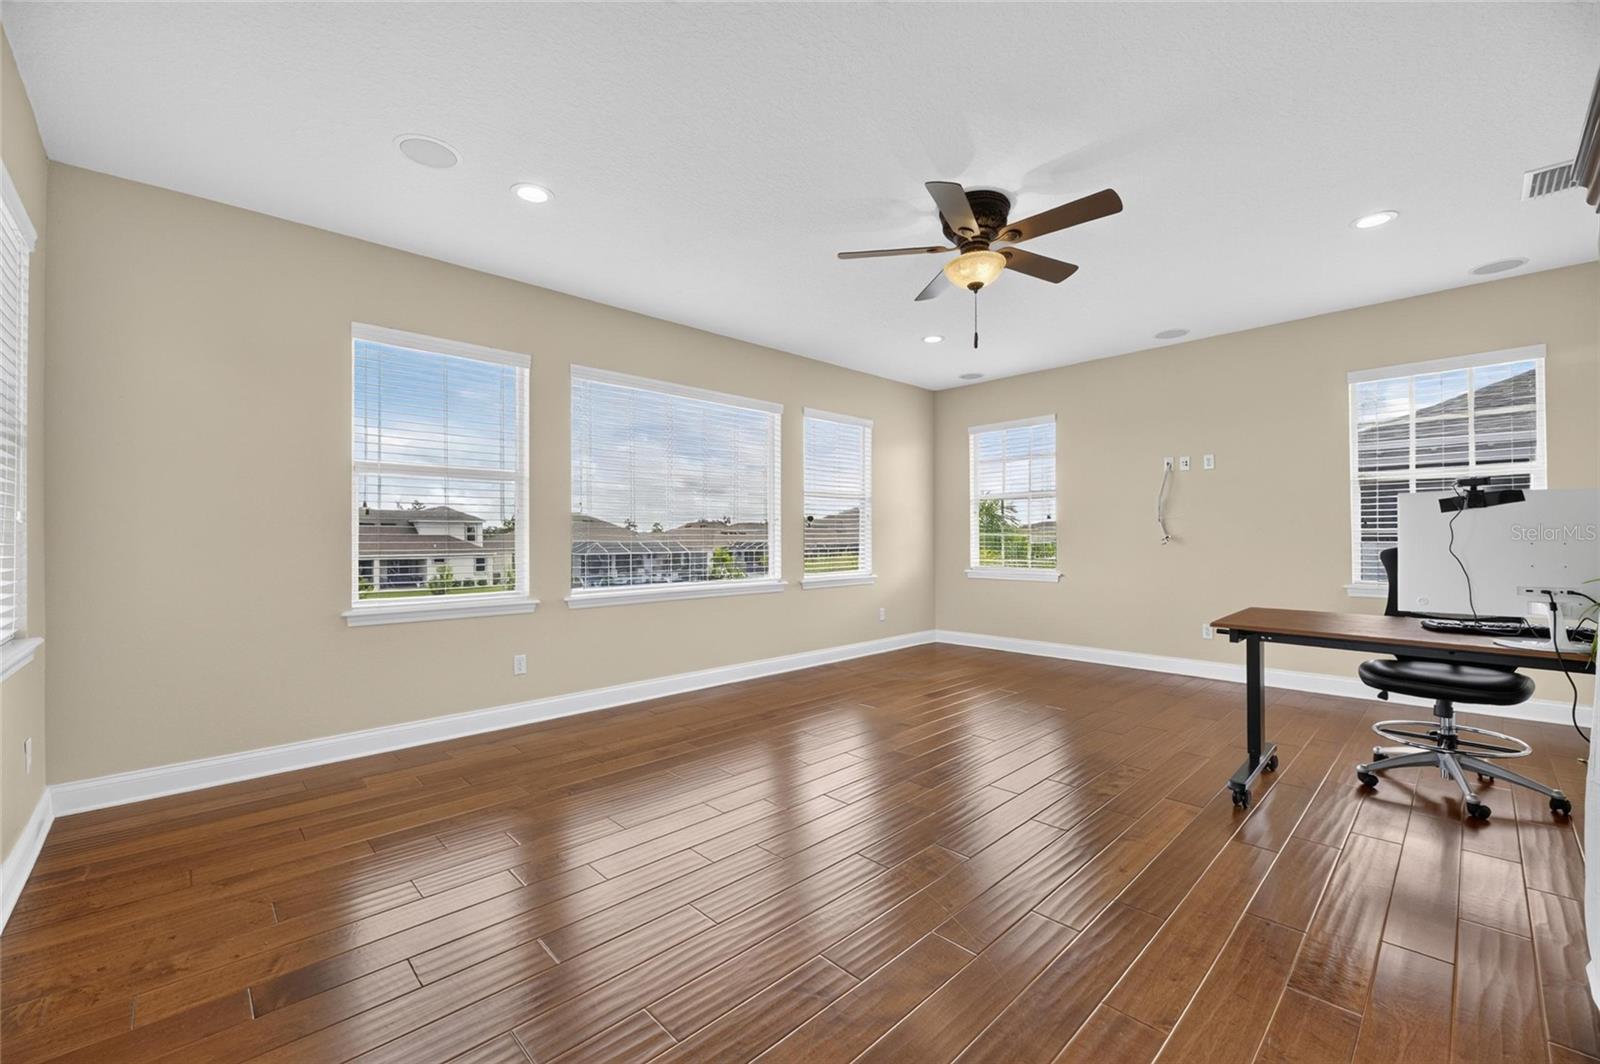
Additional roomsBreakfast Room Separate,Den/Library/Office,Family Room,Inside Utility
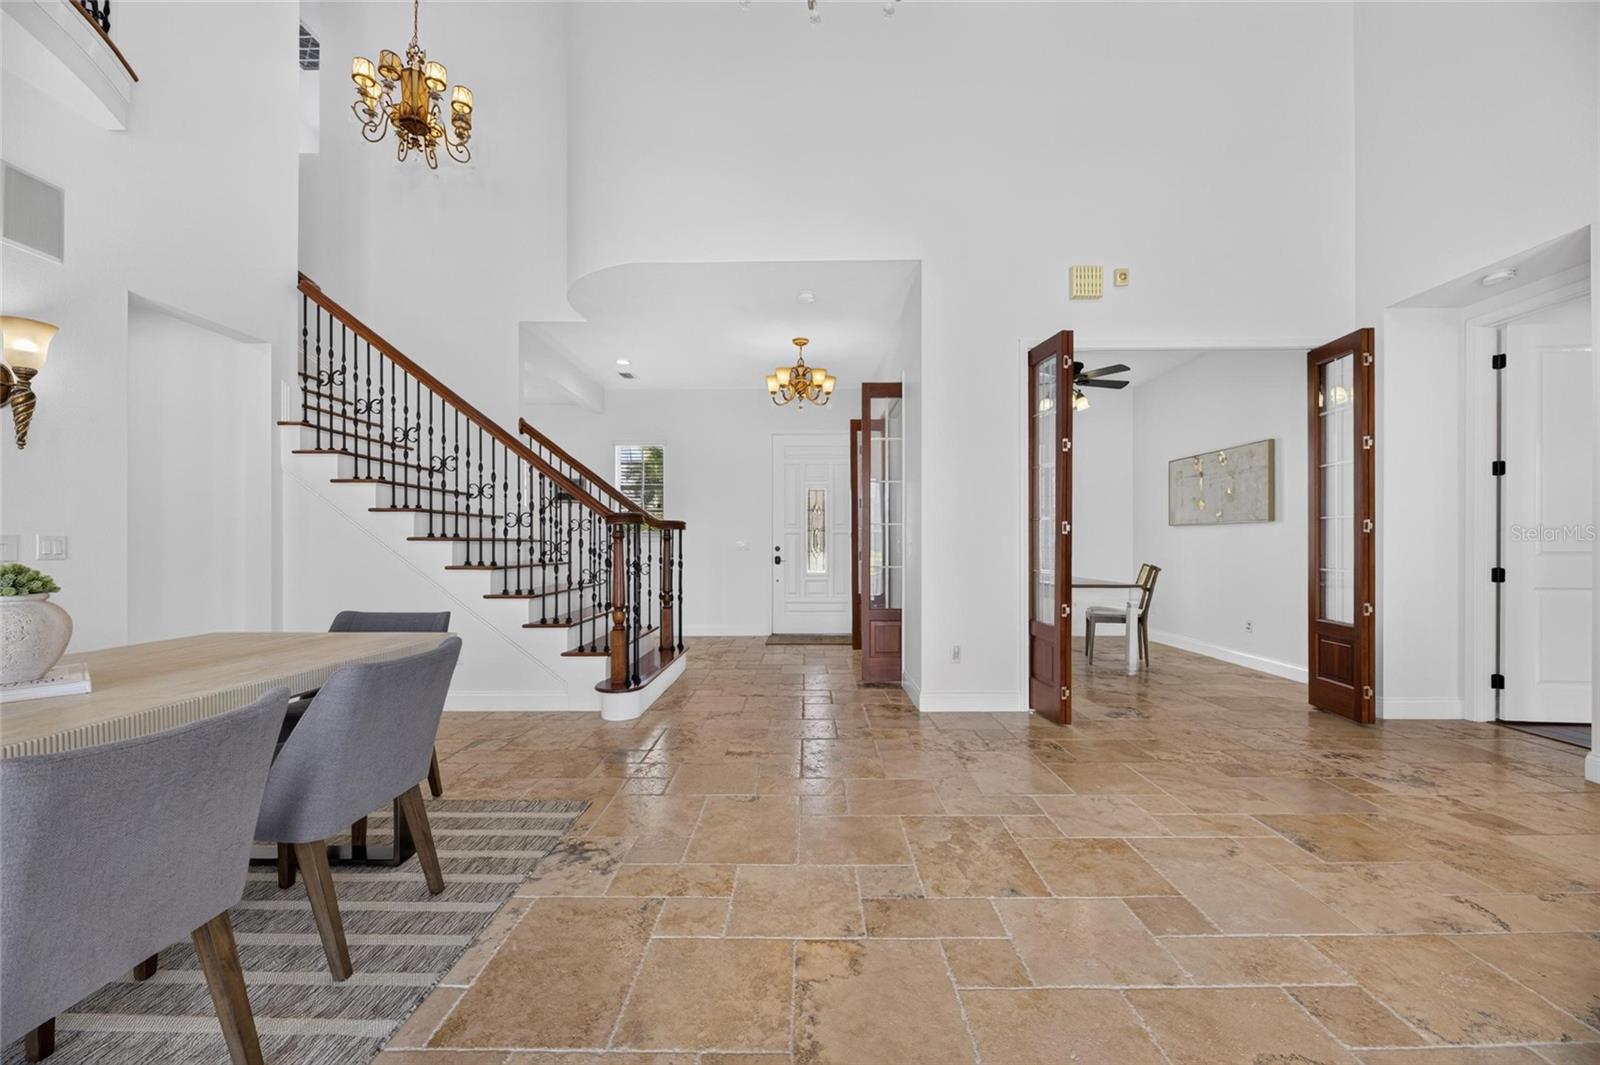
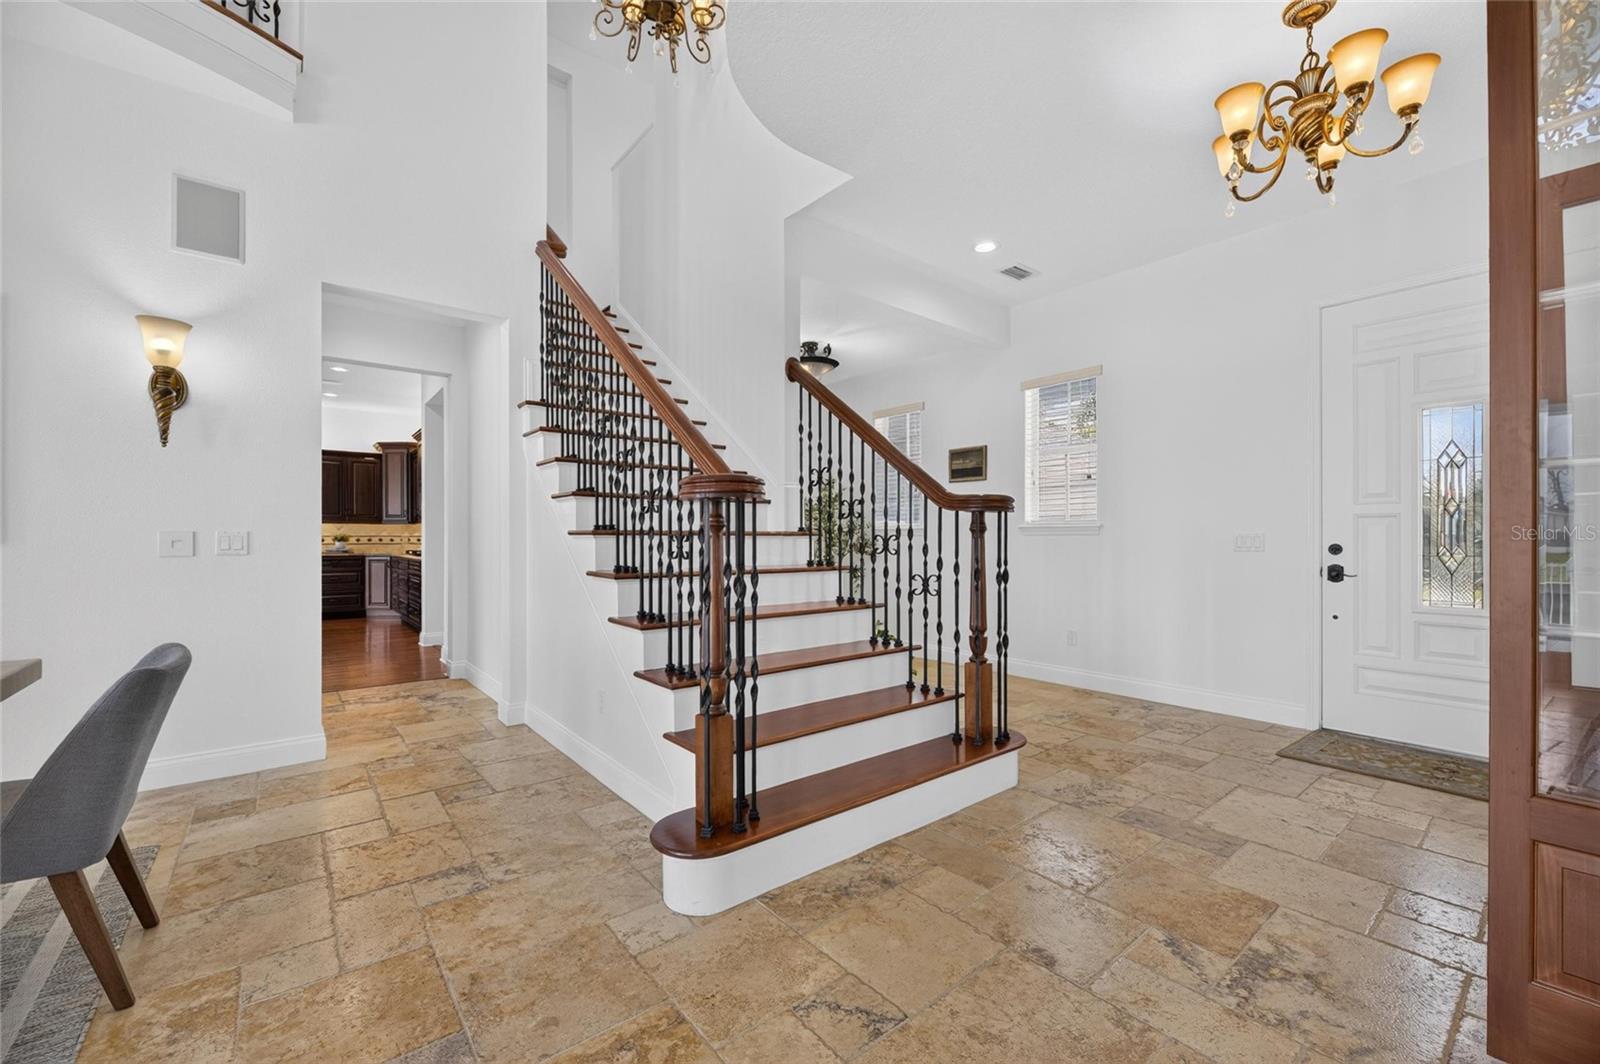
FlooringCarpet, Tile, Travertine, Wood
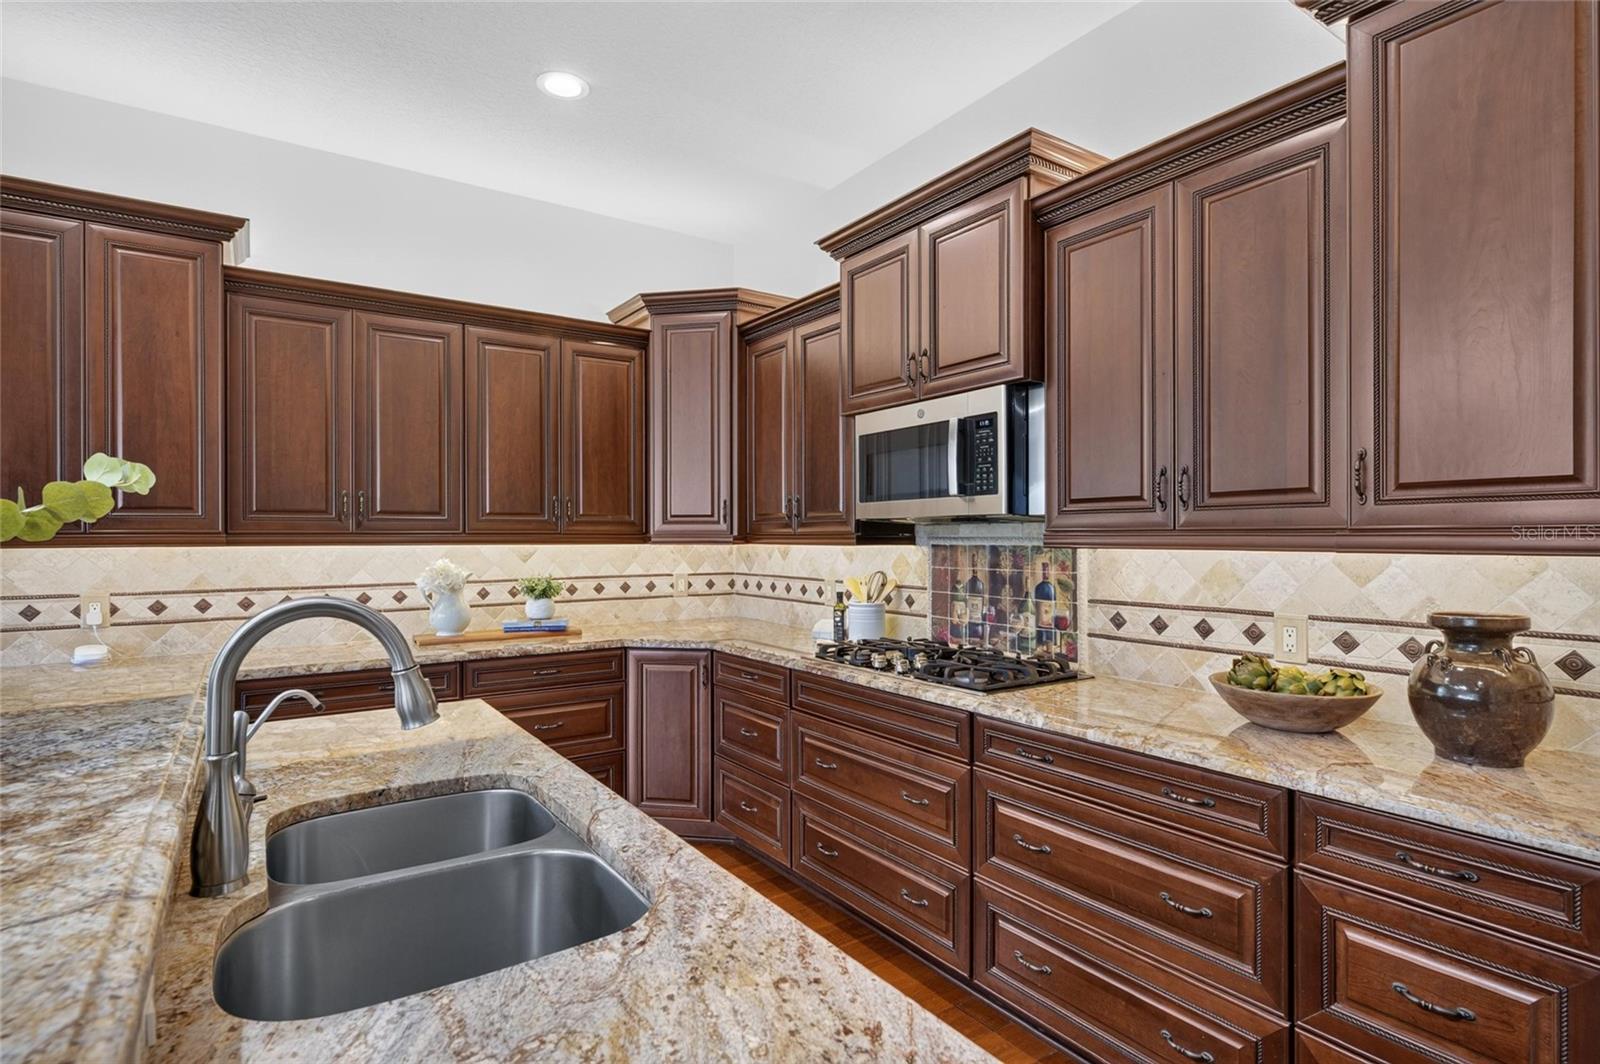
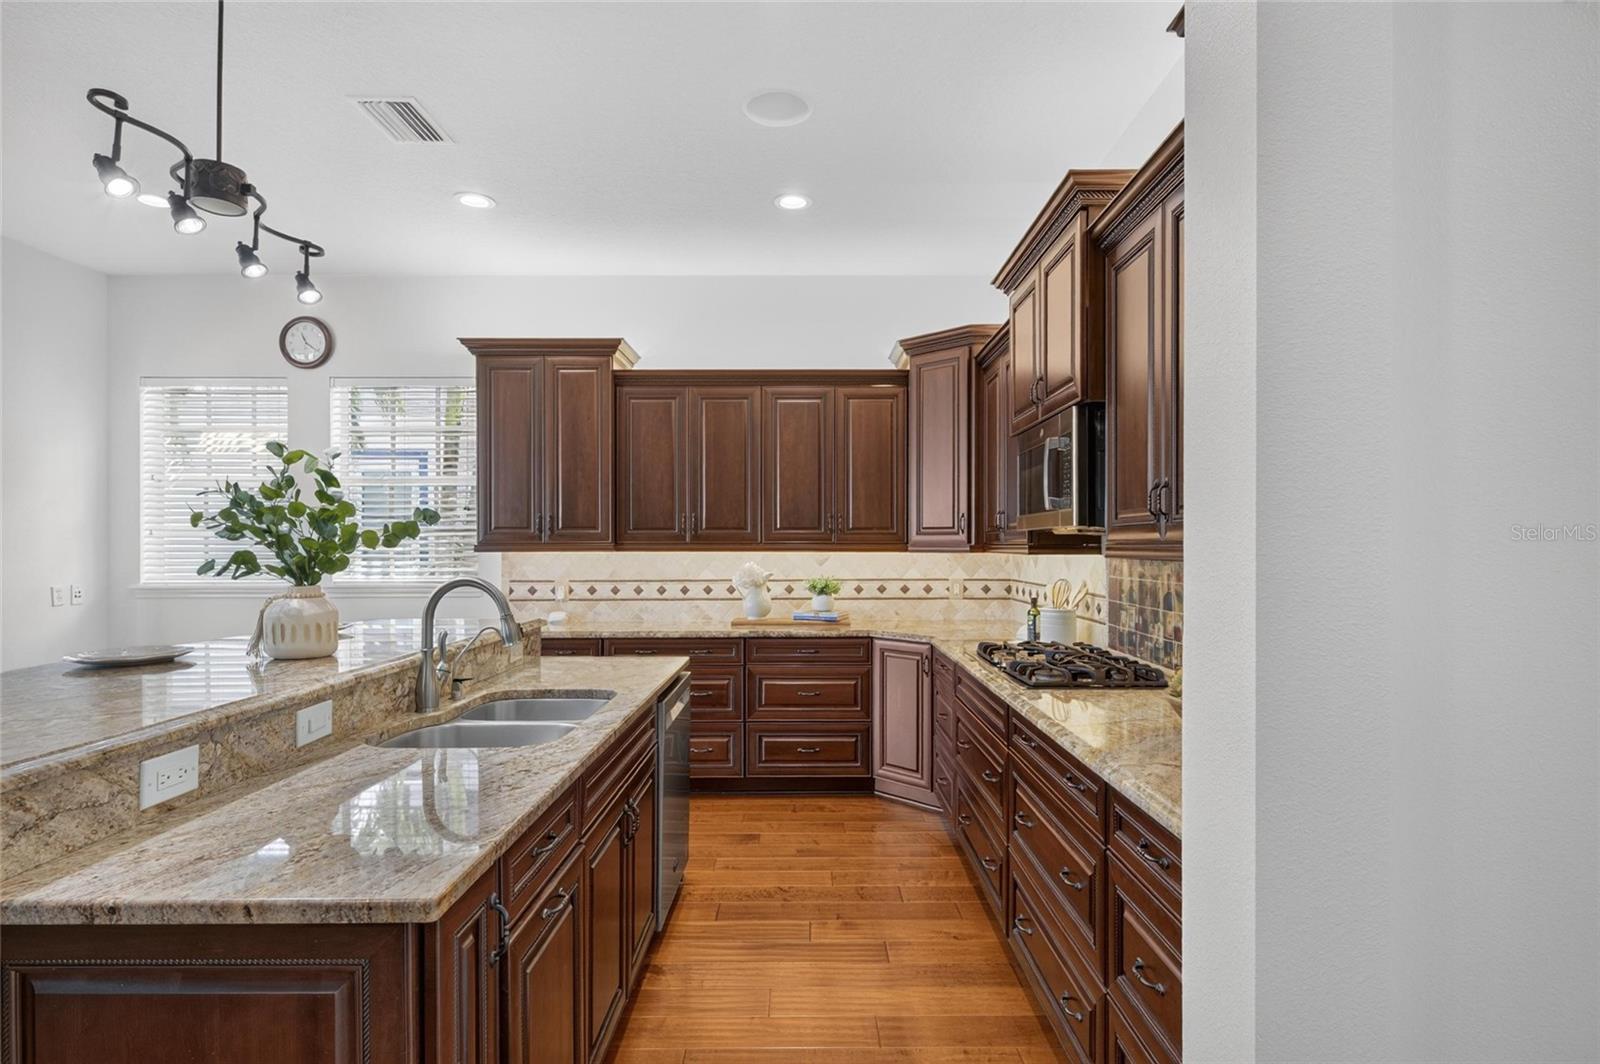
AppliancesBuilt-In Oven, Cooktop, Dishwasher, Disposal, Dryer, Microwave, Range Hood, Refrigerator, Washer, Water Softener
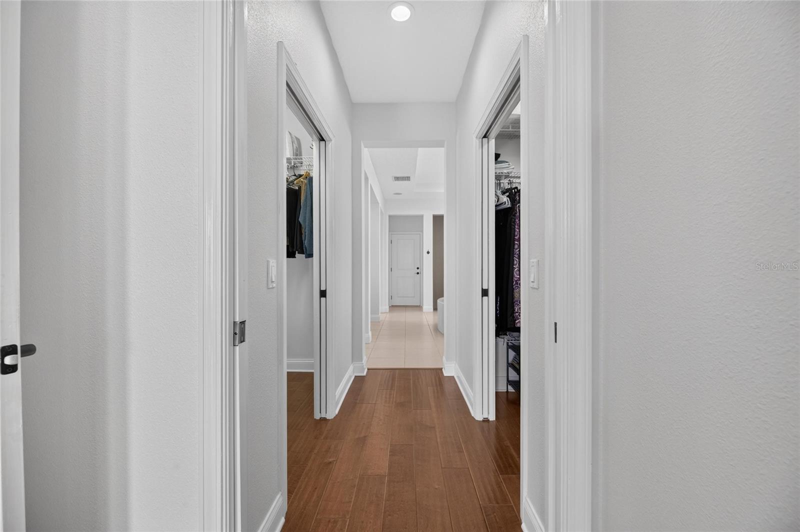
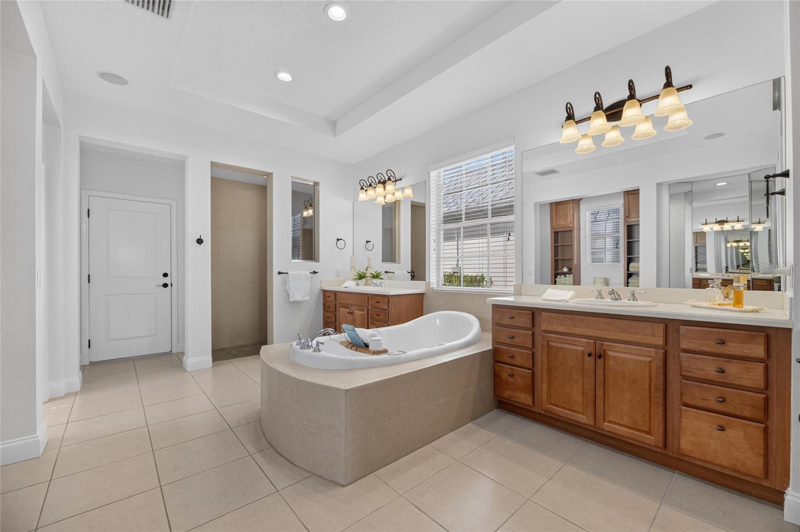
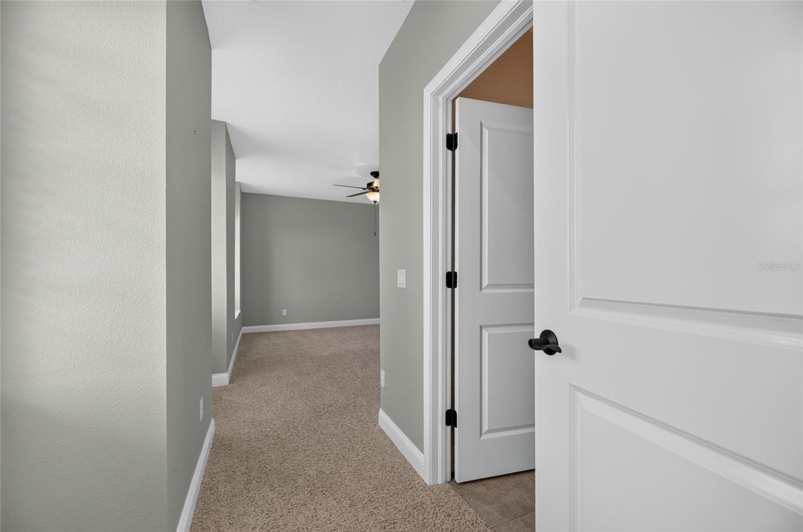
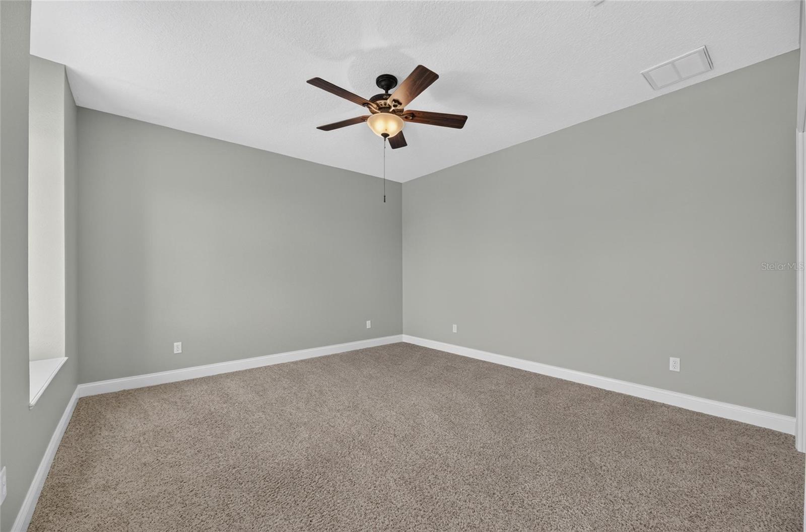
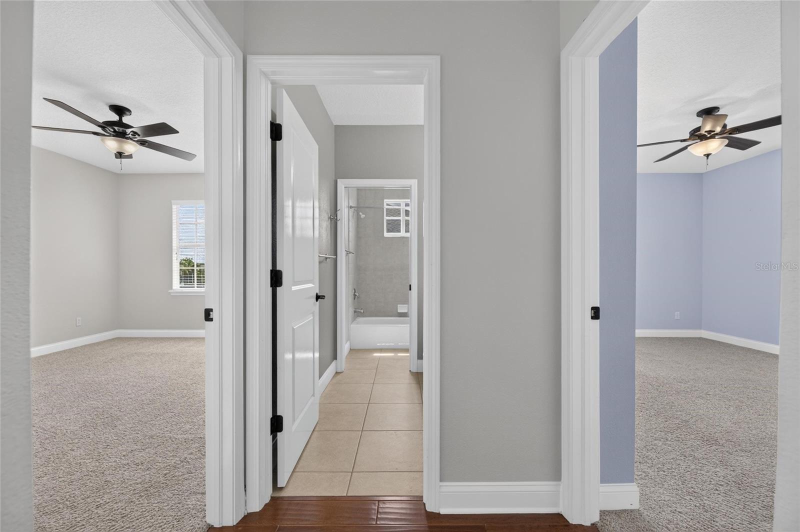
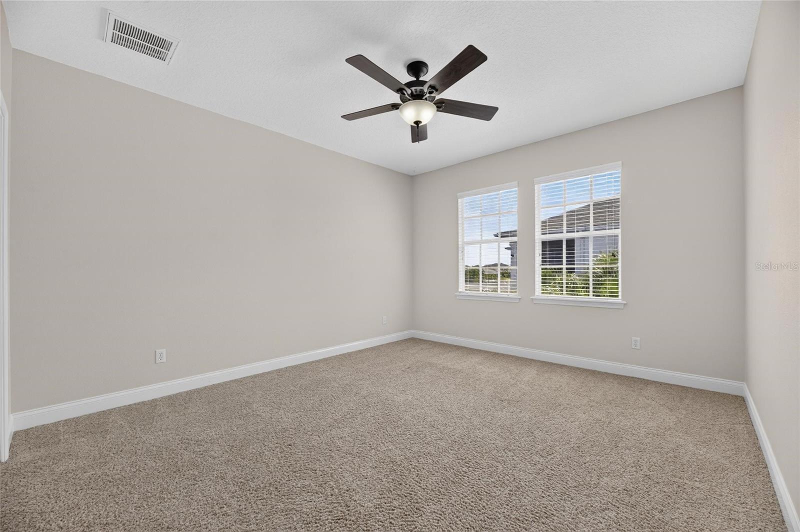
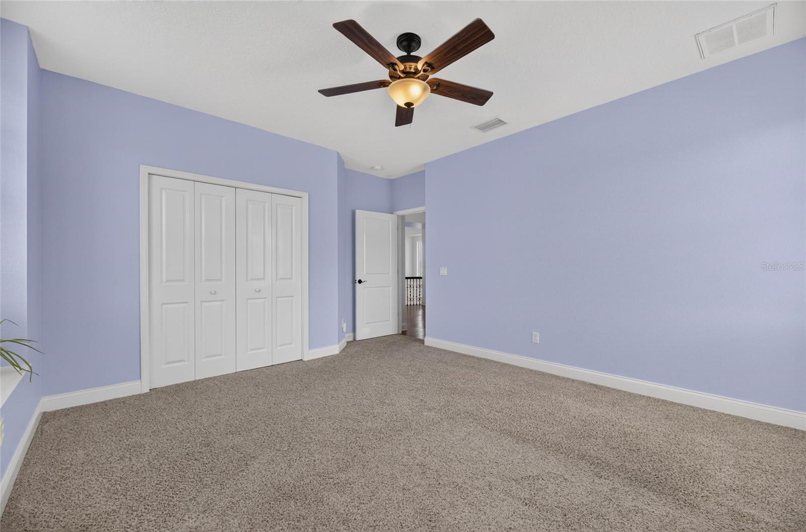
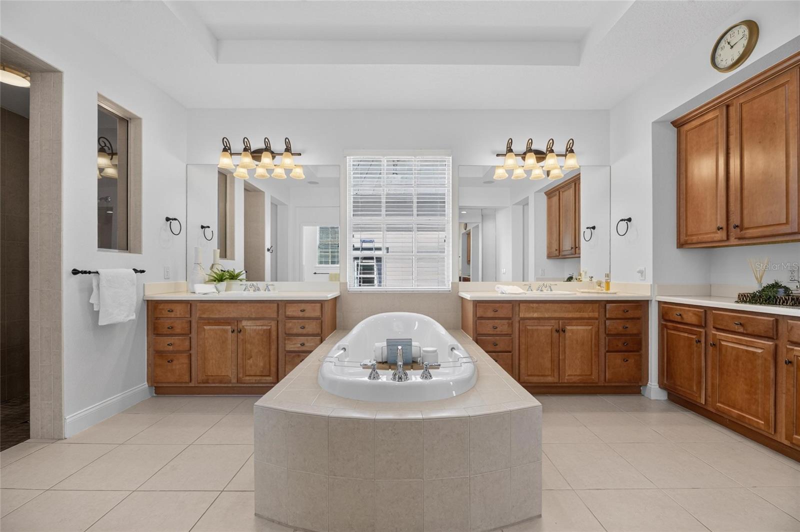
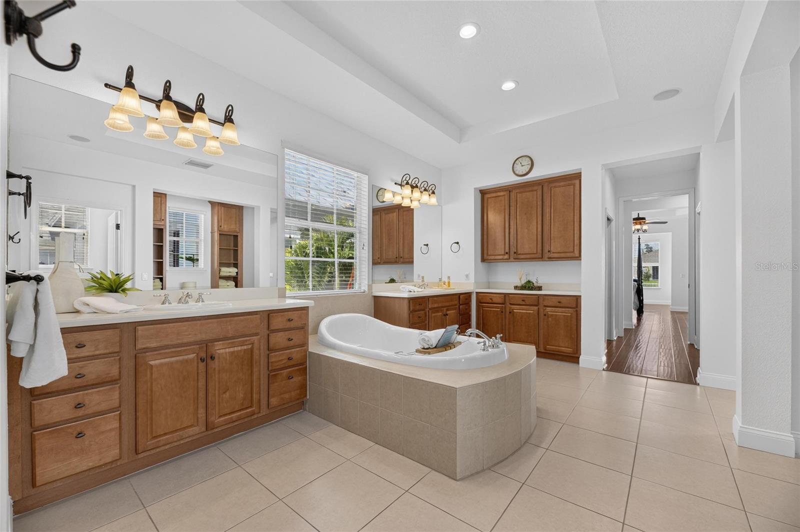
Interior featuresCeiling Fans(s), Crown Molding, Eat-in Kitchen, High Ceilings, In Wall Pest System, Kitchen/Family Room Combo, Open Floorplan, Primary Bedroom Main Floor, Solid Surface Counters, Solid Wood Cabinets, Split Bedroom, Thermostat, Tray Ceiling(s), Walk-In Closet(s), Window Treatments
LaundryInside, Laundry Room
FireplaceYes
Fireplace featuresGas, Living Room, Non Wood Burning
WindowsBlinds, Double Pane Windows, Insulated Windows, Shades, Window Treatments
CoolingCentral Air
HeatingCentral
In-law suite0

Exterior & lot

Exterior featuresBalcony, Lighting, Private Mailbox, Sidewalk
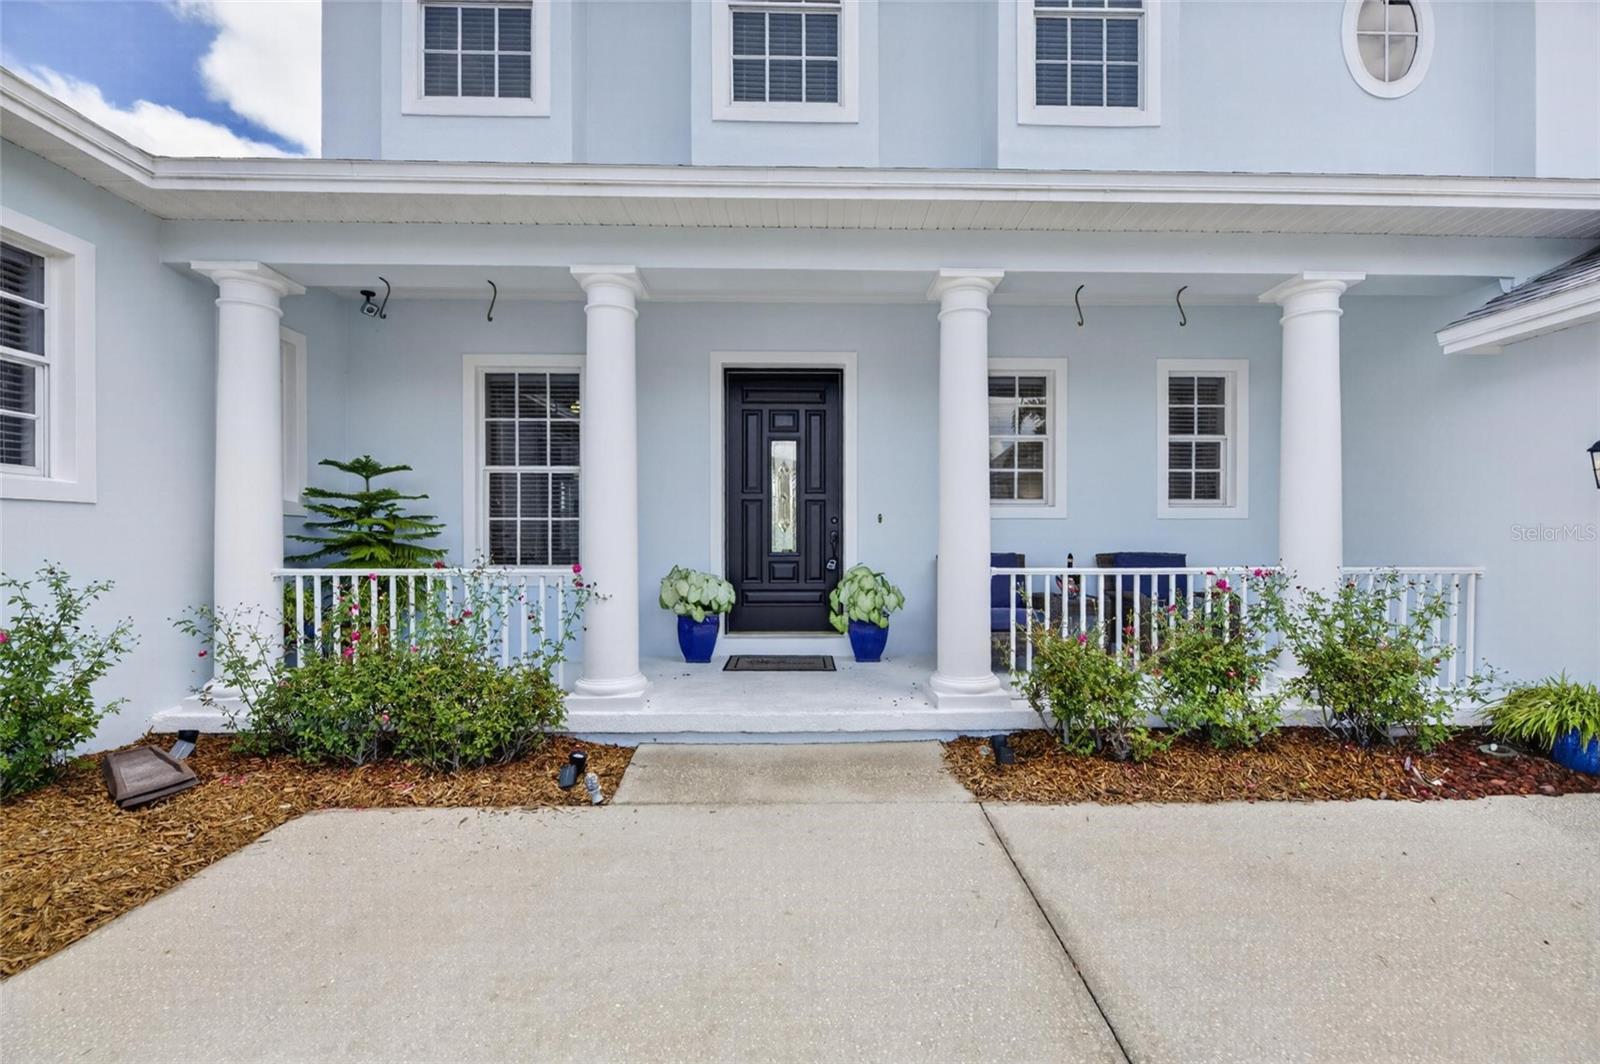
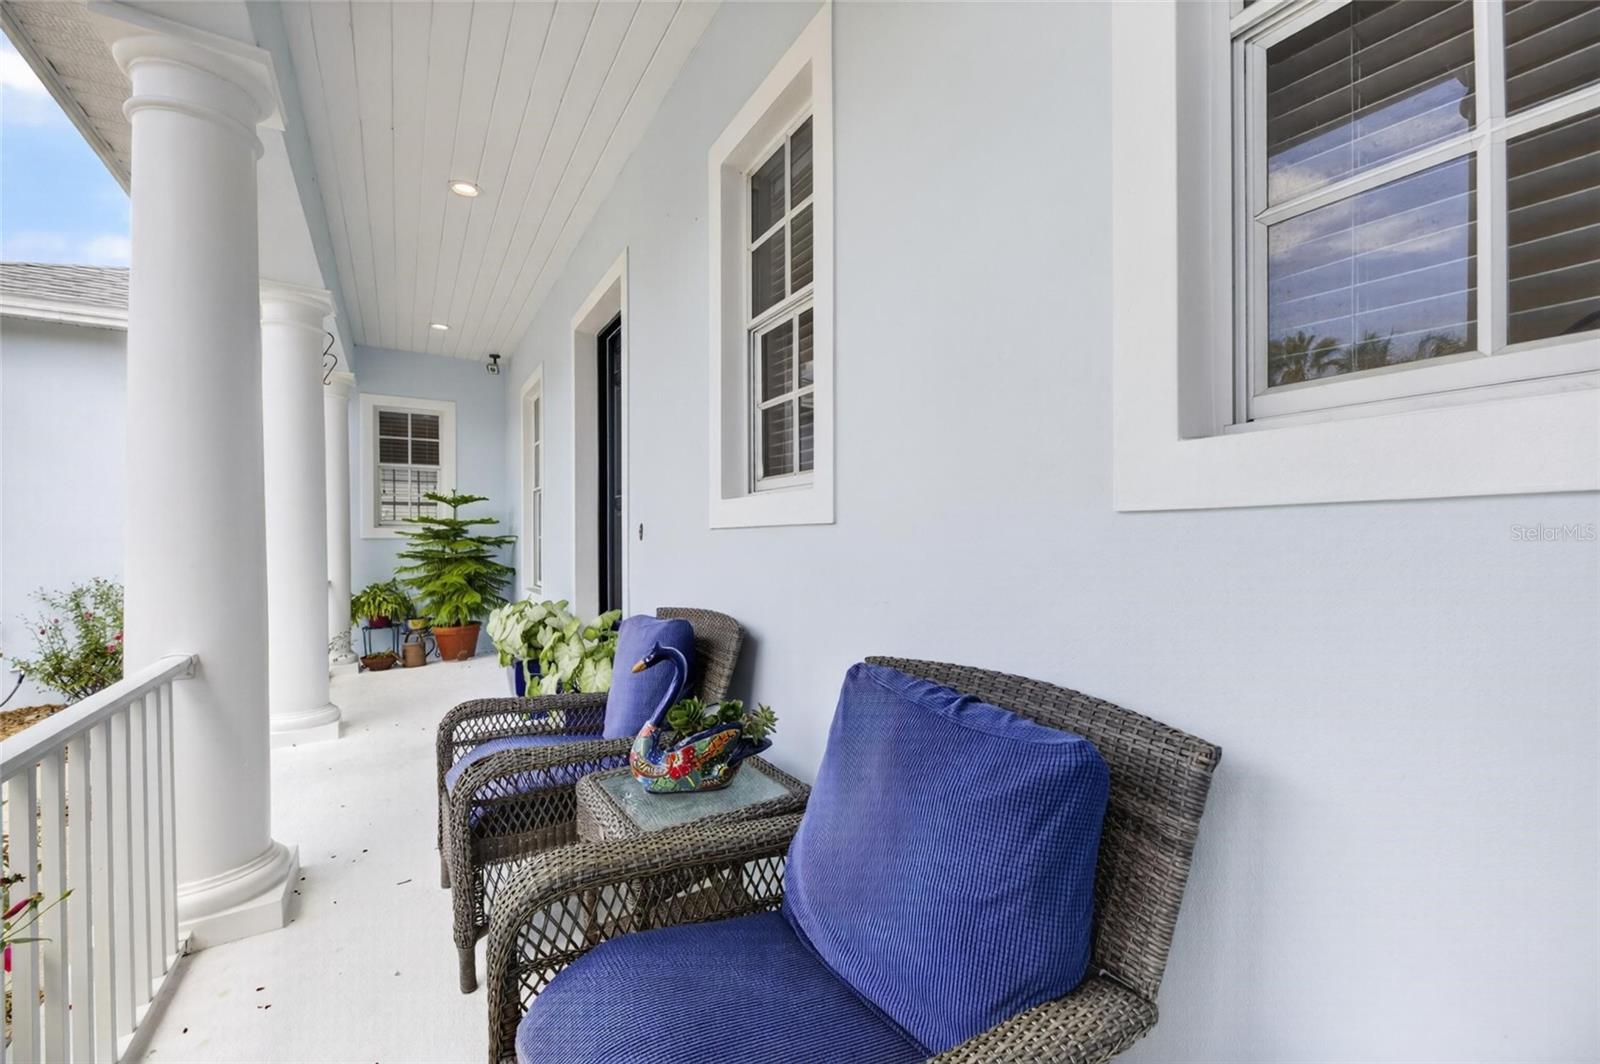
Patio & porchCovered, Front Porch, Patio, Rear Porch
ViewWater
Lot featuresIn County, Landscaped, Level, Sidewalk, Paved
Lot dimensions84x110
VegetationMature Landscaping, Trees/Landscaped
FacesSouth
Road surfaceAsphalt, Paved

Construction

StyleCoastal, Key West
ConstructionBlock, Stucco
FoundationSlab
RoofShingle
ConditionCompleted
Living area sourcePublic Records
Building area (sq ft)5,648

Parking

GarageYes
Attached garageYes
CarportNo
Parking featuresDriveway, Garage Door Opener, Garage Faces Side, Ground Level, Guest, Oversized, Garage

Pool & water

PoolDeck, Gunite, Heated, In Ground, Lighting, Tile
SpaYes
Spa featuresHeated, In Ground
WaterfrontCanal - Saltwater
Water bodyBISCAYNE CANAL
Water accessBay/Harbor,Canal - Saltwater
Water viewCanal
Water extrasLift,No Wake Zone,Seawall - Concrete
Waterfront feet84
Dock1
Dock detailsDock - Open,Dock - Slip Deeded On-Site,Dock - Wood,Dock w/Electric,Lift
Dock dimensions4x30

Community & HOA

AssociationLesly Candelier / FirstService Residential
HOA fee$190
HOA frequencyAnnually
Fee includesGuard - 24 Hour, Common Area Taxes, Pool, Escrow Reserves Fund, Fidelity Bond, Maintenance Grounds, Management, Other, Private Road, Recreational Facilities, Security
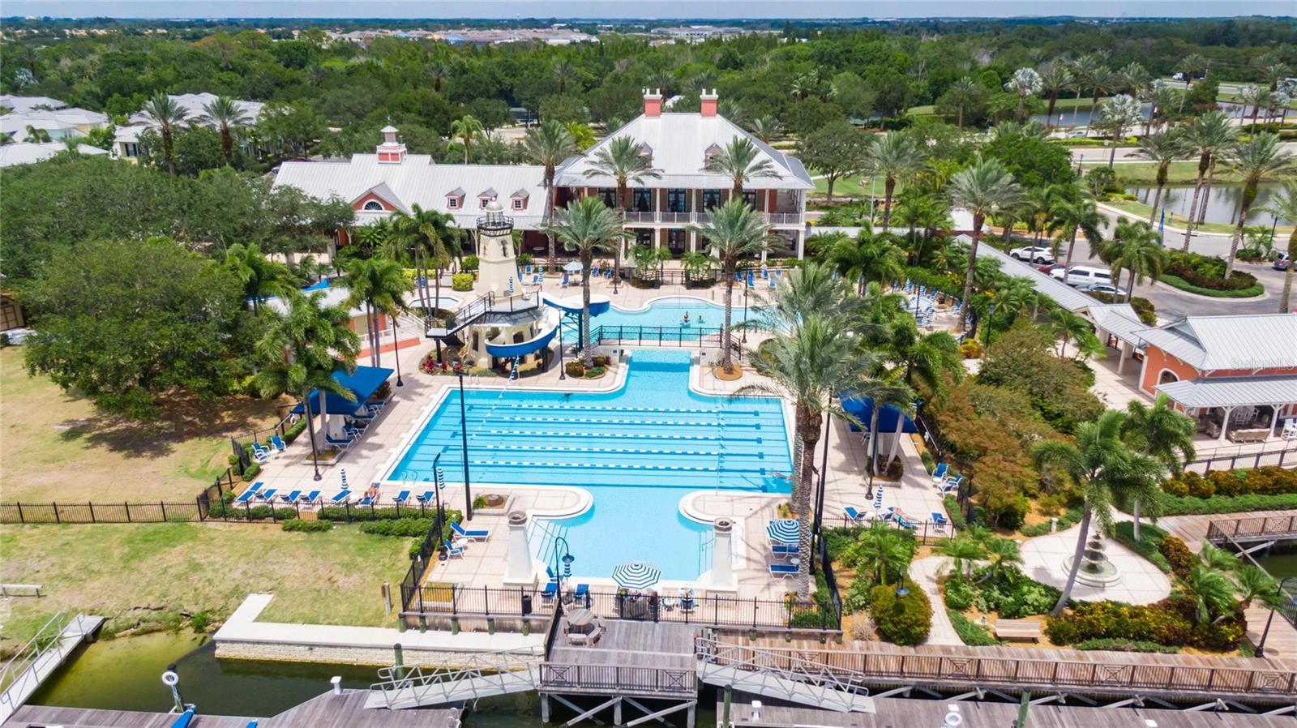
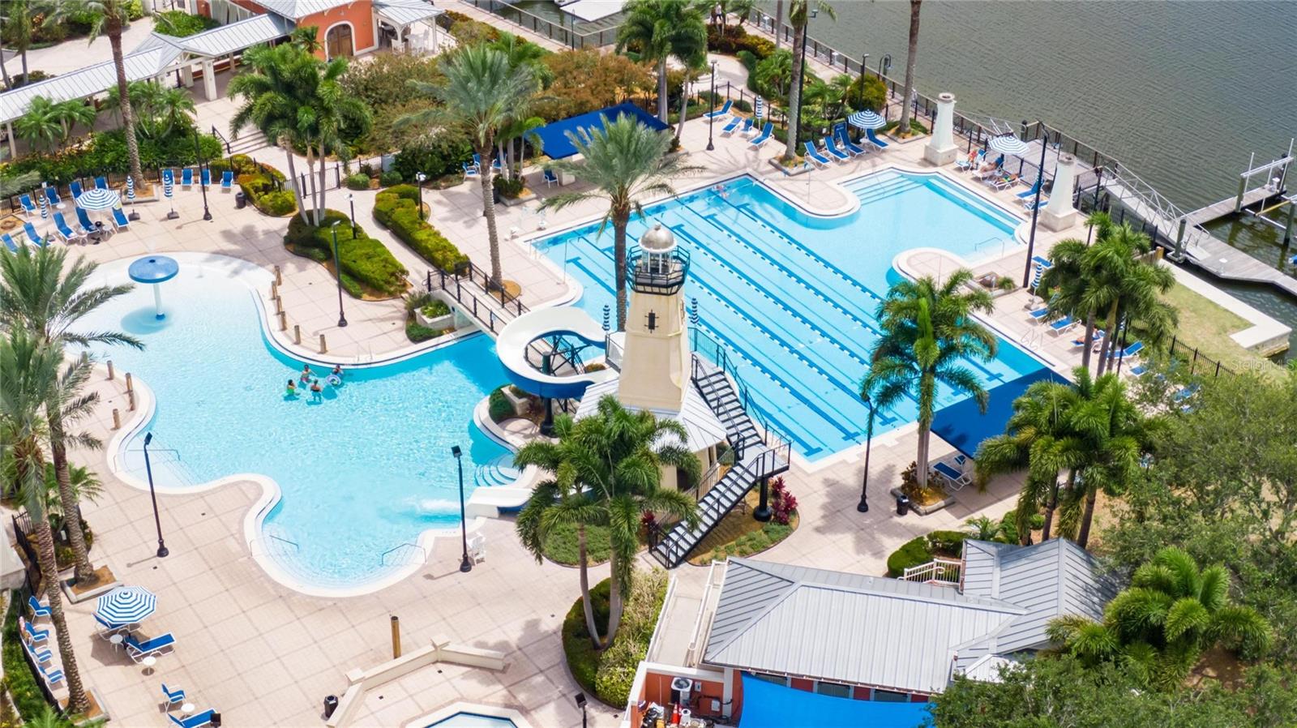
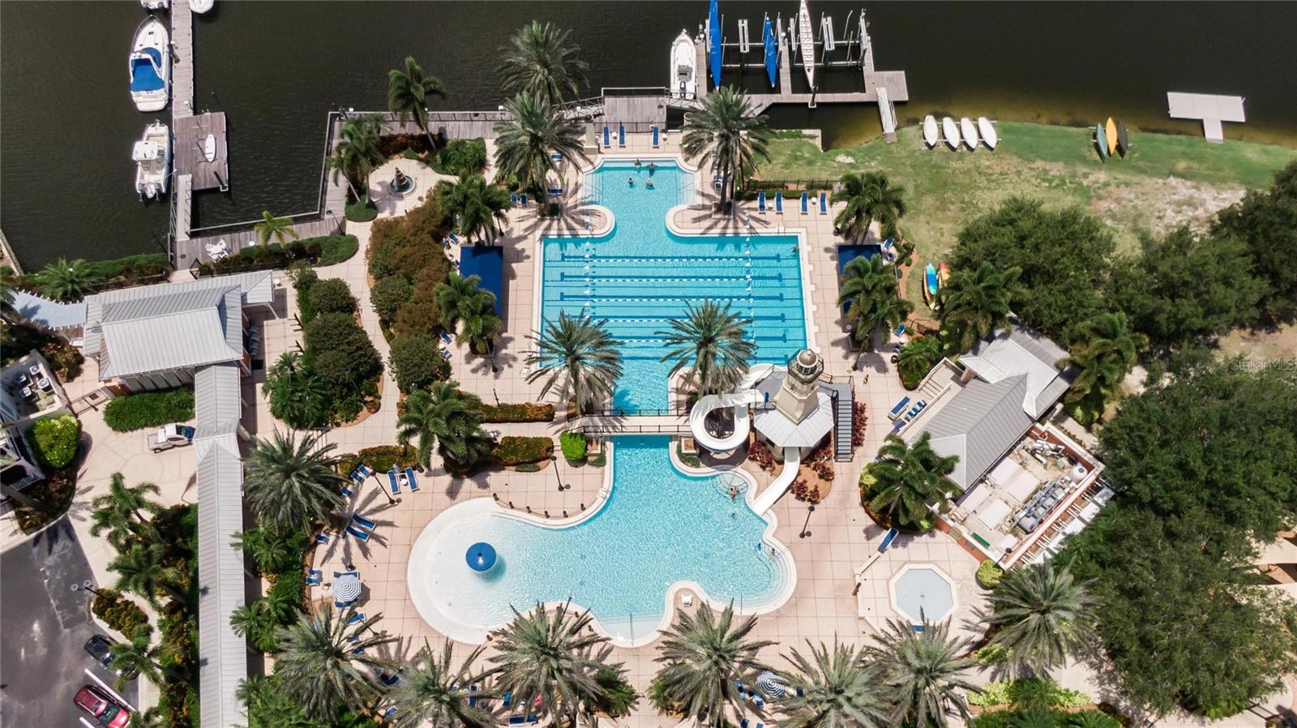
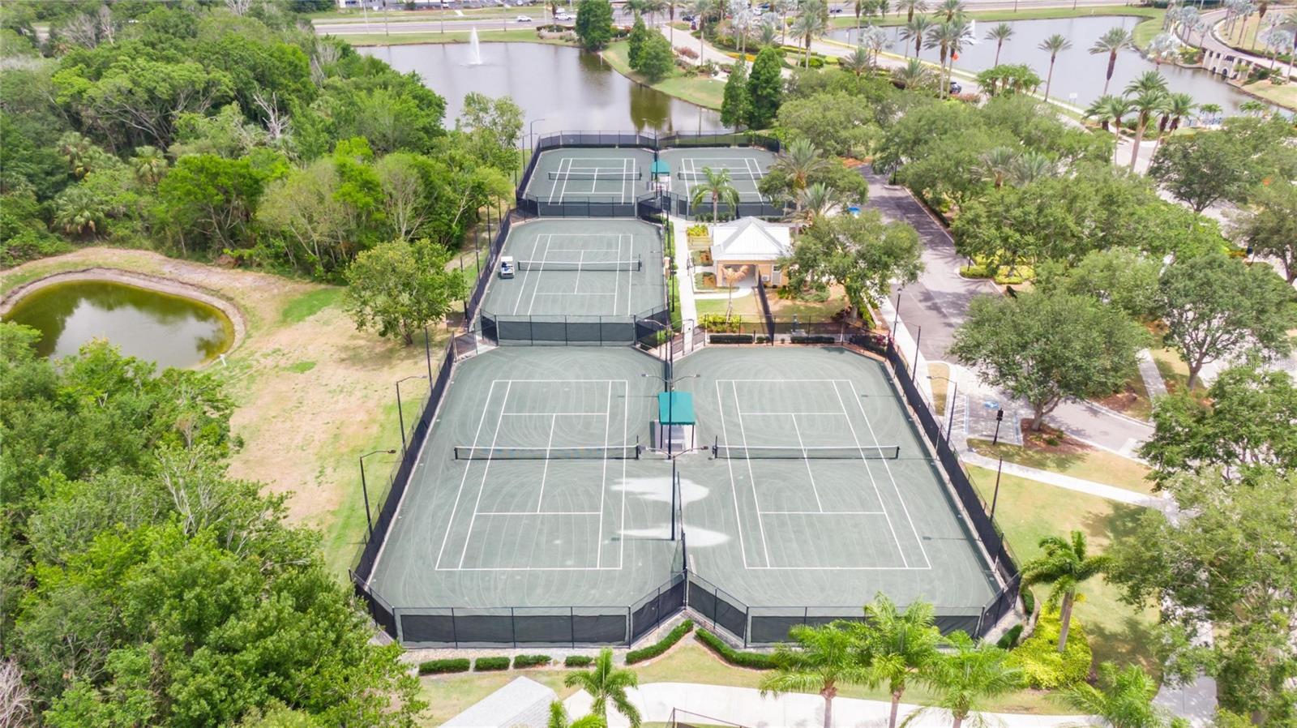
AmenitiesBasketball Court, Clubhouse, Fence Restrictions, Fitness Center, Gated, Handicap Modified, Maintenance, Park, Pickleball Court(s), Playground, Pool, Recreation Facilities, Security, Spa/Hot Tub, Tennis Court(s), Trail(s), Vehicle Restrictions, Wheelchair Access
Fee requirementRequired
Approval required1
Total monthly fees$15.83
Total annual fees$190
Community featuresAssociation Recreation - Owned, Clubhouse, Deed Restrictions, Fitness Center, Gated Community - No Guard, Golf Carts OK, Handicap Modified, No Truck/RV/Motorcycle Parking, Park, Playground, Pool, Restaurant, Sidewalks, Special Community Restrictions, Tennis Court(s), Wheelchair Access, Street Lights
55+ communityNo
PetsBreed Restrictions, Cats OK, Dogs OK, Number Limit, Yes
Pet restrictionsCommunity Manager contact information has been provided. Please ask the management company for most recent rules, regulations and covenant.
Number of pets4
Minimum lease1-2 Years
Lease restrictions1
Lease notesCommunity Manager contact information has been provided. Please ask the management company for most recent rules, regulations and covenant.

Building

Building715
Elevator0

Utilities & efficiency

UtilitiesBB/HS Internet Available, Cable Available, Electricity Connected, Natural Gas Connected, Public, Sewer Connected, Underground Utilities, Water Connected
SewerPublic Sewer
Water sourcePublic

Financial & terms

CDD1
Tax year2,025
Other annual assessments$5,971
Homestead1
Listing termsCash, Conventional, Fha, VA Loan
OwnershipFee Simple
Special conditionsNone
PossessionClose Of Escrow
ZoningPD
OccupantOwner
MLS area33572 - Apollo Beach / Ruskin

Where it sits

Approximate location shown. Exact address available on request per listing brokerage.

Schools

ElementaryApollo Beach-HBHillsborough County
MiddleEisenhower-HBHillsborough County
HighLennard-HBHillsborough County

School assignments change; verify with the district before relying on them.
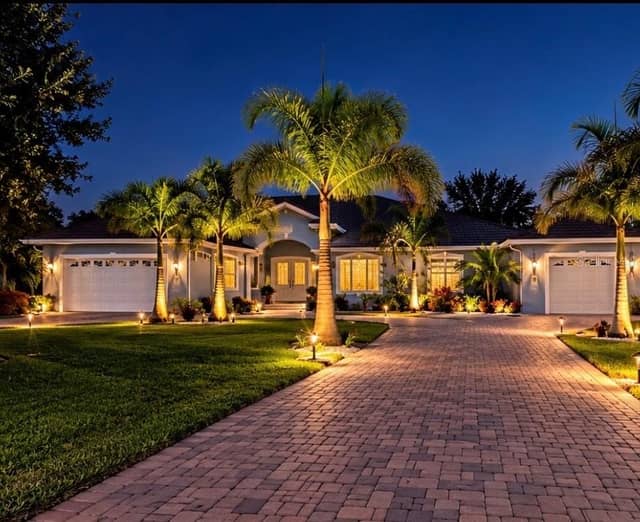
Where you'd be
MIRABAY PH 3B-2, Florida

APOLLO BEACH · Hillsborough County

MLS# MFRTB8537178Listing courtesy of 27NORTH REALTYLast updated Oct 20, 2026, 1:13 PM
$1,487,500715 ISLEBAY DR · APOLLO BEACH
TourAsk