HomeProperty Search
Buyers
Sellers
Investors
Areas
About
ActivePrice improved $60,40044 days on market
$789,500$849,900

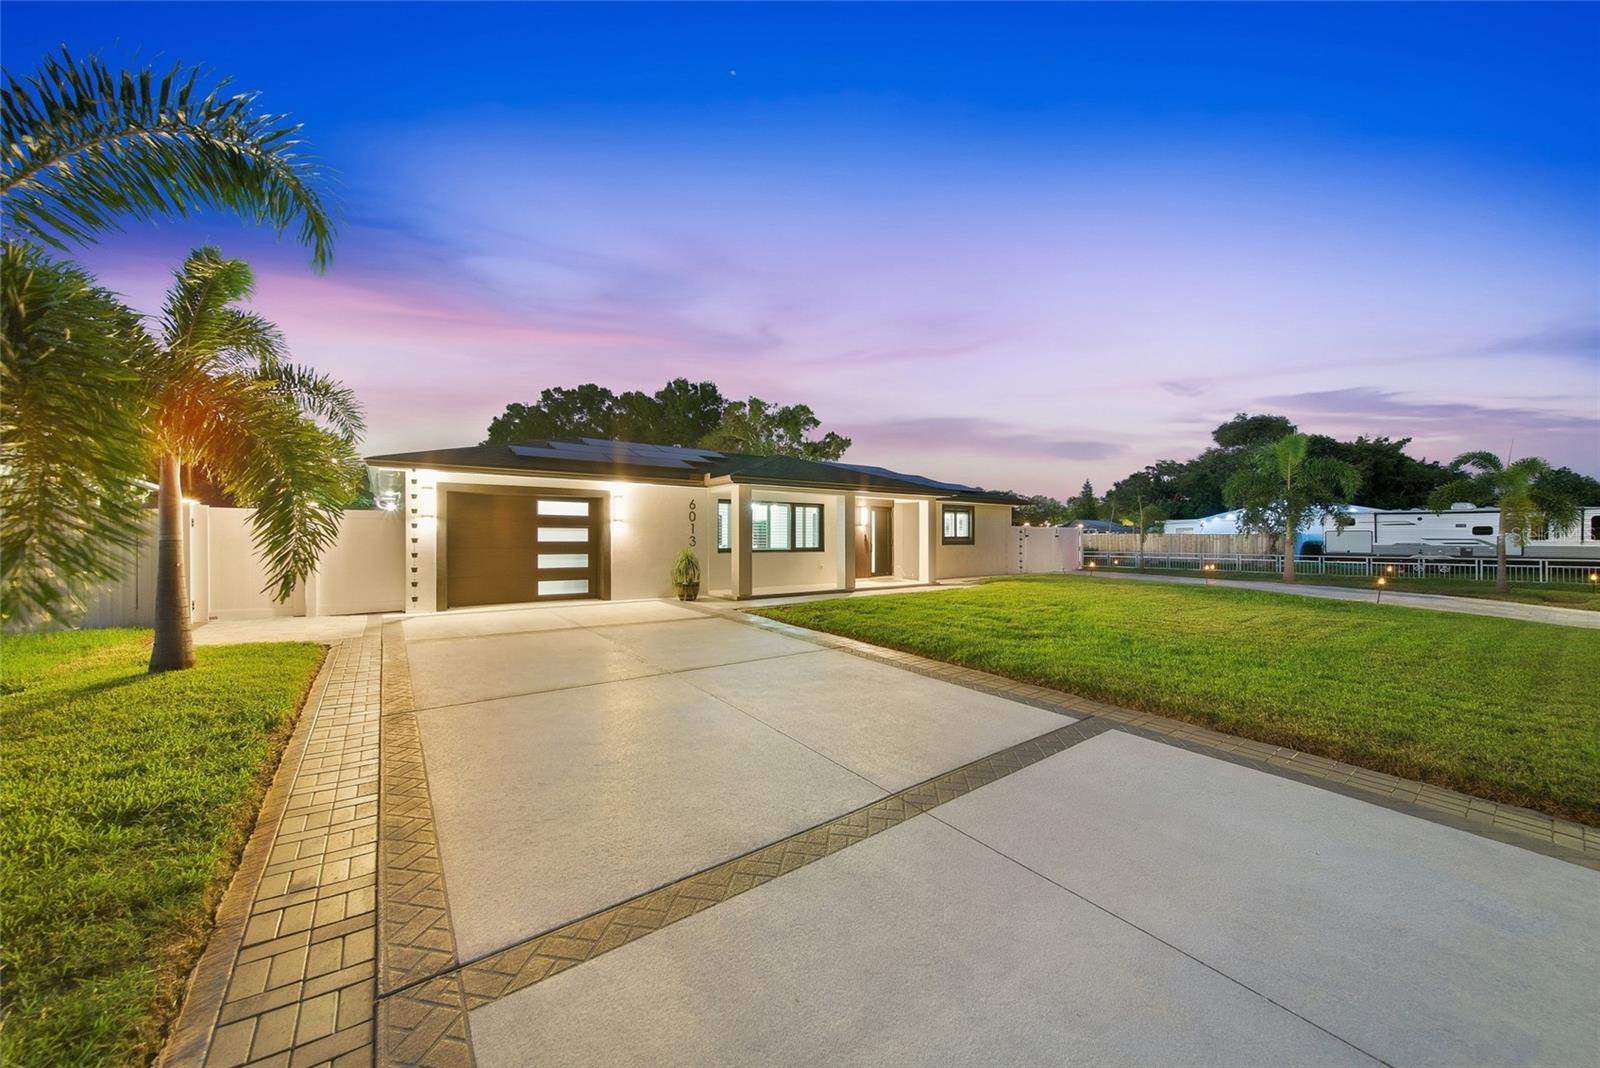
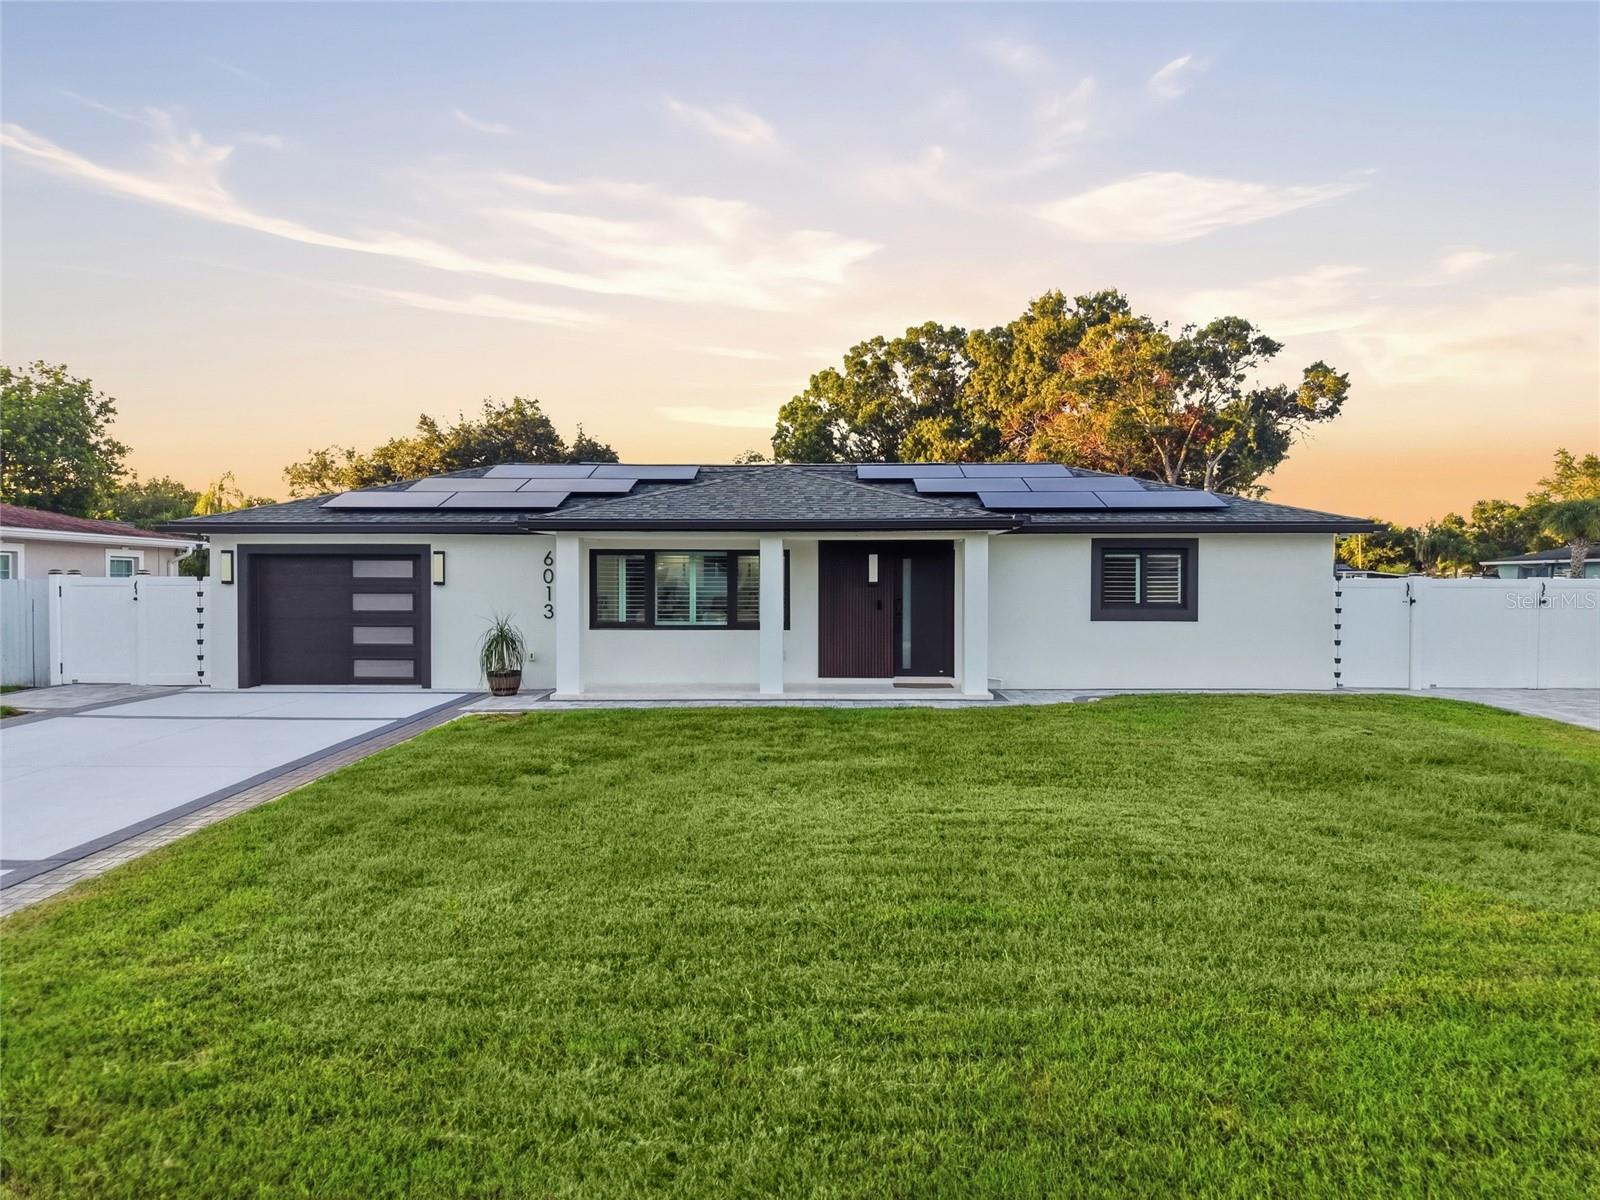
6013 45TH AVE NKENNETH CITY, FL 33709KENNETH CITY · Single Family Residence

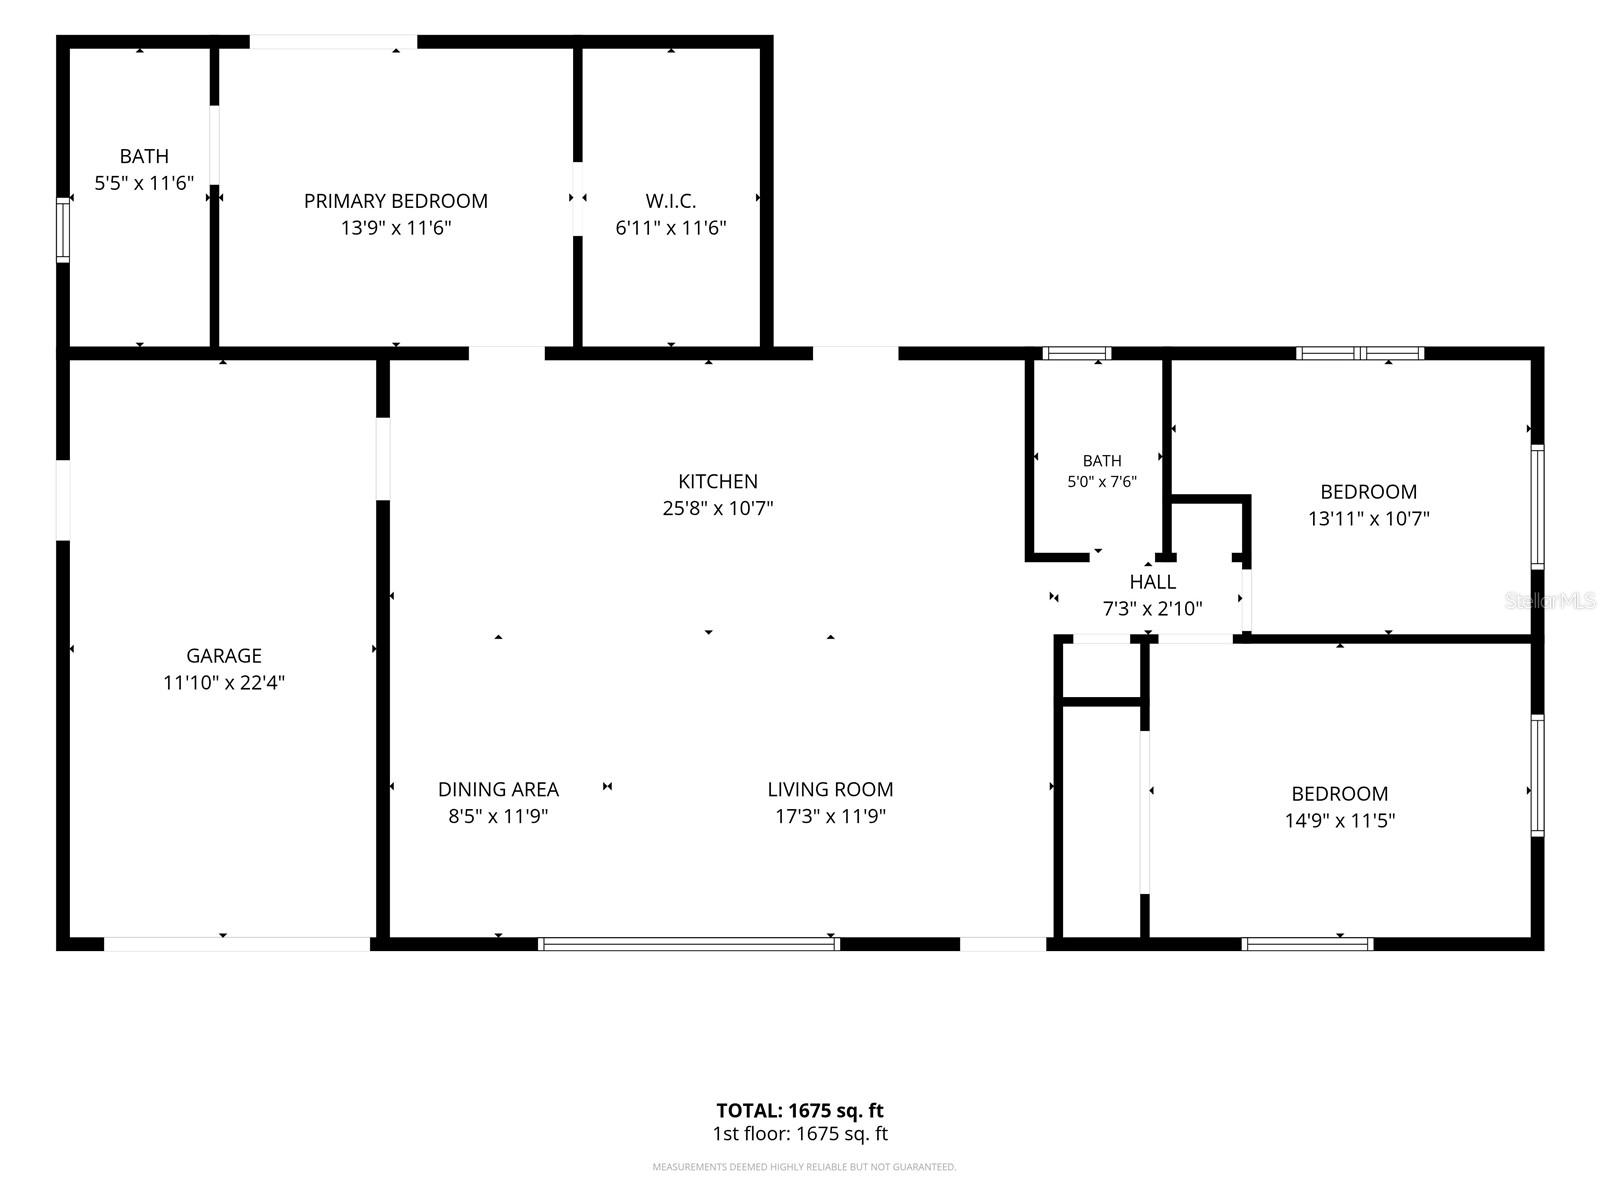
3Beds
3Baths
1,416Sq ft
0.19 acLot
1-carGarage
1963Built
YesPool

About this home

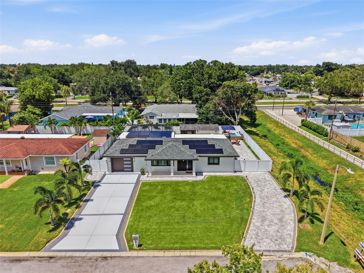
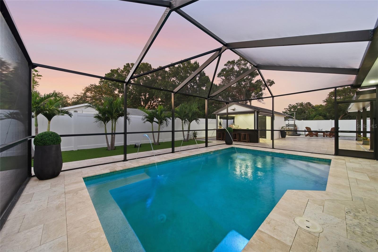
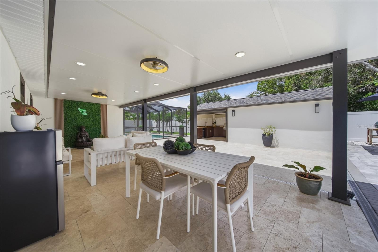
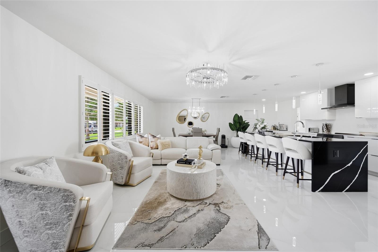
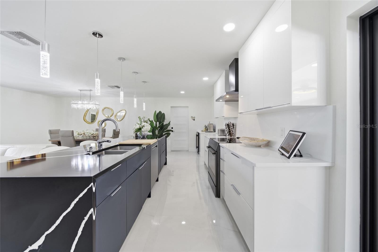
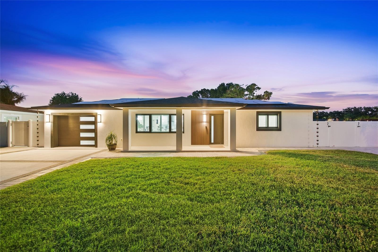
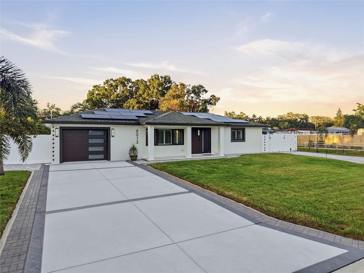
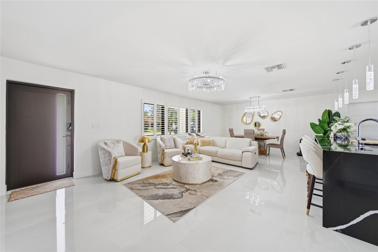
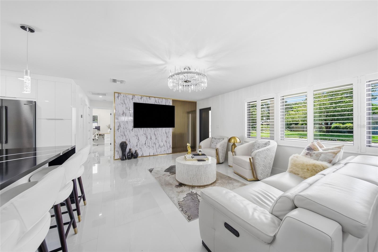
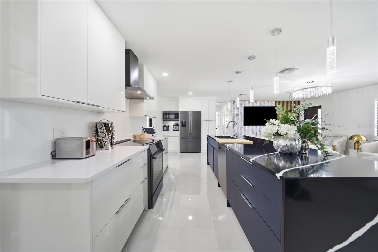
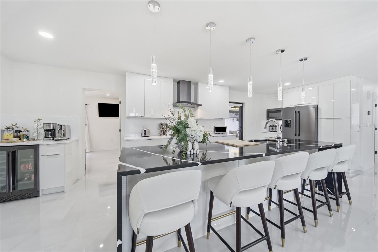
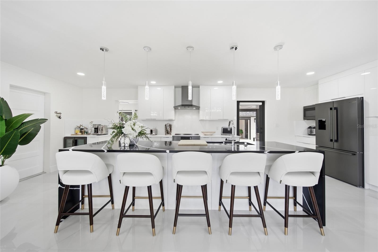
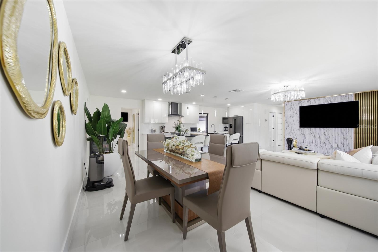
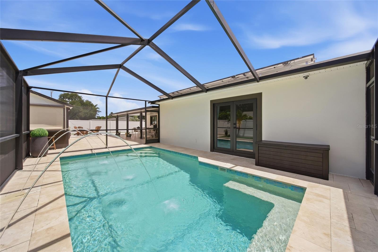
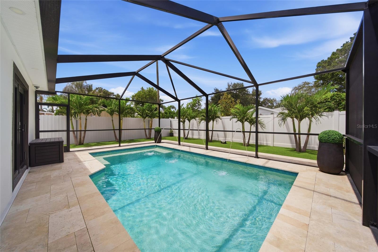
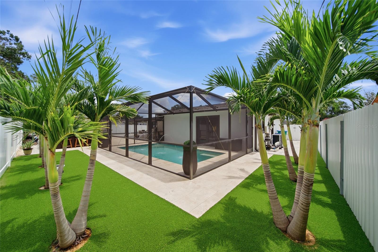
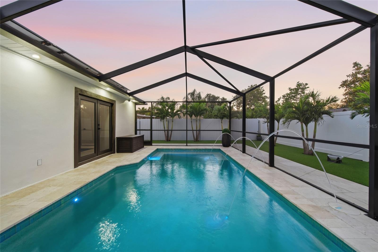
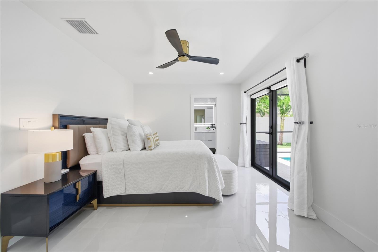
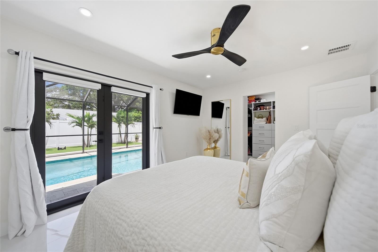
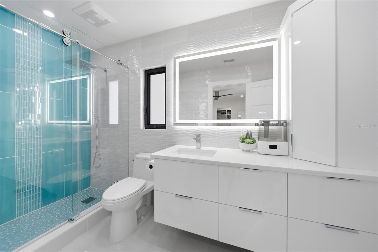
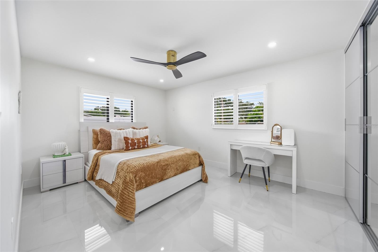
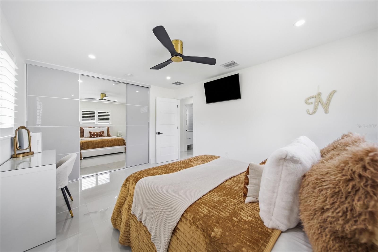
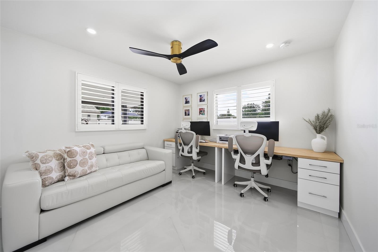
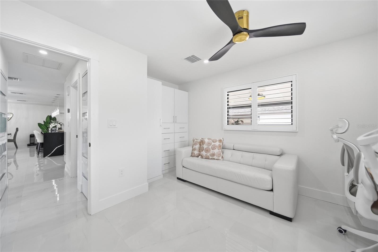
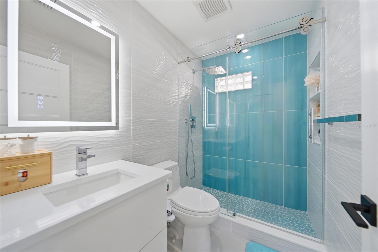
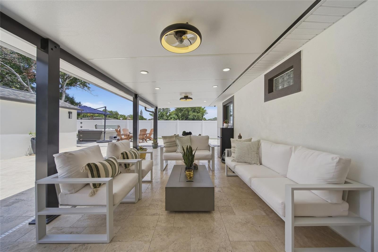
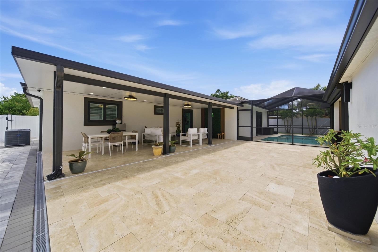
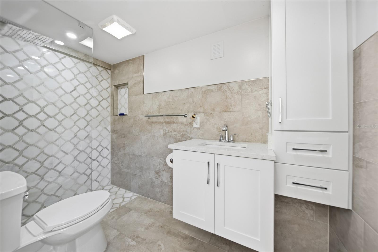
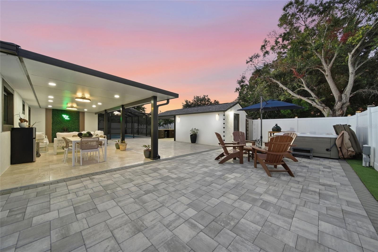
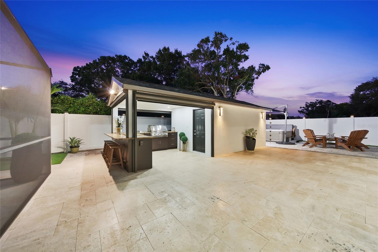
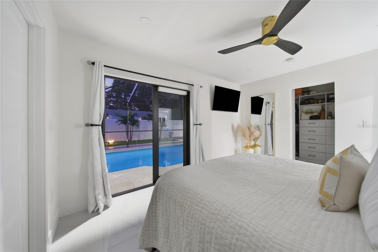
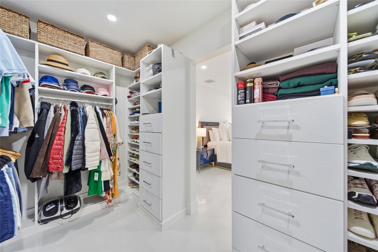
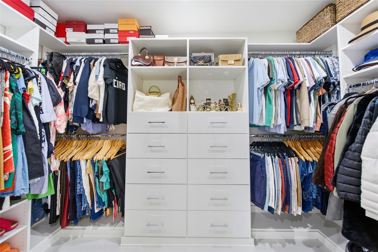
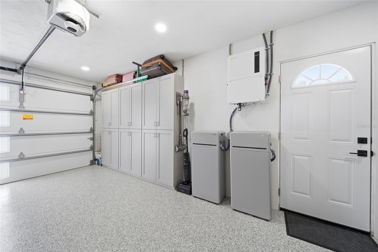
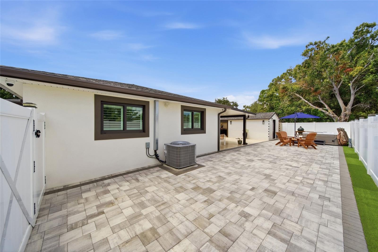
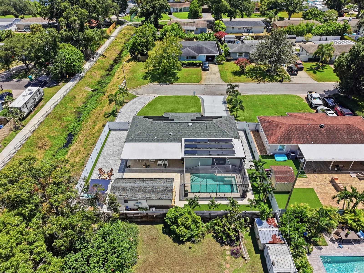
NEW PRICE! COMPLETELY REMODELED in 2023, this exceptional 3-bedroom, 3-bath property is offered FULLY FURNISHED for truly turnkey, move-in ready living. This home is designed for relaxing, entertaining and everyday living with indoor and outdoor spaces that flow beautifully together. Enter to find a spacious, open, split-bedroom floor plan with elegant, top of the line finishes, oversized five-foot porcelain tile, plantation shutters, custom closets and storage, premium Bosch appliances, smart-home conveniences and green energy features. The spacious chef's kitchen features an impressive islan…

Description as provided by the listing brokerage.

Highlights

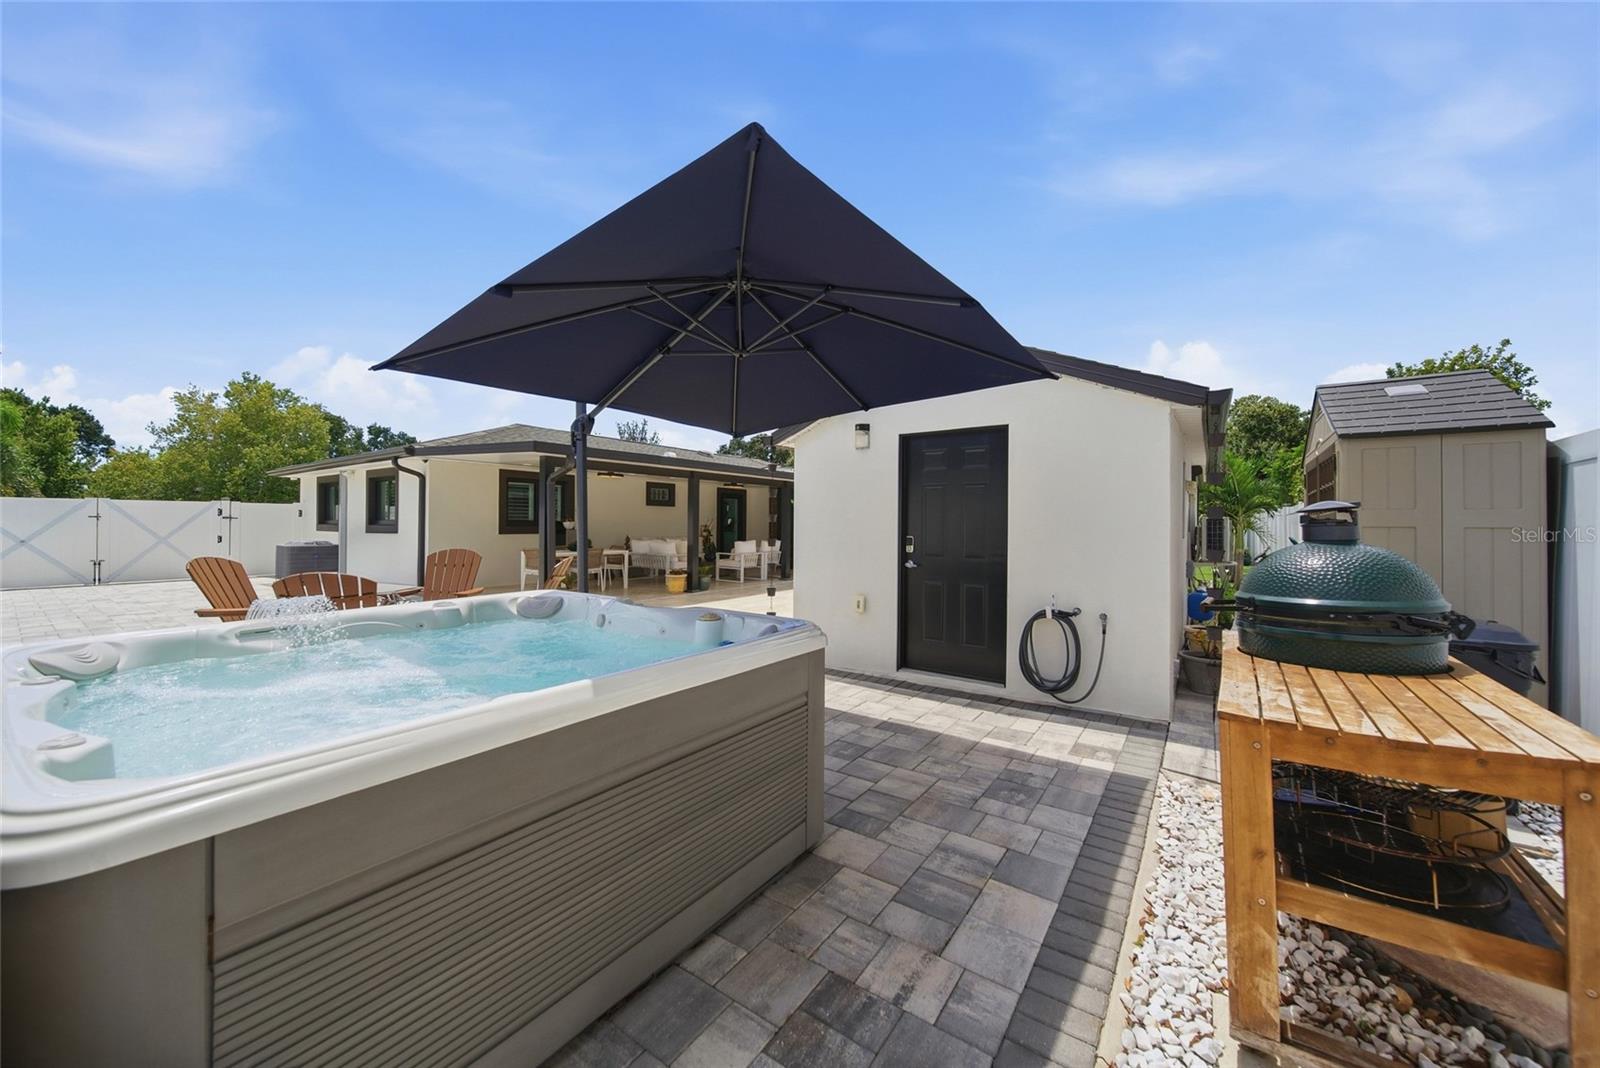
  • Heated saltwater pool
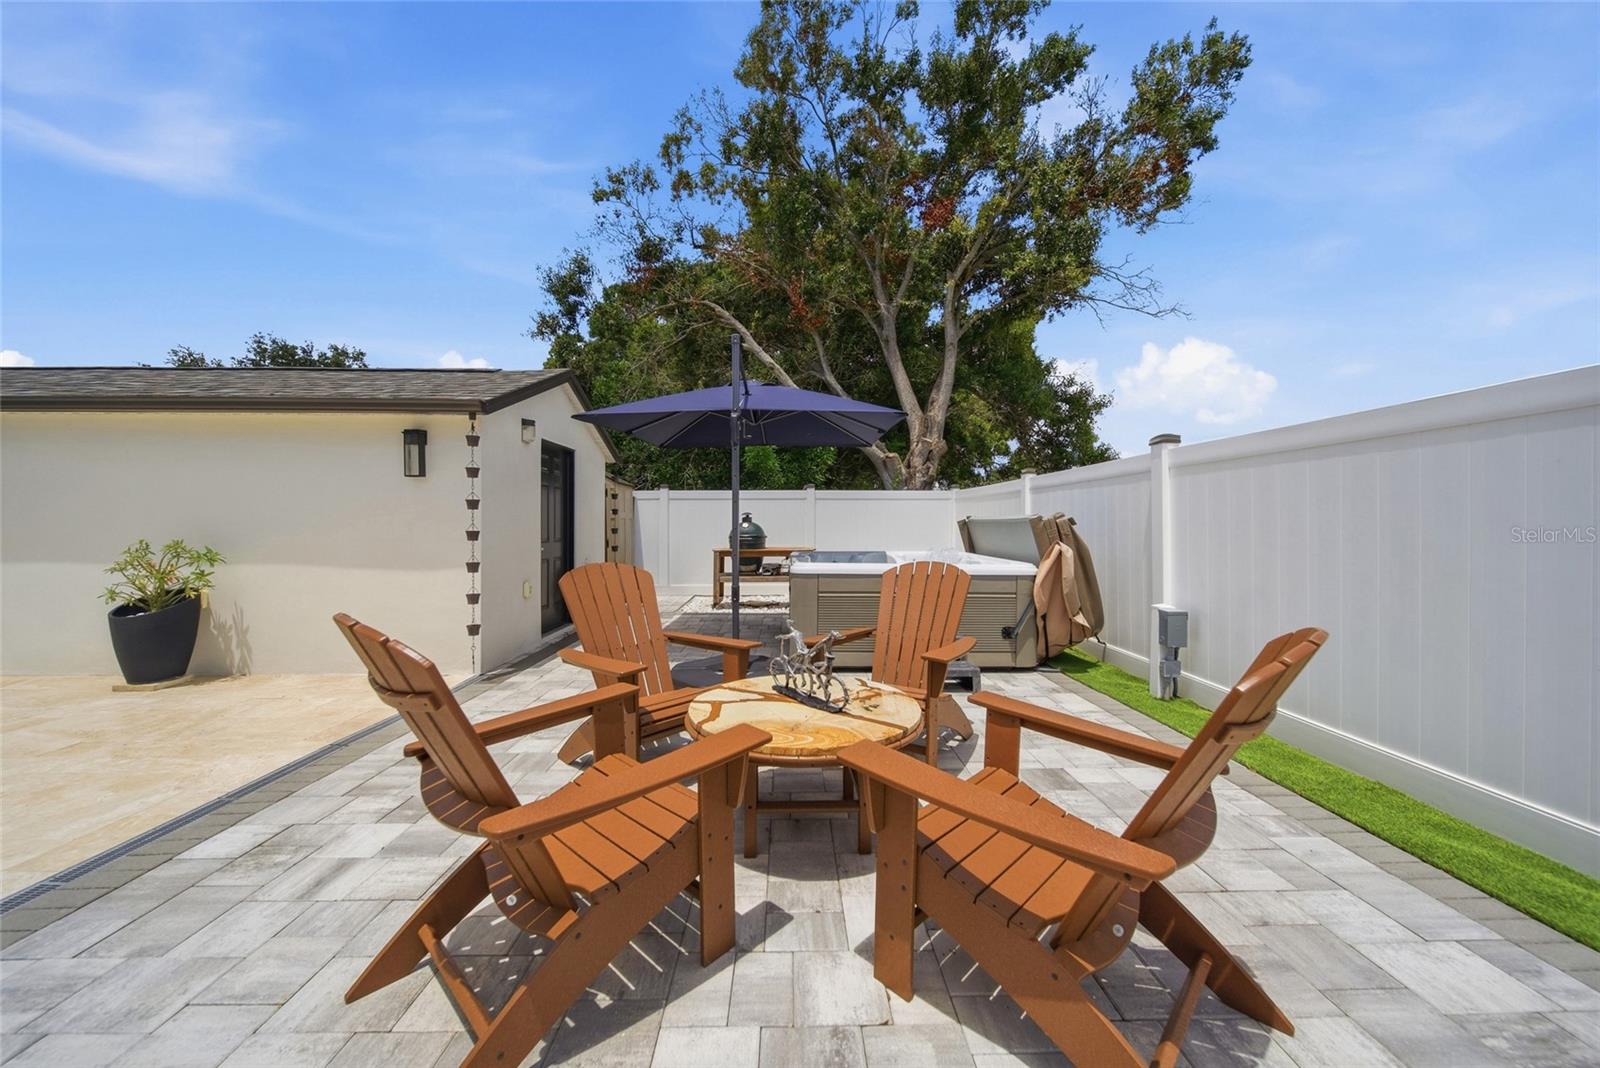
  • Fire Pit
  • Lighting
  • Other
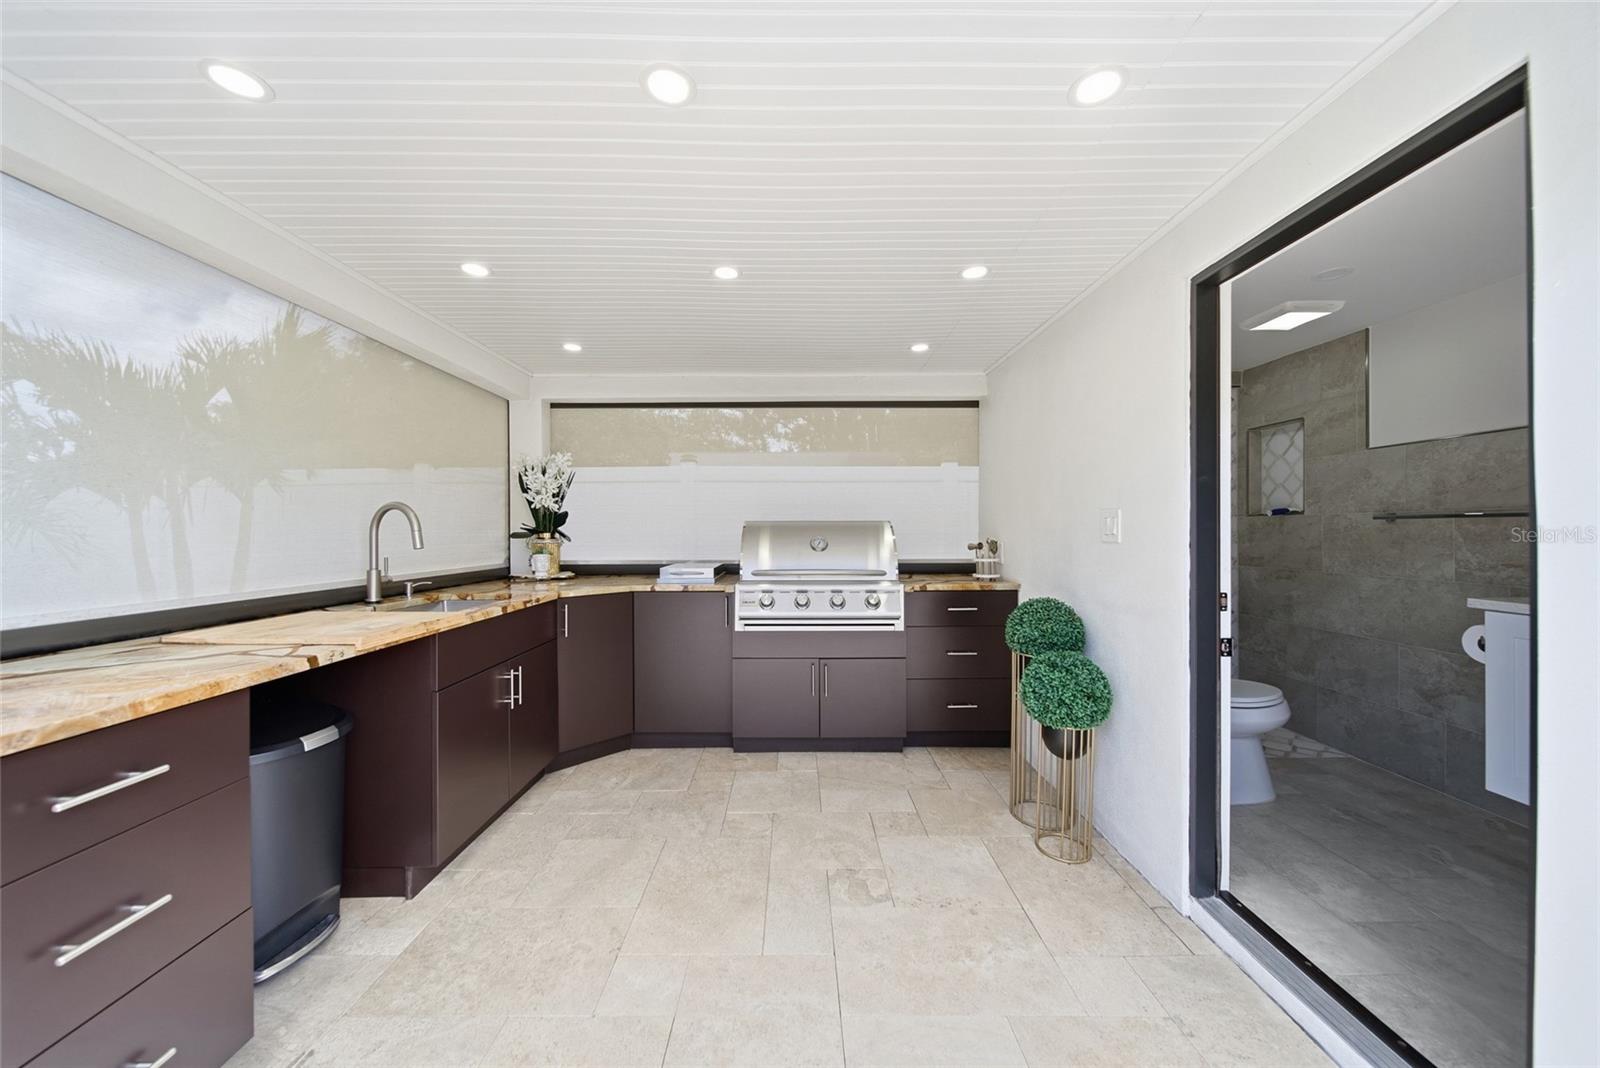
  • Outdoor Grill
  • Outdoor Kitchen
  • Permeable Paving
  • Private Mailbox
  • Private Yard

Open houses

No open houses scheduled.

Can't make it? Request a private showing.

The details

StatusActive
MLS #MFRTB8537277
Property typeSingle Family Residence
Year built1963
Lot size0.19 ac
Living area1,416 sq ft
Price per sq ft$558
CDDNo
Taxes$6,263 (2025)
Garage1-car
Stories1
Days on market44
CountyPinellas
Flood zoneAE (verify)
FurnishedFurnished
ListedAug 19, 2026

Features & property details

Interior

Full baths3
Half baths0
Rooms9
Additional roomsAttic,Bonus Room,Storage Rooms
FlooringEpoxy, Tile, Travertine
AppliancesBar Fridge, Convection Oven, Cooktop, Dishwasher, Disposal, Dryer, Electric Water Heater, Exhaust Fan, Ice Maker, Microwave, Range, Range Hood, Refrigerator, Solar Hot Water, Washer, Water Softener, Wine Refrigerator
Interior featuresBuilt-in Features, Ceiling Fans(s), Dry Bar, Eat-in Kitchen, Kitchen/Family Room Combo, L Dining, Living Room/Dining Room Combo, Open Floorplan, Other, Smart Home, Split Bedroom, Stone Counters, Thermostat, Walk-In Closet(s), Window Treatments
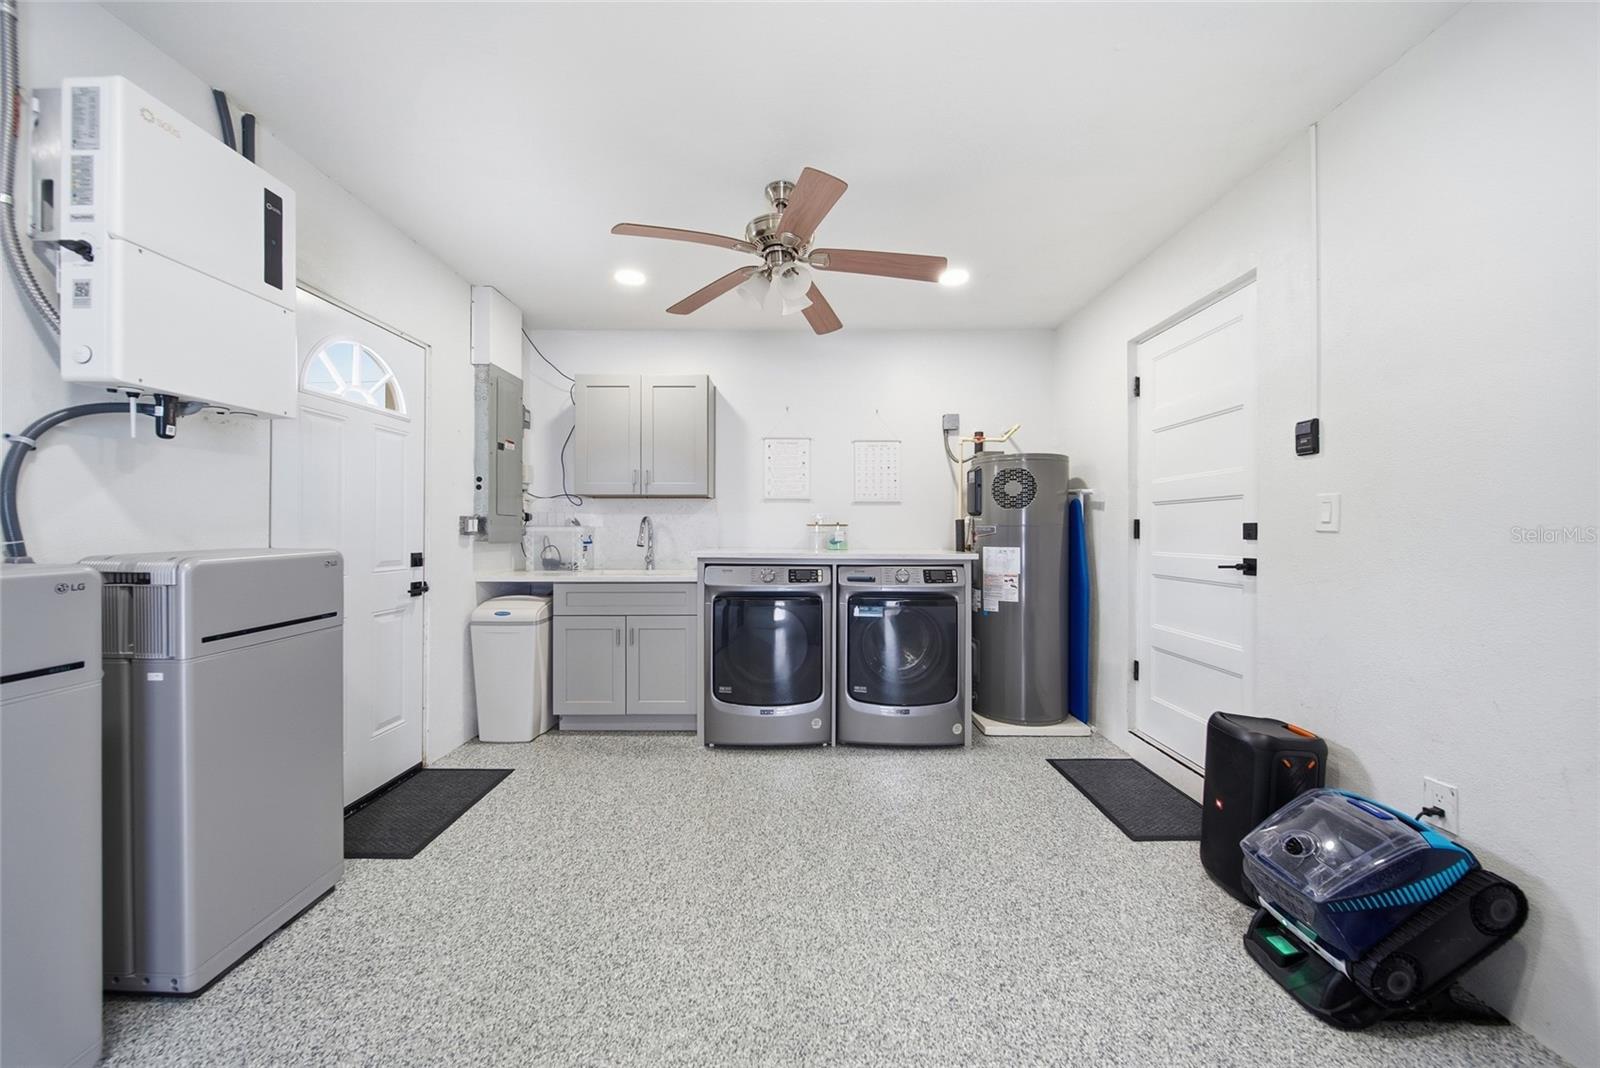
LaundryElectric Dryer Hookup, In Garage, Other, Washer Hookup
FireplaceNo
WindowsENERGY STAR Qualified Windows, Shades, Shutters, Storm Window(s), Window Treatments
CoolingCentral Air
HeatingCentral, Electric, Exhaust Fan, Heat Pump
In-law suite0

Exterior & lot

Exterior featuresFire Pit, Lighting, Other, Outdoor Grill, Outdoor Kitchen, Permeable Paving, Private Mailbox, Private Yard, Rain Gutters, RV Hookup, Storage
Patio & porchCovered, Deck, Enclosed, Front Porch, Patio, Porch, Screened
FencingVinyl
Lot featuresLandscaped, Street Dead-End, Paved
Lot dimensions84x100
VegetationMature Landscaping, Trees/Landscaped
Other structuresOutdoor Kitchen, Workshop
FacesSouth
Road surfaceAsphalt

Construction

ConstructionBlock, Stucco
FoundationSlab
RoofShingle
Living area sourcePublic Records
Building area (sq ft)2,168

Parking

GarageYes
Attached garageYes
CarportNo
Parking featuresBoat, Driveway, Garage Door Opener, Oversized, RV Access/Parking, Tandem

Pool & water

PoolAuto Cleaner, Gunite, Heated, In Ground, Lighting, Other, Outside Bath Access, Salt Water, Screen Enclosure
Waterfront feet0
Dock0

Community & HOA

Total monthly fees$0
Total annual fees$0
Community featuresStreet Lights
55+ communityNo
PetsCats OK, Dogs OK
Minimum leaseNo Minimum
Lease restrictions0

Utilities & efficiency

UtilitiesBB/HS Internet Available, Cable Connected, Electricity Connected, Public, Sewer Connected, Water Connected
SewerPublic Sewer
Water sourcePublic
Energy efficientAppliances, Doors, Energy Monitoring System, Exposure/Shade, Hvac, Insulation, Lighting, Pool, Solar Energy Storage On Site, Thermostat, Water Heater, Windows
Energy generationSolar
Solar ownershipOwned Outright

Financial & terms

CDD0
Tax year2,025
Homestead1
Listing termsCash, Conventional, Fha, VA Loan
OwnershipFee Simple
Special conditionsNone
Home warrantyNo
OccupantOwner
MLS area33709 - St Pete/Kenneth City

Where it sits

Approximate location shown. Exact address available on request per listing brokerage.

Schools

ElementaryWestgate Elementary-PNPinellas County
MiddleTyrone Middle-PNPinellas County
HighDixie Hollins High-PNPinellas County

School assignments change; verify with the district before relying on them.
Where you'd be
KENNETH CITY, Florida

KENNETH CITY · Pinellas County

MLS# MFRTB8537277Listing courtesy of EXIT SUNCOAST REALTYLast updated Oct 17, 2026, 2:05 PM
$789,5006013 45TH AVE N · KENNETH CITY
TourAsk