HomeProperty Search
Buyers
Sellers
Investors
Areas
About
Property Search/TAMPA/AVILA UNIT 3
Active10 days on market
$2,495,000

1001 BAJADA DE AVILATAMPA, FL 33613AVILA UNIT 3 · Single Family Residence

4Beds
6Baths
5,155Sq ft
0.55 acLot
3-carGarage
1983Built
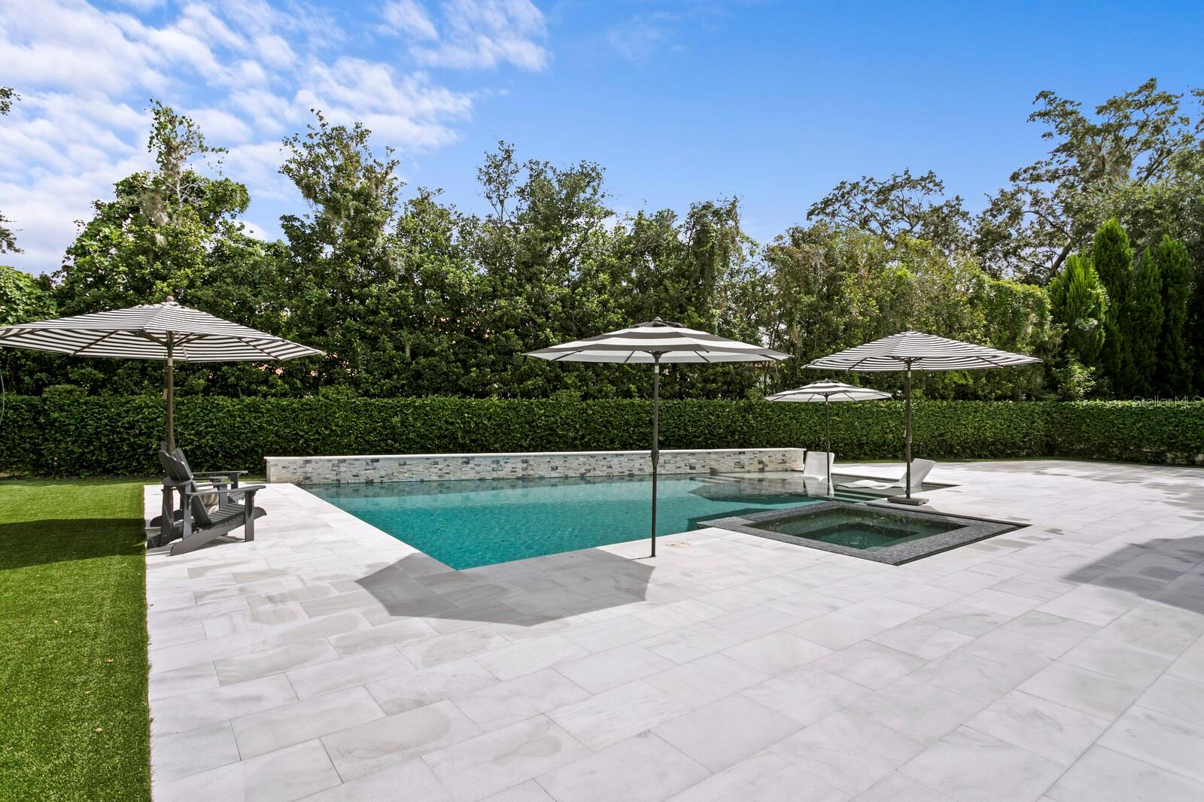
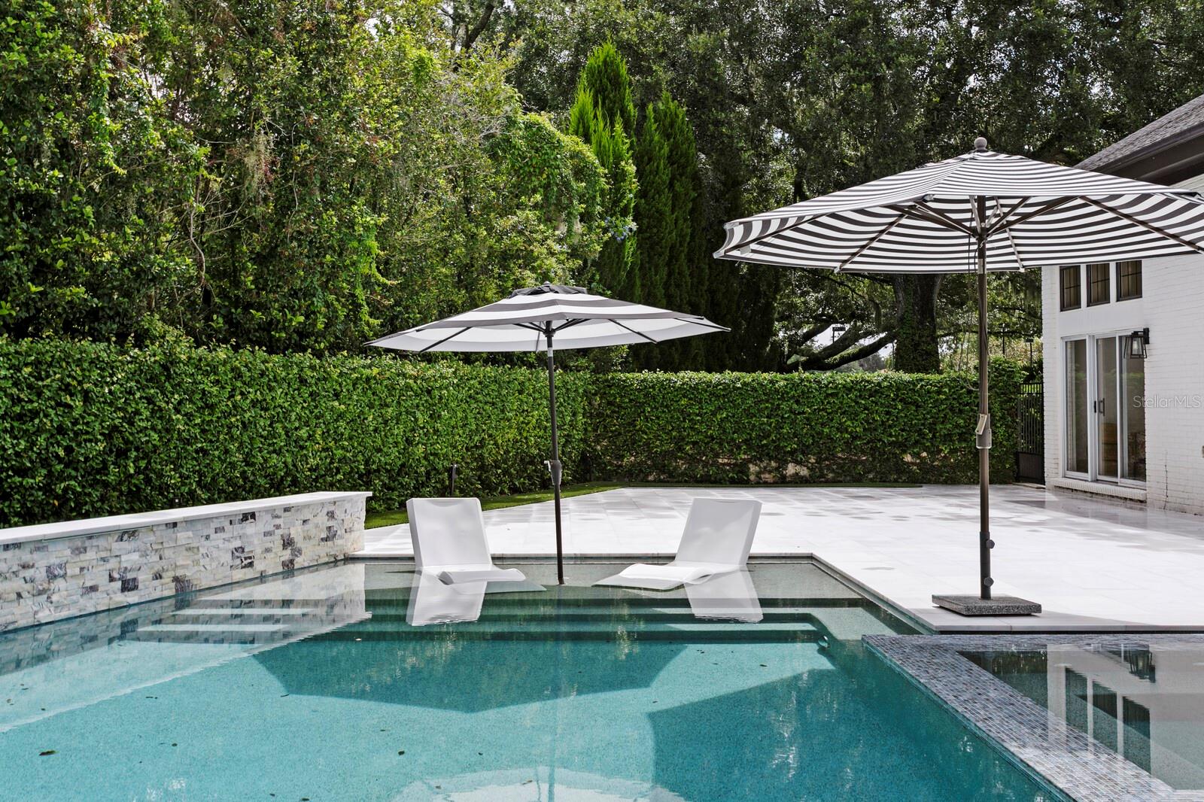
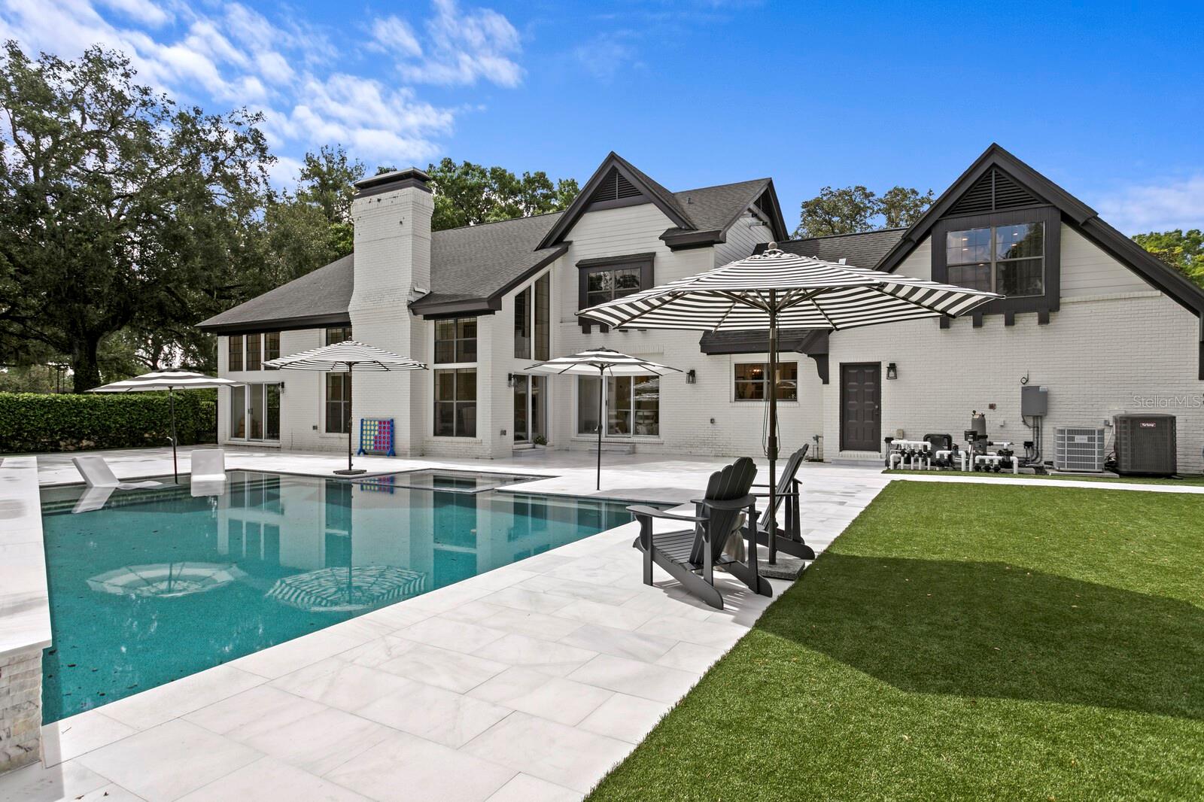
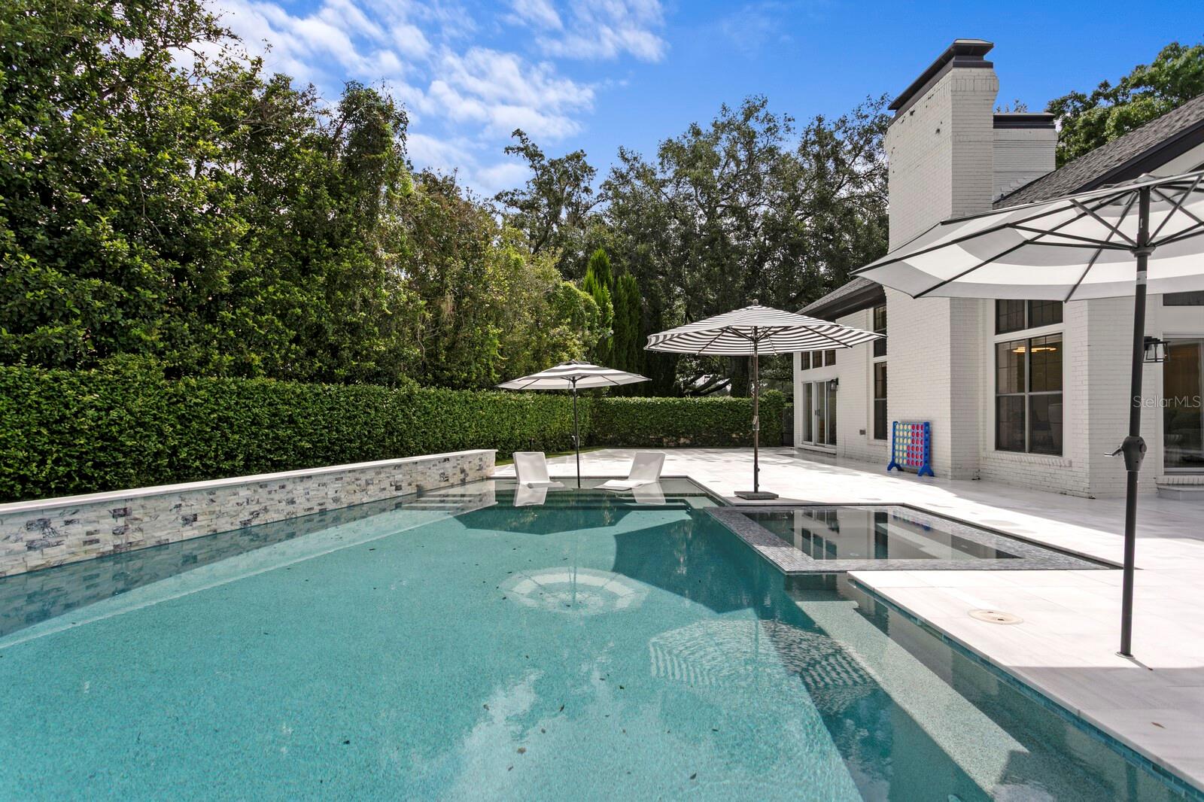
YesPool

About this home

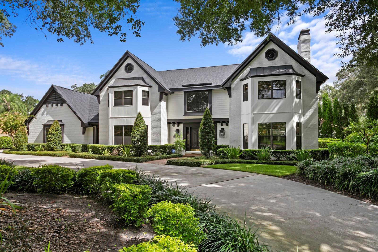
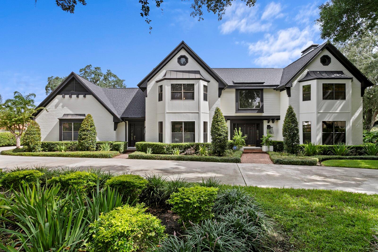
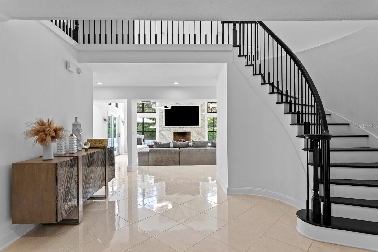
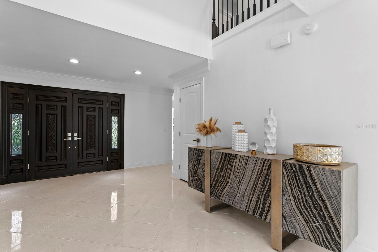
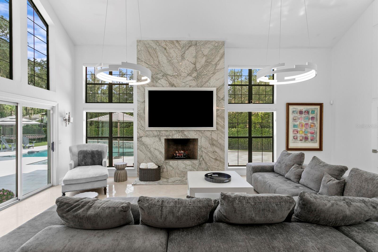
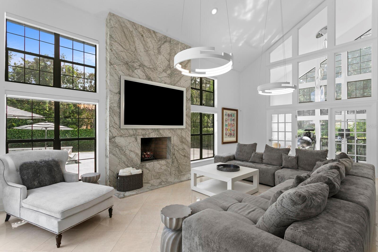
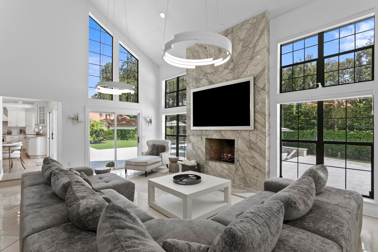
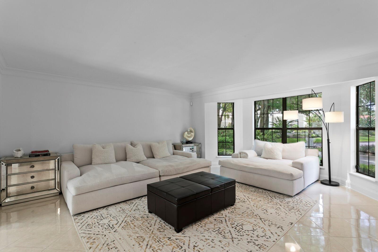
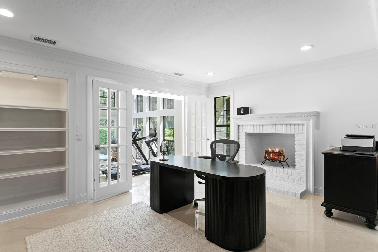
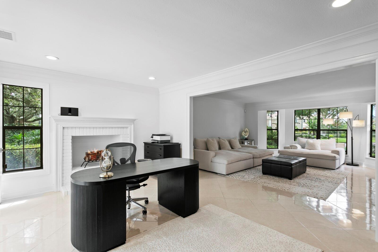
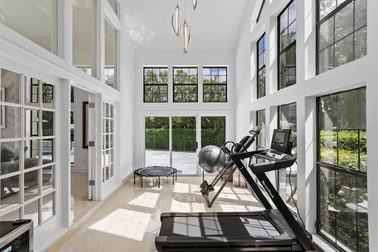
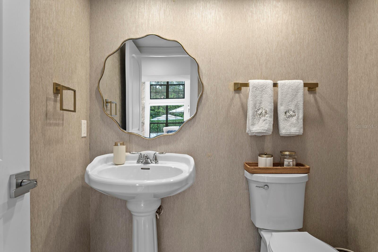
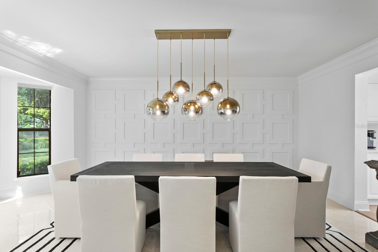
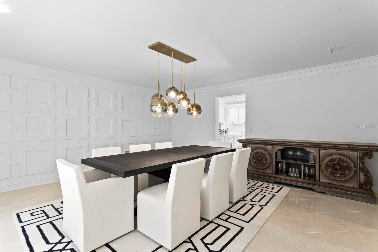
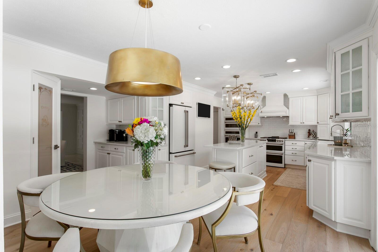
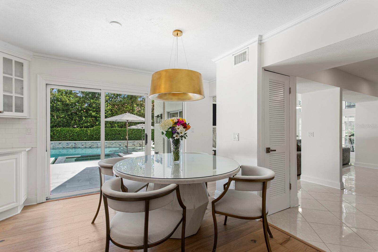
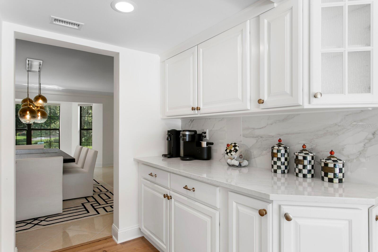
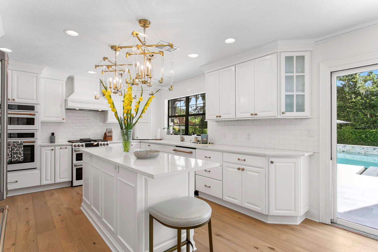
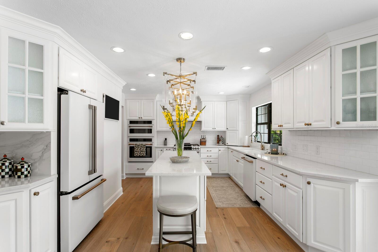
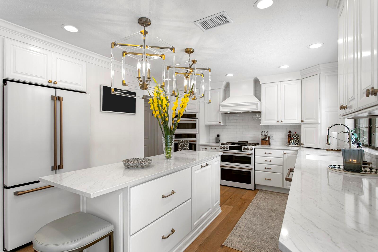
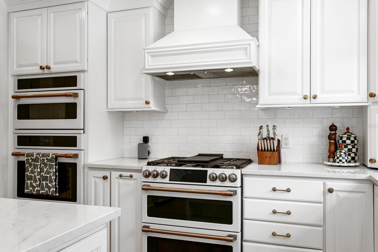
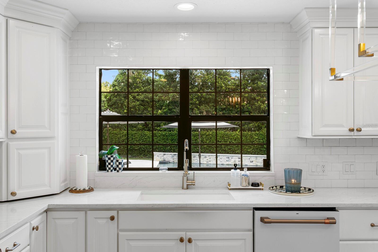
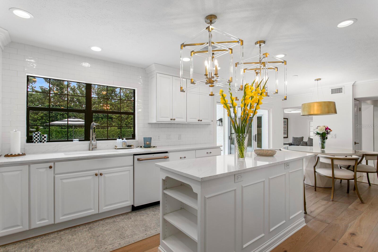
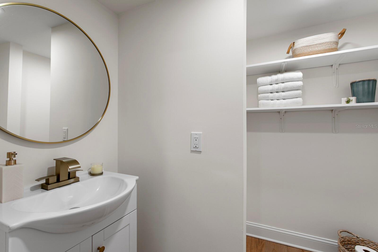
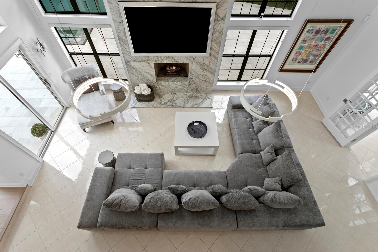
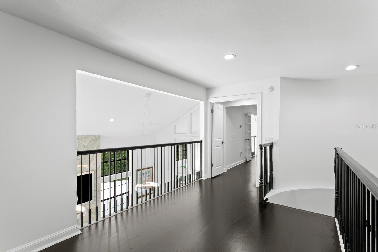
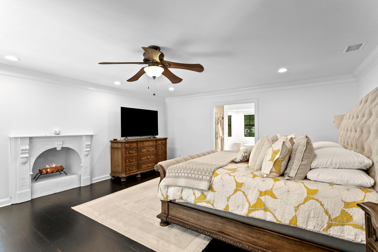
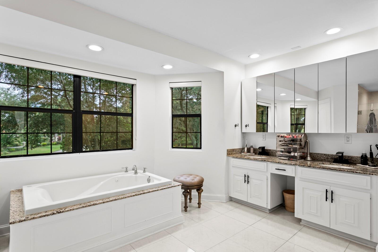
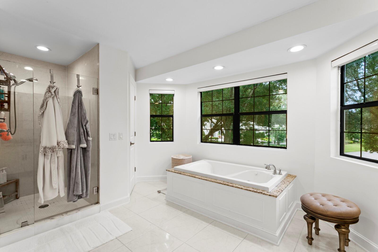
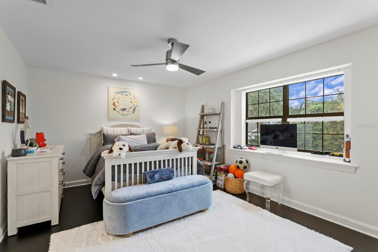
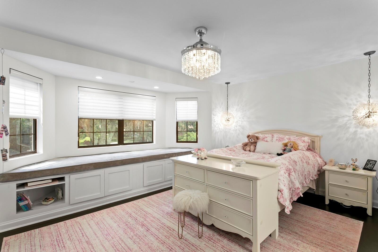
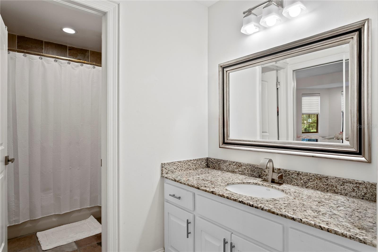
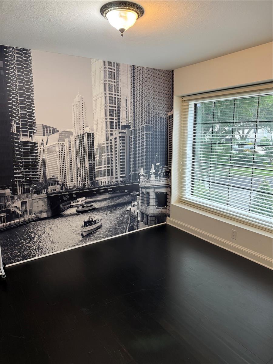
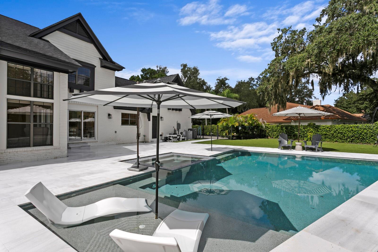
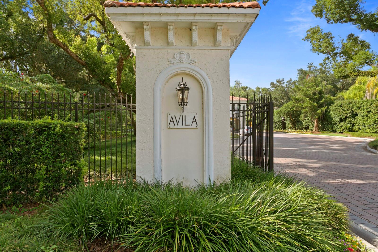
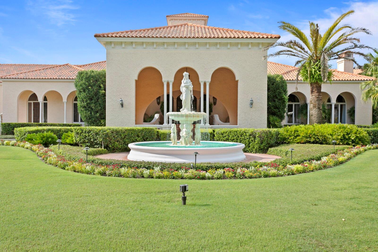
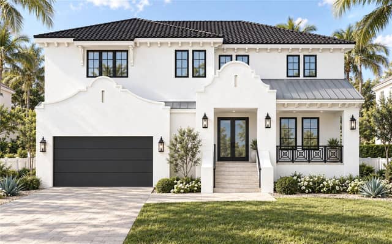
Designed for exceptional living, this stunning traditional Tudor Revival estate sits on more than a half-acre corner lot in Avila, Tampa Bay’s premier guard-gated golf course community. The home offers 4 bedrooms, 4 full baths, 2 half baths, and an additional room that may serve as a 5th bedroom. A grand foyer with a sweeping ornamental iron-and-wood staircase welcomes you inside. To the left, the formal dining room features a beautiful wall of custom millwork, while the formal living room and adjoining office sit across the foyer. Just beyond, the sunroom provides flexible space for a bonus r…

Description as provided by the listing brokerage.

Highlights

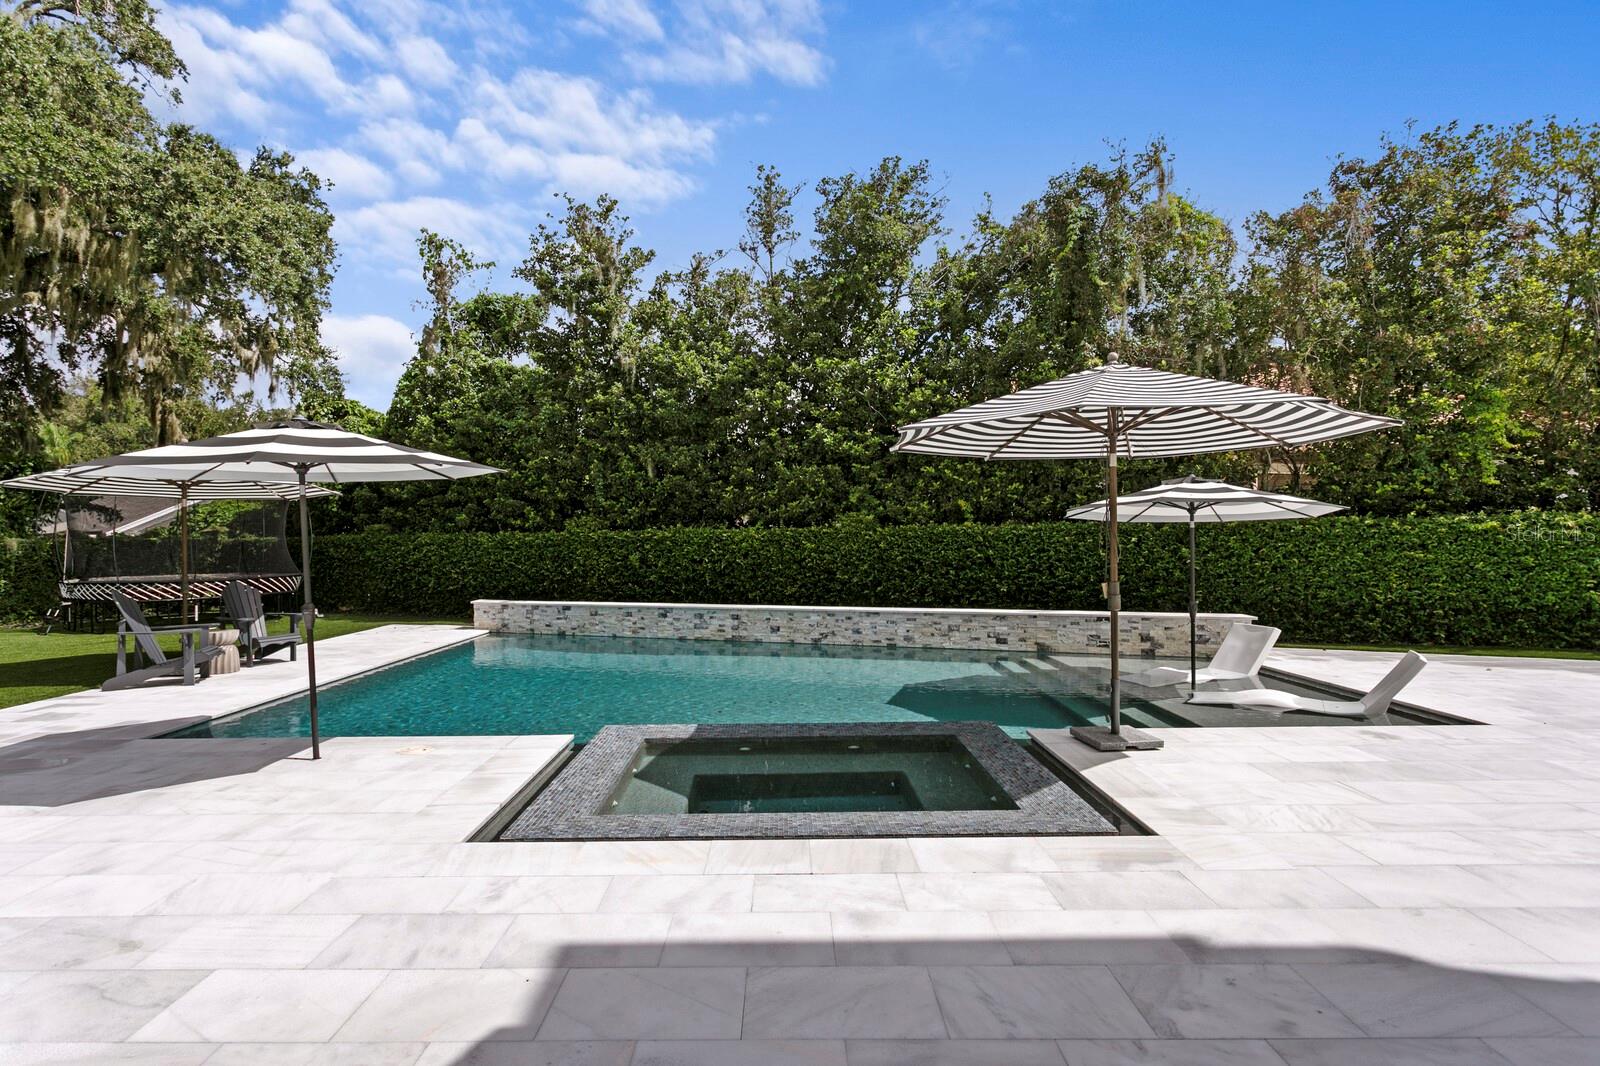
  • Heated saltwater pool
  • 3-car garage
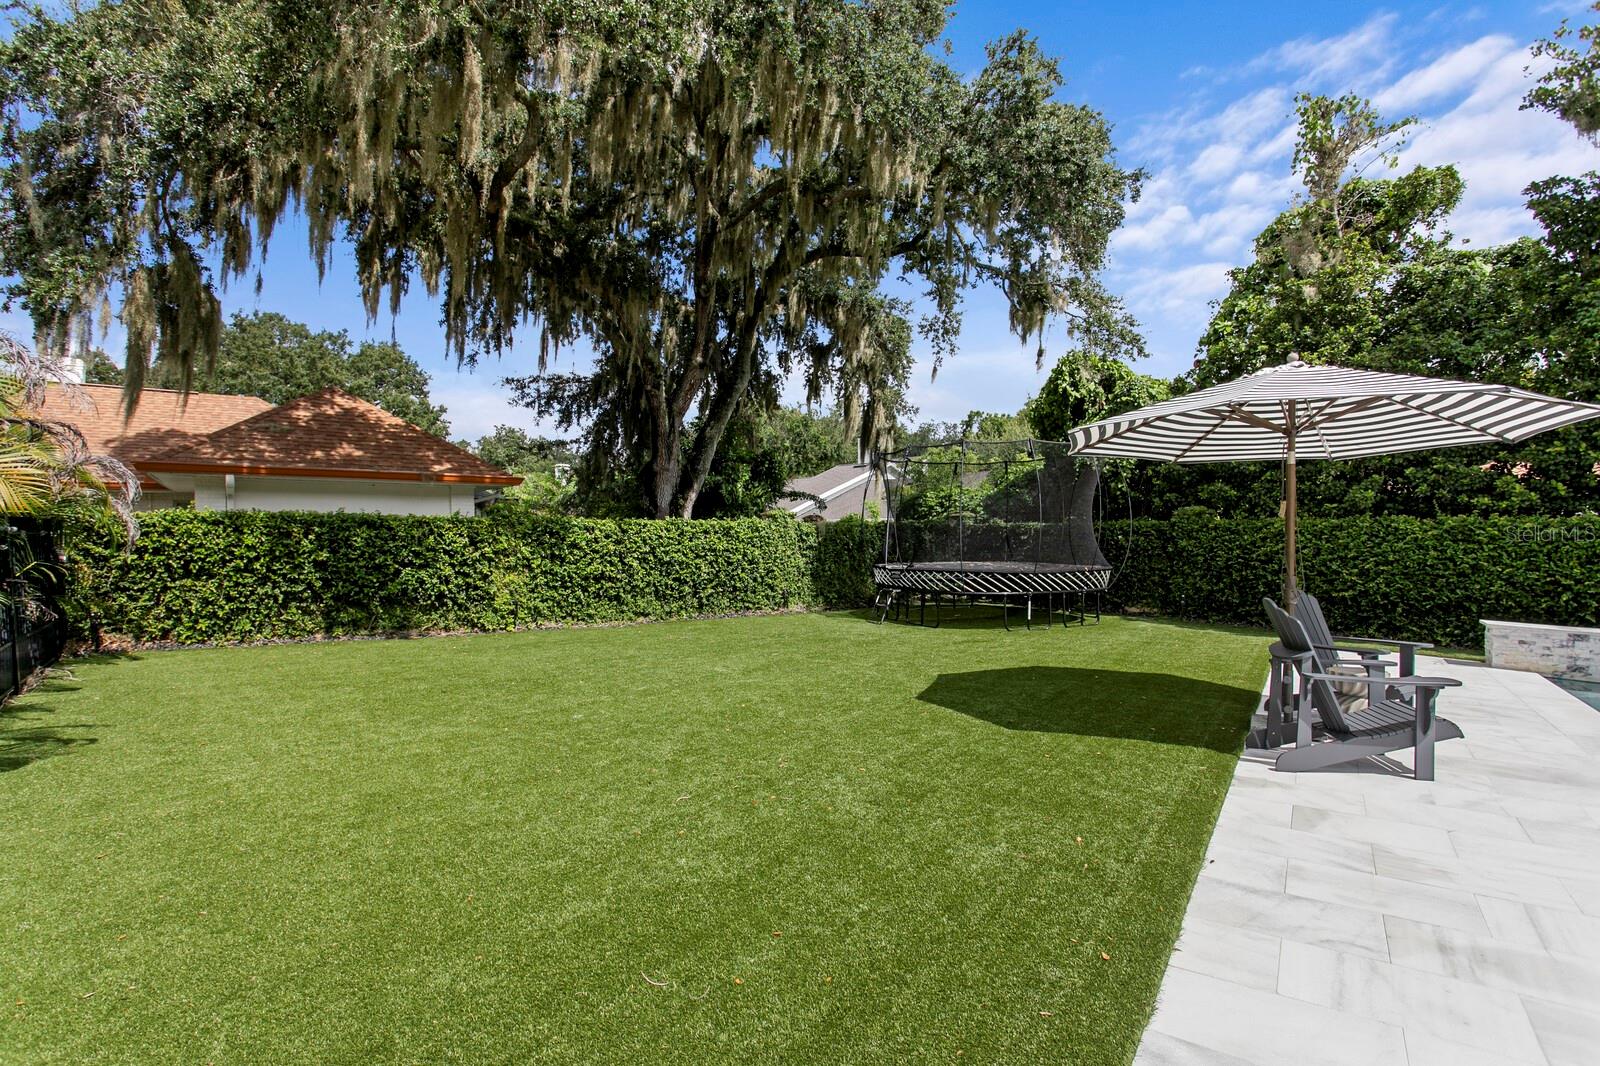
  • Private Yard
  • Rain Gutters
  • Sliding Doors
  • Built-in Features
  • Ceiling Fans(s)
  • Crown Molding
  • Eat-in Kitchen

Open houses

No open houses scheduled.

Can't make it? Request a private showing.

The details

StatusActive
MLS #MFRTB8537305
Property typeSingle Family Residence
Year built1983
Lot size0.55 ac
Living area5,155 sq ft
Price per sq ft$484
Baths6 + 2 half
HOA$8,422 / annually
CDDNo
Taxes$25,308 (2025)
Garage3-car
StoriesTwo
Days on market10
CountyHillsborough
Flood zoneX (verify)
ListedAug 13, 2026

Features & property details

Interior

Full baths4
Half baths2
Rooms11
Additional roomsBreakfast Room Separate,Den/Library/Office,Family Room,Formal Dining Room Separate,Formal Living Room Separate,Inside Utility,Interior In-Law Suite w/Private Entry,Loft
FlooringCeramic Tile, Tile, Wood
AppliancesBuilt-In Oven, Convection Oven, Dishwasher, Disposal, Gas Water Heater, Microwave, Range, Range Hood, Refrigerator, Tankless Water Heater, Water Softener
Interior featuresBuilt-in Features, Ceiling Fans(s), Crown Molding, Eat-in Kitchen, Open Floorplan, Primary Bedroom Upstairs, Solid Wood Cabinets, Split Bedroom, Stone Counters, Walk-In Closet(s), Window Treatments
LaundryInside, Laundry Room
FireplaceYes
Fireplace featuresFamily Room, Gas, Living Room, Primary Bedroom, Wood Burning
WindowsDouble Pane Windows, Shades
CoolingCentral Air, Zoned
HeatingCentral, Zoned
In-law suite1
In-law suite details1 Bathroom,1 Bedroom,Attached,Private Entrance

Exterior & lot

Exterior featuresPrivate Yard, Rain Gutters, Sliding Doors
Patio & porchPatio
FencingFenced
ViewGarden, Pool
Lot featuresCorner Lot, In County, Irregular Lot, Landscaped, Near Golf Course, Oversized Lot, Paved, Private
Lot dimensions23958
VegetationMature Landscaping, Oak Trees, Trees/Landscaped
FacesWest
Road surfaceAsphalt, Paved

Construction

StyleTraditional, Tudor
ConstructionBrick, Wood Siding
FoundationSlab
RoofShingle
ConditionCompleted
Living area sourcePublic Records
Building area (sq ft)5,914

Parking

GarageYes
Attached garageYes
Garage dimensions31X21
CarportNo
Parking featuresCircular Driveway, Driveway, Garage Door Opener, Garage Faces Side, Oversized

Pool & water

PoolFiber Optic Lighting, Gunite, Heated, In Ground, Lighting, Other, Salt Water, Tile
SpaYes
Spa featuresHeated, In Ground
Waterfront feet0

Community & HOA

AssociationKristina Mazza
HOA fee$8,422
HOA frequencyAnnually
Fee requirementRequired
Approval required0
Total monthly fees$701.83
Total annual fees$8,422
Community featuresDeed Restrictions, Dog Park, Gated Community - Guard, Golf Carts OK, Golf, Irrigation-Reclaimed Water, No Truck/RV/Motorcycle Parking, Park, Playground, Street Lights
55+ communityNo
PetsYes
Pet restrictionsPlease refer to APOA Deed Restrictions
Minimum lease8-12 Months
Lease restrictions1
Lease notesPlease refer to the APOA Deed Restrictions

Utilities & efficiency

UtilitiesBB/HS Internet Available, Cable Connected, Electricity Connected, Propane, Public, Sewer Connected, Sprinkler Recycled, Underground Utilities, Water Connected
SewerPublic Sewer
Water sourceNone
Water conservationIrrigation-Reclaimed Water

Financial & terms

CDD0
Tax year2,025
Homestead1
Listing termsCash, Conventional, VA Loan
OwnershipFee Simple
Special conditionsNone
PossessionClose Of Escrow
Home warrantyNo
ZoningPD
OccupantVacant
MLS area33613 - Tampa

Where it sits

Approximate location shown. Exact address available on request per listing brokerage.

Schools

ElementaryManiscalco-HBHillsborough County
MiddleBuchanan-HBHillsborough County
HighGaither-HBHillsborough County

School assignments change; verify with the district before relying on them.
Where you'd be
AVILA UNIT 3, Florida

TAMPA · Hillsborough County

MLS# MFRTB8537305Listing courtesy of CENTURY 21 CIRCLELast updated Aug 24, 2026, 2:08 PM
$2,495,0001001 BAJADA DE AVILA · TAMPA
TourAsk