 40 photos · 3D tour
1 / 40
ActivePrice improved $10,10016 days on market
$299,900$310,000
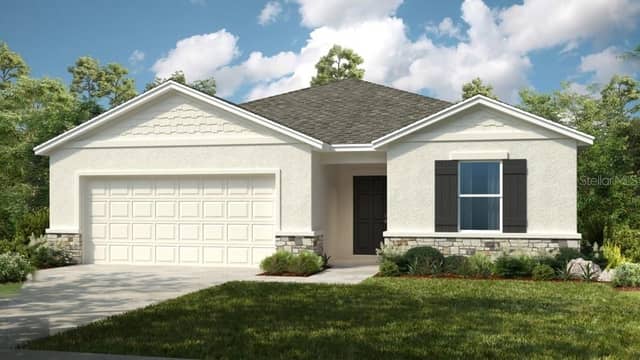
11916 HERITAGE POINT DRHUDSON, FL 34667HERITAGE PINES VILLAGE 21 25 & 33 · Single Family Residence
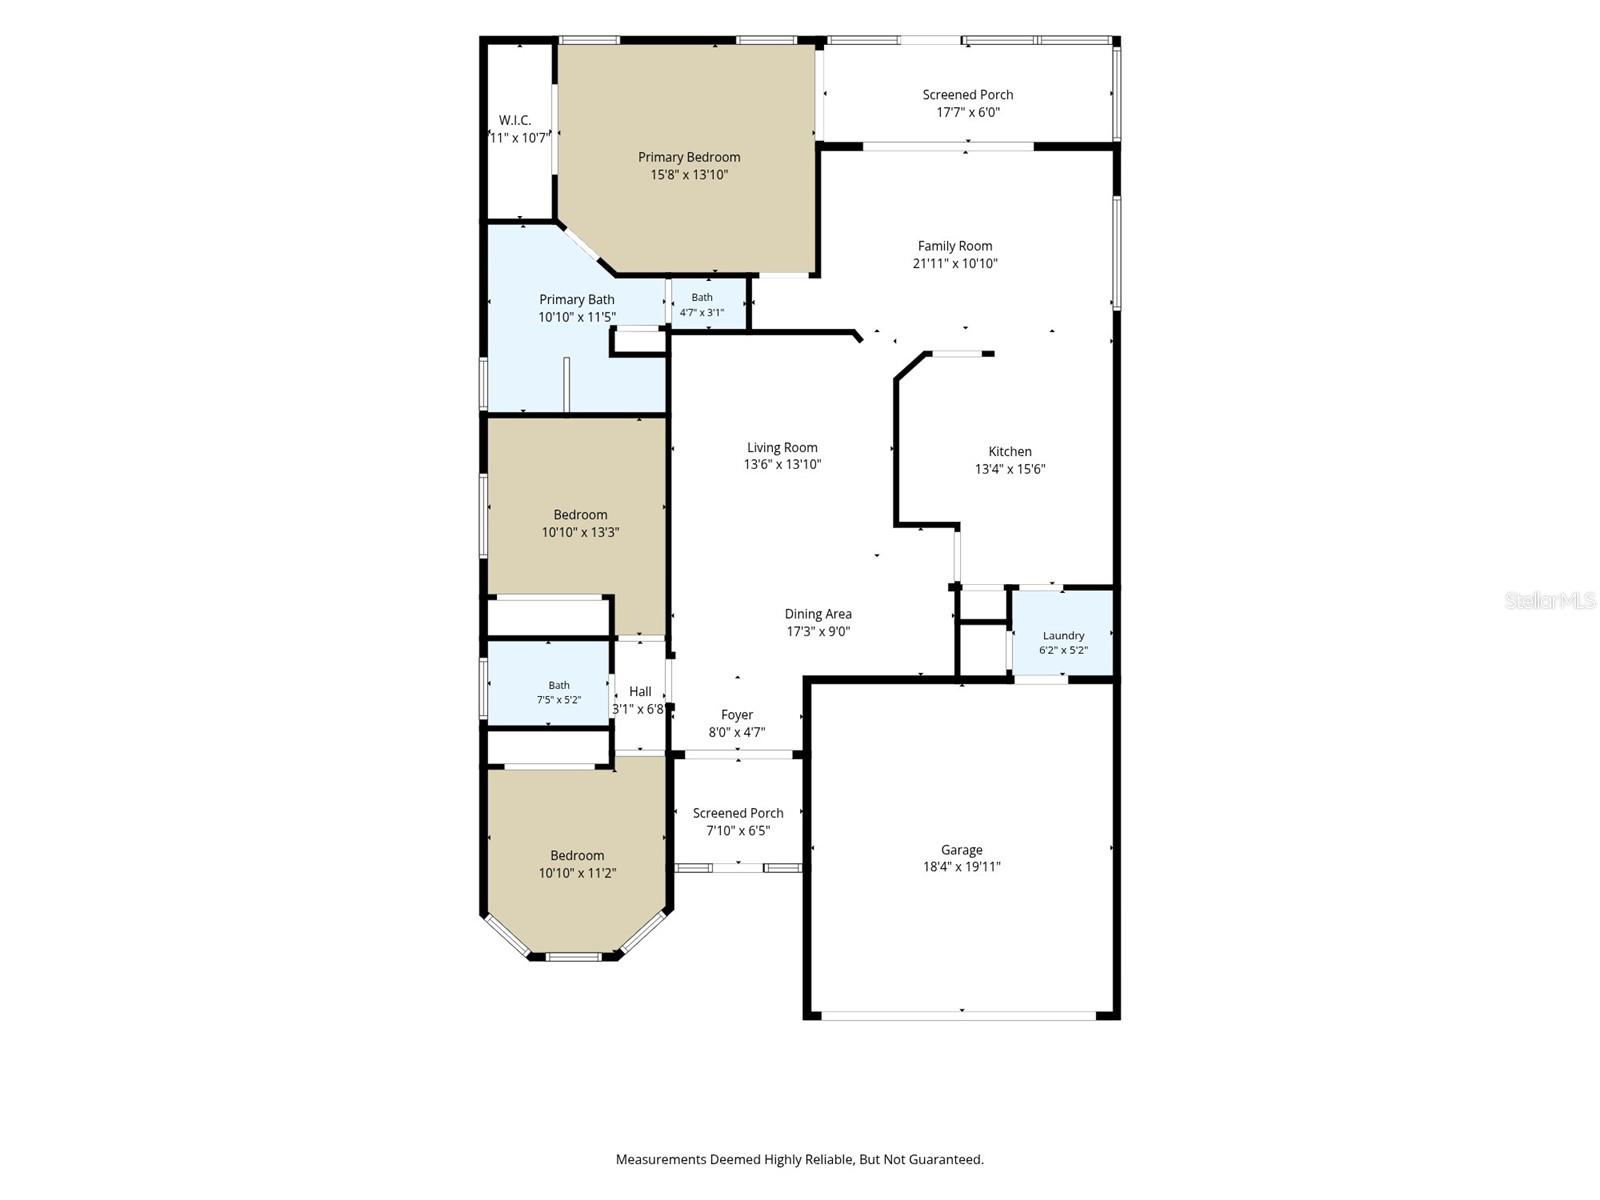
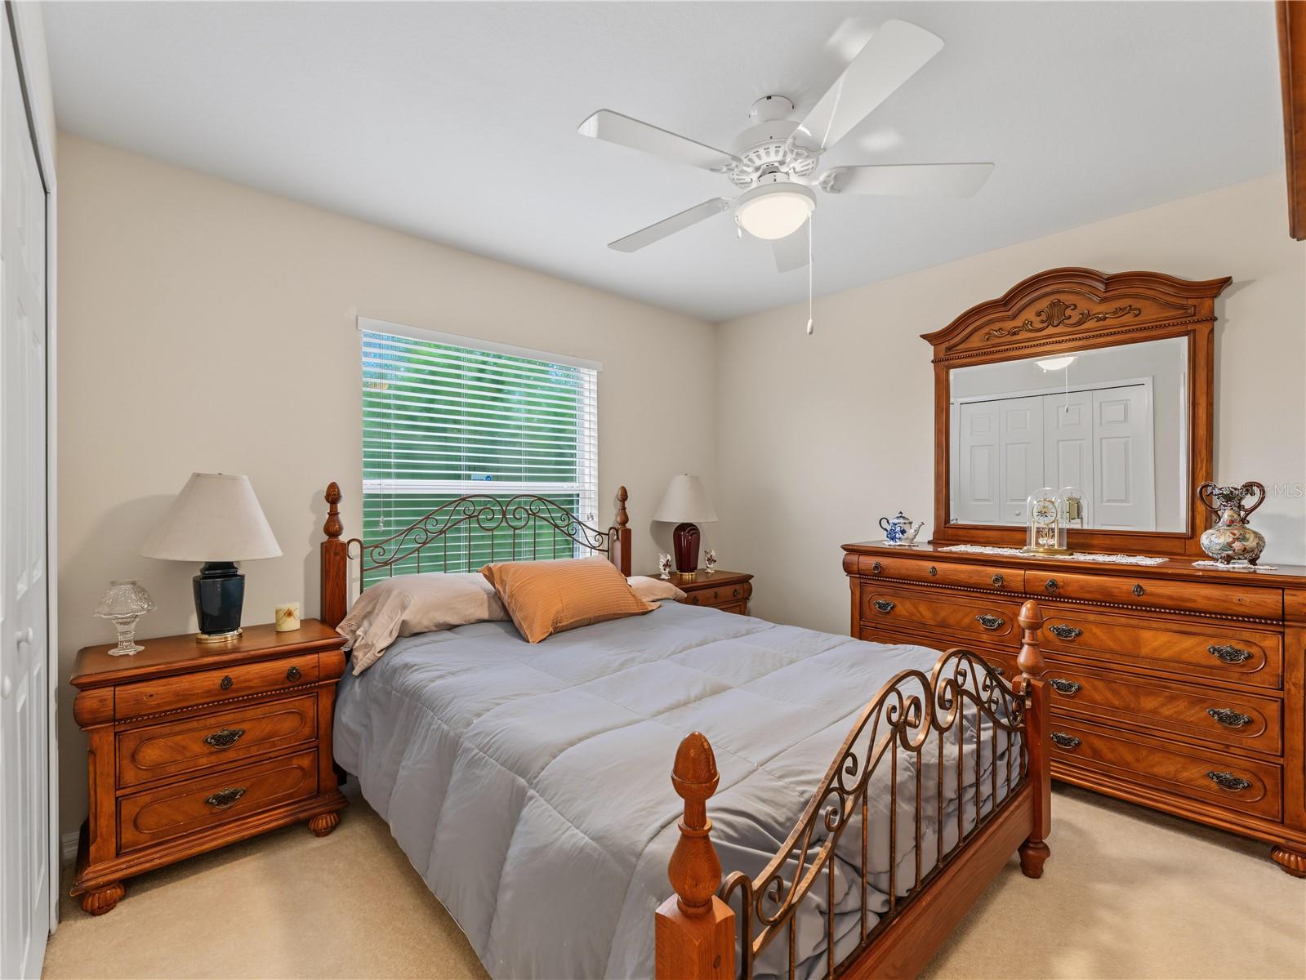
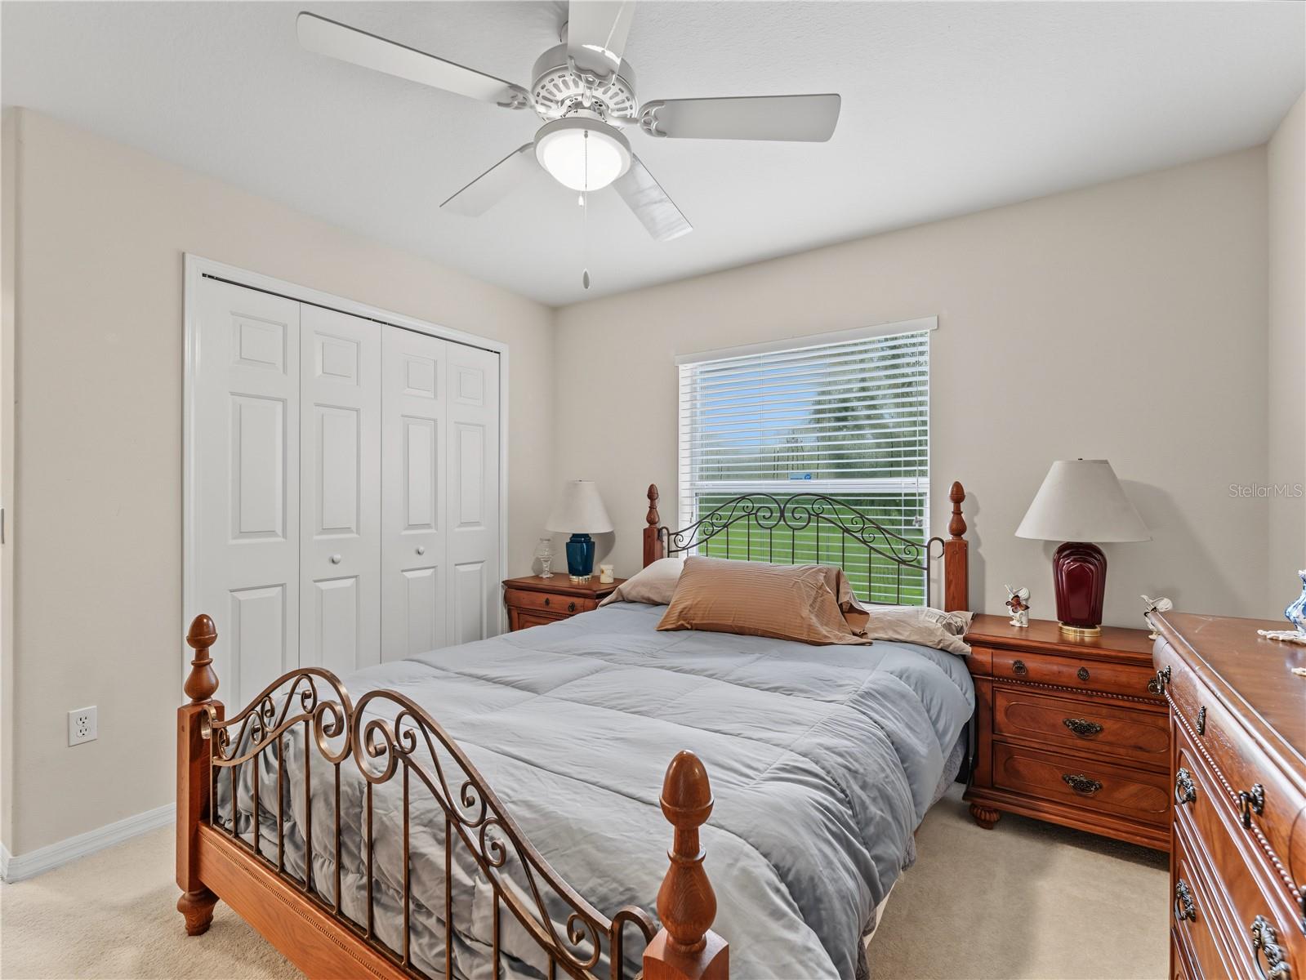
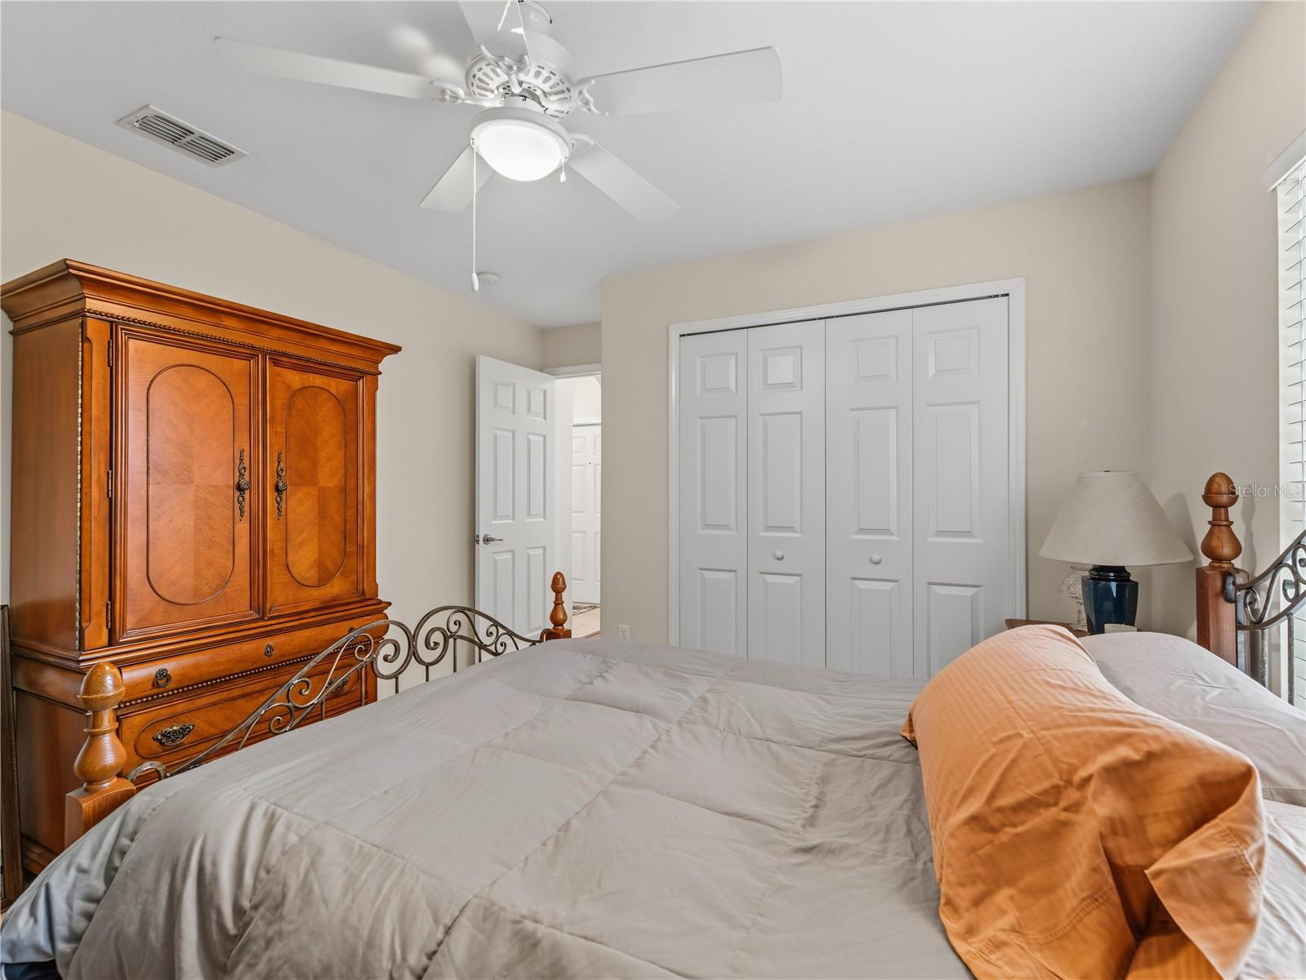
3Beds
2Baths
1,716Sq ft
0.13 acLot
2-carGarage
2007Built
About this home
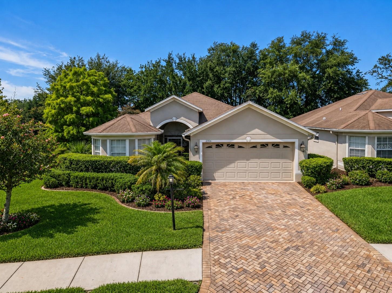
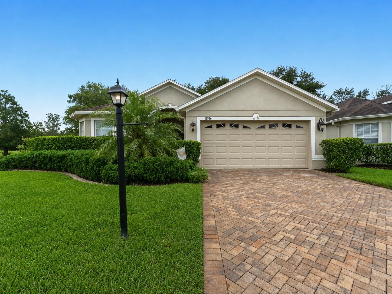
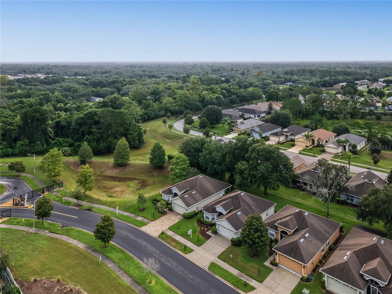
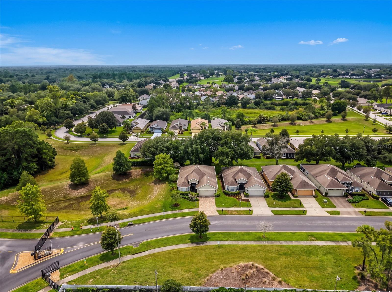
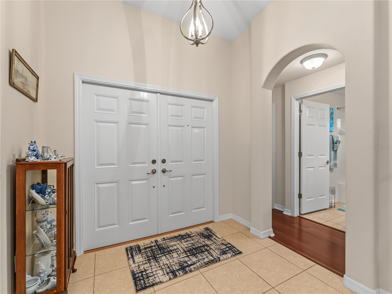
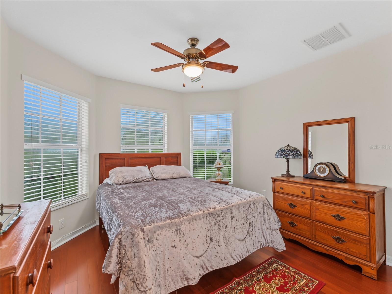
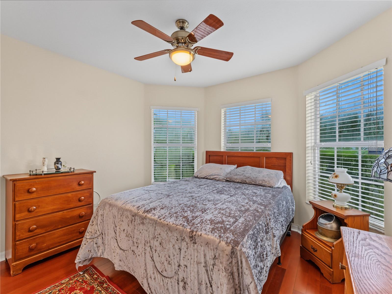
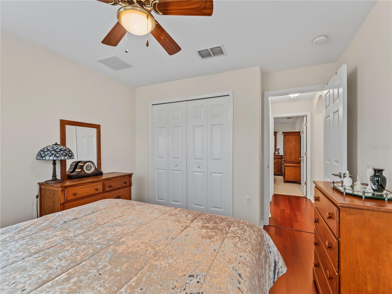
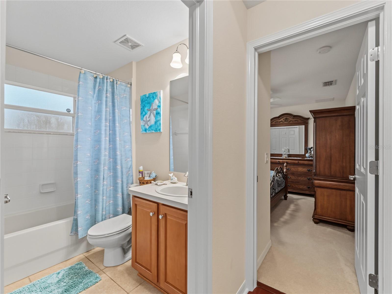
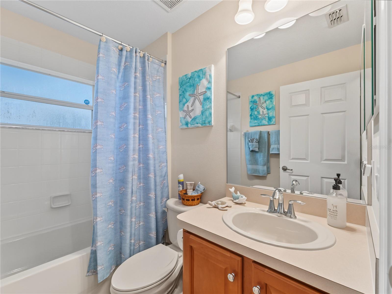
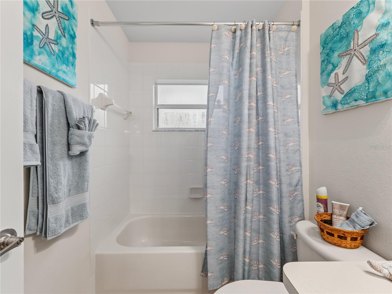
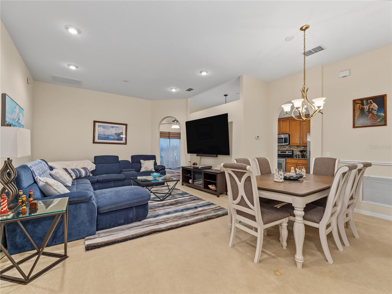
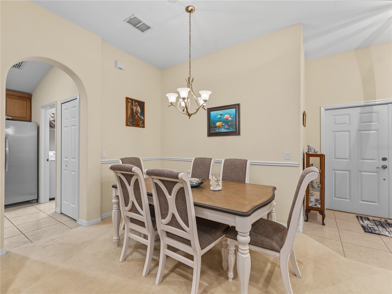
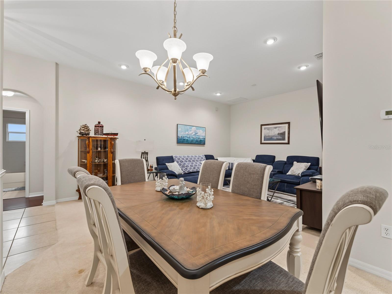
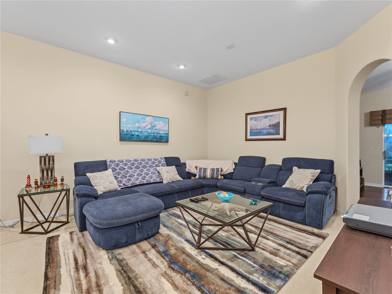
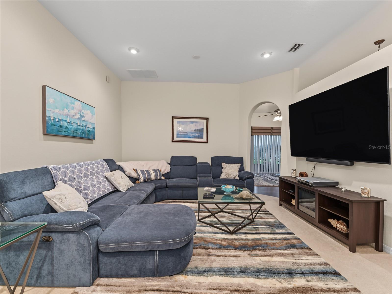
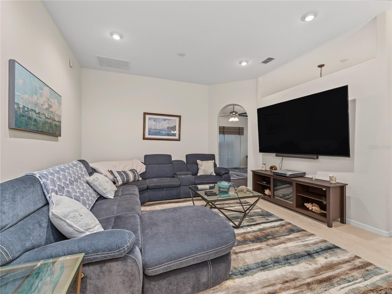
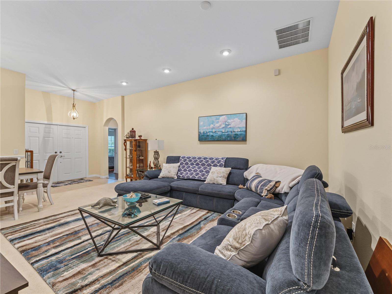
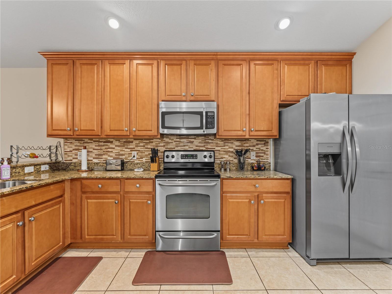
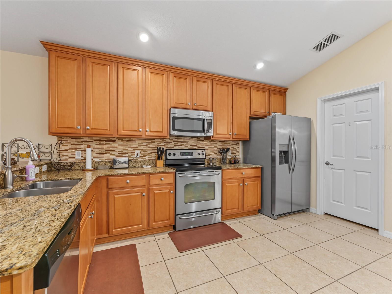
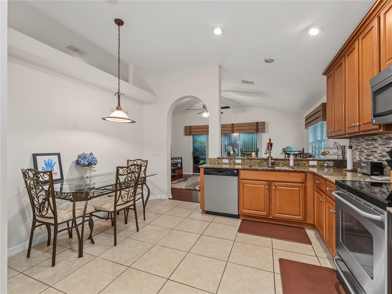
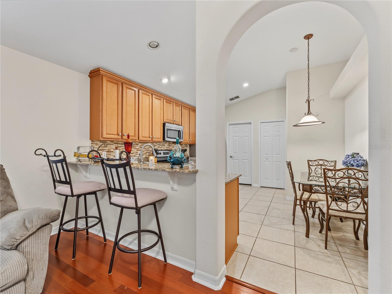
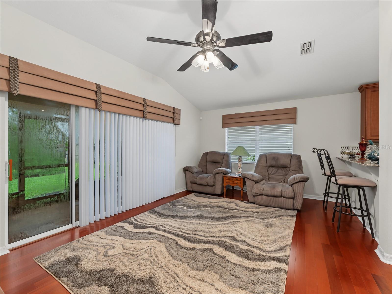
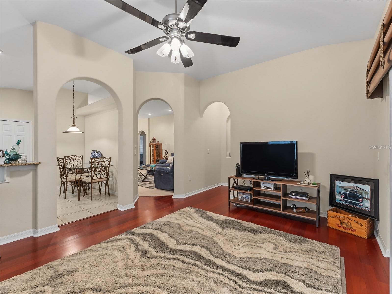
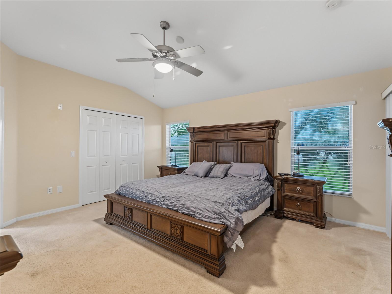
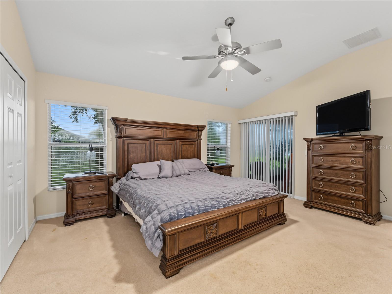
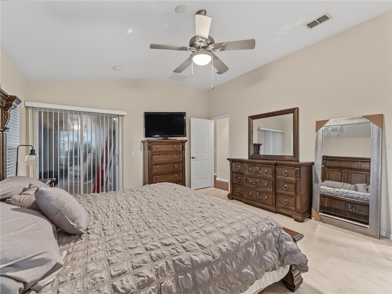
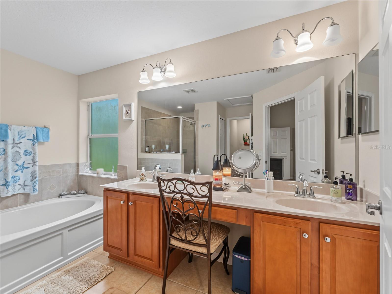
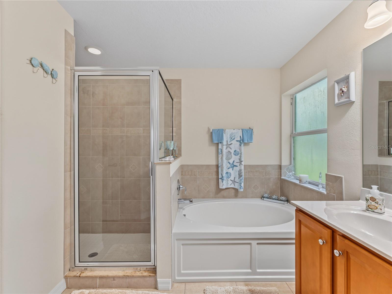
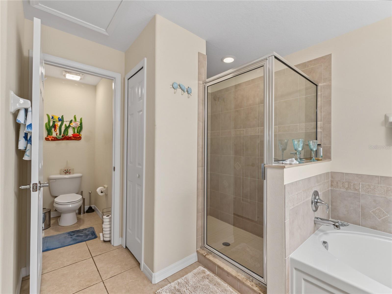
Discover the perfect blend of comfort, convenience, and an active lifestyle in this beautiful 3 bedroom, 2 bathroom home with a 2 car garage, ideally situated on a desirable end lot in a gated 55 plus community. Step inside and you'll immediately appreciate the open-concept floor plan and high ceilings, creating a spacious and welcoming atmosphere that's perfect for relaxing or entertaining. The spacious primary suite provides a peaceful retreat, complete with a generous walk-in closet and private en-suite bathroom. Two additional bedrooms create flexibility for guests, an office, hobbies, o…
Description as provided by the listing brokerage.
Highlights
- 2-car garage
- Rain Gutters
- Ceiling Fans(s)
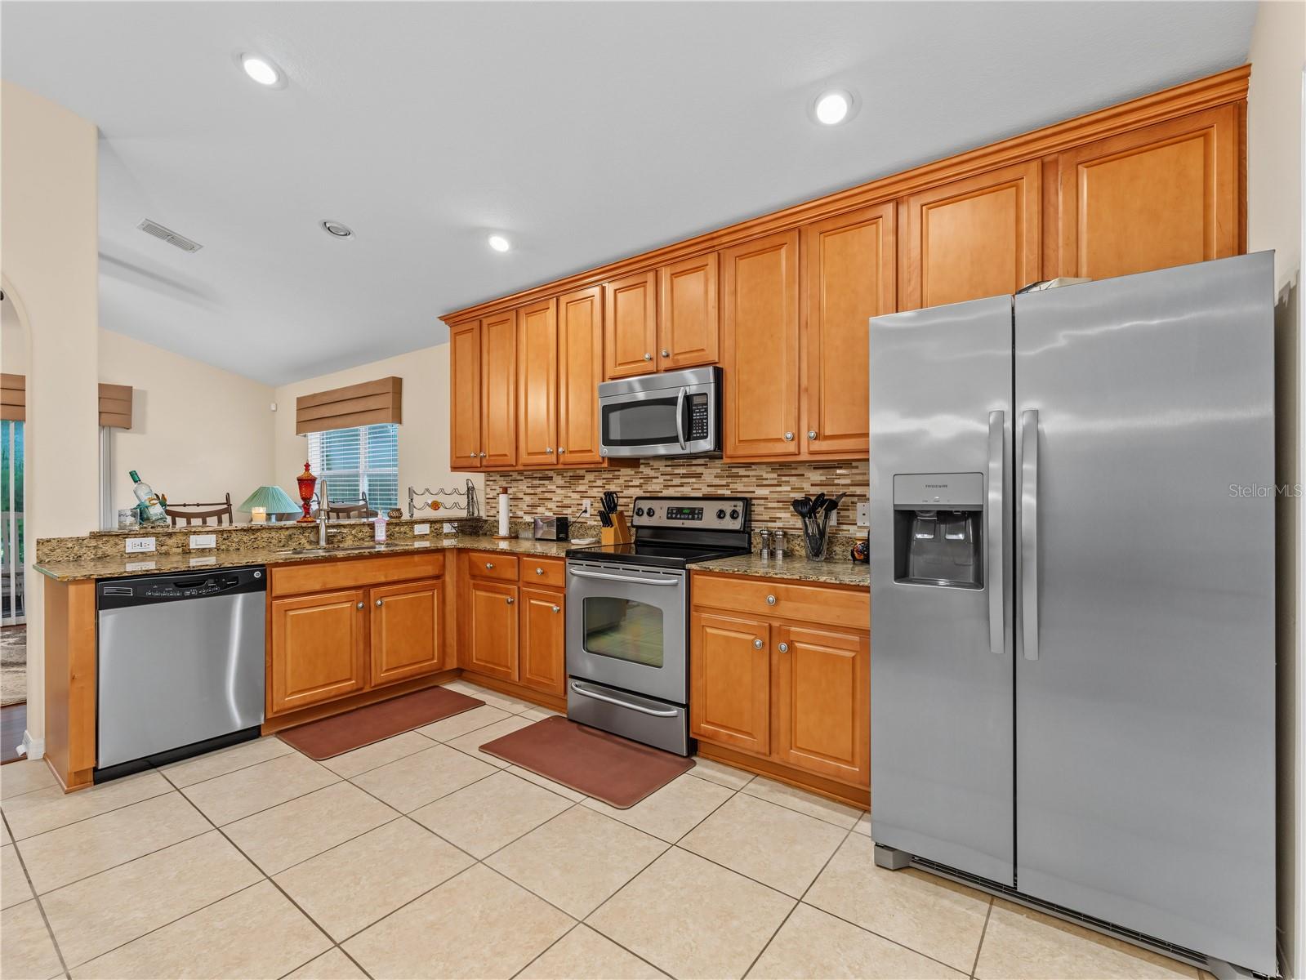
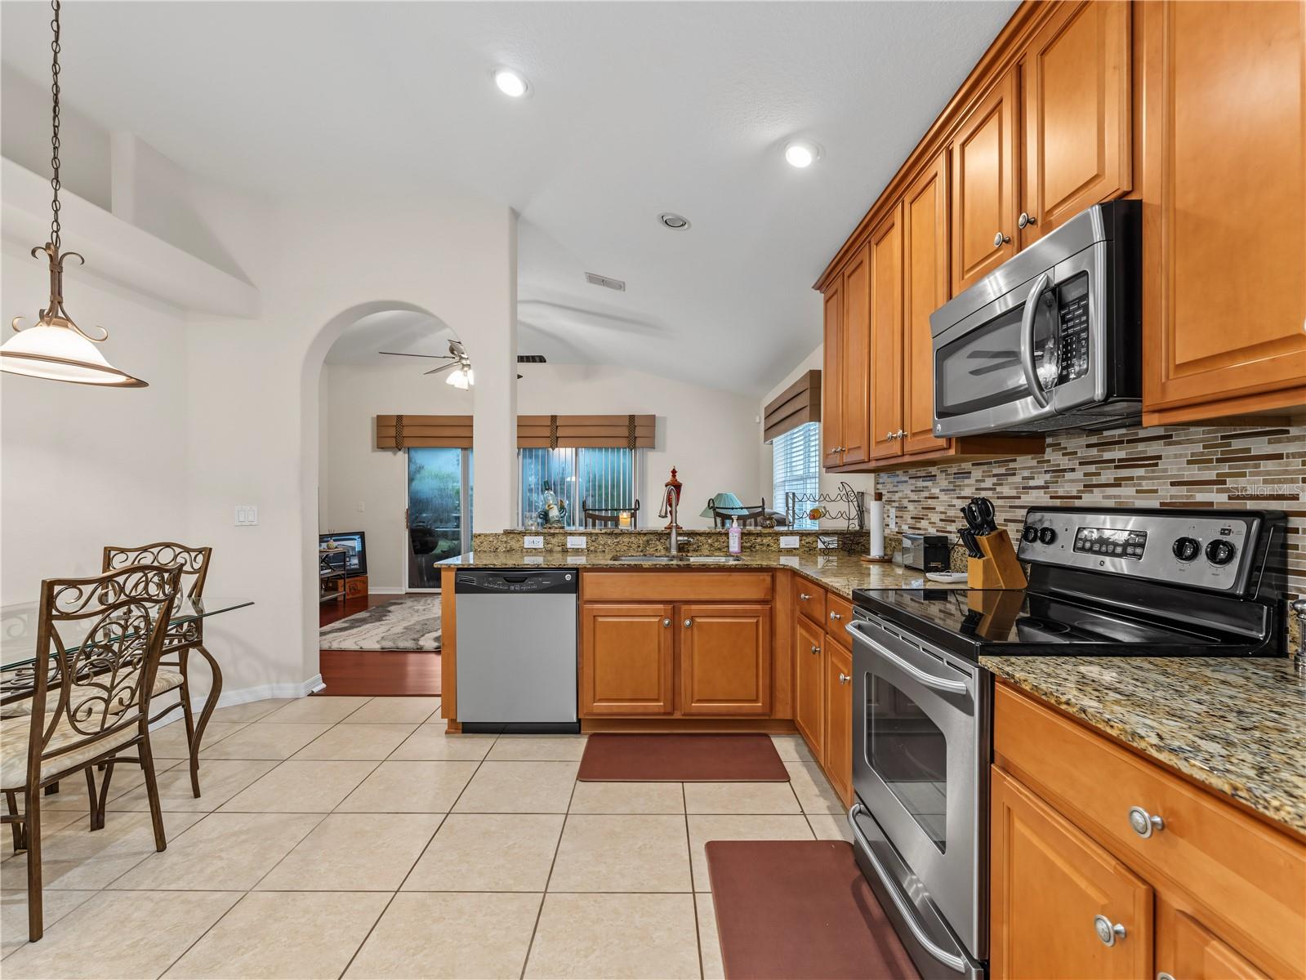
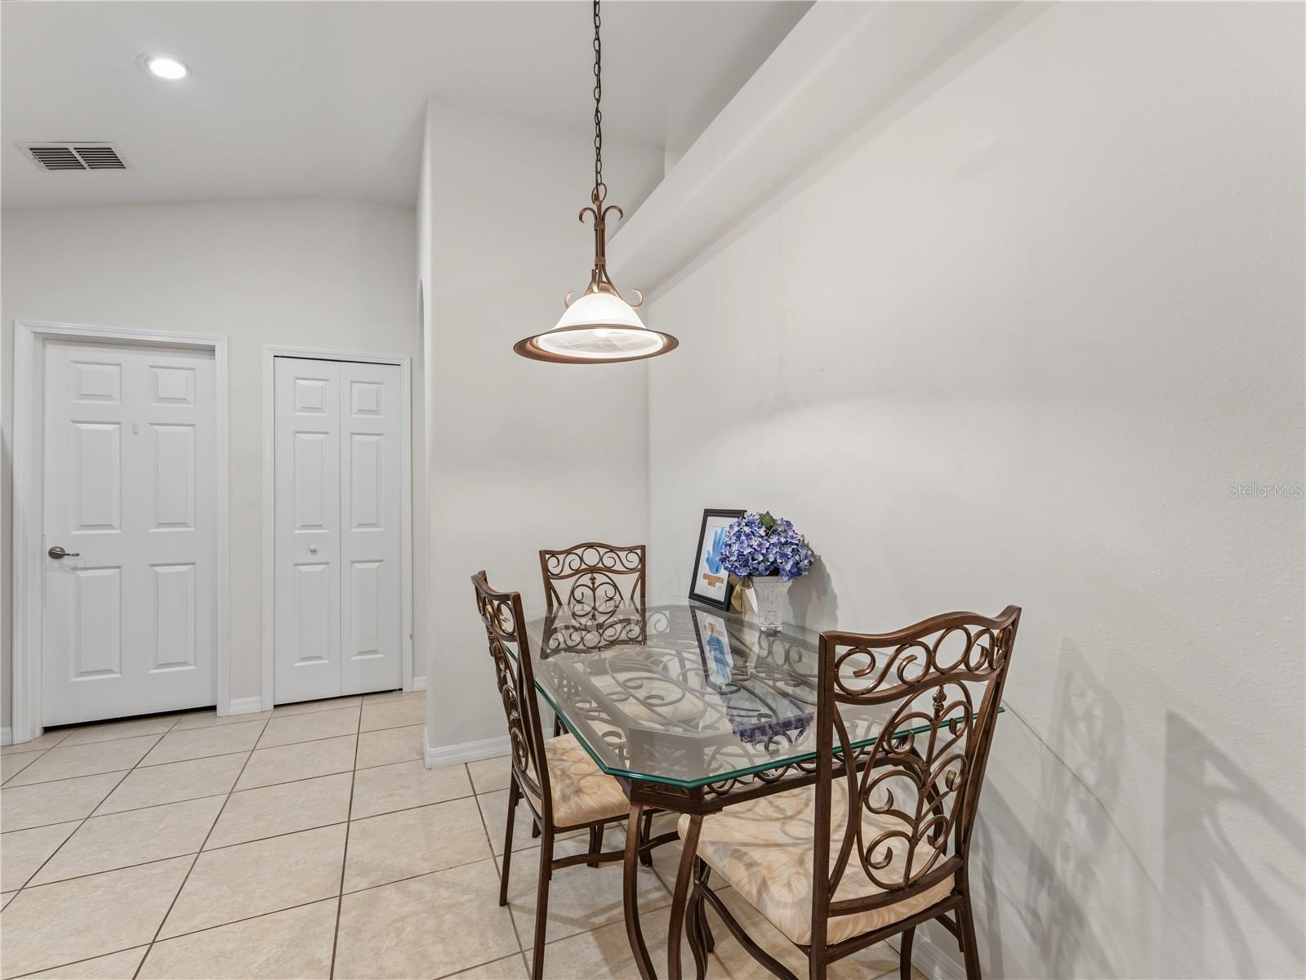
- Eat-in Kitchen
- High Ceilings
- Primary Bedroom Main Floor
- Solid Surface Counters
- Walk-In Closet(s)
- Trees/Woods
The details
StatusActive
MLS #MFRW7888426
Property typeSingle Family Residence
Year built2007
Lot size0.13 ac
Living area1,716 sq ft
Price per sq ft$175
HOA$310 / monthly
CDDYes
Taxes$3,924 (2025)
Garage2-car
Stories1
Days on market16
CountyPasco
Flood zoneX (verify)
ListedAug 6, 2026
Features & property details
Interior
Full baths2
Half baths0
Rooms7
FlooringCarpet, Ceramic Tile, Tile
AppliancesCooktop, Dishwasher, Disposal, Dryer, Electric Water Heater, Freezer, Microwave, Range, Refrigerator
Interior featuresCeiling Fans(s), Eat-in Kitchen, High Ceilings, Living Room/Dining Room Combo, Primary Bedroom Main Floor, Solid Surface Counters, Walk-In Closet(s)
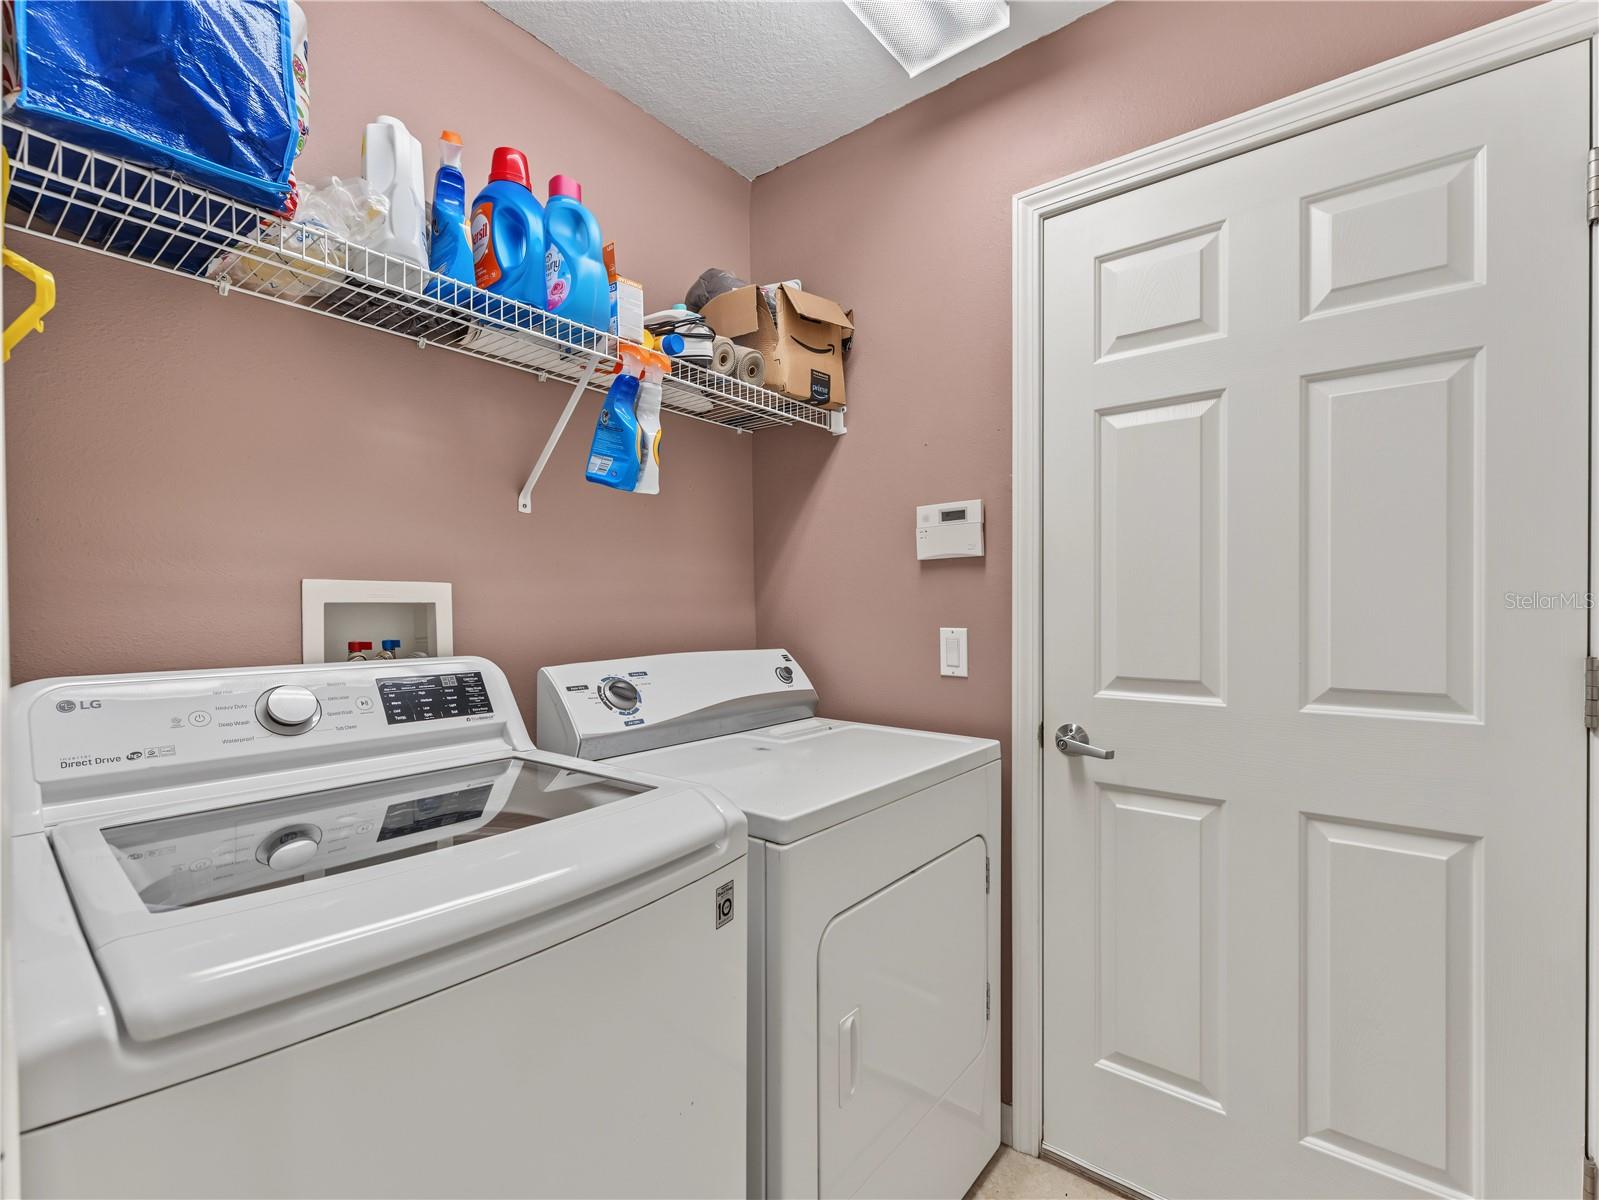
LaundryInside, Laundry Room
FireplaceNo
CoolingCentral Air
HeatingElectric
In-law suite0
Exterior & lot
Exterior featuresRain Gutters
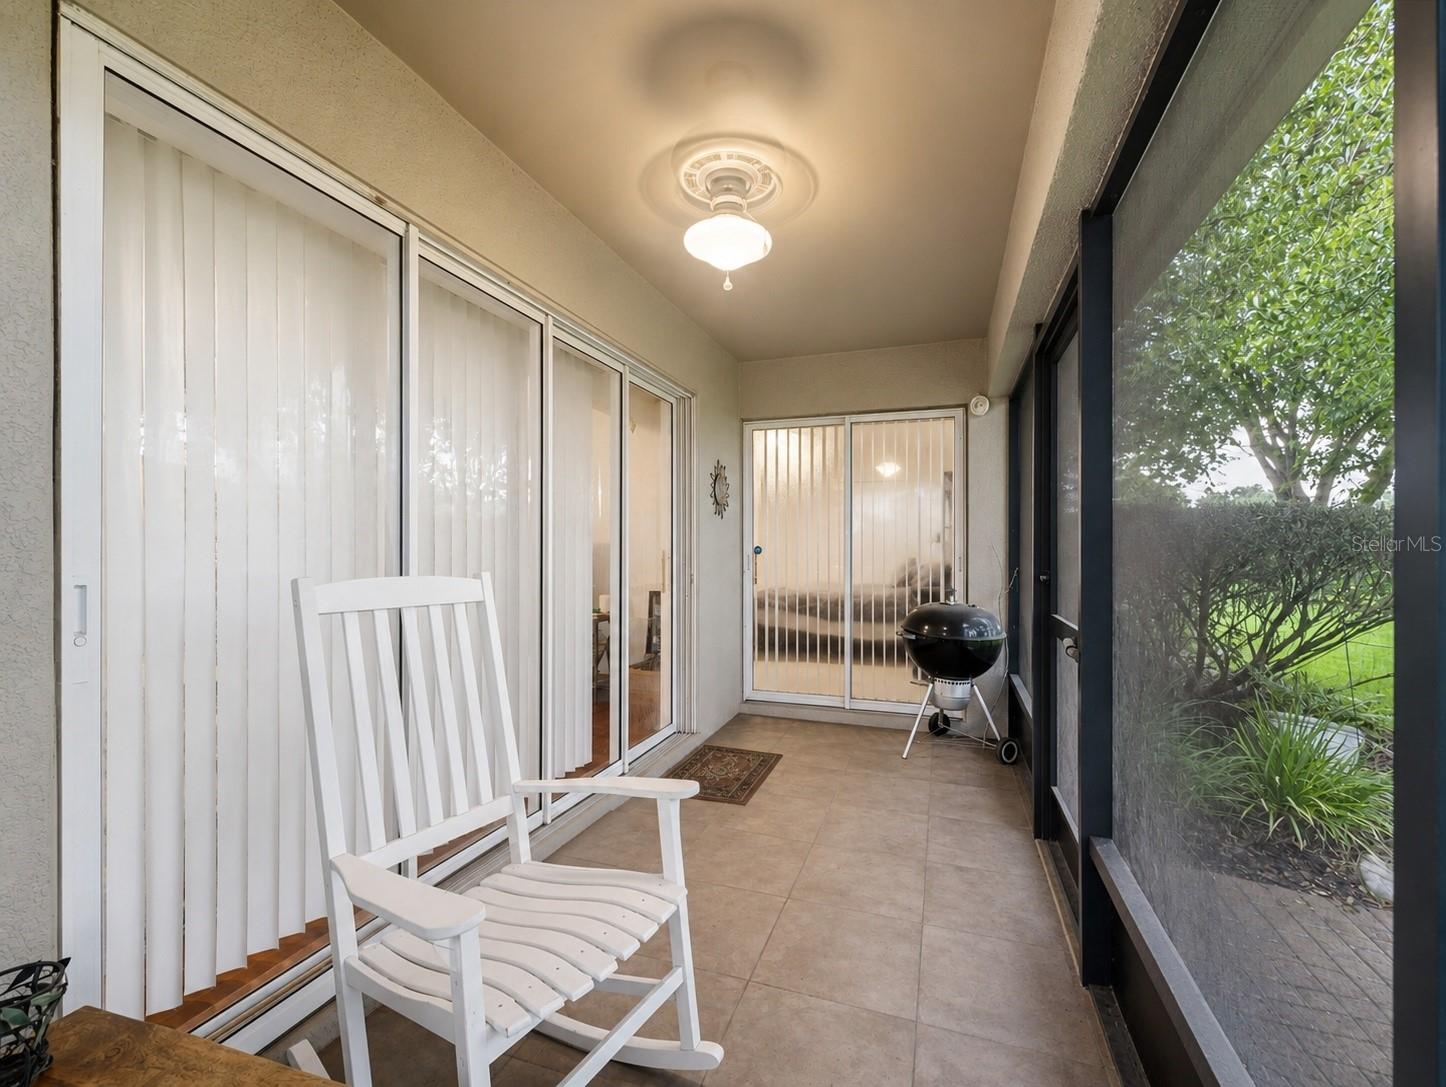
Patio & porchCovered, Enclosed, Rear Porch
ViewTrees/Woods
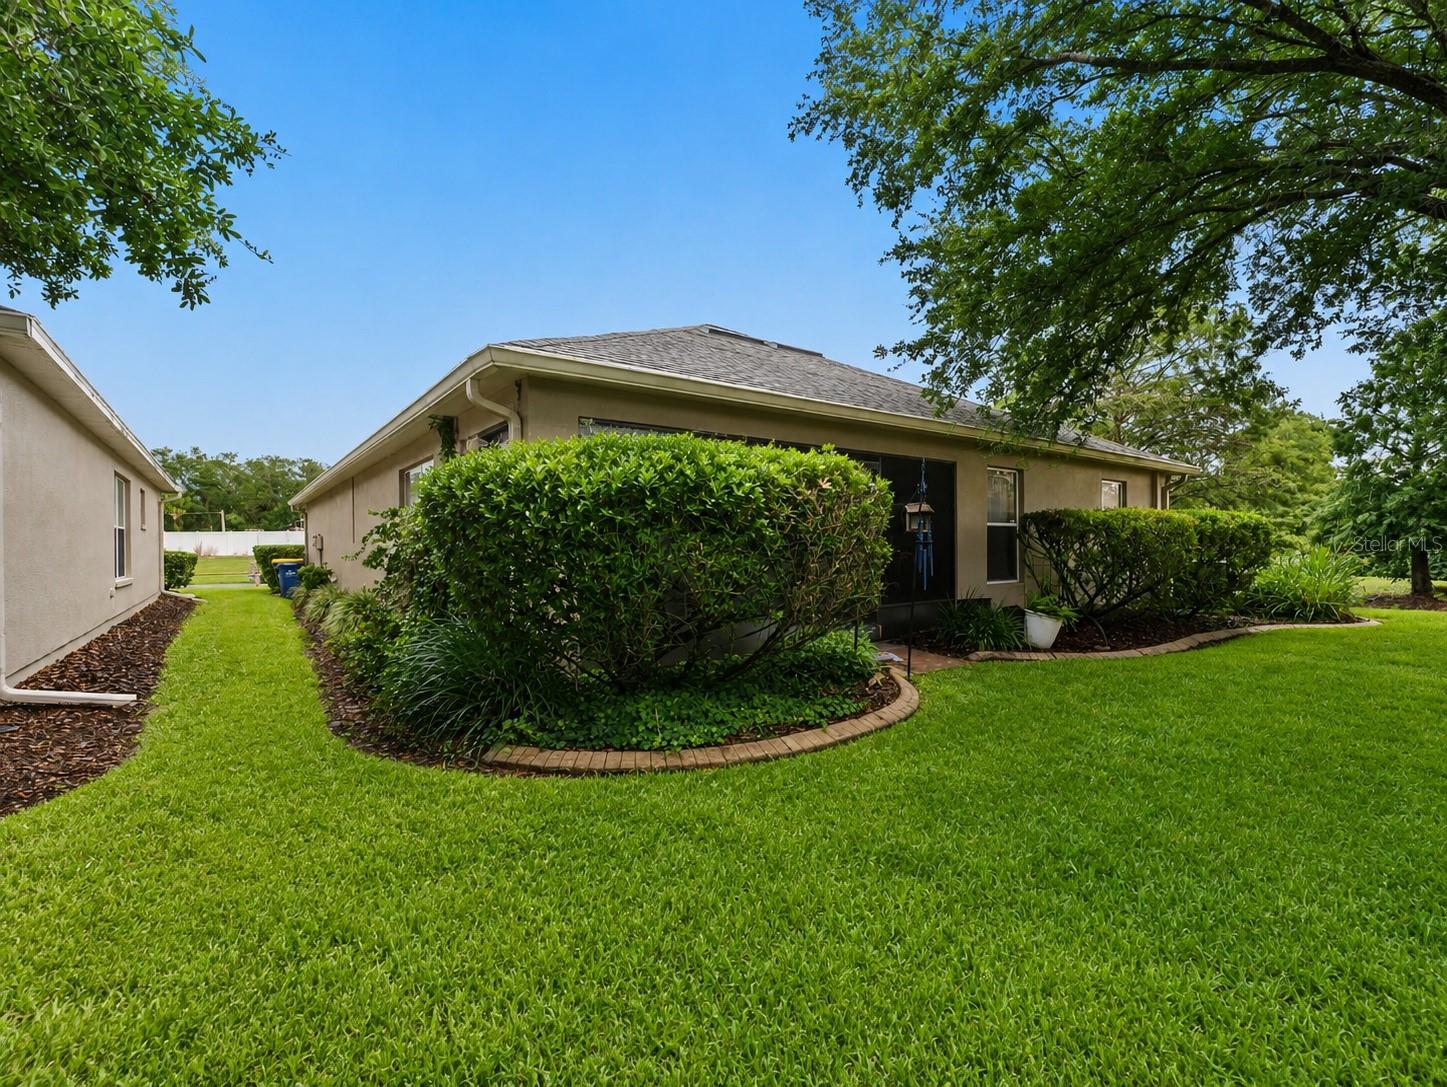
Lot featuresCorner Lot
FacesNorth
Road surfaceAsphalt, Paved
Construction
ConstructionStucco
FoundationSlab
RoofShingle
Living area sourcePublic Records
Building area (sq ft)2,280
Parking
GarageYes
Attached garageYes
CarportNo
Pool & water
Waterfront feet0
Dock0
Community & HOA
AssociationCommunity Management / HPCA
HOA fee$310
HOA frequencyMonthly
Fee includesGuard - 24 Hour, Cable TV, Common Area Taxes, Pool, Escrow Reserves Fund, Internet, Maintenance Grounds
AmenitiesCable TV, Clubhouse, Fitness Center, Gated, Golf Course, Park, Pool, Security, Tennis Court(s)
Fee requirementRequired
Approval required1
Total monthly fees$470
Total annual fees$5,640
Community featuresAssociation Recreation - Owned, Deed Restrictions, Fitness Center, Gated Community - Guard, Golf Carts OK, Golf, Irrigation-Reclaimed Water, Park, Pool, Restaurant, Sidewalks, Tennis Court(s)
55+ communityYes
PetsBreed Restrictions
Pet restrictionsMust be kept on leash and you must clean up after them
Minimum leaseNo Minimum
Lease restrictions1
Lease notesOne person must be 55
Building
BuildingLENNAR/ MODEL BRISTOL GRANDE
Floor1
Utilities & efficiency
UtilitiesBB/HS Internet Available, Cable Connected, Electricity Connected, Sewer Connected
SewerPublic Sewer
Water sourcePublic
Financial & terms
CDD1
Tax year2,025
Other annual assessments$210
Homestead1
Listing termsCash, Conventional, Fha, VA Loan
OwnershipFee Simple
Special conditionsNone
ZoningMPUD
OccupantOwner
MLS area34667 - Hudson/Bayonet Point/Port Richey
Where it sits
Approximate location shown. Exact address available on request per listing brokerage.
More like this
Stellar MLSMLS# MFRW7888426Listing courtesy of NEXTHOME CABANAS REALTYLast updated Sep 6, 2026, 12:05 PM