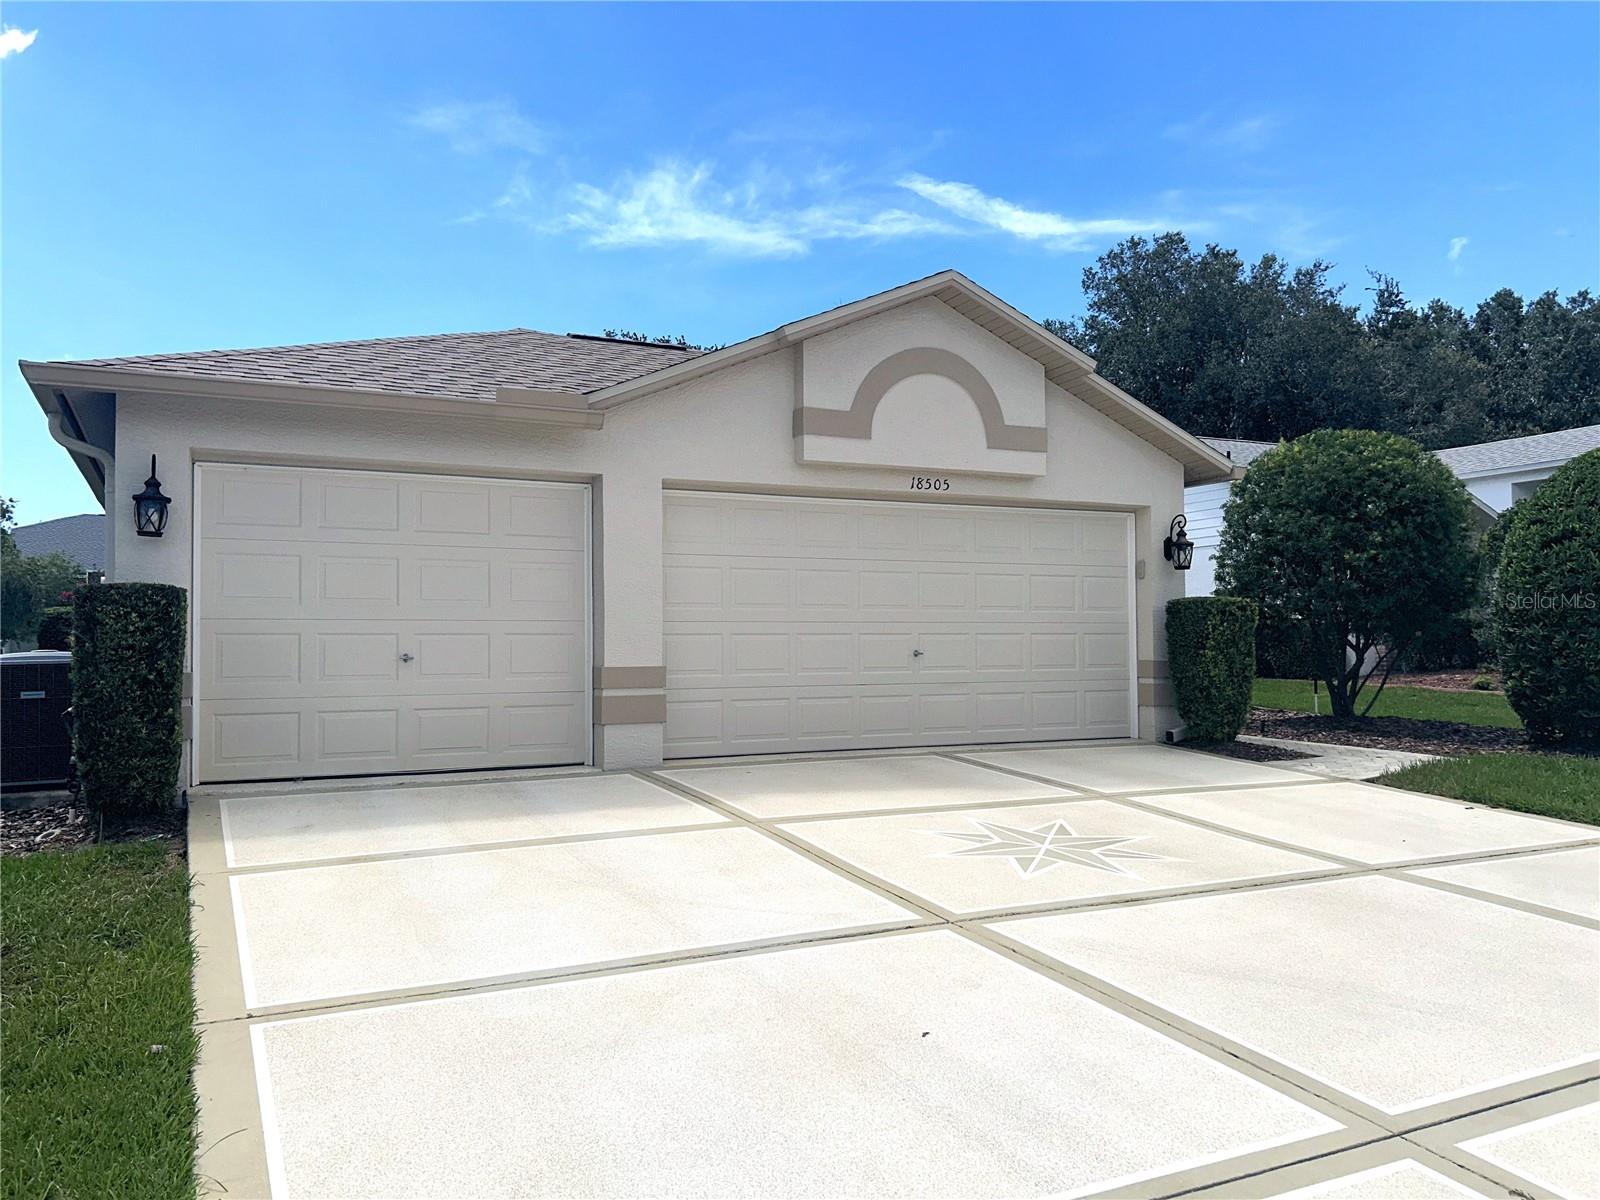
 44 photos · 3D tour
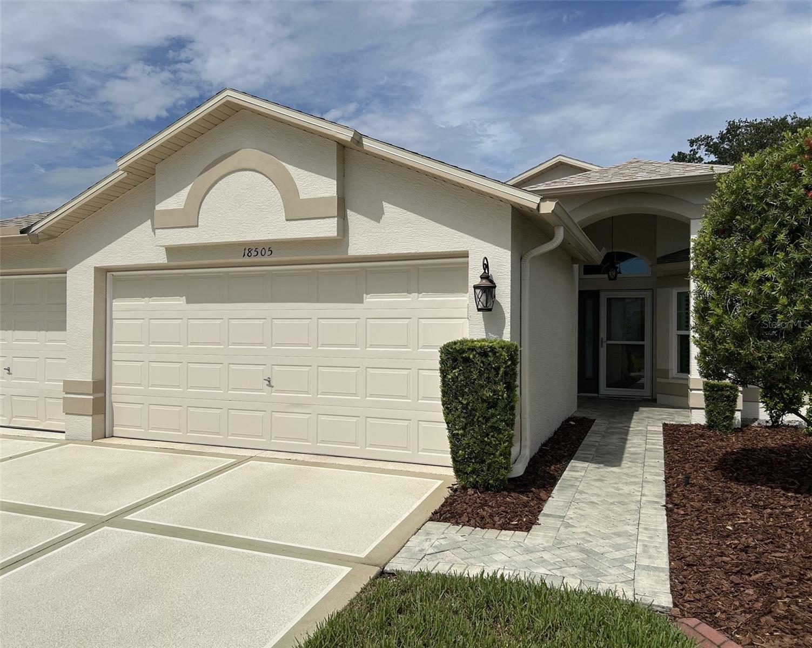
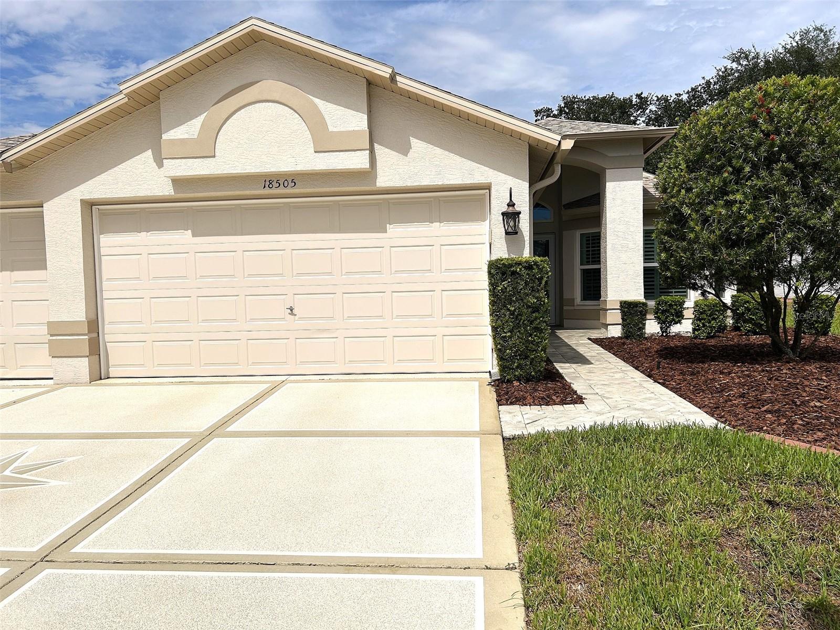
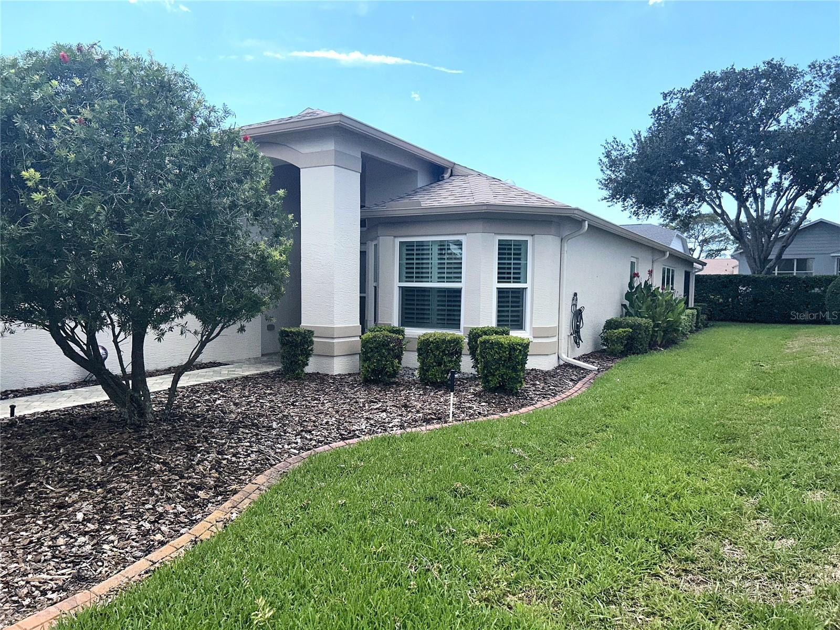
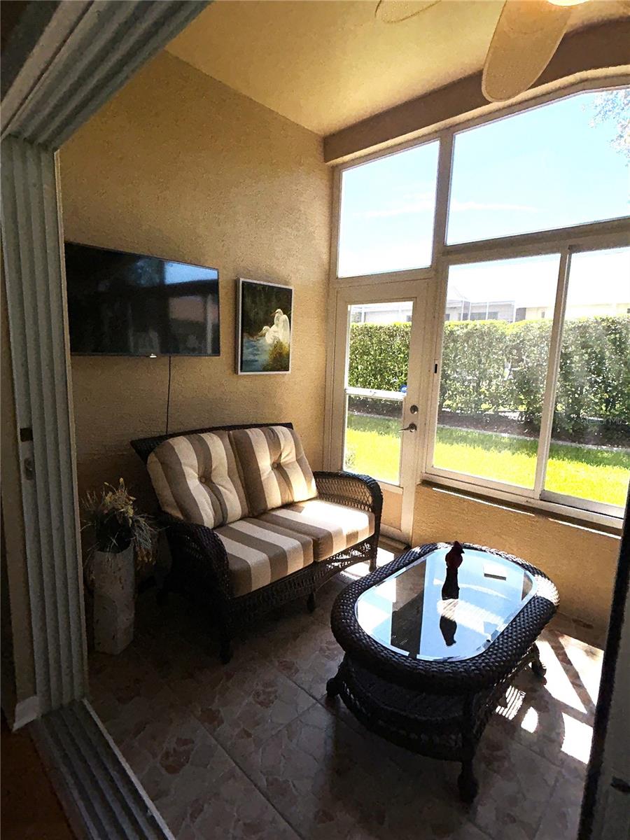
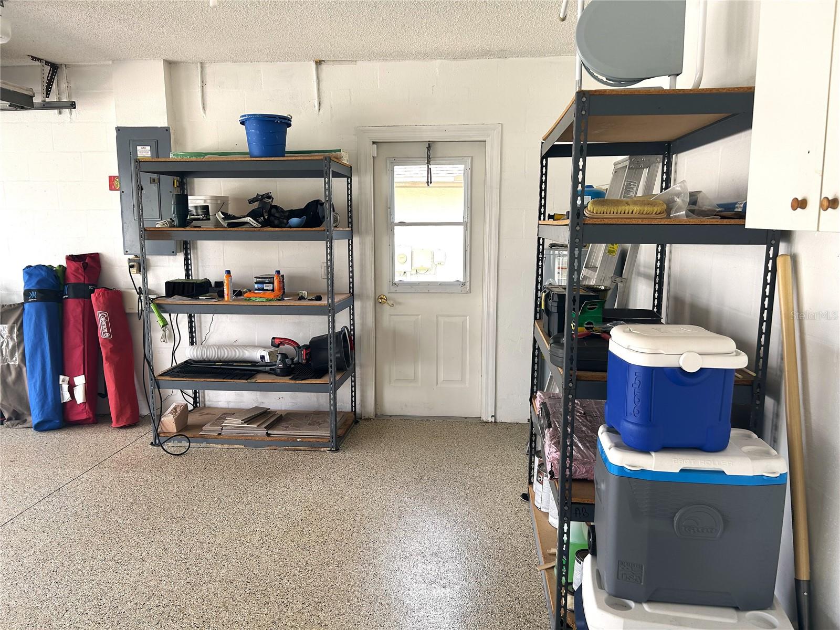
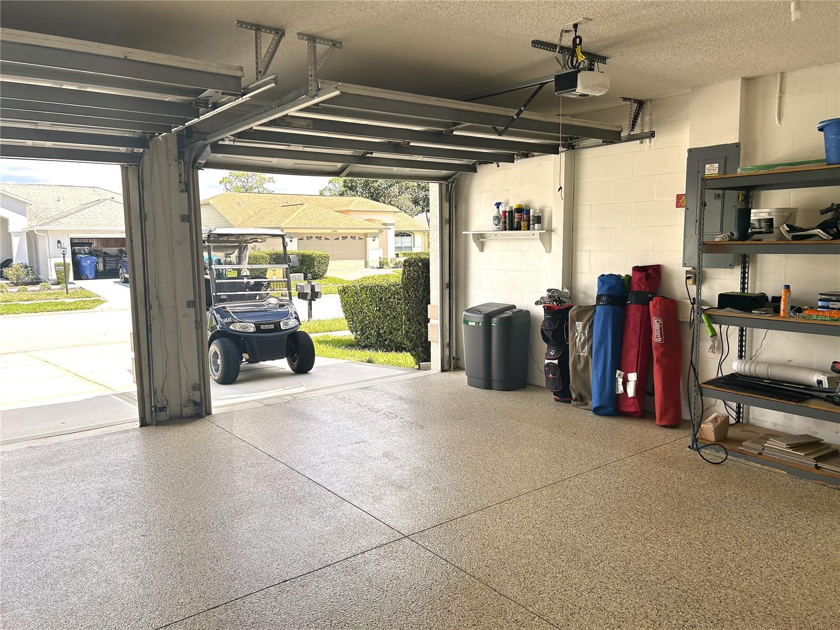
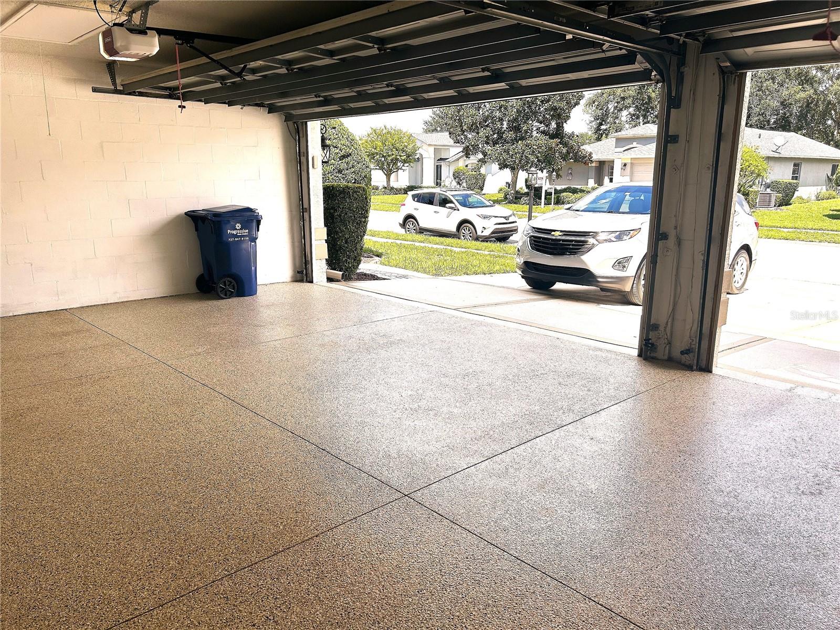
1 / 44
ActivePrice improved $19,10049 days on market
$369,900$389,000
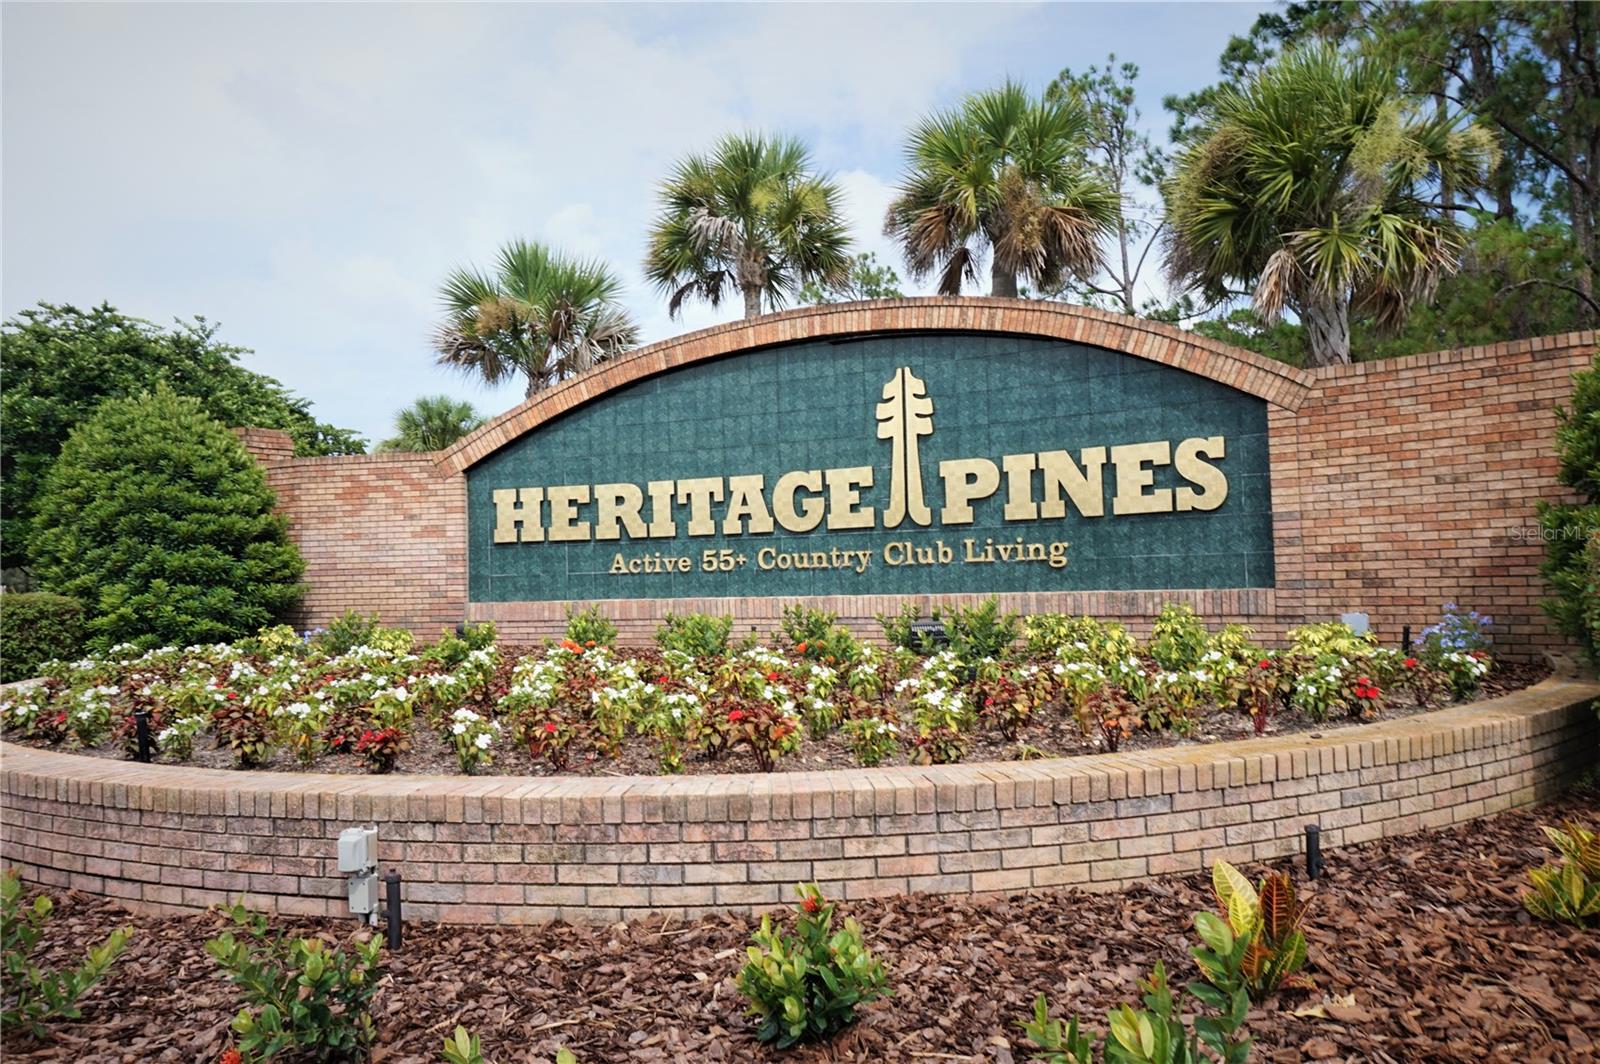
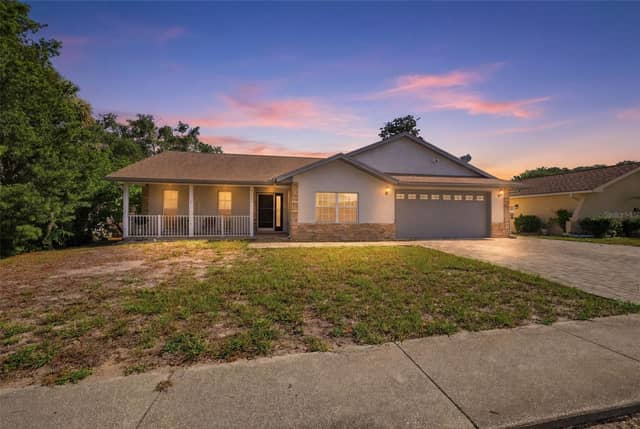
18505 GRAND CLUB DRHUDSON, FL 34667HERITAGE PINES · Single Family Residence
3Beds
2Baths
1,944Sq ft
0.18 acLot
3-carGarage
2004Built
About this home
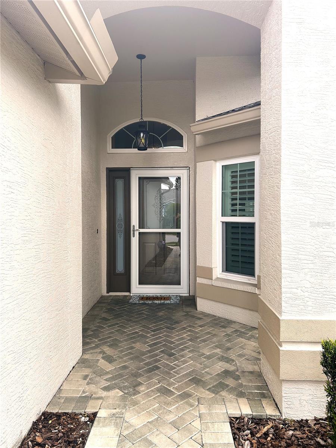
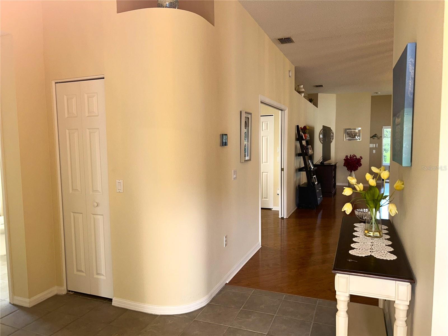
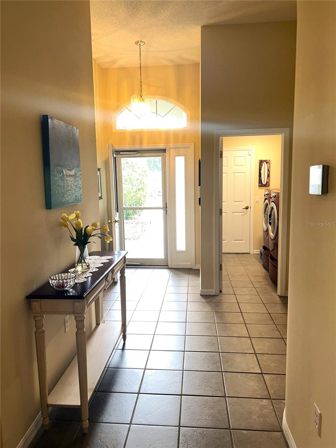
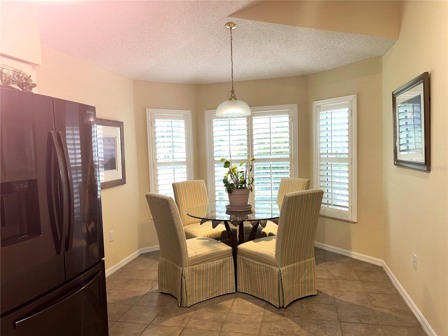
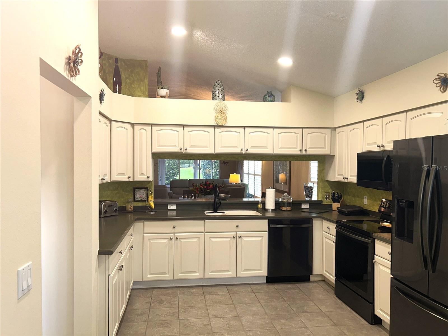
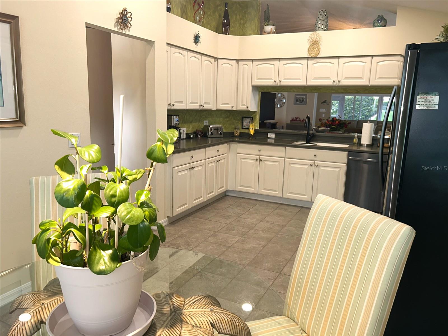
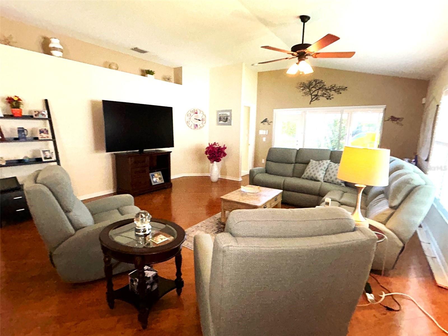
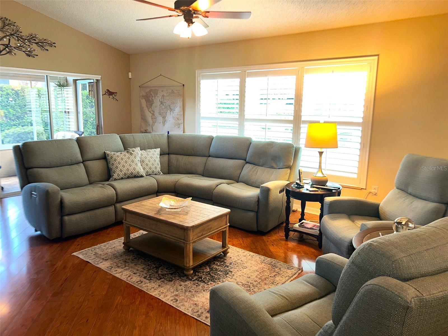
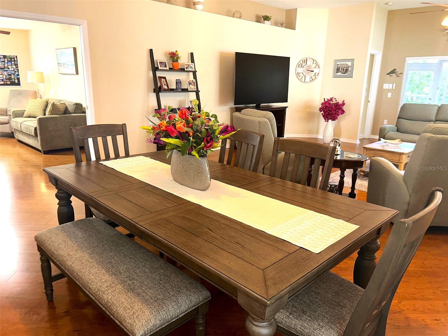
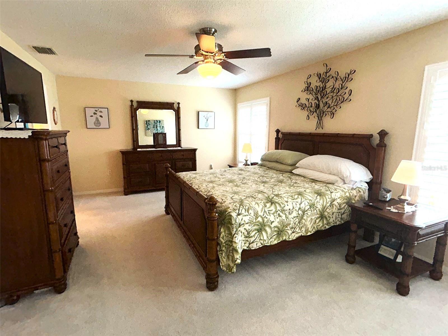
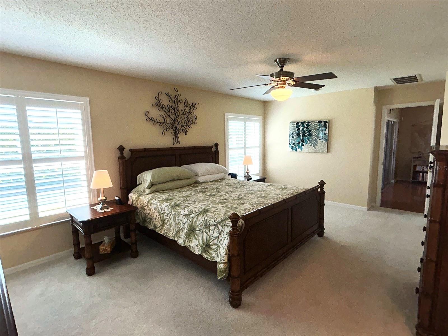
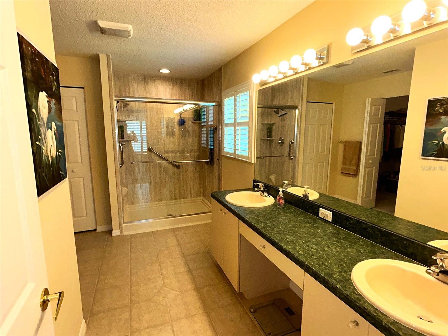
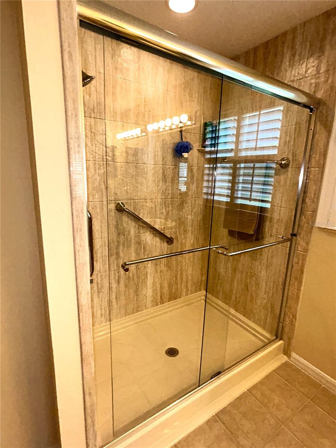
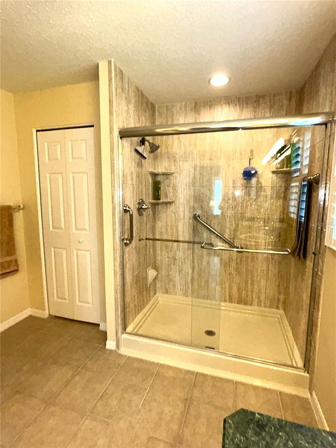
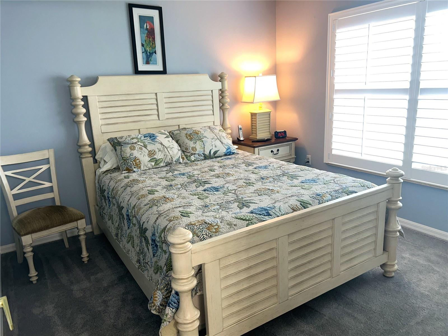
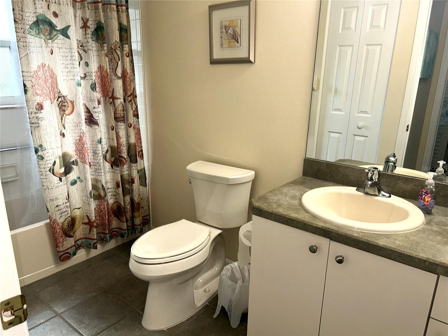
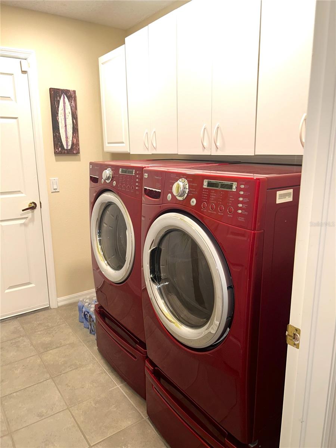
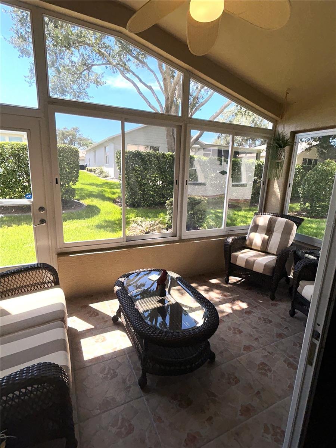
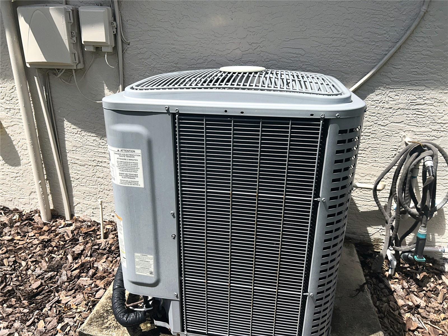
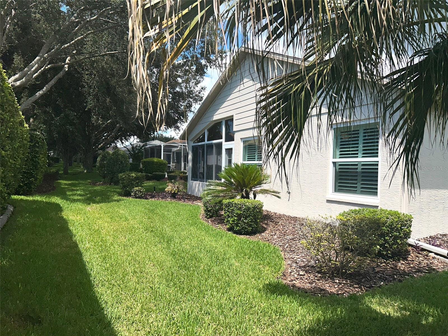
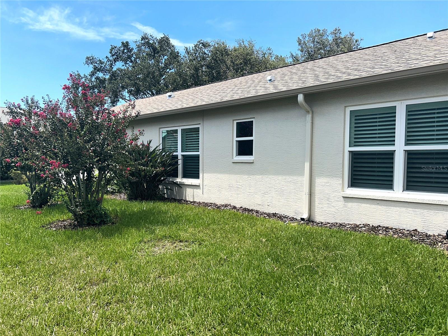
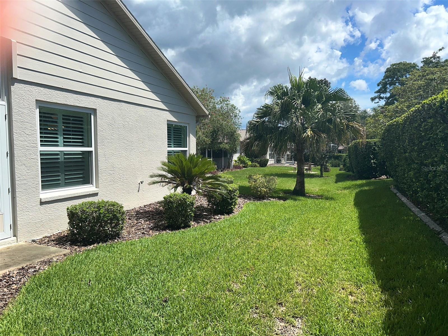
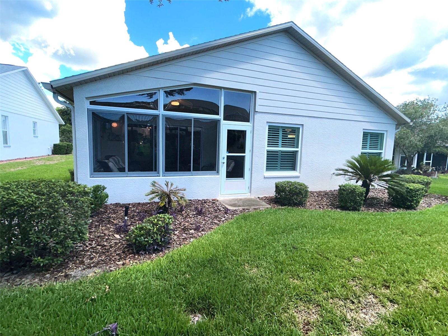
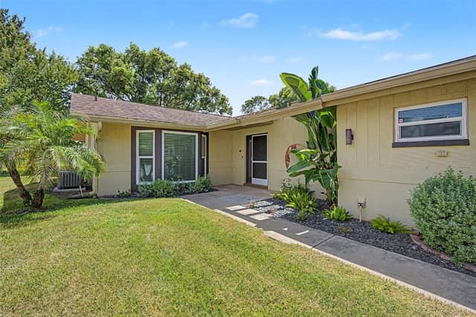
Price Recently Reduced! Beautifully maintained and extensively updated Stratford V in Heritage Pines, offered fully furnished and move-in-ready. This light, bright and open home has been thoughtfully improved by the current owners, including a new roof and water softener in June 2026, exterior painted in 2022, all high-impact windows and plantation shutters added in 2021, and the HVAC and hot water heater replaced in 2020. Additional updates include recessed lighting in the kitchen and laundry room, a remote-operated shade on the living room sliders, and a completely remodeled main-bath shower…
Description as provided by the listing brokerage.
Highlights
- 3-car garage
- Sidewalk
- Sprinkler Metered
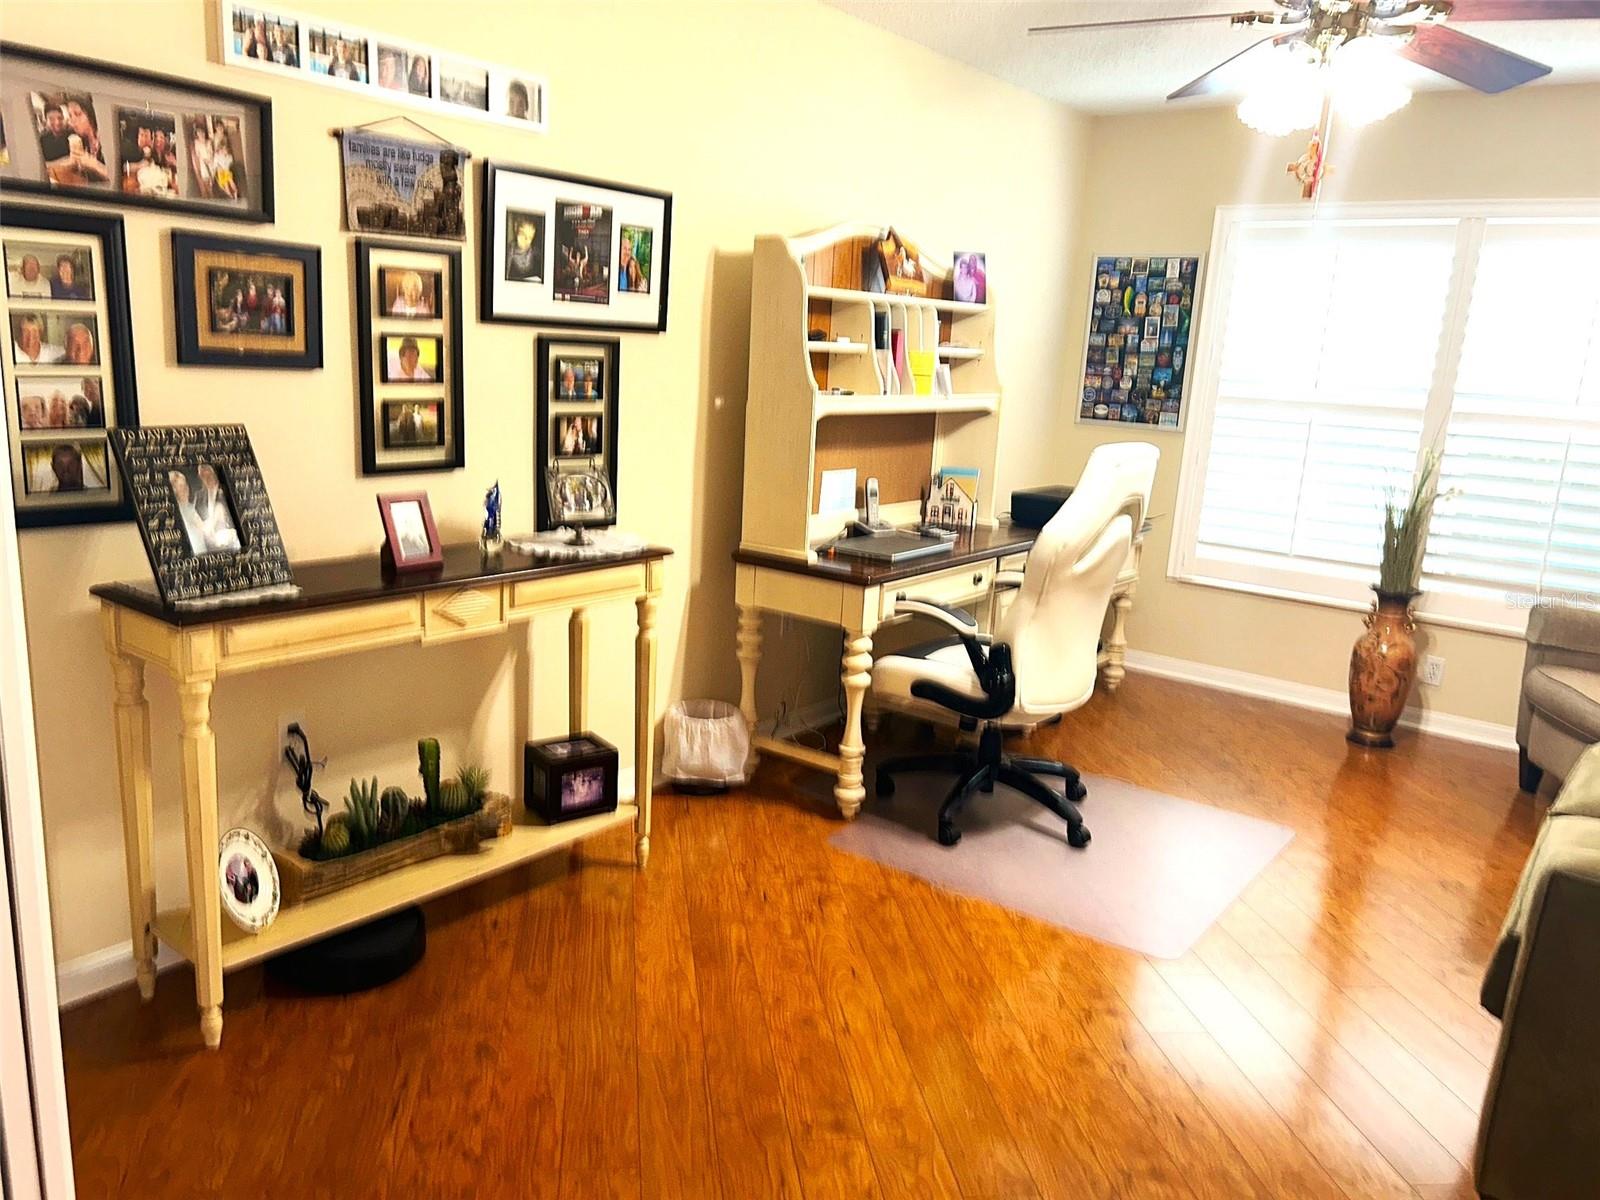
- Ceiling Fans(s)
- Eat-in Kitchen
- Primary Bedroom Main Floor
- Thermostat
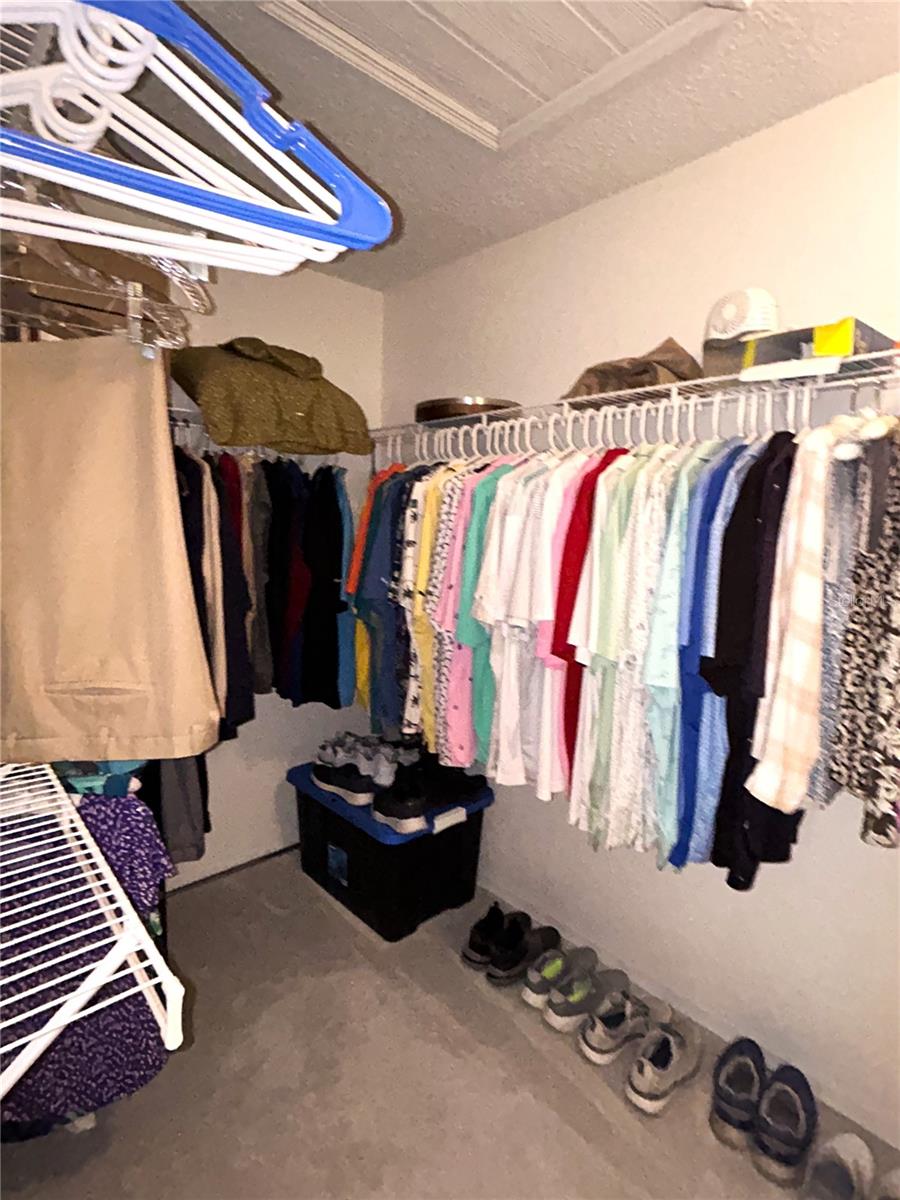
- Walk-In Closet(s)
- Shingle
The details
StatusActive
MLS #MFRTB8537593
Property typeSingle Family Residence
Year built2004
Lot size0.18 ac
Living area1,944 sq ft
Price per sq ft$190
HOA$310 / monthly
CDDYes
Taxes$3,176 (2025)
Garage3-car
StoriesOne
Days on market49
CountyPasco
Flood zoneX (verify)
FurnishedFurnished
ListedAug 9, 2026
Features & property details
Interior
Full baths2
Half baths0
Rooms8
FlooringCarpet, Ceramic Tile, Laminate
AppliancesCooktop, Dishwasher, Disposal, Dryer, Electric Water Heater, Microwave, Range, Water Softener
Interior featuresCeiling Fans(s), Eat-in Kitchen, Living Room/Dining Room Combo, Primary Bedroom Main Floor, Thermostat, Walk-In Closet(s)
LaundryElectric Dryer Hookup, Laundry Room, Washer Hookup
FireplaceNo
WindowsSkylight(s)
CoolingCentral Air
HeatingCentral, Electric, Heat Pump
In-law suite0
Exterior & lot
Exterior featuresSidewalk, Sprinkler Metered
FacesWest
Road surfacePaved
Construction
ConstructionBlock, Stucco
FoundationSlab
RoofShingle
Living area sourcePublic Records
Building area (sq ft)2,769
Parking
GarageYes
Attached garageYes
CarportNo
Pool & water
Waterfront feet0
Community & HOA
AssociationHerb Hurley
HOA fee$310
HOA frequencyMonthly
Fee includesGuard - 24 Hour, Cable TV, Pool, Internet, Management, Private Road, Security
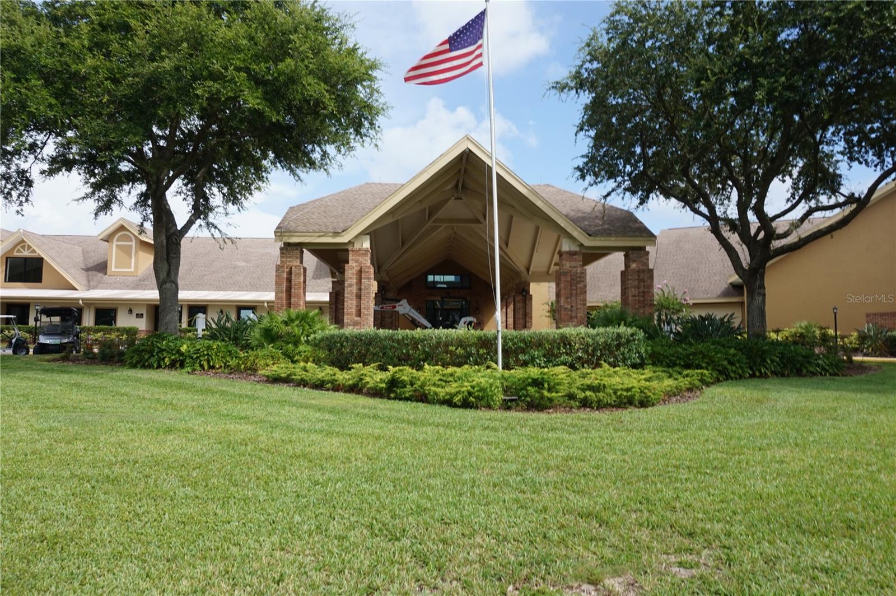
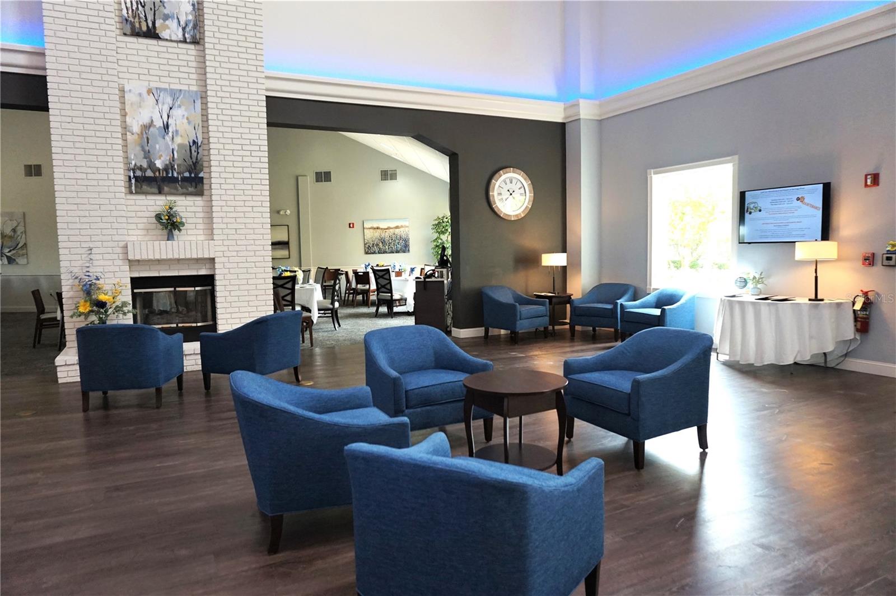
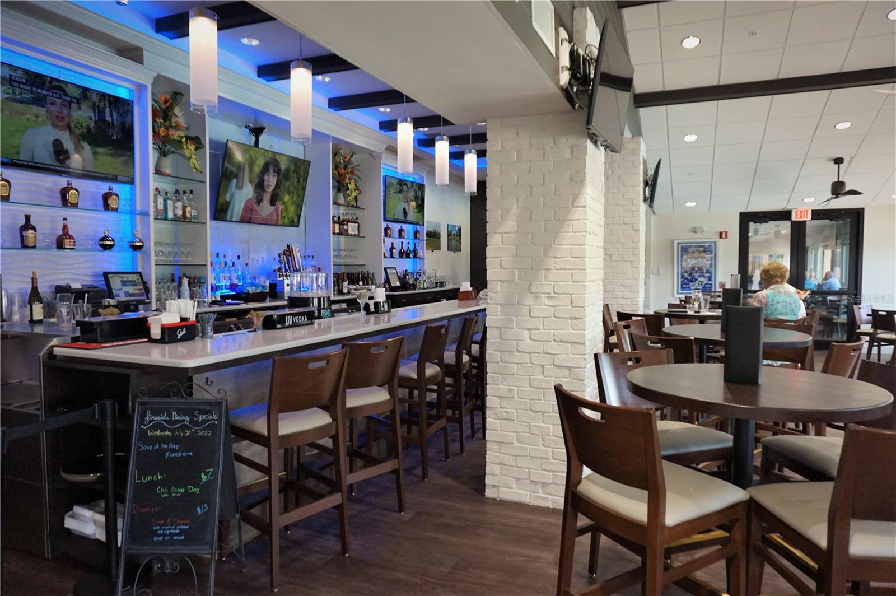
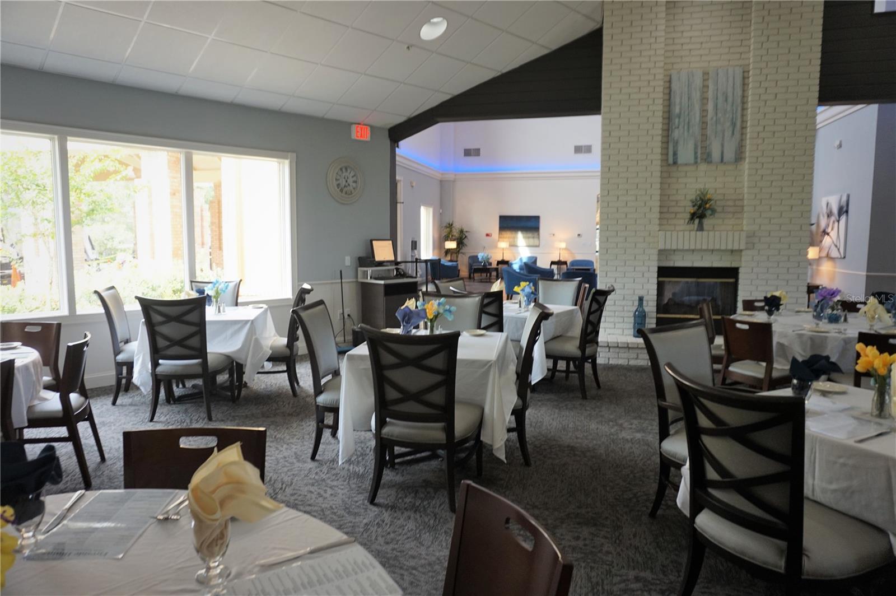
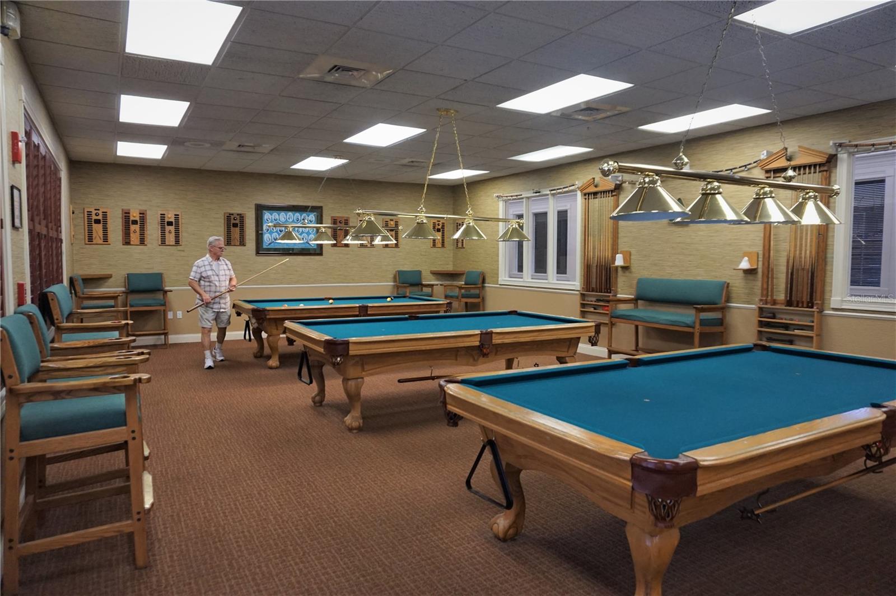
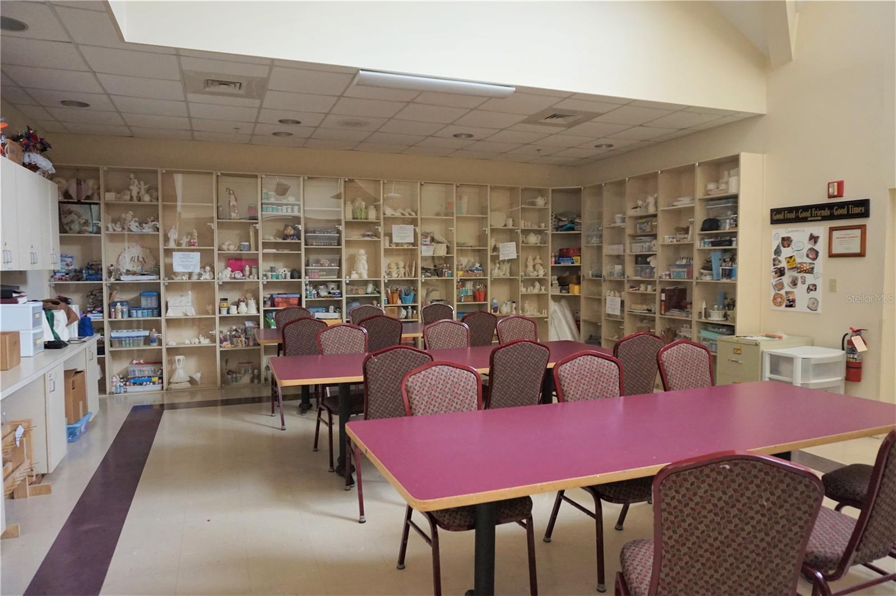
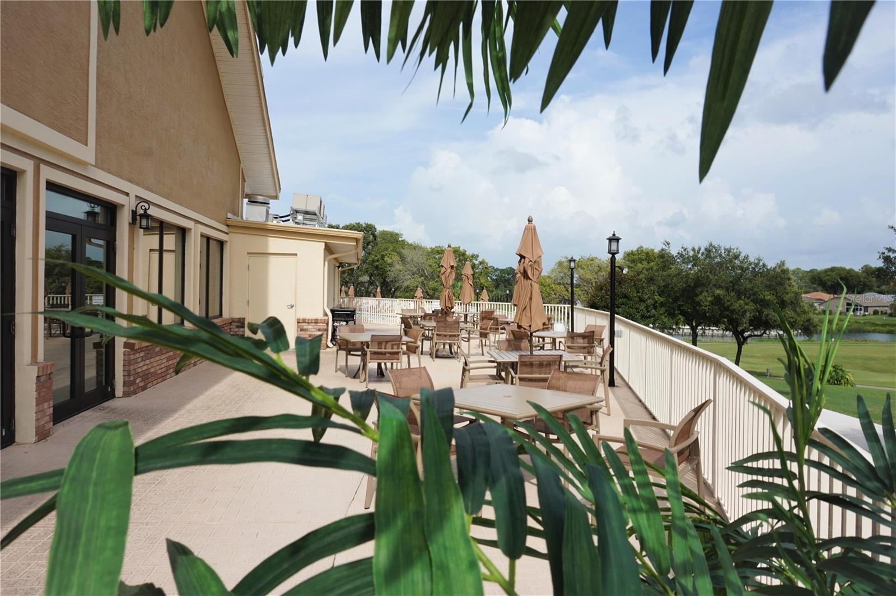
AmenitiesCable TV, Clubhouse, Fitness Center, Gated, Park, Pool, Recreation Facilities, Security, Spa/Hot Tub, Tennis Court(s), Wheelchair Access
Fee requirementRequired
Approval required0
Total monthly fees$467
Total annual fees$5,604
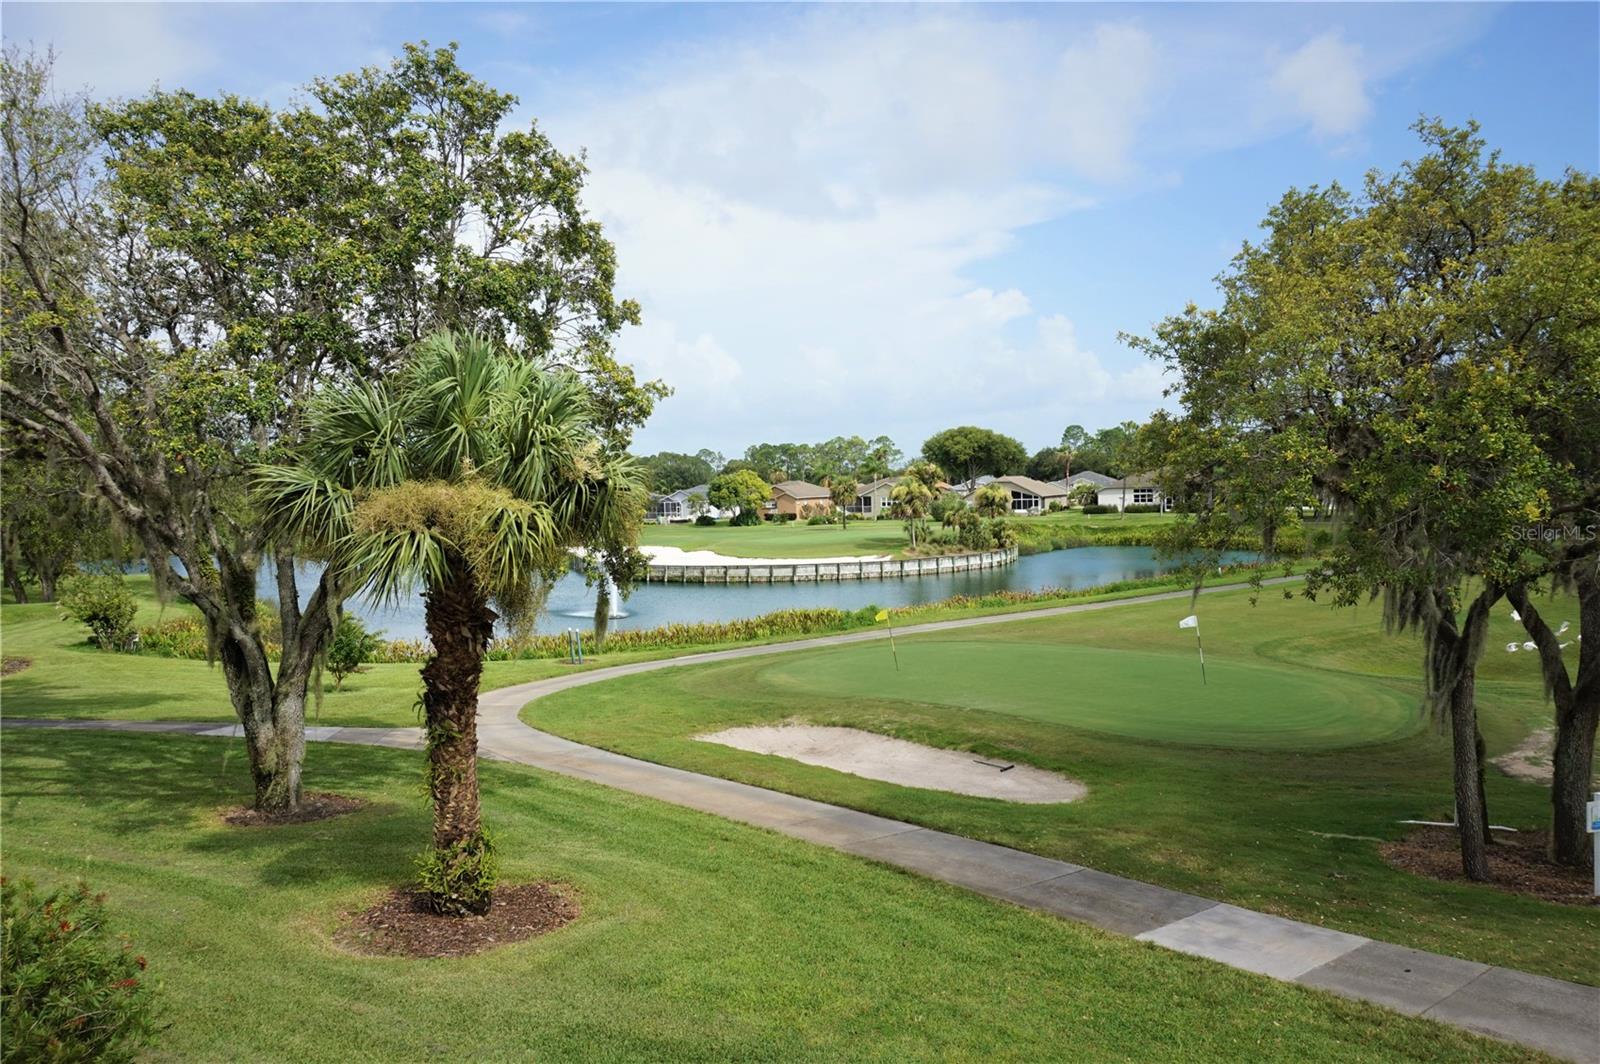
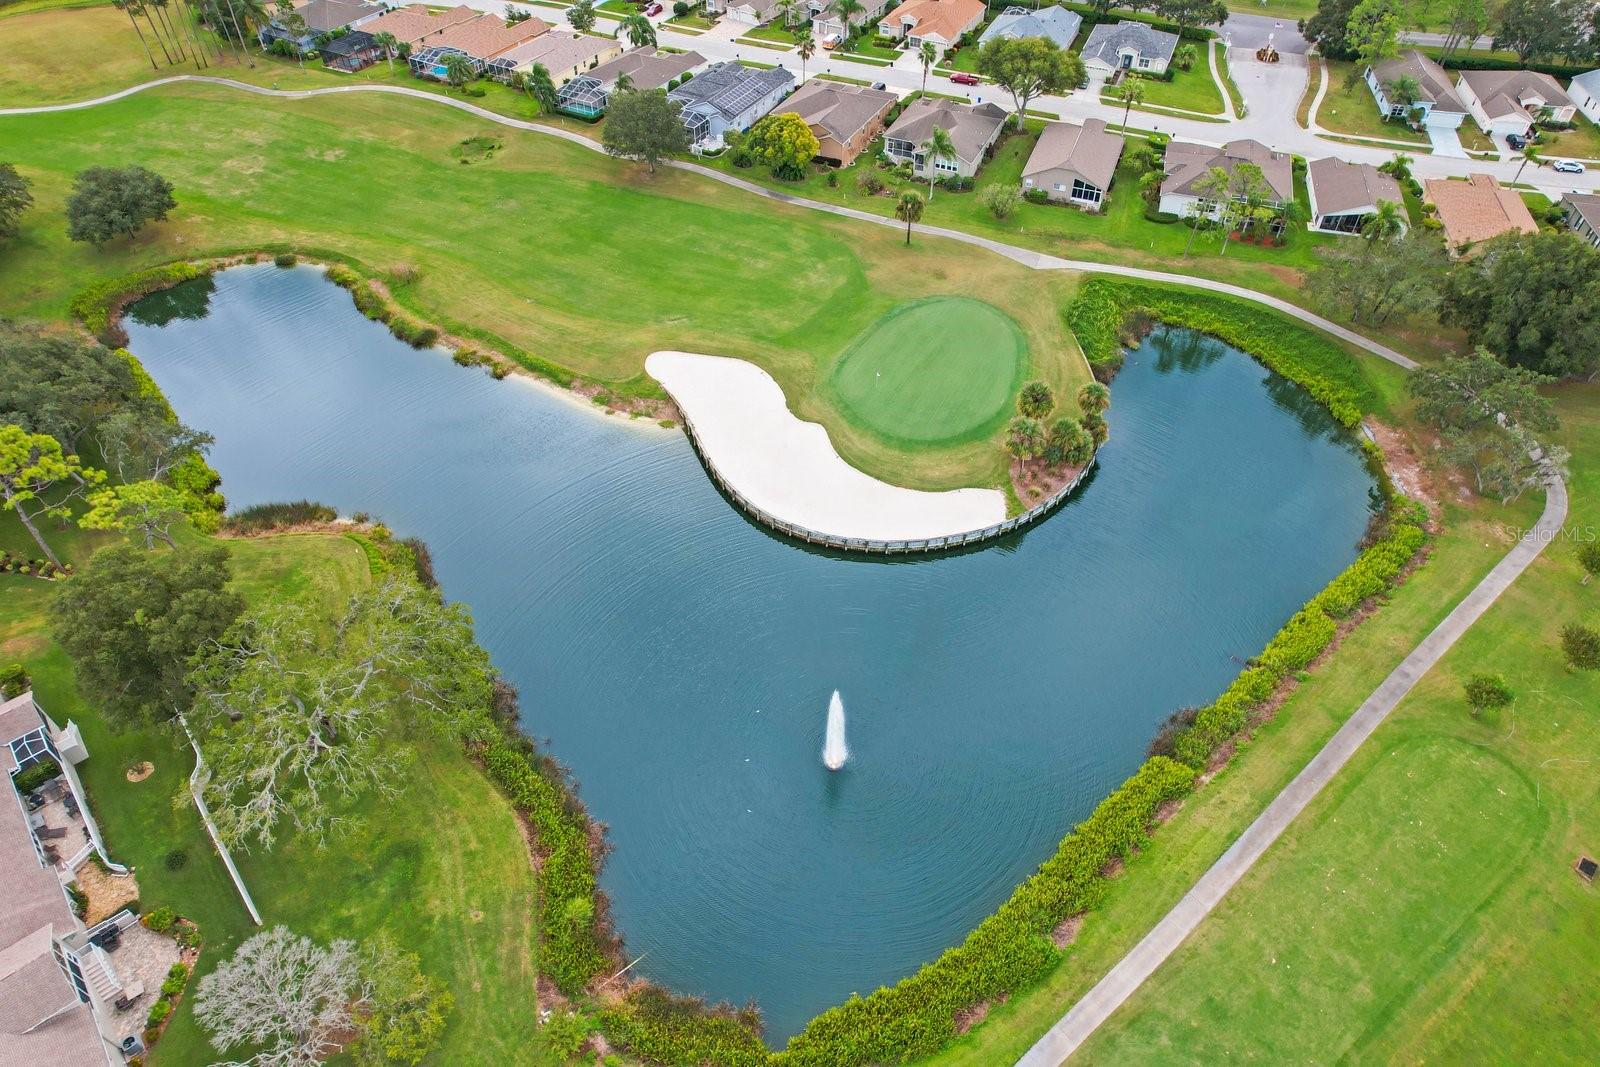
Community featuresAssociation Recreation - Owned, Clubhouse, Deed Restrictions, Fitness Center, Gated Community - Guard, Golf Carts OK, Golf, Irrigation-Reclaimed Water, Park, Pool, Restaurant, Sidewalks, Special Community Restrictions, Tennis Court(s), Wheelchair Access
55+ communityYes
PetsCats OK, Dogs OK
Minimum lease3 Months
Lease restrictions1
Lease notesOne person must be 55 years of age.
Utilities & efficiency
UtilitiesCable Connected, Electricity Connected, Public, Sewer Connected, Sprinkler Recycled, Underground Utilities, Water Connected
SewerPublic Sewer
Water sourcePublic
Financial & terms
CDD1
Tax year2,025
Other annual assessments$233
Homestead1
OwnershipFee Simple
Special conditionsNone
Home warrantyNo
ZoningR
OccupantOwner
MLS area34667 - Hudson/Bayonet Point/Port Richey
Where it sits
Approximate location shown. Exact address available on request per listing brokerage.
More like this
Stellar MLSMLS# MFRTB8537593Listing courtesy of LIPPLY REAL ESTATELast updated Sep 30, 2026, 3:44 PM