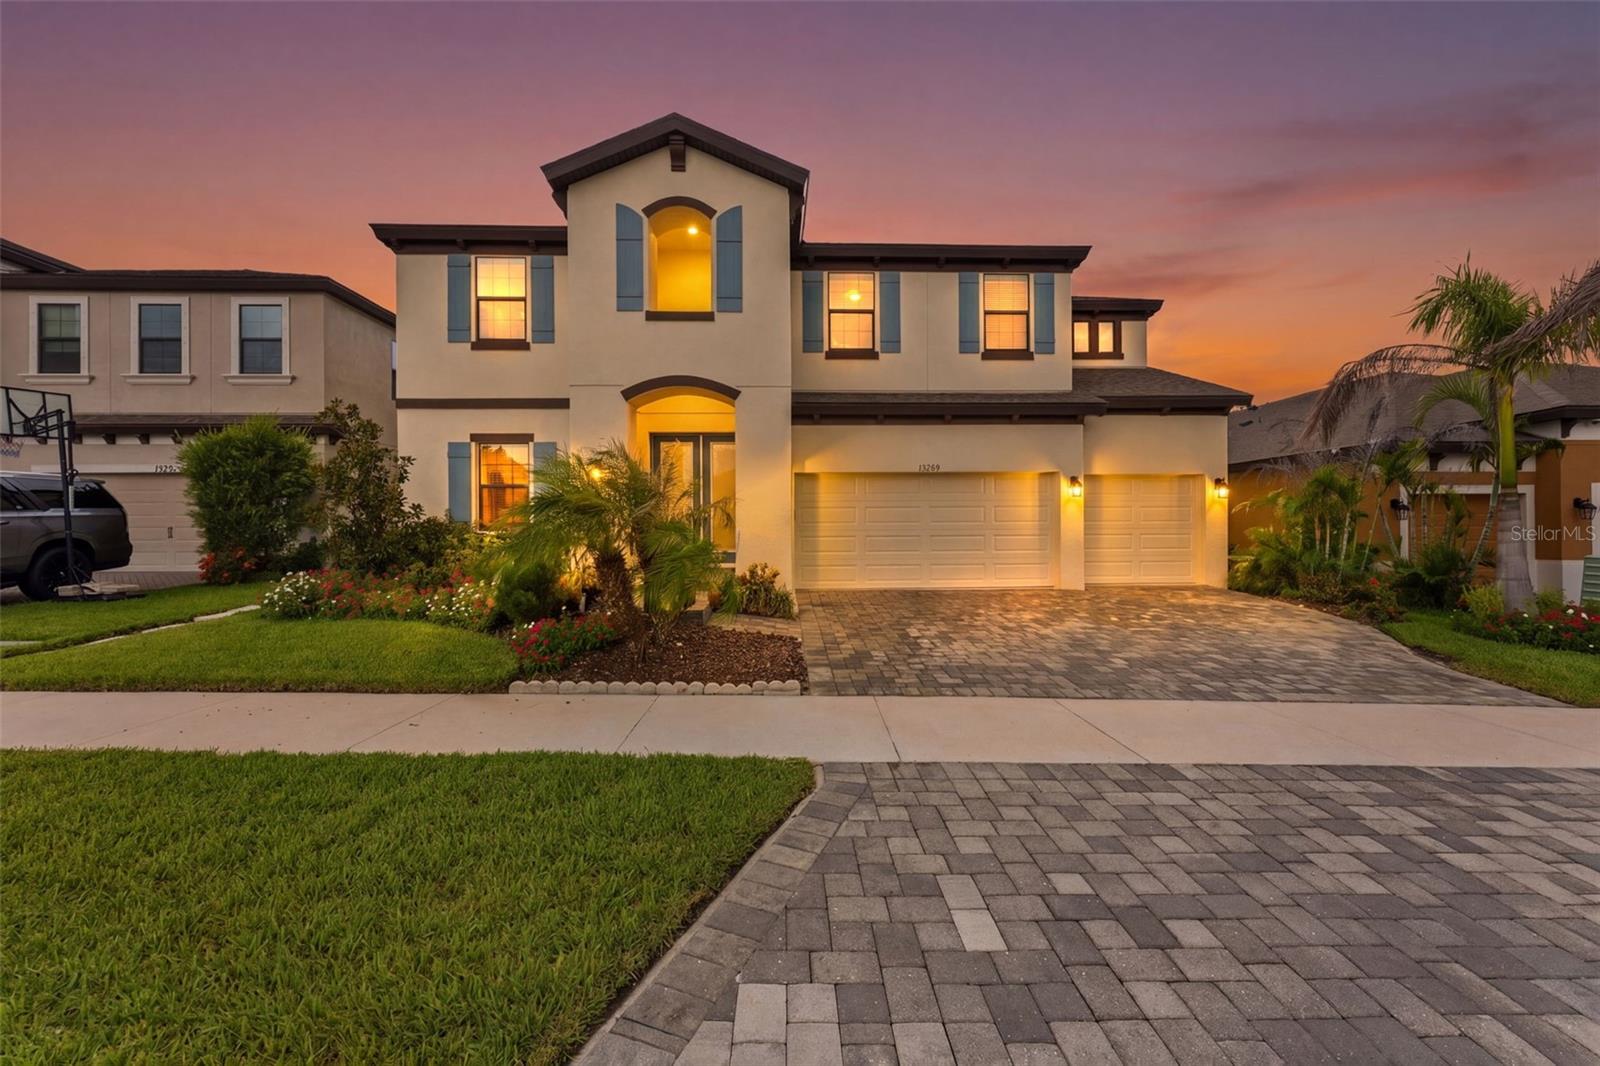
 67 photos · 3D tour
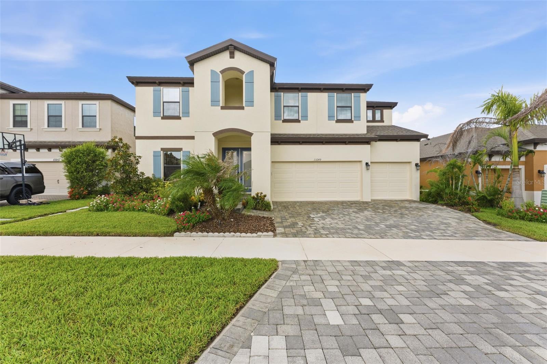
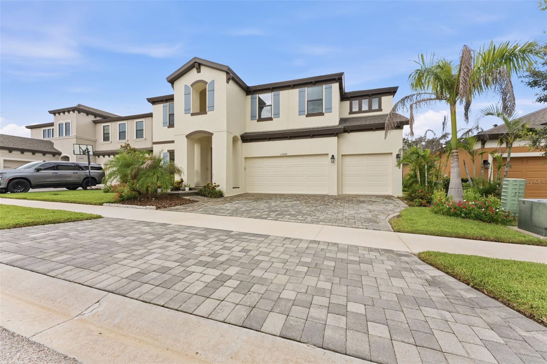
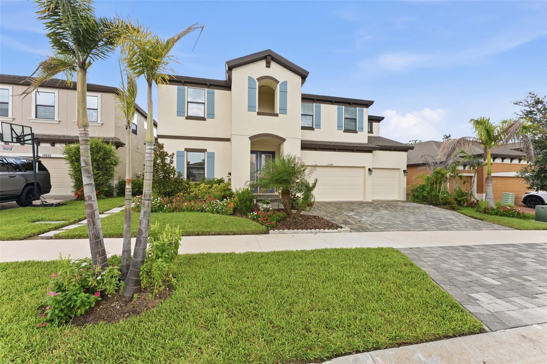
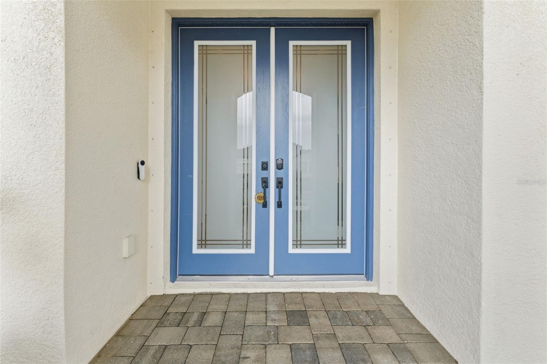
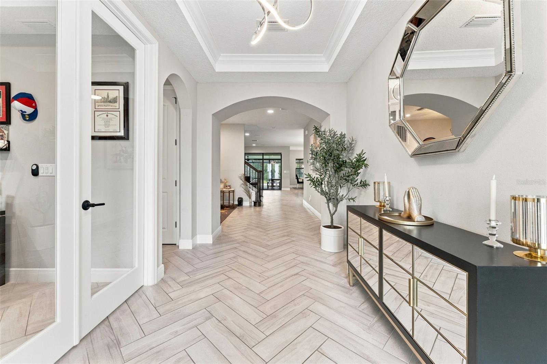
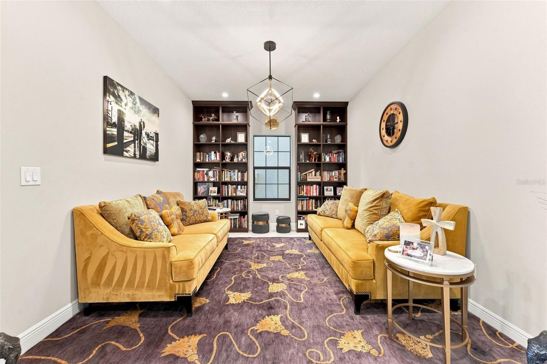
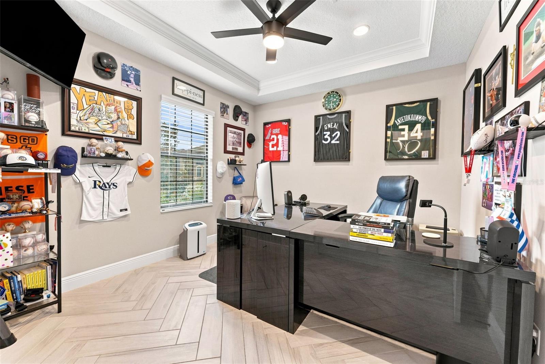
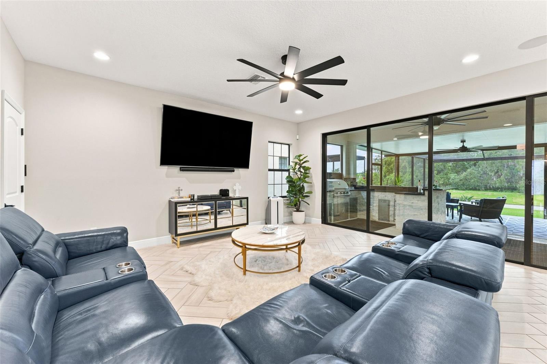
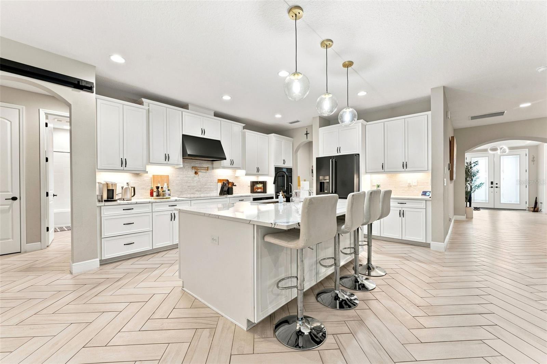
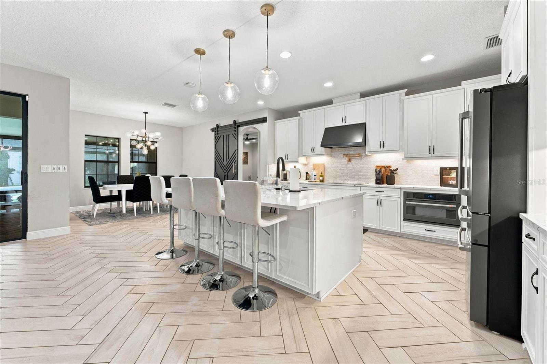
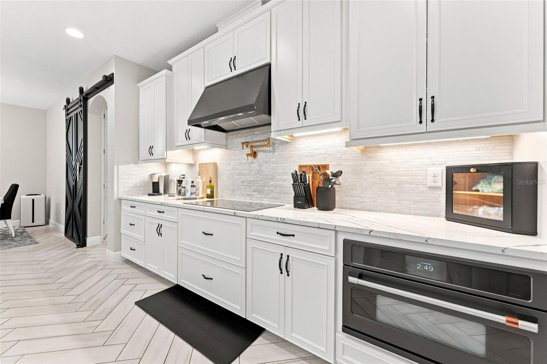
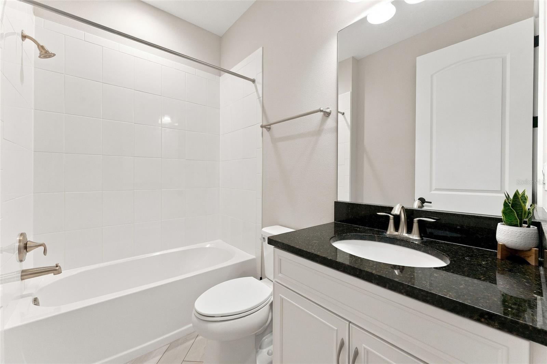
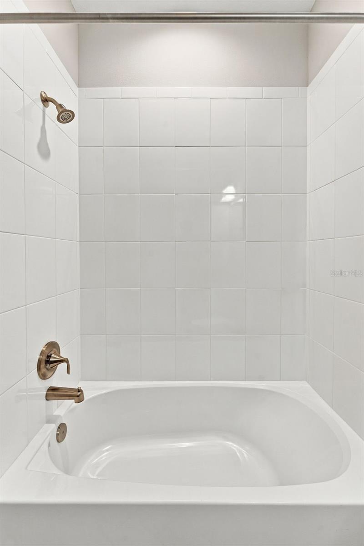
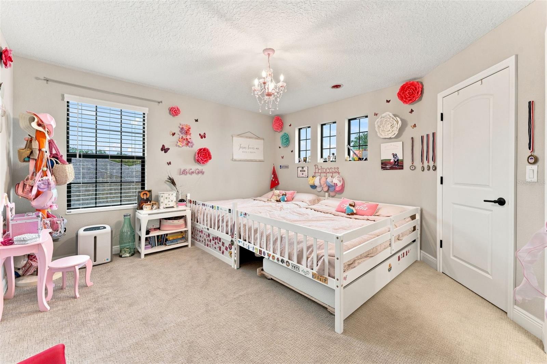
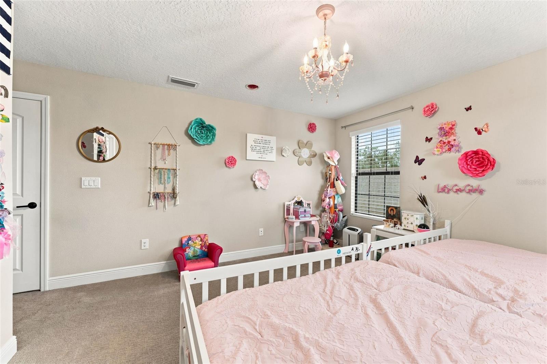
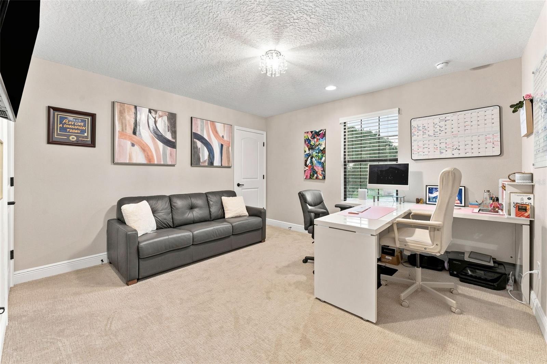
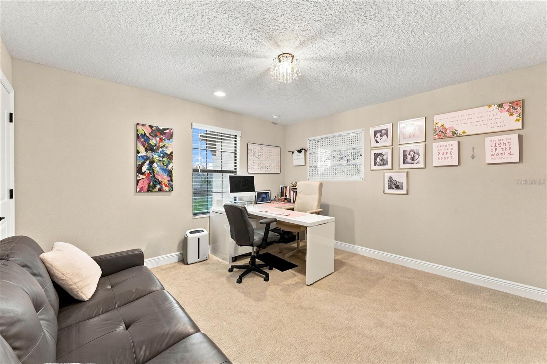
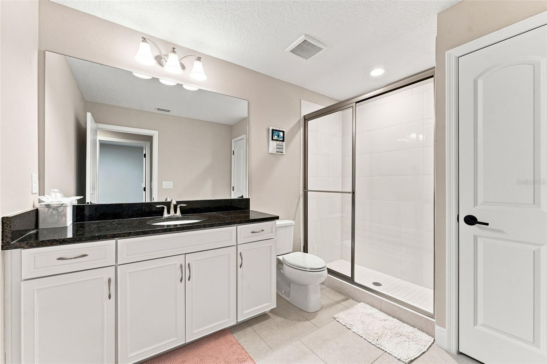
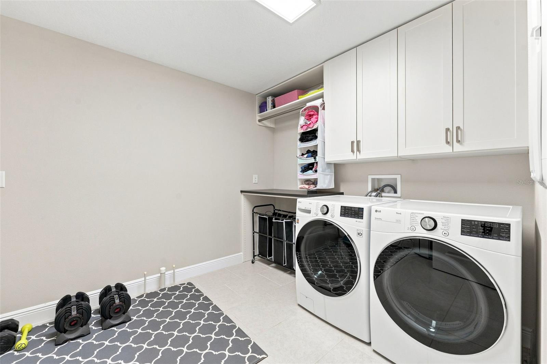
1 / 67
Active19 days on market
$869,900
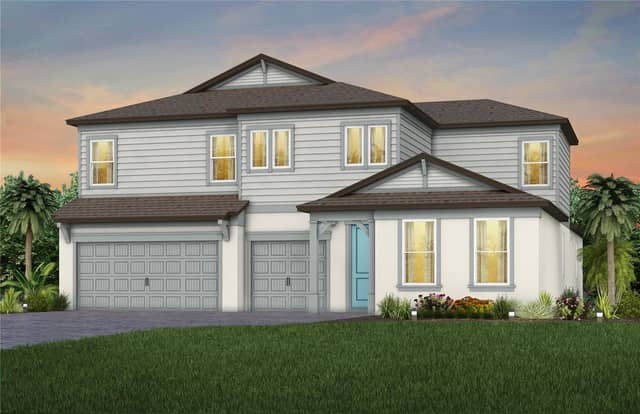
13249 WILDFLOWER MEADOW DRRIVERVIEW, FL 33579TRIPLE CRK PH 4 VILLAGE G2 · Single Family Residence
6Beds
6Baths
4,933Sq ft
0.17 acLot
3-carGarage
2022Built
About this home
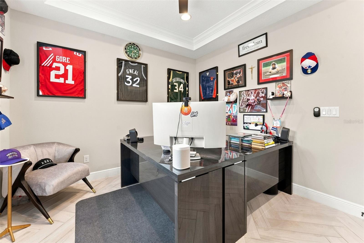
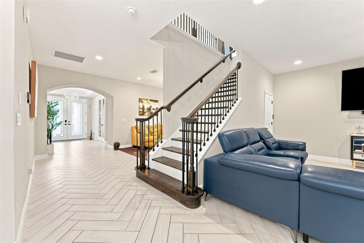
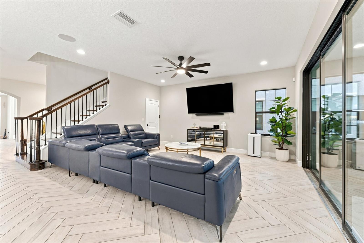
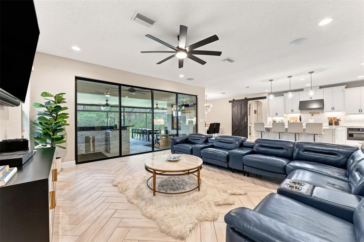
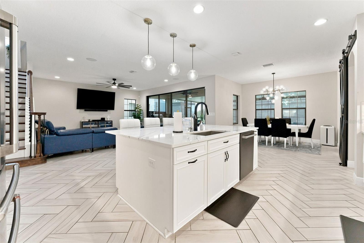
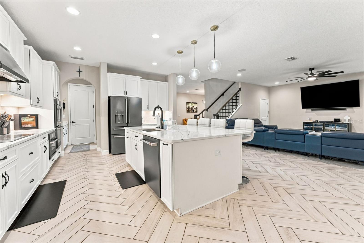
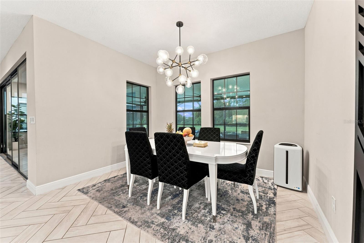
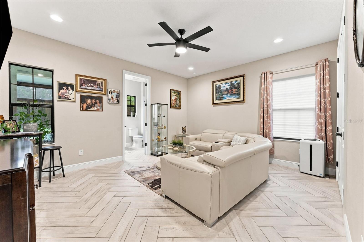
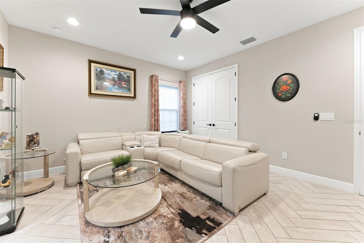
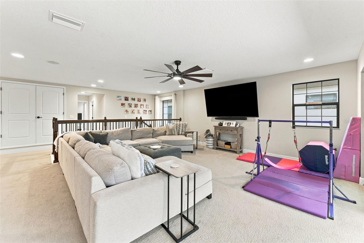
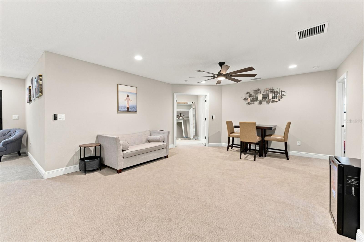
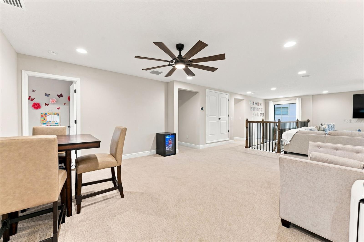
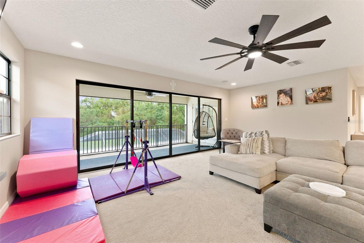
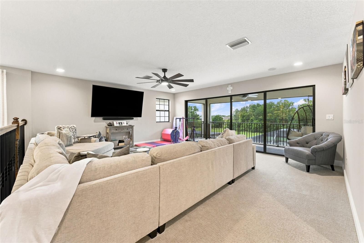
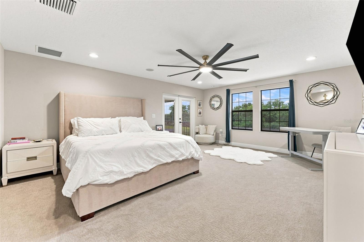
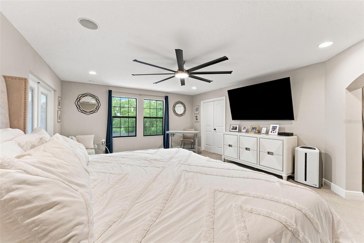
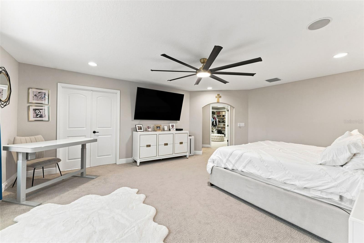
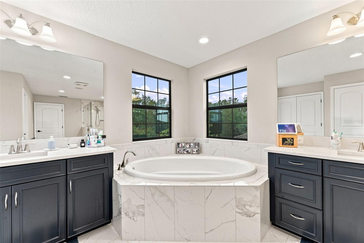
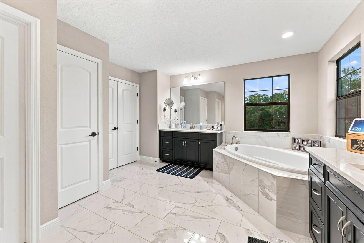
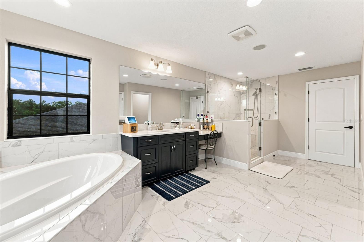
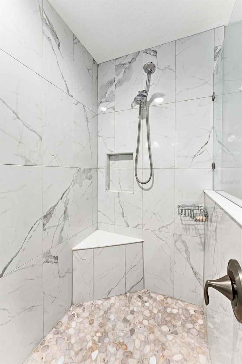
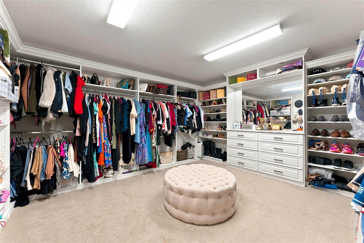
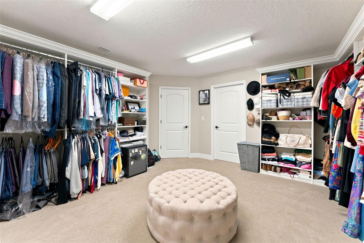
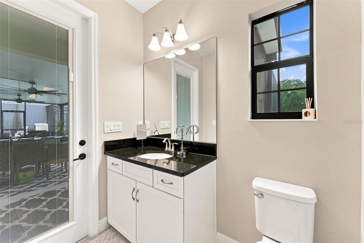
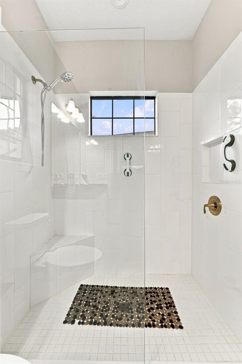
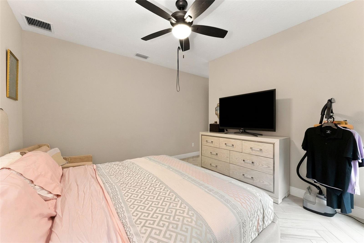
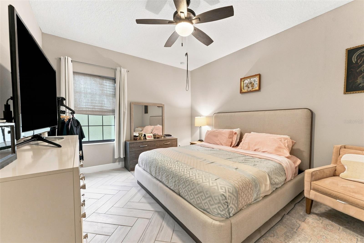
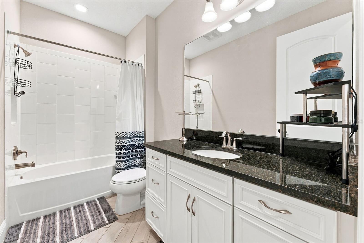
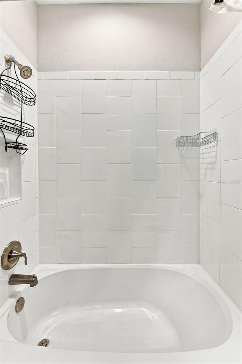
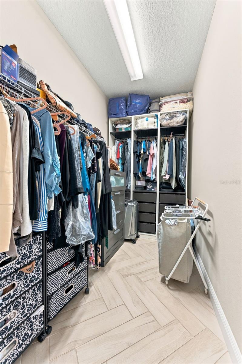
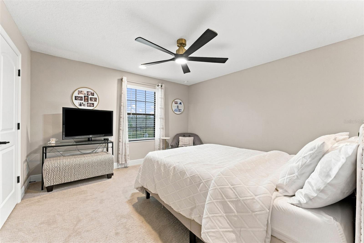
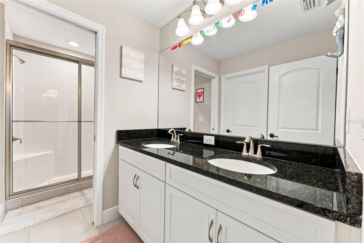
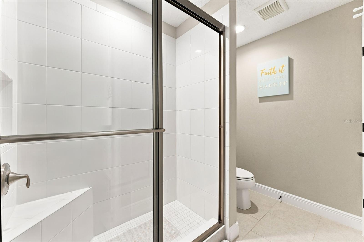
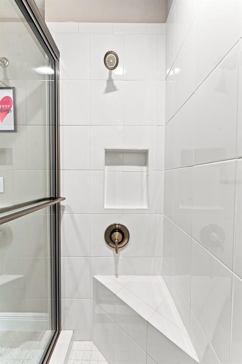
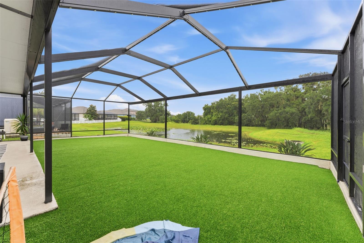
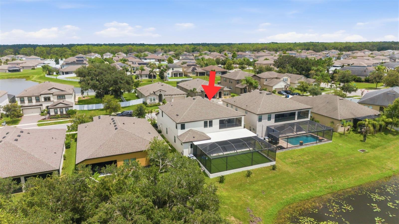
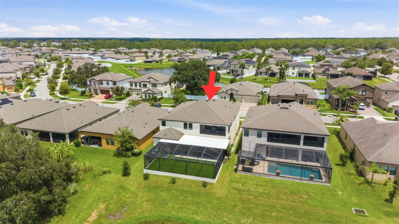
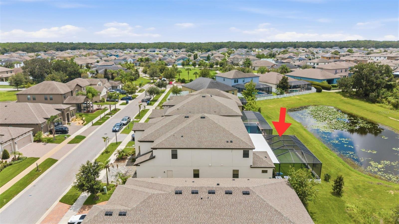
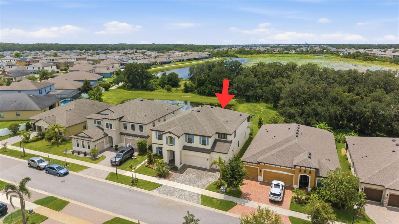
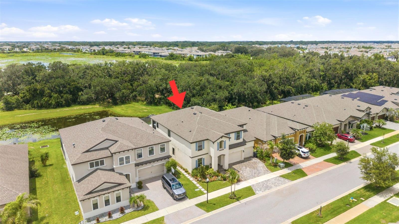
Welcome to 13249 Wildflower Meadow Dr, an exceptional 6-bedroom, 6-full-bath residence with a private in-law suite, located in the desirable Triple Creek Phase 4 community of Riverview. Offering an impressive amount of living space, extensive custom upgrades, and a rare multigenerational layout, this home is designed to provide both connection and privacy under one roof. This home features over $150,000 worth of upgrades! One of the home’s most distinctive features is the attached in-law suite, thoughtfully separated from the main living area by custom barn-style doors off the kitchen. T…
Description as provided by the listing brokerage.
Highlights
- 3-car garage
- Awning(s)
- Balcony
- Hurricane Shutters
- Lighting
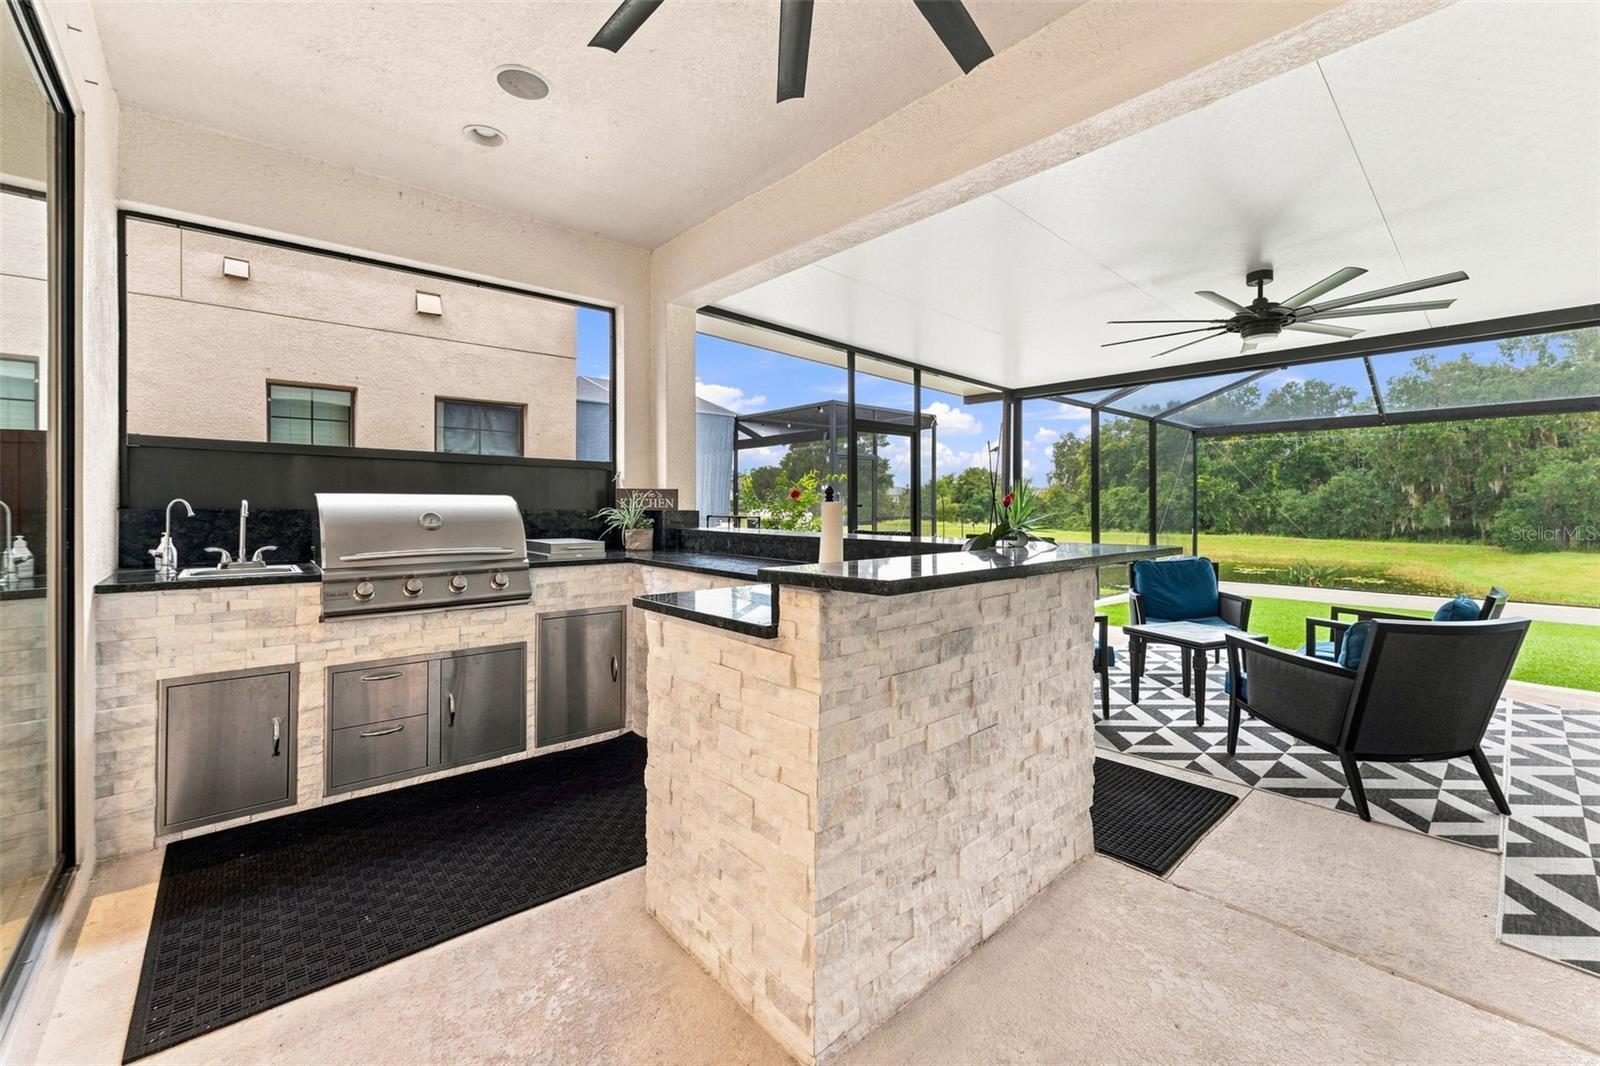
- Outdoor Grill
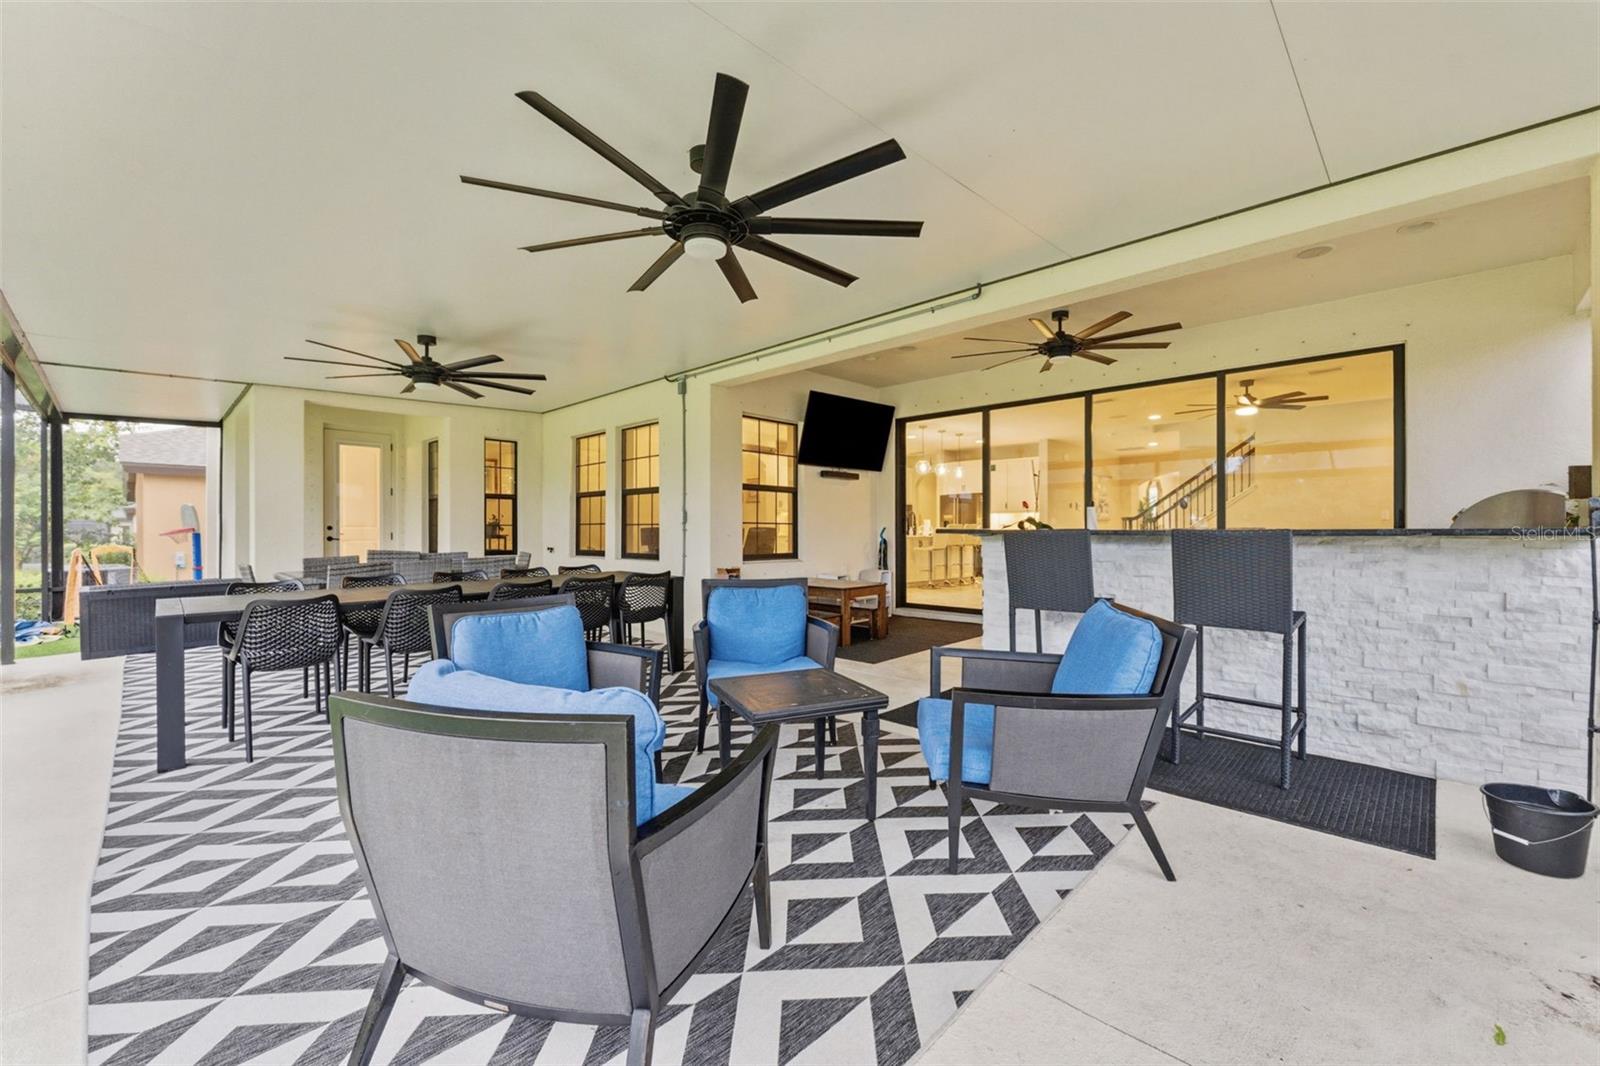
- Outdoor Kitchen
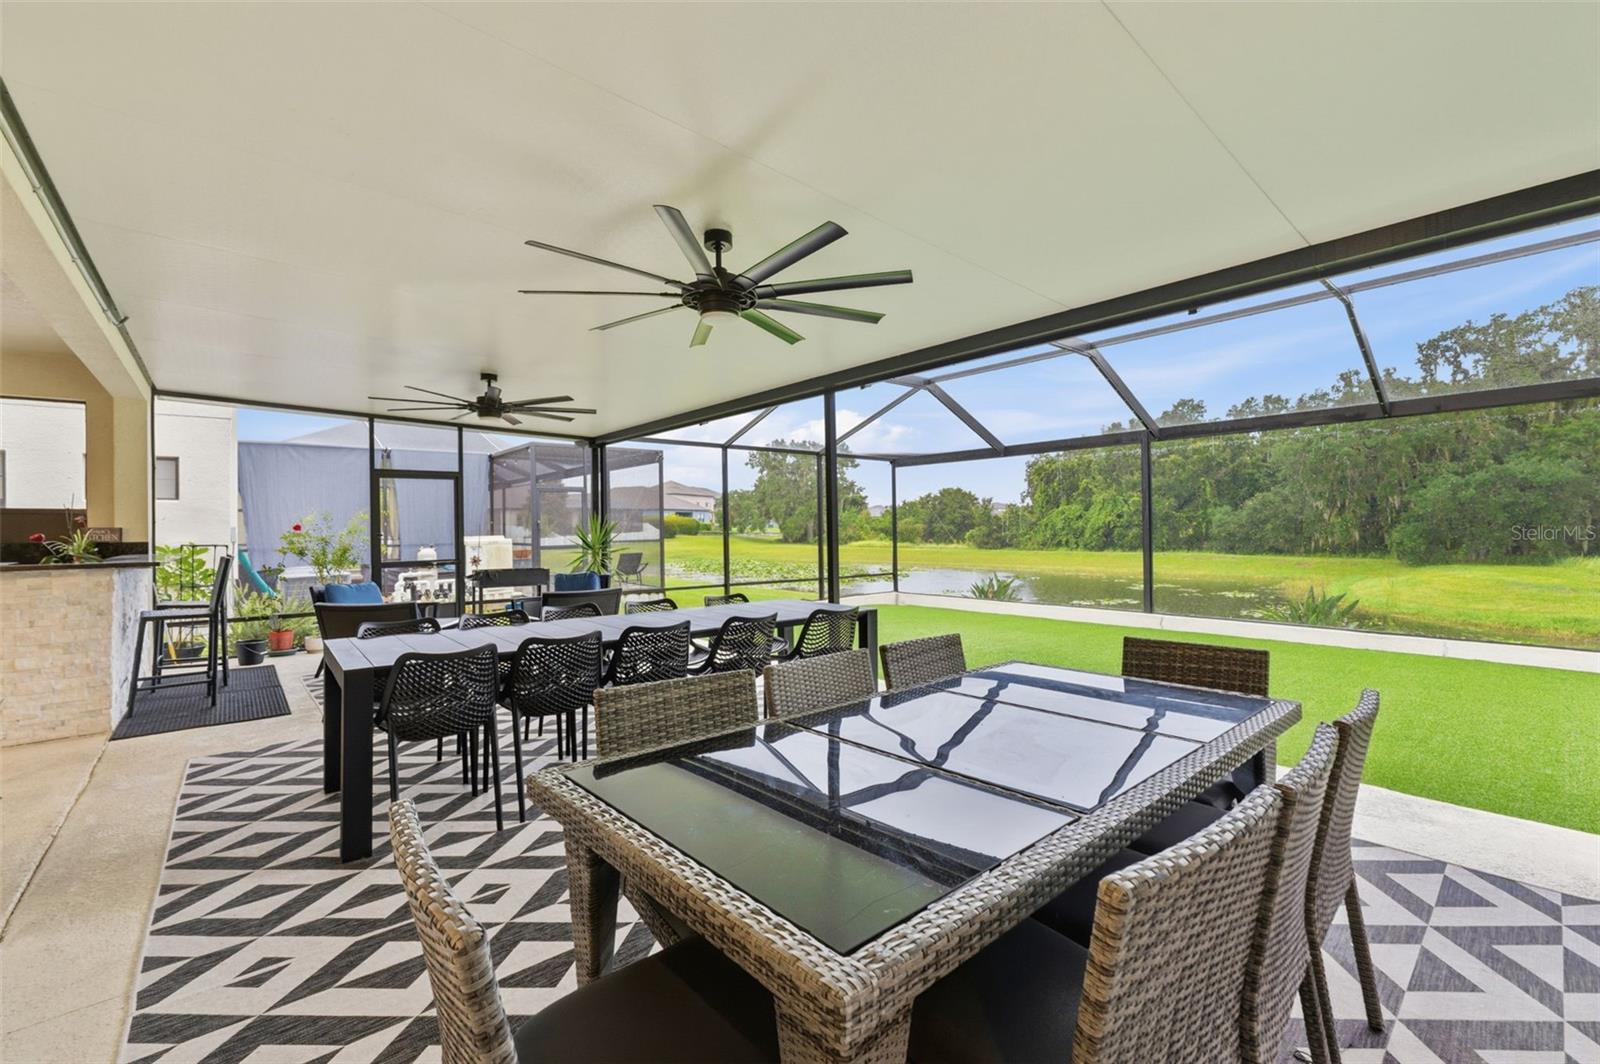
- Ceiling Fans(s)
- Eat-in Kitchen
The details
StatusActive
MLS #MFRTB8537698
Property typeSingle Family Residence
Year built2022
Lot size0.17 ac
Living area4,933 sq ft
Price per sq ft$176
HOA$100 / annually
CDDYes
Taxes$15,463 (2025)
Garage3-car
Stories2
Days on market19
CountyHillsborough
Flood zoneX (verify)
ListedAug 5, 2026
Features & property details
Interior
Full baths6
Half baths0
Rooms3
FlooringTile
AppliancesBuilt-In Oven, Dishwasher, Microwave, Range, Refrigerator, Washer, Water Purifier
Interior featuresCeiling Fans(s), Eat-in Kitchen, Kitchen/Family Room Combo, Primary Bedroom Upstairs, Thermostat, Window Treatments
LaundryUpper Level
FireplaceNo
WindowsSkylight(s), Shades, Storm Window(s), Window Treatments
CoolingCentral Air
HeatingCentral
In-law suite1
In-law suite details1 Bedroom,2+ Bathrooms,Private Entrance
Exterior & lot
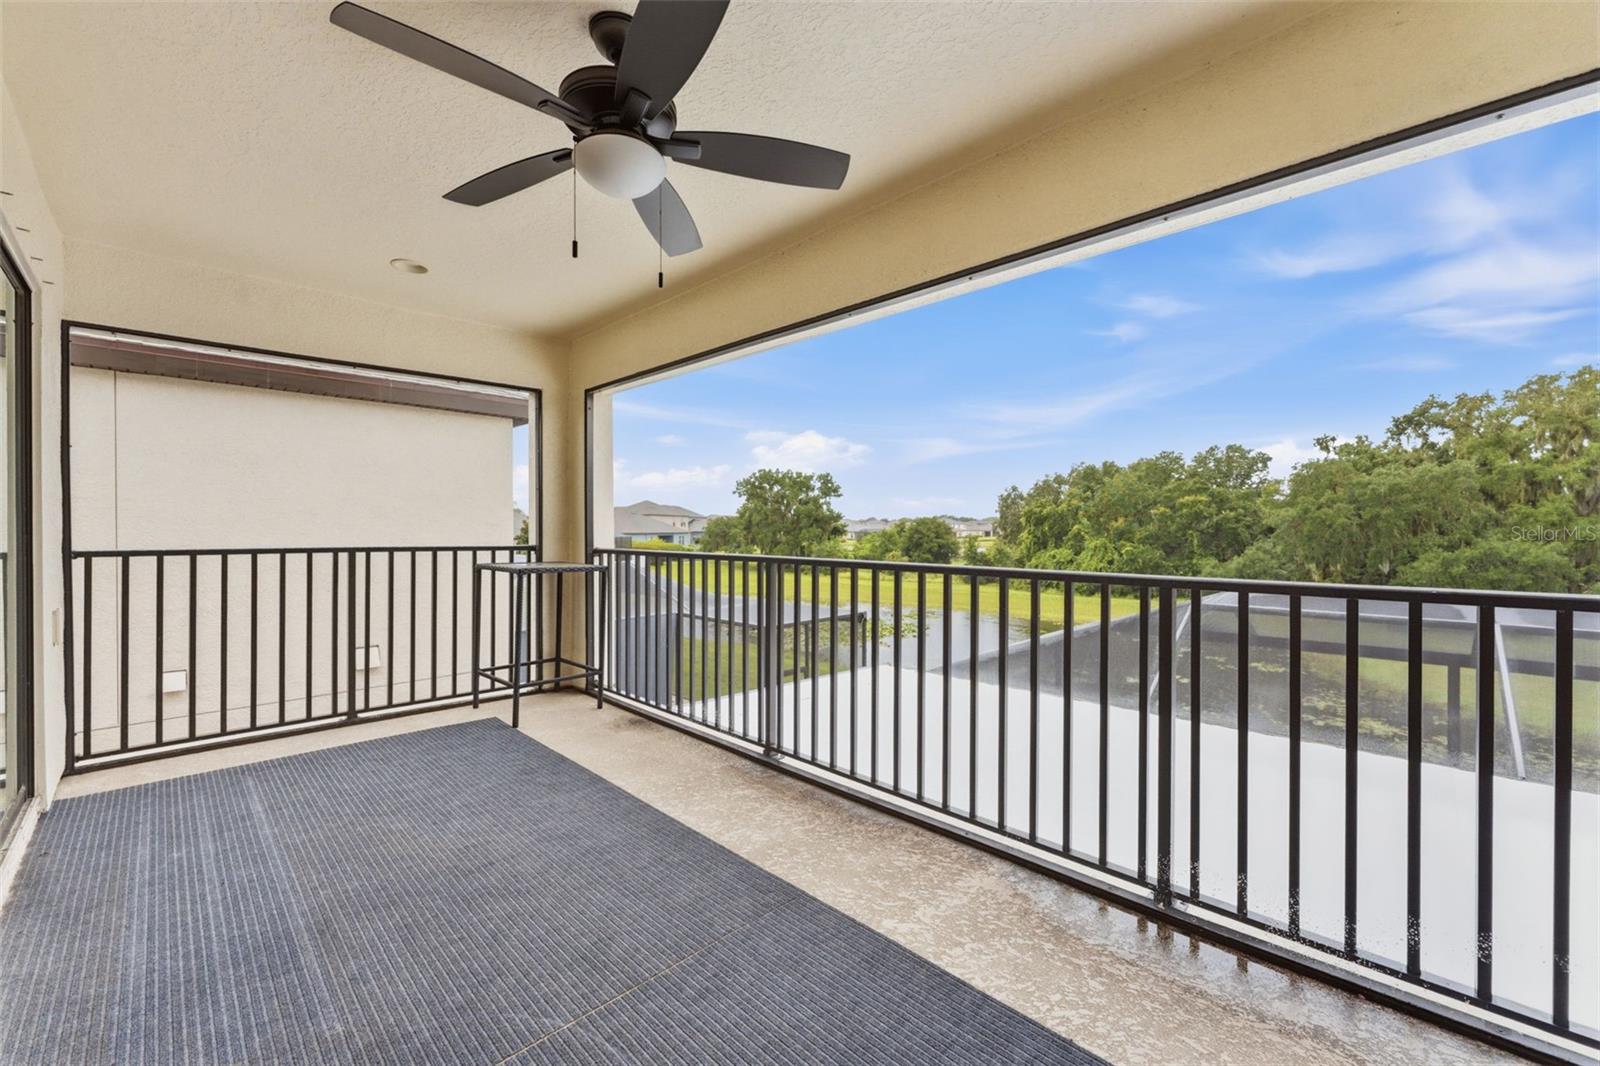
Exterior featuresAwning(s), Balcony, Hurricane Shutters, Lighting, Outdoor Grill, Outdoor Kitchen
Lot dimensions60x120
FacesEast
Road surfaceAsphalt
Construction
ConstructionBrick, Stucco, Frame
FoundationSlab
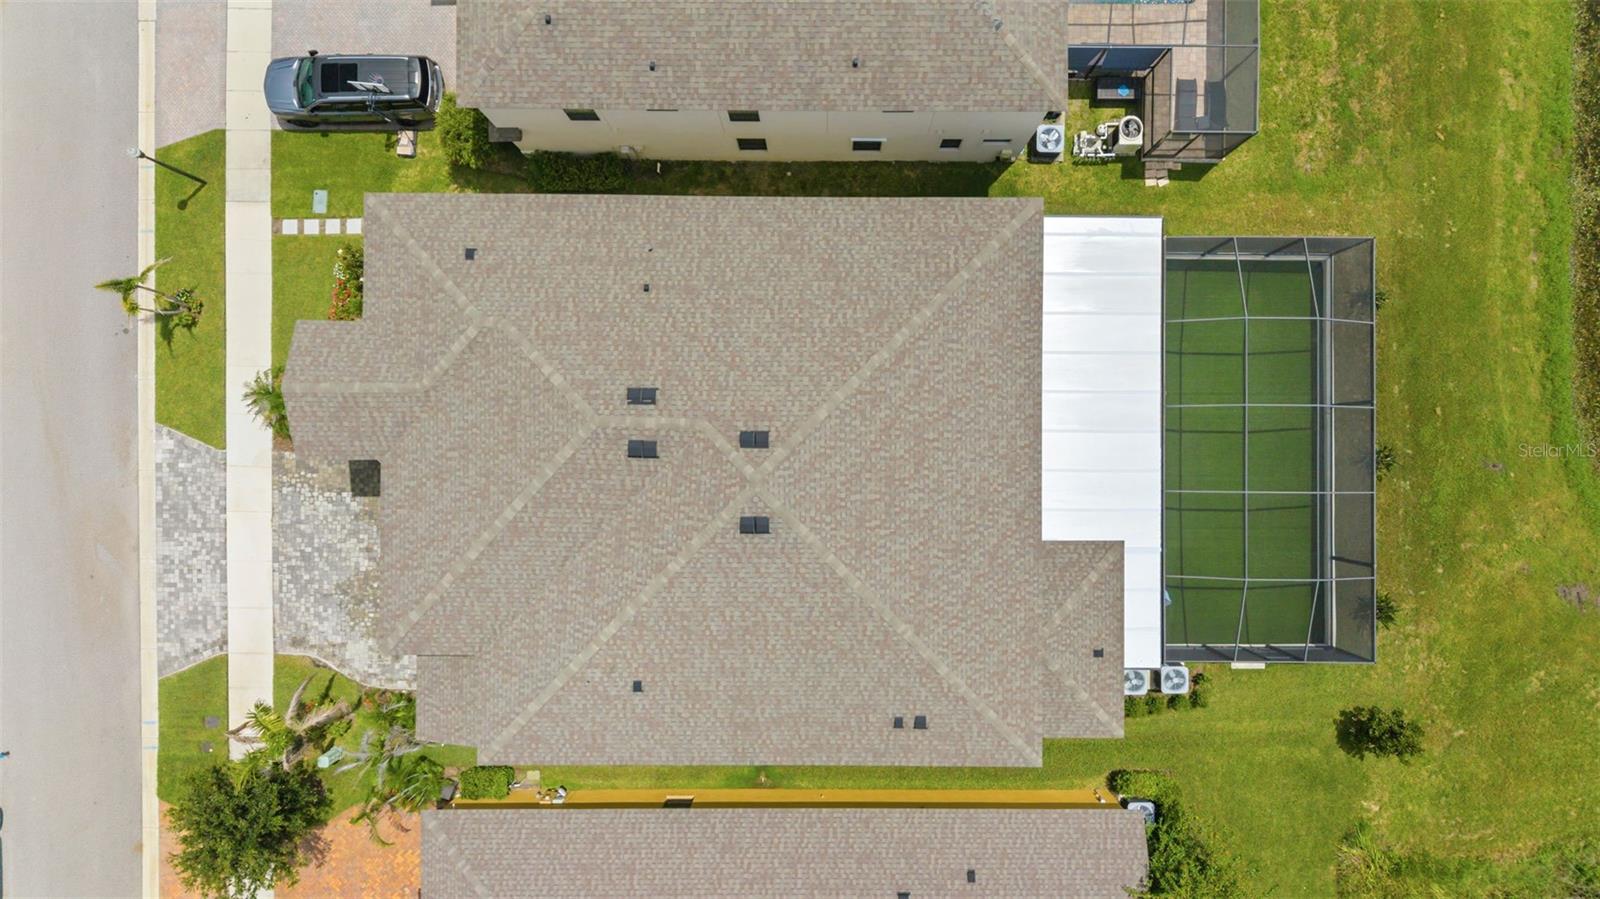
RoofShingle
BuilderHomes by Westbay, LLC
Builder modelWestshore II
Living area sourceBuilder
Building area (sq ft)6,626
Parking
GarageYes
Attached garageYes
CarportNo
Pool & water
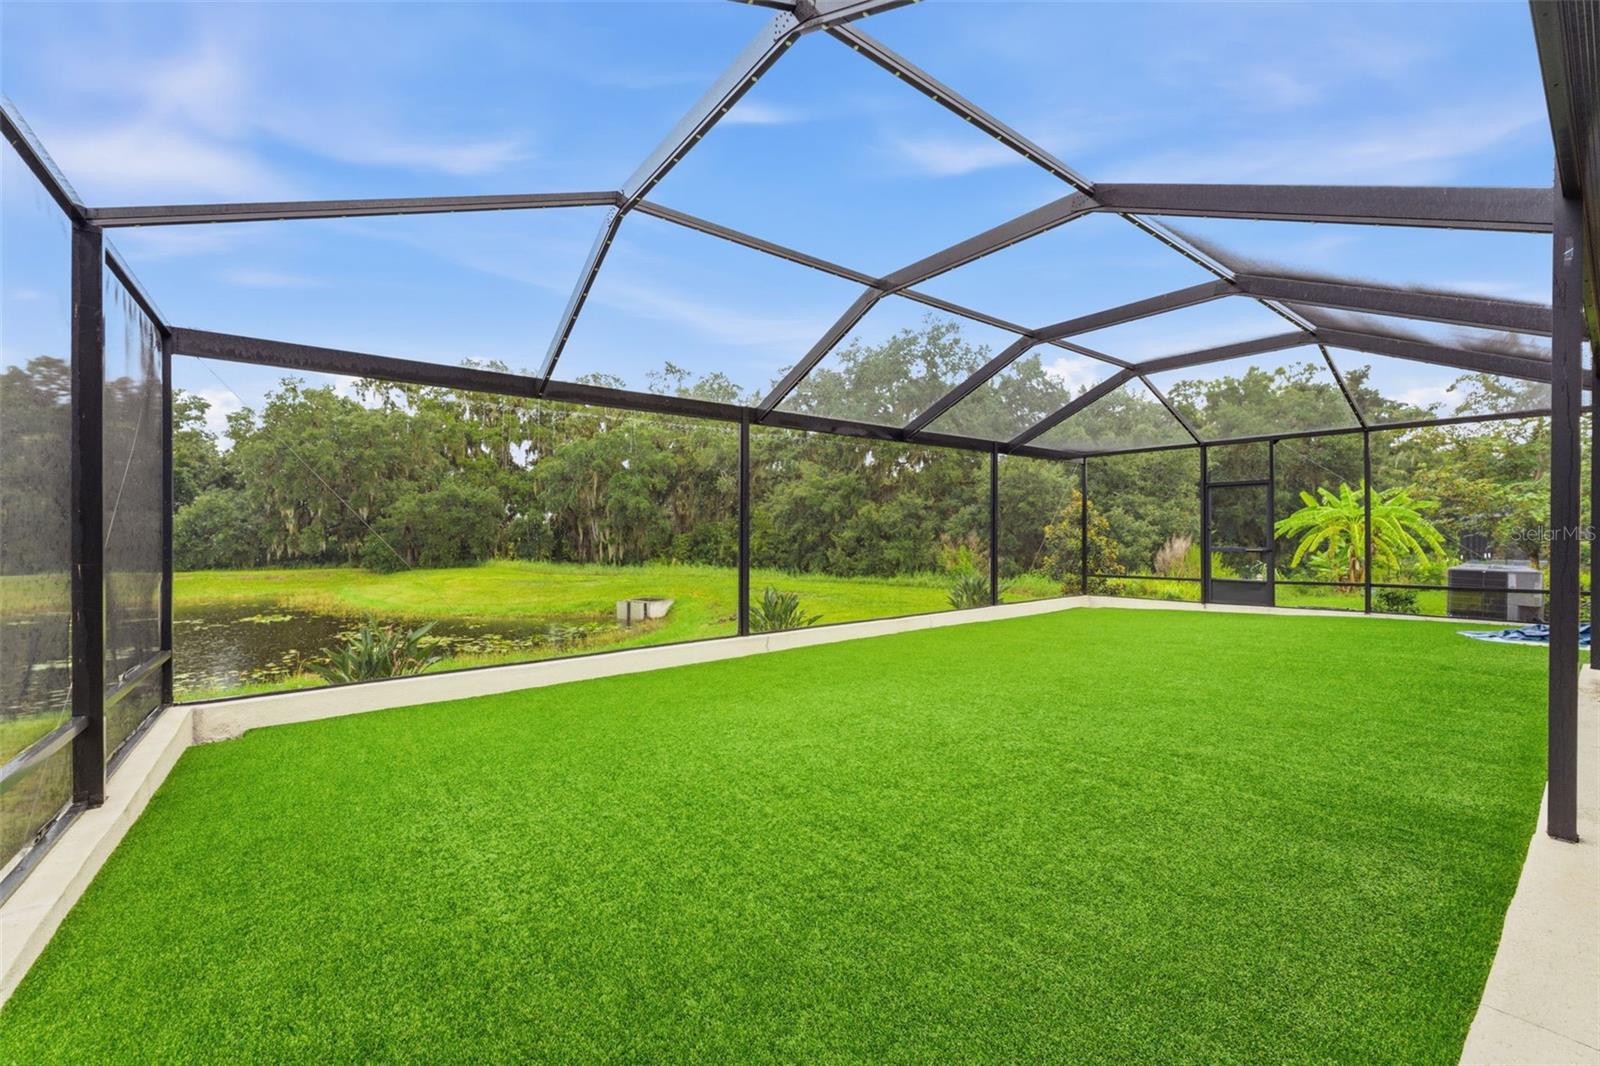
Water viewPond
Waterfront feet0
Community & HOA
AssociationAsjia Smith
HOA fee$100
HOA frequencyAnnually
AmenitiesBasketball Court, Fitness Center, Pickleball Court(s), Playground, Spa/Hot Tub, Trail(s), Wheelchair Access
Fee requirementRequired
Total monthly fees$8.33
Total annual fees$100
Community featuresClubhouse, Dog Park, Fitness Center, Golf Carts OK, Playground, Pool, Sidewalks, Tennis Court(s)
55+ communityNo
PetsCats OK, Dogs OK
Utilities & efficiency
UtilitiesCable Connected, Electricity Connected, Public, Sewer Available, Water Connected
SewerPublic Sewer
Water sourcePublic
Financial & terms
CDD1
Tax year2,025
Other annual assessments$3,700
Homestead1
OwnershipFee Simple
Special conditionsNone
ZoningPD
OccupantOwner
MLS area33579 - Riverview
Where it sits
Approximate location shown. Exact address available on request per listing brokerage.
More like this
Stellar MLSMLS# MFRTB8537698Listing courtesy of HOMESMARTLast updated Aug 30, 2026, 1:05 PM