 26 photos · 3D tour
1 / 26
Under contractPrice improved $30018 days on market
$319,600$319,900
1215 E 26TH AVETAMPA, FL 33605NEBRASKA EAST REV MAP OF · Single Family Residence
2Beds
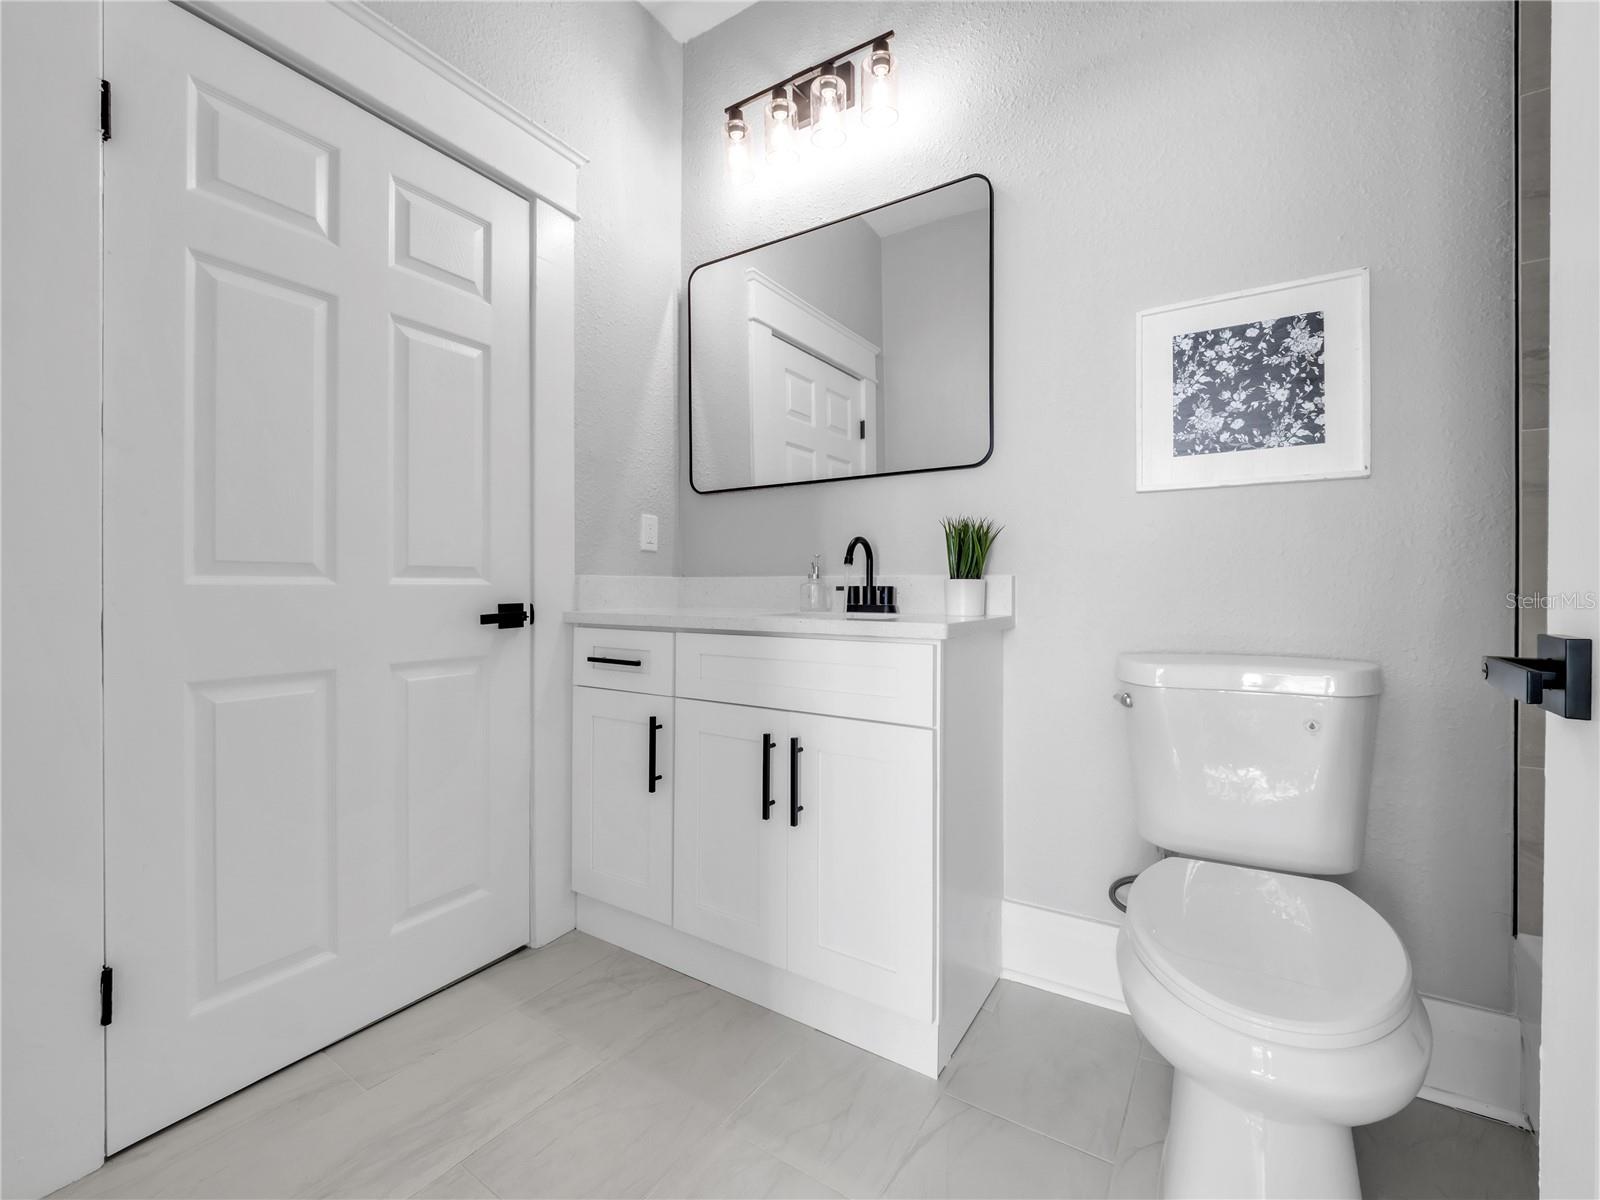
2Baths
1,176Sq ft
0.17 acLot
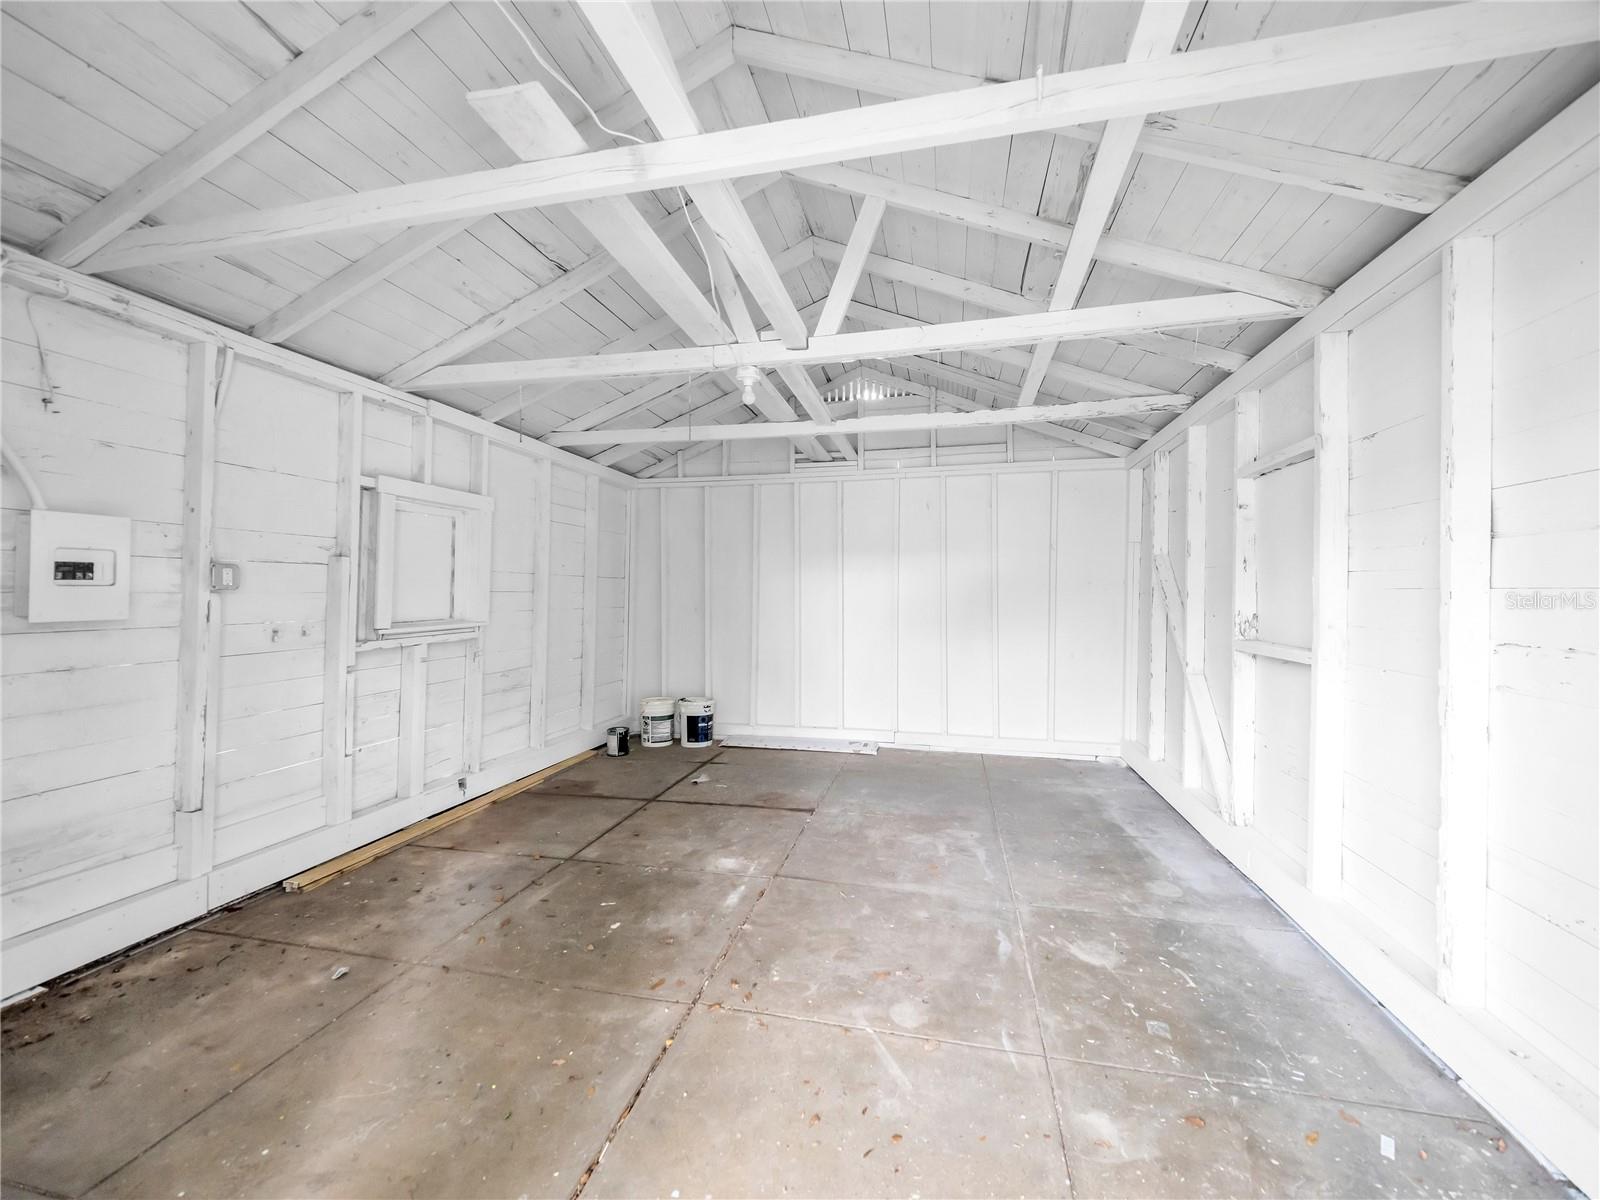
1-carGarage
1930Built
About this home
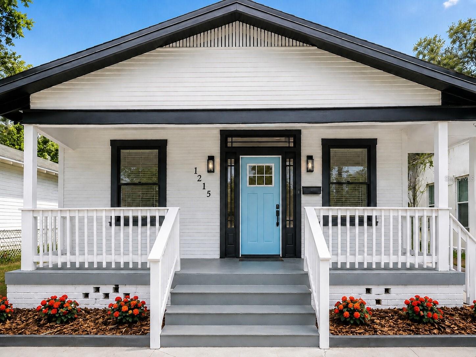
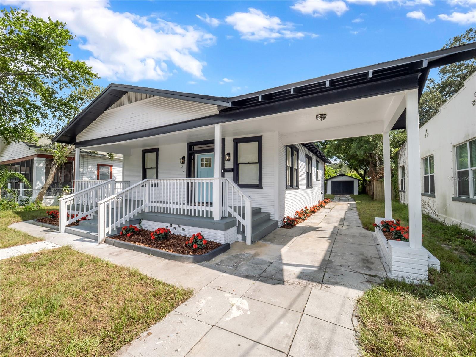
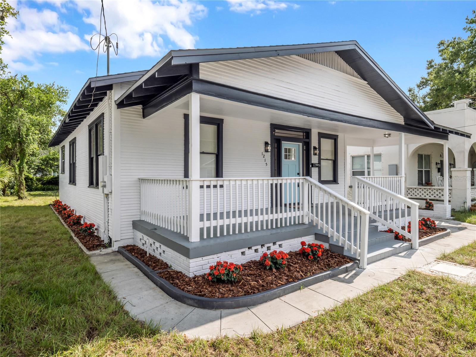
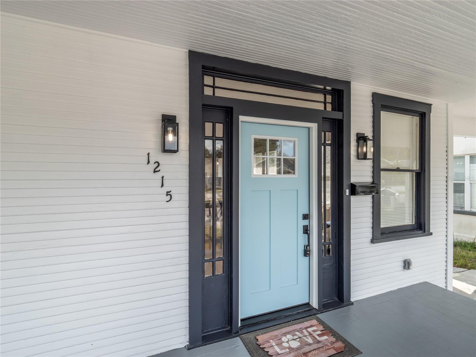
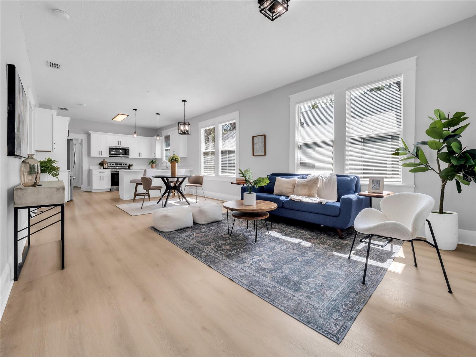
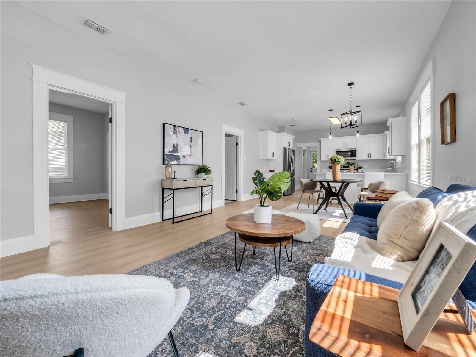
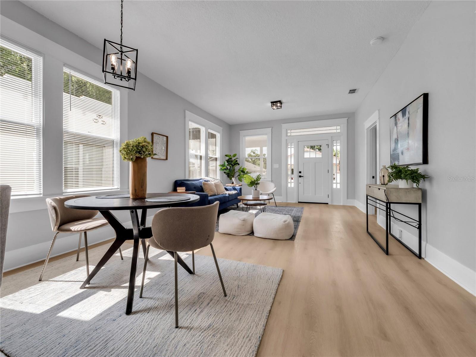
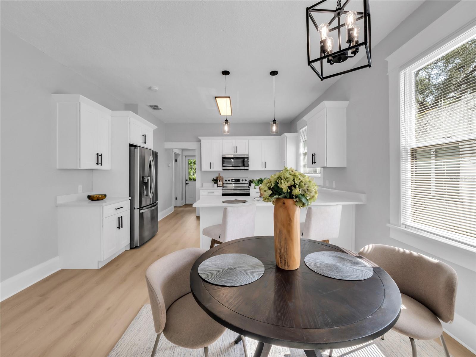
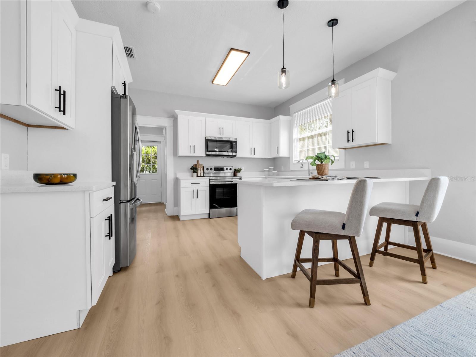
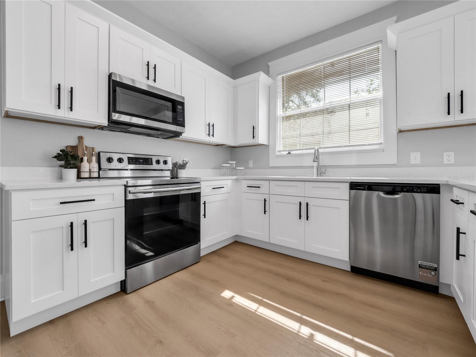
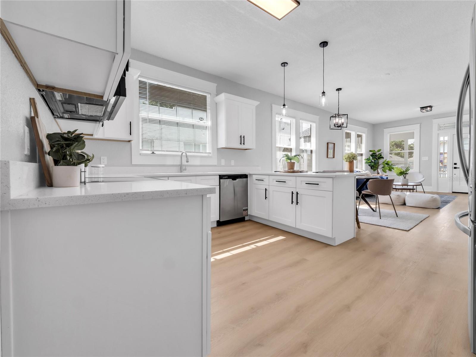
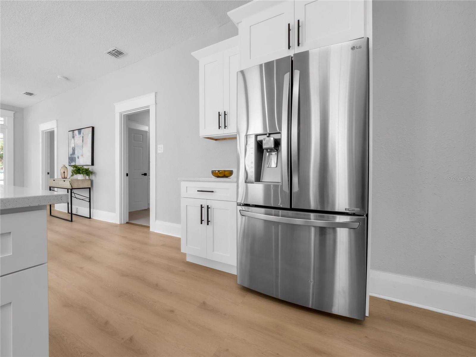
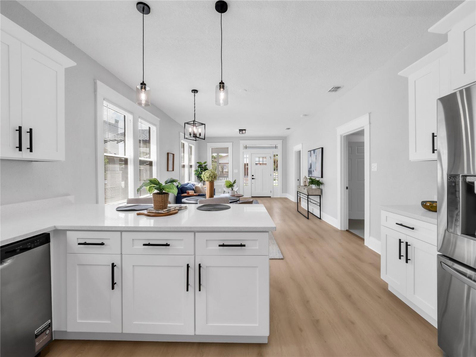
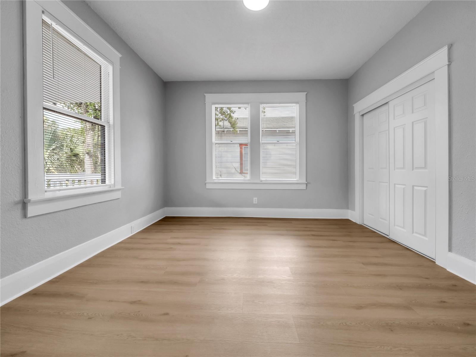
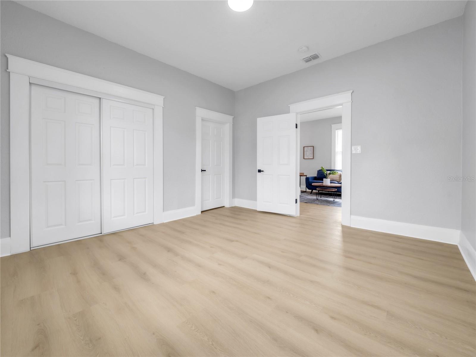
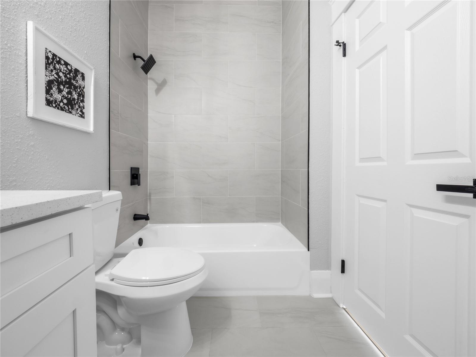
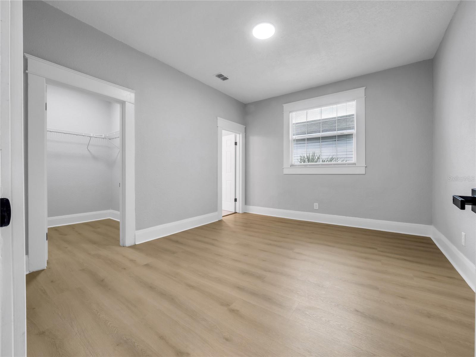
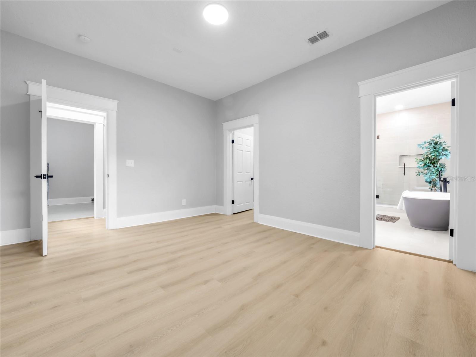
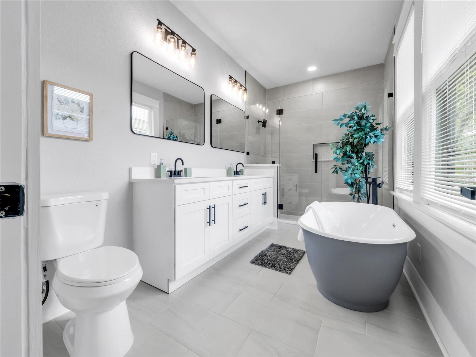
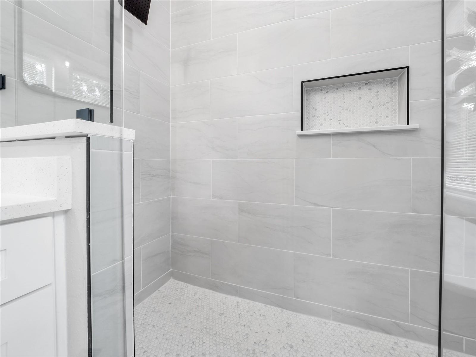
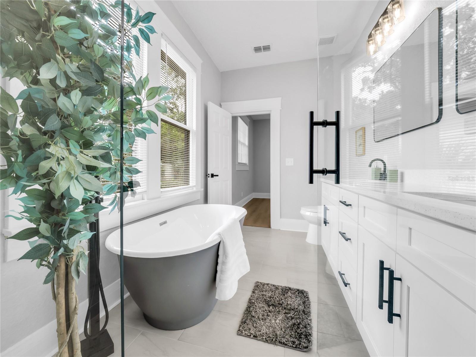
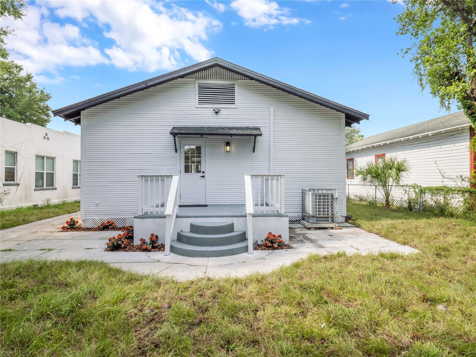
Under contract-accepting backup offers. Stunning! Gorgeous! Show-Stopper! This beautifully updated 2-bedroom, 2-bathroom Bungalow offers an open-concept layout that perfectly blends modern style with everyday practicality. Upon entering, you’ll be greeted by a bright, airy atmosphere, enhanced by tasteful finishes and an abundance of natural light. The renovated kitchen is a chef’s delight, featuring elegant cabinetry, quartz countertops, and high-end stainless steel appliances—ideal for both cooking and entertaining. Recent updates include an updated roof, providing lasting peace of mind. Ste…
Description as provided by the listing brokerage.
Highlights
- Sidewalk
- High Ceilings
- Ninguno
- Open Floorplan
- Primary Bedroom Main Floor
- Stone Counters
- Thermostat
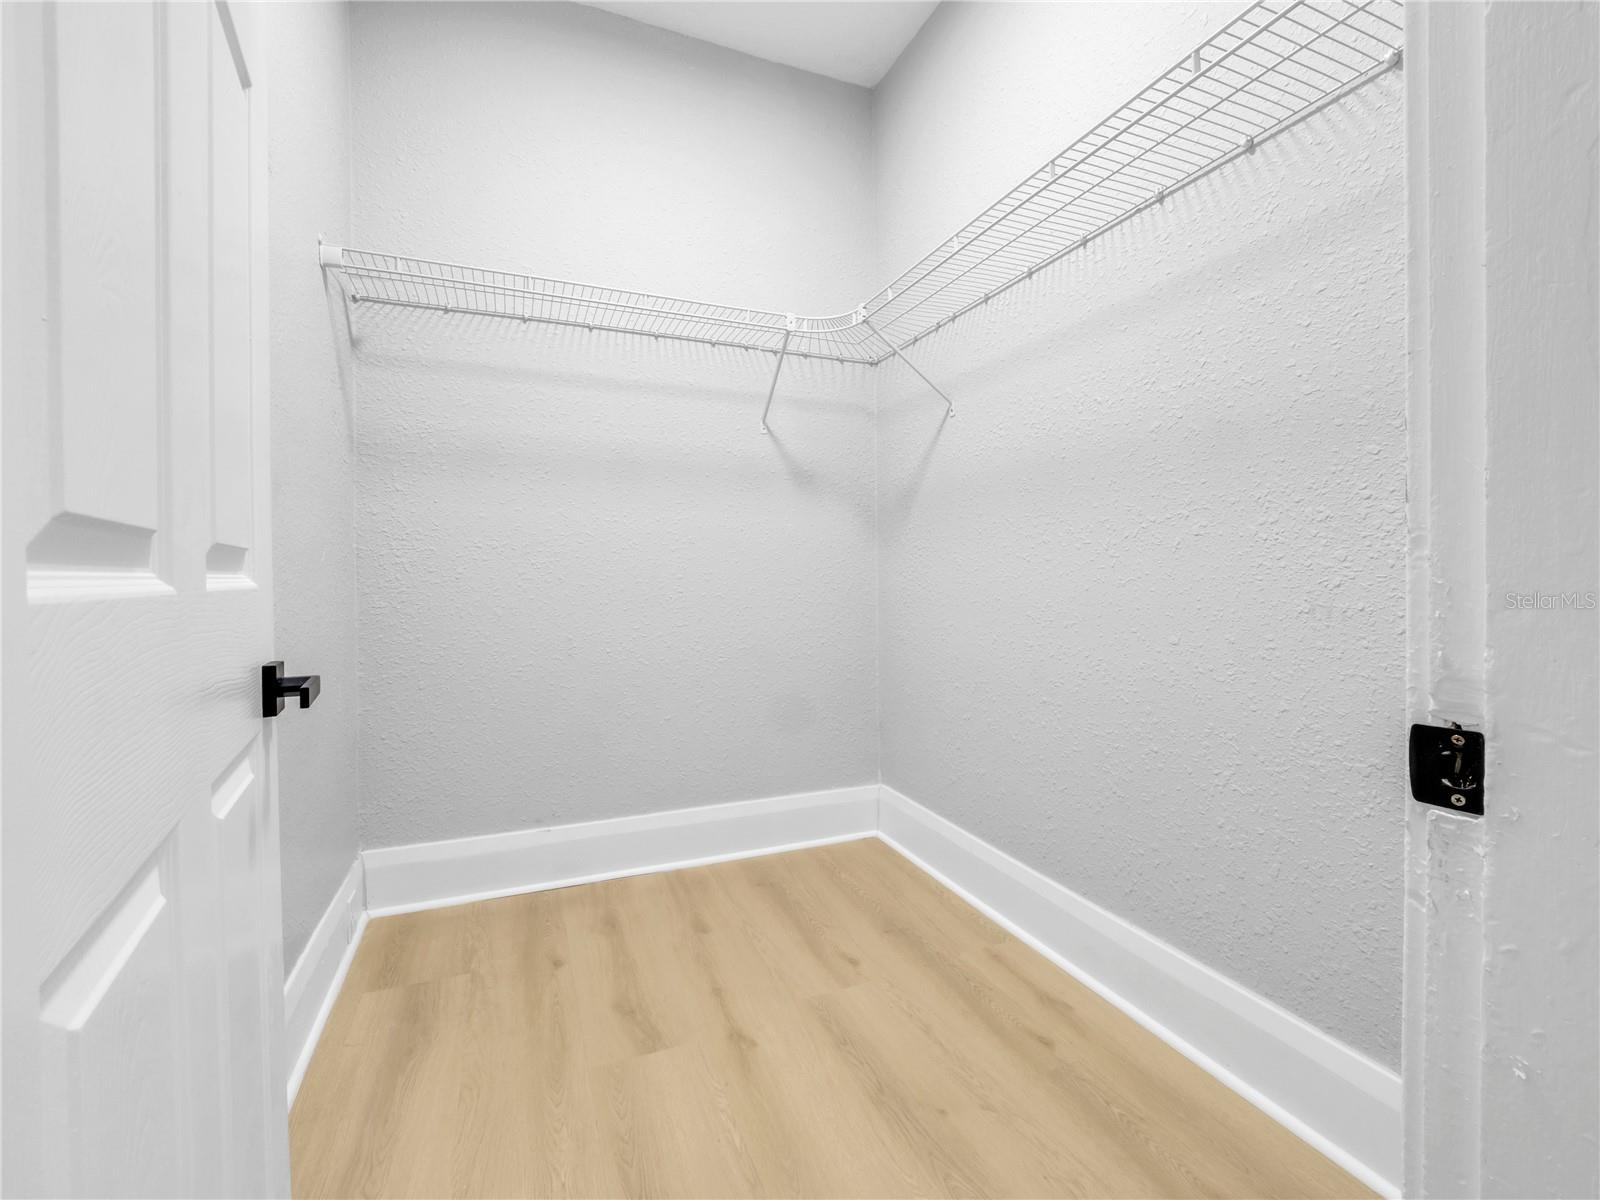
- Walk-In Closet(s)
- Shingle
The details
StatusUnder contract
MLS #MFRTB8538012
Property typeSingle Family Residence
Year built1930
Lot size0.17 ac
Living area1,176 sq ft
Price per sq ft$272
CDDNo
Taxes$2,638 (2025)
Garage1-car
Stories1
Days on market18
CountyHillsborough
Flood zoneX (verify)
ListedAug 12, 2026
Features & property details
Interior
Full baths2
Half baths0
Rooms3
Additional roomsInside Utility
FlooringLuxury Vinyl
AppliancesDishwasher, Disposal, Electric Water Heater, Microwave, Range, Refrigerator
Interior featuresHigh Ceilings, Ninguno, Open Floorplan, Primary Bedroom Main Floor, Stone Counters, Thermostat, Walk-In Closet(s)
LaundryLaundry Room
FireplaceNo
WindowsBlinds
CoolingCentral Air
HeatingCentral, Electric
In-law suite0
Exterior & lot
Exterior featuresSidewalk
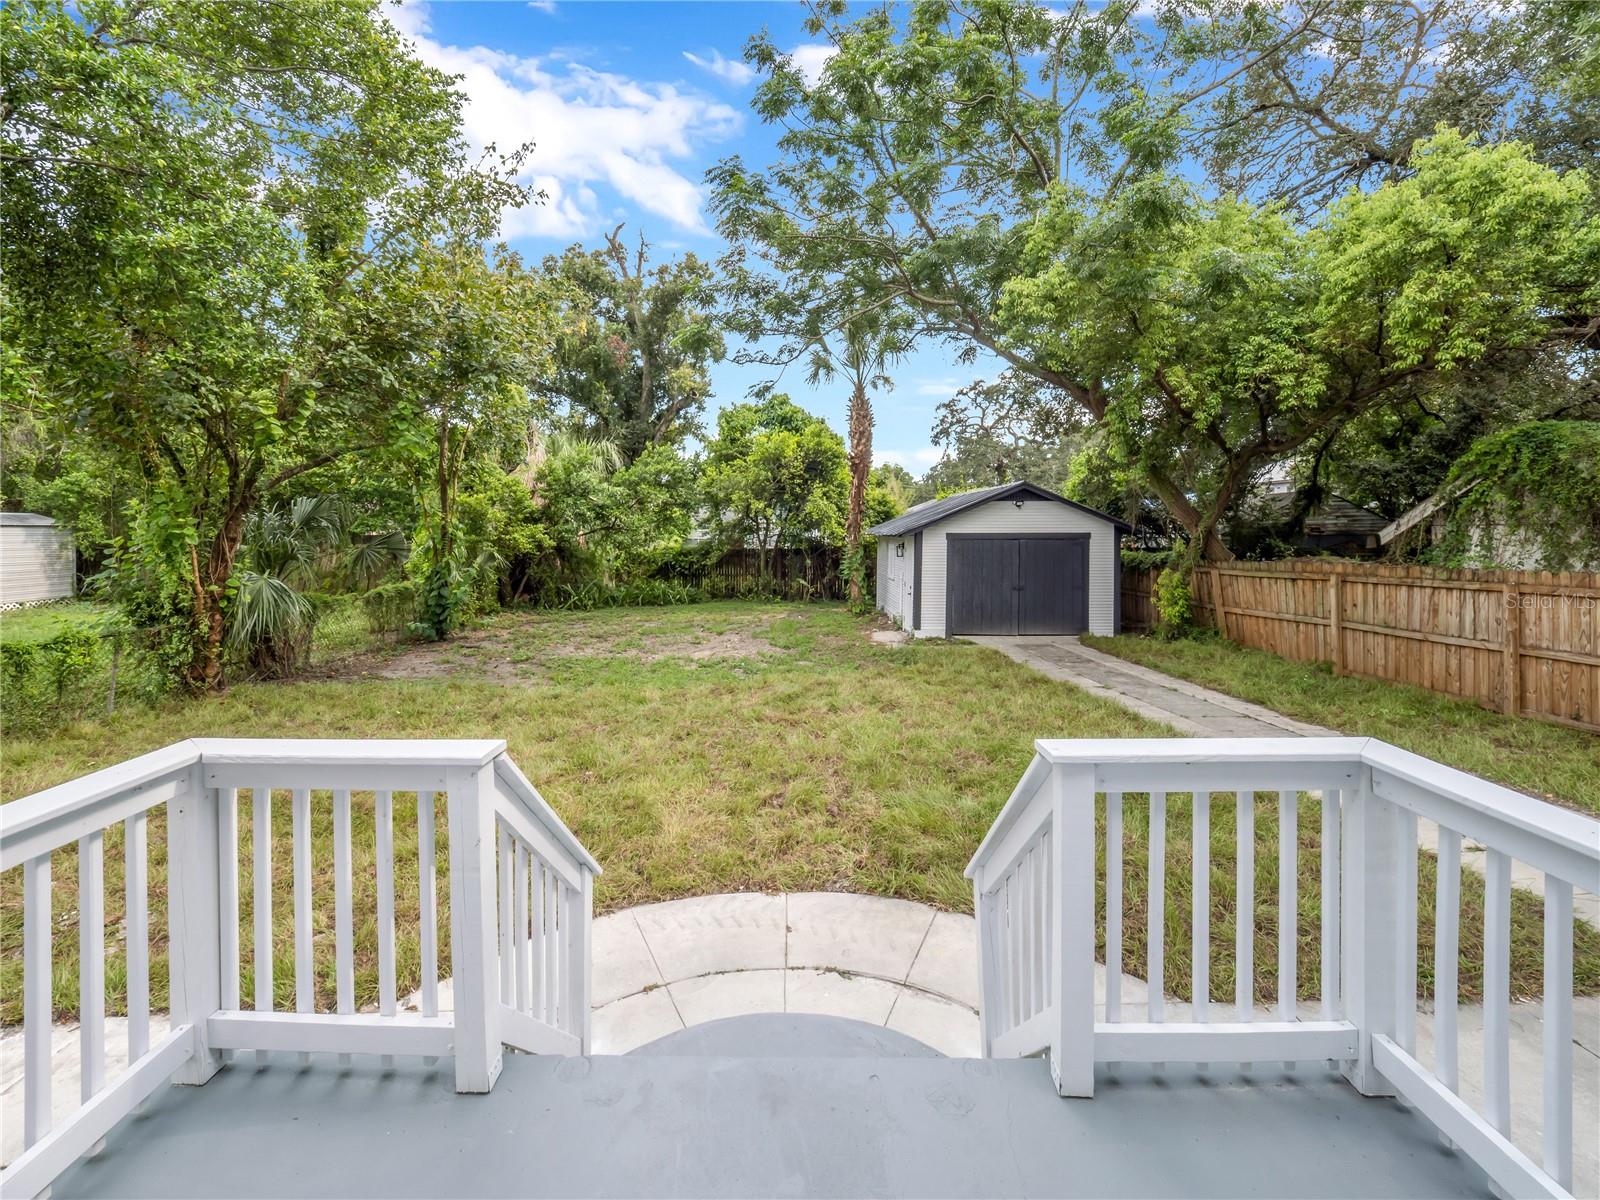
Patio & porchCovered, Front Porch, Rear Porch
FencingChain Link, Wood
Lot featuresCity Limits, Landscaped, Sidewalk
Lot dimensions50x145
FacesSouth
Road surfaceAsphalt
Construction
StyleBungalow
ConstructionFrame, Wood Siding
FoundationCrawlspace
RoofShingle
Living area sourcePublic Records
Building area (sq ft)1,588
Parking
GarageYes
Attached garageNo
Garage dimensions15x17
CarportYes
Carport spaces1
Parking featuresDriveway
Pool & water
Waterfront feet0
Community & HOA
Fee requirementNone
Approval required0
Total monthly fees$0
Total annual fees$0
55+ communityNo
PetsYes
Minimum leaseNo Minimum
Lease restrictions0
Utilities & efficiency
UtilitiesElectricity Connected, Public, Sewer Connected
SewerPublic Sewer
Water sourcePublic
Financial & terms
CDD0
Tax year2,025
Homestead0
Listing termsCash, Conventional, Fha, VA Loan
OwnershipFee Simple
Special conditionsNone
ZoningRS-50
OccupantVacant
MLS area33605 - Tampa / Ybor City
Where it sits
Approximate location shown. Exact address available on request per listing brokerage.
More like this
Stellar MLSMLS# MFRTB8538012Listing courtesy of PINEYWOODS REALTY LLCLast updated Oct 14, 2026, 8:58 AM