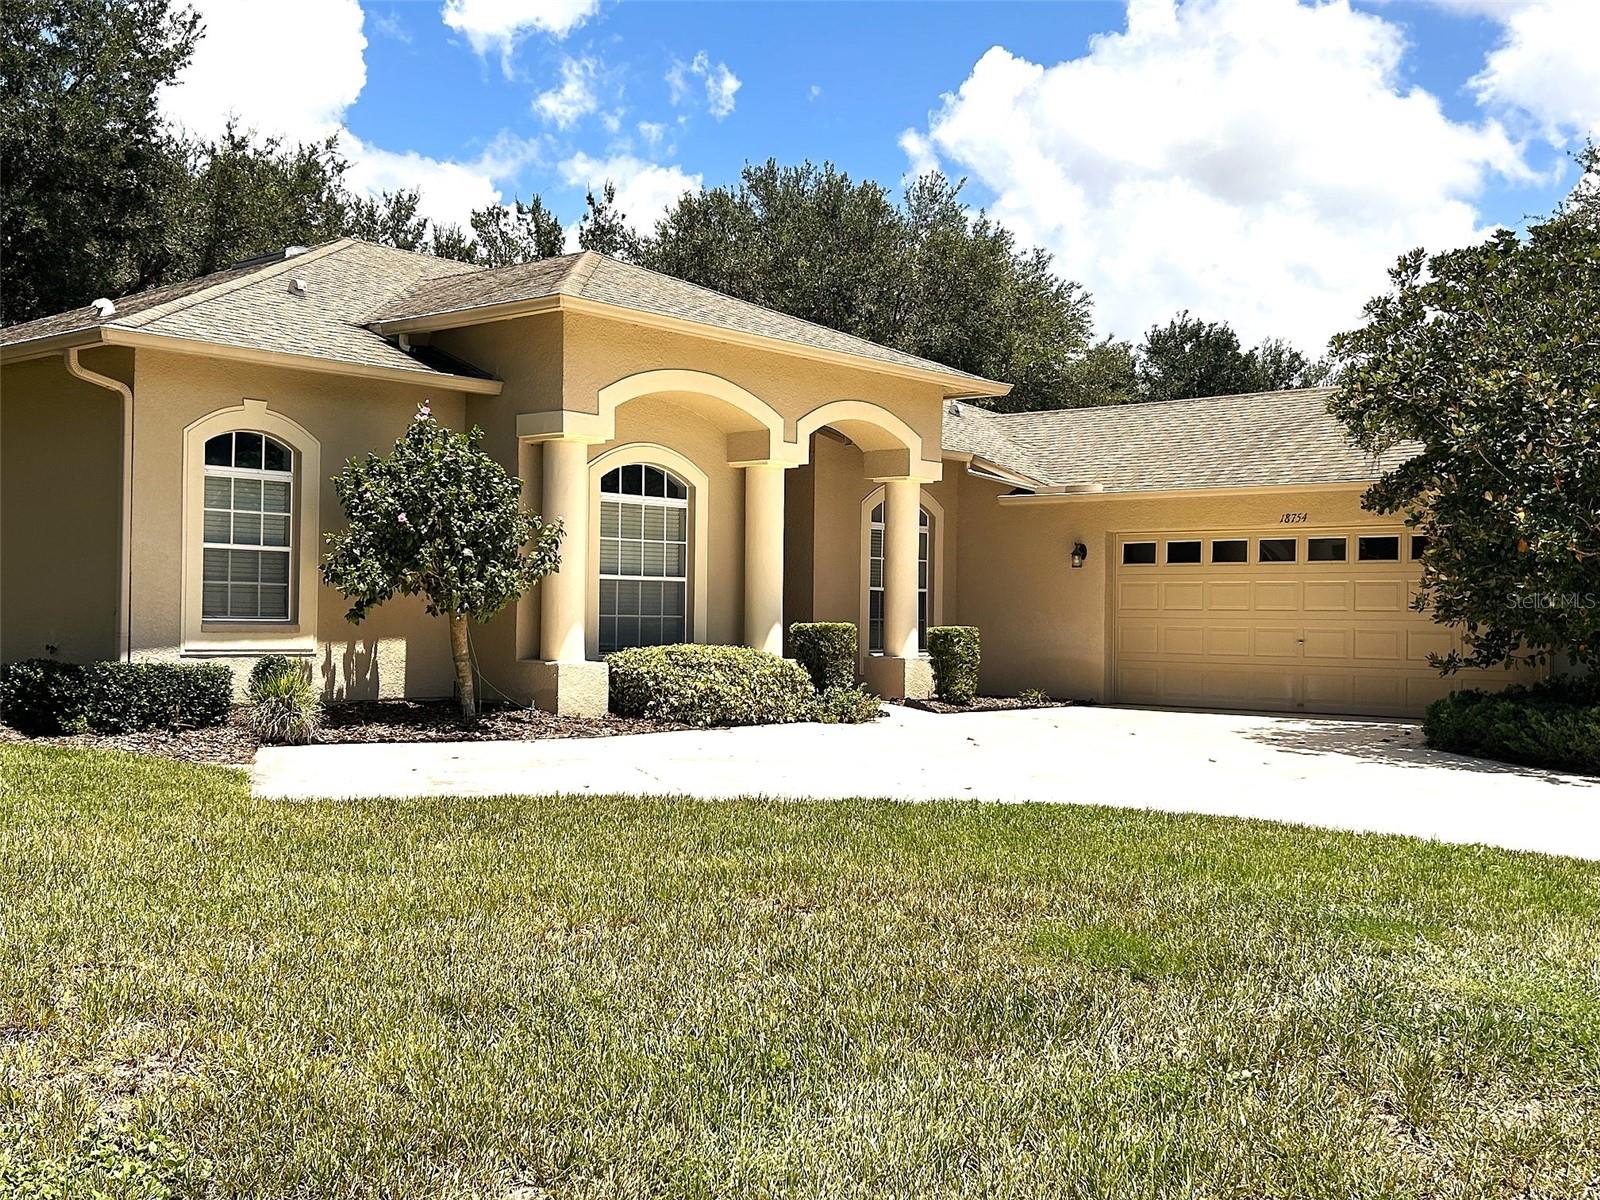
 37 photos · 3D tour
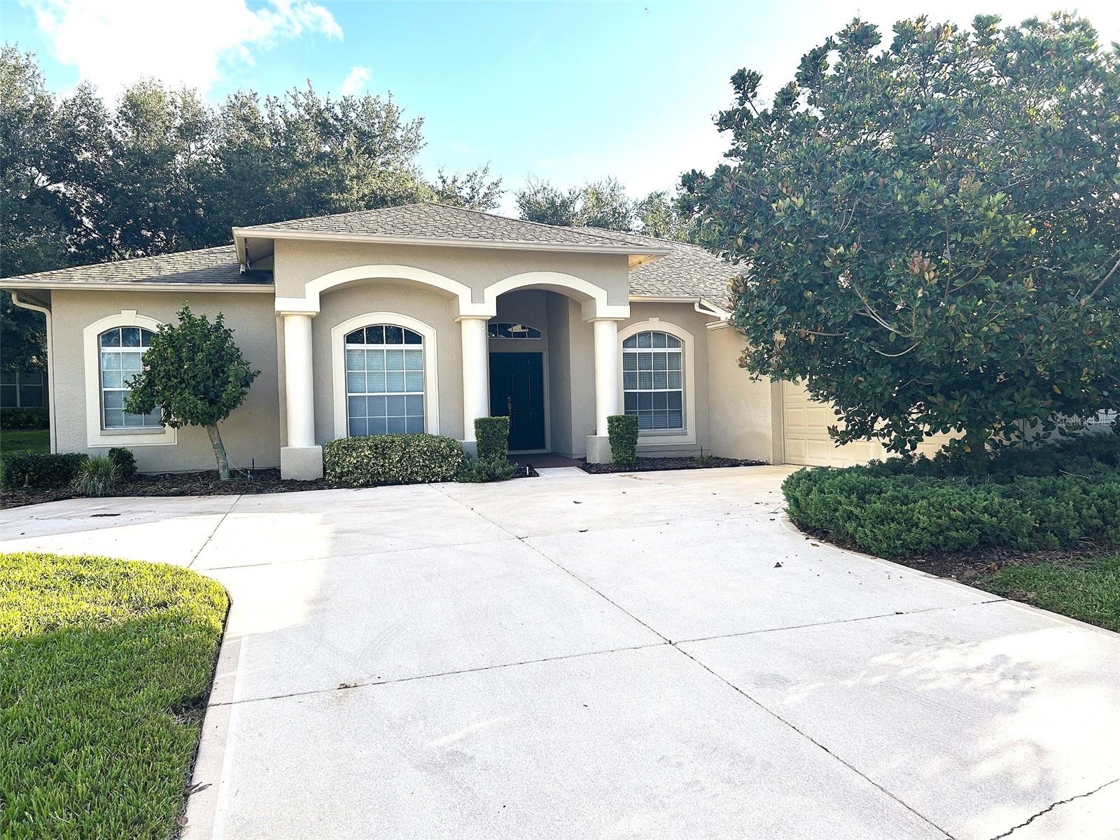
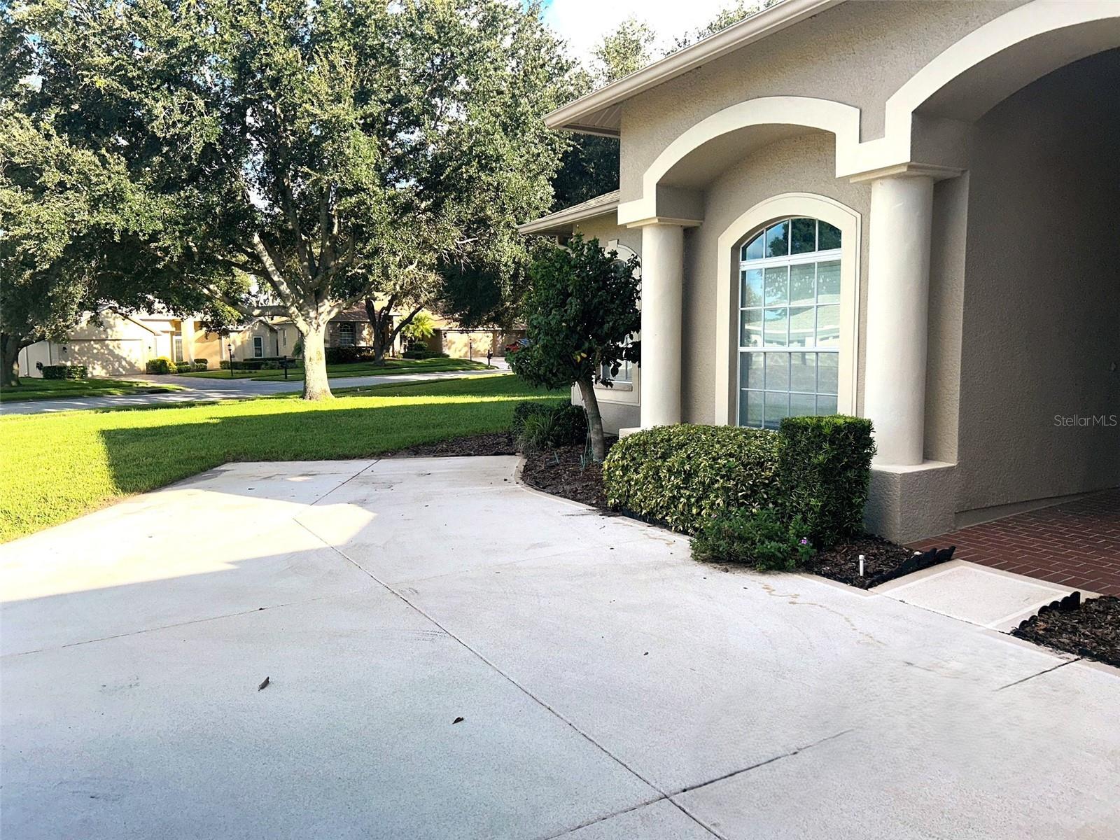
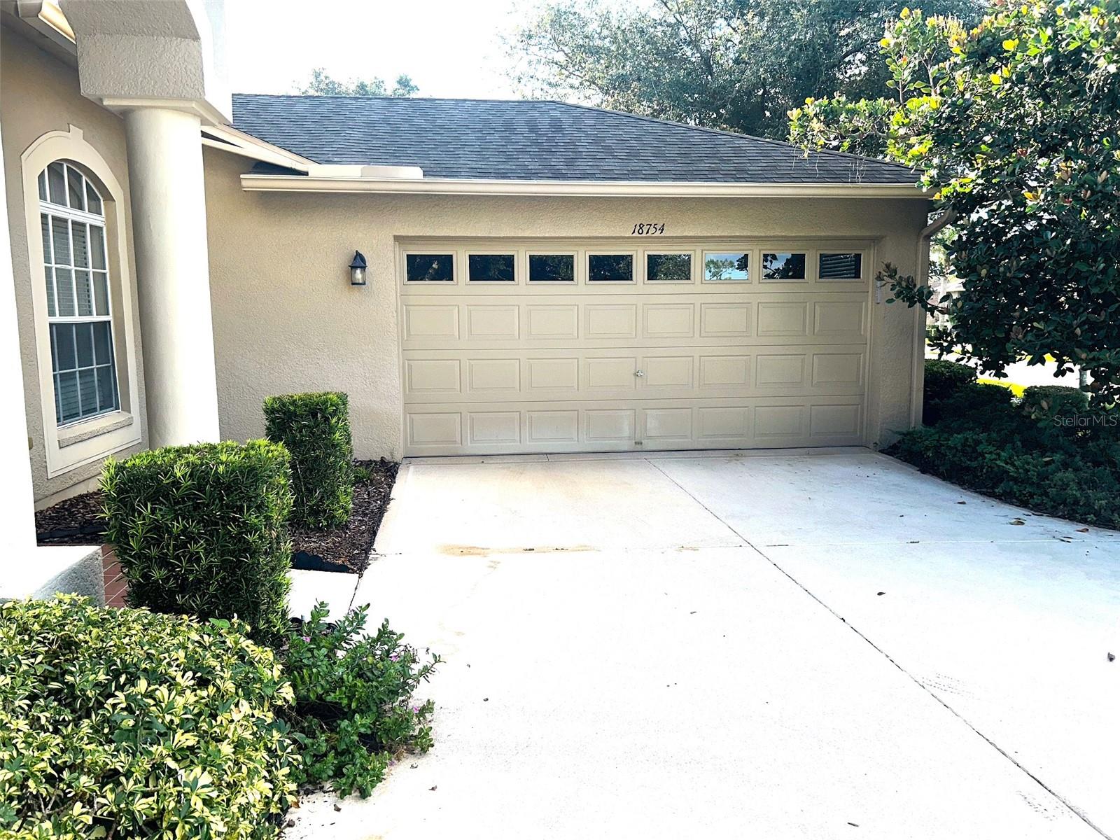
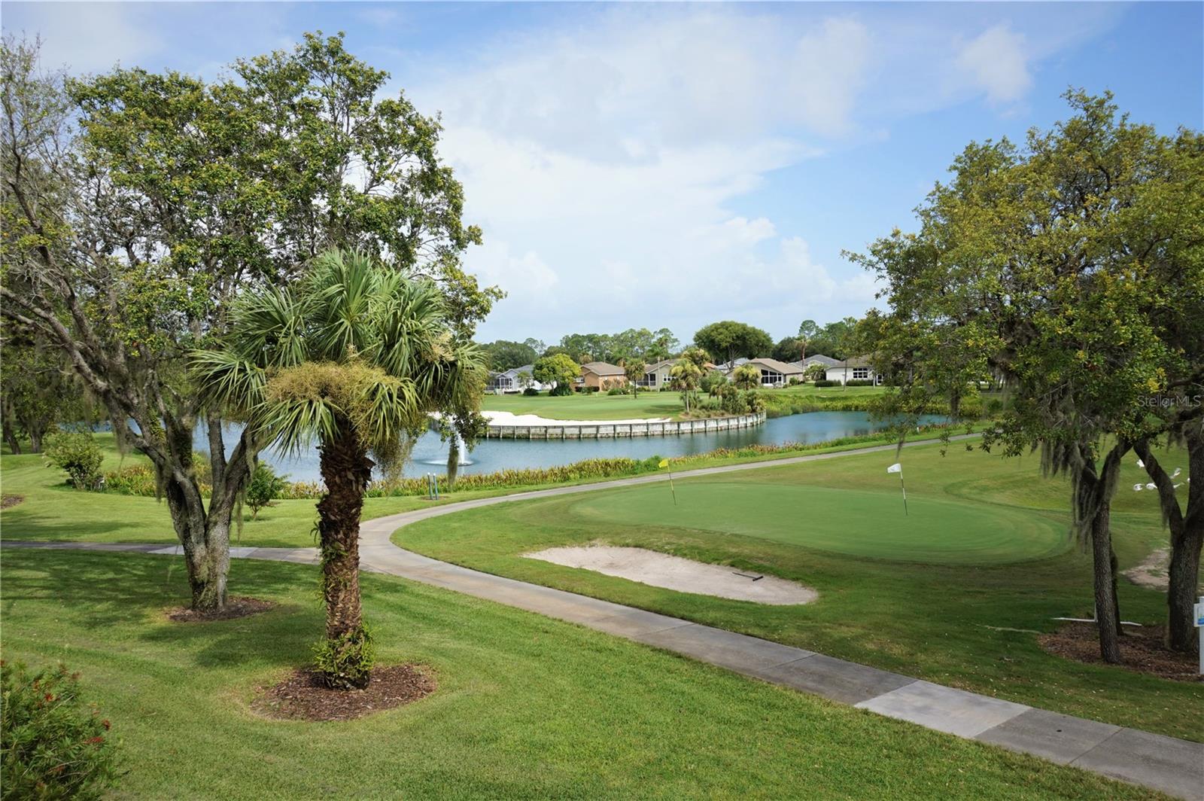
1 / 37
ActiveNew · today
$415,000
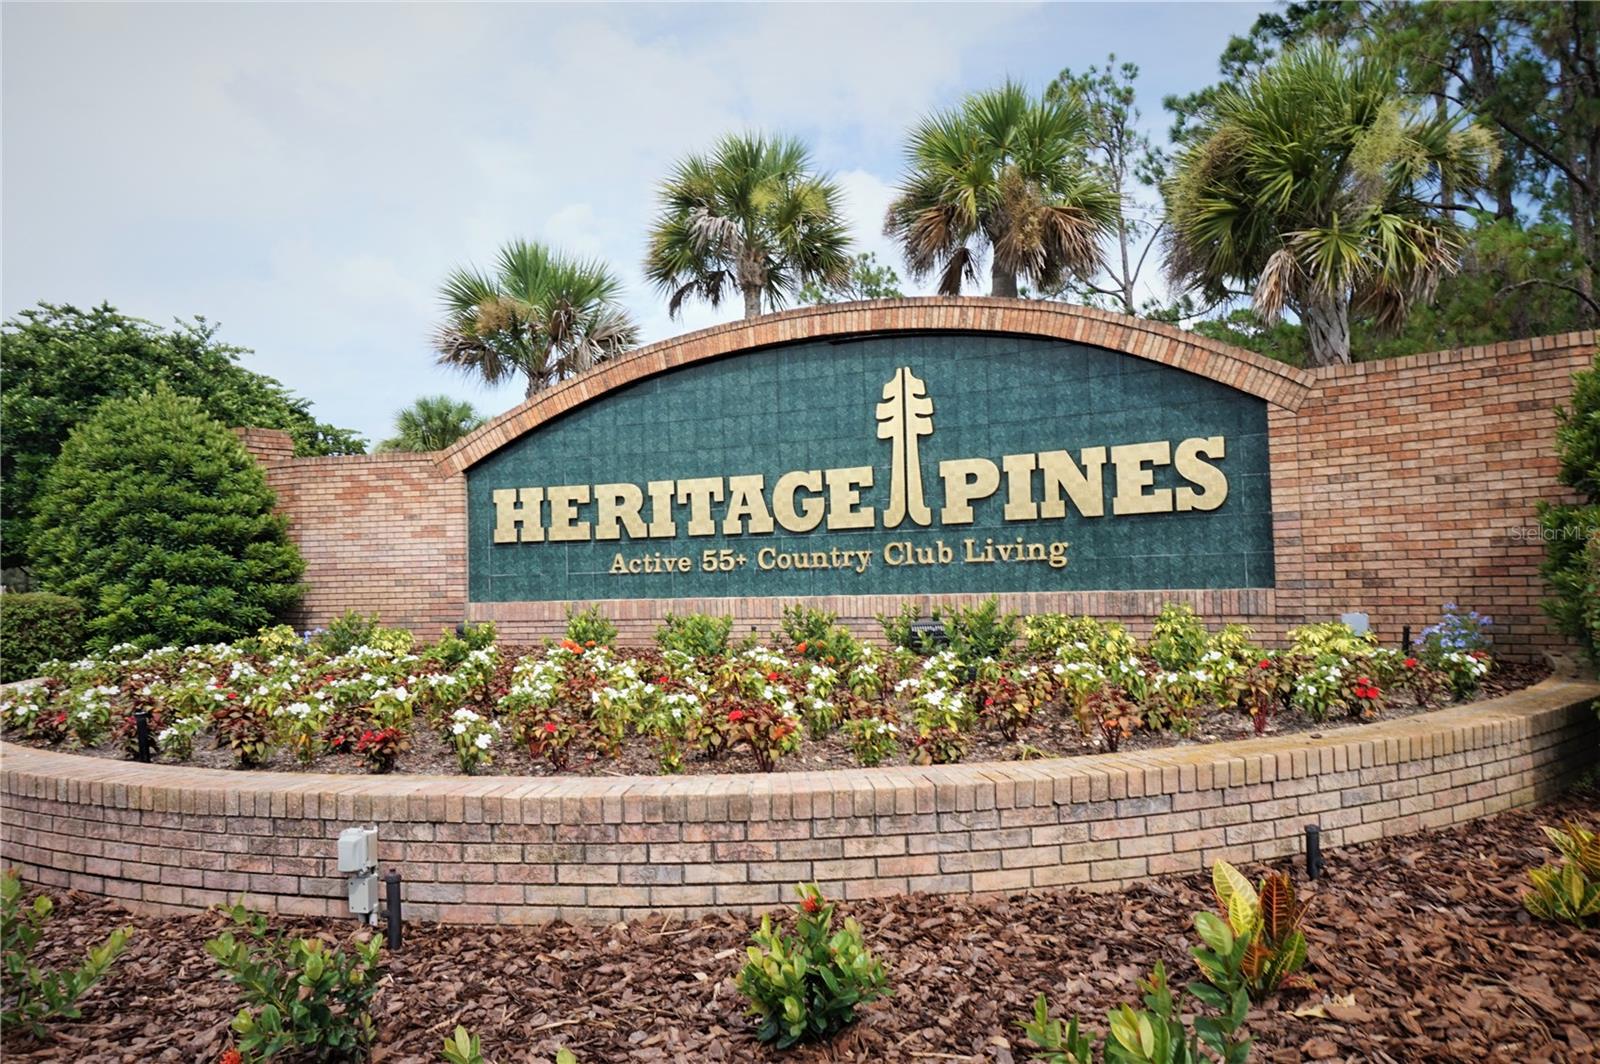
18754 GRAND CLUB DRHUDSON, FL 34667HERITAGE PINES VILLAGE 31 · Single Family Residence
3Beds
2Baths
2,262Sq ft
0.31 acLot
3-carGarage
2005Built
About this home
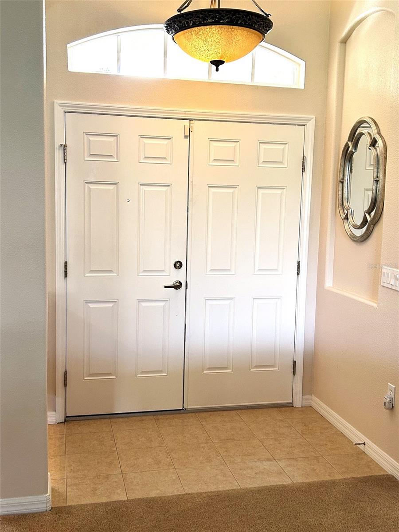
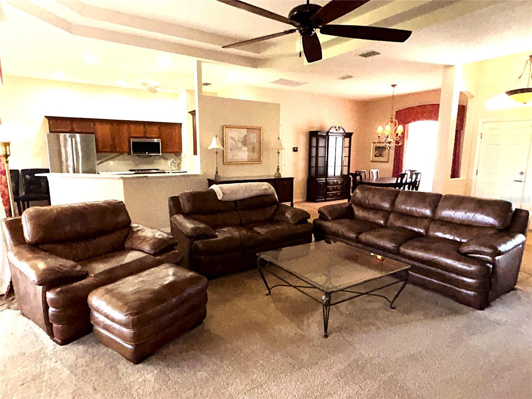
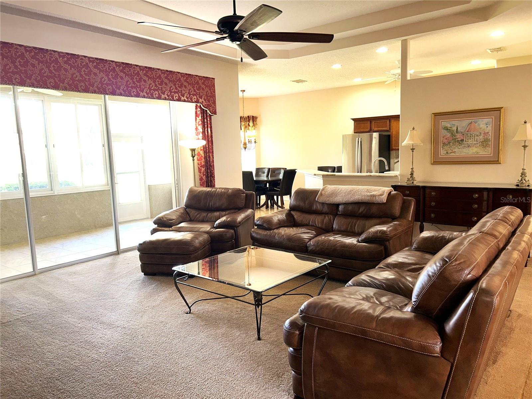
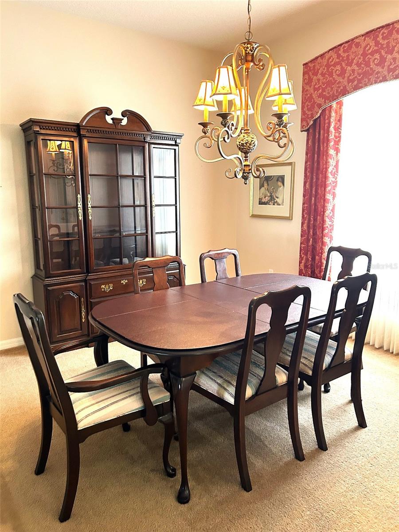
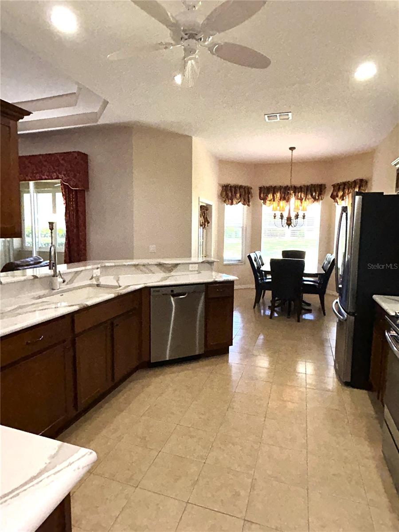
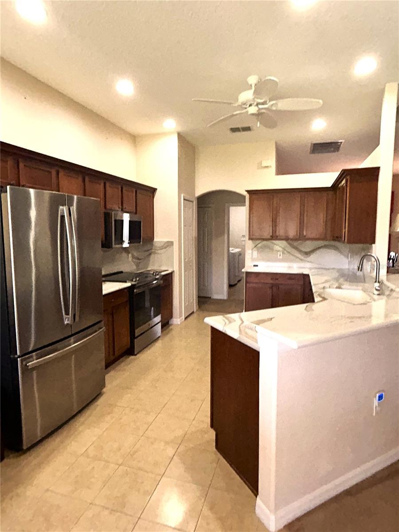
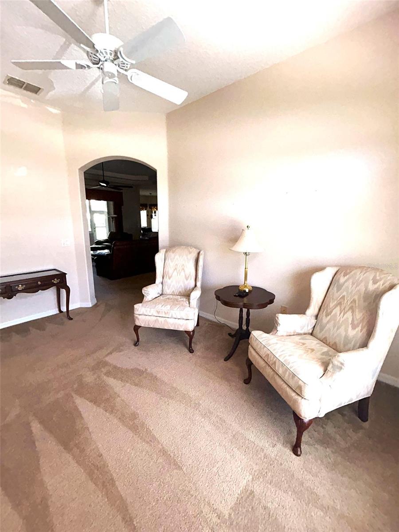
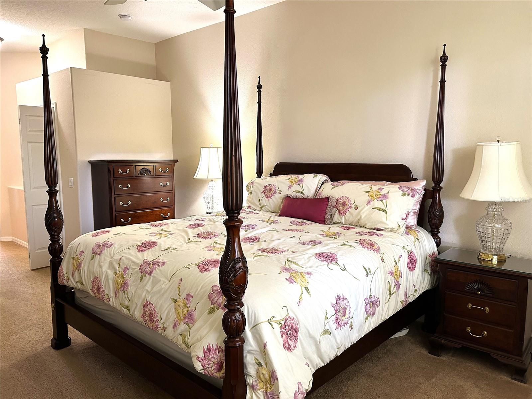
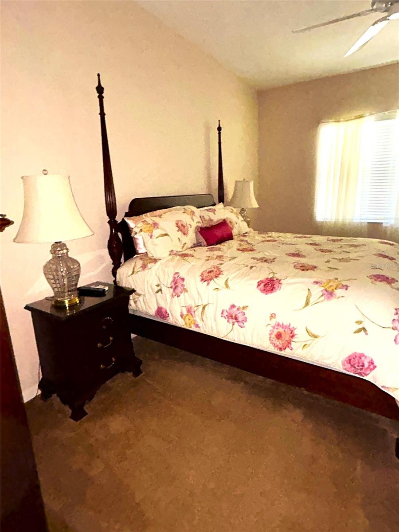
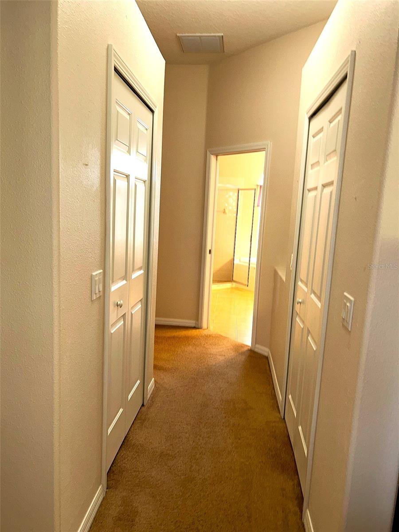
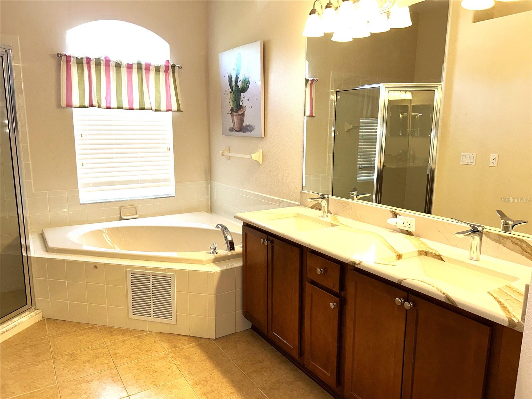
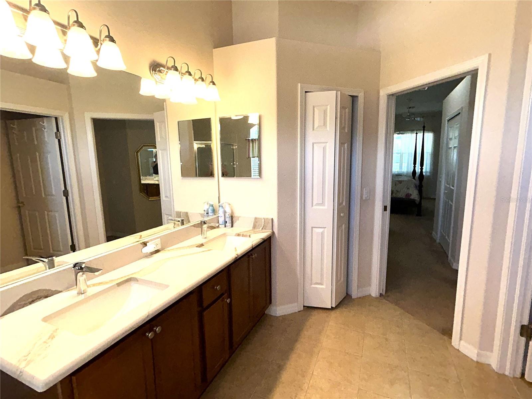
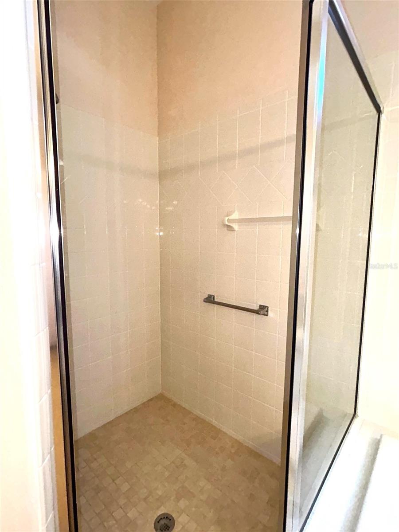
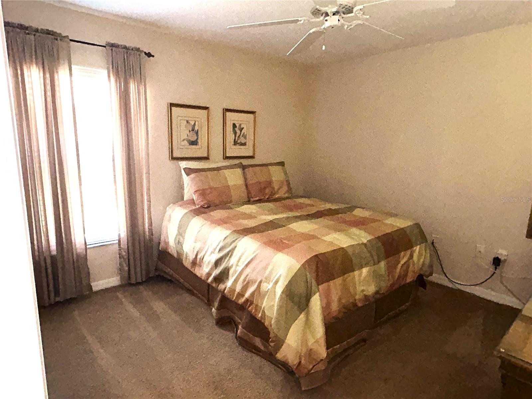
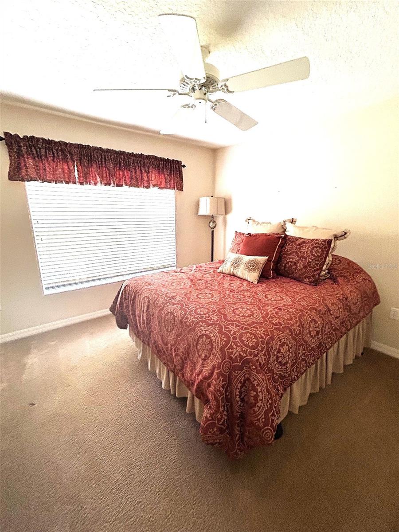
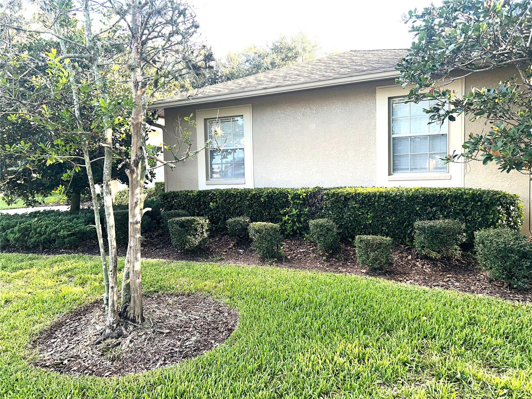
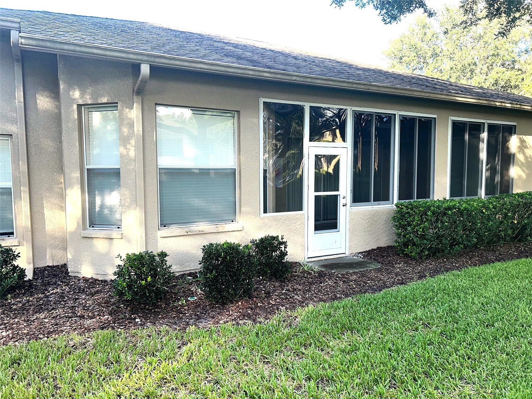
This unique home sits on a large lot with a side-entry garage and an expanded driveway. Just inside the double front doors you will find the entry Foyer leading to a spacious Great Room with a Tray Ceiling. The Great Room is open to the Dining Room, Kitchen and Den/Office, all of which have 10-foot ceilings. The Primary Bedroom suite is its own haven with the 10-foot ceilings as well, Slider to the Lanai, Double walk-in Closets, Glass Enclosed Shower and Garden Tub. The Kitchen is complete with all stainless appliances, granite Counters, and recessed lighting. The HVAC system was replaced in…
Description as provided by the listing brokerage.
Highlights
- 3-car garage
- Sidewalk
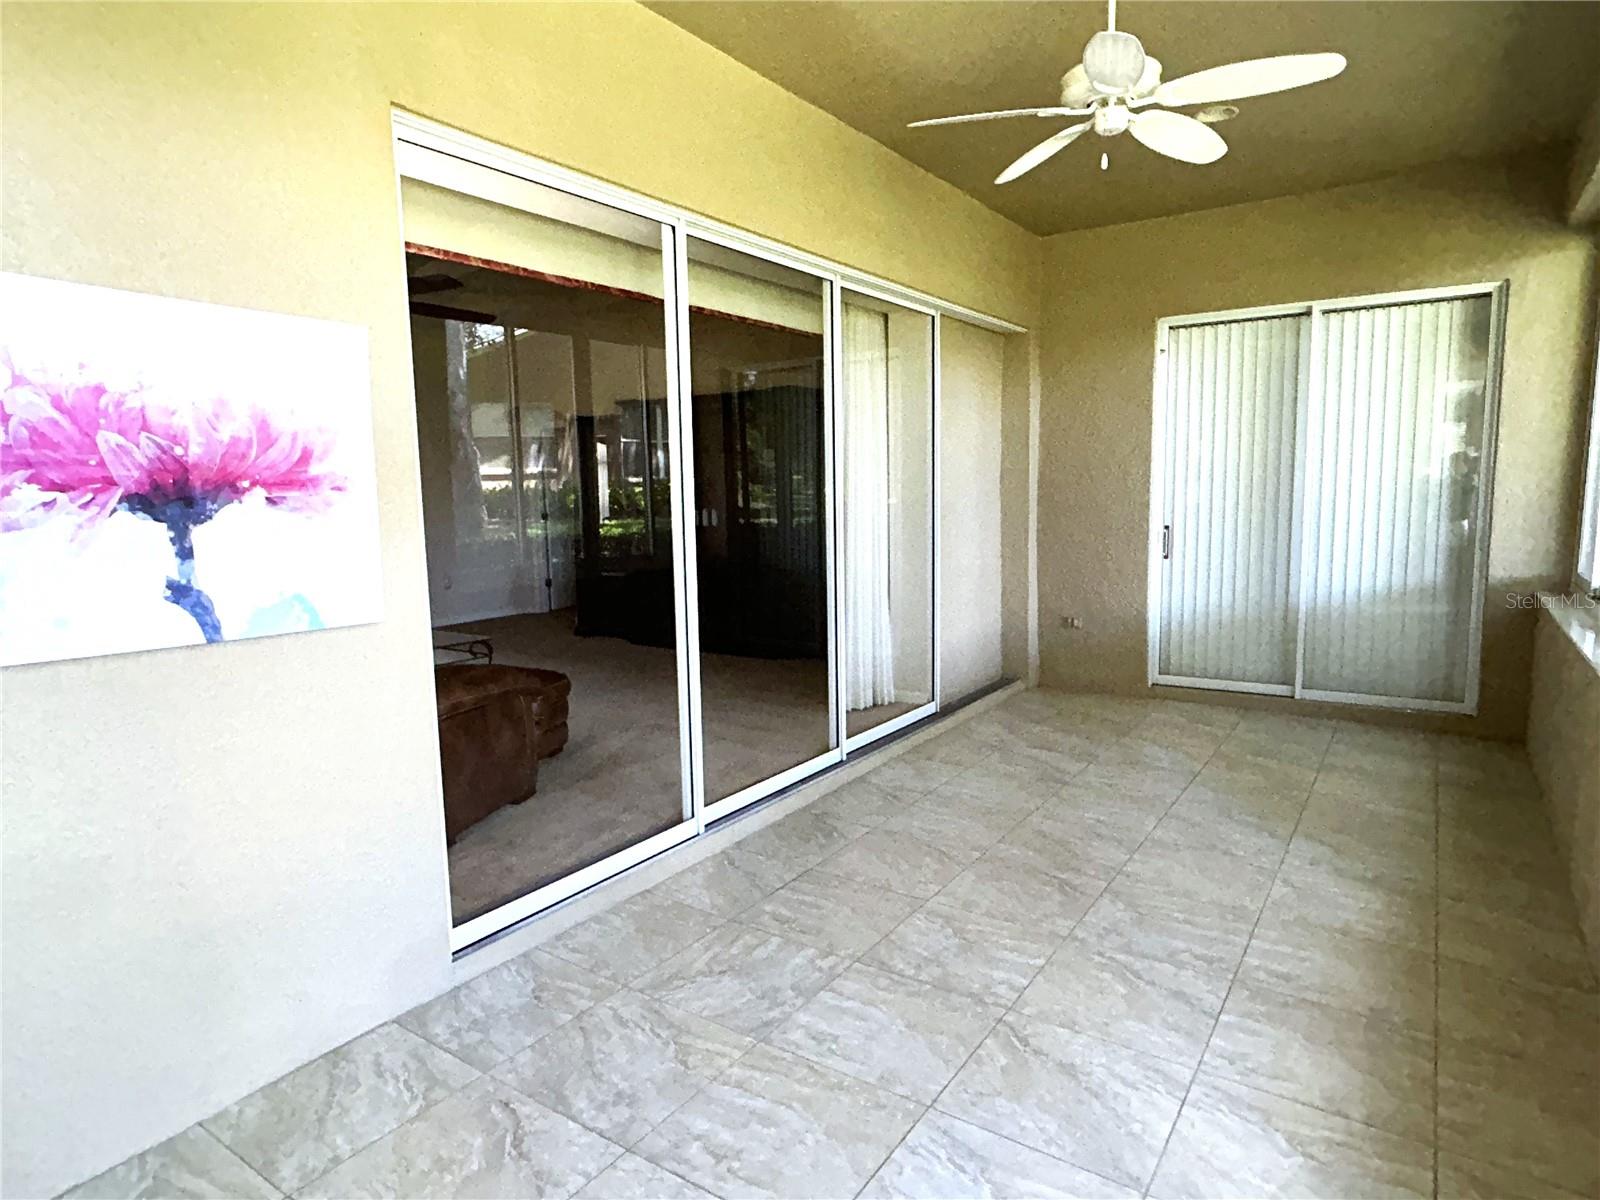
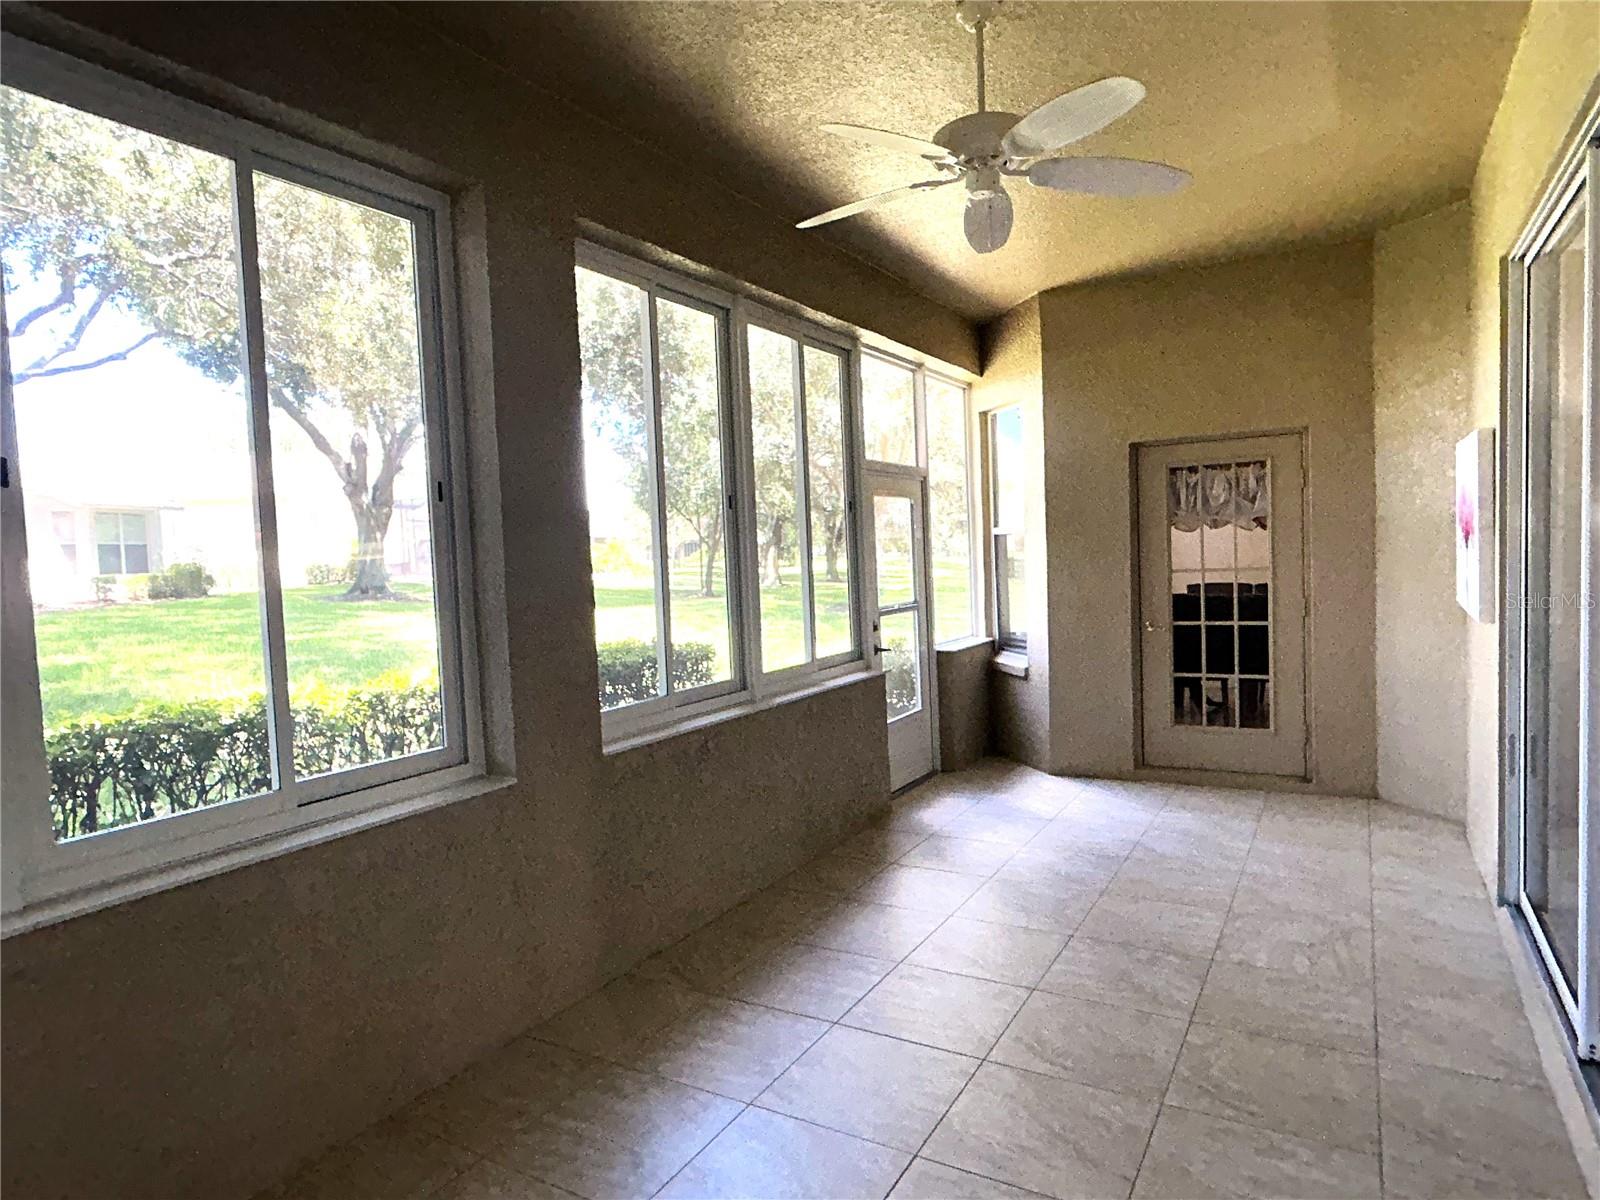
- Sliding Doors
- Ceiling Fans(s)
- Eat-in Kitchen
- High Ceilings
- Primary Bedroom Main Floor
- Split Bedroom
- Stone Counters
The details
StatusActive
MLS #MFRTB8538349
Property typeSingle Family Residence
Year built2005
Lot size0.31 ac
Living area2,262 sq ft
Price per sq ft$183
HOA$310 / monthly
CDDYes
Taxes$2,768 (2025)
Garage3-car
StoriesOne
Days on market1
CountyPasco
Flood zoneX (verify)
FurnishedFurnished
ListedAug 11, 2026
Features & property details
Interior
Full baths2
Half baths0
Rooms9
FlooringCarpet, Ceramic Tile
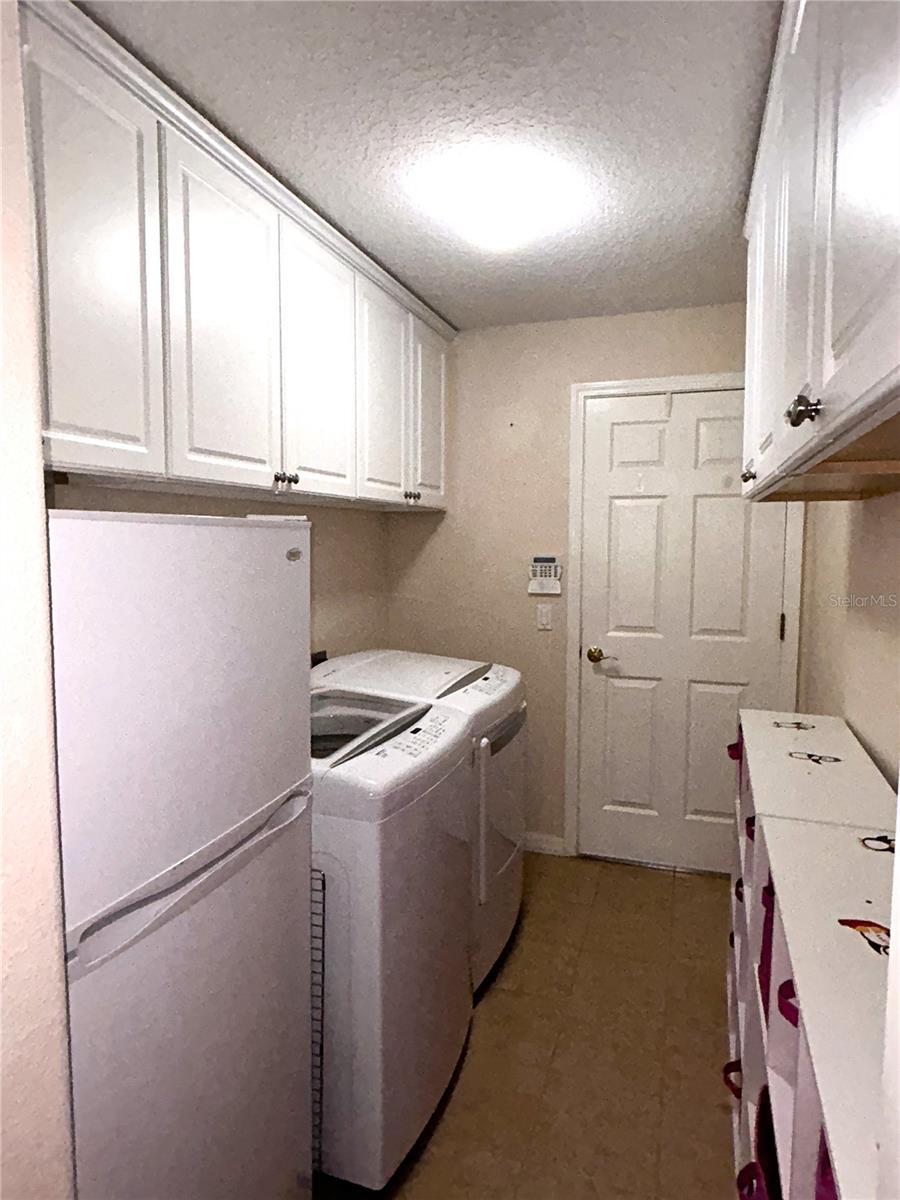
AppliancesDishwasher, Disposal, Dryer, Electric Water Heater, Microwave, Range, Refrigerator, Washer, Water Softener
Interior featuresCeiling Fans(s), Eat-in Kitchen, High Ceilings, Primary Bedroom Main Floor, Split Bedroom, Stone Counters, Thermostat, Tray Ceiling(s), Walk-In Closet(s), Window Treatments
LaundryLaundry Room
FireplaceNo
WindowsWindow Treatments
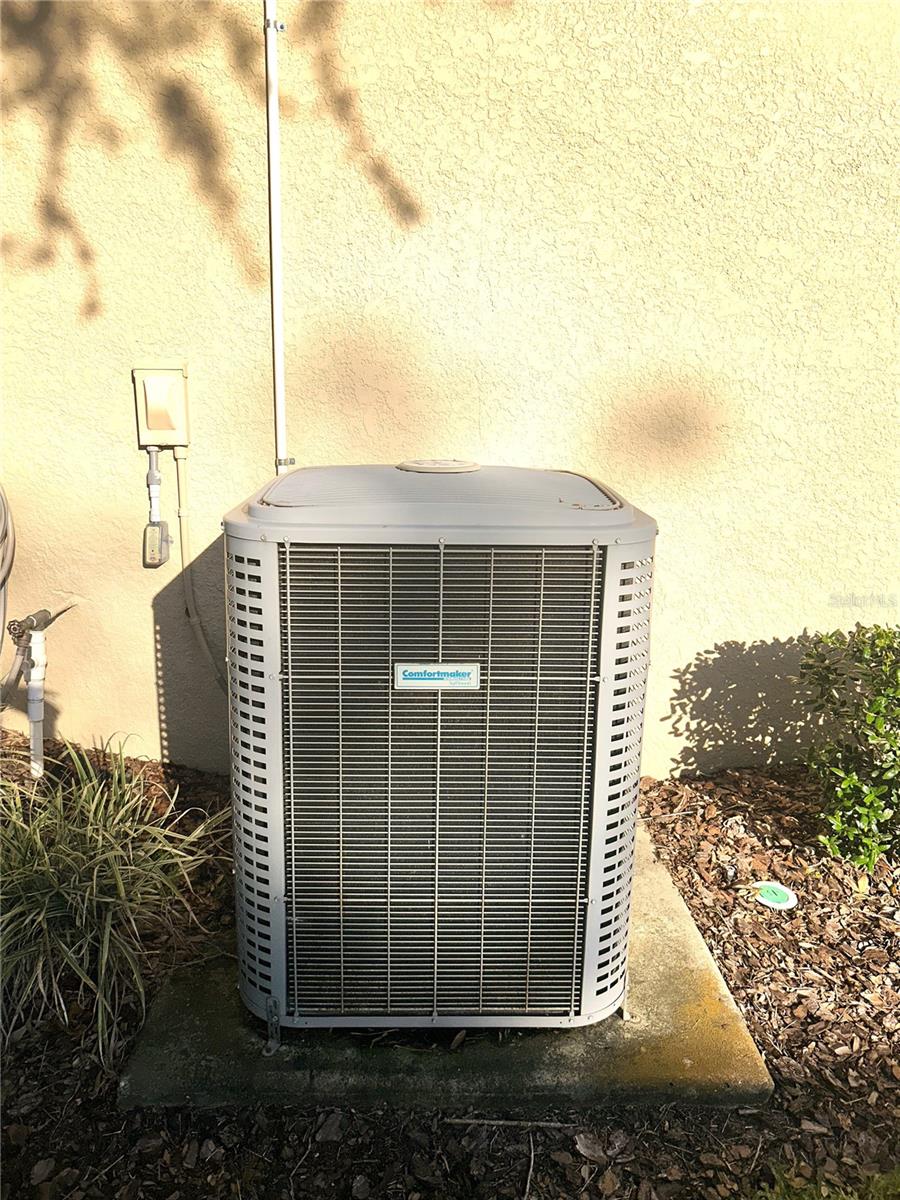
CoolingCentral Air
HeatingCentral, Electric
In-law suite0
Exterior & lot
Exterior featuresSidewalk, Sliding Doors
FacesSoutheast
Road surfacePaved
Construction
ConstructionBlock, Stucco
FoundationSlab
RoofShingle
Living area sourcePublic Records
Building area (sq ft)3,084
Parking
GarageYes
Attached garageYes
CarportNo
Pool & water
Waterfront feet0
Community & HOA
AssociationHerb Hurley
HOA fee$310
HOA frequencyMonthly
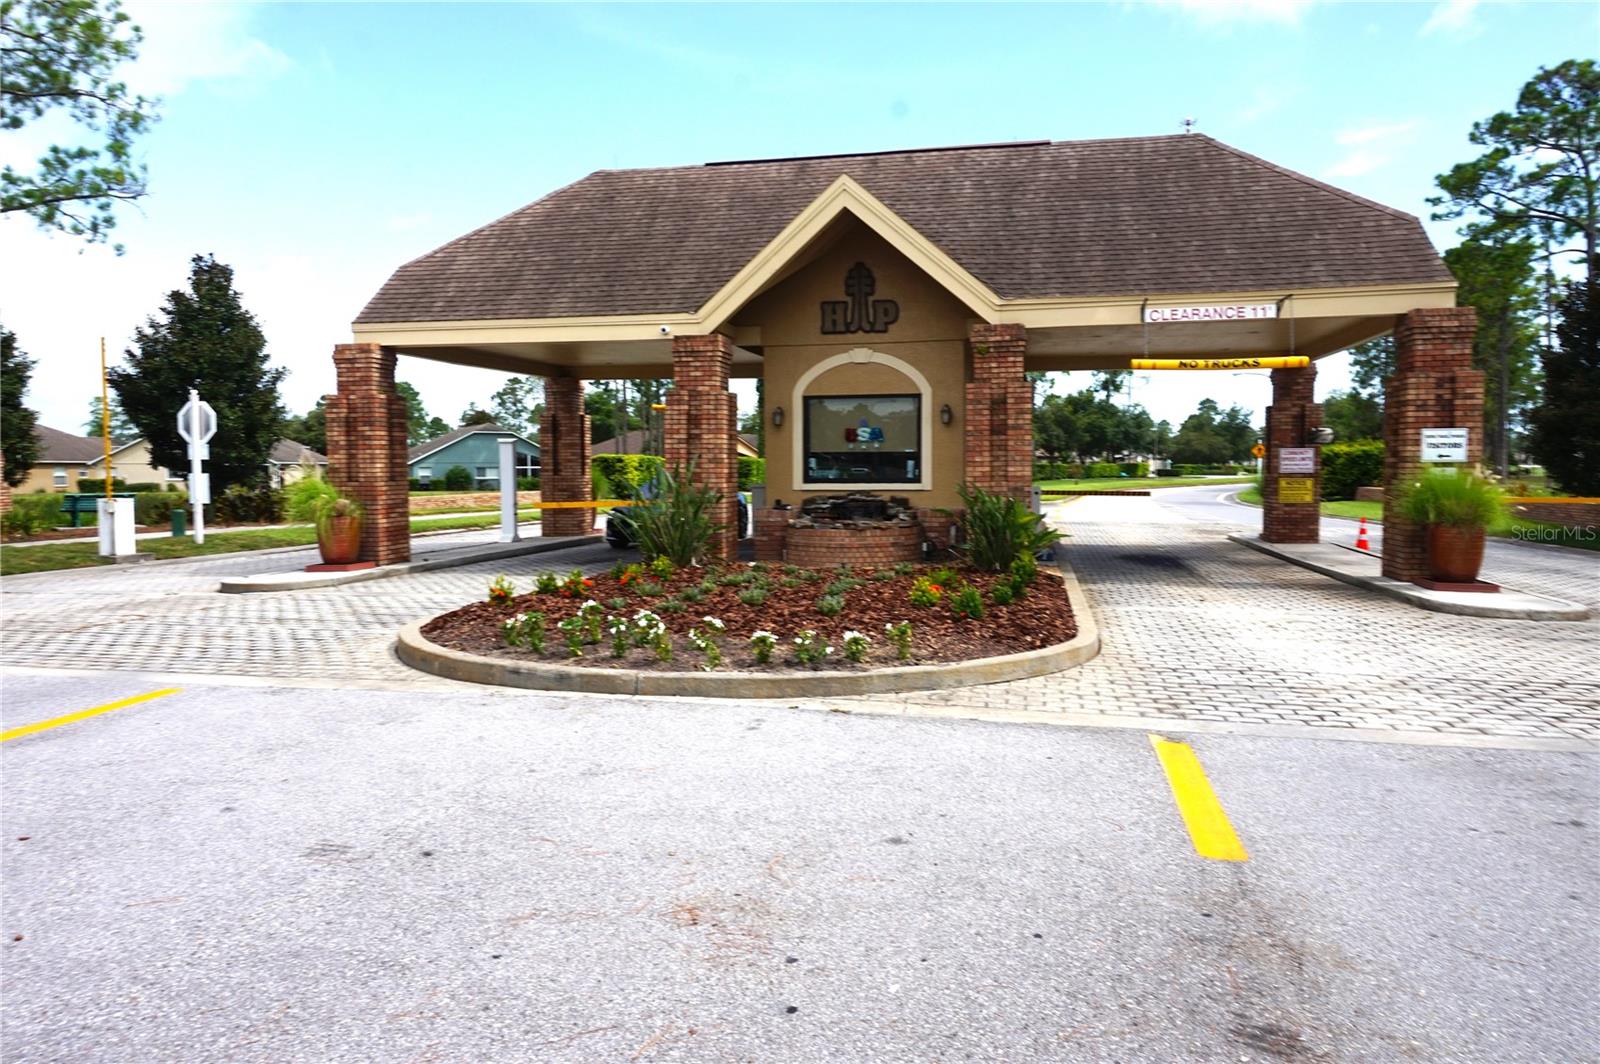
Fee includesGuard - 24 Hour, Cable TV, Pool, Internet, Management, Private Road, Recreational Facilities, Security
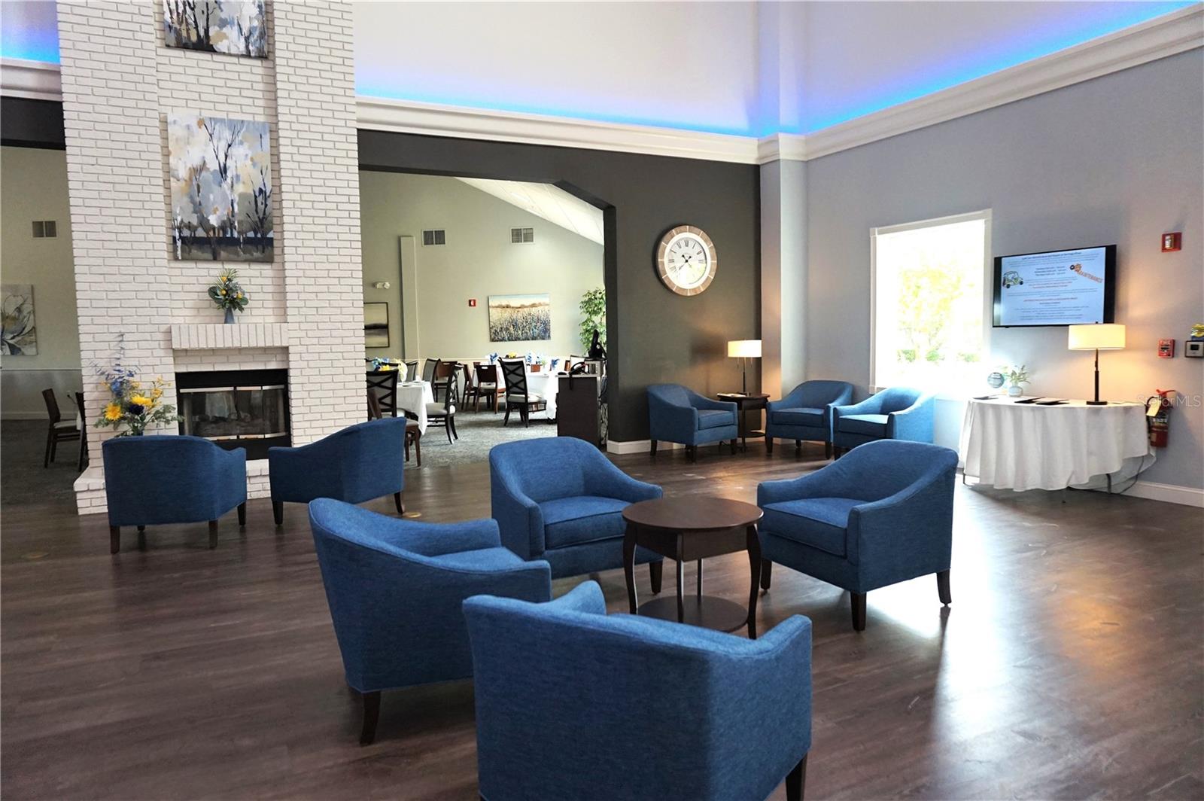
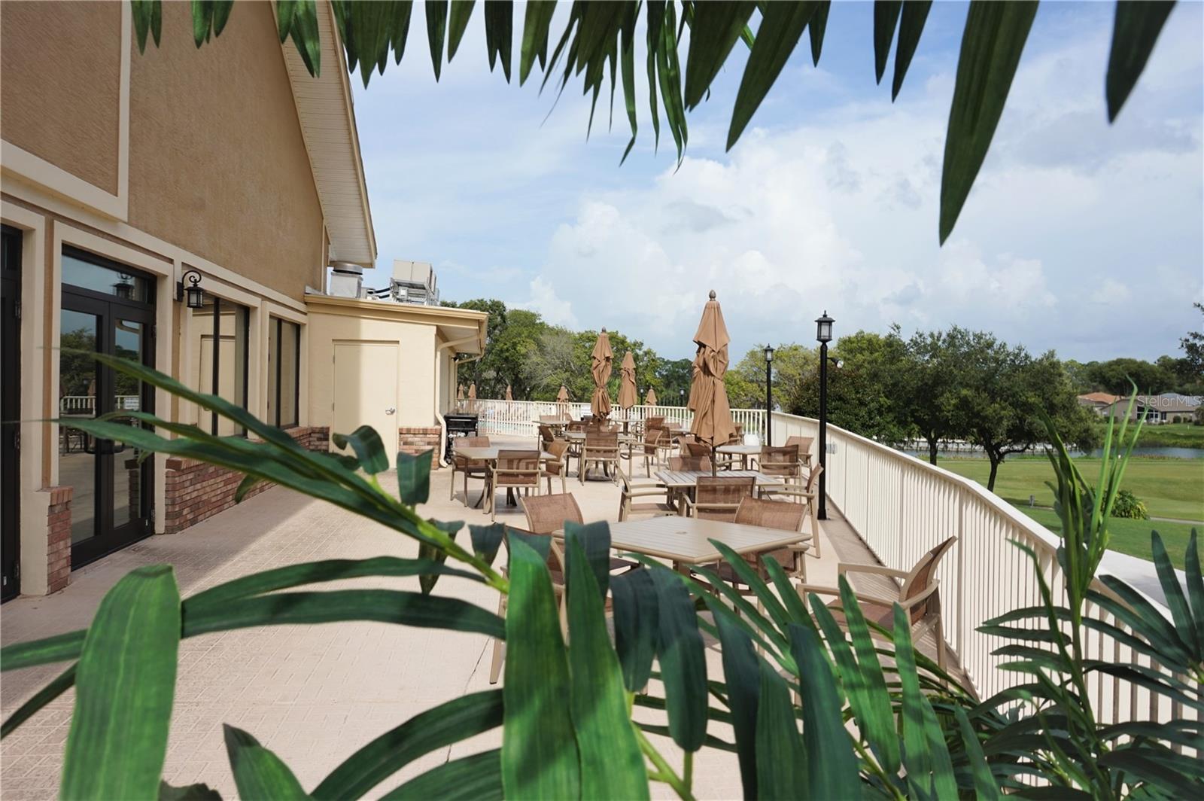
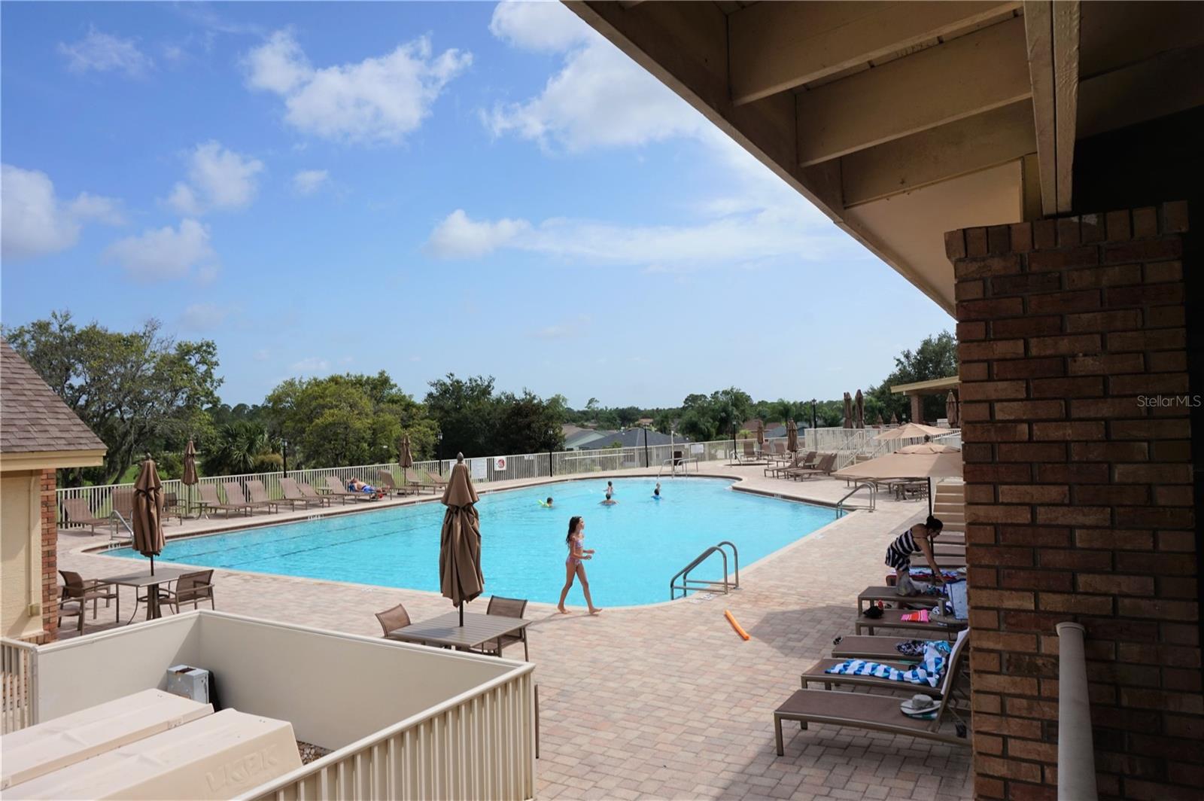
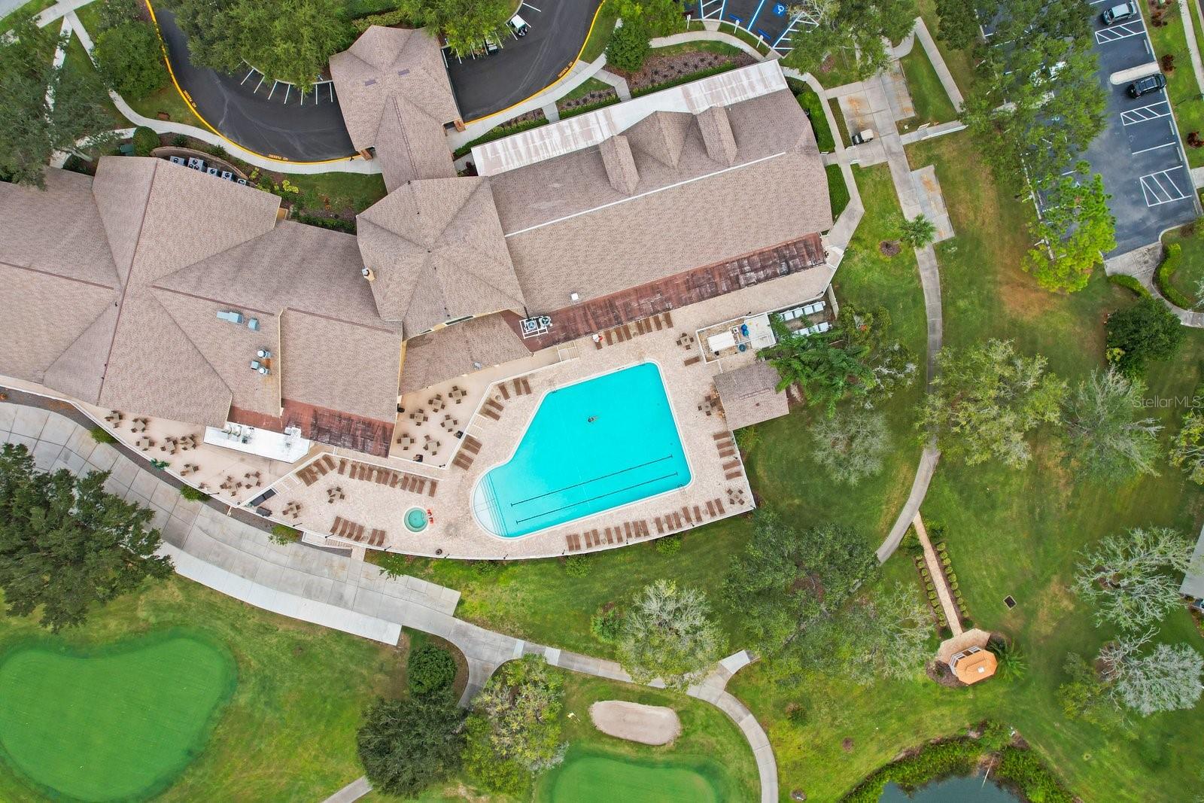
AmenitiesCable TV, Clubhouse, Fitness Center, Gated, Park, Pickleball Court(s), Pool, Recreation Facilities, Security, Spa/Hot Tub, Tennis Court(s), Vehicle Restrictions
Fee requirementRequired
Approval required0
Total monthly fees$470
Total annual fees$5,640
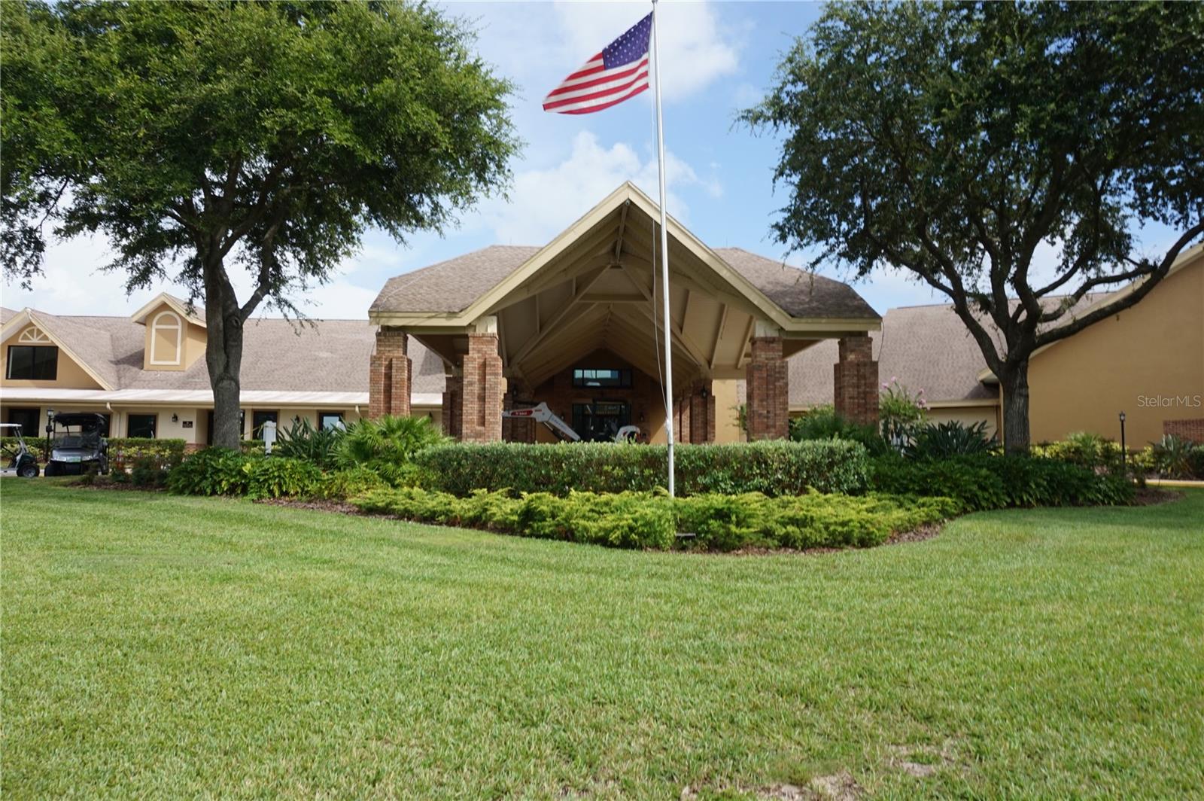
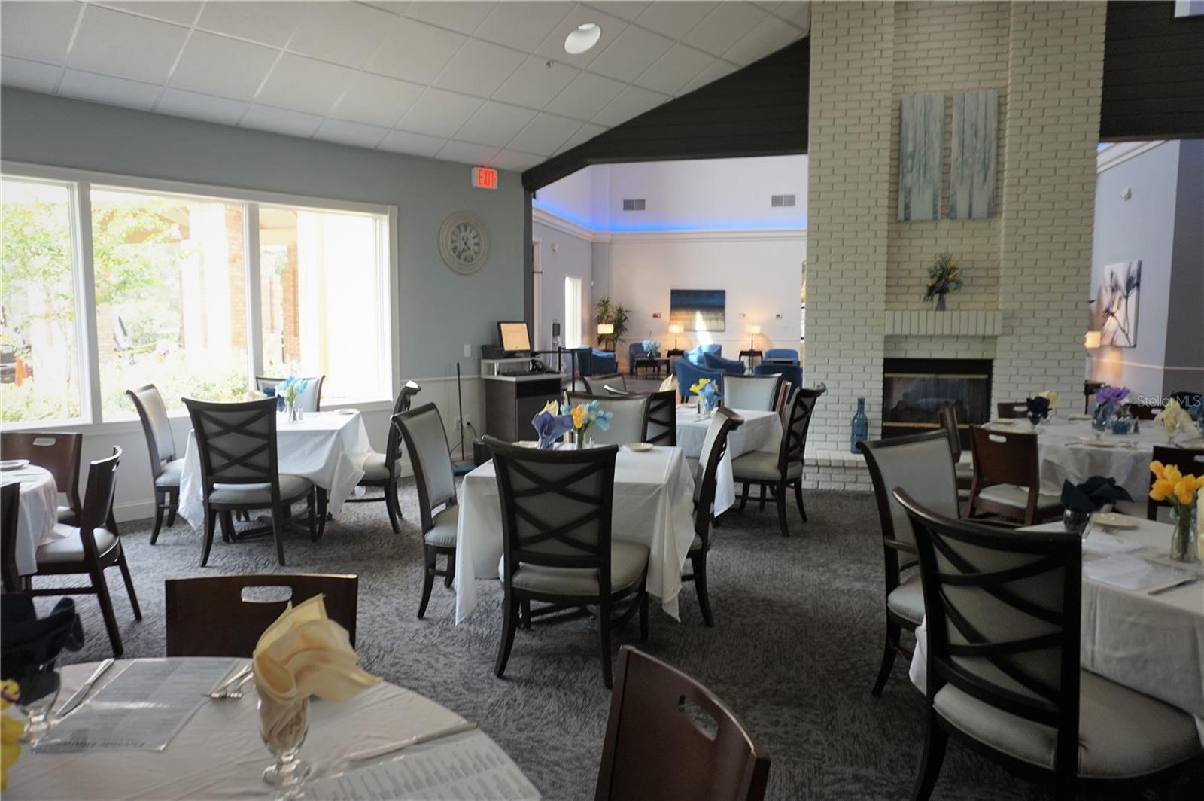
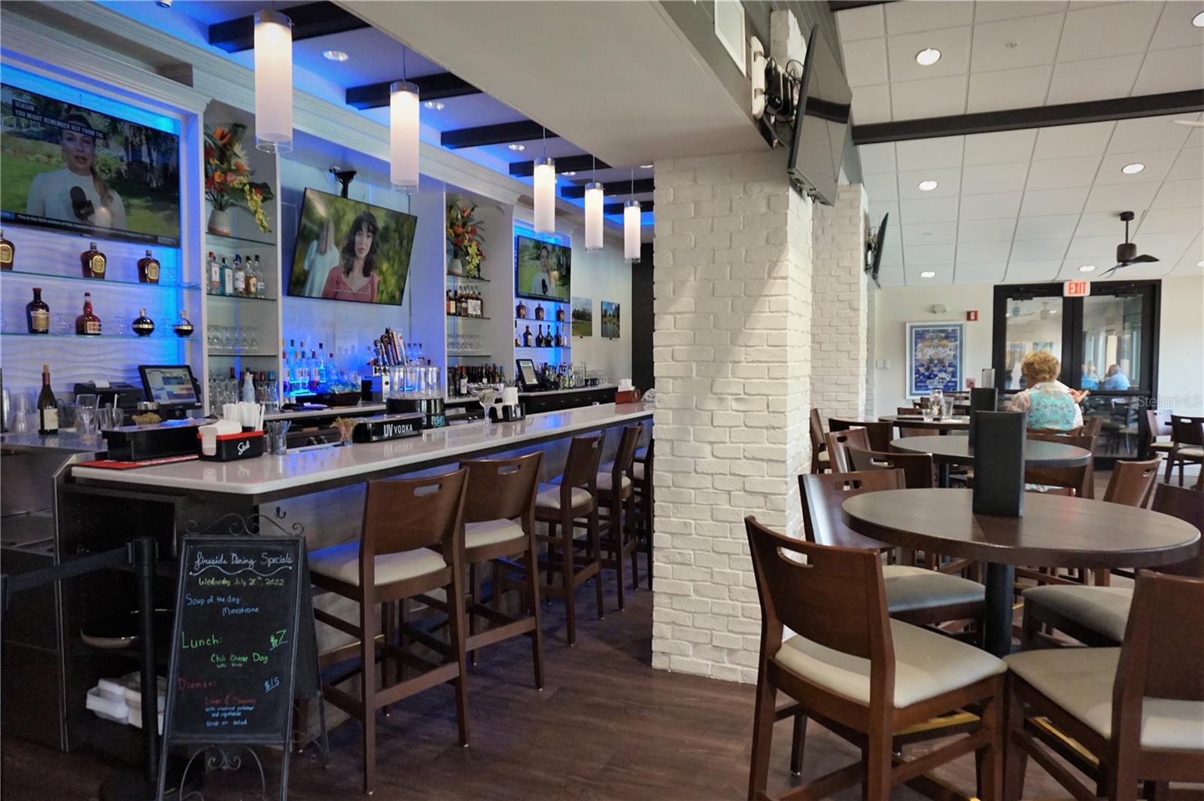
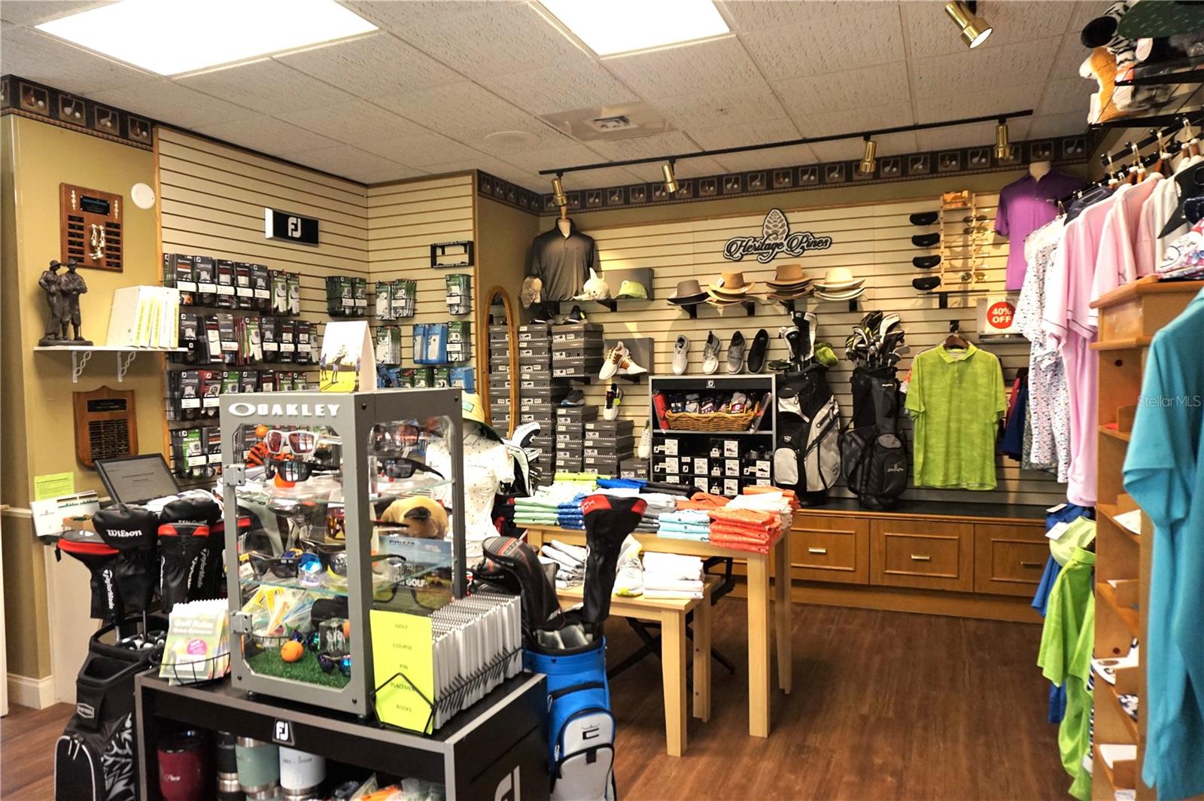
Community featuresAssociation Recreation - Owned, Clubhouse, Deed Restrictions, Fitness Center, Gated Community - Guard, Golf Carts OK, Golf, Handicap Modified, Irrigation-Reclaimed Water, Park, Pool, Restaurant, Sidewalks, Special Community Restrictions, Tennis Court(s), Wheelchair Access
55+ communityYes
PetsCats OK, Dogs OK
Pet restrictionsMust be on leash and picked up after.
Minimum lease3 Months
Lease restrictions1
Lease notesOne person must be 55 years of age.
Utilities & efficiency
UtilitiesCable Connected, Electricity Connected, Phone Available, Public, Sewer Connected, Sprinkler Recycled, Underground Utilities, Water Connected
SewerPublic Sewer
Water sourcePublic
Financial & terms
CDD1
Tax year2,025
Other annual assessments$233
Homestead1
Listing termsCash, Conventional
OwnershipFee Simple
Special conditionsNone
PossessionClose Of Escrow
ZoningMPUD
OccupantVacant
MLS area34667 - Hudson/Bayonet Point/Port Richey
Where it sits
Approximate location shown. Exact address available on request per listing brokerage.
More like this
Stellar MLSMLS# MFRTB8538349Listing courtesy of LIPPLY REAL ESTATELast updated Aug 14, 2026, 6:48 AM