HomeProperty Search
Buyers
Sellers
Investors
Areas
About
ActiveNew · today
$1,095,000

444 TREMINGHAM WAYVENICE, FL 34293THE RESERVE · Single Family Residence

3Beds
4Baths
3,220Sq ft
0.35 acLot
2-carGarage
2001Built
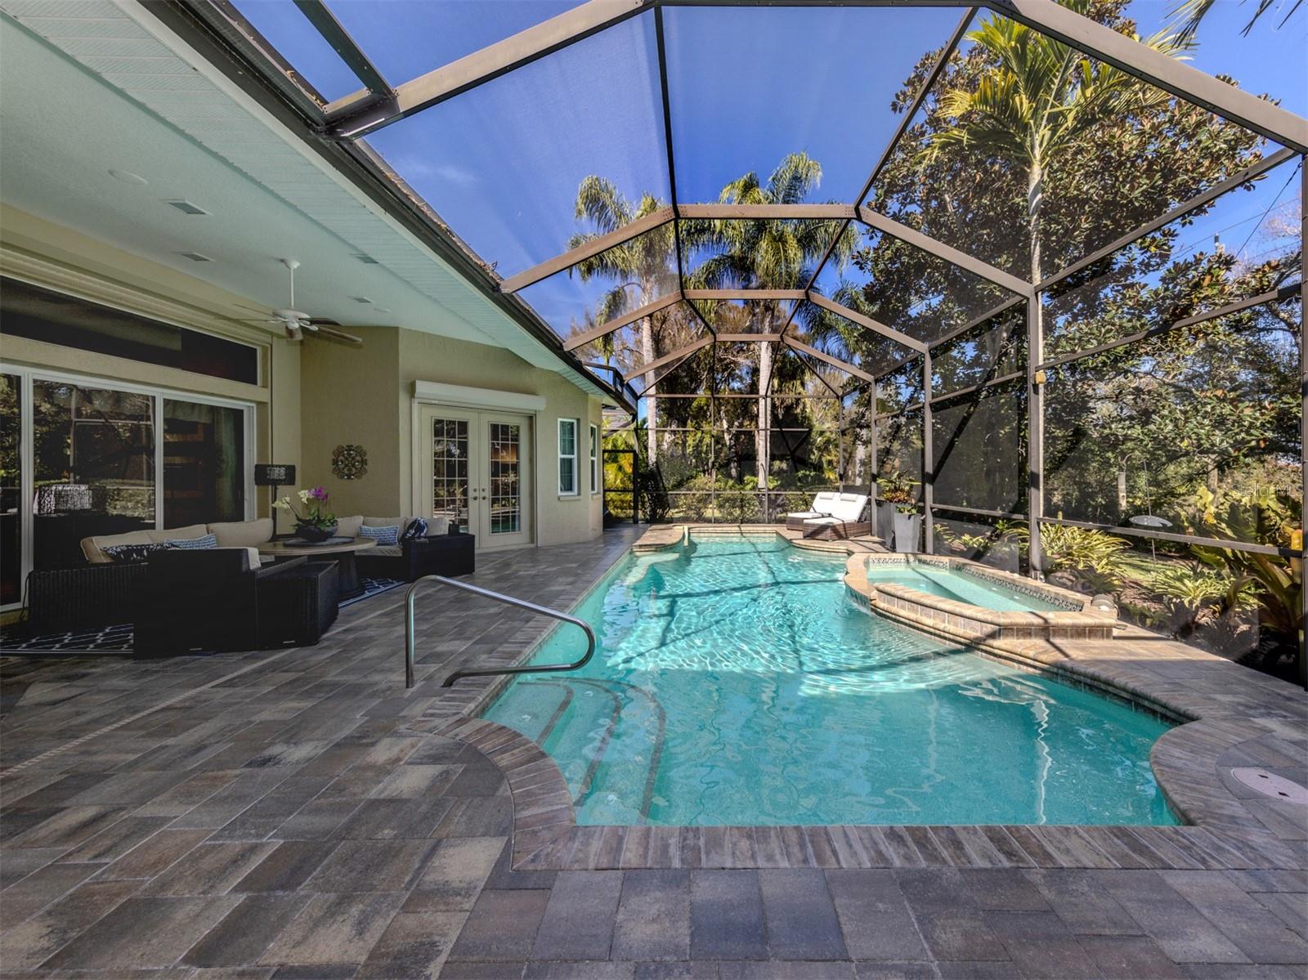
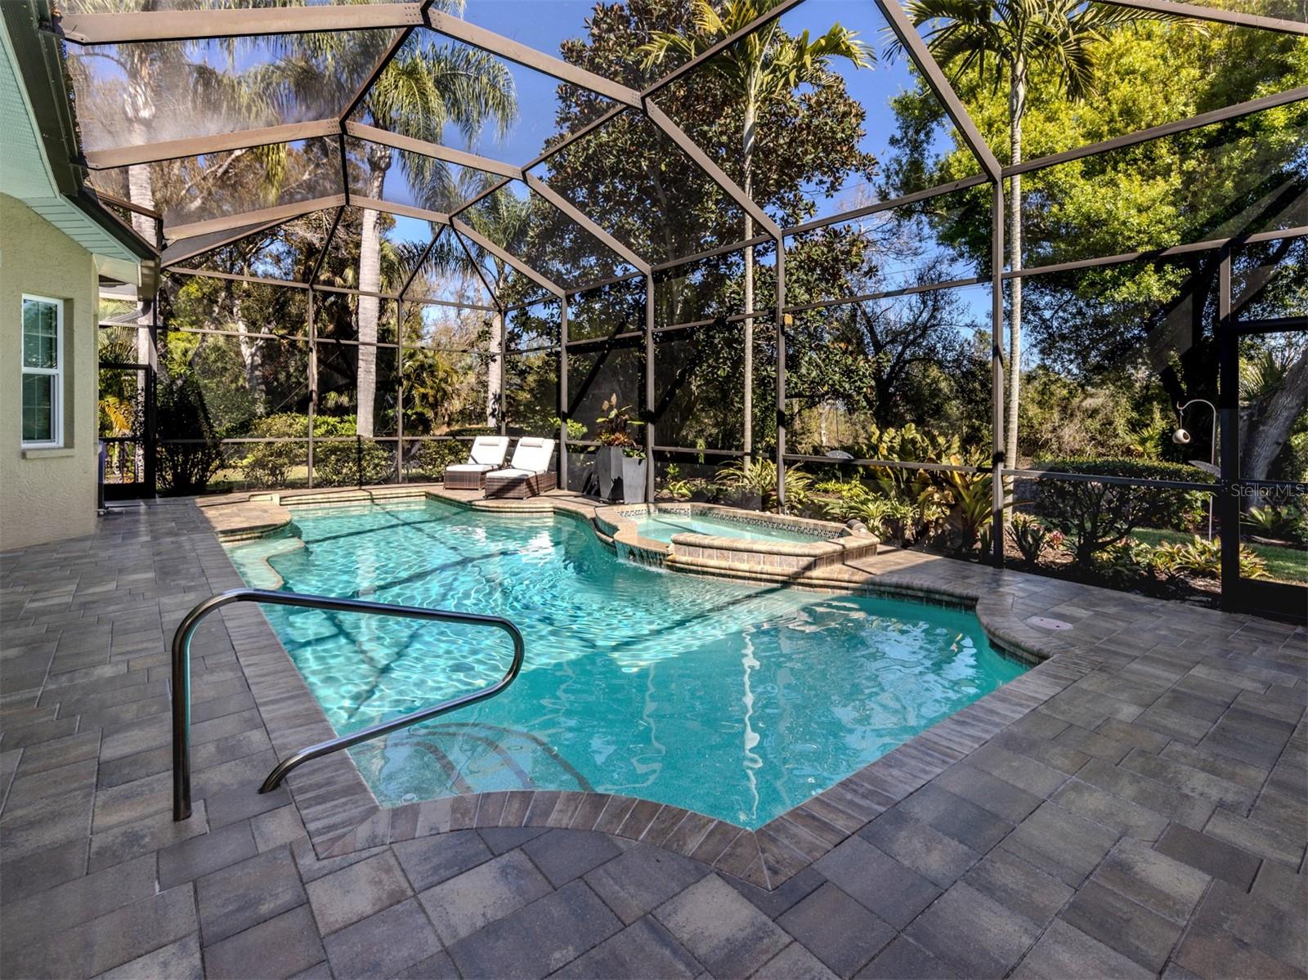
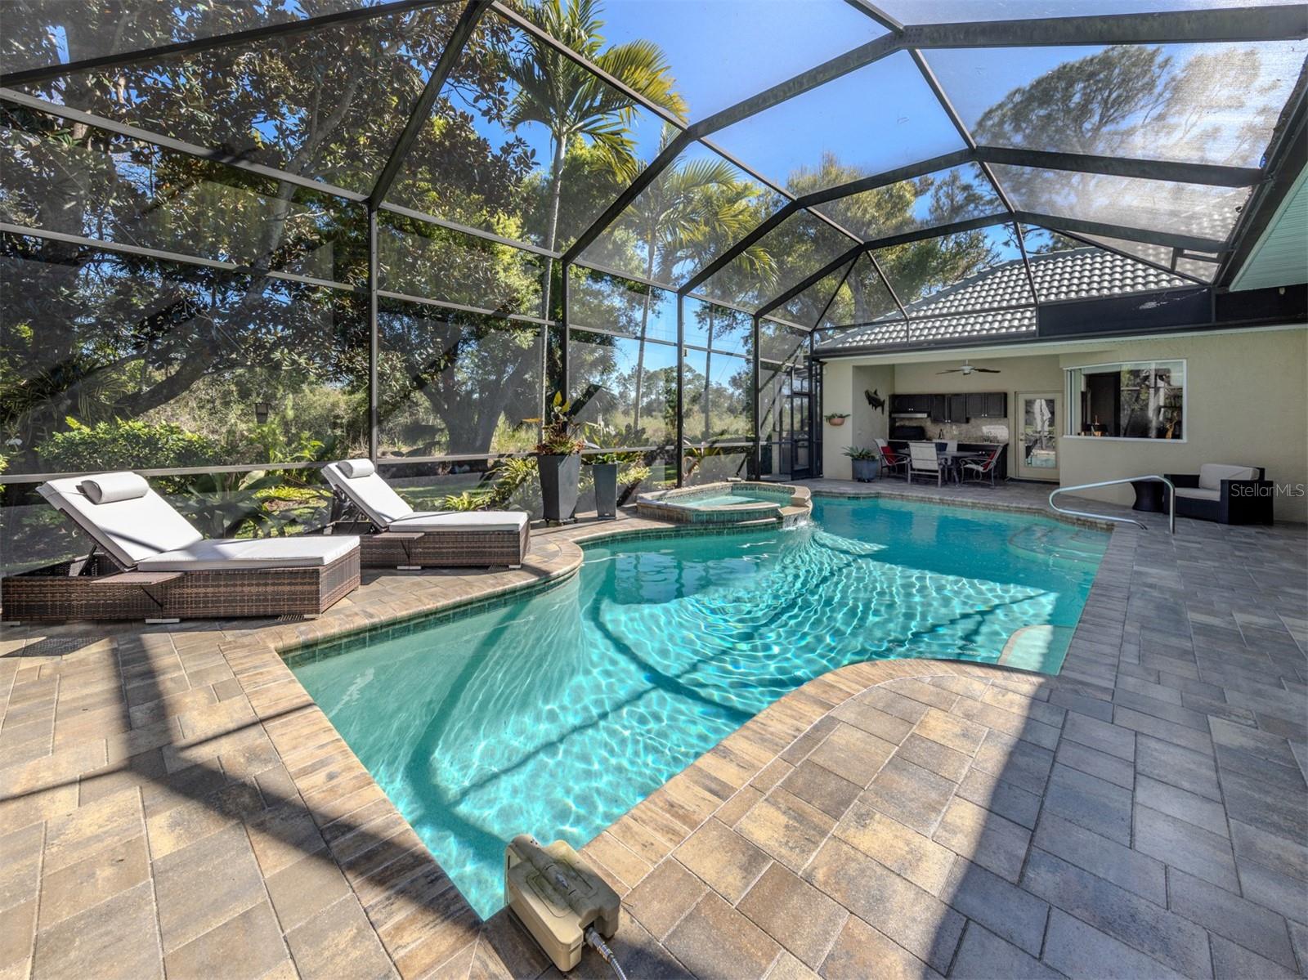
YesPool

About this home

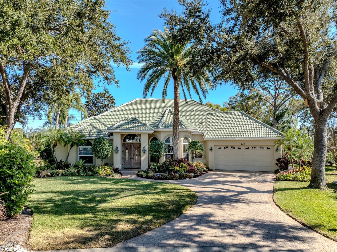
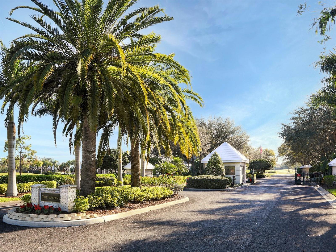
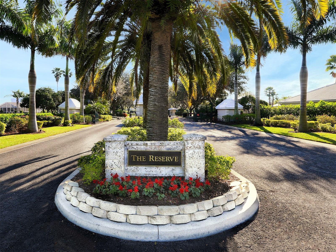
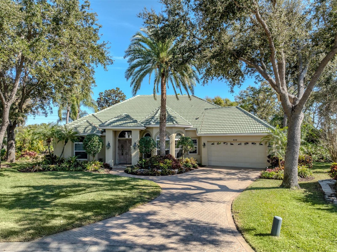
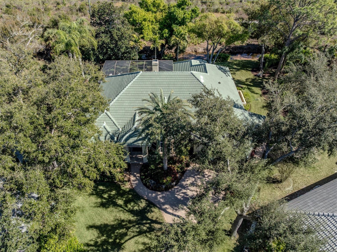
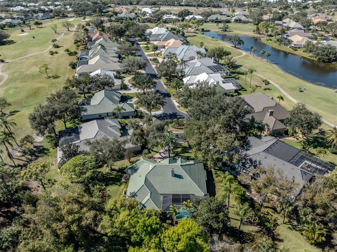
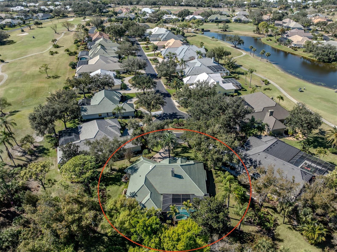
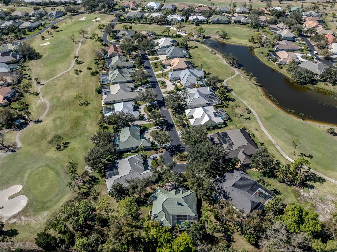
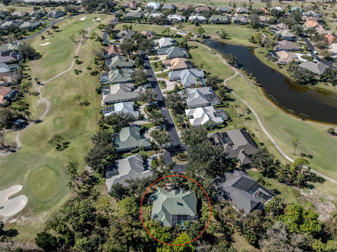
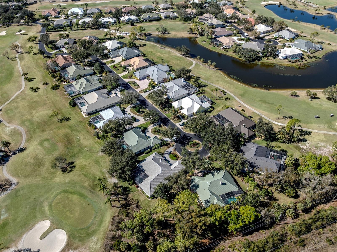
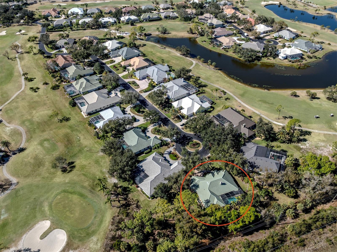
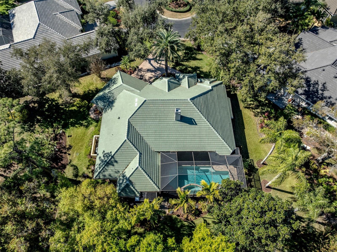
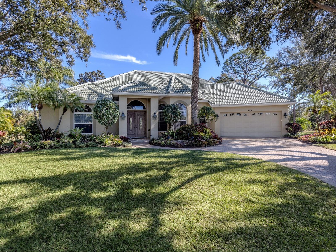
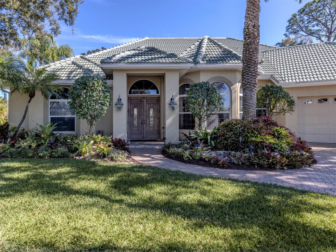
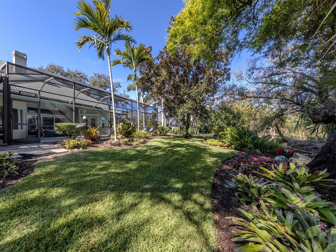
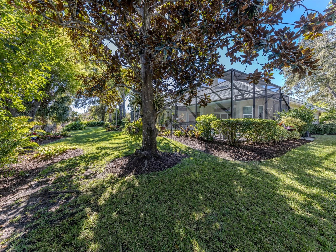
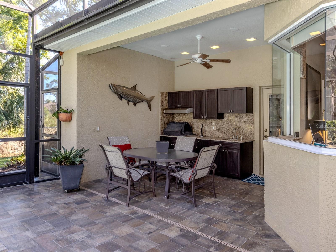
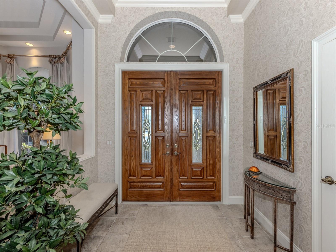
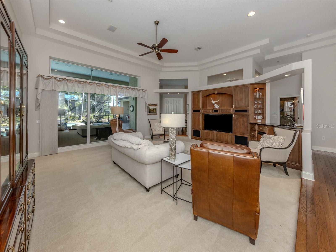
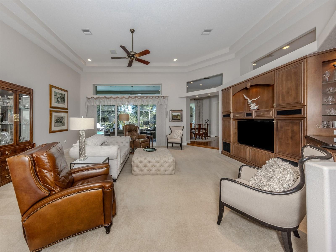
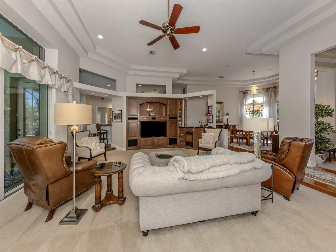
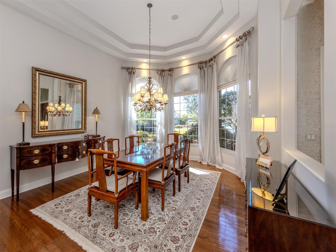
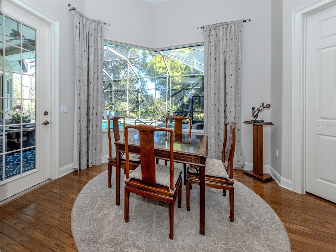
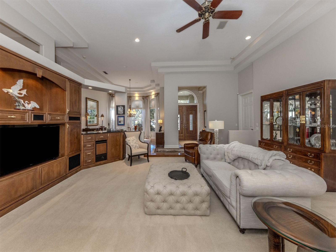
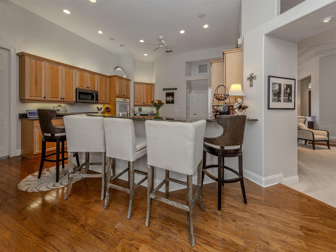
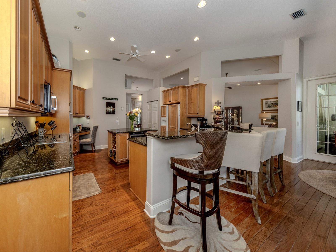
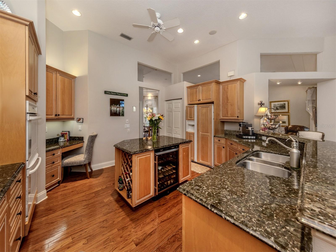
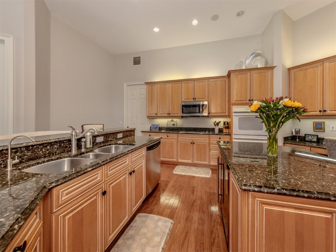
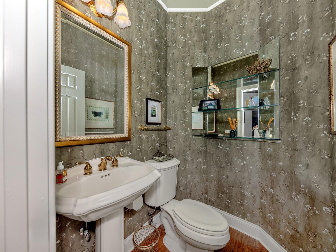
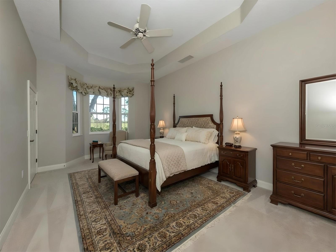
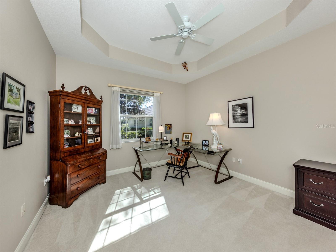
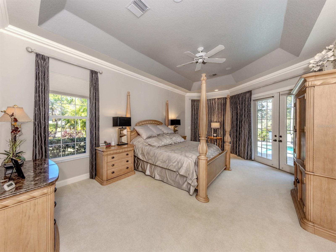
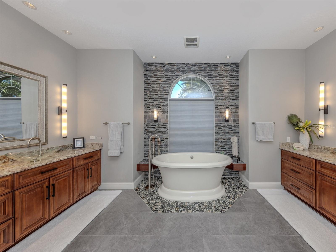
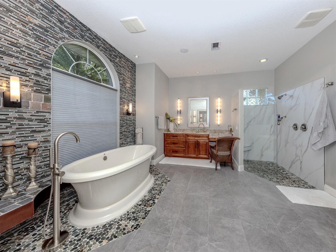
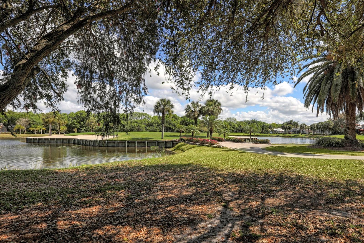
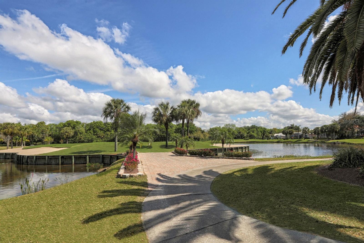
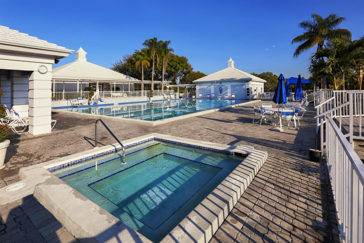
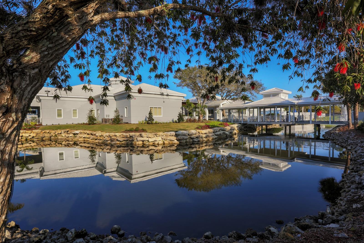
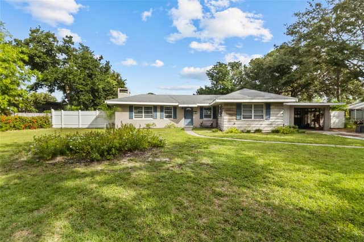
Third Bedroom Virtually Staged. Experience luxury living in The Reserve, the premier gated enclave within The Plantation Golf & Country Club. This exquisite, custom-built 3,220 sq ft home sits on an expansive, private quarter-acre cul-de-sac lot and perfectly captures classic “Old Florida” elegance with lush landscaping and mature tropical foliage. Step inside to discover a thoughtfully updated residence, meticulously maintained by its original owners. The open great room design offers seamless flow between living spaces, complemented by split-bedroom privacy, two spacious guest suites—one wit…

Description as provided by the listing brokerage.

Highlights

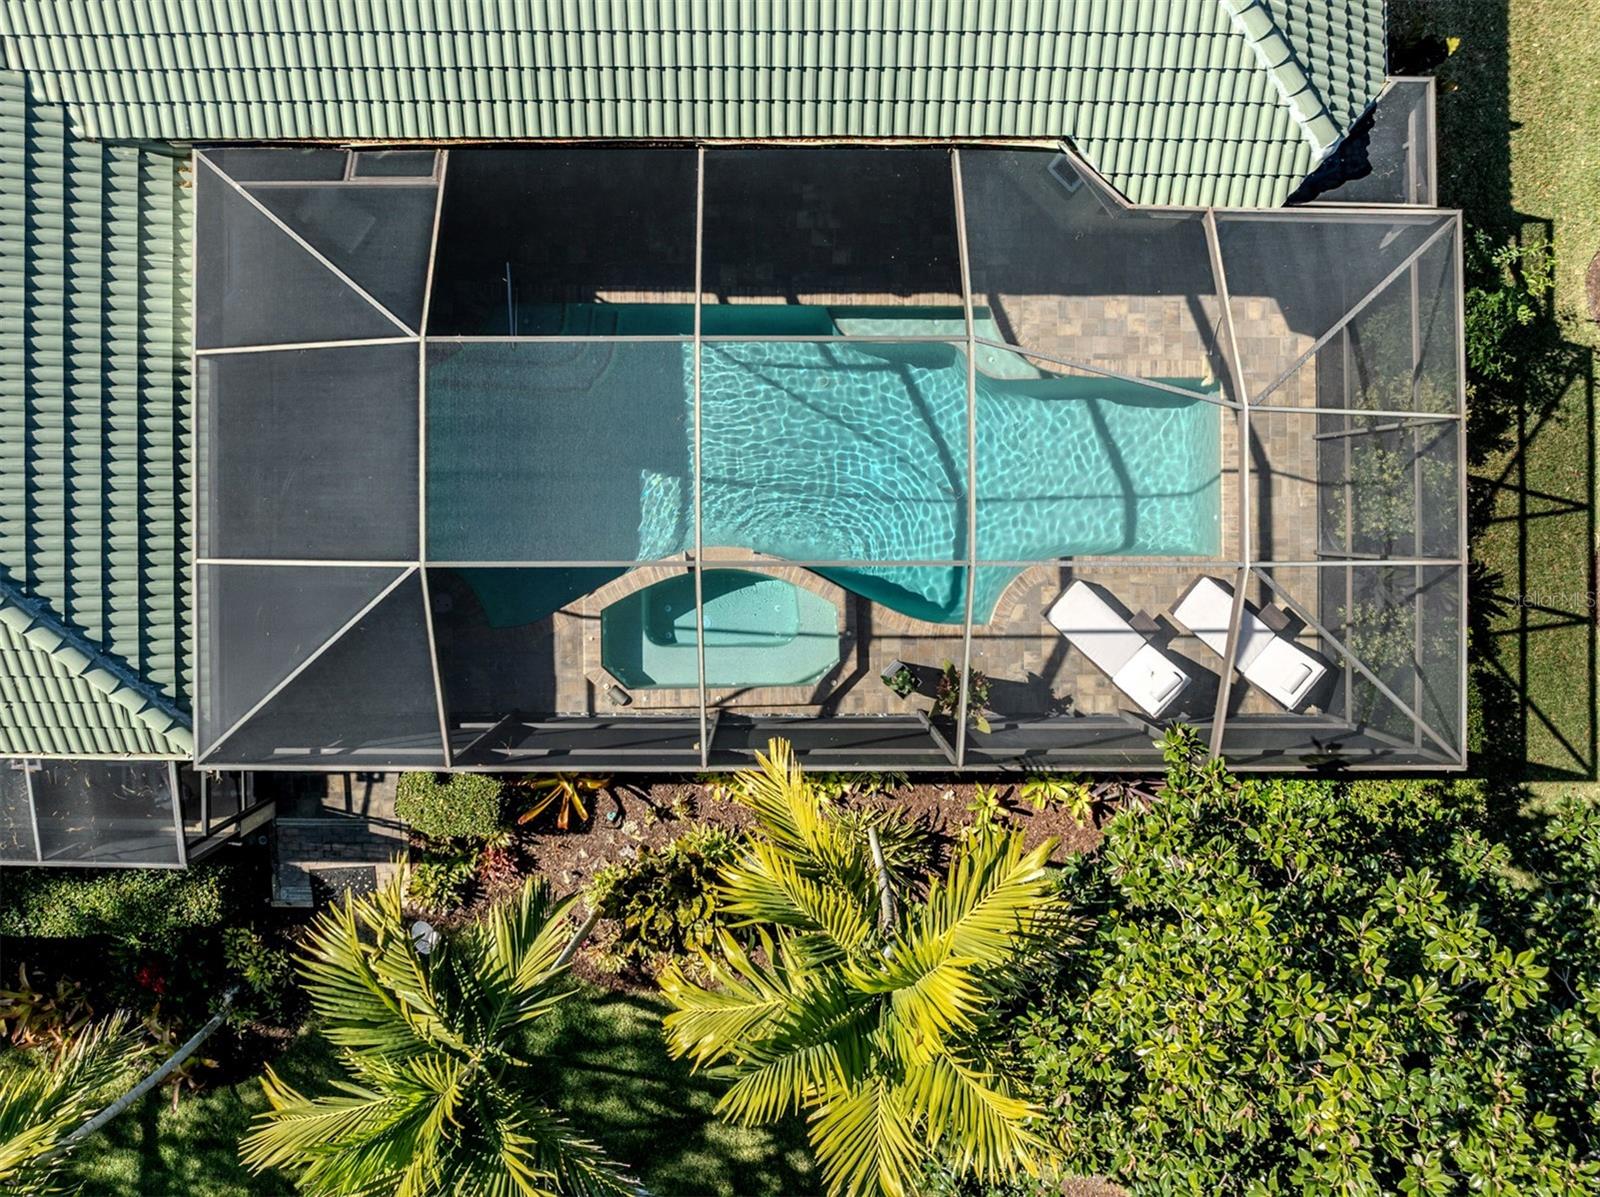
  • Heated saltwater pool
  • 2-car garage
  • French Doors
  • Garden
  • Hurricane Shutters
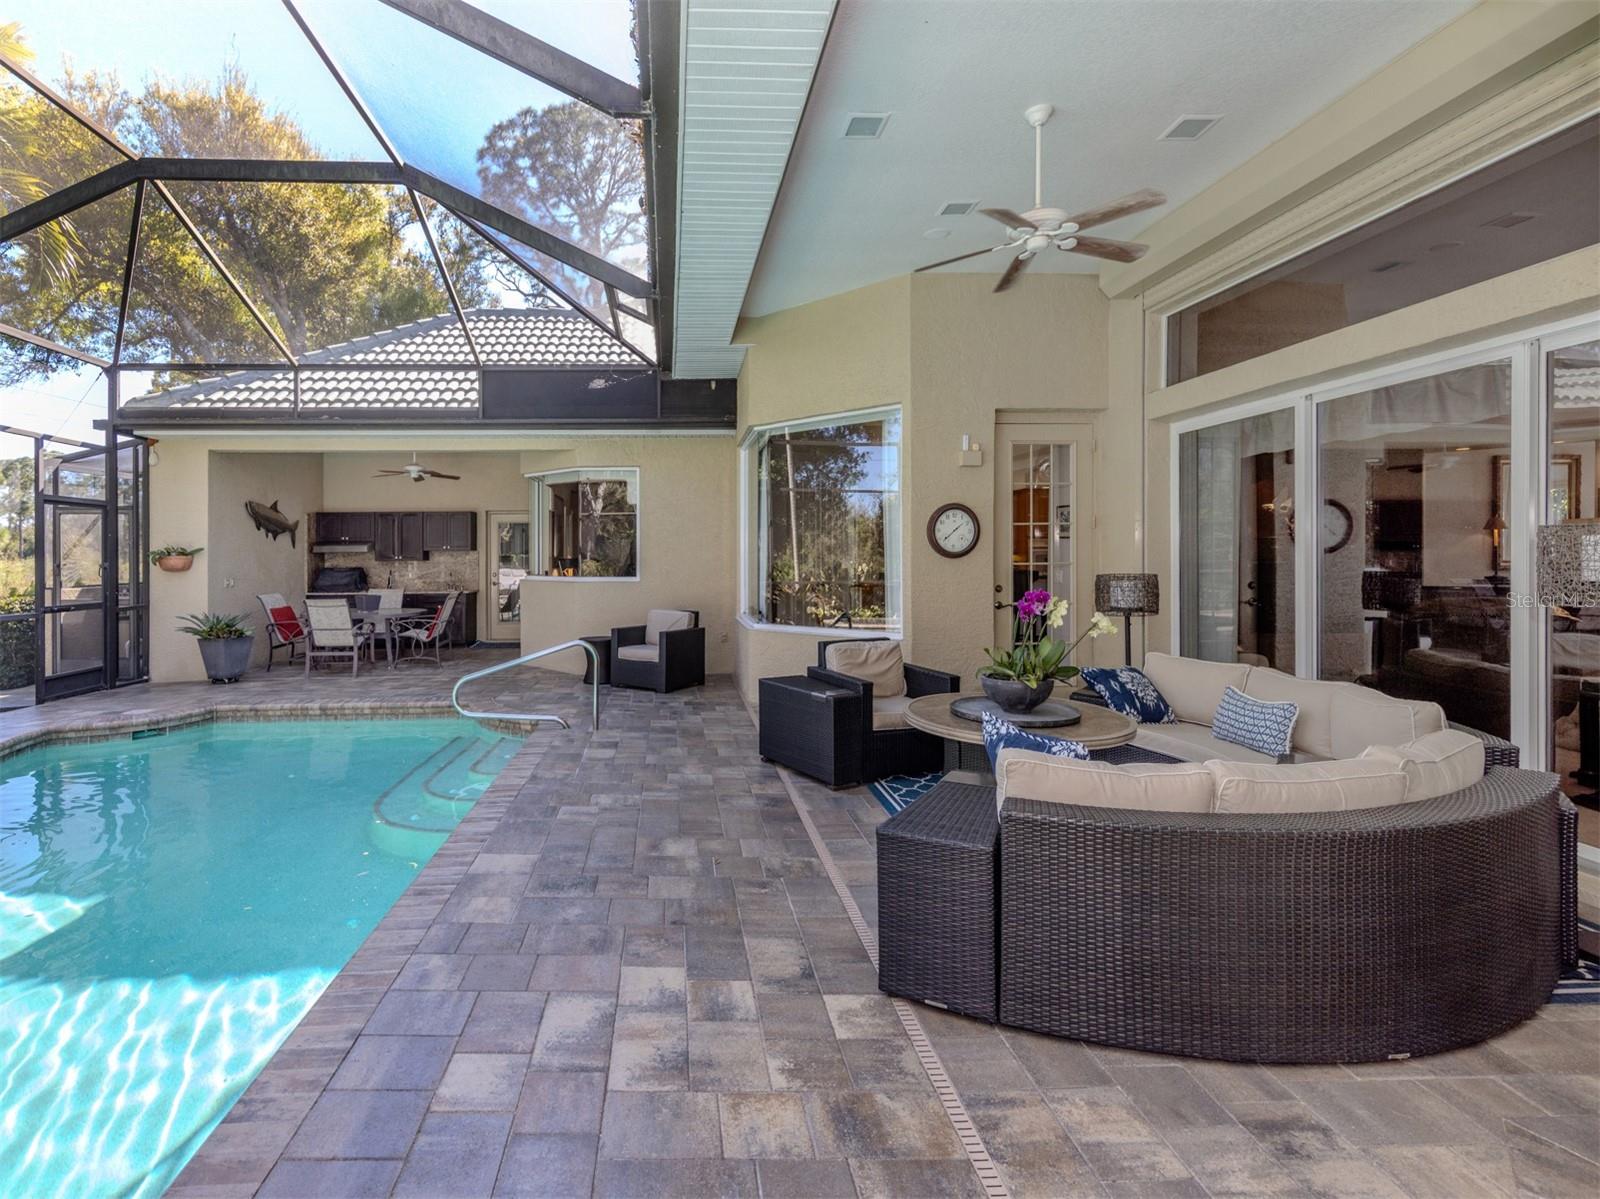
  • Outdoor Grill
  • Outdoor Kitchen
  • Private Yard
  • Rain Gutters

Open houses

No open houses scheduled.

Can't make it? Request a private showing.

The details

StatusActive
MLS #MFRA4702985
Property typeSingle Family Residence
Year built2001
Lot size0.35 ac
Living area3,220 sq ft
Price per sq ft$340
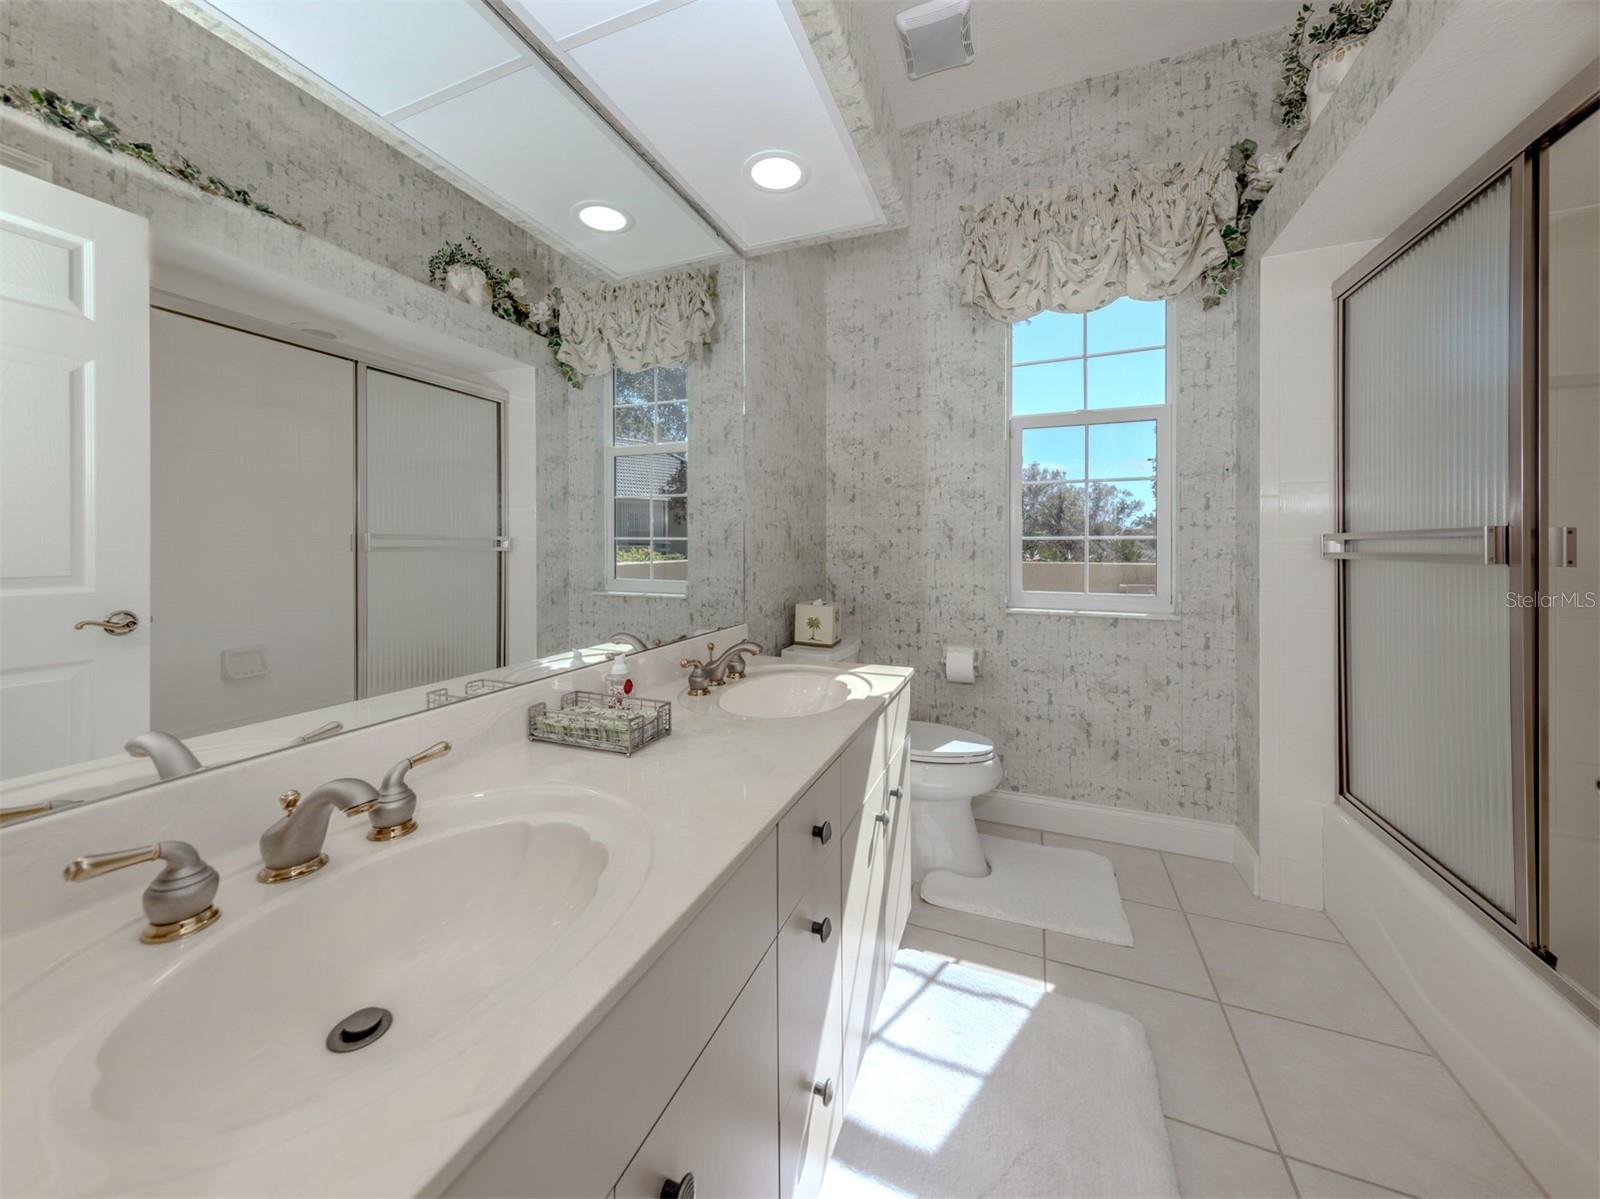
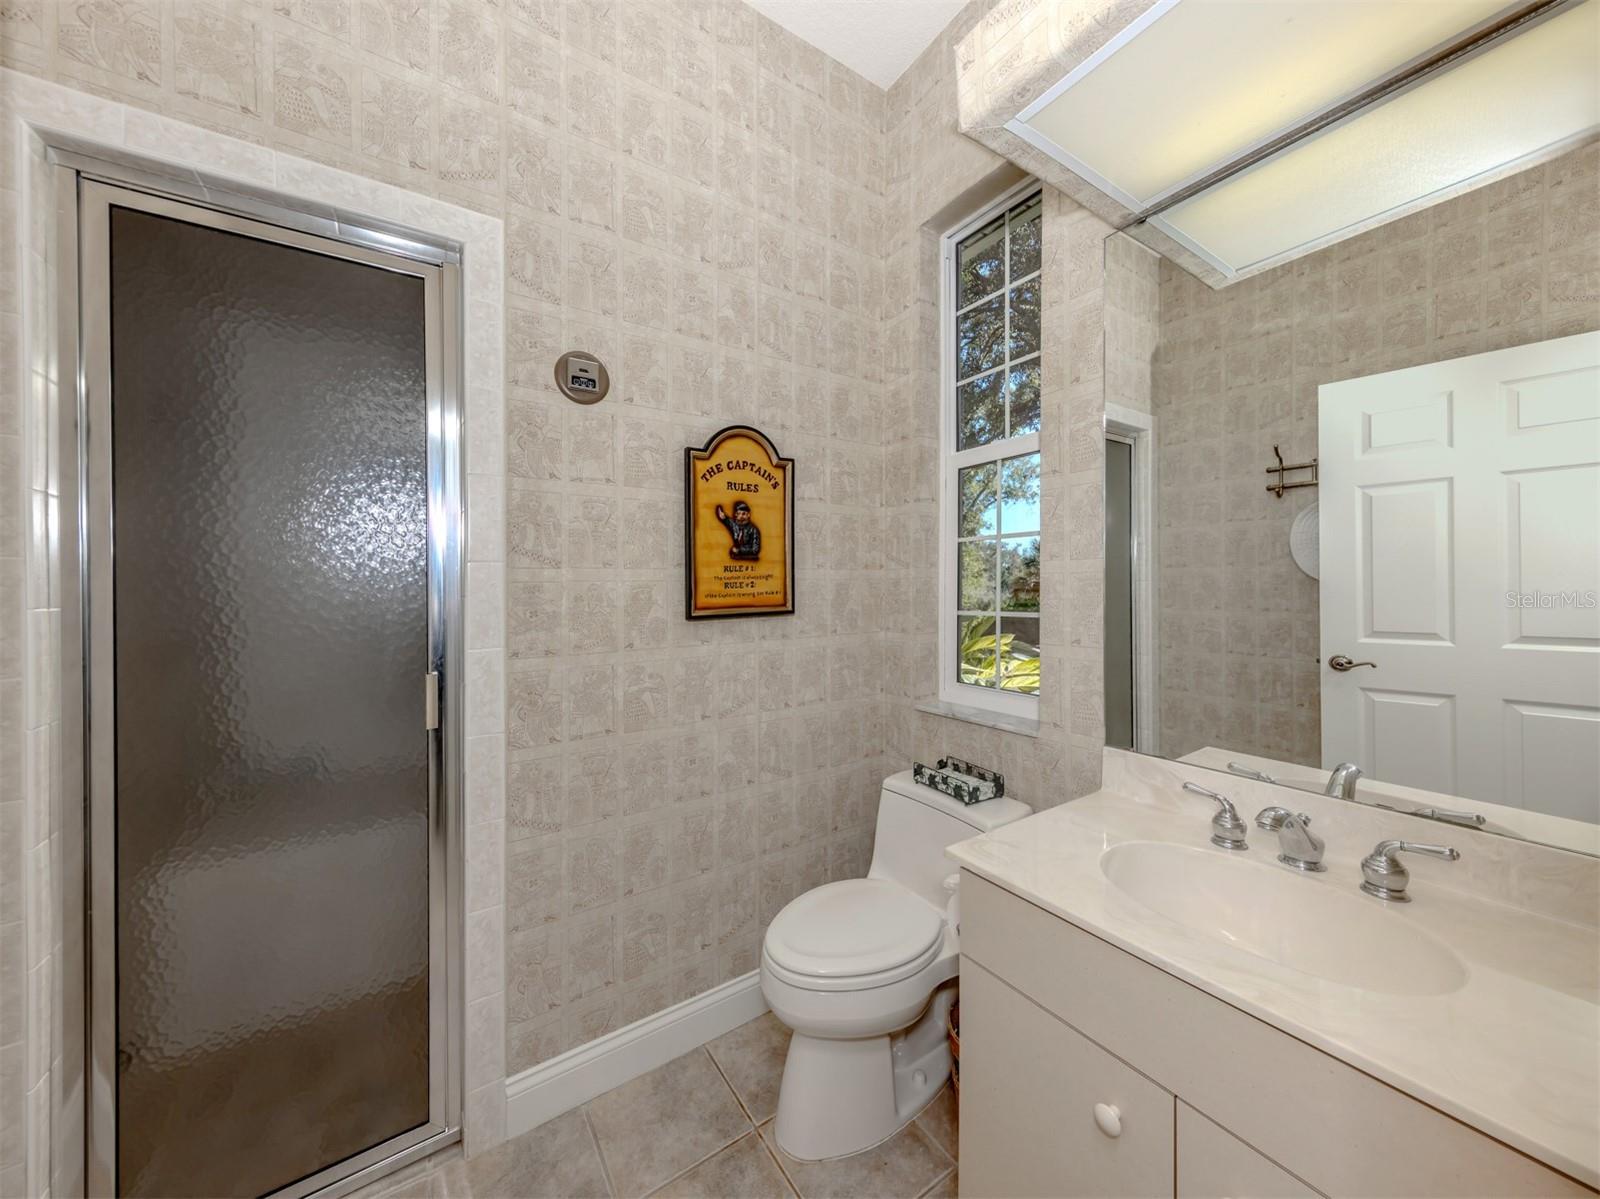
Baths4 + 1 half
HOA$1,350 / annually
CDDNo
Taxes$5,673 (2025)
Garage2-car
StoriesOne
Days on market1
CountySarasota
Flood zoneX (verify)
FurnishedNegotiable
ListedAug 16, 2026

Features & property details

Interior

Full baths3
Half baths1
Rooms12
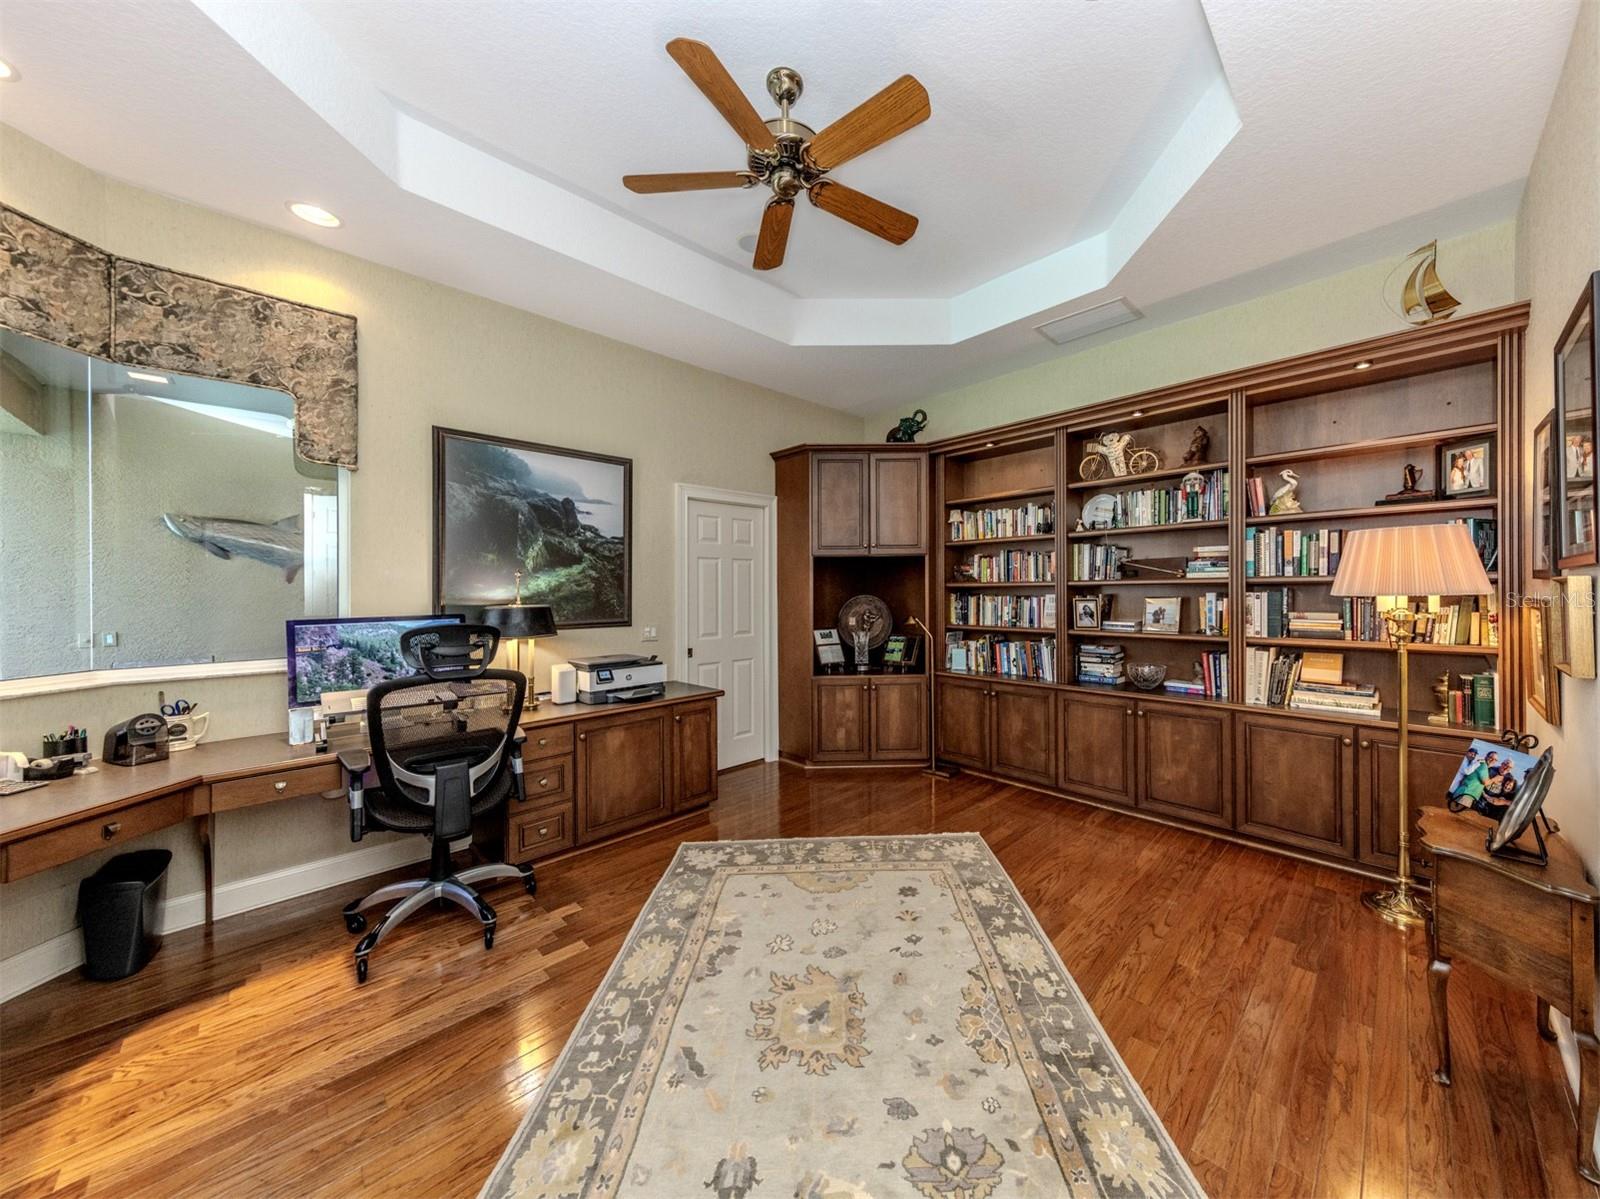
Additional roomsAttic,Breakfast Room Separate,Den/Library/Office,Great Room,Inside Utility
FlooringCarpet, Ceramic Tile, Hardwood
AppliancesDishwasher, Disposal, Dryer, Electric Water Heater, Ice Maker, Kitchen Reverse Osmosis System, Microwave, Range, Refrigerator, Washer, Wine Refrigerator
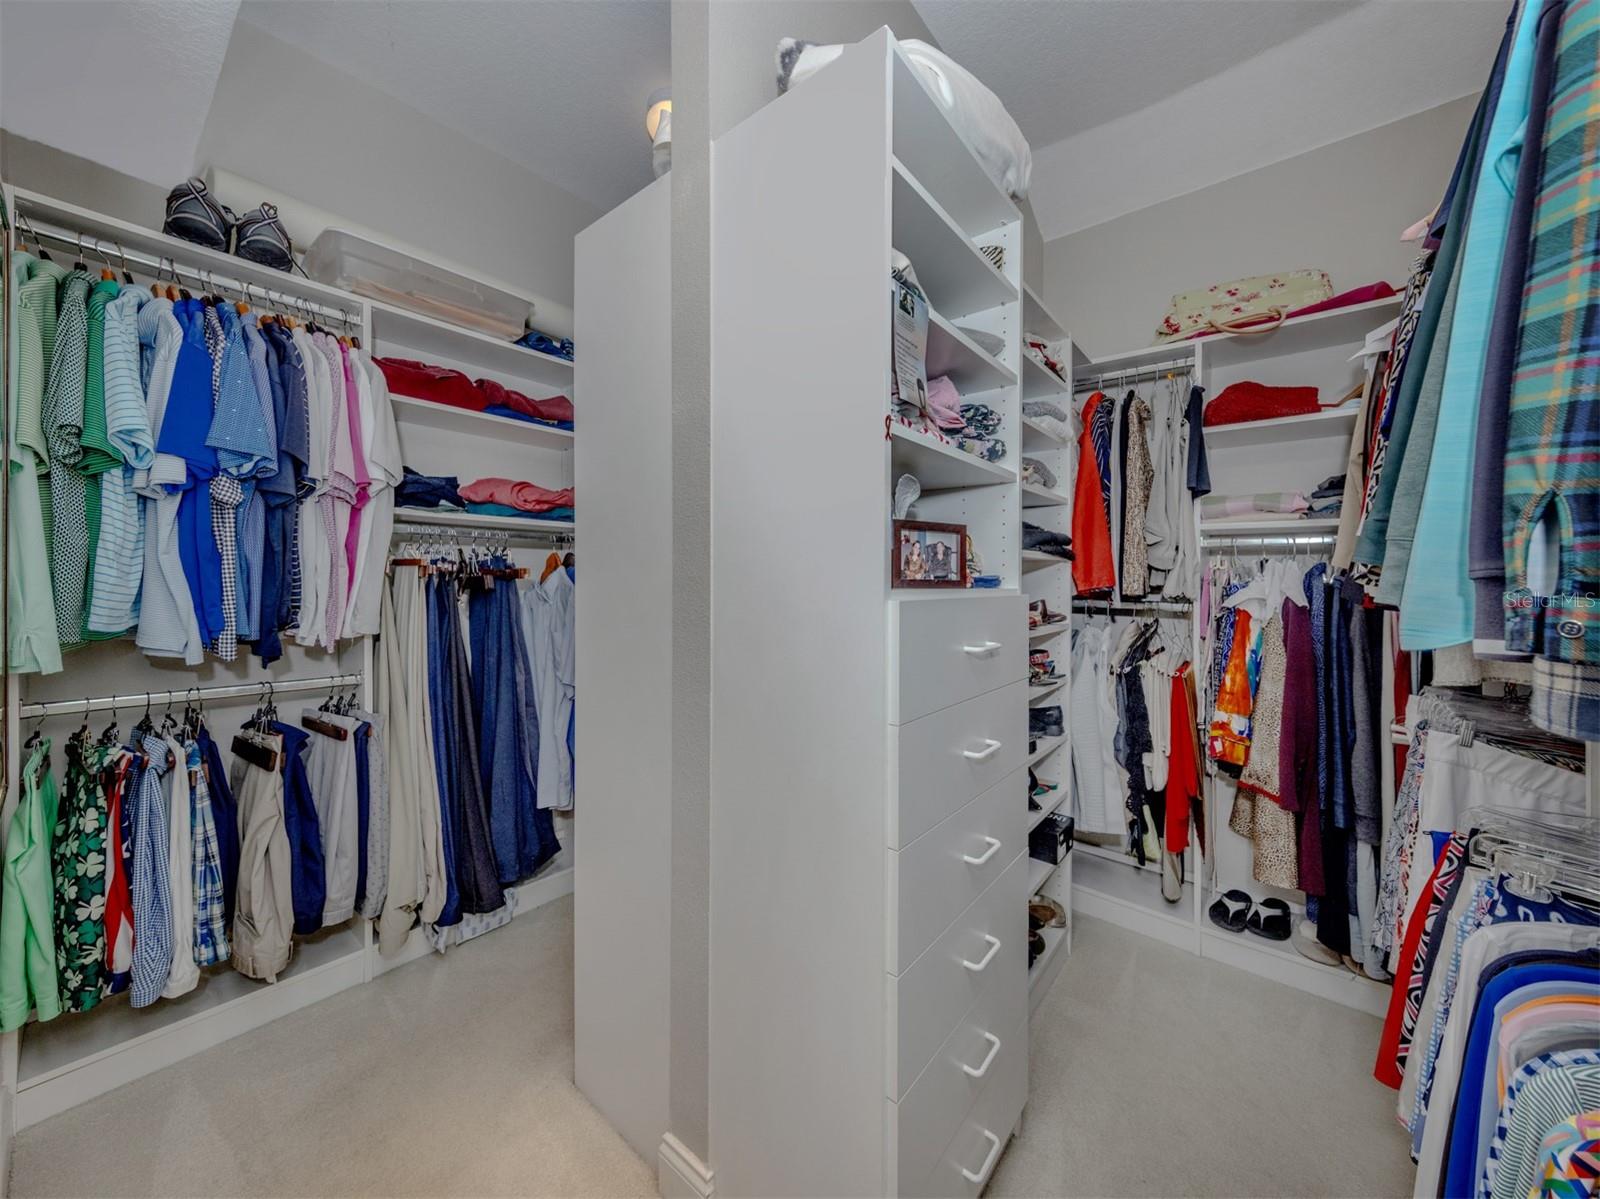
Interior featuresCathedral Ceiling(s), Ceiling Fans(s), Crown Molding, Eat-in Kitchen, High Ceilings, Open Floorplan, Primary Bedroom Main Floor, Sauna, Solid Wood Cabinets, Split Bedroom, Stone Counters, Thermostat, Tray Ceiling(s), Vaulted Ceiling(s), Walk-In Closet(s), Wet Bar, Window Treatments
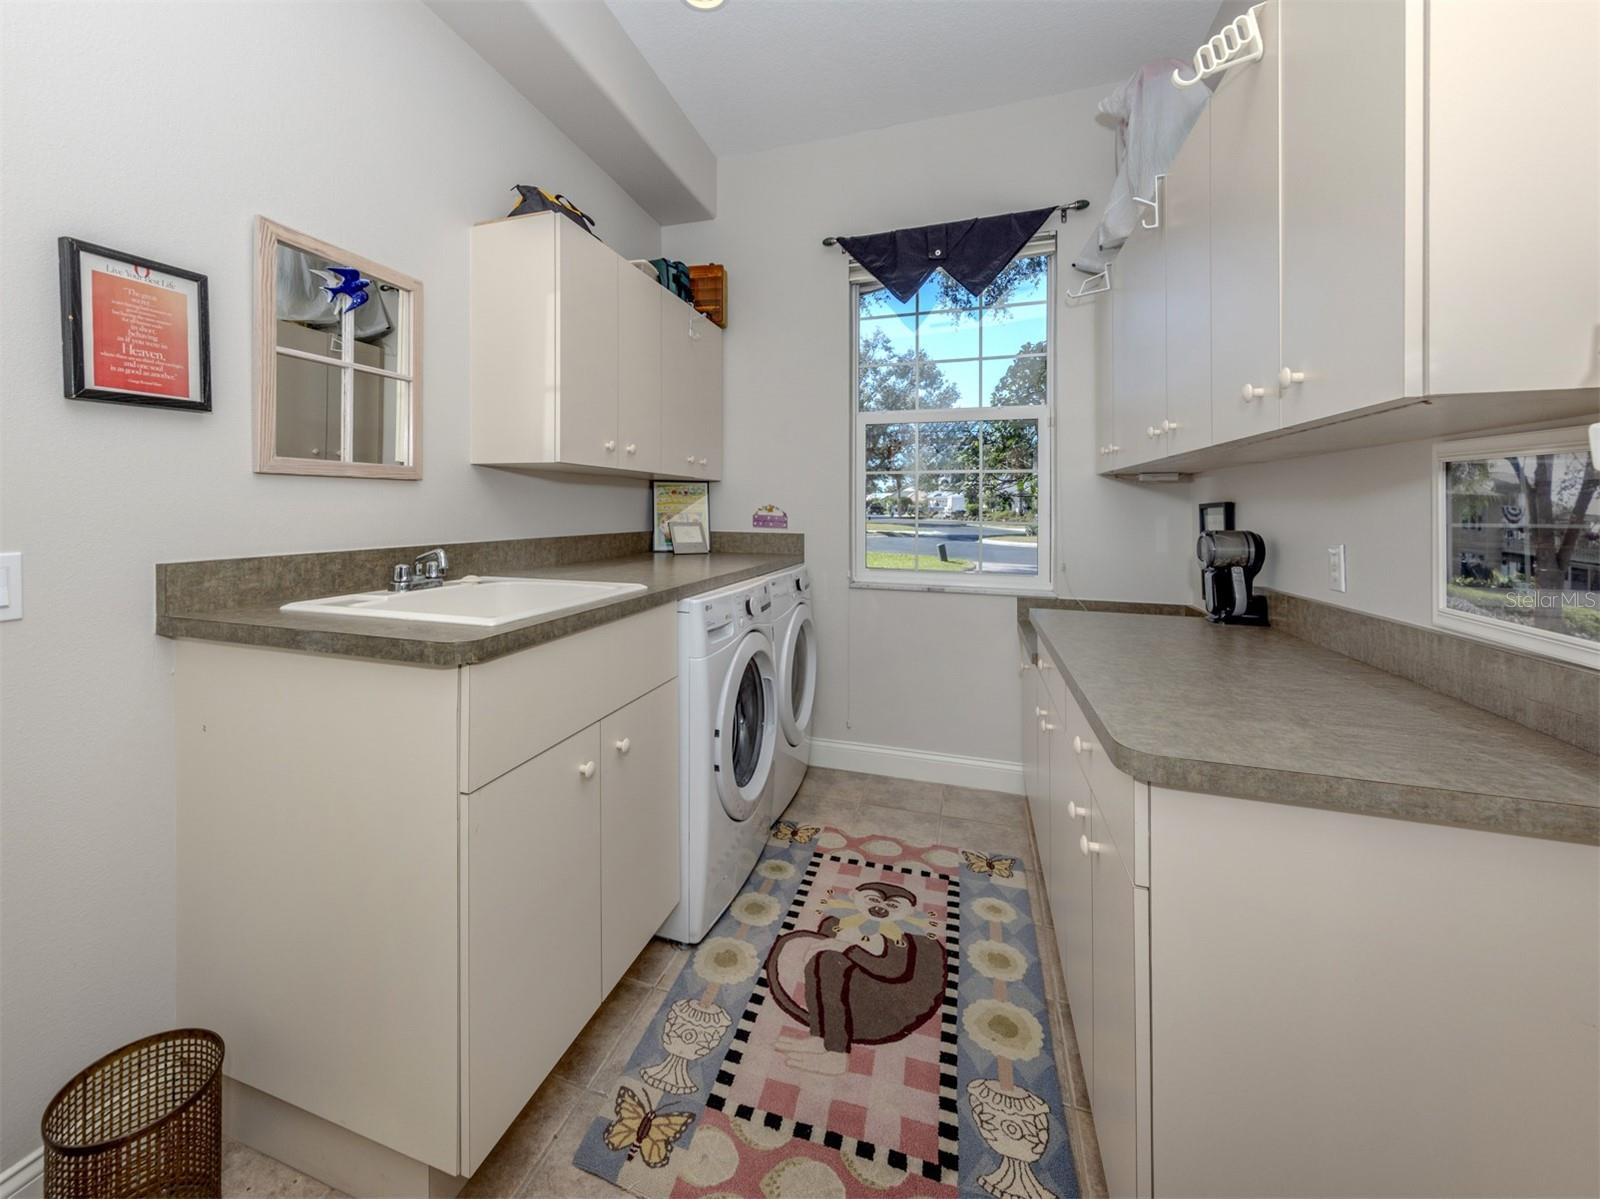
LaundryInside, Laundry Room
FireplaceNo
WindowsBlinds, Drapes, Shades, Storm Window(s), Window Treatments
CoolingCentral Air, Zoned
HeatingCentral, Electric, Zoned
In-law suite0

Exterior & lot

Exterior featuresFrench Doors, Garden, Hurricane Shutters, Outdoor Grill, Outdoor Kitchen, Private Yard, Rain Gutters, Sidewalk, Sliding Doors
Patio & porchCovered, Deck, Front Porch, Patio, Screened
Lot featuresCul-De-Sac, Greenbelt, In County, Irregular Lot, Landscaped, Near Golf Course, Oversized Lot, Private, Sidewalk, Street Dead-End, Paved
Lot dimensions42.42x148.29x172.5x168.45
VegetationMature Landscaping, Oak Trees, Trees/Landscaped
Other structuresOutdoor Kitchen
FacesWest
Road surfaceAsphalt

Construction

StyleFlorida
ConstructionBlock, Concrete, Stucco
FoundationSlab
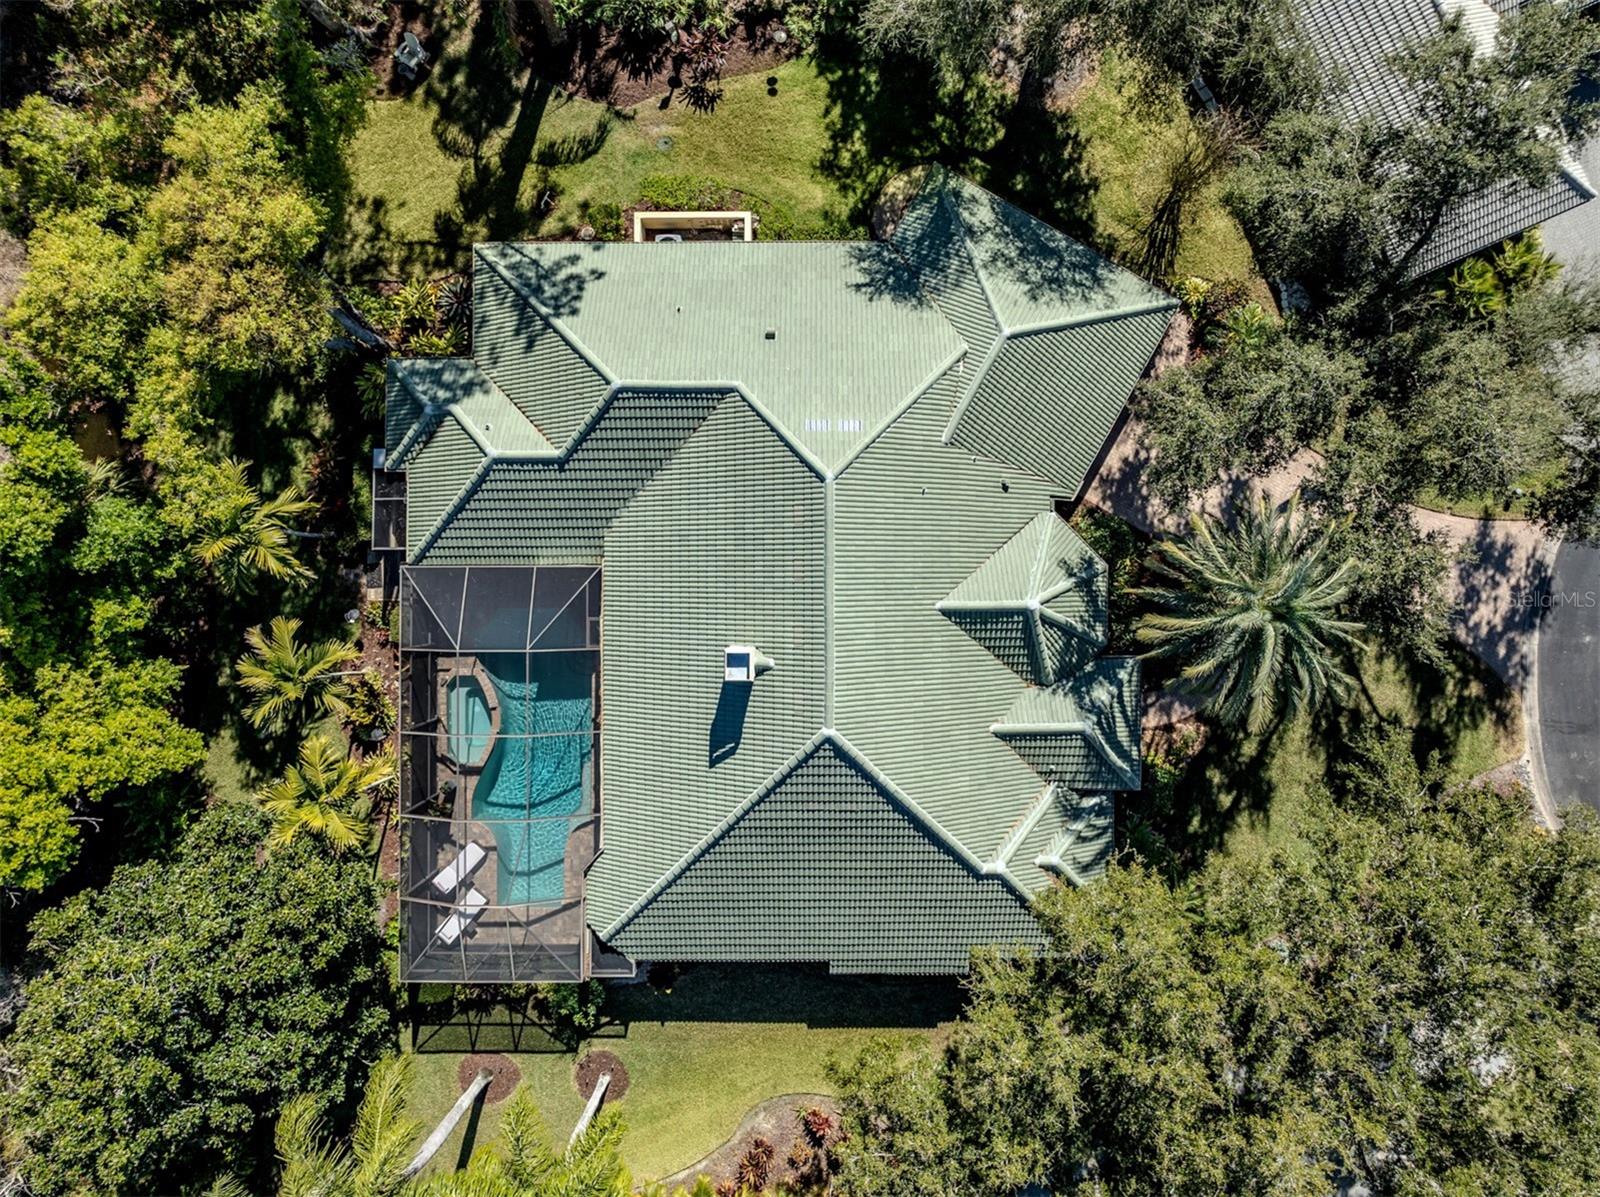
RoofConcrete, Tile
ConditionCompleted
BuilderLincoln Homes Dev Corporation
Builder modelCustom
Living area sourcePublic Records
Building area (sq ft)4,142

Parking

GarageYes
Attached garageYes
Garage dimensions24x23
CarportNo

Pool & water

PoolAuto Cleaner, Heated, In Ground, Lap, Lighting, Outside Bath Access, Screen Enclosure
SpaYes
Spa featuresHeated, In Ground
Waterfront feet0
Dock0

Community & HOA

AssociationAMI
HOA fee$1,350
HOA frequencyAnnually
Second associationAMI
Second fee$555
Second frequencyAnnually
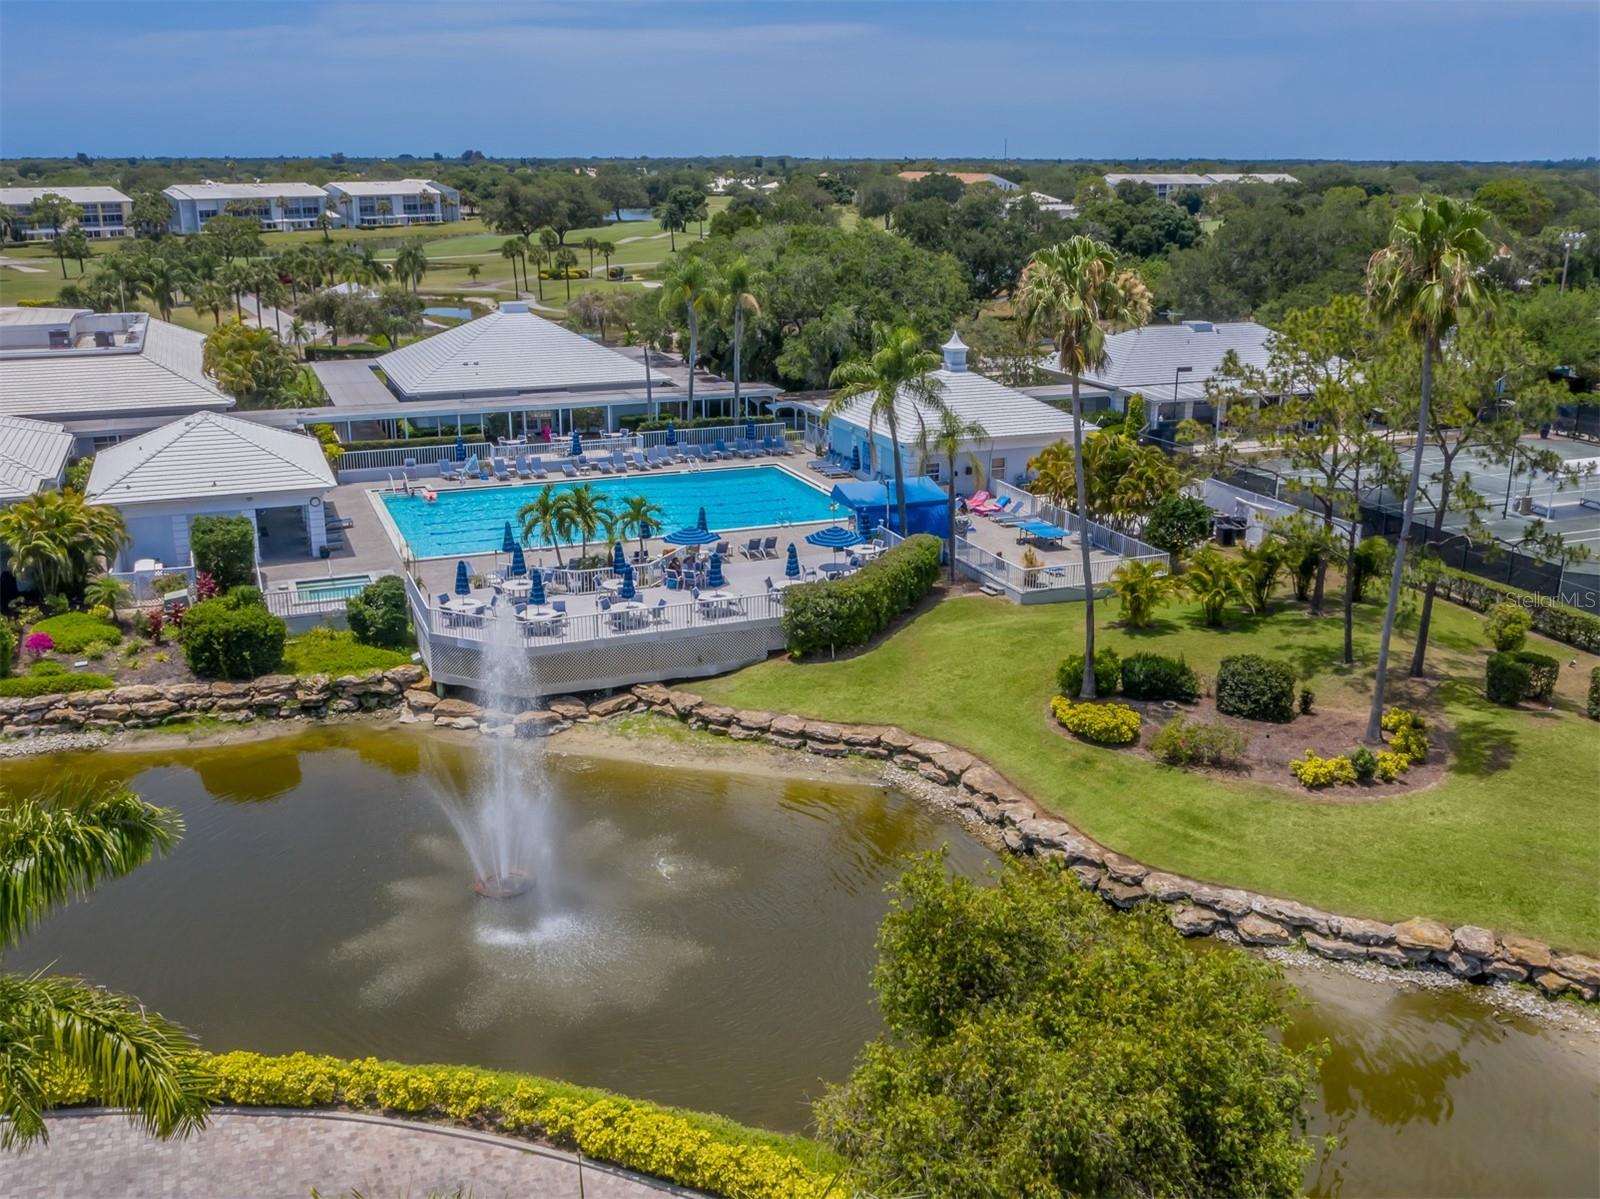
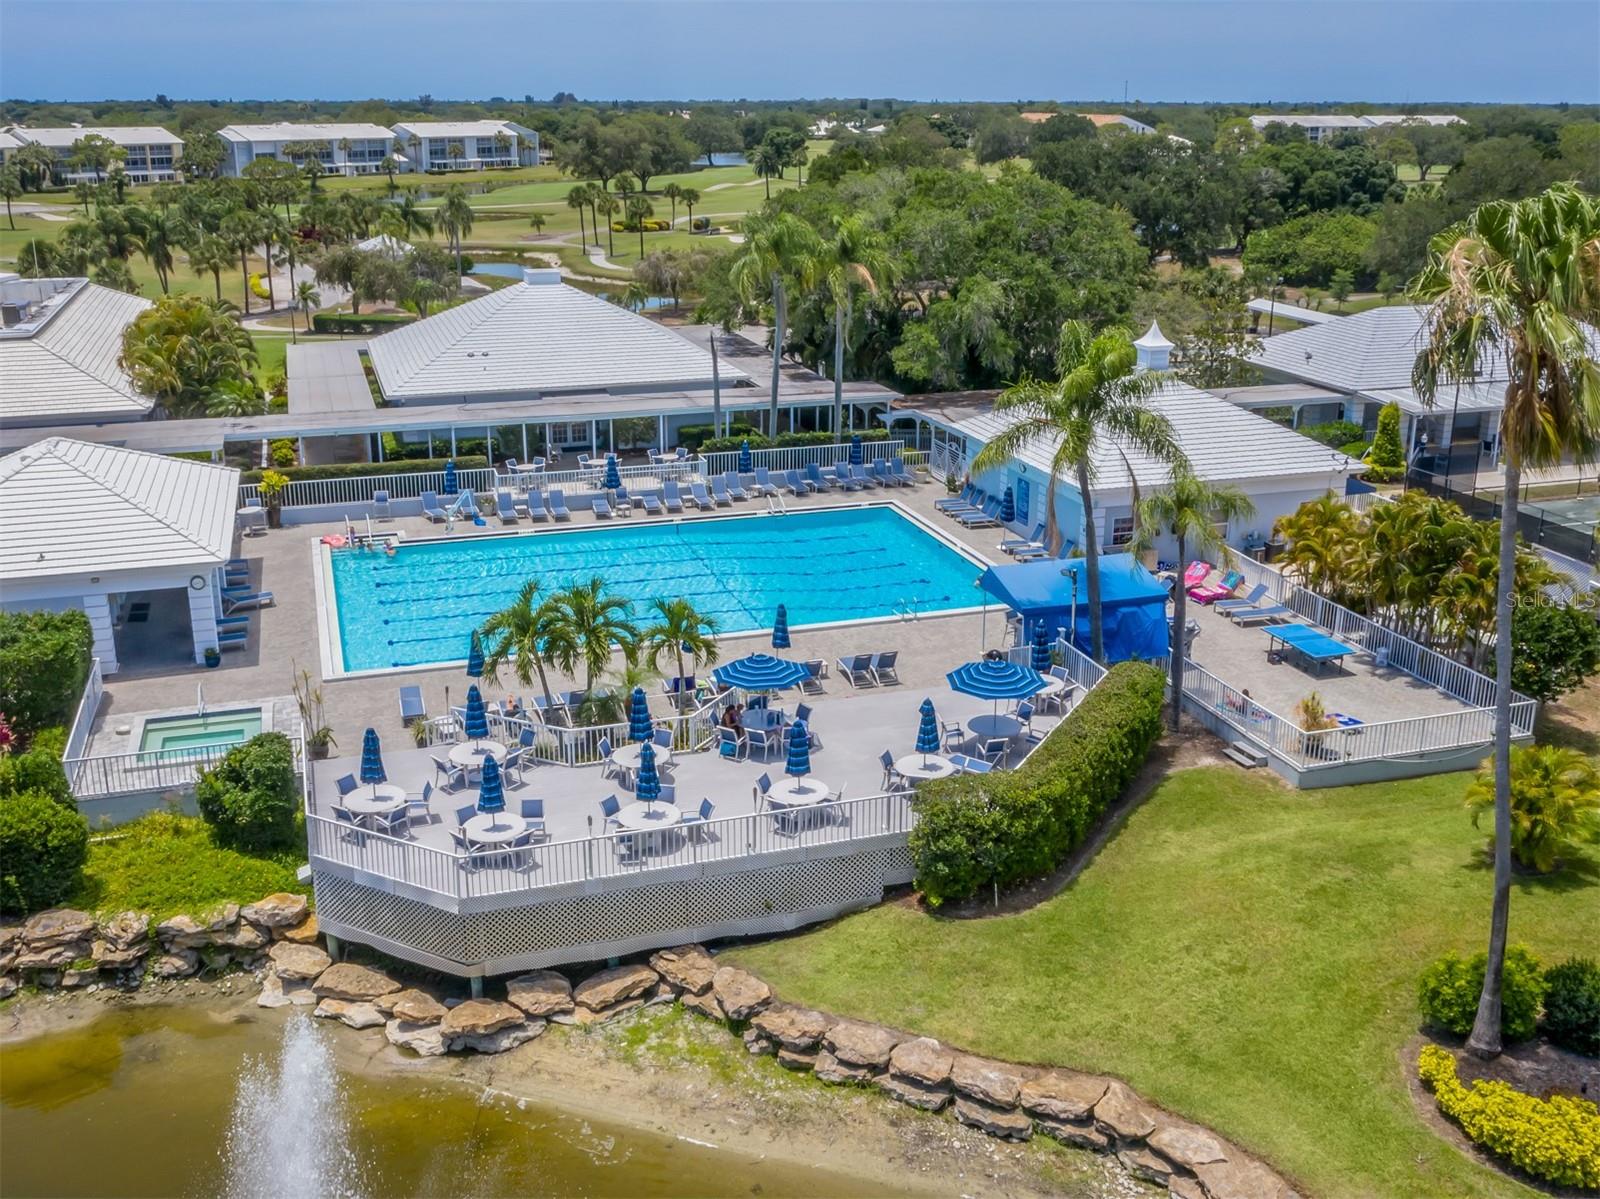
Fee includesEscrow Reserves Fund, Maintenance Grounds, Private Road, Security
AmenitiesSecurity
Fee requirementRequired
Approval required1
Total monthly fees$158.75
Total annual fees$1,905
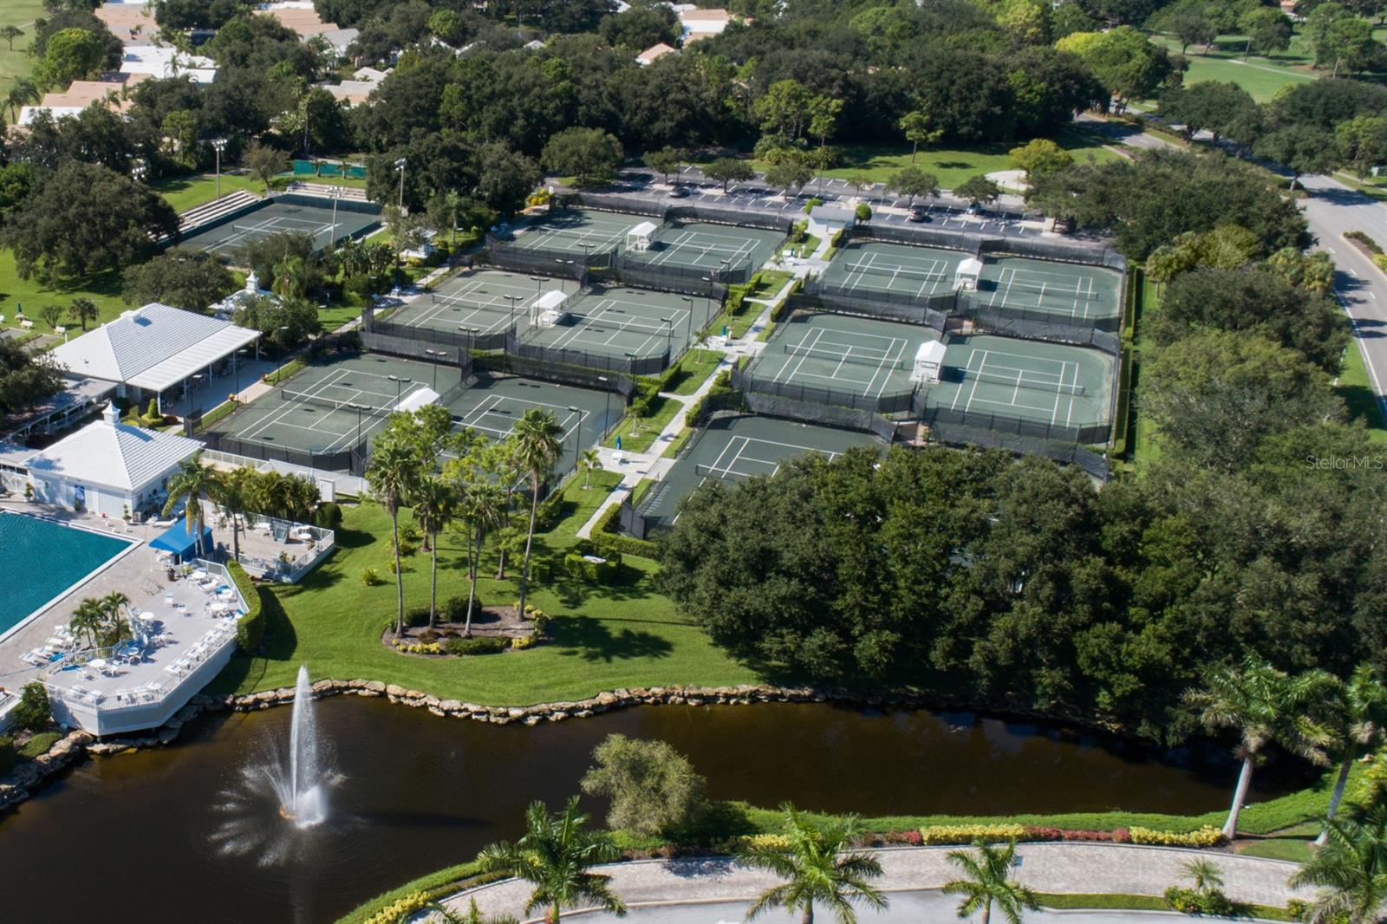
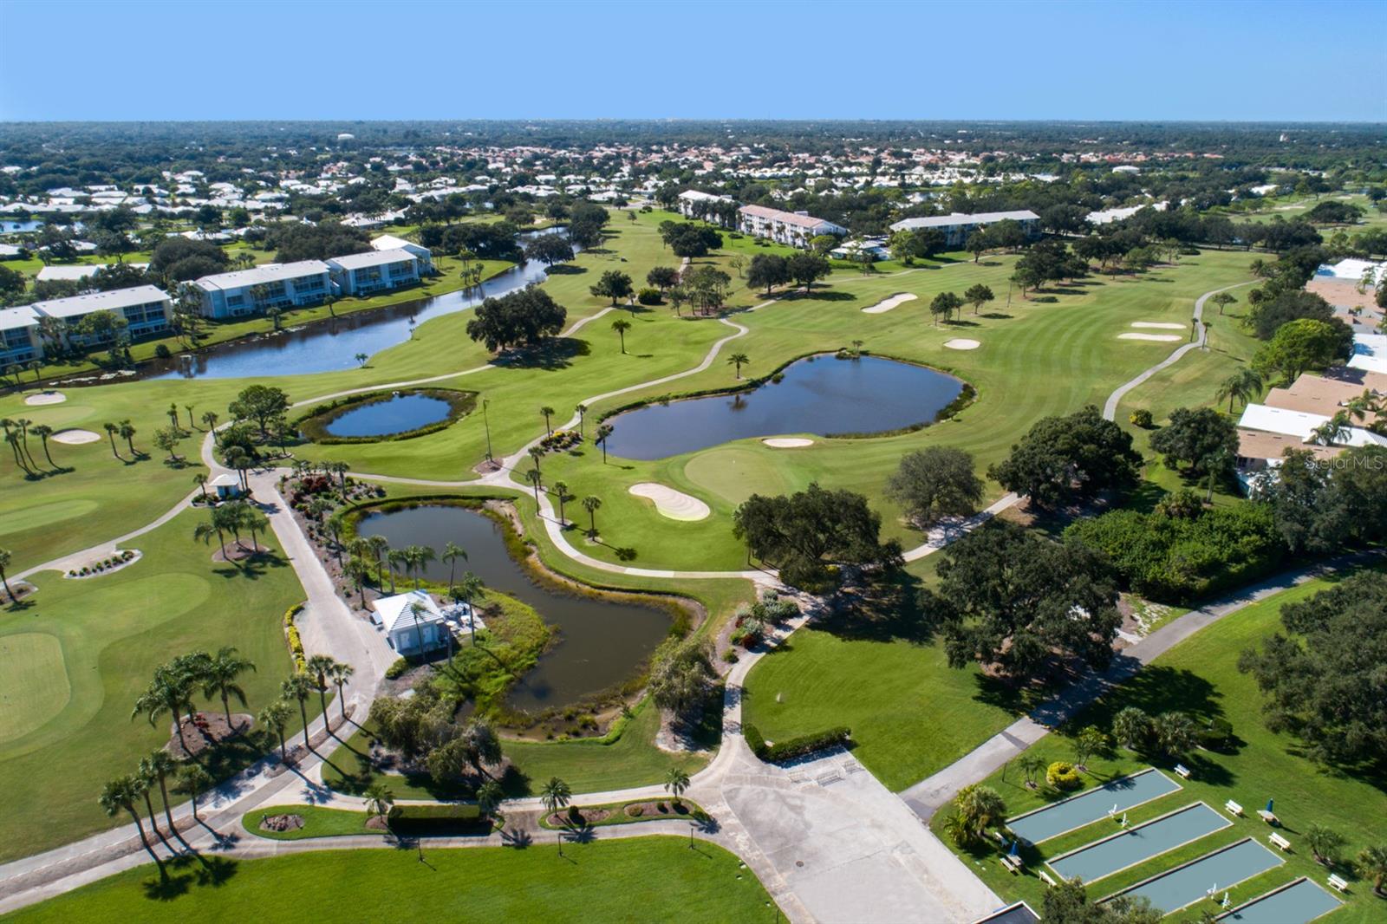
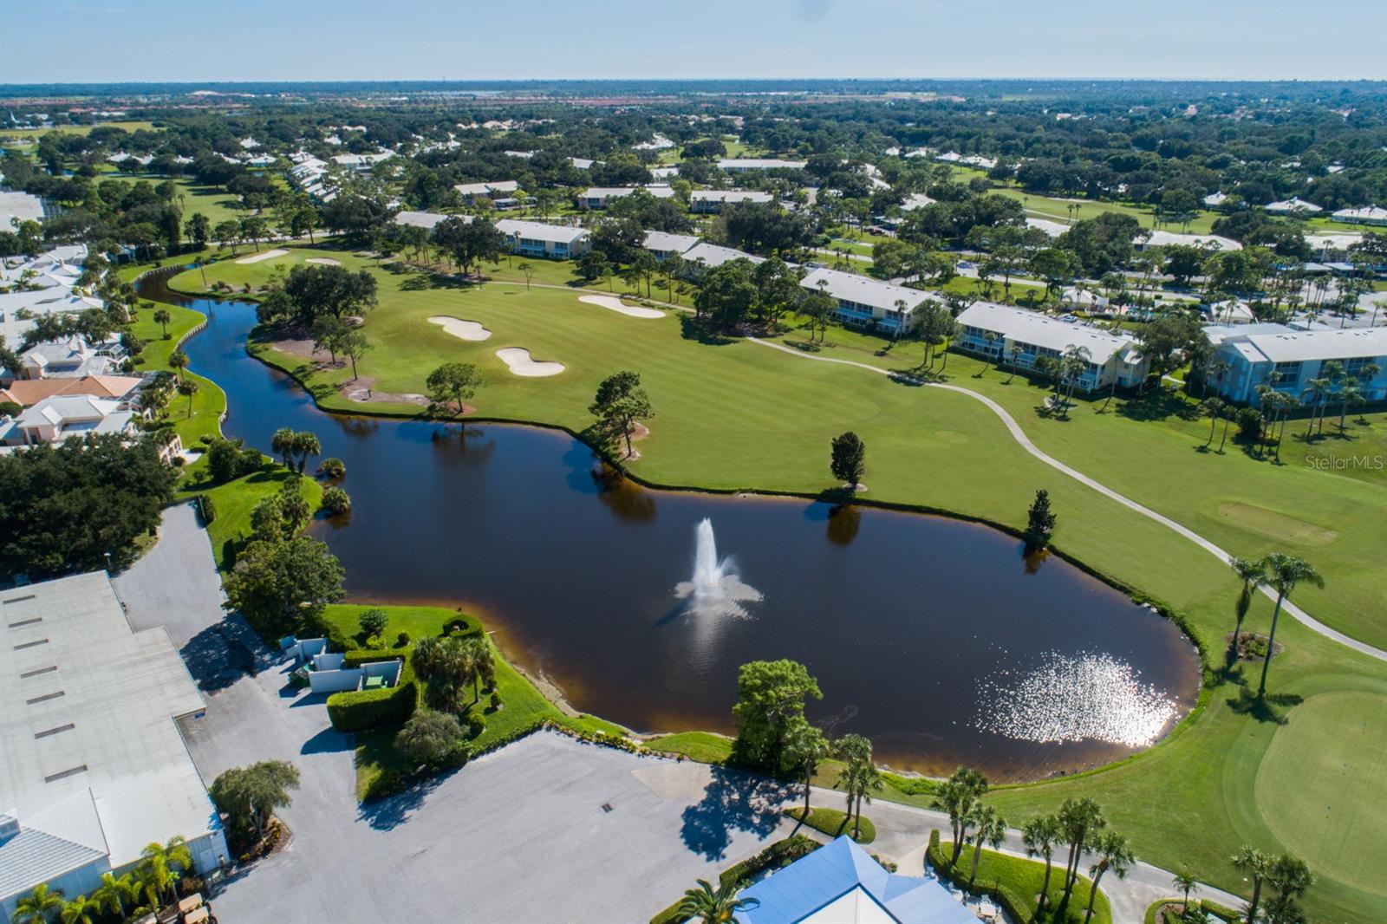
Community featuresBuyer Approval Required, Community Mailbox, Deed Restrictions, Gated Community - No Guard, Golf Carts OK, Golf, Sidewalks
55+ communityNo
PetsDogs OK, Yes
Pet restrictionsPlease verify with Community HOA for most up-to-date Pet Restrictions.
Pet sizeExtra Large (101+ Lbs.)
Minimum lease3 Months
Lease restrictions1
Lease notesPlease verify with Community HOA for most up-to-date Lease Restrictions.
SW communityThe Reserve

Utilities & efficiency

UtilitiesElectricity Connected, Fiber Optics, Propane, Public, Sewer Connected, Sprinkler Well, Underground Utilities, Water Connected
SewerPublic Sewer
Water sourcePublic
Water conservationEfficient Hot Water Distribution, Irrig. System-Drip/Microheads

Financial & terms

CDD0
Tax year2,025
Homestead1
Listing termsCash, Conventional
OwnershipFee Simple
Special conditionsNone
PossessionNegotiable
ZoningRSF2
OccupantOwner
MLS area34293 - Venice

Where it sits

Approximate location shown. Exact address available on request per listing brokerage.

Schools

ElementaryTaylor Ranch ElementarySarasota County
MiddleVenice Area MiddleSarasota County
HighVenice Senior HighSarasota County

School assignments change; verify with the district before relying on them.
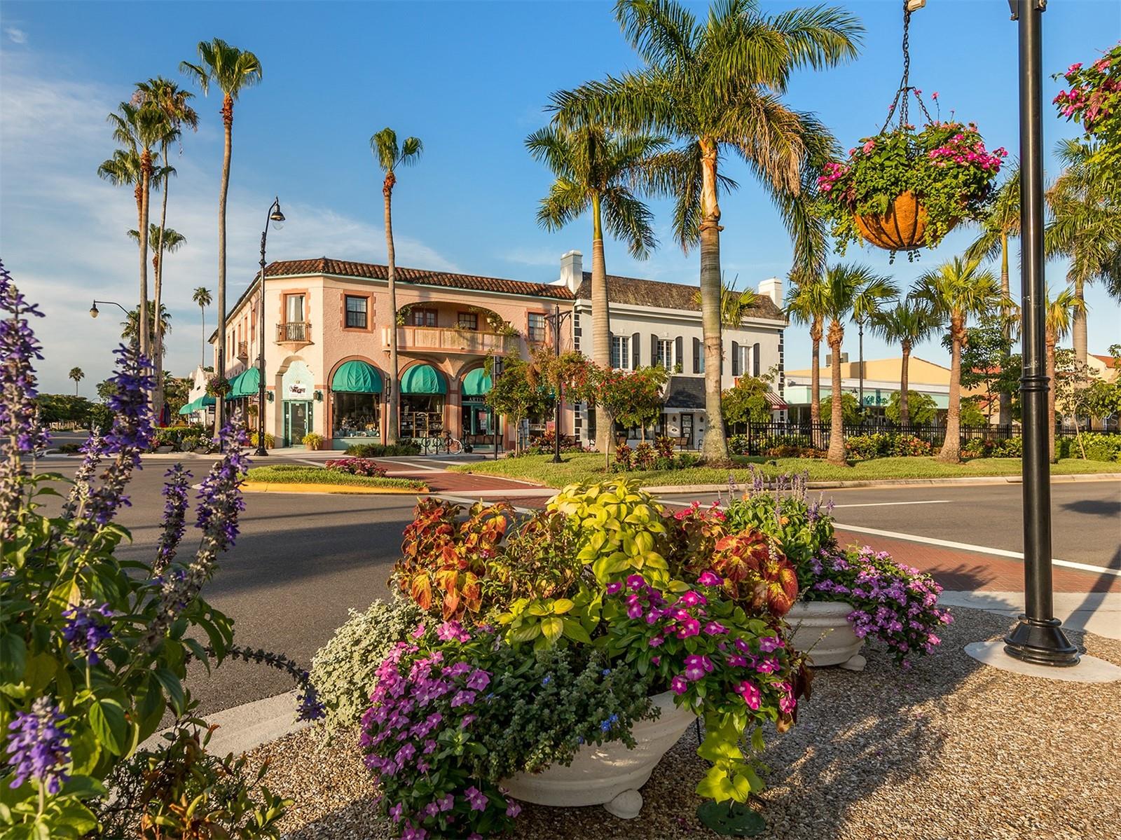
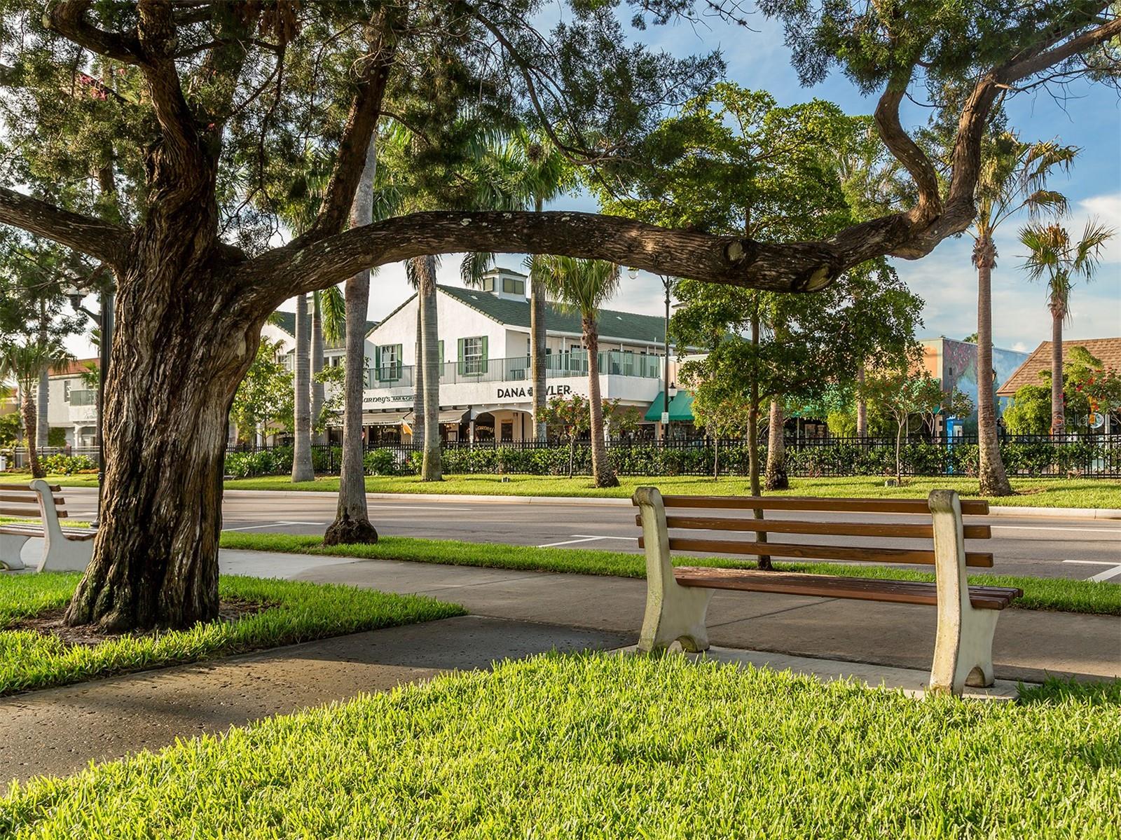
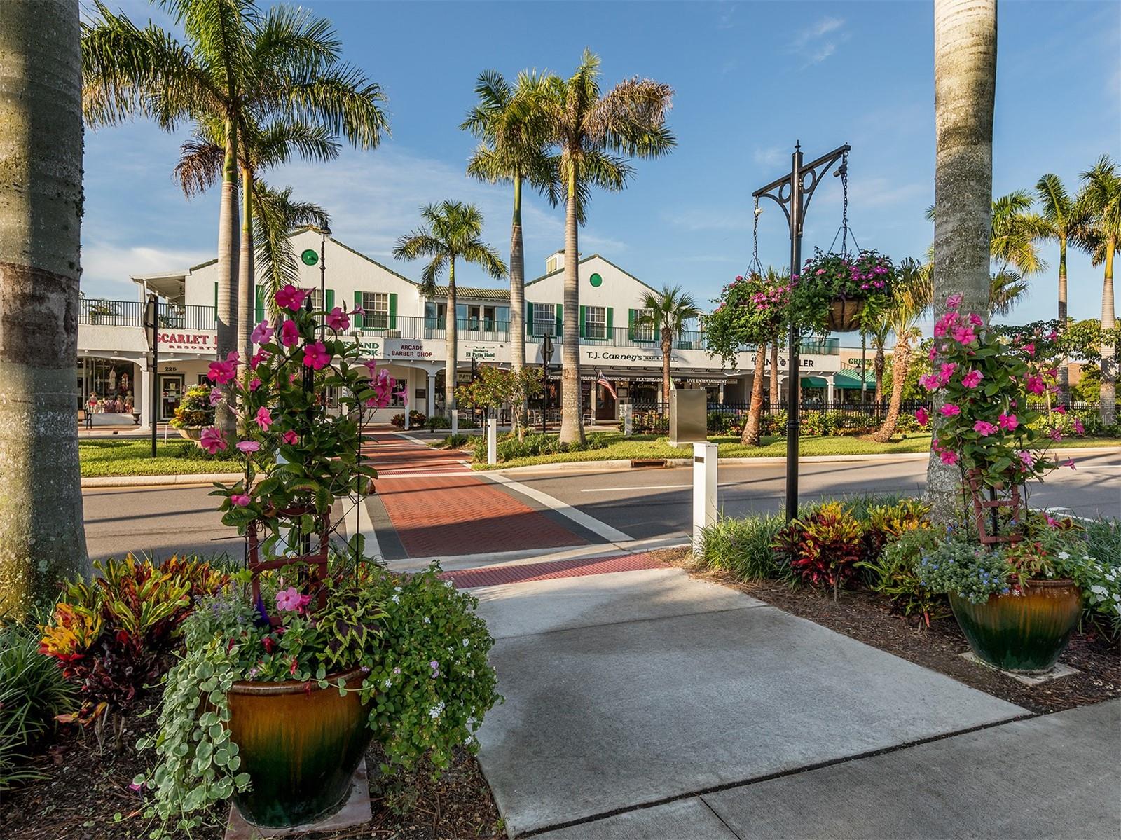
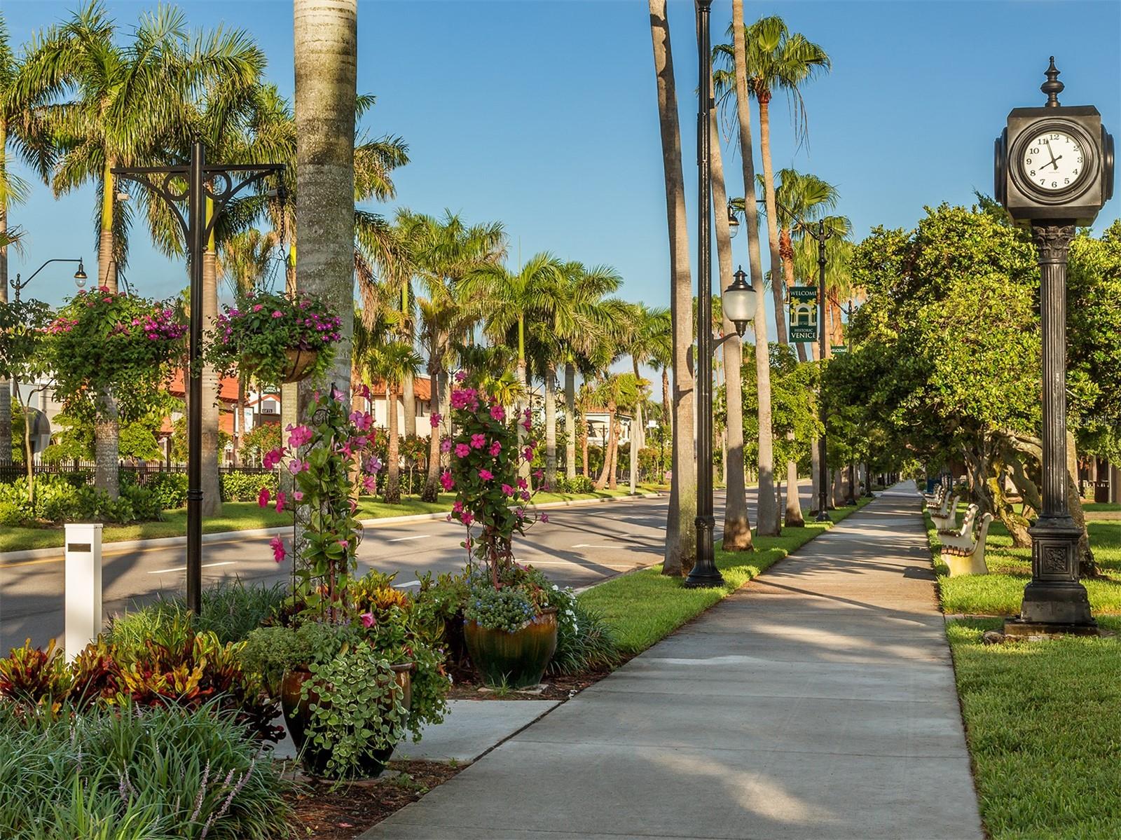
Where you'd be
THE RESERVE, Florida

VENICE · Sarasota County

MLS# MFRA4702985Listing courtesy of MICHAEL SAUNDERS & COMPANYLast updated Aug 18, 2026, 4:15 PM
$1,095,000444 TREMINGHAM WAY · VENICE
TourAsk