HomeProperty Search
Buyers
Sellers
Investors
Areas
About
Property Search/SARASOTA/NORTH HARBOR SUBDIVISION
Active27 days on marketNew construction
$6,300,000

1355 ROBERTS BAY LNSARASOTA, FL 34242NORTH HARBOR SUBDIVISION · Single Family Residence

5Beds
5Baths
4,841Sq ft
0.54 acLot
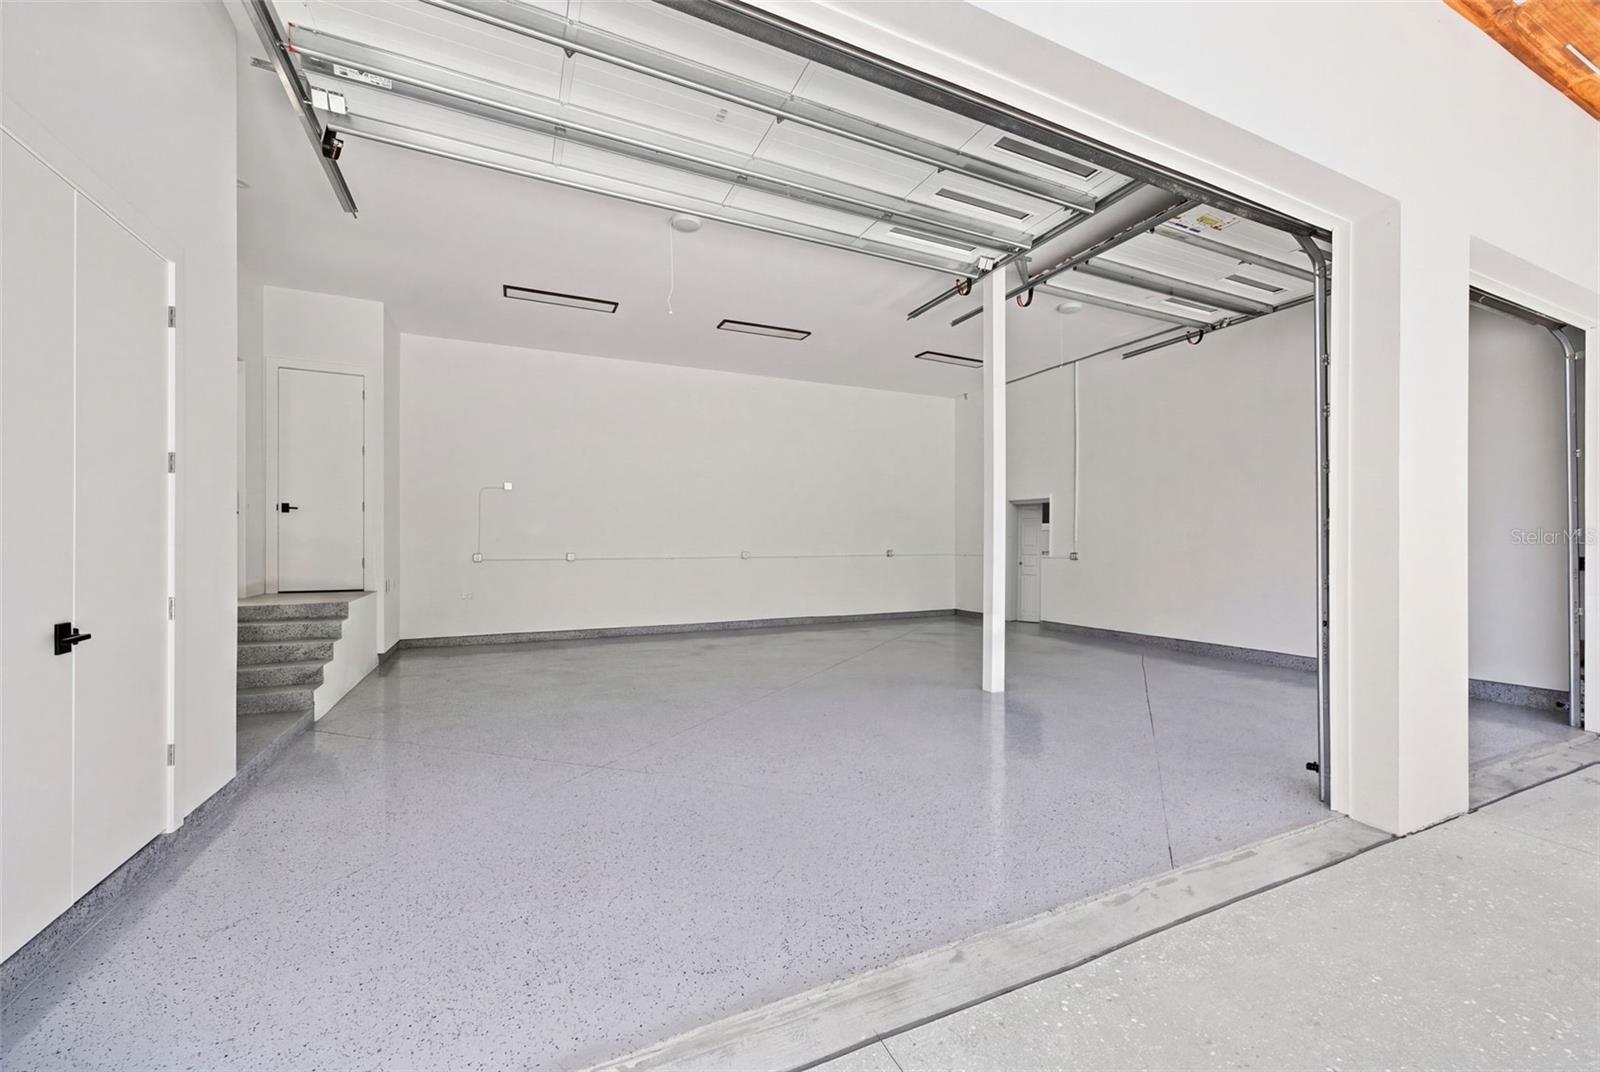
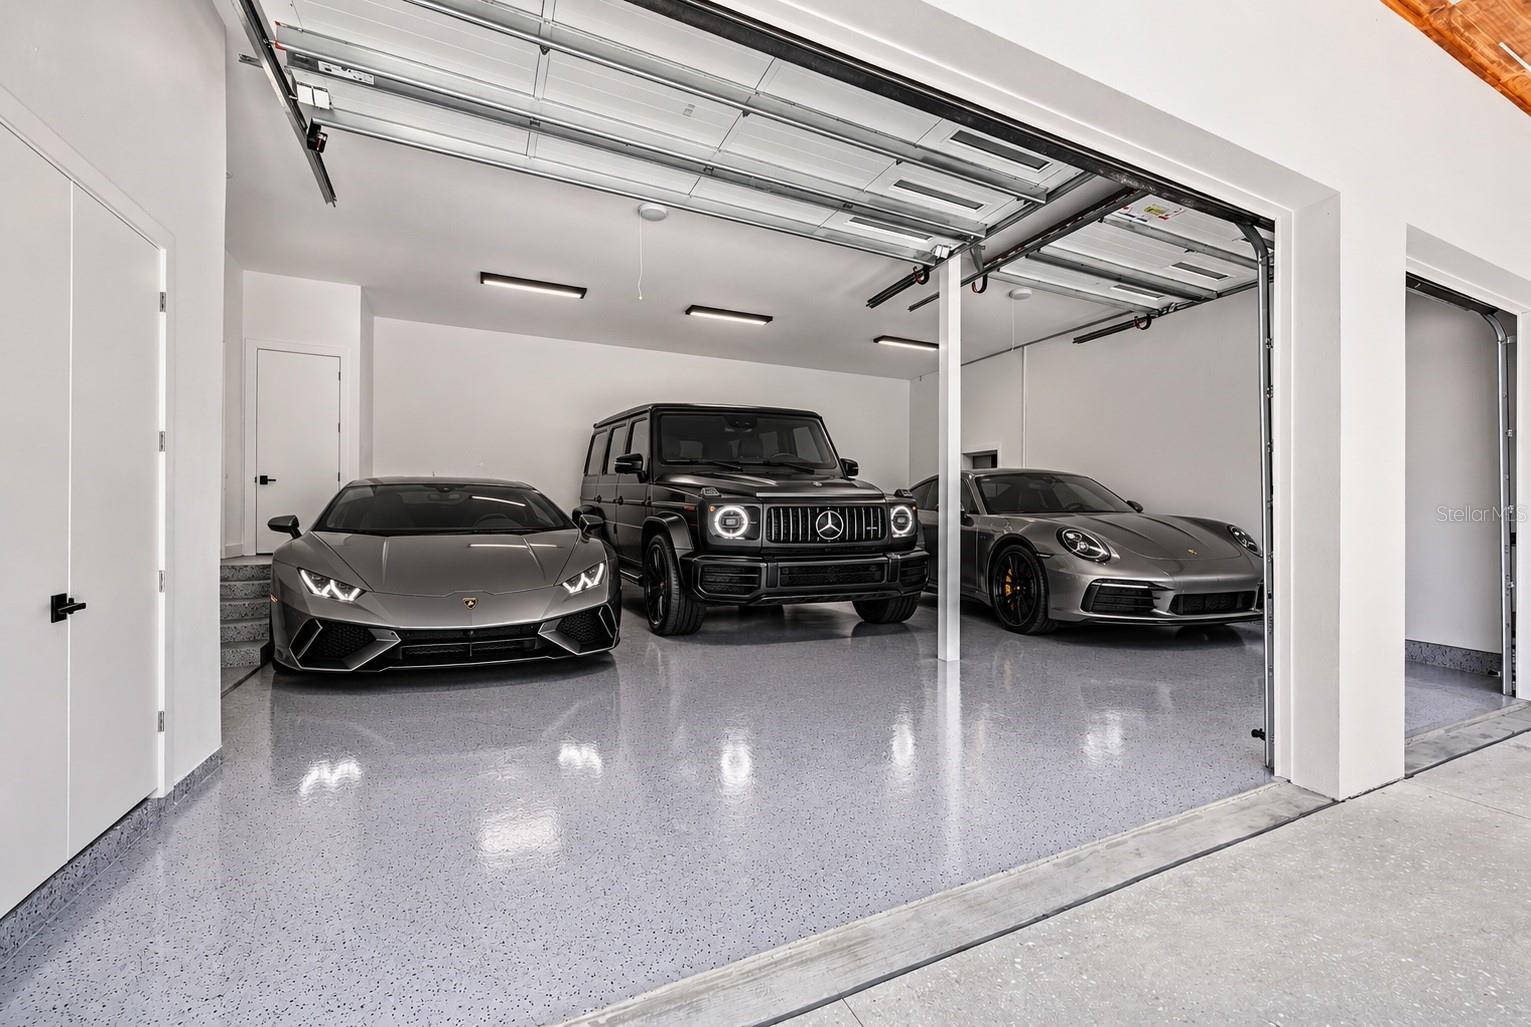
3-carGarage
2026Built
YesPool

About this home

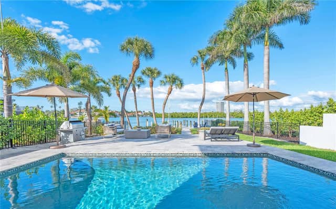
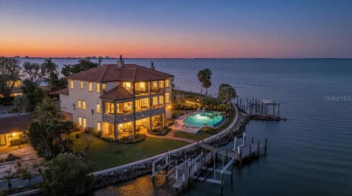
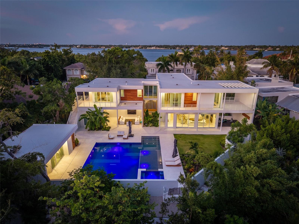
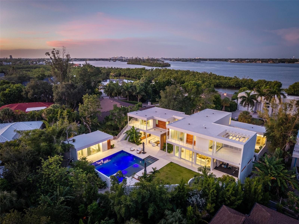
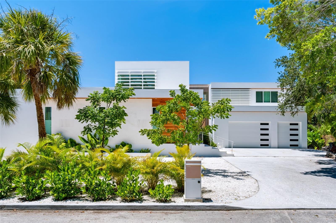
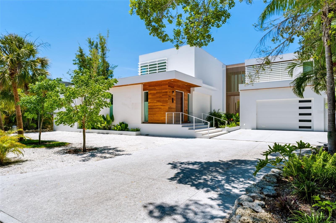
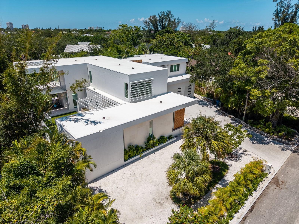
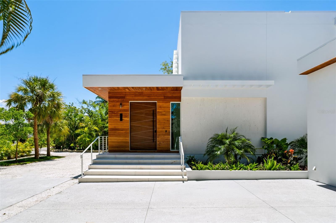
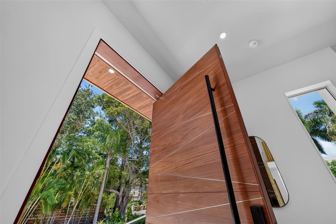
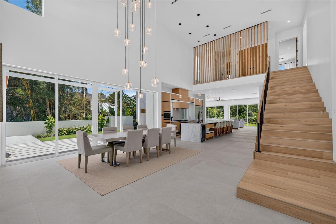
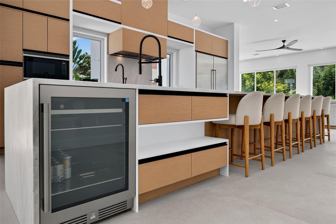
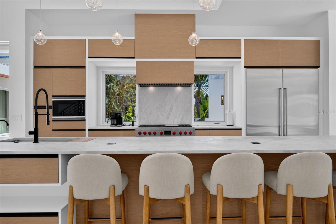
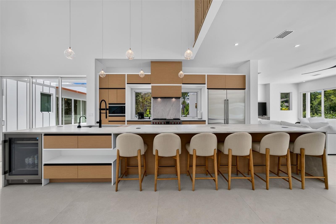
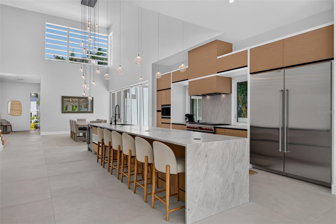
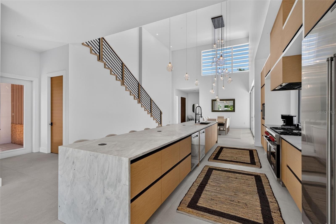
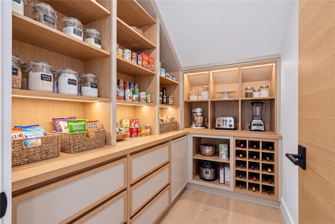
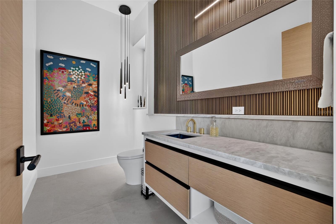
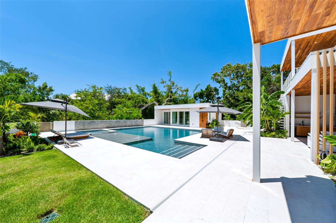
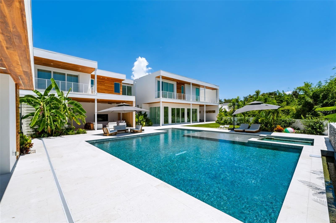
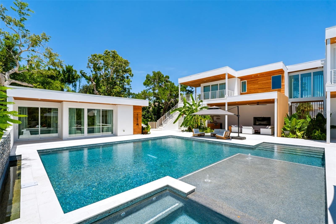
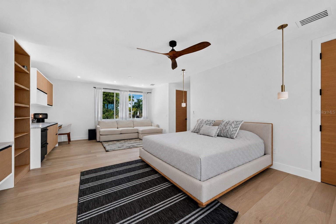
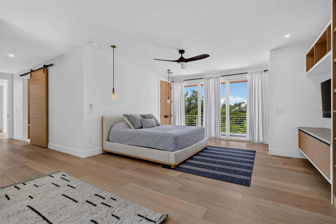
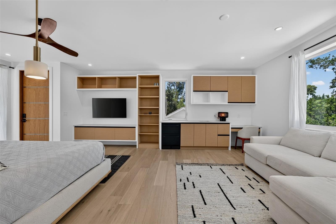
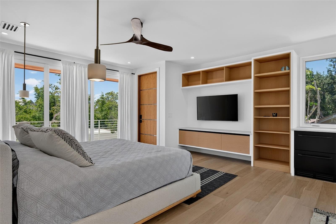
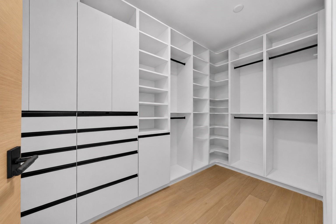
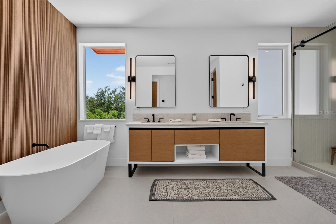
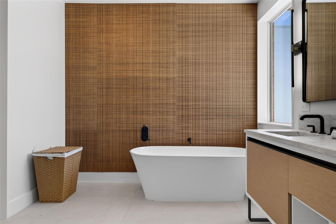
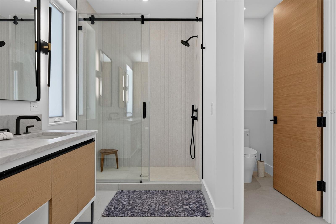
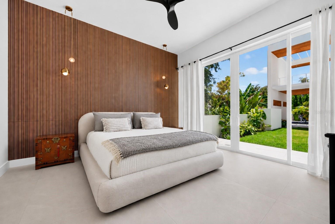
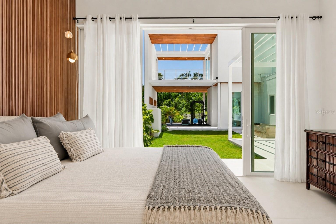
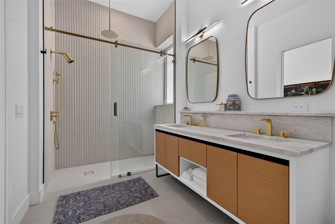
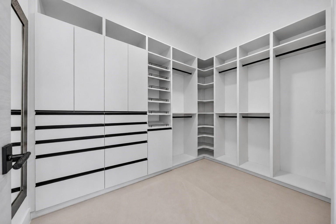
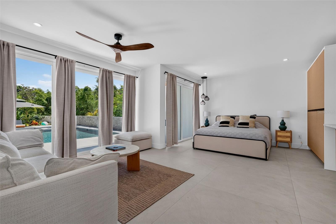
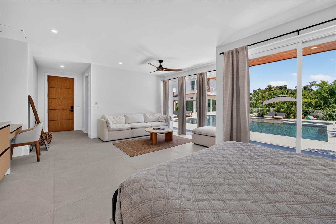
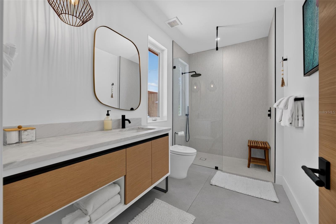
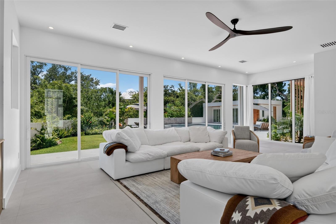
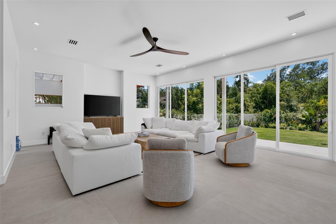
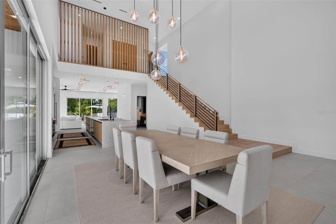
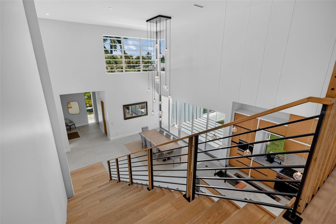
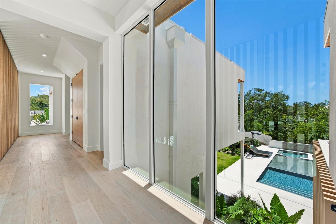
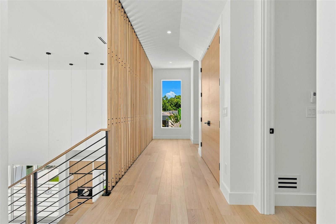
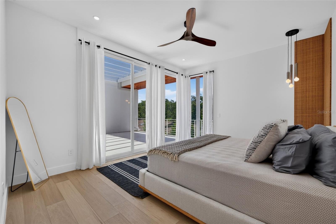
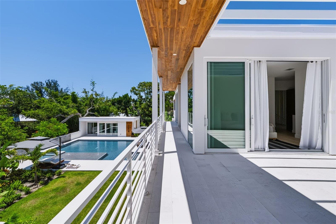
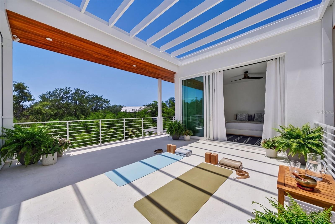
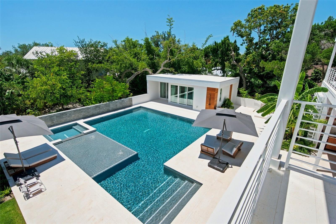
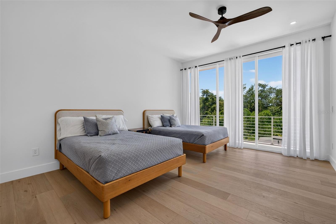
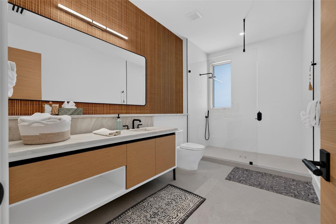
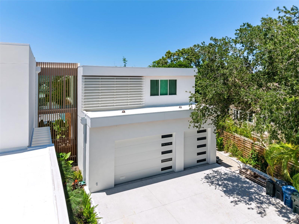
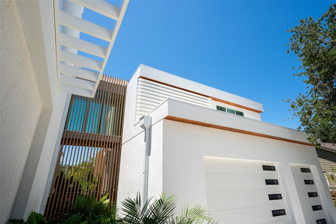
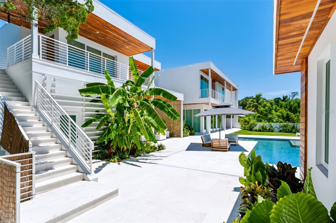
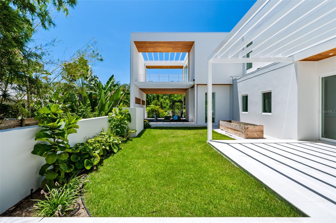
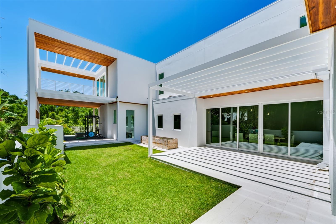
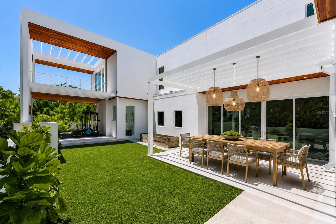
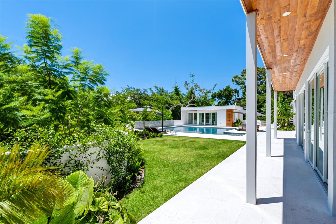
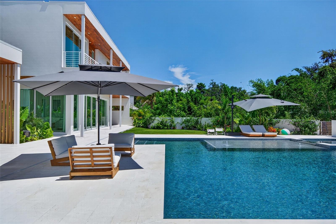
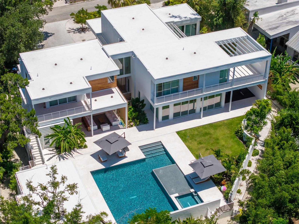
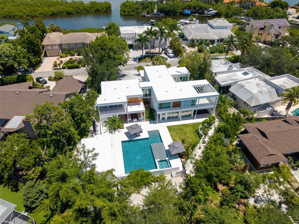
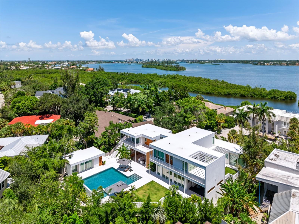
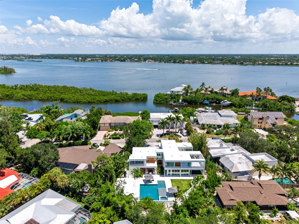
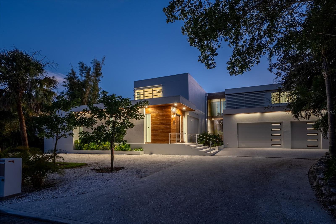
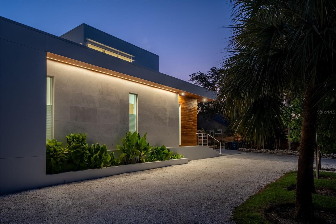
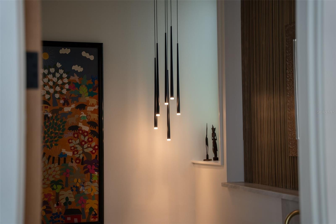
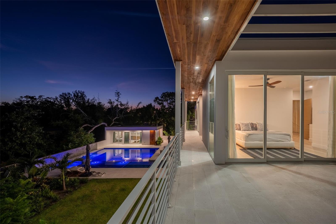
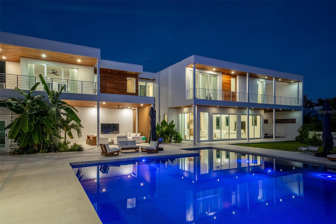
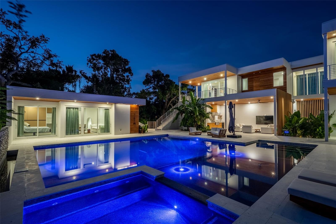
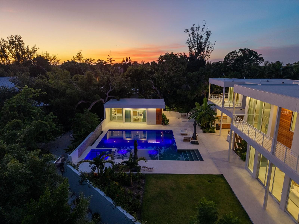
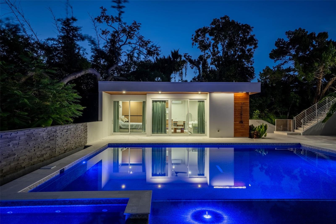
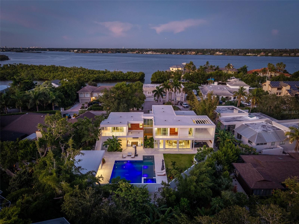
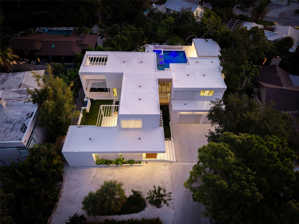
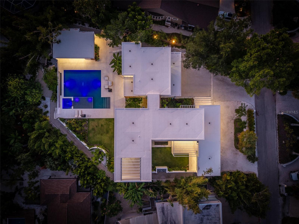
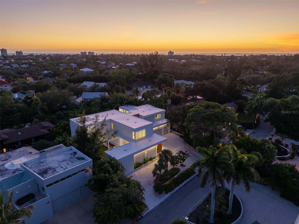
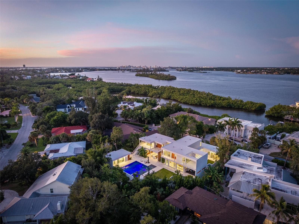
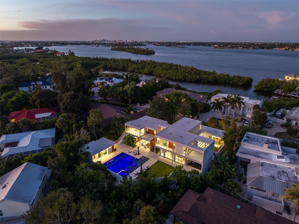
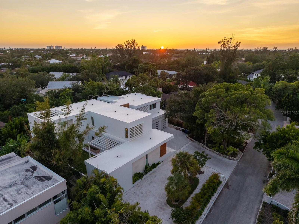
NEW 2026 MODERN TROPICAL ESTATE | 5 BEDROOMS | 2 PRIMARY SUITES | 3-CAR GARAGE | POOL CABANA | INTRACOASTAL VIEWS Completed in 2026 by CribbsCo Development, this modern tropical residence makes an architectural statement with an approximately 9.5' x 9' Sapele wood pivot entry door handcrafted in the U.S. Two primary suites feature custom finished walk-in closets. The upstairs main primary is separated from the additional bedrooms by a glass breezeway and offers a pool-view balcony, custom cabinetry with integrated wet bar and built-in writing desk. Its spa-inspired bath features a soaking t…

Description as provided by the listing brokerage.

Highlights

  • Heated saltwater pool
  • New construction
  • 3-car garage
  • Balcony
  • Garden
  • Lighting
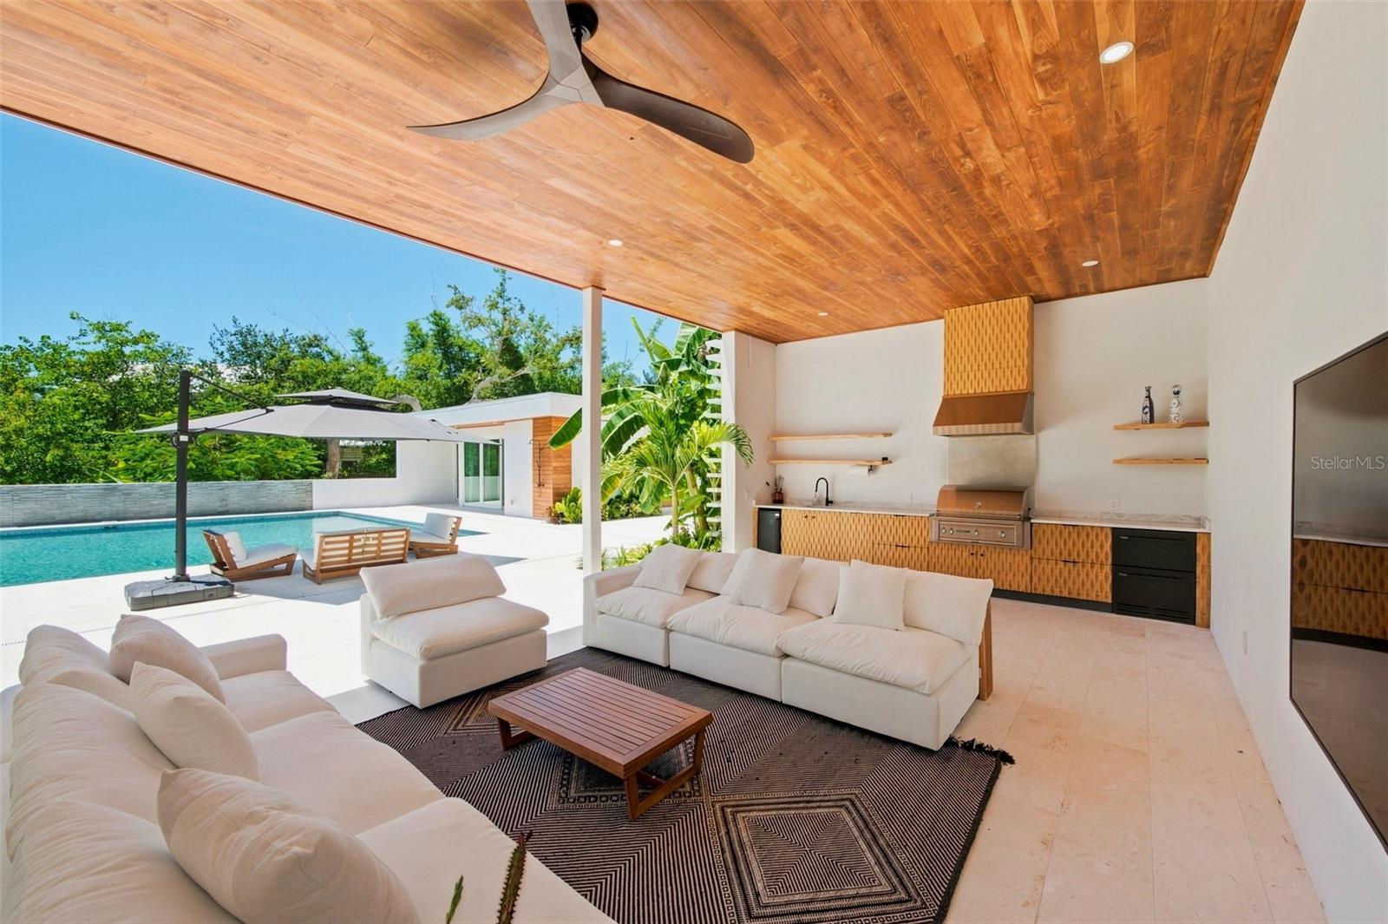
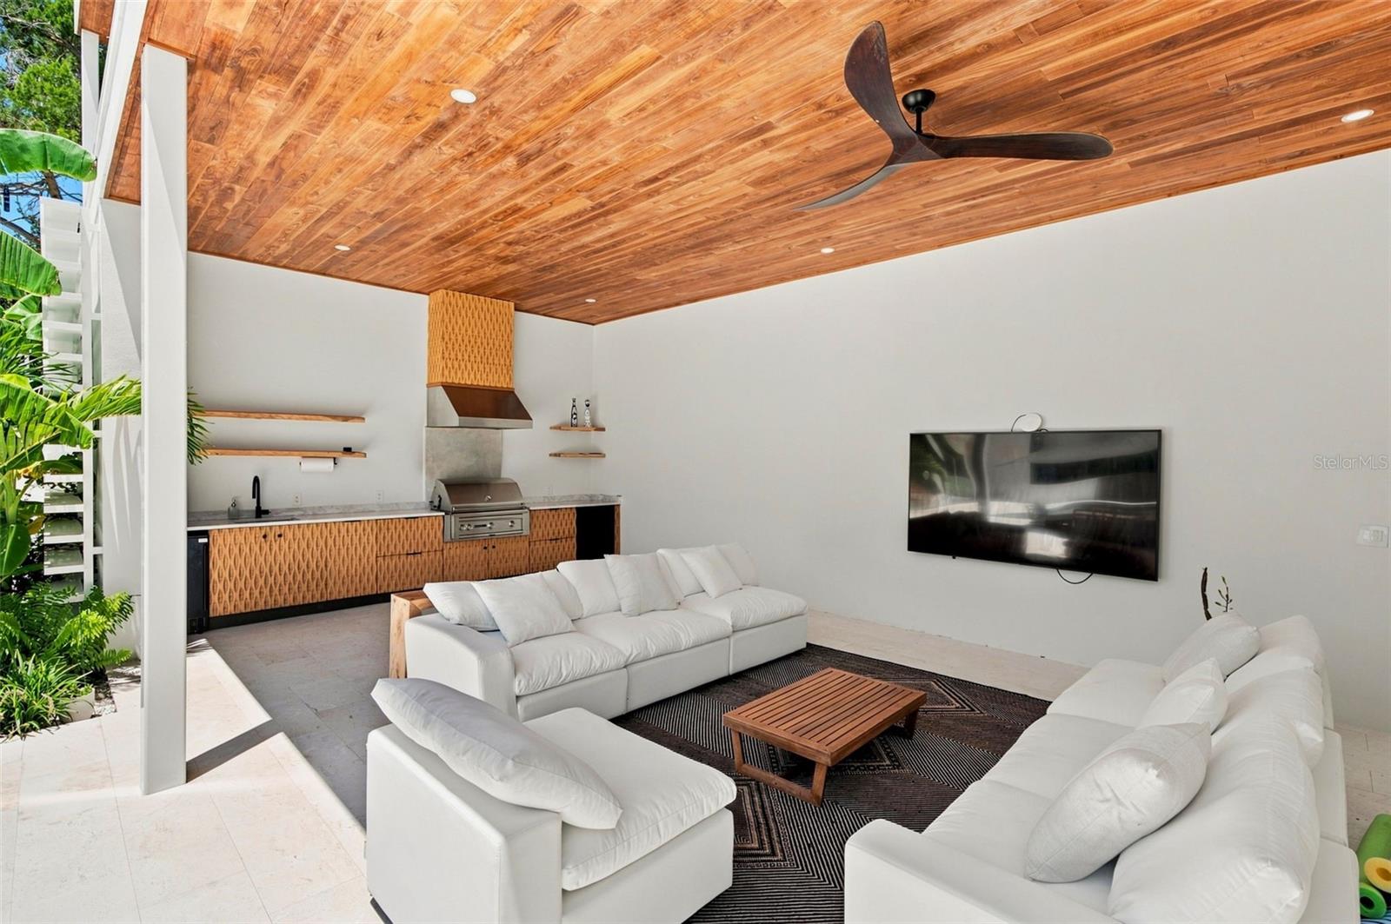
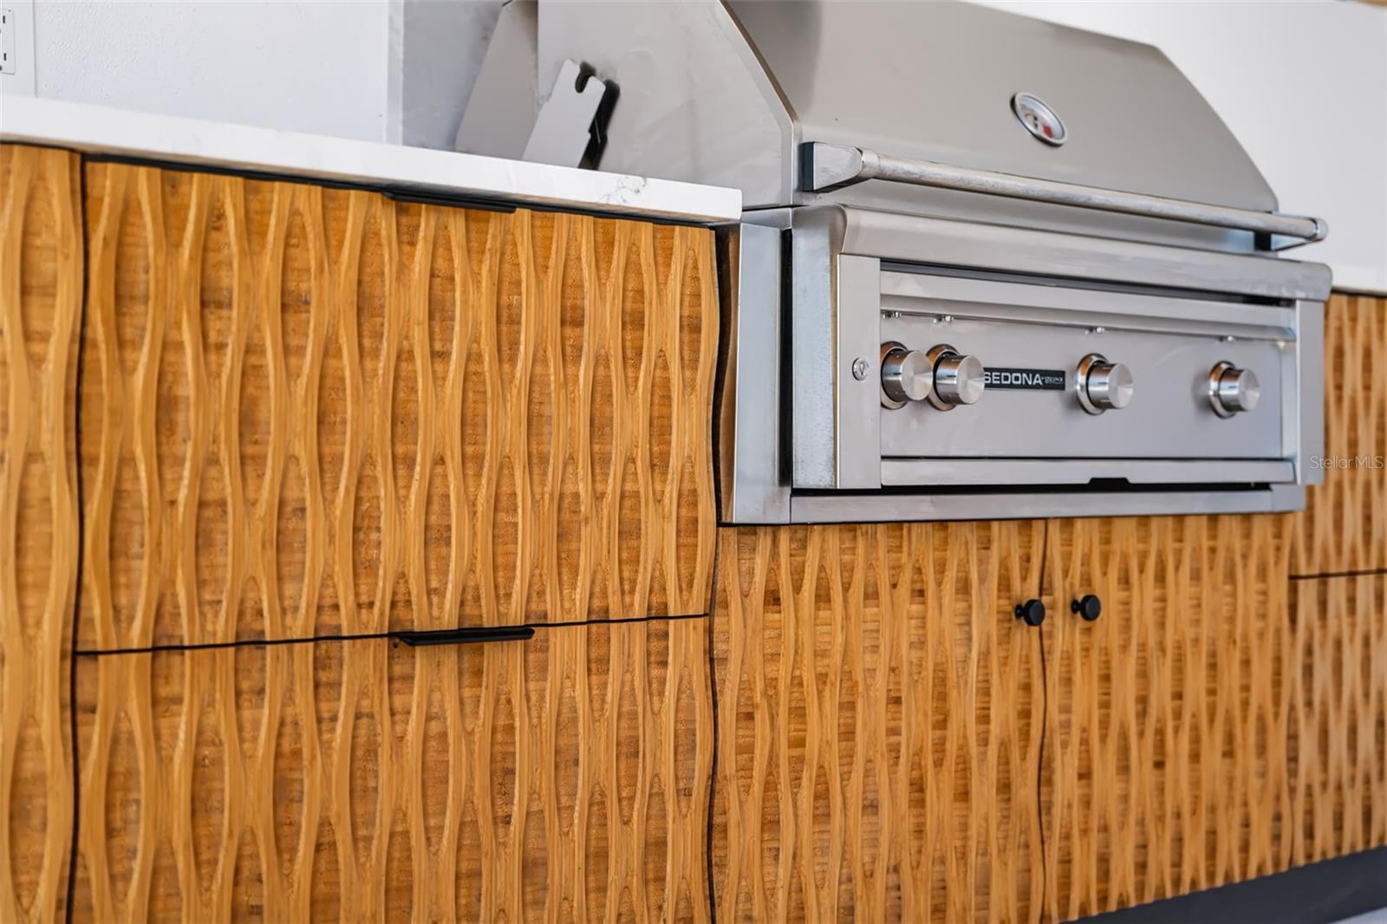
  • Outdoor Grill
  • Outdoor Kitchen
  • Outdoor Shower

Open houses

No open houses scheduled.

Can't make it? Request a private showing.

The details

StatusActive
MLS #MFRA4703037
Property typeSingle Family Residence
Year built2026
Lot size0.54 ac
Living area4,841 sq ft
Price per sq ft$1301
Baths5 + 1 half
CDDNo
Taxes$7,899 (2025)
Garage3-car
Stories2
Days on market27
CountySarasota
Flood zoneAE (verify)
FurnishedNegotiable
ListedAug 19, 2026

Features & property details

Interior

Full baths4
Half baths1
Rooms15
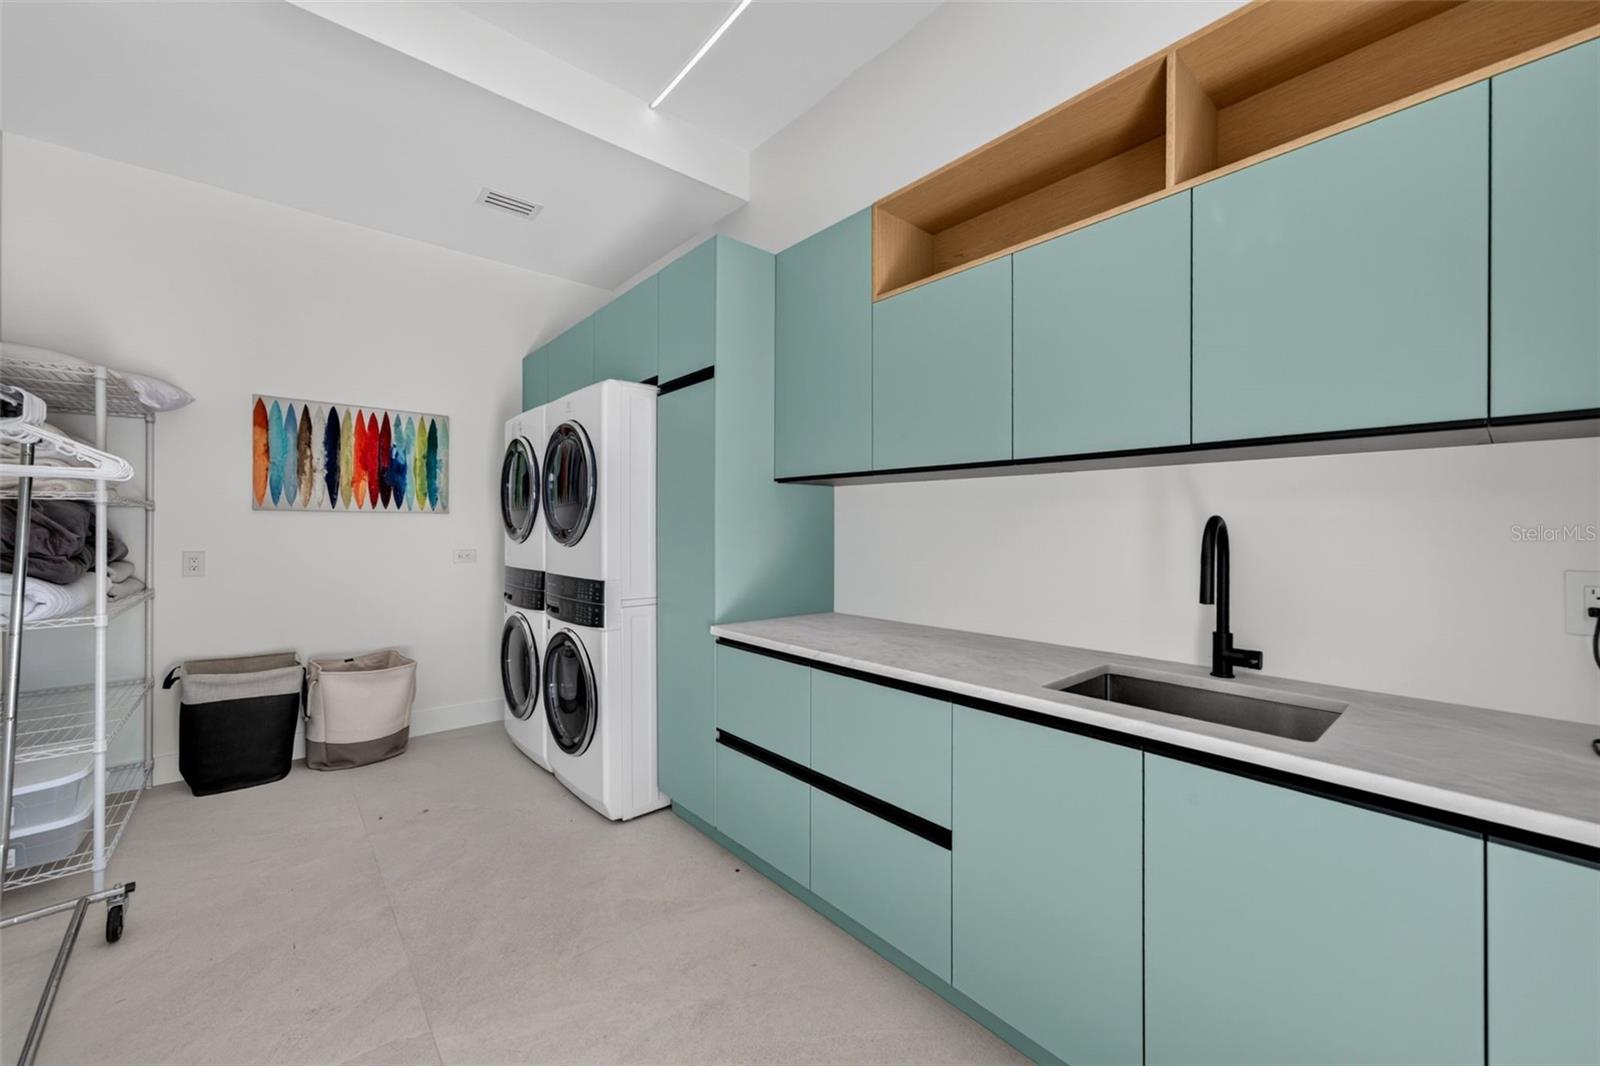
Additional roomsInside Utility,Interior In-Law Suite w/Private Entry,Storage Rooms
FlooringBrick, Ceramic Tile, Concrete, Hardwood, Tile, Wood
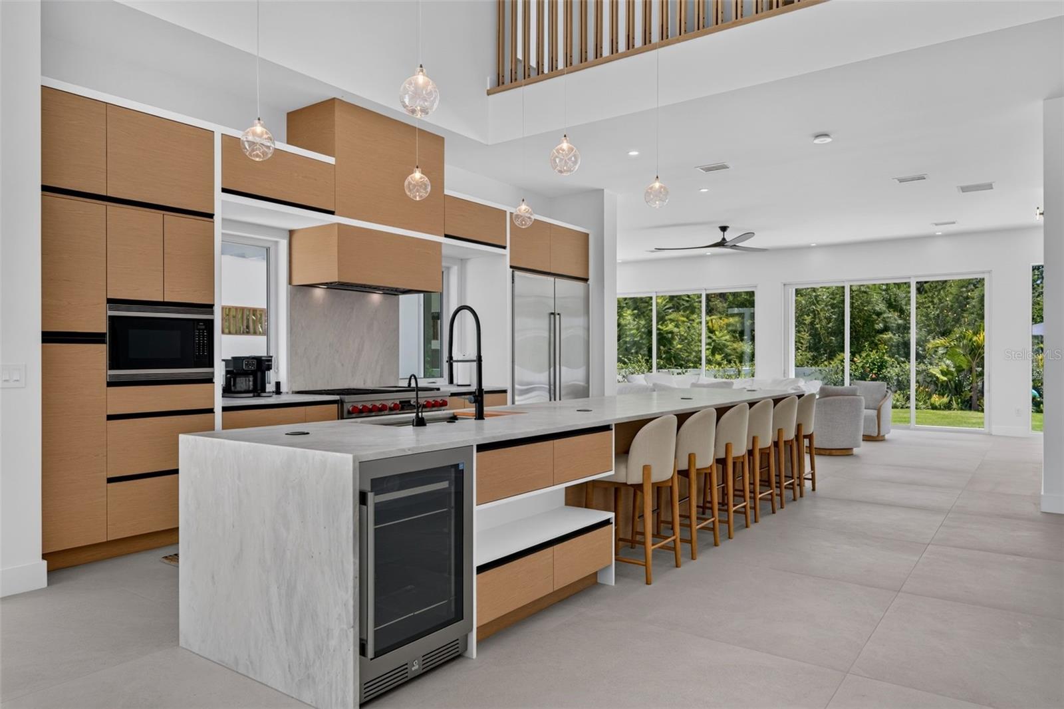
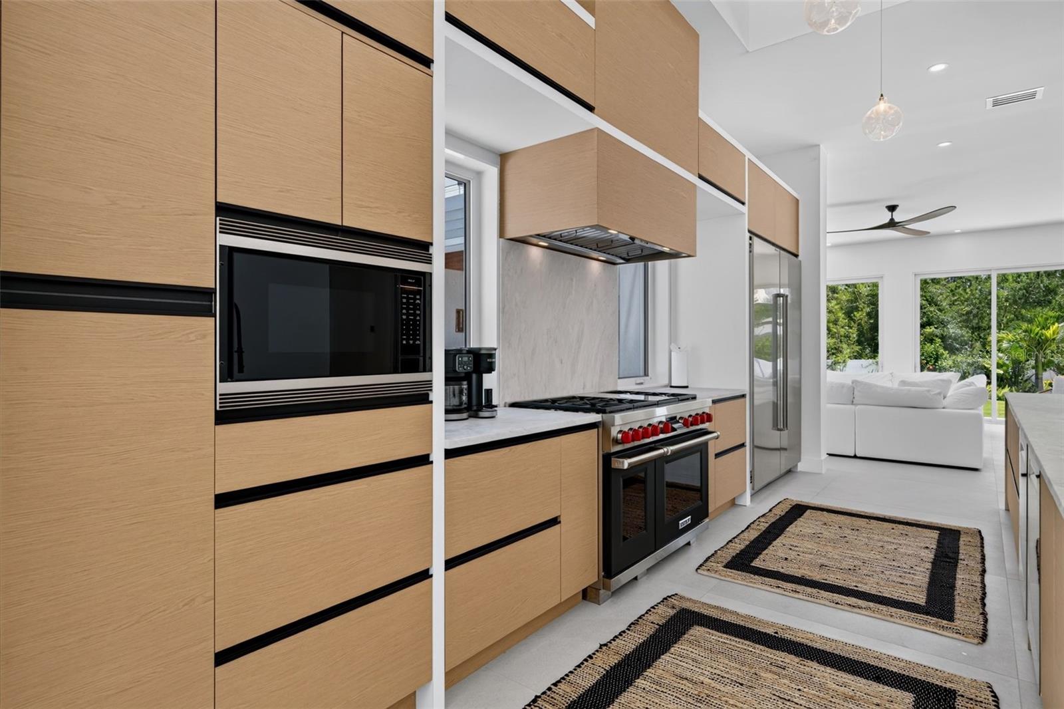
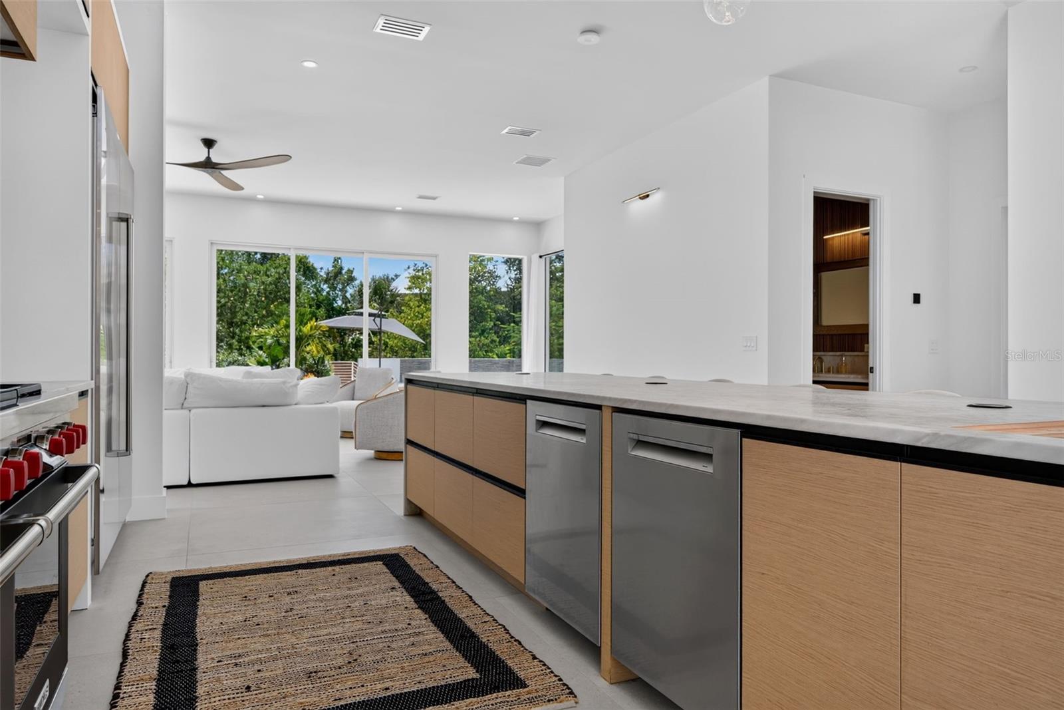
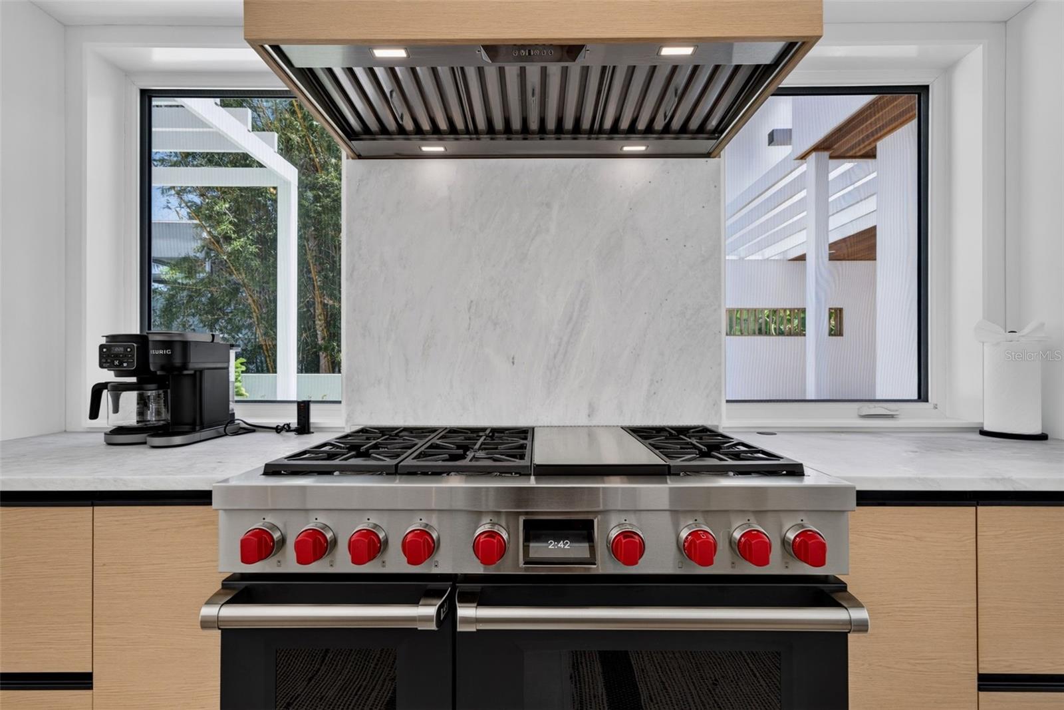
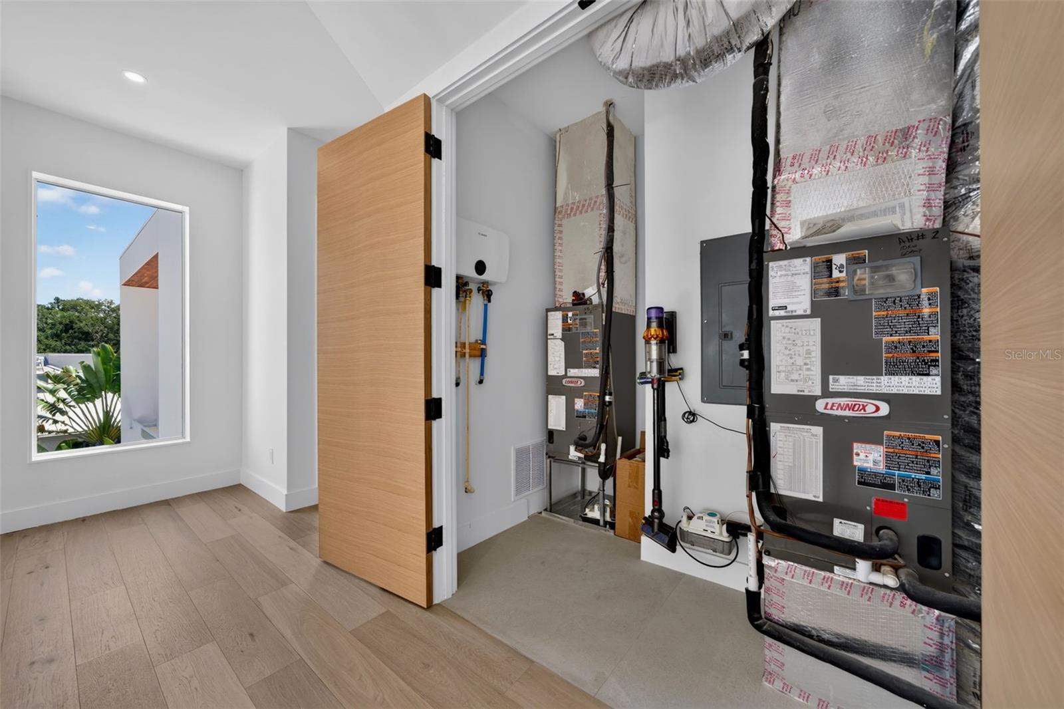
AppliancesBar Fridge, Built-In Oven, Convection Oven, Cooktop, Dishwasher, Disposal, Dryer, Electric Water Heater, Exhaust Fan, Freezer, Ice Maker, Indoor Grill, Kitchen Reverse Osmosis System, Microwave, Range, Range Hood, Refrigerator, Tankless Water Heater, Washer, Water Purifier, Wine Refrigerator
Interior featuresAccessibility Features, Built-in Features, Ceiling Fans(s), Eat-in Kitchen, High Ceilings, Kitchen/Family Room Combo, Living Room/Dining Room Combo, Open Floorplan, Primary Bedroom Main Floor, Primary Bedroom Upstairs, Smart Home, Solid Surface Counters, Solid Wood Cabinets, Stone Counters, Thermostat, Vaulted Ceiling(s), Walk-In Closet(s), Wet Bar, Window Treatments
LaundryCommon Area, Corridor Access, Electric Dryer Hookup, Inside, Laundry Room, Washer Hookup
FireplaceNo
WindowsSkylight(s), Aluminum Frames, Display Window(s), Double Pane Windows, Drapes, ENERGY STAR Qualified Windows, Insulated Windows, Rods, Shades, Storm Window(s), Thermal Windows, Window Treatments
CoolingCentral Air, Humidity Control, Mini-Split Unit(s), Zoned
HeatingCentral, Electric, Exhaust Fan, Natural Gas, Propane, Zoned
In-law suite1
In-law suite details1 Bathroom,1 Bedroom,Private Entrance,Studio

Exterior & lot

Exterior featuresBalcony, Garden, Lighting, Outdoor Grill, Outdoor Kitchen, Outdoor Shower, Private Entrance, Private Mailbox, Private Yard, Rain Gutters, Sprinkler Metered
Patio & porchCovered, Front Porch, Patio, Porch, Rear Porch, Side Porch
FencingFenced, Masonry, Wood
ViewGarden, Pool, Trees/Woods, Water
Lot featuresCul-De-Sac, Flood Zone, Irregular Lot, Landscaped, Level, Near Marina, Near Public Transit, Oversized Lot, Private, Street Dead-End, Paved
Lot dimensions108 ft x 189 ft
VegetationBamboo, Fruit Trees, Mature Landscaping, Oak Trees, Trees/Landscaped
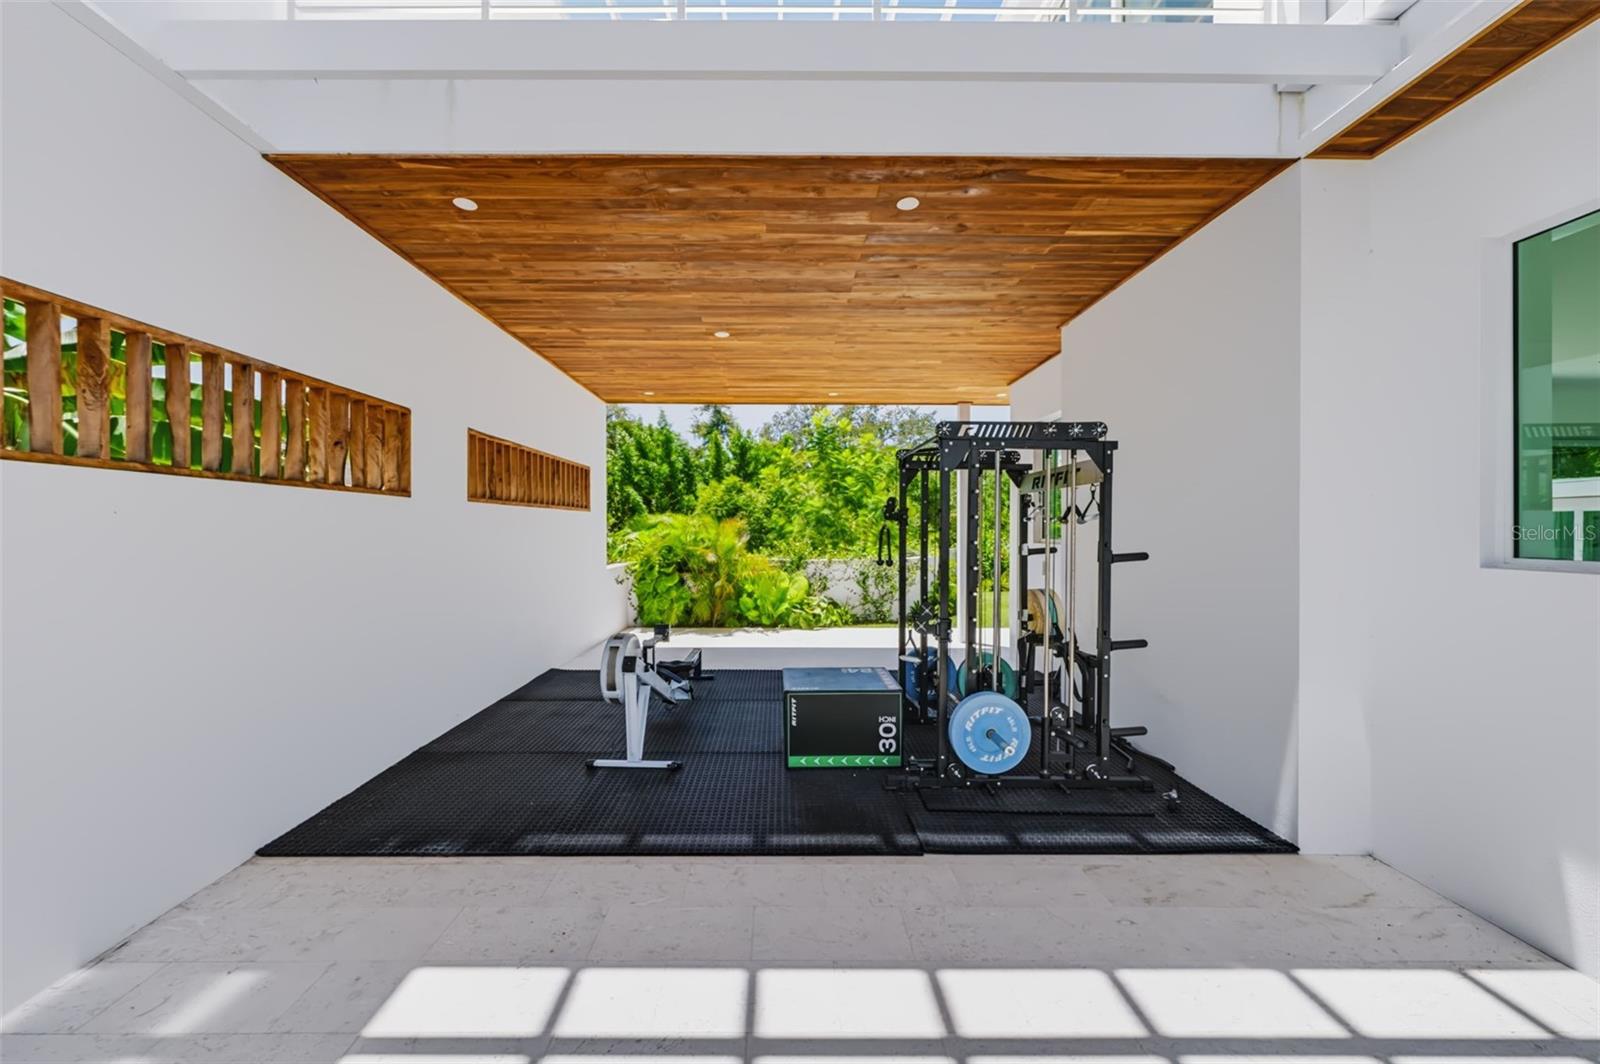
Other structuresCabana, Outdoor Kitchen
FacesNorthwest
Road surfaceAsphalt

Construction

StyleContemporary, Custom, Elevated
ConstructionBlock, Concrete, Stone, Stucco, Wood Siding
FoundationBlock, Concrete Perimeter, Slab, Stem Wall
RoofMembrane
ConditionCompleted
BuilderCribbs Co Development, LLC
Builder modelCustom Design
Living area sourceBuilder
Building area (sq ft)5,778

Parking

GarageYes
Attached garageYes
Garage dimensions36x26
CarportNo
Parking featuresCircular Driveway, Driveway, Electric Vehicle Charging Station(s), Garage Door Opener, Golf Cart Garage, Golf Cart Parking, Ground Level, Guest, Off Street, On Street, Oversized

Pool & water

PoolChlorine Free, Fiber Optic Lighting, Gunite, Heated, In Ground, Lighting, Outside Bath Access, Pool Alarm, Salt Water, Tile
SpaYes
Spa featuresHeated, In Ground
Water bodyROBERTS BAY
Water viewIntracoastal Waterway
Waterfront feet0
Dock0

Community & HOA

Approval required0
Total monthly fees$0
Total annual fees$0
Community featuresStreet Lights
55+ communityNo
Minimum lease1 Month
Lease restrictions1
Lease notes30 day minimum short term rentals
DevelopmentNot Assigned
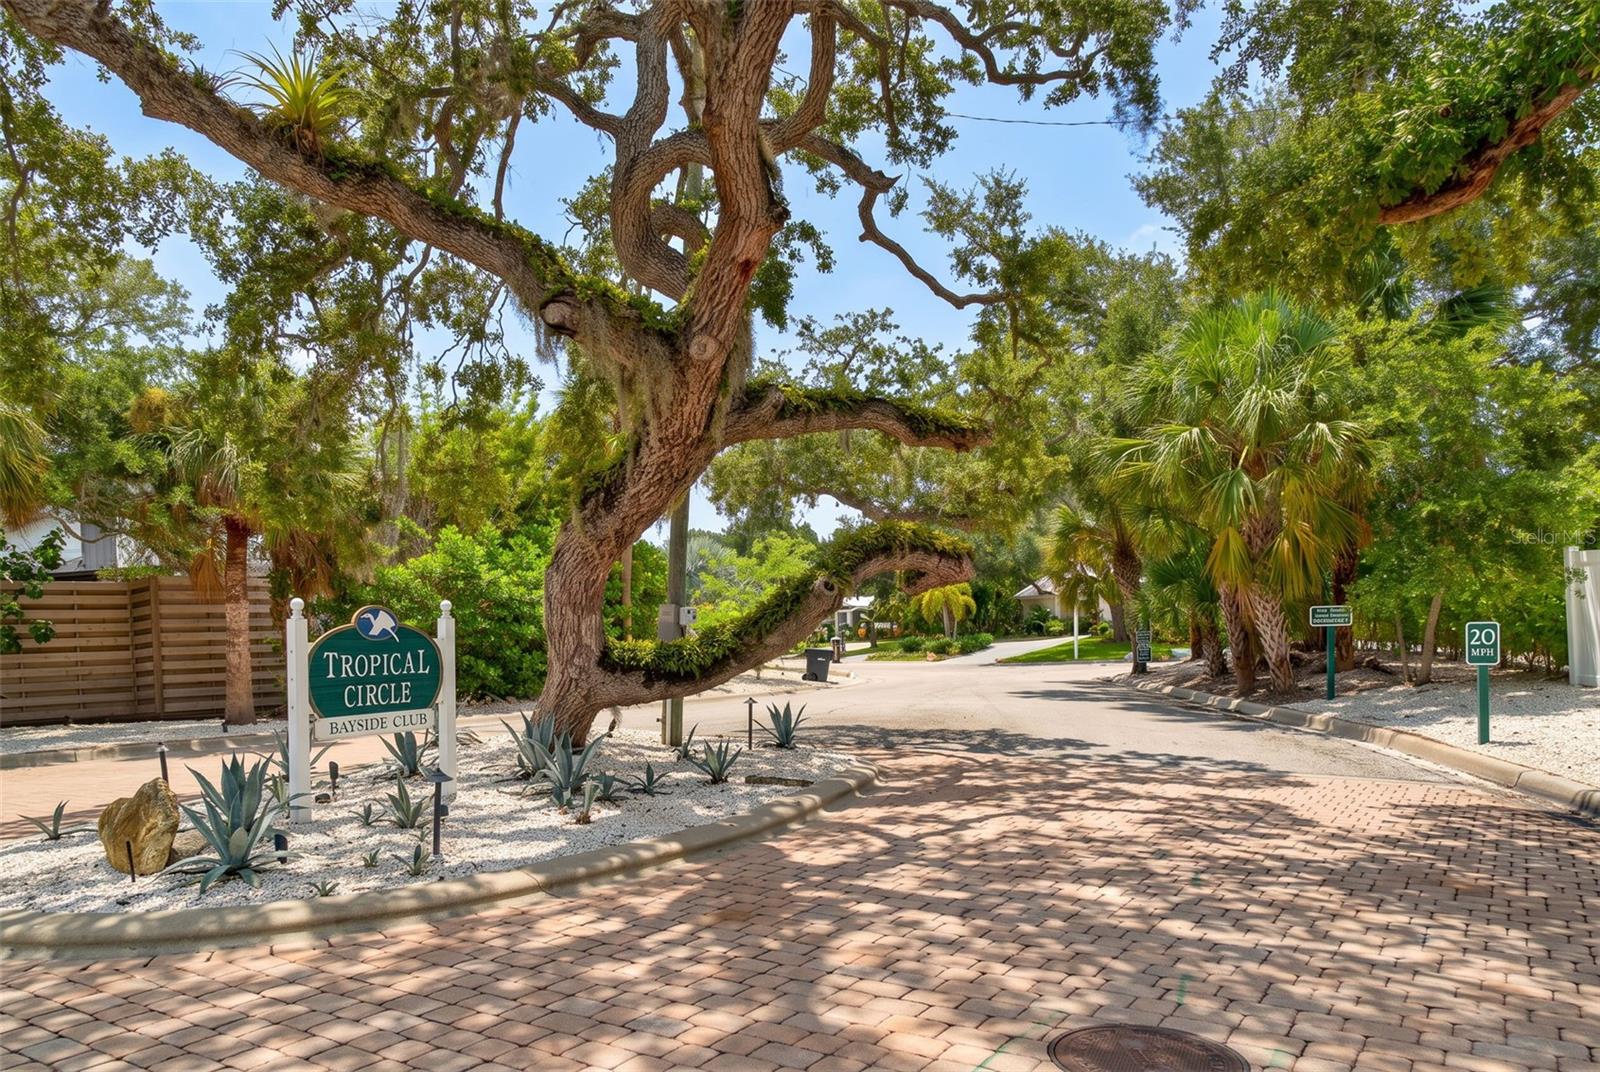
Complex / communityTROPICAL CIRCLE
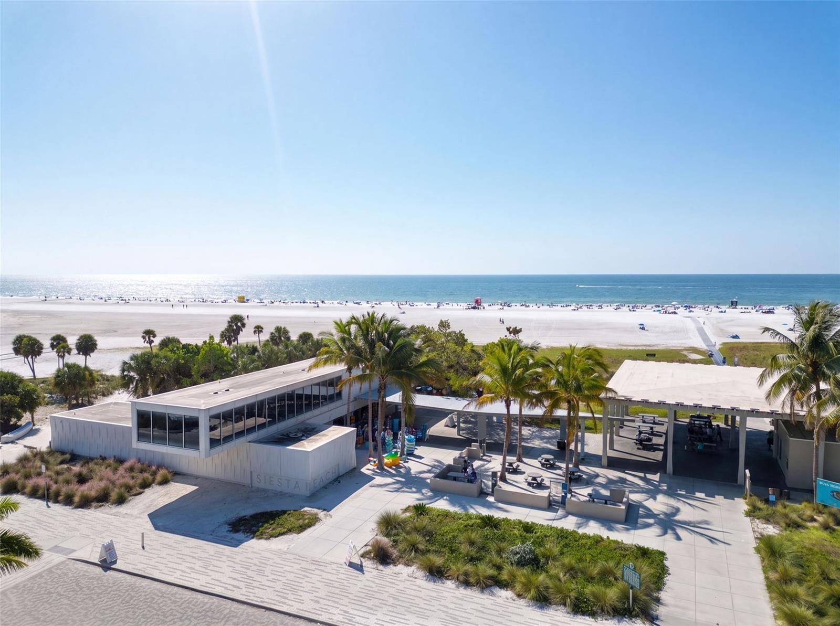
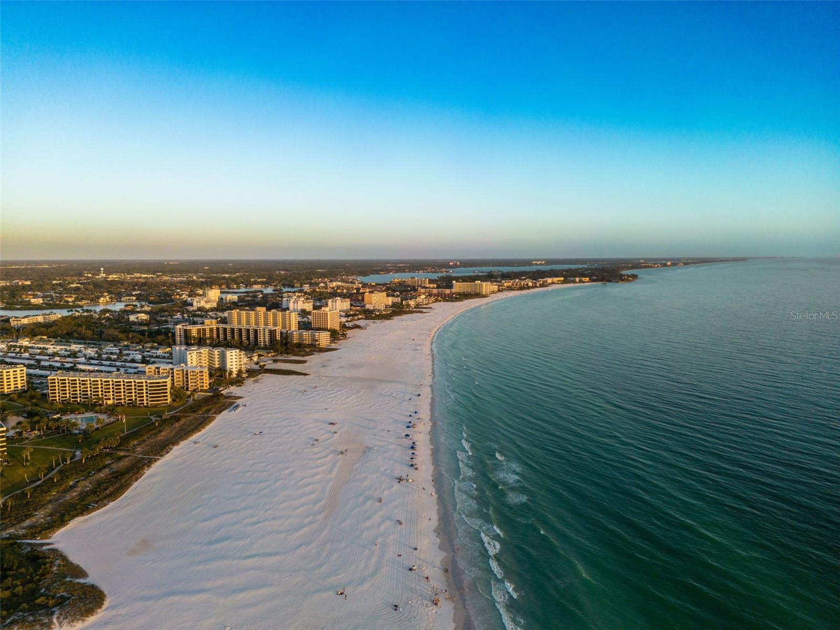
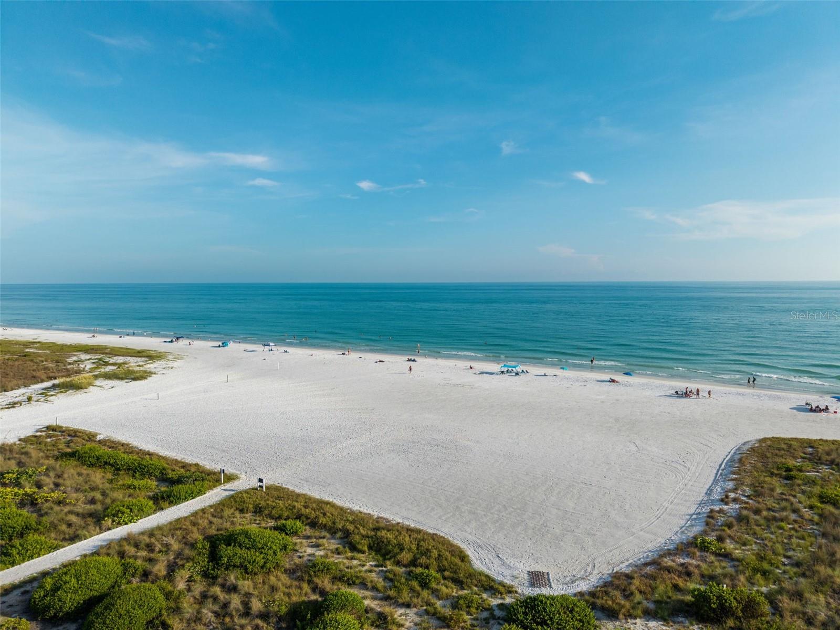
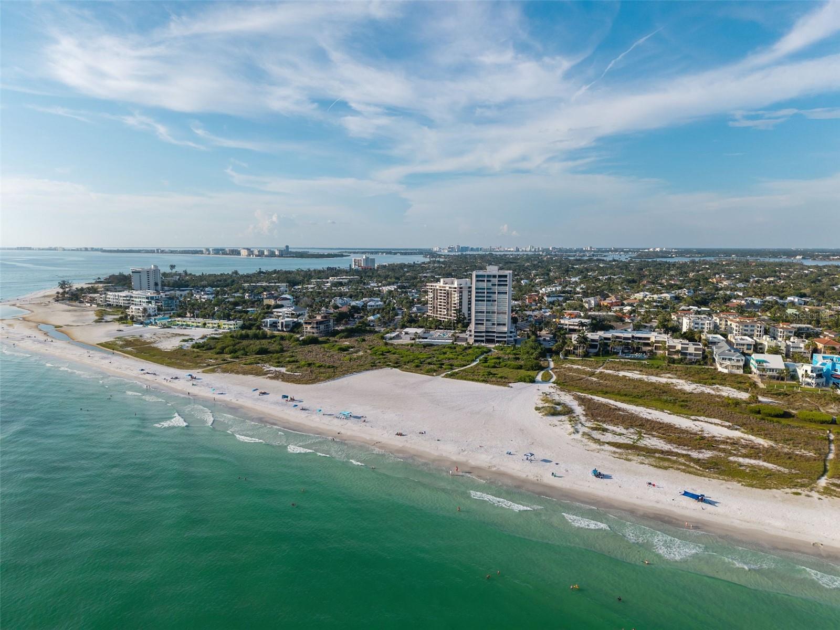
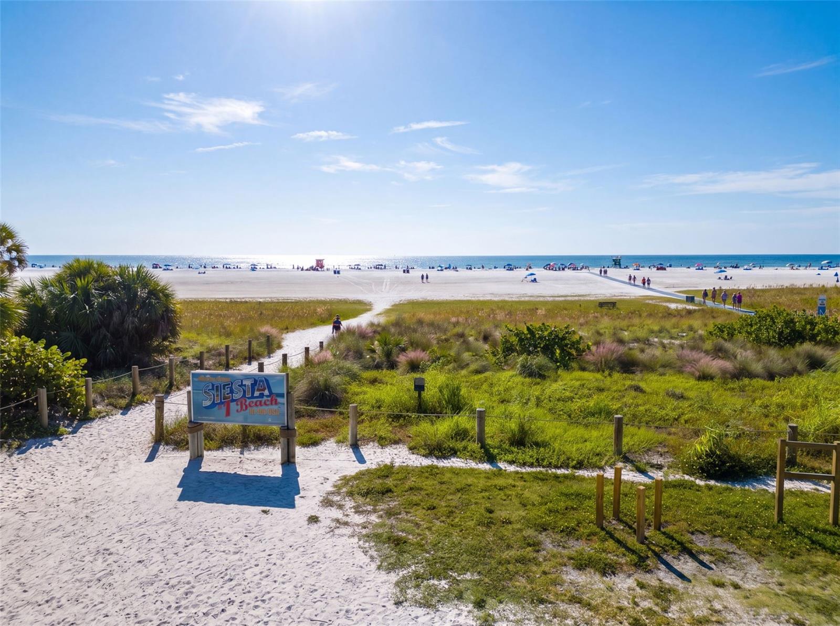
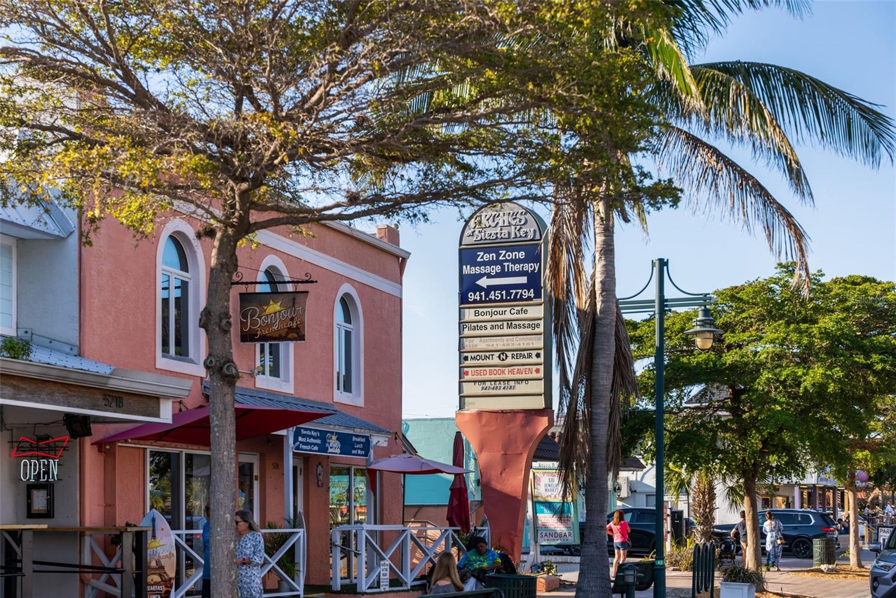
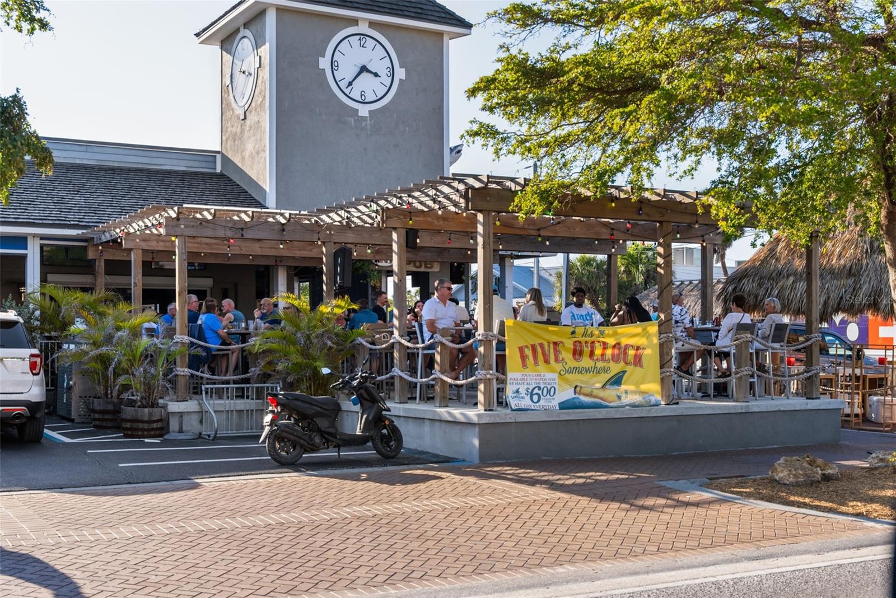
SW communitySiesta Beach

Building

Building1355 ROBERTS BAY LANE
Floor2
Elevator0

Utilities & efficiency

UtilitiesBB/HS Internet Available, Cable Available, Electricity Connected, Fiber Optics, Fire Hydrant, Propane, Public, Sewer Connected, Sprinkler Meter, Sprinkler Well, Underground Utilities, Water Connected
SewerPublic Sewer
Water sourcePublic, Well

Financial & terms

CDD0
Tax year2,025
Homestead0
OwnershipFee Simple
Special conditionsNone
Home warrantyYes
ZoningRSF2
OccupantOwner
MLS area34242 - Sarasota/Crescent Beach/Siesta Key

Where it sits

Approximate location shown. Exact address available on request per listing brokerage.

Schools

ElementaryPhillippi Shores ElementarySarasota County
MiddleBrookside MiddleSarasota County
HighSarasota HighSarasota County

School assignments change; verify with the district before relying on them.

Where you'd be
NORTH HARBOR SUBDIVISION, Florida

SARASOTA · Sarasota County

MLS# MFRA4703037Listing courtesy of PREFERRED SHORE LLCLast updated Sep 16, 2026, 10:19 AM
$6,300,0001355 ROBERTS BAY LN · SARASOTA
TourAsk