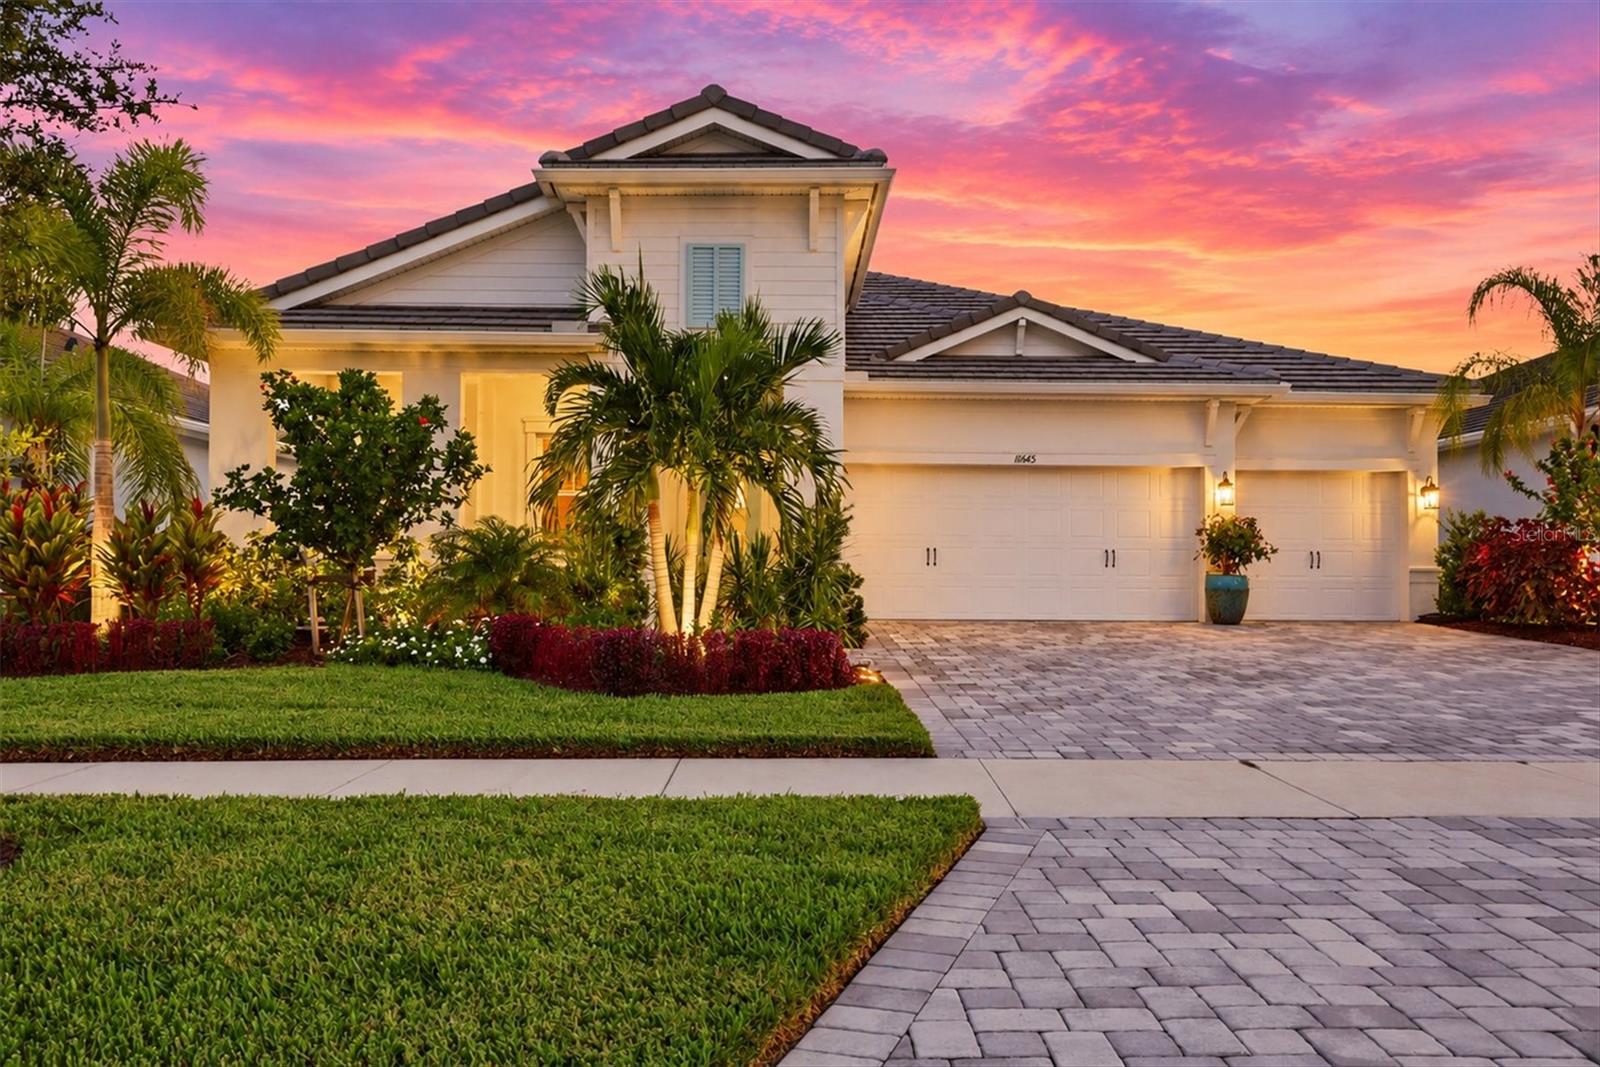
 96 photos · 3D tour
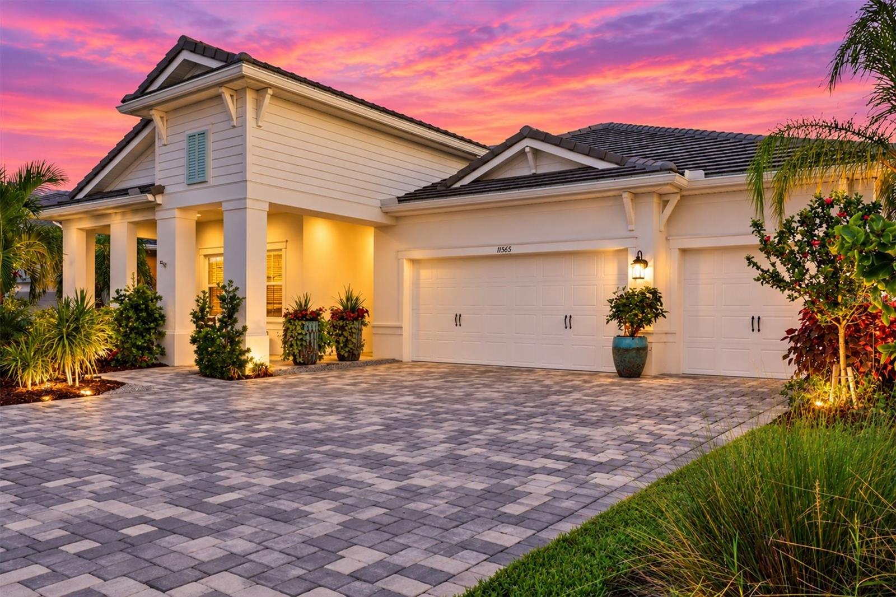
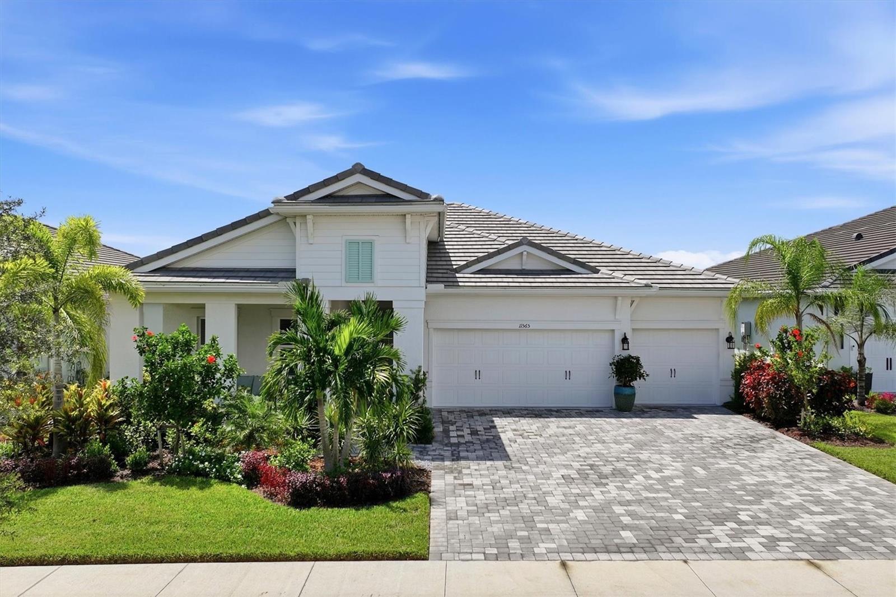
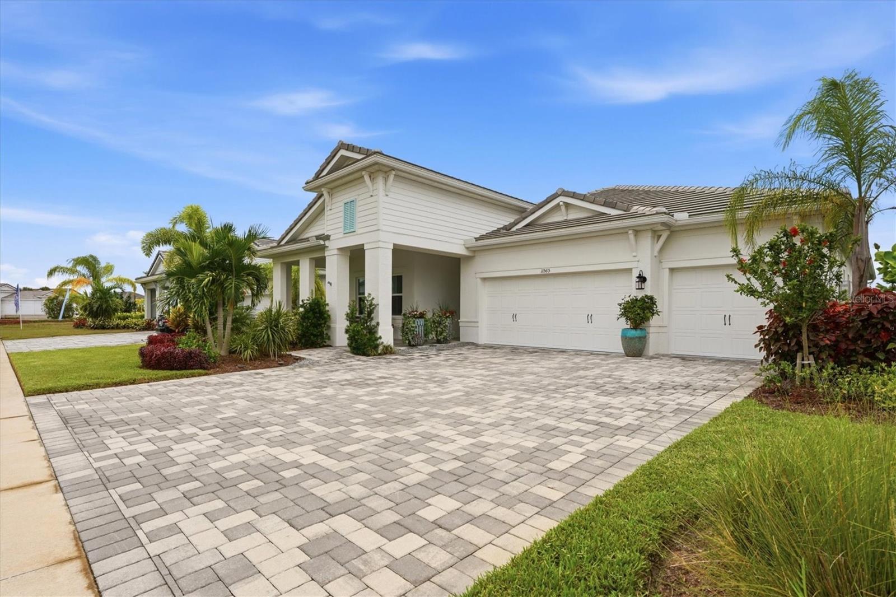
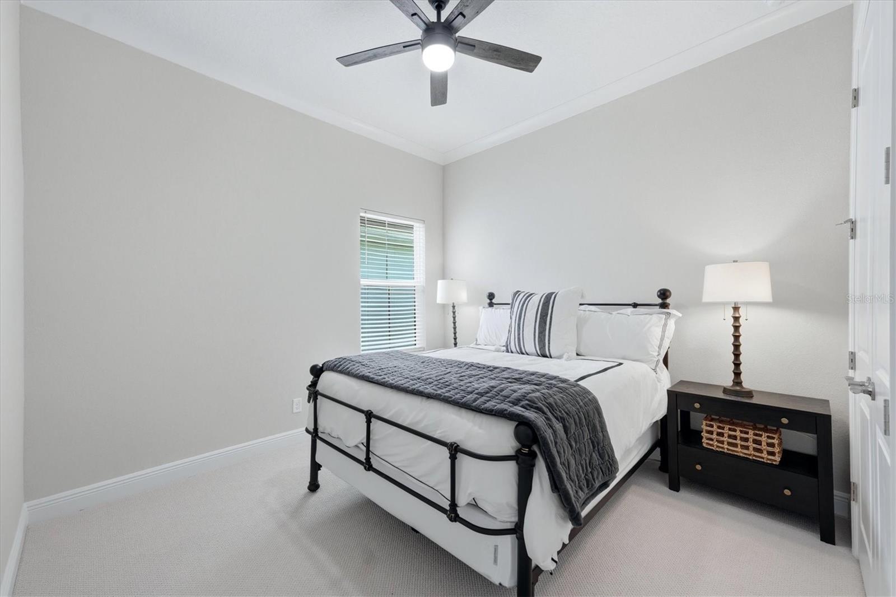
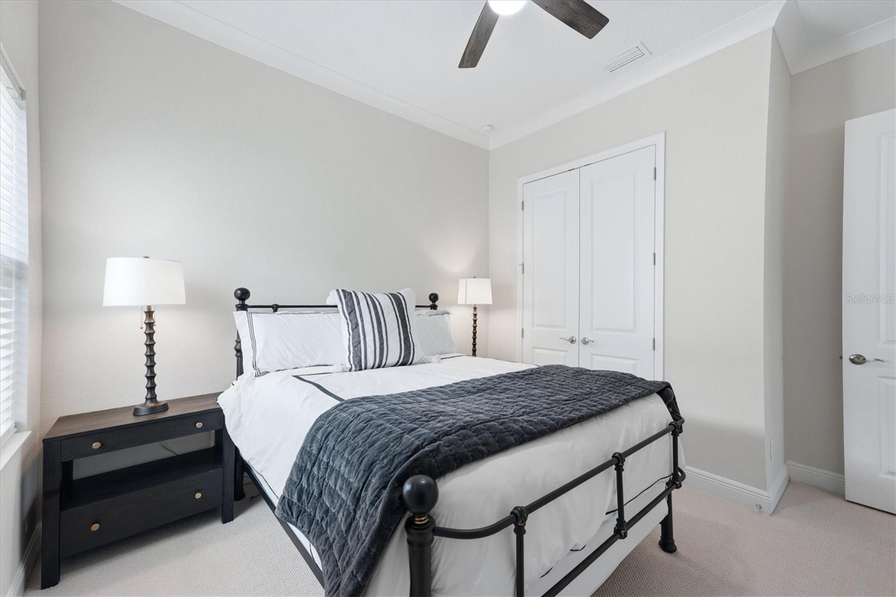
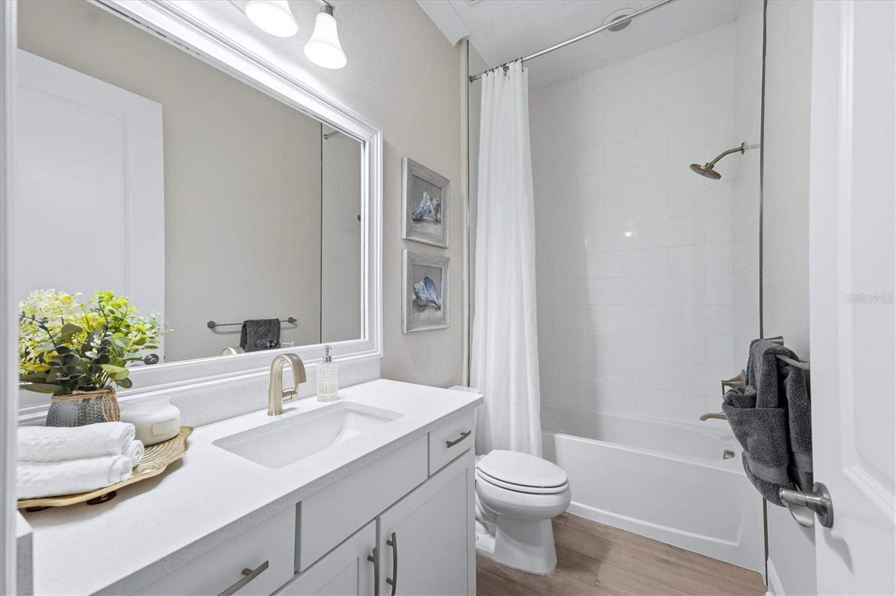
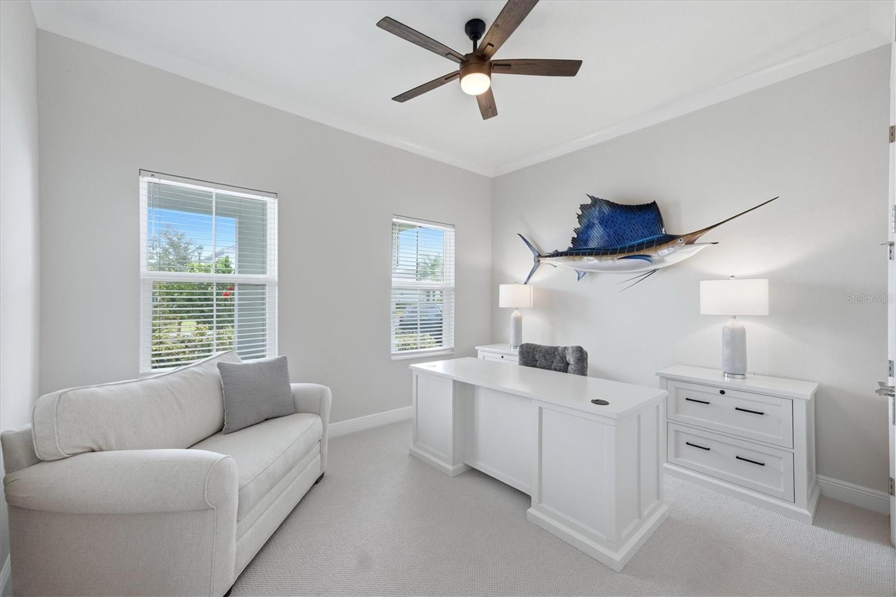
1 / 96
Under contract18 days on market
$1,250,000
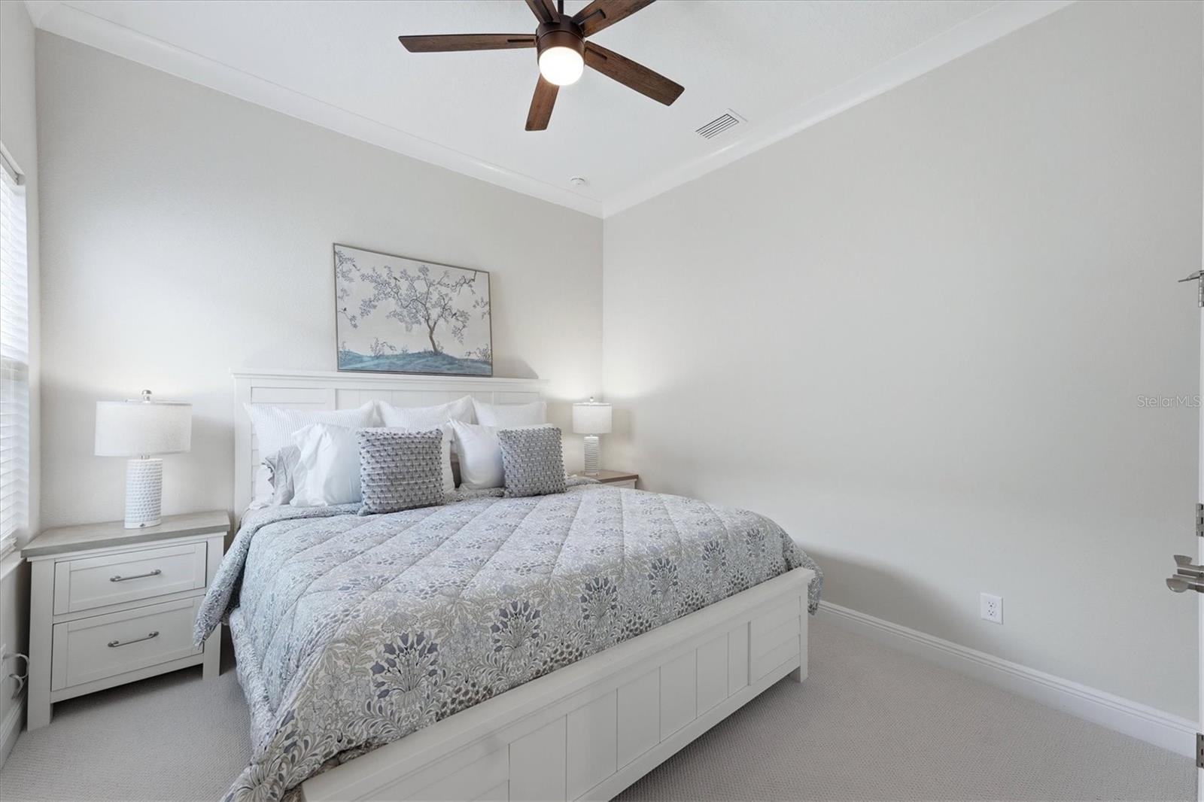
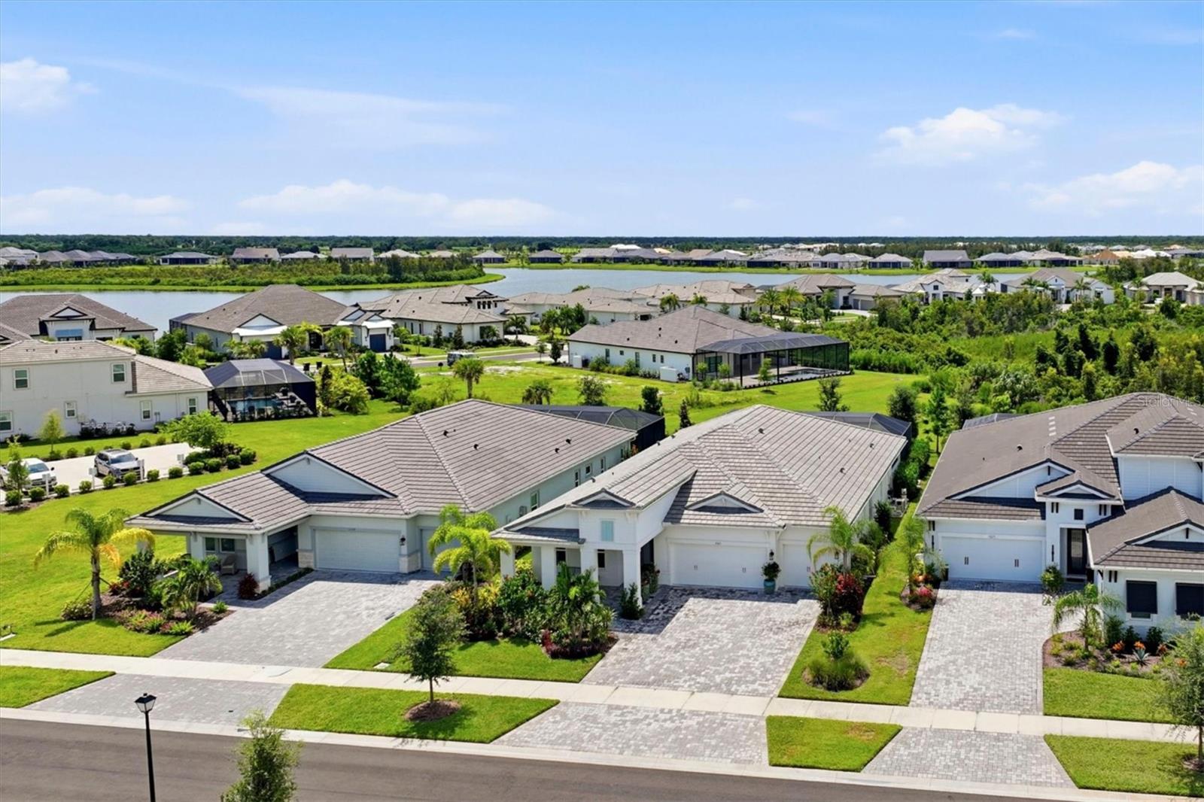
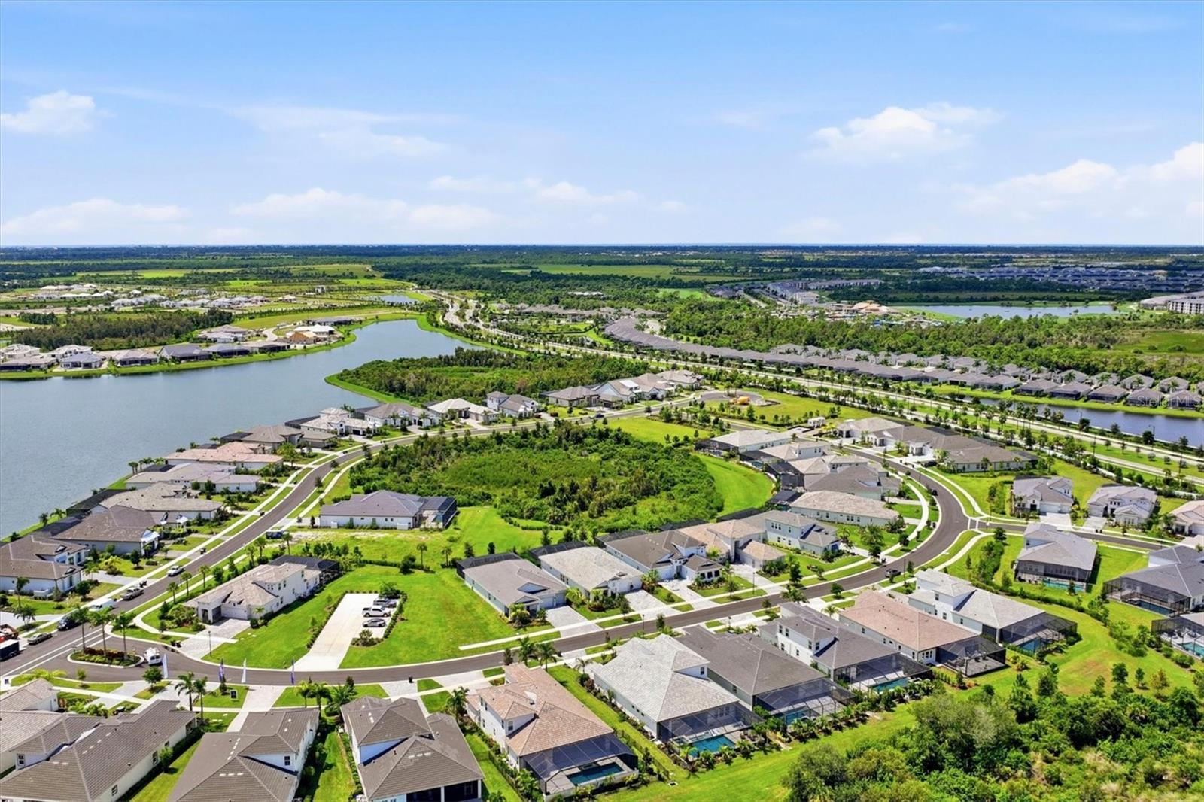
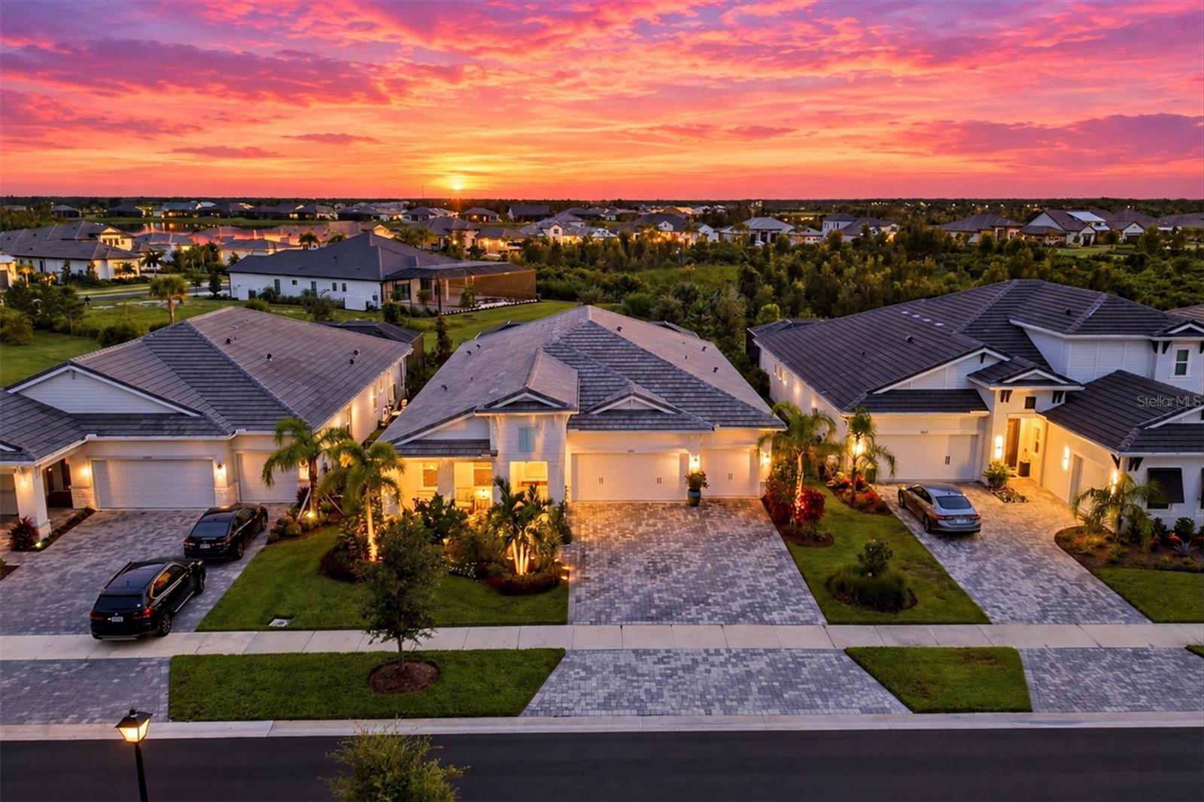
11565 GLEAMING TERVENICE, FL 34293EVERLY/WELLEN PARK · Single Family Residence
4Beds
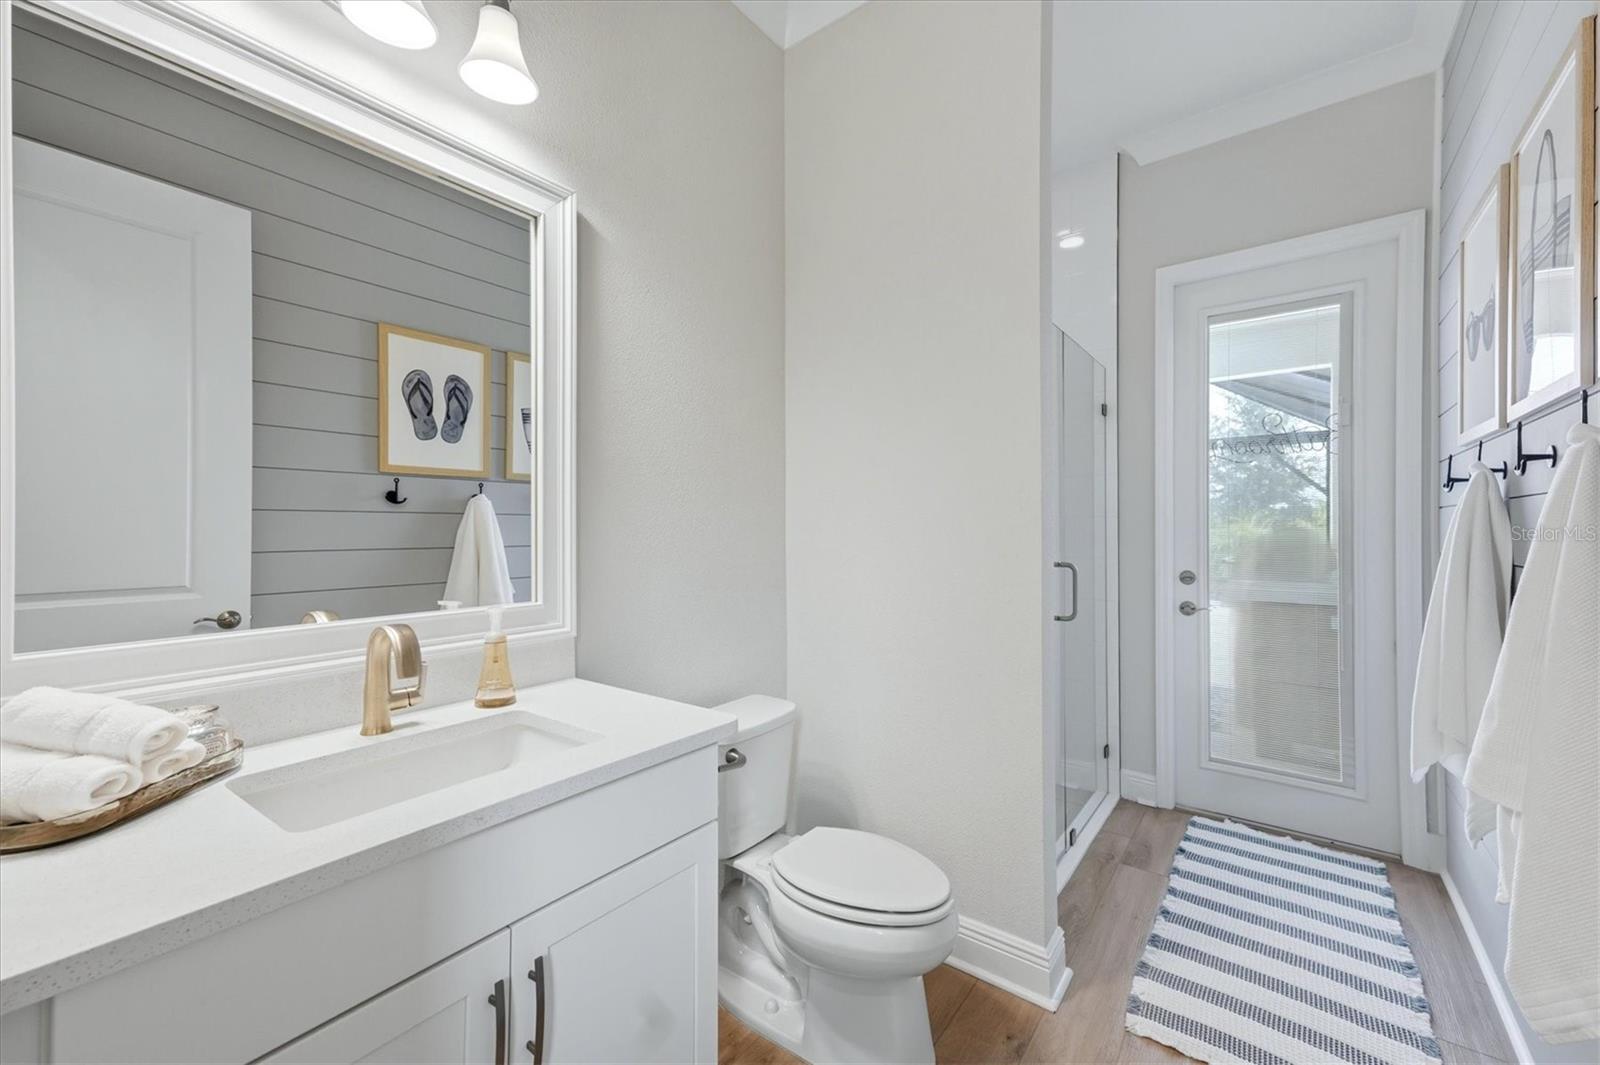
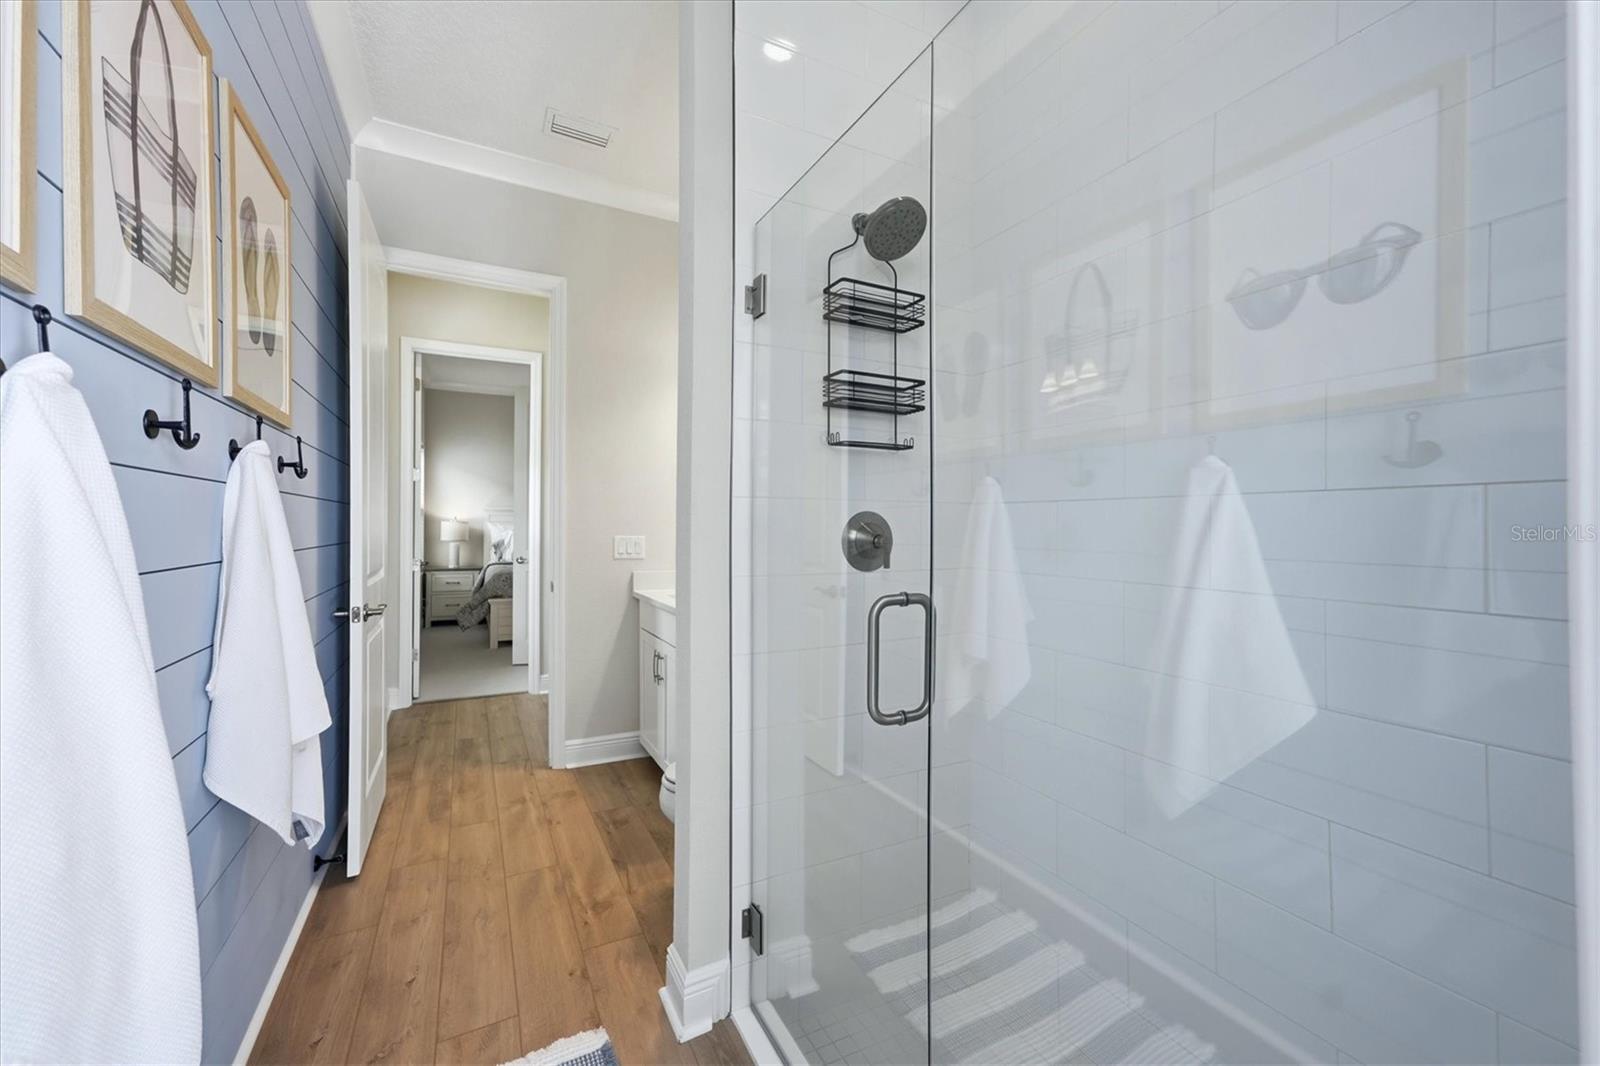
3Baths
2,515Sq ft
0.2 acLot
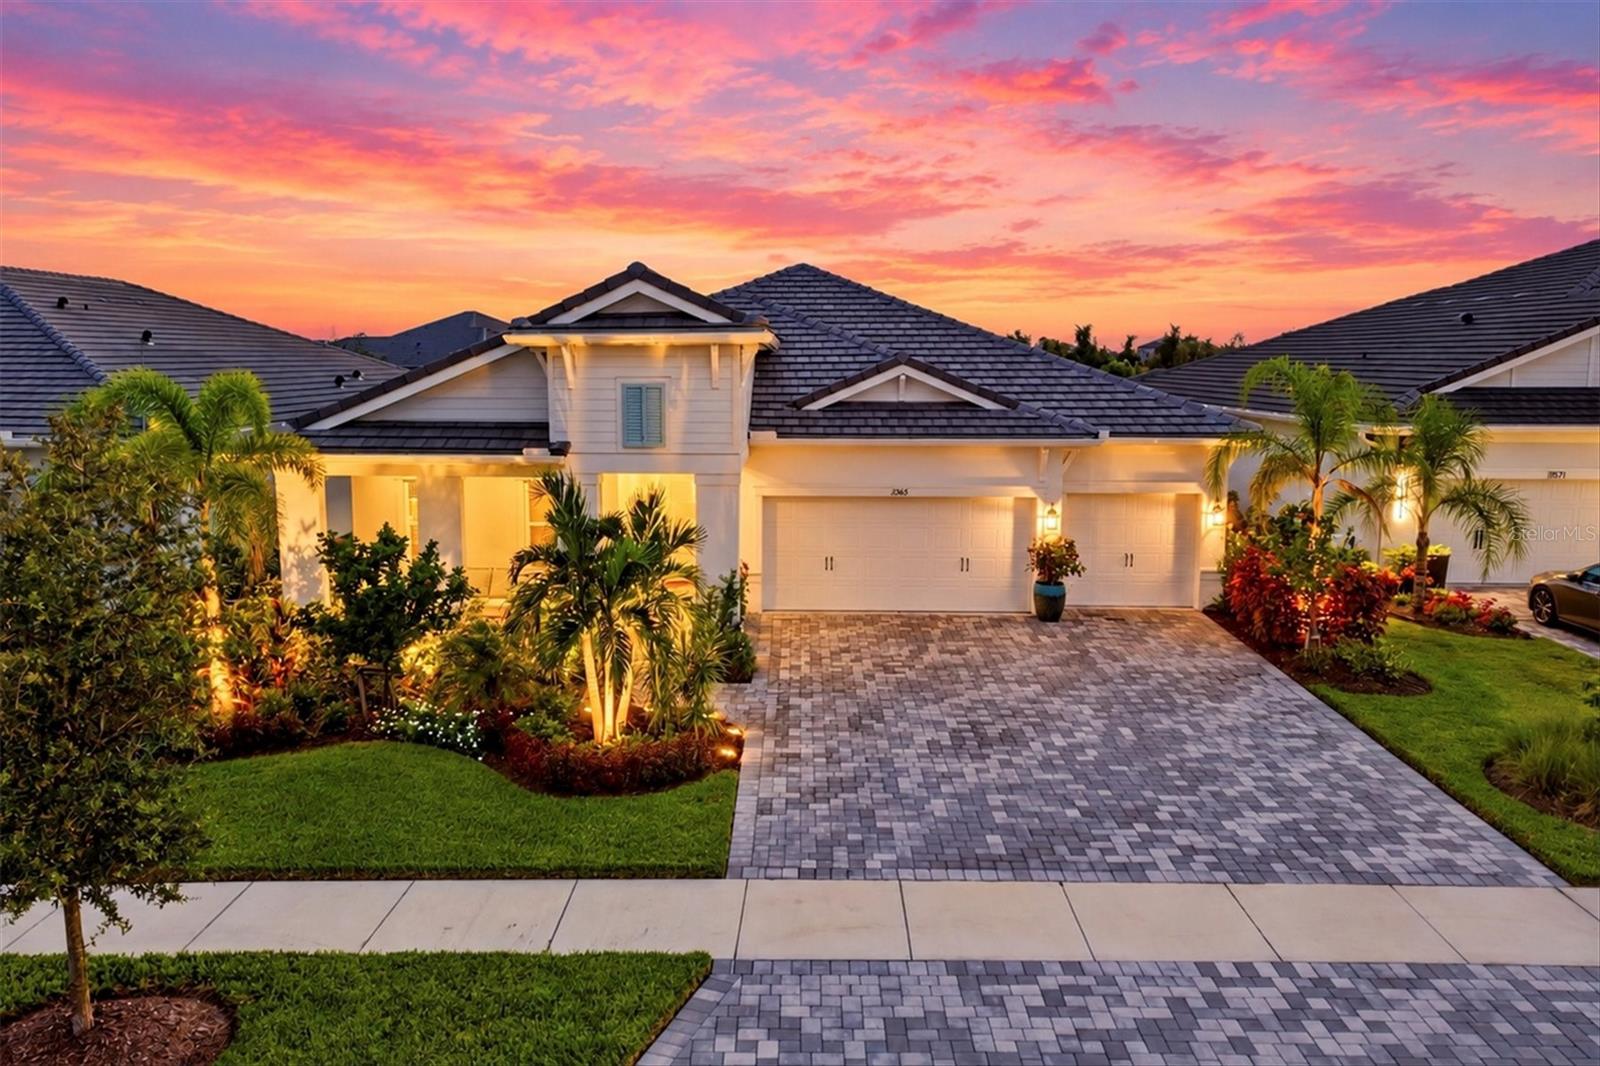
3-carGarage
2023Built
YesPool
About this home
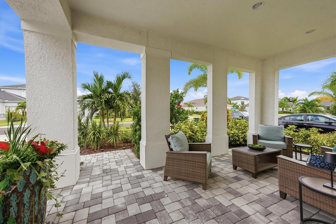
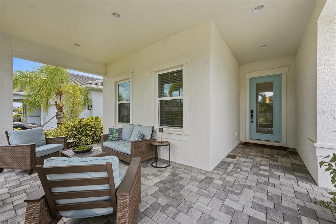
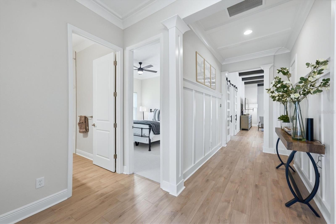
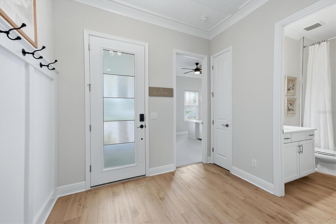
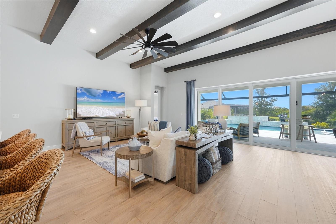
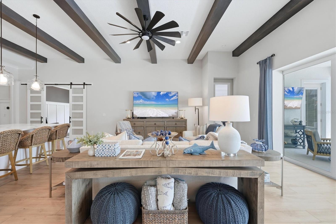
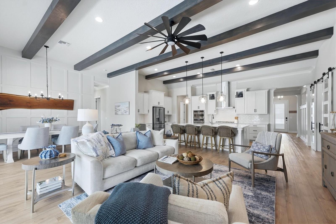
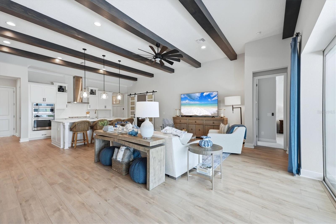
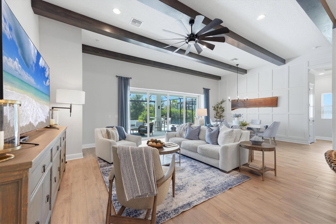
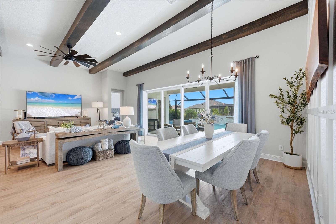
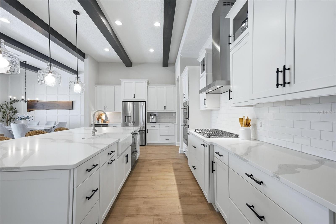
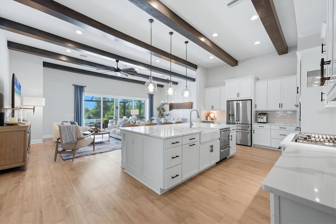
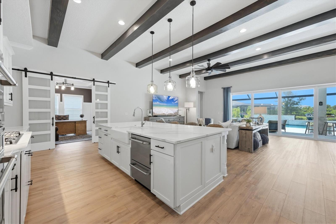
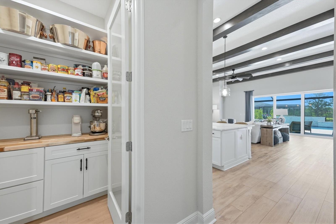
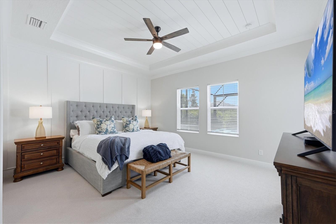
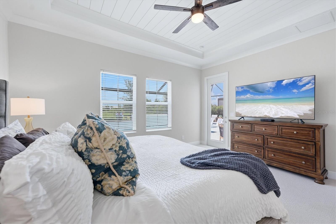
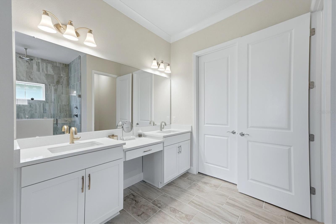
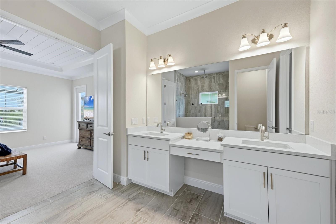
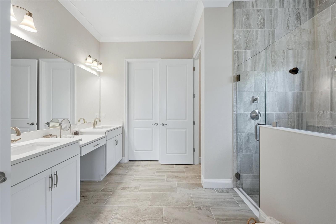
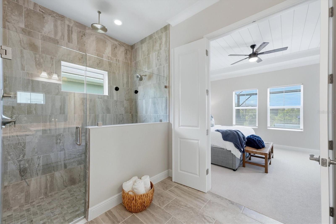
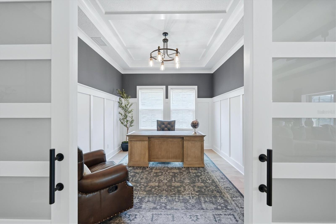
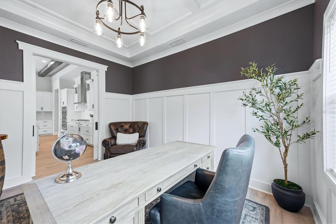
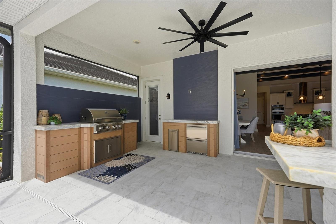
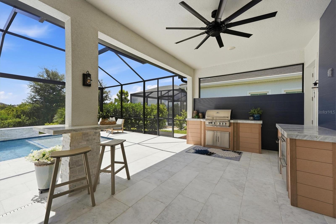
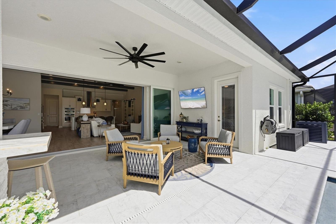
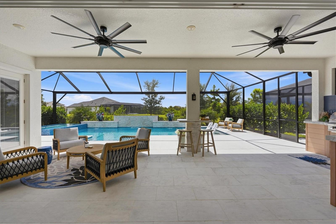
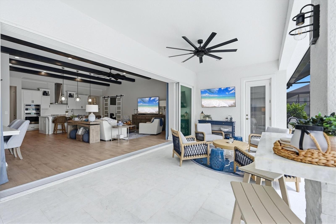
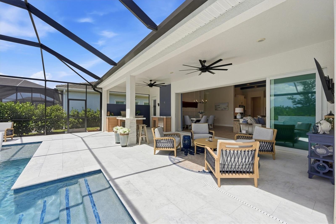
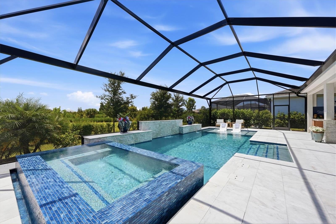
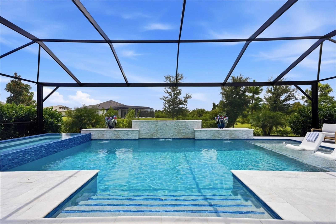
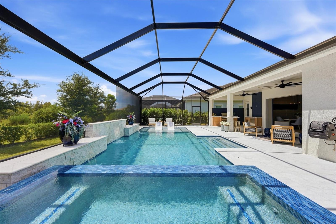
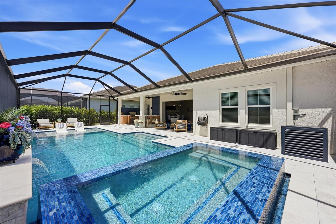
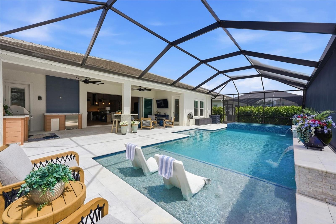
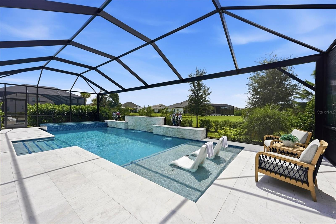
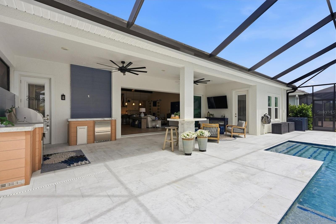
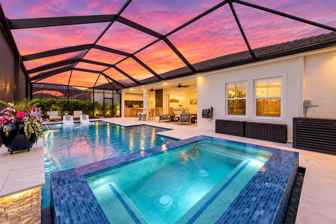
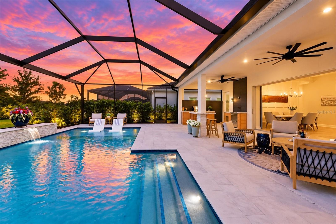
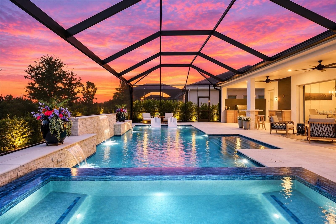
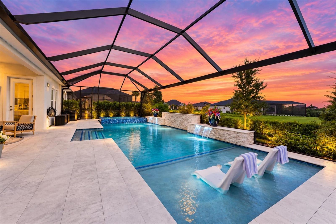
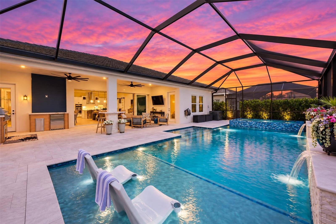
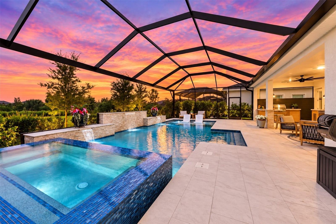
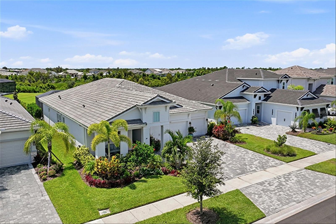
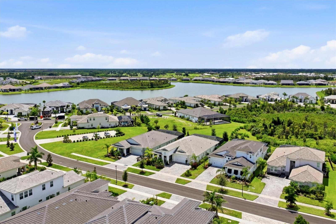
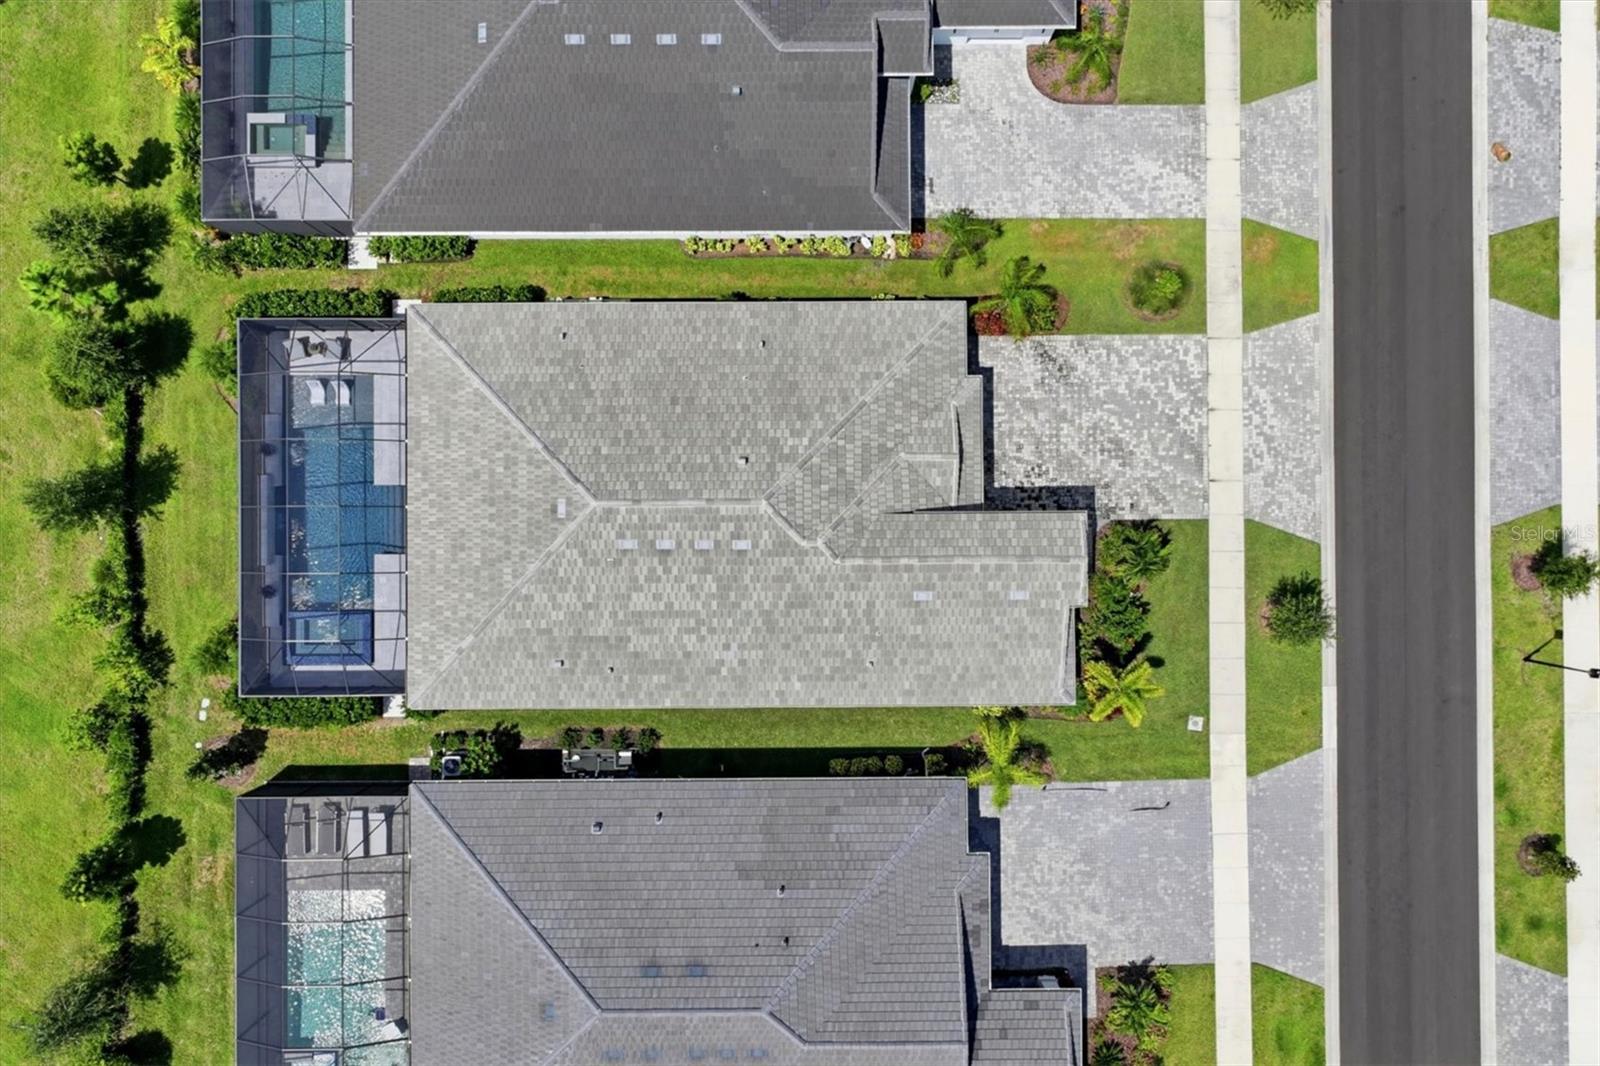
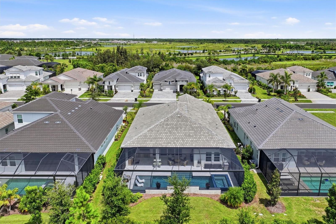
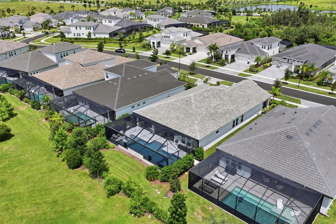
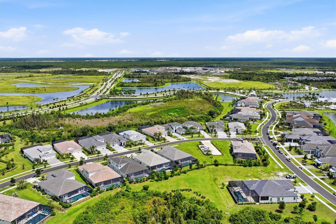
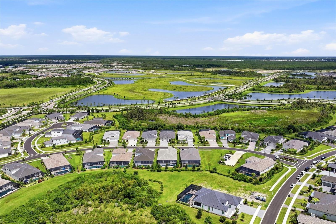
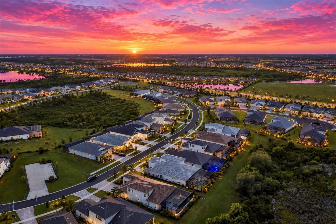
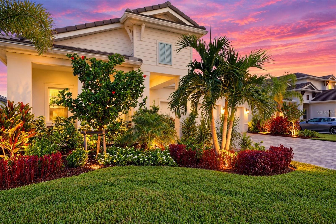
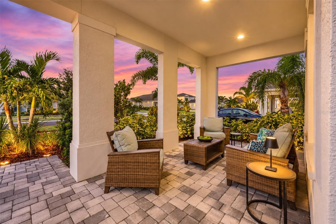
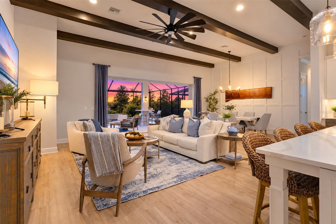
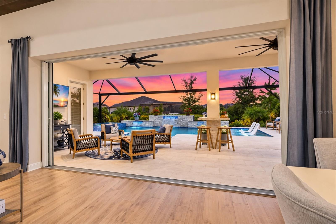
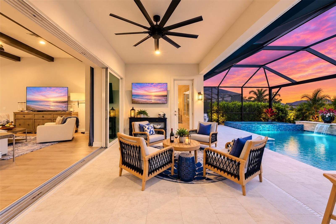
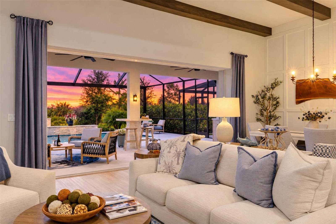
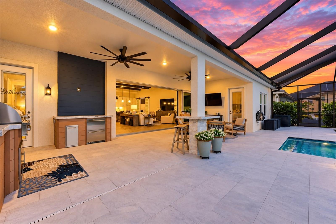
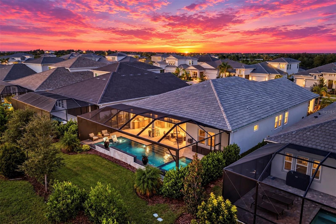
Under contract-accepting backup offers. Welcome to sophisticated coastal living in the highly sought-after The Everly at Wellen Park, where the popular Islamorada model delivers an exceptional blend of elegance, comfort, and the quintessential Florida lifestyle. From the moment you enter, a beautiful neutral palette and coastal-inspired design create an atmosphere that is both refined and inviting. Designed for effortless entertaining, this home truly shines outdoors. The beautiful private pool area features a fully equipped outdoor kitchen and pub-style seating area, creating the perfect set…
Description as provided by the listing brokerage.
Highlights
- Heated saltwater pool
- 3-car garage
- Outdoor Grill
- Outdoor Kitchen
- Rain Gutters
- Sidewalk
- Built-in Features
- Ceiling Fans(s)
- Coffered Ceiling(s)
The details
StatusUnder contract
MLS #MFRN6145391
Property typeSingle Family Residence
Year built2023
Lot size0.2 ac
Living area2,515 sq ft
Price per sq ft$497
HOA$1,070 / quarterly
CDDYes
Taxes$14,265 (2025)
Garage3-car
StoriesOne
Days on market18
CountySarasota
Flood zoneX (verify)
FurnishedNegotiable
ListedAug 12, 2026
Features & property details
Interior
Full baths3
Half baths0
Rooms7
FlooringCarpet, Luxury Vinyl, Tile
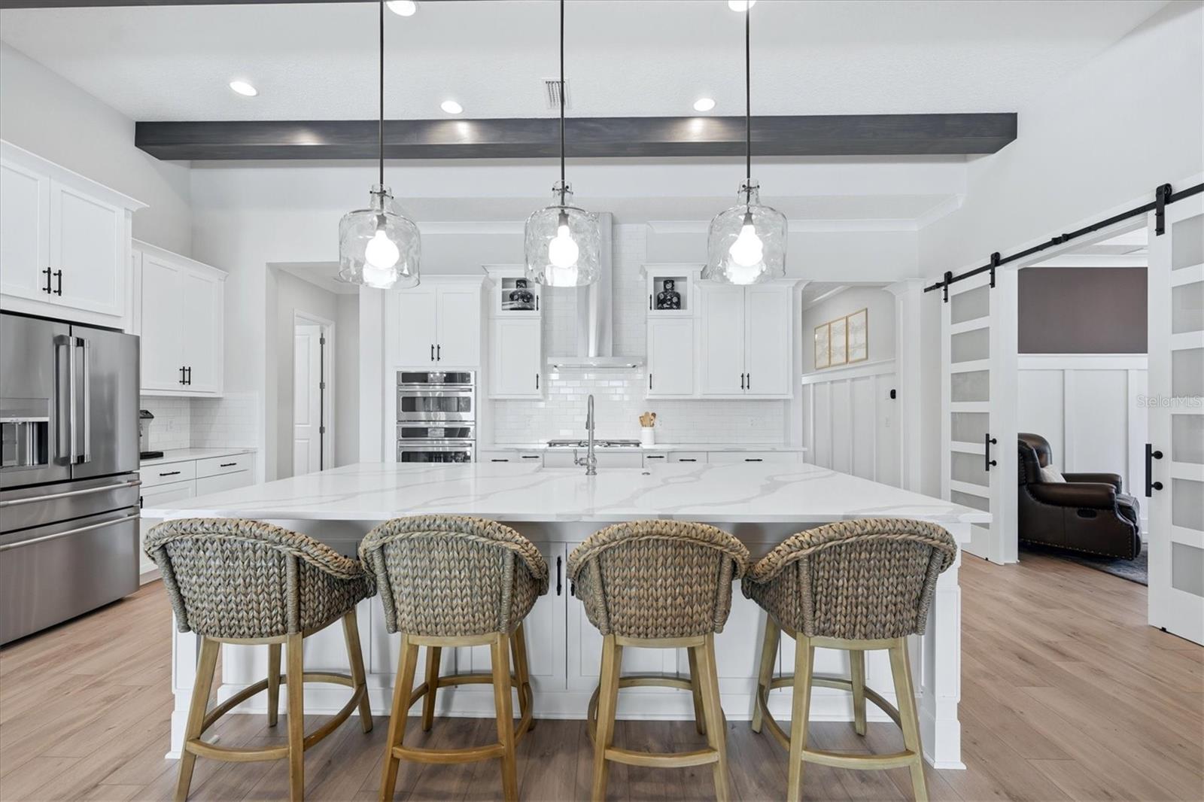
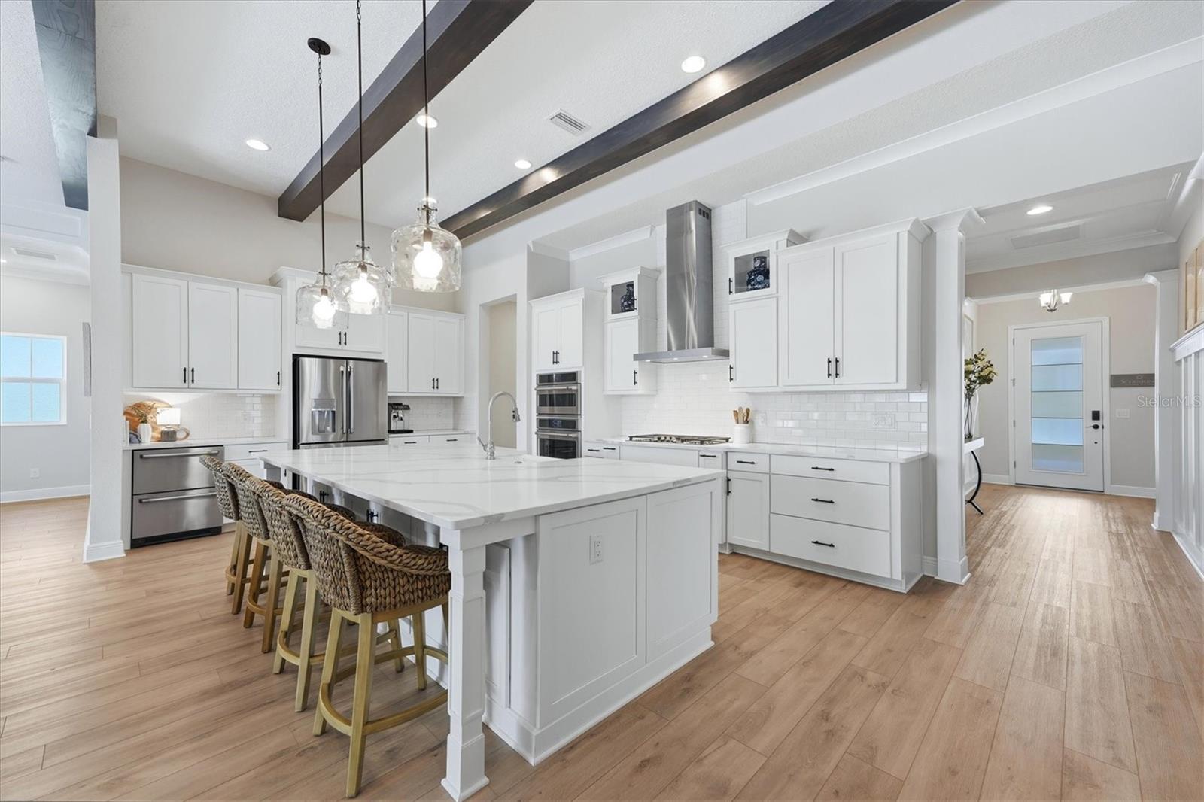
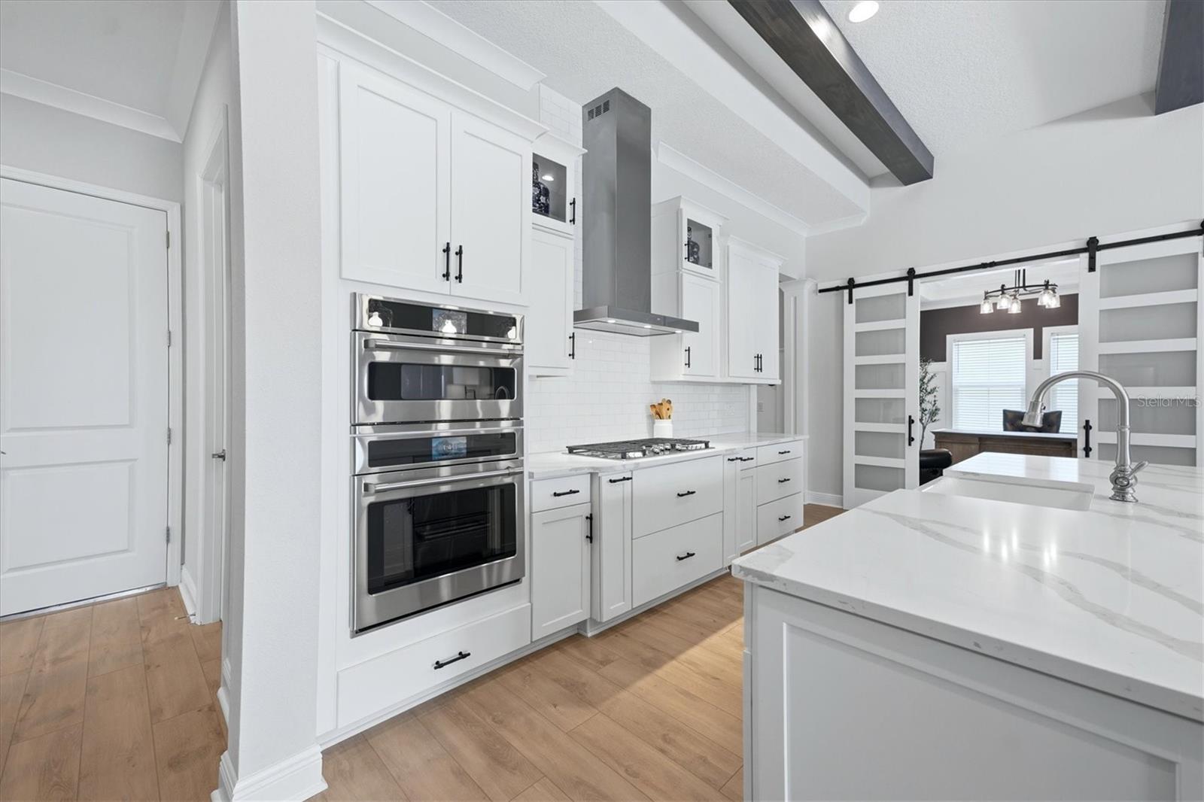
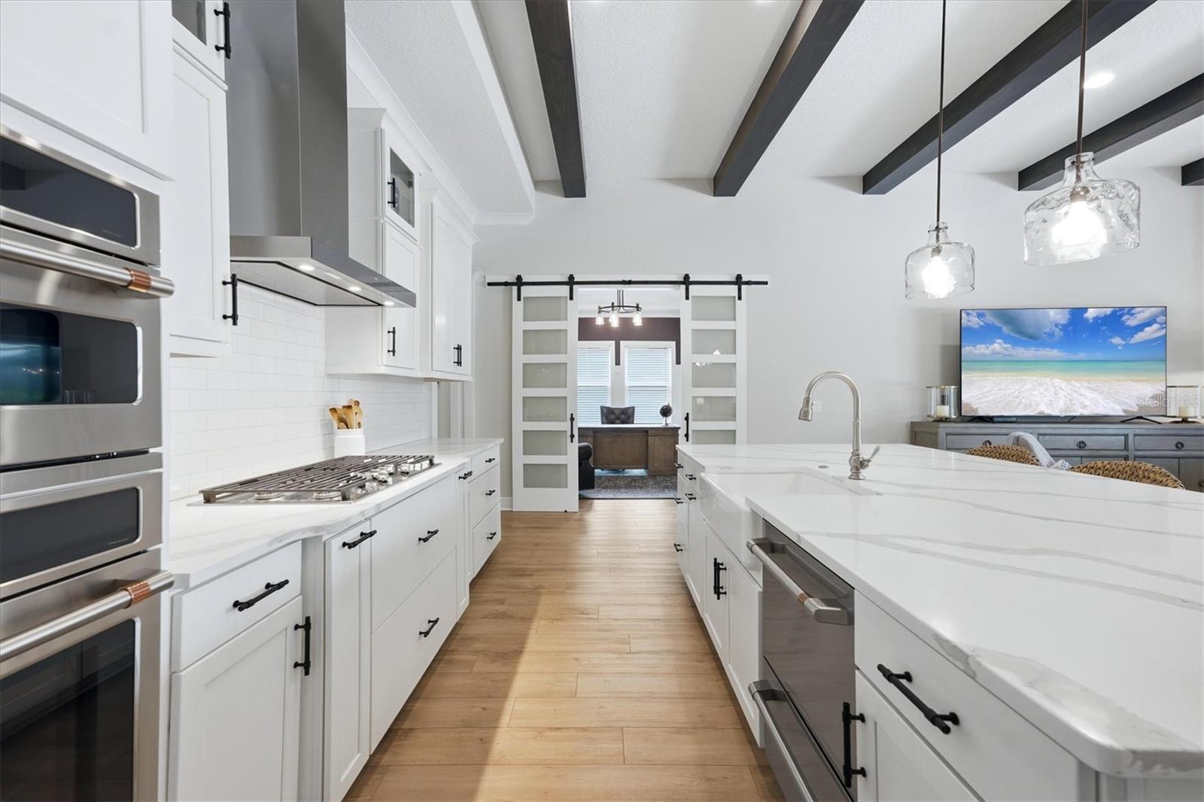
AppliancesBar Fridge, Built-In Oven, Convection Oven, Cooktop, Dishwasher, Disposal, Dryer, Exhaust Fan, Gas Water Heater, Microwave, Range Hood, Refrigerator, Washer
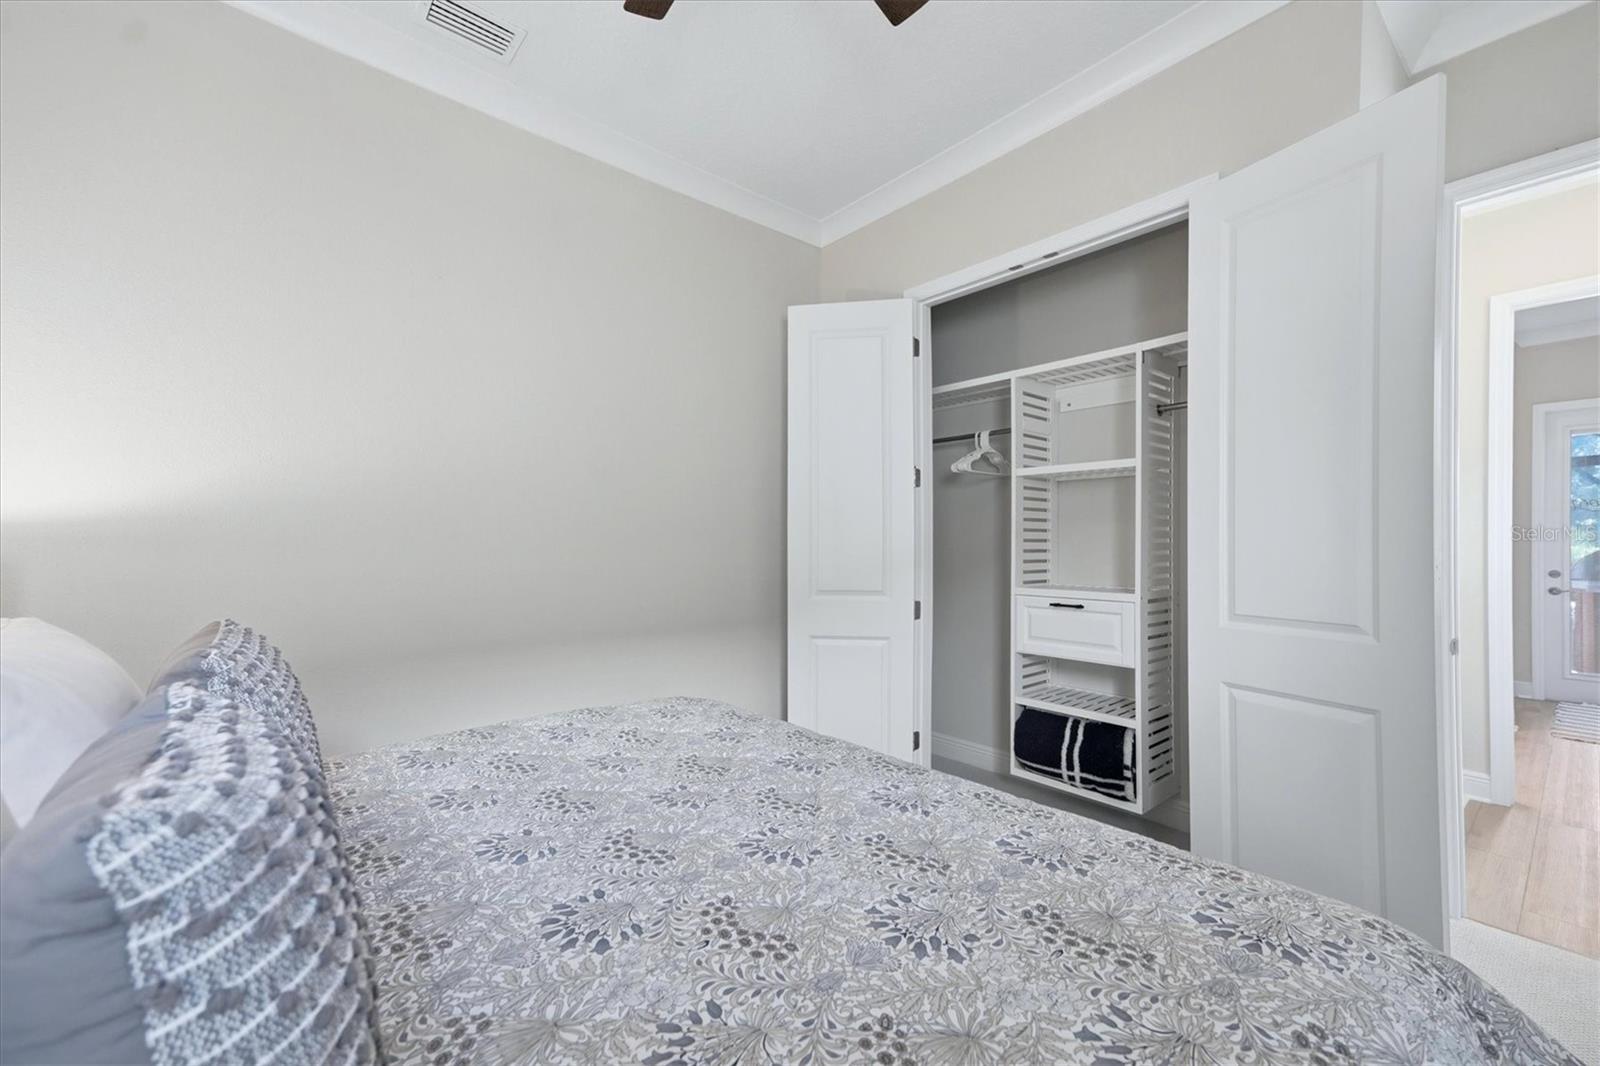
Interior featuresBuilt-in Features, Ceiling Fans(s), Coffered Ceiling(s), Dry Bar, High Ceilings, In Wall Pest System, Kitchen/Family Room Combo, Open Floorplan, Primary Bedroom Main Floor, Smart Home, Split Bedroom, Stone Counters, Thermostat, Tray Ceiling(s), Vaulted Ceiling(s), Walk-In Closet(s), Window Treatments
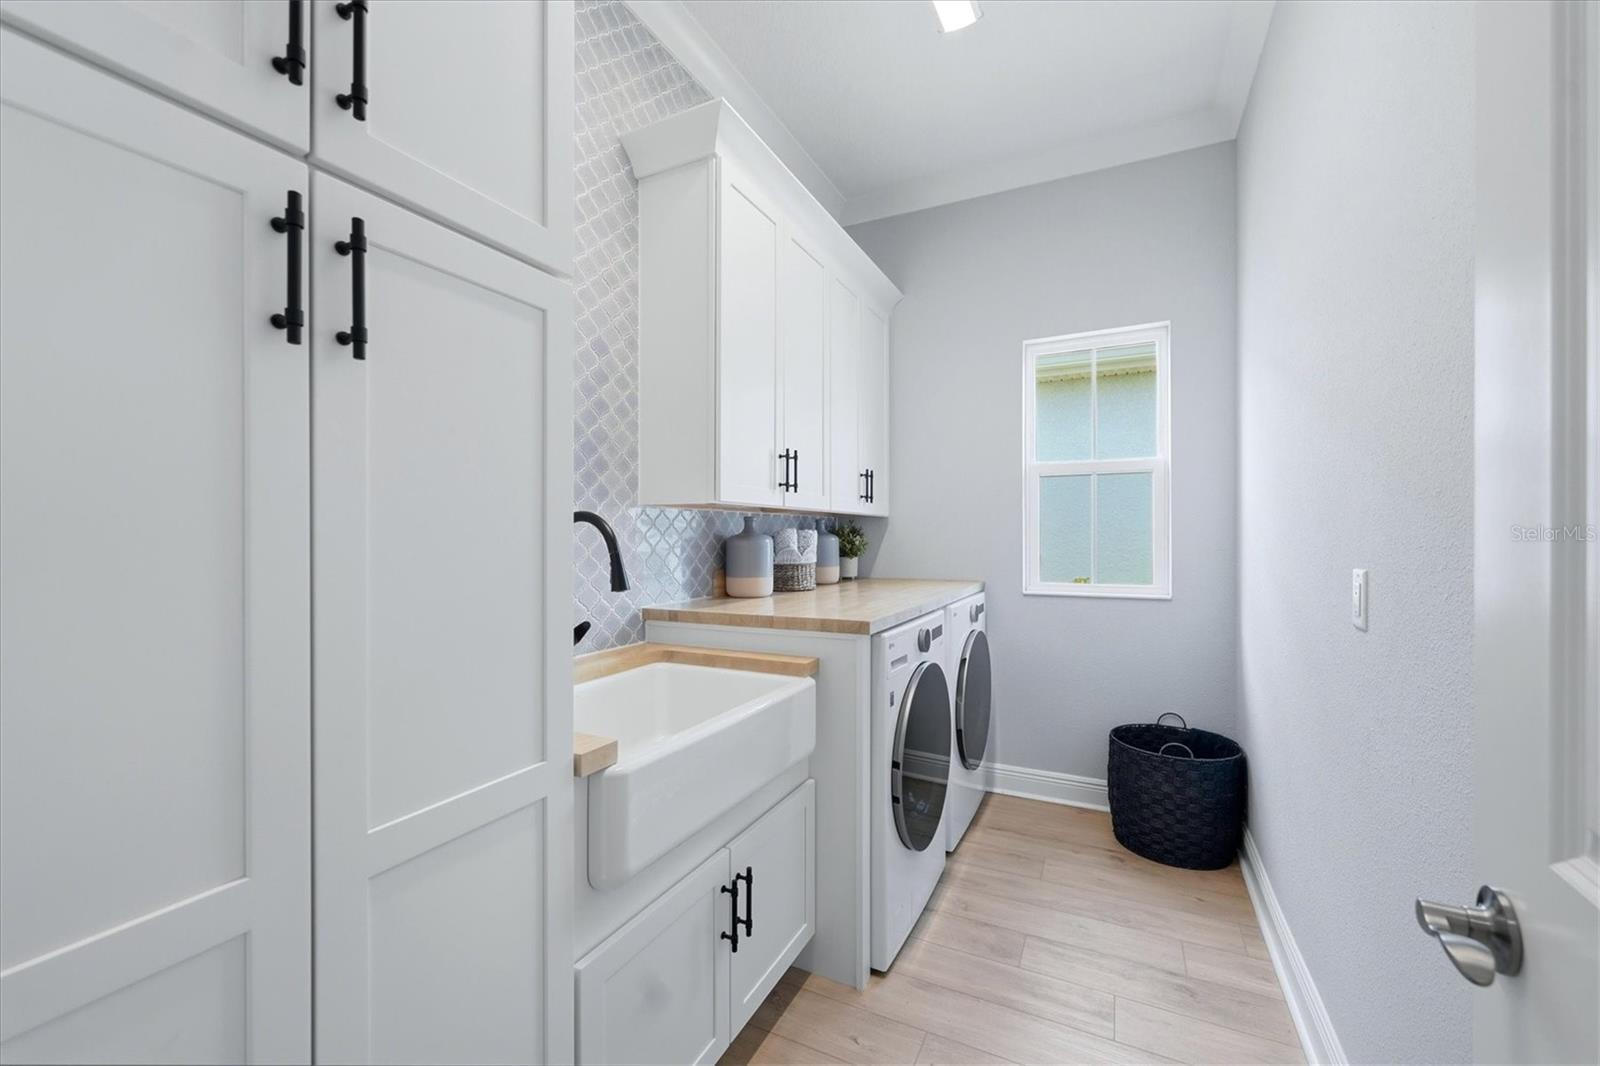
LaundryInside, Laundry Room
FireplaceNo
WindowsShutters, Storm Window(s), Window Treatments
CoolingCentral Air
HeatingElectric
In-law suite0
Exterior & lot
Exterior featuresOutdoor Grill, Outdoor Kitchen, Rain Gutters, Sidewalk
Lot featuresSidewalk, Paved
Other structuresOutdoor Kitchen
FacesSouthwest
Road surfacePaved
Construction
ConstructionStucco
FoundationSlab
RoofConcrete, Tile
Living area sourcePublic Records
Building area (sq ft)3,885
Parking
GarageYes
Attached garageYes
CarportNo
Parking featuresDriveway, Garage Door Opener, Oversized
Pool & water
PoolHeated, Salt Water, Screen Enclosure
SpaYes
Spa featuresHeated, In Ground
Waterfront feet0
Dock0
Community & HOA
AssociationTroon, LLC/ICON Management
HOA fee$1,070
HOA frequencyQuarterly
Fee includesCable TV, Common Area Taxes, Pool, Recreational Facilities
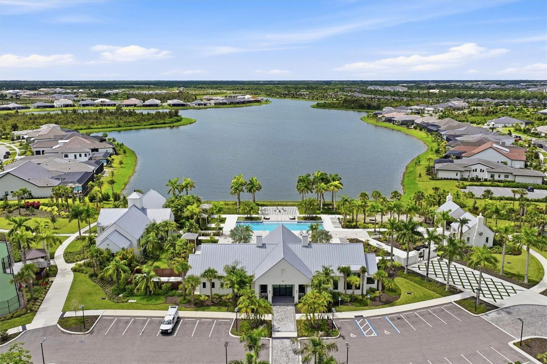
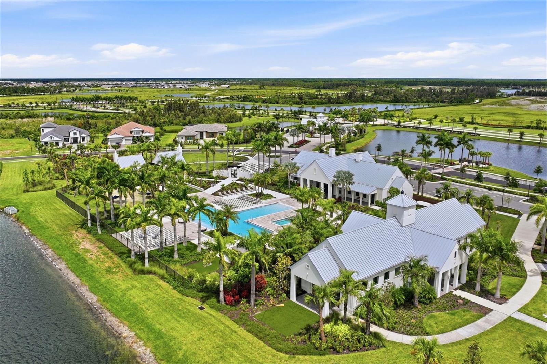
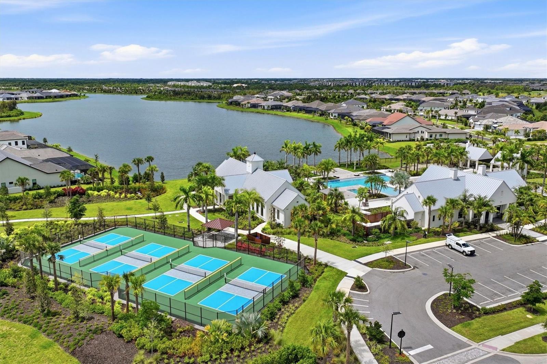
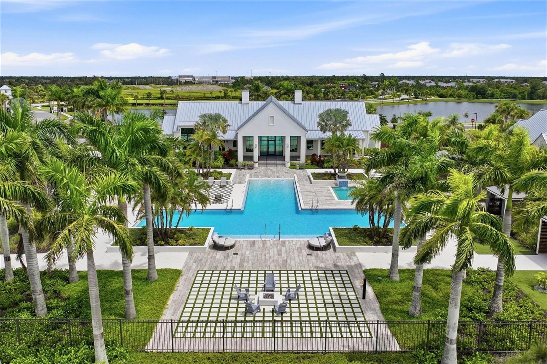
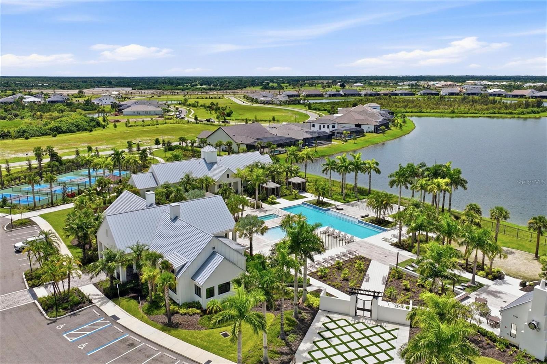
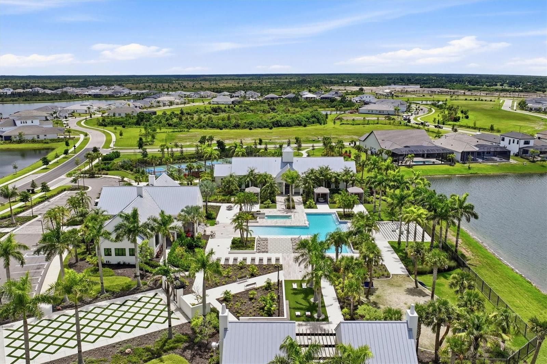
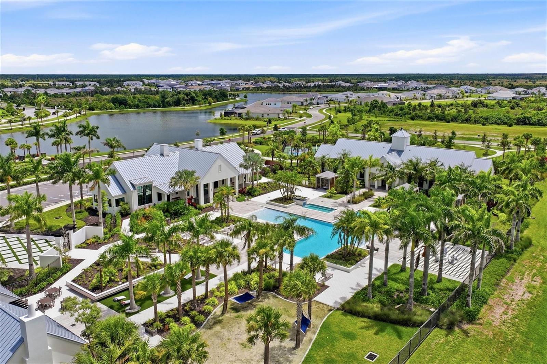
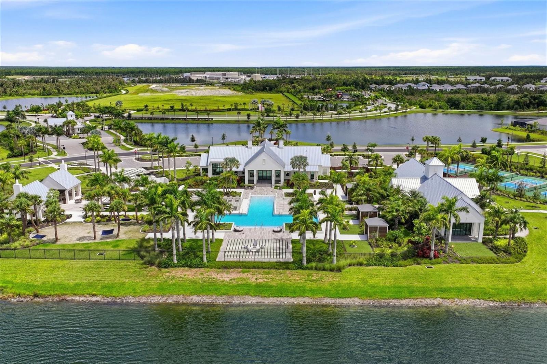
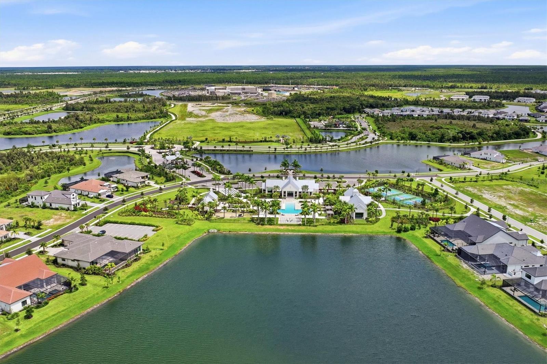
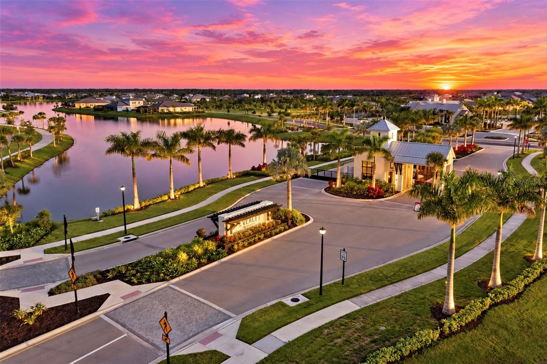
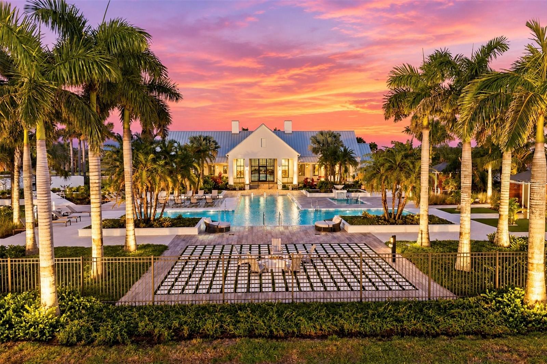
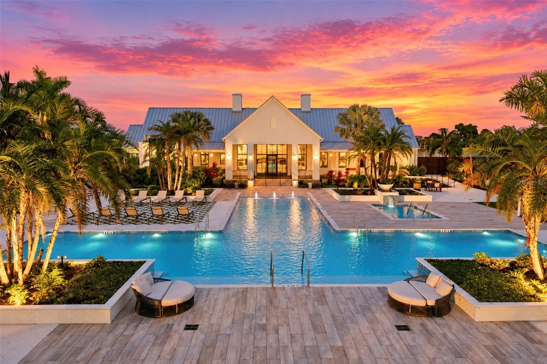
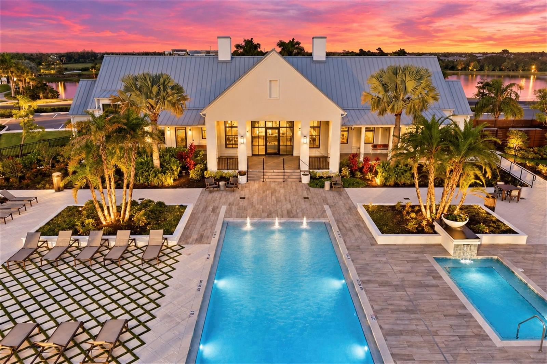
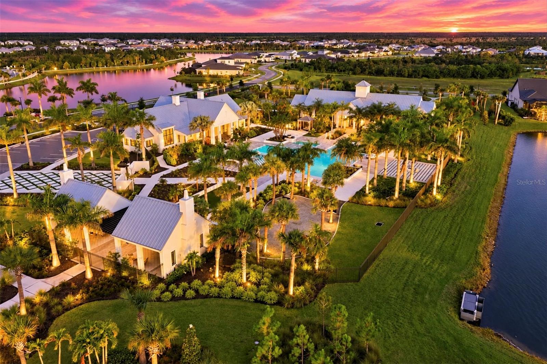
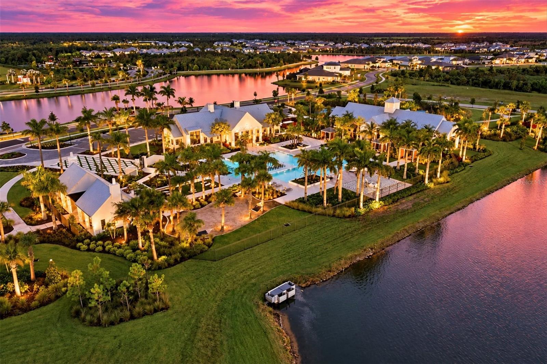
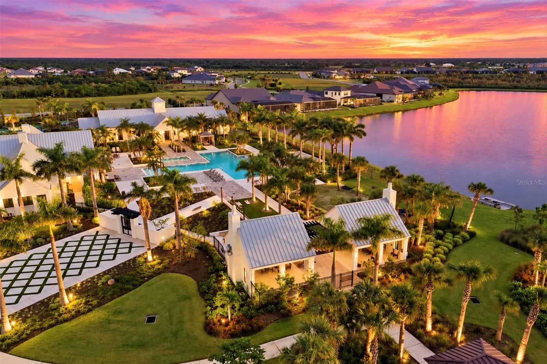
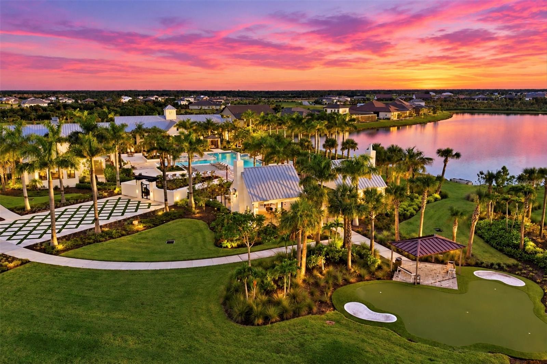
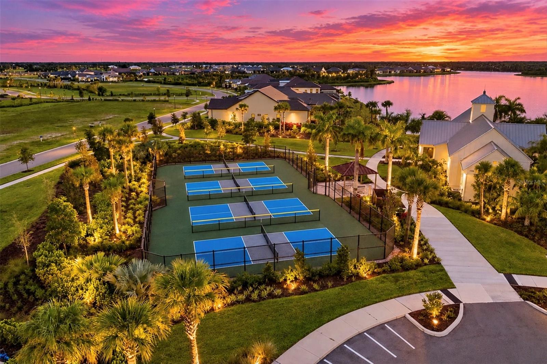
AmenitiesClubhouse, Fitness Center, Gated, Pickleball Court(s), Pool
Fee requirementRequired
Approval required1
Total monthly fees$356.67
Total annual fees$4,280
Community featuresClubhouse, Dog Park, Fitness Center, Gated Community - No Guard, Golf Carts OK, Pool, Sidewalks, Tennis Court(s)
55+ communityNo
PetsYes
Pet restrictionsConfirm with HOA.
Minimum lease1-2 Years
Lease restrictions1
Lease notesConfirm with HOA.
SW communityEverly
Utilities & efficiency
UtilitiesCable Connected, Natural Gas Available, Public
SewerPublic Sewer
Water sourcePublic
Financial & terms
CDD1
Tax year2,025
Other annual assessments$4,006
Homestead1
Listing termsCash, Conventional, Fha
OwnershipFee Simple
Special conditionsNone
ZoningV
OccupantOwner
MLS area34293 - Venice
Where it sits
Approximate location shown. Exact address available on request per listing brokerage.
More like this
Stellar MLSMLS# MFRN6145391Listing courtesy of MICHAEL SAUNDERS & COMPANYLast updated Oct 5, 2026, 2:20 PM