 47 photos · 3D tour

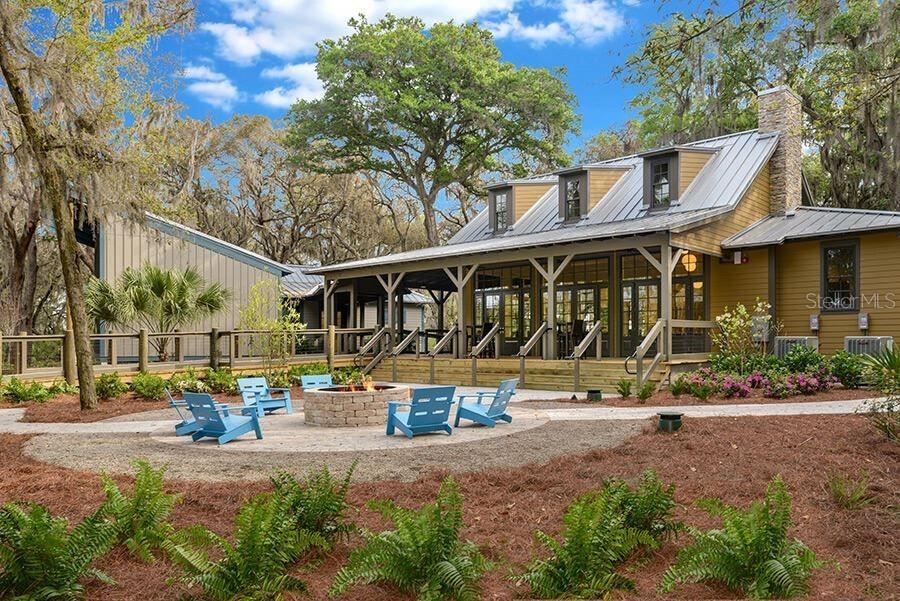
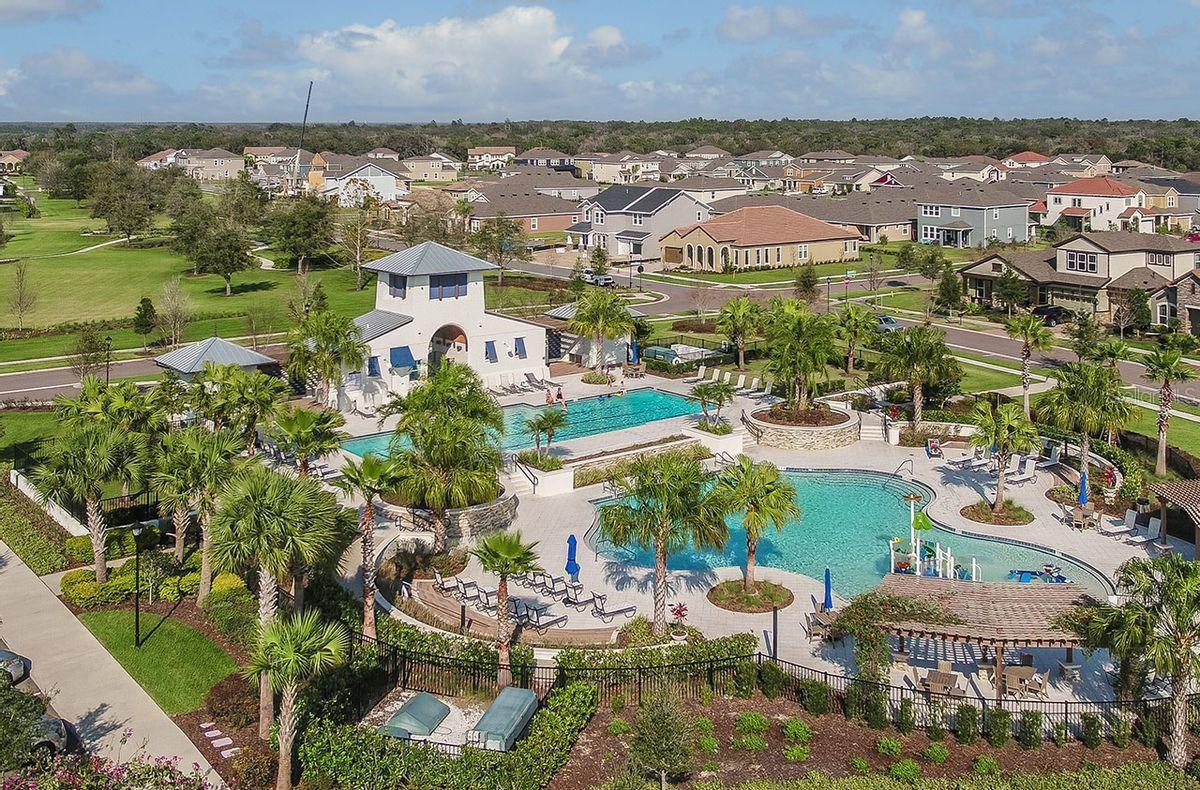
1 / 47
Under contractPrice improved $16,00031 days on market
$509,000$525,000
13935 NATURES RESERVE DRLITHIA, FL 33547FISHHAWK RANCH WEST PH 3B · Single Family Residence
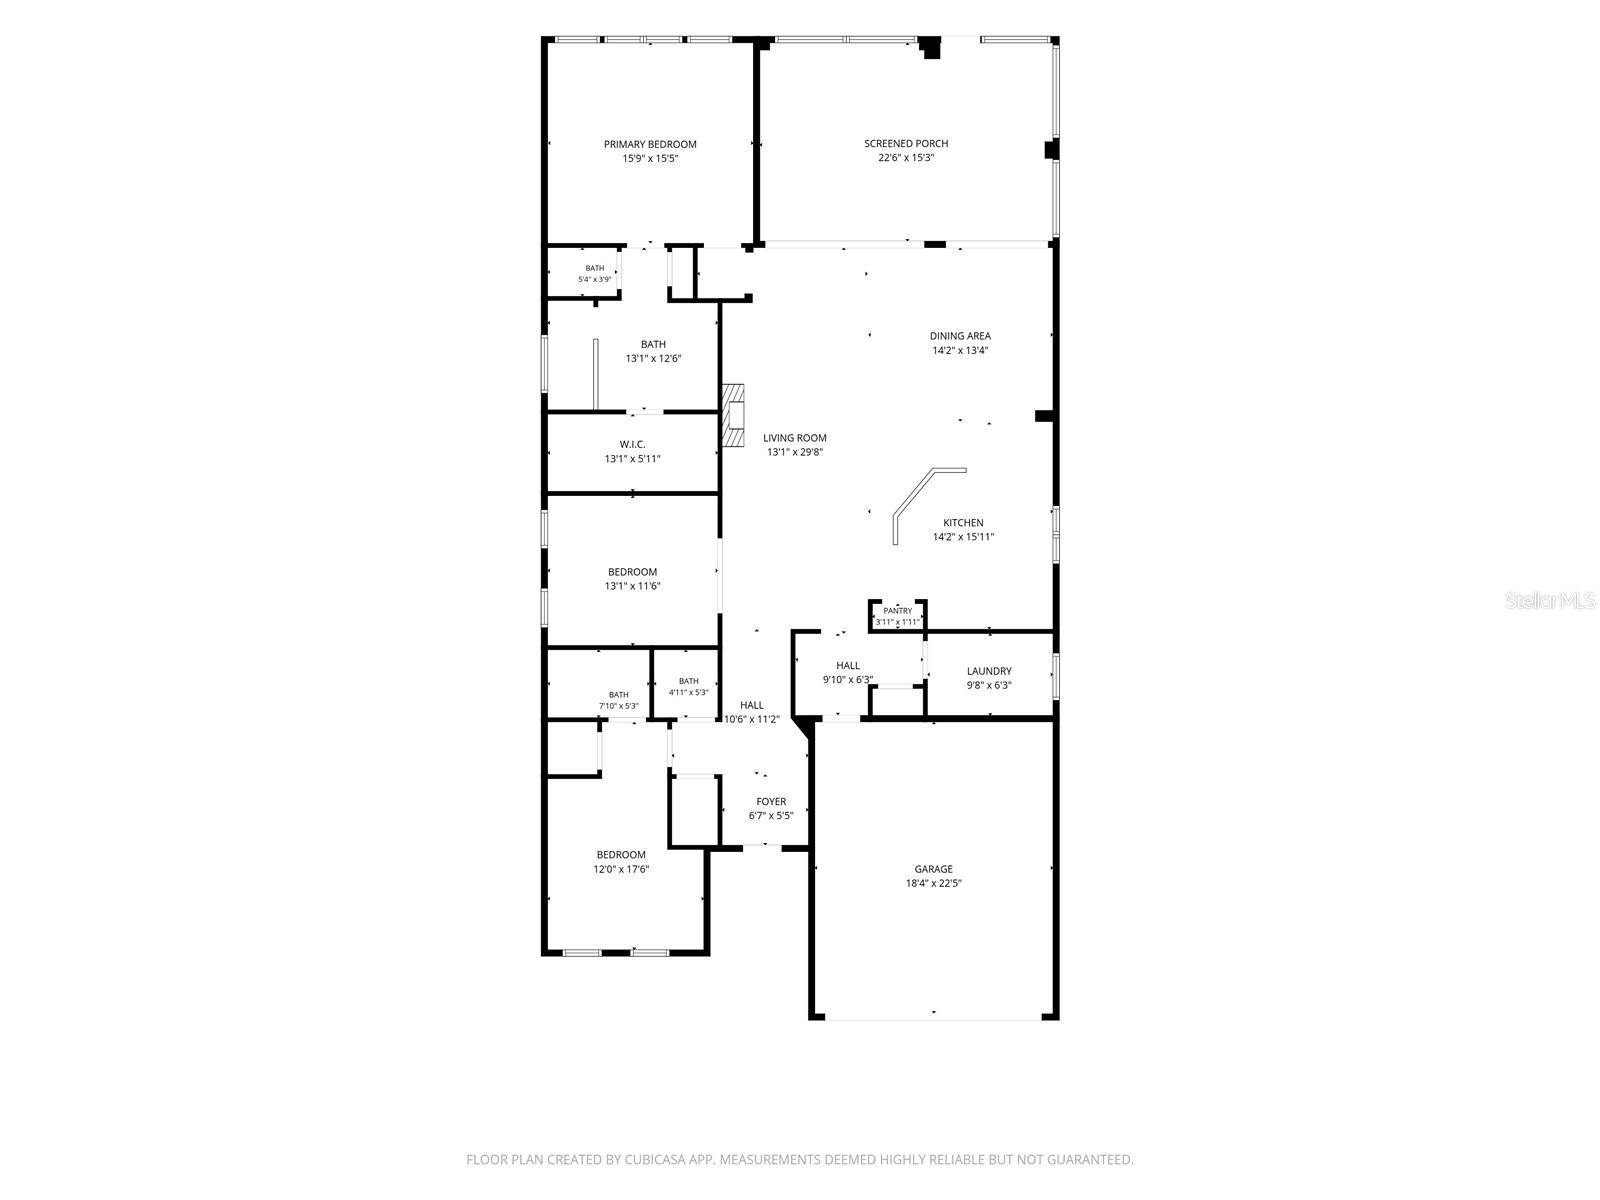
2Beds
3Baths
2,048Sq ft
0.16 acLot
2-carGarage
2019Built
About this home
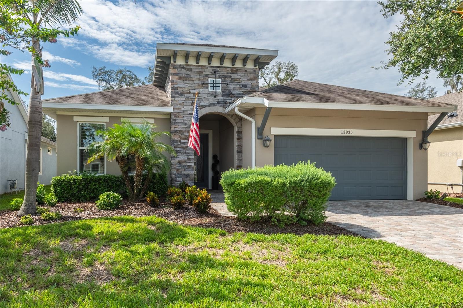
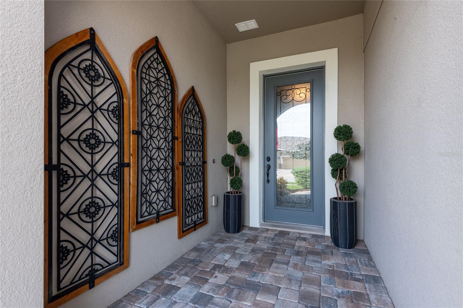
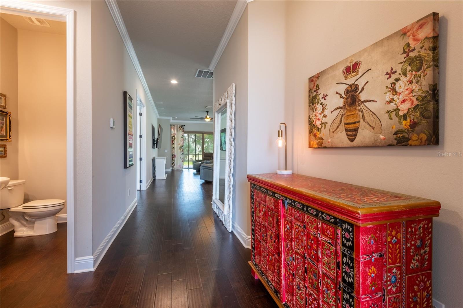
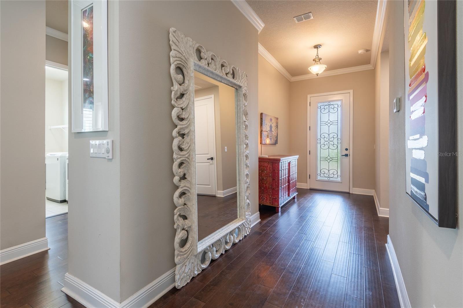
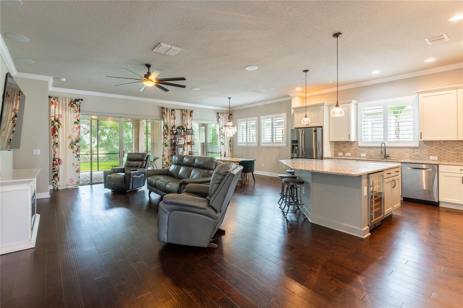
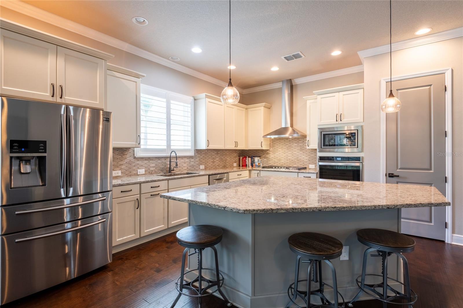
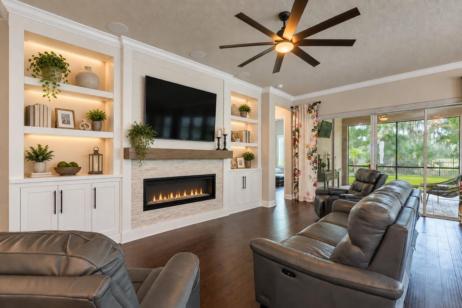
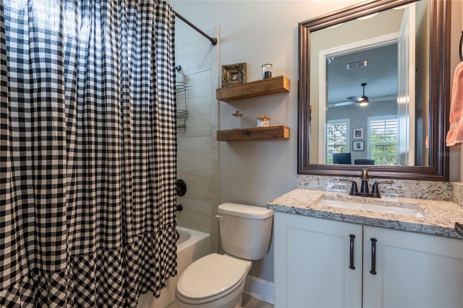
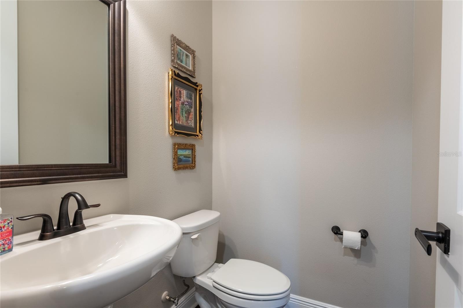
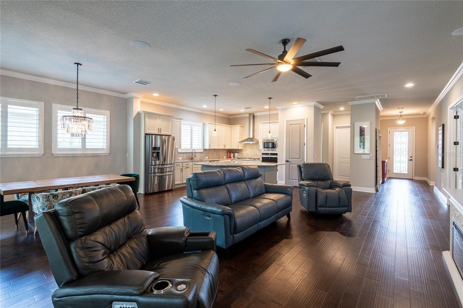
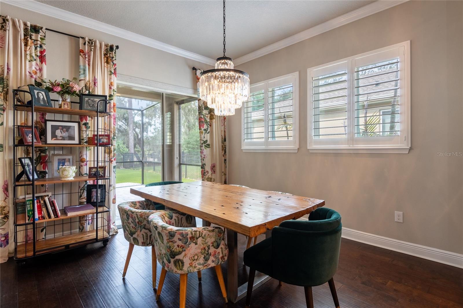
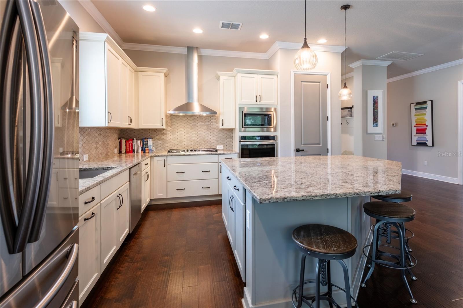
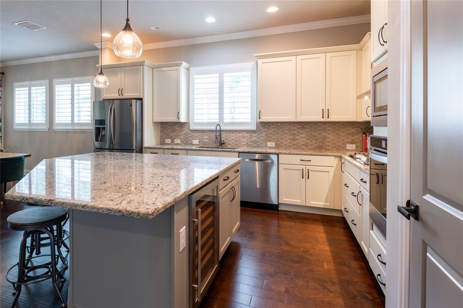
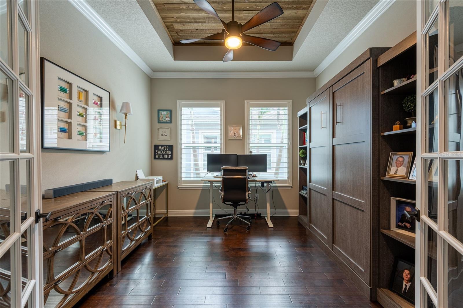
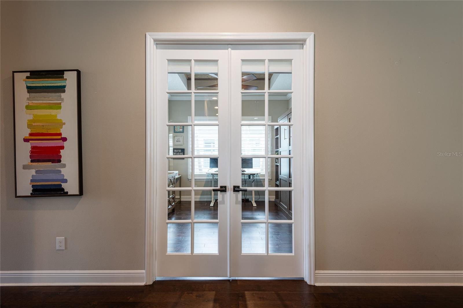
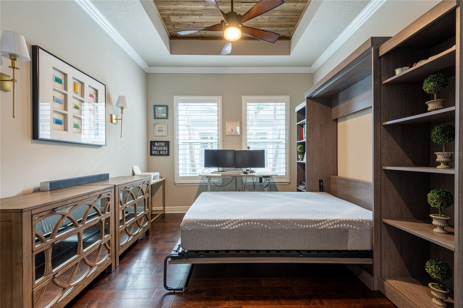
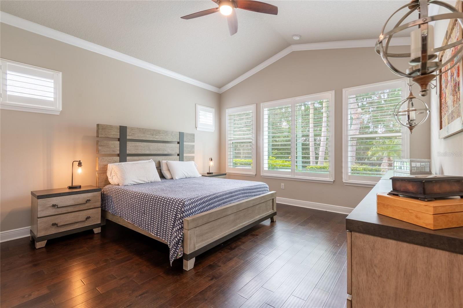
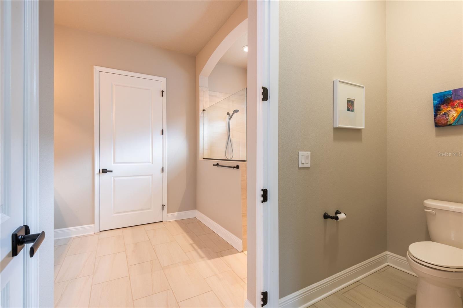
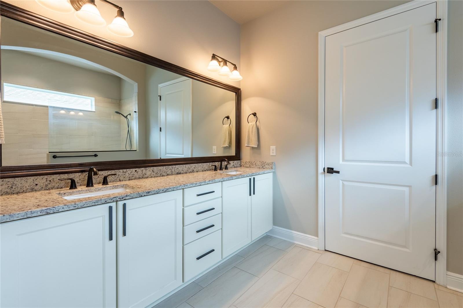
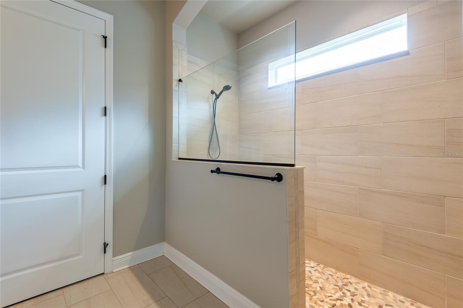
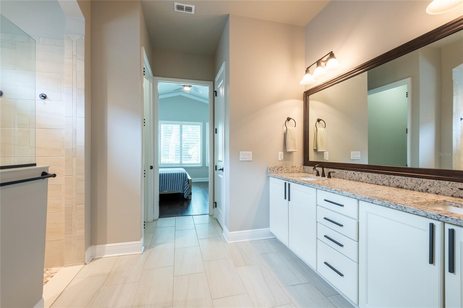
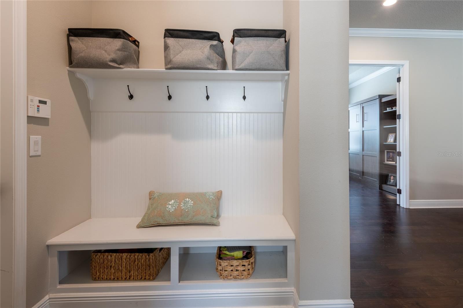
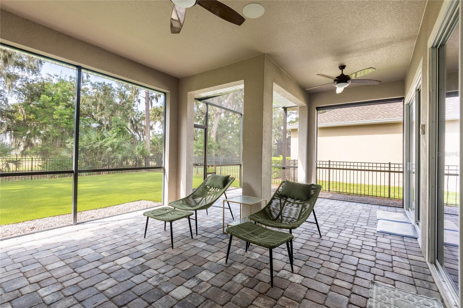
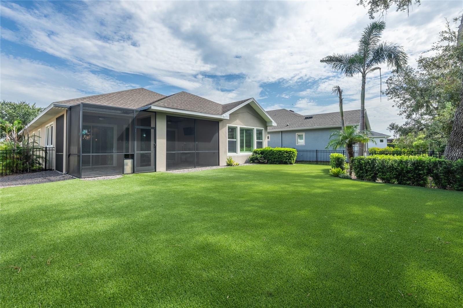
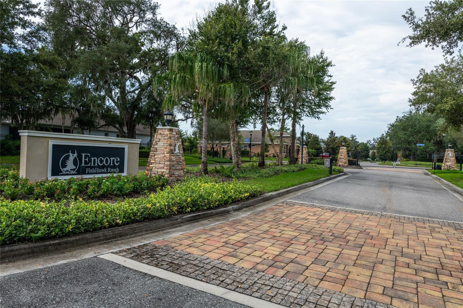
Under contract-accepting backup offers. Virtually Staged. Price Reduced. Welcome to this exceptional residence in Encore, a 55+ gated community within the highly sought-after FishHawk Ranch! From the moment you arrive, you'll appreciate the impressive curb appeal, featuring beautiful stone accents, a brick-paver driveway and walkway, and an elegant 8-foot glass front door. Inside, an inviting open-concept design showcases wood flooring, soaring ceilings, crown molding, and 8-foot doors throughout. The foyer opens to a convenient half bath and spacious second bedroom with its own private en-sui…
Description as provided by the listing brokerage.
Highlights
- 2-car garage
- Lighting
- Private Mailbox
- Sidewalk
- Sprinkler Metered
- Built-in Features
- Cathedral Ceiling(s)
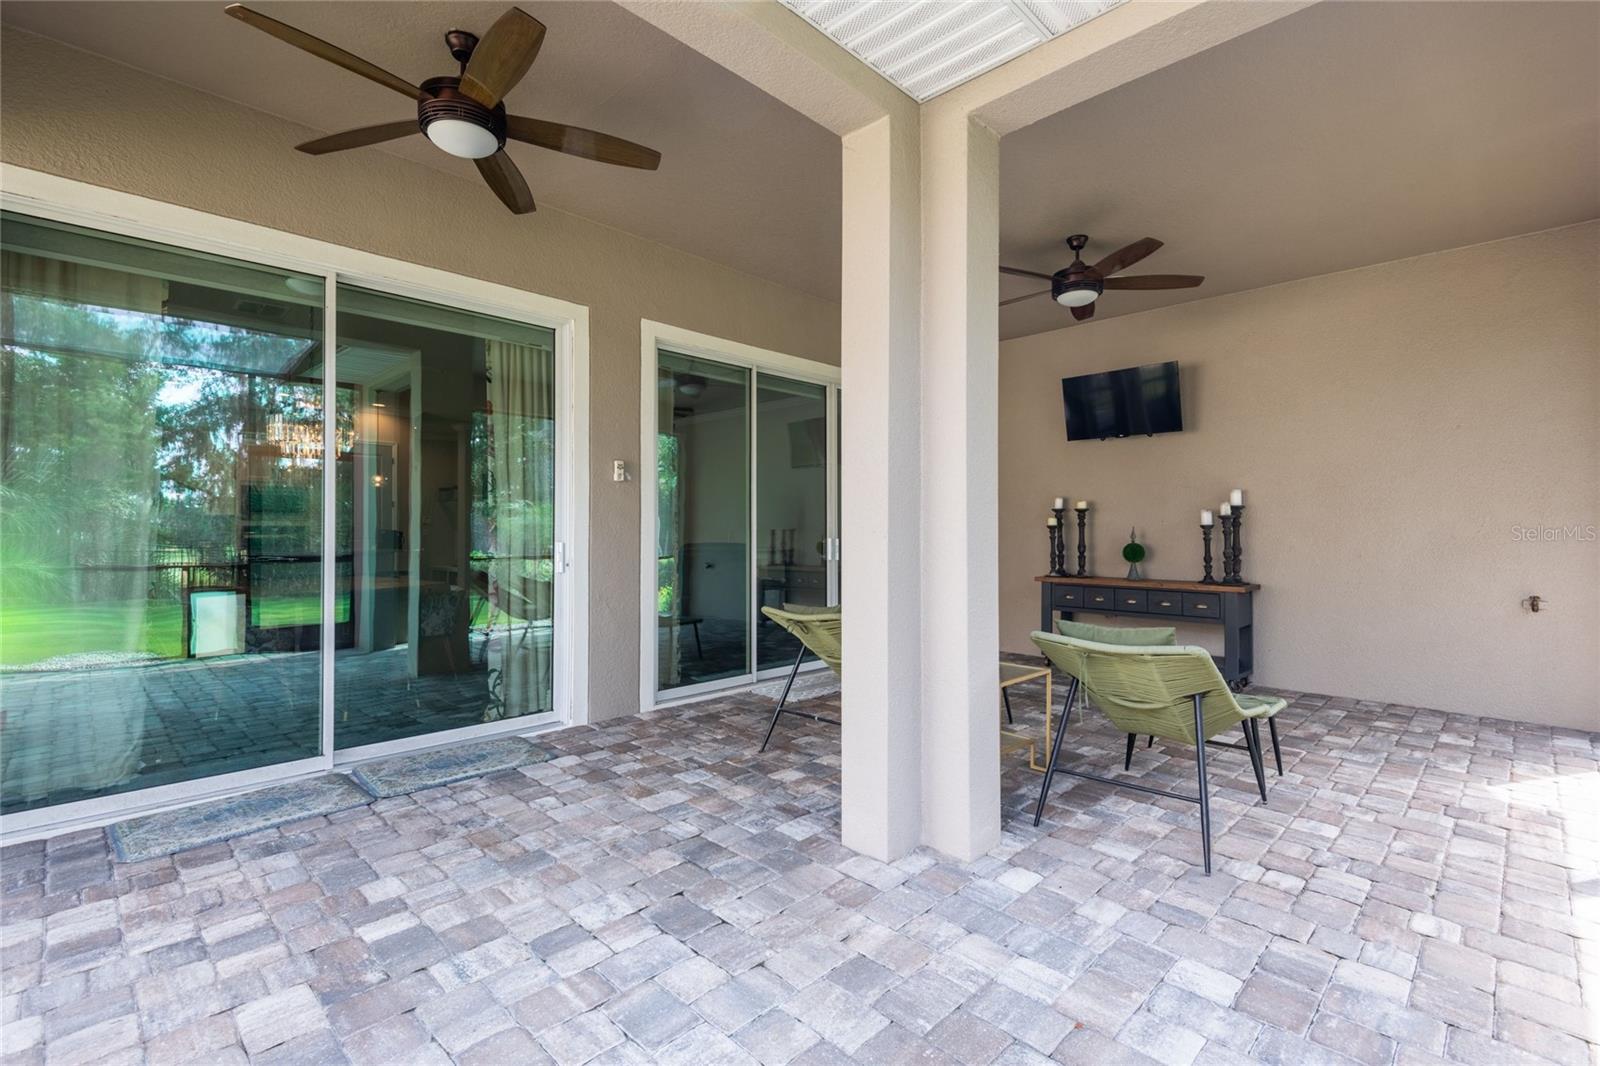
- Ceiling Fans(s)
- Crown Molding
The details
StatusUnder contract
MLS #MFRTB8540276
Property typeSingle Family Residence
Year built2019
Lot size0.16 ac
Living area2,048 sq ft
Price per sq ft$249
Baths3 + 1 half
HOA$449 / monthly
CDDYes
Taxes$9,813 (2025)
Garage2-car
StoriesOne
Days on market31
CountyHillsborough
Flood zoneX (verify)
FurnishedNegotiable
ListedAug 20, 2026
Features & property details
Interior
Full baths2
Half baths1
Rooms11
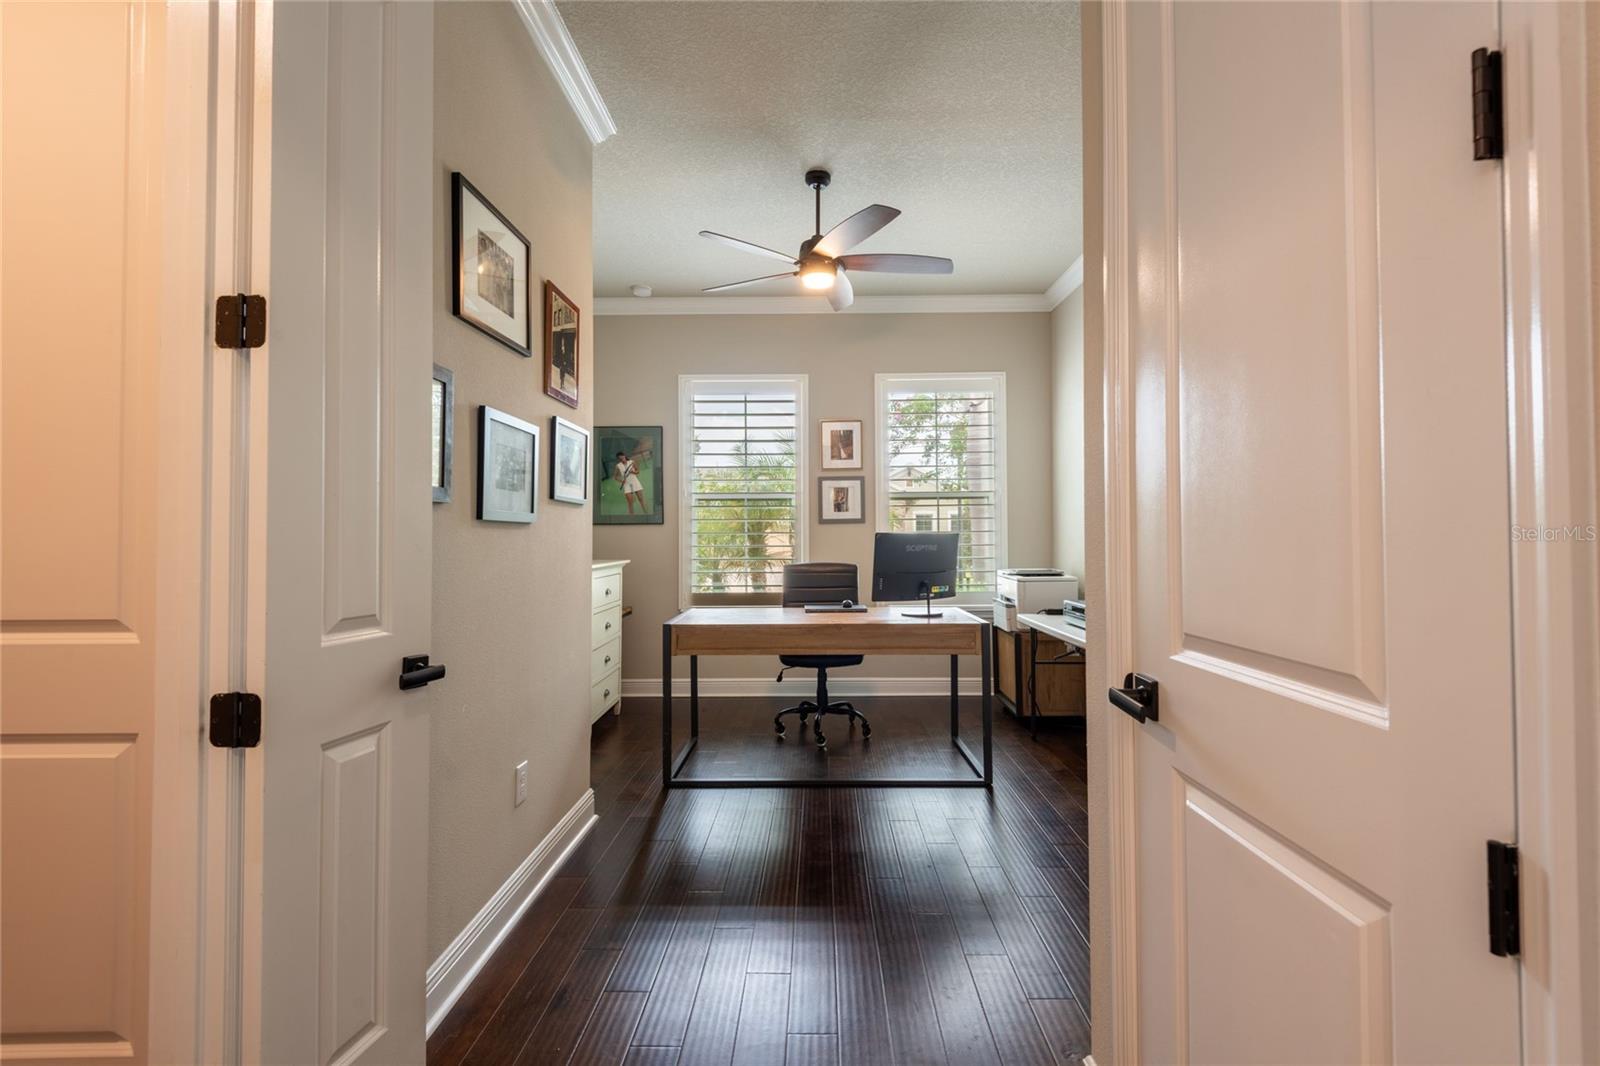
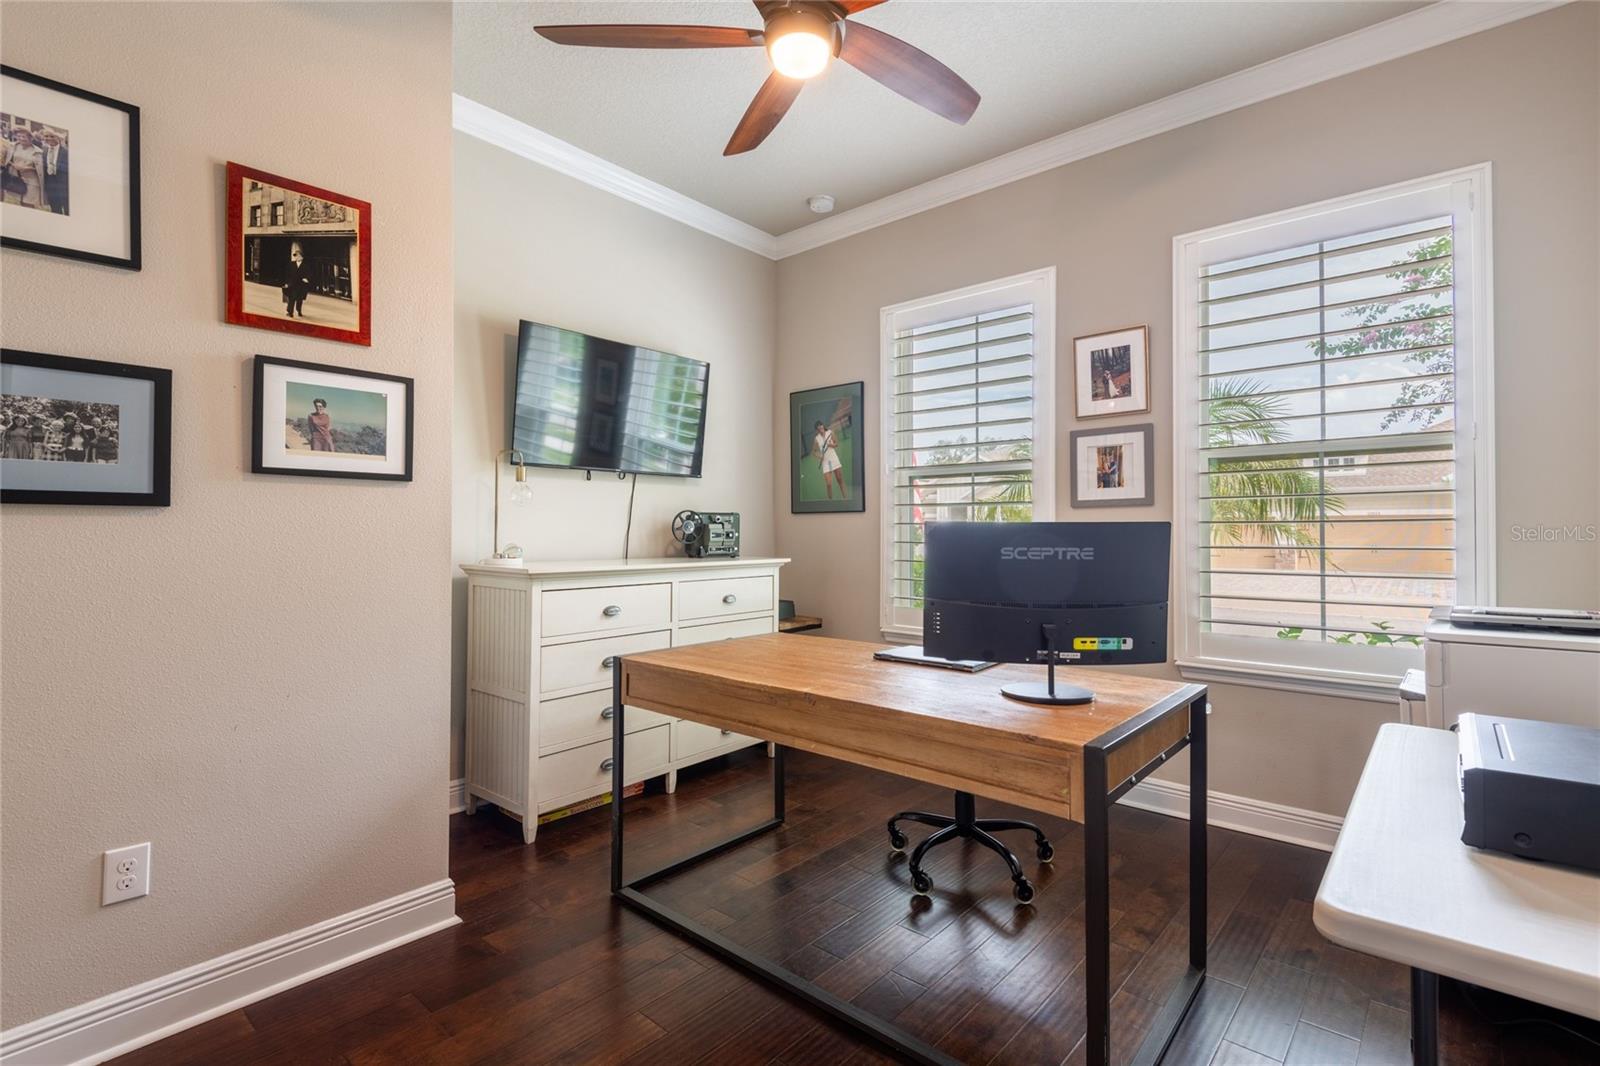
Additional roomsDen/Library/Office,Great Room,Inside Utility
FlooringCeramic Tile, Wood
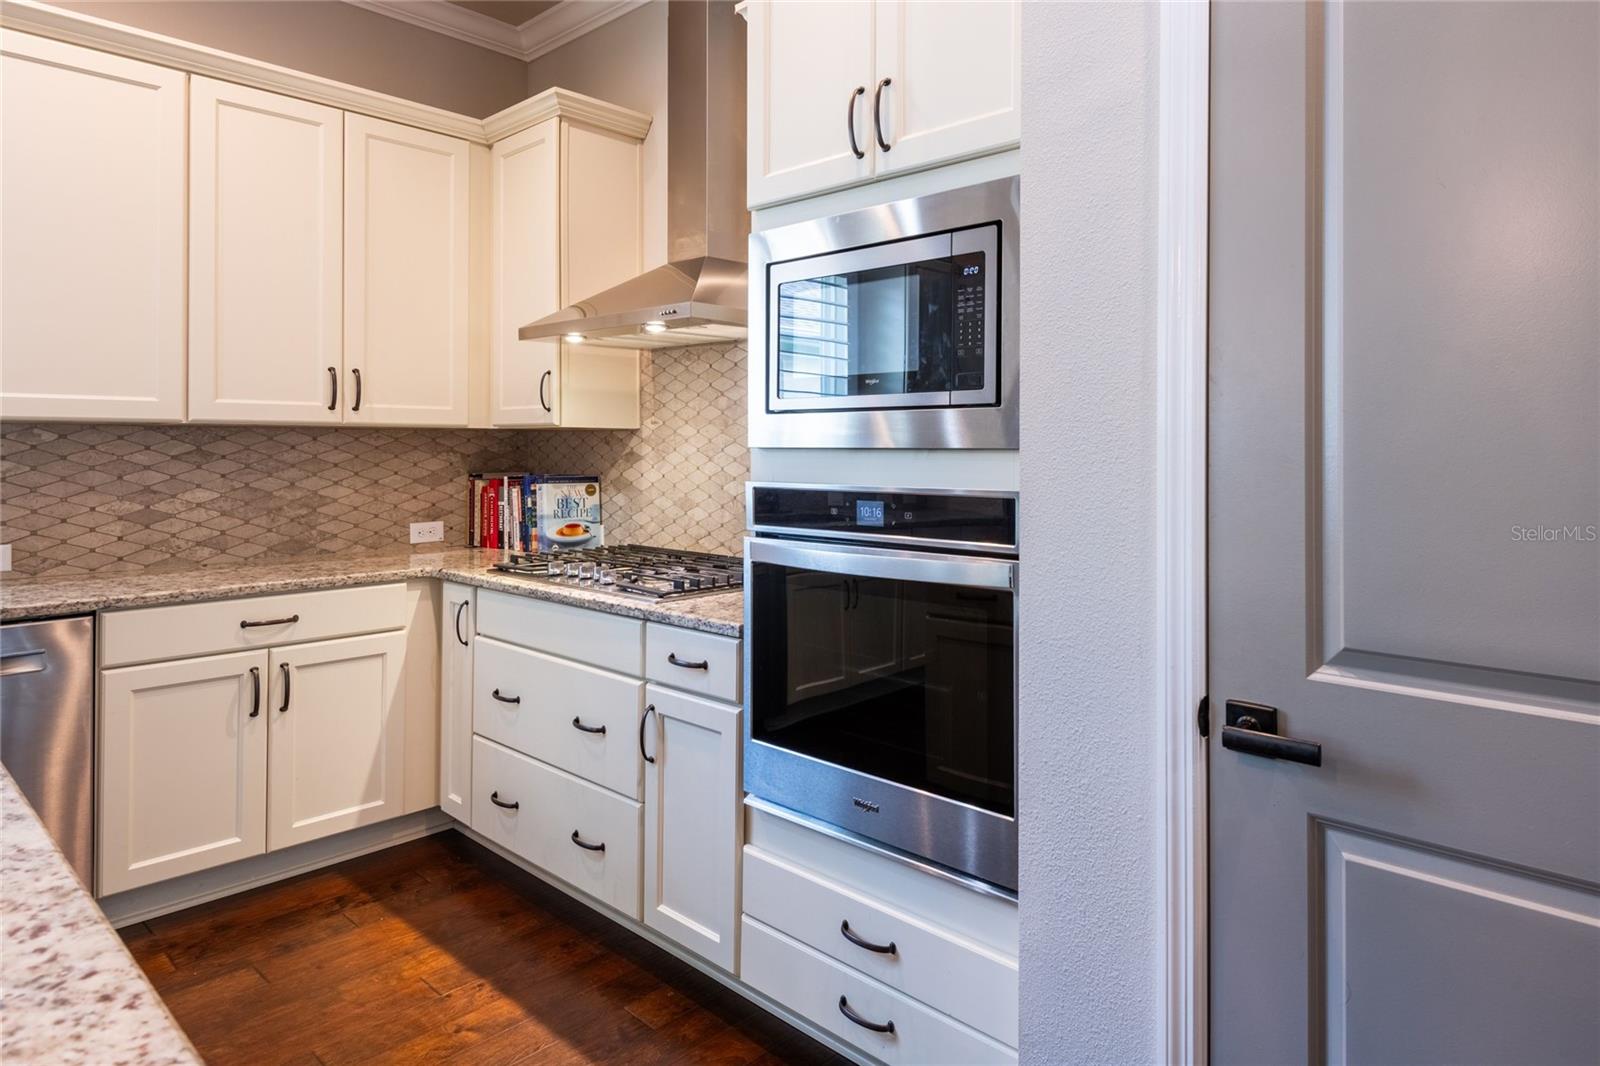
AppliancesBuilt-In Oven, Dishwasher, Disposal, Dryer, Exhaust Fan, Gas Water Heater, Microwave, Range Hood, Refrigerator, Washer, Wine Refrigerator
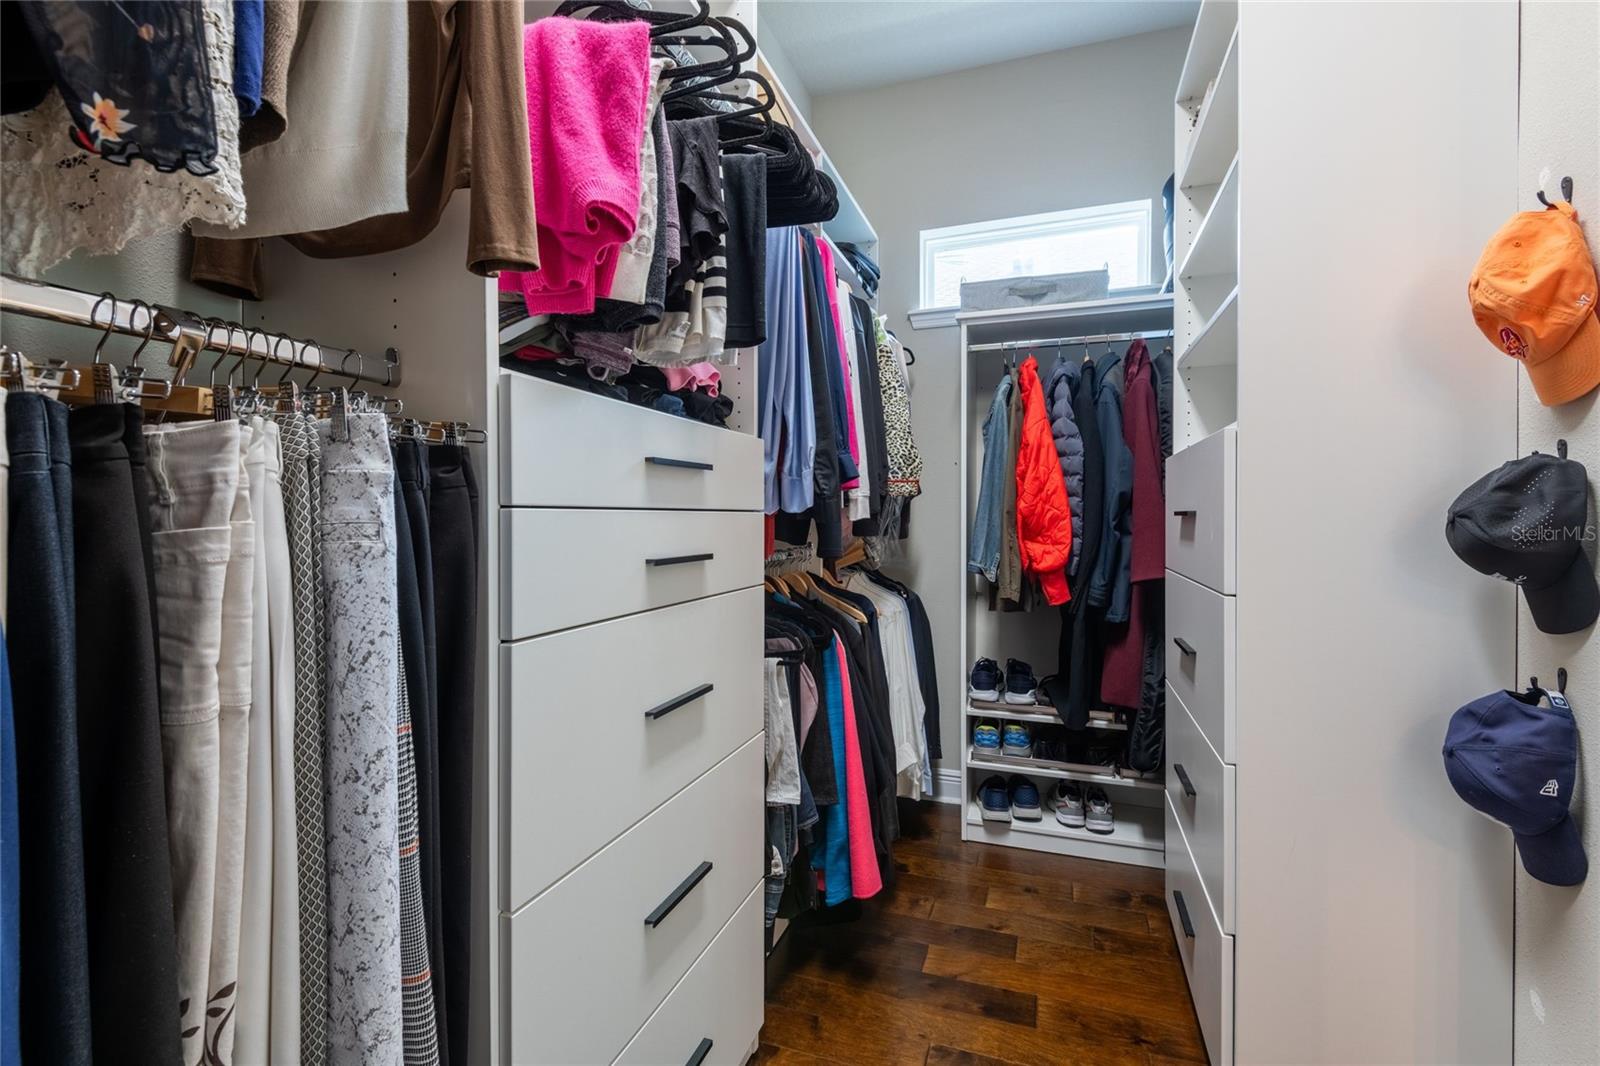
Interior featuresBuilt-in Features, Cathedral Ceiling(s), Ceiling Fans(s), Crown Molding, Eat-in Kitchen, High Ceilings, Kitchen/Family Room Combo, Living Room/Dining Room Combo, Open Floorplan, Primary Bedroom Main Floor, Solid Wood Cabinets, Split Bedroom, Stone Counters, Thermostat, Tray Ceiling(s), Vaulted Ceiling(s), Walk-In Closet(s), Window Treatments
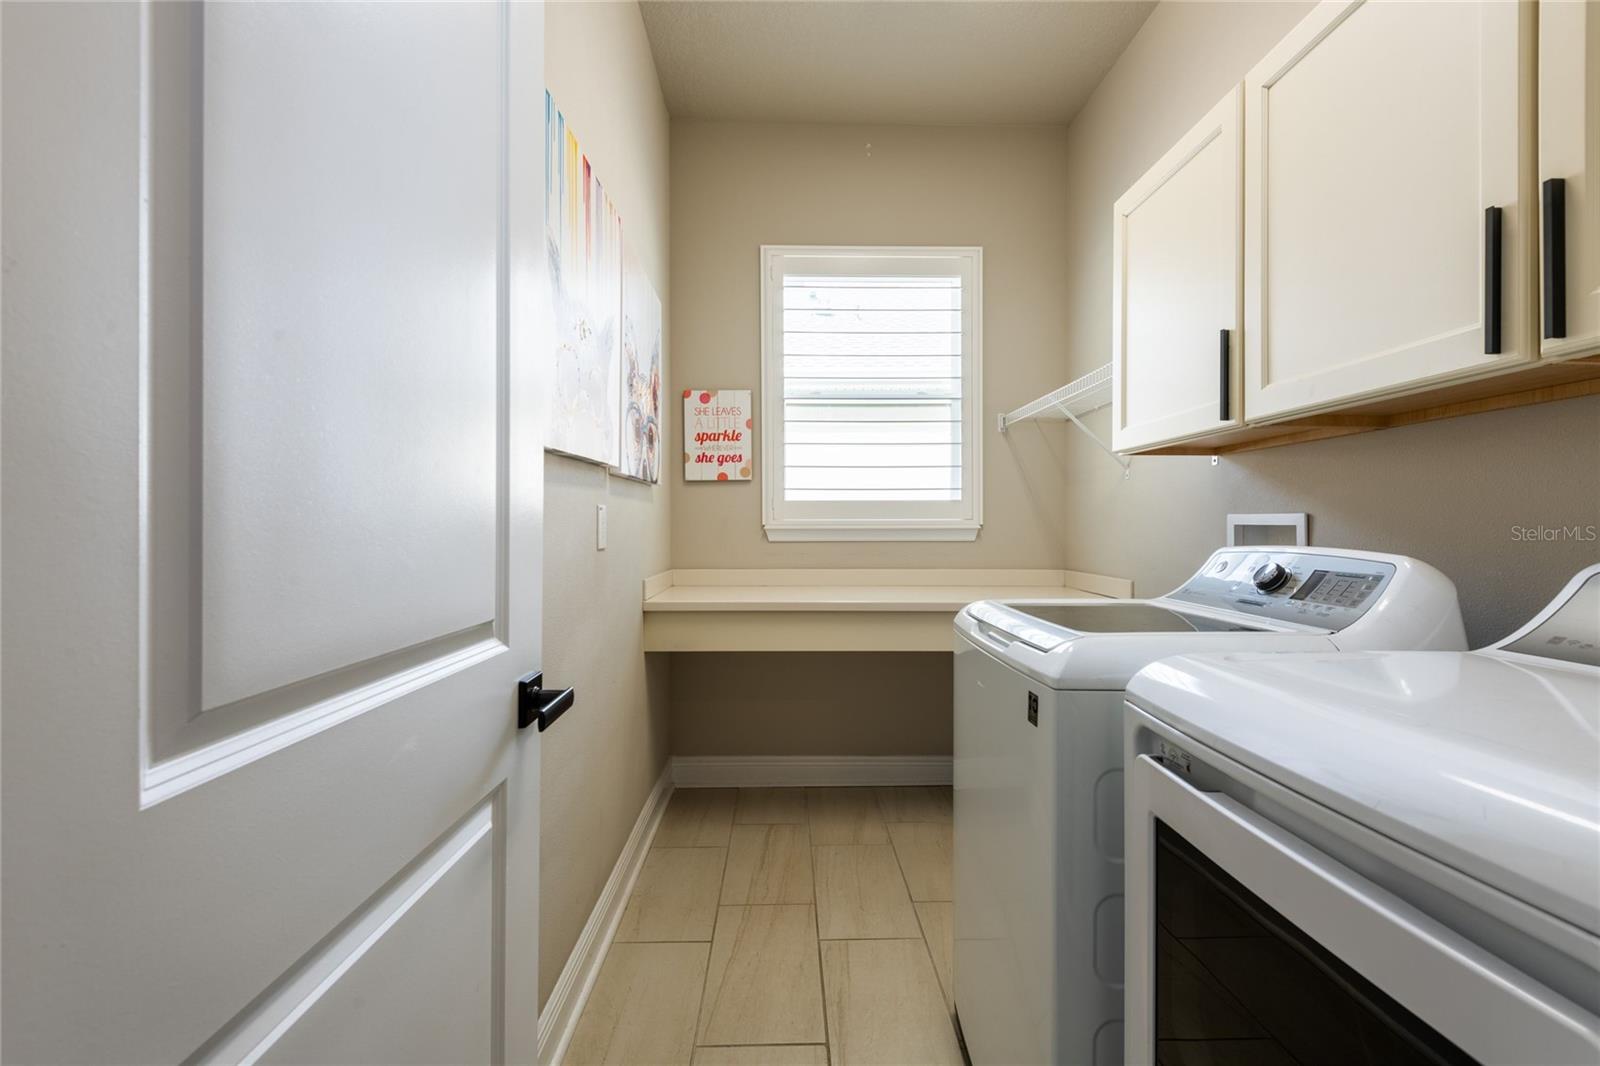
LaundryLaundry Room
FireplaceYes
Fireplace featuresFree Standing
WindowsDouble Pane Windows, Window Treatments
CoolingCentral Air
HeatingCentral, Natural Gas
In-law suite0
Exterior & lot
Exterior featuresLighting, Private Mailbox, Sidewalk, Sprinkler Metered
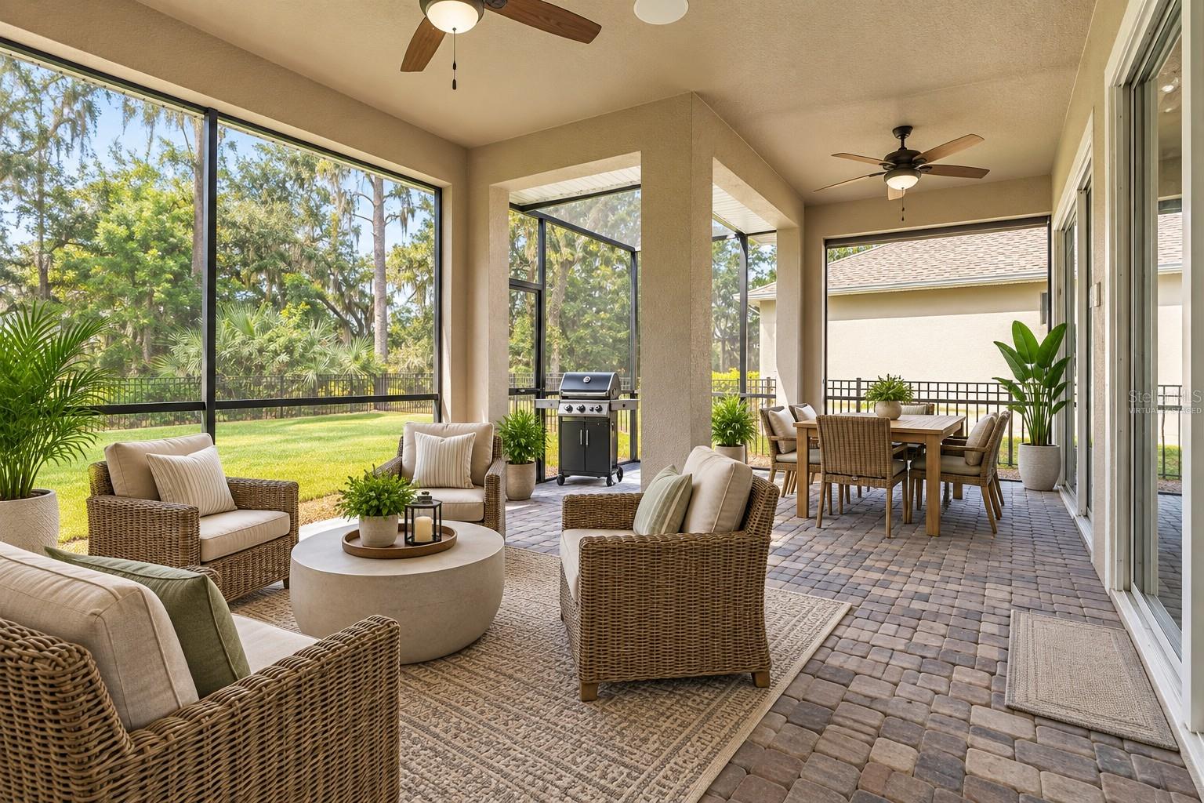
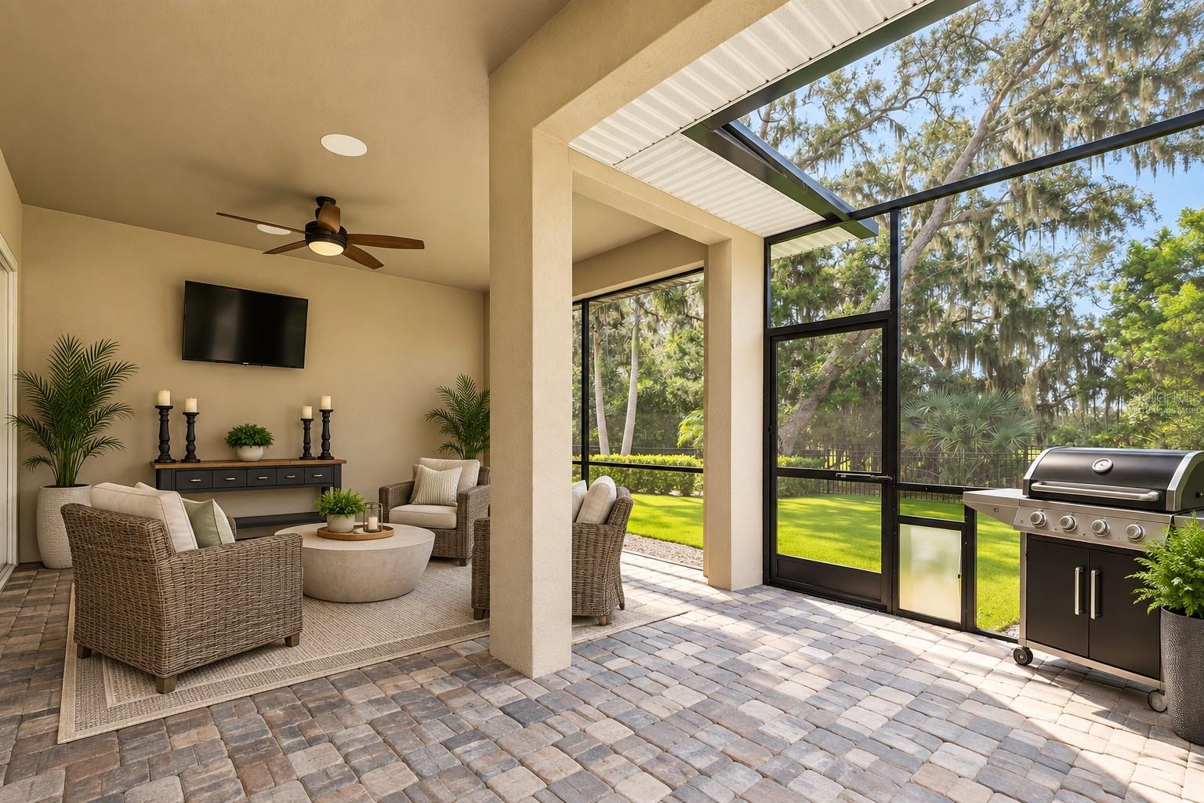
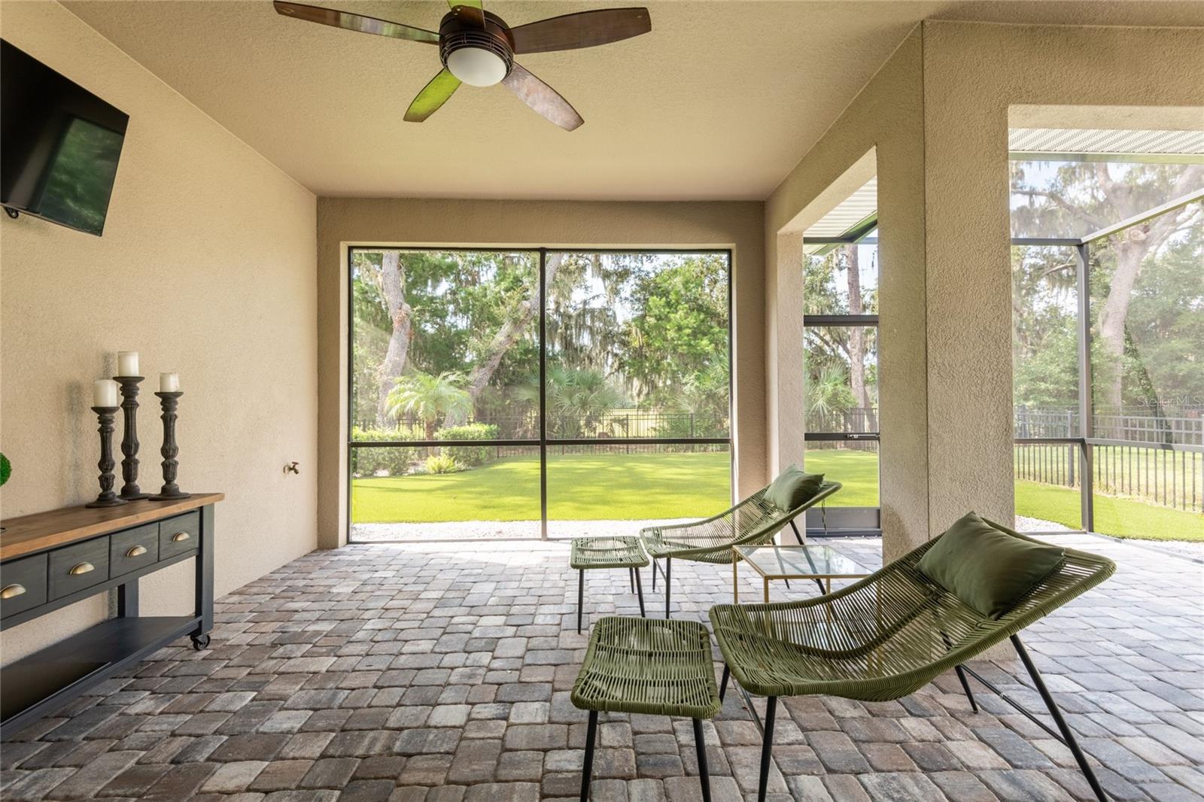
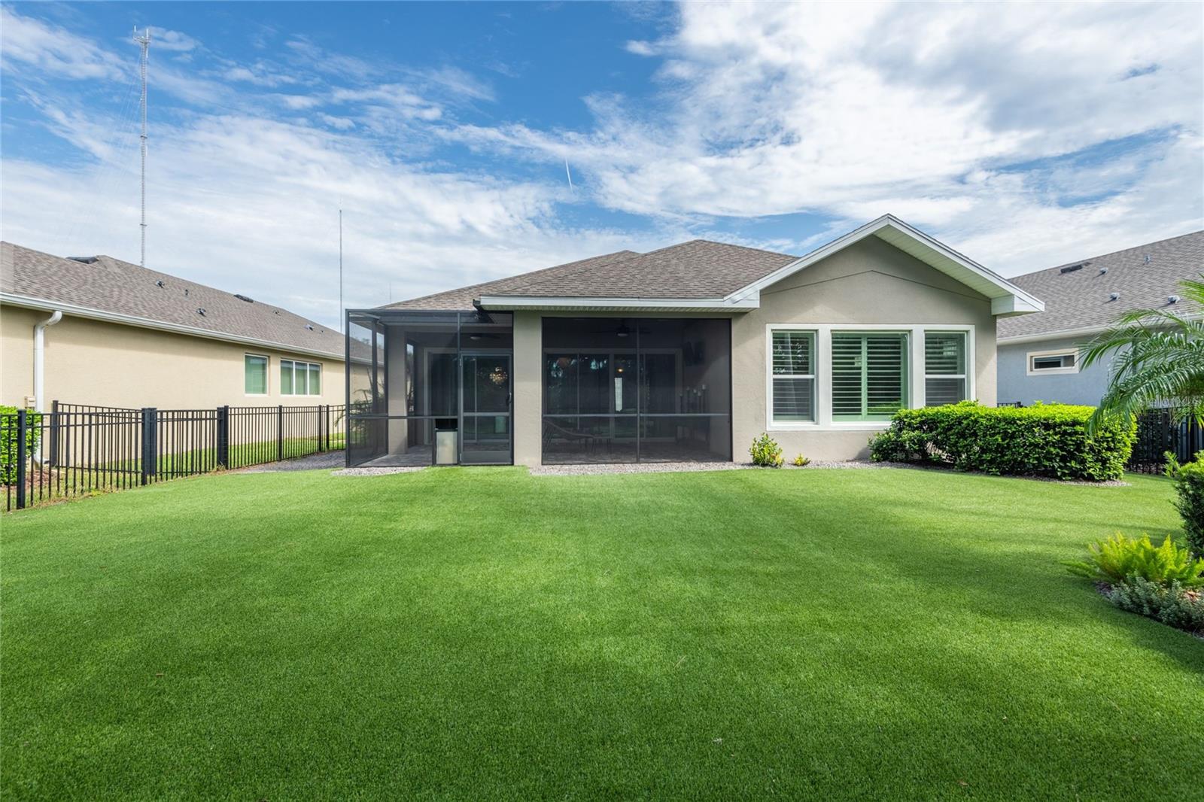
Patio & porchFront Porch, Rear Porch, Screened
FencingChain Link
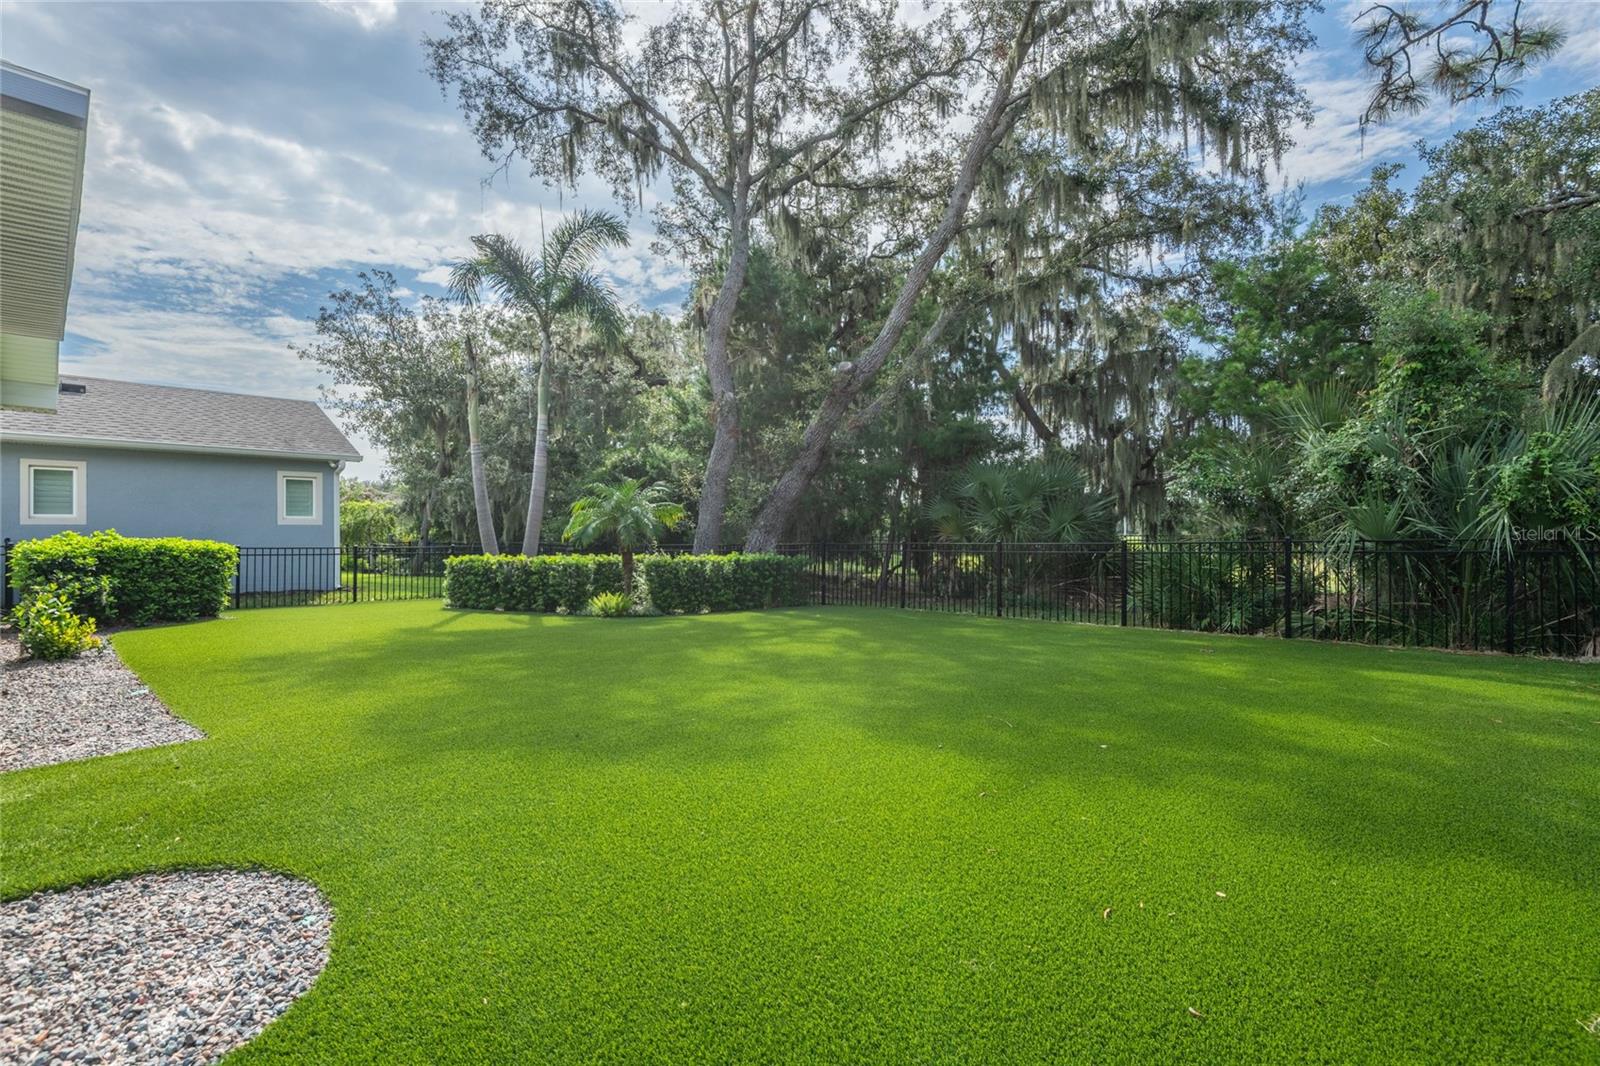
ViewTrees/Woods
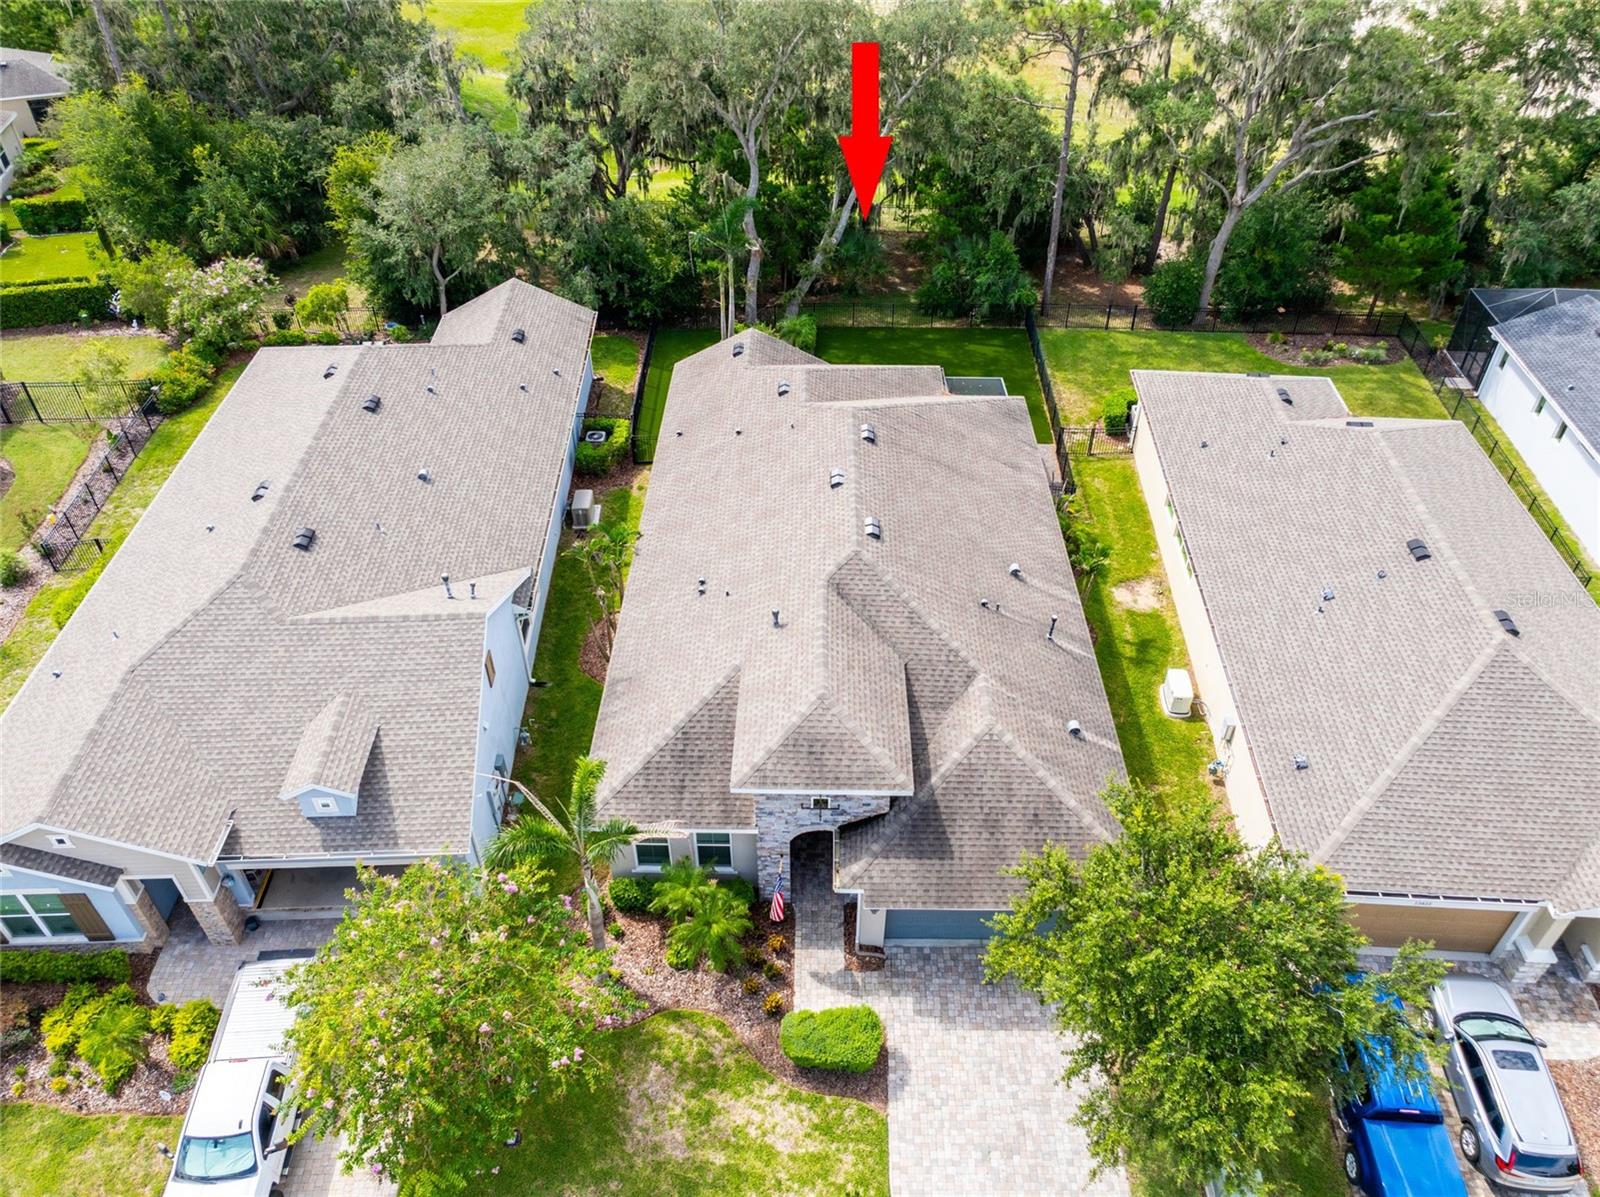
Lot featuresConservation Area
Lot dimensions53.24x131
VegetationMature Landscaping, Trees/Landscaped
FacesNorth
Road surfaceAsphalt
Construction
StyleCraftsman
ConstructionBlock, Stone, Stucco
FoundationSlab
RoofShingle
ConditionCompleted
BuilderDavid Weekley
Living area sourcePublic Records
Building area (sq ft)2,892
Parking
GarageYes
Attached garageYes
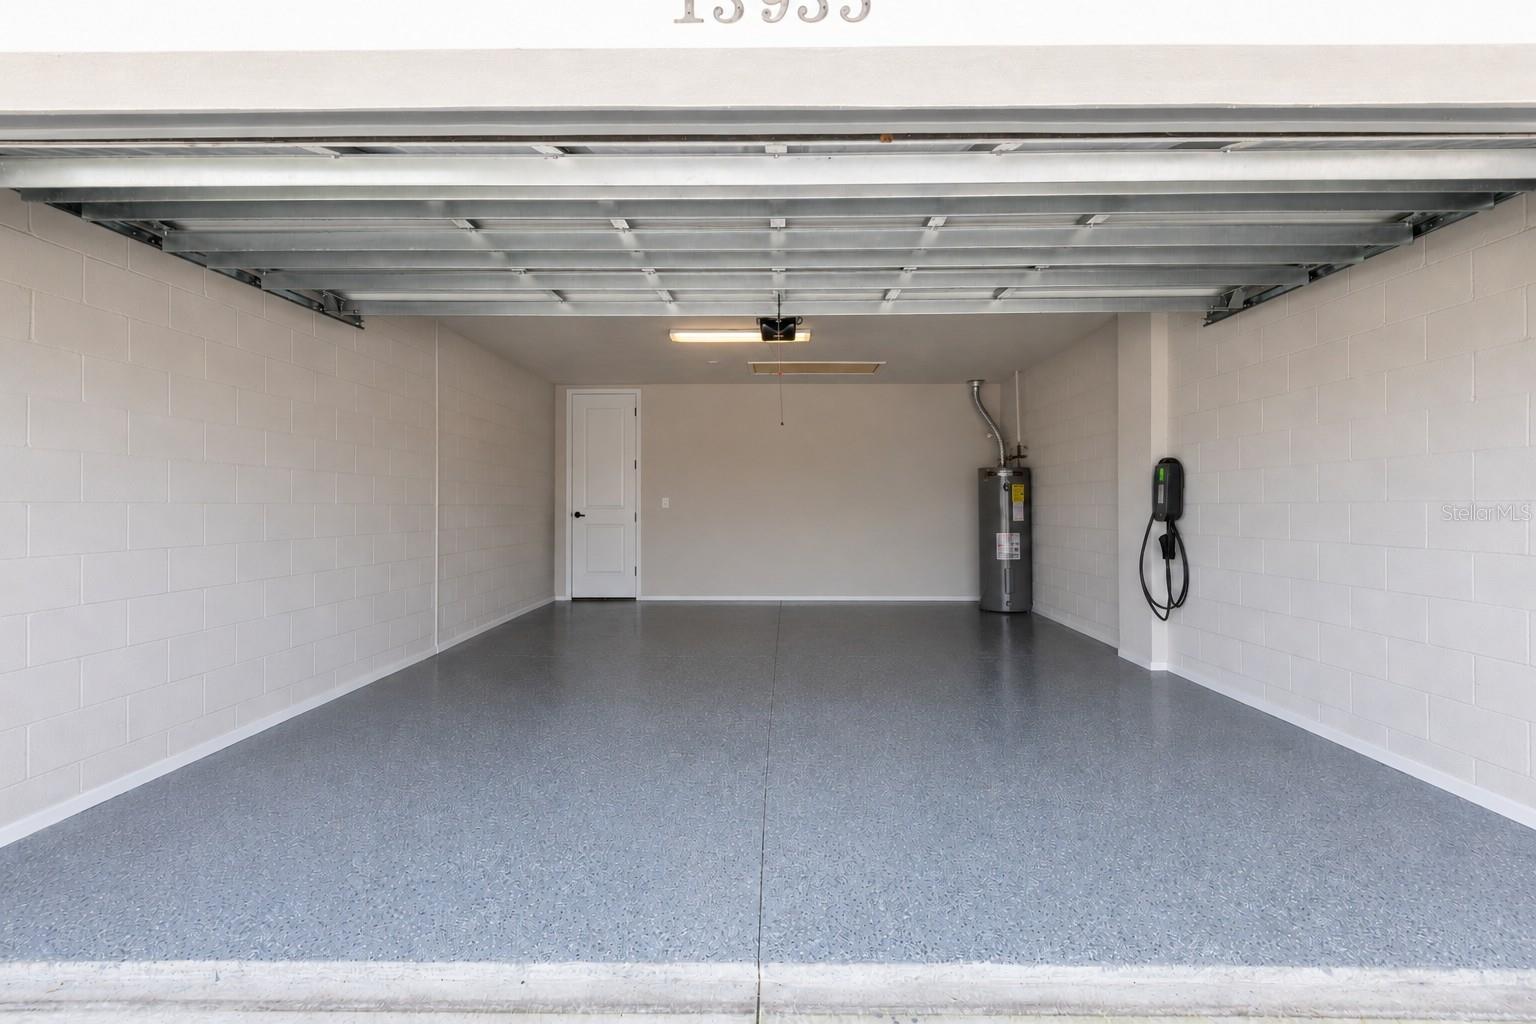
Garage dimensions18x22
CarportNo
Parking featuresElectric Vehicle Charging Station(s), Garage Door Opener
Pool & water
Waterfront feet0
Community & HOA
AssociationPamela L. Cook
HOA fee$449
HOA frequencyMonthly
Second associationFishhawk Ranch West HOA
Second fee$99
Second frequencyMonthly
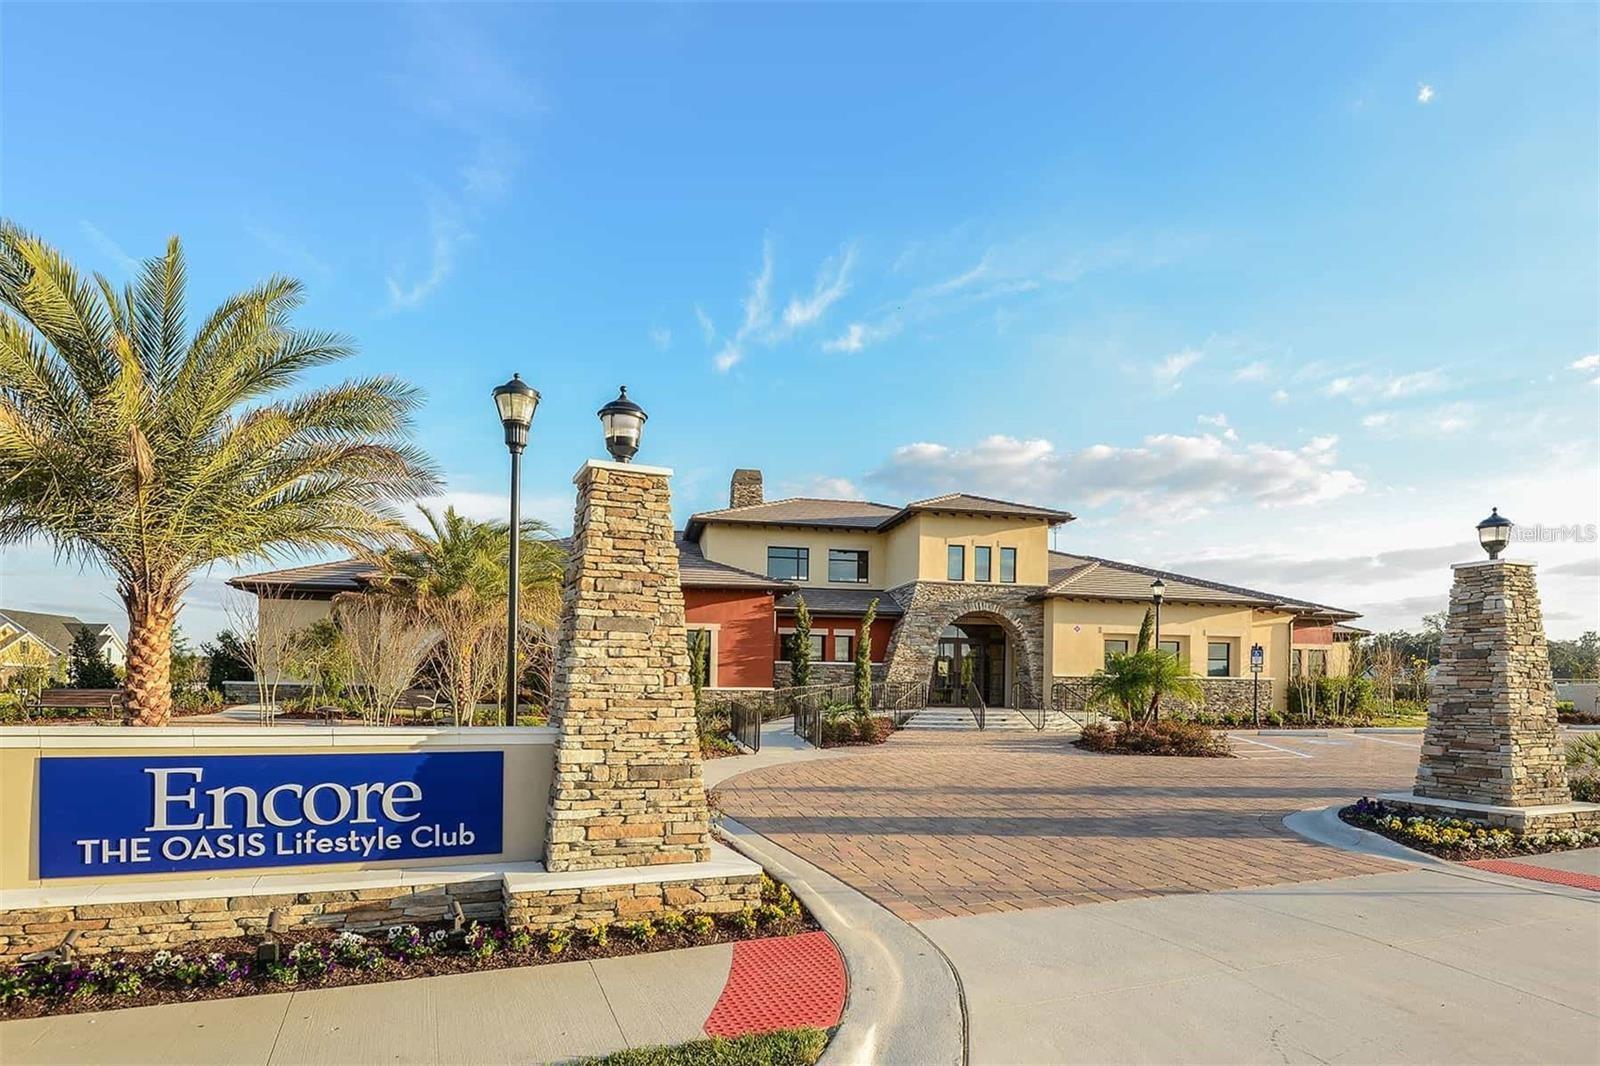
Fee includesCable TV, Pool, Internet, Maintenance Grounds, Management, Private Road, Recreational Facilities, Security
Fee requirementRequired
Approval required0
Total monthly fees$548
Total annual fees$6,576
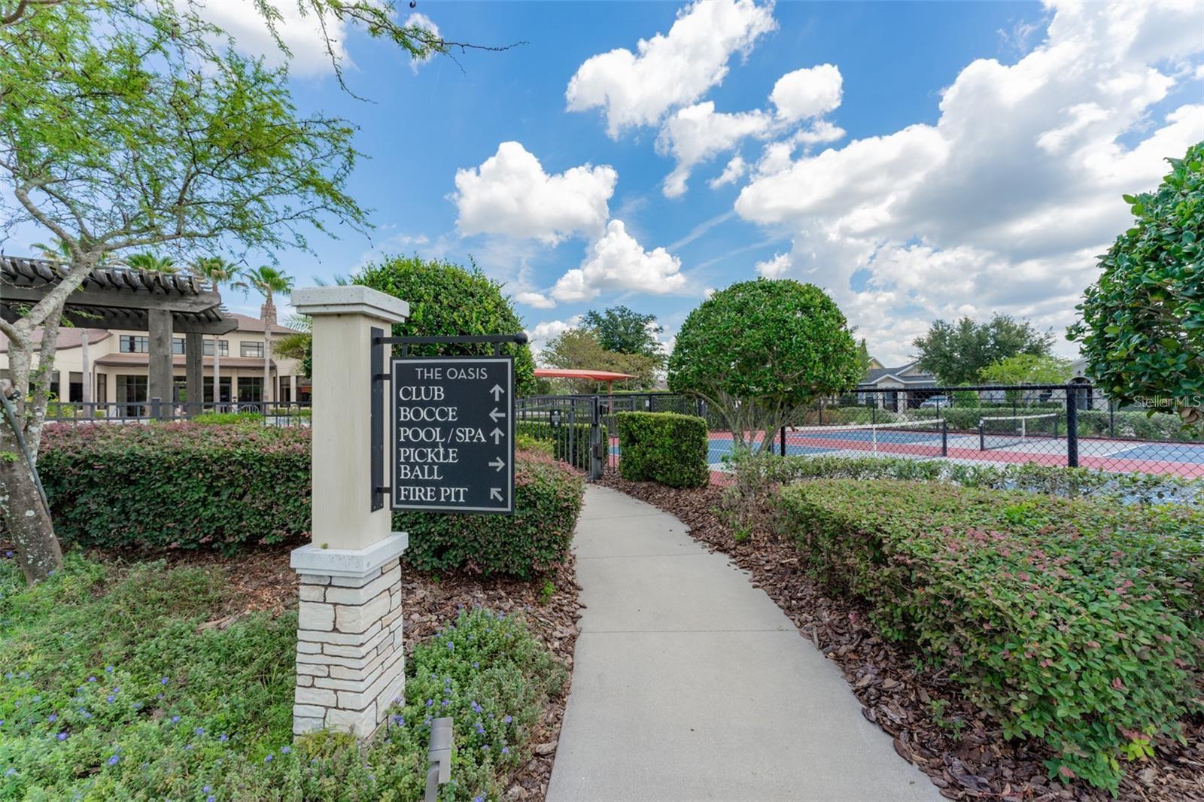
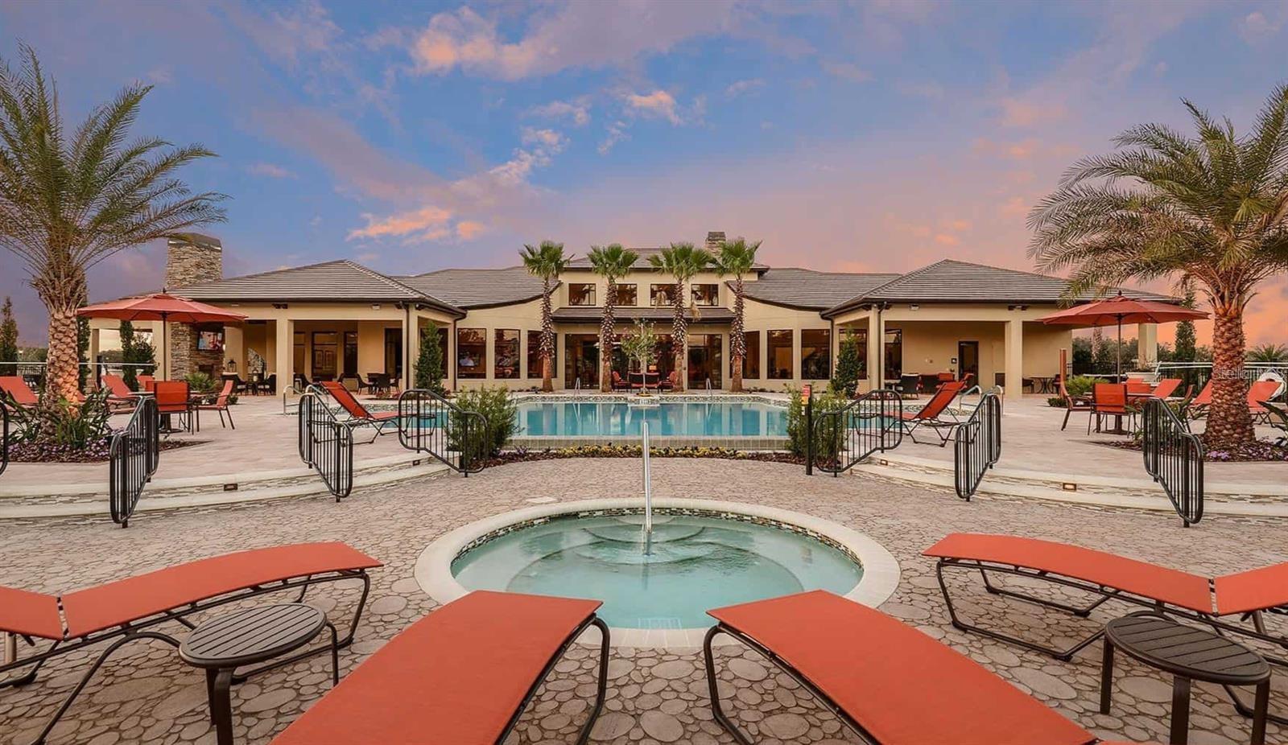
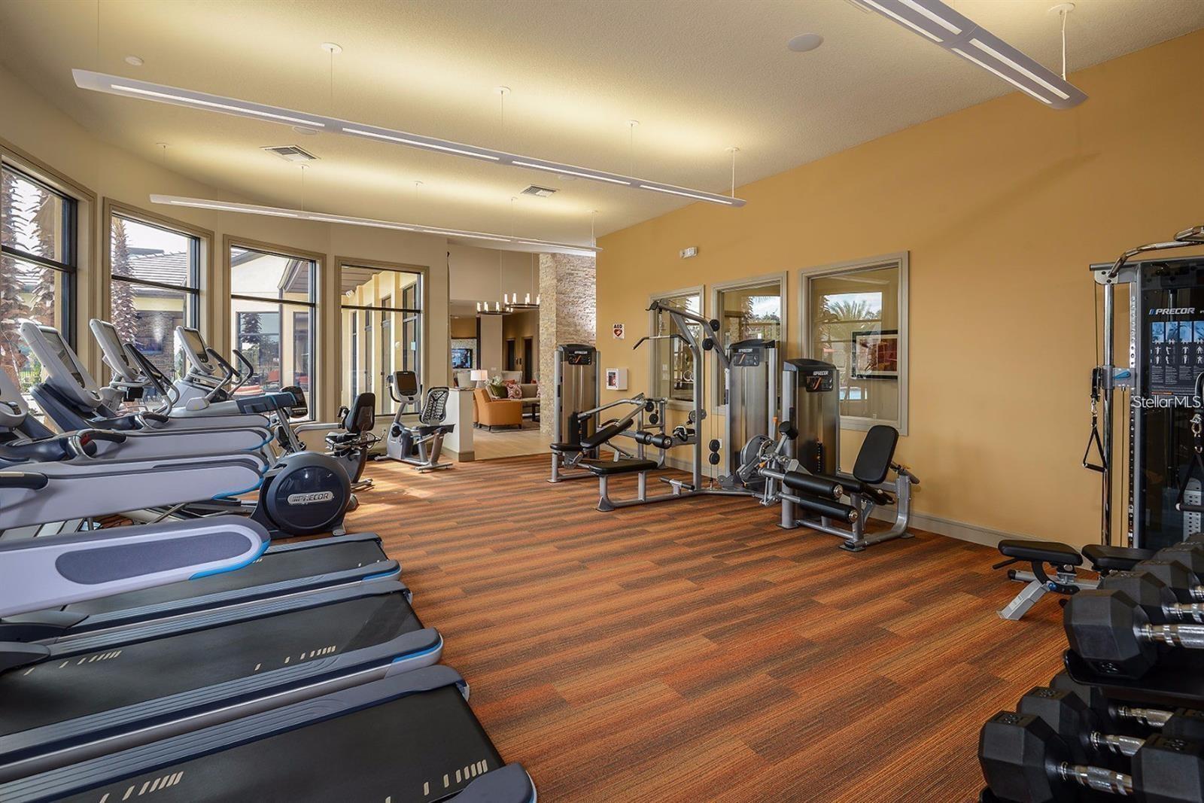
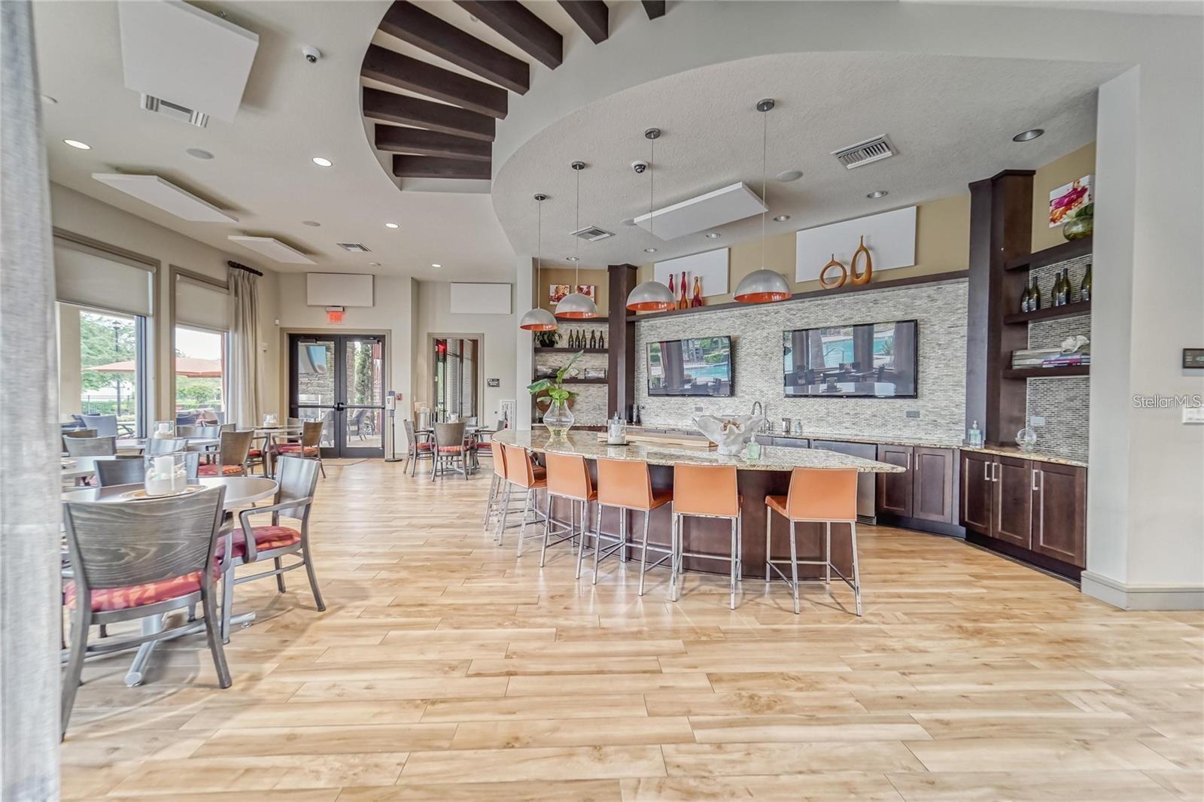
Community featuresAssociation Recreation - Owned, Clubhouse, Deed Restrictions, Dog Park, Fitness Center, Gated Community - No Guard, Golf Carts OK, Pool, Sidewalks, Street Lights
55+ communityYes
PetsCats OK, Dogs OK
Pet restrictionsBuyer and/or Buyer's Realtor is responsible for verifying pet restrictions with the HOA.
Pet sizeLarge (61-100 Lbs.)
Minimum lease1-2 Years
Lease restrictions1
Lease notesBuyer and/or Buyer's Realtor is responsible for verifying lease restrictions, minimum lease period with the HOA.
Utilities & efficiency
UtilitiesBB/HS Internet Available, Cable Connected, Electricity Connected, Fire Hydrant, Natural Gas Connected, Sewer Connected, Underground Utilities, Water Connected
SewerPublic Sewer
Water sourcePublic
Financial & terms
CDD1
Tax year2,025
Other annual assessments$1,933
Homestead1
Listing termsCash, Conventional, Fha, VA Loan
OwnershipFee Simple
Special conditionsNone
PossessionClose Of Escrow
Home warrantyNo
ZoningPD
OccupantOwner
MLS area33547 - Lithia
Where it sits
Approximate location shown. Exact address available on request per listing brokerage.
More like this
Stellar MLSMLS# MFRTB8540276Listing courtesy of CENTURY 21 CIRCLELast updated Sep 21, 2026, 4:34 PM