 32 photos · 3D tour
1 / 32
ActiveNew · today
$999,500
7555 TORI WAYBRADENTON, FL 34202RIVER CLUB SOUTH SUBPHASE V-A · Single Family Residence
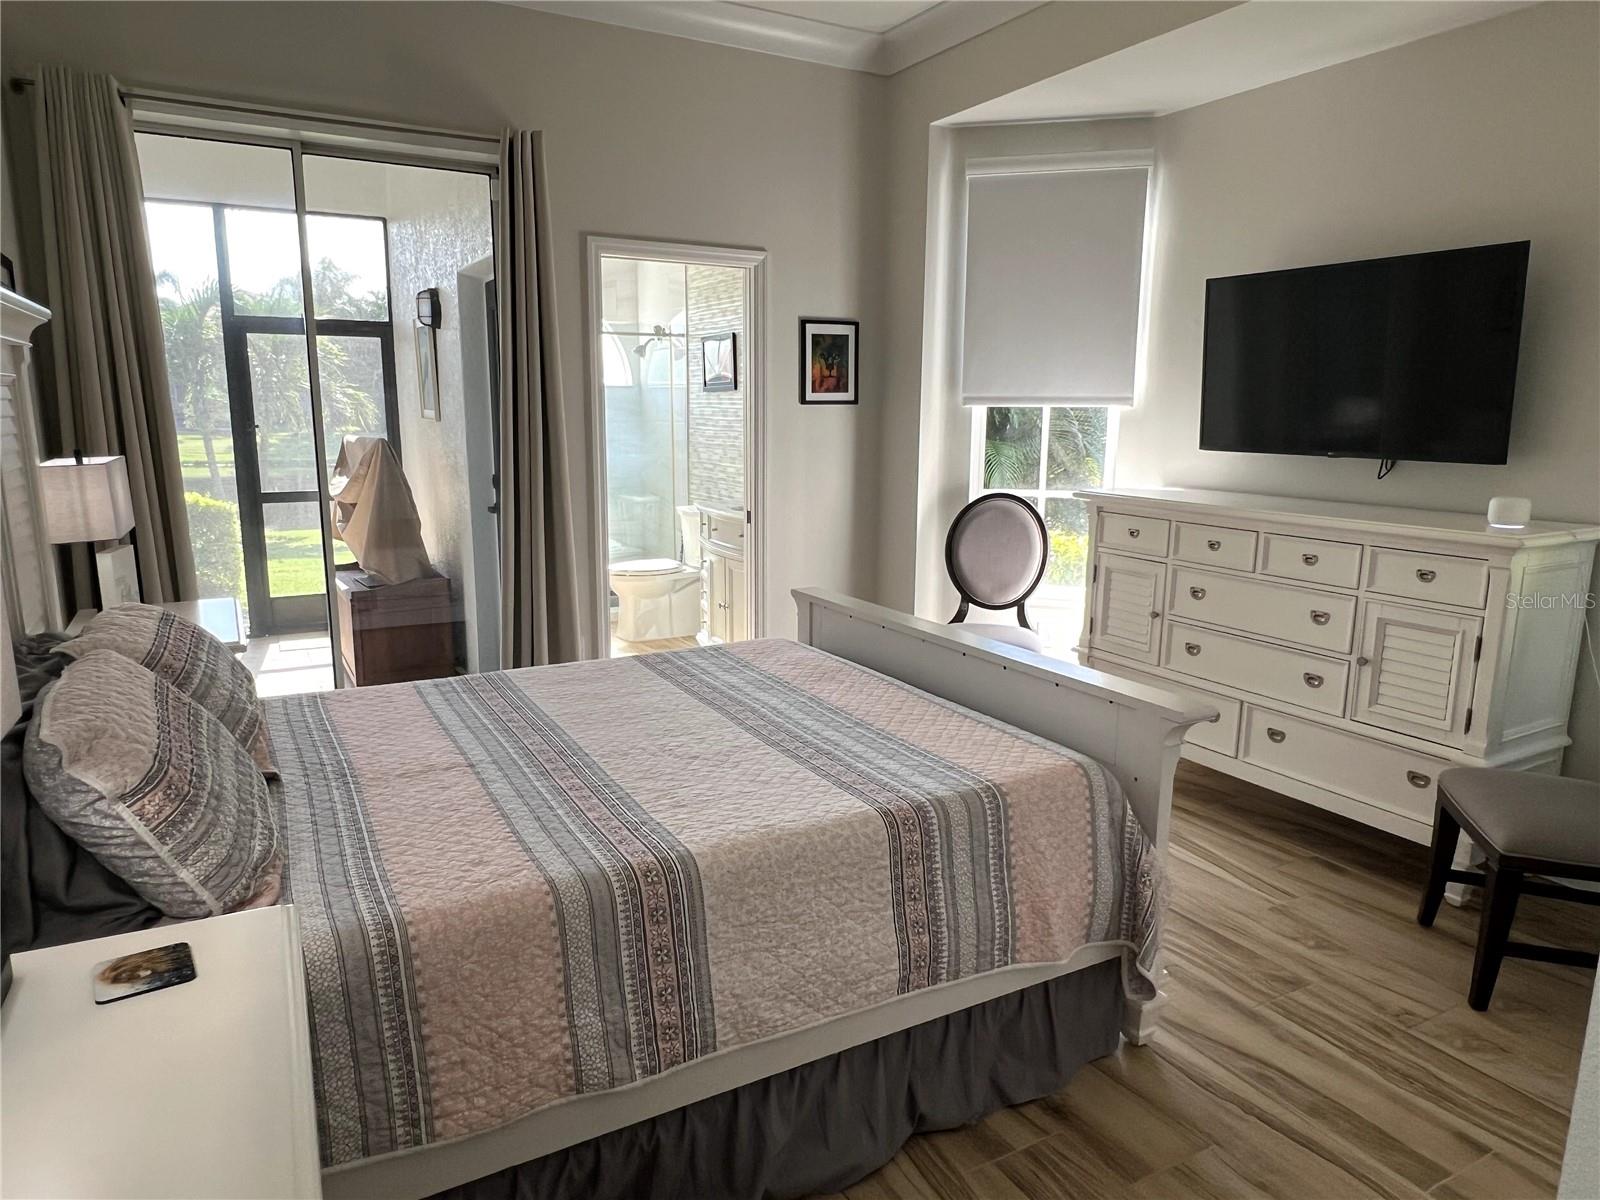
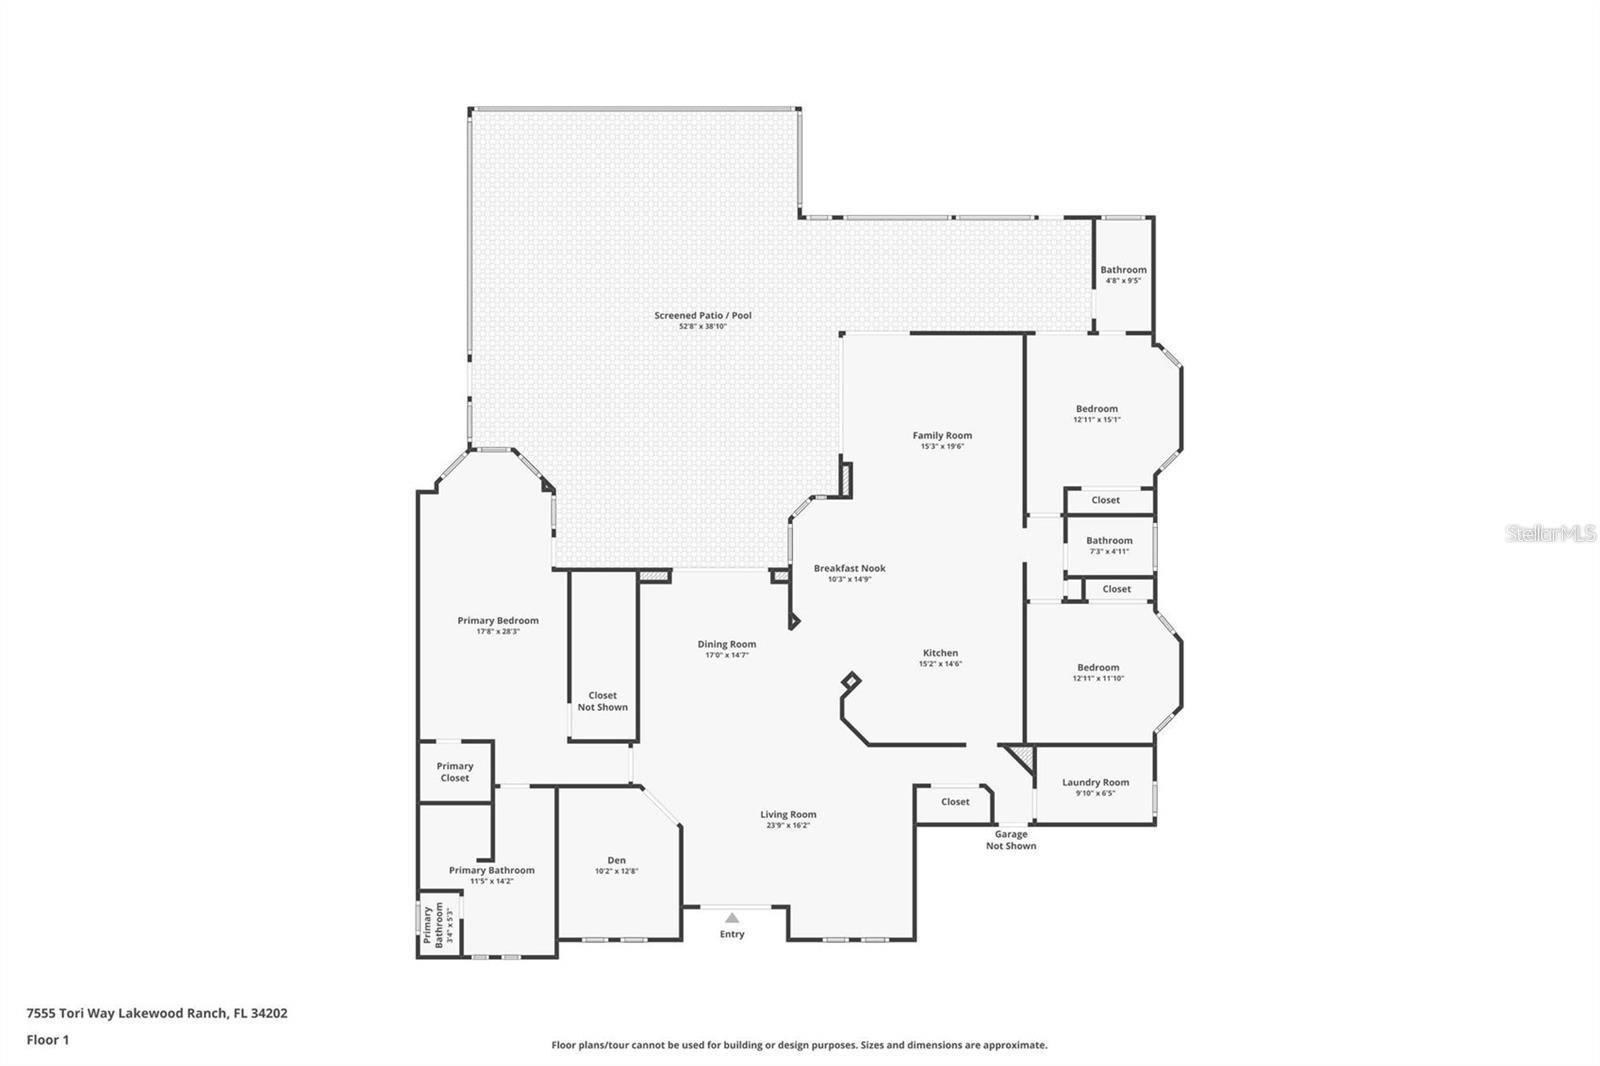
3Beds
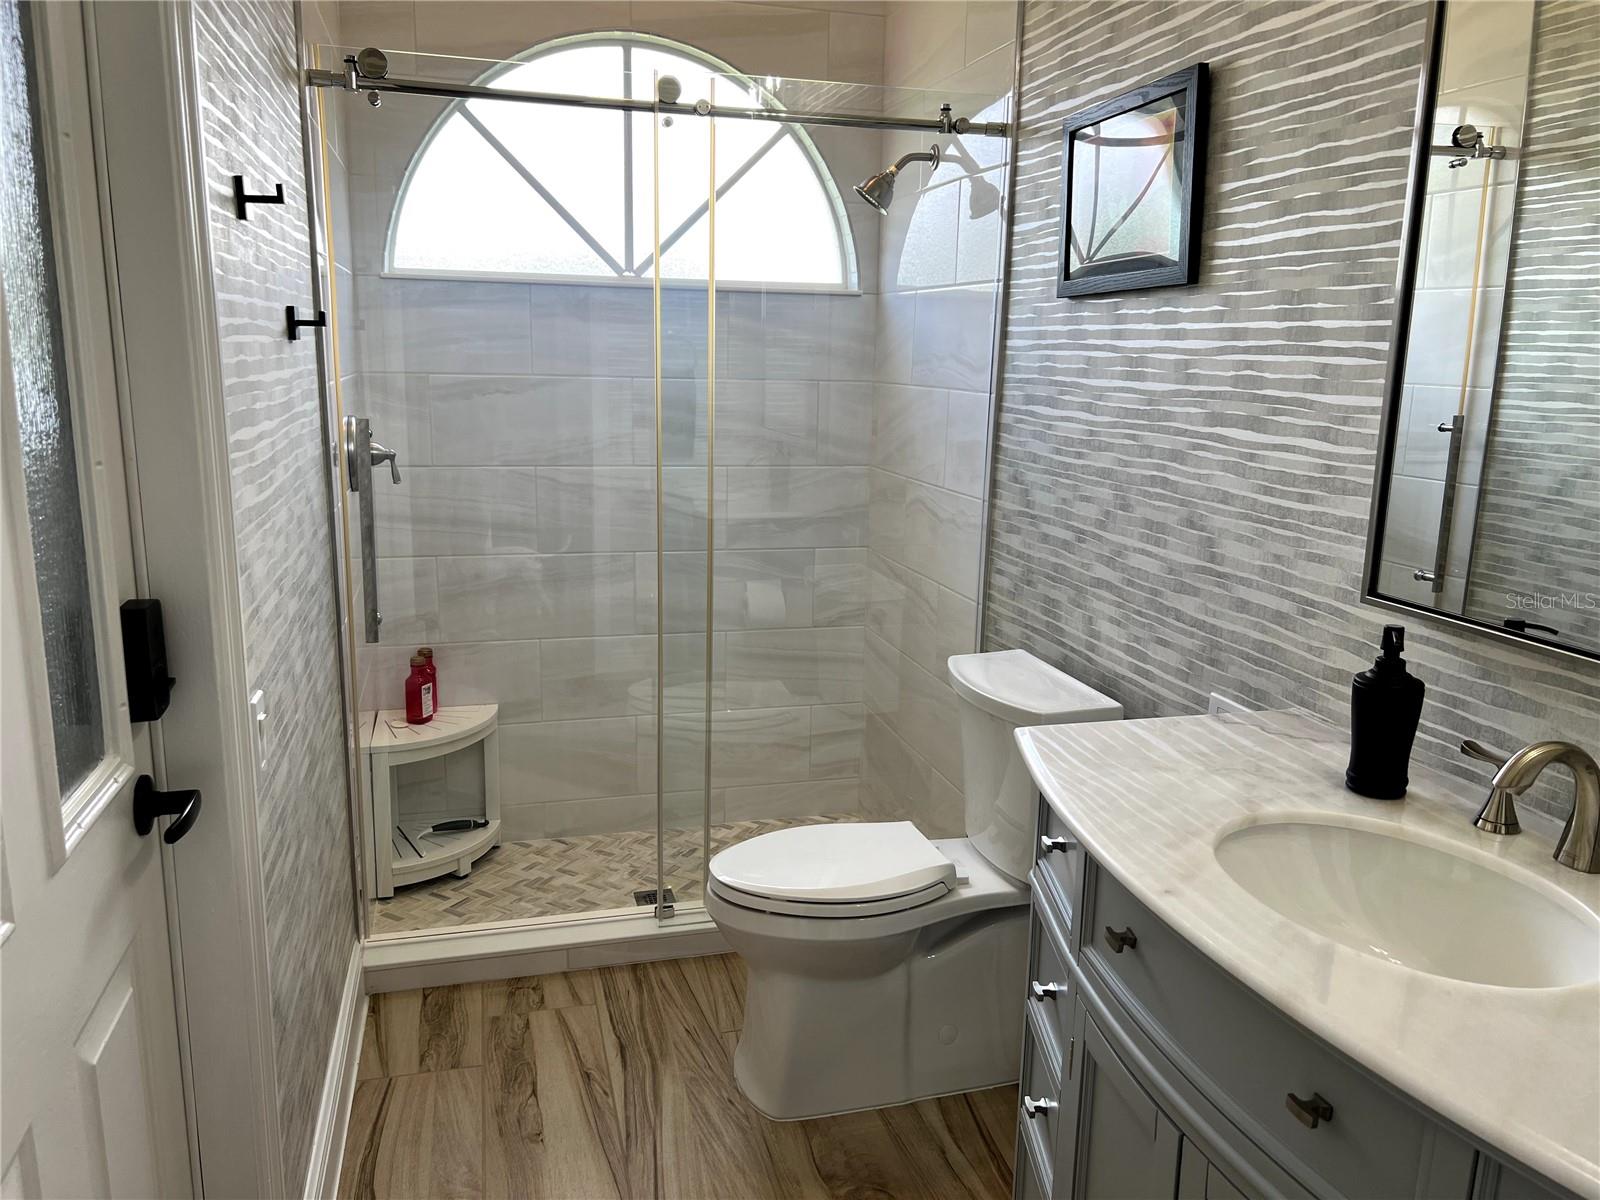
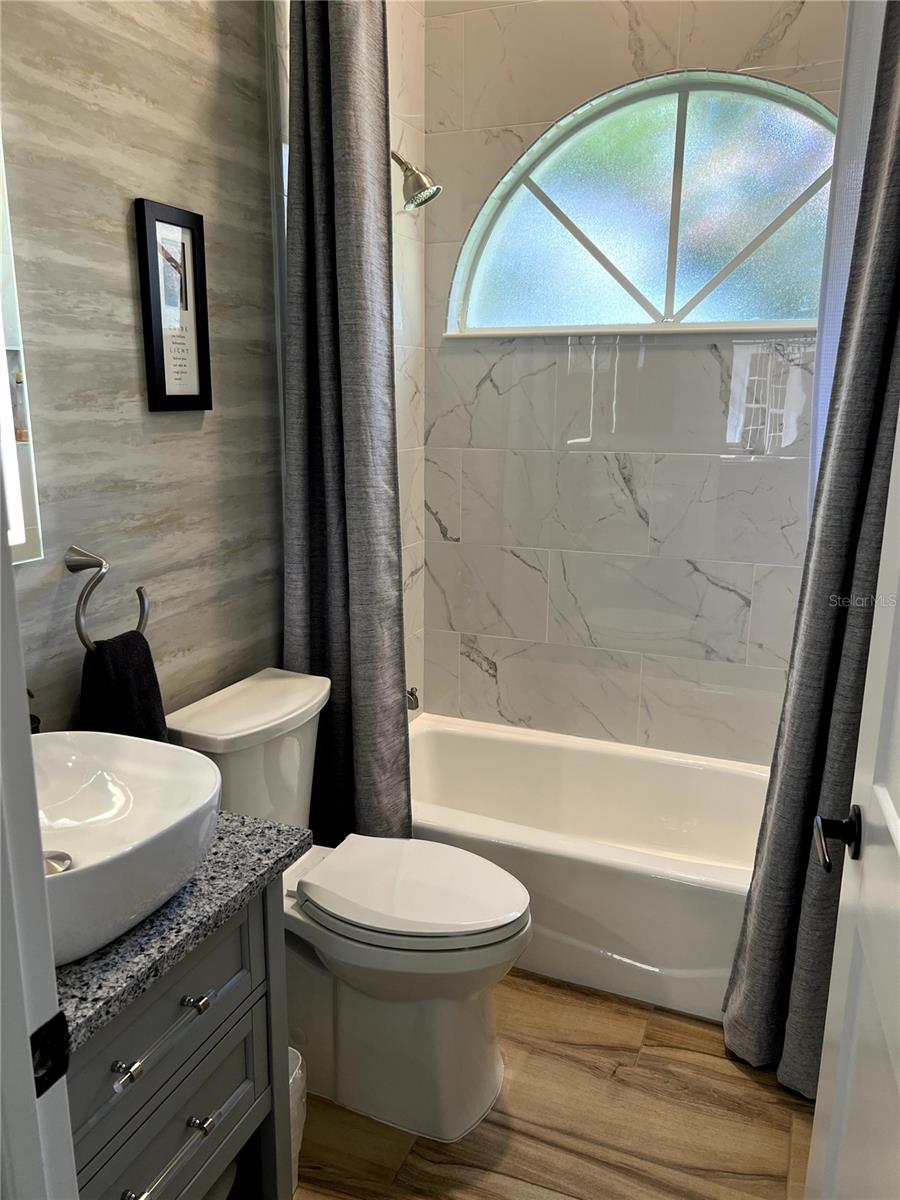
3Baths
2,729Sq ft
0.3 acLot
2-carGarage
2000Built
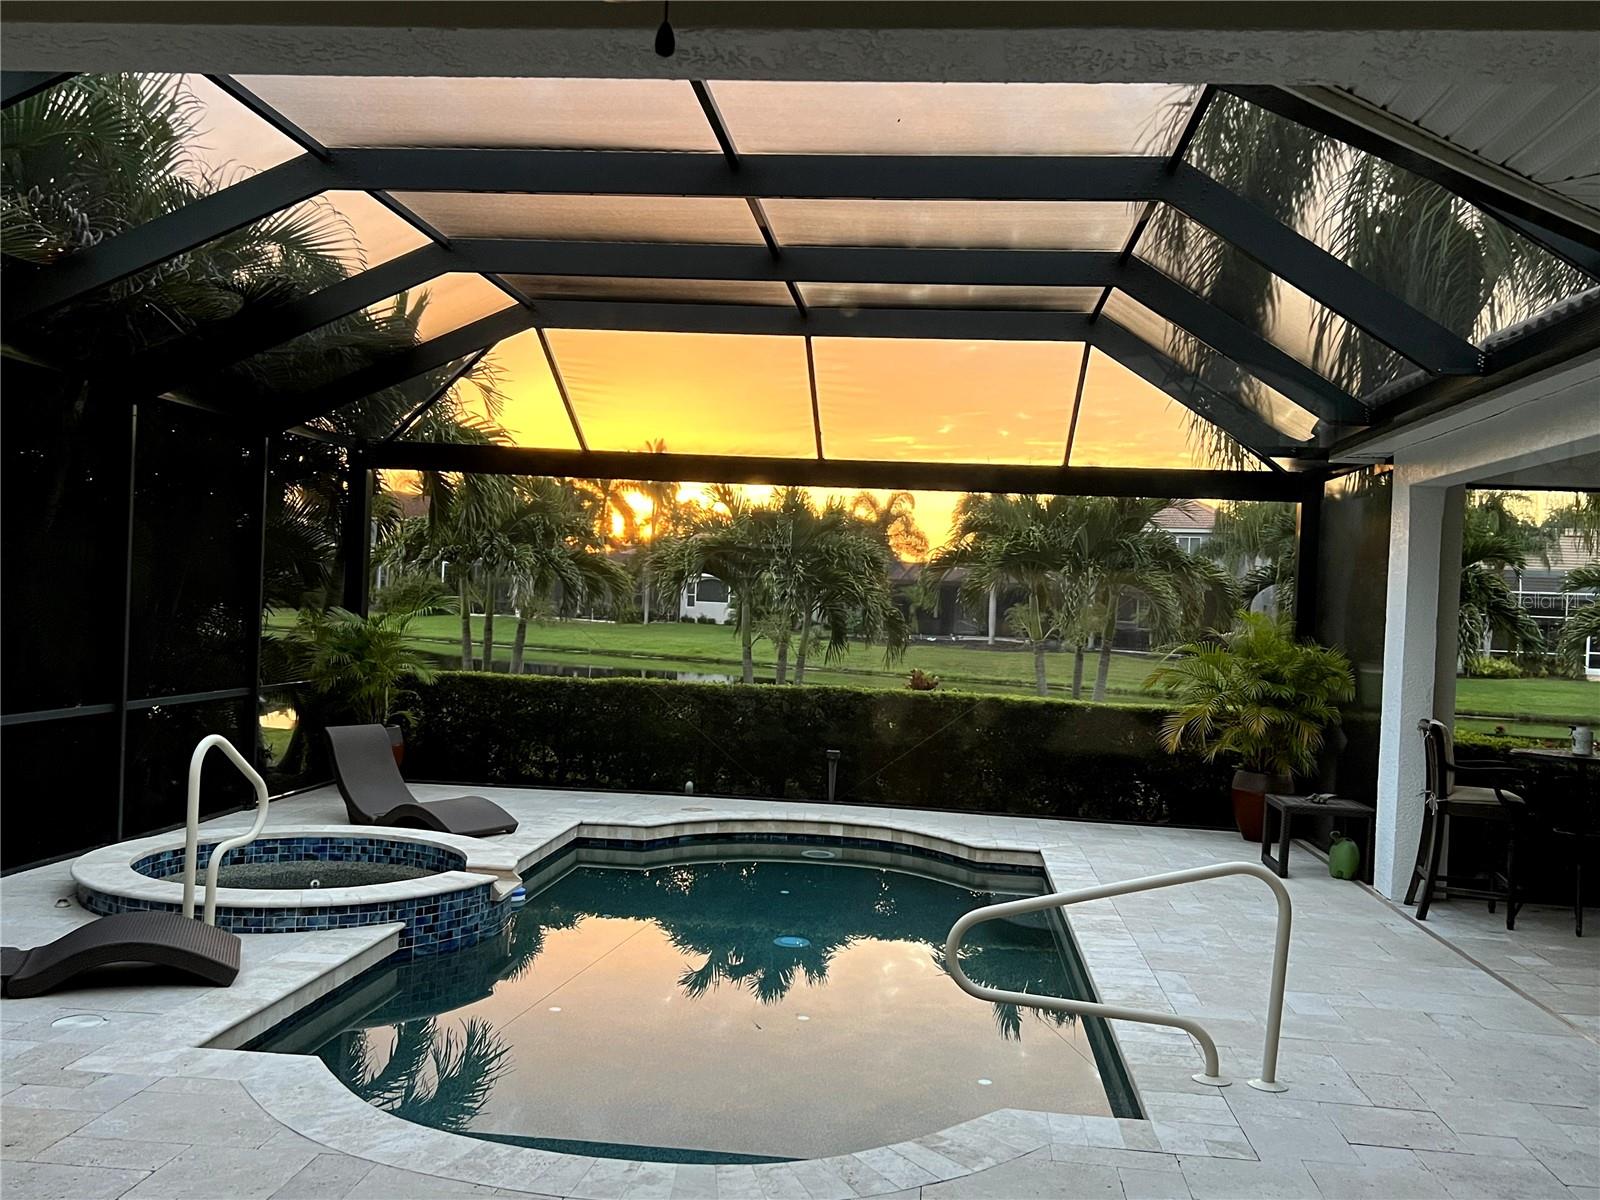
YesPool
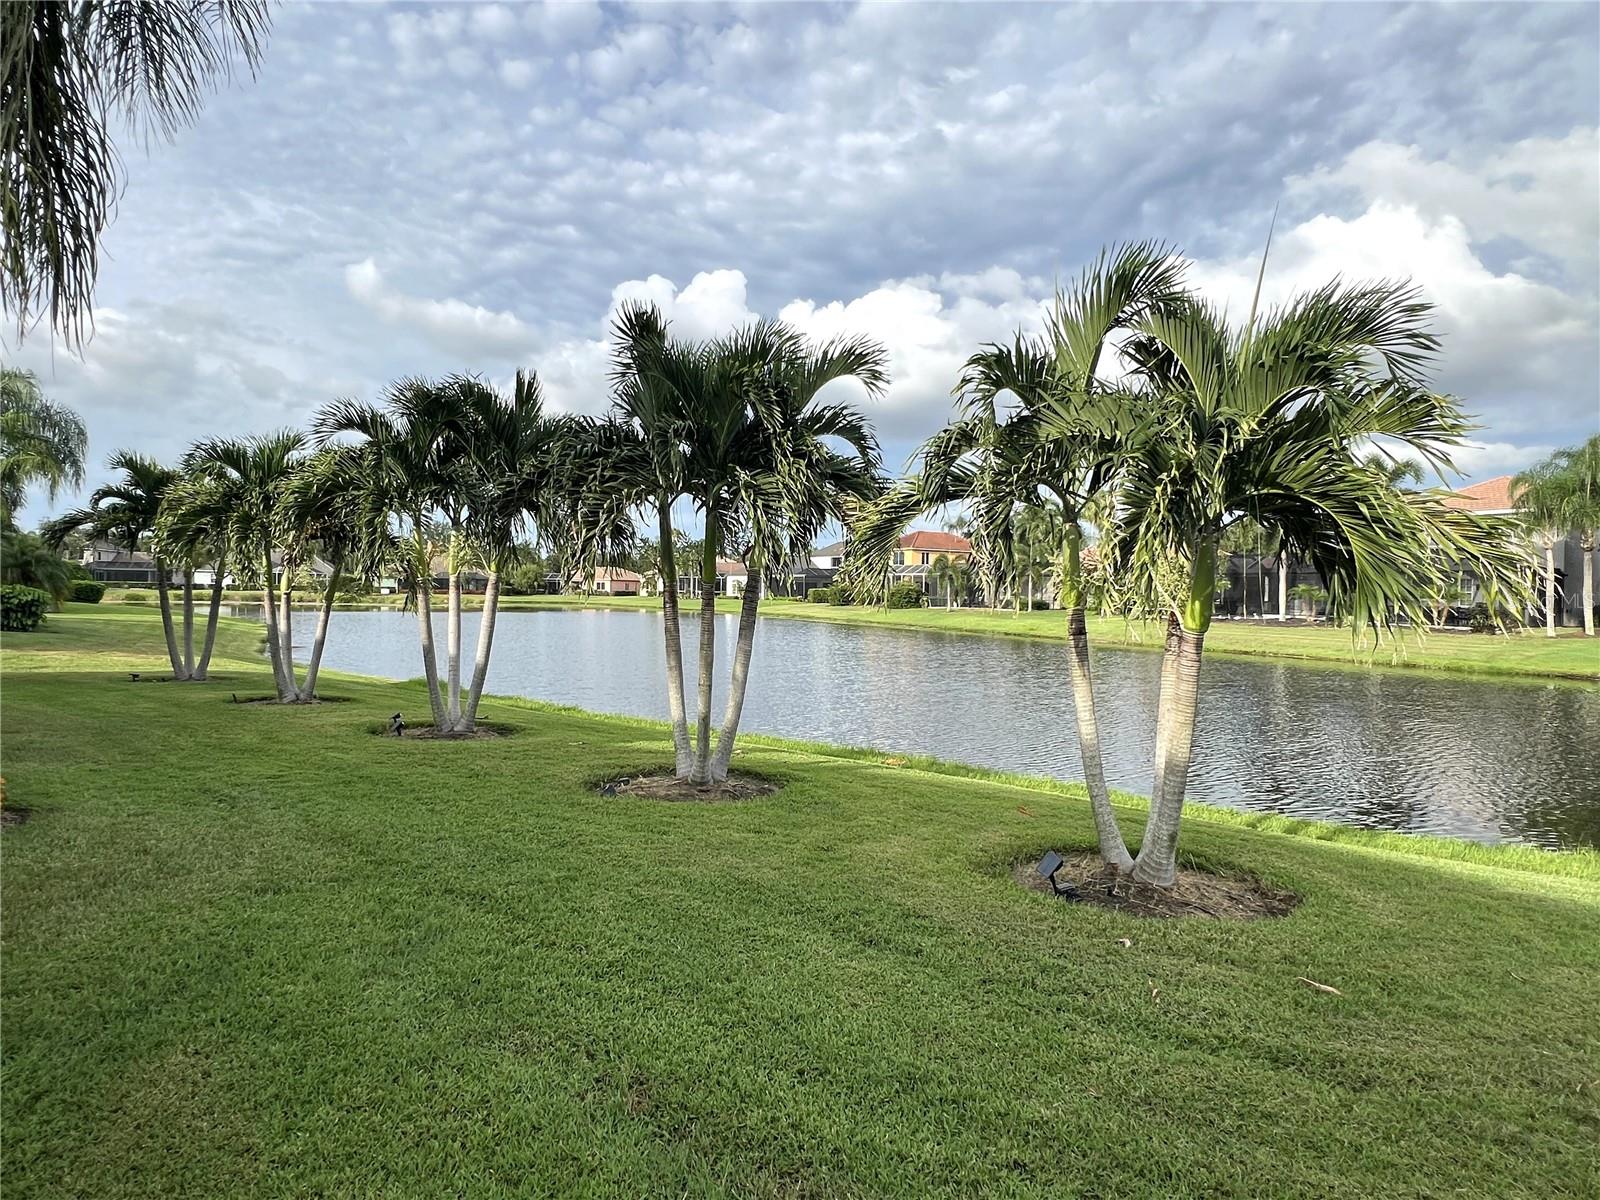
YesWaterfront
About this home
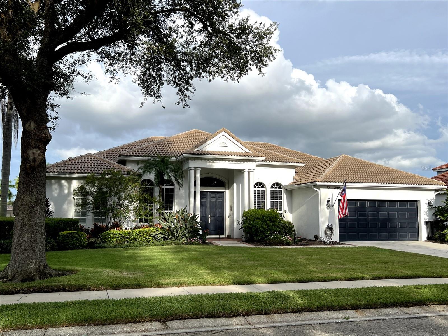
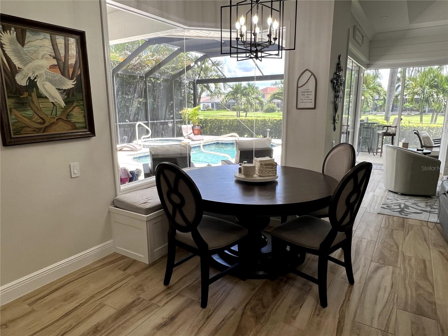
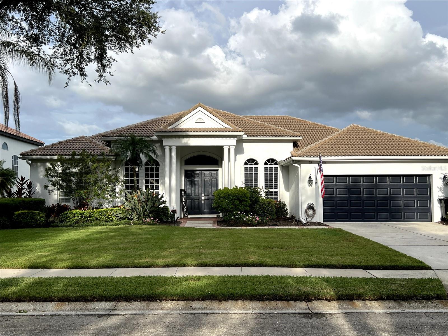
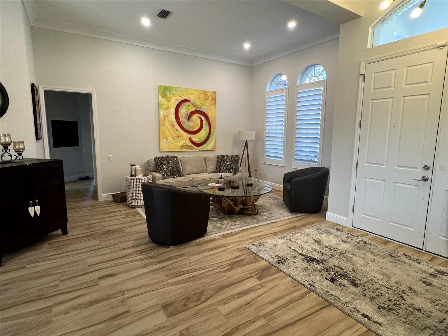
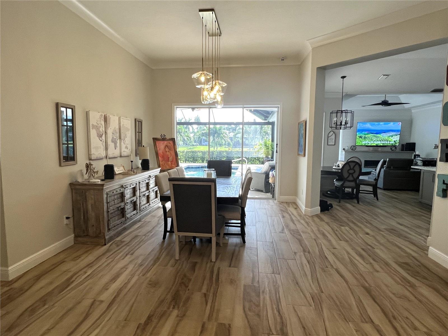
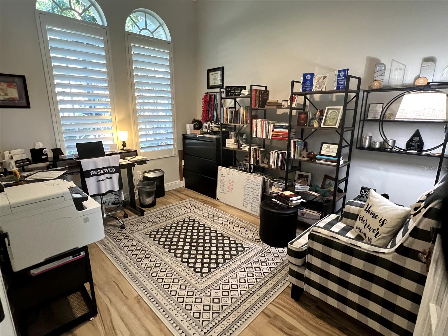
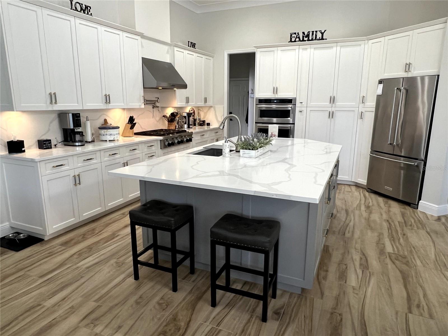
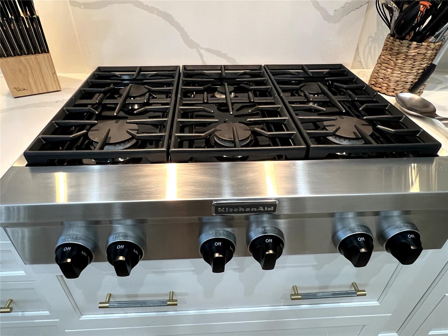
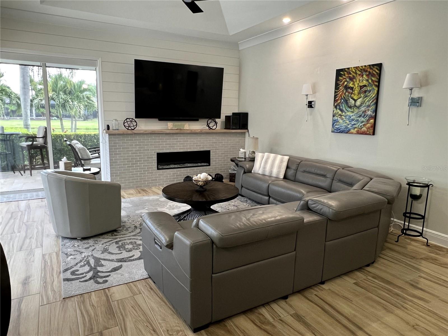
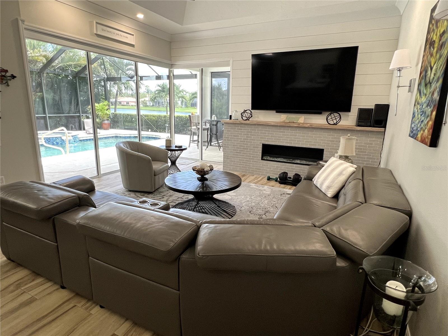
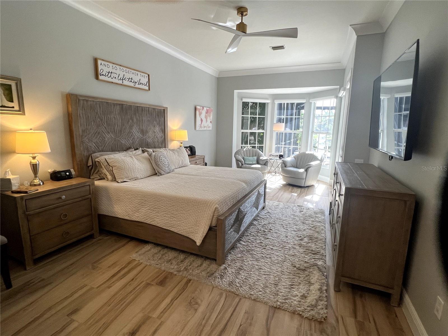
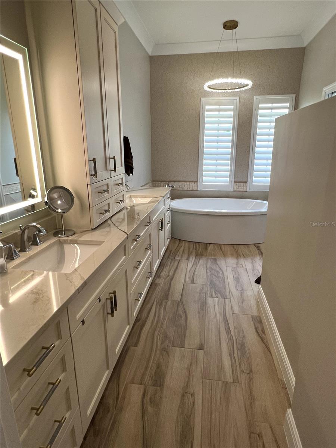
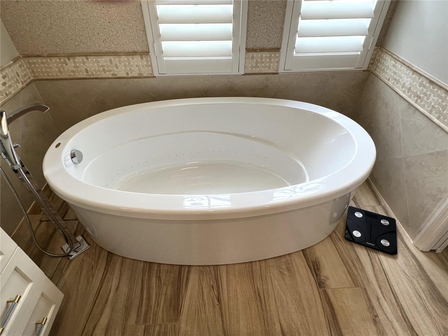
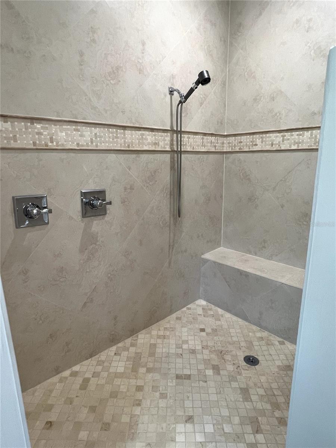
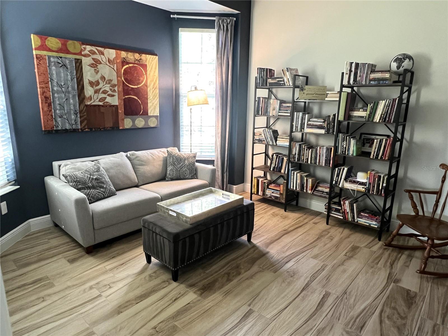
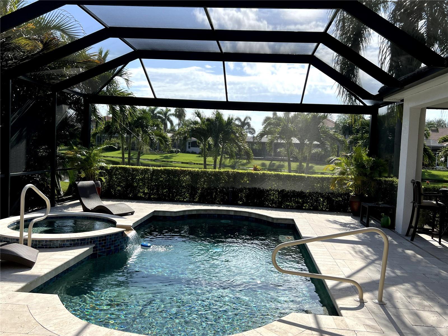
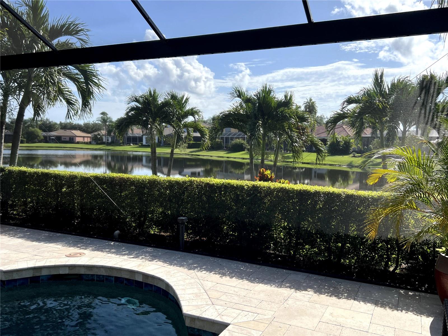
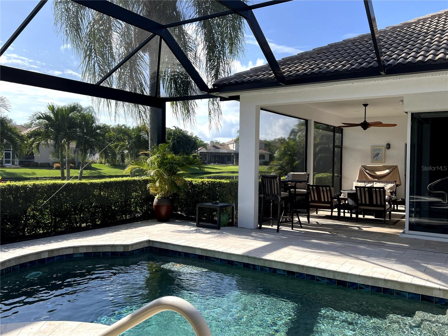
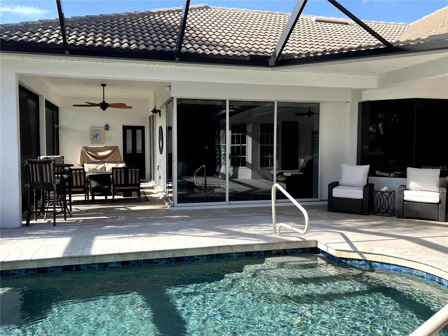
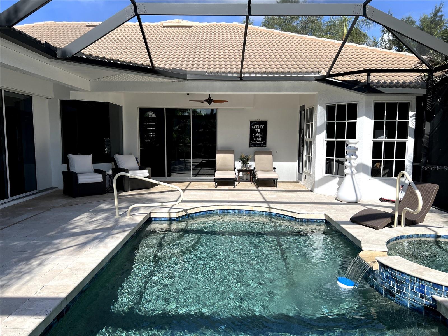
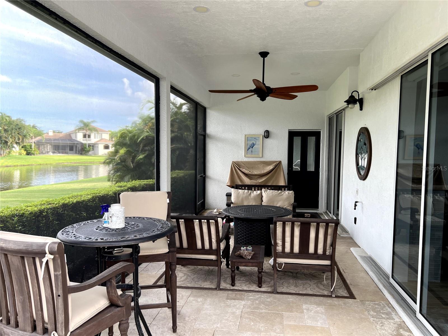
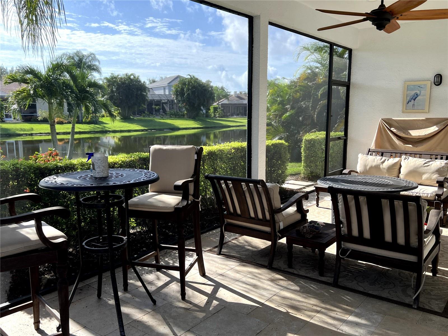
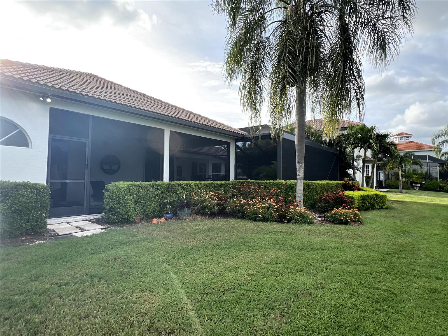
A MUST SEE! Luxury Lakefront Living Awaits with your dream home in The Sanctuary at River Club, a rare lakefront oasis located in one of Lakewood Ranch's most desirable communities. Experience the pinnacle of luxury lakefront living at 7555 Tori Way in The Sanctuary at River Club-one of Lakewood Ranch's most sought-after communities. This stunning custom-built home is your rare opportunity to own a private oasis on a premium 12,981 sq ft lakefront lot. With 3 spacious bedrooms, 3 full bathrooms, and a versatile flex room (perfect as a den or 4th bedroom), this 2,729 sq ft residence offers an e…
Description as provided by the listing brokerage.
Highlights
- Heated saltwater pool
- Water frontage — Lake Front
- 2-car garage
- French Doors
- Lighting
- Private Mailbox
- Rain Gutters
- Sidewalk
- Sliding Doors
The details
StatusActive
MLS #MFRA4703466
Property typeSingle Family Residence
Year built2000
Lot size0.3 ac
Living area2,729 sq ft
Price per sq ft$366
HOA$83 / annually
CDDNo
Taxes$10,846 (2025)
Garage2-car
StoriesOne
Days on market1
CountyManatee
Flood zoneX (verify)
ListedAug 20, 2026
Features & property details
Interior
Full baths3
Half baths0
Rooms3
FlooringTile
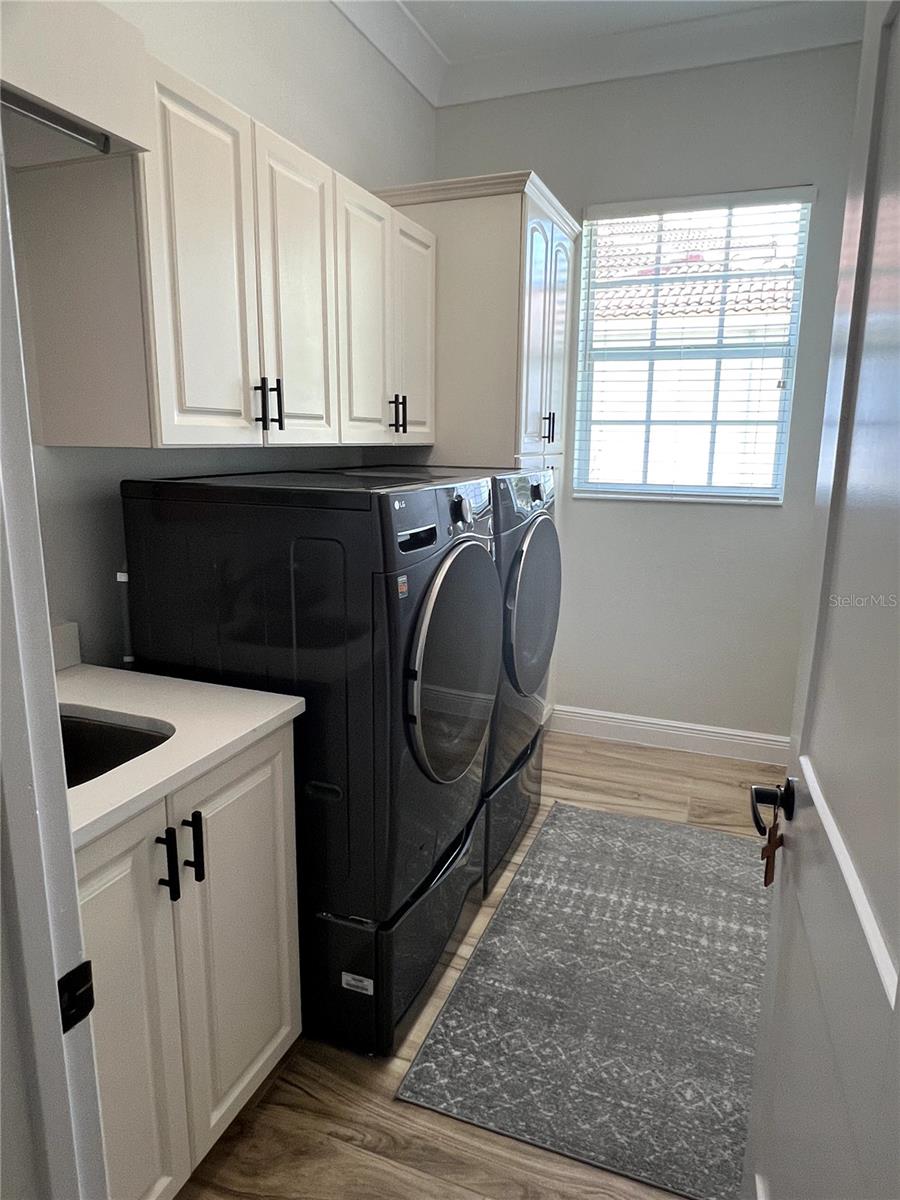
AppliancesBuilt-In Oven, Convection Oven, Dishwasher, Disposal, Dryer, Exhaust Fan, Freezer, Gas Water Heater, Ice Maker, Microwave, Range, Range Hood, Refrigerator, Touchless Faucet, Washer
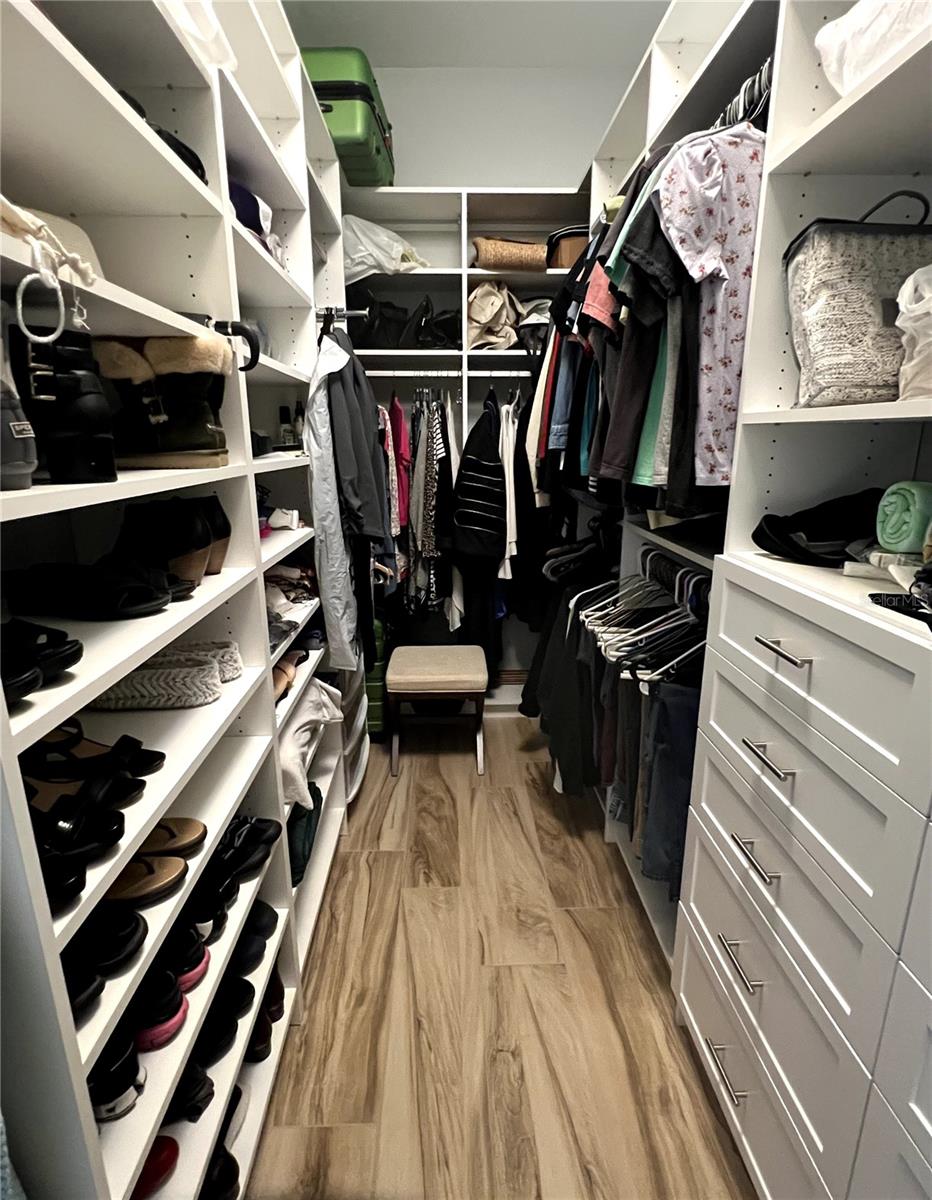
Interior featuresBuilt-in Features, Ceiling Fans(s), Coffered Ceiling(s), Crown Molding, Eat-in Kitchen, High Ceilings, Kitchen/Family Room Combo, L Dining, Living Room/Dining Room Combo, Open Floorplan, Primary Bedroom Main Floor, Solid Surface Counters, Solid Wood Cabinets, Stone Counters, Thermostat, Tray Ceiling(s), Vaulted Ceiling(s), Walk-In Closet(s), Window Treatments
LaundryCommon Area, Electric Dryer Hookup, Gas Dryer Hookup, Inside, Laundry Room
FireplaceYes
Fireplace featuresFamily Room, Living Room, Non Wood Burning, Ventless
CoolingCentral Air
HeatingElectric, Natural Gas
In-law suite0
Exterior & lot
Exterior featuresFrench Doors, Lighting, Private Mailbox, Rain Gutters, Sidewalk, Sliding Doors
FacesWest
Road surfacePaved
Construction
ConstructionStucco
FoundationSlab
RoofTile
Living area sourcePublic Records
Building area (sq ft)3,705
Parking
GarageYes
Attached garageNo
CarportNo
Pool & water
PoolDeck, Gunite, Heated, In Ground, Lighting, Outside Bath Access, Salt Water, Screen Enclosure
SpaNo
WaterfrontLake Front
Water accessLake
Water viewLake
Waterfront feet90
Community & HOA
AssociationCastle Group Management/Erika Dote
HOA fee$83
HOA frequencyAnnually
Fee includesCommon Area Taxes
Fee requirementRequired
Approval required0
Total monthly fees$6.92
Total annual fees$83
Community featuresClubhouse, Deed Restrictions, Golf Carts OK, Golf, Restaurant, Sidewalks, Street Lights
55+ communityNo
PetsYes
Minimum lease6 Months
Lease restrictions1
Lease notesVerify with HOA/County
SW communityRiver Club
Utilities & efficiency
UtilitiesBB/HS Internet Available, Cable Available, Cable Connected, Electricity Available, Electricity Connected, Fiber Optics, Fire Hydrant, Natural Gas Available, Natural Gas Connected, Propane, Public, Sewer Available, Sewer Connected, Sprinkler Meter, Sprinkler Recycled, Underground Utilities, Water Available, Water Connected
SewerPublic Sewer
Water sourcePublic
Financial & terms
CDD0
Tax year2,025
Homestead1
Listing termsCash, Conventional, Fha, VA Loan
OwnershipFee Simple
Special conditionsNone
ZoningPDR/WPE/
OccupantOwner
MLS area34202 - Bradenton/Lakewood Ranch/Lakewood Rch
Where it sits
Approximate location shown. Exact address available on request per listing brokerage.
More like this
Stellar MLSMLS# MFRA4703466Listing courtesy of SAVVY AVENUE, LLCLast updated Aug 22, 2026, 6:51 AM