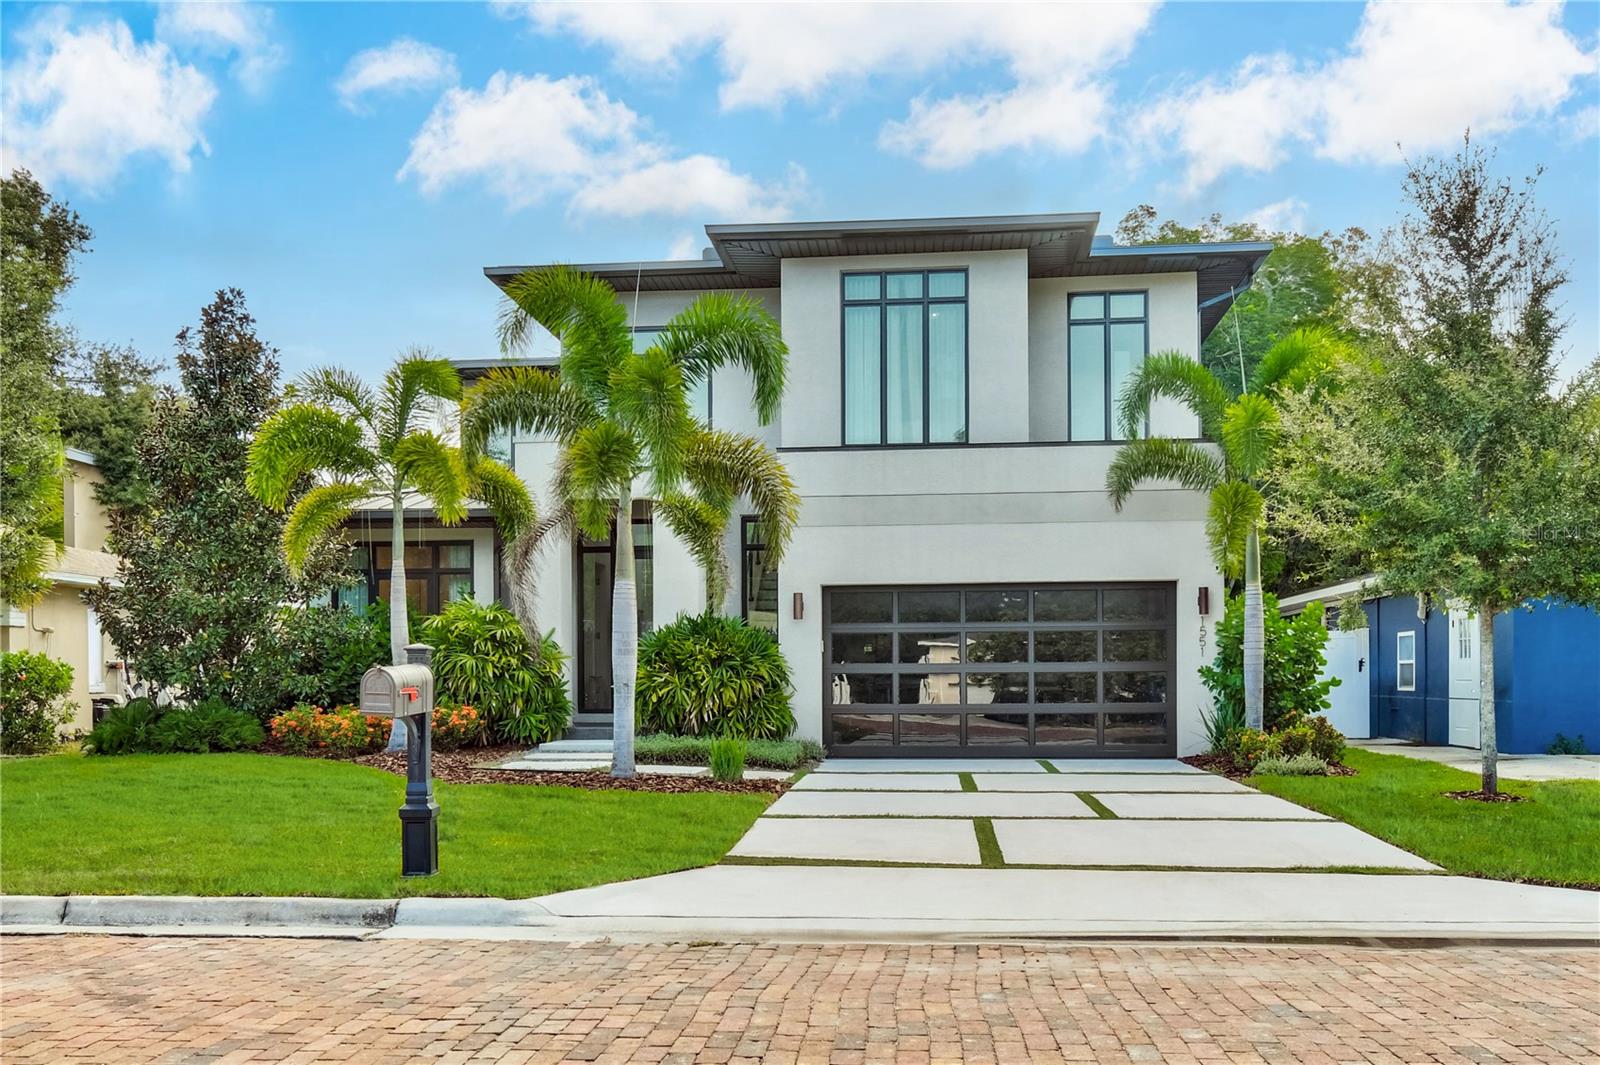
 54 photos · 3D tour
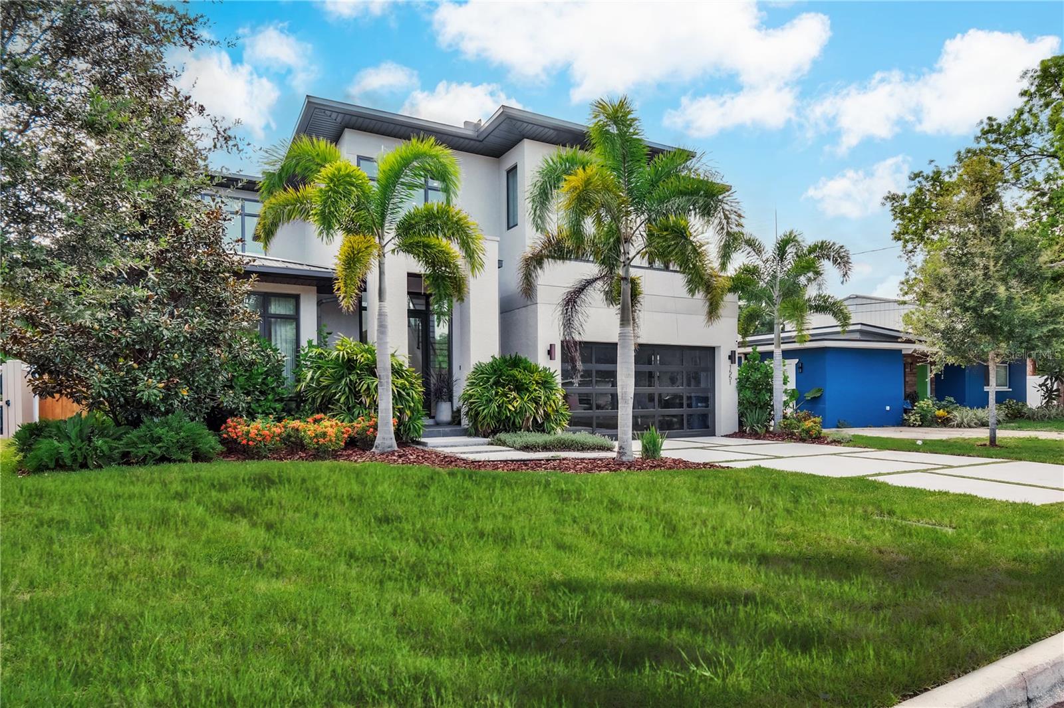
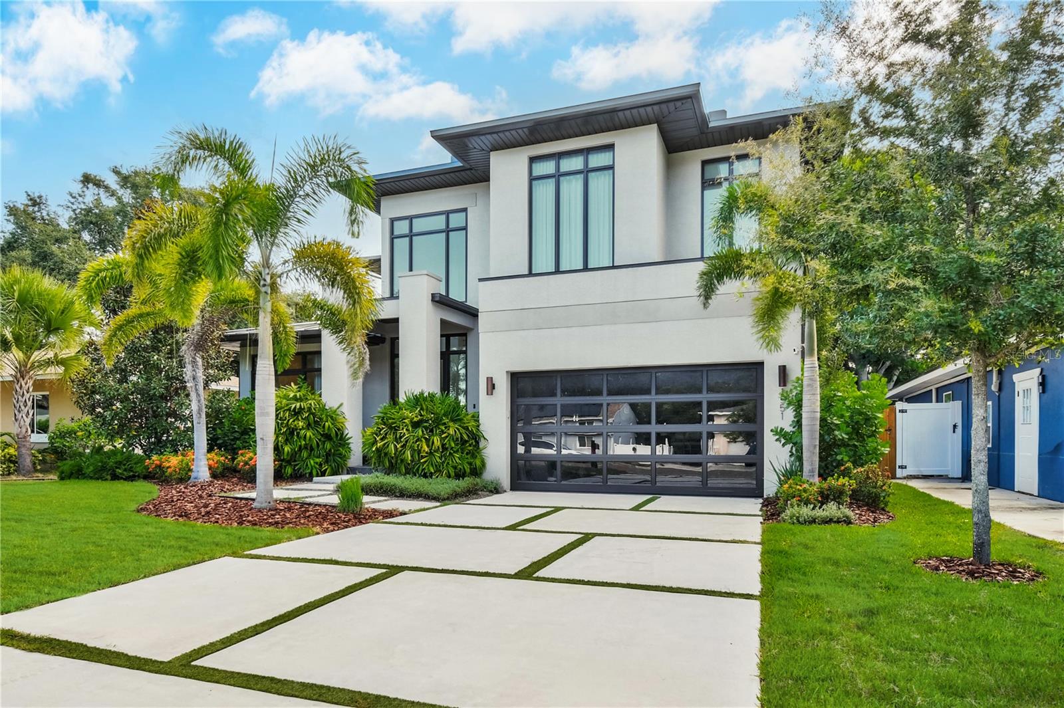
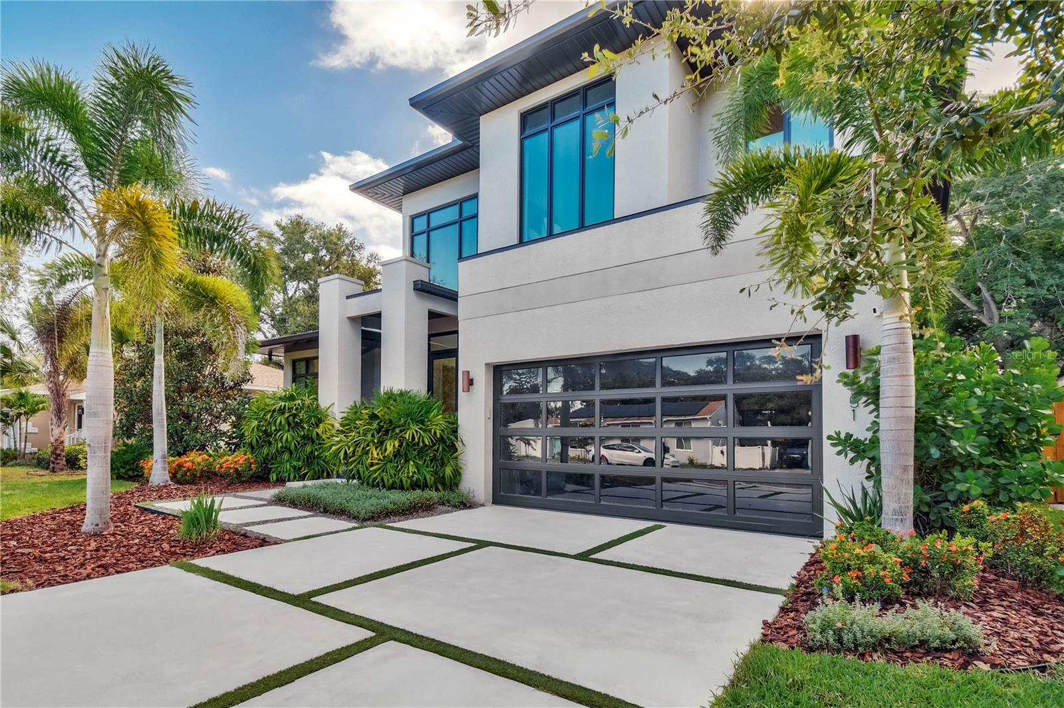
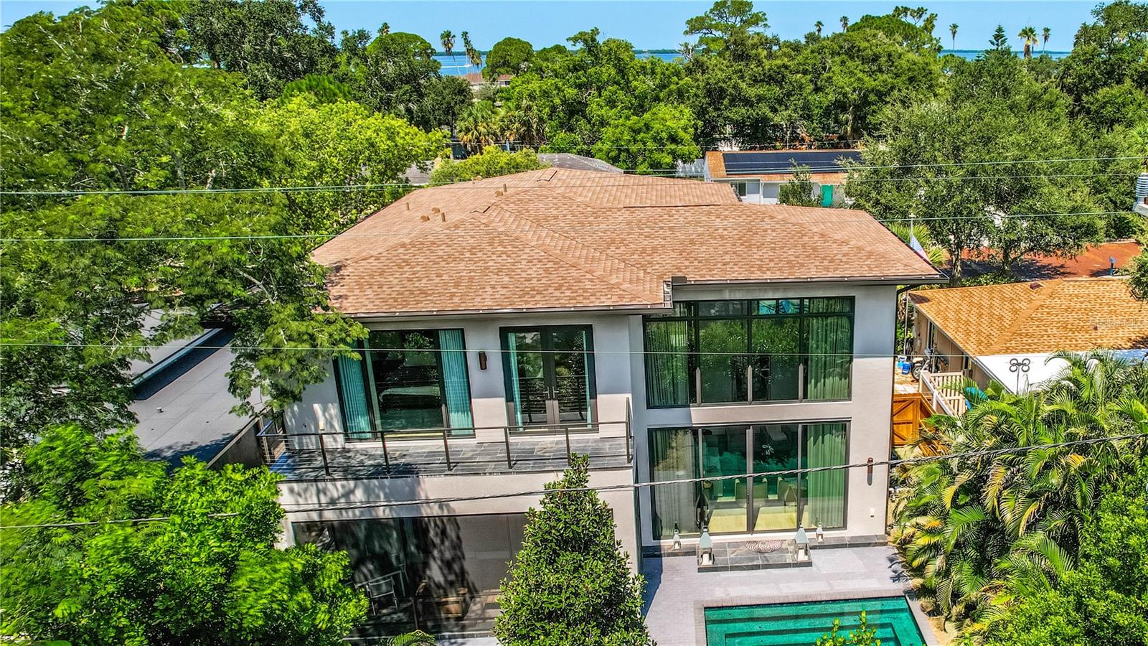
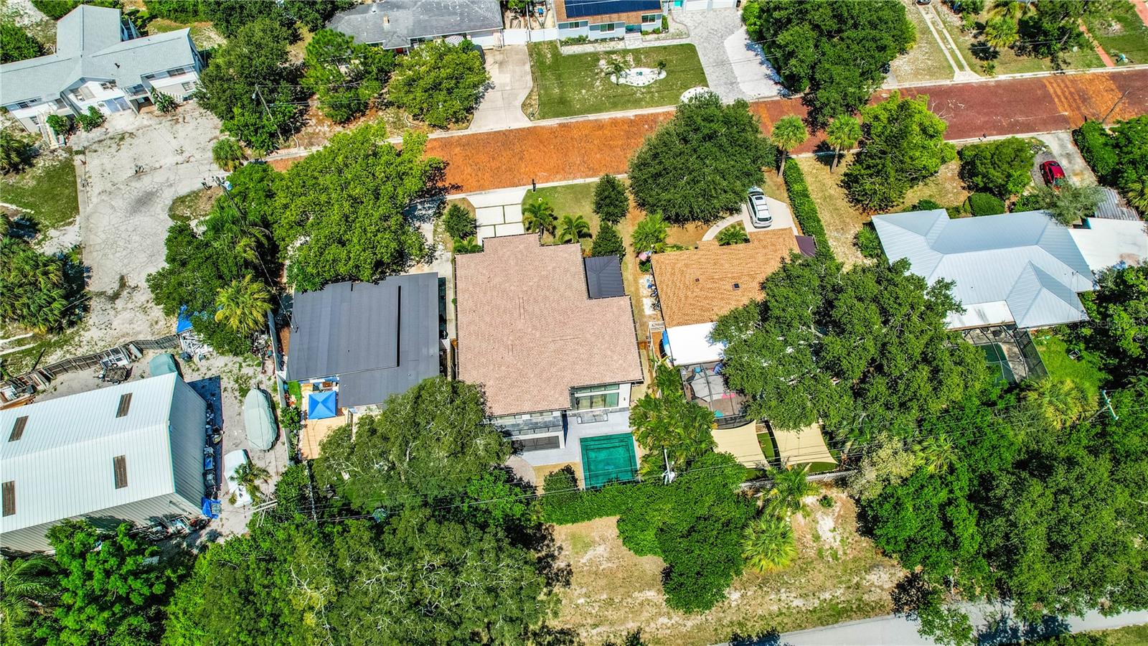
1 / 54
ActivePrice improved $50,00055 days on market
$1,750,000$1,800,000
1551 PASADENA DRDUNEDIN, FL 34698DUNEDIN ISLES 1 · Single Family Residence
4Beds
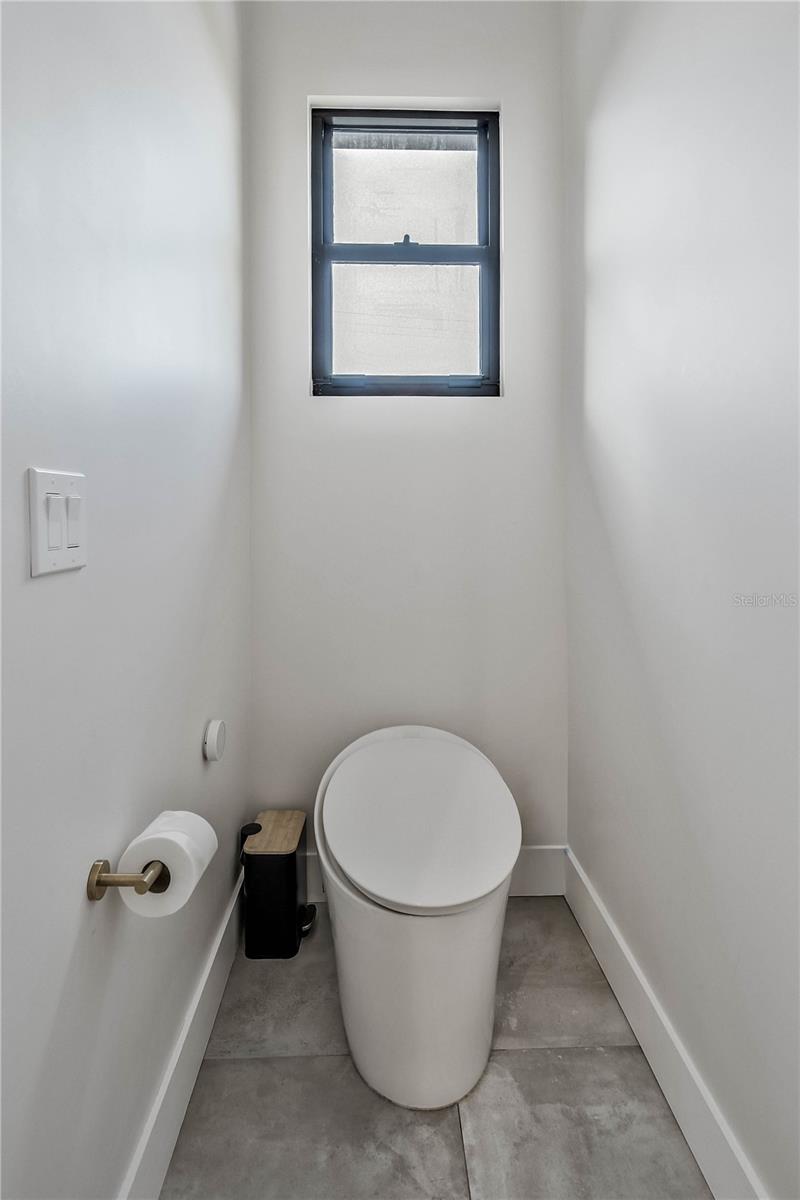
3Baths
2,743Sq ft
0.14 acLot
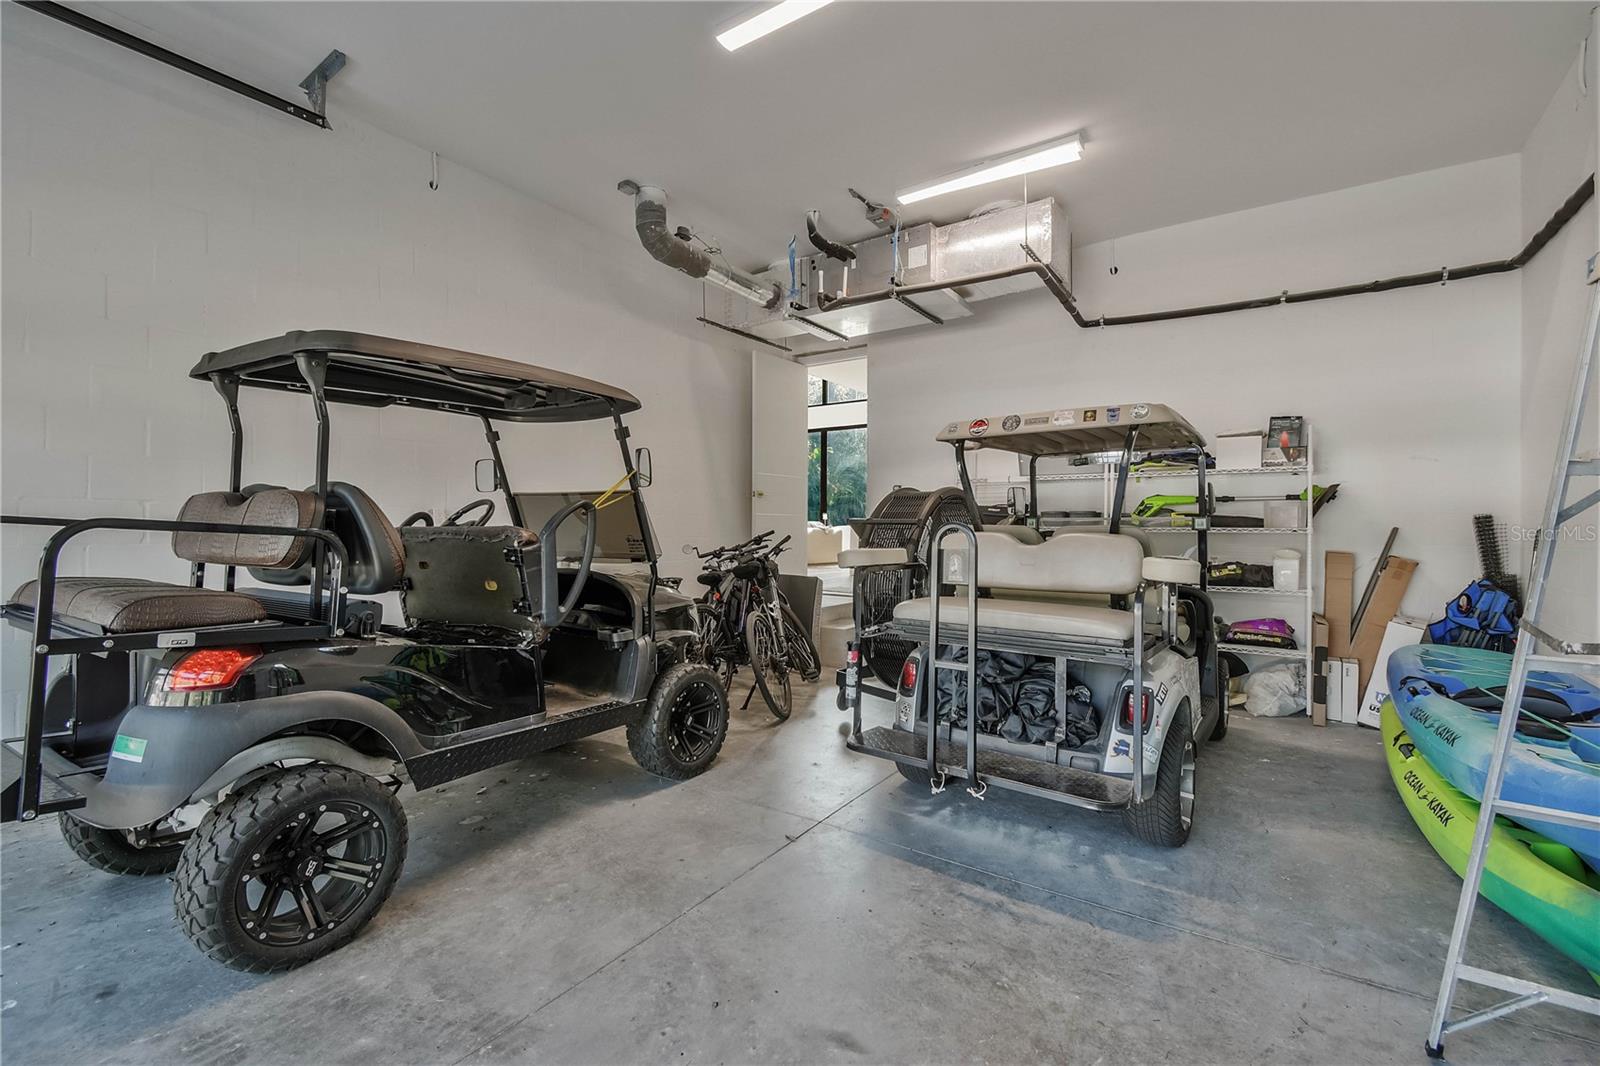
2-carGarage
2024Built
YesPool
About this home
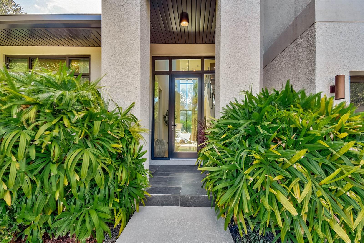
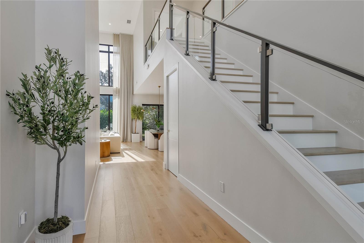
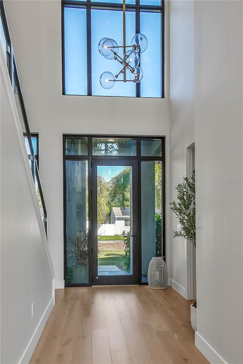
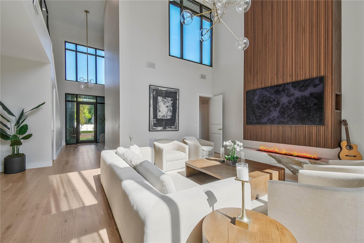
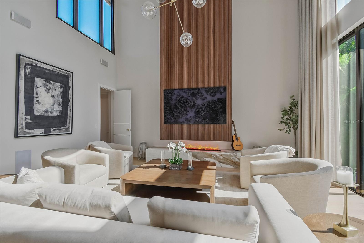
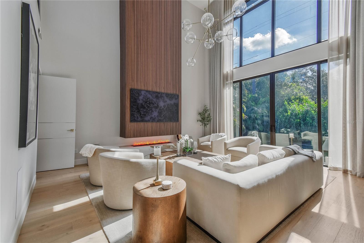
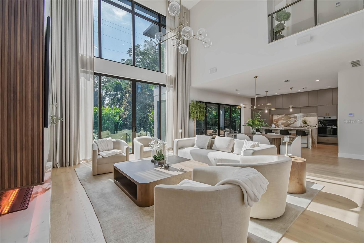
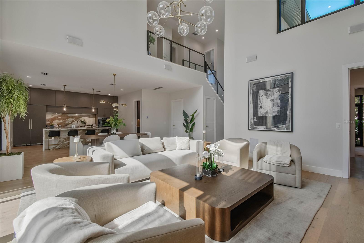
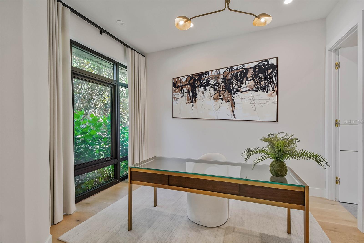
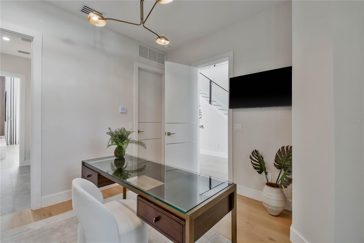
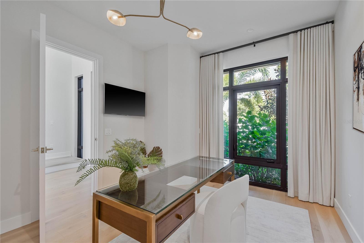
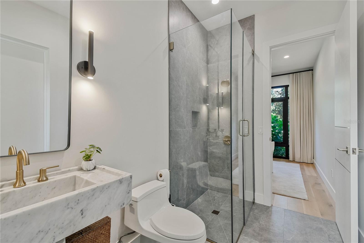
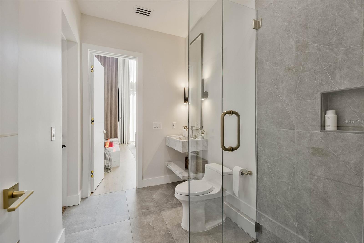
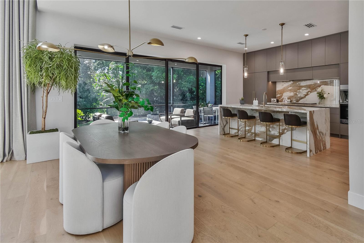
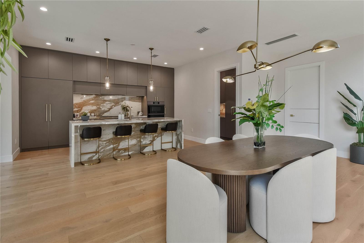
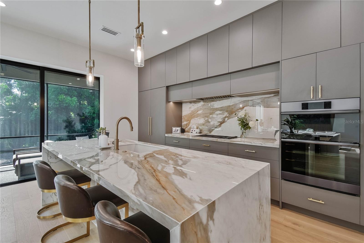
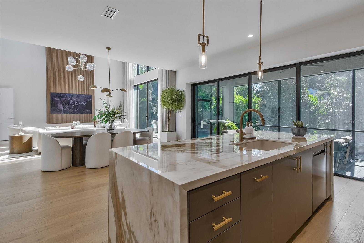
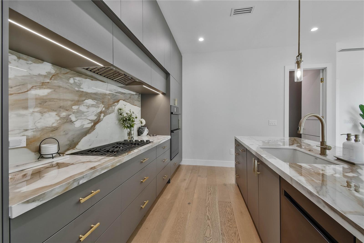
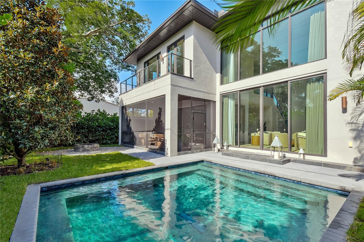
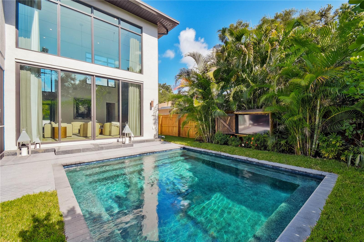
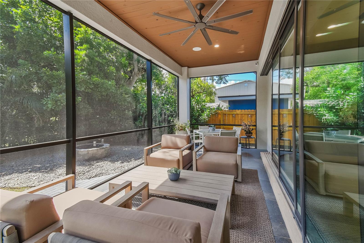
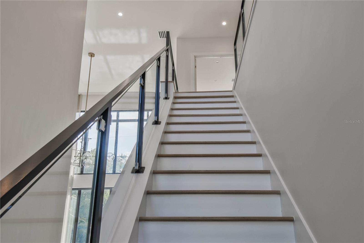
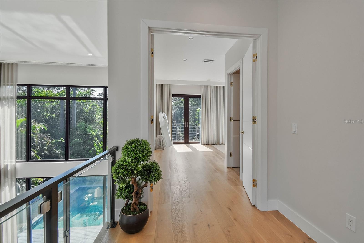
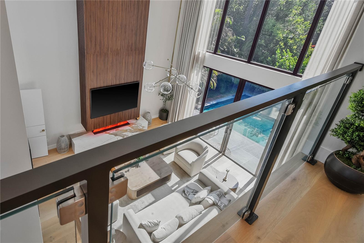
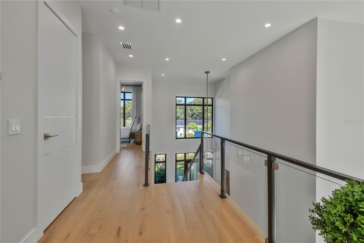
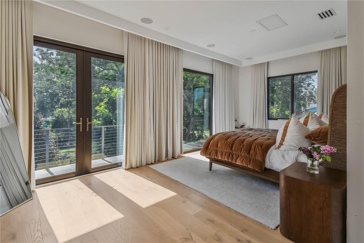
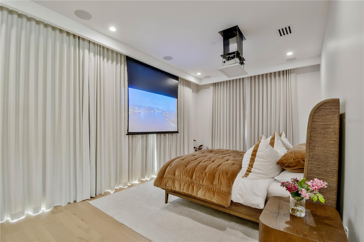
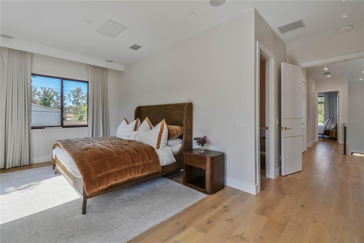
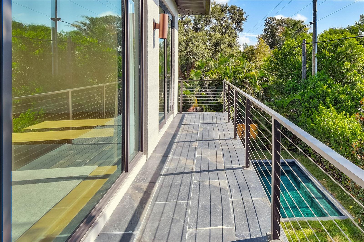
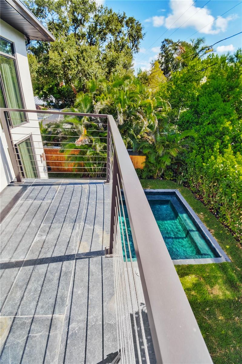
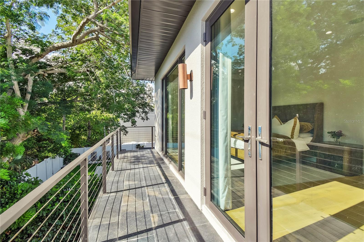
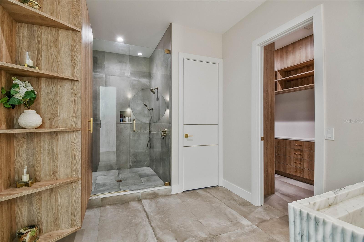
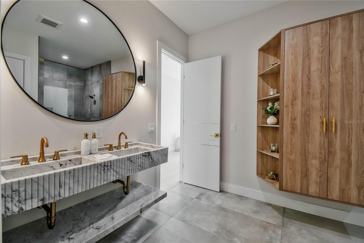
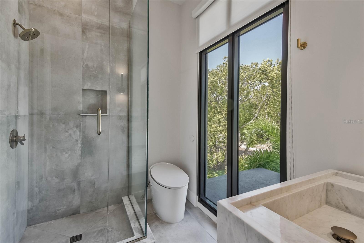
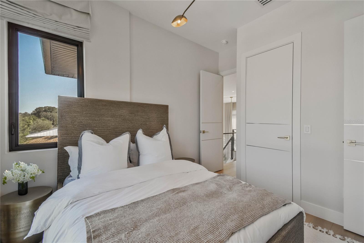
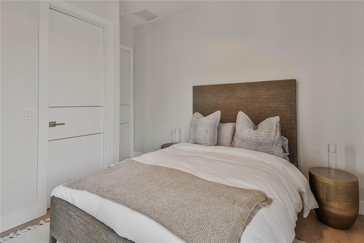
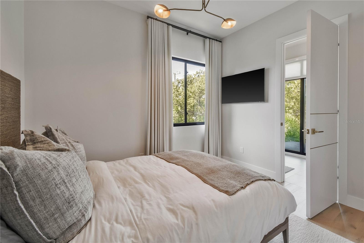
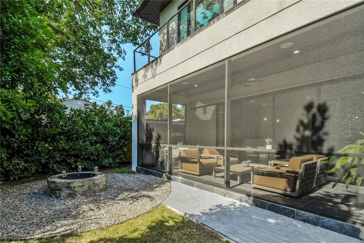
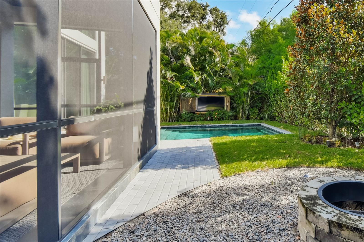
Discover an almost-new modern luxury residence in one of Dunedin’s most desirable settings, just blocks from the water, directly on the Pinellas Trail, and minutes from downtown Dunedin’s restaurants, shops, waterfront parks, and the golf-cart district. This exceptional 4-bedroom, 3-bath home offers 2,743 square feet of refined living space and 3,535 total square feet under roof, blending distinctive modern design, elevated finishes, and an entertainer-focused indoor-outdoor layout. Set along an extra-wide brick-lined street, the home makes an immediate impression with clean architectural lin…
Description as provided by the listing brokerage.
Highlights
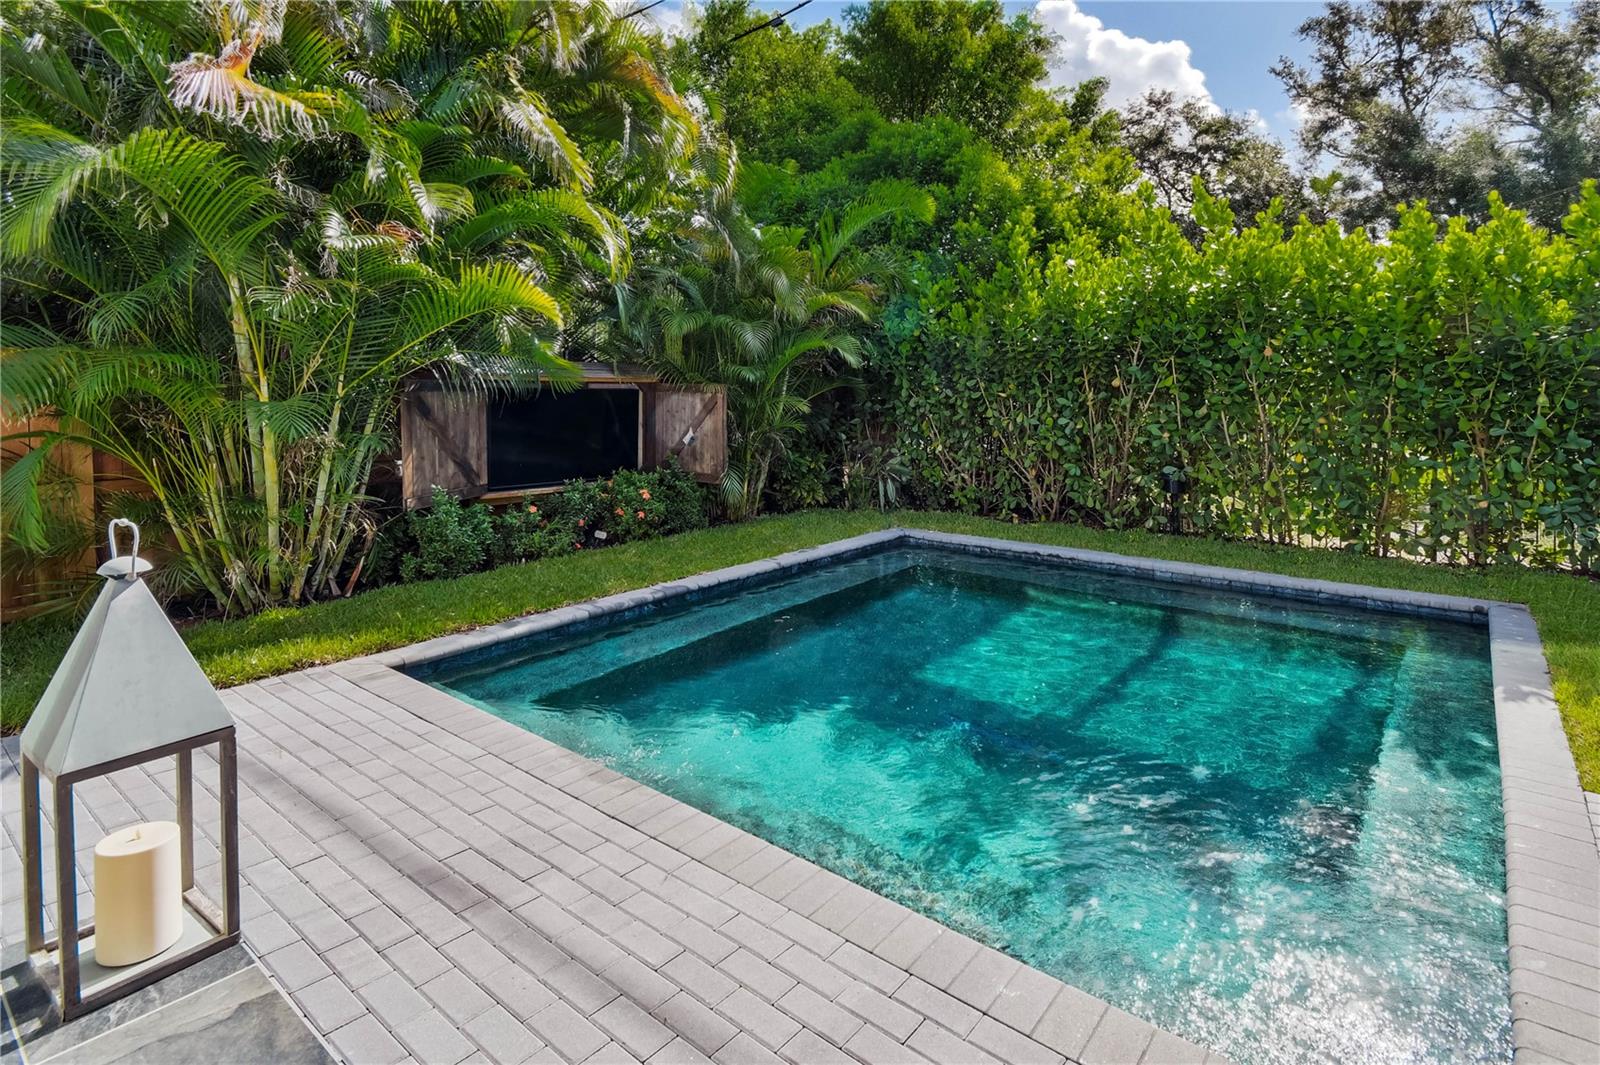
- Heated saltwater pool
- 2-car garage
- Balcony
- Outdoor Grill
- Private Mailbox
- Private Yard
- Rain Gutters
- Sprinkler Metered
- Eat-in Kitchen
The details
StatusActive
MLS #MFRTB8540525
Property typeSingle Family Residence
Year built2024
Lot size0.14 ac
Living area2,743 sq ft
Price per sq ft$638
CDDNo
Taxes$20,877 (2025)
Garage2-car
Stories2
Days on market55
CountyPinellas
Flood zoneX (verify)
FurnishedNegotiable
ListedAug 18, 2026
Features & property details
Interior
Full baths3
Half baths0
Rooms3
FlooringHardwood
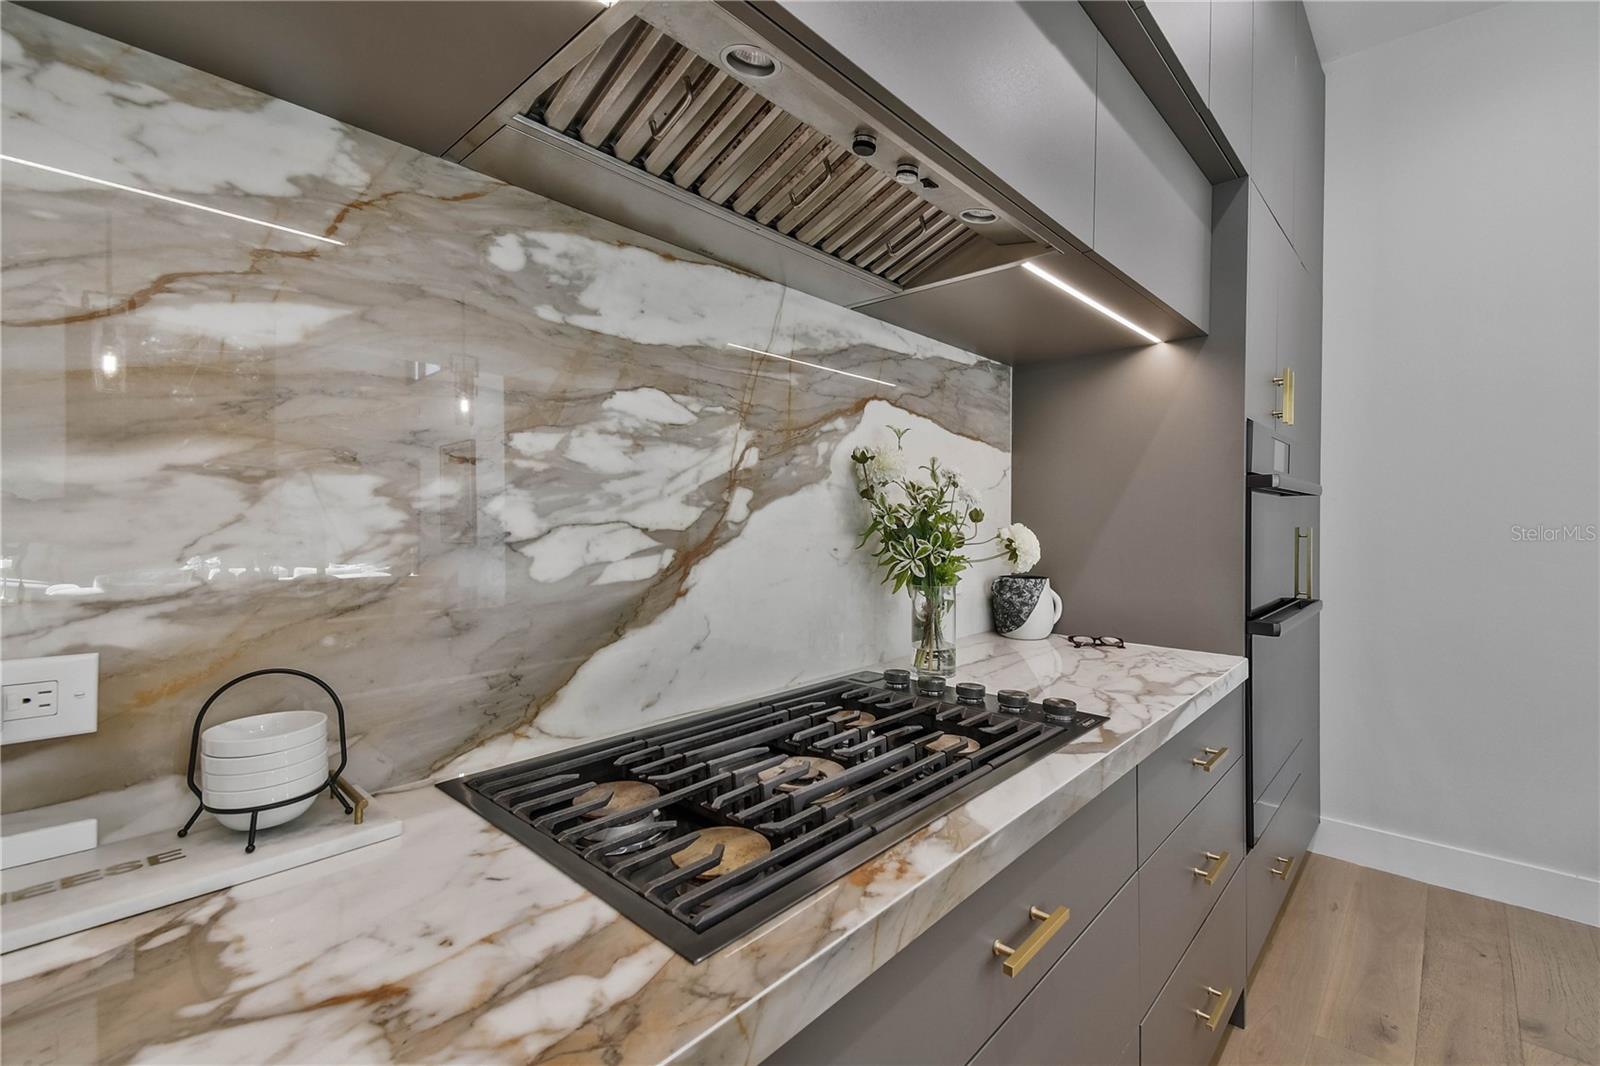
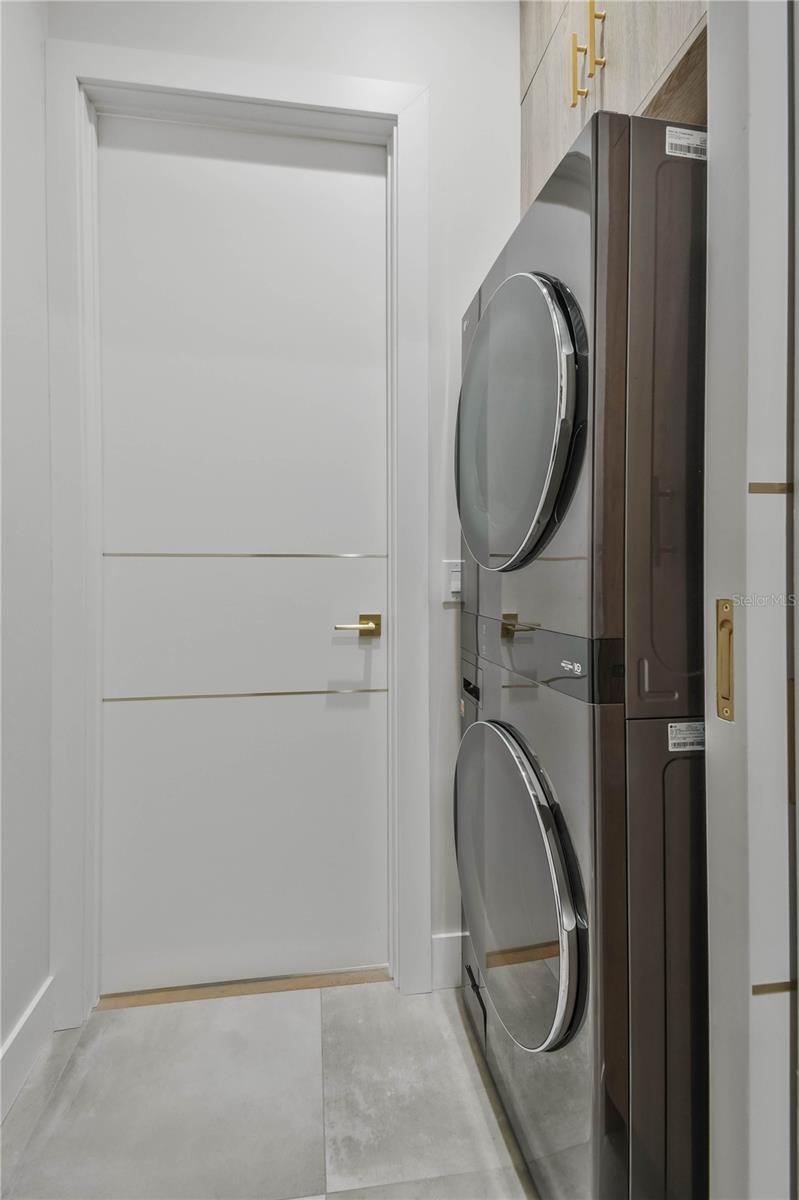
AppliancesBuilt-In Oven, Cooktop, Dishwasher, Disposal, Gas Water Heater, Microwave, Refrigerator, Tankless Water Heater, Washer
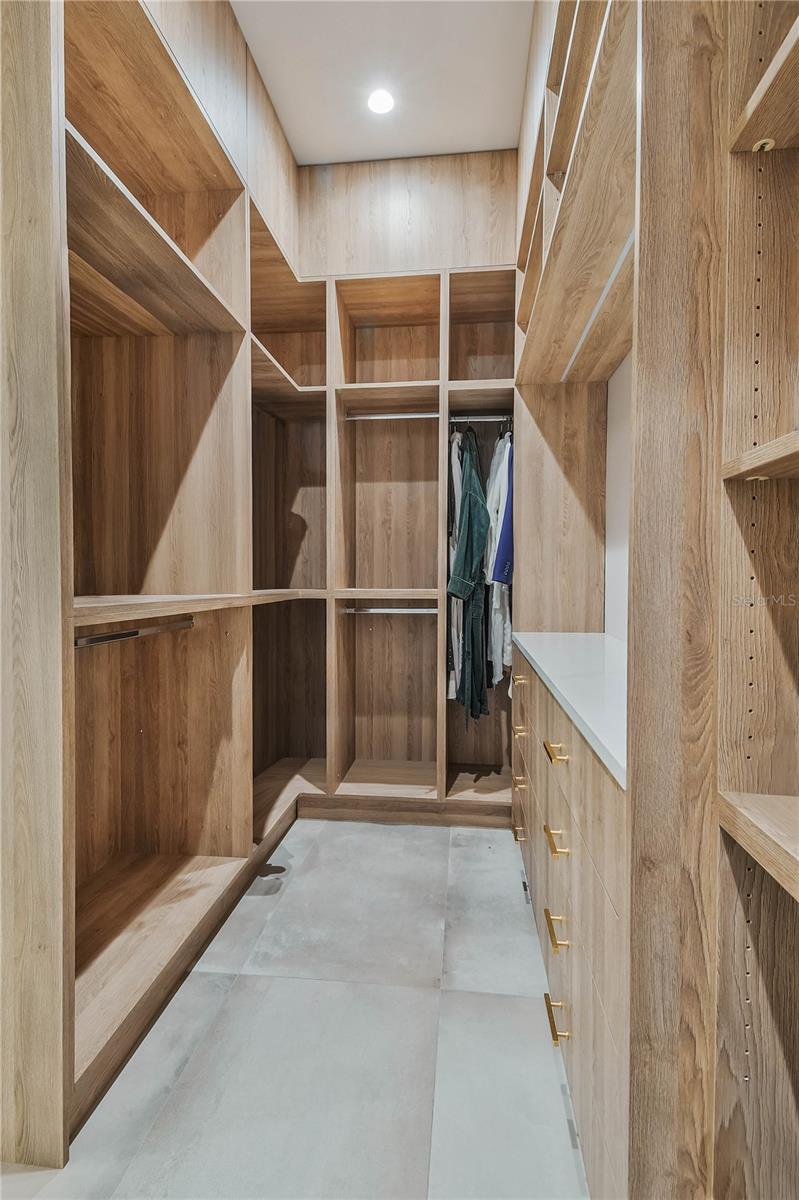
Interior featuresEat-in Kitchen, High Ceilings, Living Room/Dining Room Combo, Open Floorplan, Primary Bedroom Upstairs, Stone Counters, Thermostat, Walk-In Closet(s), Window Treatments
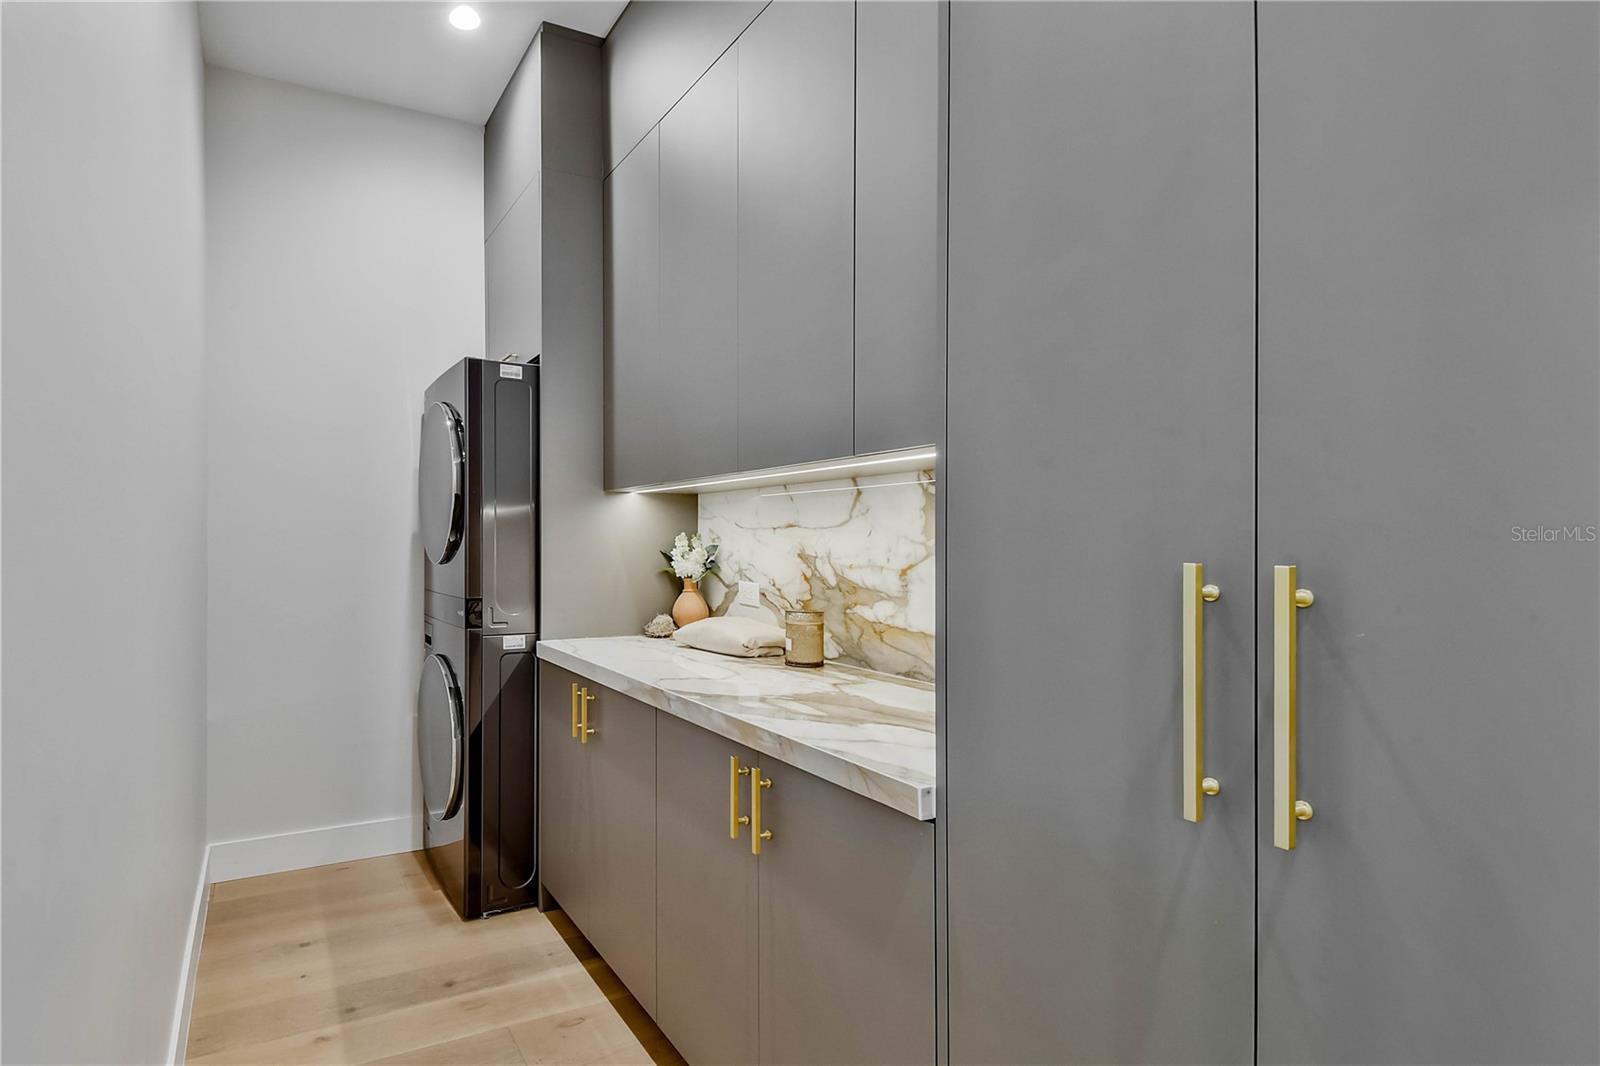
LaundryInside, Washer Hookup
FireplaceYes
Fireplace featuresDecorative, Electric, Insert, Living Room, Non Wood Burning
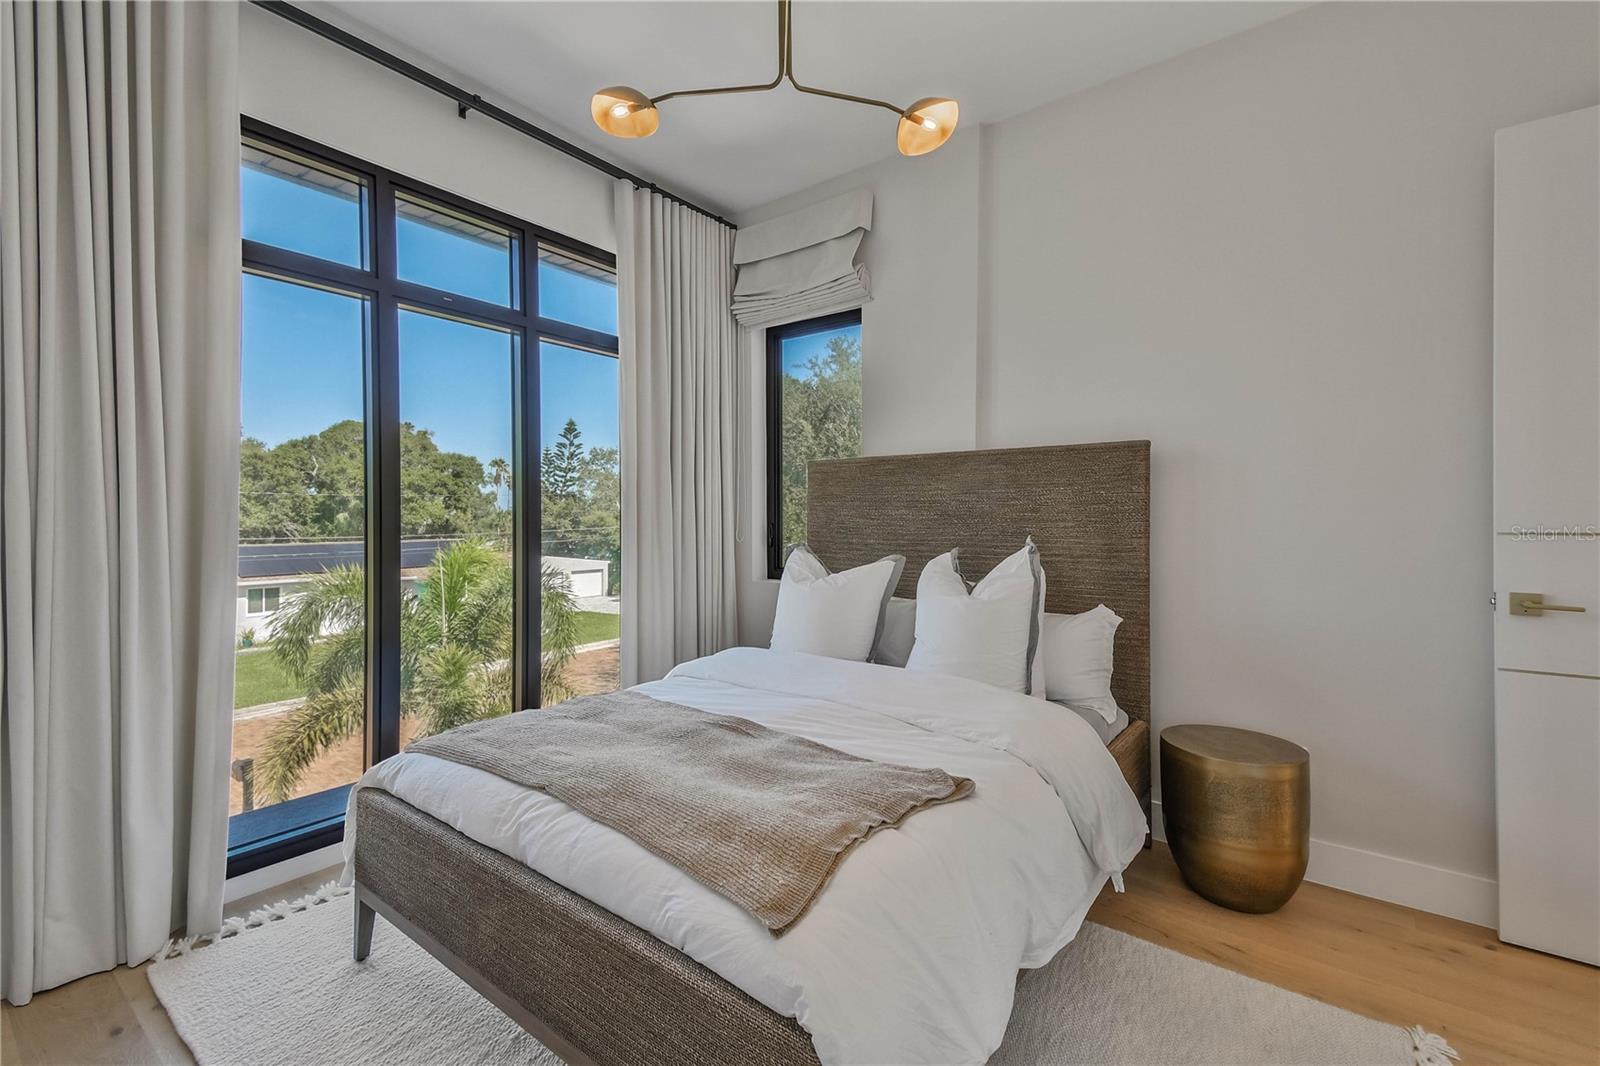
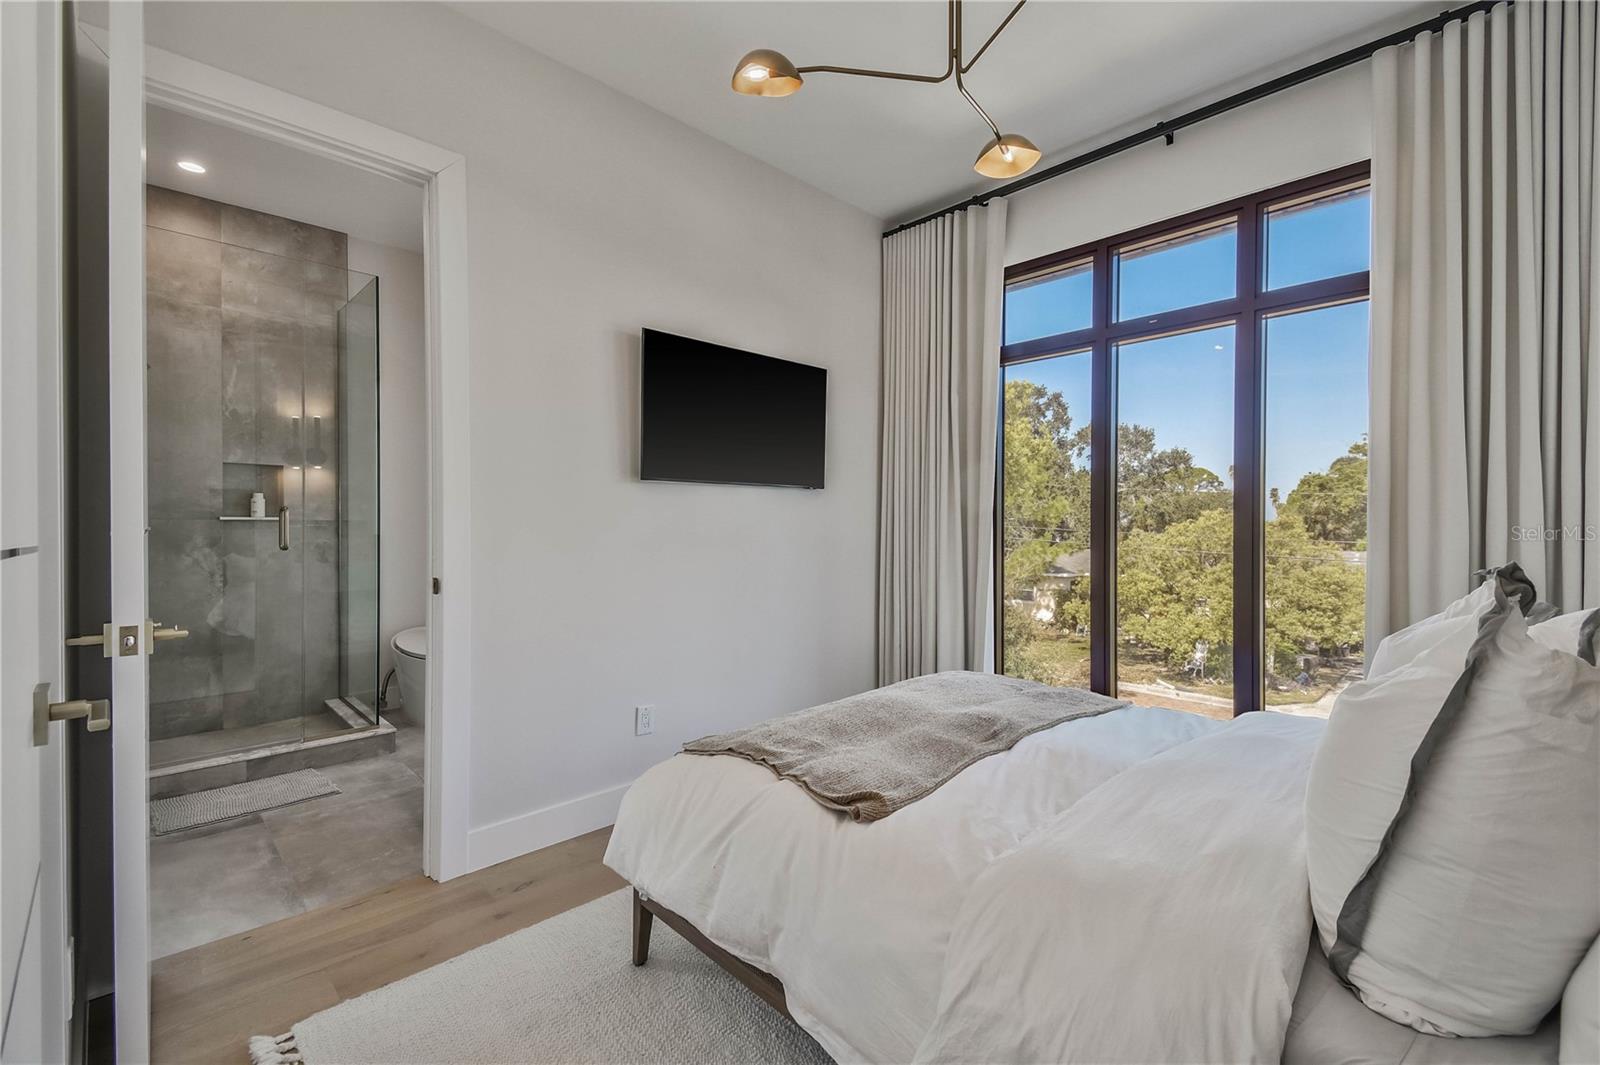
WindowsAluminum Frames, Blinds, Double Pane Windows, ENERGY STAR Qualified Windows, Insulated Windows, Low-Emissivity Windows, Shades, Storm Window(s), Thermal Windows, Window Treatments
CoolingCentral Air, Zoned
HeatingCentral, Heat Pump
In-law suite0
Exterior & lot
Exterior featuresBalcony, Outdoor Grill, Private Mailbox, Private Yard, Rain Gutters, Sprinkler Metered
Patio & porchCovered, Screened
FencingOther, Wood
Lot dimensions60x106
FacesWest
Road surfaceAsphalt
Construction
ConstructionBlock, Stucco, Frame
FoundationSlab
RoofShingle
Living area sourcePublic Records
Building area (sq ft)2,743
Parking
GarageYes
Attached garageYes
CarportNo
Pool & water
PoolDeck, Gunite, Heated, In Ground, Other
Waterfront feet0
Dock0
Community & HOA
Approval required0
Total monthly fees$0
Total annual fees$0
55+ communityNo
PetsCats OK, Dogs OK
Minimum lease3 Months
Lease restrictions1
Lease notesMinimum lease term is 90 days per city ordinance. No short-term or transient rentals permitted. All leasing terms and occupancy restrictions must be independently verified with the City of Dunedin.
Utilities & efficiency
UtilitiesBB/HS Internet Available, Cable Connected, Electricity Connected, Natural Gas Connected, Sewer Connected, Sprinkler Meter, Underground Utilities, Water Connected
SewerPublic Sewer
Water sourcePublic
Financial & terms
CDD0
Tax year2,025
Homestead0
Listing termsCash, Conventional
OwnershipFee Simple
Special conditionsNone
PossessionClose Of Escrow
OccupantOwner
MLS area34698 - Dunedin
Where it sits
Approximate location shown. Exact address available on request per listing brokerage.
More like this
Stellar MLSMLS# MFRTB8540525Listing courtesy of PARKS GROUPLast updated Oct 14, 2026, 9:37 AM