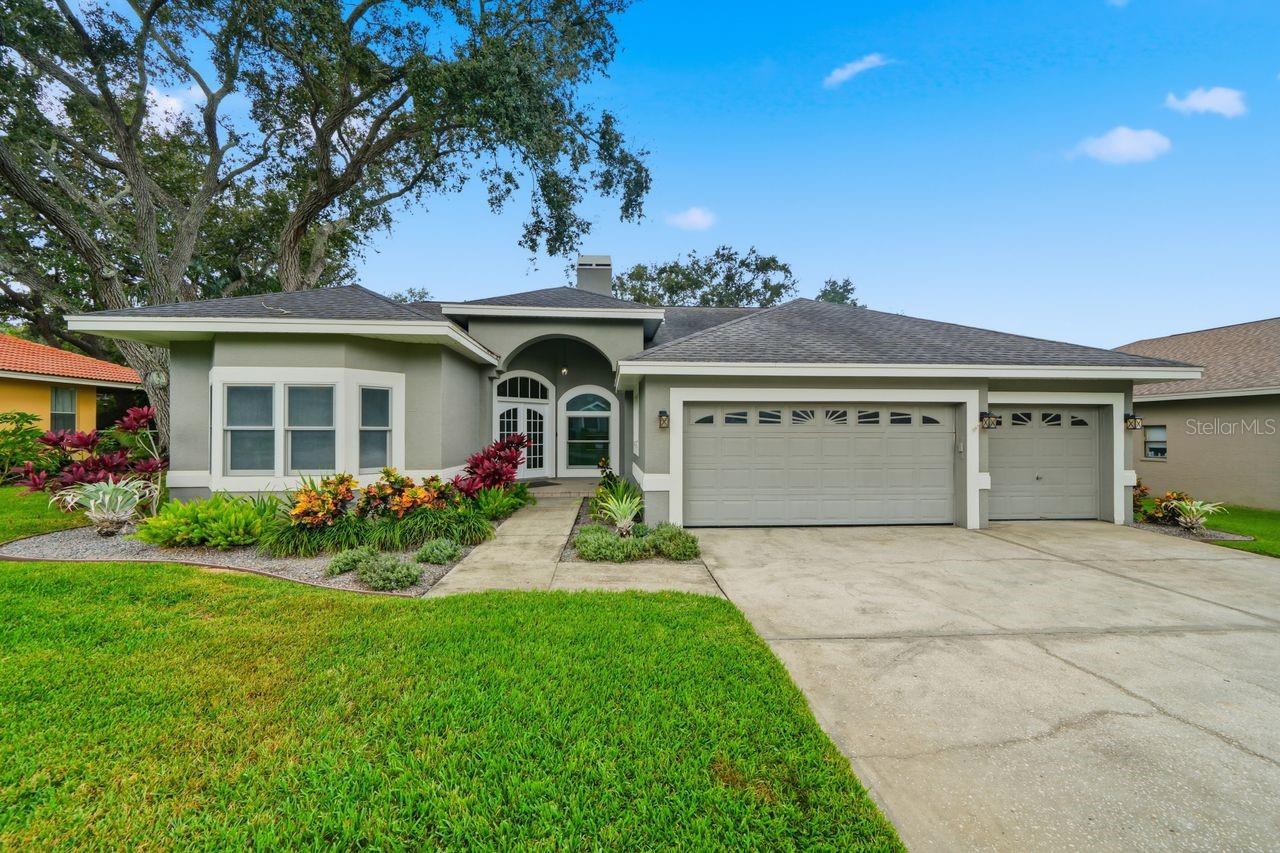
 57 photos · 3D tour
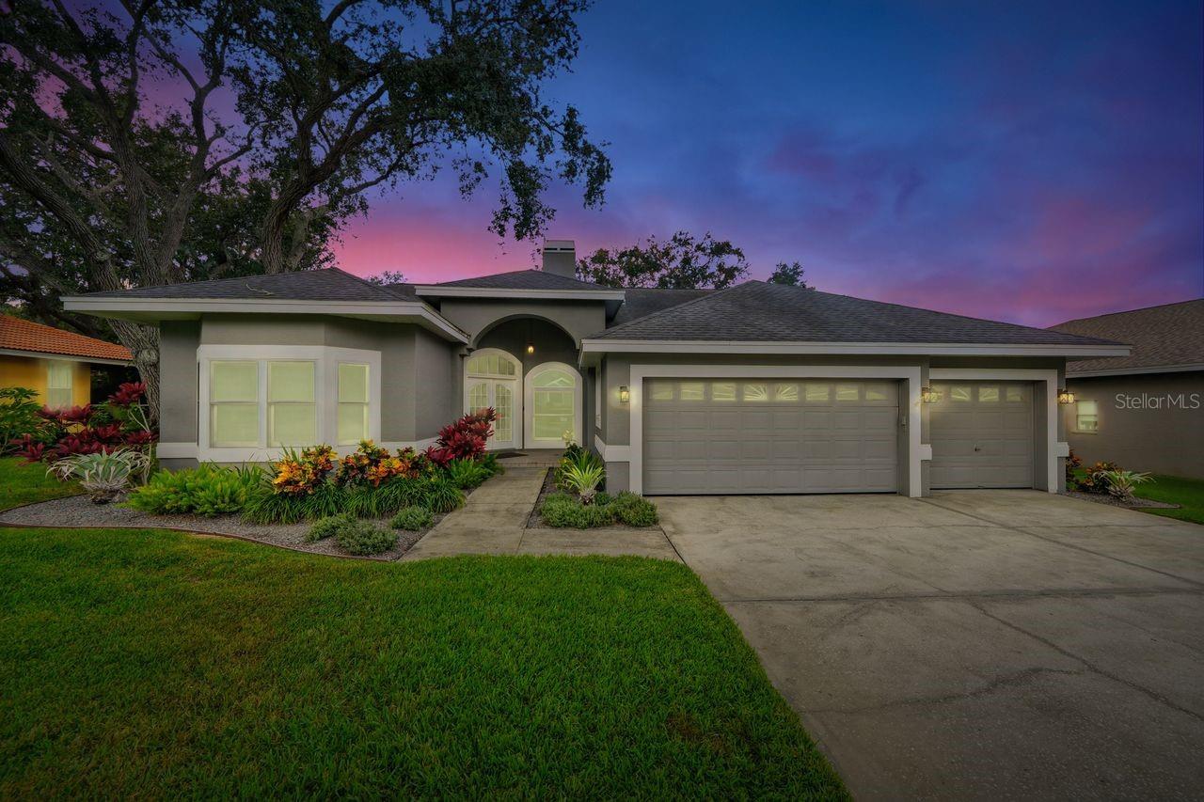
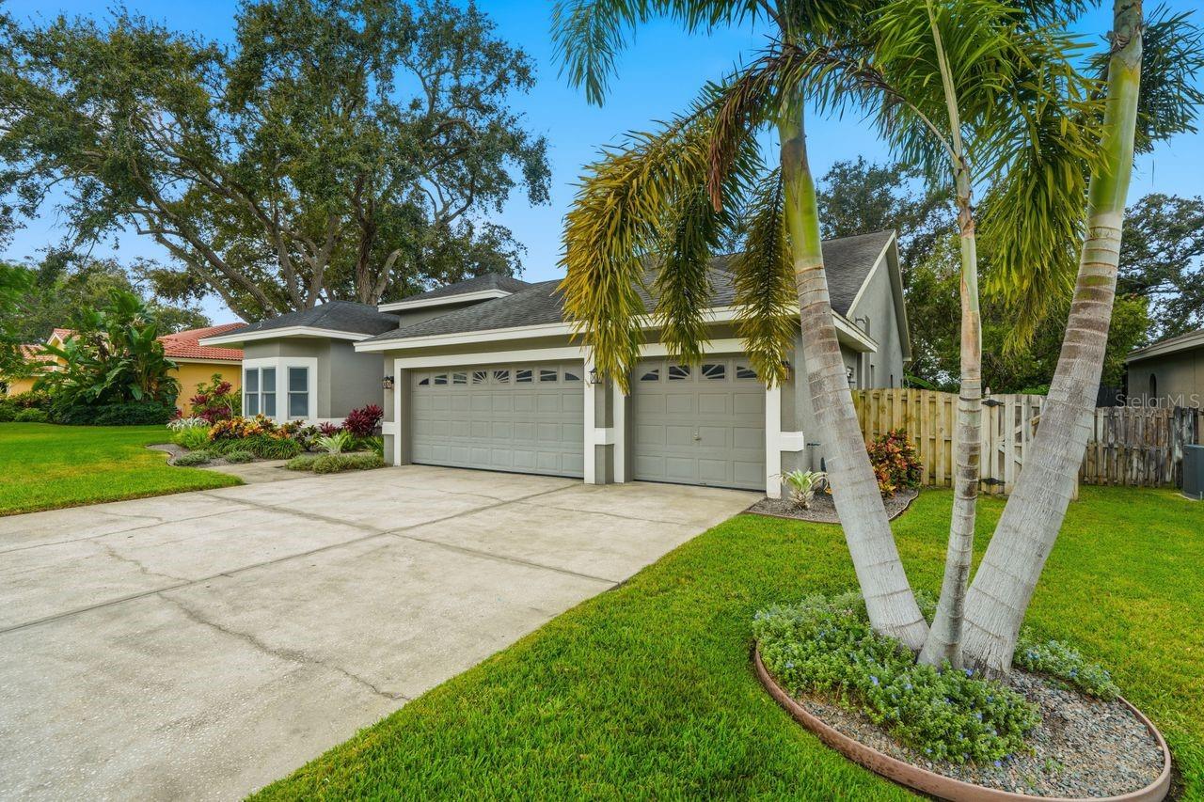
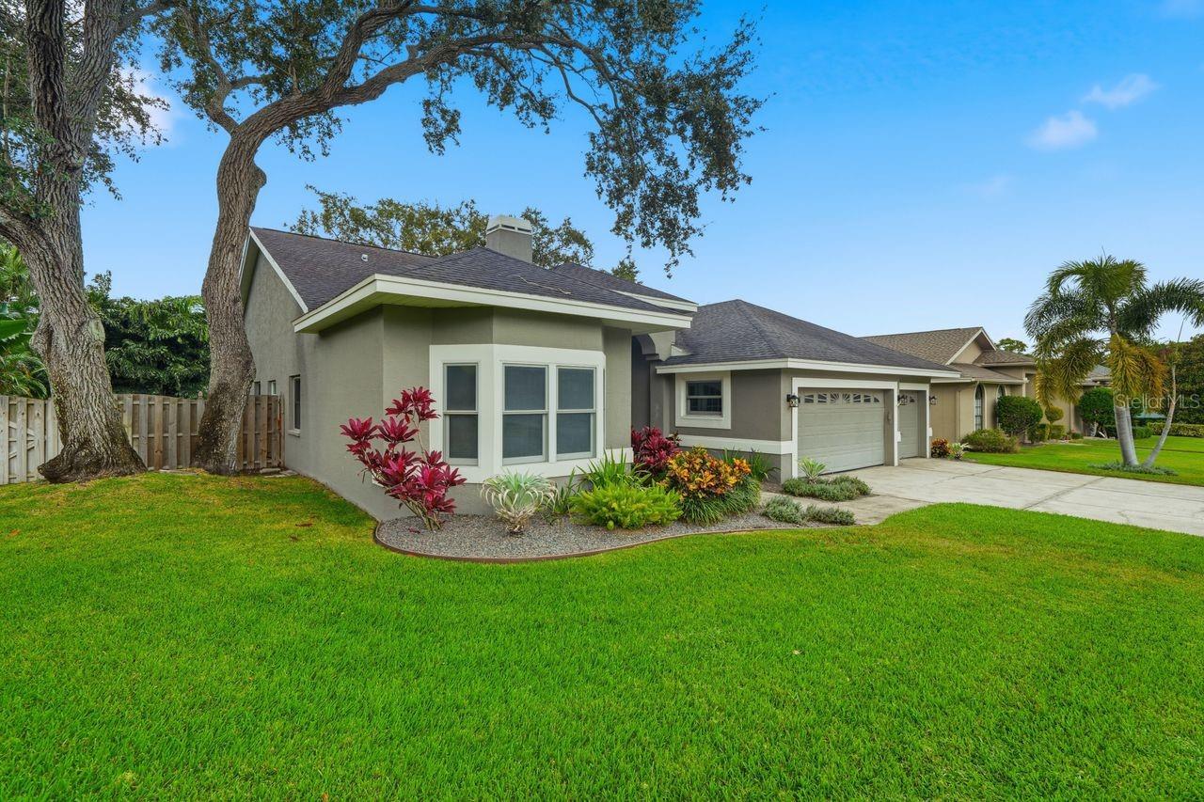
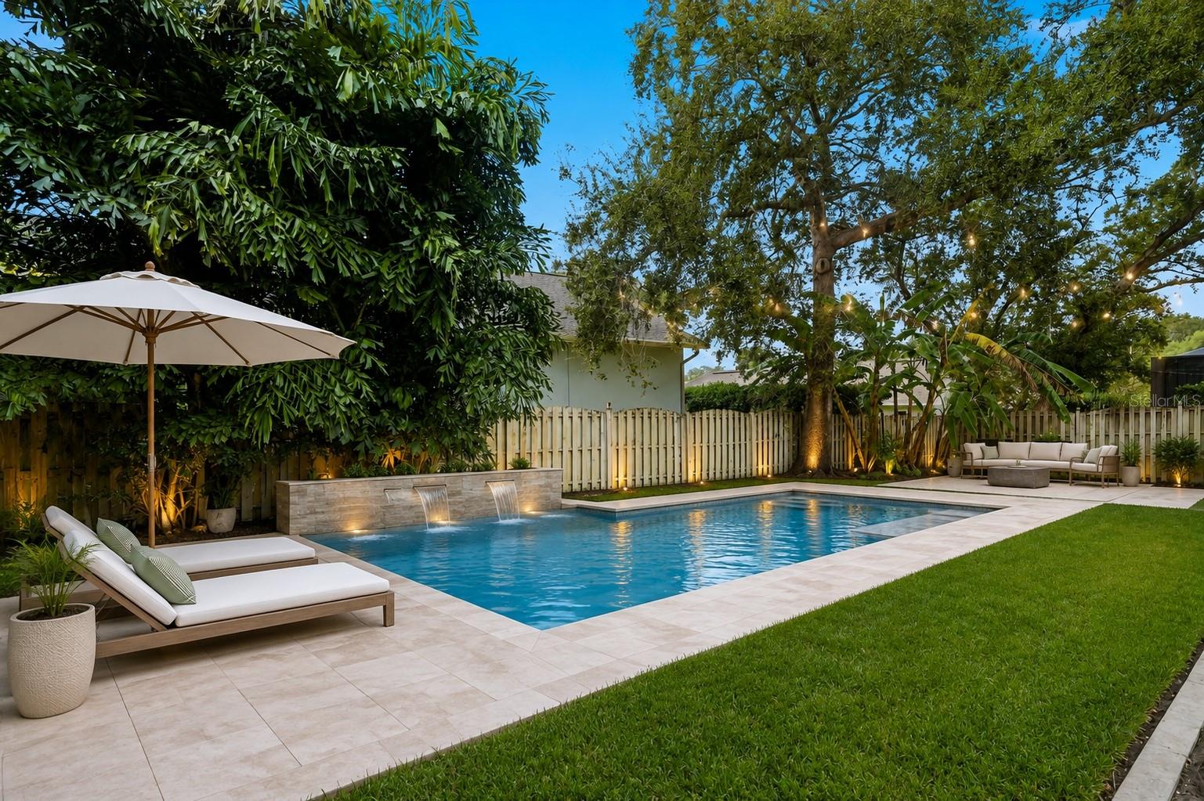
1 / 57
Active44 days on market
$1,400,000
700 WESTFIELD CTDUNEDIN, FL 34698WEATHERSFIELD SUB · Single Family Residence
4Beds
3Baths
2,856Sq ft
0.26 acLot
3-carGarage
1996Built
About this home
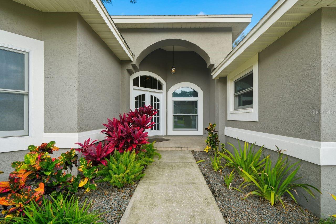
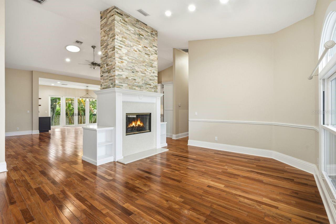
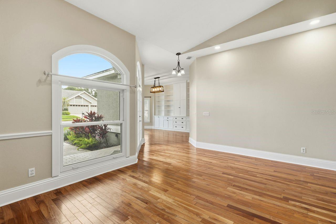
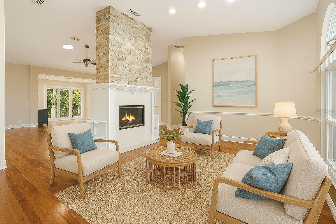
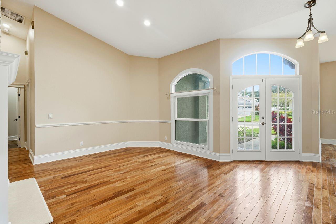
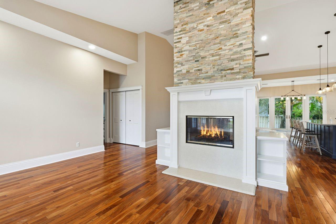
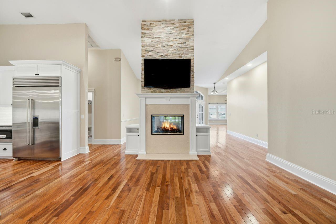
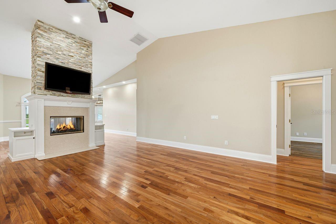
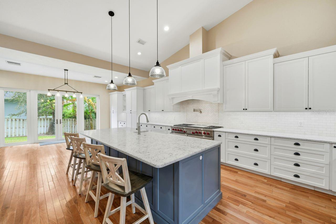
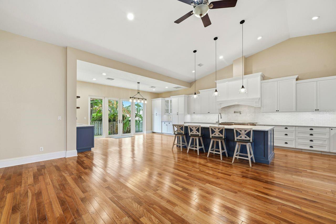
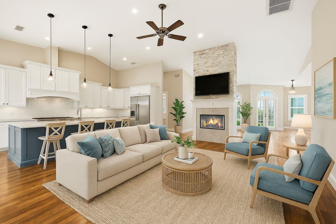
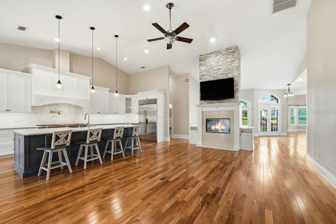
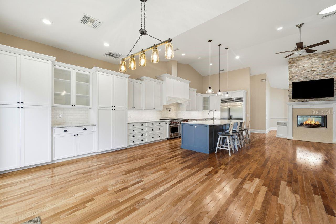
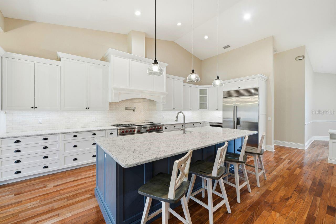
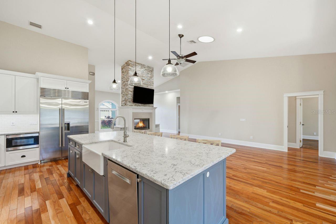
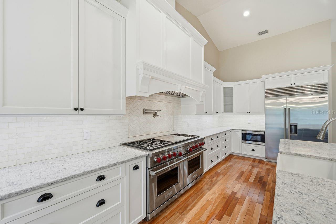
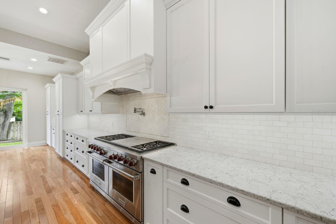
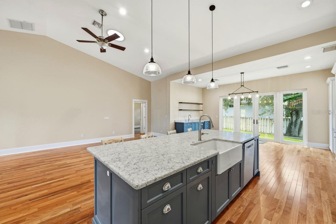
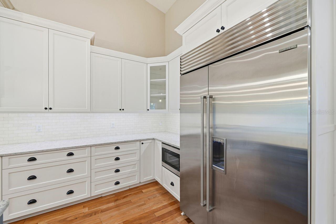
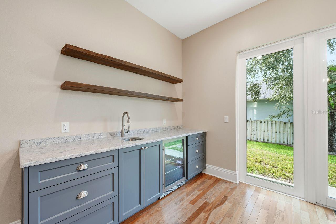
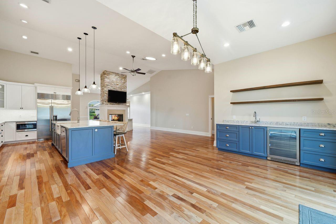
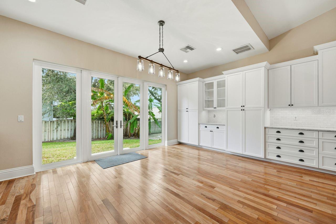
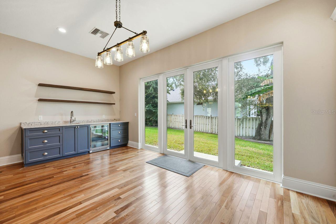
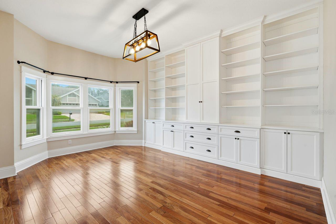
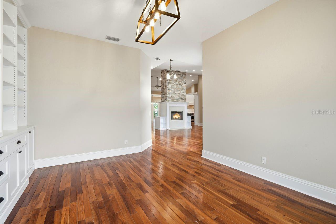
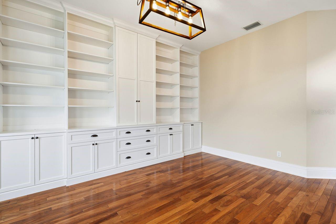
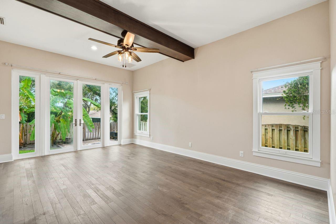
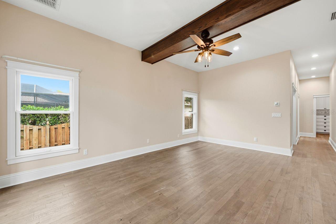
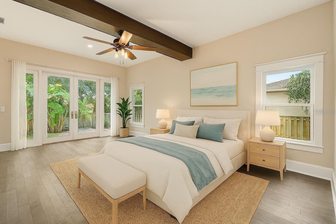
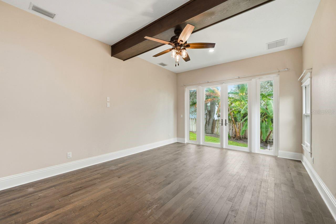
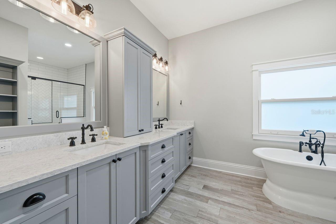
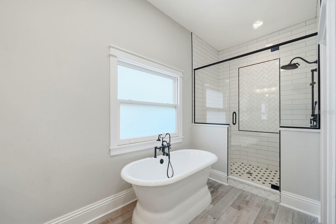
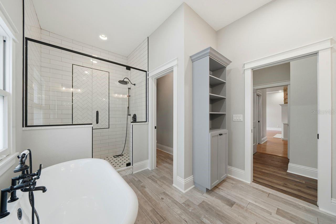
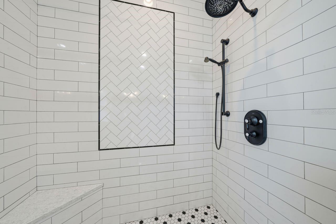
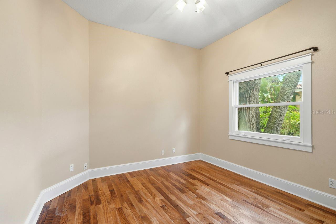
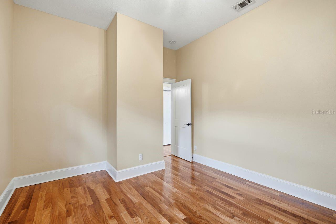
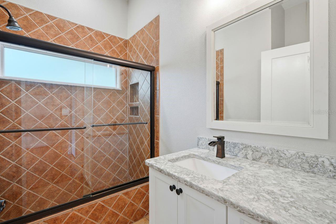
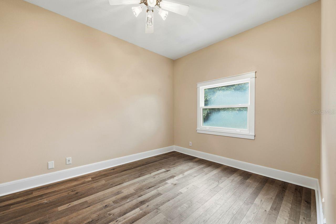
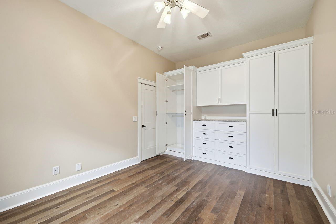
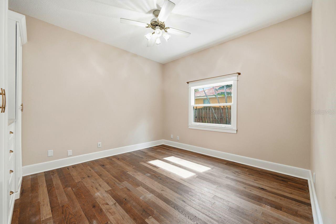
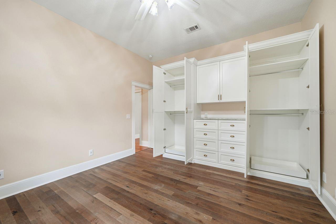
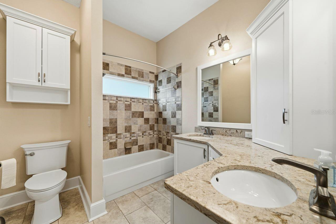
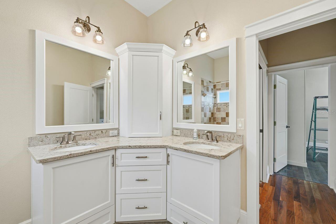
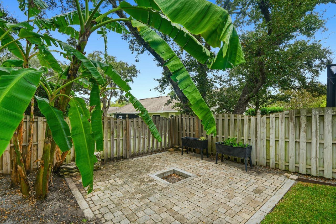
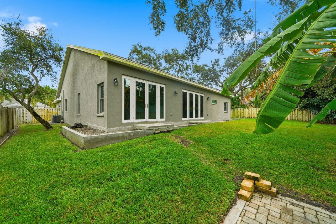
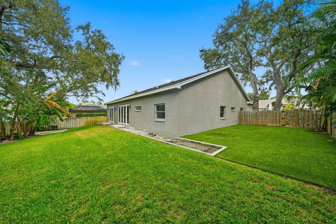
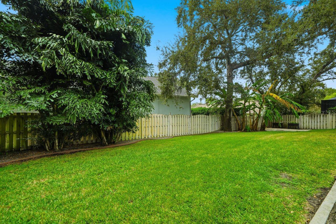
Virtually Staged. Turnkey luxury meets coastal Dunedin living at 700 Westfield Court. Completely reimagined with designer finishes and major recent improvements including a brand-new HVAC system and hurricane-rated impact windows and doors, this exceptional 3-bedroom PLUS office/flex room 3-bath home offers 2,856 square feet of beautifully finished living space in the sought-after Weathersfield community. Designed for effortless entertaining, the open-concept interior centers around a true chef’s kitchen featuring natural gas Wolf dual range , Sub-Zero refrigerator, custom built soft-close cab…
Description as provided by the listing brokerage.
Highlights
- 3-car garage
- Private Mailbox
- Sidewalk
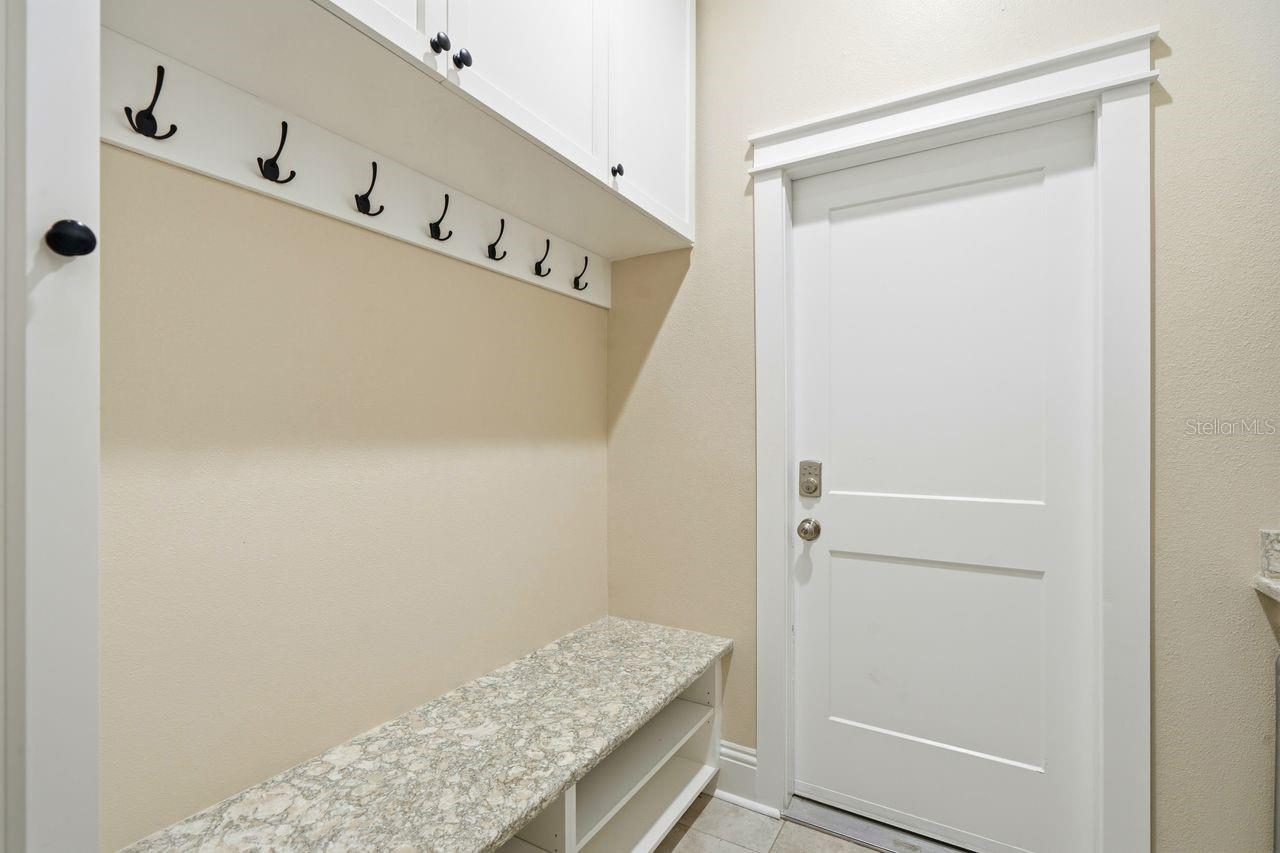
- Built-in Features
- Ceiling Fans(s)
- Crown Molding
- Eat-in Kitchen
- High Ceilings
- Kitchen/Family Room Combo
The details
StatusActive
MLS #MFRTB8540585
Property typeSingle Family Residence
Year built1996
Lot size0.26 ac
Living area2,856 sq ft
Price per sq ft$490
HOA$860 / annually
CDDNo
Taxes$14,023 (2025)
Garage3-car
Stories1
Days on market44
CountyPinellas
Flood zoneX (verify)
ListedAug 18, 2026
Features & property details
Interior
Full baths3
Half baths0
Rooms4
Additional roomsBonus Room,Den/Library/Office,Family Room,Great Room
FlooringCeramic Tile, Wood
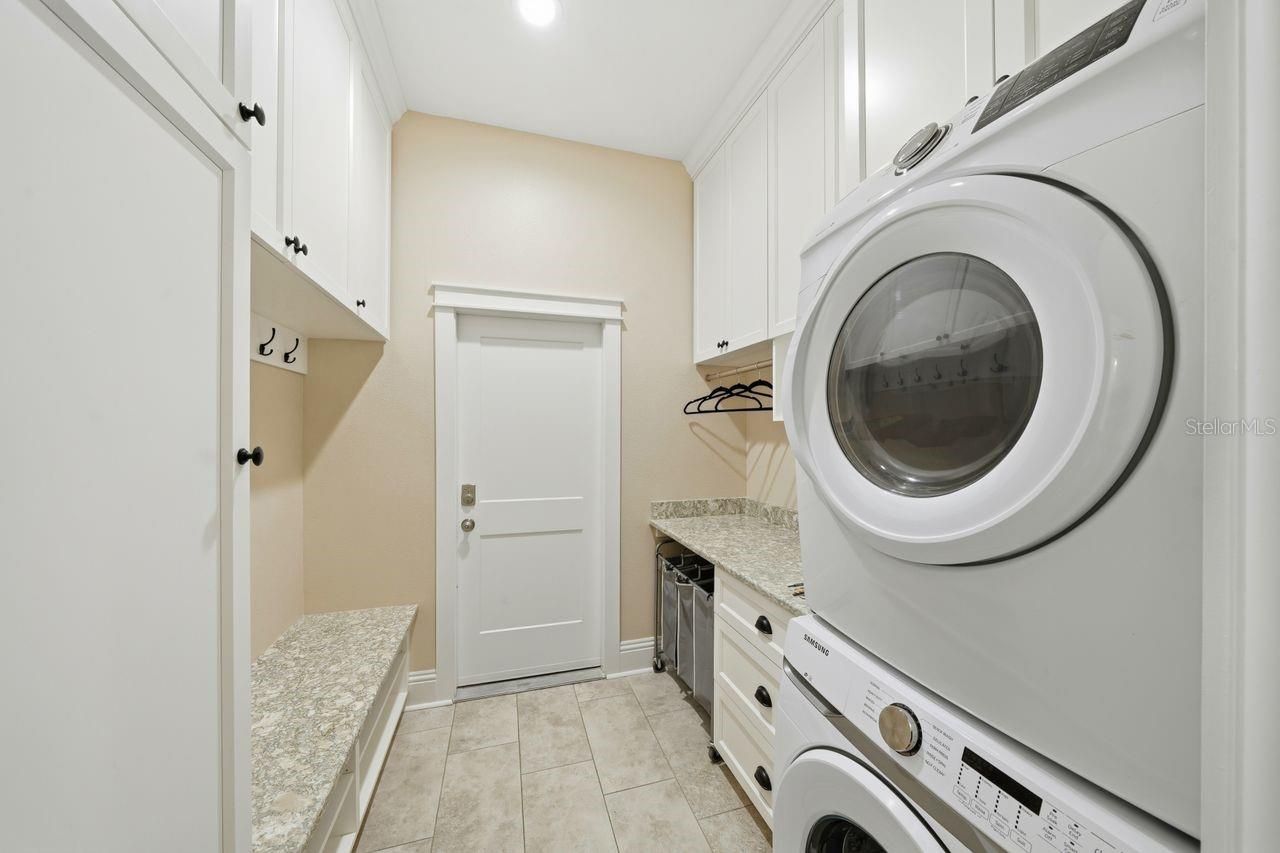
AppliancesCooktop, Dishwasher, Disposal, Dryer, Microwave, Range, Range Hood, Refrigerator, Washer
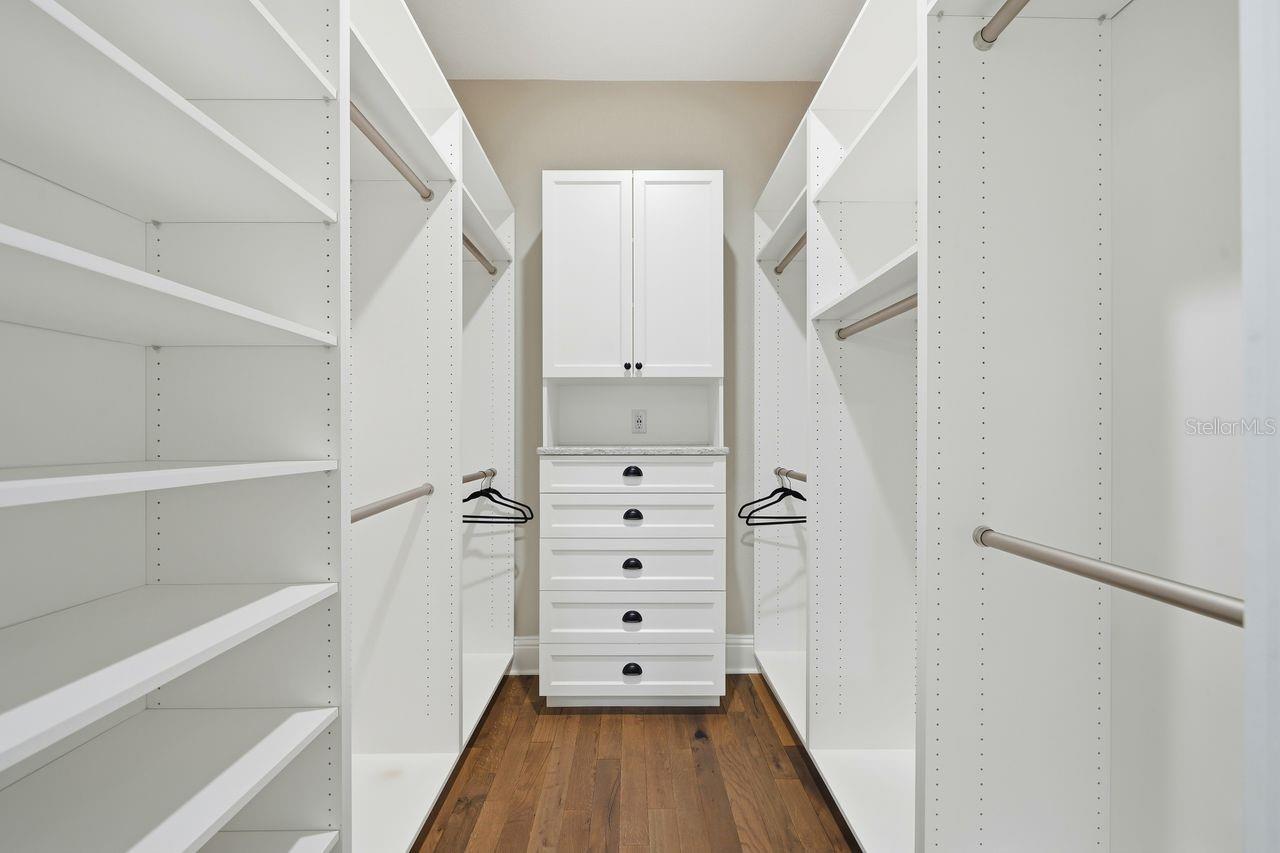
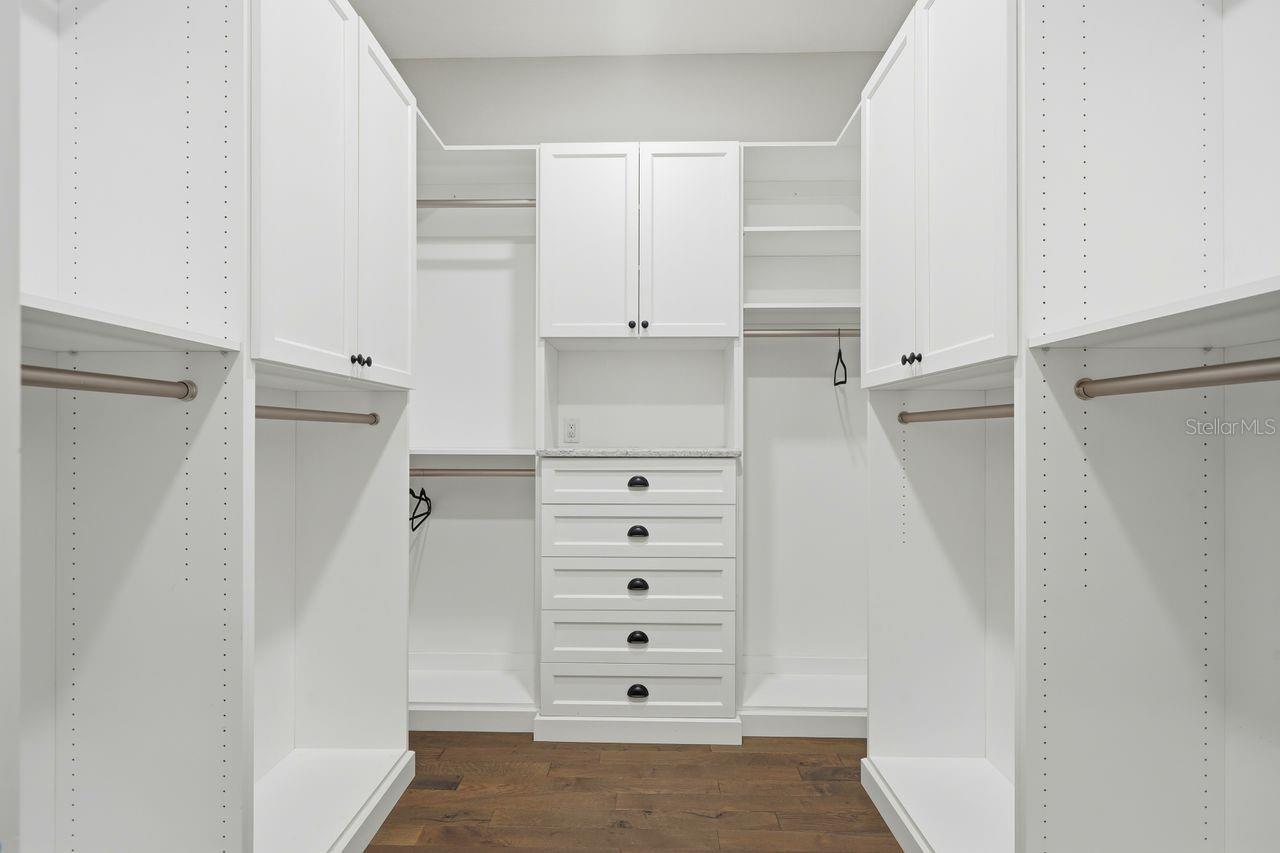
Interior featuresBuilt-in Features, Ceiling Fans(s), Crown Molding, Eat-in Kitchen, High Ceilings, Kitchen/Family Room Combo, Open Floorplan, Primary Bedroom Main Floor, Split Bedroom, Stone Counters, Thermostat, Walk-In Closet(s)
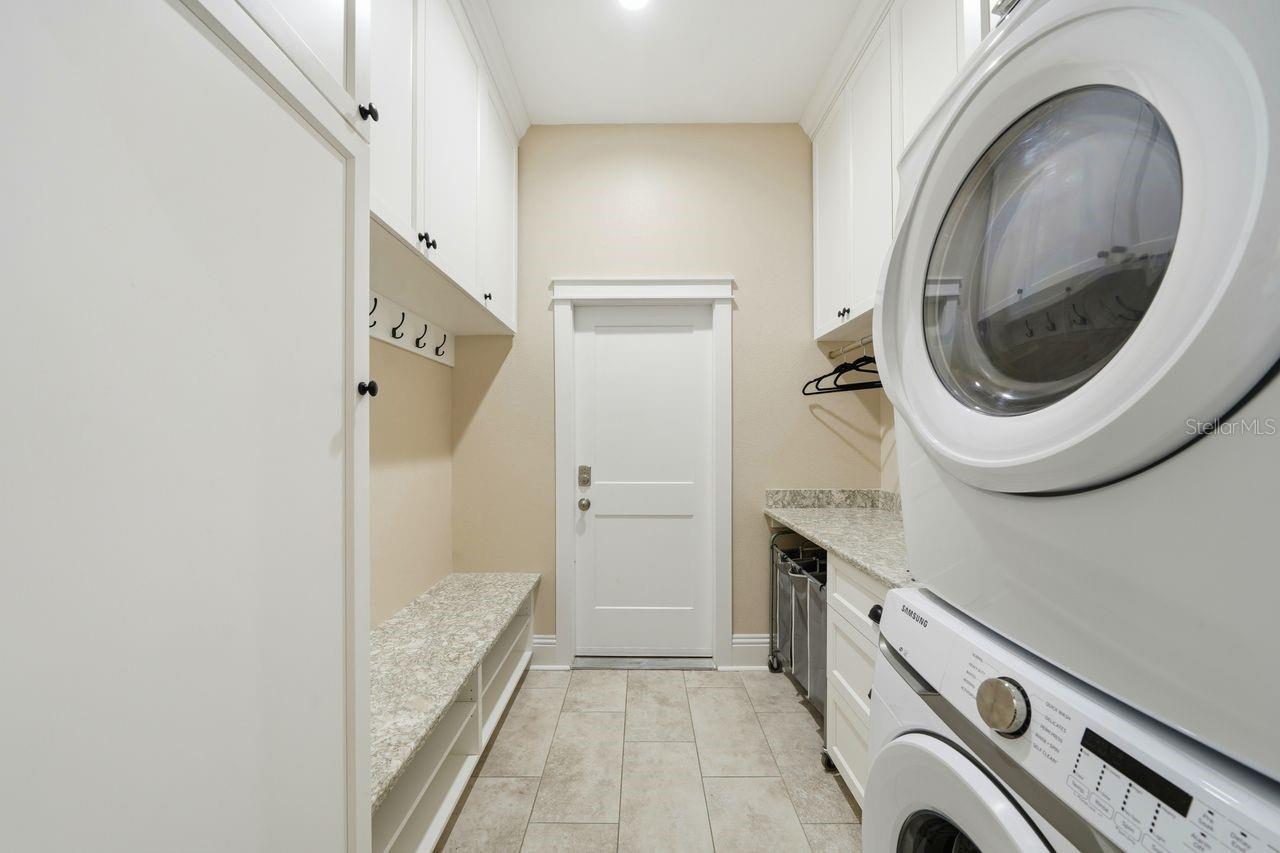
LaundryGas Dryer Hookup, Inside, Laundry Room
FireplaceYes
Fireplace featuresFamily Room, Gas, Living Room
WindowsSkylight(s)
CoolingCentral Air
HeatingCentral, Electric, Natural Gas
In-law suite0
Exterior & lot
Exterior featuresPrivate Mailbox, Sidewalk
Lot dimensions90x125
FacesEast
Road surfaceAsphalt
Construction
StyleCoastal, Craftsman
ConstructionBlock
FoundationSlab
RoofShingle
Living area sourcePublic Records
Building area (sq ft)3,560
Parking
GarageYes
Attached garageYes
CarportNo
Pool & water
Waterfront feet0
Dock0
Community & HOA
AssociationBuyers Agent Verify
HOA fee$860
HOA frequencyAnnually
Fee requirementRequired
Approval required0
Total monthly fees$71.67
Total annual fees$860
Community featuresDeed Restrictions
55+ communityNo
PetsYes
Minimum leaseNo Minimum
Lease restrictions0
Lease notesBuyer to verify any HOA or city restrictions.
Utilities & efficiency
UtilitiesElectricity Connected, Natural Gas Connected, Public, Sewer Connected, Sprinkler Meter, Water Connected
SewerPublic Sewer
Water sourcePublic
Financial & terms
CDD0
Tax year2,025
Homestead0
Listing termsCash, Conventional
OwnershipFee Simple
Special conditionsNone
PossessionClose Of Escrow
OccupantVacant
MLS area34698 - Dunedin
Where it sits
Approximate location shown. Exact address available on request per listing brokerage.
More like this
Stellar MLSMLS# MFRTB8540585Listing courtesy of COLDWELL BANKER REALTYLast updated Oct 3, 2026, 1:05 PM