 85 photos · 3D tour
1 / 85
Under contract41 days on market
$1,100,000
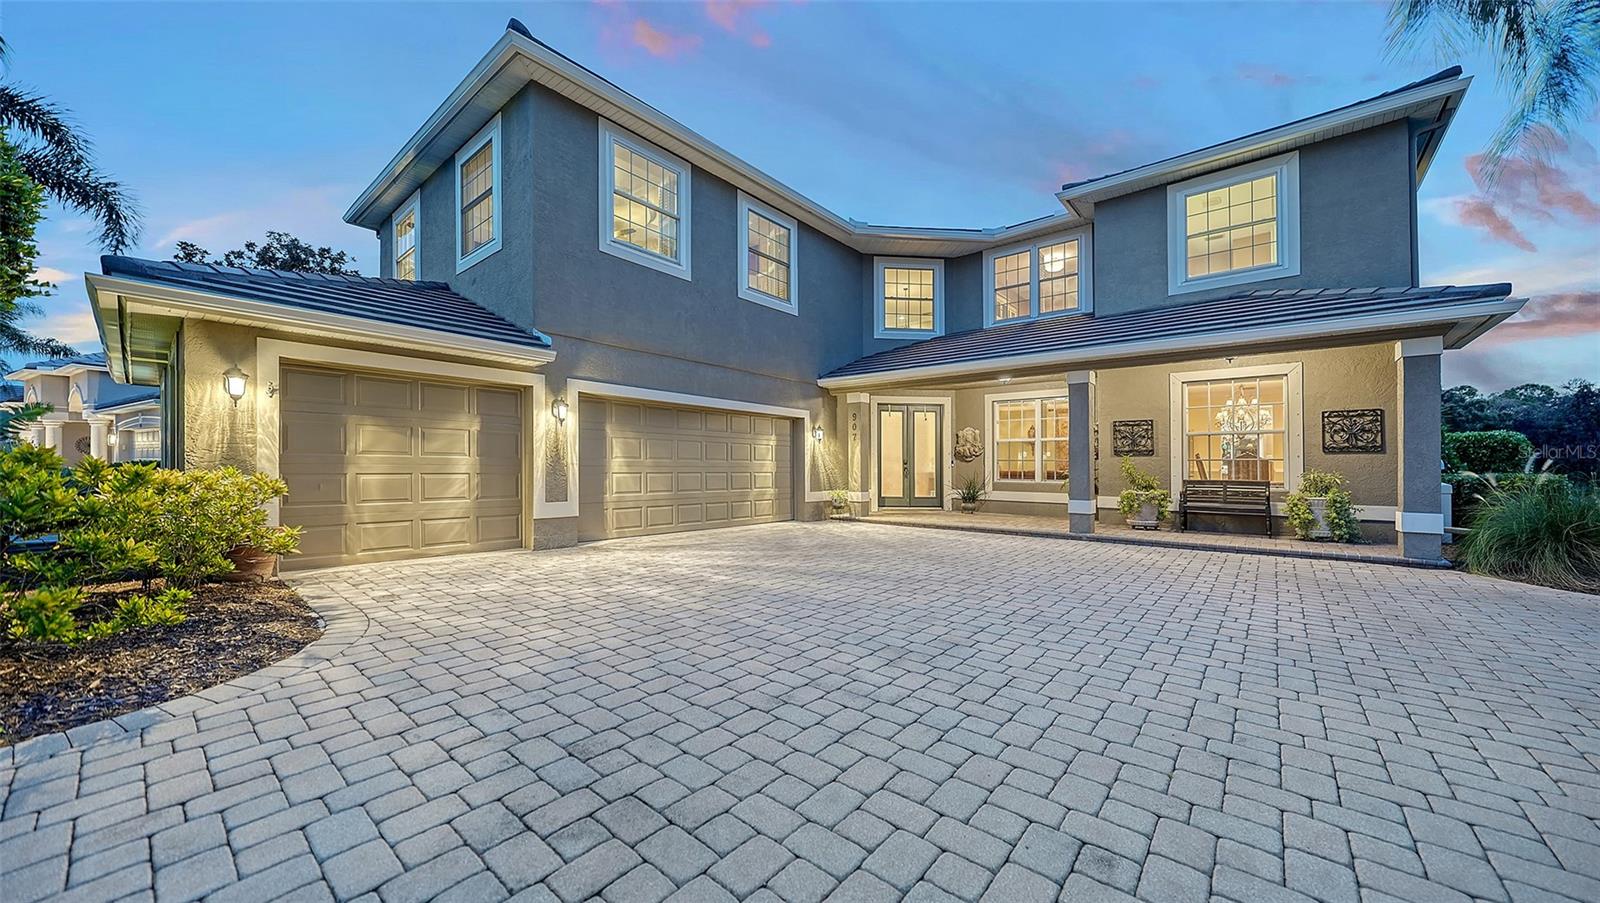
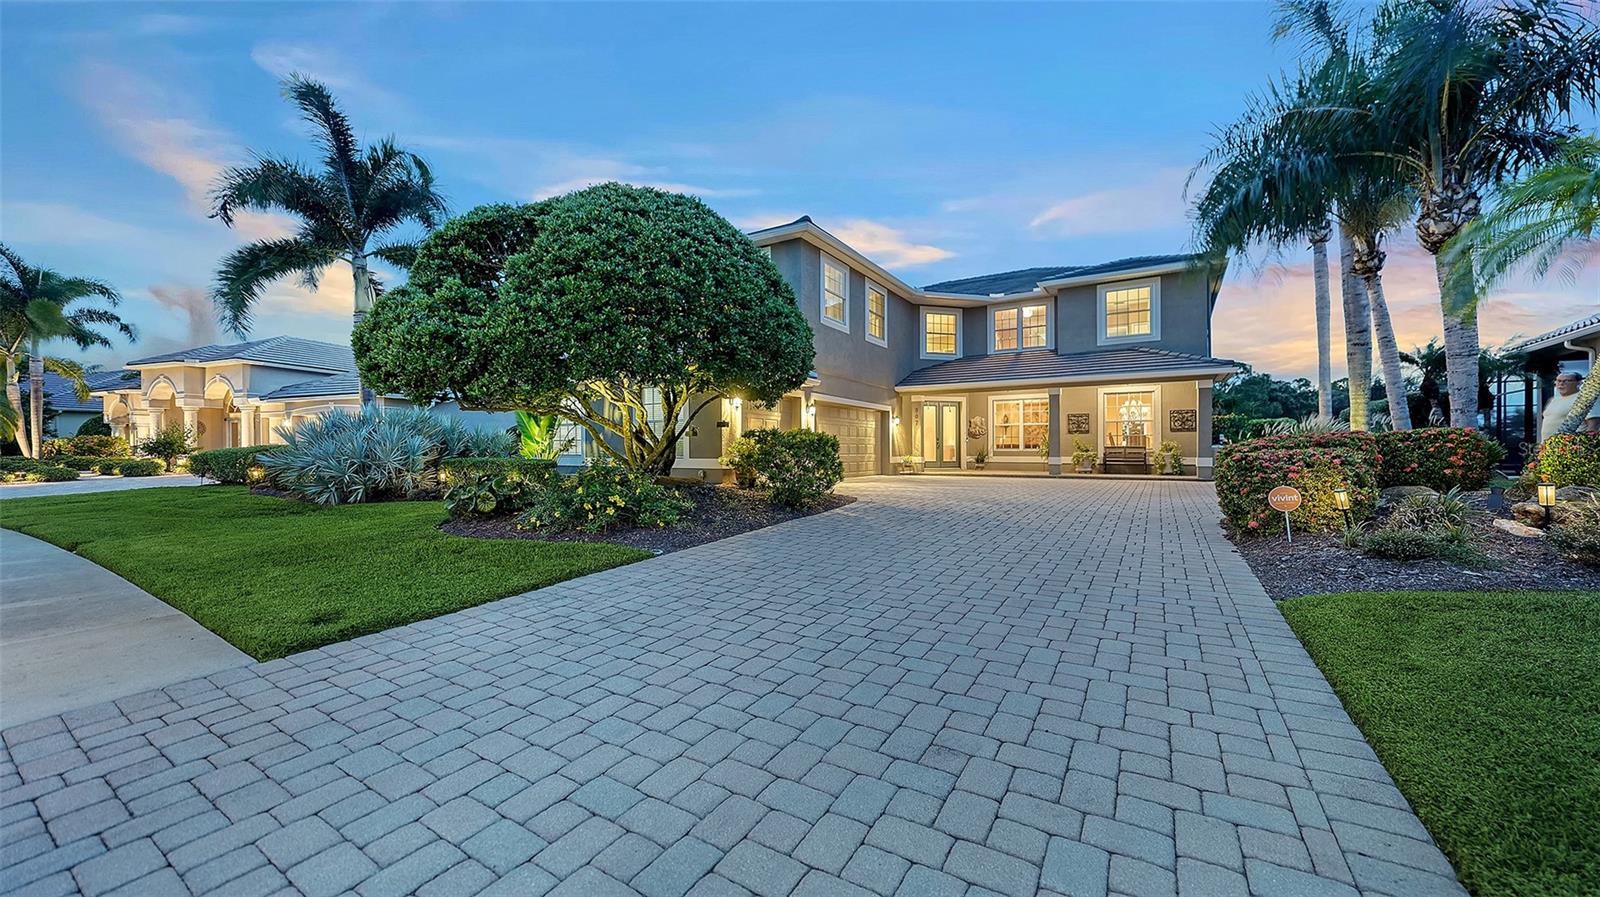
907 EAGLE ISLE CTOSPREY, FL 34229RIVENDELL THE WOODLANDS · Single Family Residence
4Beds
3Baths
3,984Sq ft
0.26 acLot
3-carGarage
2003Built
YesPool
About this home
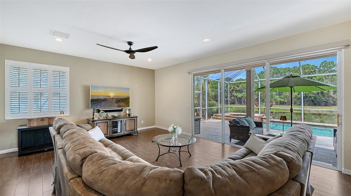
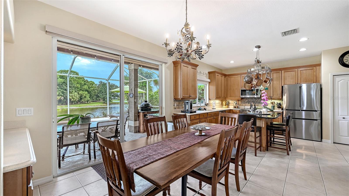
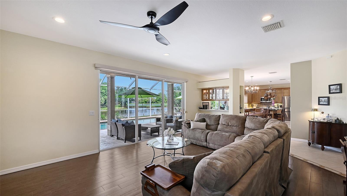
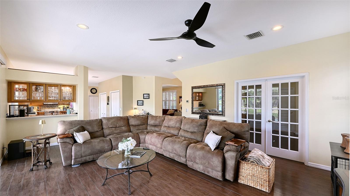
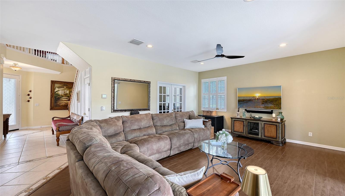
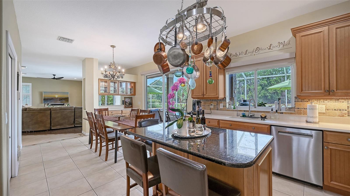
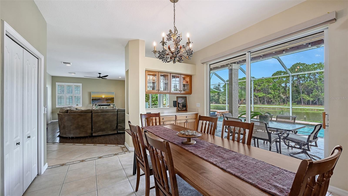
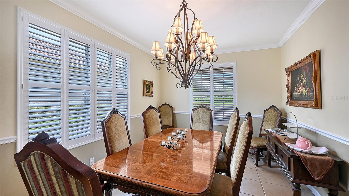
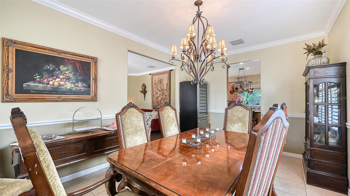
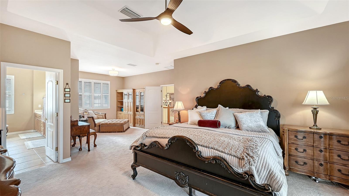
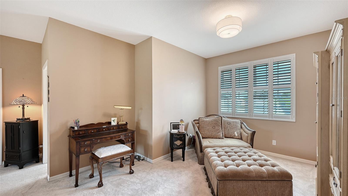
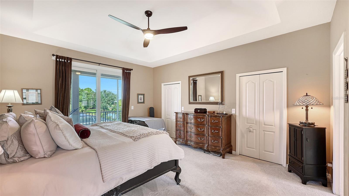
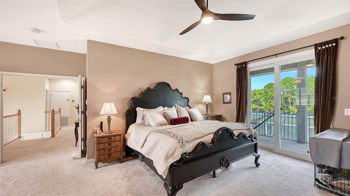
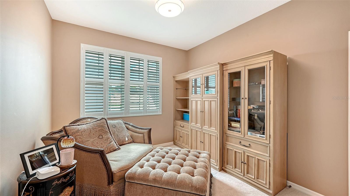
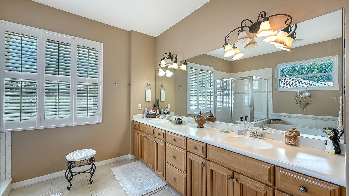
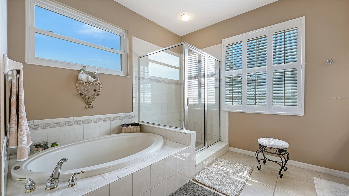
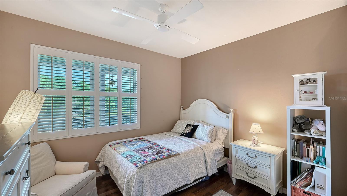
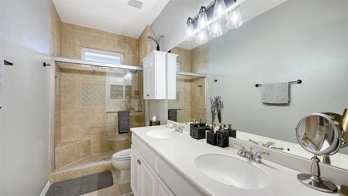
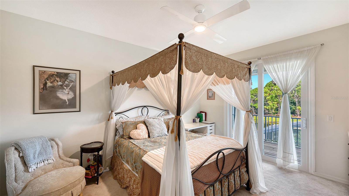
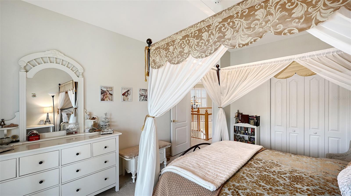
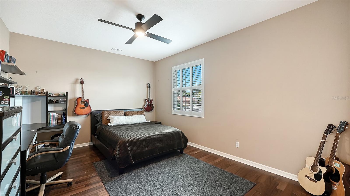
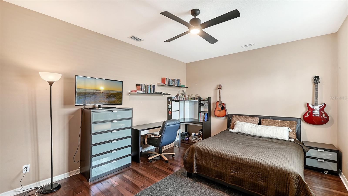
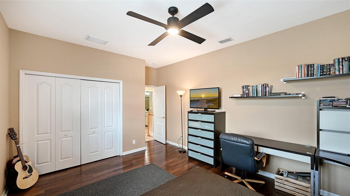
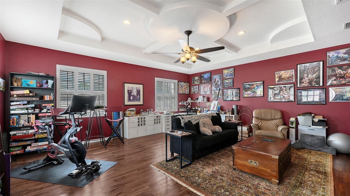
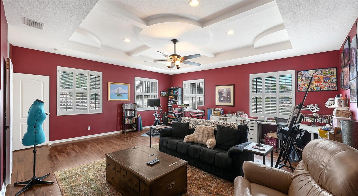
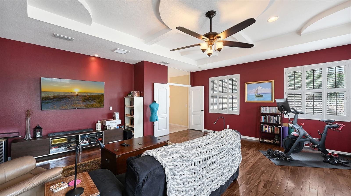
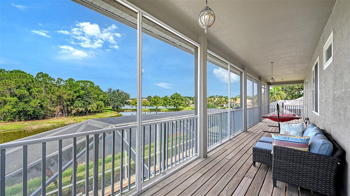
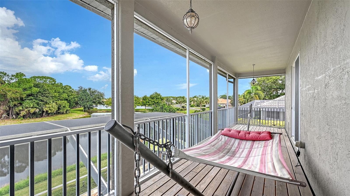
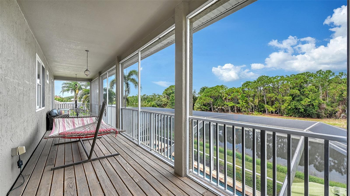
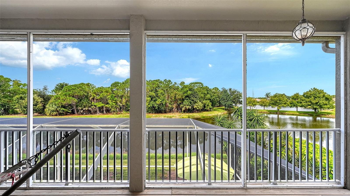
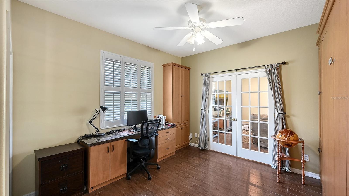
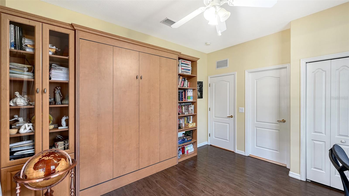
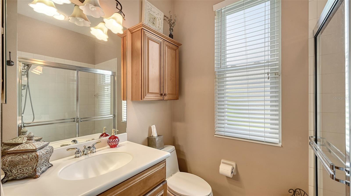
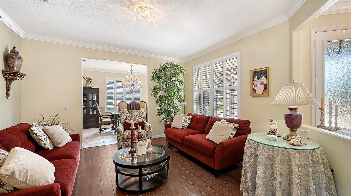
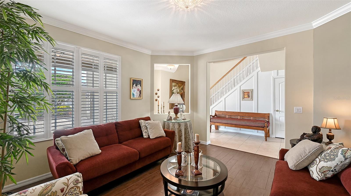
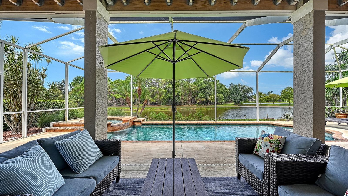
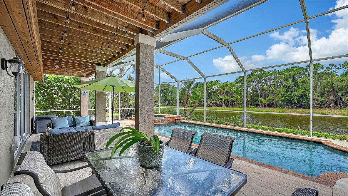
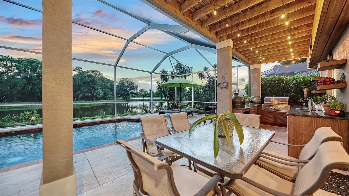
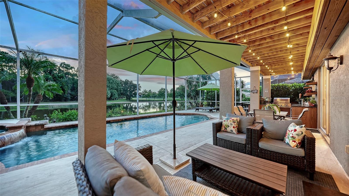
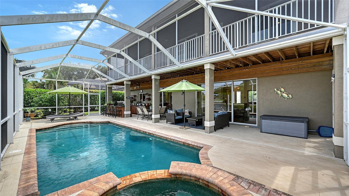
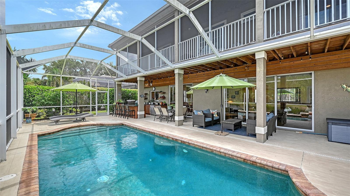
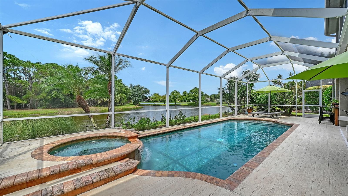
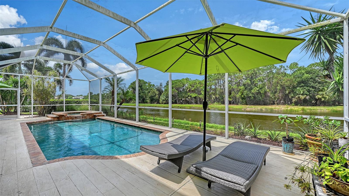
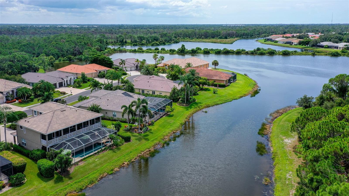
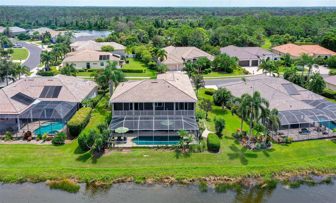
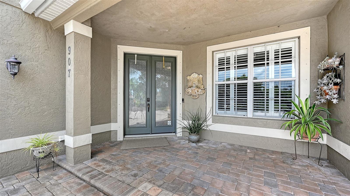
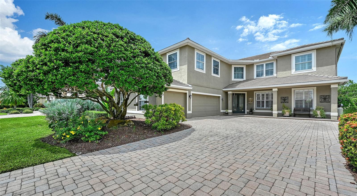
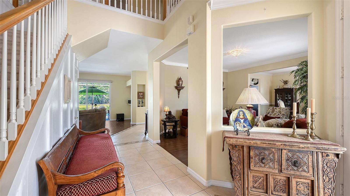
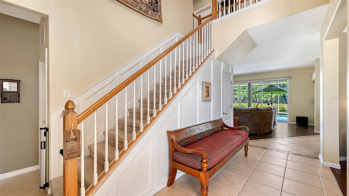
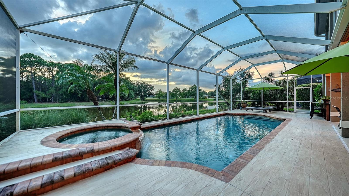
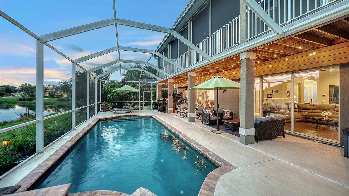
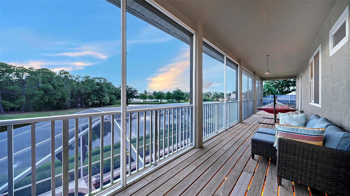
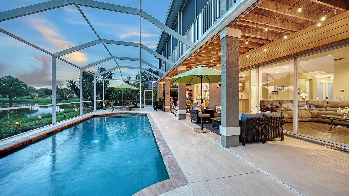
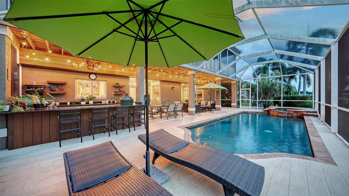
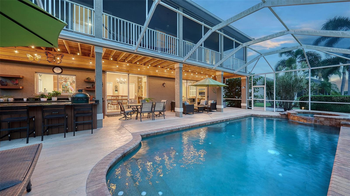
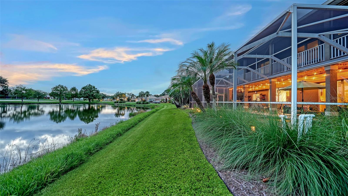
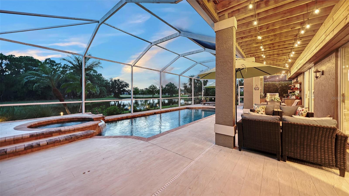
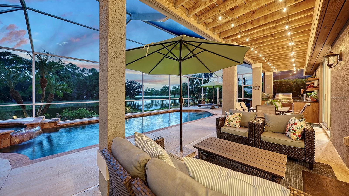
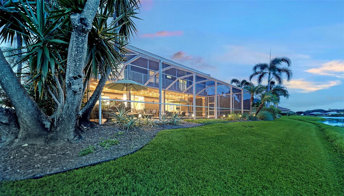
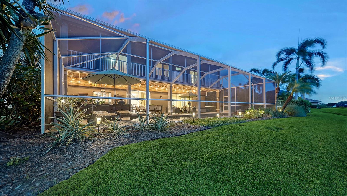
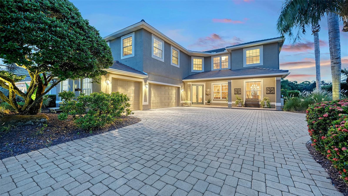
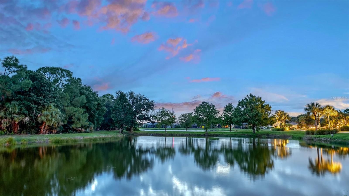
Under contract-accepting backup offers. UNMATCHED VALUE SCALE IN RIVENDELL – PRICED AT ONLY $276/SQ FT! Escape to estate-scale luxury on a private lake lot, directly within walking distance to the nationally top-ranked Pine View School. Spanning nearly 4,000 square feet, this 4-Bedroom + Huge Bonus Suite home offers a level of value impossible to duplicate at this price point. ZERO CAP-EX FOR THE NEXT DECADE: Buy with ultimate peace of mind. Featuring a BRAND NEW TILE ROOF (2025), newer dual A/C units, a newer water heater, and a mix of impact-resistant glass/shutters—your insurance premiums…
Description as provided by the listing brokerage.
Highlights
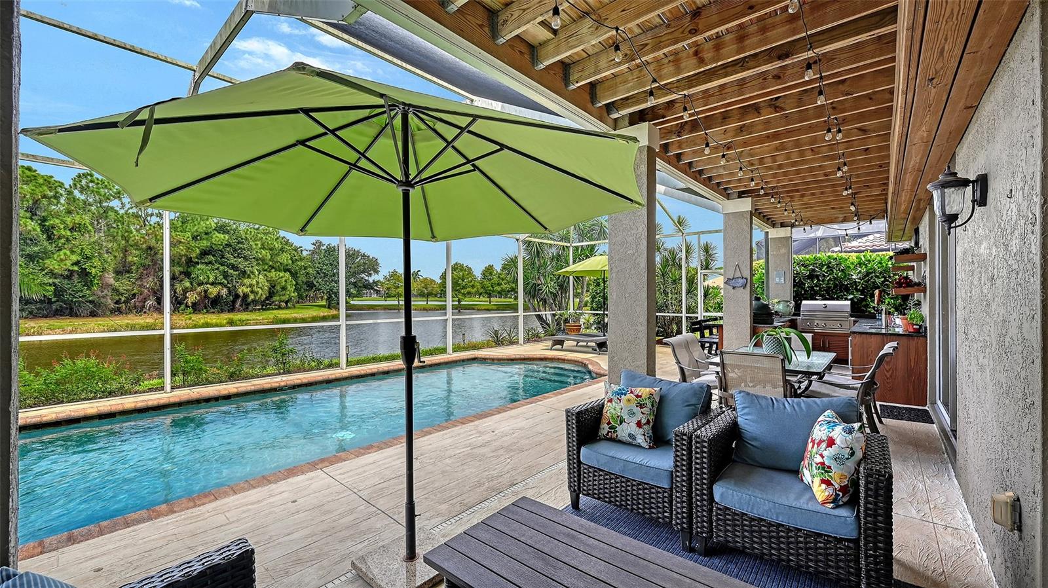
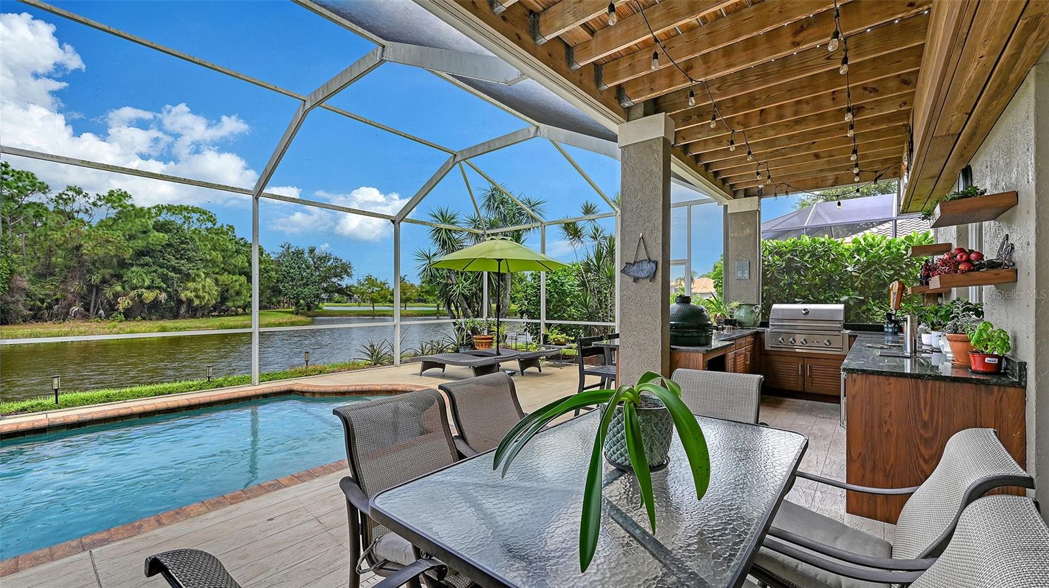
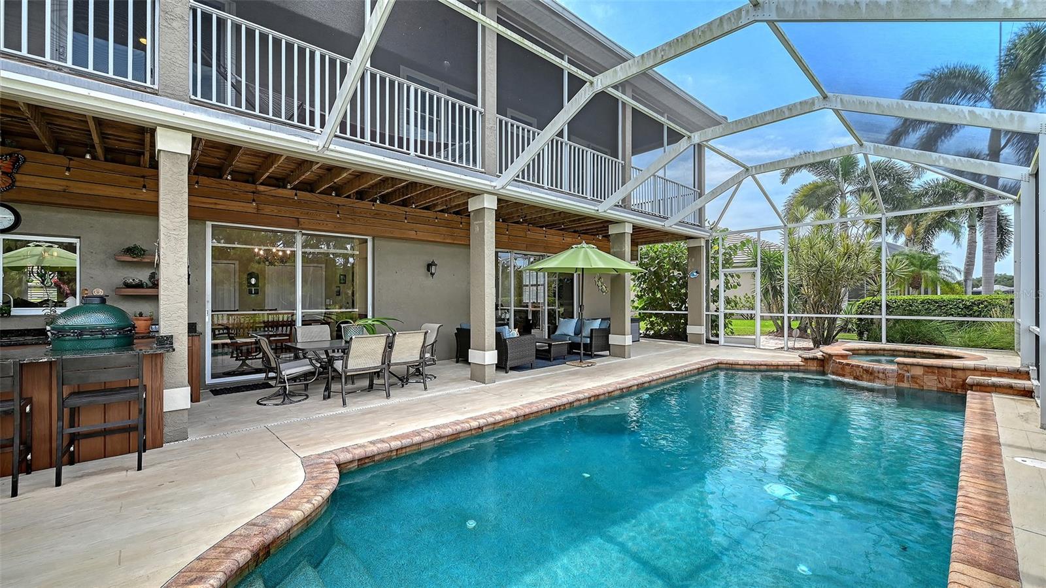
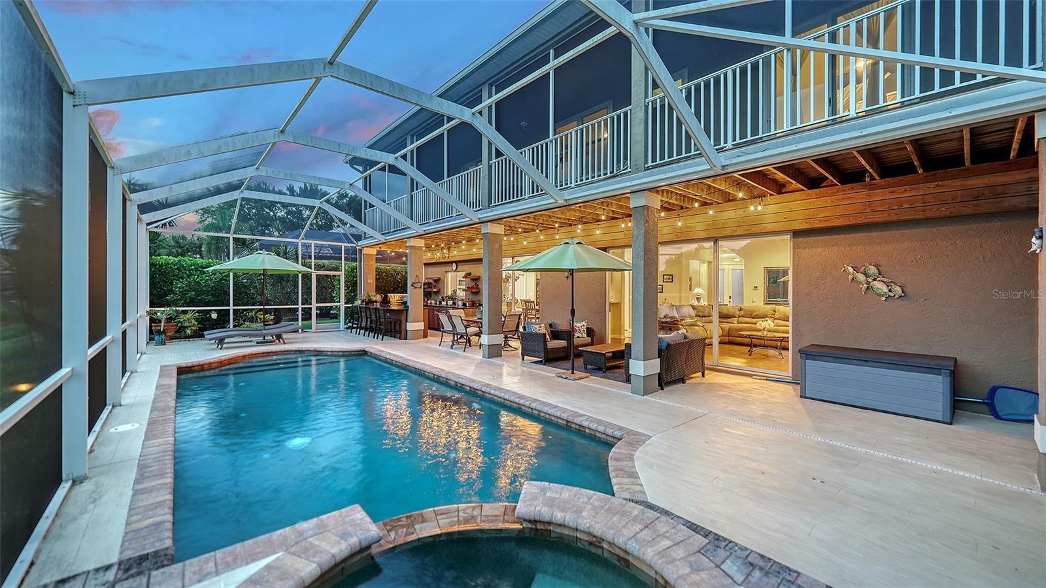
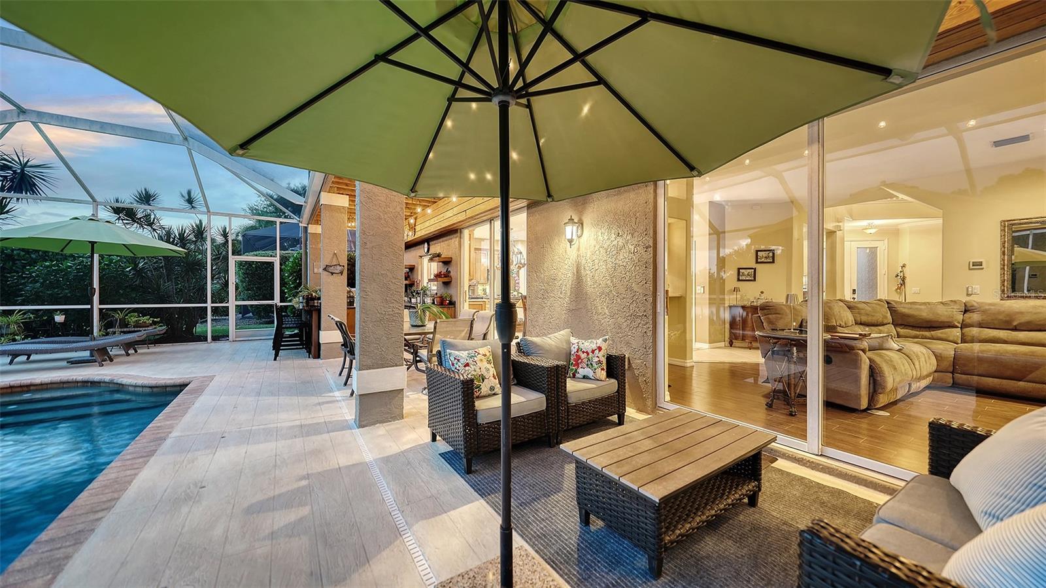
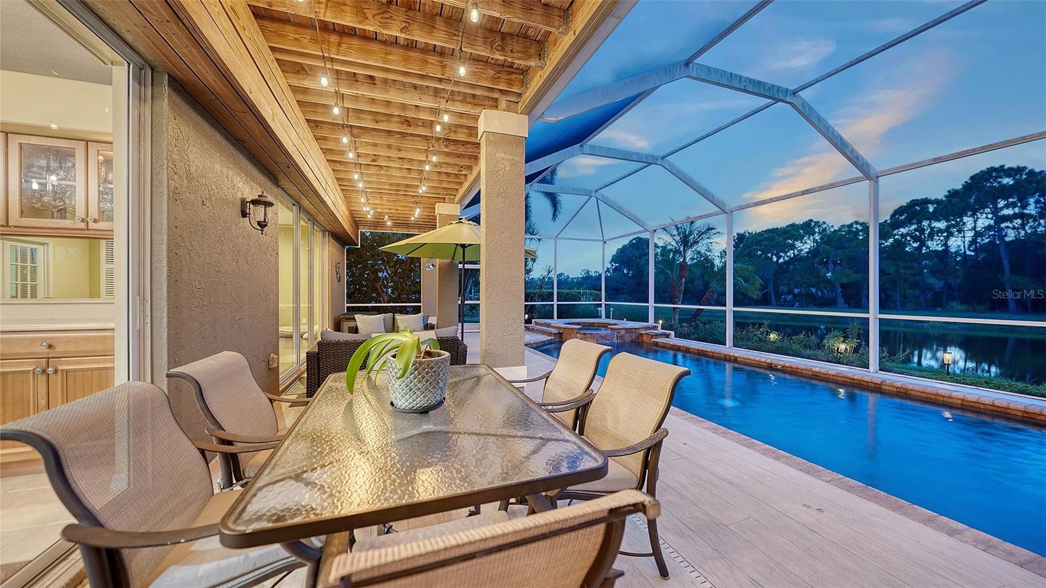
- Heated saltwater pool
- 3-car garage
- Hurricane Shutters
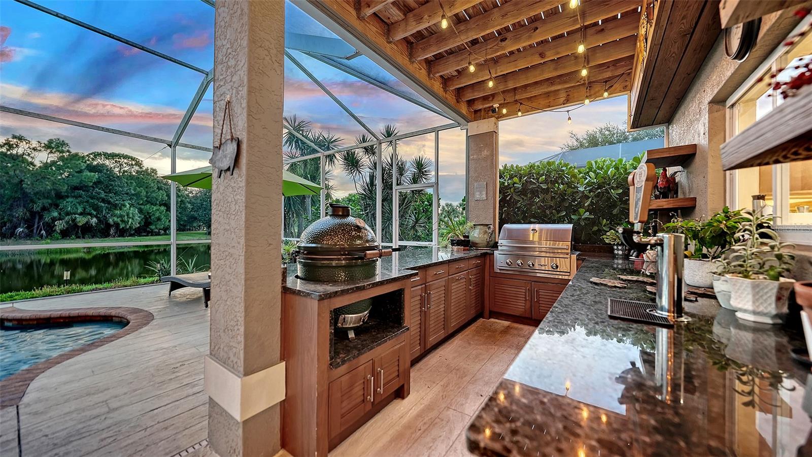
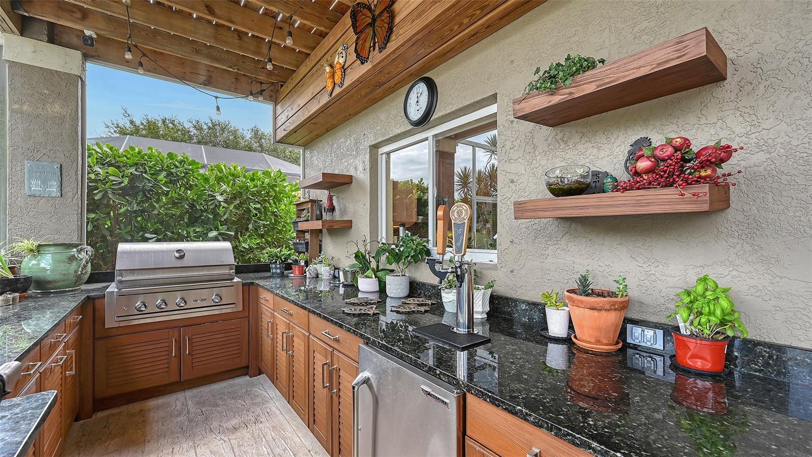
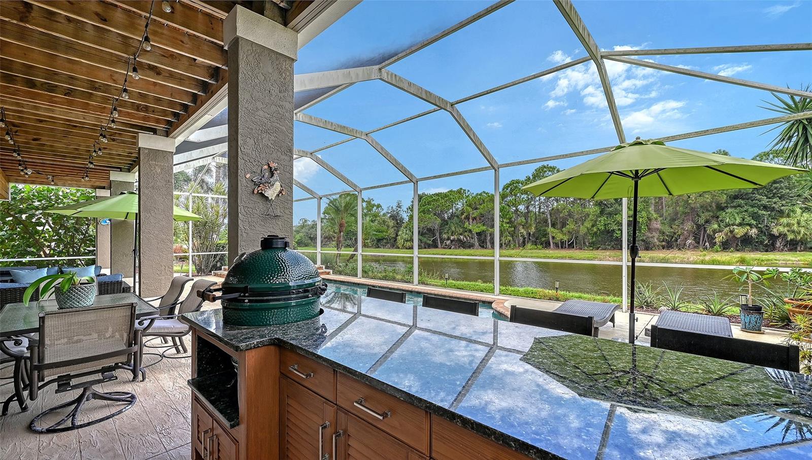
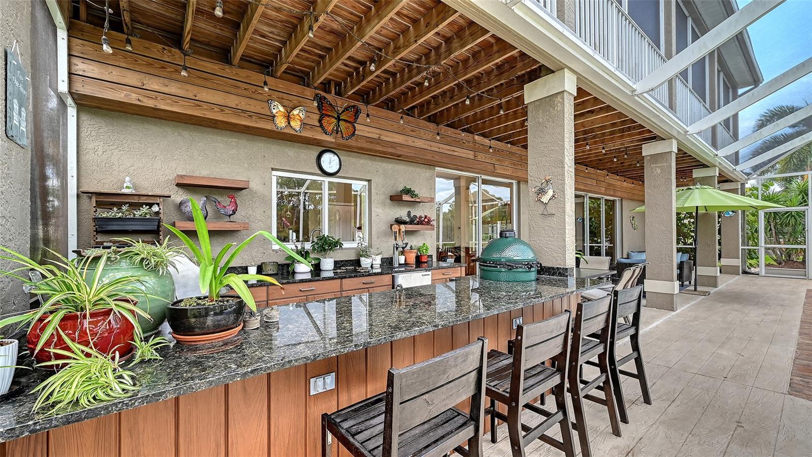
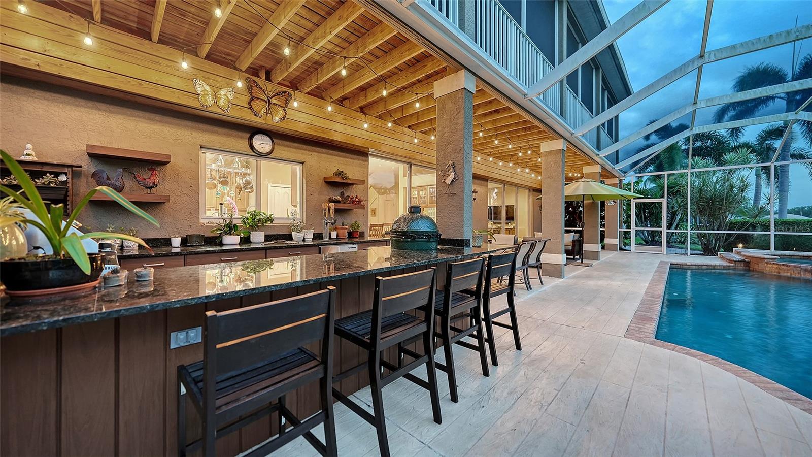
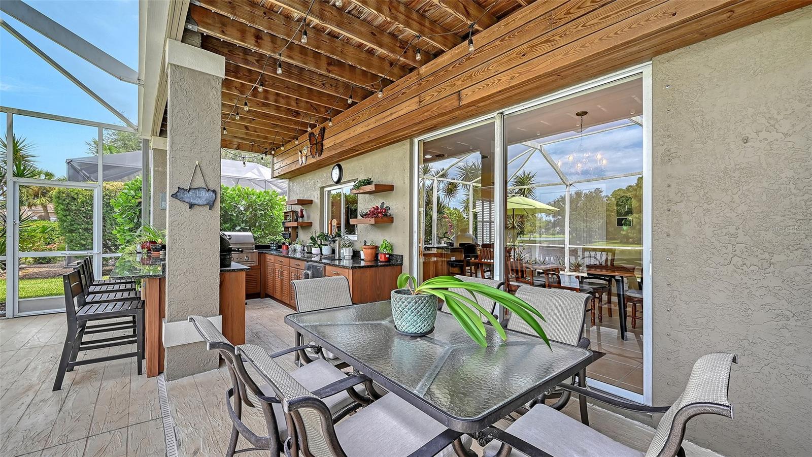
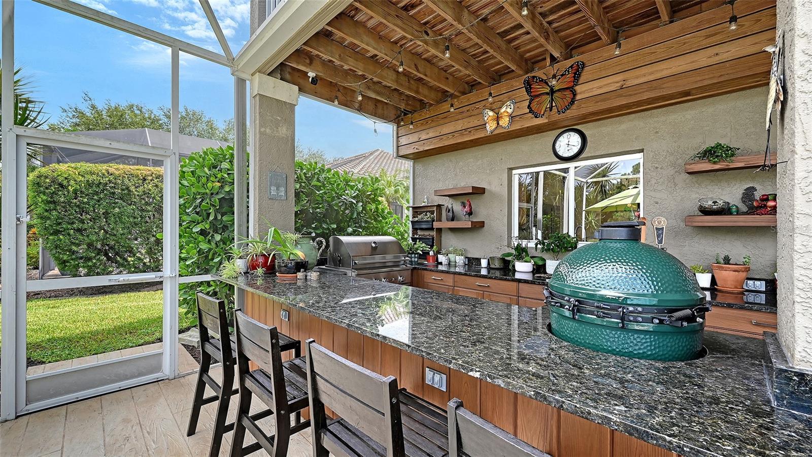
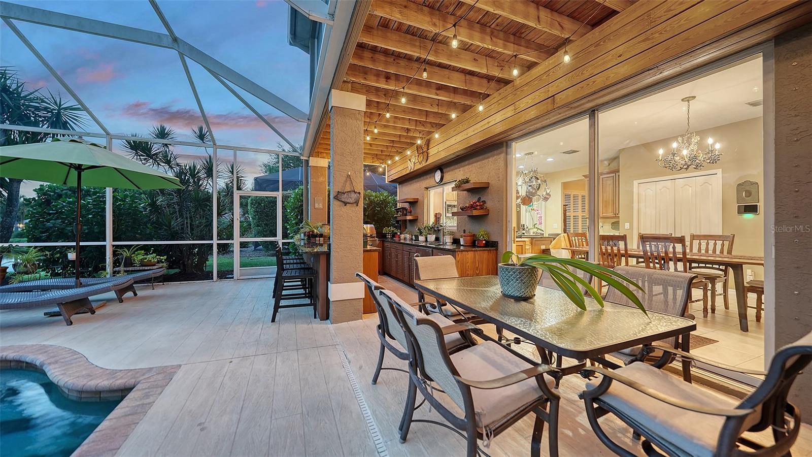
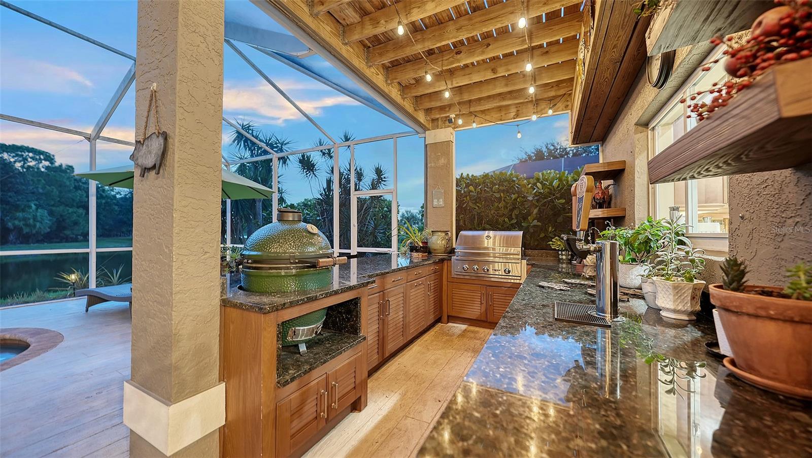
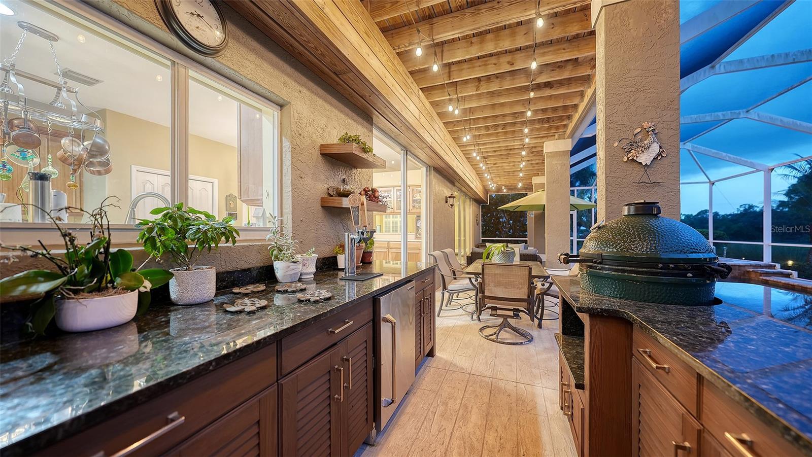
- Outdoor Kitchen
- Private Yard
- Rain Gutters
- Sidewalk
- Built-in Features
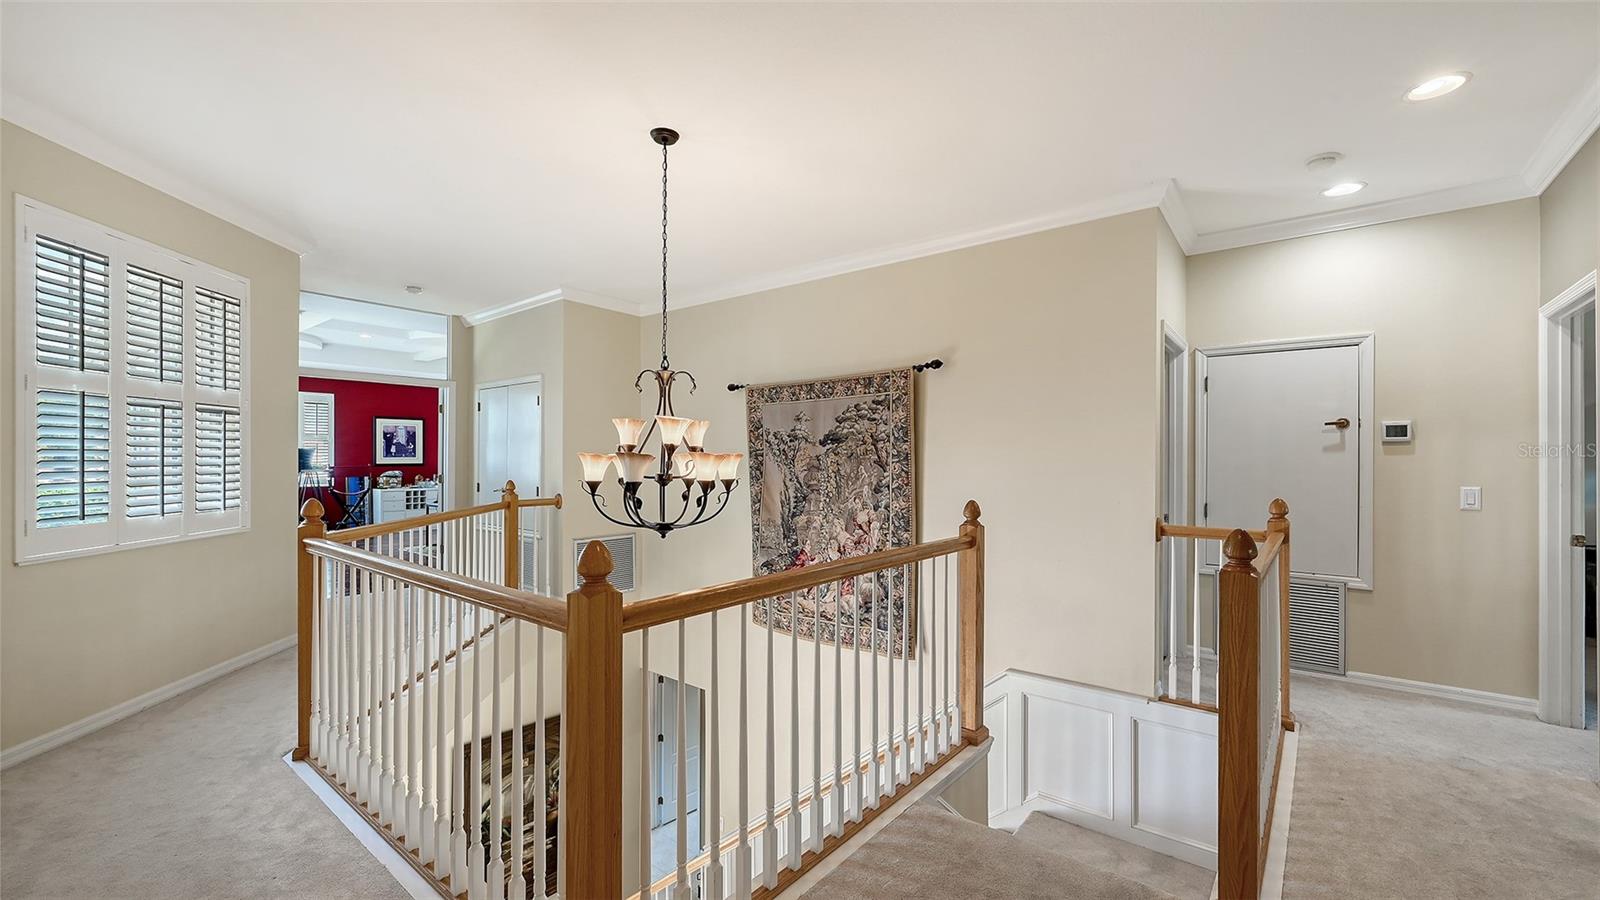
- High Ceilings
The details
StatusUnder contract
MLS #MFRA4703534
Property typeSingle Family Residence
Year built2003
Lot size0.26 ac
Living area3,984 sq ft
Price per sq ft$276
HOA$721 / semi-annually
CDDNo
Taxes$6,577 (2025)
Garage3-car
Stories2
Days on market41
CountySarasota
Flood zoneX (verify)
ListedAug 19, 2026
Features & property details
Interior
Full baths3
Half baths0
Rooms13
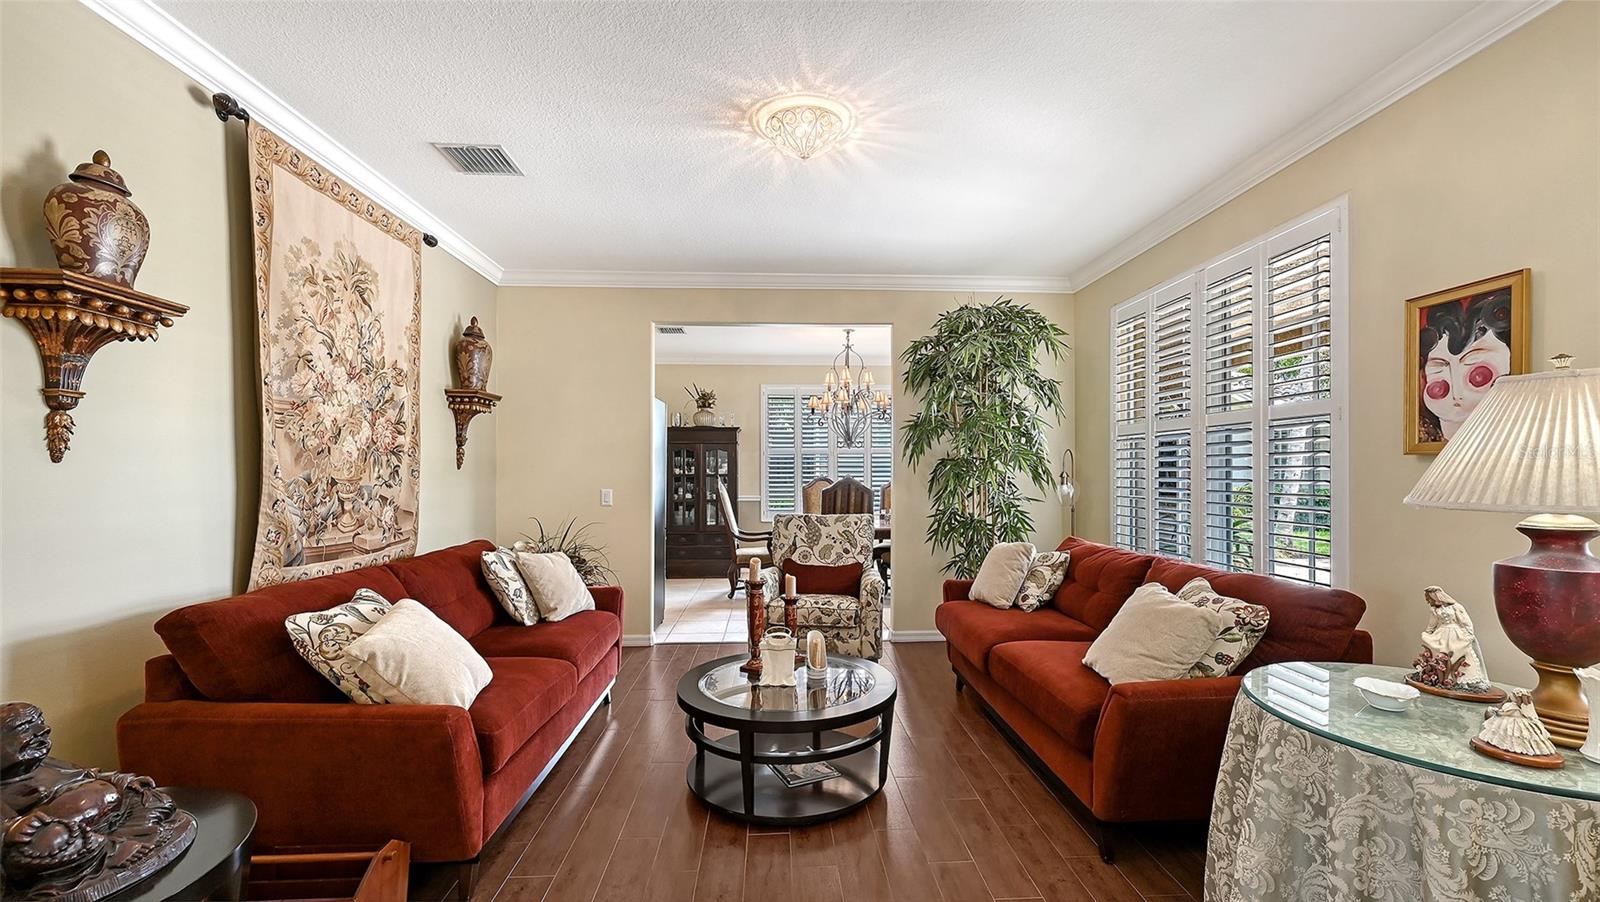
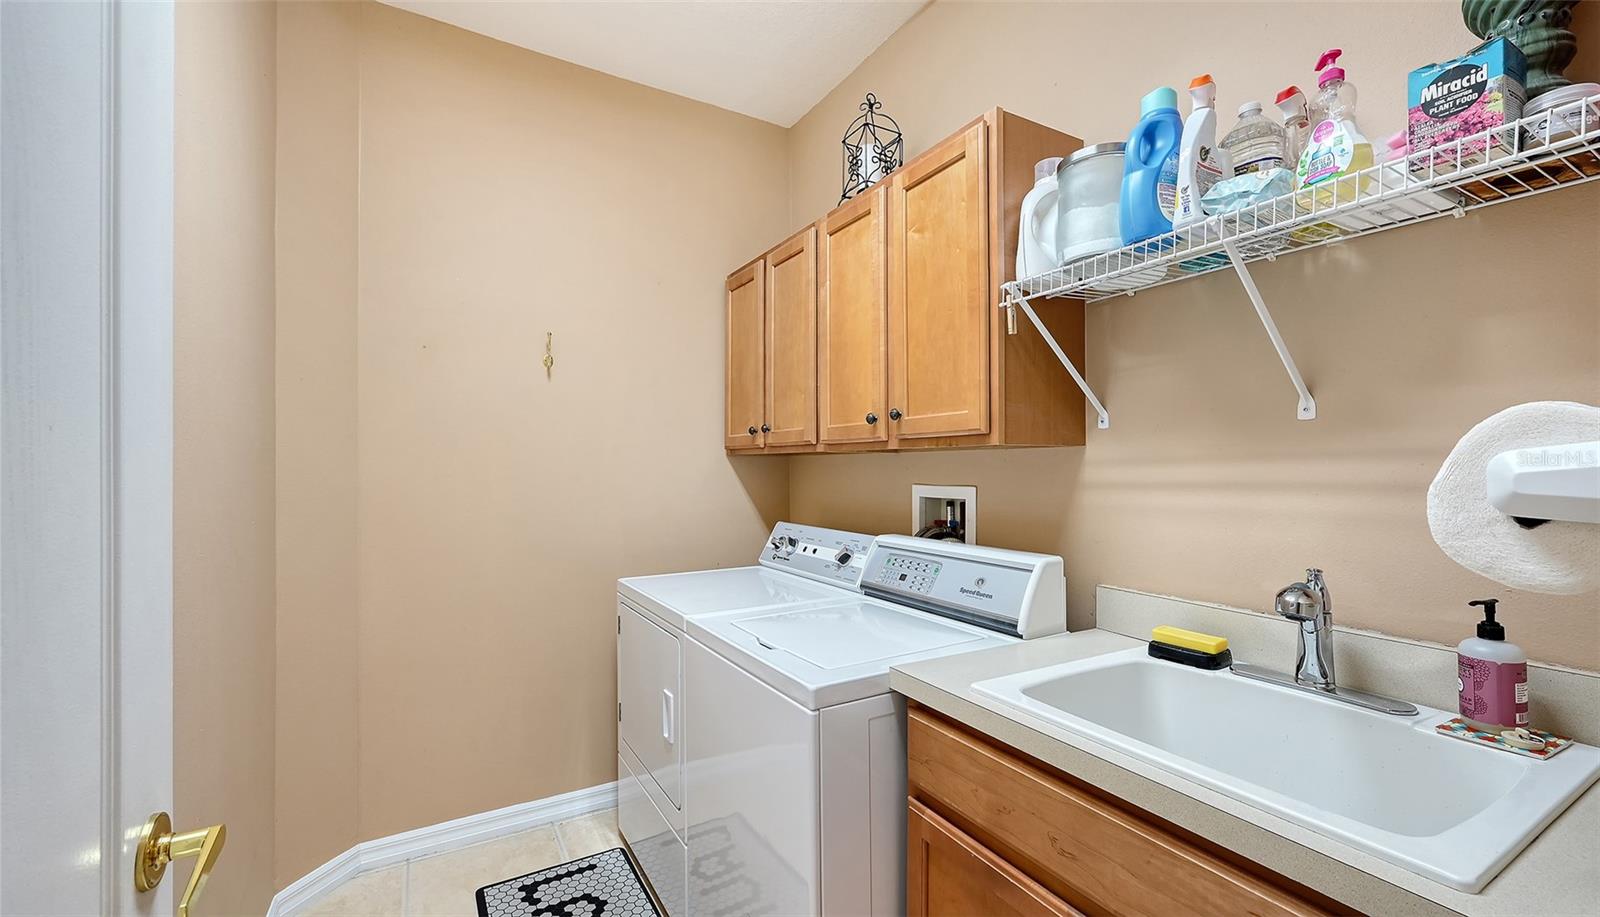
Additional roomsBonus Room,Family Room,Formal Dining Room Separate,Formal Living Room Separate,Inside Utility
FlooringCarpet, Tile
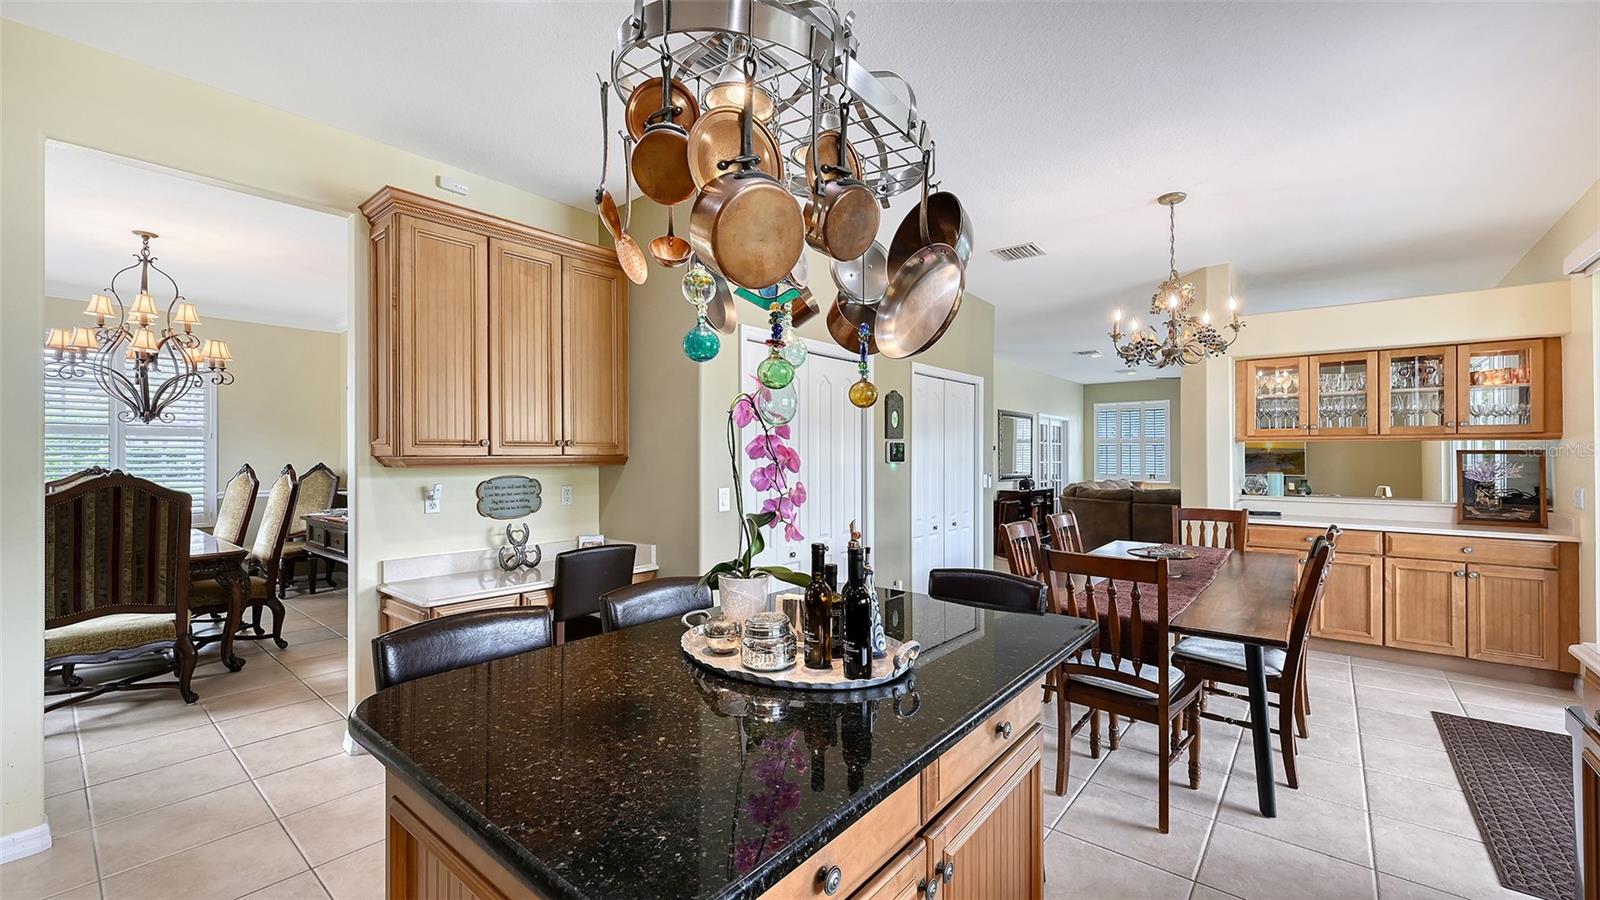
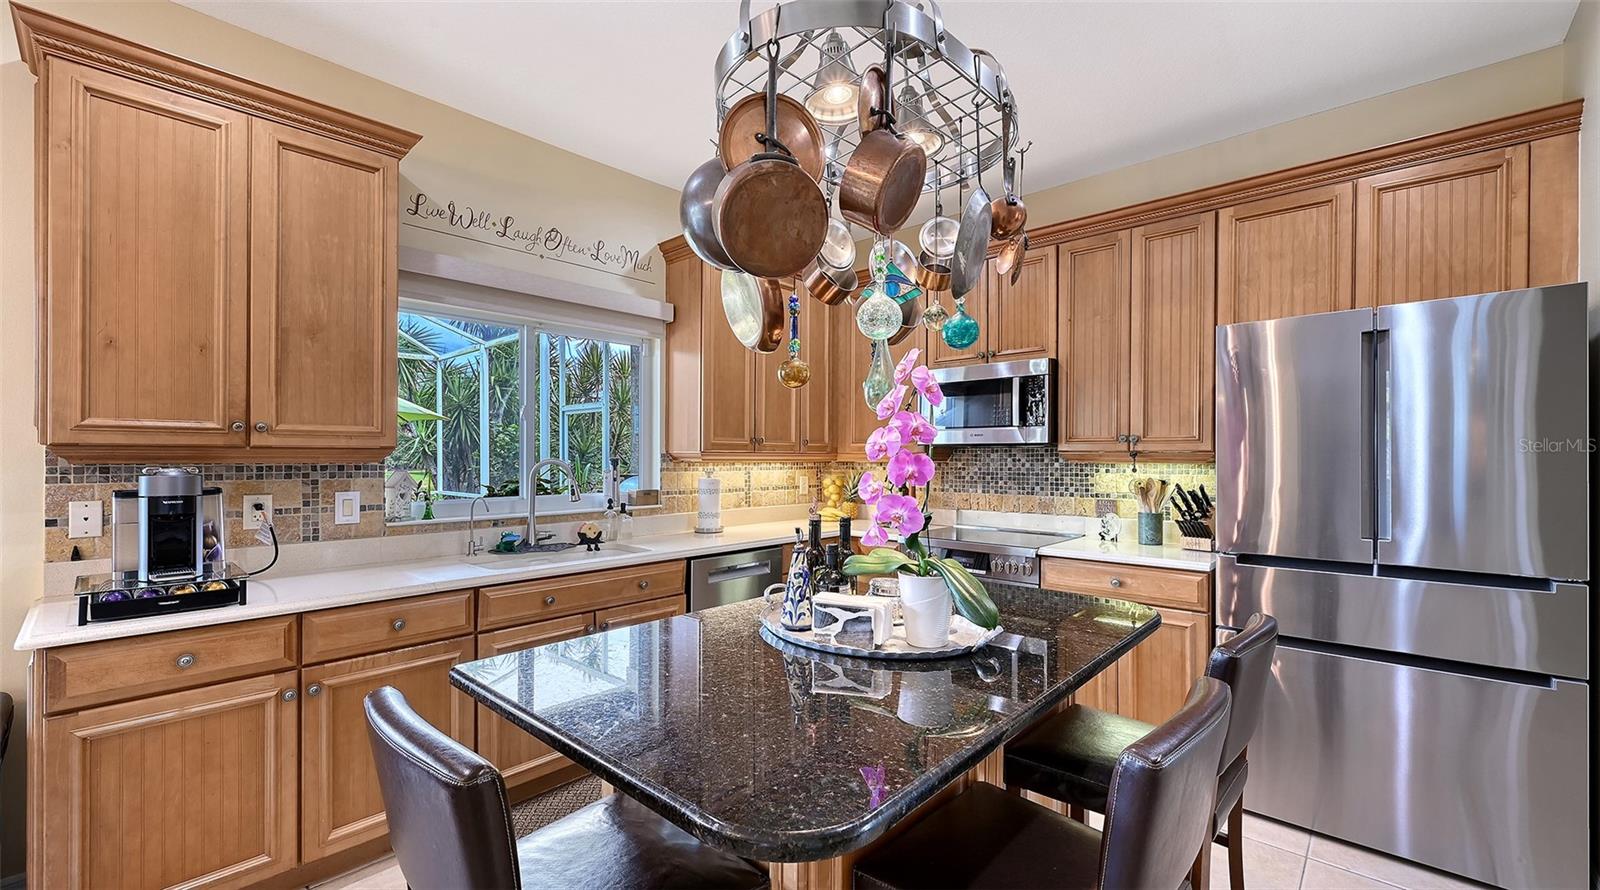
AppliancesDishwasher, Dryer, Electric Water Heater, Kitchen Reverse Osmosis System, Microwave, Range, Refrigerator, Washer, Water Softener, Wine Refrigerator
Interior featuresBuilt-in Features, High Ceilings, Kitchen/Family Room Combo, Primary Bedroom Upstairs, Split Bedroom, Tray Ceiling(s), Walk-In Closet(s), Window Treatments
LaundryInside
FireplaceNo
WindowsDrapes, Rods, Shutters, Window Treatments
CoolingCentral Air
HeatingCentral, Electric
In-law suite0
Exterior & lot
Exterior featuresHurricane Shutters, Outdoor Kitchen, Private Yard, Rain Gutters, Sidewalk
Patio & porchCovered, Enclosed, Screened
ViewPark/Greenbelt, Trees/Woods, Water
Lot featuresPrivate, Sidewalk
VegetationMature Landscaping, Trees/Landscaped
FacesEast
Road surfaceAsphalt
Construction
StyleFlorida
ConstructionBlock
FoundationSlab
RoofTile
Living area sourcePublic Records
Building area (sq ft)5,643
Parking
GarageYes
Attached garageYes
Garage dimensions30x20
CarportNo
Pool & water
PoolSalt Water, Self Cleaning
Spa featuresIn Ground
Water viewLake
Waterfront feet0
Dock0
Community & HOA
AssociationCasey Management/Kim Payne
HOA fee$721
HOA frequencySemi-Annually
Fee includesPool
AmenitiesPark, Playground, Pool
Fee requirementRequired
Approval required0
Total monthly fees$120.17
Total annual fees$1,442
Community featuresDeed Restrictions, Sidewalks
55+ communityNo
PetsCats OK, Dogs OK
Minimum lease3 Months
Lease restrictions1
Lease notesReview Association Documents for details.
SW communityRivendell The Woodlands
Utilities & efficiency
UtilitiesElectricity Connected, Public, Sewer Connected, Sprinkler Well, Water Connected
SewerPublic Sewer
Water sourcePublic
Financial & terms
CDD0
Tax year2,025
Homestead1
Listing termsCash, Conventional
OwnershipFee Simple
Special conditionsNone
PossessionClose Of Escrow
ZoningRSF1
OccupantOwner
MLS area34229 - Osprey
Where it sits
Approximate location shown. Exact address available on request per listing brokerage.
More like this
Stellar MLSMLS# MFRA4703534Listing courtesy of CENTURY 21 ROSEBAYLast updated Oct 8, 2026, 9:01 AM