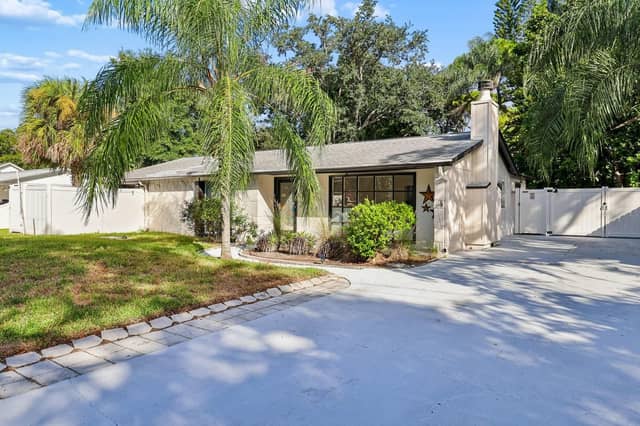
 63 photos · 3D tour
1 / 63
Under contractPrice improved $16,00052 days on market
$574,000$590,000
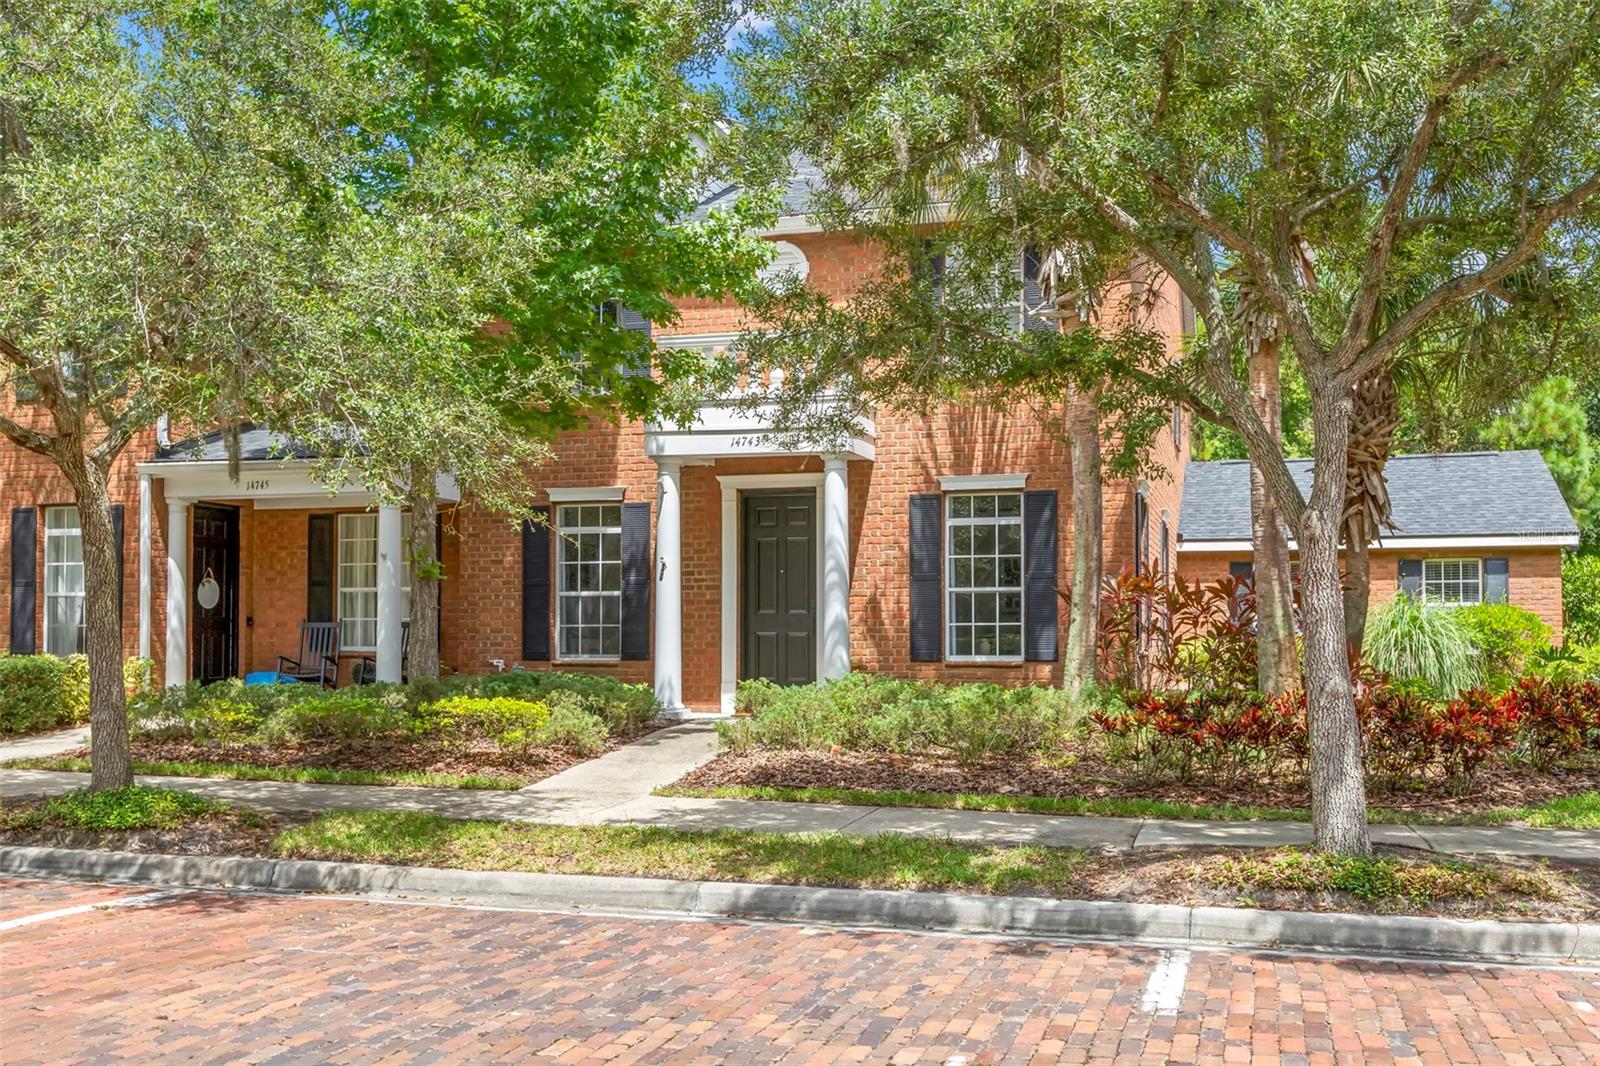
14743 CANOPY DRTAMPA, FL 33626HIGHLAND PARK PH 1 · Townhouse
3Beds
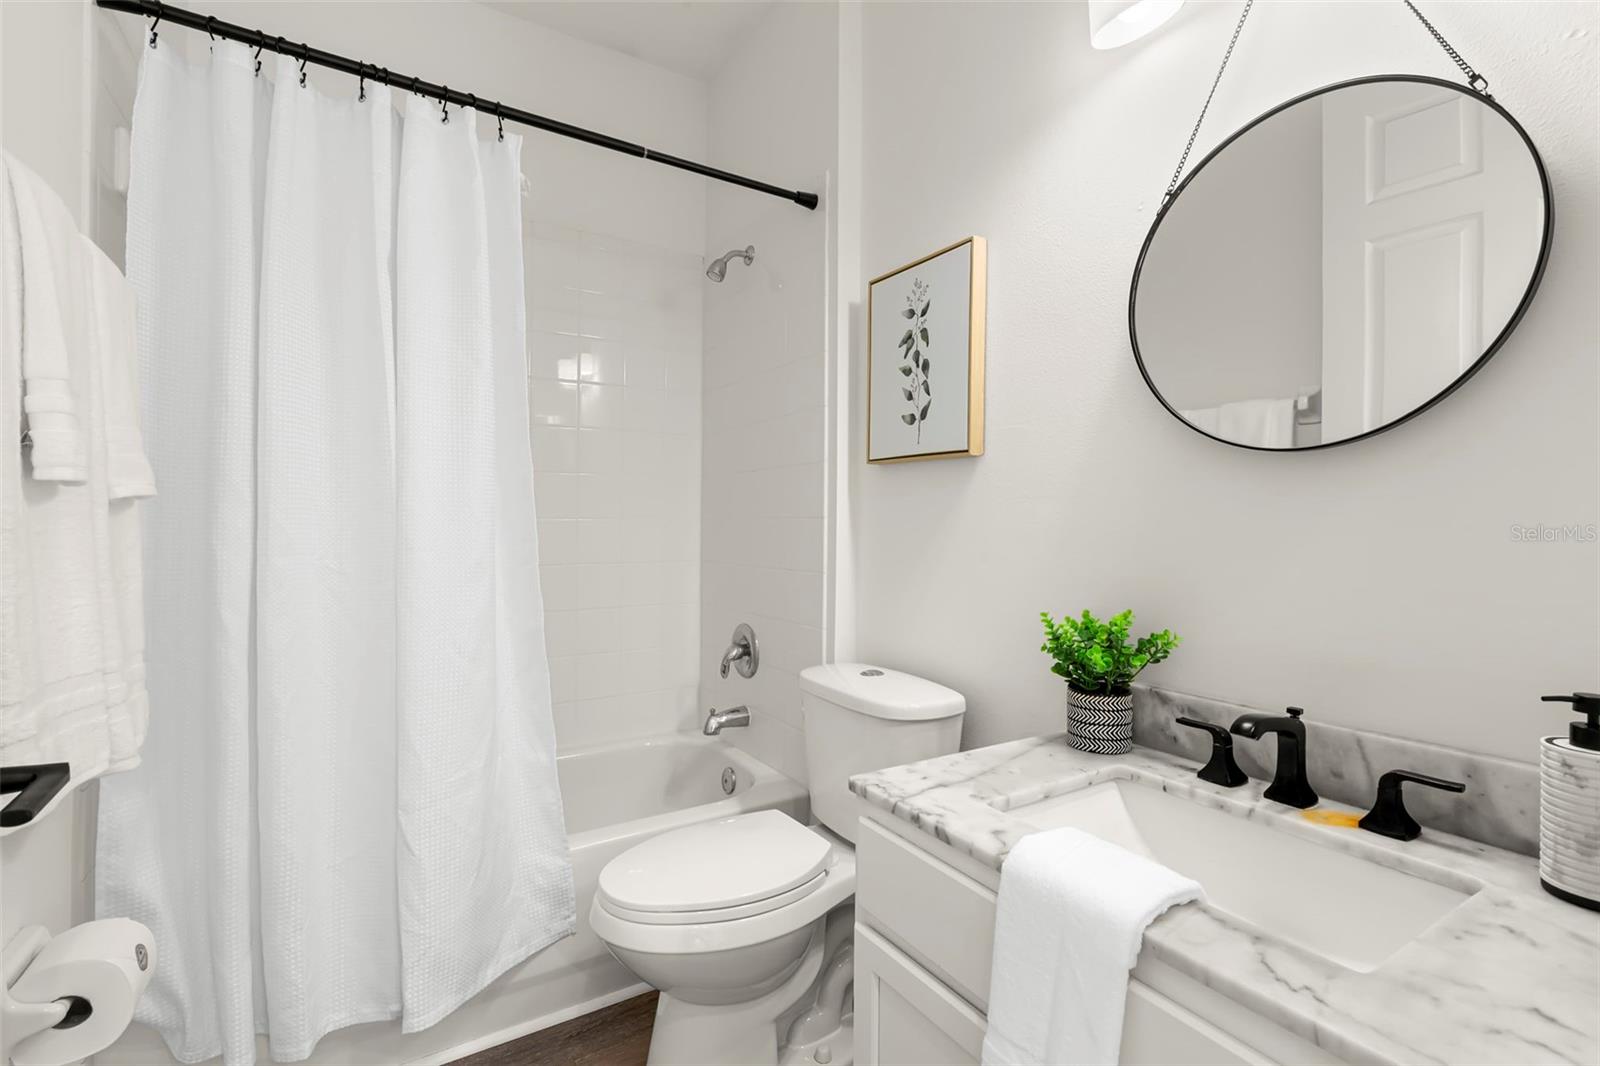
3Baths
2,444Sq ft
0.11 acLot
2-carGarage
2005Built
About this home
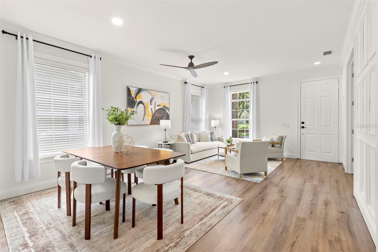
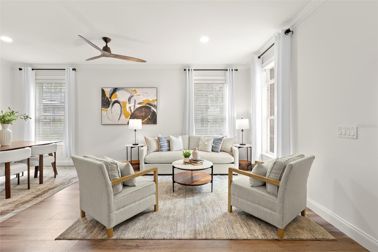
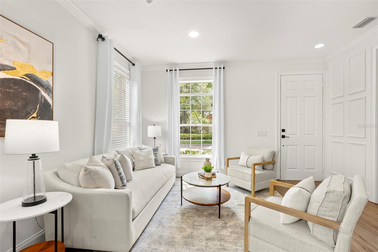
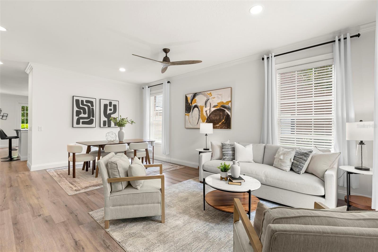
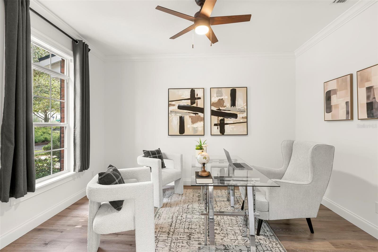
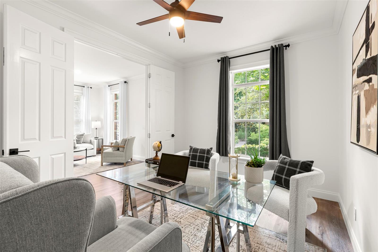
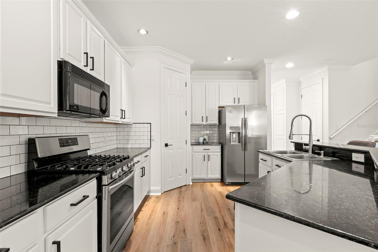
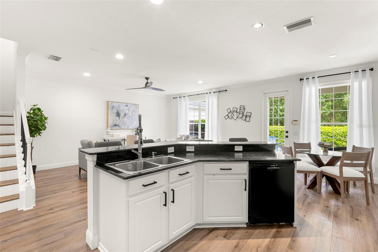
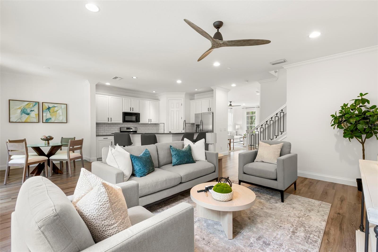
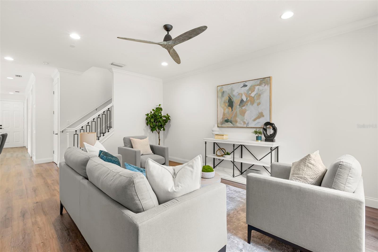
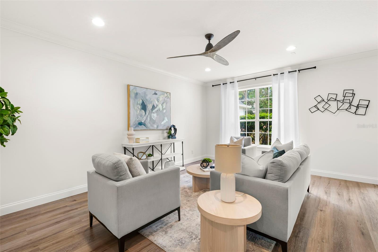
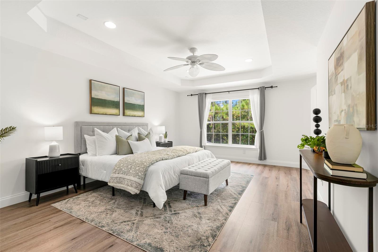
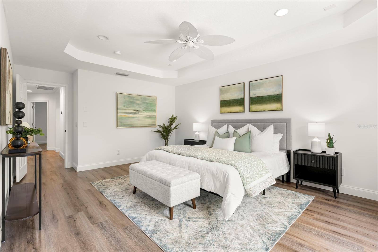
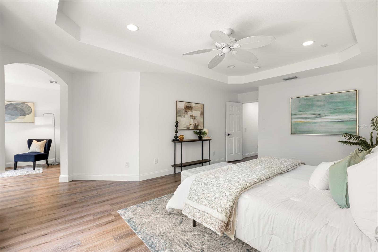
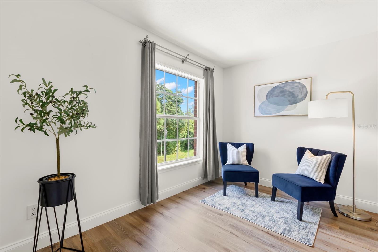
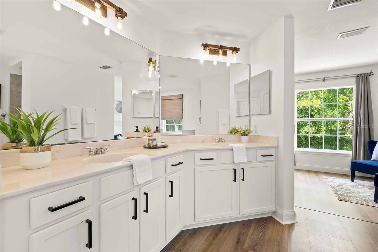
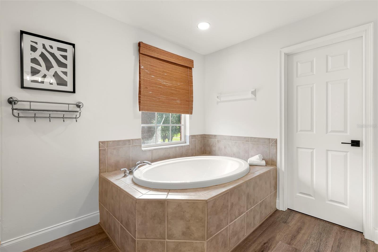
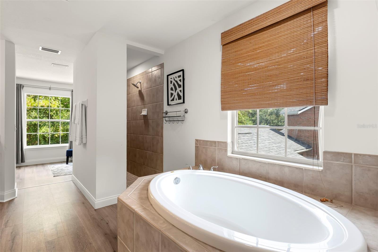
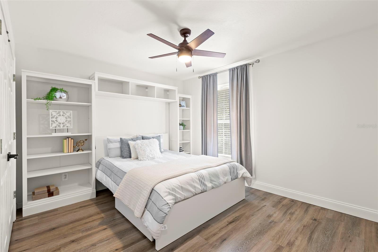
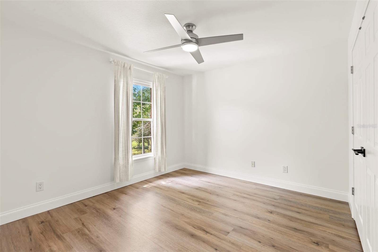
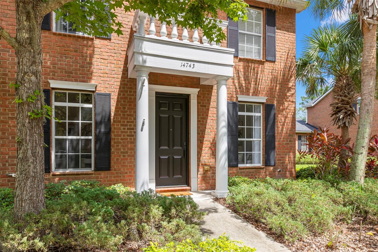
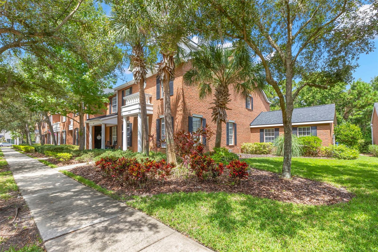
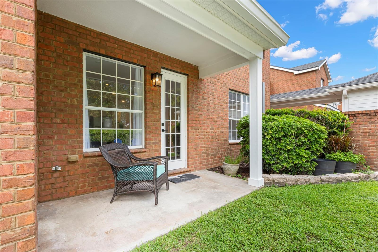
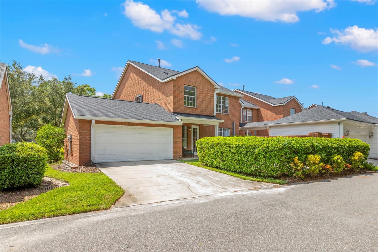
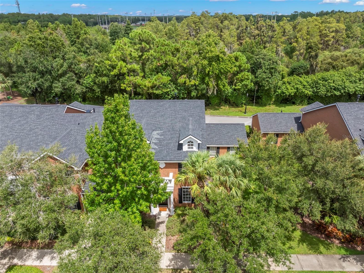
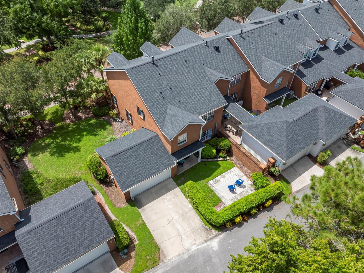
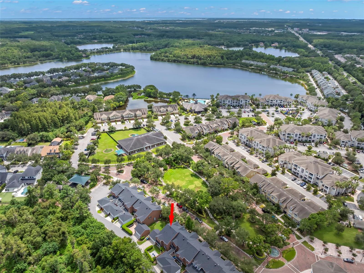
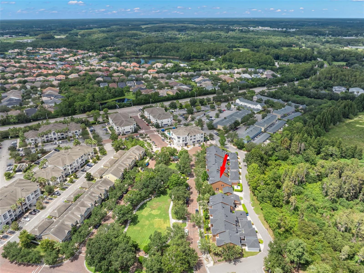
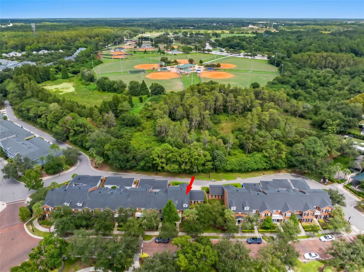
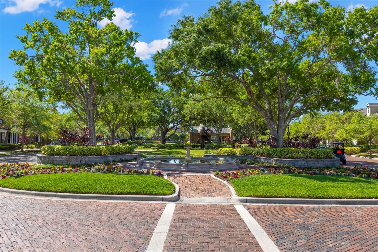
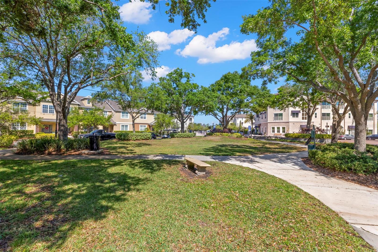
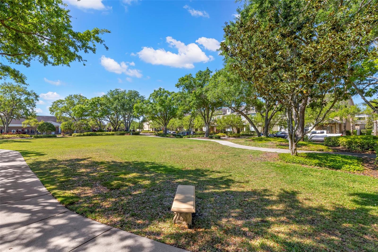
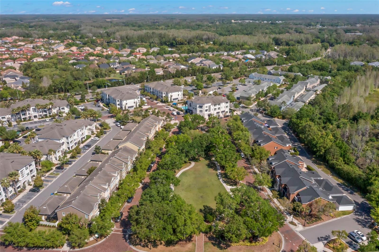
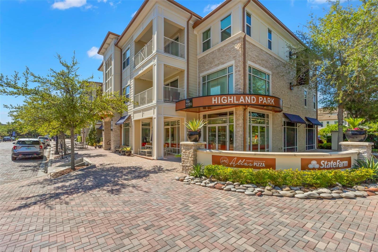
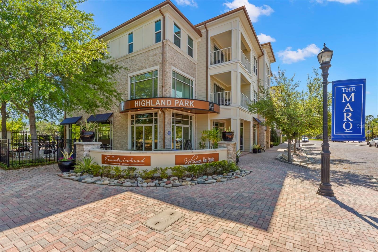
Under contract-accepting backup offers. Welcome to your own private retreat in the heart of Highland Park, one of Tampa's most sought after communities. Perfectly positioned overlooking scenic Fountainhead Park, this beautifully maintained brick townhome offers an ideal blend of elegance, low maintenance living and an exceptional Tampa lifestyle. Featuring three bedrooms, three full baths, and a versatile den that can easily serve as a first floor guest suite or home office, this spacious residence lives larger than many single-family homes while offering the convenience of maintenance free li…
Description as provided by the listing brokerage.
Highlights
- 2-car garage
- Sidewalk
- Built-in Features
- Ceiling Fans(s)
- Crown Molding
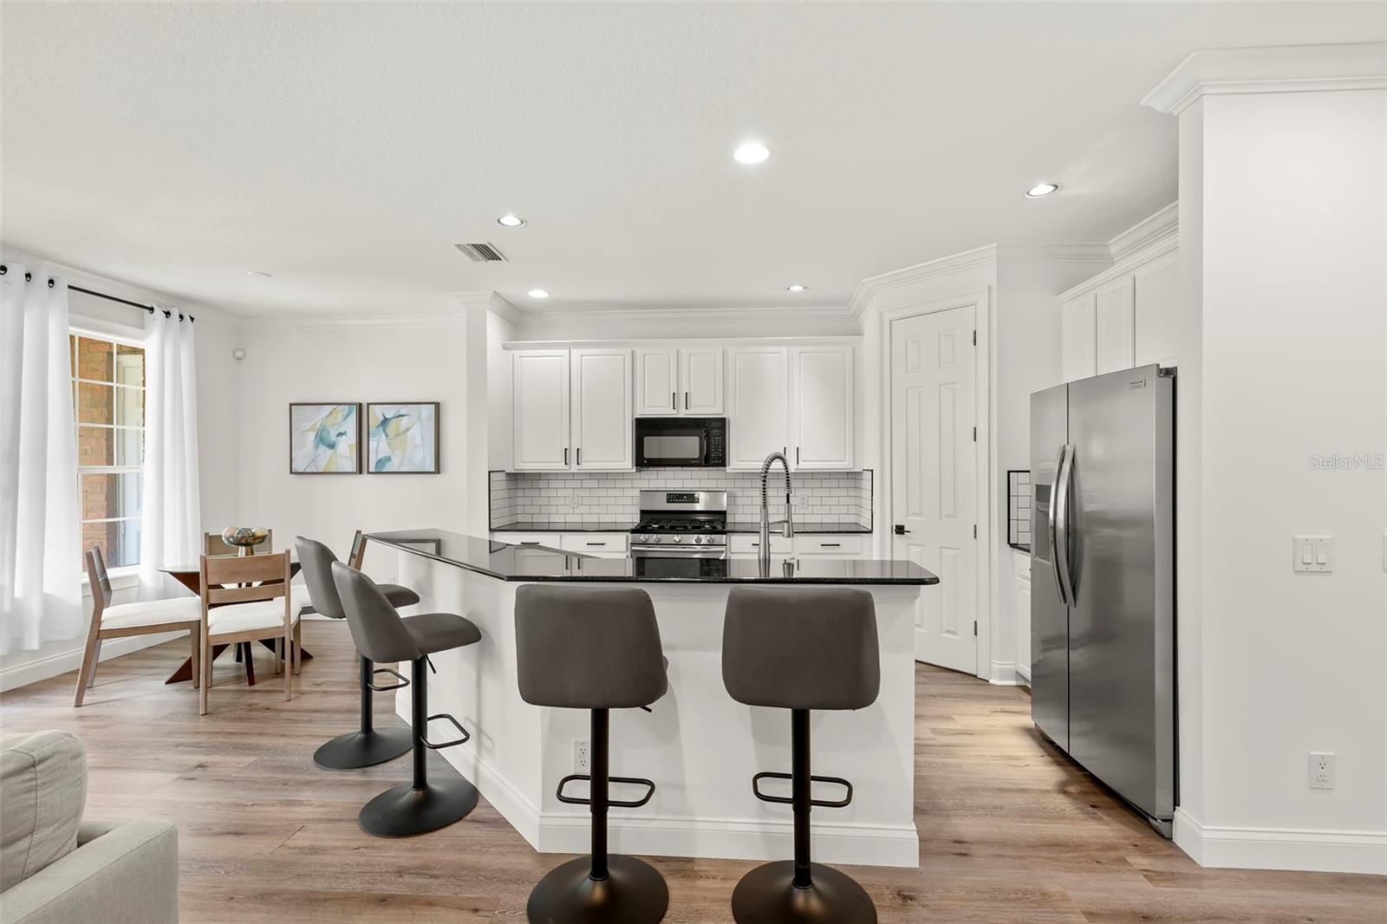
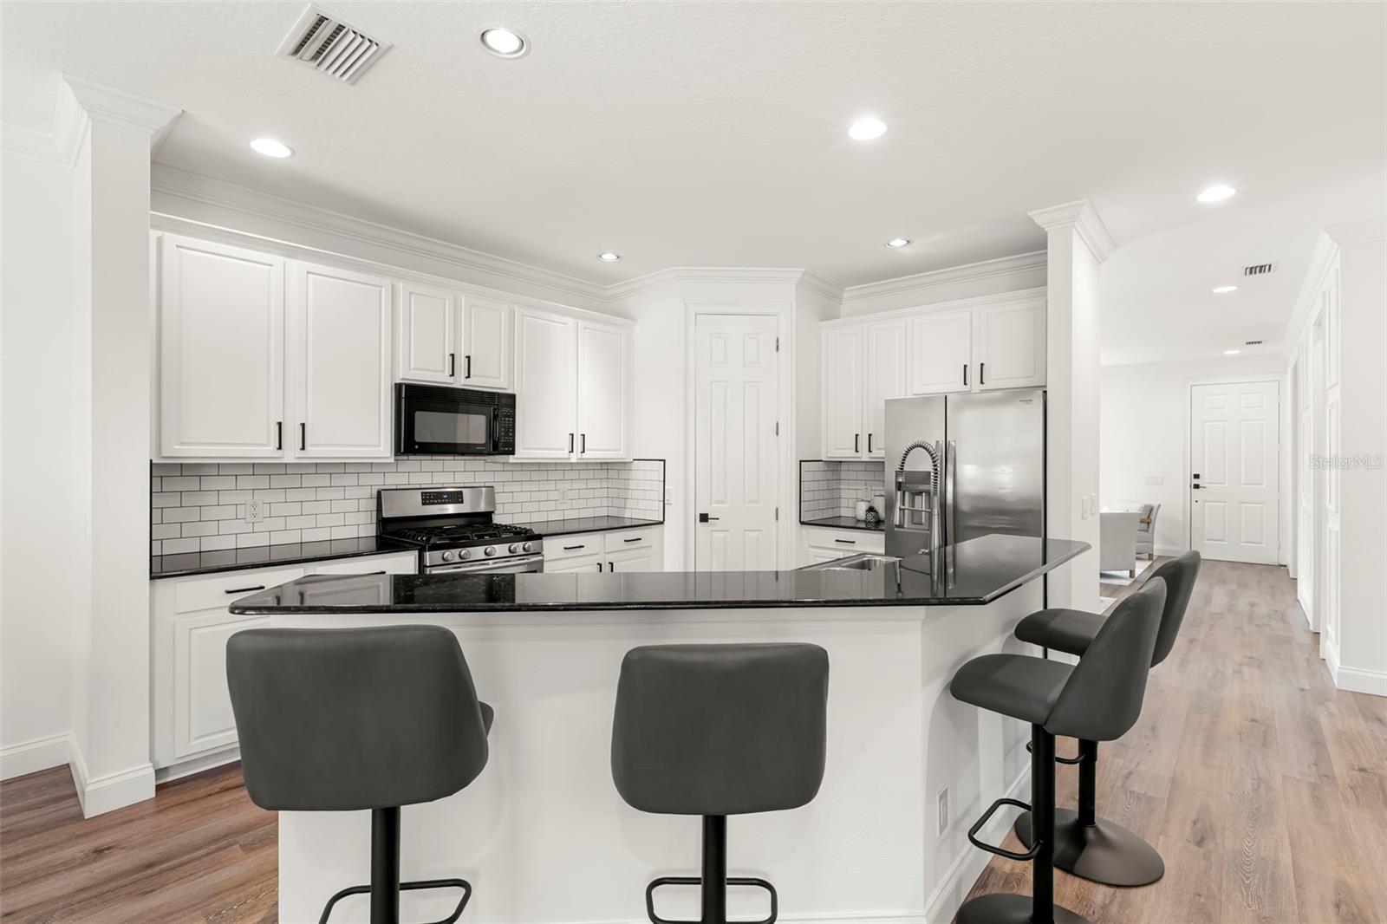
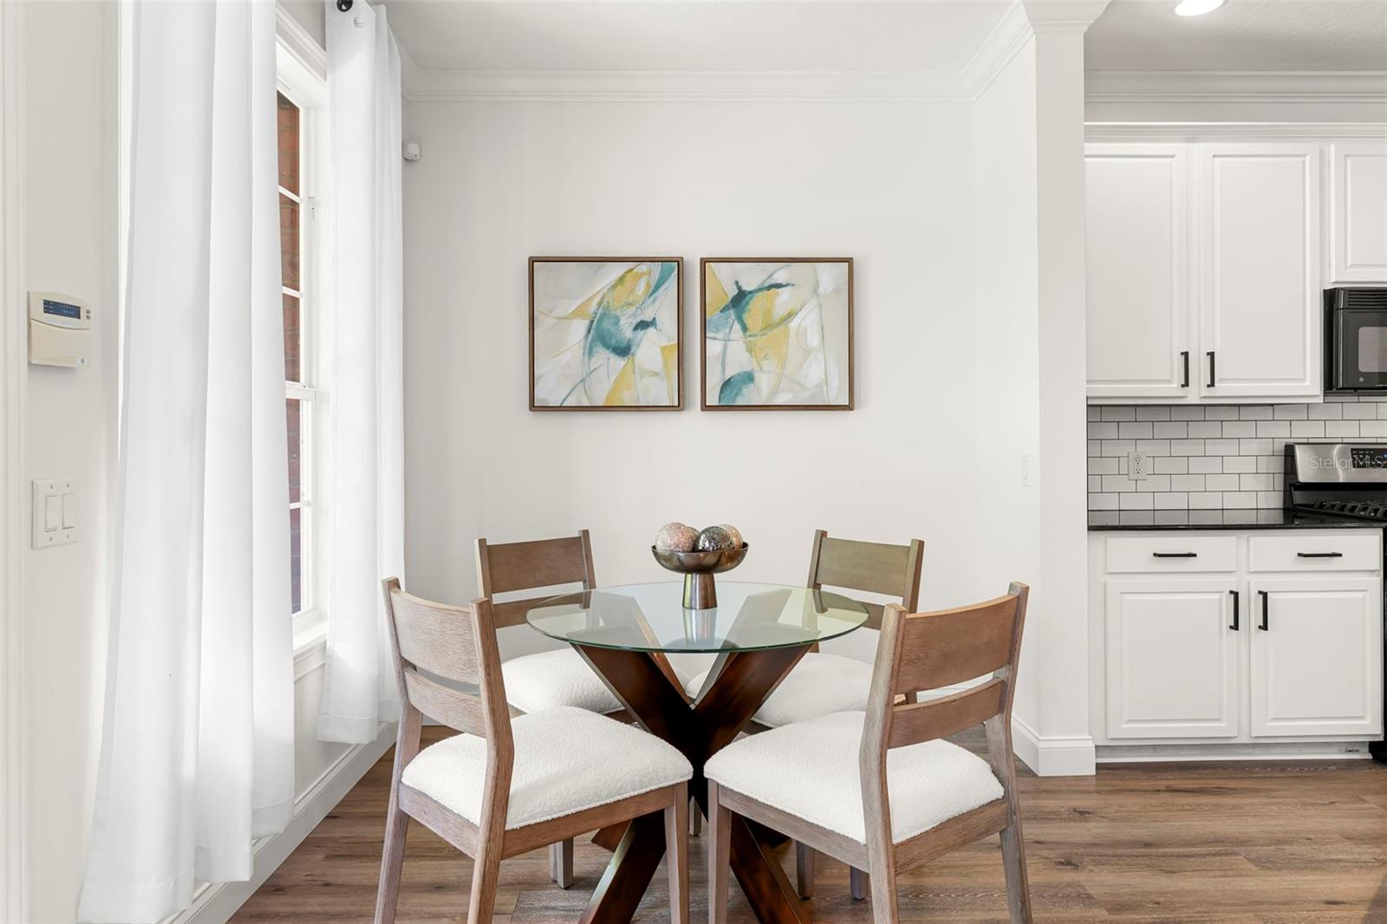
- Eat-in Kitchen
- High Ceilings
- Kitchen/Family Room Combo
- PrimaryBedroom Upstairs
The details
StatusUnder contract
MLS #MFRTB8540803
Property typeTownhouse
Year built2005
Lot size0.11 ac
Living area2,444 sq ft
Price per sq ft$235
HOA$200 / monthly
CDDYes
Taxes$9,180 (2025)
Garage2-car
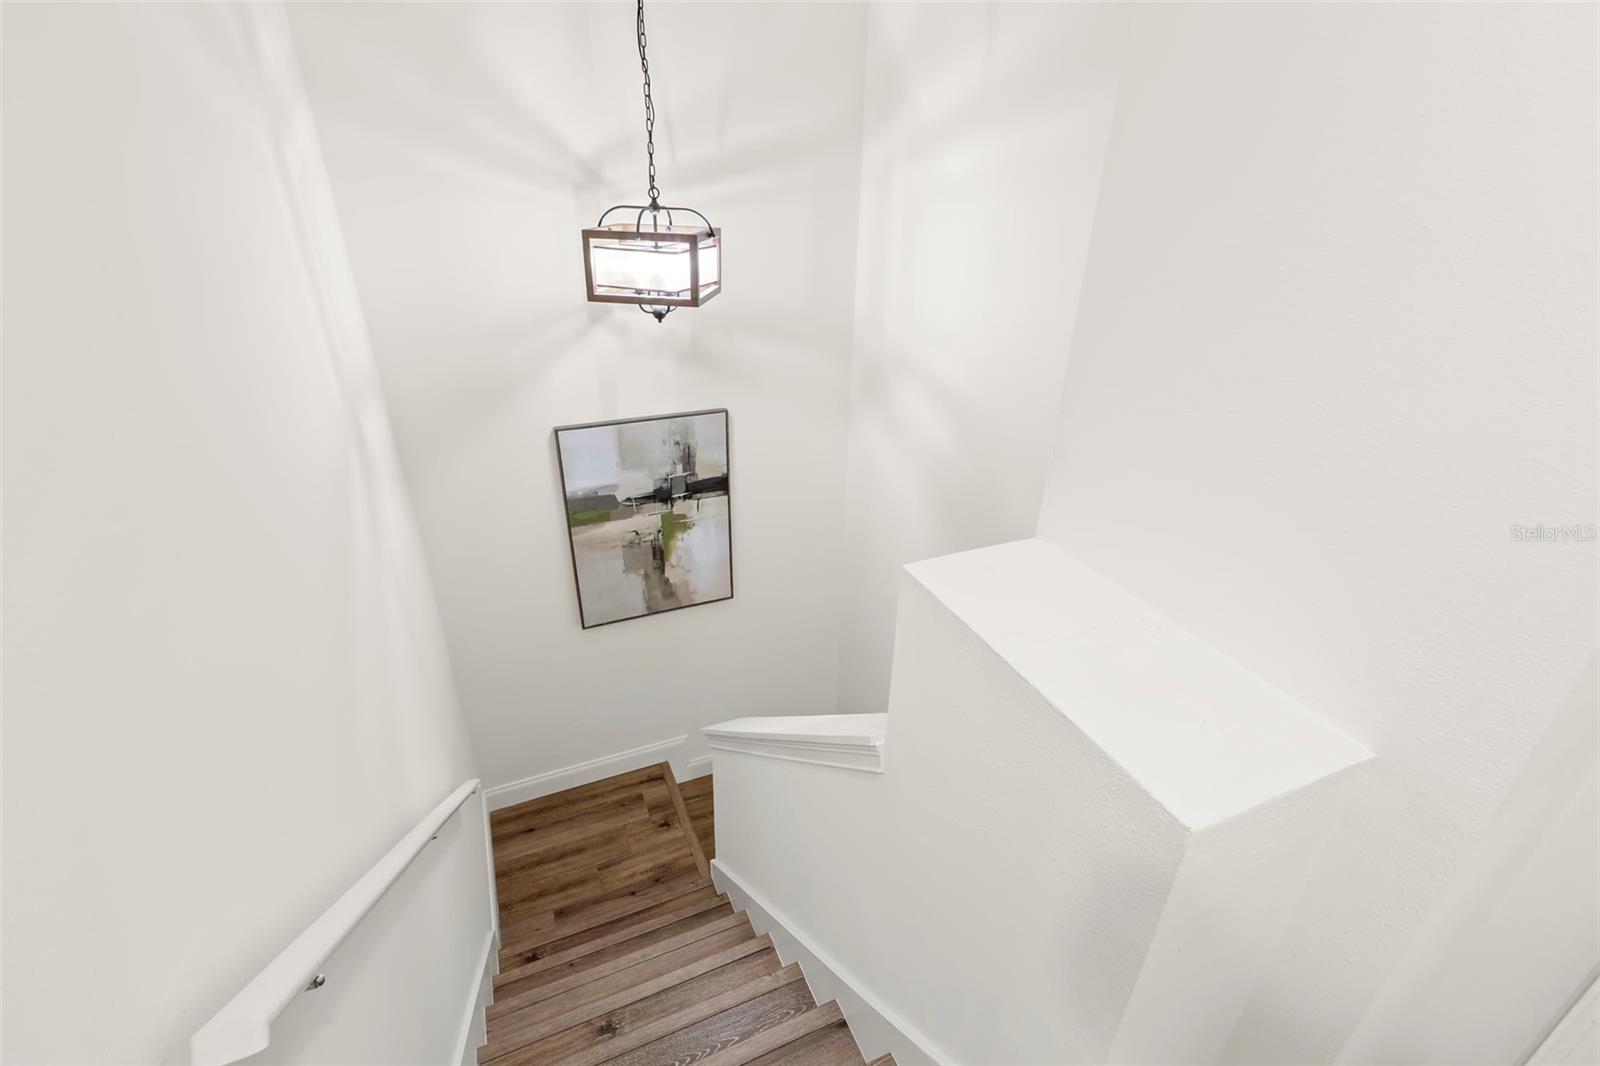
Stories2
Days on market52
CountyHillsborough
Flood zoneX (verify)
ListedAug 20, 2026
Features & property details
Interior
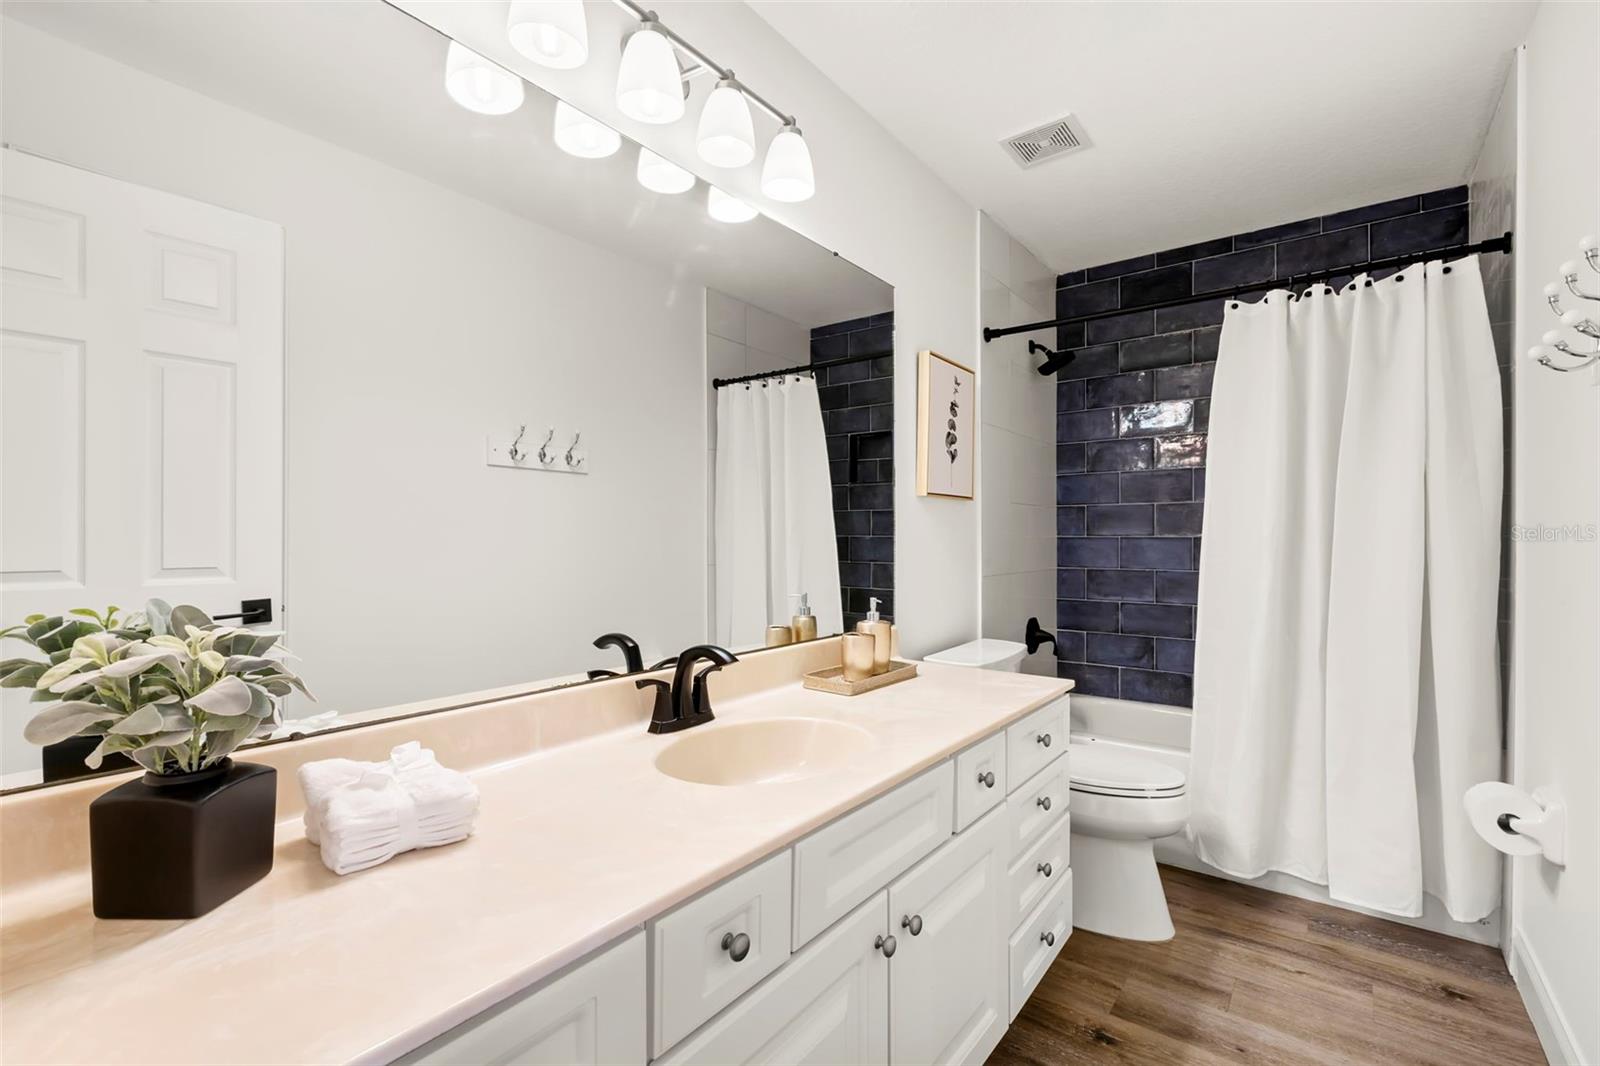
Full baths3
Half baths0
Rooms6
Additional roomsDen/Library/Office,Family Room
FlooringVinyl
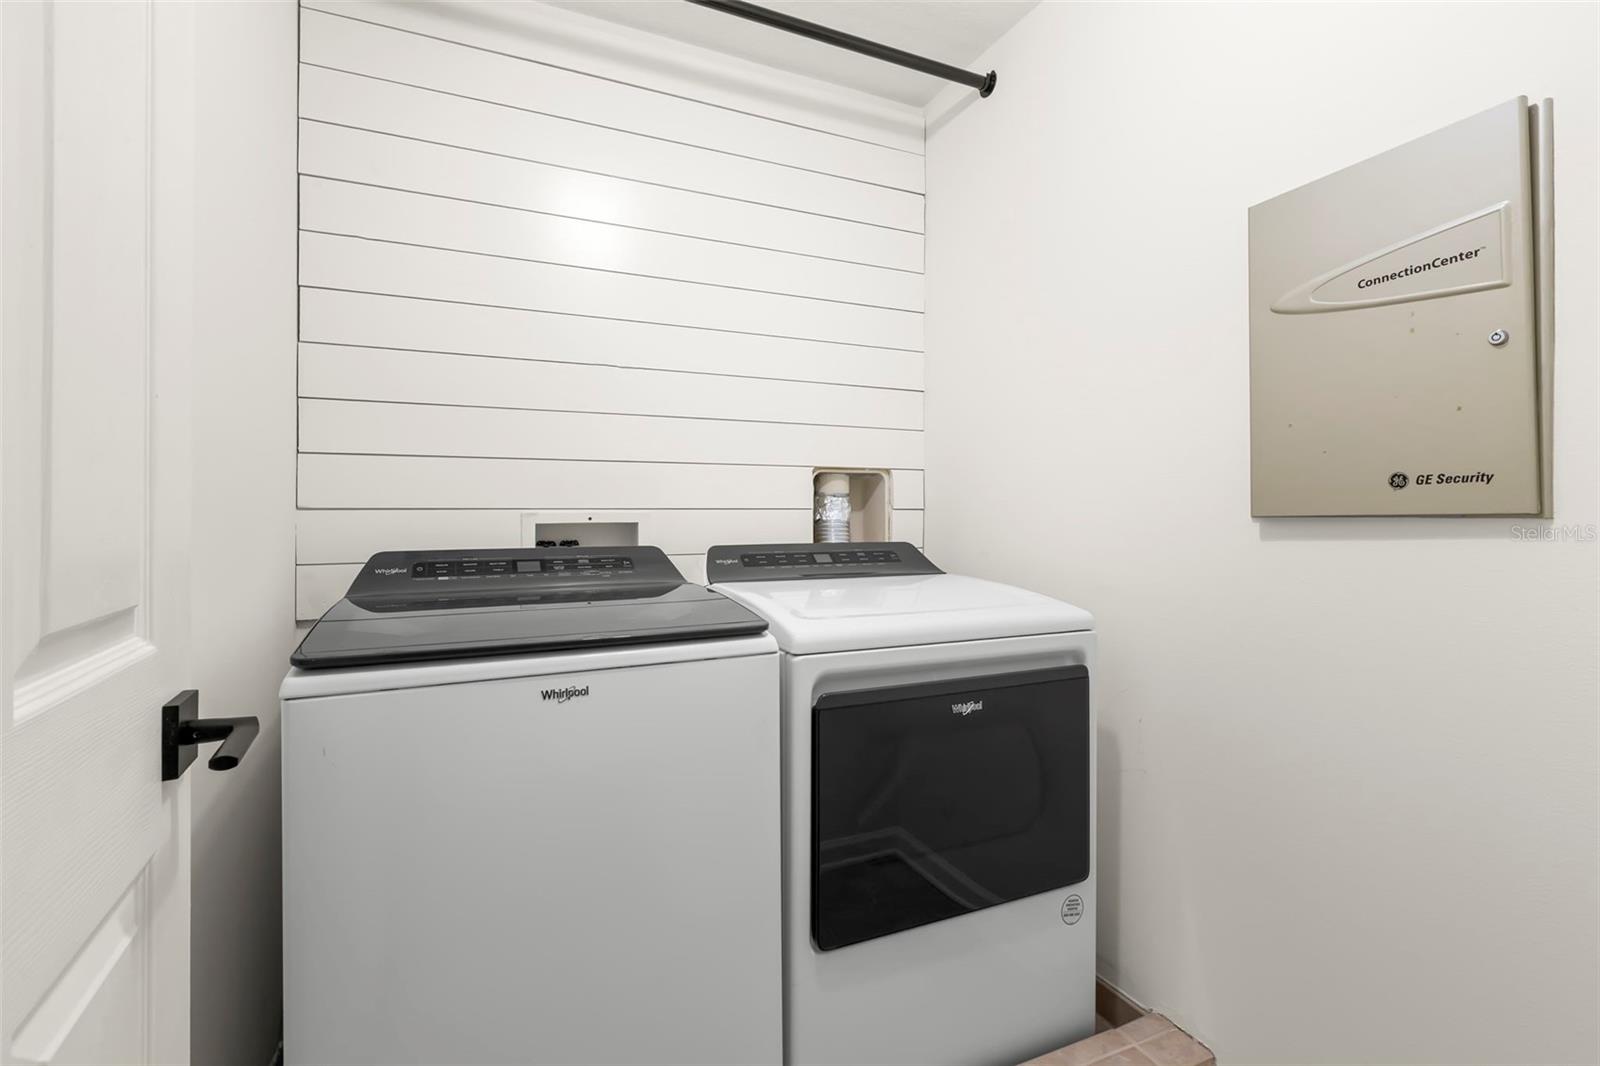
AppliancesDishwasher, Disposal, Dryer, Gas Water Heater, Microwave, Range, Refrigerator, Tankless Water Heater, Washer
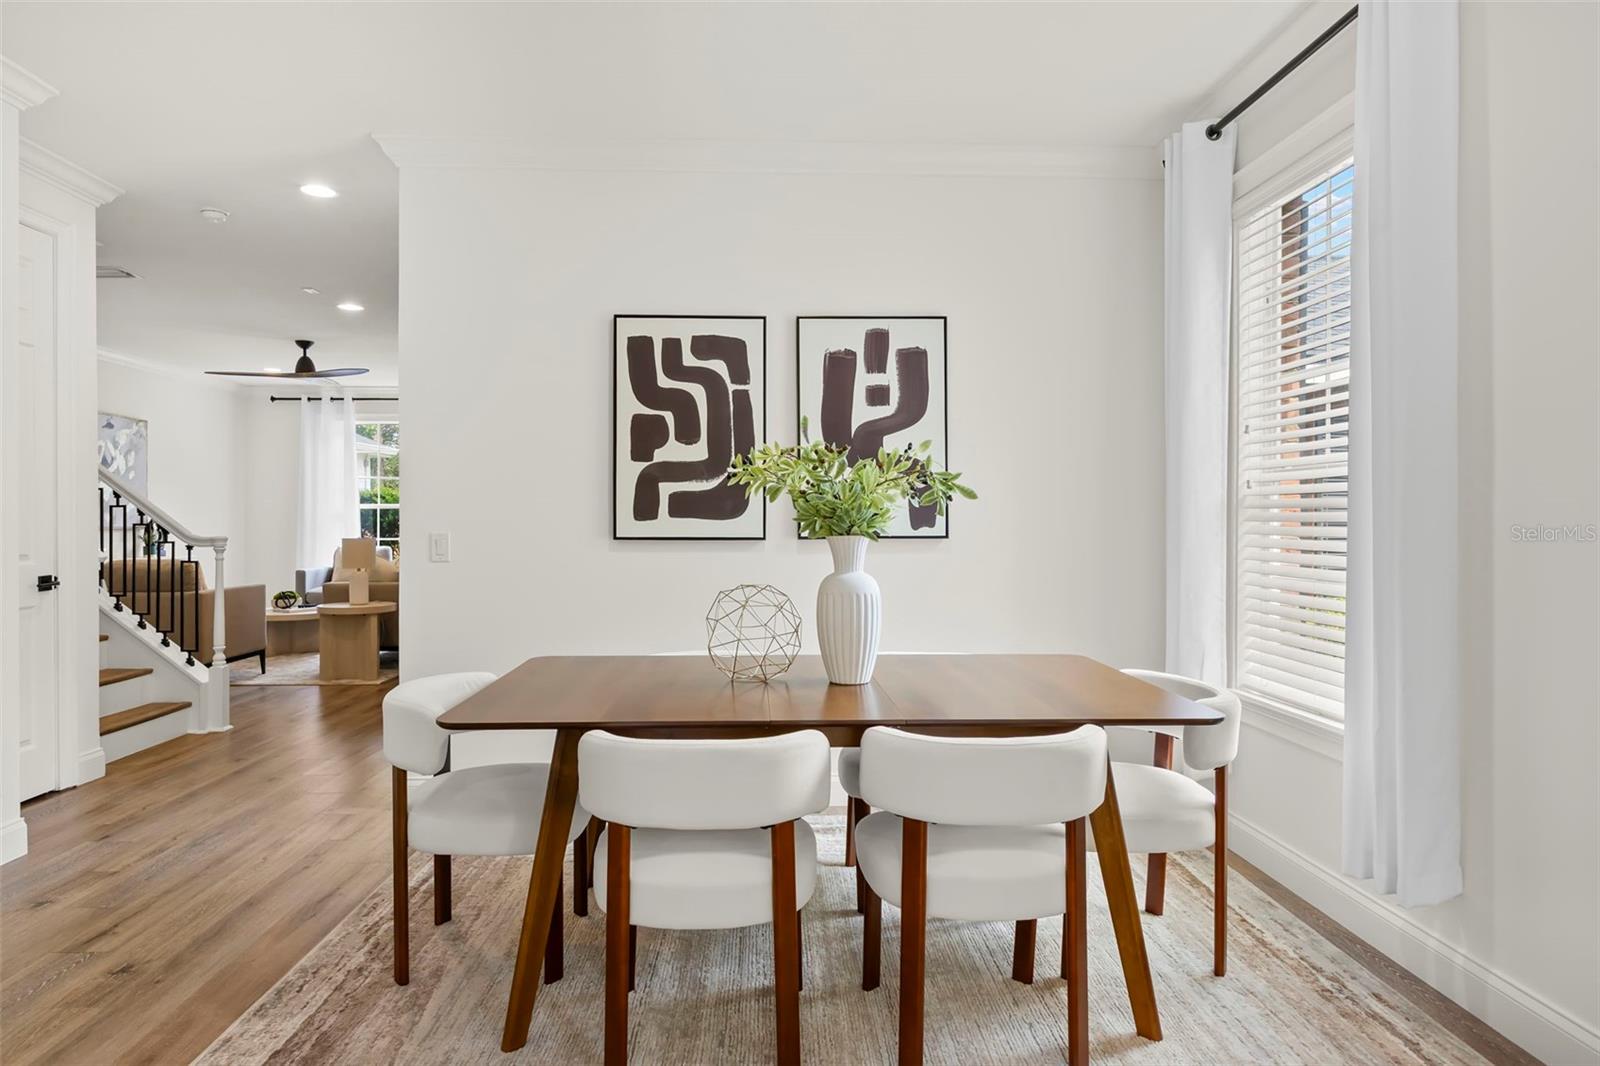
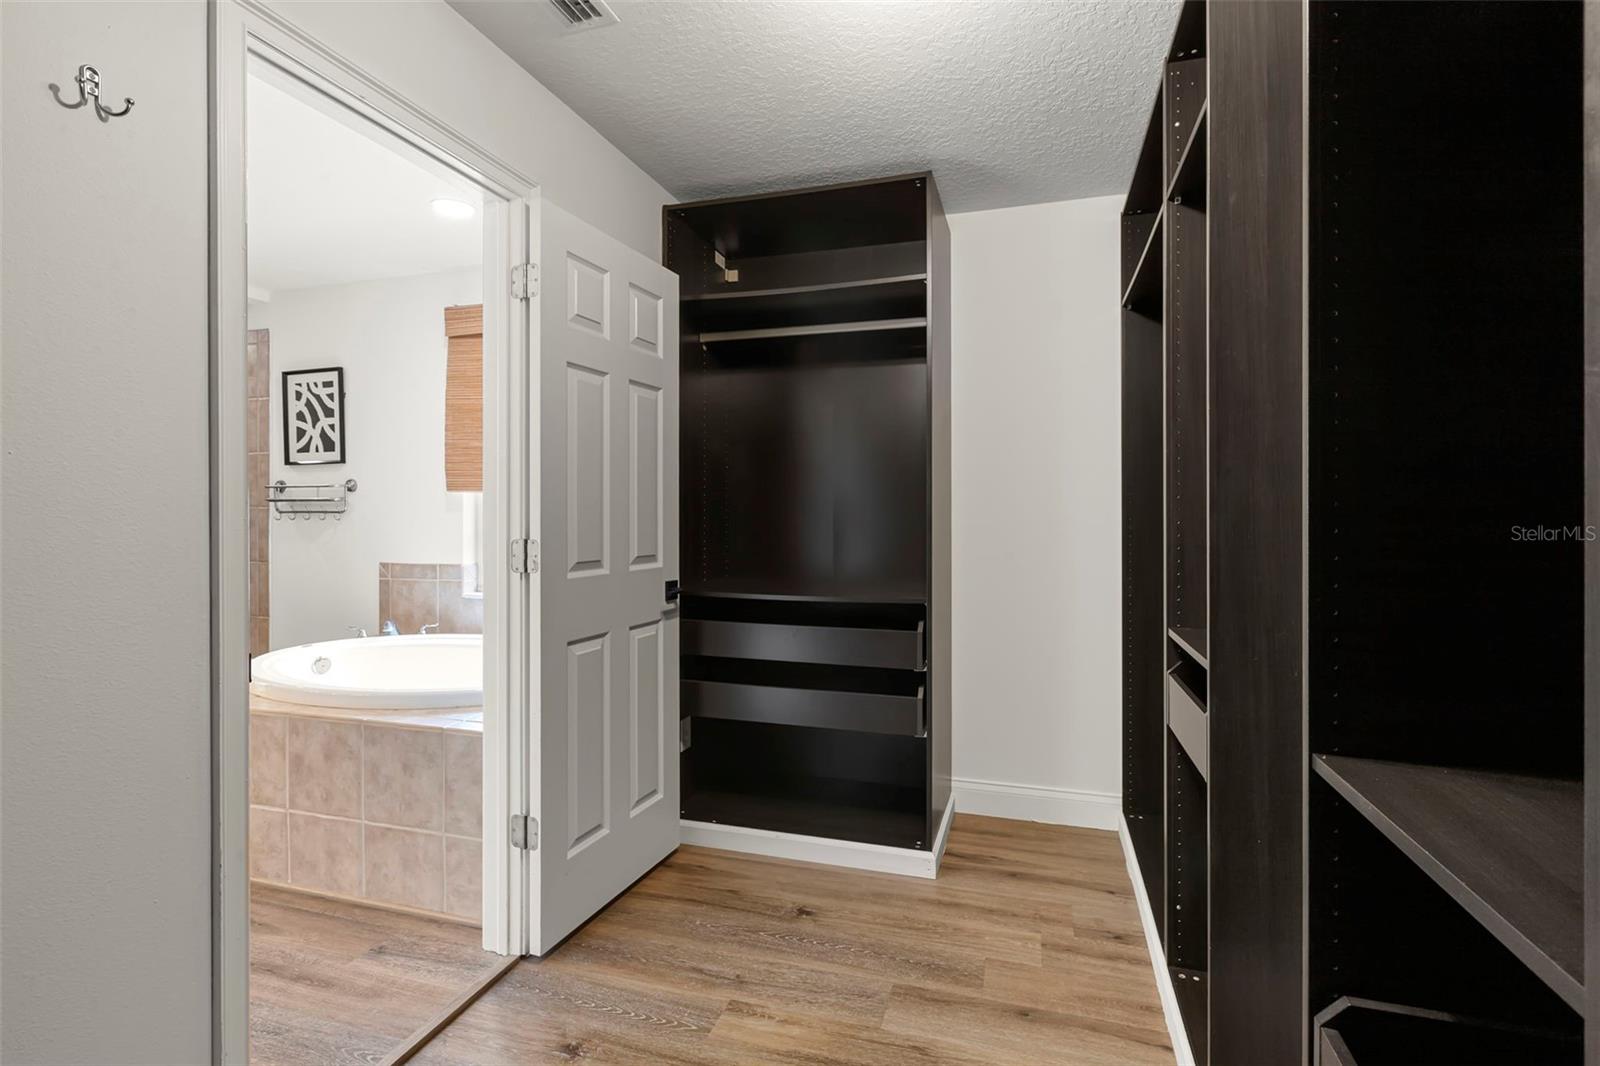
Interior featuresBuilt-in Features, Ceiling Fans(s), Crown Molding, Eat-in Kitchen, High Ceilings, Kitchen/Family Room Combo, Living Room/Dining Room Combo, Primary Bedroom Upstairs, Stone Counters, Thermostat, Tray Ceiling(s), Walk-In Closet(s)
LaundryLaundry Room
FireplaceNo
CoolingCentral Air
HeatingCentral
In-law suite0
Exterior & lot
Exterior featuresSidewalk
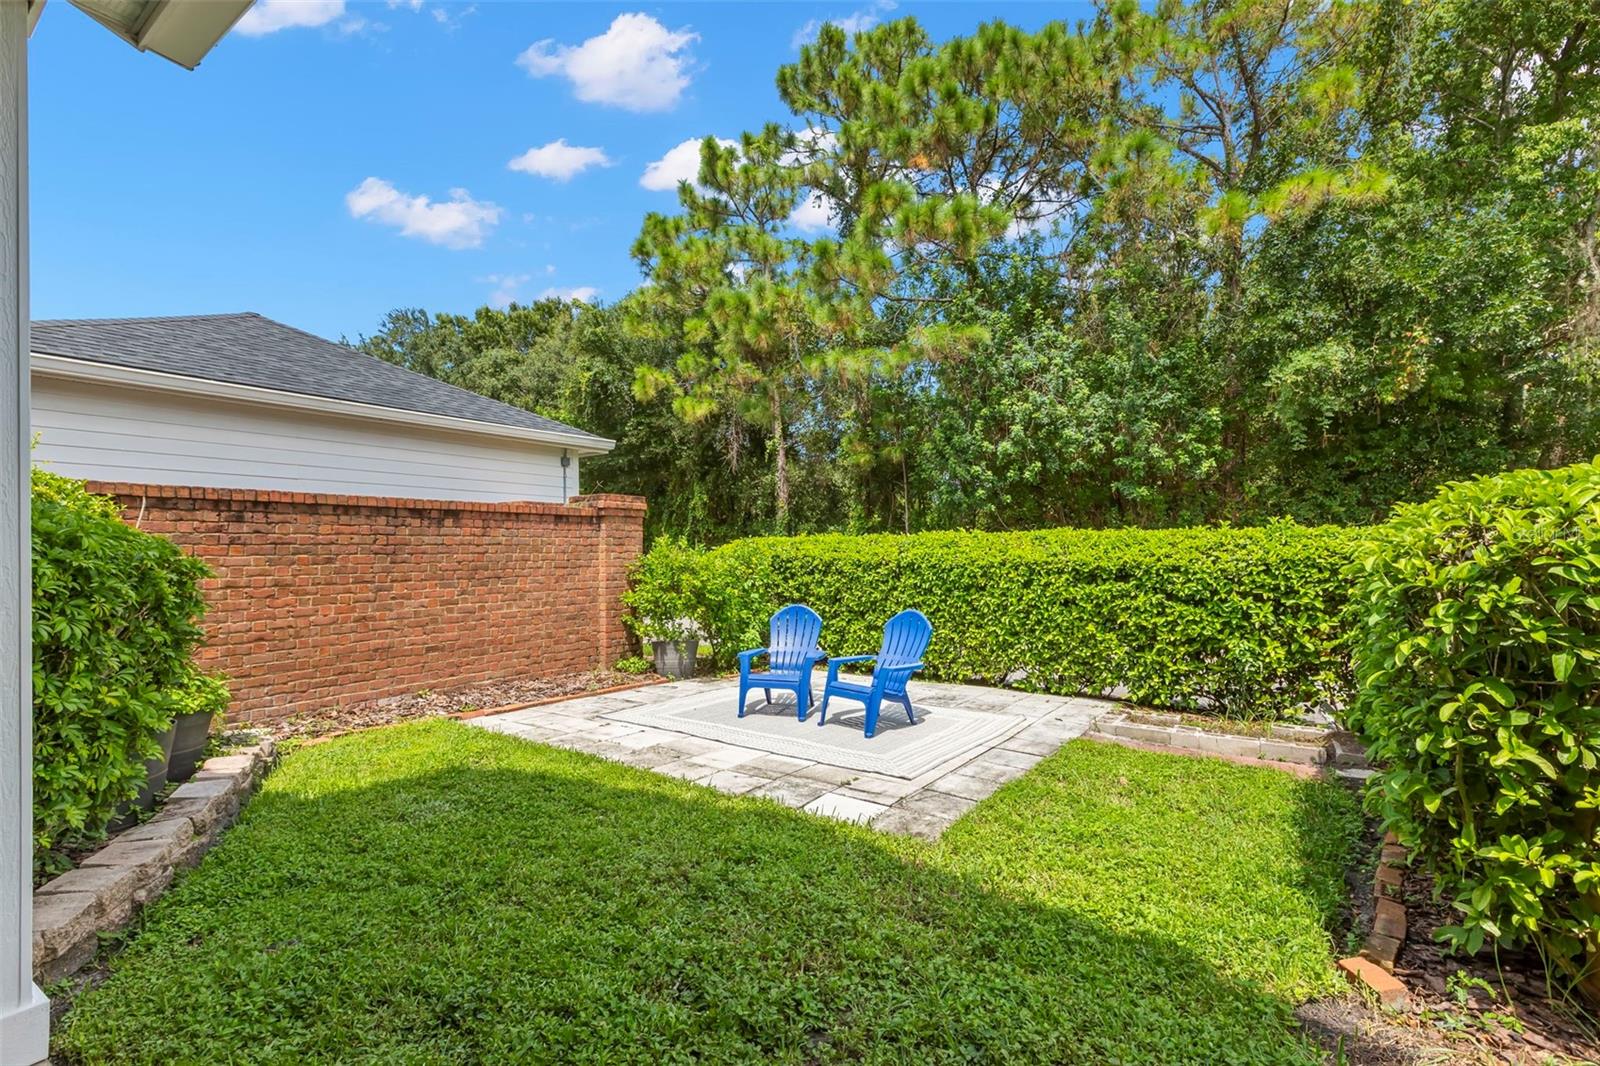
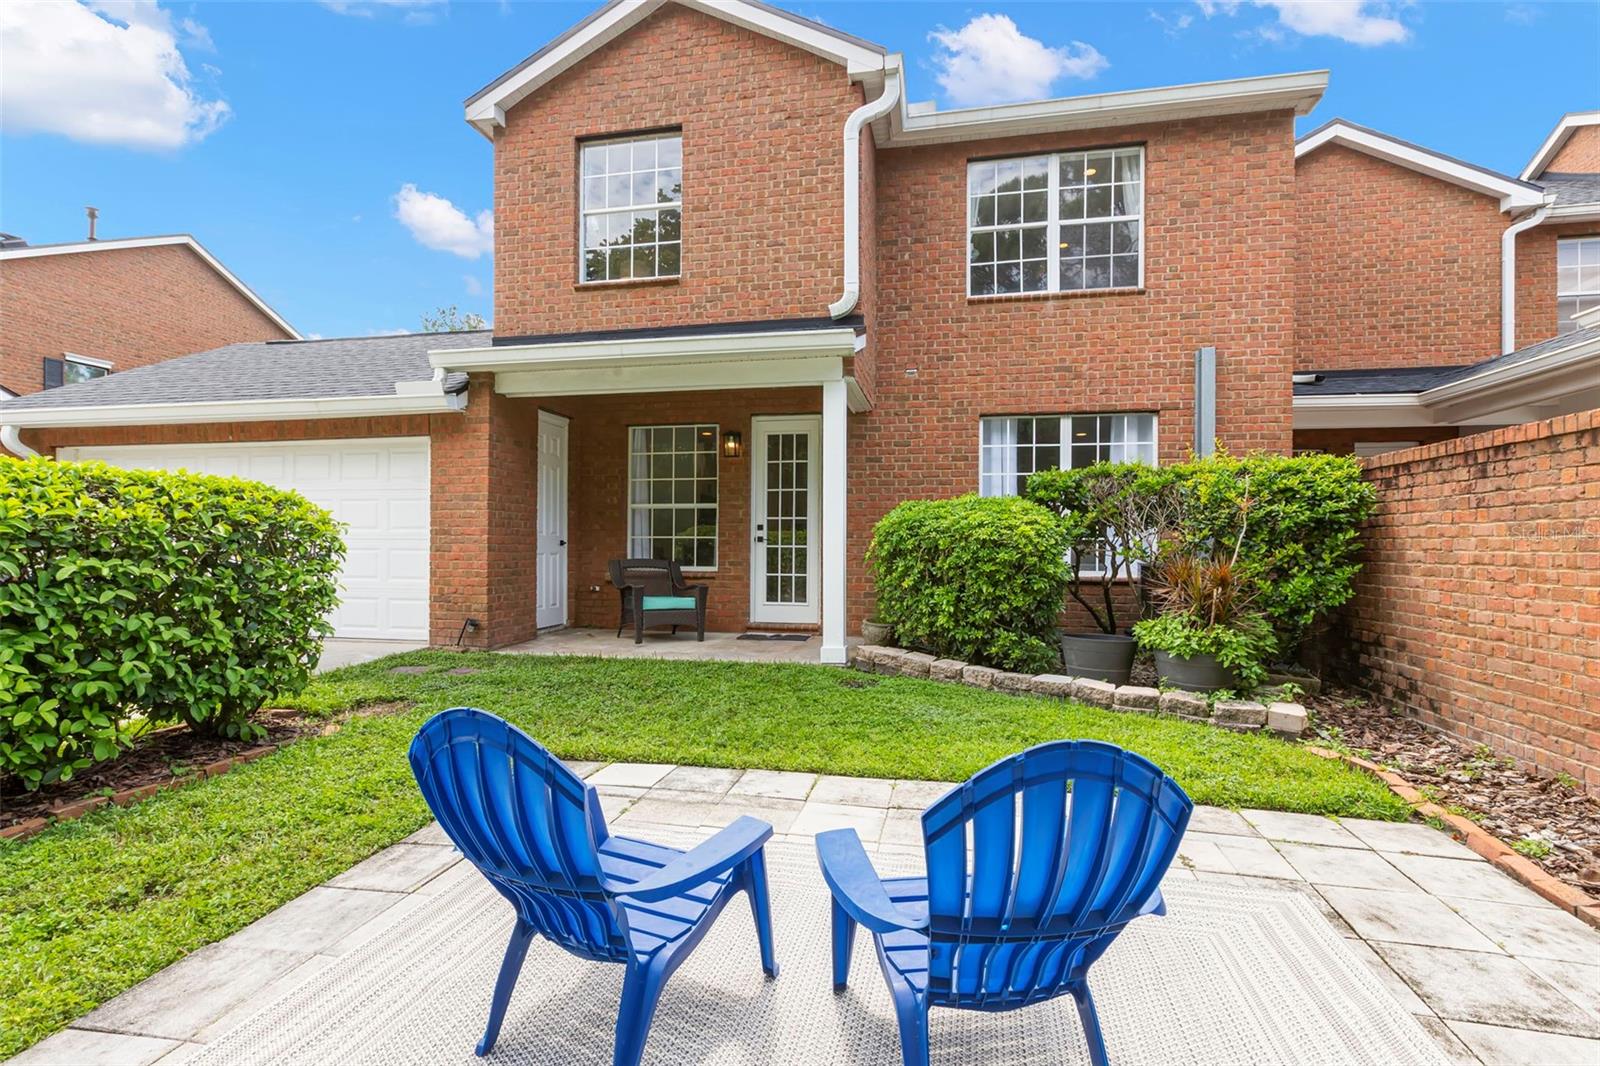
Patio & porchPatio
ViewPark/Greenbelt, Trees/Woods
Lot featuresConservation Area, Landscaped, Level, Sidewalk, Street Brick, Street One Way
VegetationMature Landscaping, Trees/Landscaped, Wooded
FacesWest
Road surfaceBrick
Construction
StyleColonial
ConstructionBrick
FoundationSlab
RoofShingle
Living area sourcePublic Records
Building area (sq ft)2,946
Parking
GarageYes
Attached garageYes
CarportNo
Pool & water
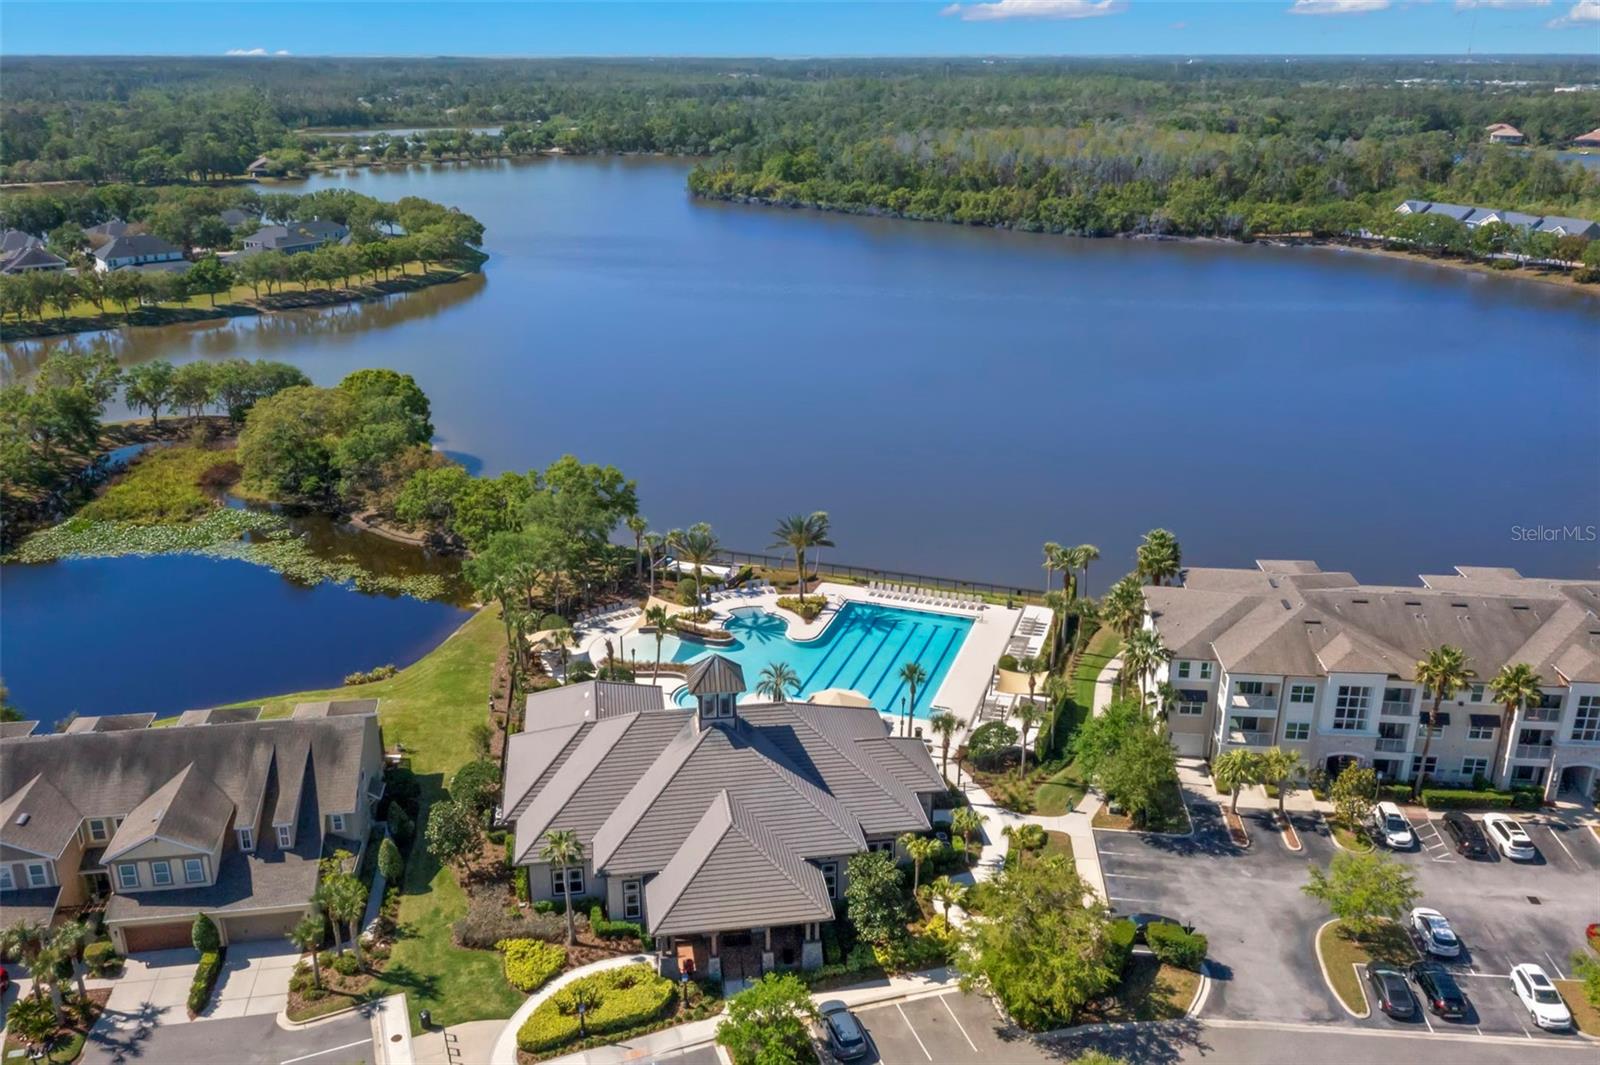
Water bodyGALT LAKE
Water accessLake
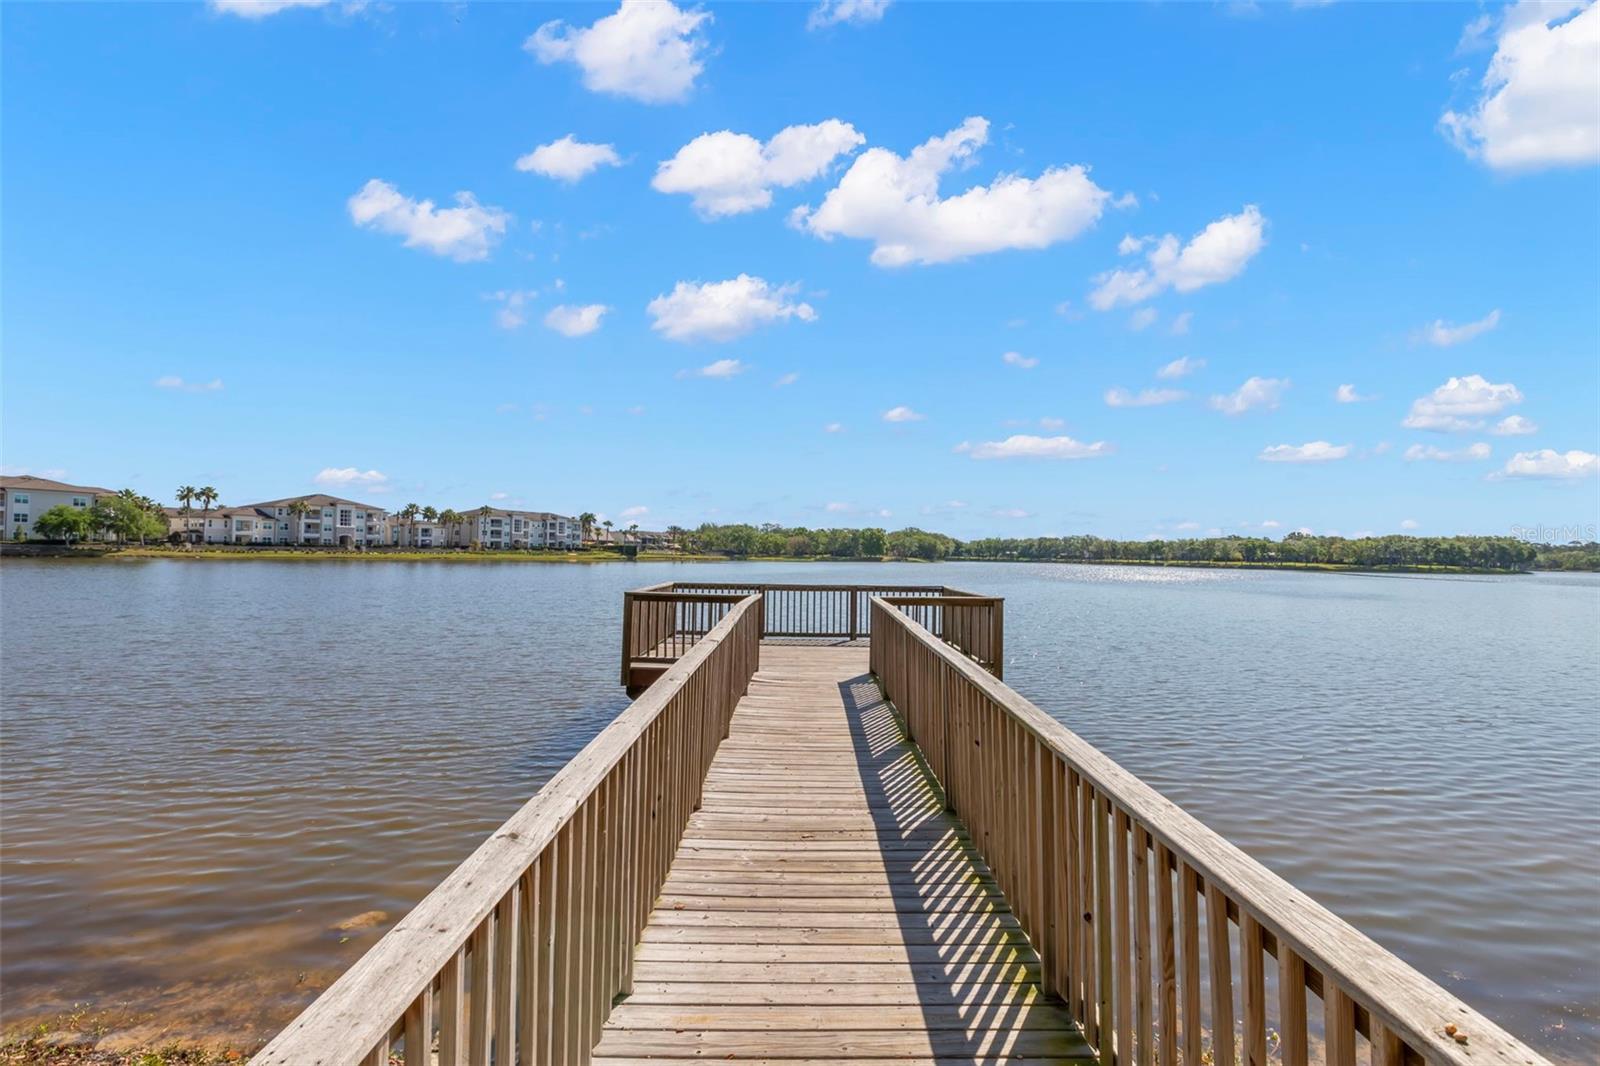
Water extrasFishing Pier,Powerboats – None Allowed
Waterfront feet0
Dock0
Community & HOA
AssociationLaura Coleman
HOA fee$200
HOA frequencyMonthly
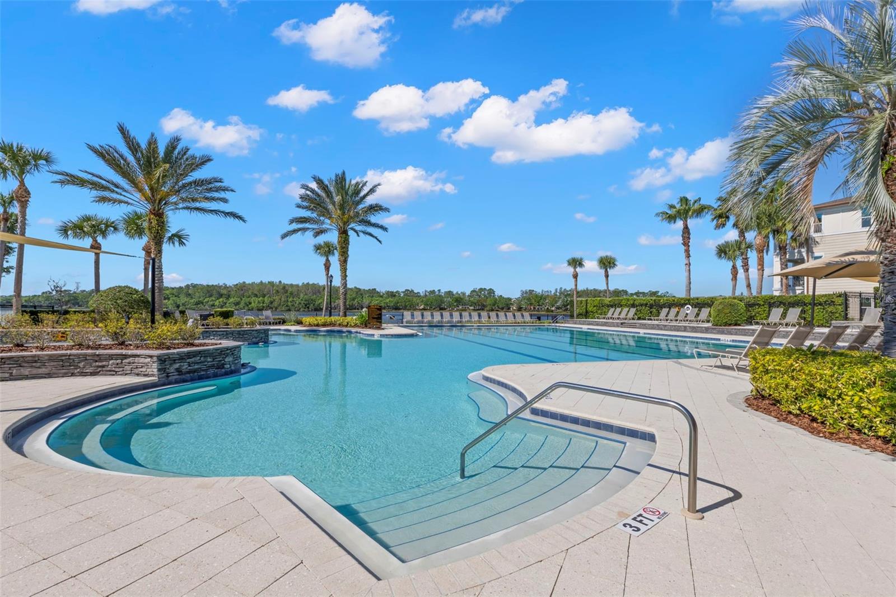
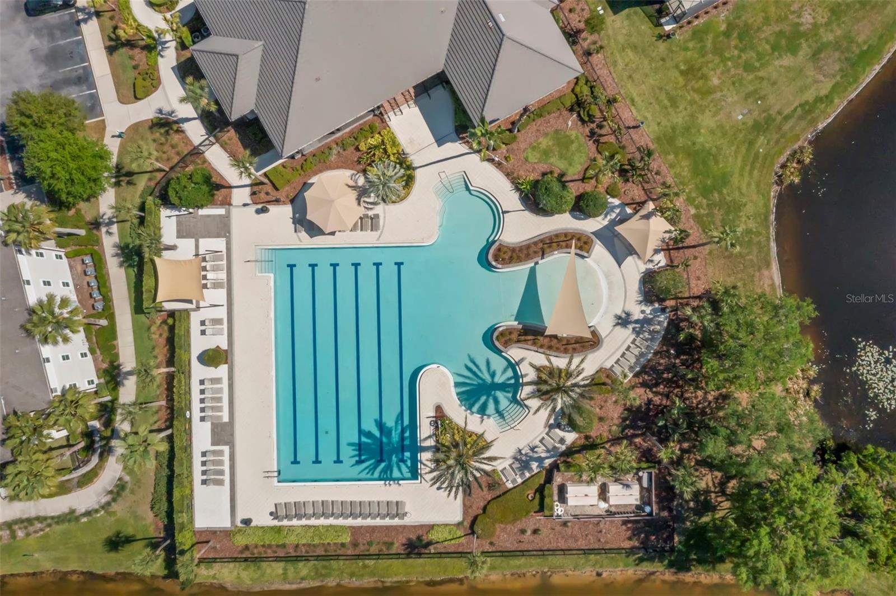
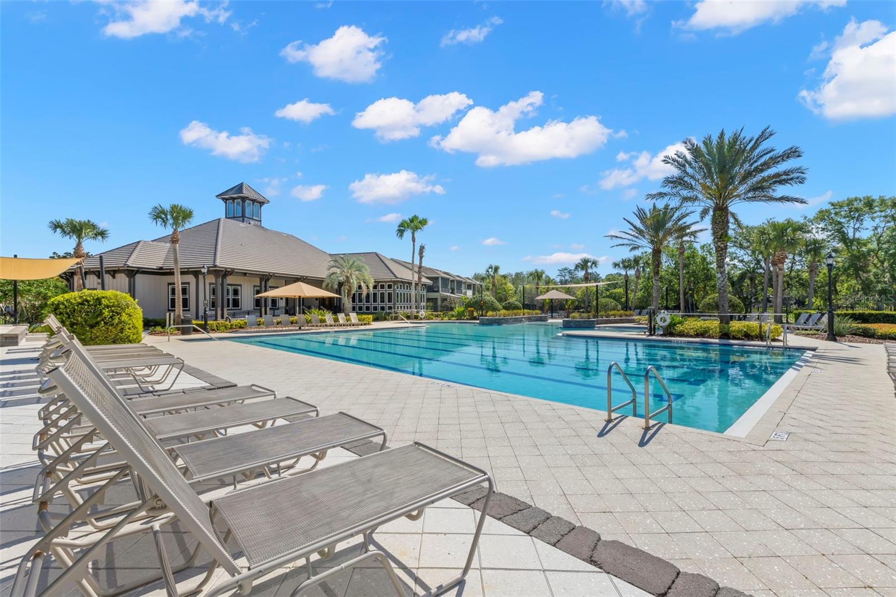
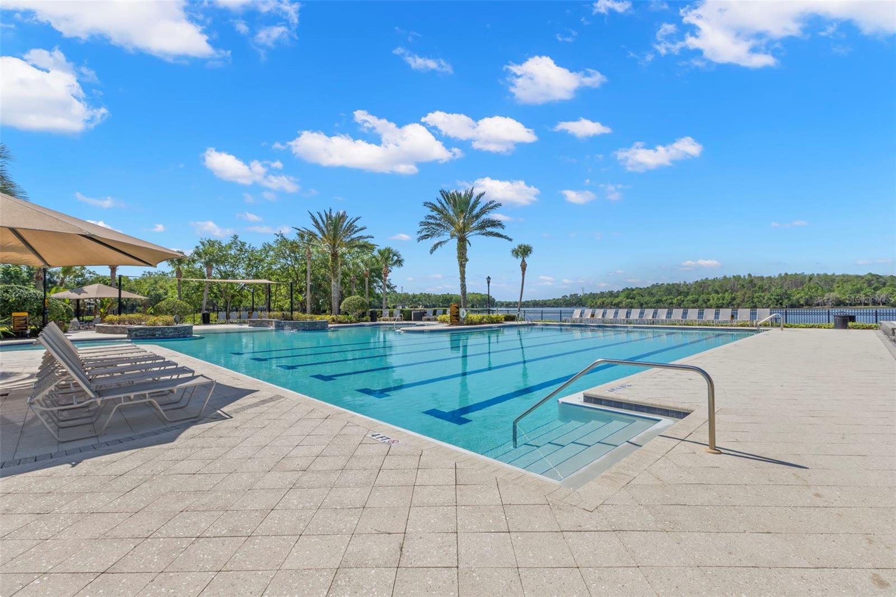
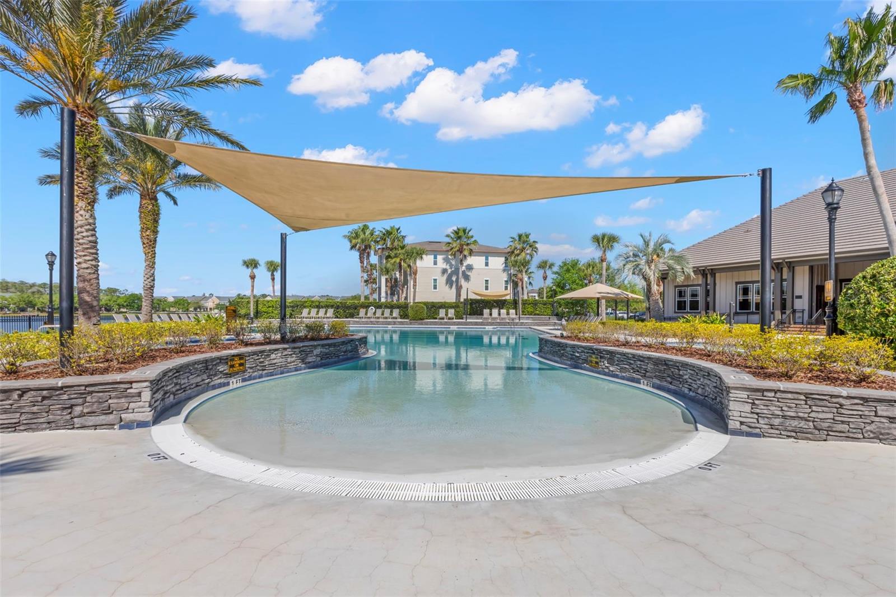
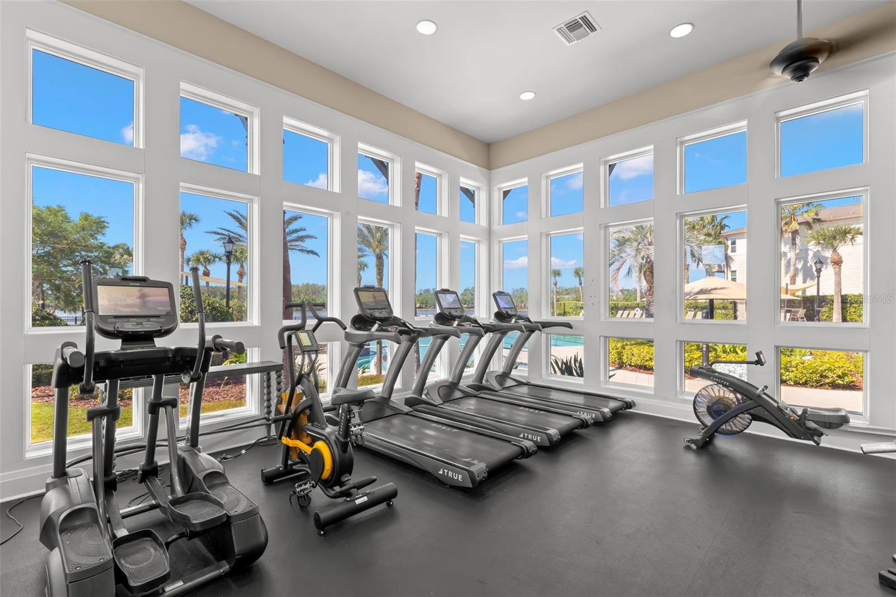
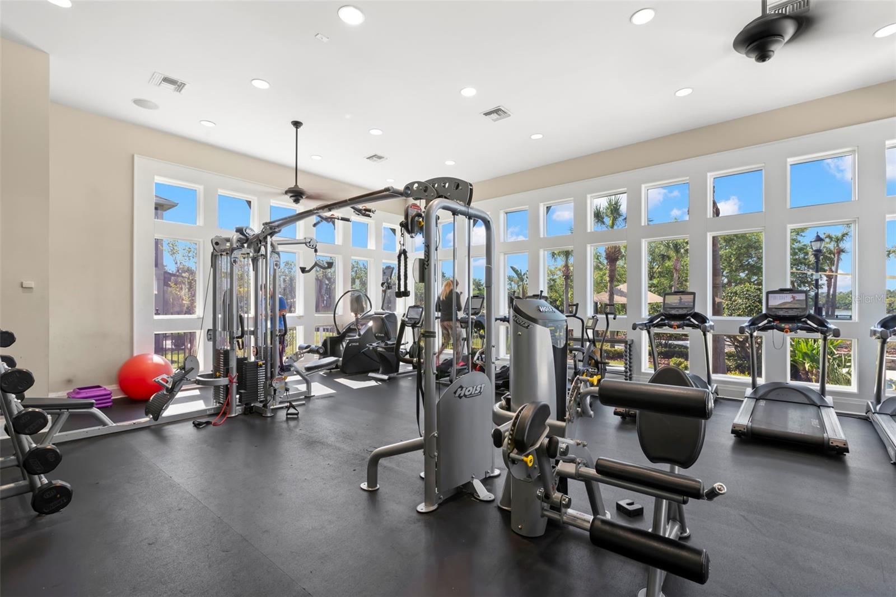
Fee includesPool, Maintenance Structure, Maintenance Grounds, Maintenance, Management
Fee requirementRequired
Approval required0
Total monthly fees$200
Total annual fees$2,400
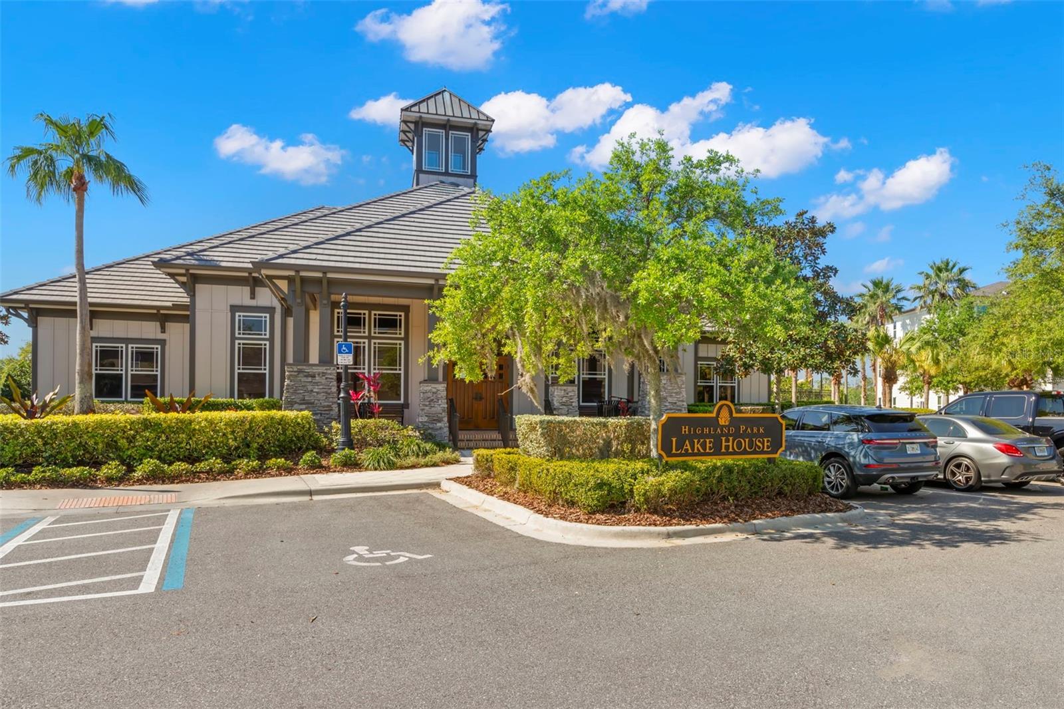
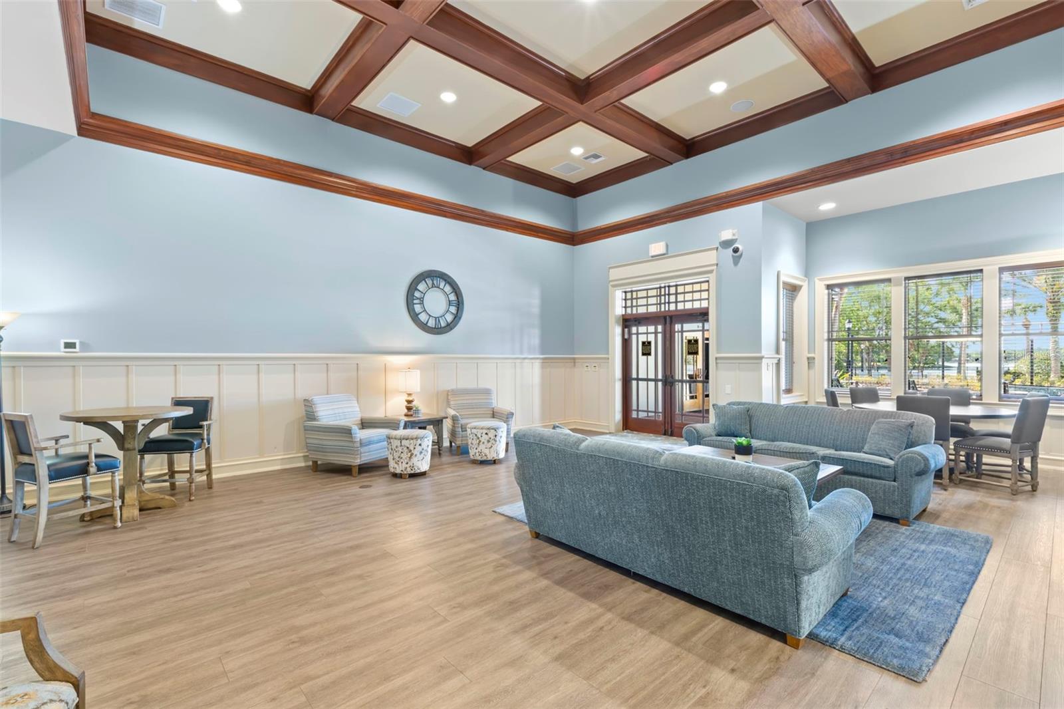
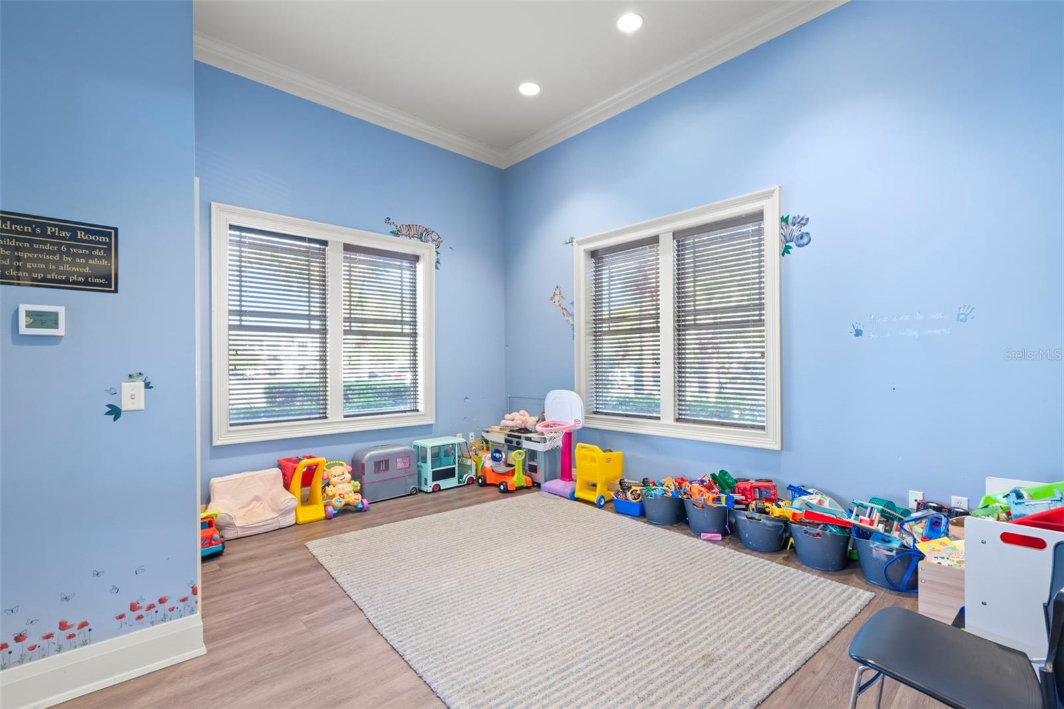
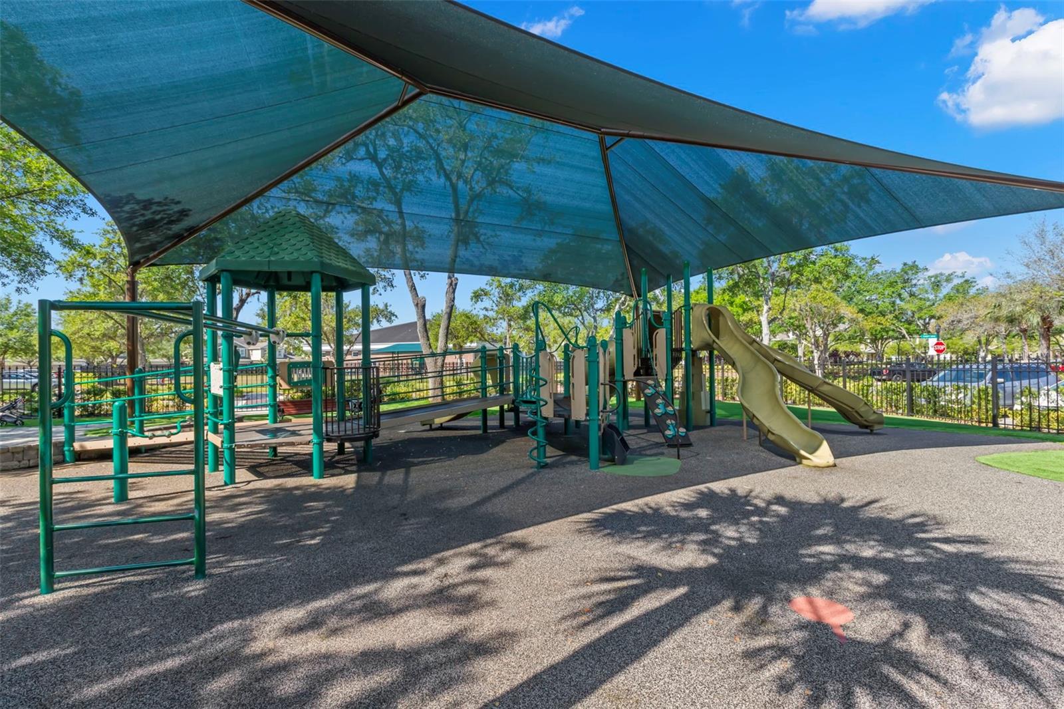
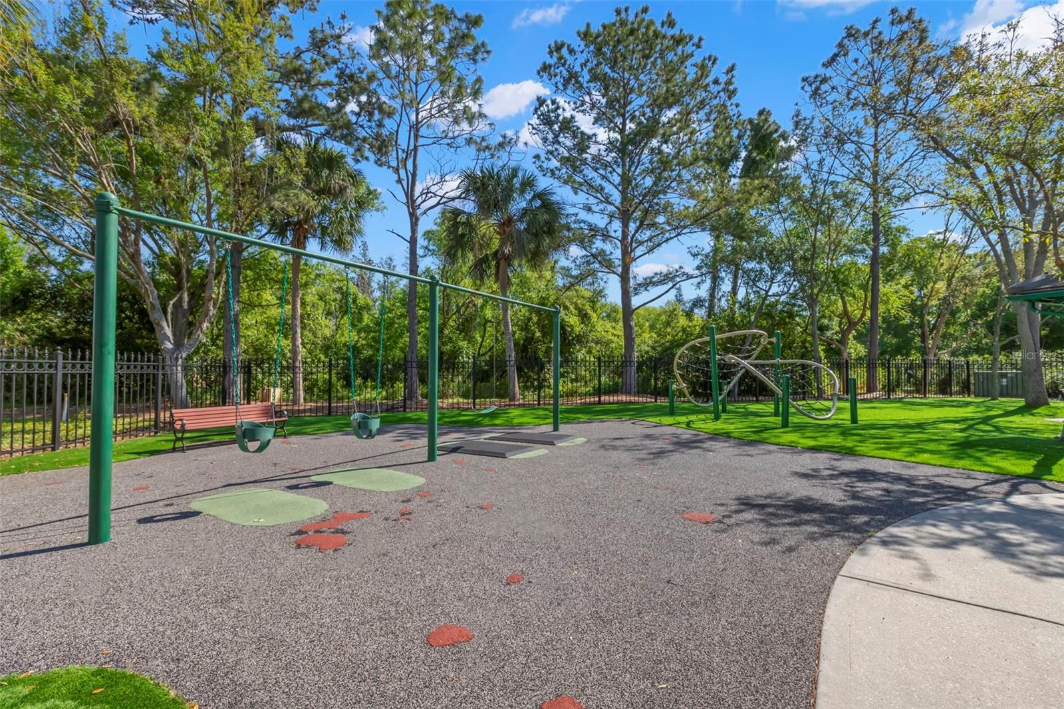
Community featuresClubhouse, Deed Restrictions, Fitness Center, Park, Playground, Pool, Sidewalks
55+ communityNo
PetsYes
Pet restrictionsSee HOA Documents.
Minimum lease1-2 Years
Lease restrictions1
Lease notesSee HOA Documents.
Building
Building14743
Utilities & efficiency
UtilitiesBB/HS Internet Available, Electricity Connected, Natural Gas Connected, Sewer Connected, Sprinkler Recycled, Water Connected
SewerPublic Sewer
Water sourcePublic
Financial & terms
CDD1
Tax year2,025
Other annual assessments$1,272
Homestead1
Listing termsCash, Conventional
OwnershipFee Simple
Special conditionsNone
Home warrantyNo
ZoningPD
OccupantVacant
MLS area33626 - Tampa/Northdale/Westchase
Where it sits
Approximate location shown. Exact address available on request per listing brokerage.
More like this
Stellar MLSMLS# MFRTB8540803Listing courtesy of KELLER WILLIAMS TAMPA PROPERTIESLast updated Oct 12, 2026, 10:12 AM