HomeProperty Search
Buyers
Sellers
Investors
Areas
About
Property Search/VENICE/PALMERA AT WELLEN PARK
Pending57 days on marketNew construction
$1,089,990

17644 FOXTAIL LOOPVENICE, FL 34293PALMERA AT WELLEN PARK · Single Family Residence

4Beds
5Baths
2,922Sq ft
0.26 acLot
3-carGarage
2026Built
YesPool

About this home

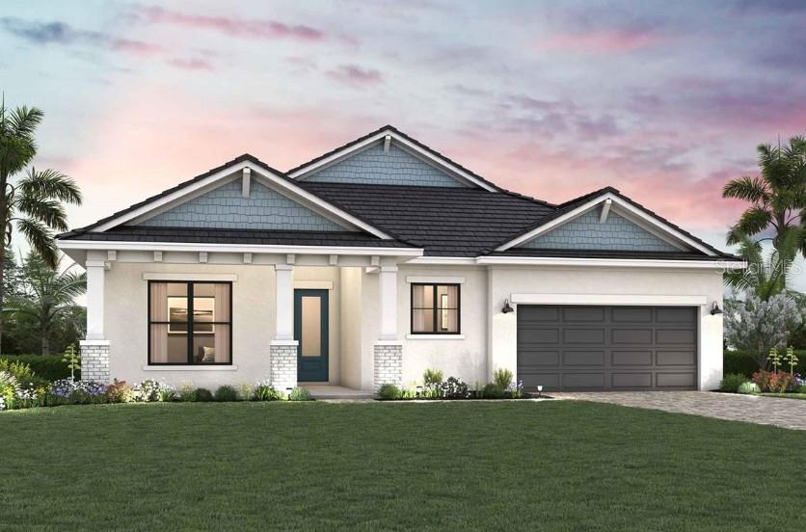
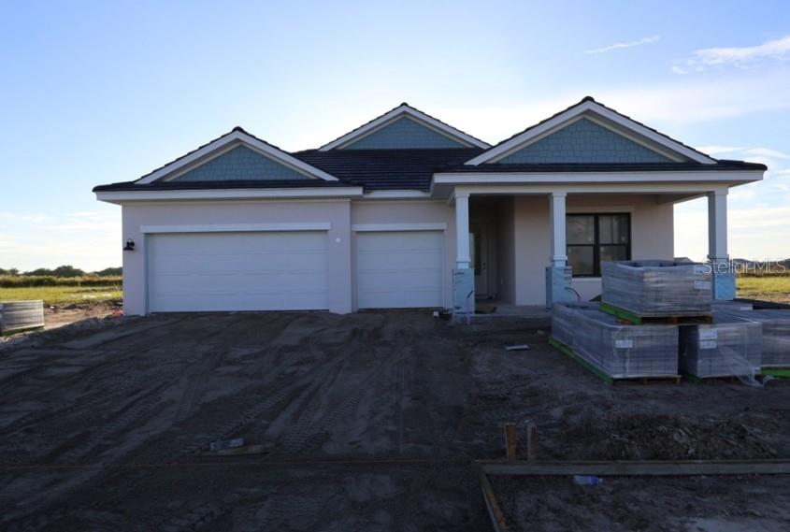
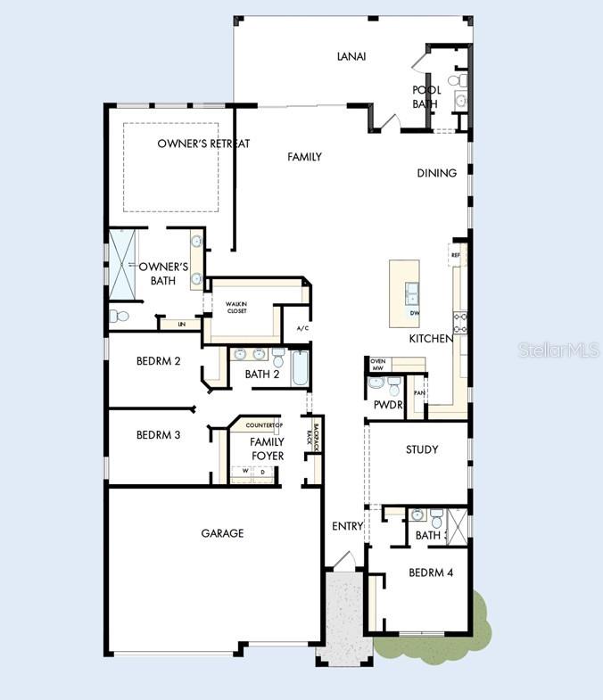
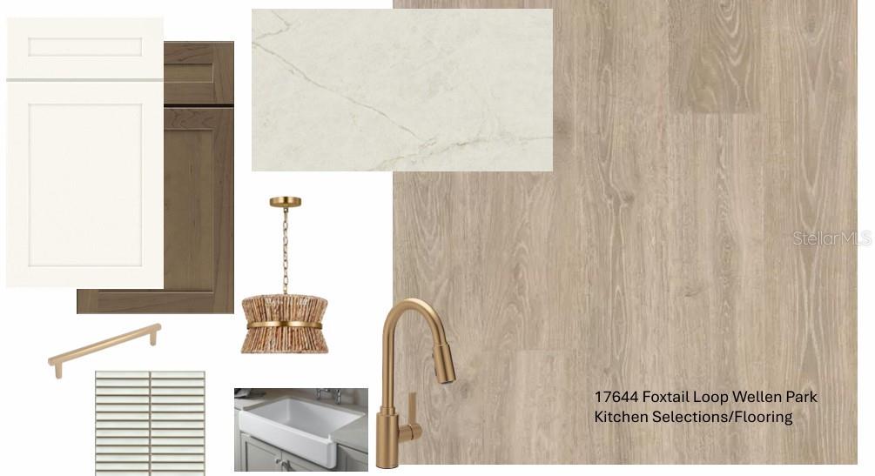
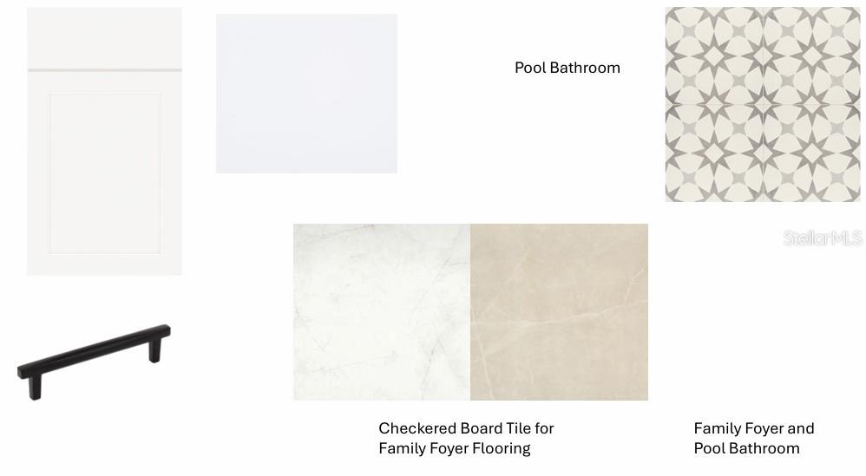
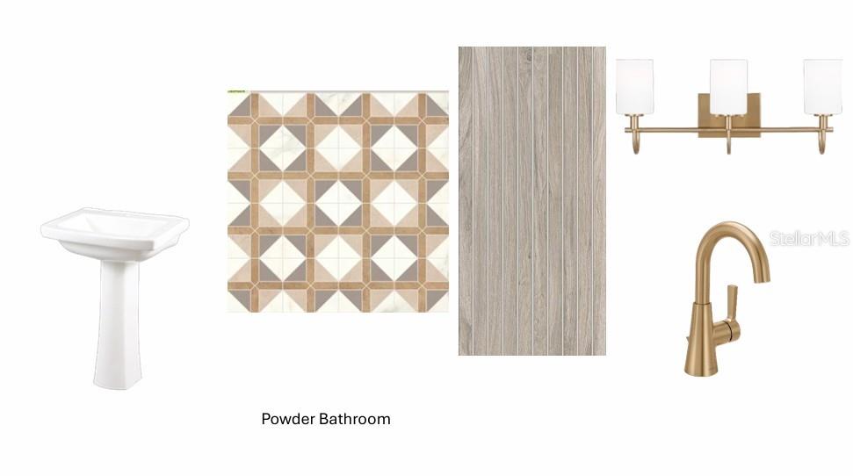
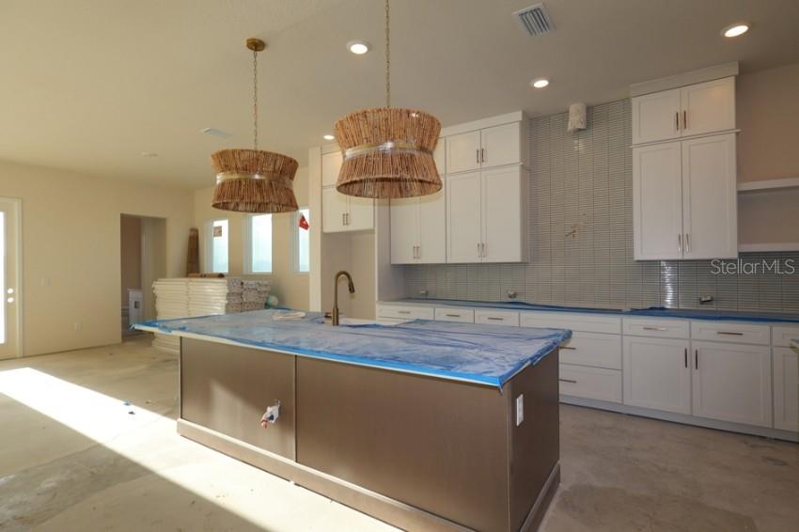
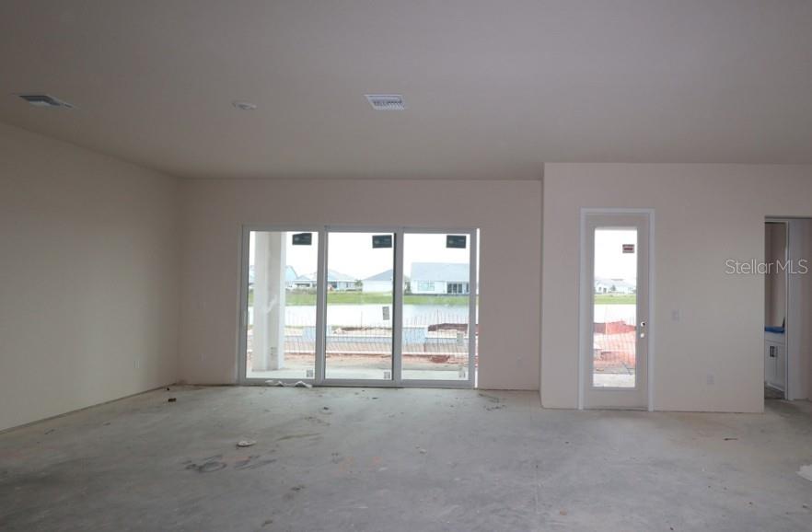
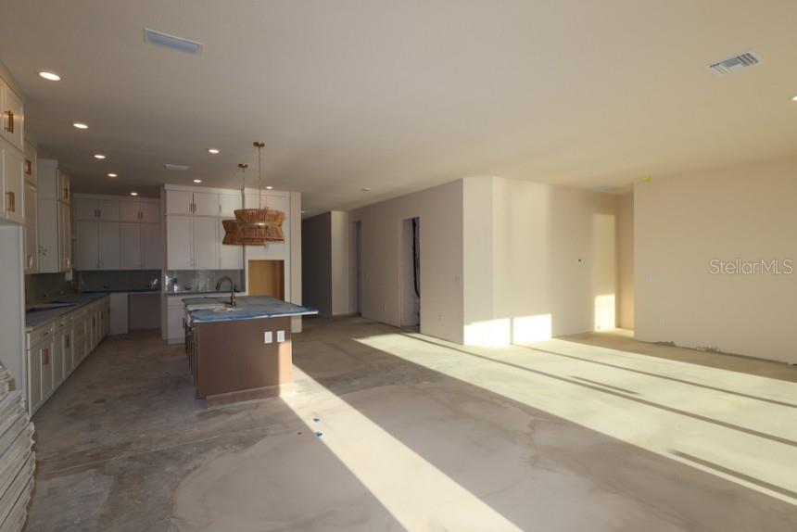
Under Construction. Welcome to the beautifully designed Rubytail floor plan with a pool in the gated community of Palmera at Wellen Park, where comfort, style, and everyday functionality come together. Thoughtfully crafted with open-concept living in mind, this home features spacious gathering areas, soaring 10' ceilings, and abundant natural light that create a bright and airy atmosphere throughout. The gourmet kitchen is a true centerpiece, complete with a large presentation island, abundant cabinetry, including double stacked kitchen cabinets, wood hood, beverage fridge, kitchen nook and wa…

Description as provided by the listing brokerage.

Highlights

  • Heated saltwater pool
  • New construction
  • 3-car garage
  • Lighting
  • Rain Gutters
  • Sidewalk
  • Eat-in Kitchen
  • High Ceilings
  • In Wall Pest System

Open houses

No open houses scheduled.

Can't make it? Request a private showing.

The details

StatusPending
MLS #MFRTB8540815
Property typeSingle Family Residence
Year built2026
Lot size0.26 ac
Living area2,922 sq ft
Price per sq ft$373
Baths5 + 2 half
HOA$367 / monthly
CDDYes
Taxes$6,608 (2025)
Garage3-car
StoriesOne
Days on market57
CountySarasota
Flood zoneX (verify)
ListedAug 19, 2026

Features & property details

Interior

Full baths3
Half baths2
Rooms8
Additional roomsDen/Library/Office,Family Room
FlooringCarpet, Laminate, Tile
AppliancesBuilt-In Oven, Cooktop, Dishwasher, Disposal, Exhaust Fan, Gas Water Heater, Microwave, Range Hood, Tankless Water Heater, Wine Refrigerator
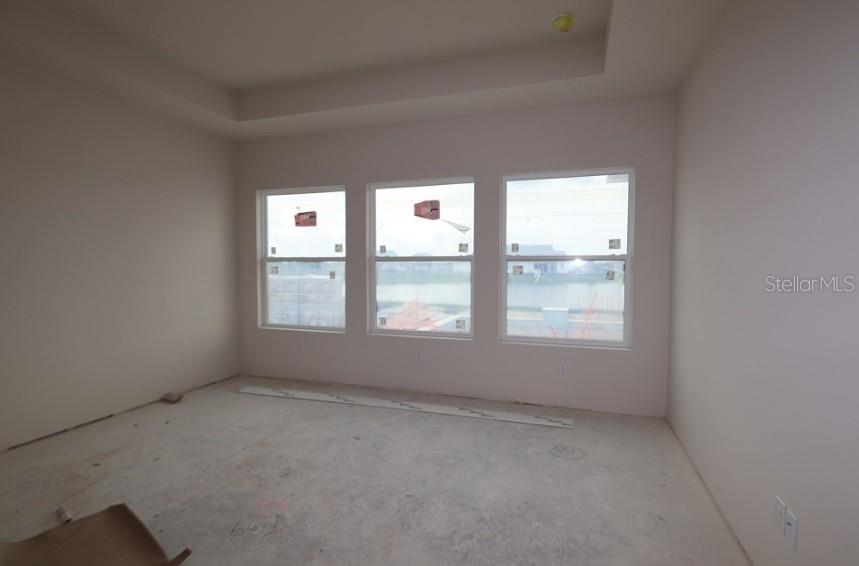
Interior featuresEat-in Kitchen, High Ceilings, In Wall Pest System, Kitchen/Family Room Combo, Open Floorplan, Primary Bedroom Main Floor, Solid Surface Counters, Thermostat, Tray Ceiling(s), Walk-In Closet(s)
LaundryElectric Dryer Hookup, Gas Dryer Hookup, Laundry Room, Washer Hookup
FireplaceNo
WindowsDouble Pane Windows, Storm Window(s)
CoolingCentral Air
HeatingCentral, Electric
In-law suite0

Exterior & lot

Exterior featuresLighting, Rain Gutters, Sidewalk
Patio & porchCovered, Front Porch
ViewWater
Lot featuresLandscaped, Sidewalk, Paved
VegetationTrees/Landscaped
FacesEast
Road surfacePaved

Construction

ConstructionBlock, Brick, Hardi Plank Type, Stucco
FoundationSlab
RoofTile
ConditionUnder Construction
BuilderDavid Weekley Homes
Builder modelThe Rubytail
Projected completionOct 2026
Living area sourceBuilder
Building area (sq ft)4,010

Parking

GarageYes
Attached garageYes
Garage dimensions29x22
CarportNo
Parking featuresDriveway, Garage Door Opener

Pool & water

PoolDeck, Heated, In Ground, Lighting, Outside Bath Access, Salt Water, Screen Enclosure
SpaYes
Spa featuresHeated, In Ground
Water viewPond
Waterfront feet0
Dock0

Community & HOA

AssociationICON (Troon)
HOA fee$367
HOA frequencyMonthly
Fee includesPool, Internet, Management, Recreational Facilities
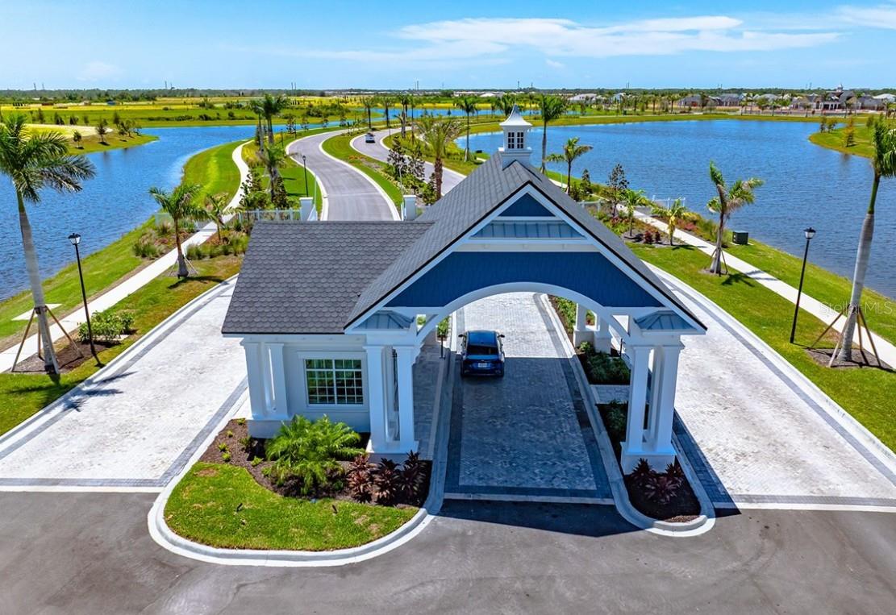
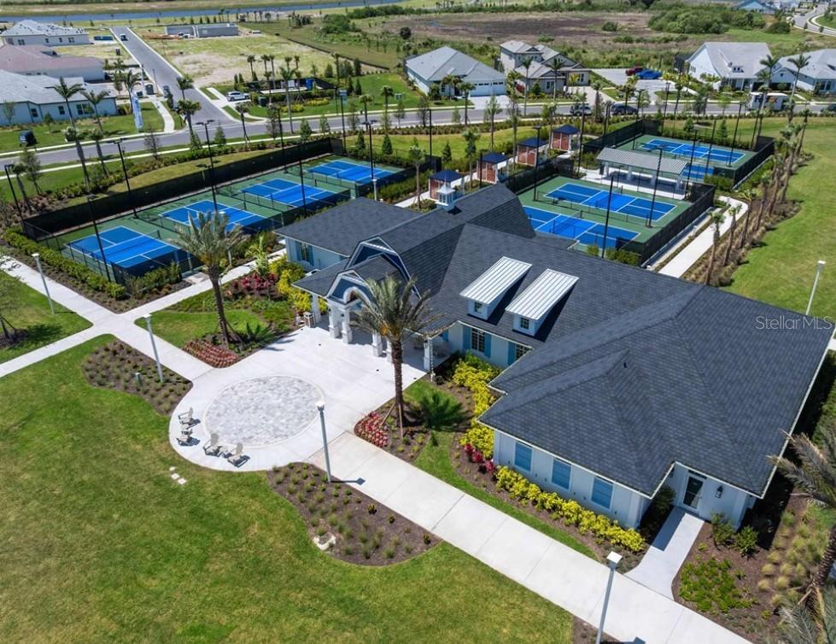
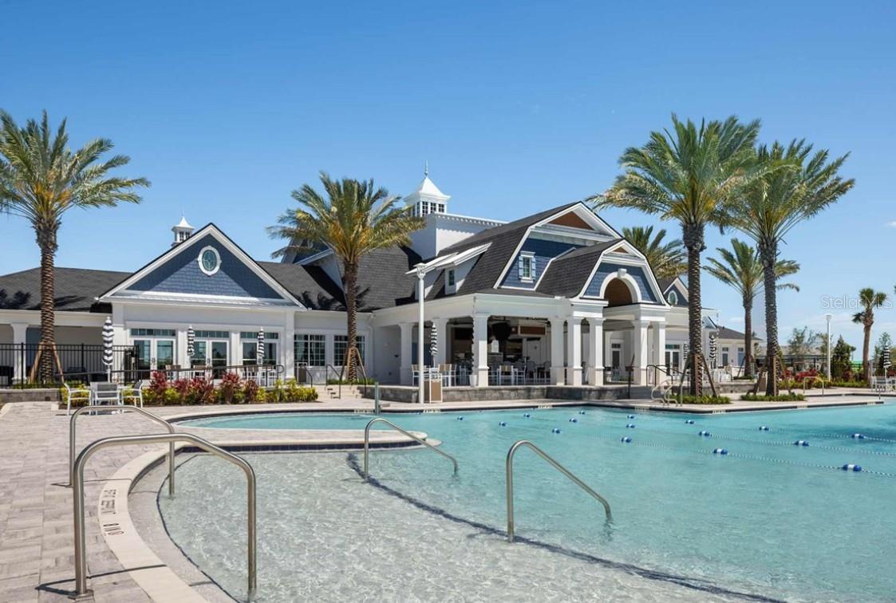
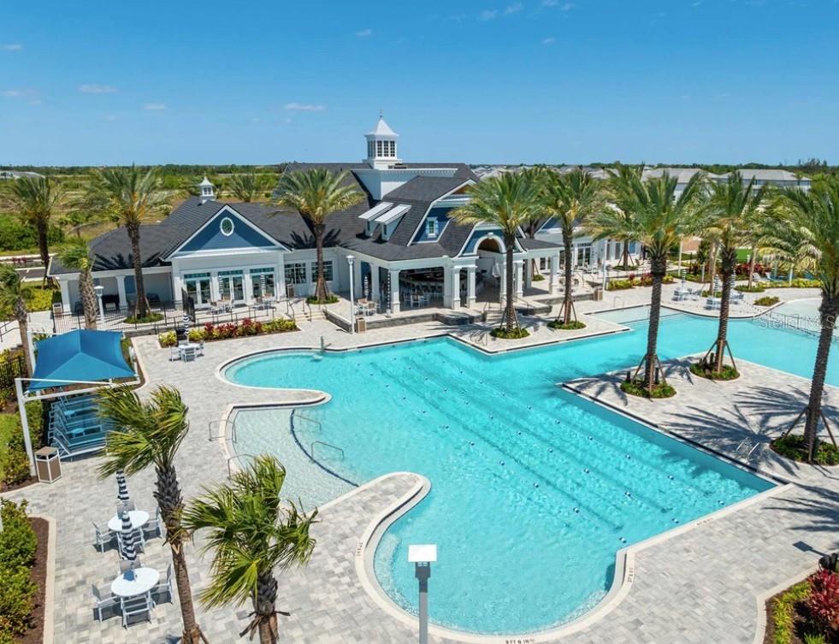
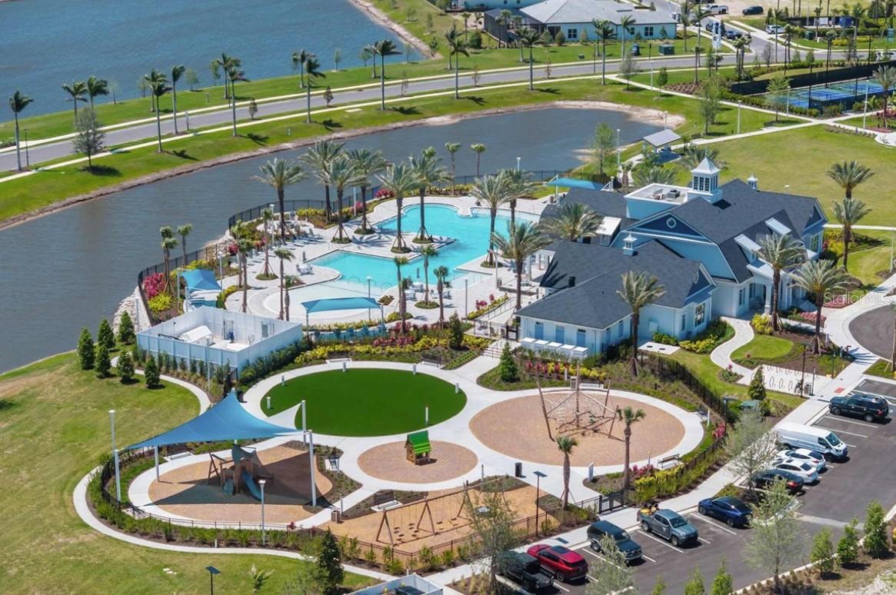
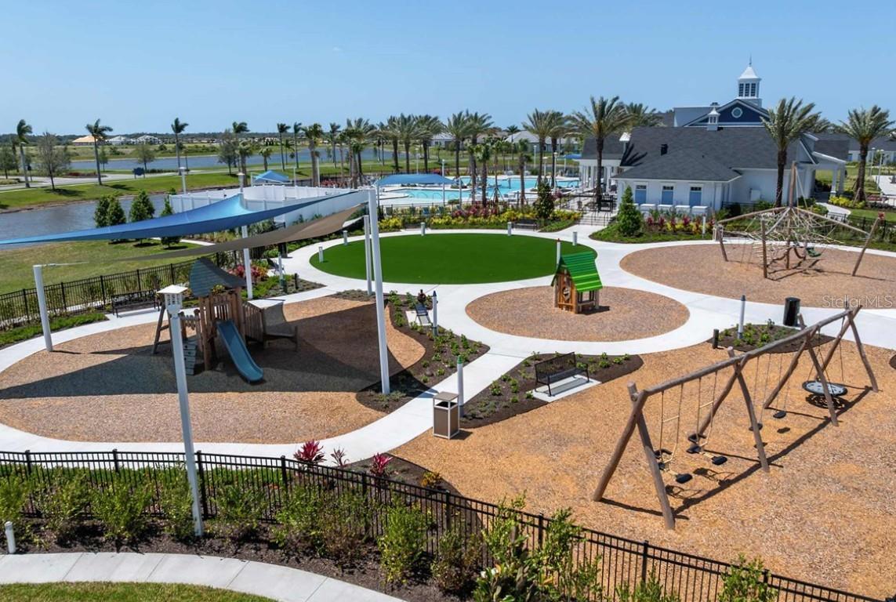
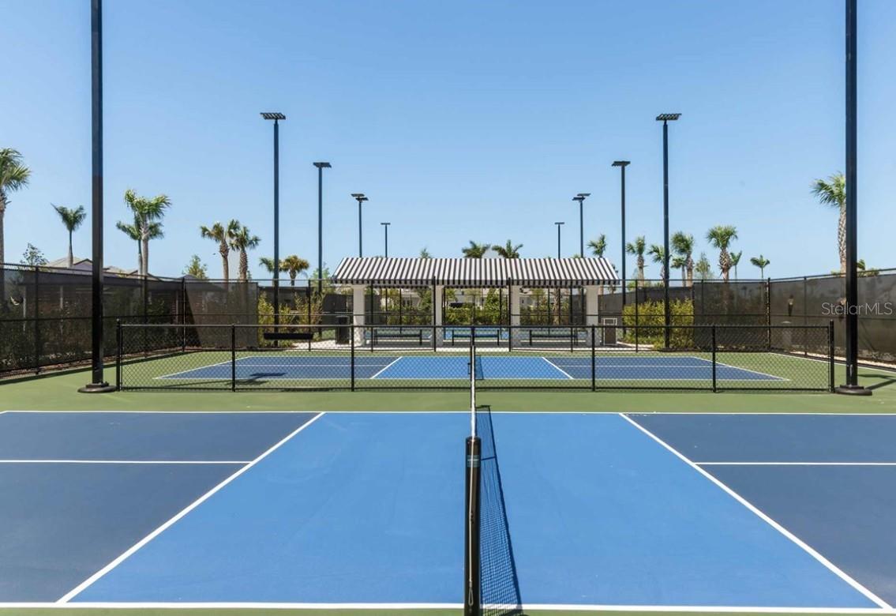
AmenitiesCable TV, Clubhouse, Fitness Center, Gated, Park, Pickleball Court(s), Playground, Pool, Recreation Facilities, Trail(s)
Fee requirementRequired
Approval required1
Total monthly fees$367
Total annual fees$4,404
Community featuresAssociation Recreation - Owned, Clubhouse, Community Mailbox, Dog Park, Fitness Center, Gated Community - Guard, Golf Carts OK, Park, Playground, Pool, Restaurant, Sidewalks, Street Lights
55+ communityNo
PetsYes
Number of pets3
Minimum lease1-2 Years
Lease restrictions1
Lease notesPer deed restrictions.
SW communityNot Applicable

Utilities & efficiency

UtilitiesCable Connected, Electricity Connected, Fiber Optics, Natural Gas Connected, Public, Sewer Connected
SewerPublic Sewer
Water sourcePublic

Financial & terms

CDD1
Tax year2,025
Other annual assessments$3,902
Homestead0
Listing termsCash, Conventional, Fha, VA Loan
OwnershipFee Simple
Special conditionsNone
ZoningRESI
OccupantVacant
MLS area34293 - Venice

Where it sits

Approximate location shown. Exact address available on request per listing brokerage.

Schools

ElementaryTaylor Ranch ElementarySarasota County
MiddleVenice Area MiddleSarasota County
HighWellen Park HighSarasota County

School assignments change; verify with the district before relying on them.
Where you'd be
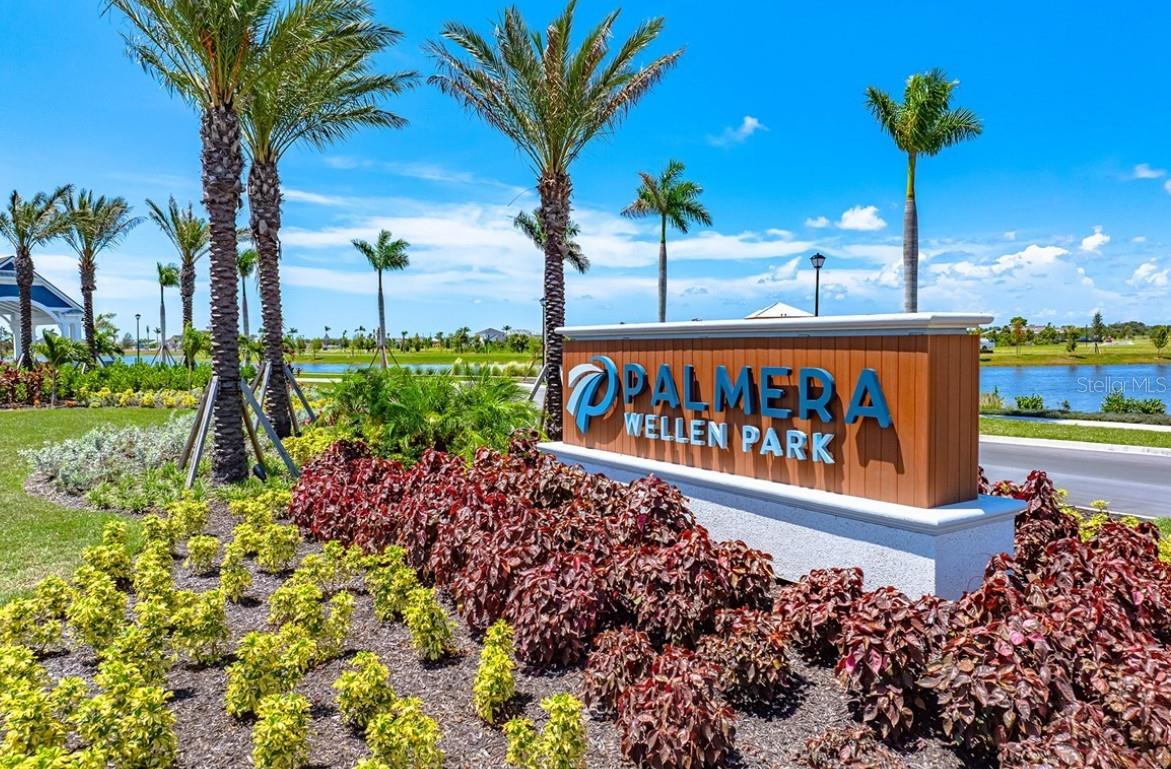
PALMERA AT WELLEN PARK, Florida

VENICE · Sarasota County

MLS# MFRTB8540815Listing courtesy of WEEKLEY HOMES REALTY COMPANYLast updated Oct 19, 2026, 8:58 AM
$1,089,99017644 FOXTAIL LOOP · VENICE
TourAsk