 71 photos · 3D tour
1 / 71
Active37 days on market
$390,000
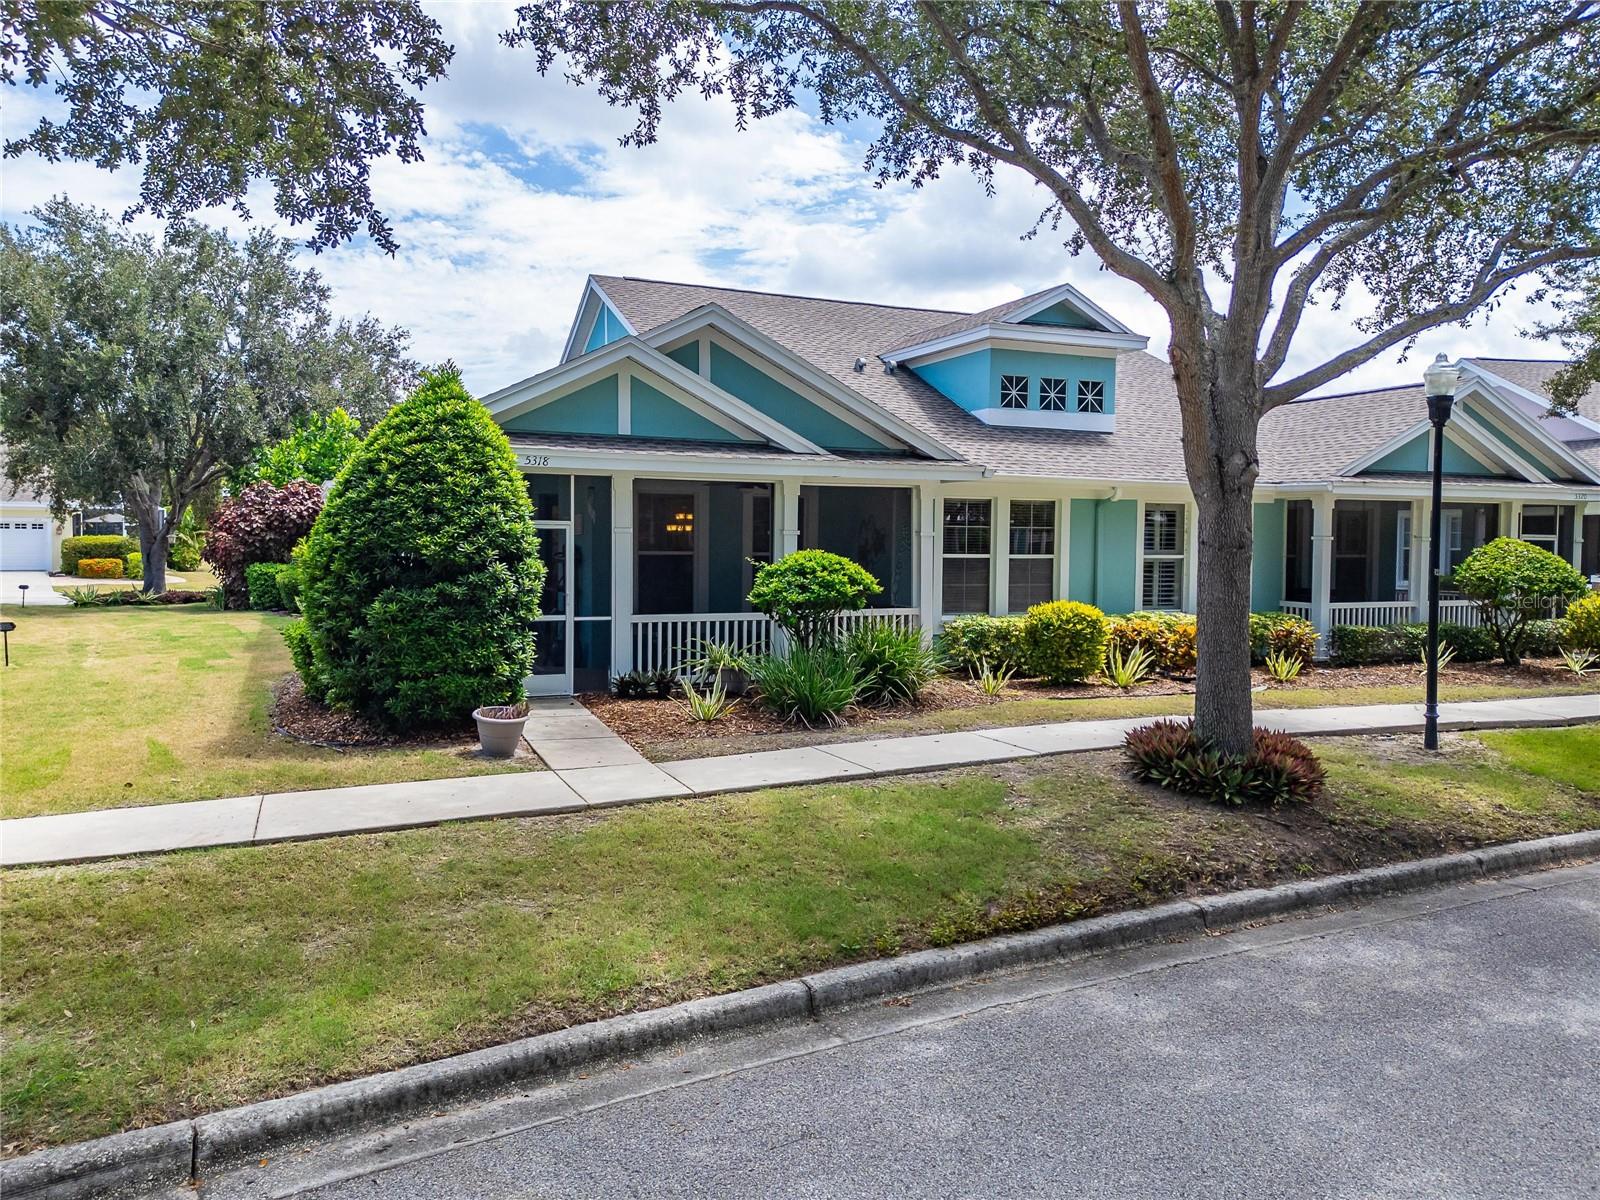
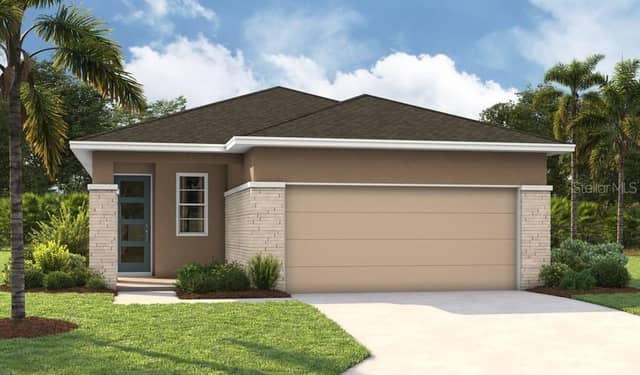
5318 GOLDEN ISLES DRAPOLLO BEACH, FL 33572MIRABAY PRCL 7 PH 2 · Villa
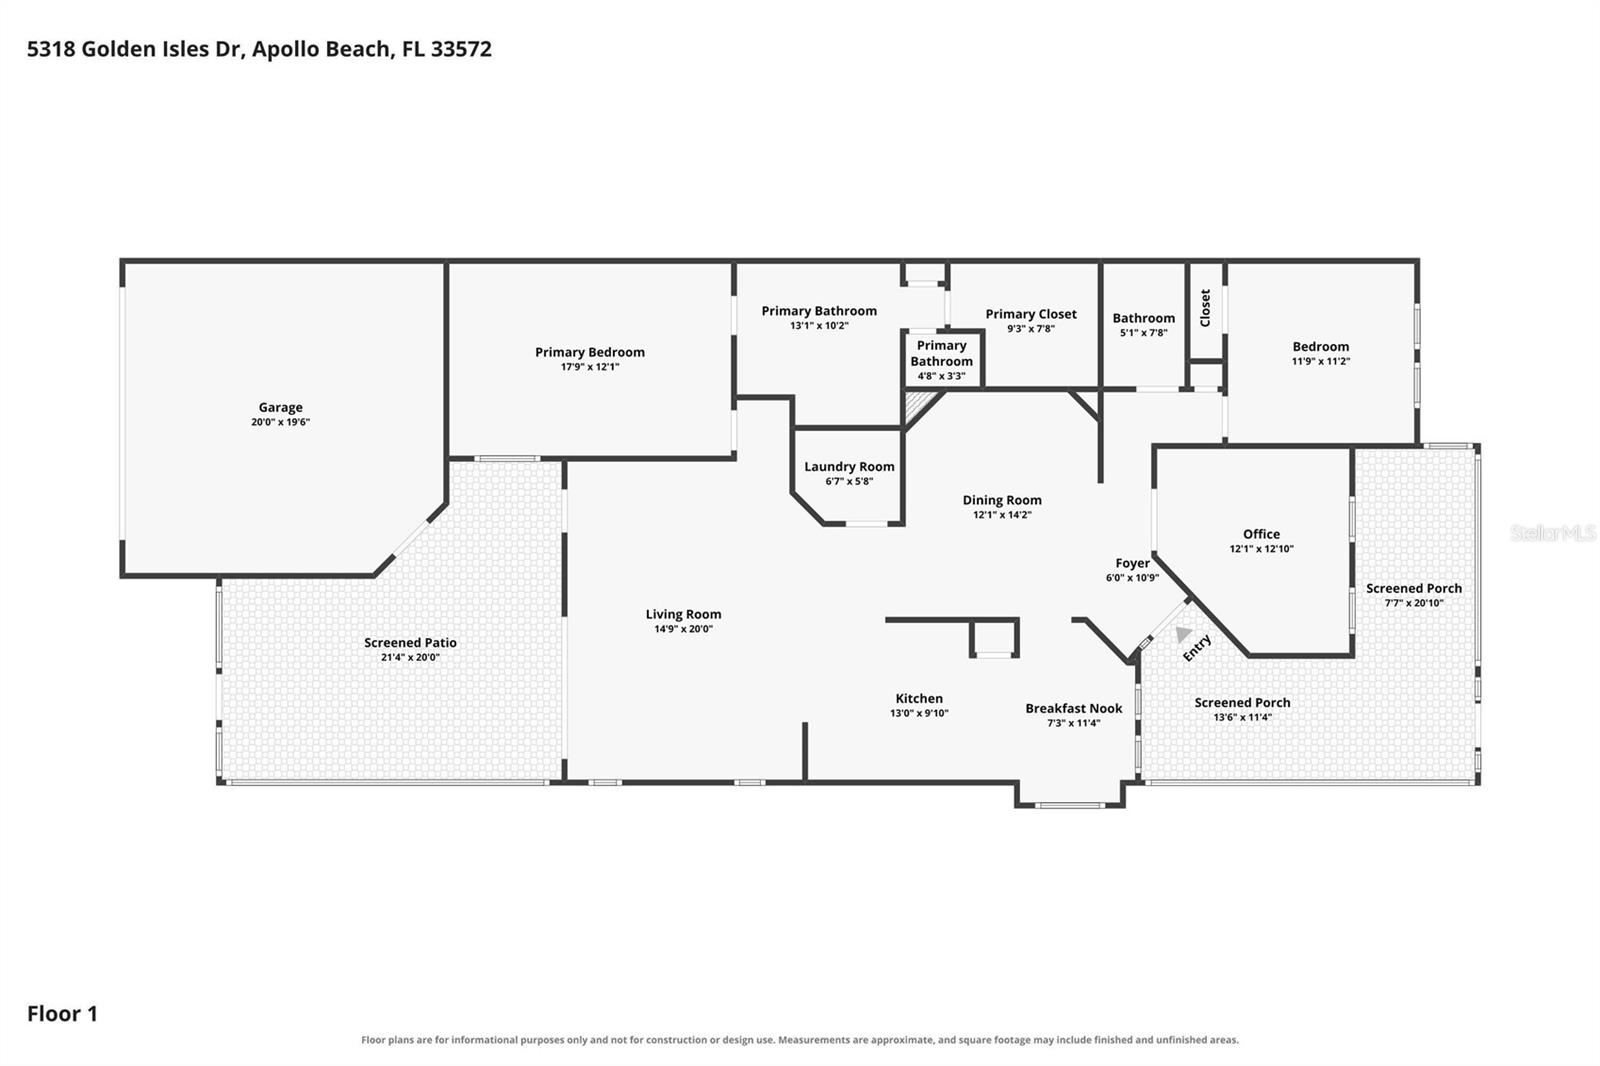
3Beds
2Baths
1,750Sq ft
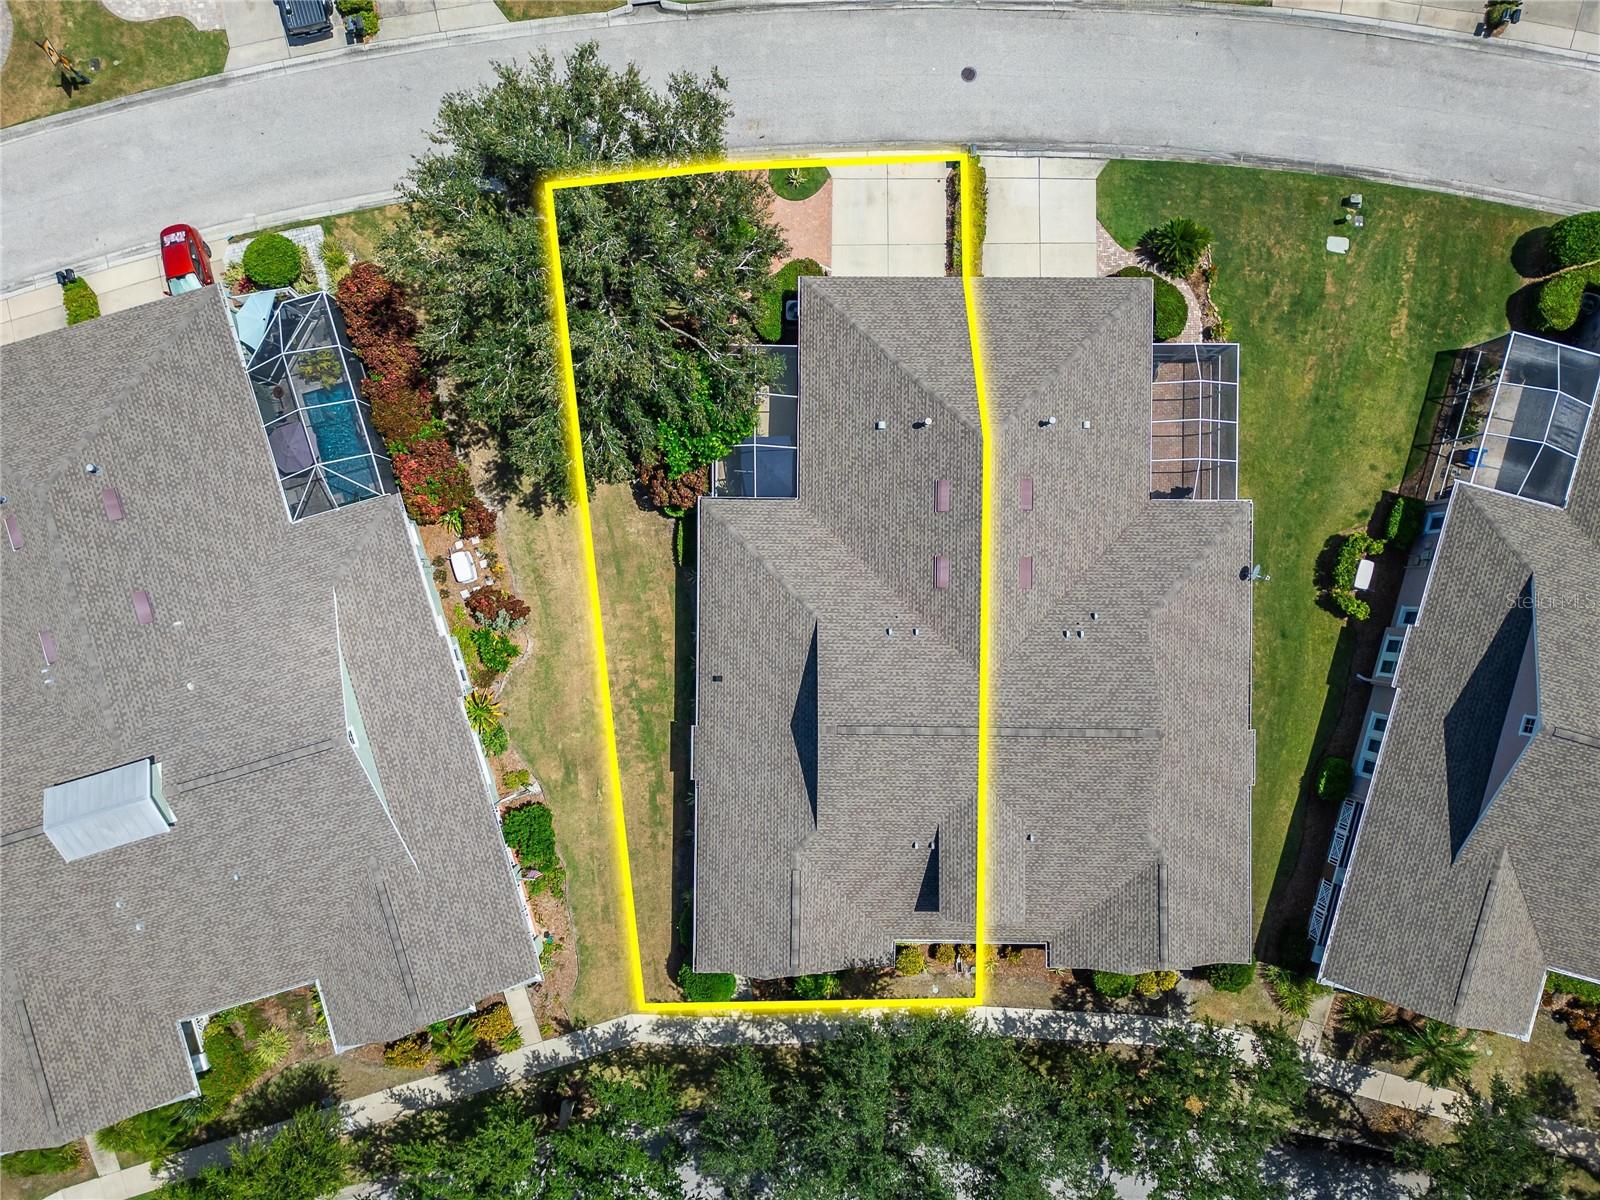
0.14 acLot
2-carGarage
2006Built
About this home
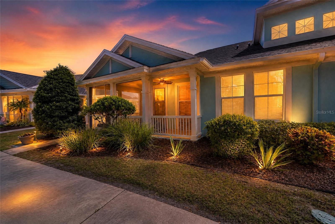
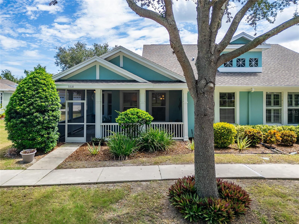
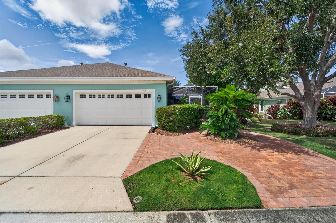
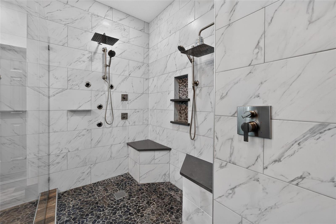
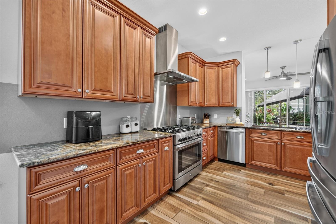
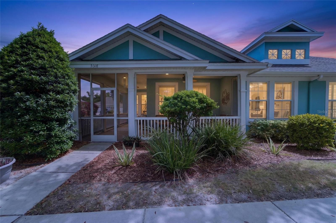
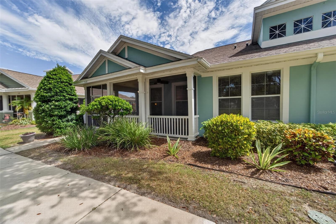
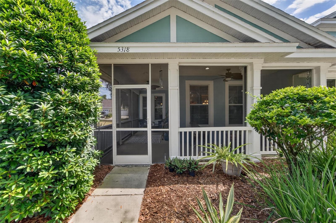
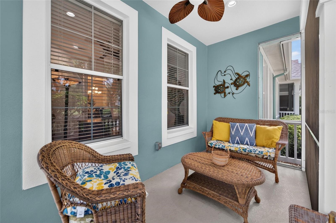
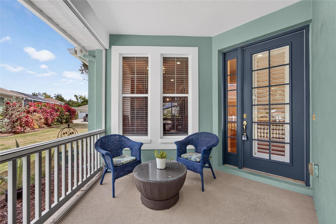
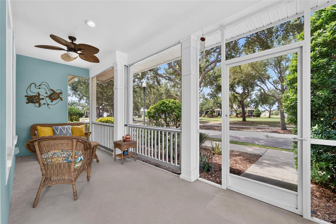
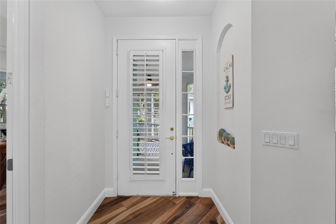
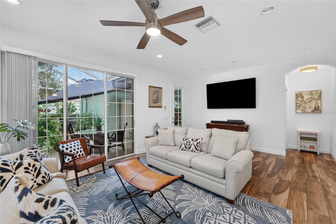
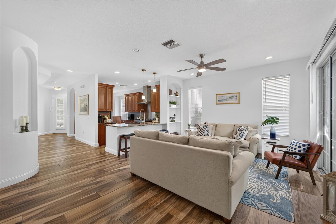
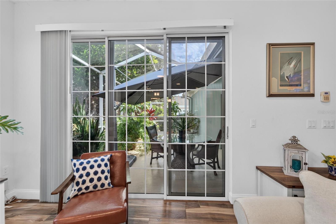
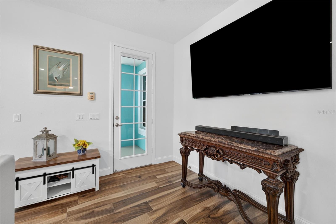
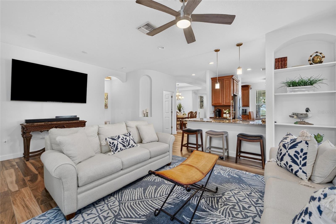
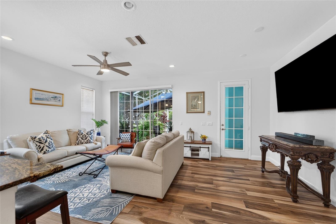
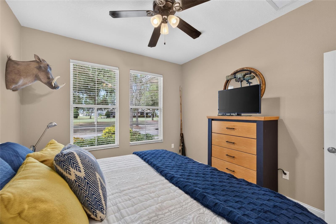
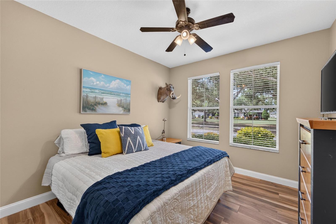
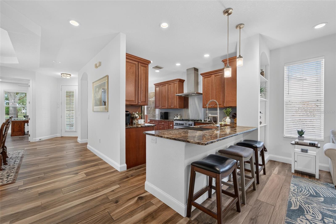
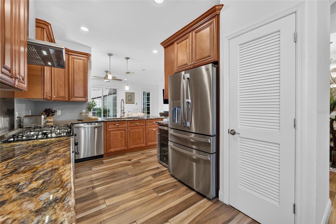
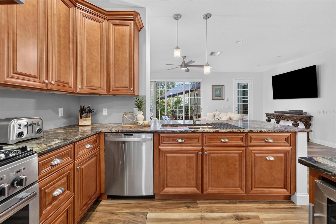
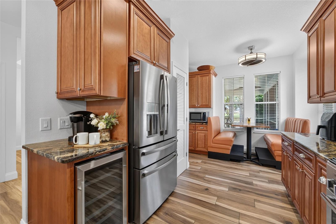
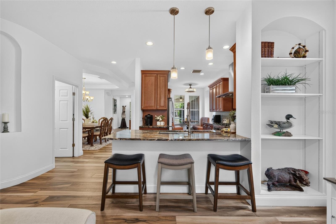
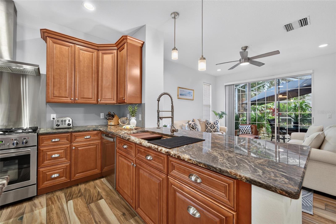
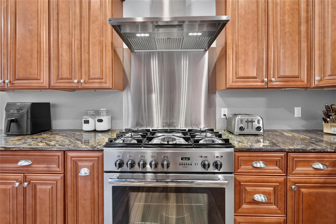
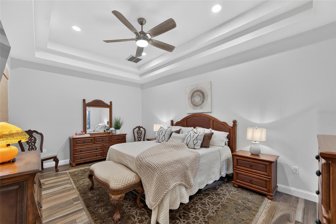
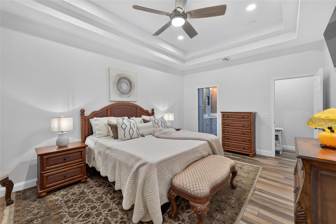
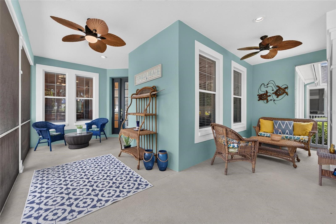
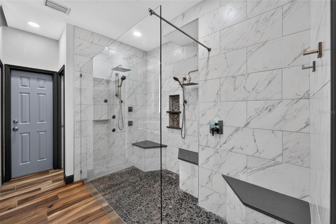
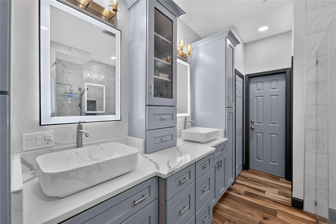
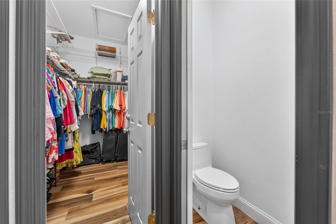
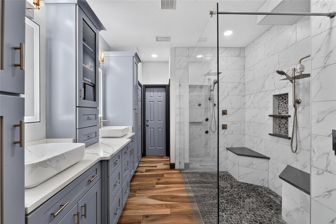
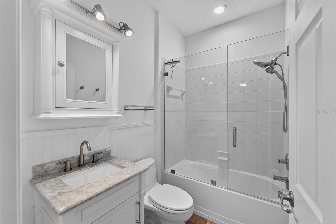
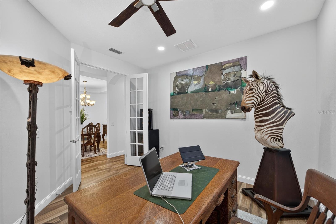
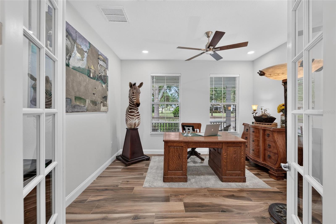
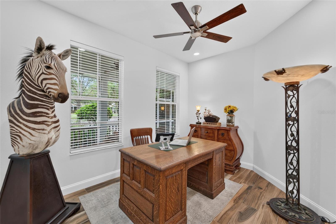
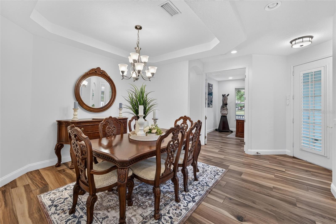
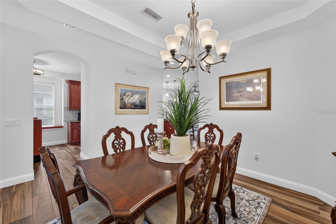
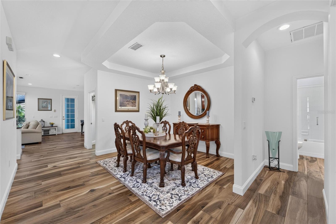
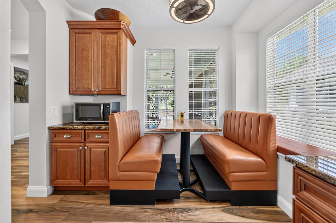
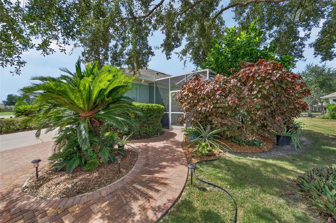
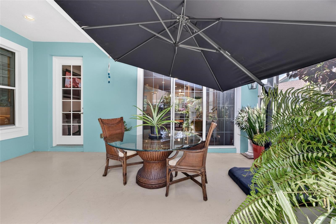
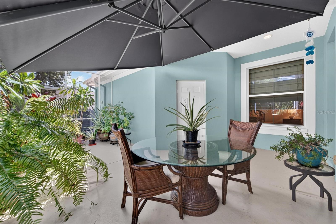
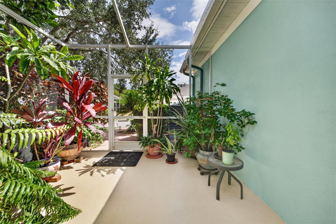
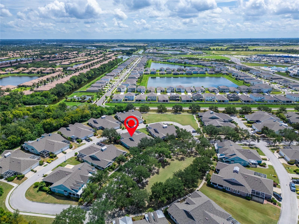
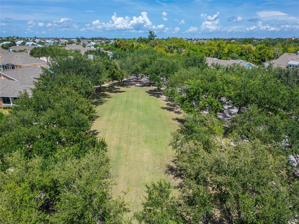
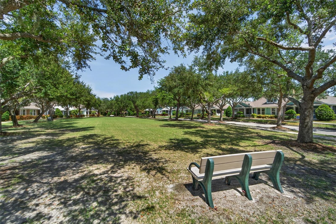
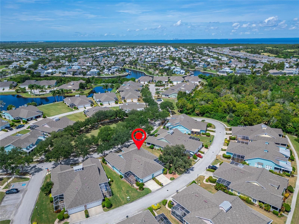
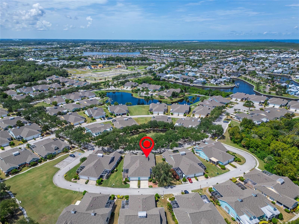
5318 Golden Isles Drive, Apollo Beach, FL 33572 | 3 Beds | 2 Baths | 1,750 Sq Ft | Fully Renovated 2022 | $150K Updates | 2024 Roof | Chef’s Kitchen | Park-Like Side Yard More than $150,000 in 2022 renovations transformed this Sea Crest villa into a customized one-level home designed for everyday comfort, serious cooking, entertaining, and low-maintenance Florida living. With approximately 1,750 sq. ft., a 2024 roof, extensive interior upgrades, two screened outdoor living areas, and one of the largest yards in Sea Crest, the major work has already been done. At the center of the home is…
Description as provided by the listing brokerage.
Highlights
- 2-car garage
- Lighting
- Private Mailbox
- Shade Shutter(s)
- Sidewalk
- Built-in Features
- Ceiling Fans(s)
- Eat-in Kitchen
- Kitchen/Family Room Combo
The details
StatusActive
MLS #MFRTB8540980
Property typeVilla
Year built2006
Lot size0.14 ac
Living area1,750 sq ft
Price per sq ft$223
HOA$432 / monthly
CDDYes
Taxes$6,056 (2025)
Garage2-car
StoriesOne
Days on market37
CountyHillsborough
Flood zoneX500 (verify)
ListedAug 23, 2026
Features & property details
Interior
Full baths2
Half baths0
Rooms10
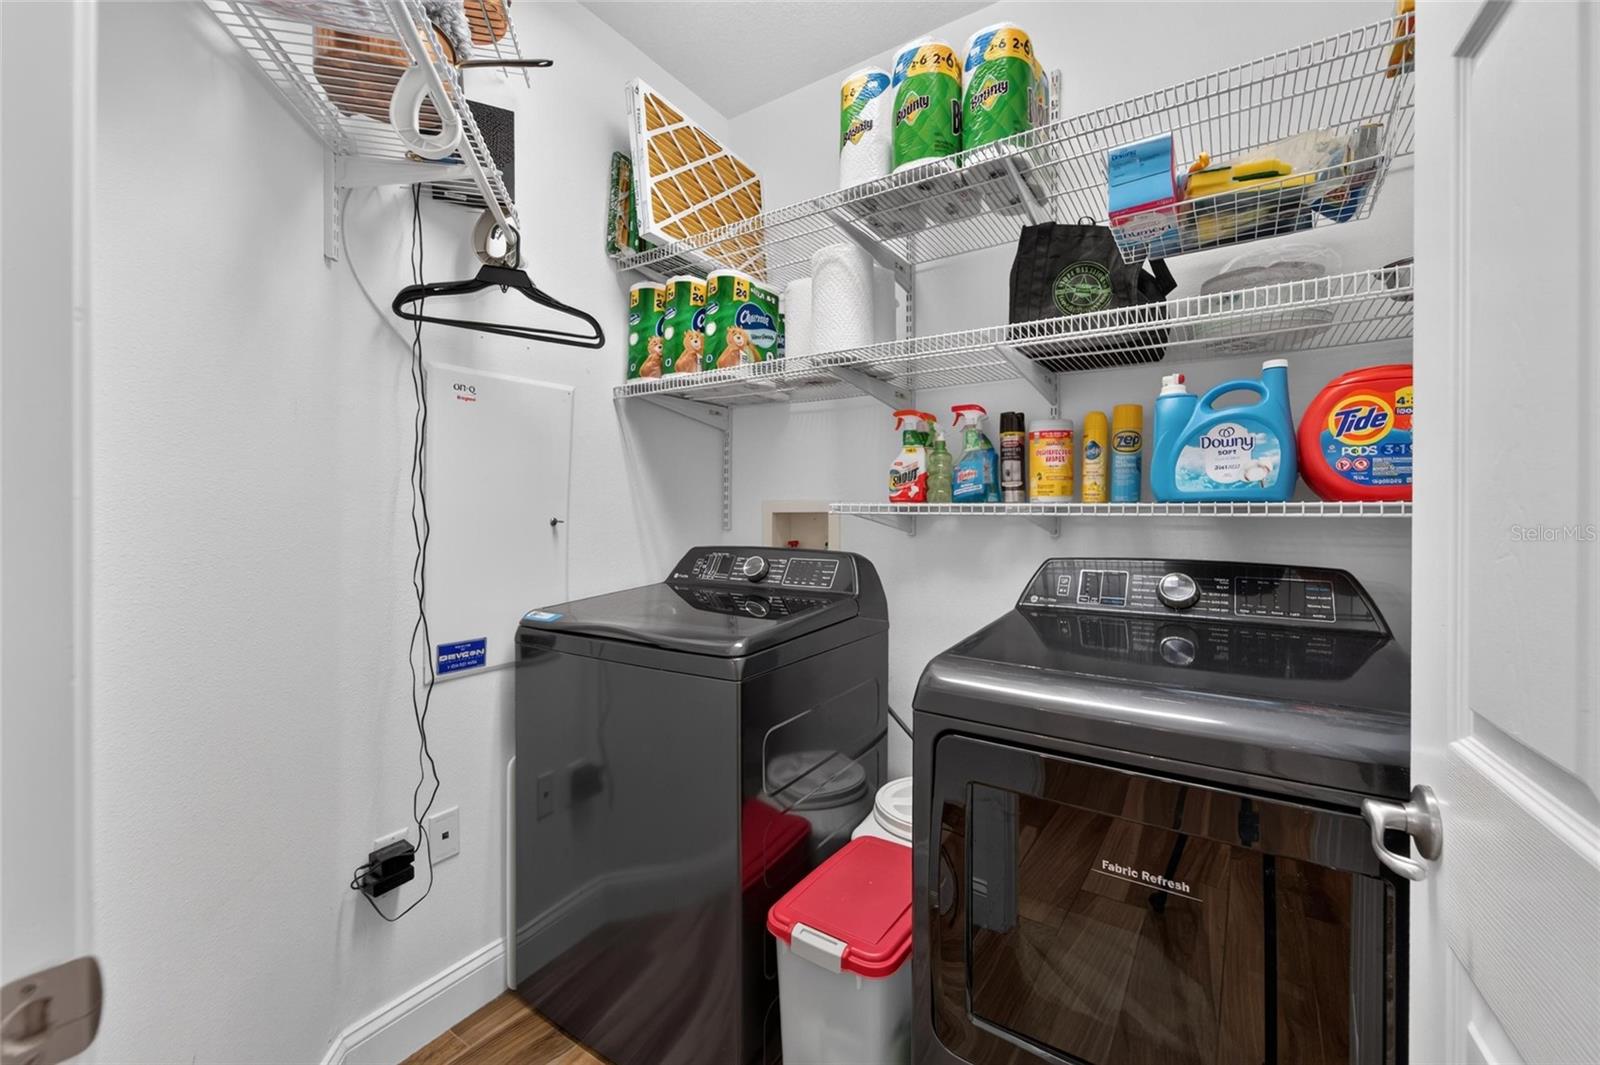
Additional roomsDen/Library/Office,Inside Utility
FlooringLaminate, Tile
AppliancesConvection Oven, Dishwasher, Disposal, Dryer, Electric Water Heater, Ice Maker, Microwave, Range, Range Hood, Refrigerator, Washer, Water Filtration System, Wine Refrigerator
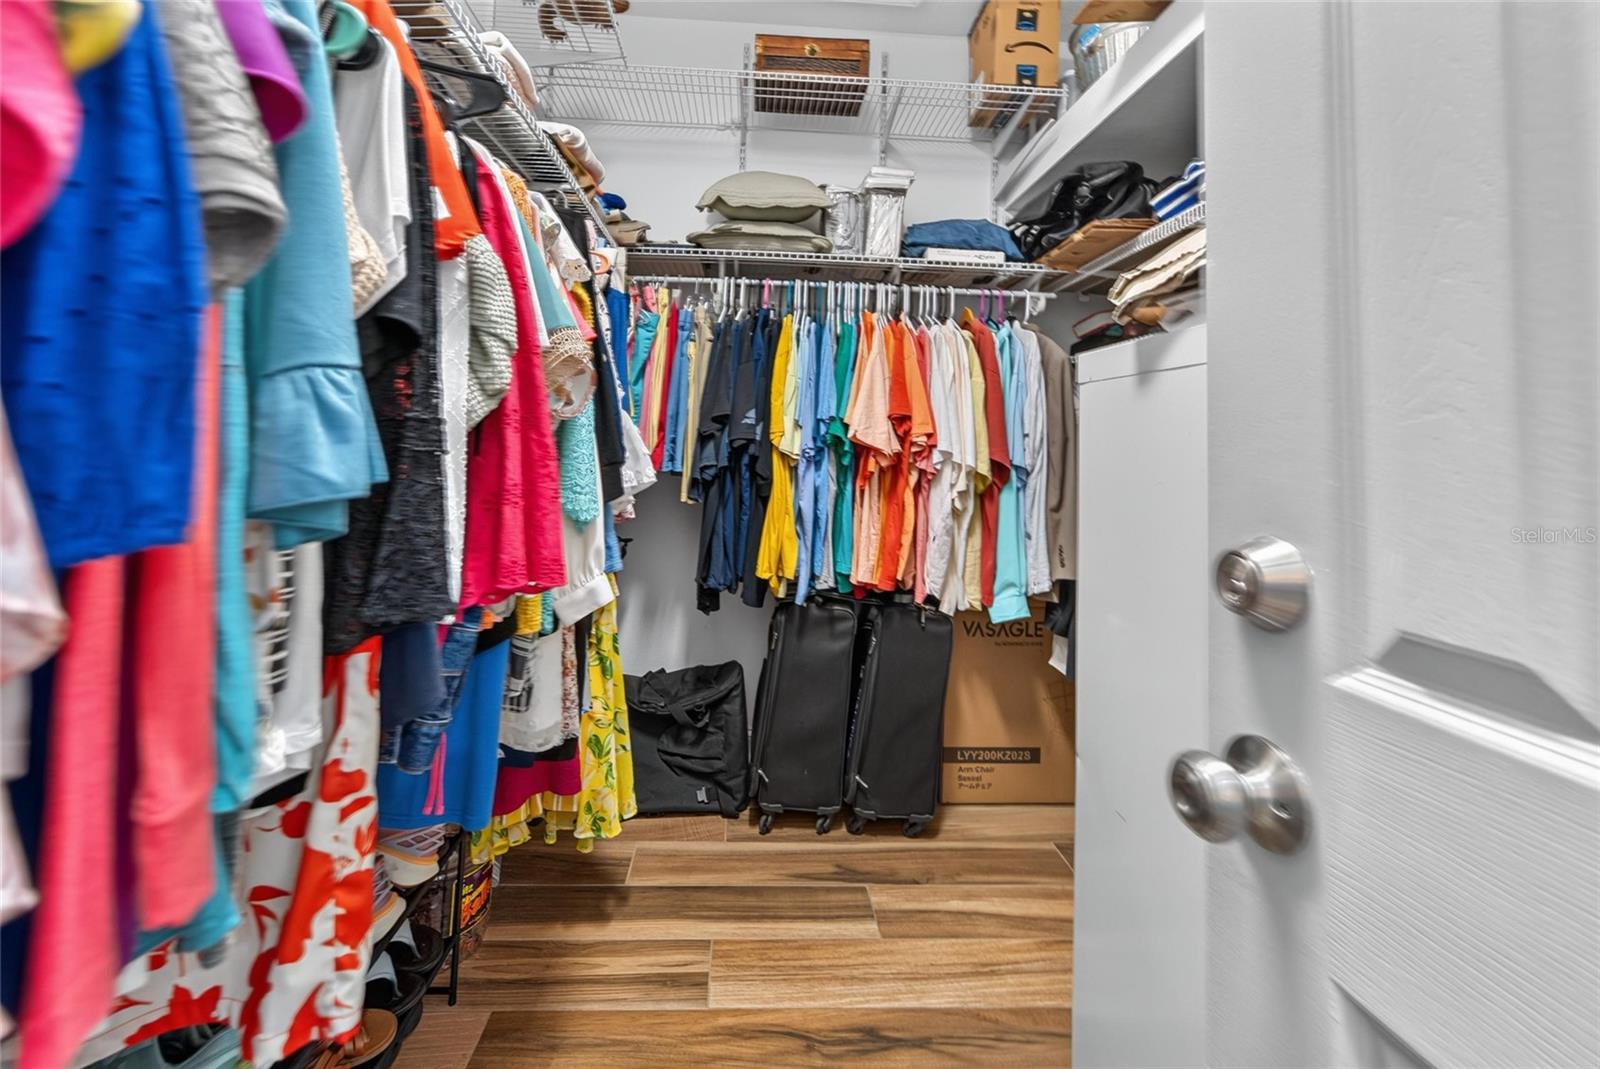
Interior featuresBuilt-in Features, Ceiling Fans(s), Eat-in Kitchen, Kitchen/Family Room Combo, Open Floorplan, Primary Bedroom Main Floor, Solid Surface Counters, Solid Wood Cabinets, Split Bedroom, Stone Counters, Thermostat, Tray Ceiling(s), Walk-In Closet(s), Window Treatments
LaundryElectric Dryer Hookup, Inside, Laundry Room, Washer Hookup
FireplaceNo
WindowsBlinds, Display Window(s), Thermal Windows, Window Treatments
CoolingCentral Air
HeatingCentral, Electric
In-law suite0
Exterior & lot
Exterior featuresLighting, Private Mailbox, Shade Shutter(s), Sidewalk
Patio & porchCovered, Front Porch, Patio, Porch, Rear Porch, Screened, Wrap Around
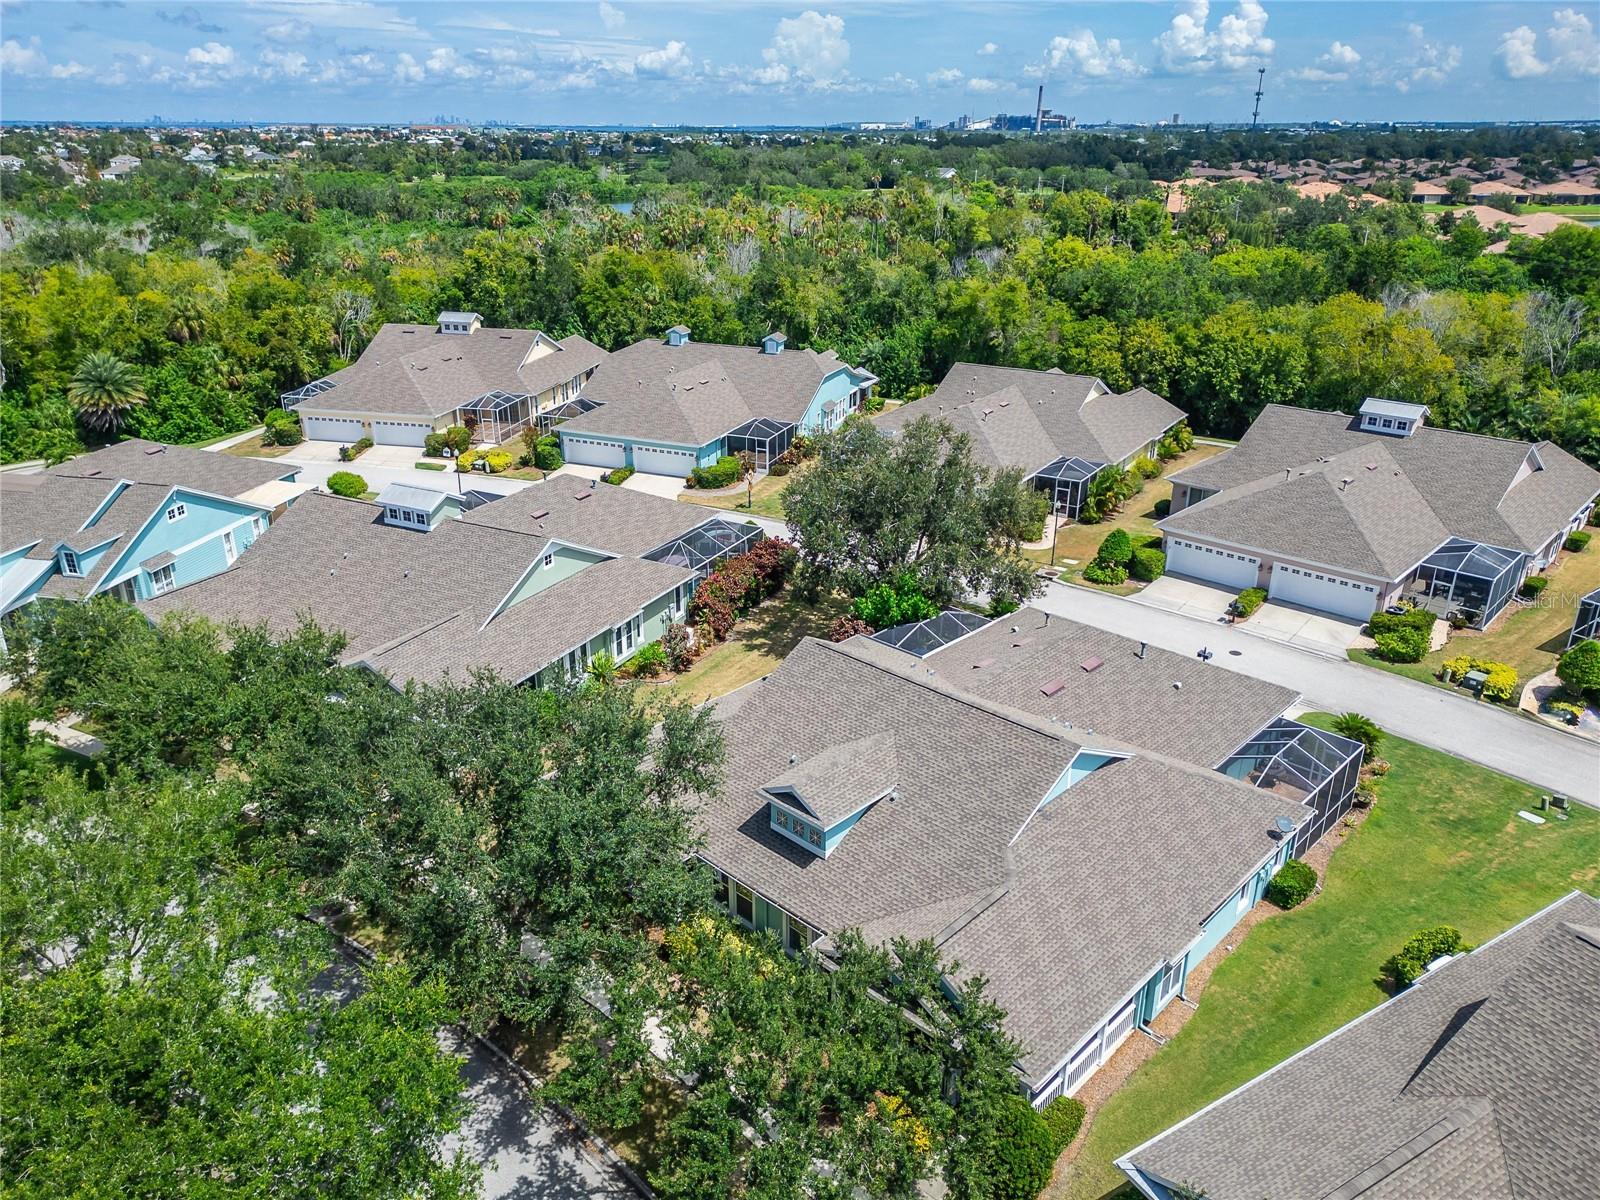
ViewPark/Greenbelt, Trees/Woods
Lot featuresGreenbelt, In County, Landscaped, Level, Near Marina, Near Public Transit, Sidewalk, Paved
VegetationMature Landscaping, Trees/Landscaped
FacesSouthwest
Road surfaceAsphalt, Paved
Construction
StyleCoastal, Craftsman
ConstructionBlock, Stucco
FoundationSlab
RoofShingle
ConditionCompleted
BuilderStandard Pacific
Builder modelTidewater
Living area sourcePublic Records
Building area (sq ft)2,611
Parking
GarageYes
Attached garageYes
CarportNo
Parking featuresDriveway, Garage Door Opener
Pool & water
Waterfront feet0
Community & HOA
AssociationLeland Management for Seacrest Karl Bogolub
HOA fee$432
HOA frequencyMonthly
Second associationFirst Service Residential For Mirabay
Second fee$190
Second frequencyAnnually
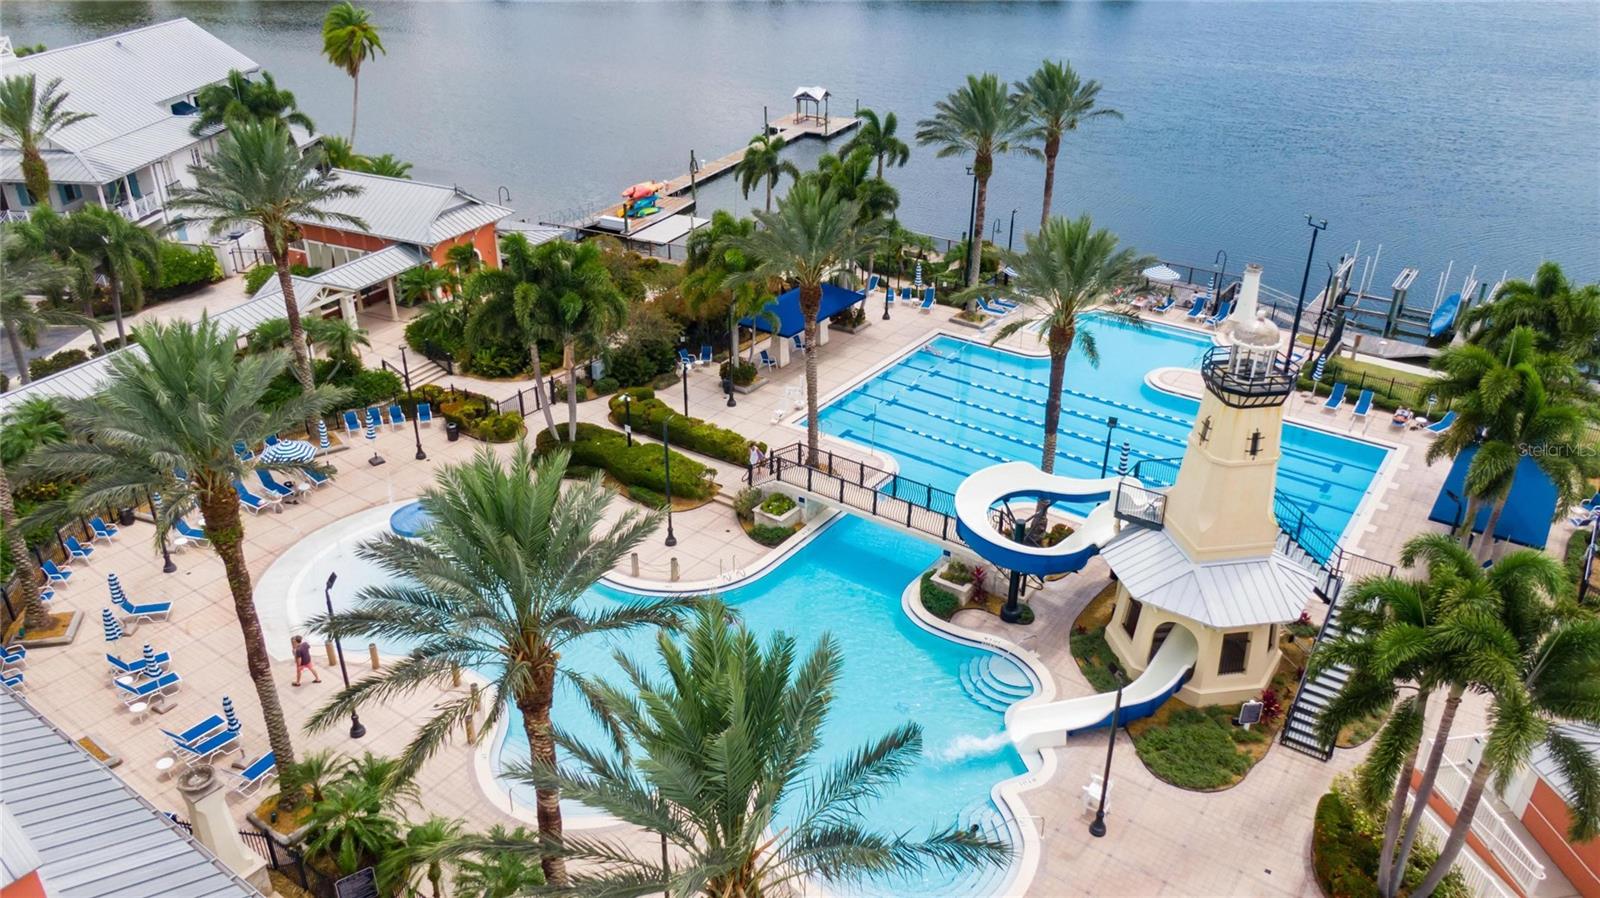
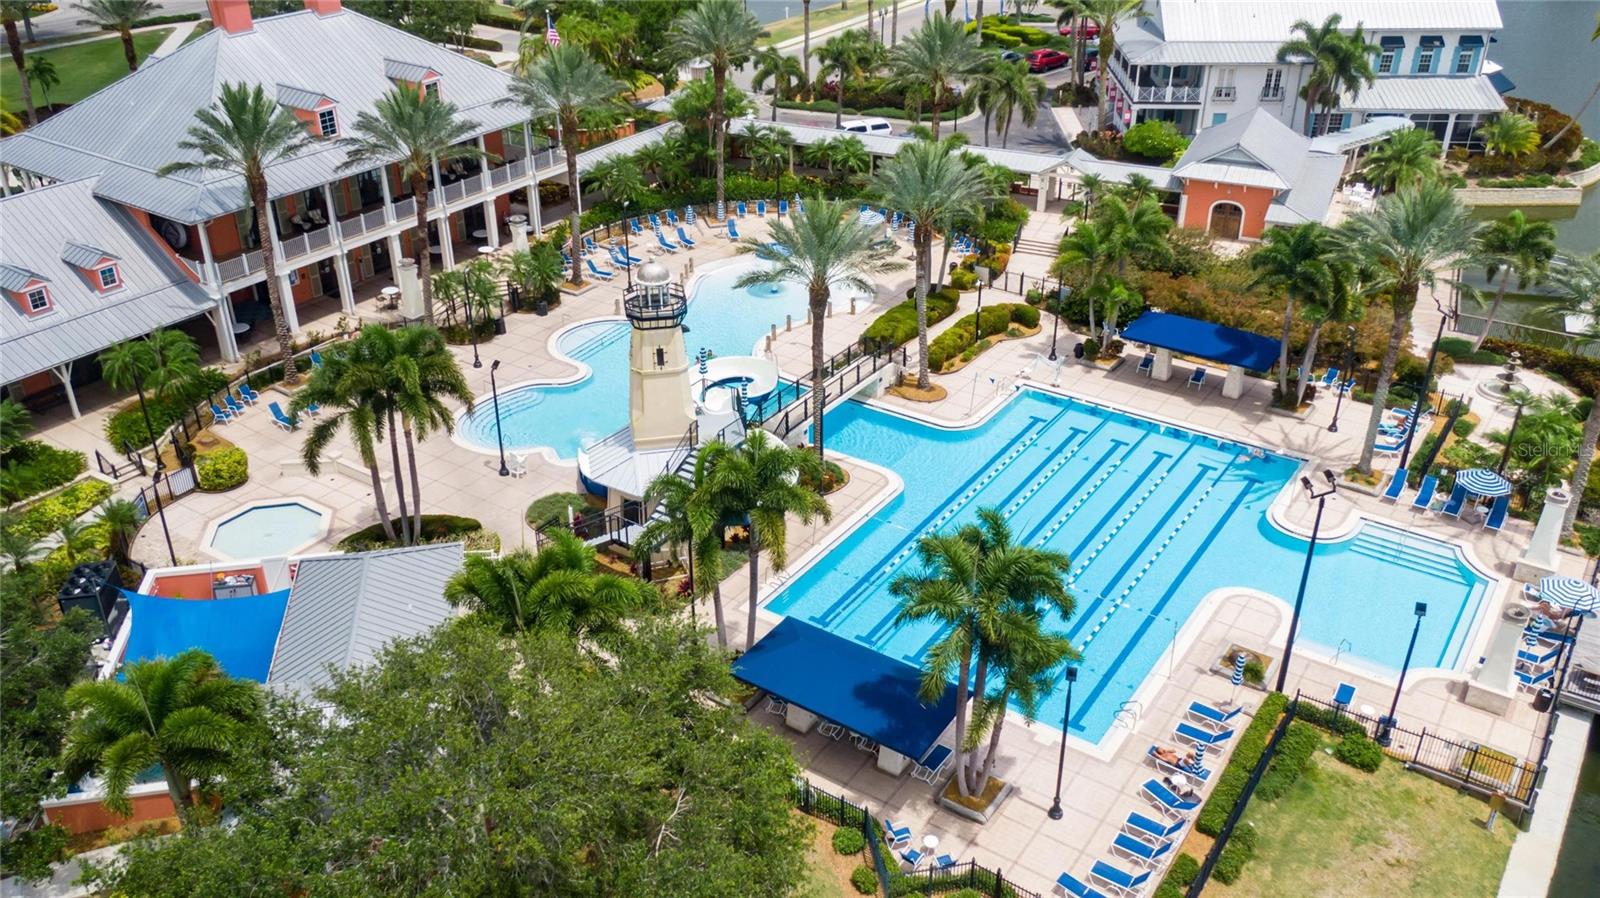
Fee includesPool, Escrow Reserves Fund, Maintenance Grounds, Management, Private Road, Recreational Facilities
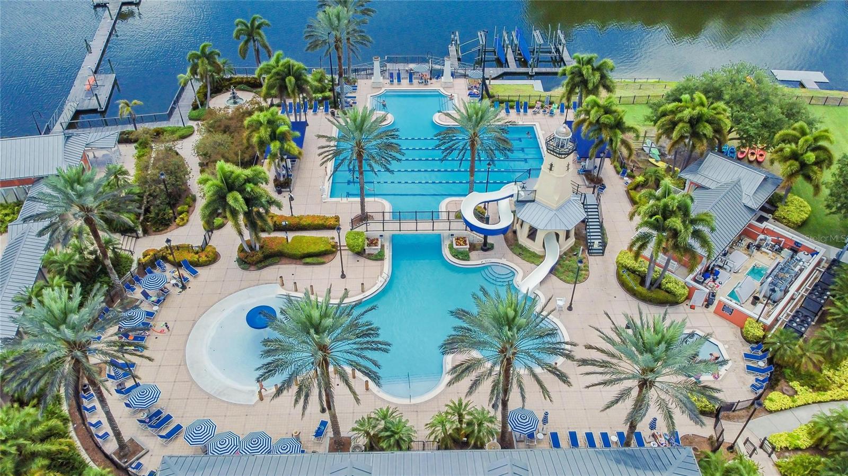
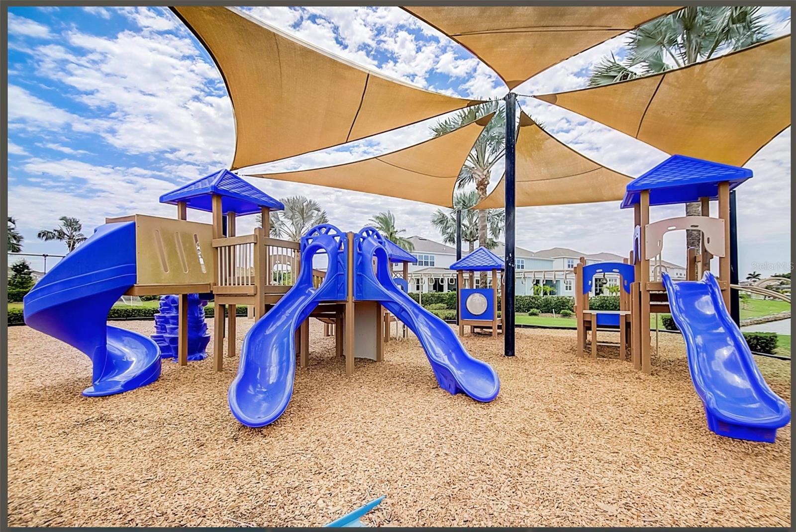
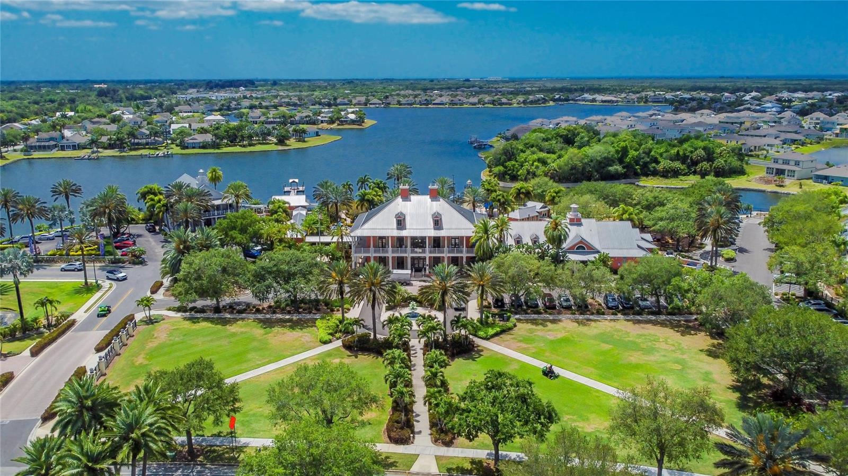
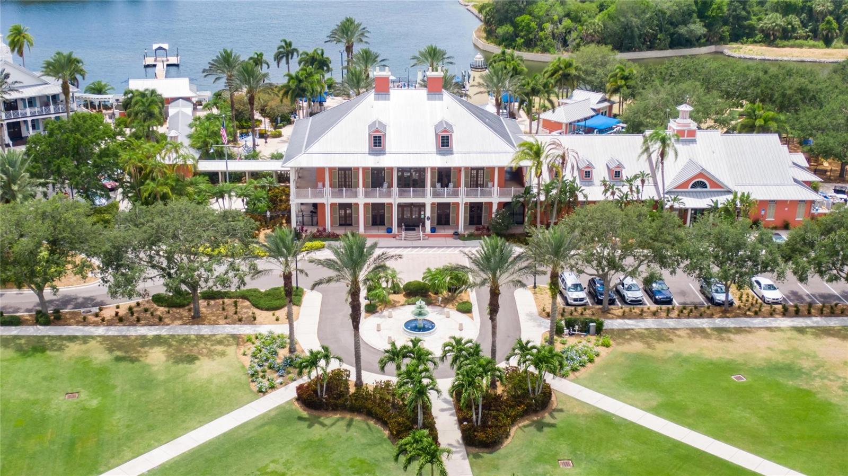
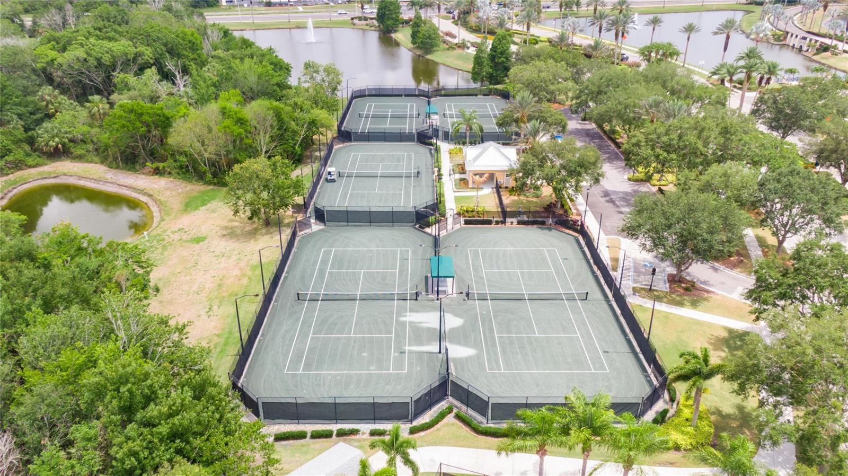
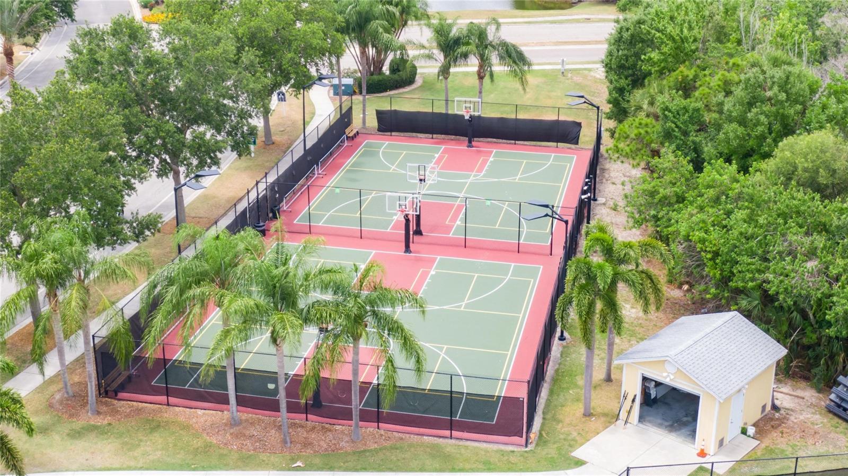
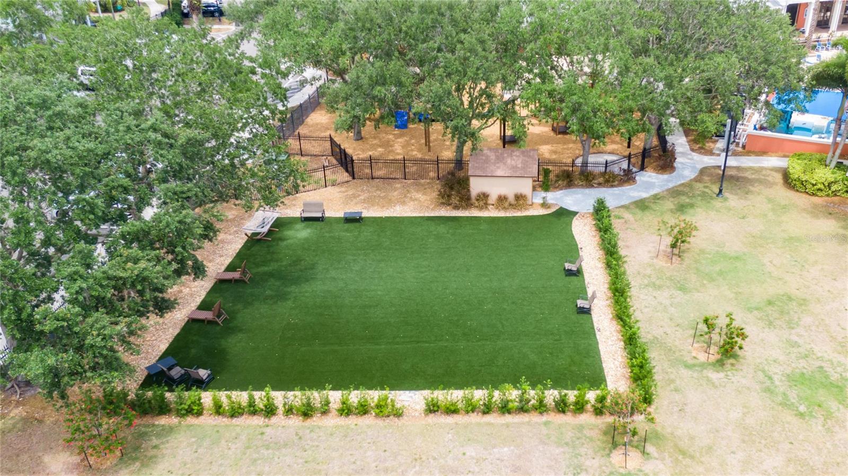
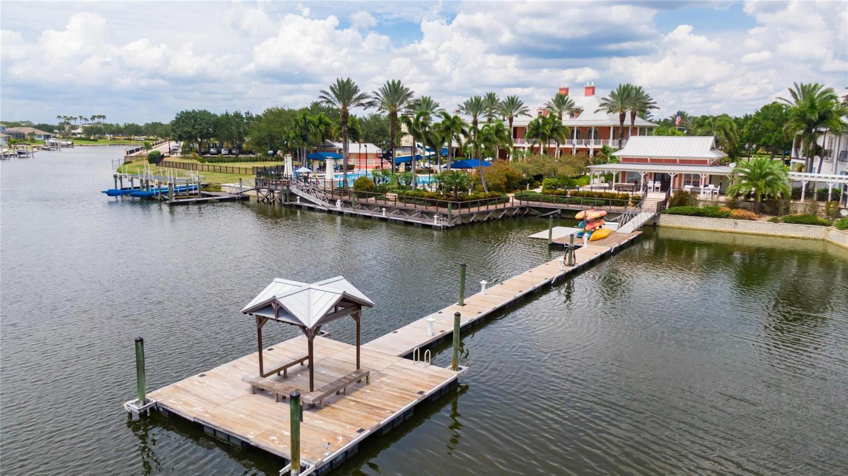
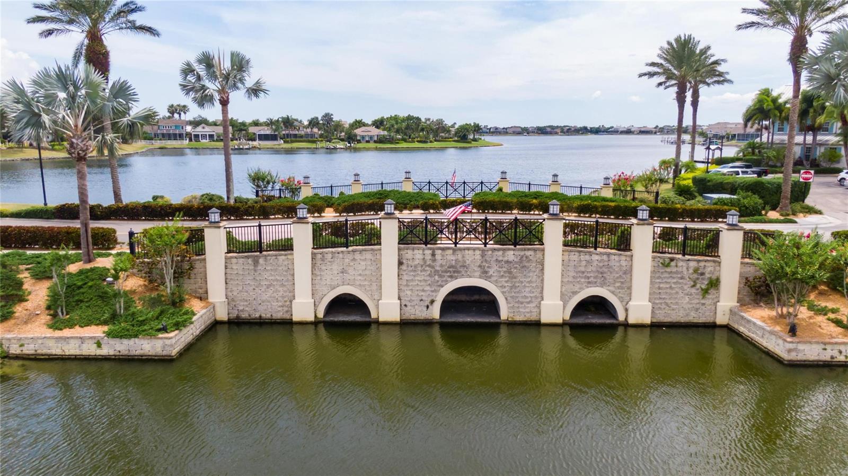
AmenitiesBasketball Court, Clubhouse, Fence Restrictions, Fitness Center, Gated, Lobby Key Required, Park, Pickleball Court(s), Playground, Pool, Tennis Court(s), Trail(s)
Fee requirementRequired
Approval required0
Total monthly fees$447.83
Total annual fees$5,374
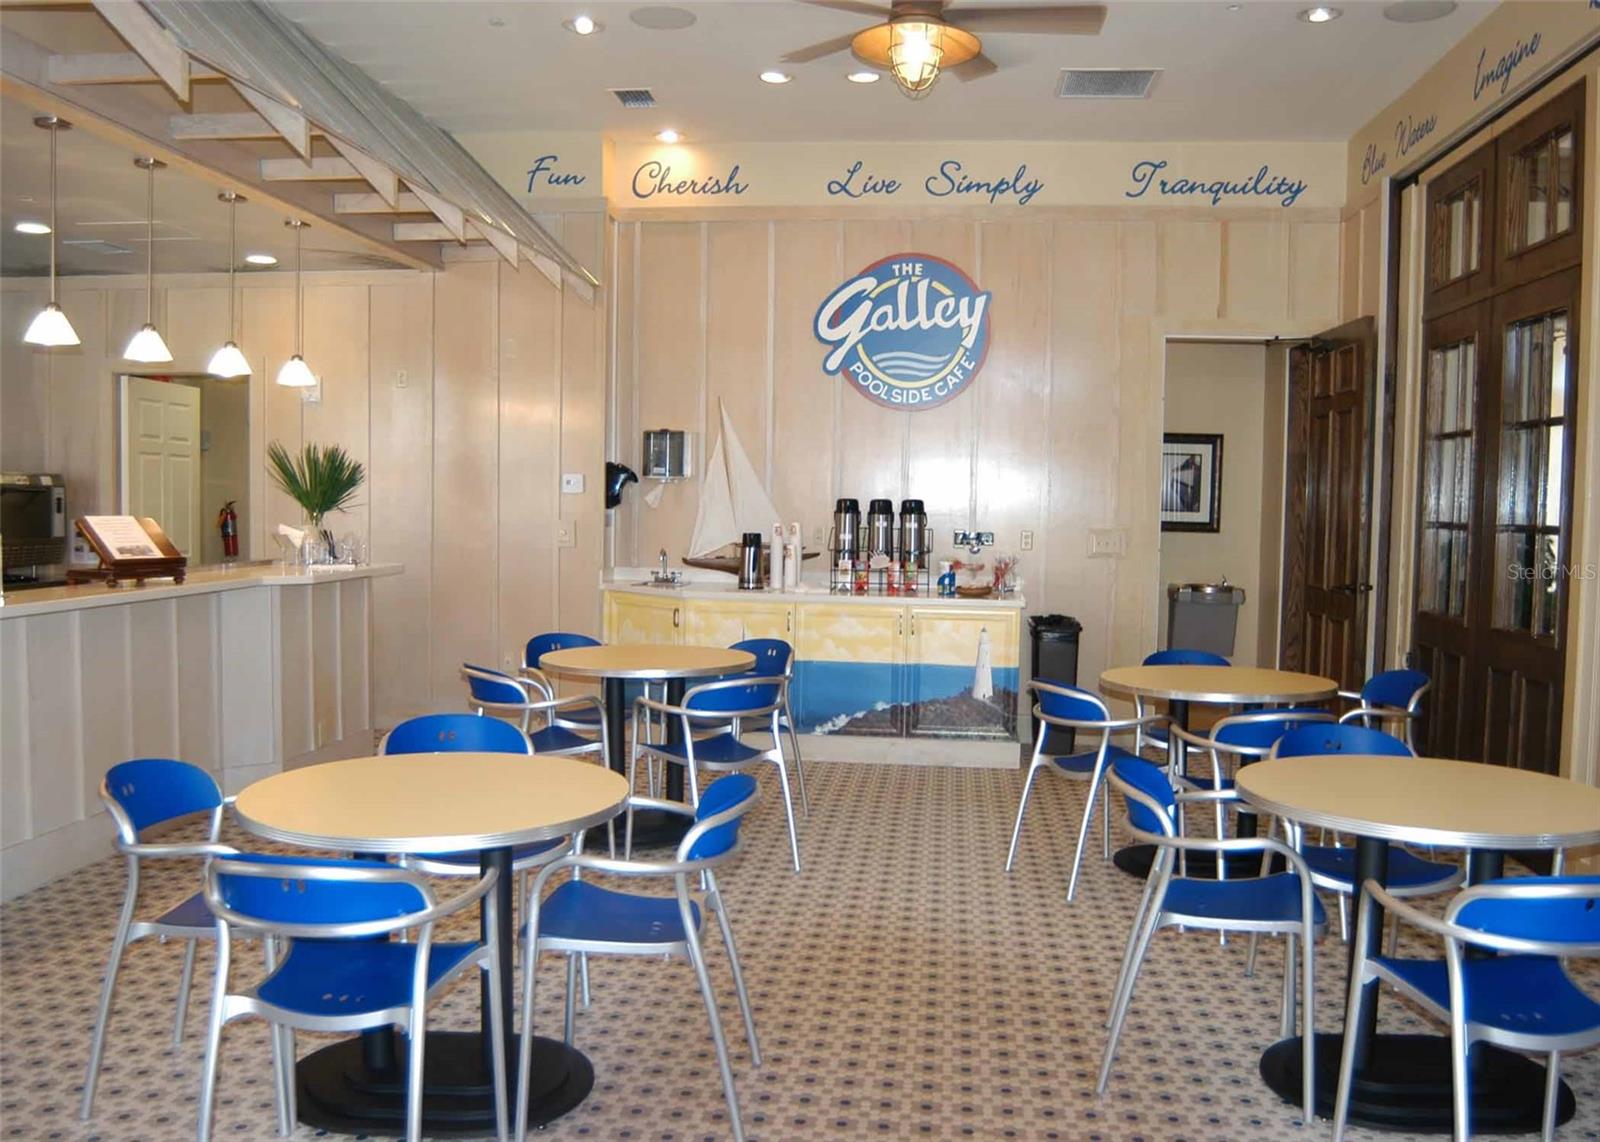
Community featuresAssociation Recreation - Owned, Clubhouse, Deed Restrictions, Fitness Center, Gated Community - No Guard, Golf Carts OK, Park, Playground, Pool, Restaurant, Sidewalks, Tennis Court(s), Street Lights
55+ communityNo
PetsCats OK, Dogs OK, Yes
Pet restrictionsCheck with the HOA for any pet restrictions
Minimum lease1-2 Years
Lease restrictions1
Lease notesCommunity CC&R's are attached to this mls listing. Please ask your agent for copies to review any and all restrictions. Check with the HOA manager to assure there have been no recent changes.
Utilities & efficiency
UtilitiesBB/HS Internet Available, Cable Available, Electricity Connected, Natural Gas Connected, Public, Sewer Connected, Underground Utilities, Water Connected
SewerPublic Sewer
Water sourcePublic
Financial & terms
CDD1
Tax year2,025
Other annual assessments$2,986
Homestead1
Listing termsCash, Conventional, Fha, VA Loan
OwnershipFee Simple
Special conditionsNone
PossessionClose Of Escrow
ZoningPD
OccupantOwner
MLS area33572 - Apollo Beach / Ruskin
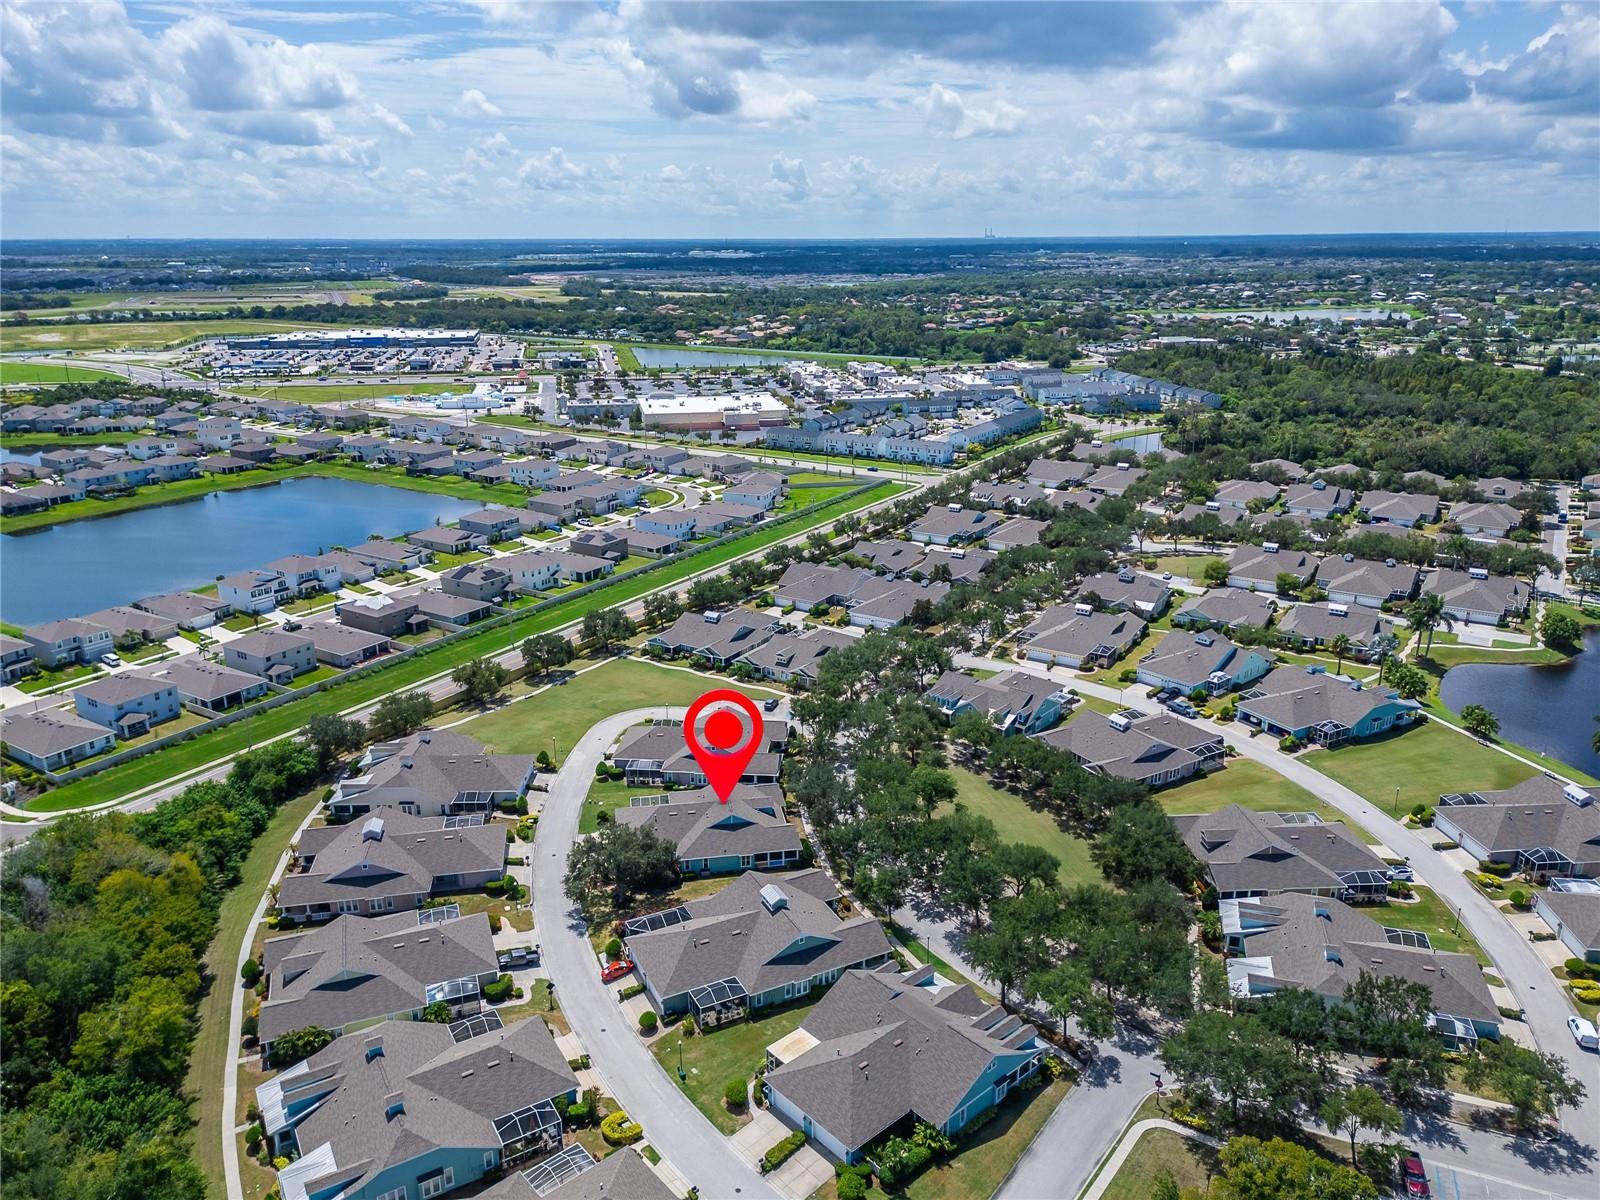
Where it sits
Approximate location shown. Exact address available on request per listing brokerage.
More like this
Stellar MLSMLS# MFRTB8540980Listing courtesy of 27NORTH REALTYLast updated Oct 1, 2026, 10:25 AM