 34 photos · 3D tour
1 / 34
ActivePrice improved $6,00033 days on market
$378,900$384,900
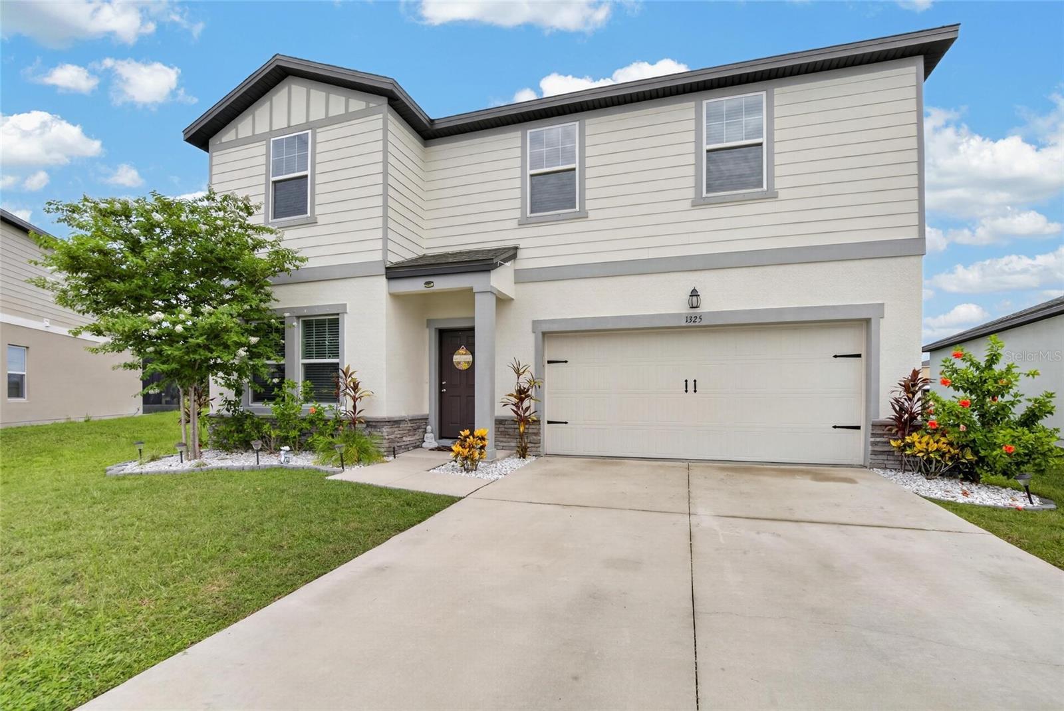
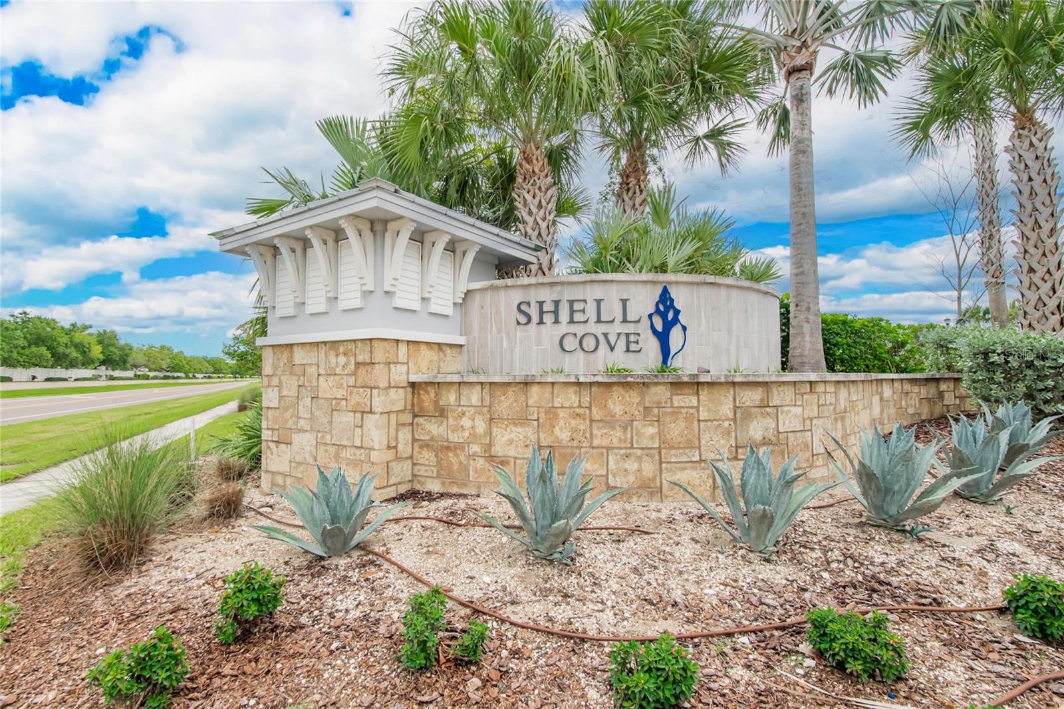
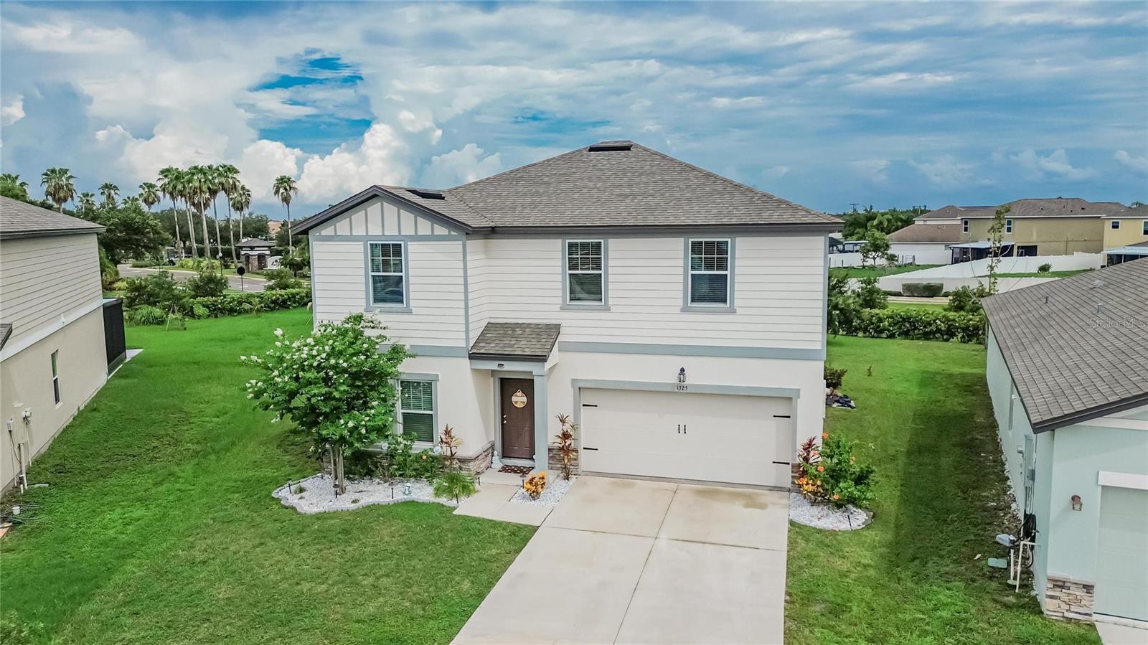
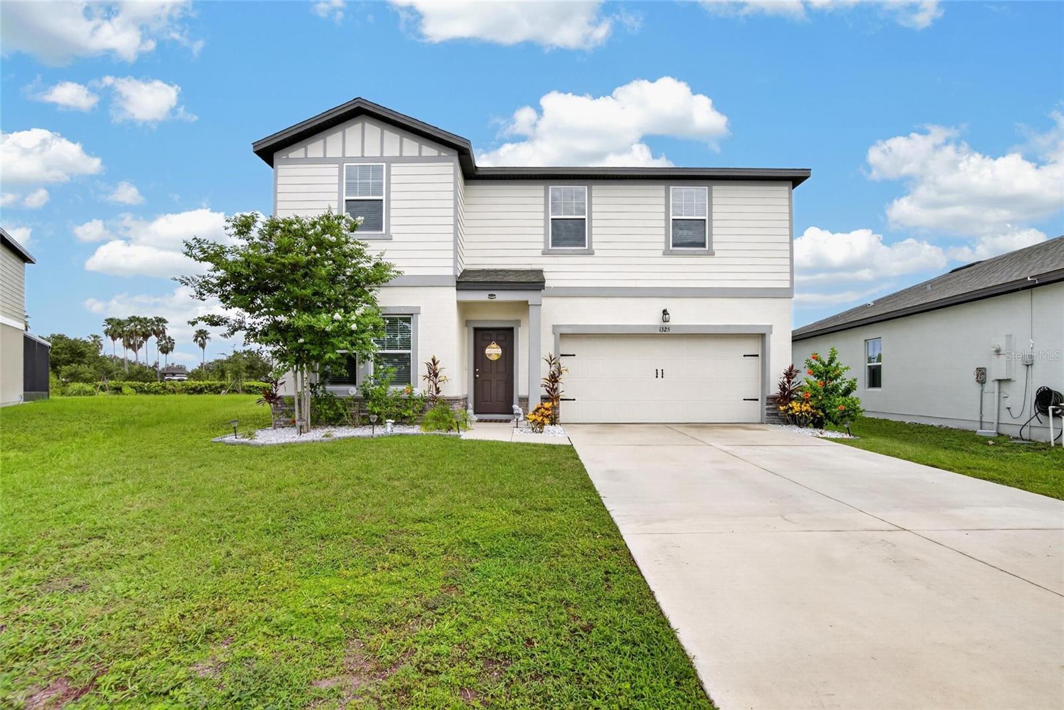
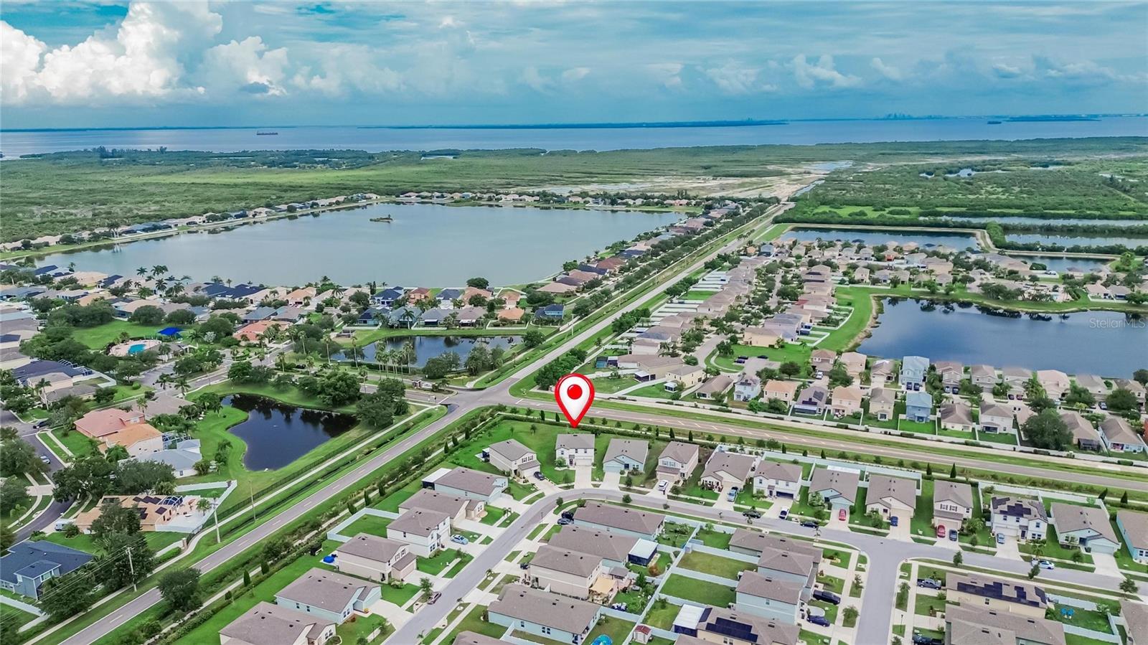
1325 ANCHOR BEND DRRUSKIN, FL 33570SHELL COVE PH 1 · Single Family Residence
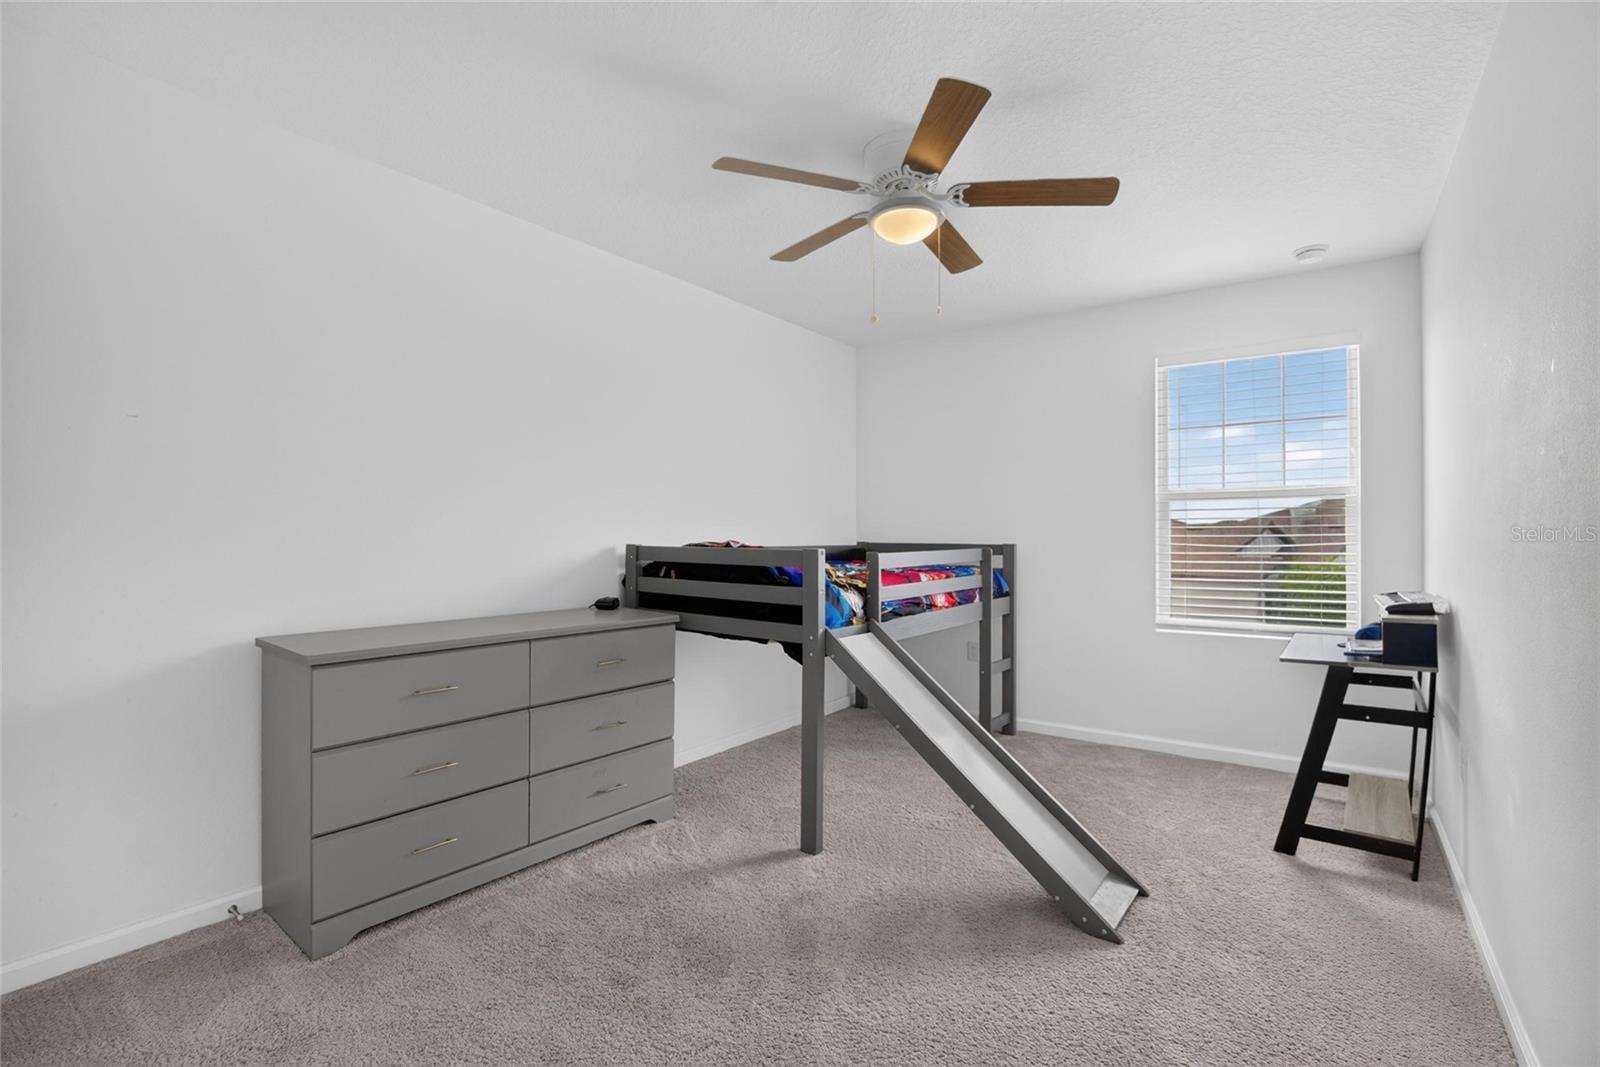
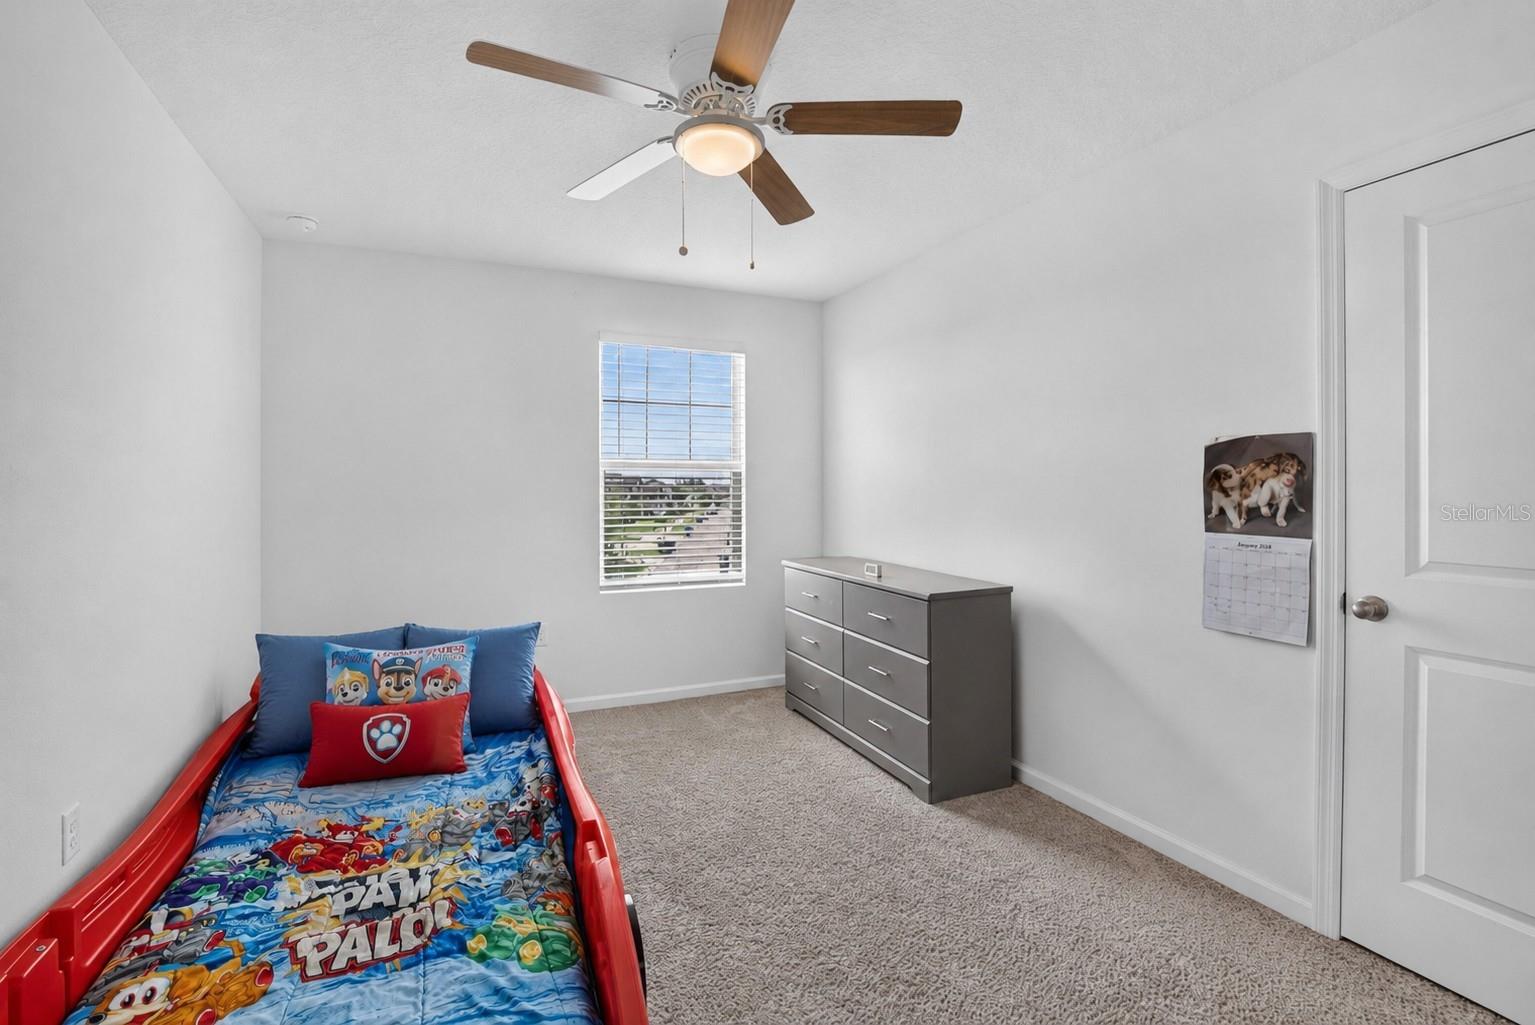
4Beds
3Baths
2,460Sq ft
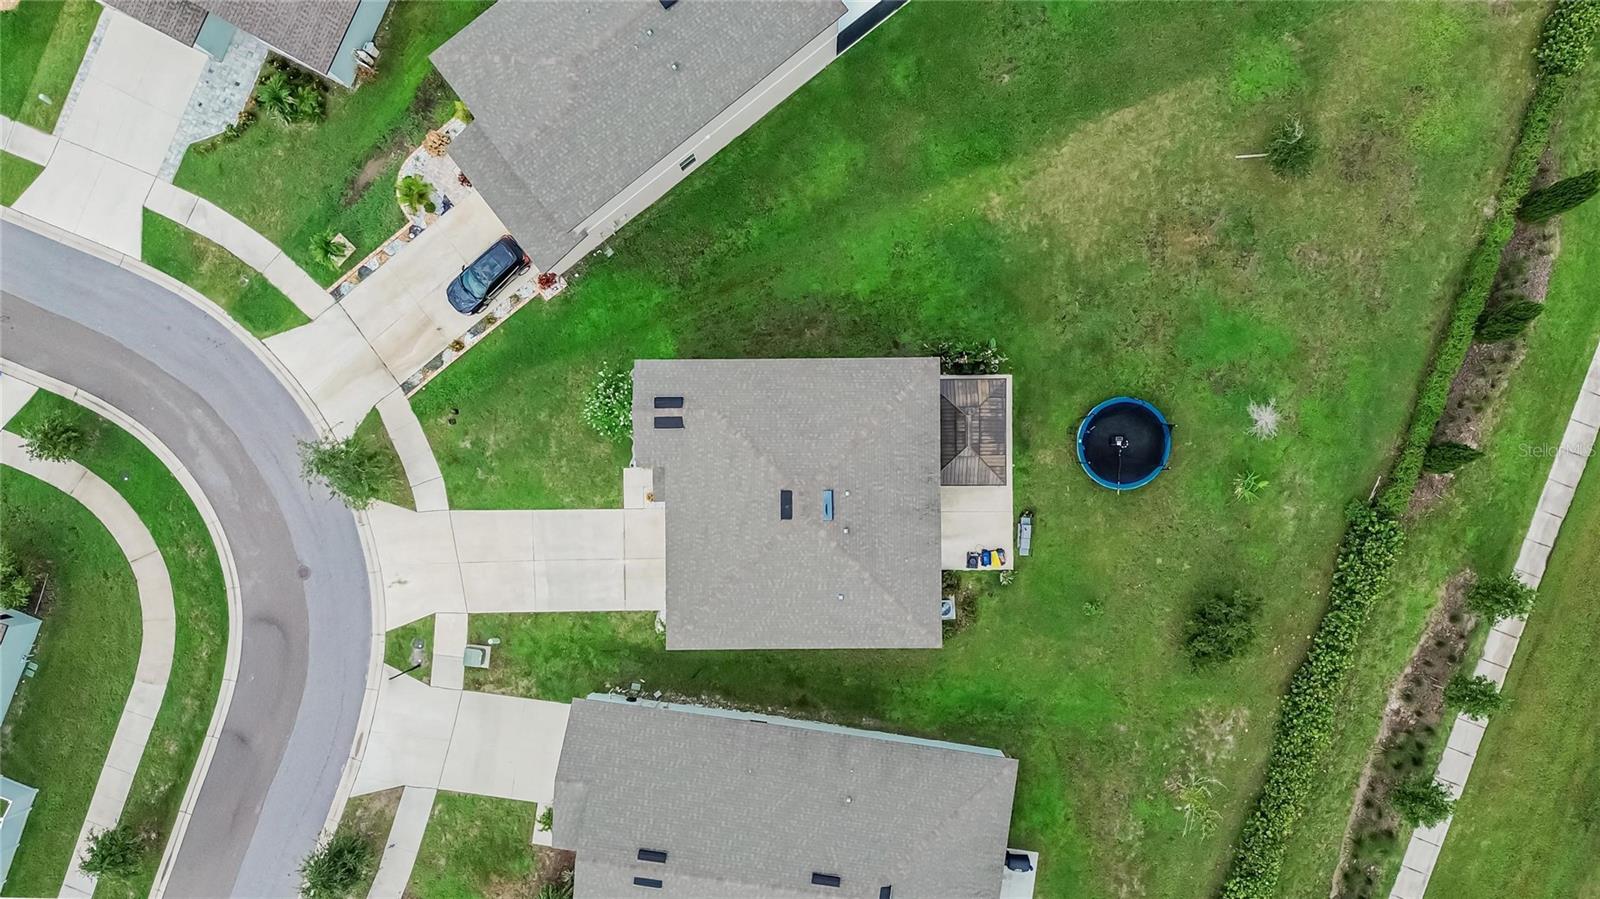
0.26 acLot
2-carGarage
2021Built
About this home
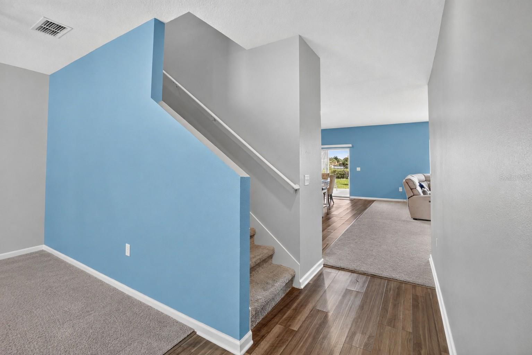
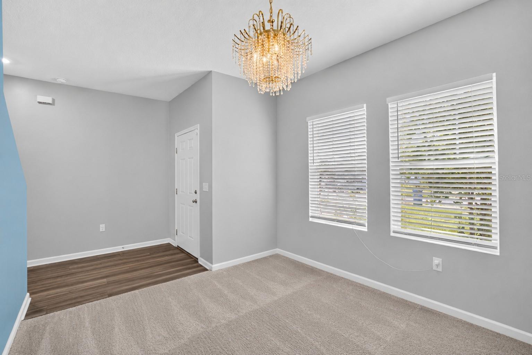
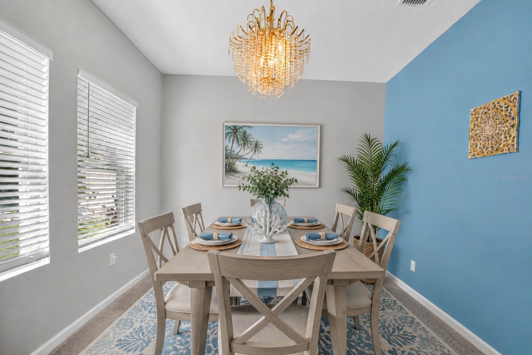
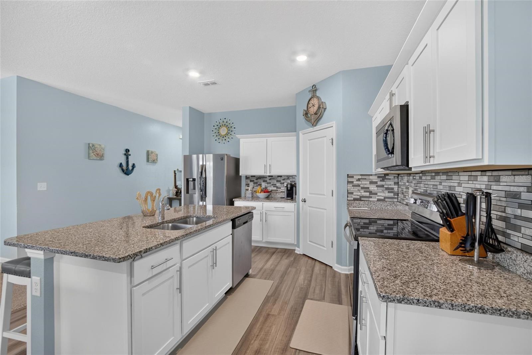
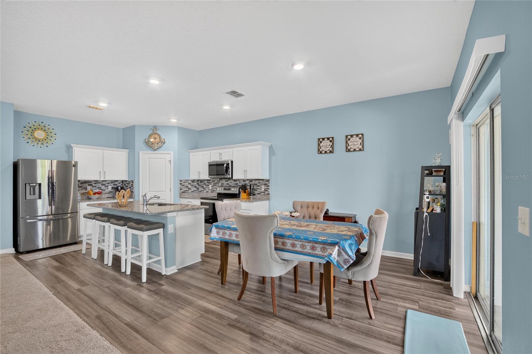
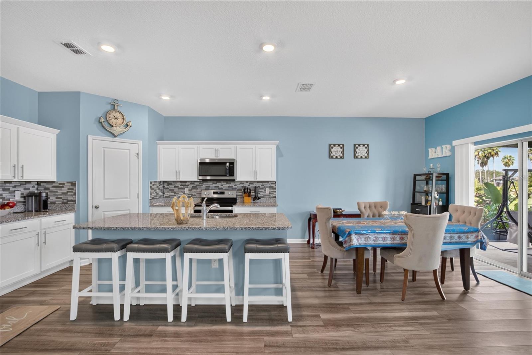
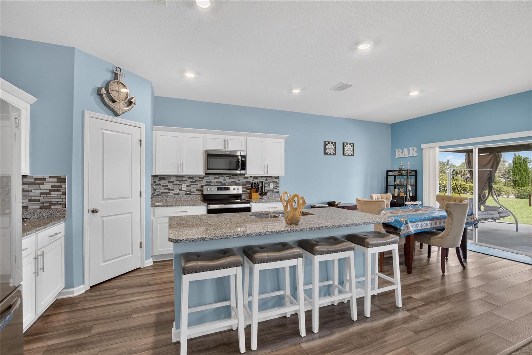
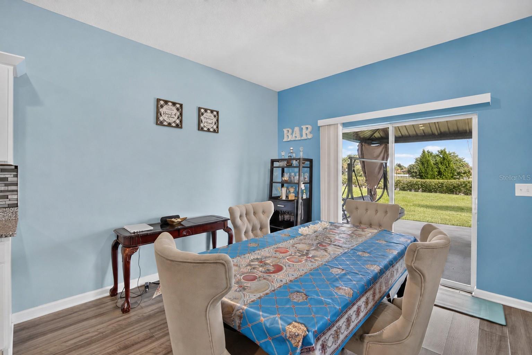
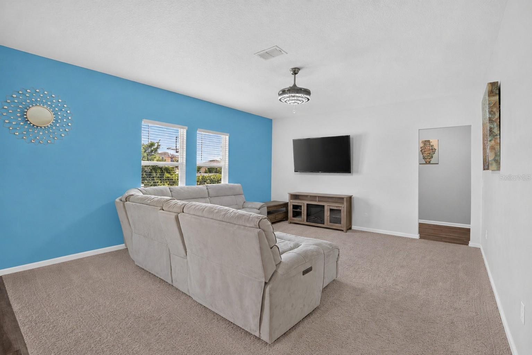
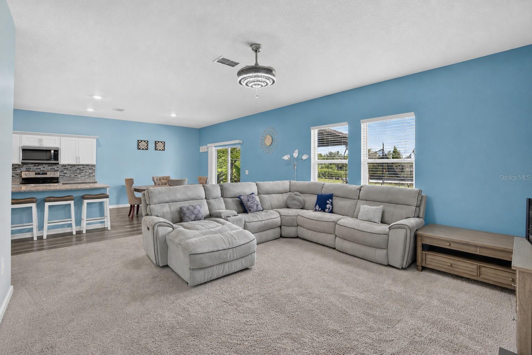
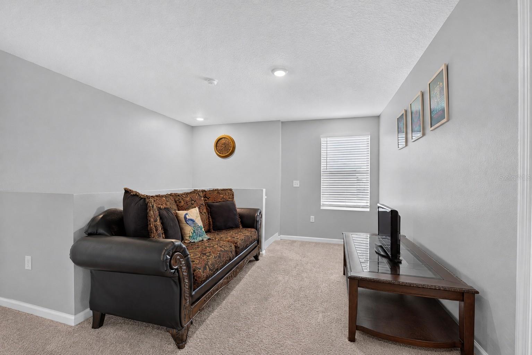
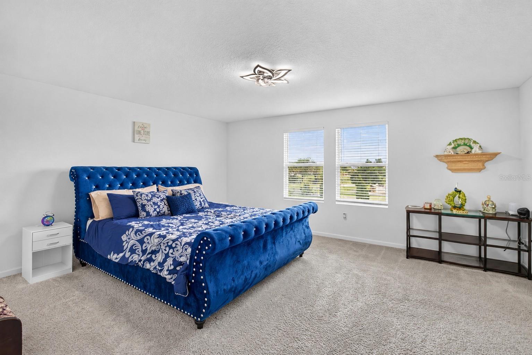
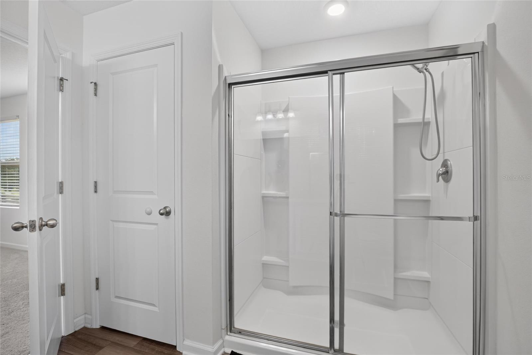
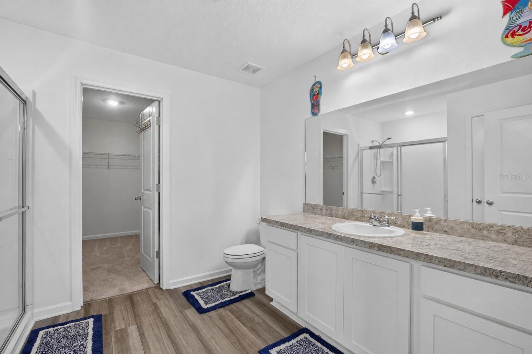
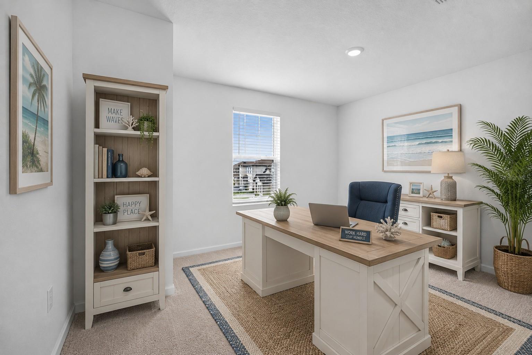
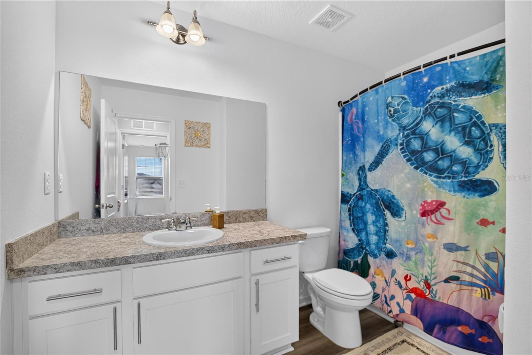
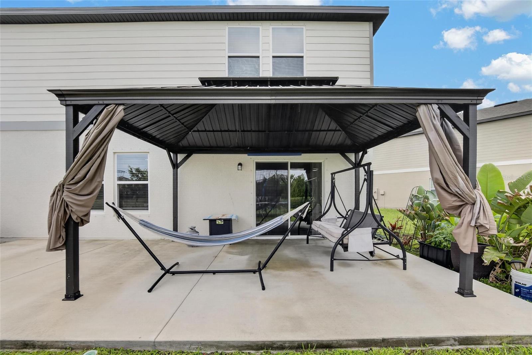
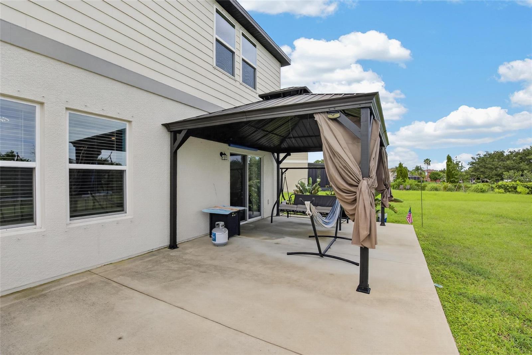
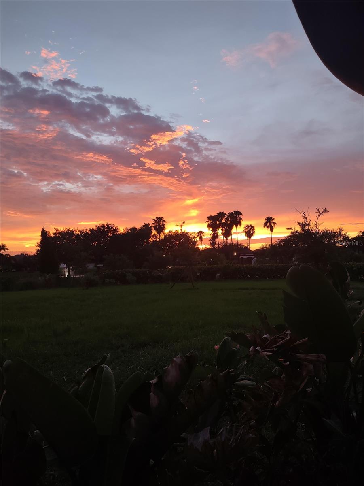
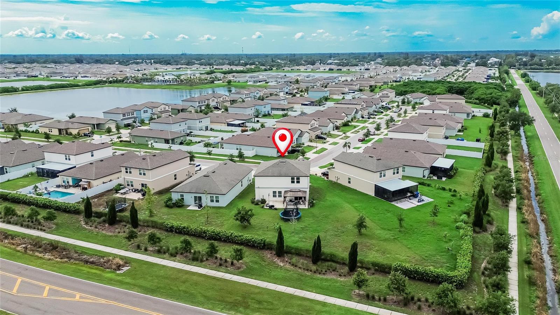
Virtually Staged. ***Seller will consider contributing to buyers closing cost, interest rate buy down and prepaids. Welcome to Shell Cove in Ruskin, where space, comfort, and the Florida lifestyle come together! Built in 2021, this impressive 4-bedroom, 2.5-bath home offers 2,460 sq. ft. of living space, a 2-car garage, and an oversized lot, providing plenty of room to live, entertain, and enjoy the outdoors. The desirable Solstice floor plan features spacious living and dining areas, upgraded finishes, and a modern kitchen with generous counter space—perfect for everything from casual family…
Description as provided by the listing brokerage.
Highlights
- 2-car garage
- Sidewalk
- High Ceilings
- Kitchen/Family Room Combo
- Open Floorplan
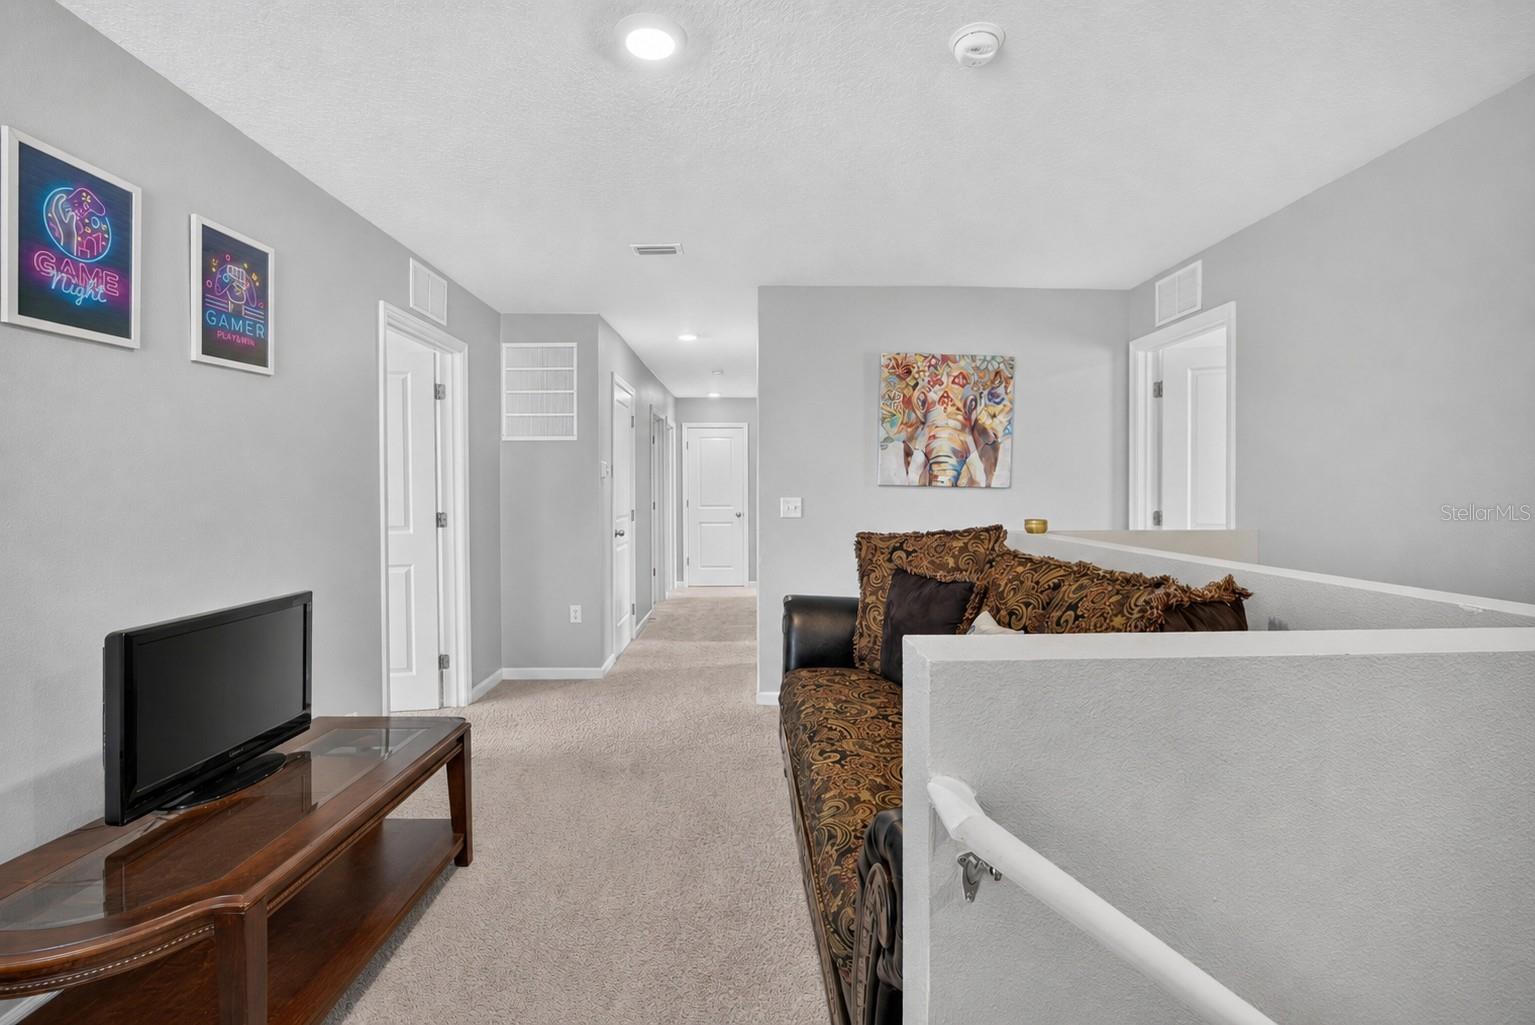
- PrimaryBedroom Upstairs
- Solid Surface Counters
- Solid Wood Cabinets
- Stone Counters
The details
StatusActive
MLS #MFRTB8541041
Property typeSingle Family Residence
Year built2021
Lot size0.26 ac
Living area2,460 sq ft
Price per sq ft$154
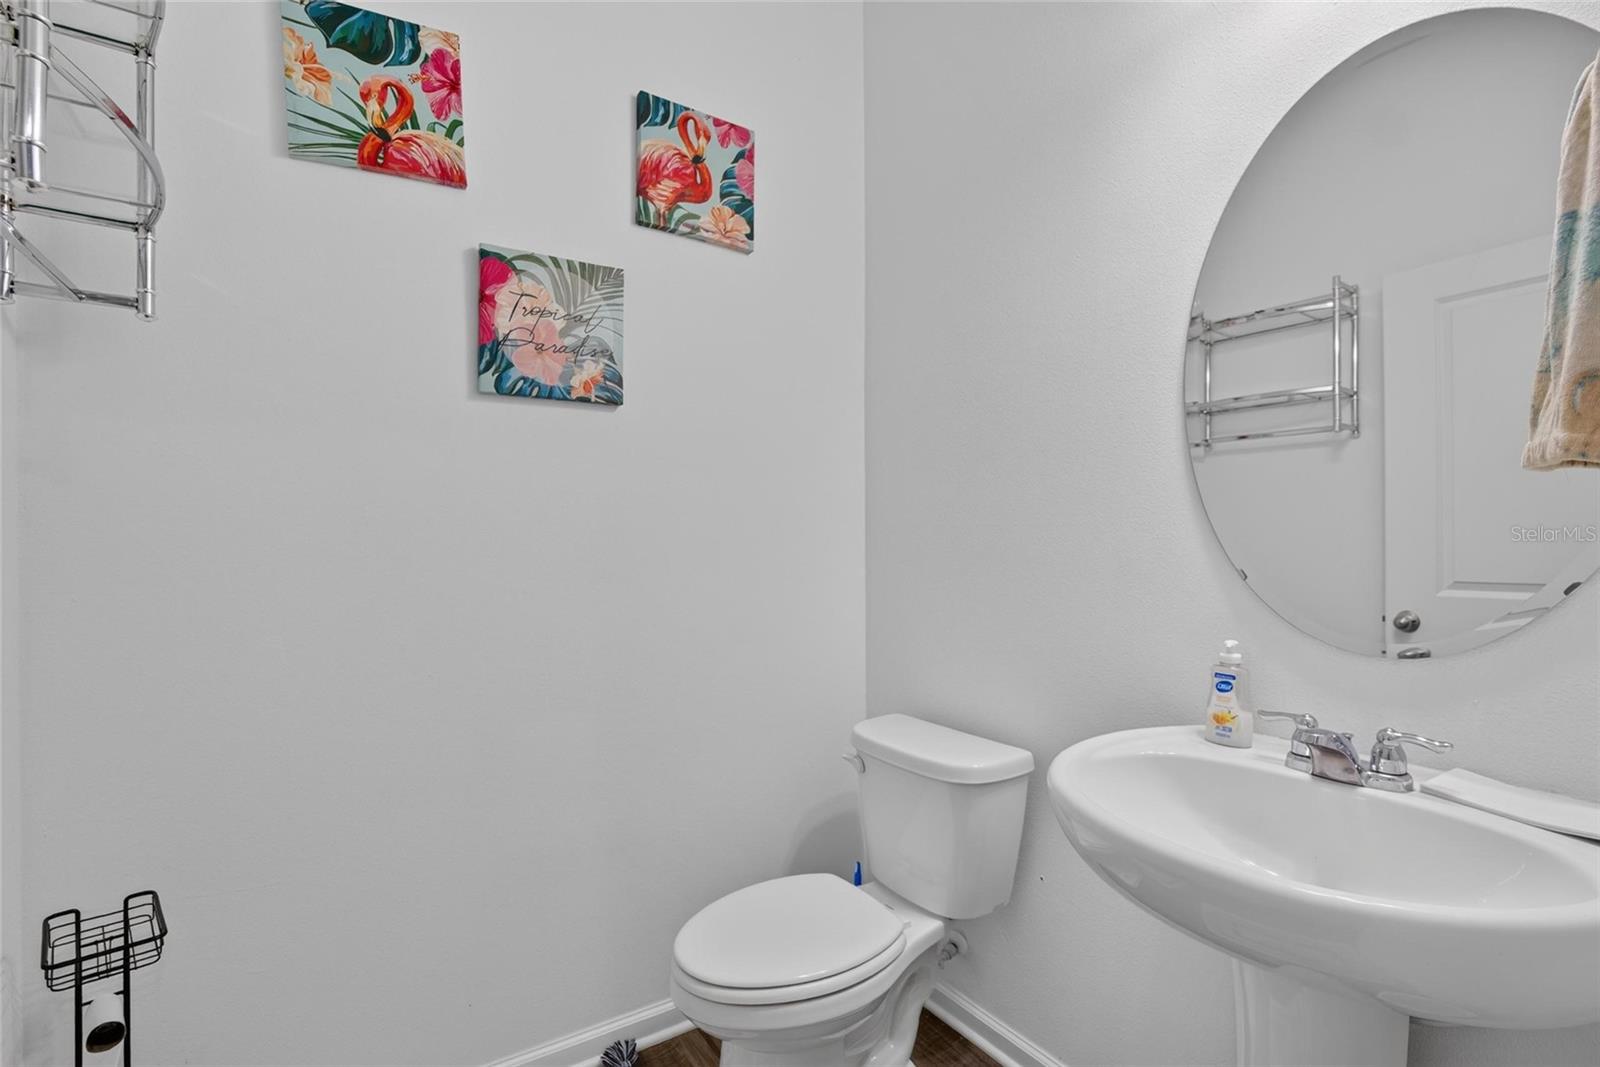
Baths3 + 1 half
HOA$14 / monthly
CDDYes
Taxes$8,492 (2025)
Garage2-car
Stories2
Days on market33
CountyHillsborough
Flood zoneX500* (verify)
ListedAug 19, 2026
Features & property details
Interior
Full baths2
Half baths1
Rooms5
Additional roomsInside Utility
FlooringCarpet
AppliancesCooktop, Dishwasher, Disposal, Dryer, Electric Water Heater, Exhaust Fan, Freezer, Microwave, Washer
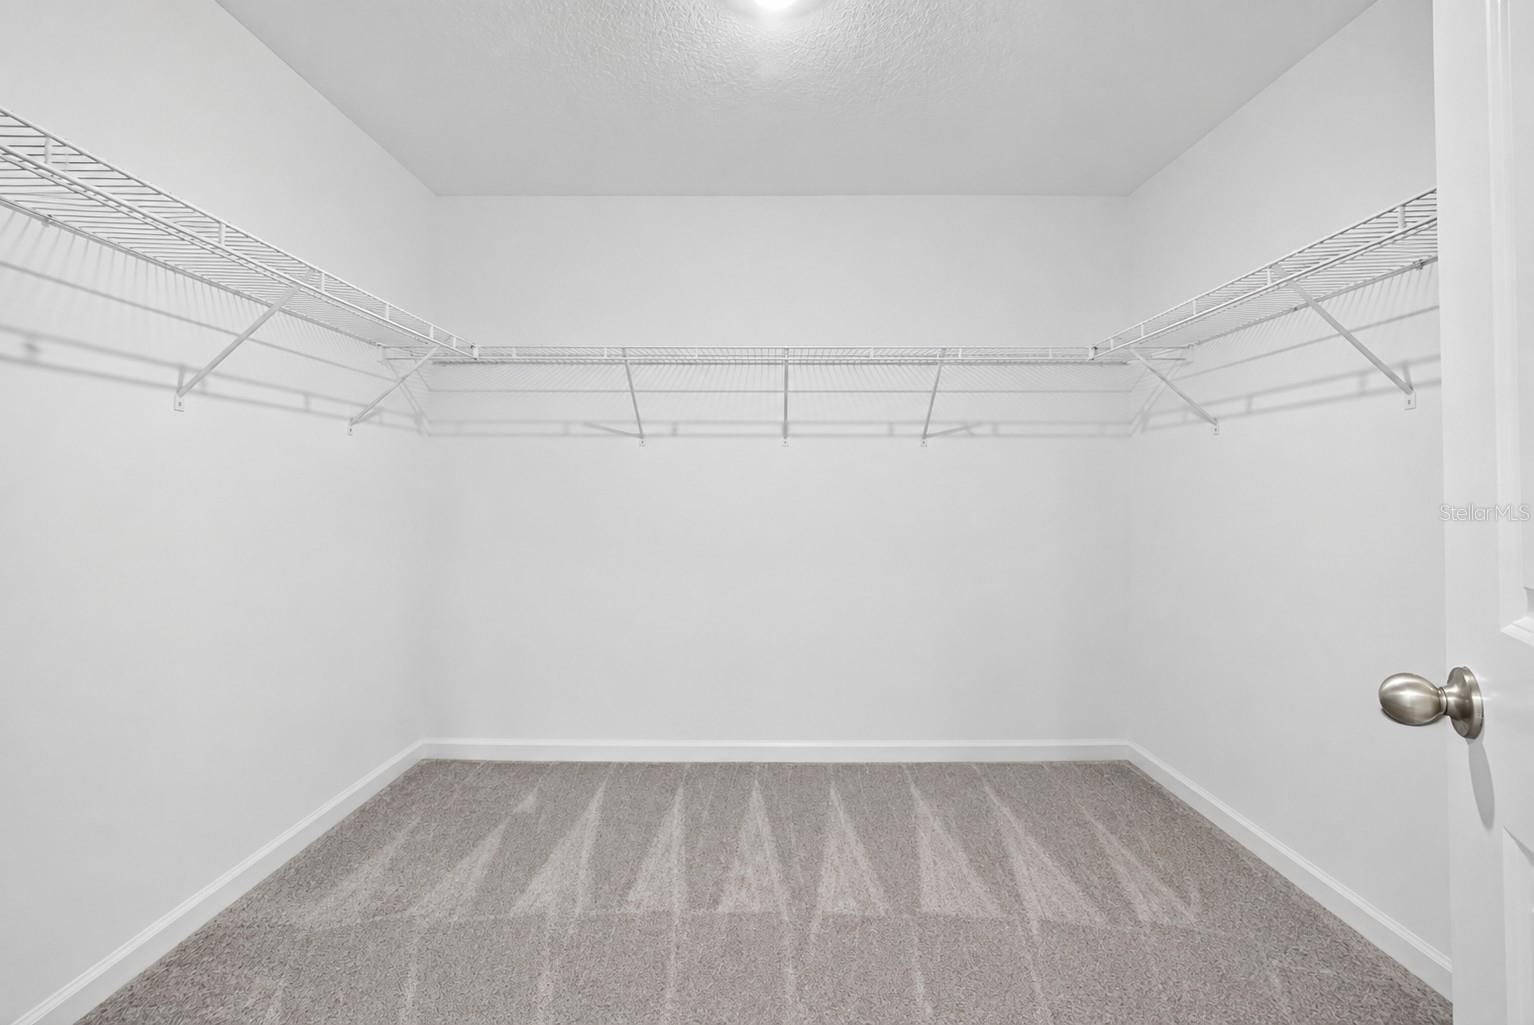
Interior featuresHigh Ceilings, Kitchen/Family Room Combo, Living Room/Dining Room Combo, Open Floorplan, Primary Bedroom Upstairs, Solid Surface Counters, Solid Wood Cabinets, Stone Counters, Thermostat, Walk-In Closet(s)
LaundryLaundry Room
FireplaceNo
WindowsShutters
CoolingCentral Air, Attic Fan
HeatingCentral, Electric
In-law suite0
Exterior & lot
Exterior featuresSidewalk
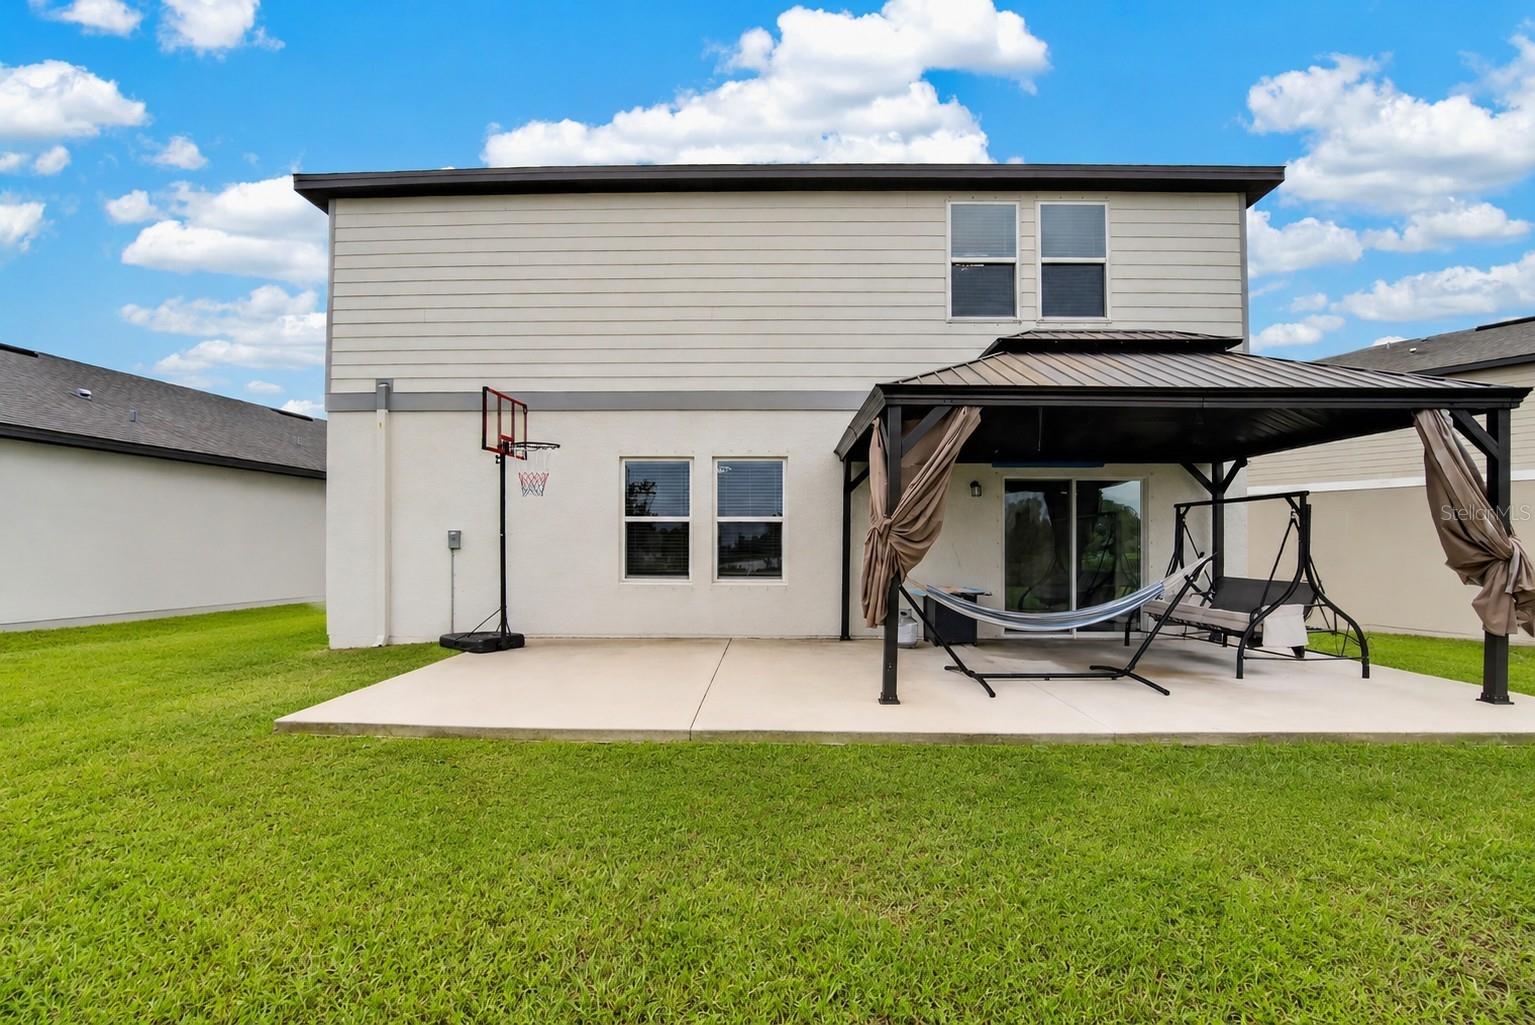
Patio & porchPatio, Rear Porch
Lot featuresOversized Lot, Sidewalk, Paved
Lot dimensions69.51x162.66
FacesSouth
Road surfaceAsphalt
Construction
StyleTraditional
ConstructionStucco
FoundationSlab
RoofShingle
BuilderStarlight
Living area sourcePublic Records
Building area (sq ft)2,864
Parking
GarageYes
Attached garageYes
CarportNo
Pool & water
SpaNo
Waterfront feet0
Dock0
Community & HOA
AssociationHOA Inframark / Kristee Cole
HOA fee$14
HOA frequencyMonthly
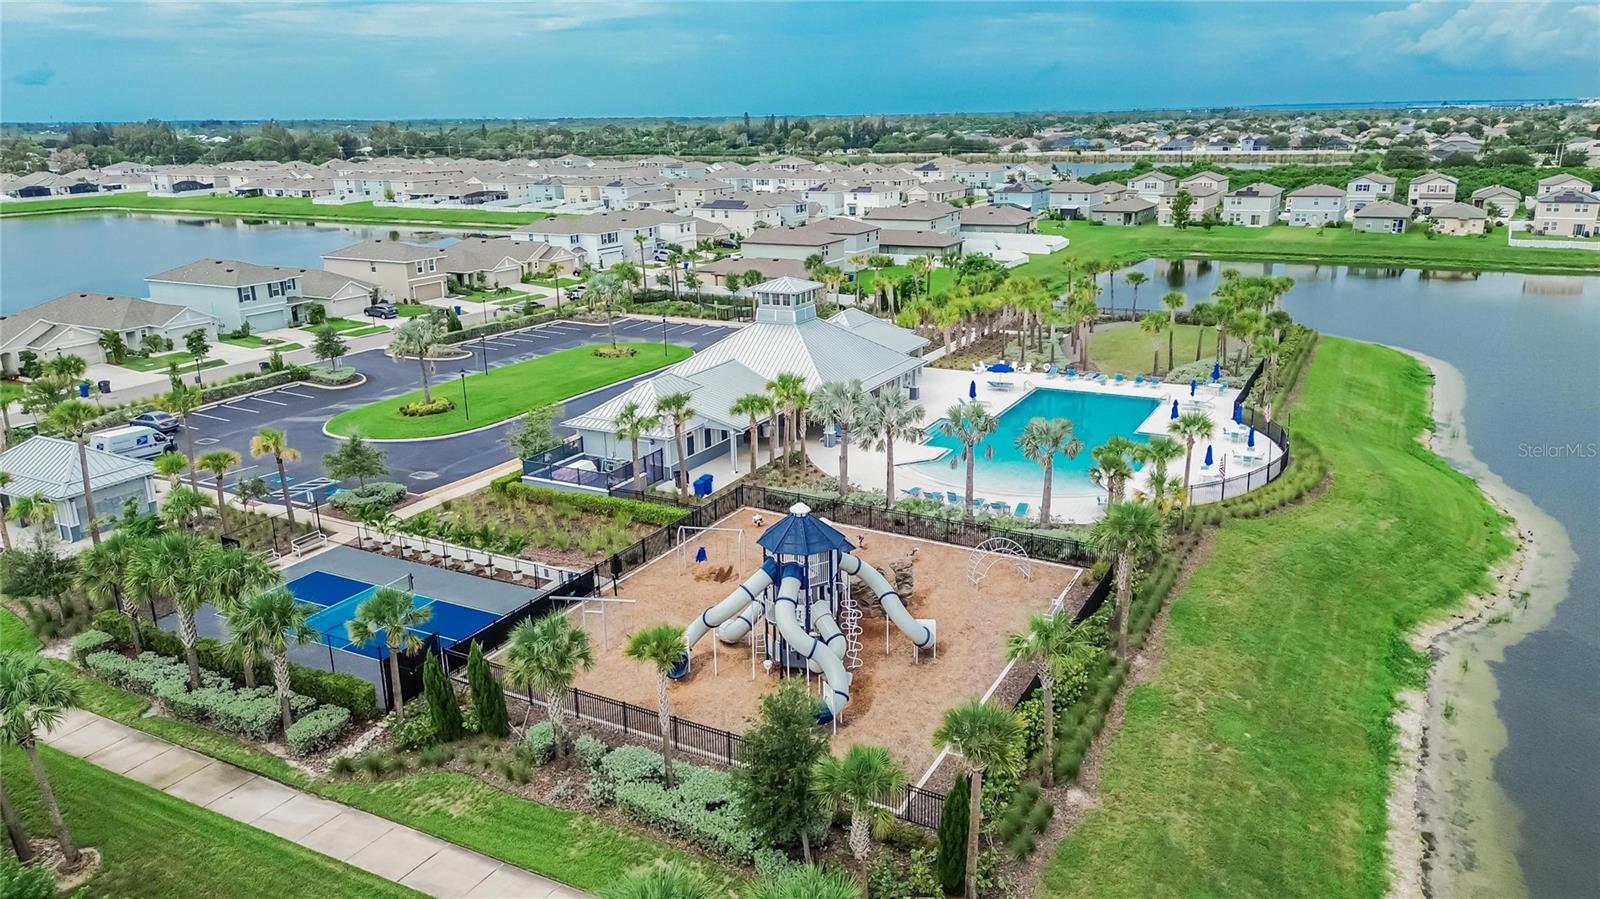
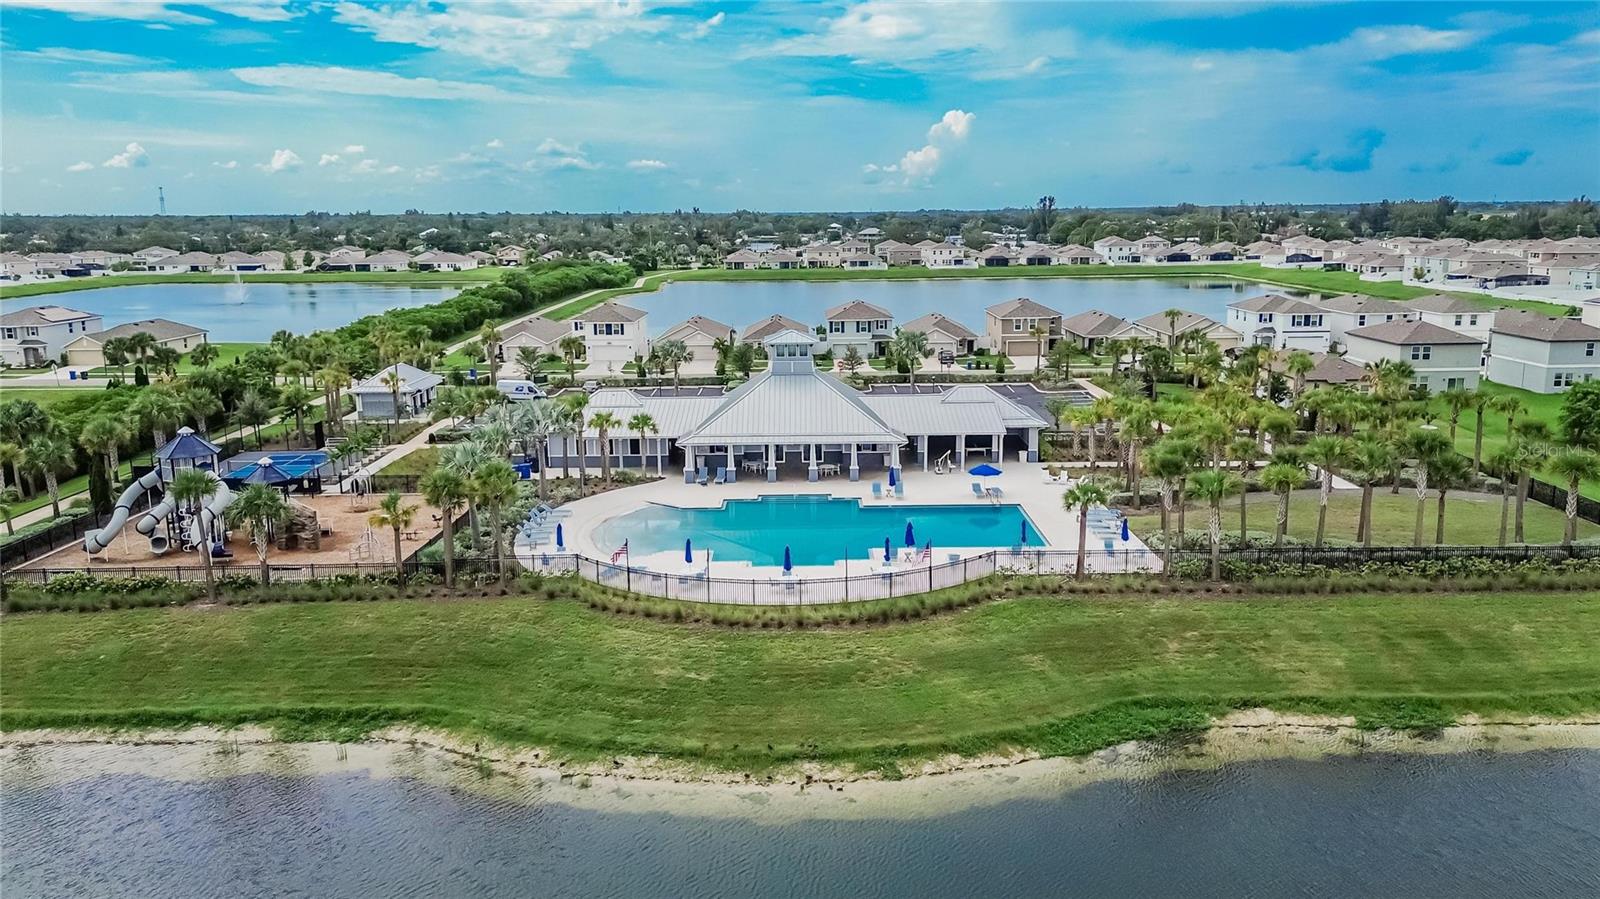
Fee includesPool
Fee requirementRequired
Approval required0
Total monthly fees$14
Total annual fees$168
Community featuresDeed Restrictions, Playground, Pool, Sidewalks
55+ communityNo
PetsCats OK, Dogs OK
Pet restrictionsBuyer / Agent to read the CCR - community standards doc for details
Minimum lease6 Months
Lease restrictions1
Lease notesBuyer / Agent to read Amended and reinstated Gov doc for details - No short term lease - Provide HOA with a copy of the lease.
Building
BuildingSTARLIGHT HOMES
Floor2
Utilities & efficiency
UtilitiesBB/HS Internet Available, Cable Available, Electricity Available, Electricity Connected, Sewer Available, Sewer Connected, Water Available, Water Connected
SewerPublic Sewer
Water sourcePublic
Financial & terms
CDD1
Tax year2,025
Other annual assessments$3,021
Homestead1
Listing termsCash, Conventional, Fha, VA Loan
OwnershipFee Simple
Special conditionsNone
ZoningPD
OccupantOwner
MLS area33570 - Ruskin/Apollo Beach
Where it sits
Approximate location shown. Exact address available on request per listing brokerage.
More like this
Stellar MLSMLS# MFRTB8541041Listing courtesy of DALTON WADE INCLast updated Sep 23, 2026, 11:54 AM