 56 photos · 3D tour
1 / 56
Under contract36 days on market
$250,000
1160 JAMESON GREENS DRSUN CITY CENTER, FL 33573JAMESON CONDO · Condominium
2Beds
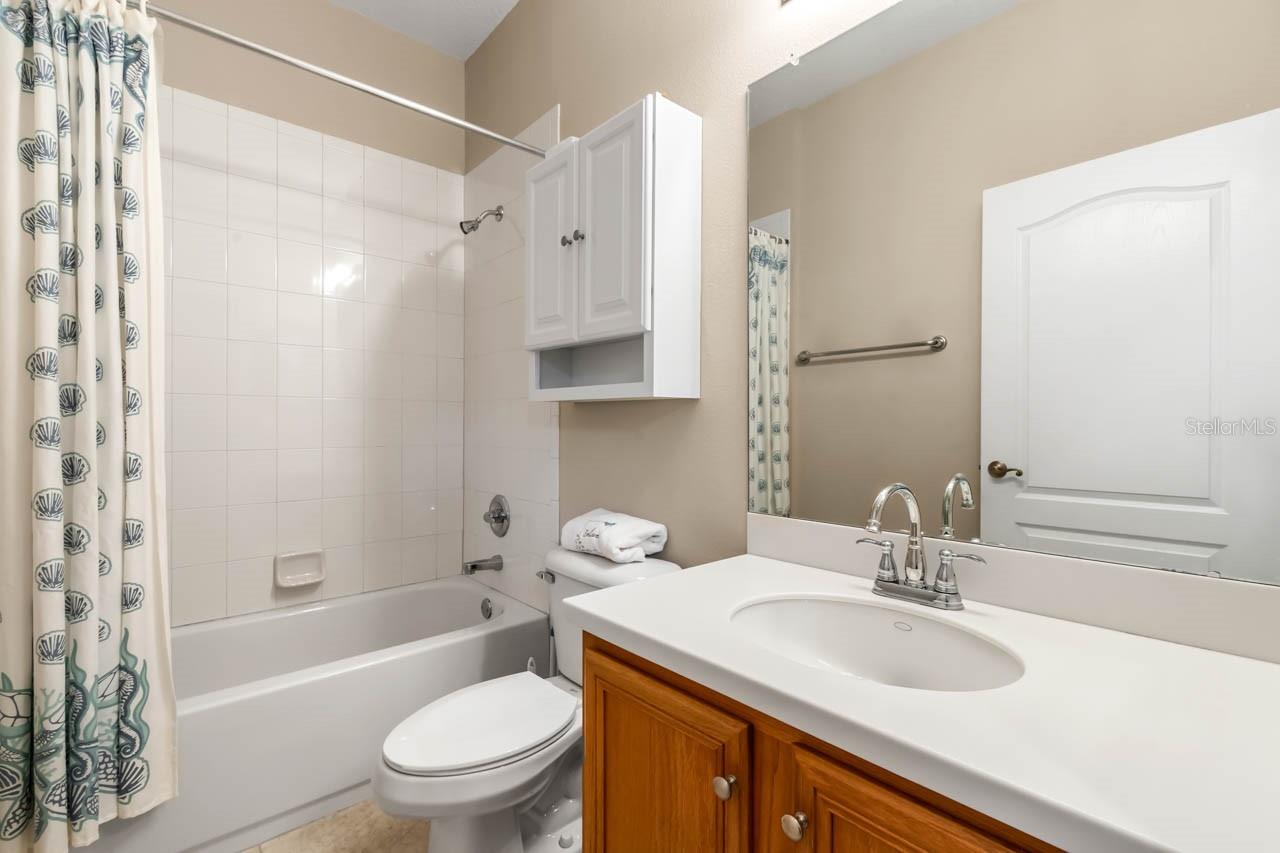
2Baths
1,206Sq ft
0.06 acLot
2-carGarage
2005Built
About this home
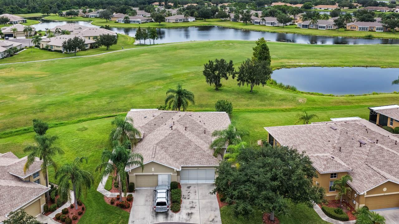
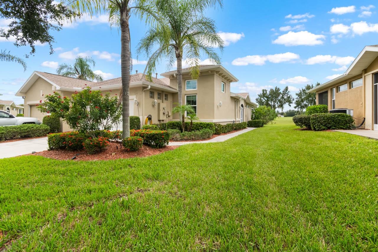
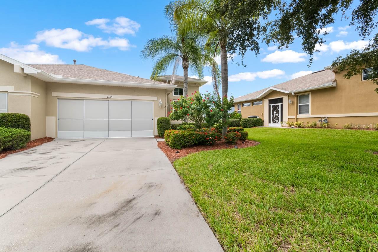
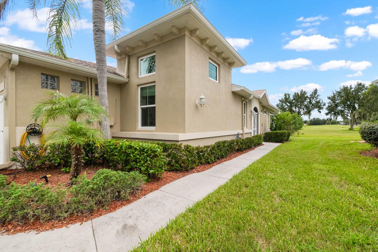
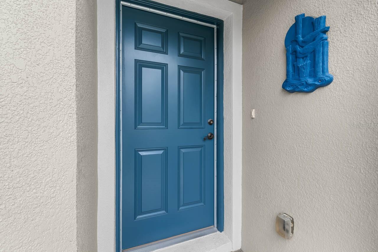
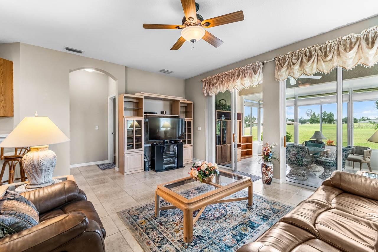
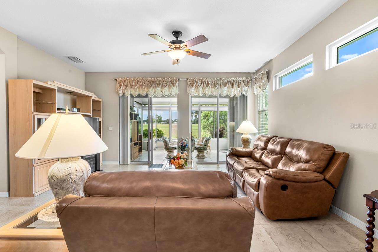
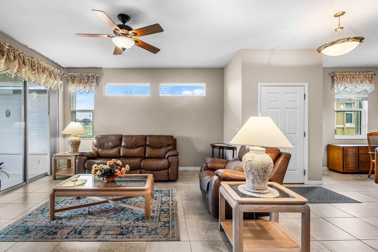
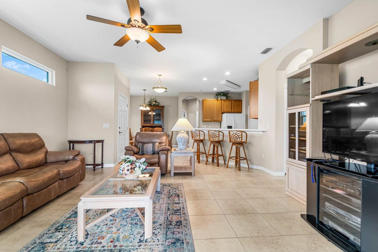
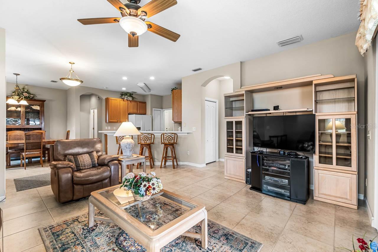
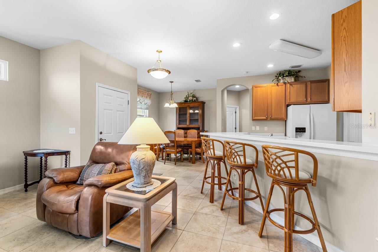
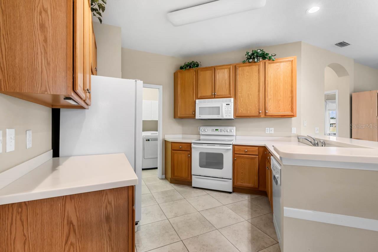
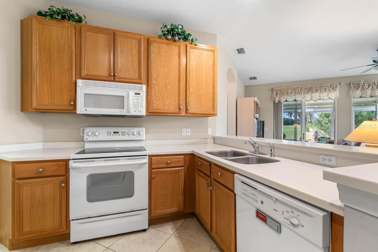
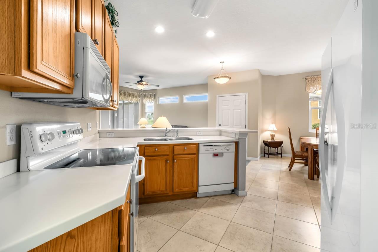
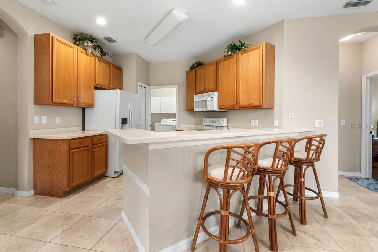
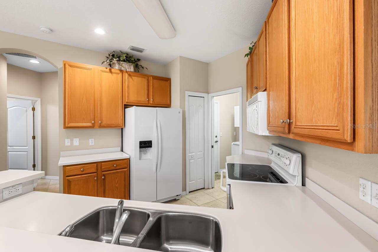
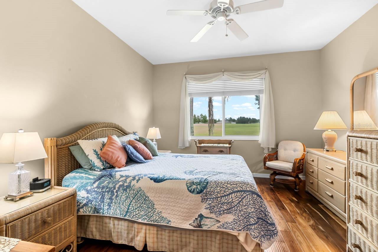
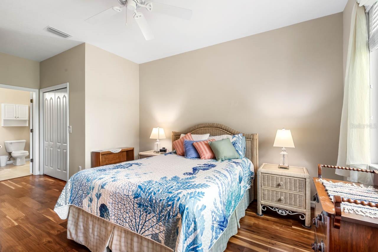
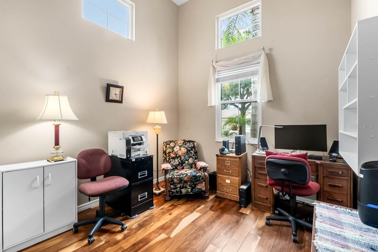
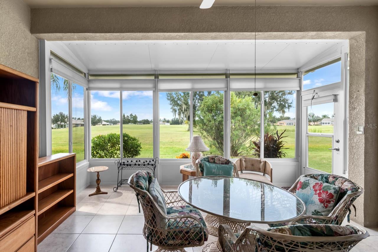
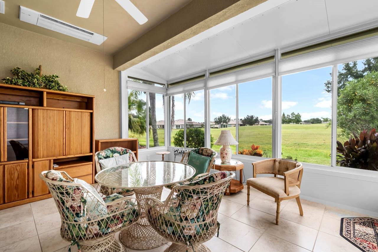
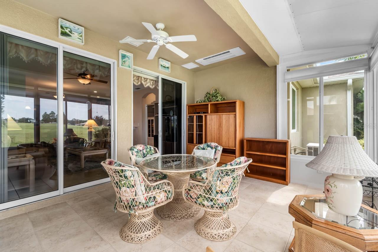
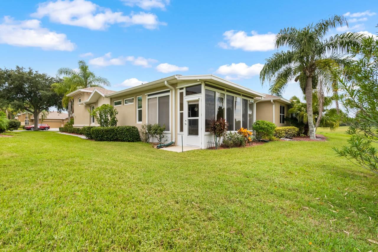
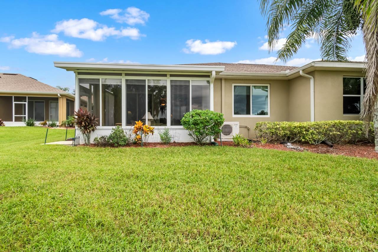
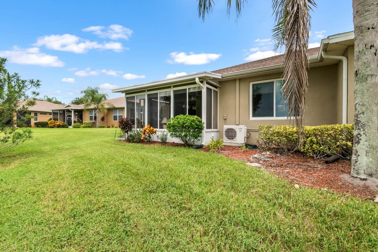
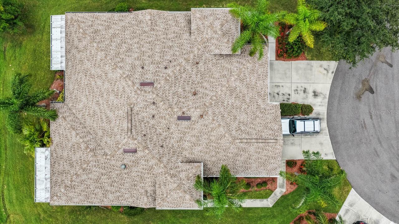
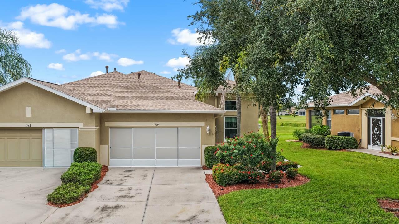
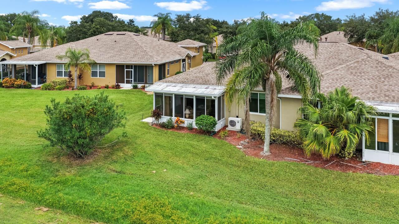
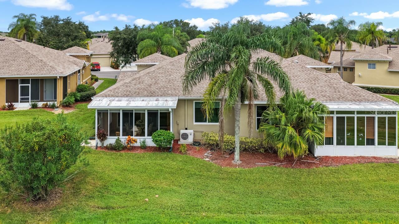
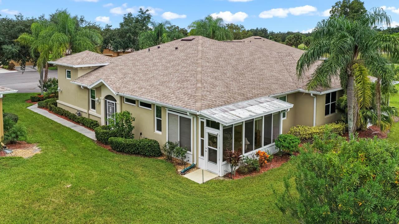
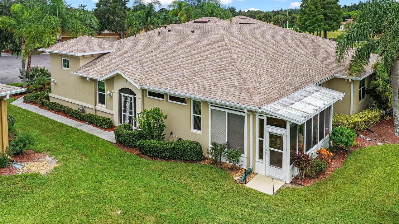
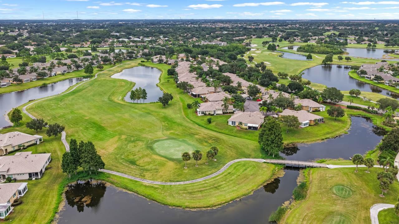
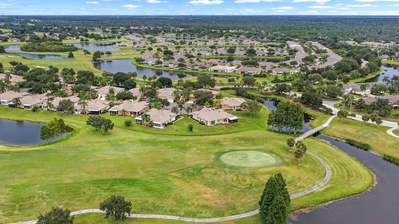
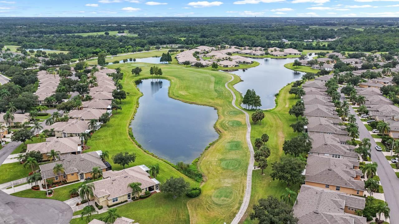
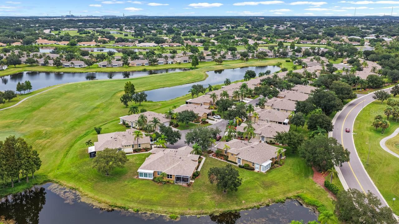
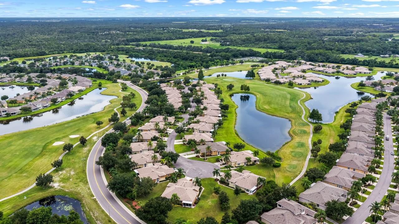
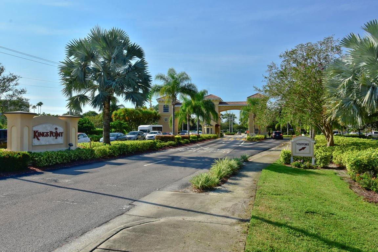
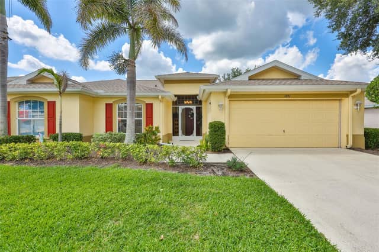
Under contract-accepting backup offers. STUNNING VIEW of the Scepter Golf Course from this beautiful 2-bed, 2-bath, 2-car garage Haddington floor plan home in the dynamic 55+ community of Kings Point! This move-in ready beauty is located at the end of a CUL-DE-SAC and is truly a must-see! Featuring ENGINEERED HARDWOOD & CERAMIC TILE FLOORING throughout (no carpet), newer HURRICANE RATED WINDOWS (2023), newer STORM PANELS for lanai (2023), newer roof (2024), GAS WATER HEATER, and the house is wired for a generator! This adorable home welcomes you in with the peaceful view through the living roo…
Description as provided by the listing brokerage.
Highlights
- 2-car garage
- Hurricane Shutters
- Lighting
- Rain Gutters
- Sidewalk
- Ceiling Fans(s)
- High Ceilings
- Solid Wood Cabinets
- Split Bedroom
The details
StatusUnder contract
MLS #MFRTB8541298
Property typeCondominium
Year built2005
Lot size0.06 ac
Living area1,206 sq ft
Price per sq ft$207
CDDNo
Taxes$2,822 (2025)
Garage2-car
Stories1
Days on market36
CountyHillsborough
Flood zoneX (verify)
FurnishedPartially
ListedAug 18, 2026
Features & property details
Interior
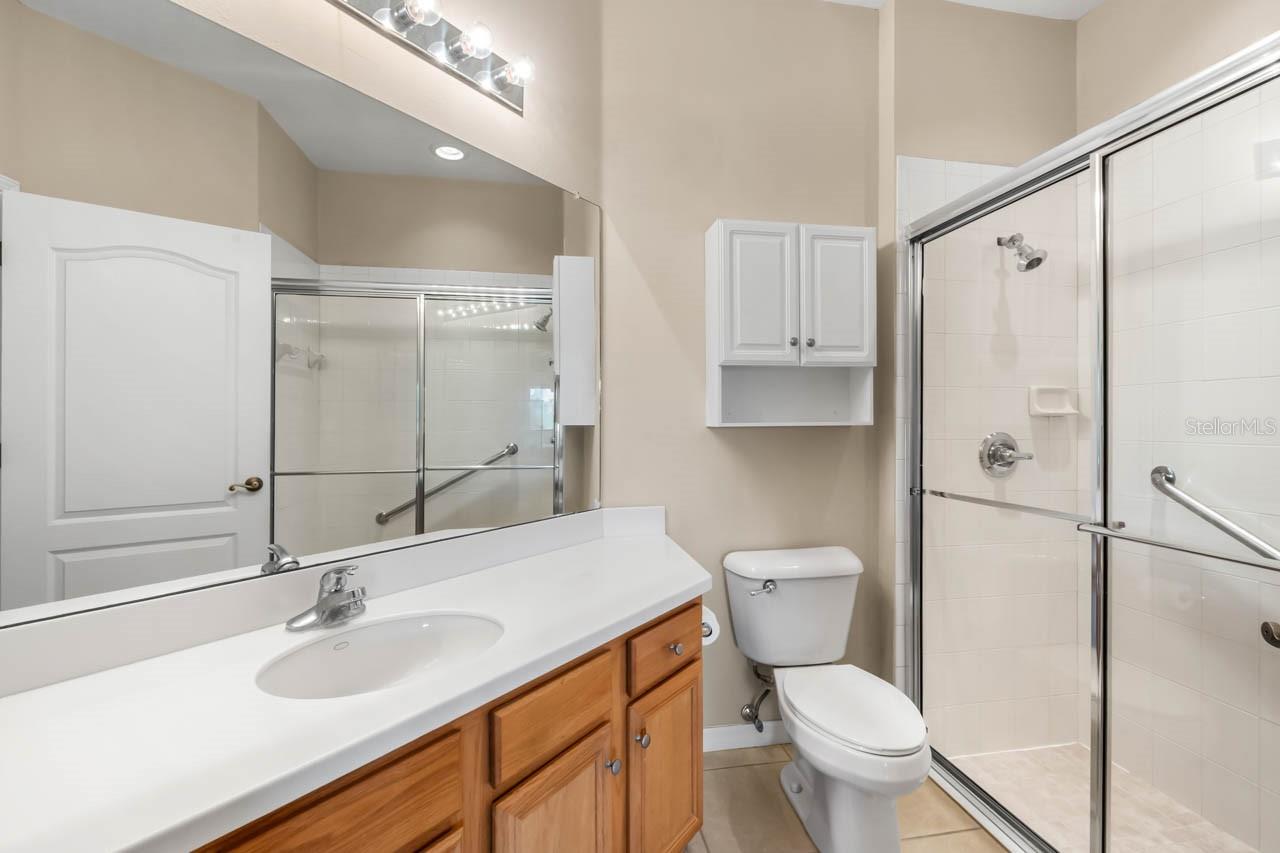
Full baths2
Half baths0
Rooms9
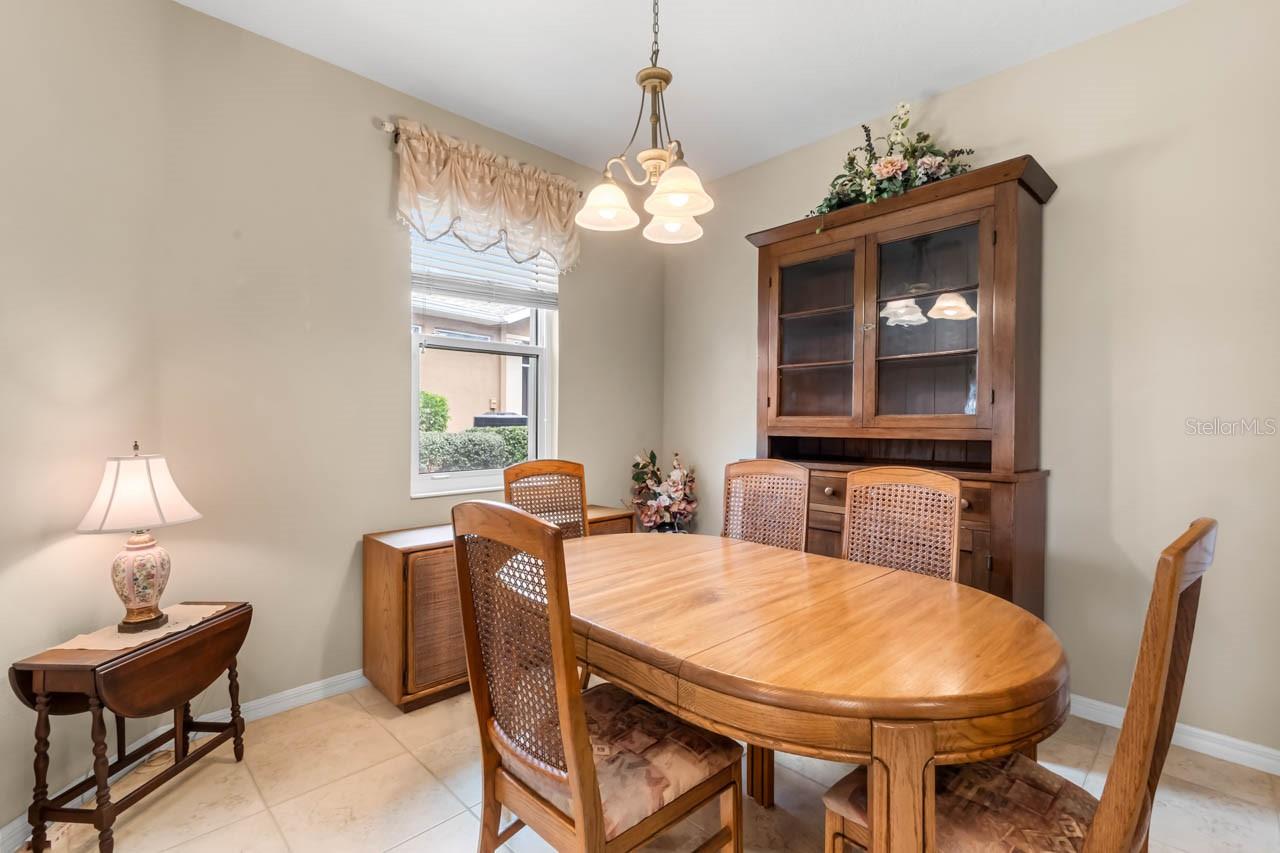
Additional roomsFlorida Room,Formal Dining Room Separate,Formal Living Room Separate
FlooringCeramic Tile, Hardwood
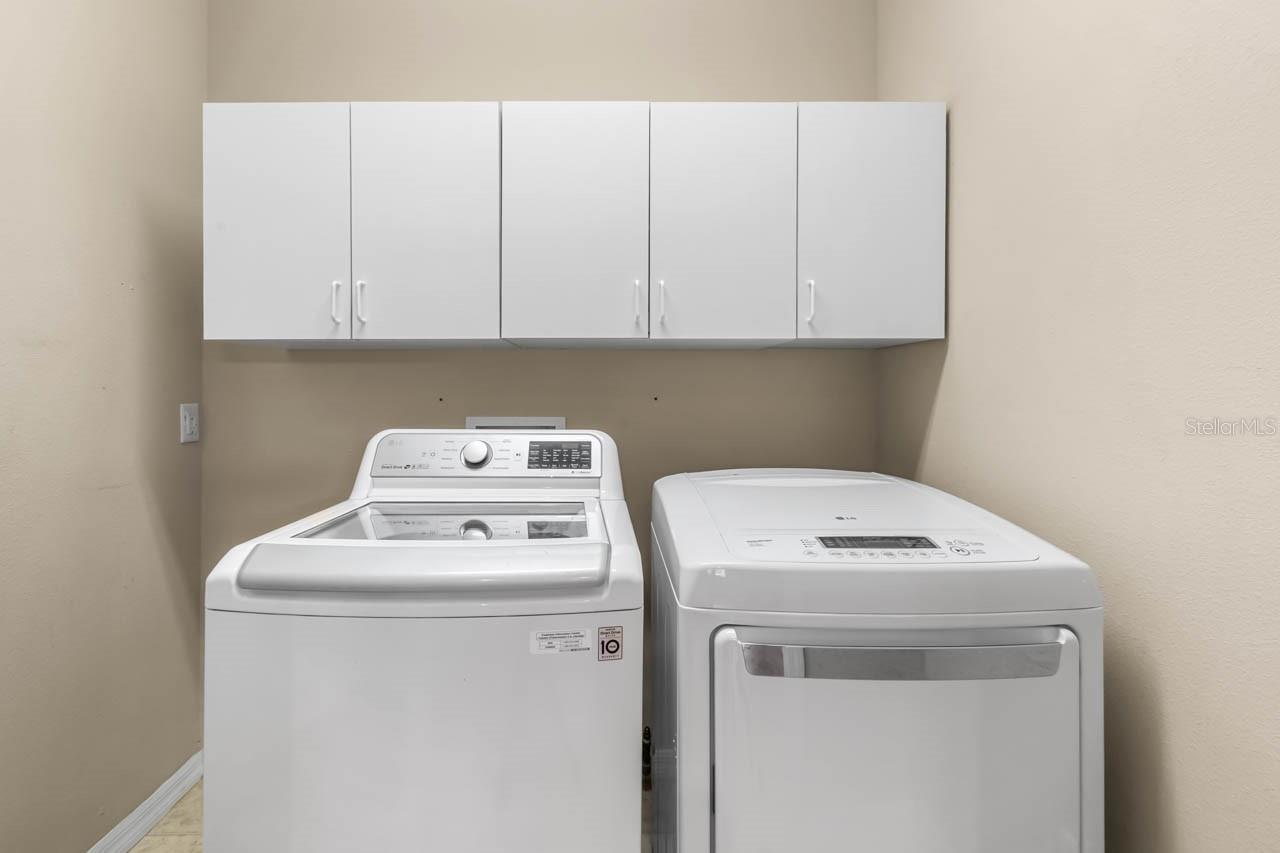
AppliancesDishwasher, Disposal, Dryer, Gas Water Heater, Microwave, Range, Refrigerator, Washer
Interior featuresCeiling Fans(s), High Ceilings, Solid Wood Cabinets, Split Bedroom, Thermostat, Walk-In Closet(s)
LaundryInside, Laundry Room
FireplaceNo
CoolingCentral Air
HeatingCentral
In-law suite0
Exterior & lot
Exterior featuresHurricane Shutters, Lighting, Rain Gutters, Sidewalk
Patio & porchEnclosed, Rear Porch
ViewGolf Course, Water
Lot featuresCul-De-Sac, In County, Landscaped, On Golf Course, Sidewalk, Paved, Private
VegetationMature Landscaping
FacesSoutheast
Road surfacePaved
Construction
ConstructionBlock, Stucco
FoundationSlab
RoofShingle
Living area sourcePublic Records
Building area (sq ft)1,821
Parking
GarageYes
Attached garageYes
Garage dimensions18X22
CarportNo
Parking featuresDriveway
Pool & water
Waterfront feet0
Community & HOA
AssociationJameson/Joshua Jones
Second associationKings Point/Vesta Property Services
Second fee$0
Fee includesGuard - 24 Hour, Cable TV, Common Area Taxes, Pool, Escrow Reserves Fund, Fidelity Bond, Maintenance Structure, Maintenance Grounds, Maintenance, Management, Pest Control, Private Road, Recreational Facilities, Security, Sewer, Trash, Water
Approval required1
Total monthly fees$680
Total annual fees$8,160
Monthly condo fee$680
Condo fees$680
Condo fee termMonthly
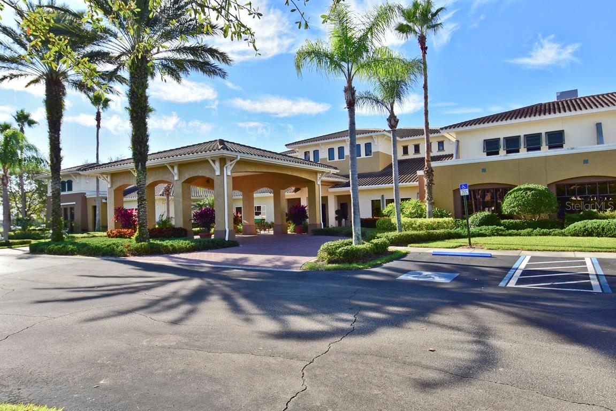
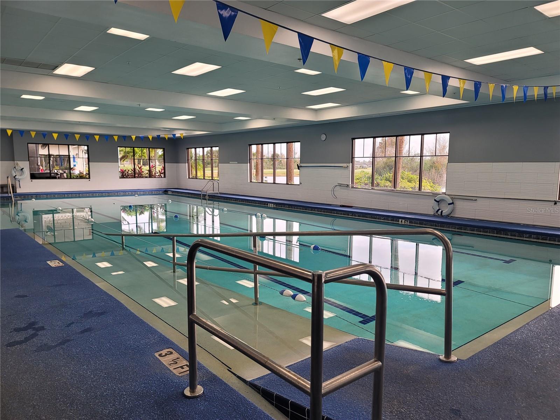
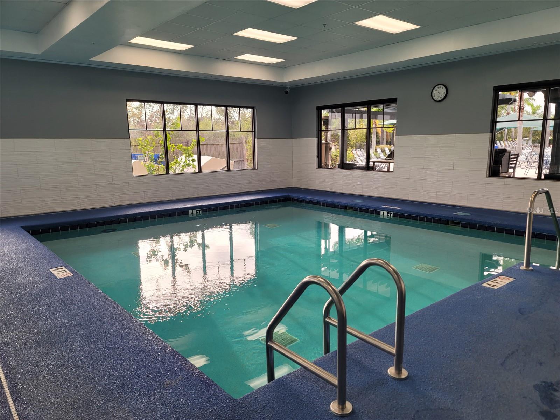
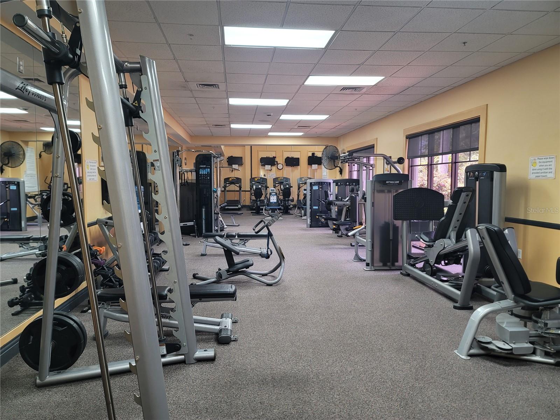
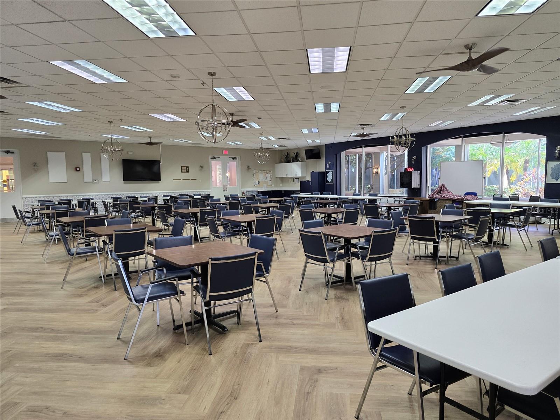
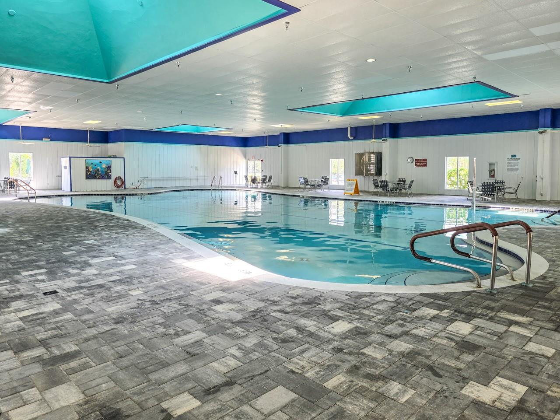
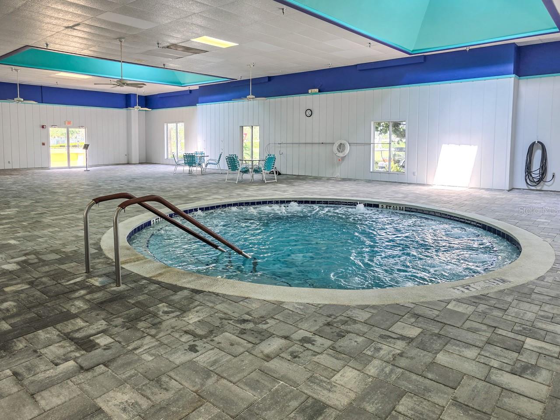
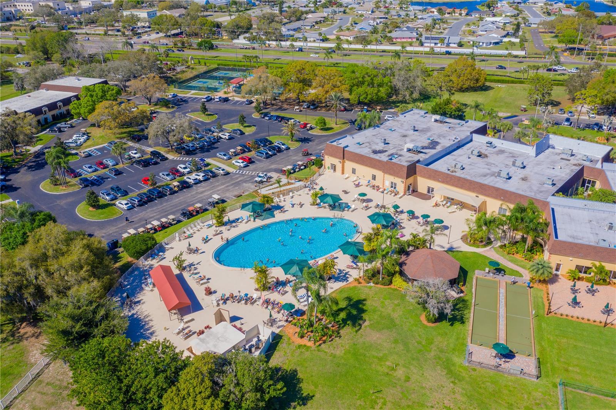
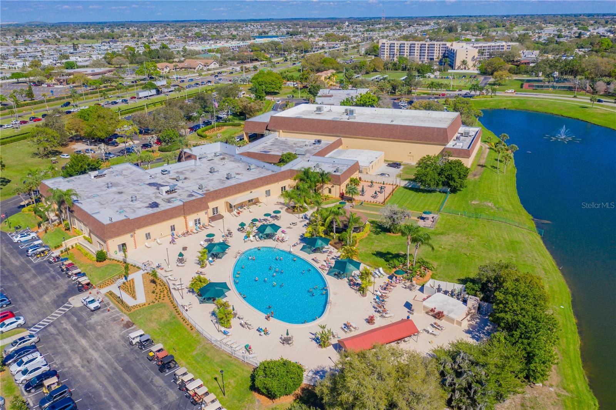
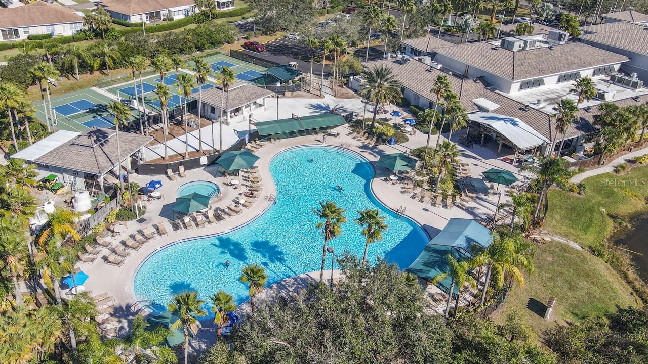
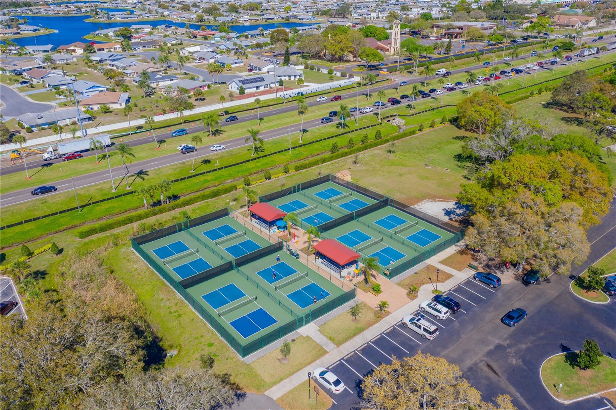
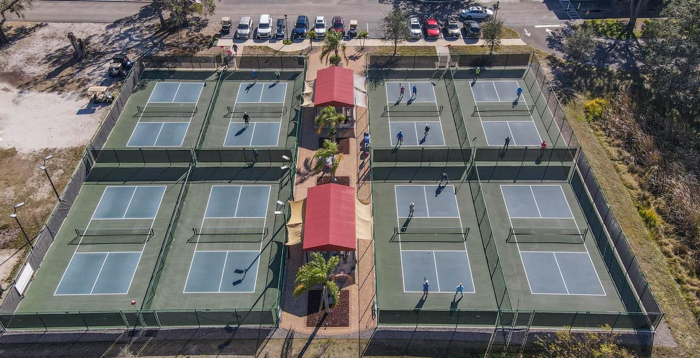
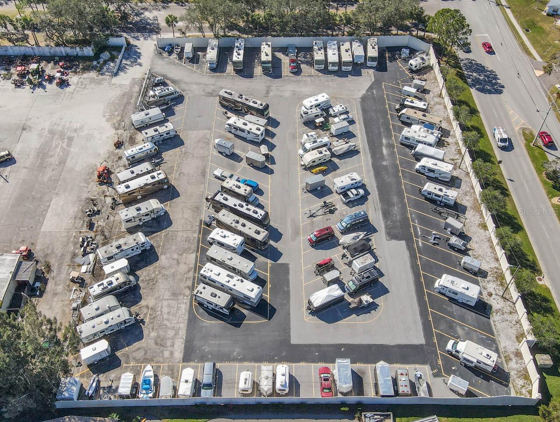
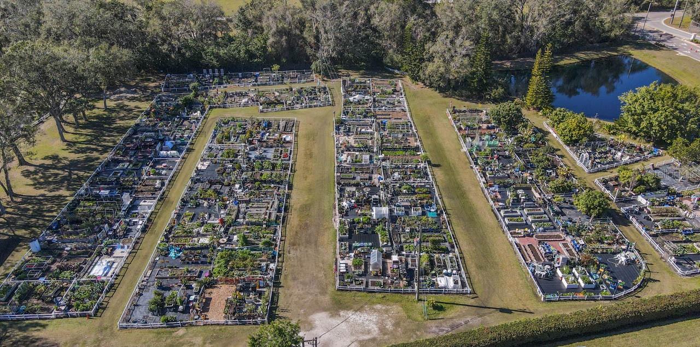
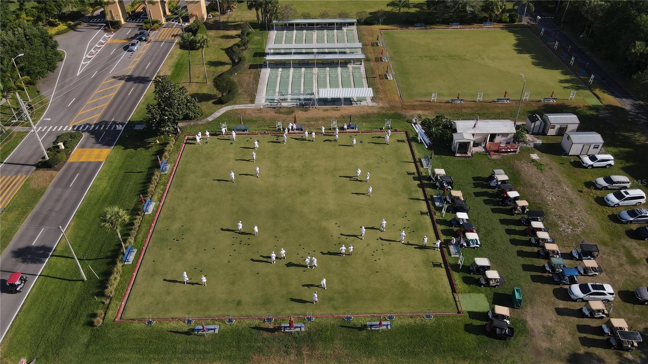
Community featuresAssociation Recreation - Owned, Buyer Approval Required, Clubhouse, Fitness Center, Gated Community - Guard, Golf Carts OK, Golf, Pool, Restaurant, Sidewalks, Special Community Restrictions, Tennis Court(s), Wheelchair Access
55+ communityYes
PetsNumber Limit, Yes
Pet restrictionsAllows unit owner to move in with up to 2 pets. Pet Deposit: $250/pet. If one pet dies, it cannot be replaced. See Attachments & verify with association.
Number of pets2
Minimum lease1 Month
Lease restrictions1
Lease notesBuyer to verify any/all lease restrictions with association. 55+ Community
Building
Building1160
Floor1
Utilities & efficiency
UtilitiesElectricity Connected, Public
SewerPublic Sewer
Water sourcePublic
Financial & terms
CDD0
Tax year2,025
Homestead1
Listing termsCash, Conventional
OwnershipCondominium
Special conditionsNone
ZoningPD
OccupantOwner
MLS area33573 - Sun City Center / Ruskin
Where it sits
Approximate location shown. Exact address available on request per listing brokerage.
More like this
Stellar MLSMLS# MFRTB8541298Listing courtesy of KELLER WILLIAMS SOUTH SHORELast updated Sep 26, 2026, 5:30 PM