HomeProperty Search
Buyers
Sellers
Investors
Areas
About
Property Search/PARRISH/RIVERS REACH PH I-B & I-C
Pending14 days on market
$470,000

1117 THORNBURY DRPARRISH, FL 34219RIVERS REACH PH I-B & I-C · Single Family Residence

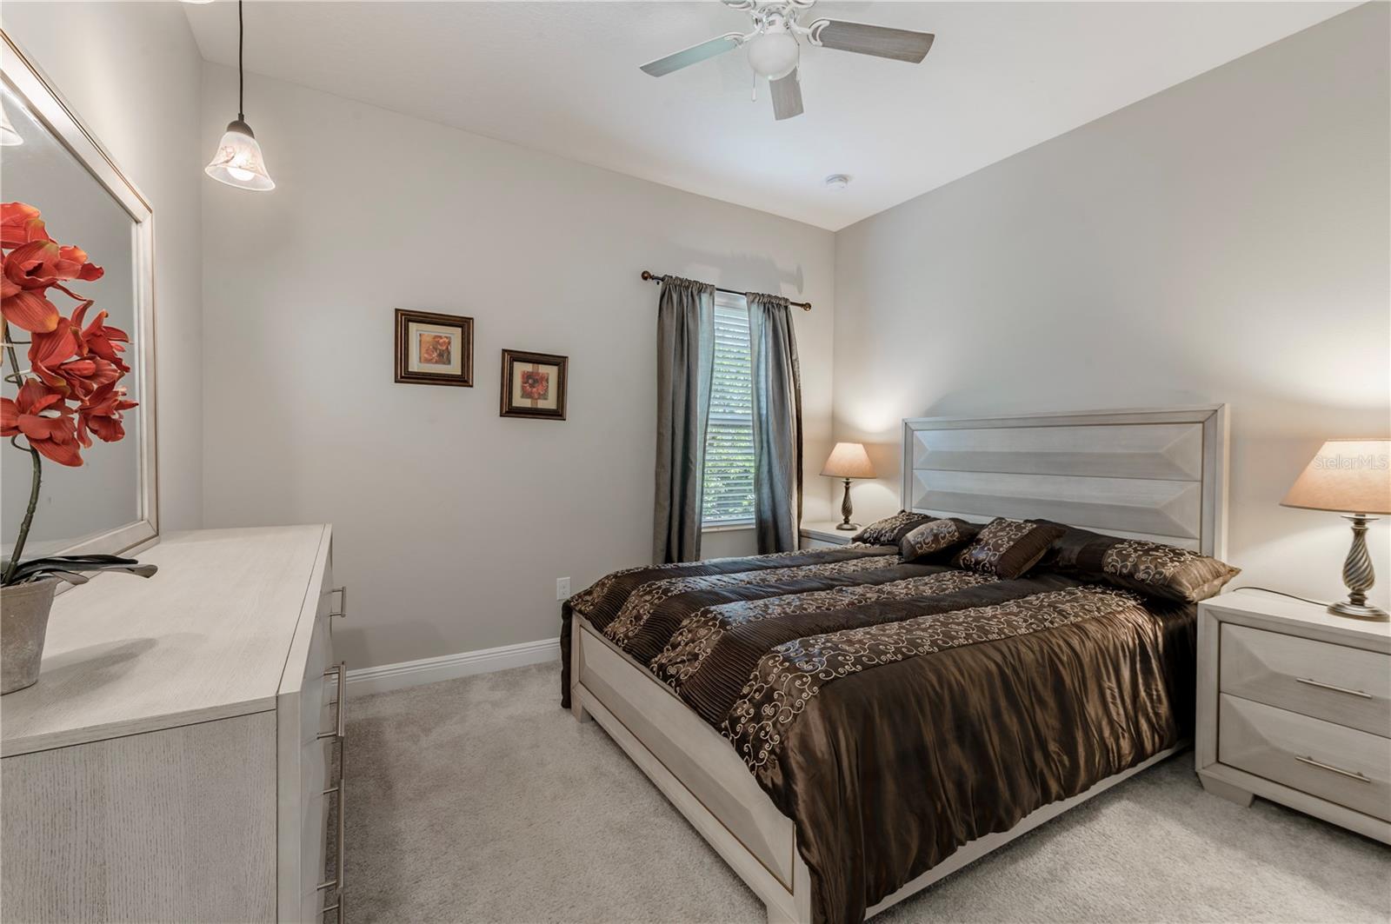
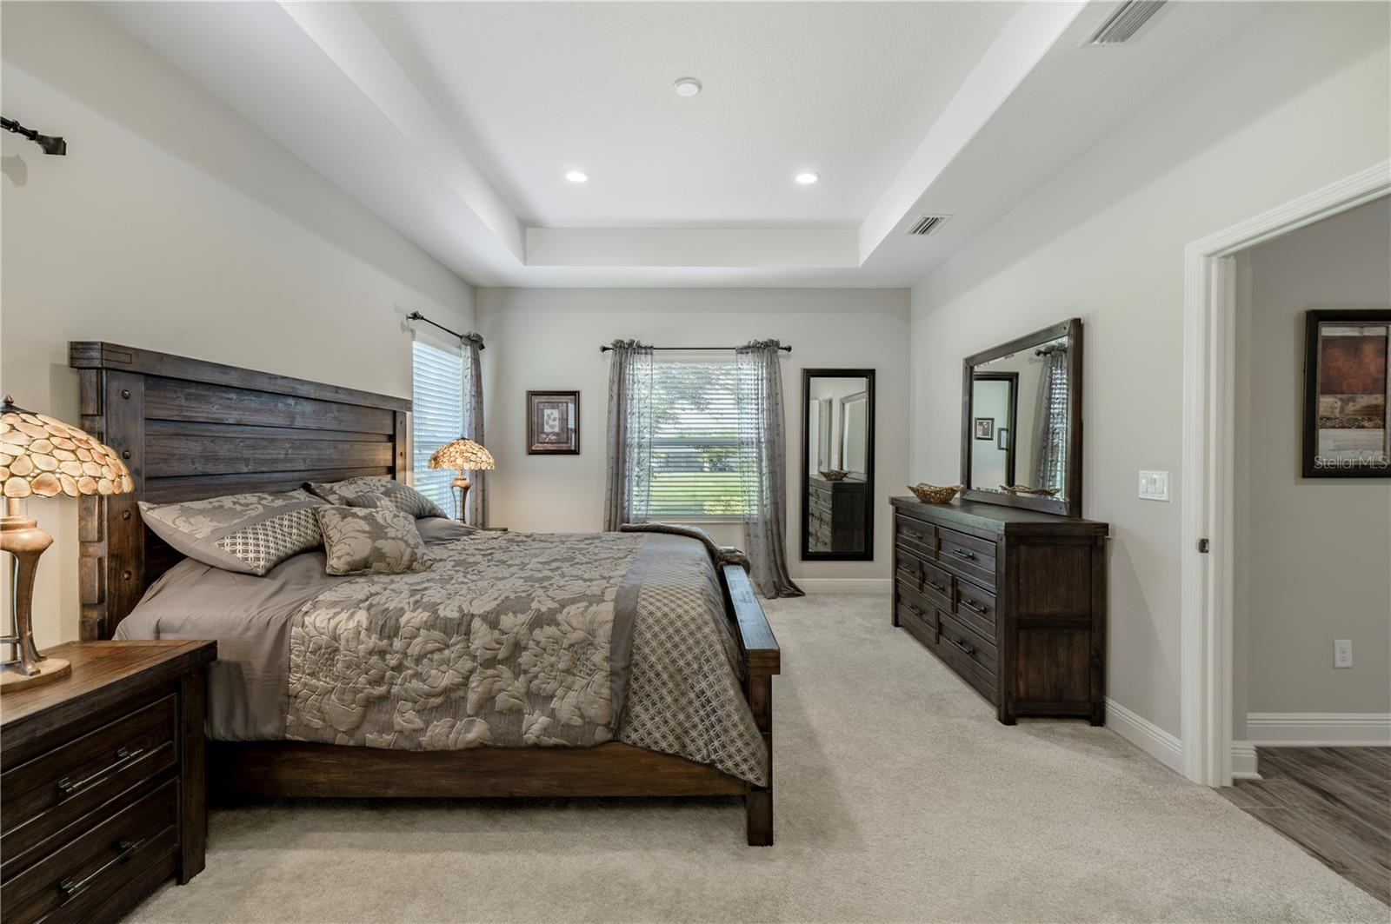
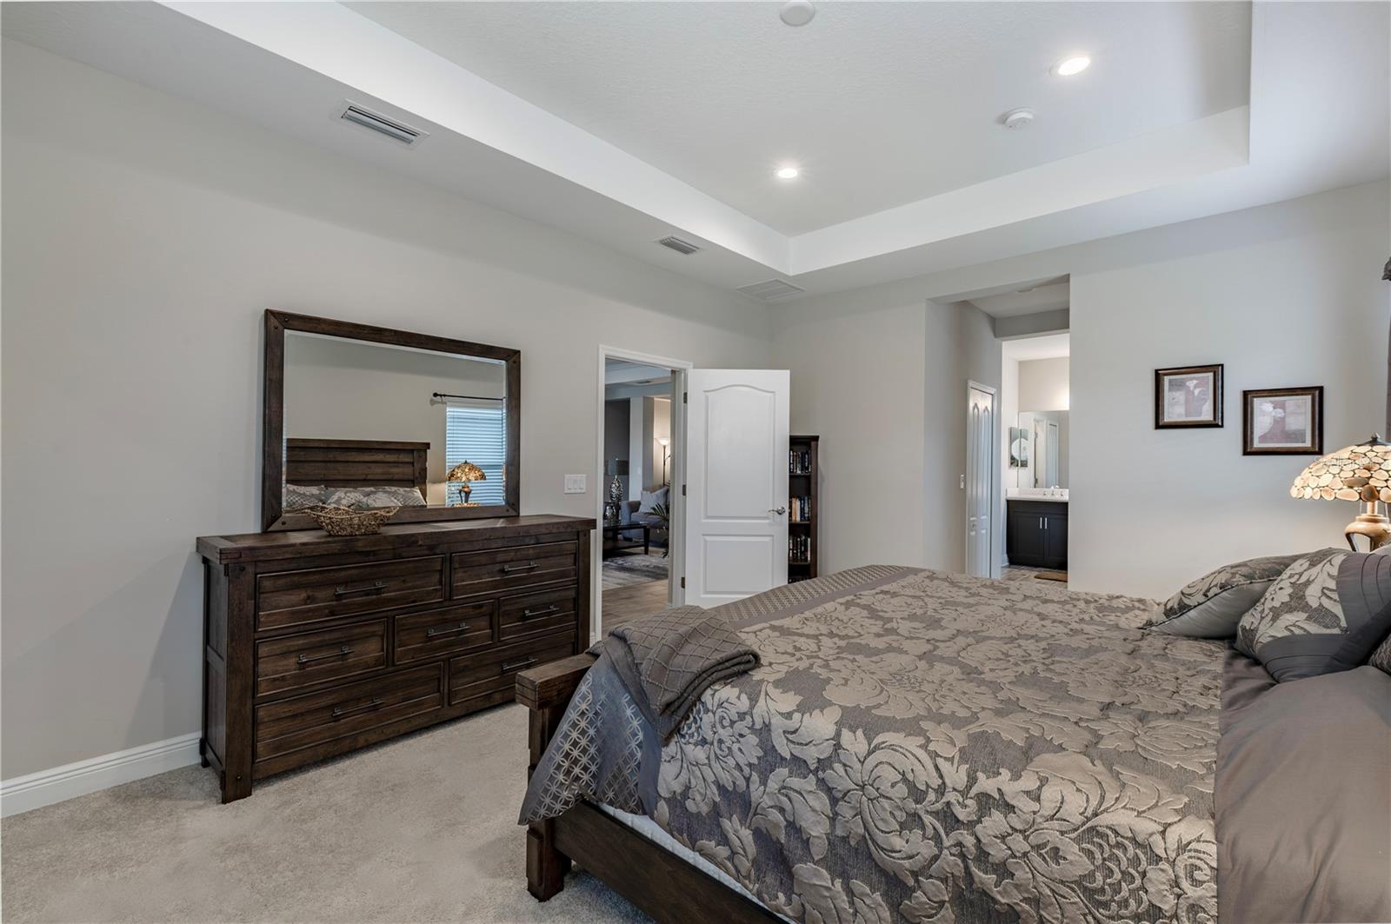
3Beds
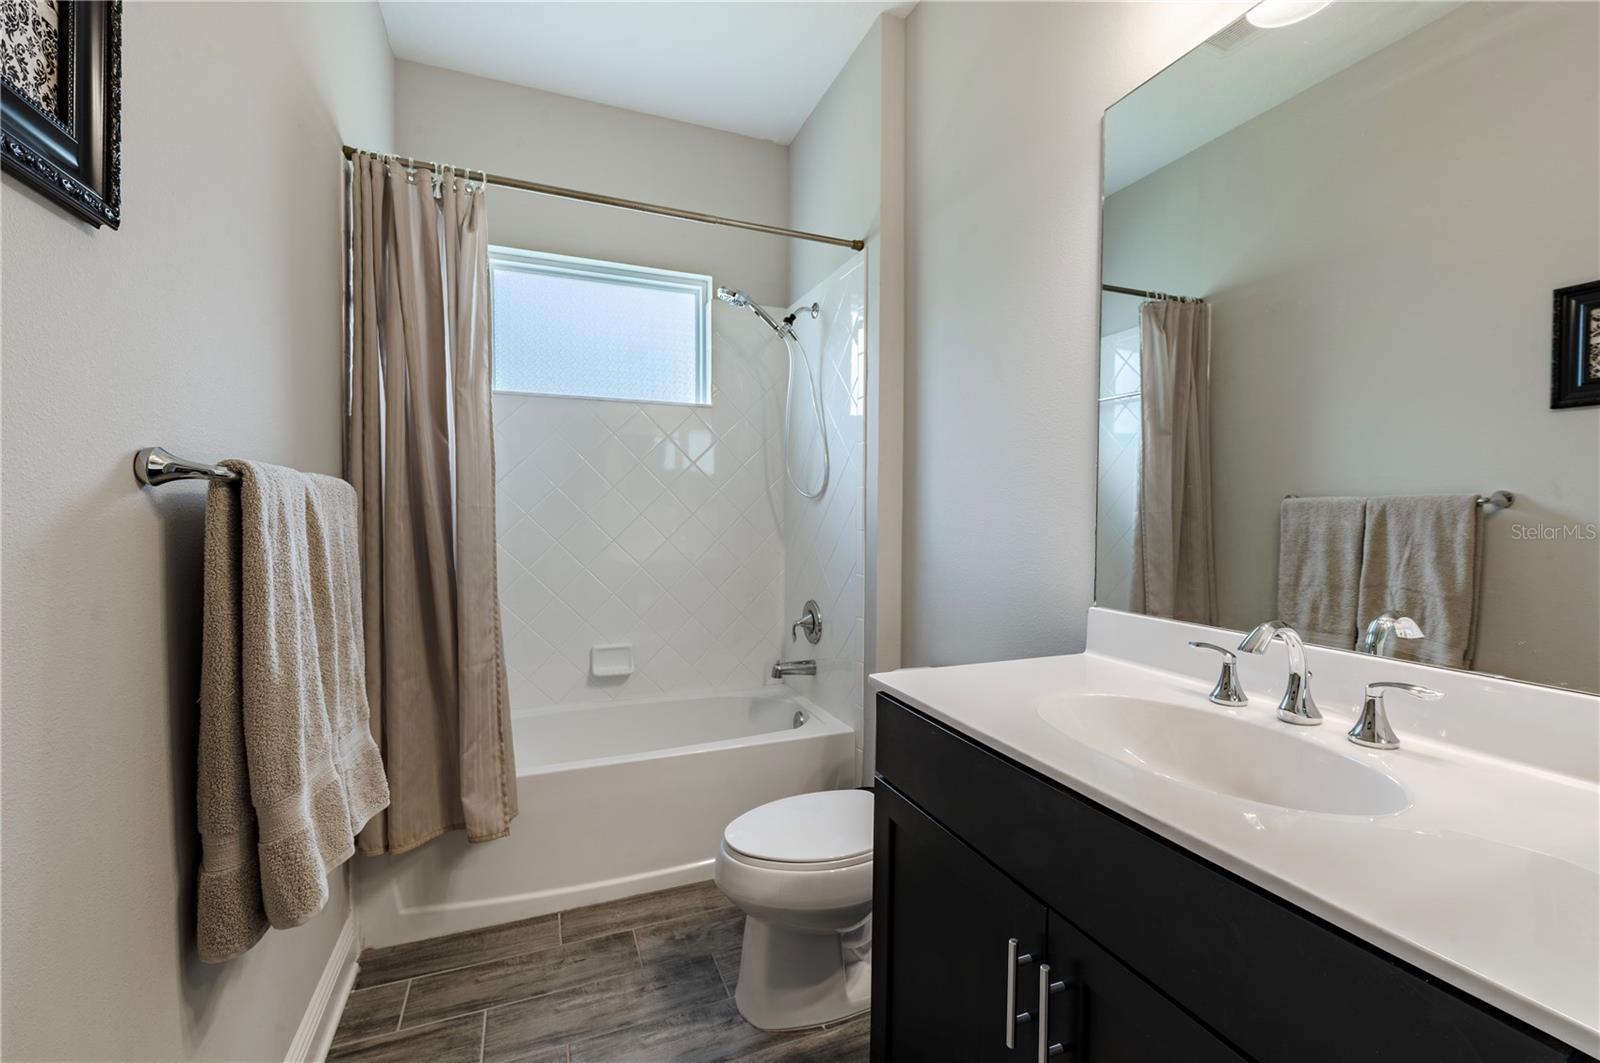
2Baths
2,231Sq ft
0.23 acLot
3-carGarage
2018Built

About this home

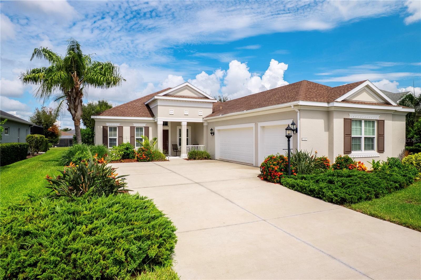
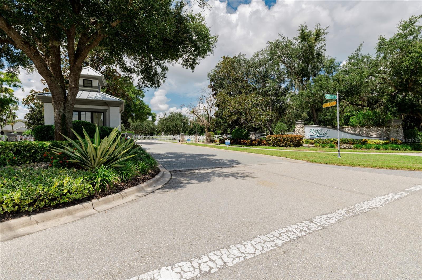
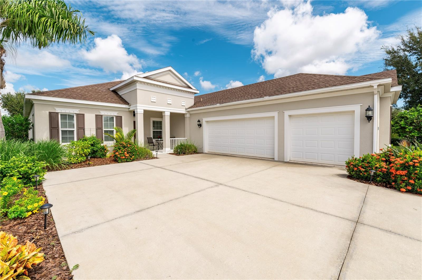
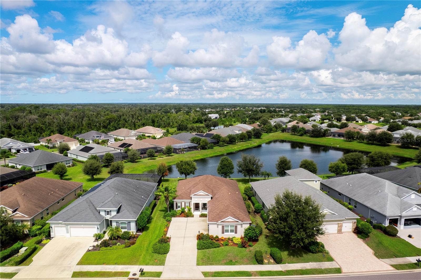
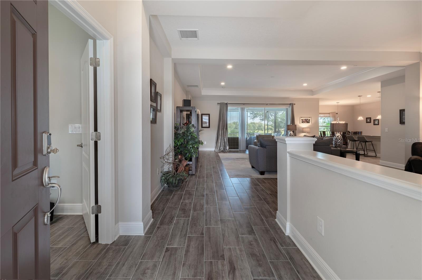
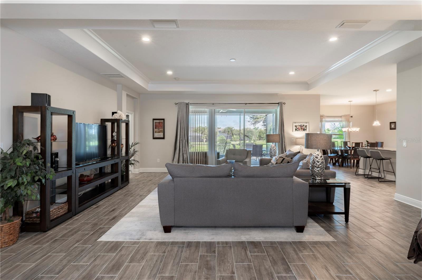
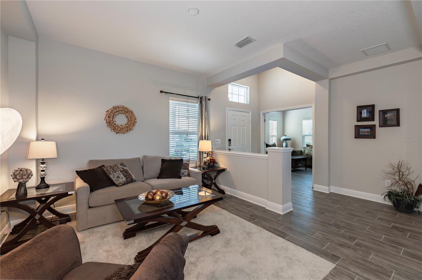
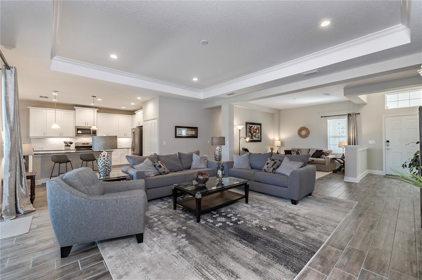
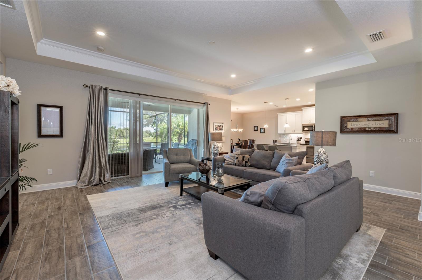
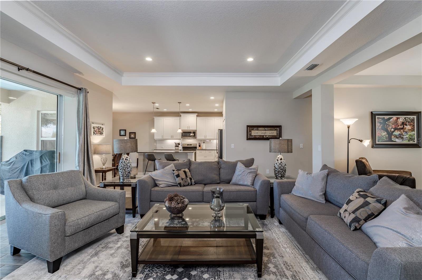
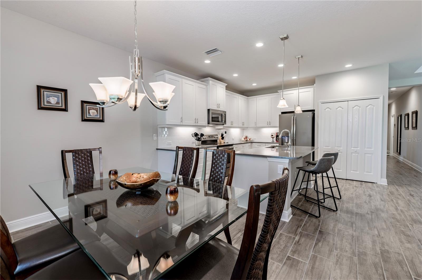
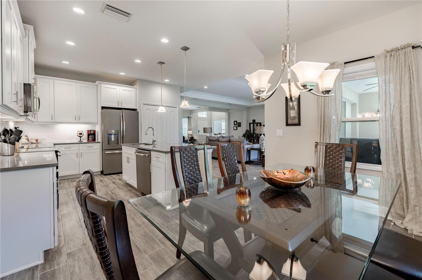
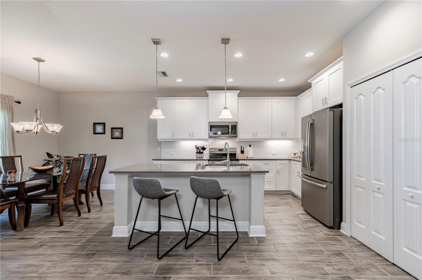
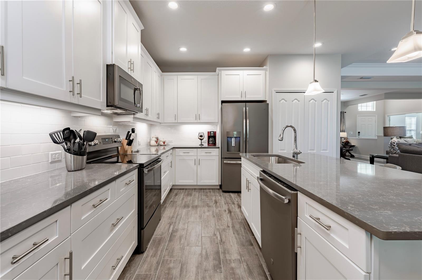
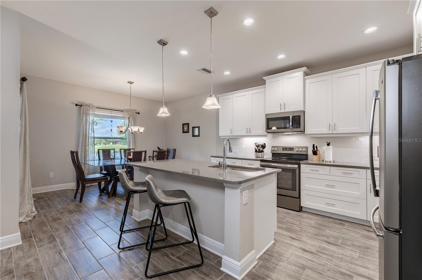
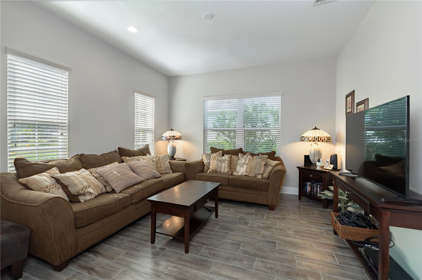
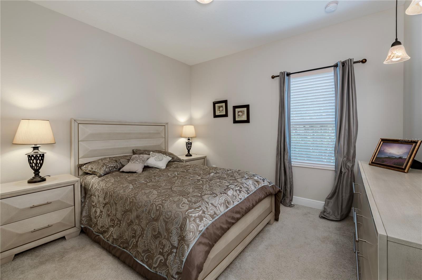
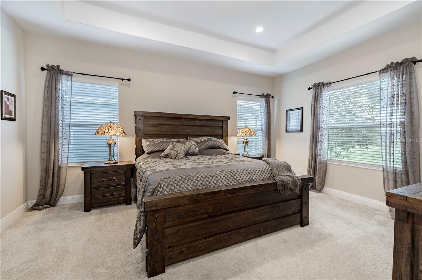
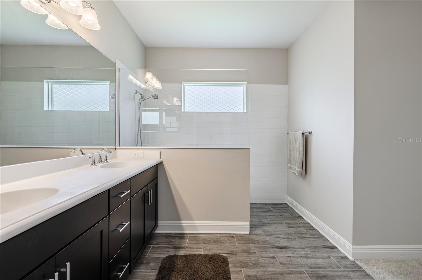
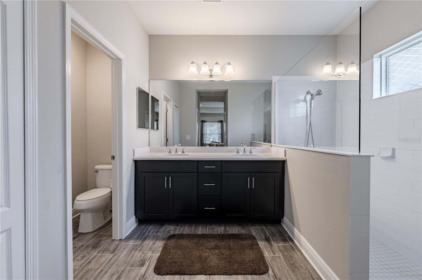
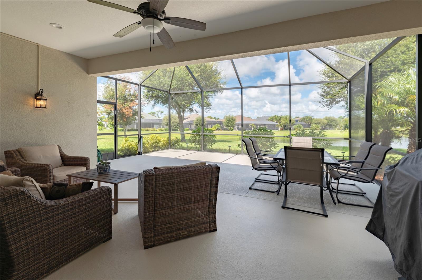
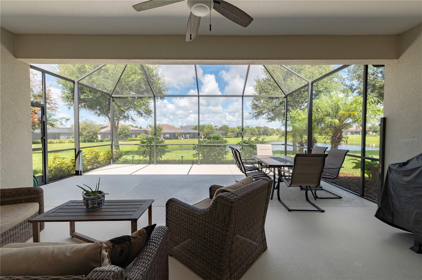
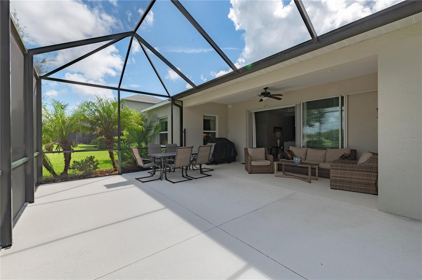
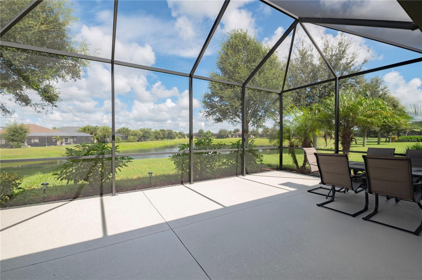
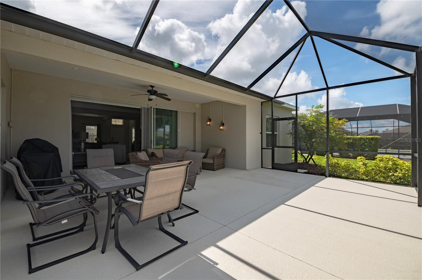
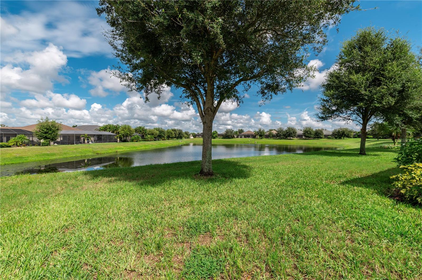
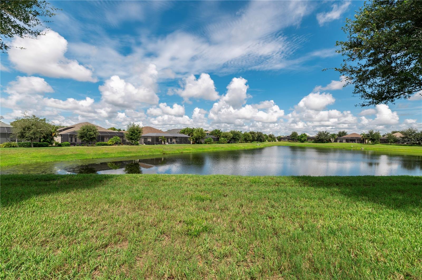
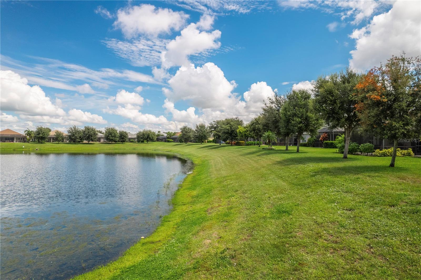
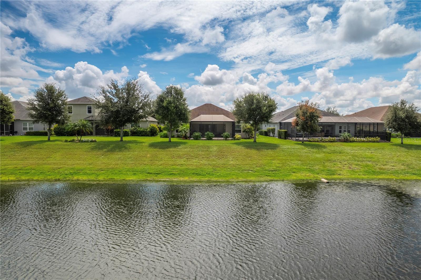
Experience the pinnacle of casual elegance in this like-new, single-story home nestled within the secure gates of River's Reach. Built in 2018, this 2,232 sq ft property features an open-concept 3-bedroom, 2-bathroom floor plan designed with a timeless neutral palette and high-end wood plank tile floors. Owners replaced the A/C 8/2026. The pristine interior conveys with all appliances included. Large pocket sliders lead to an beautiful 44x23 extended screened lanai—the perfect vantage point to take in serene pond views and beautifully curated, mature landscaping. Architecturally distinguished…

Description as provided by the listing brokerage.

Highlights

  • 3-car garage
  • Hurricane Shutters
  • Rain Gutters
  • Sidewalk
  • Ceiling Fans(s)
  • Eat-in Kitchen
  • High Ceilings
  • Kitchen/Family Room Combo
  • Open Floorplan

Open houses

No open houses scheduled.

Can't make it? Request a private showing.

The details

StatusPending
MLS #MFRTB8541334
Property typeSingle Family Residence
Year built2018
Lot size0.23 ac
Living area2,231 sq ft
Price per sq ft$211
HOA$150 / annually
CDDYes
Taxes$9,225 (2025)
Garage3-car
Stories1
Days on market14
CountyManatee
Flood zoneX (verify)
FurnishedNegotiable
ListedAug 30, 2026

Features & property details

Interior

Full baths2
Half baths0
Rooms7
Additional roomsDen/Library/Office,Inside Utility
FlooringCarpet, Ceramic Tile
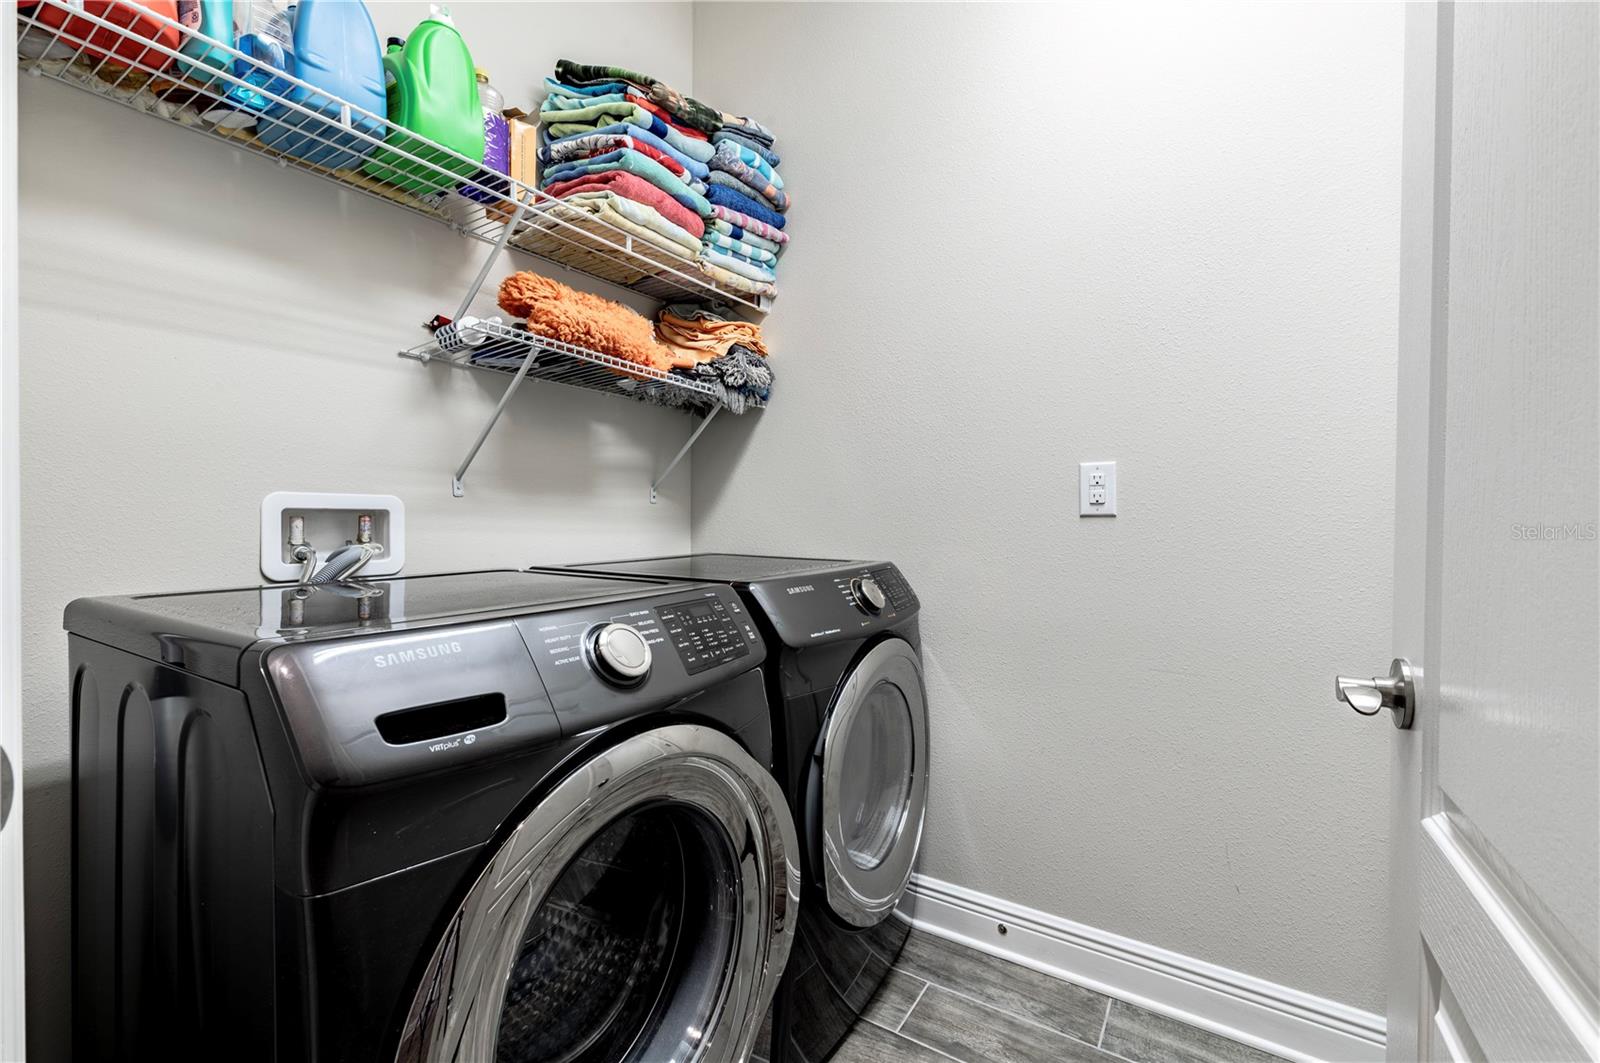
AppliancesDishwasher, Disposal, Dryer, Electric Water Heater, Exhaust Fan, Microwave, Range, Refrigerator, Washer
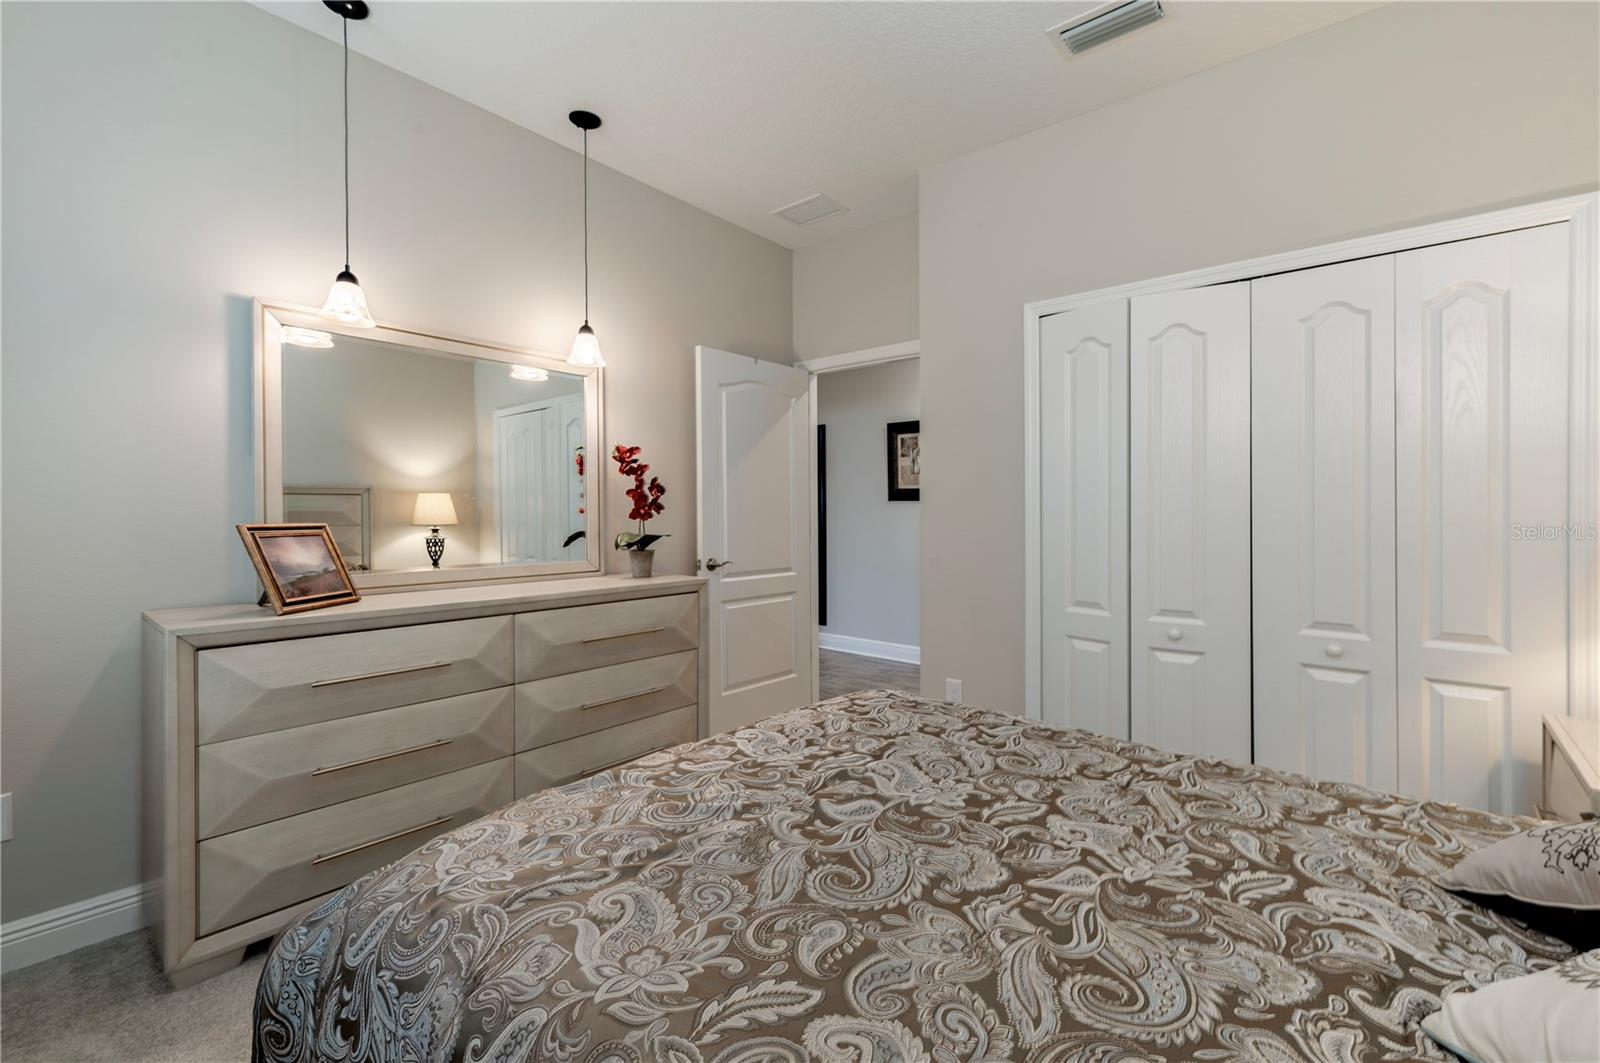
Interior featuresCeiling Fans(s), Eat-in Kitchen, High Ceilings, Kitchen/Family Room Combo, Open Floorplan, Primary Bedroom Main Floor, Stone Counters, Thermostat, Tray Ceiling(s), Walk-In Closet(s), Window Treatments
LaundryElectric Dryer Hookup, Laundry Room, Washer Hookup
FireplaceNo
WindowsBlinds, Drapes, Shutters, Window Treatments
CoolingCentral Air, Humidity Control
HeatingCentral, Heat Pump
In-law suite0

Exterior & lot

Exterior featuresHurricane Shutters, Rain Gutters, Sidewalk
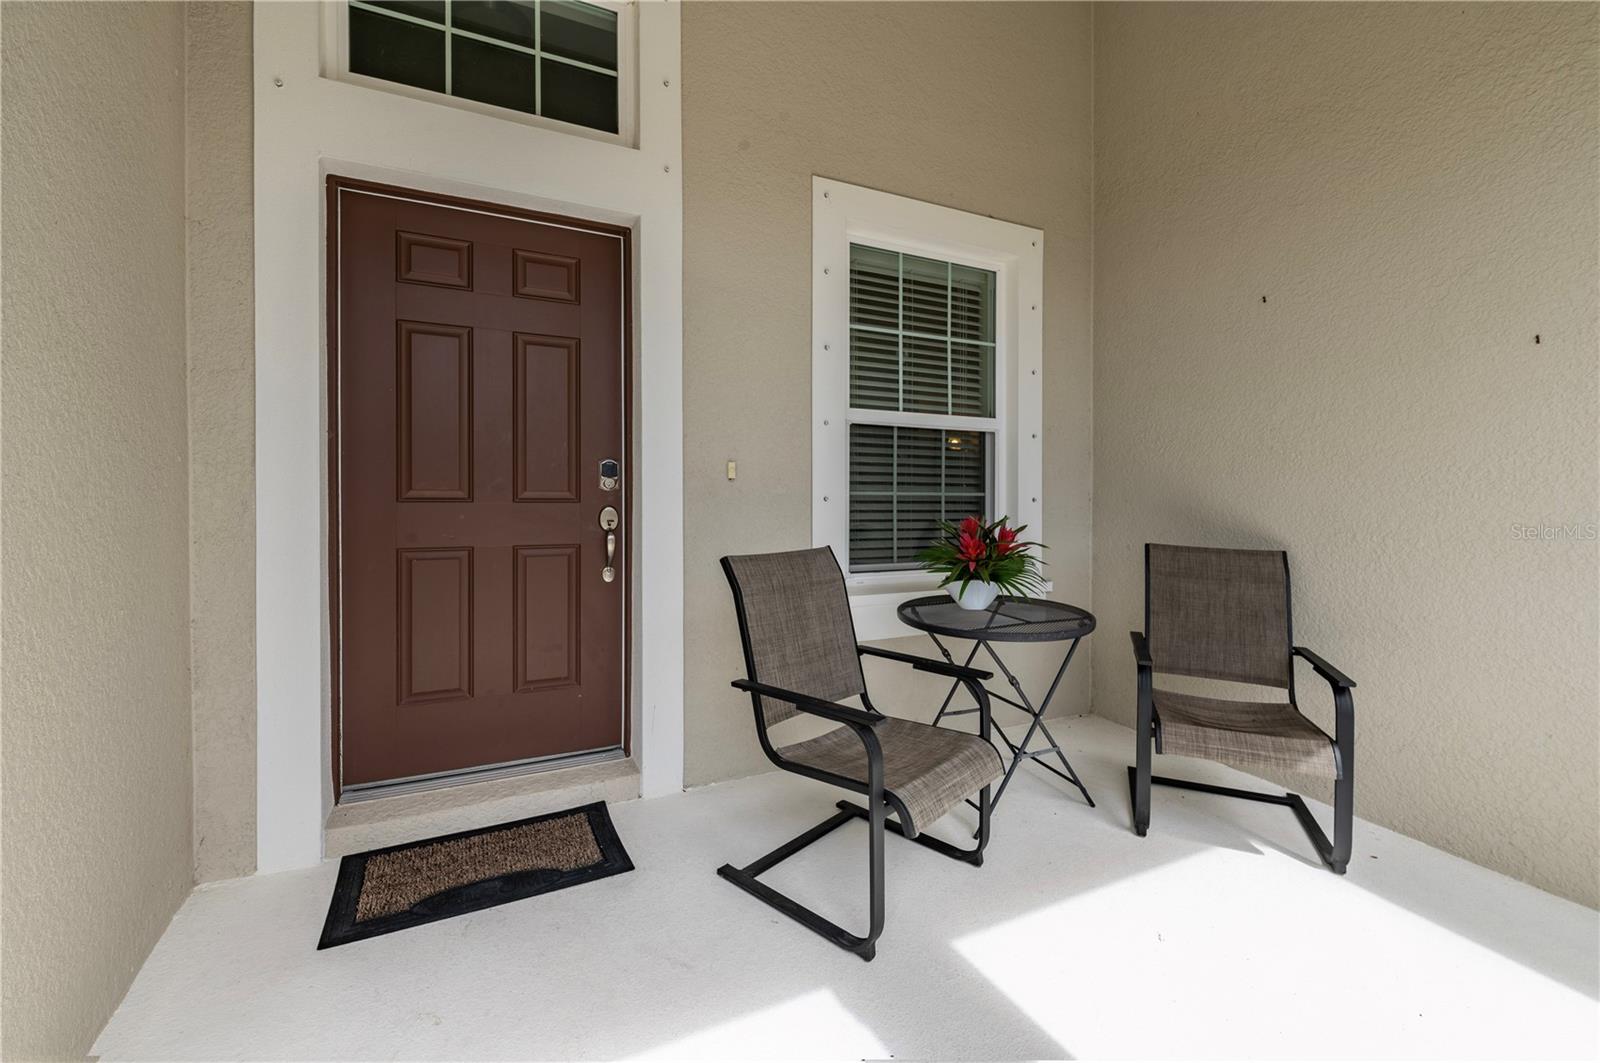
Patio & porchCovered, Enclosed, Front Porch, Patio, Rear Porch, Screened
ViewWater
Lot featuresLandscaped, Level, Paved
VegetationMature Landscaping
FacesNorth
Road surfaceAsphalt

Construction

StyleCraftsman
ConstructionBlock
FoundationSlab
RoofShingle
ConditionCompleted
BuilderNeal
Living area sourcePublic Records
Building area (sq ft)3,286

Parking

GarageYes
Attached garageYes
Garage dimensions28x19
CarportNo
Carport spaces0
Parking featuresDriveway, Garage Door Opener

Pool & water

PoolHeated, In Ground, Outside Bath Access
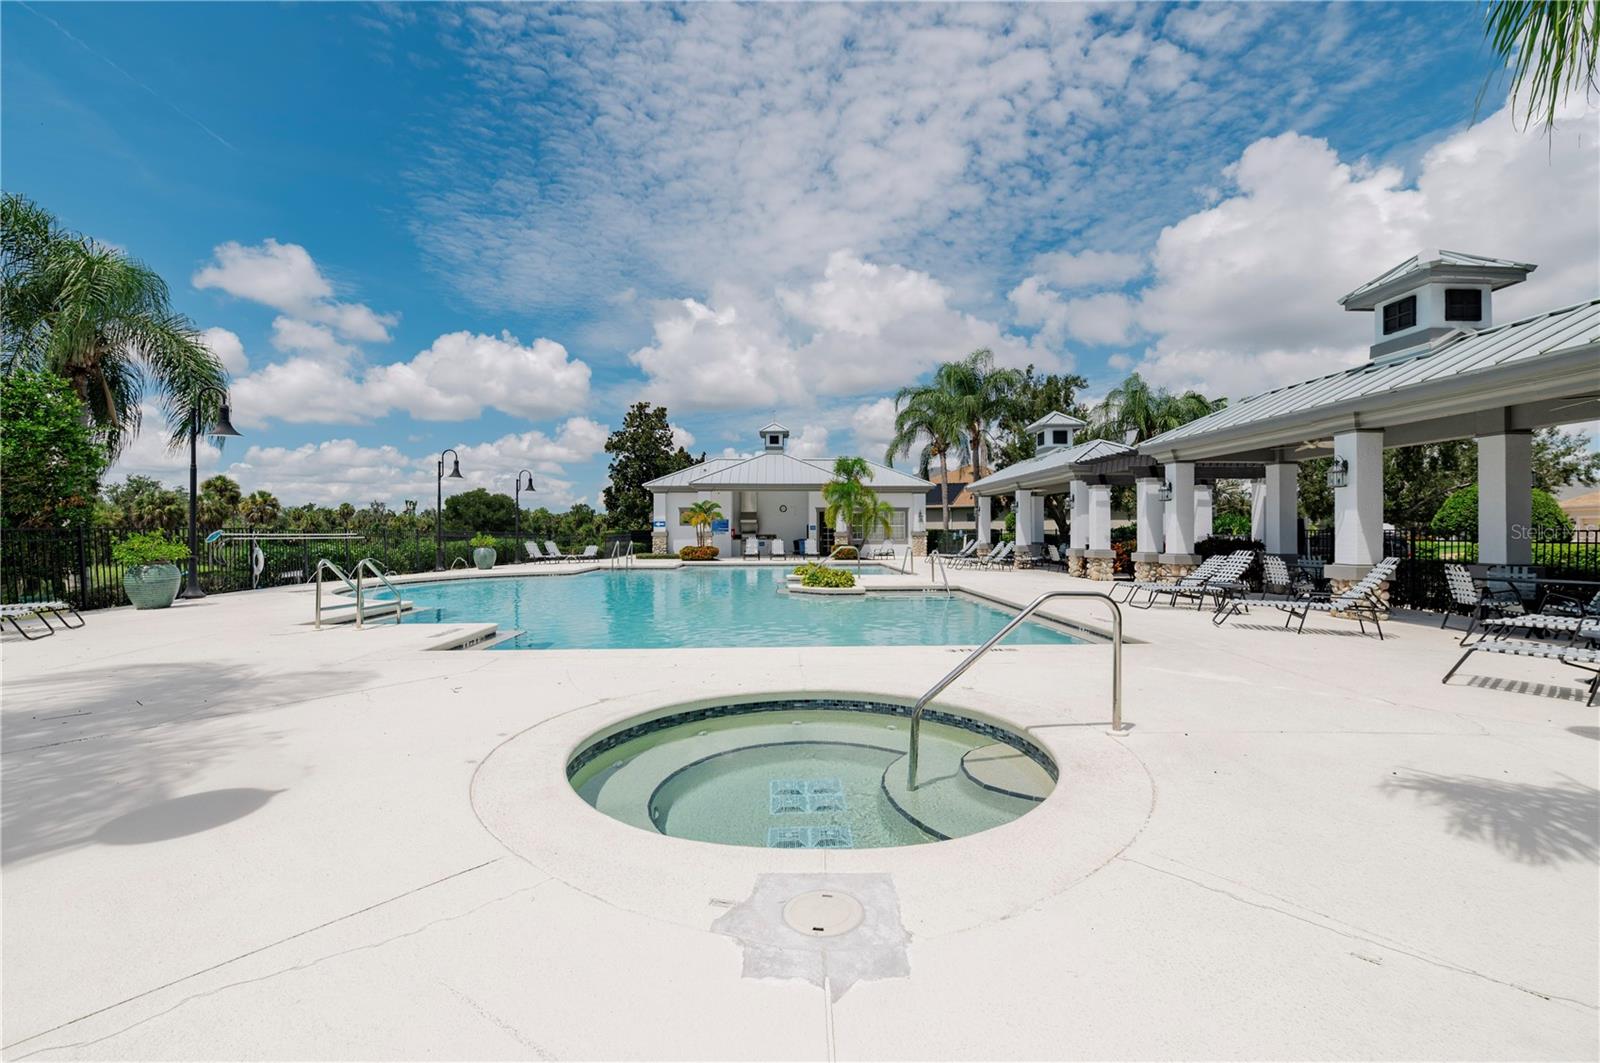
SpaYes
Spa featuresHeated, In Ground
Water viewPond
Waterfront feet0
Dock0

Community & HOA

AssociationLeland Management Company/Julie Jensen
HOA fee$150
HOA frequencyAnnually
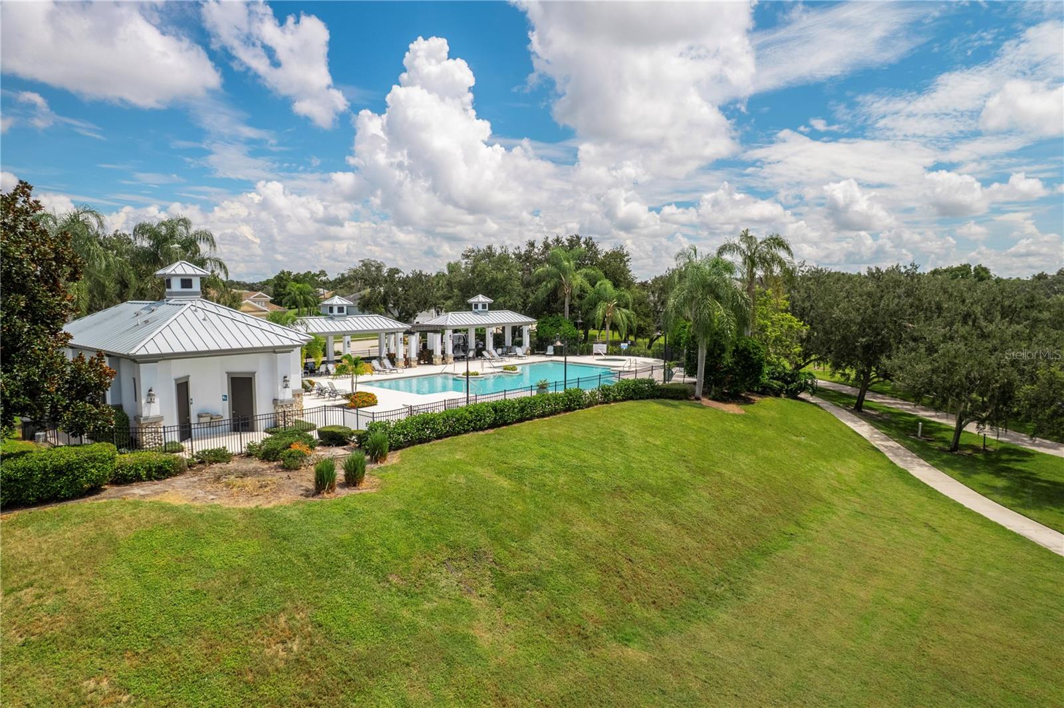
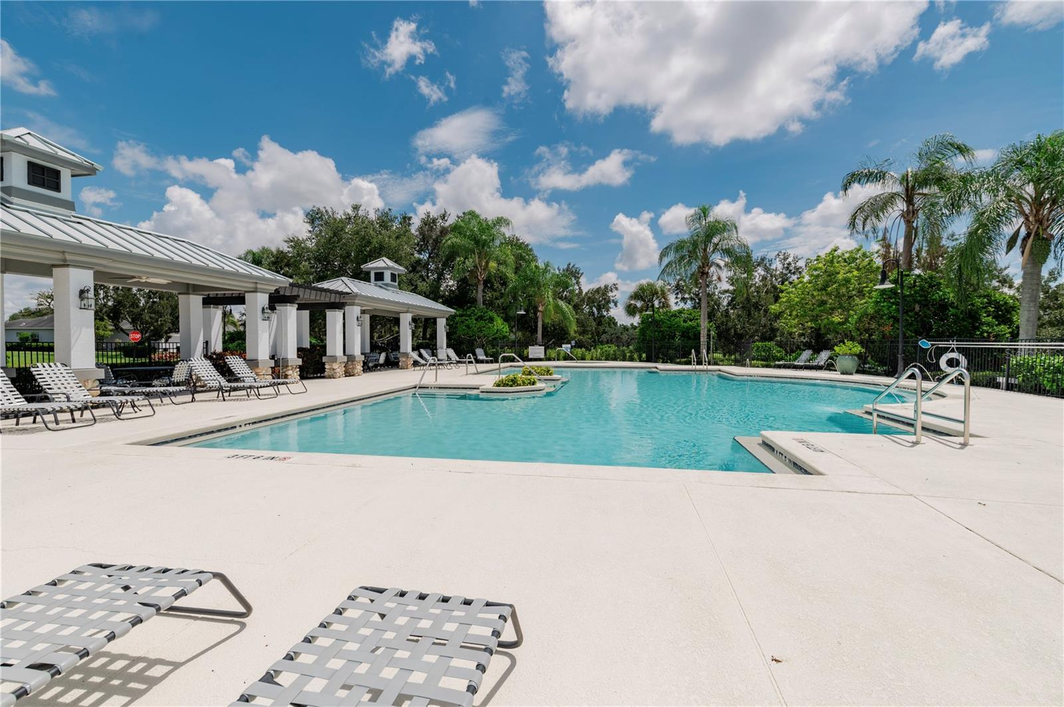
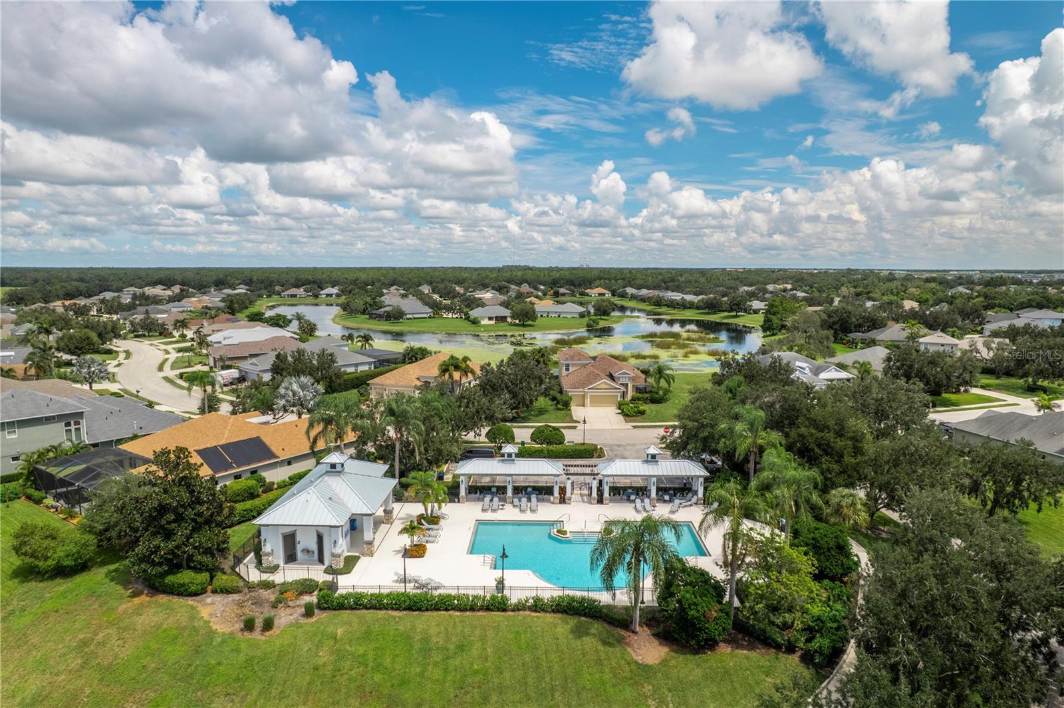
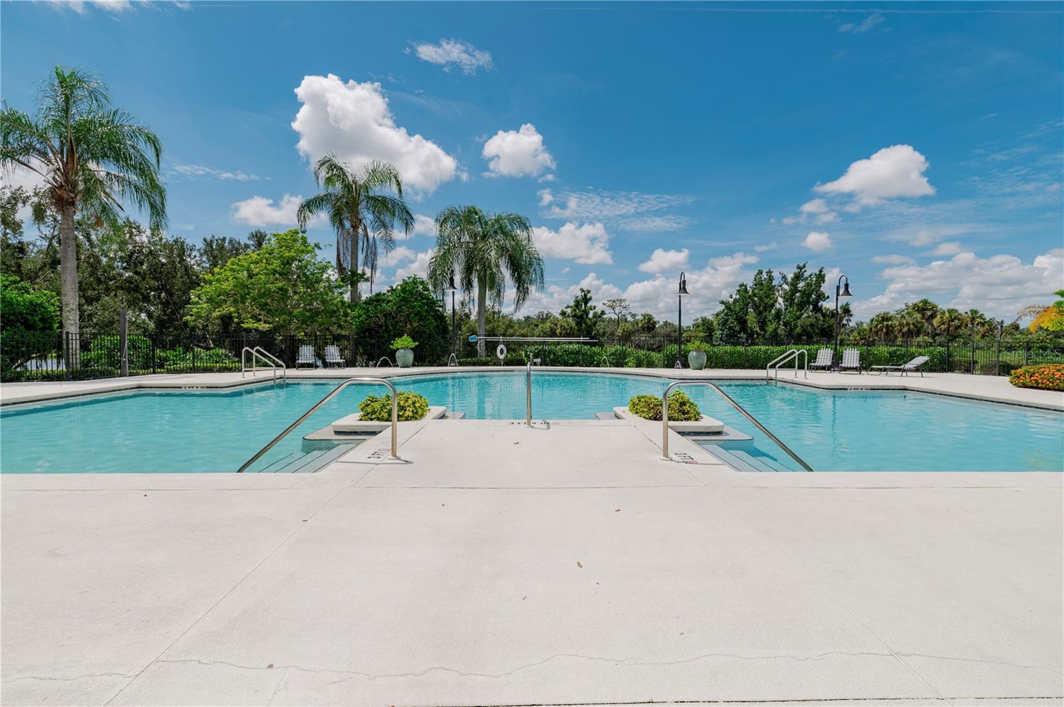
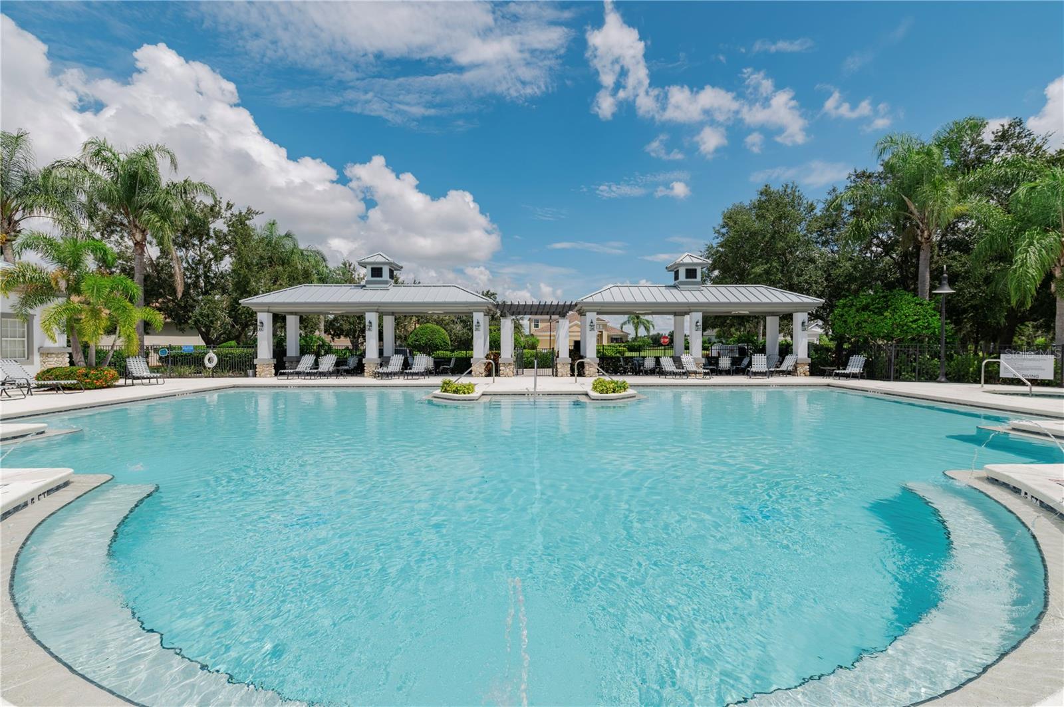
Fee includesPool, Escrow Reserves Fund, Fidelity Bond, Maintenance Grounds, Management
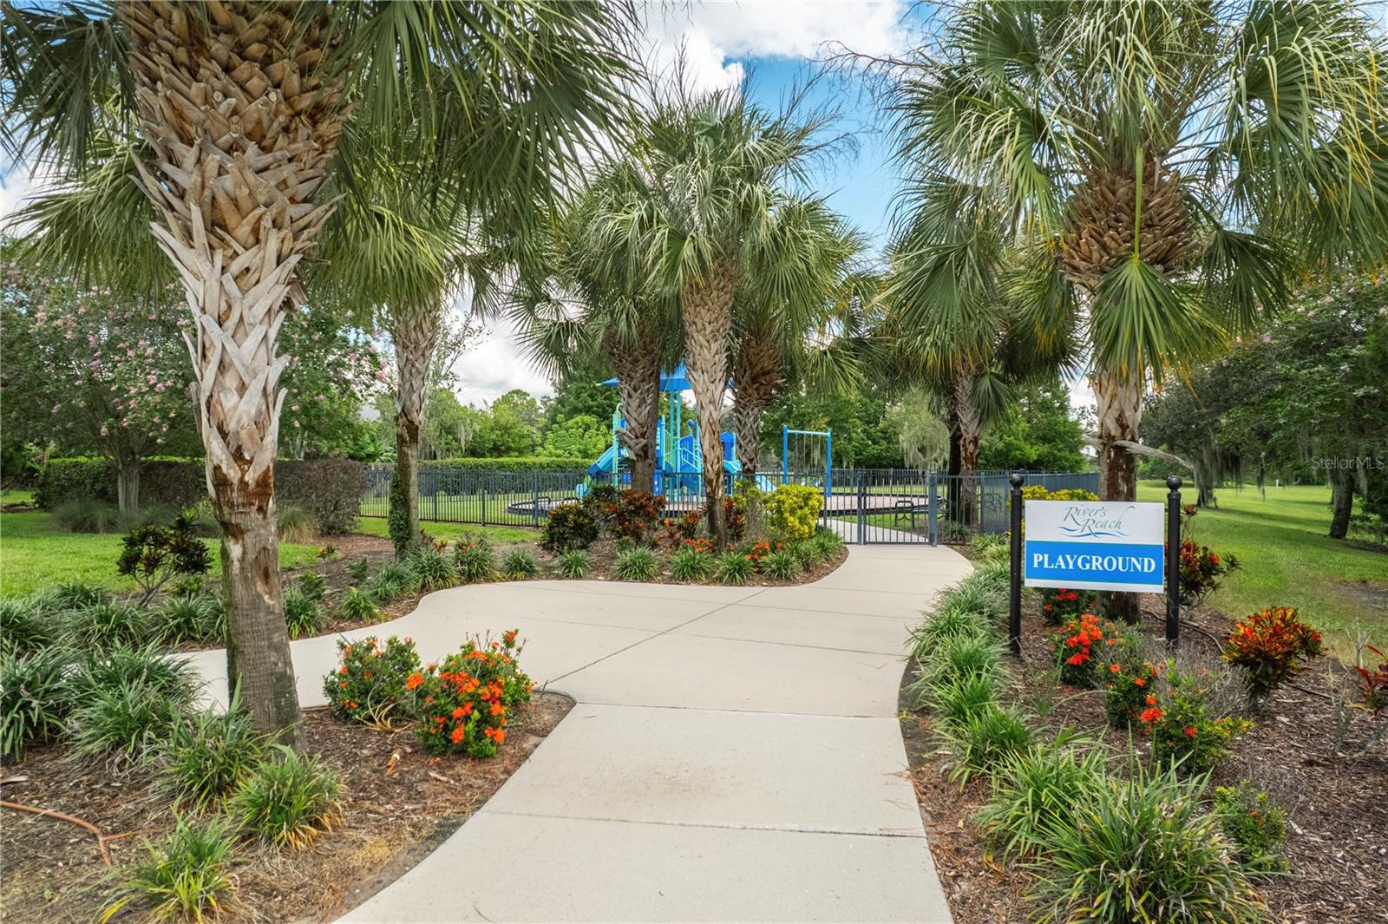
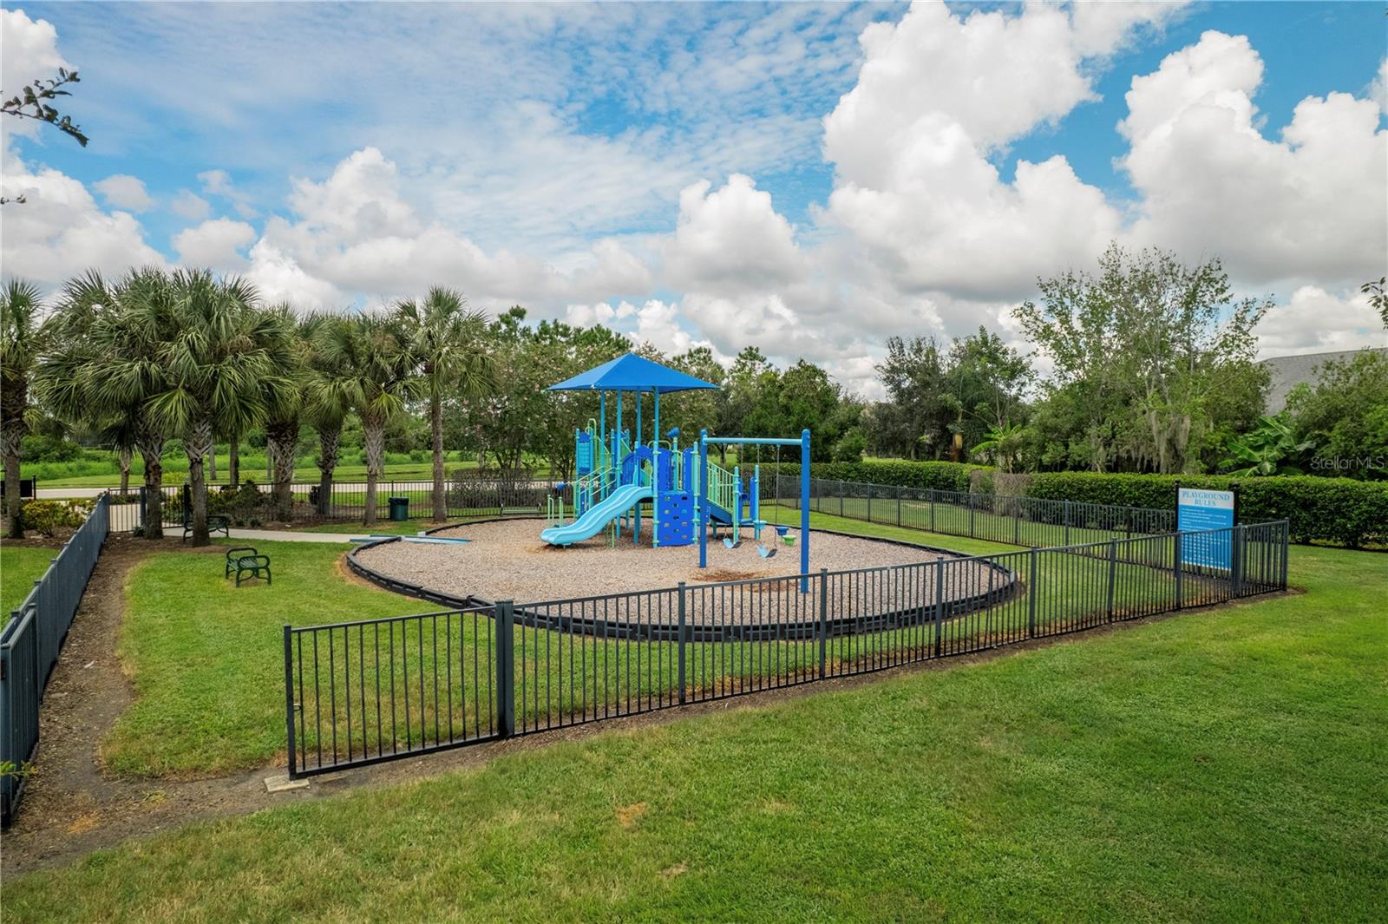
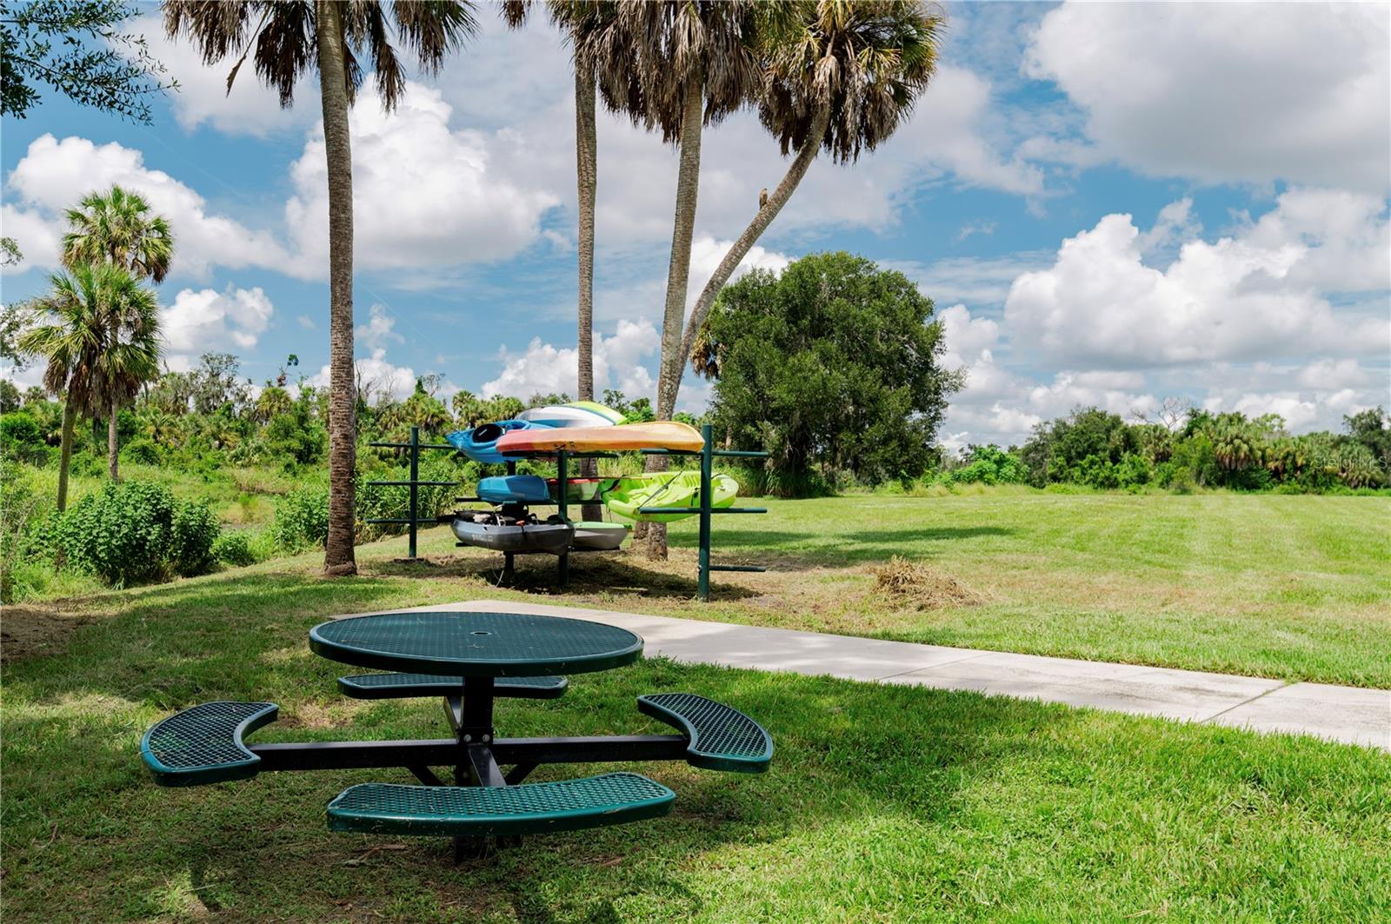
AmenitiesFence Restrictions, Fitness Center, Gated, Playground, Pool, Spa/Hot Tub, Trail(s)
Fee requirementRequired
Approval required1
Total monthly fees$12.5
Total annual fees$150
Community featuresDeed Restrictions, Fitness Center, Gated Community - No Guard, Golf Carts OK, Irrigation-Reclaimed Water, Playground, Pool, Sidewalks
55+ communityNo
PetsCats OK, Dogs OK
Pet restrictionsreasonable number of pets allowed, refer to HOA rules and regs.
Pet sizeExtra Large (101+ Lbs.)
Minimum lease6 Months
Lease restrictions1
Lease notesAssociation approval required
SW communityRivers Reach

Building

Floor1

Utilities & efficiency

UtilitiesCable Connected, Electricity Connected, Sewer Connected, Sprinkler Recycled, Water Connected
SewerPublic Sewer
Water sourceCanal/Lake For Irrigation

Financial & terms

CDD1
Tax year2,025
Other annual assessments$2,688
Homestead0
Listing termsCash, Conventional, Fha, VA Loan
OwnershipFee Simple
Special conditionsNone
PossessionClose Of Escrow
Home warrantyNo
ZoningPDR
OccupantOwner
MLS area34219 - Parrish

Where it sits

Approximate location shown. Exact address available on request per listing brokerage.

Schools

ElementaryAnnie Lucy Williams ElementaryManatee County
MiddleBuffalo Creek MiddleManatee County
HighParrish Community HighManatee County

School assignments change; verify with the district before relying on them. David's school guide.
Where you'd be
RIVERS REACH PH I-B & I-C, Florida

PARRISH · Manatee County

MLS# MFRTB8541334Listing courtesy of 1 PALM REALTYLast updated Sep 15, 2026, 11:32 AM
$470,0001117 THORNBURY DR · PARRISH
TourAsk