HomeProperty Search
Buyers
Sellers
Investors
Areas
About
ActiveNew · today
$7,500

1016 SIGNET DRAPOLLO BEACH, FL 33572MIRABAY · Single Family Residence

6Beds
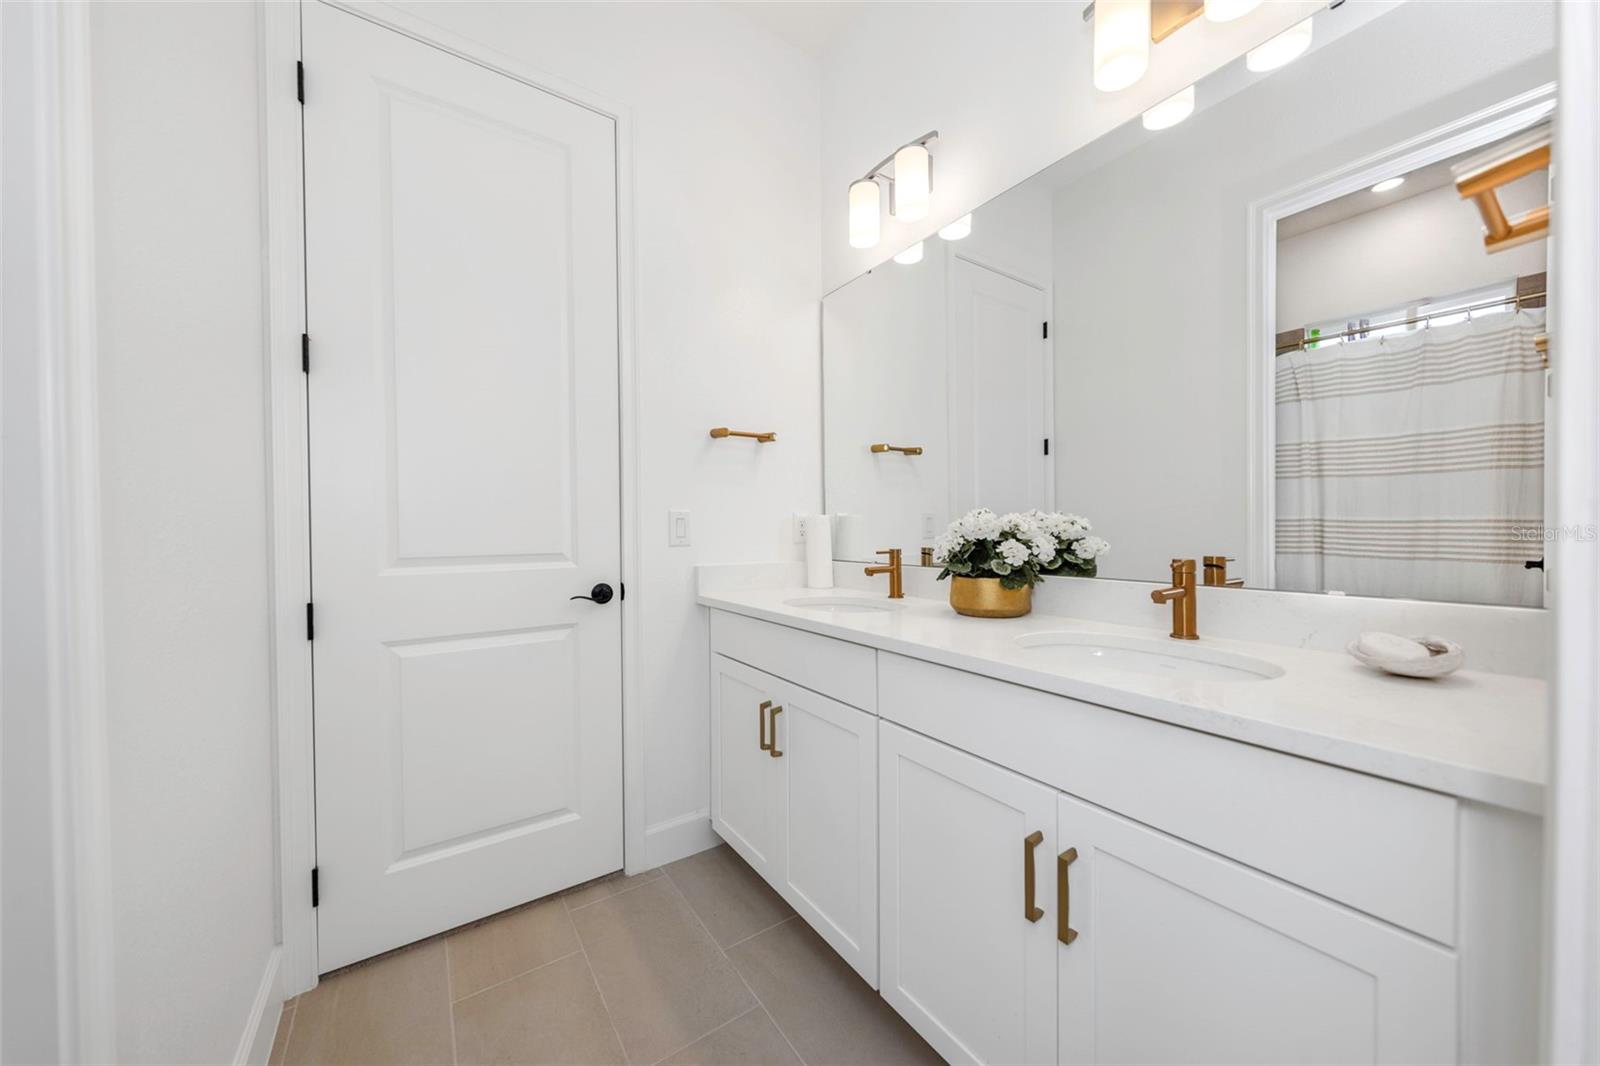
5Baths
5,284Sq ft
0.25 acLot
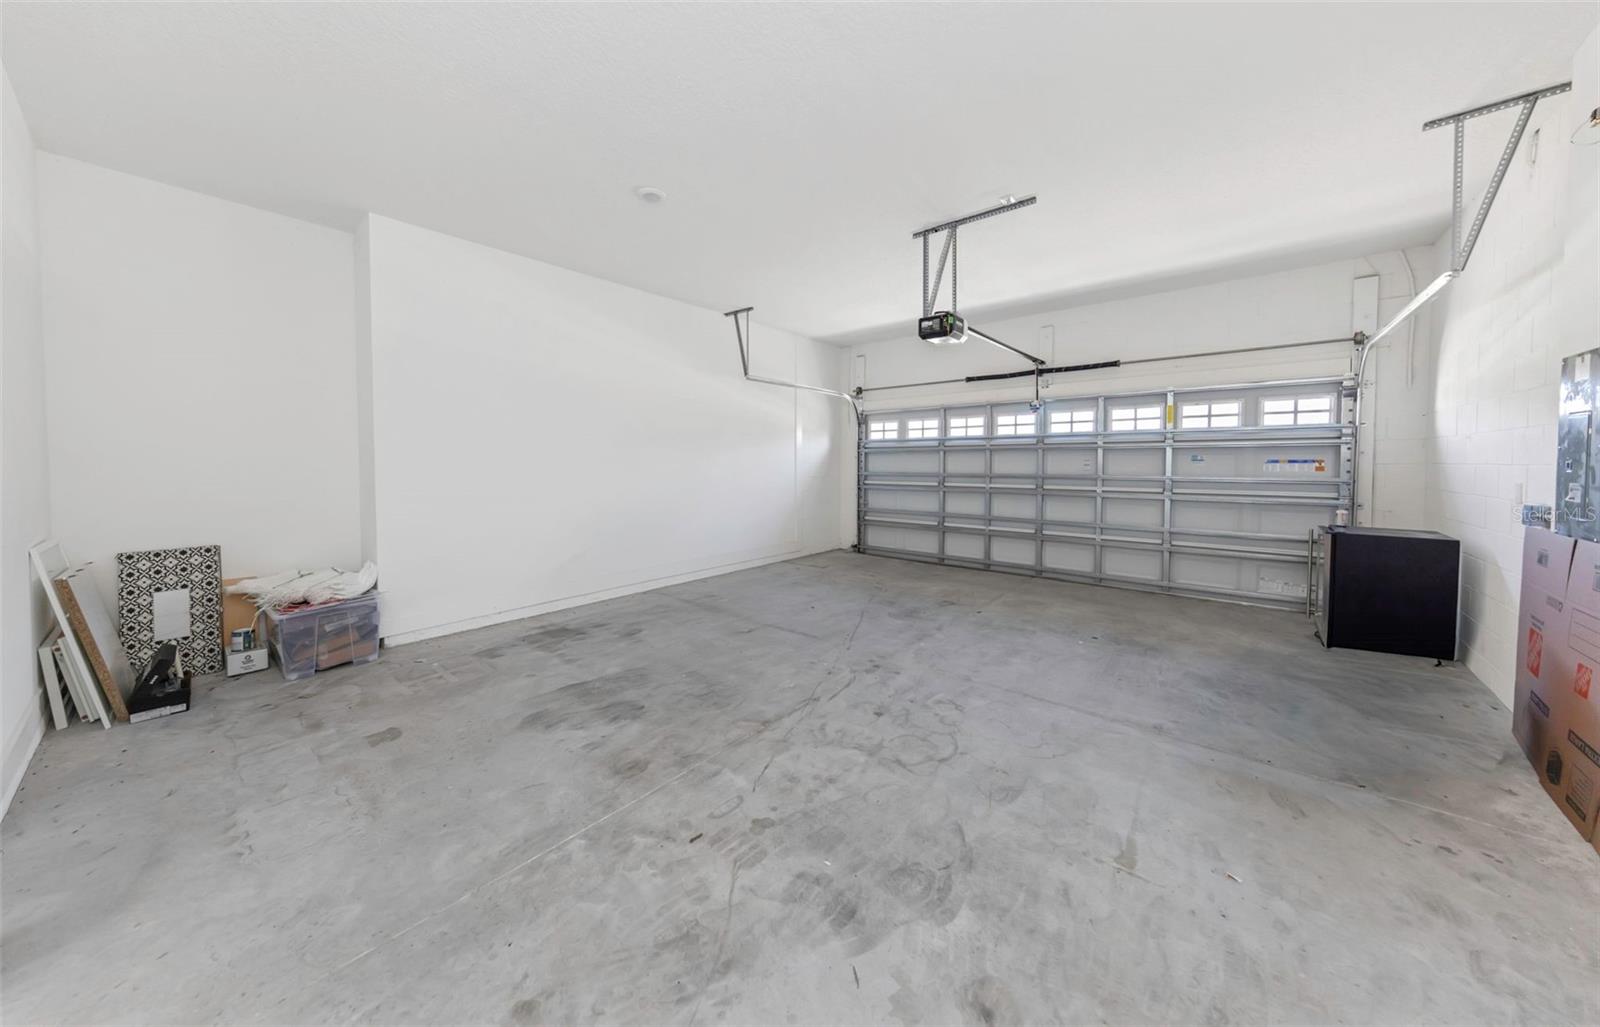
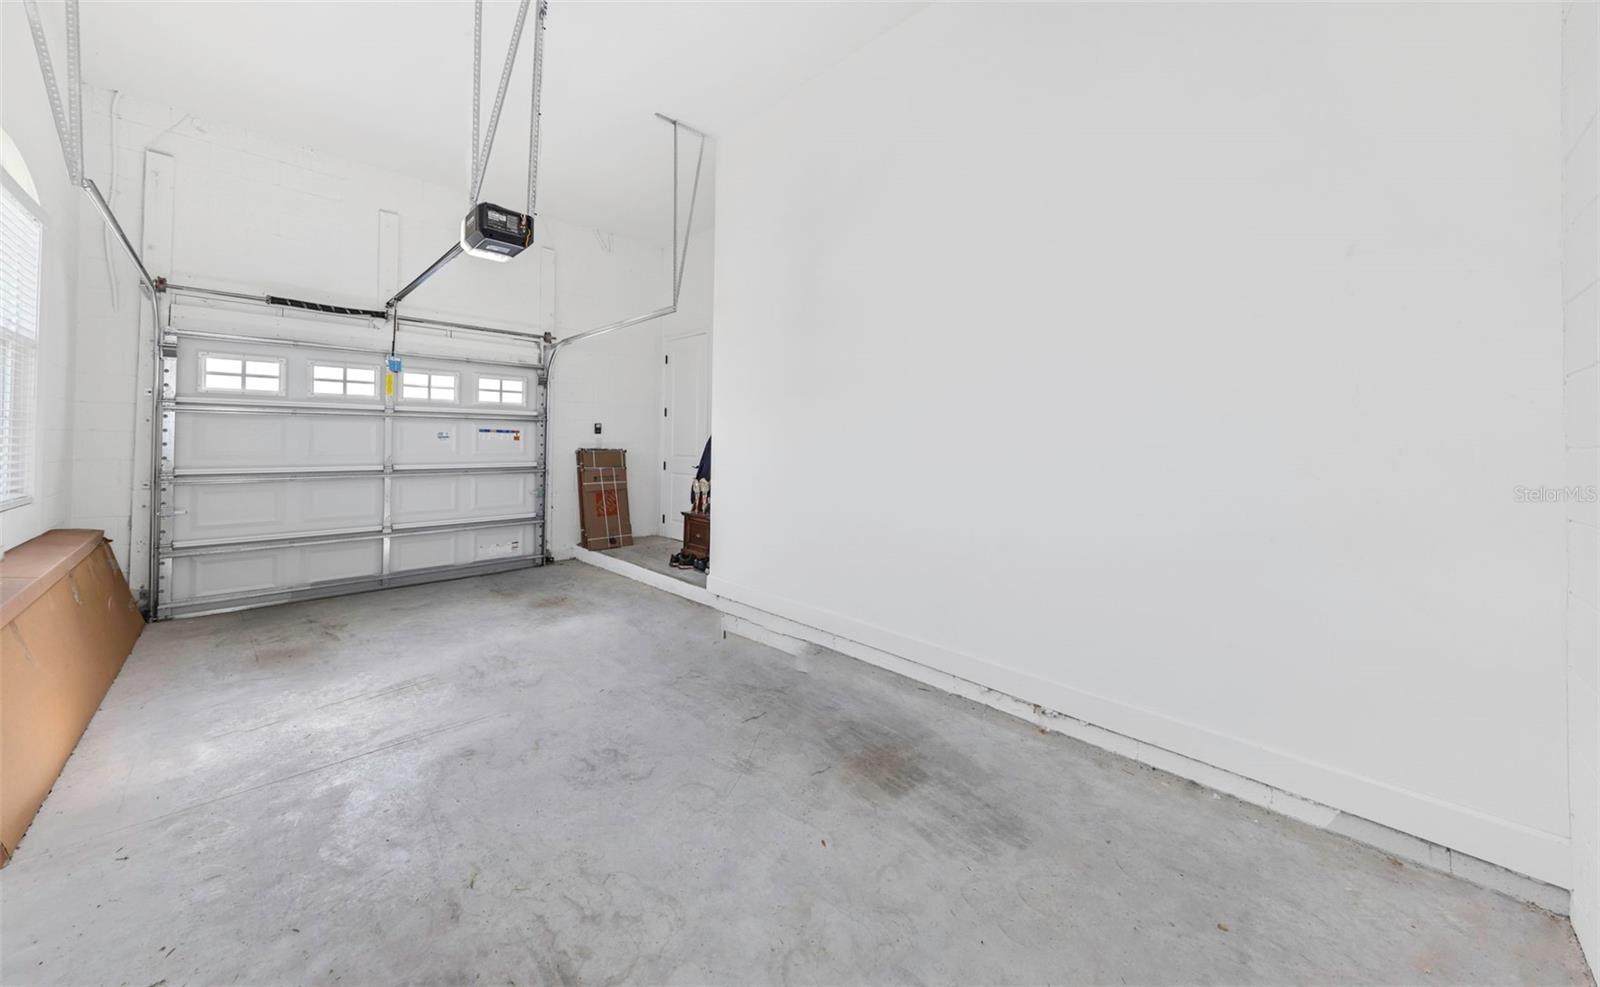
3-carGarage
2023Built
YesWaterfront

About this home

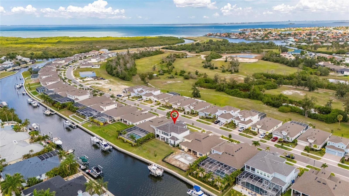
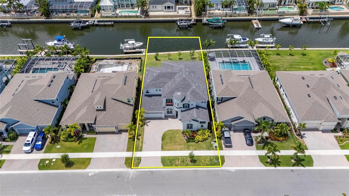
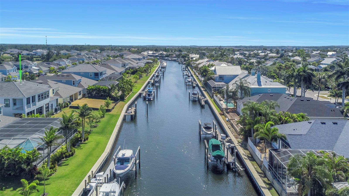
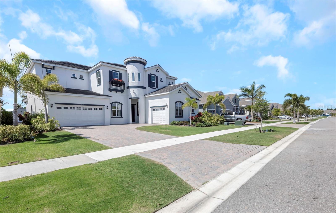
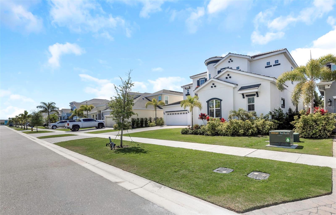
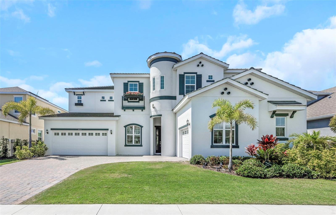
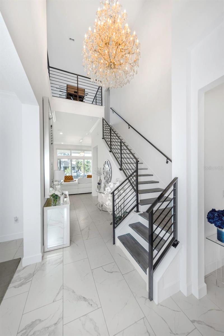
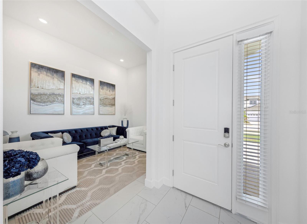
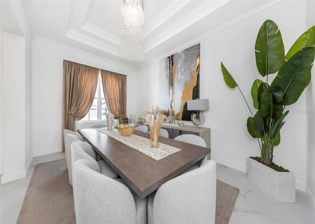
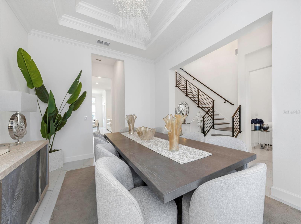
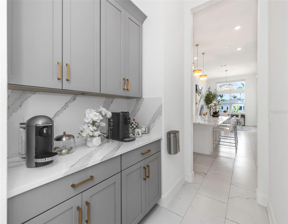
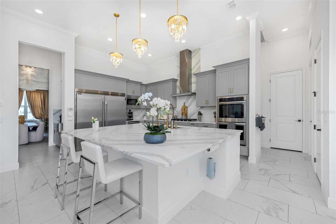
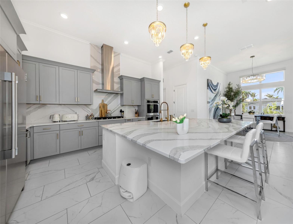
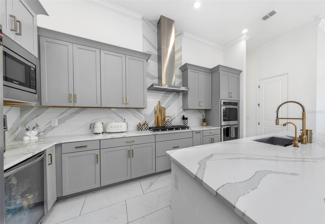
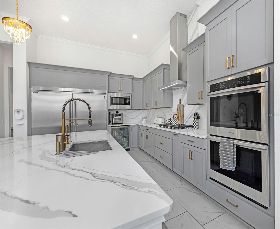
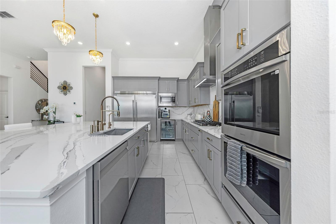
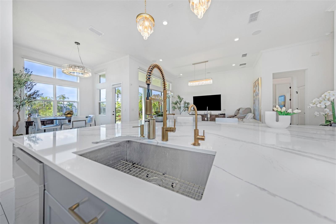
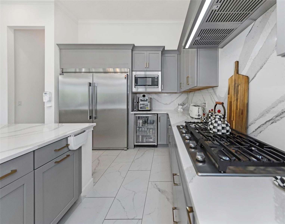
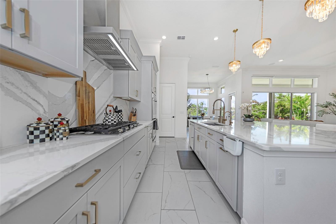
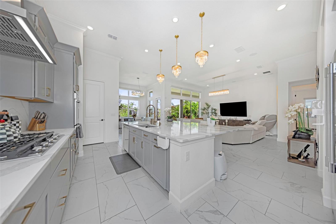
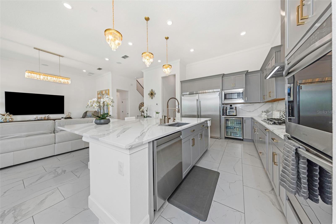
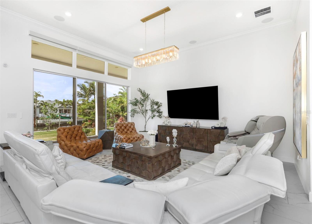
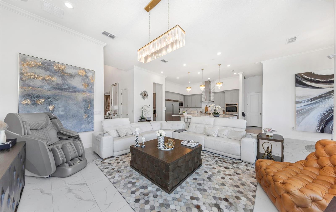
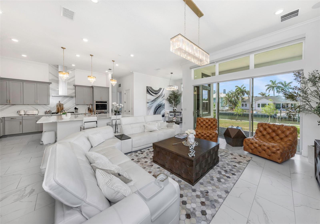
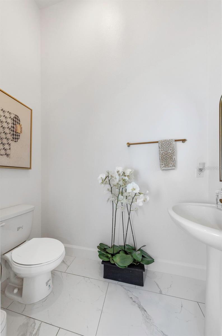
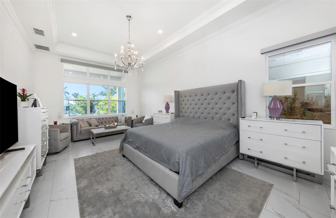
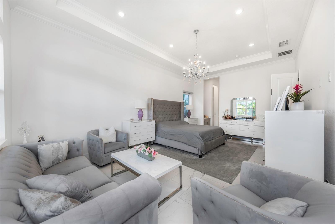
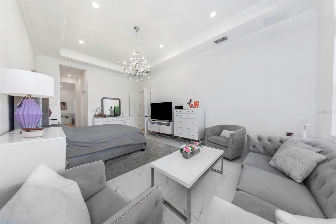
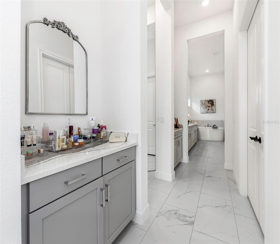
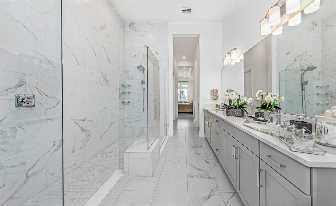
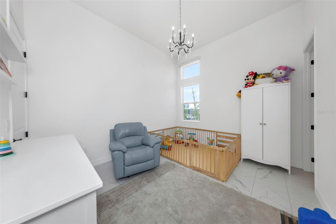
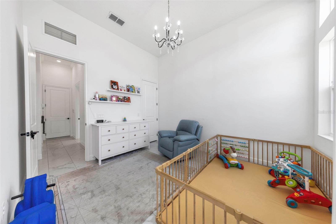
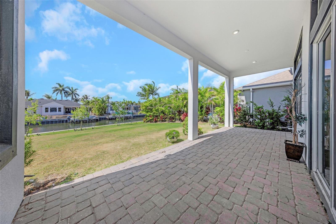
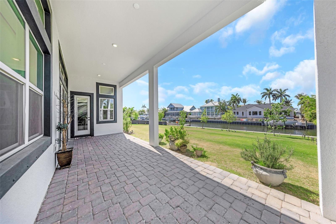
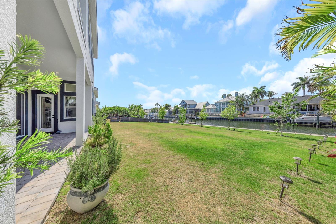
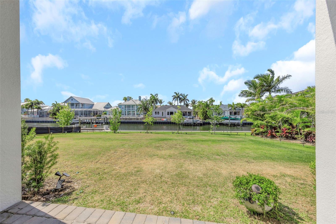
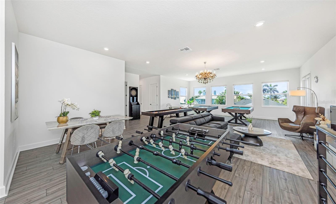
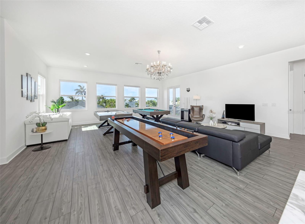
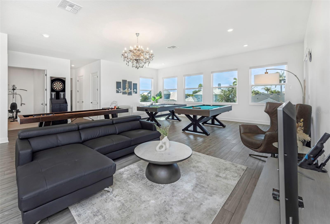
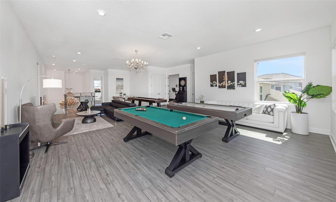
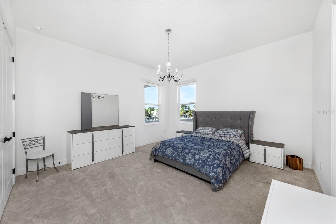
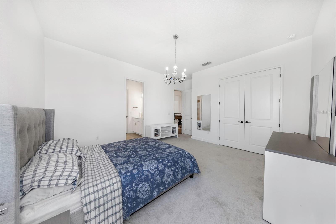
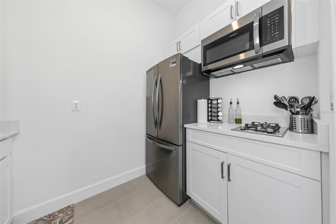
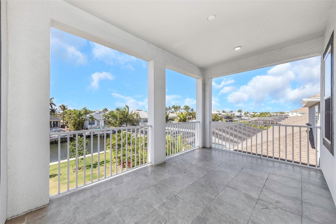
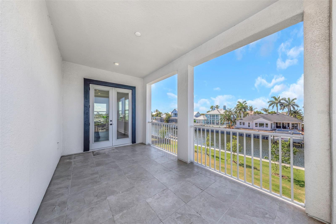
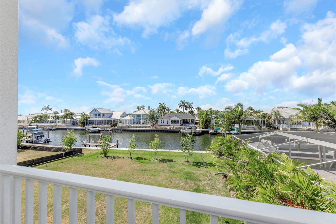
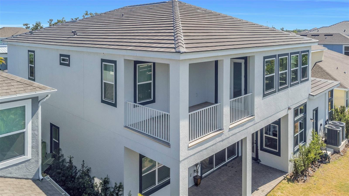
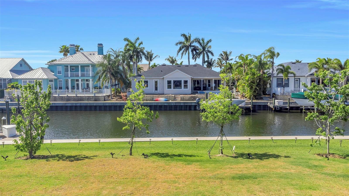
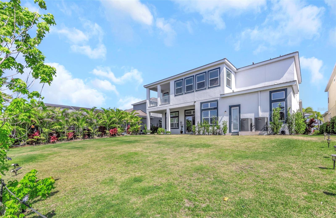
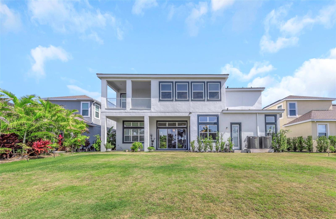
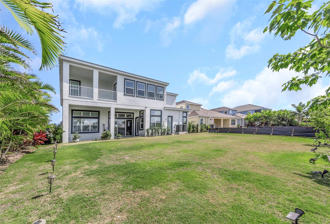
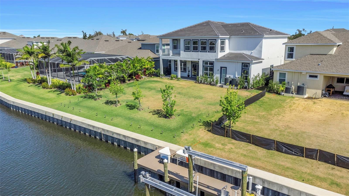
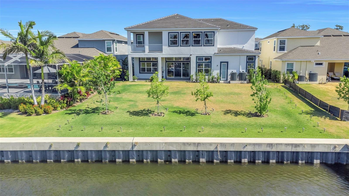
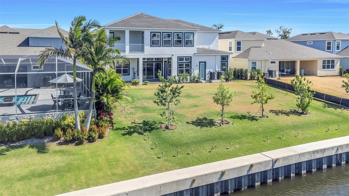
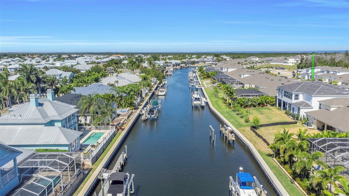
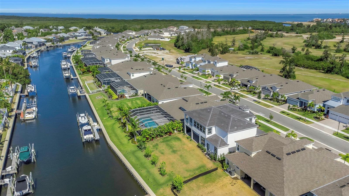
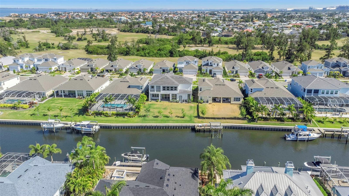
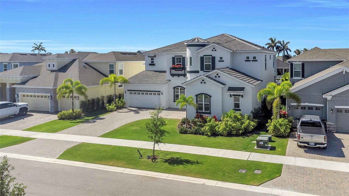
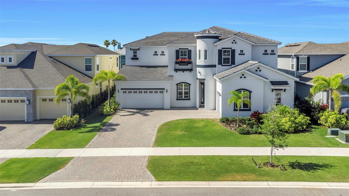
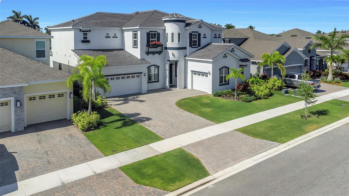
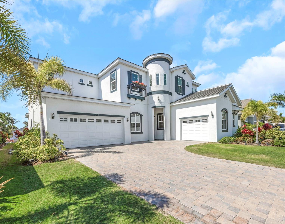
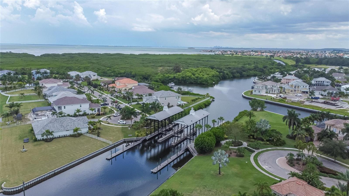
### 1016 Signet Dr, Apollo Beach, FL 33572 | 6 Beds | 4.5 Baths | 5,284 Sq Ft | 2023 Build | Saltwater Canal | Tampa Bay Access | Covered Lanai & Balcony | Chef's Kitchen | Tankless Water Heater | 3-Car Garage | Dual EV Chargers Daily life on Signet Drive features dolphins and manatees swimming through your backyard canal. Set on a north-facing 70-foot waterfront lot with direct Tampa Bay access, this 2023 executive rental offers a 29x10 paved lanai and a second-story balcony with constant bay breezes. The retired golf course across the canal provides a peaceful, protected bird sanctuary fo…
Description as provided by the listing brokerage.

Highlights

  • Water frontage — Canal - Saltwater
  • 3-car garage
  • Balcony
  • Hurricane Shutters
  • Lighting
  • Private Yard
  • Sidewalk
  • Sprinkler Metered
  • Built-in Features

Open houses

No open houses scheduled.

Can't make it? Request a private showing.

The details

StatusActive
MLS #MFRTB8541387
Property typeSingle Family Residence
Year built2023
Lot size0.25 ac
Living area5,284 sq ft
Price per sq ft$1
Baths5 + 1 half
Garage3-car
StoriesTwo
Days on market0
CountyHillsborough
Flood zoneAE (verify)
ListedAug 28, 2026

Features & property details

Interior

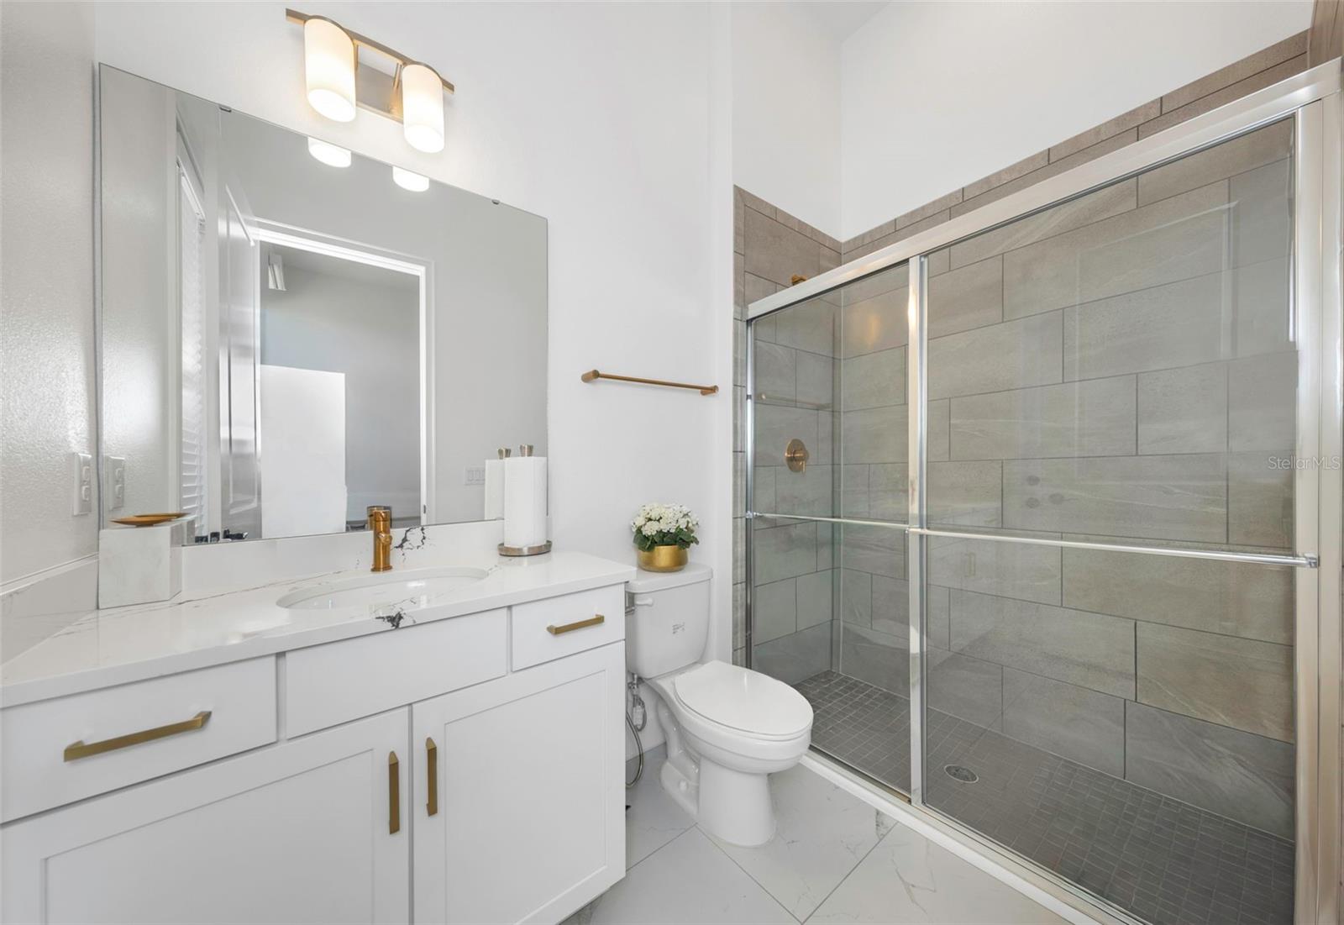
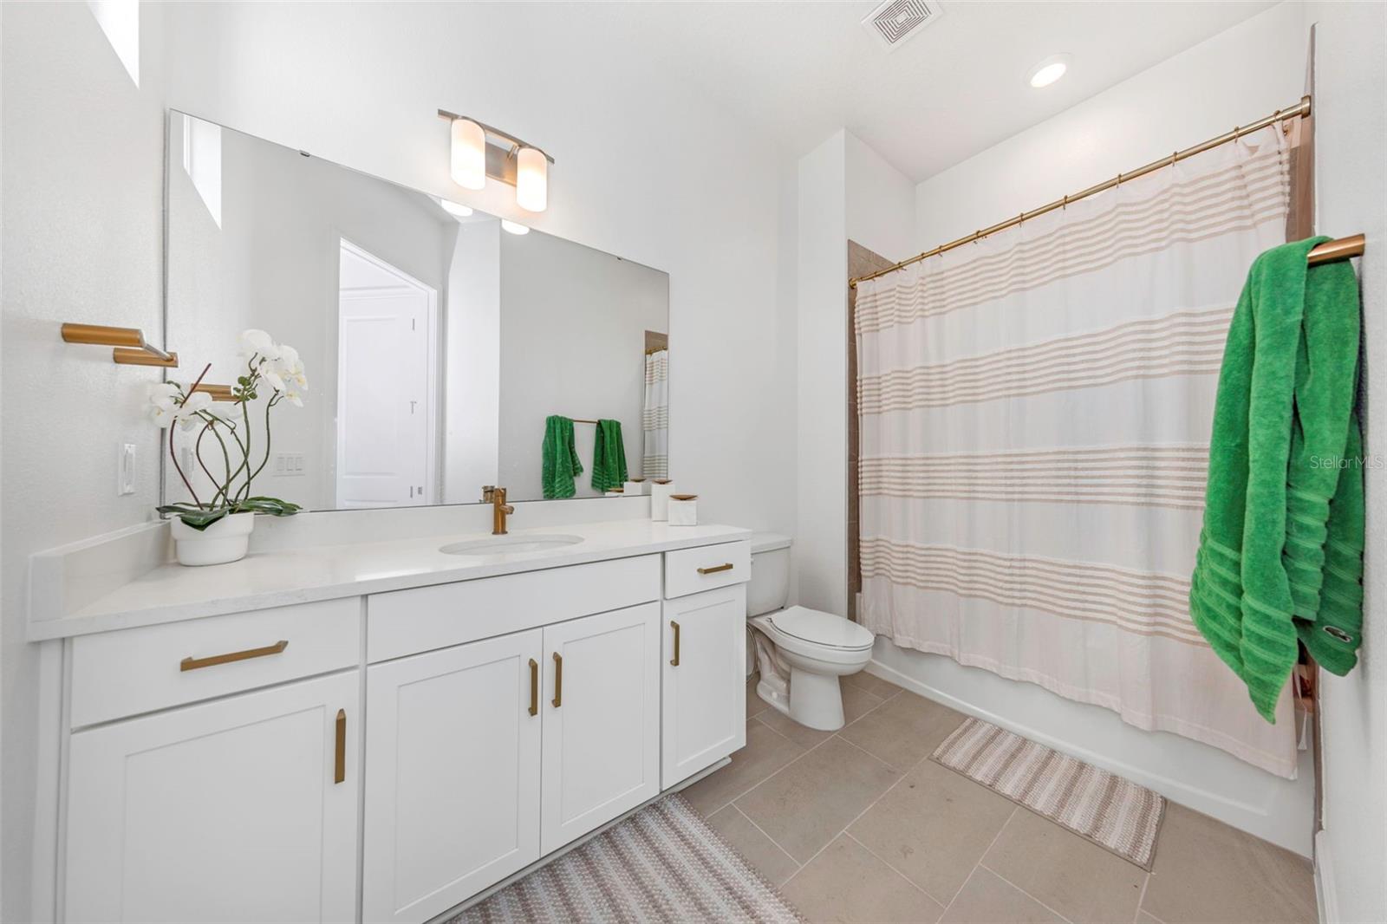
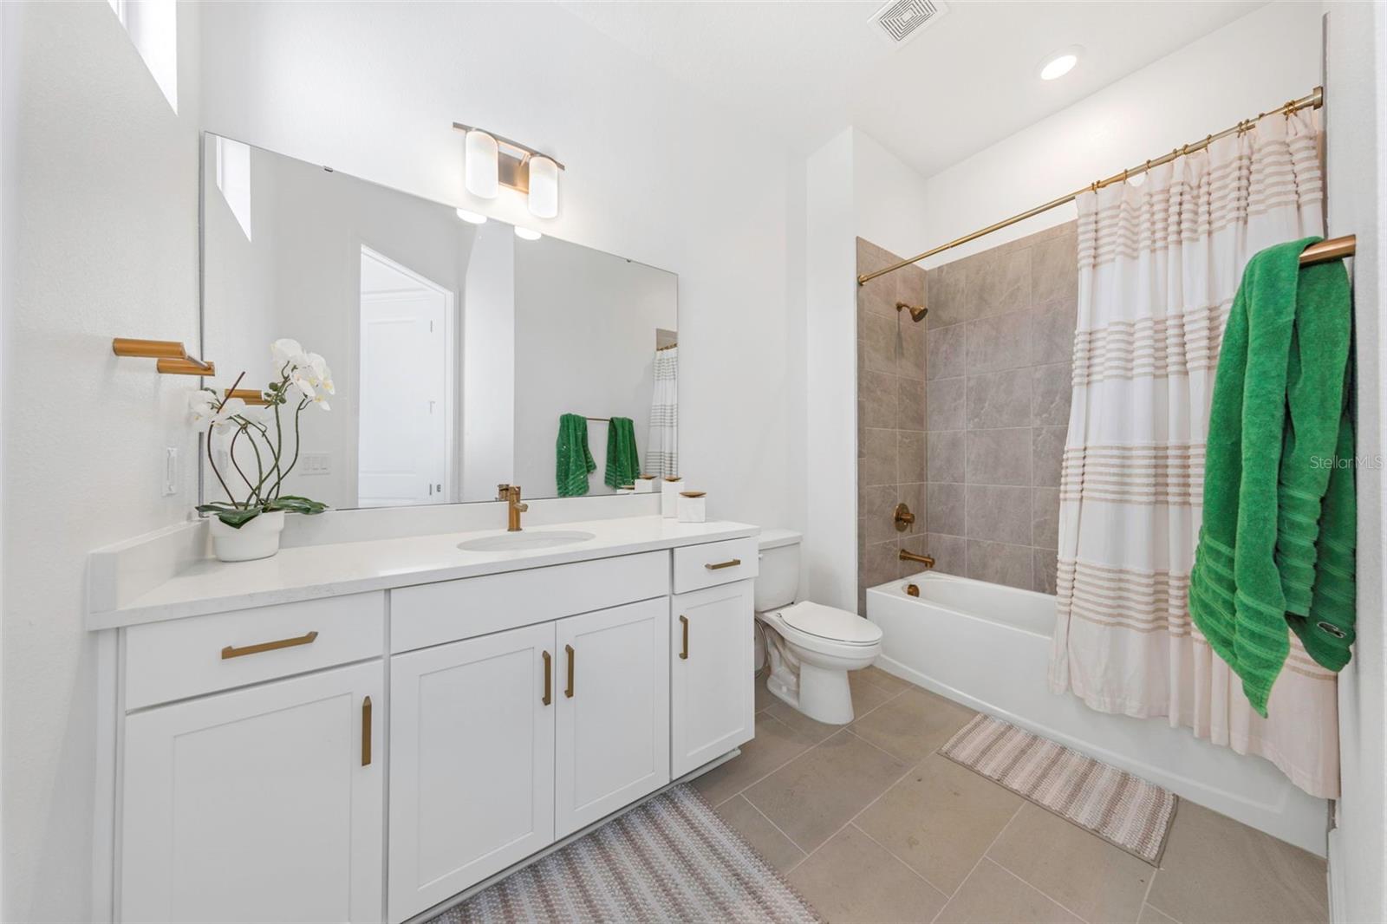
Full baths4
Half baths1
Rooms15
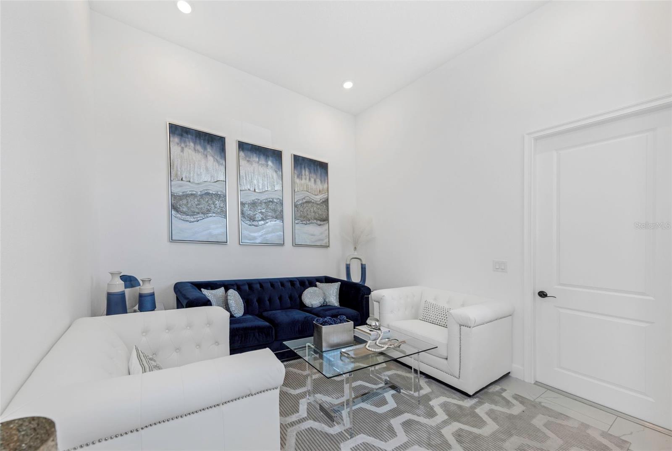
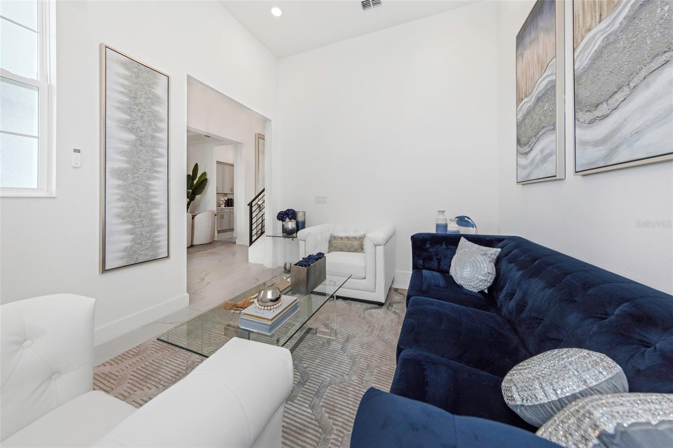
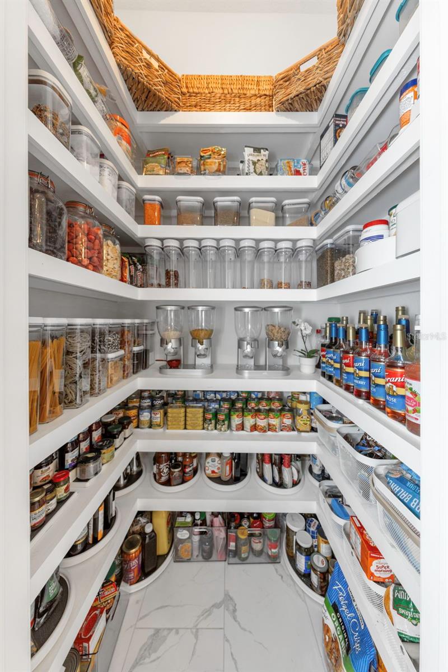
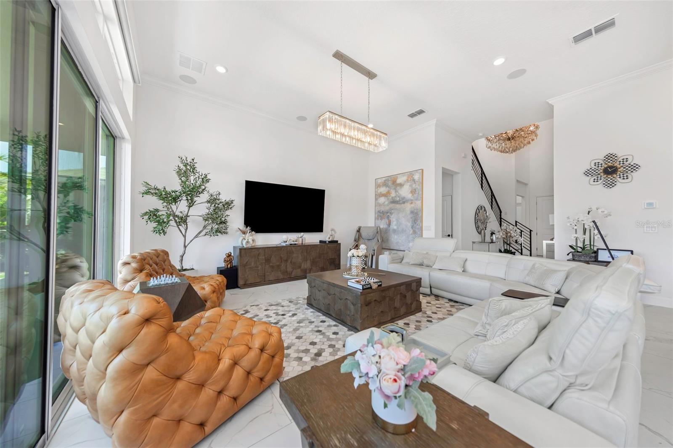
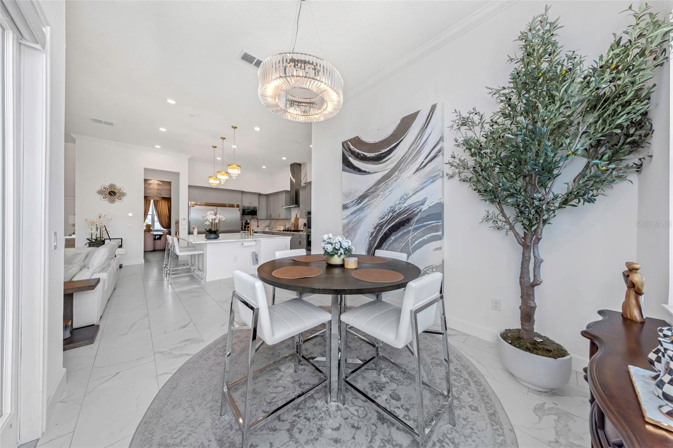
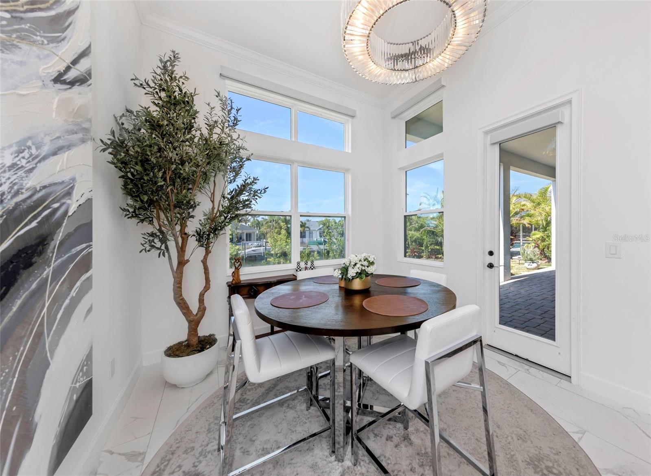
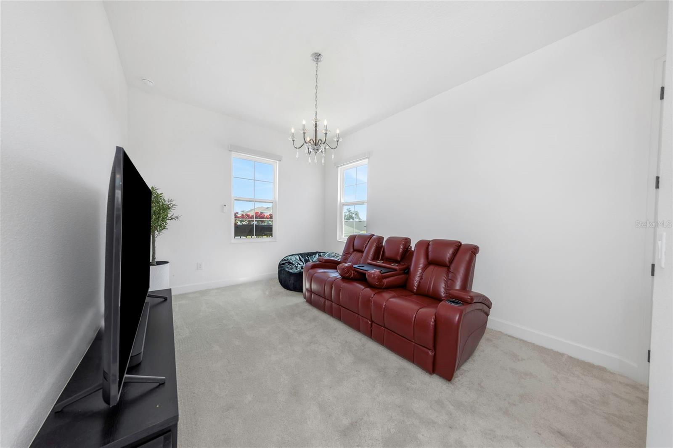
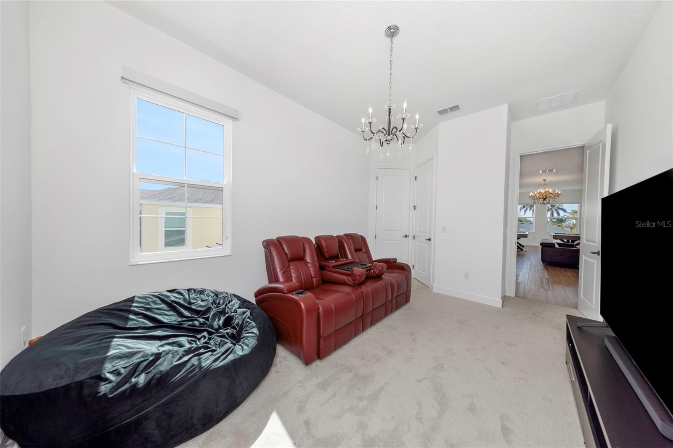
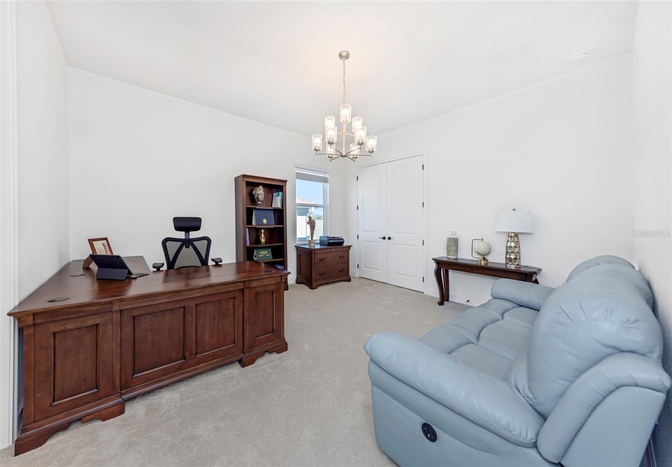
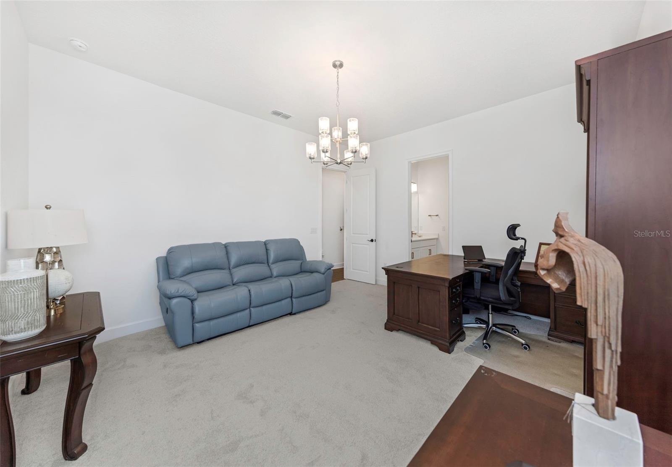
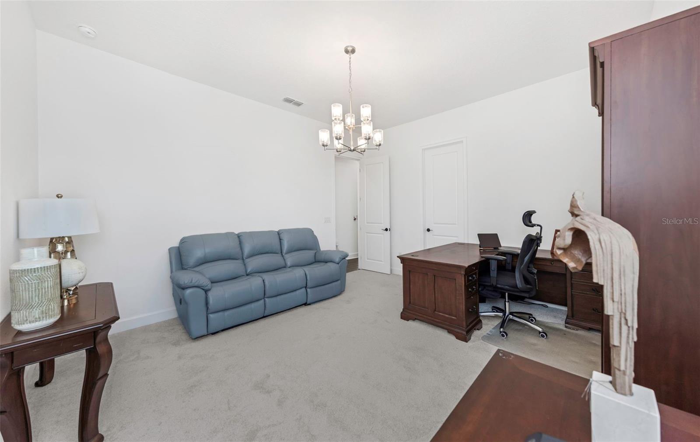
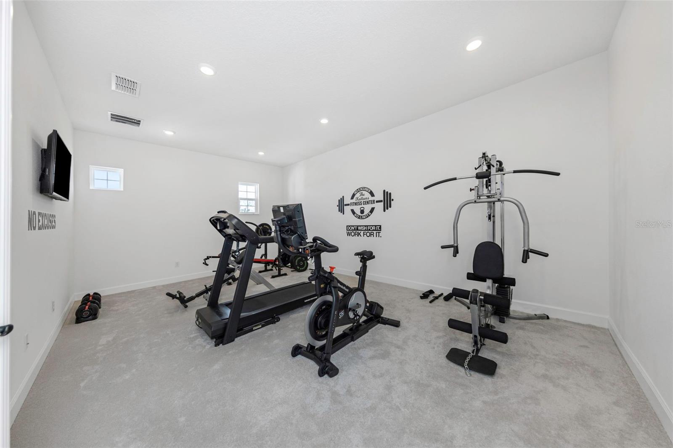
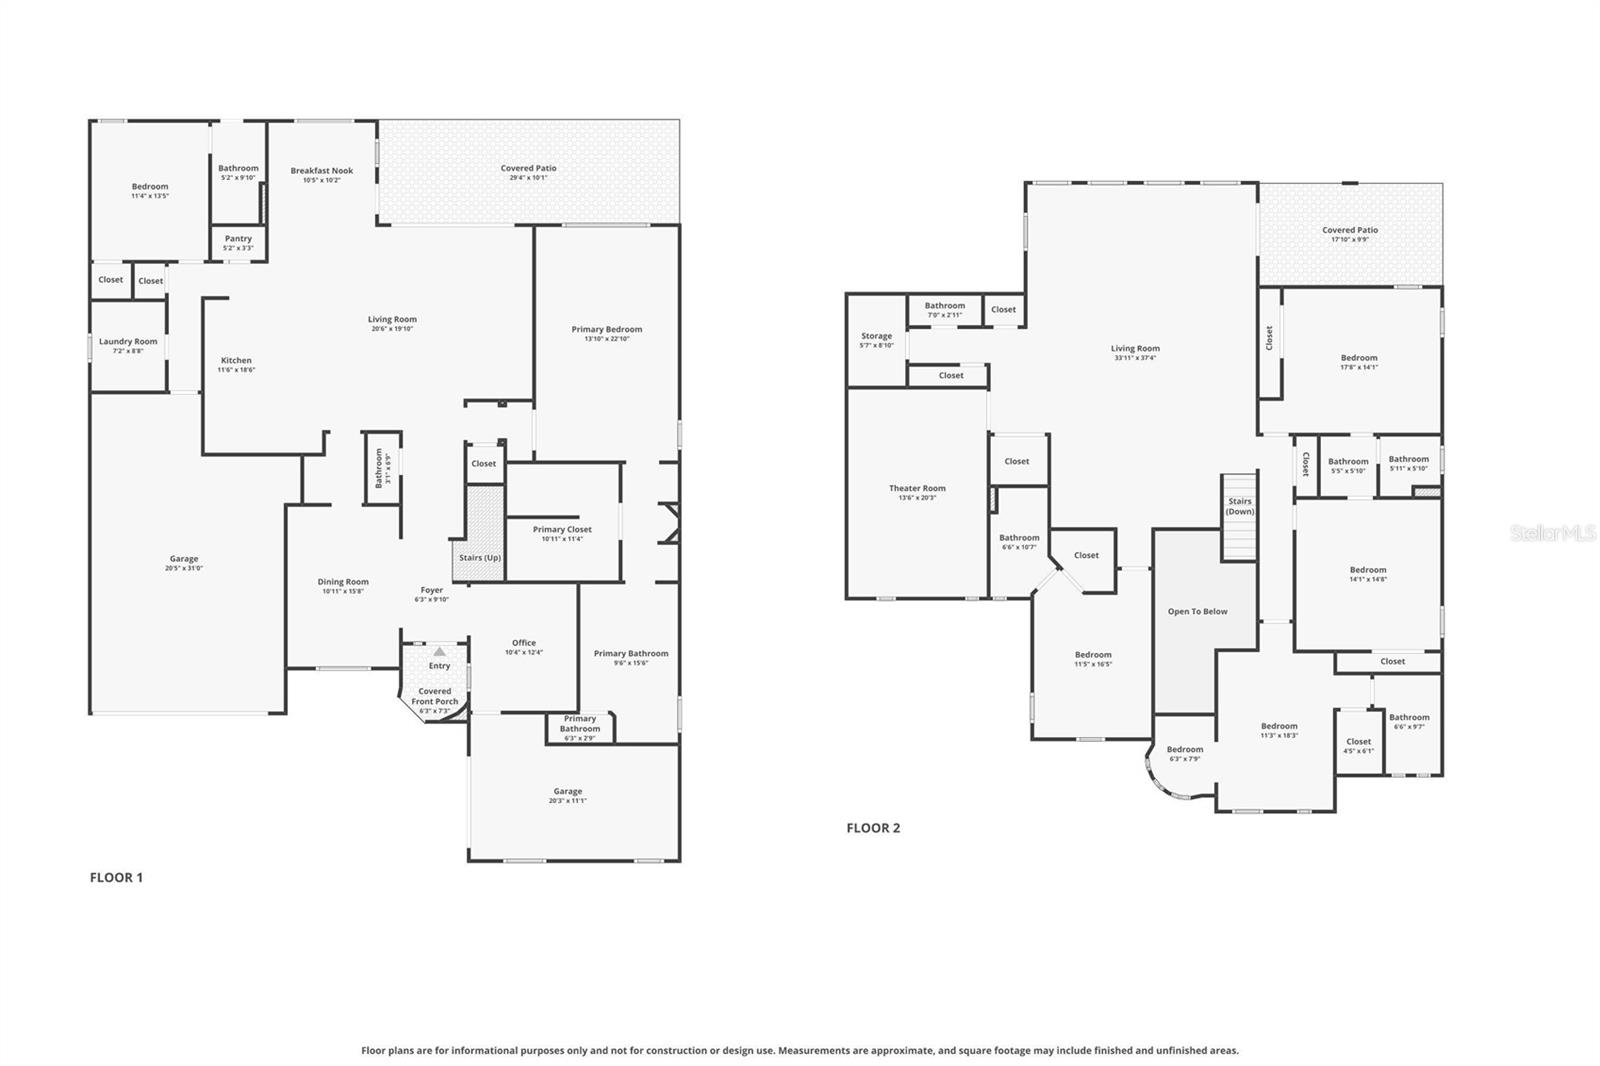
Additional roomsBonus Room,Breakfast Room Separate,Den/Library/Office,Family Room,Formal Dining Room Separate,Inside Utility,Interior In-Law Suite w/Private Entry,Loft,Media Room,Storage Rooms
FlooringCarpet, Luxury Vinyl, Tile
AppliancesBuilt-In Oven, Cooktop, Dishwasher, Disposal, Exhaust Fan, Gas Water Heater, Microwave, Range Hood, Refrigerator, Tankless Water Heater, Water Softener, Wine Refrigerator
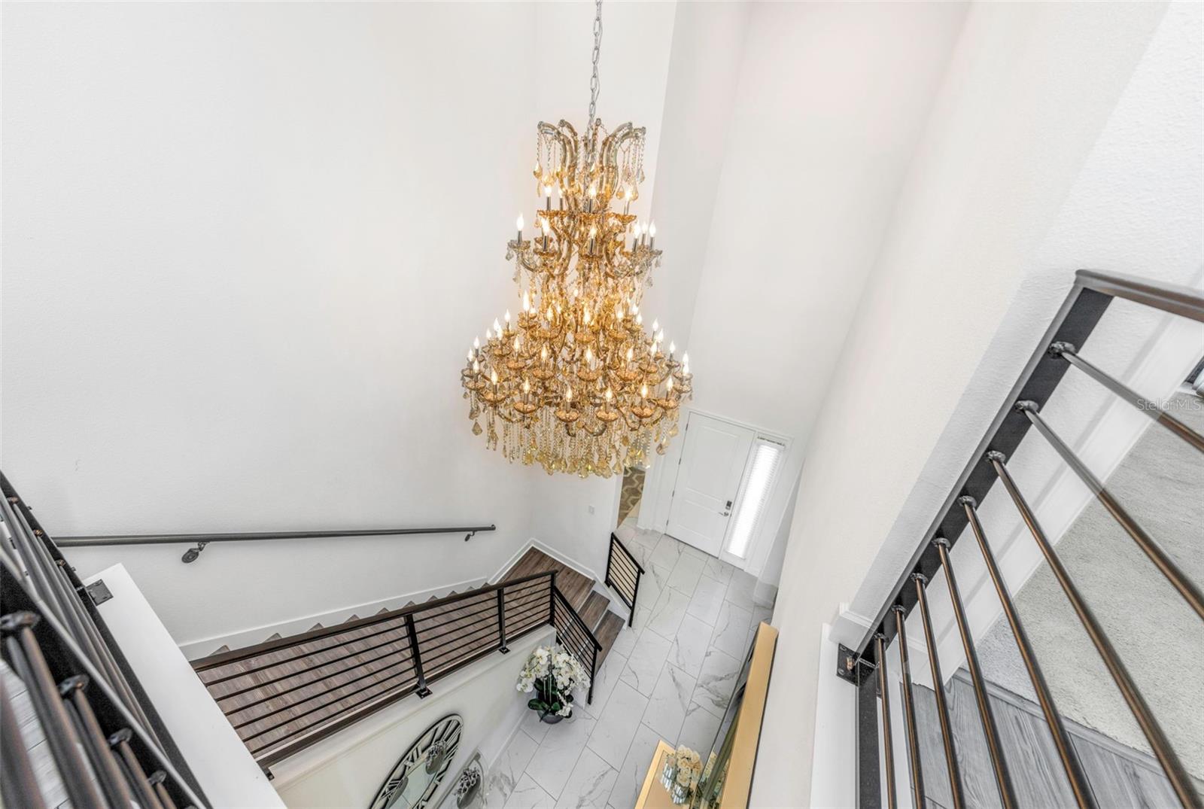
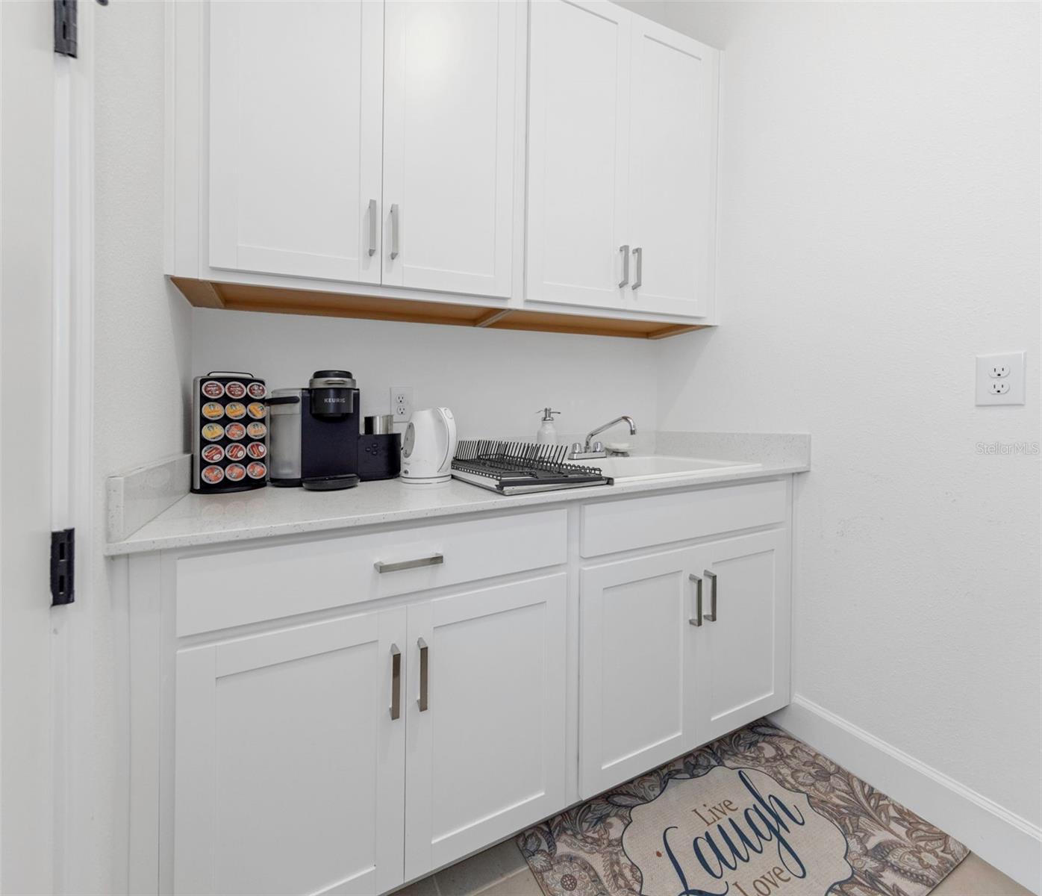
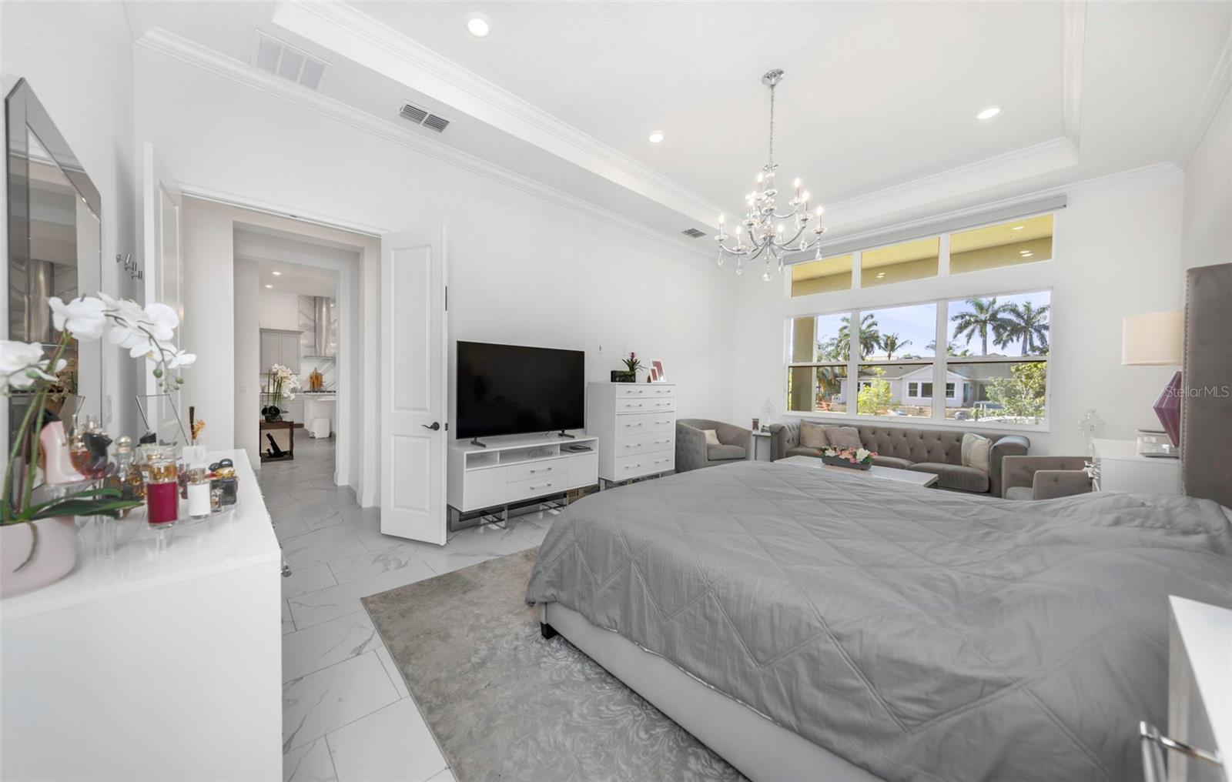
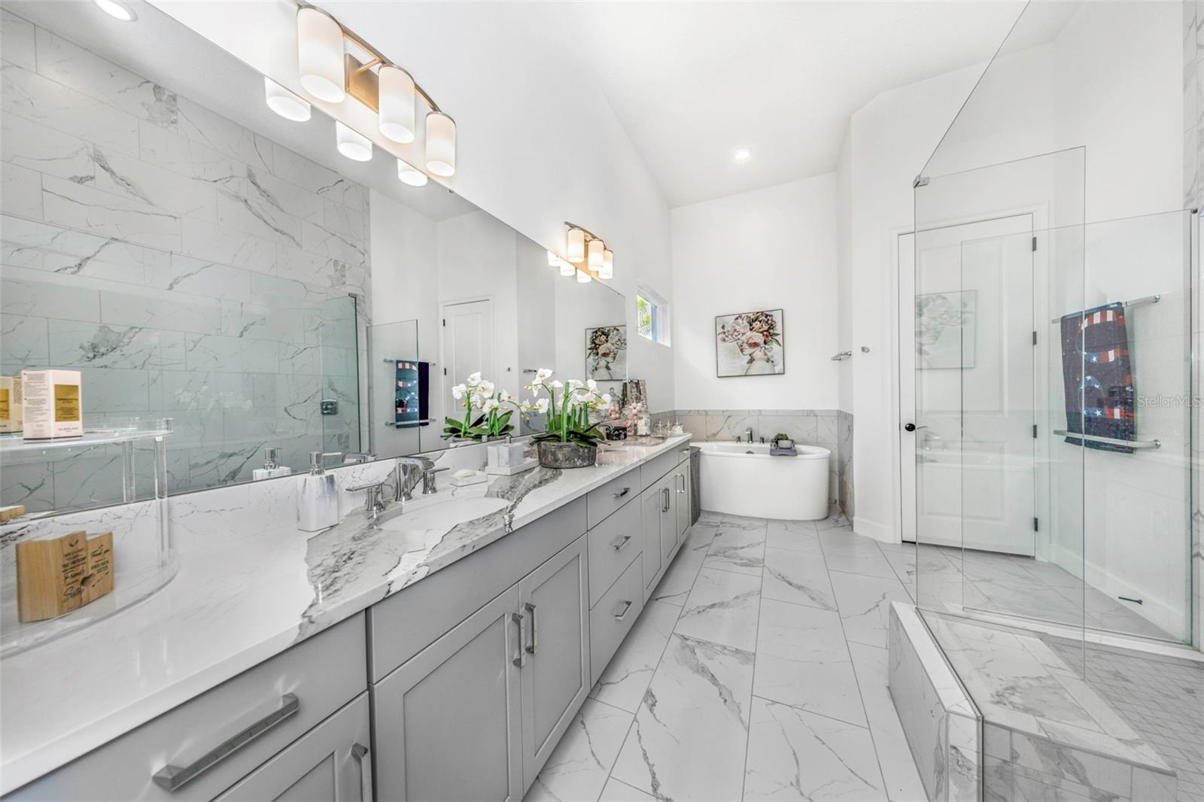
Interior featuresBuilt-in Features, Coffered Ceiling(s), Crown Molding, Eat-in Kitchen, High Ceilings, Kitchen/Family Room Combo, Living Room/Dining Room Combo, Open Floorplan, Primary Bedroom Main Floor, Solid Surface Counters, Thermostat, Tray Ceiling(s), Walk-In Closet(s), Wet Bar
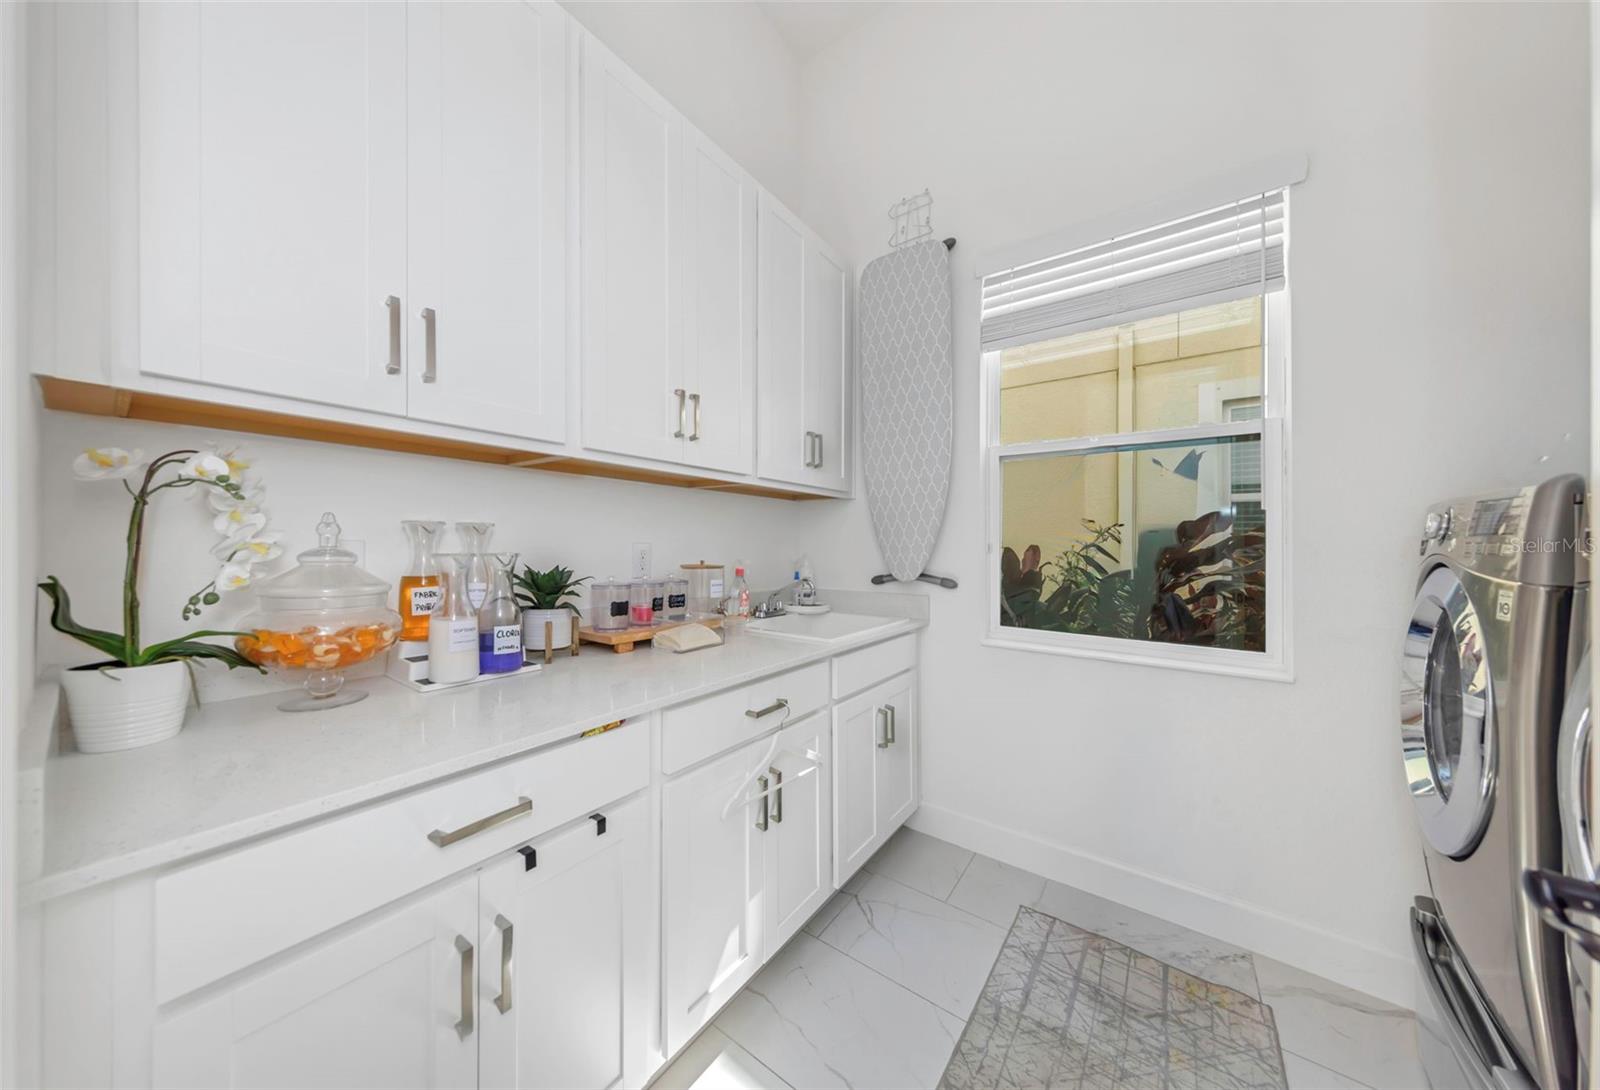
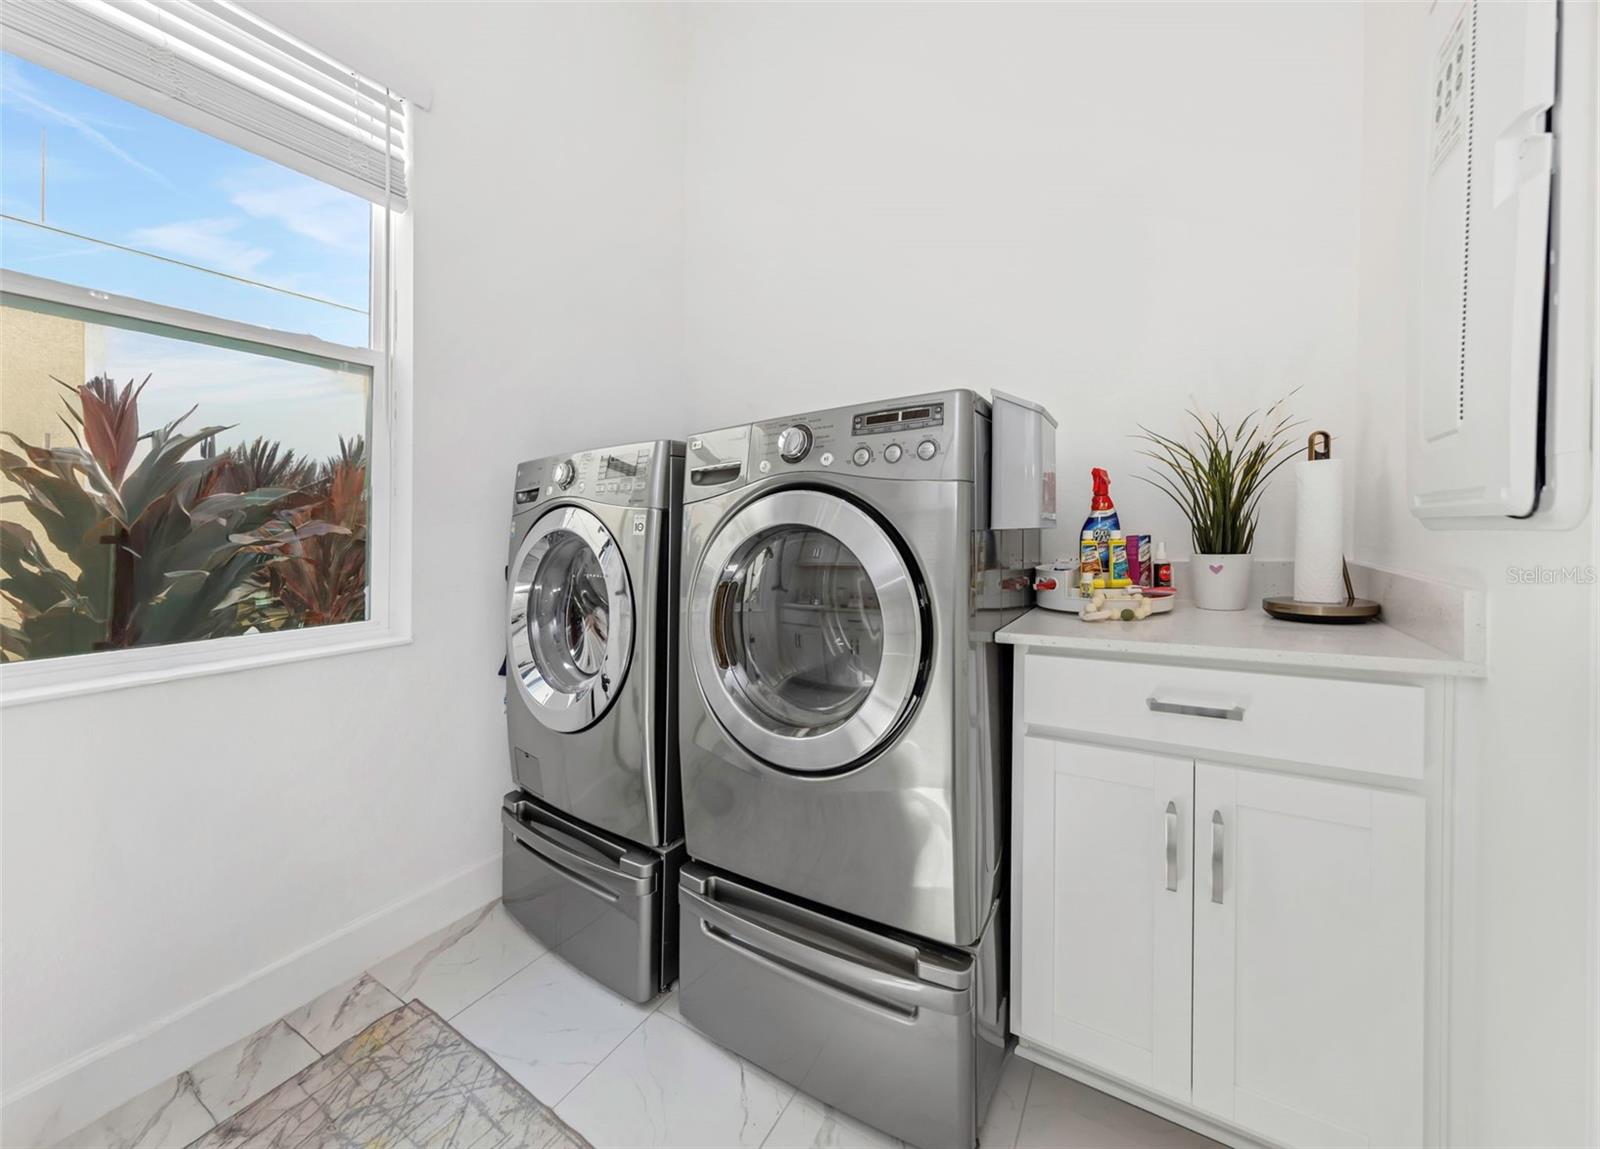
LaundryInside, Laundry Room
FireplaceNo
WindowsBlinds, Insulated Windows, Storm Window(s), Window Treatments
CoolingCentral Air
HeatingCentral
In-law suite0

Exterior & lot

Exterior featuresBalcony, Hurricane Shutters, Lighting, Private Yard, Sidewalk, Sprinkler Metered
Patio & porchCovered, Patio, Porch, Rear Porch
ViewWater
Lot featuresFlood Zone, In County, Landscaped, Level, Oversized Lot, Sidewalk, Paved
Lot dimensions70x158
FacesNorth
Road surfaceAsphalt, Paved

Construction

ConditionCompleted
BuilderPark Square Homes
Builder modelCarrara
Living area sourcePublic Records
Building area (sq ft)6,869

Parking

GarageYes
Attached garageYes
CarportNo
Parking featuresDriveway, Electric Vehicle Charging Station(s), Garage Door Opener, Garage Faces Side, Ground Level, Guest, Off Street, Open

Pool & water

SpaNo
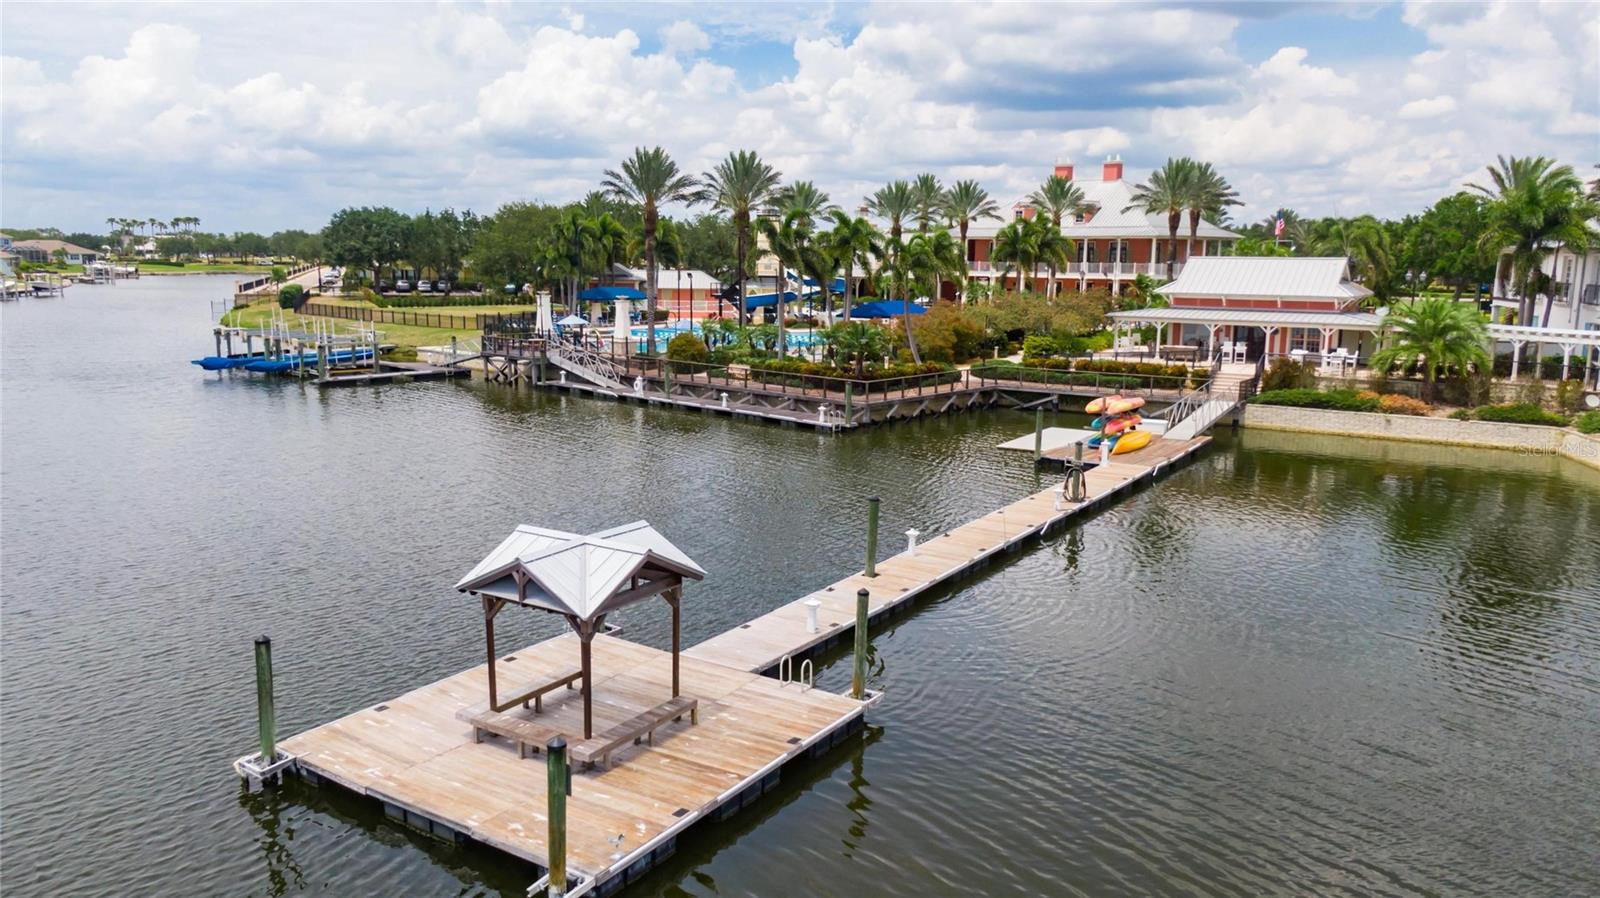
WaterfrontCanal - Saltwater
Water accessCanal - Saltwater
Water viewCanal
Water extrasNo Wake Zone,Seawall - Concrete
Waterfront feet70
Dock0

Community & HOA

AssociationFirstService Residential / Lesly Candelier
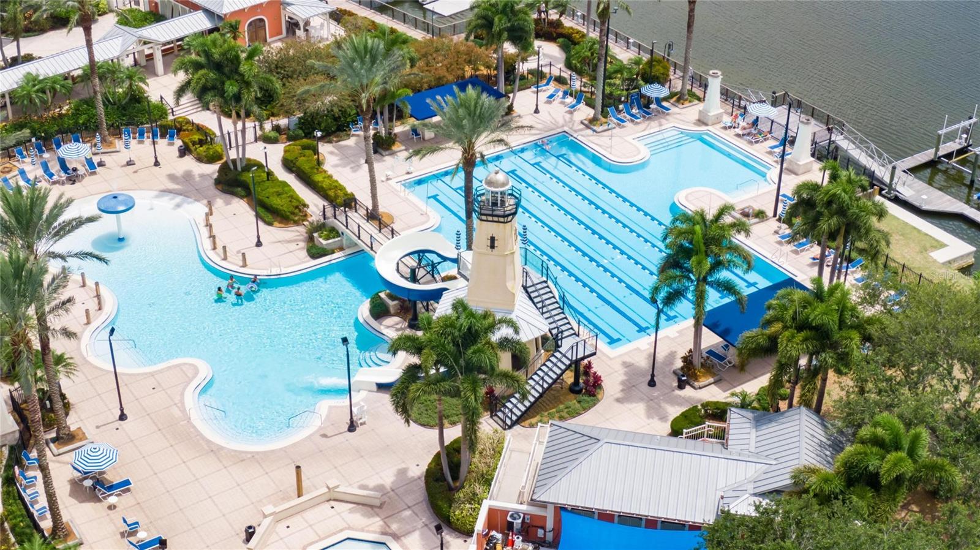
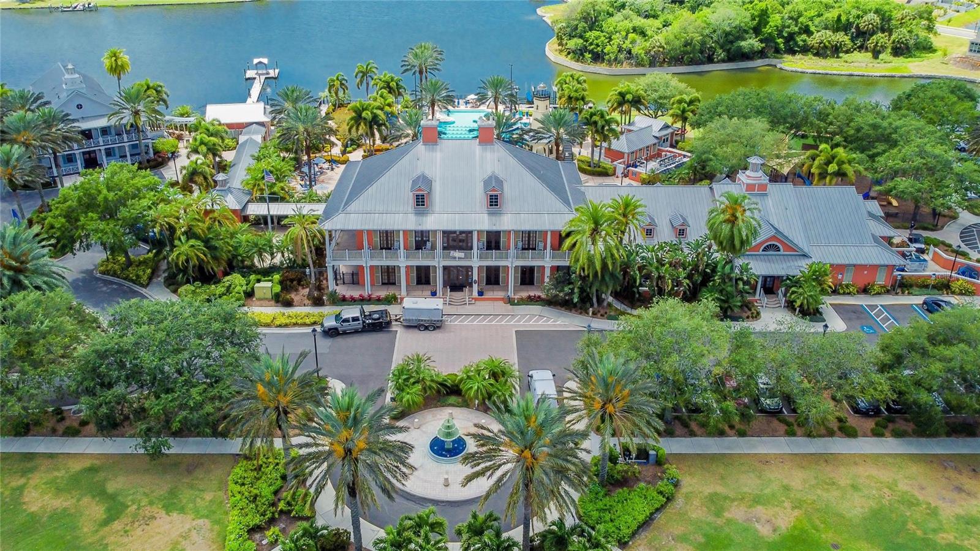
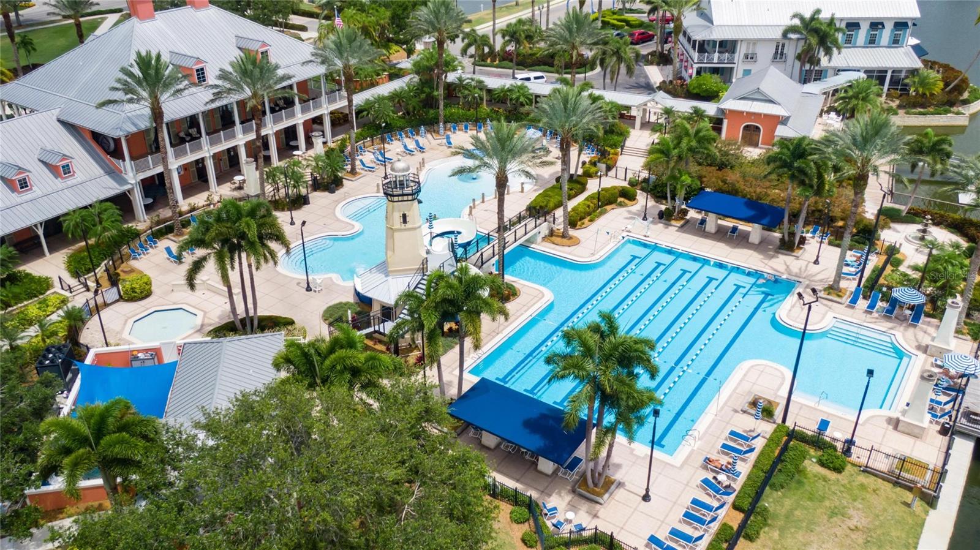
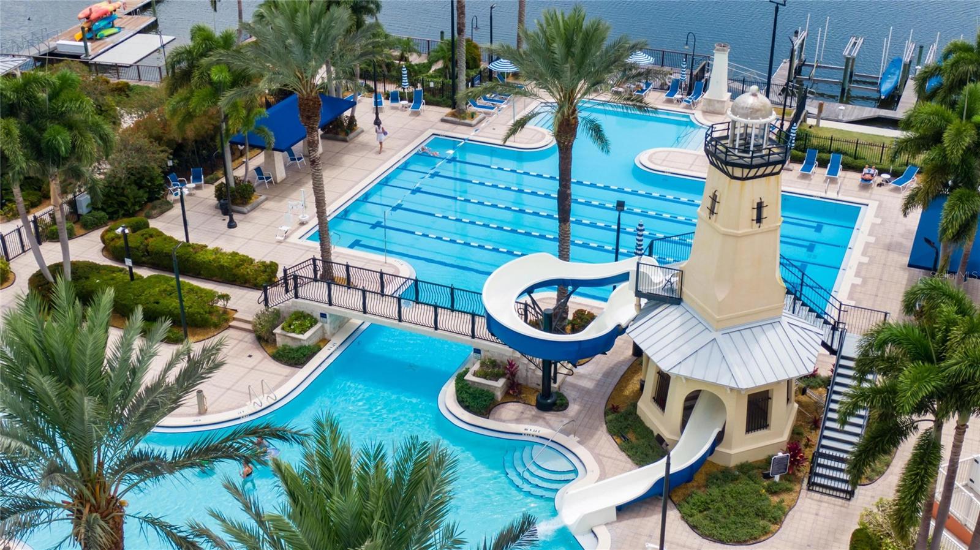
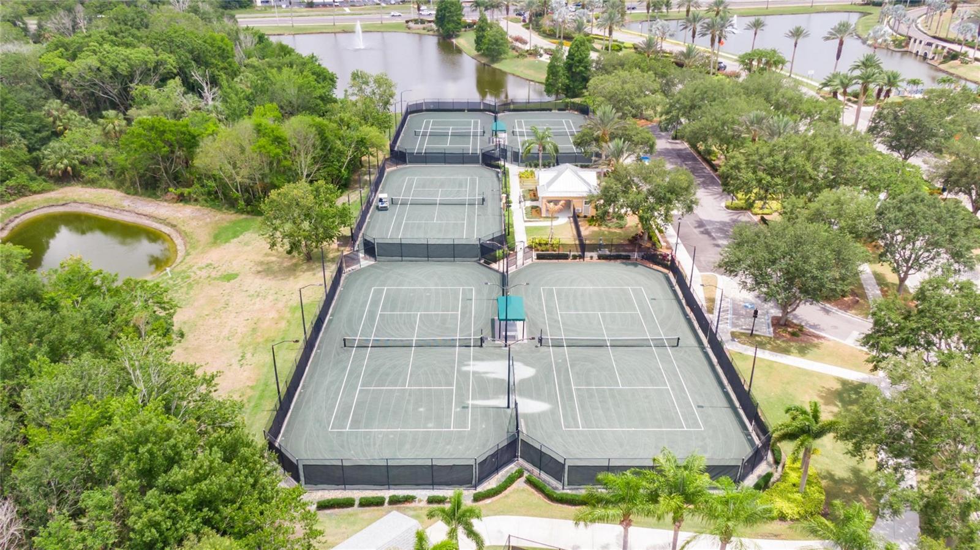
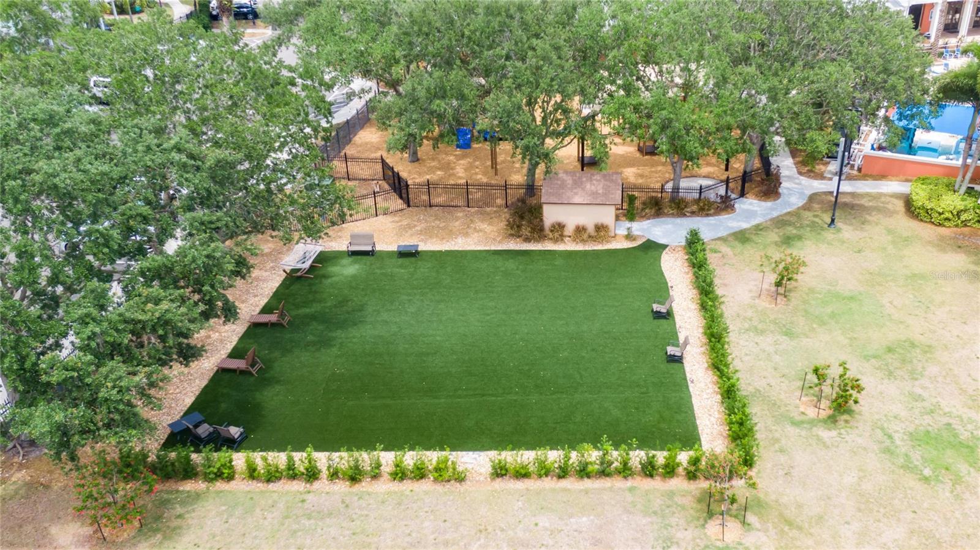
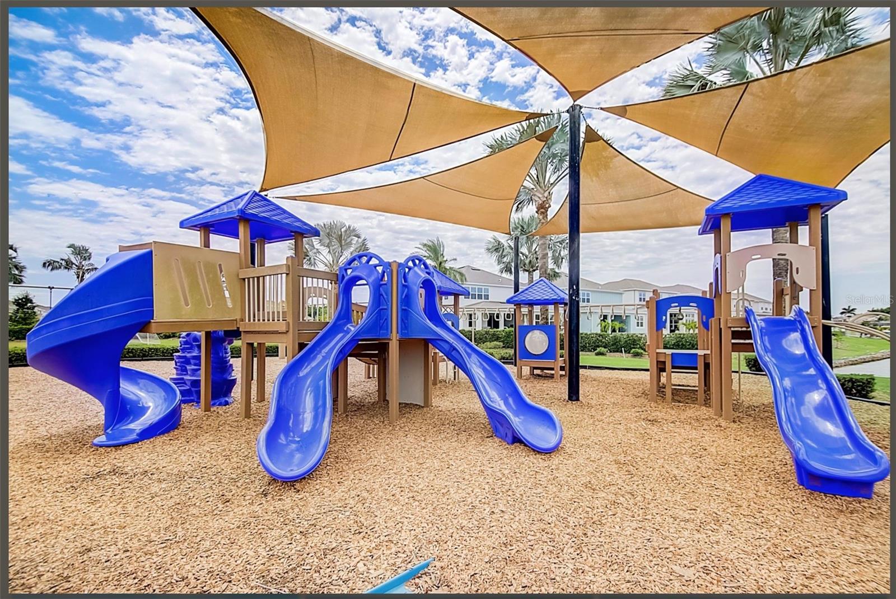
AmenitiesBasketball Court, Clubhouse, Fitness Center, Gated, Lobby Key Required, Maintenance, Park, Pickleball Court(s), Playground, Pool, Recreation Facilities, Security, Tennis Court(s), Trail(s)
Fee requirementRequired
Approval required0
Total monthly fees$0
Total annual fees$0
Community featuresAssociation Recreation - Lease, Clubhouse, Fitness Center, Golf Carts OK, Park, Playground, Pool, Restaurant, Sidewalks, Tennis Court(s), Street Lights
55+ communityNo
PetsBreed Restrictions, Number Limit, Size Limit, Yes
Pet restrictionsPets allowed up to 25 lbs only. Service animals and ESA permitted with proper documentation.
Pet sizeSmall (16-35 Lbs.)
Max pet weight25
Number of pets2
Minimum lease1-2 Years

Building

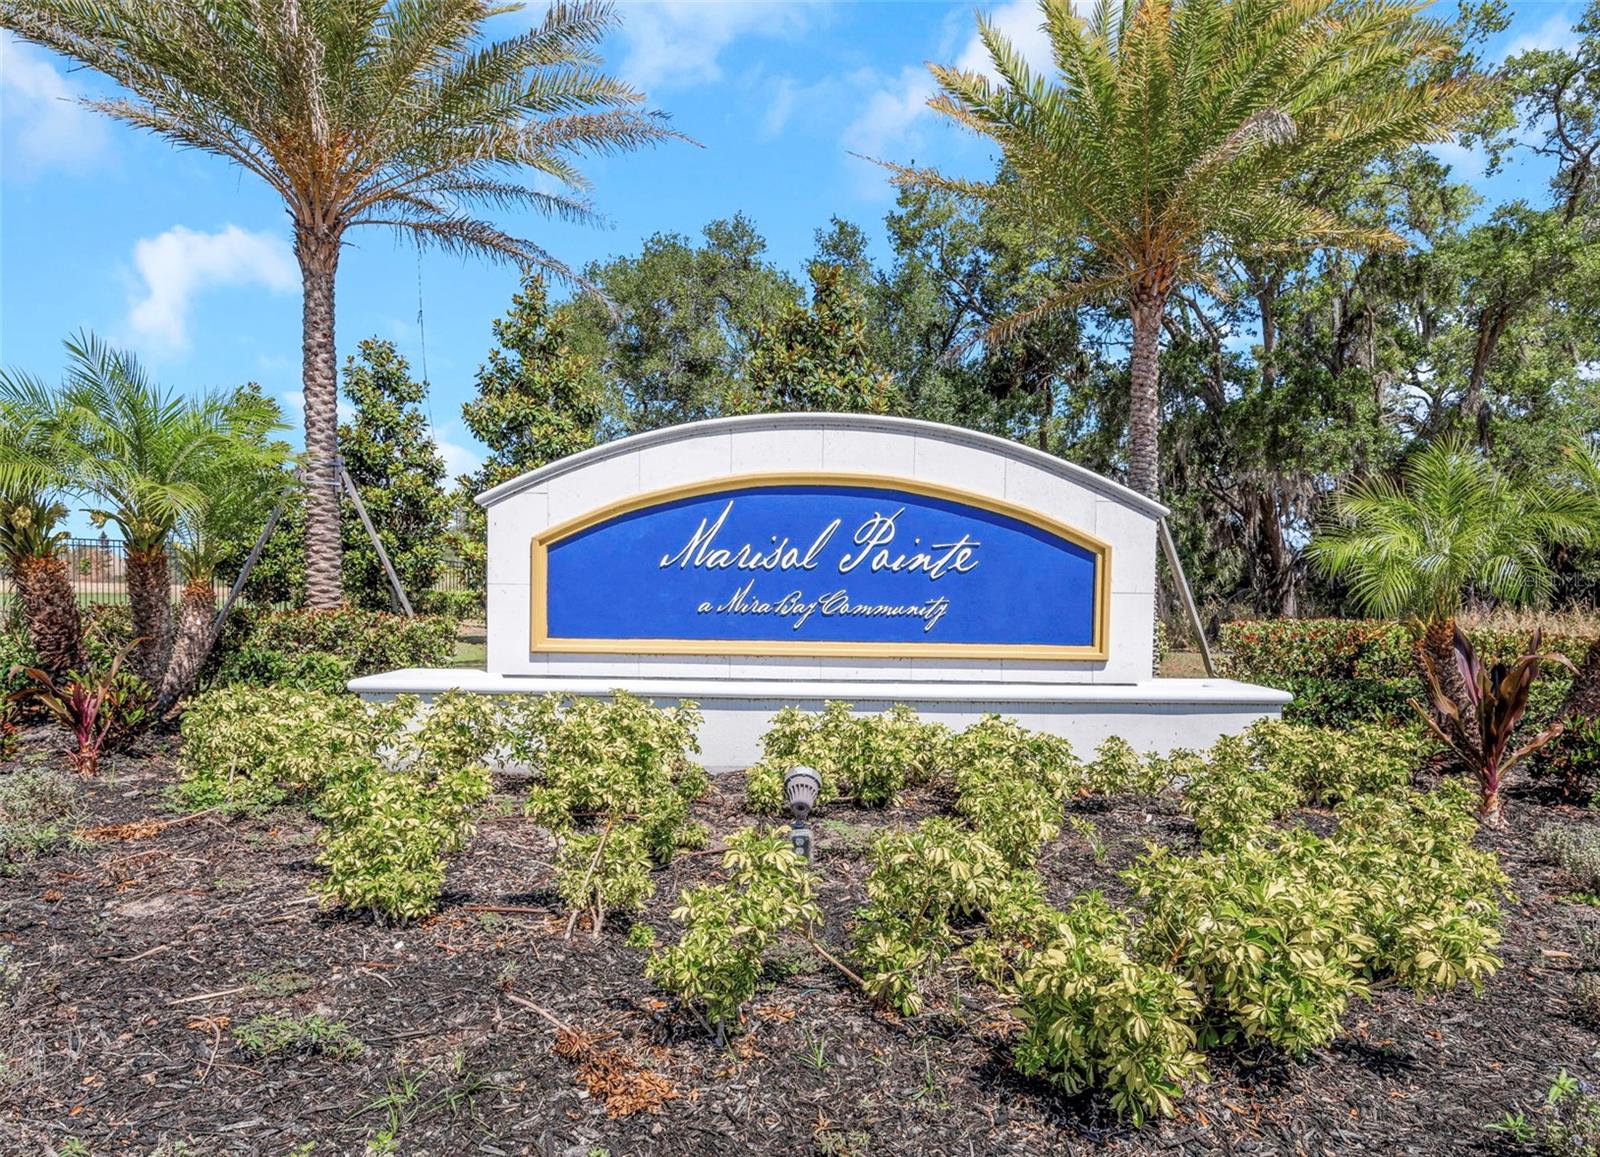
BuildingMARISOL POINTE
Elevator0

Utilities & efficiency

UtilitiesBB/HS Internet Available, Cable Available, Electricity Connected, Fire Hydrant, Natural Gas Connected, Sewer Connected, Underground Utilities, Water Connected
SewerPublic Sewer
Water sourcePublic
Energy efficientDoors, Lighting, Thermostat, Windows

Financial & terms

PossessionRental Agreement
OccupantVacant
MLS area33572 - Apollo Beach / Ruskin

Where it sits

Approximate location shown. Exact address available on request per listing brokerage.

Schools

ElementaryApollo Beach-HBHillsborough County
MiddleEisenhower-HBHillsborough County
HighLennard-HBHillsborough County

School assignments change; verify with the district before relying on them.
Where you'd be
MIRABAY, Florida

APOLLO BEACH · Hillsborough County

MLS# MFRTB8541387Listing courtesy of 27NORTH REALTYLast updated Aug 31, 2026, 1:18 PM
$7,5001016 SIGNET DR · APOLLO BEACH
TourAsk