HomeProperty Search
Buyers
Sellers
Investors
Areas
About
Property Search/VENICE/EVERLY/WELLEN PARK
Active30 days on market
$1,595,000

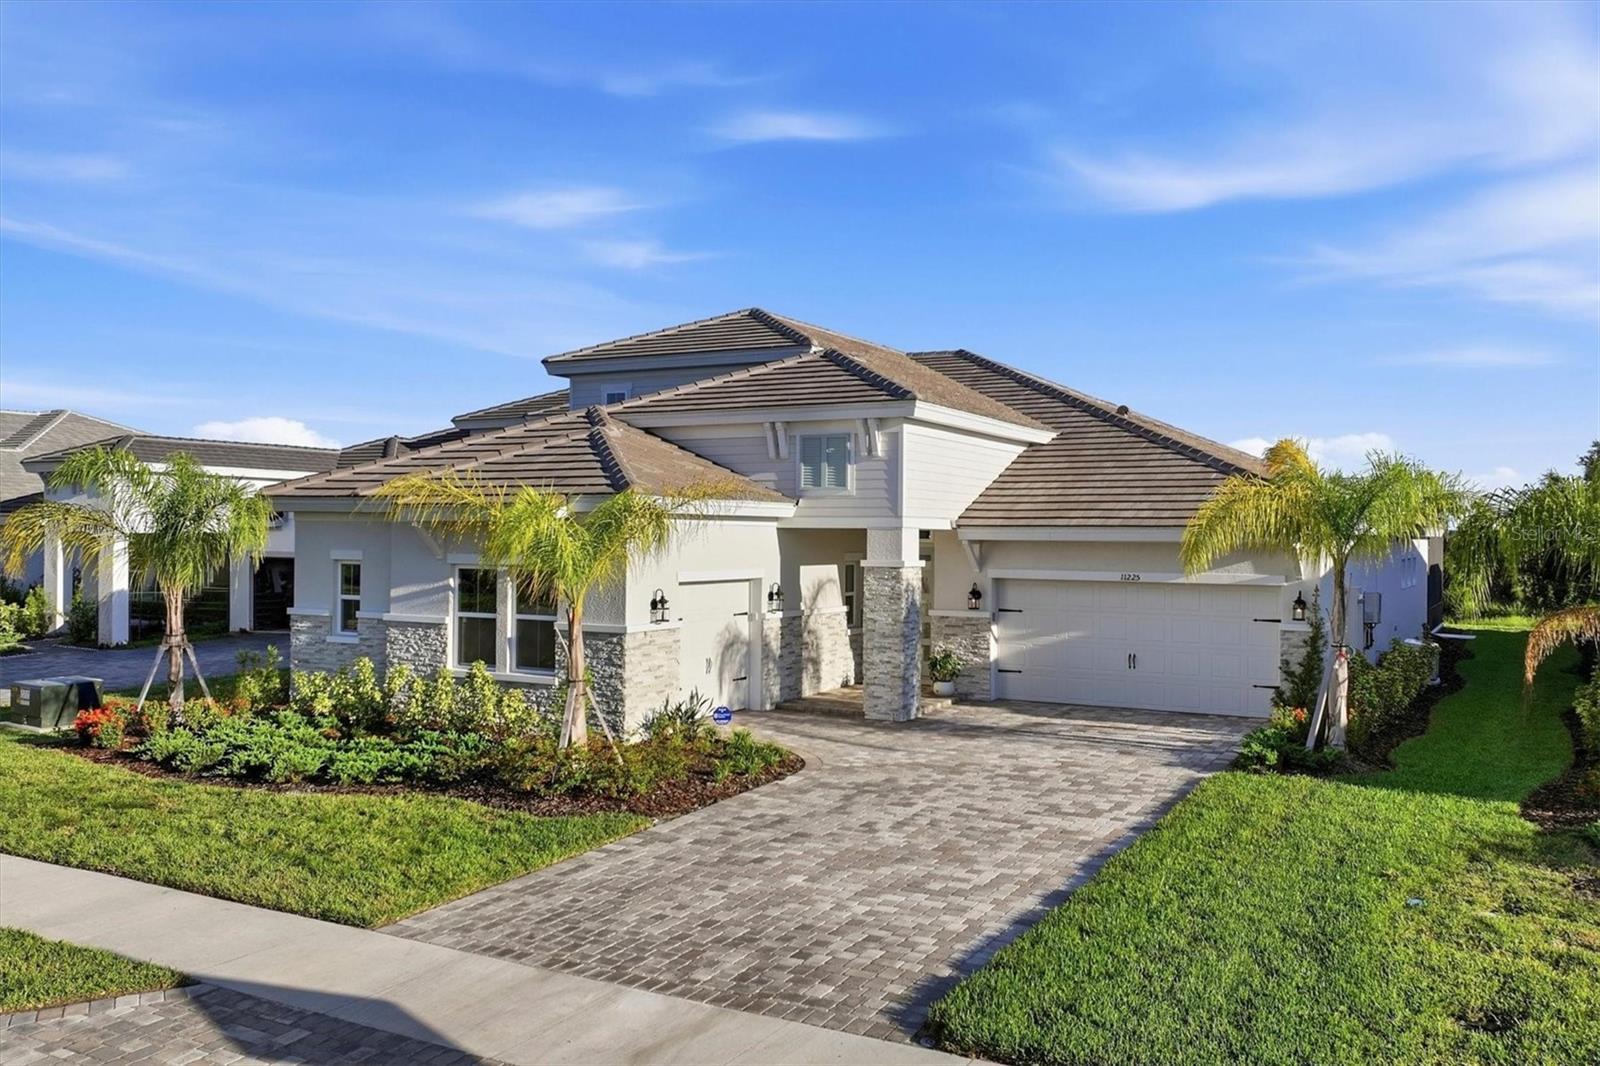
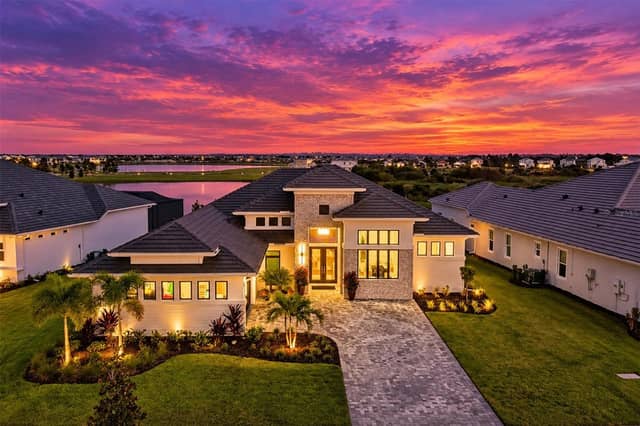
11225 BLISSBY STVENICE, FL 34293EVERLY/WELLEN PARK · Single Family Residence

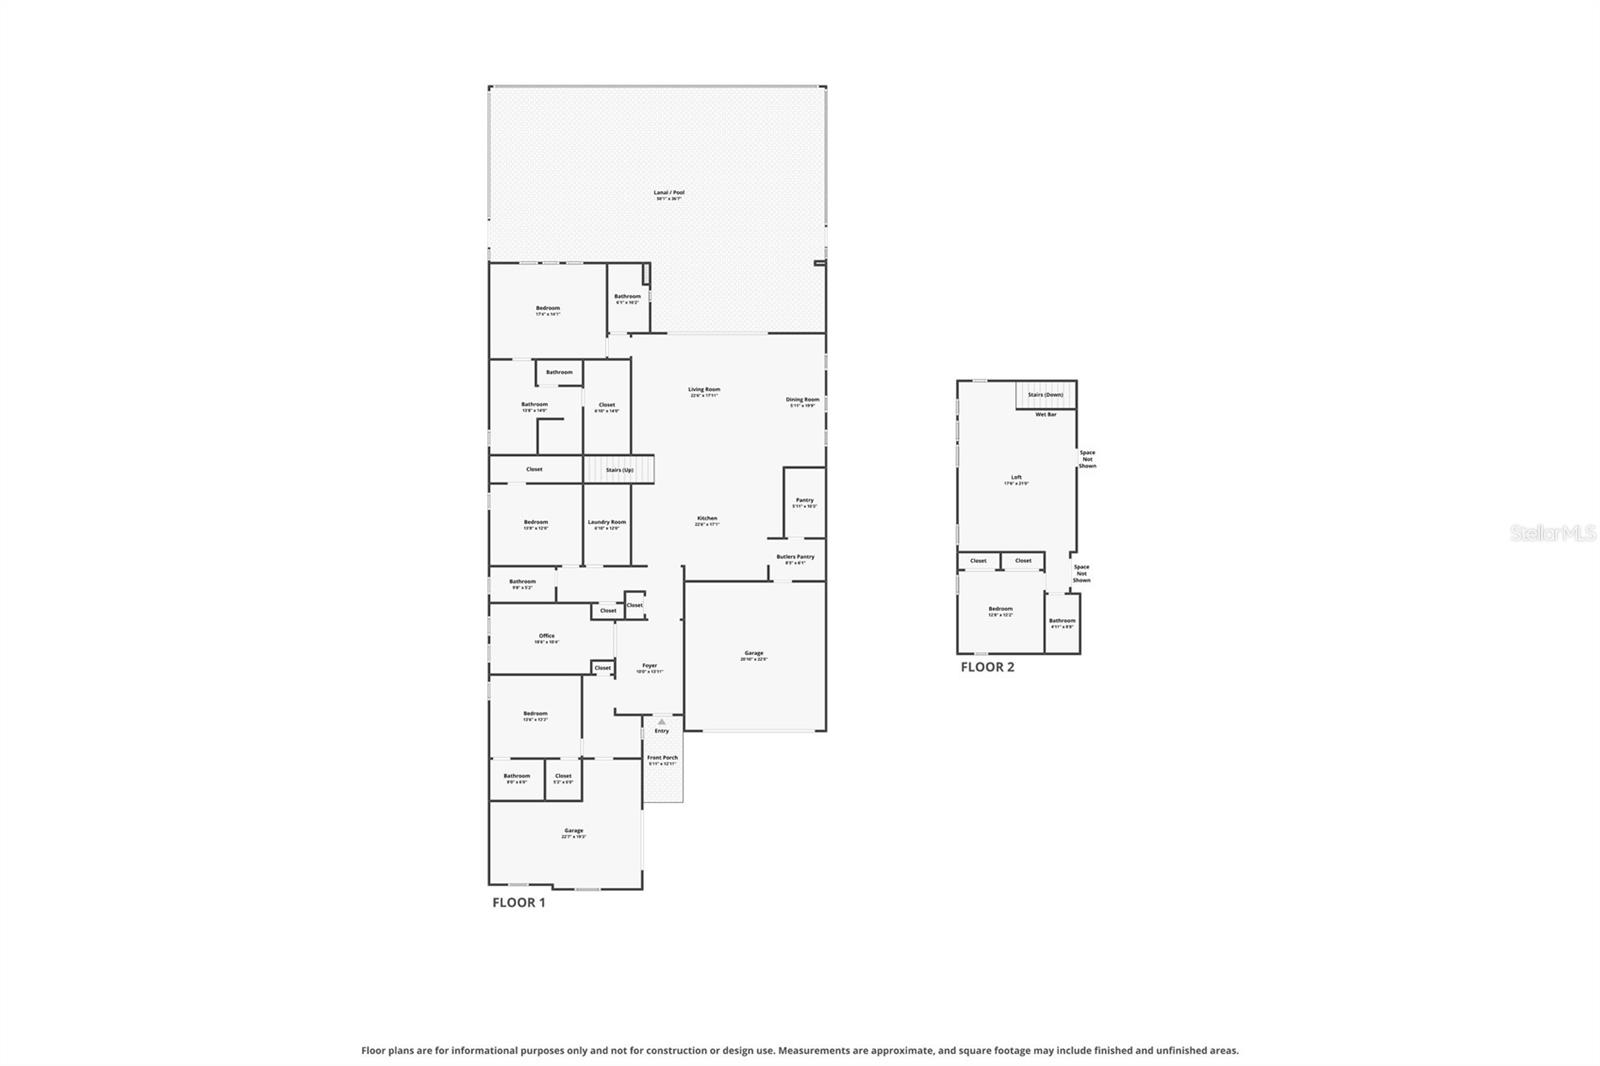
4Beds
5Baths
3,753Sq ft
0.22 acLot
3-carGarage
2025Built
YesPool

About this home

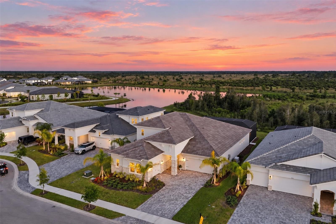
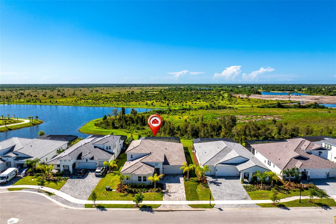
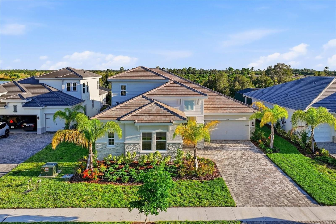
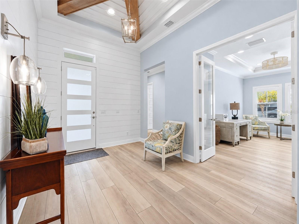
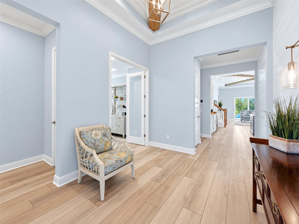
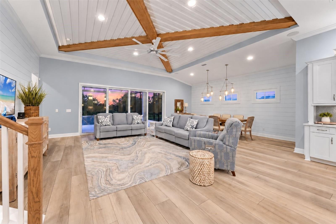
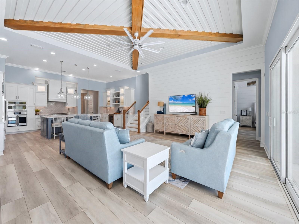
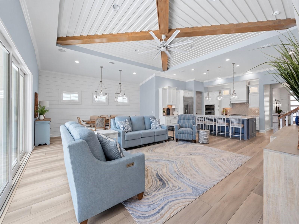
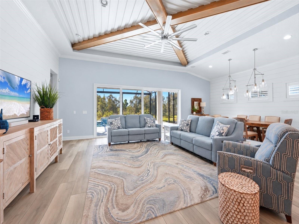
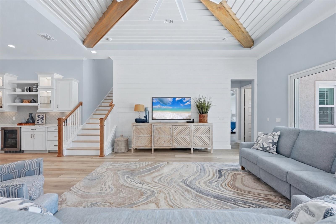
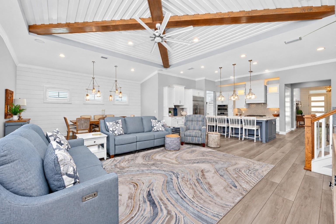
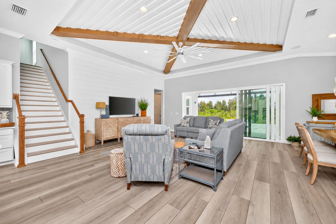
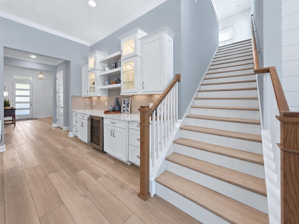
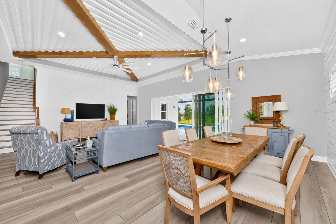
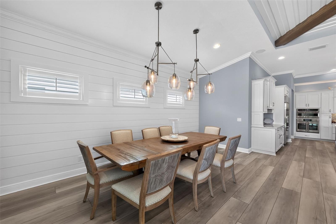
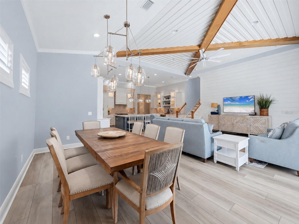
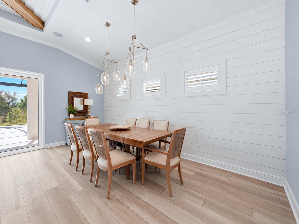
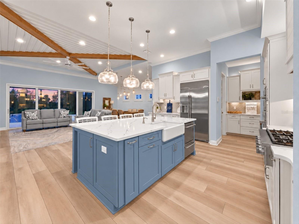
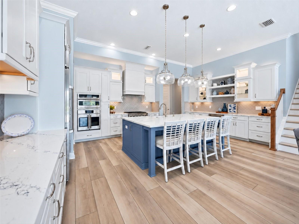
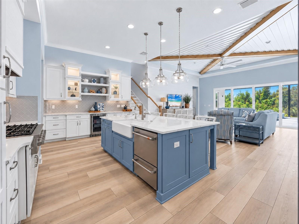
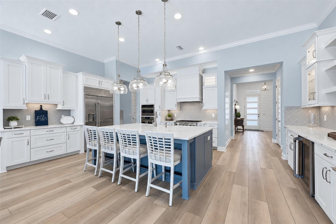
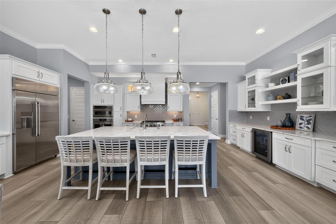
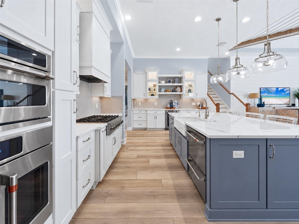
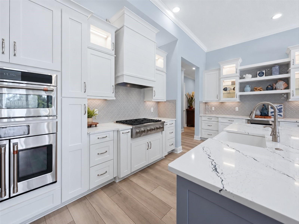
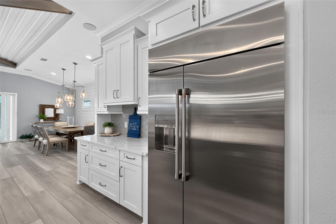
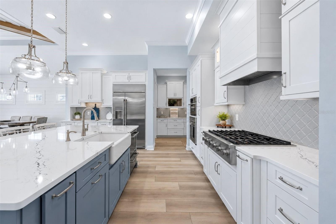
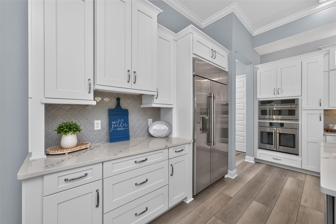
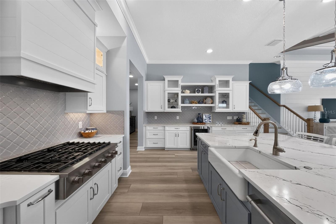
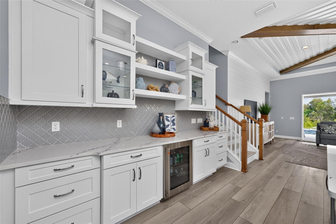
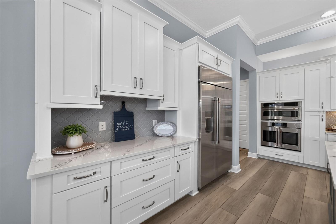
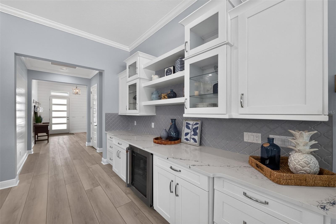
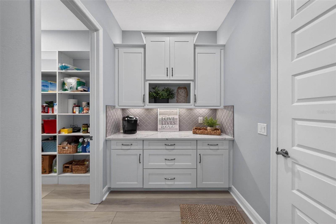
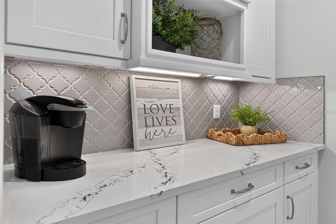
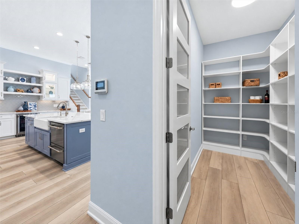
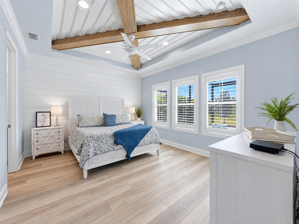
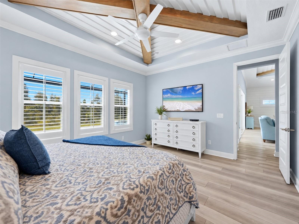
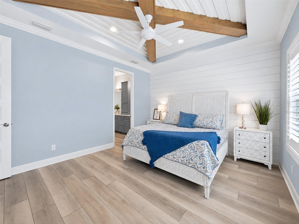
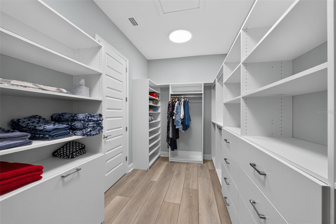
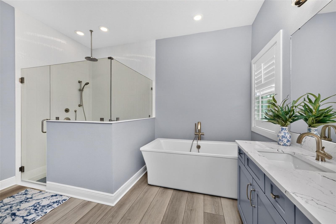
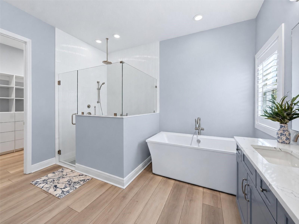
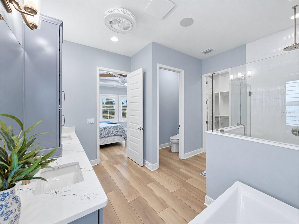
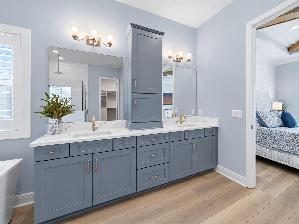
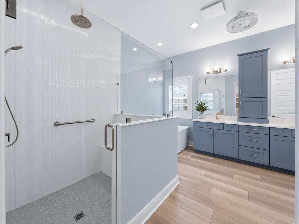
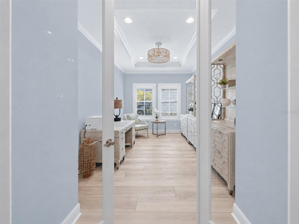
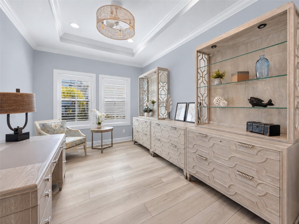
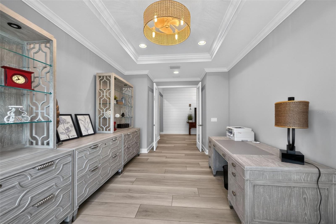
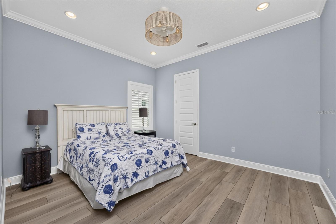
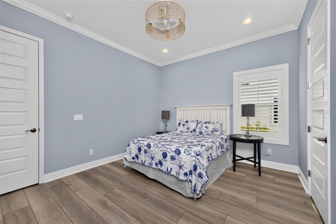
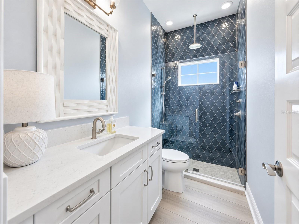
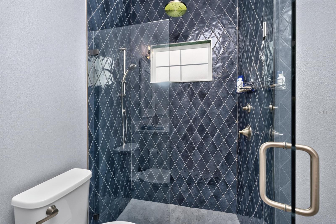
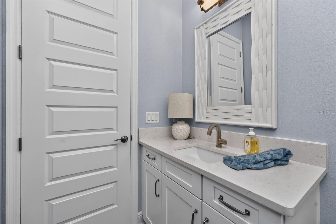
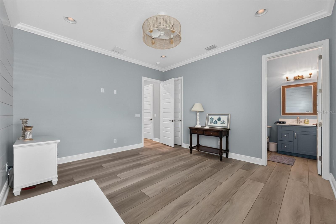
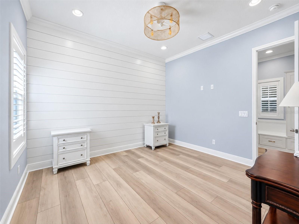
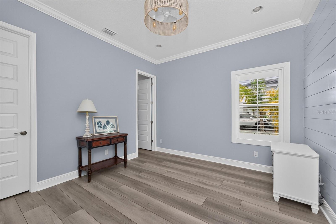
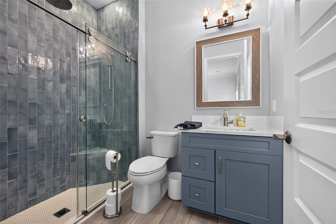
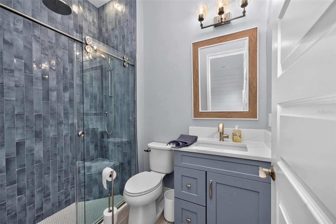
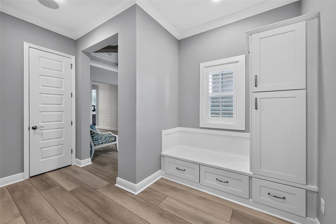
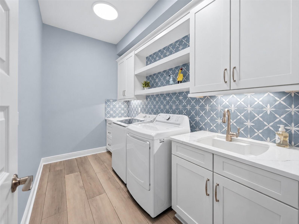
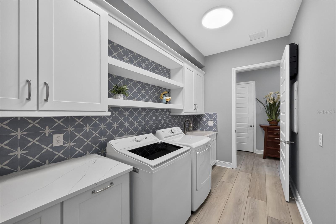
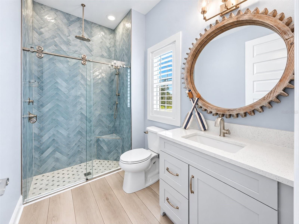
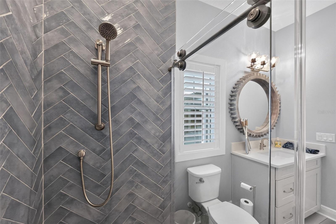
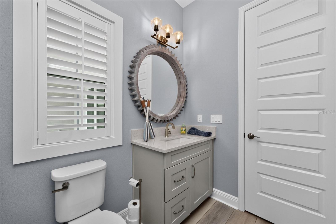
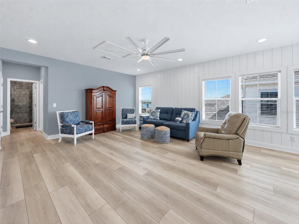
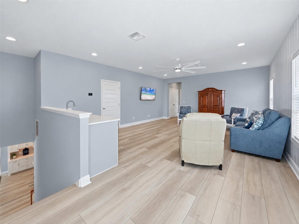
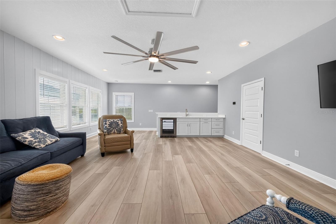
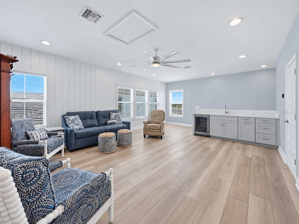
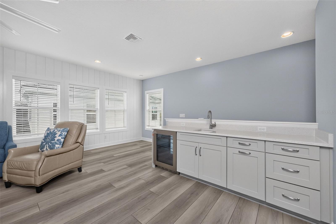
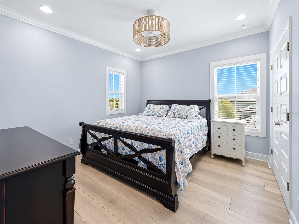
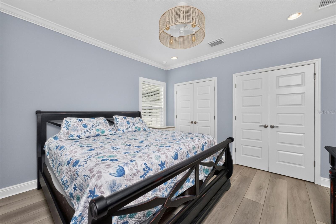
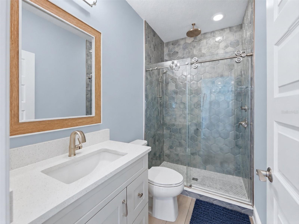
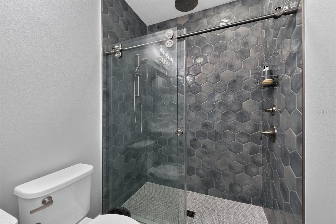
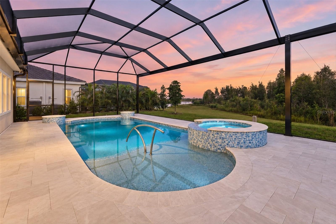
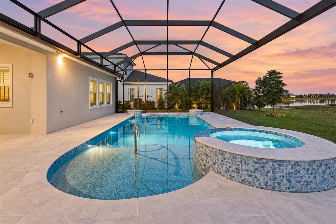
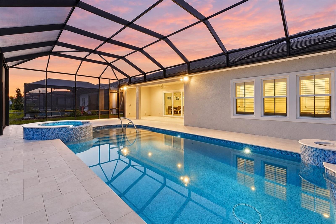
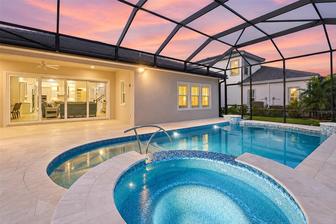
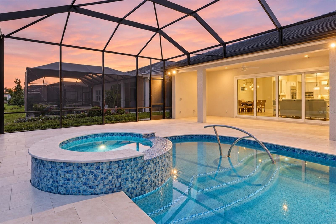
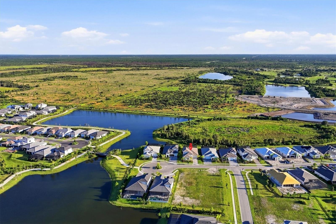
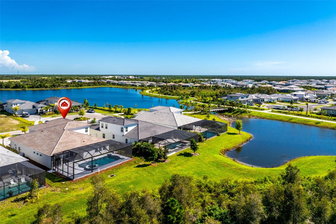
Welcome to luxury living in Everly at Wellen Park**, where exceptional design, thoughtful upgrades and custom features come together in this beautifully appointed four-bedroom, five-bath home. Gorgeous custom furnishings, used for only a few months, are included, along with plantation shutters, making this home truly move-in ready. The first floor showcases COREtec luxury vinyl plank flooring throughout, crown molding, detailed tray/coffered ceilings and impressive 12-foot ceilings in the living, kitchen & dining areas. A built-in sound system adds to the home's entertainment appeal. The…

Description as provided by the listing brokerage.

Highlights

  • Heated saltwater pool
  • 3-car garage
  • Gray Water System
  • Lighting
  • Rain Gutters
  • Sidewalk
  • Built-in Features
  • Ceiling Fans(s)
  • Coffered Ceiling(s)

Open houses

No open houses scheduled.

Can't make it? Request a private showing.

The details

StatusActive
MLS #MFRD6148529
Property typeSingle Family Residence
Year built2025
Lot size0.22 ac
Living area3,753 sq ft
Price per sq ft$425
HOA$1,071 / quarterly
CDDYes
Taxes$6,114 (2025)
Garage3-car
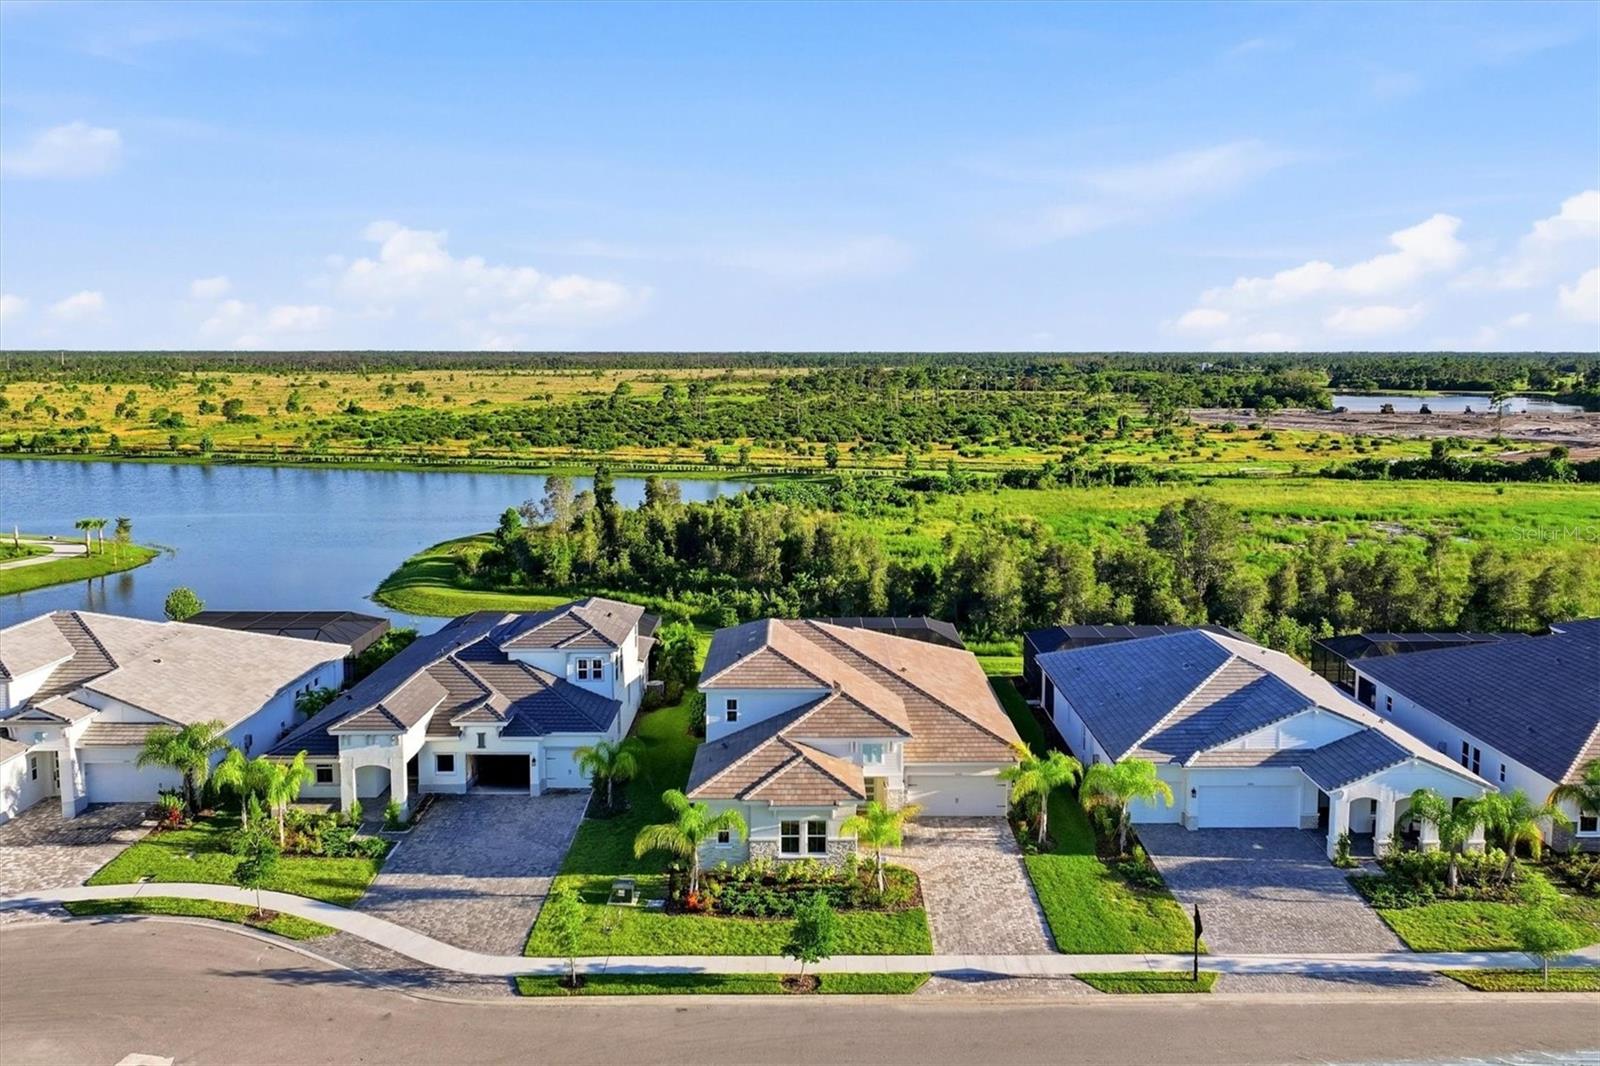
StoriesTwo
Days on market30
CountySarasota
Flood zoneX (verify)
FurnishedFurnished
ListedSep 1, 2026

Features & property details

Interior

Full baths5
Half baths0
Rooms15
Additional roomsBonus Room,Den/Library/Office,Great Room,Inside Utility,Media Room
FlooringLuxury Vinyl
AppliancesBar Fridge, Convection Oven, Dishwasher, Disposal, Dryer, Microwave, Range, Refrigerator, Tankless Water Heater, Washer, Water Filtration System
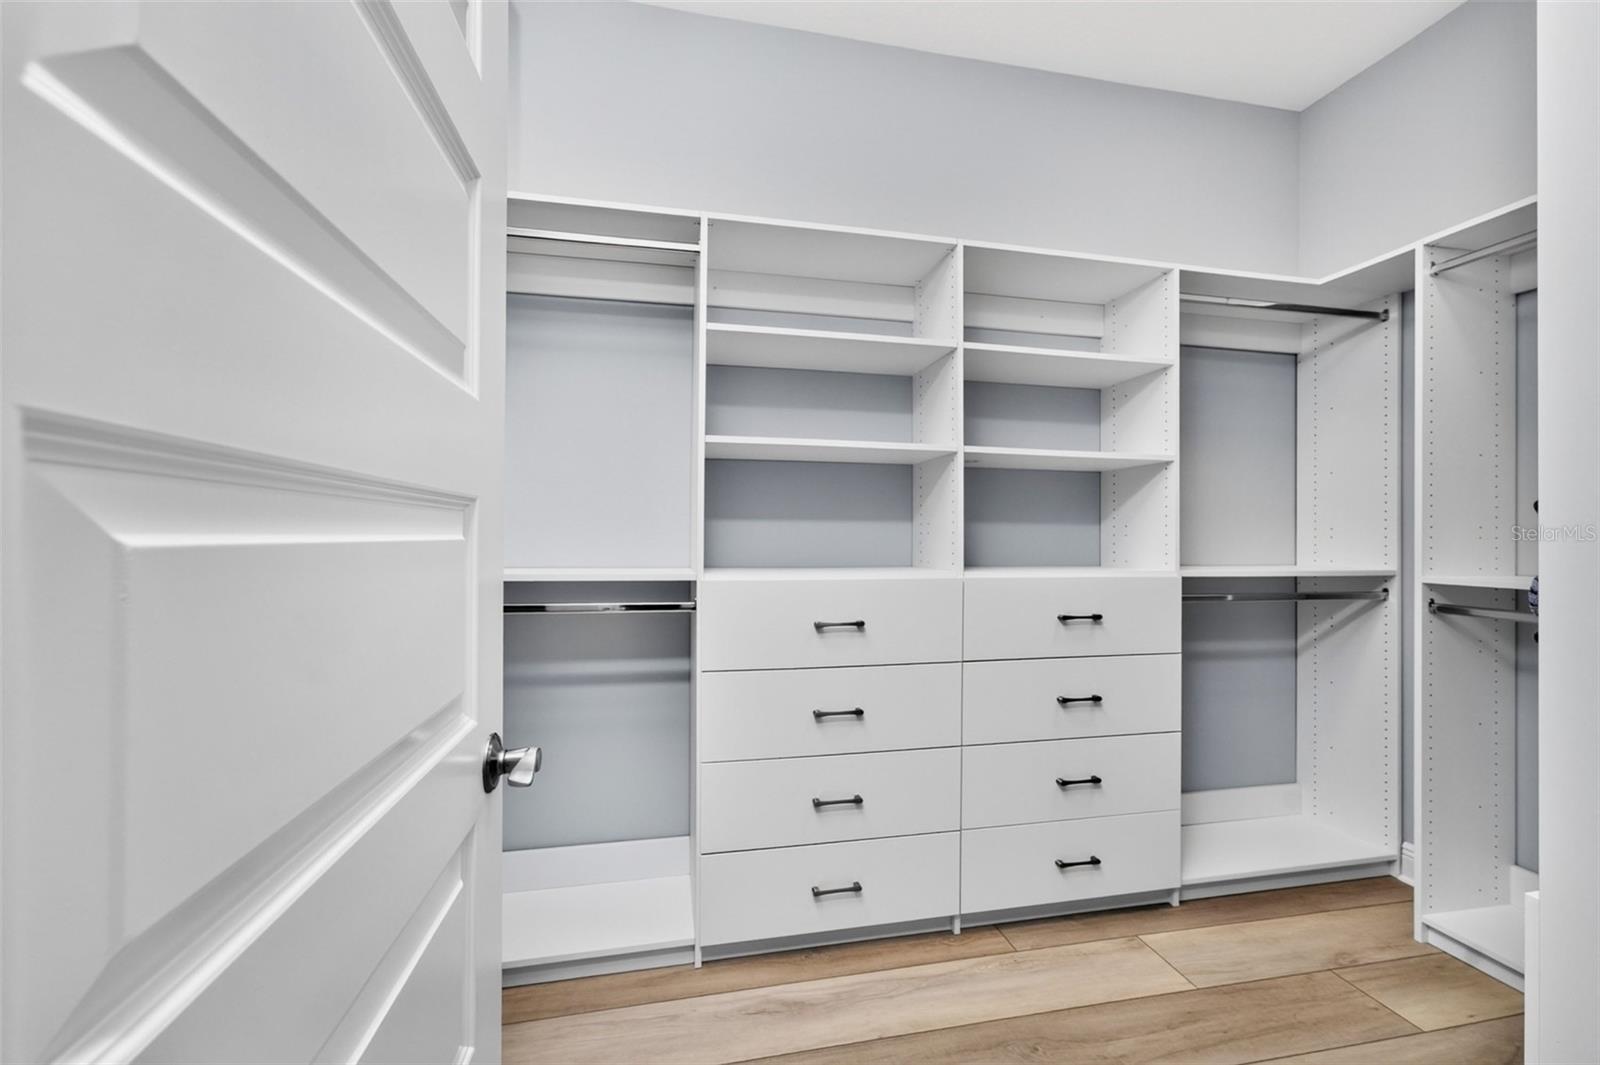
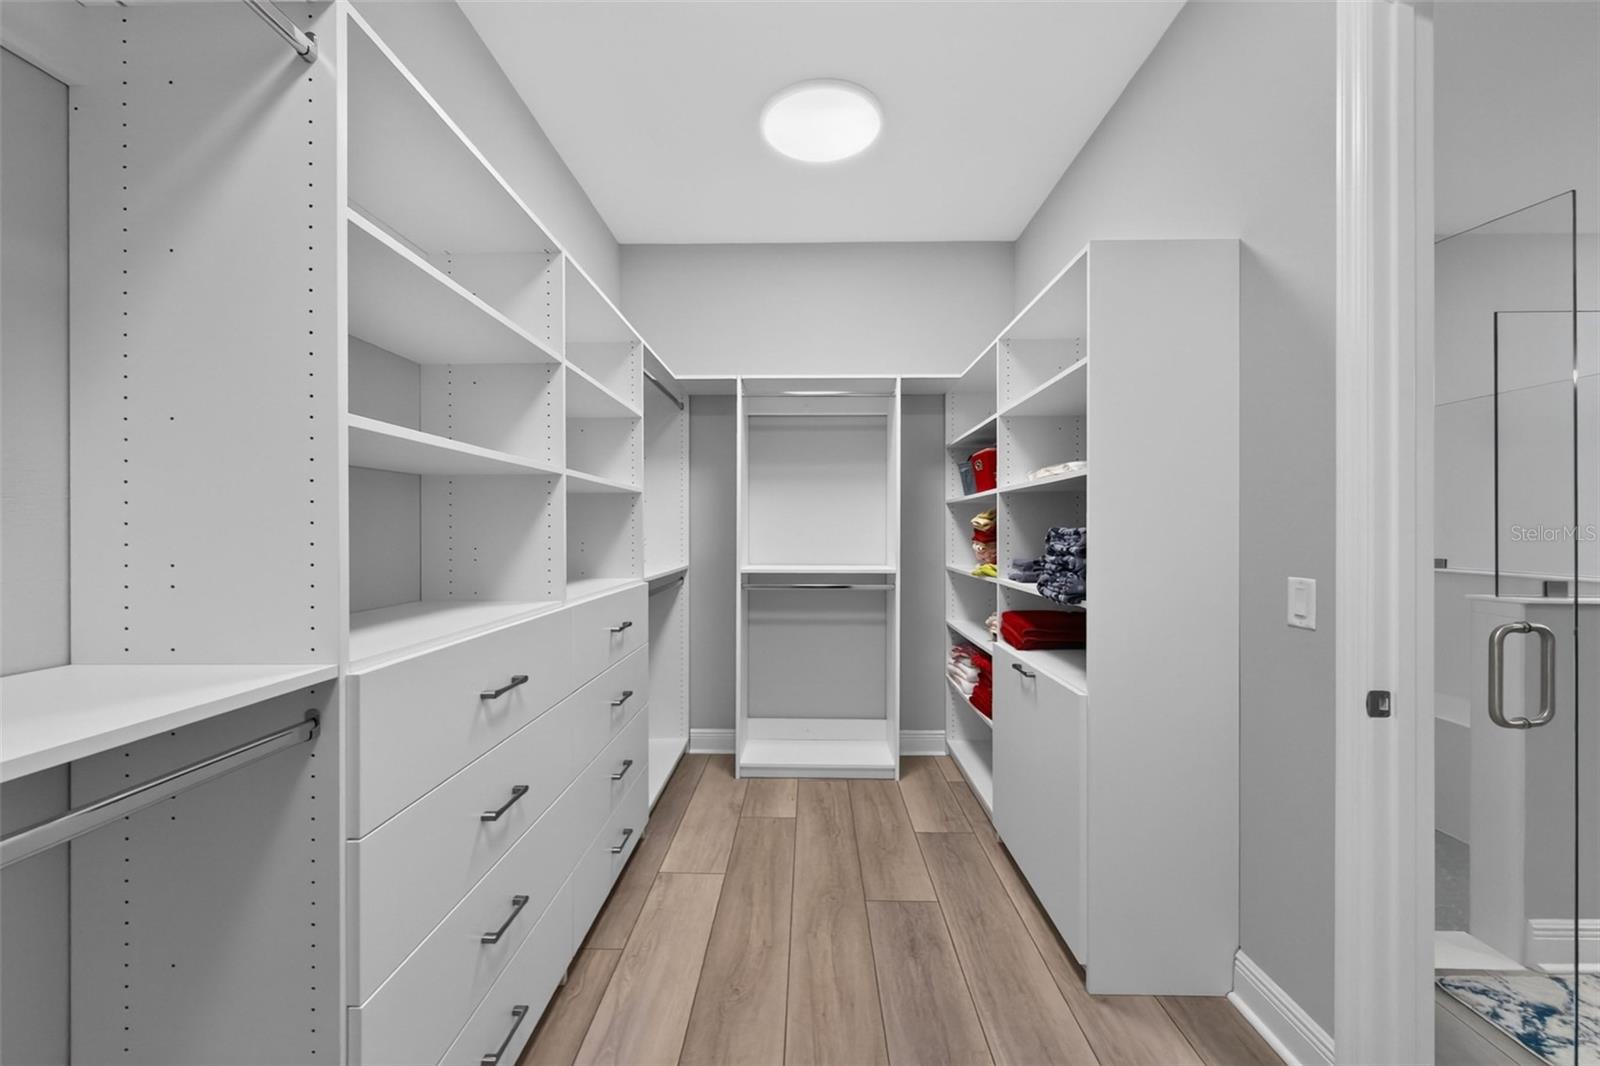
Interior featuresBuilt-in Features, Ceiling Fans(s), Coffered Ceiling(s), Crown Molding, High Ceilings, Living Room/Dining Room Combo, Open Floorplan, Primary Bedroom Main Floor, Split Bedroom, Walk-In Closet(s), Window Treatments
LaundryInside, Laundry Room
FireplaceNo
WindowsDouble Pane Windows, Storm Window(s), Window Treatments
CoolingCentral Air, Zoned
HeatingCentral, Electric
In-law suite0

Exterior & lot

Exterior featuresGray Water System, Lighting, Rain Gutters, Sidewalk
Patio & porchCovered, Rear Porch, Screened
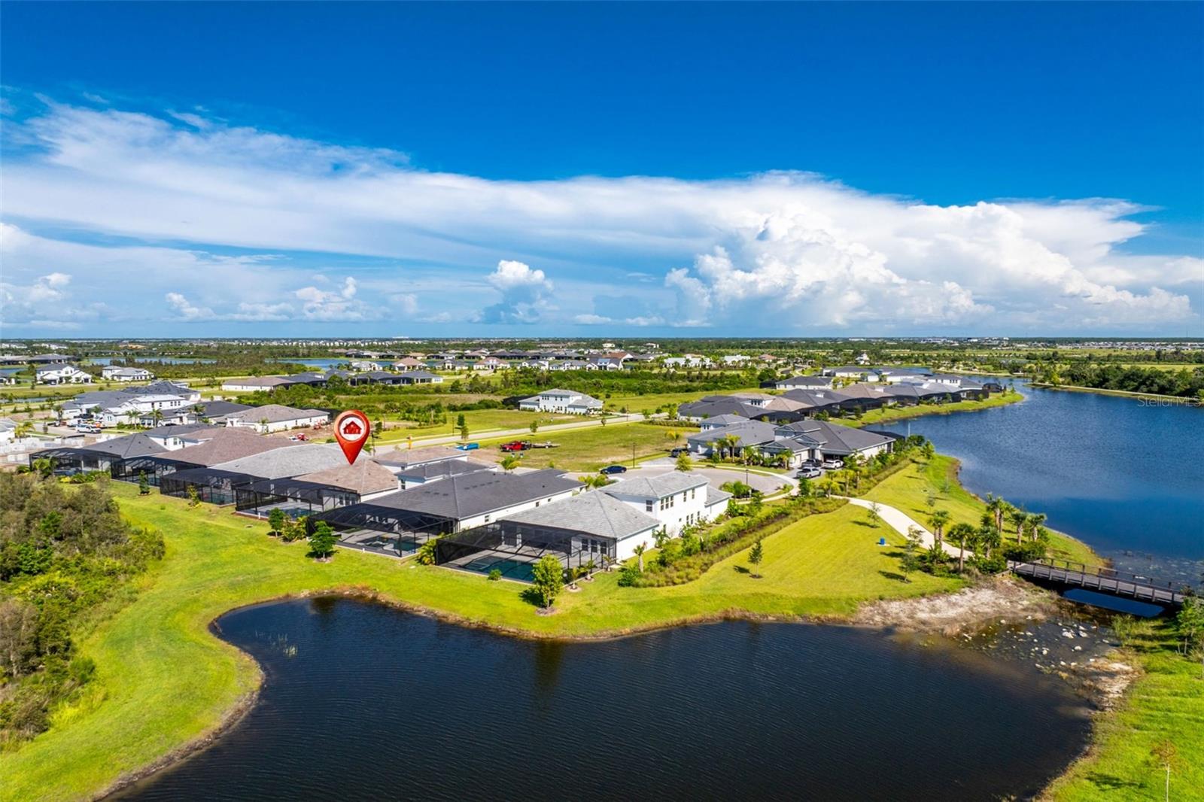
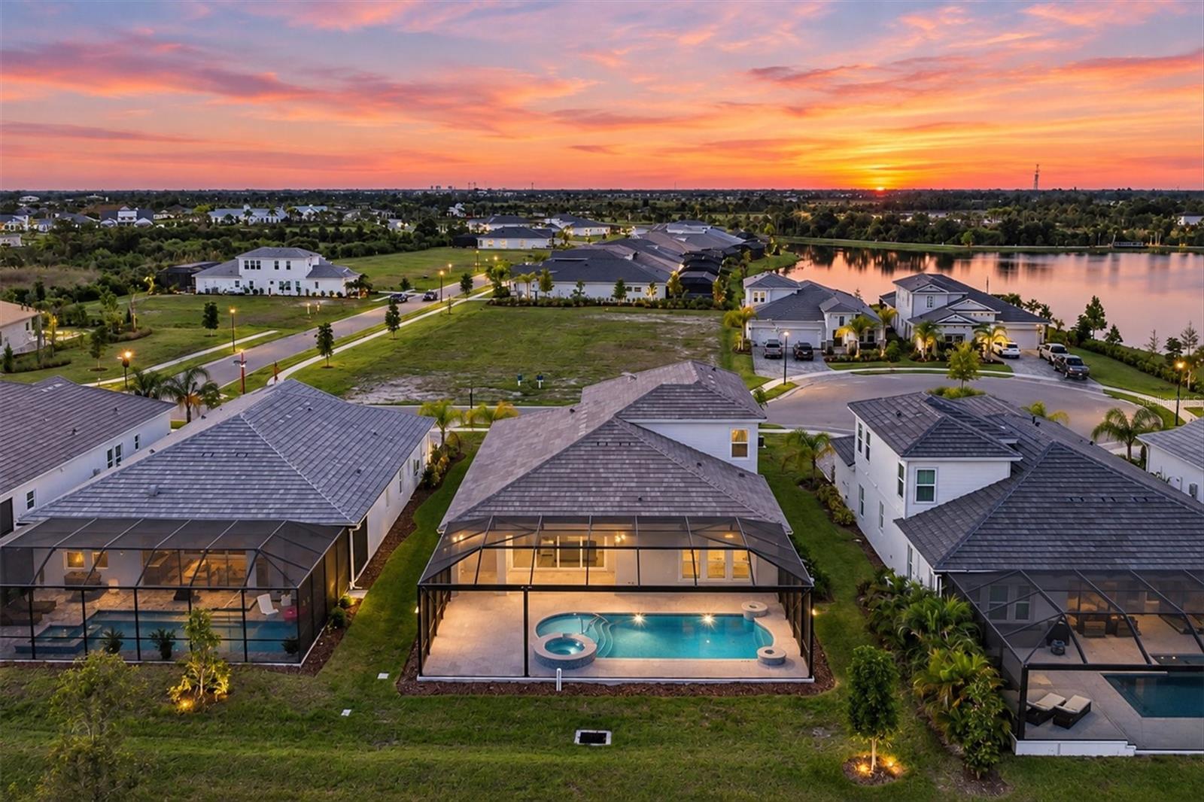
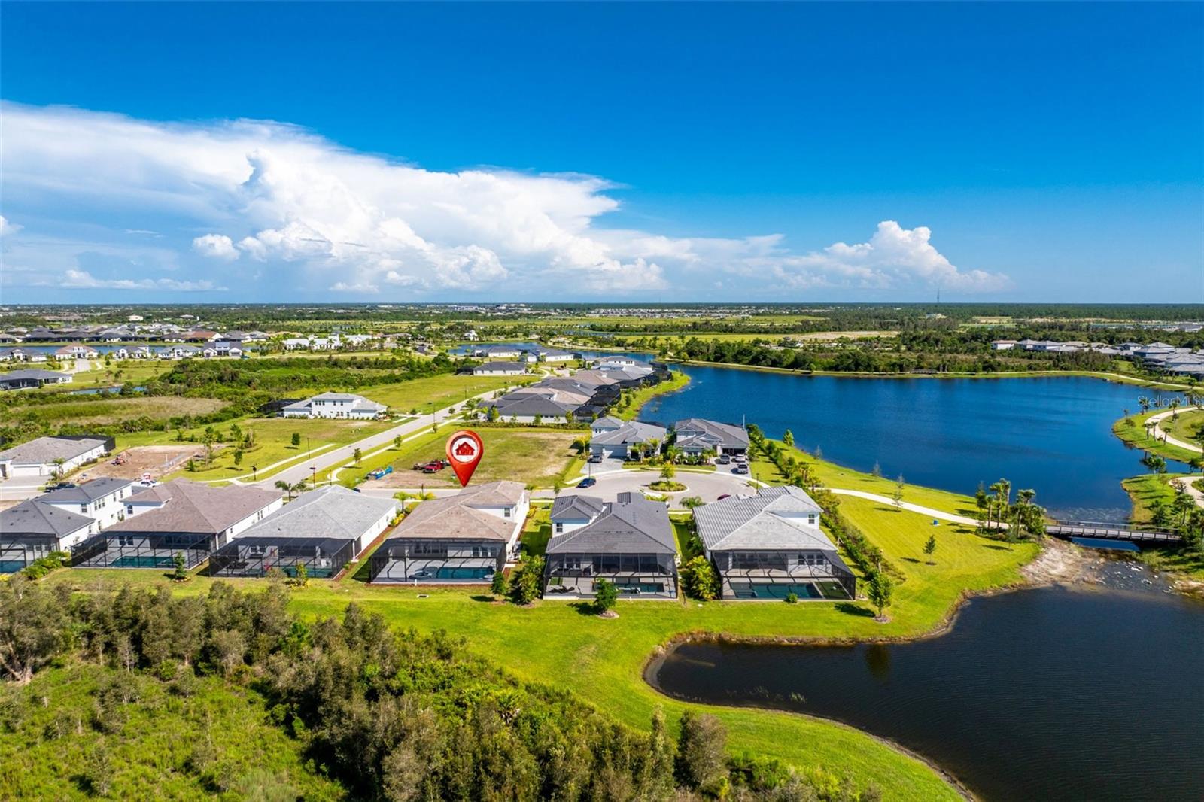
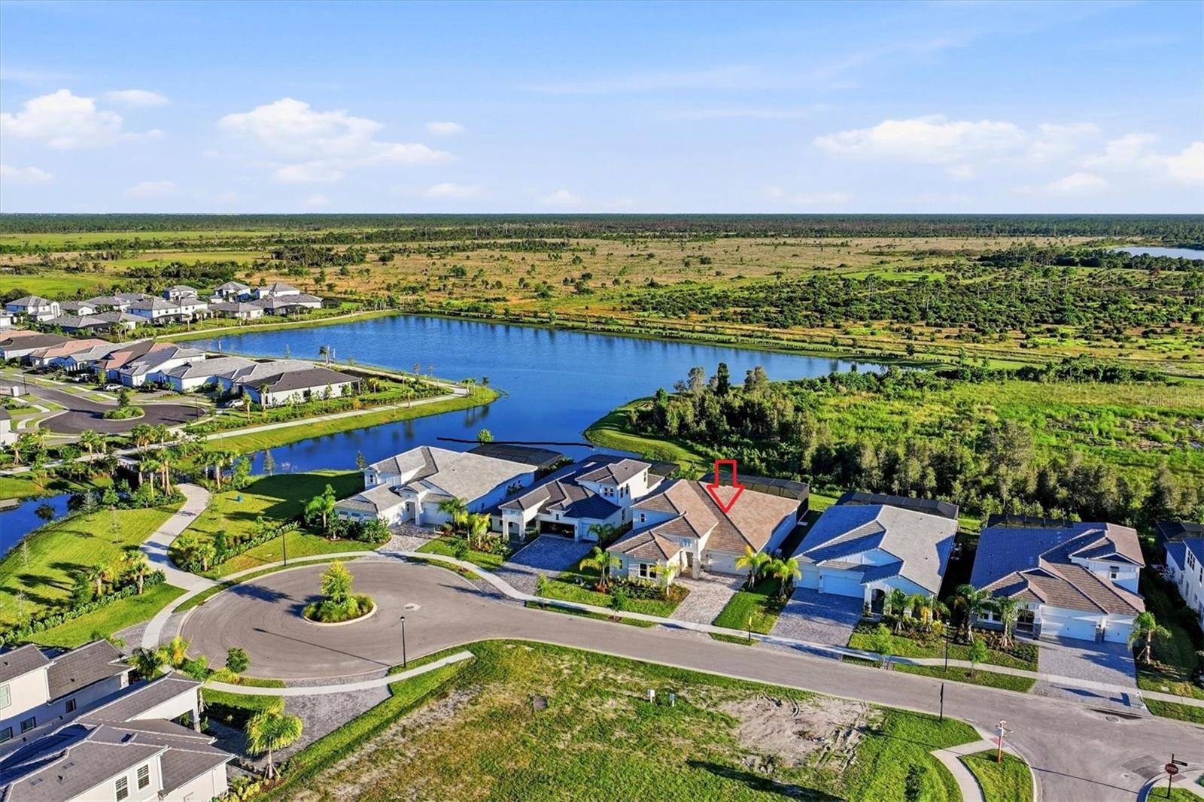
ViewPark/Greenbelt
Lot featuresCity Limits, Street Dead-End, Paved, Private
Lot dimensions85.5x155x85.5x155
VegetationTrees/Landscaped
FacesNorth
Road surfacePaved

Construction

ConstructionBlock, Concrete, Stucco
FoundationSlab
RoofTile
ConditionCompleted
BuilderWest Bay
Builder modelGasparilla II
Living area sourcePublic Records
Building area (sq ft)4,927

Parking

GarageYes
Attached garageYes
Garage dimensions20x22
CarportNo
Parking featuresGarage Door Opener, Garage Faces Side

Pool & water

PoolChlorine Free, Gunite, Heated, In Ground, Lighting, Outside Bath Access, Pool Alarm, Salt Water, Screen Enclosure
SpaYes
Spa featuresHeated, In Ground
Water viewLake
Waterfront feet0

Community & HOA

AssociationDiana Stanislav
HOA fee$1,070.79
HOA frequencyQuarterly
Fee includesCable TV, Common Area Taxes, Pool, Internet, Management, Private Road, Recreational Facilities
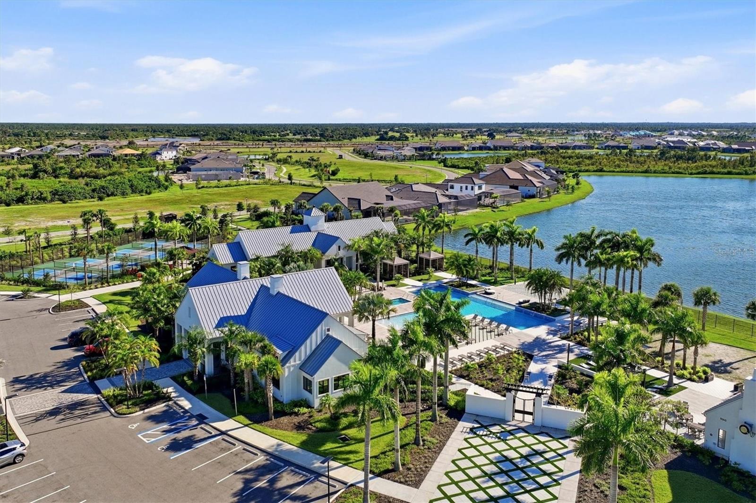
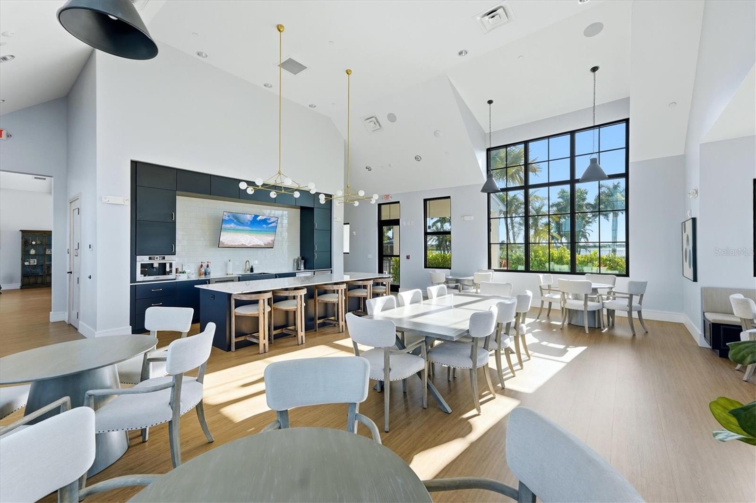
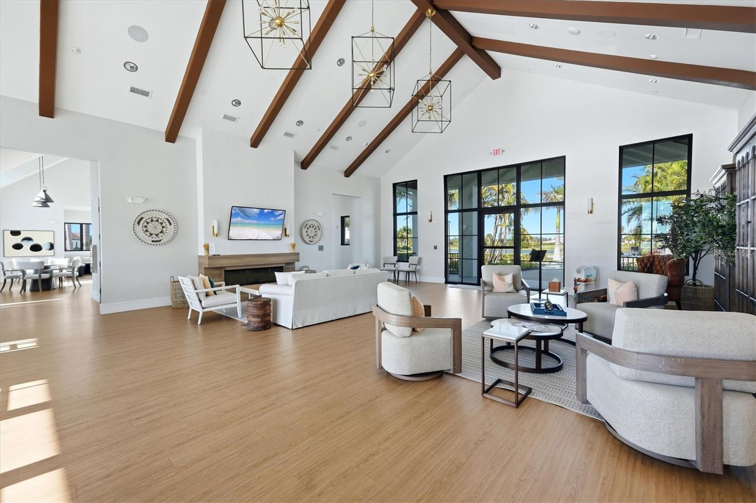
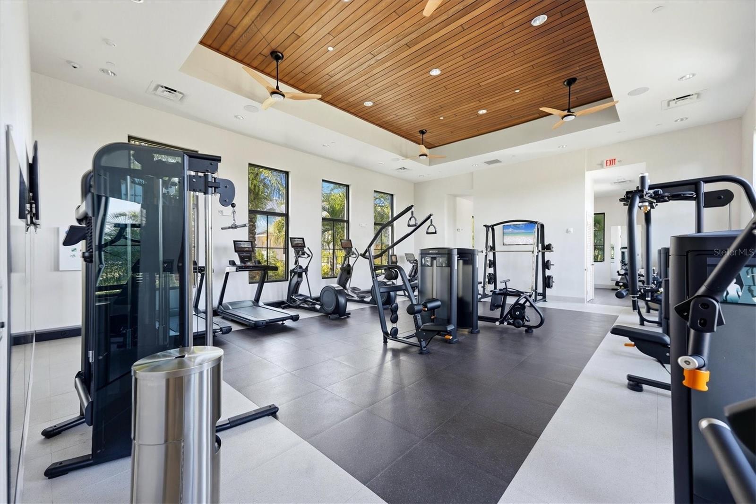
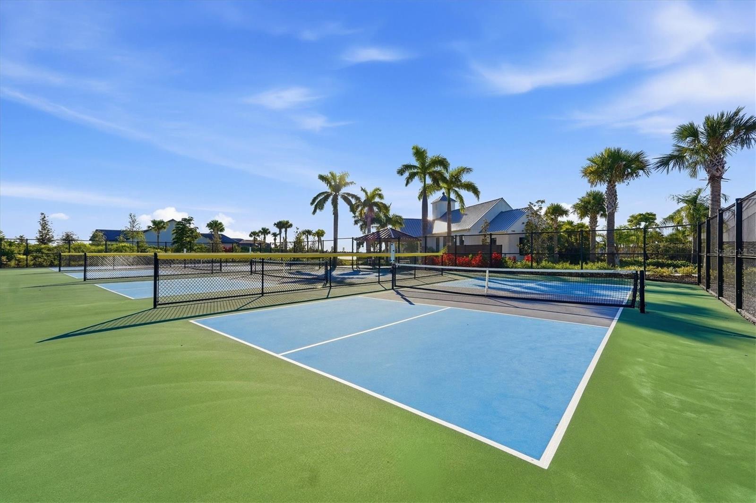
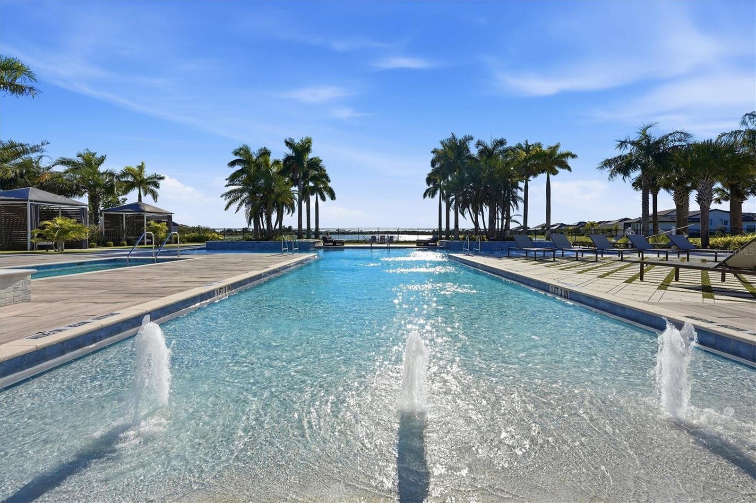
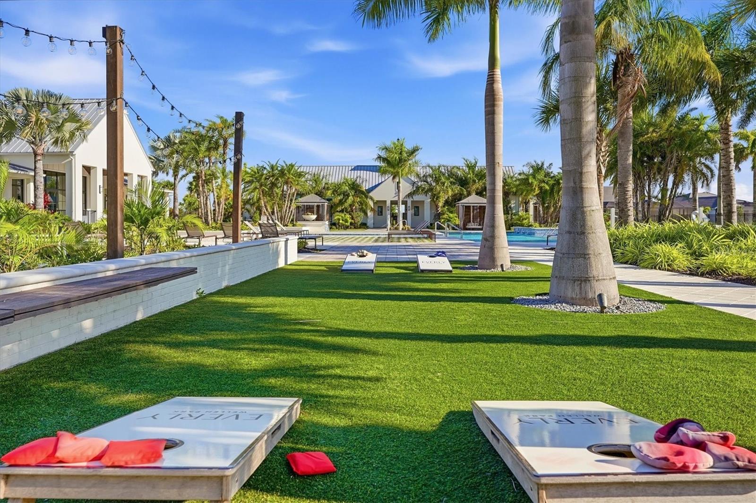
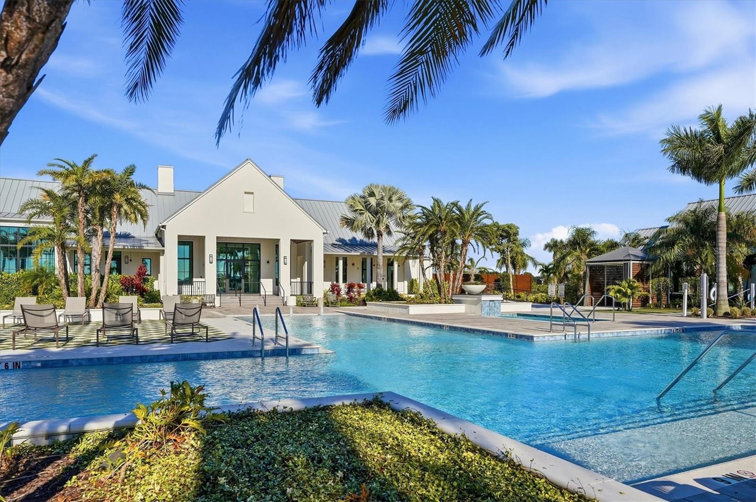
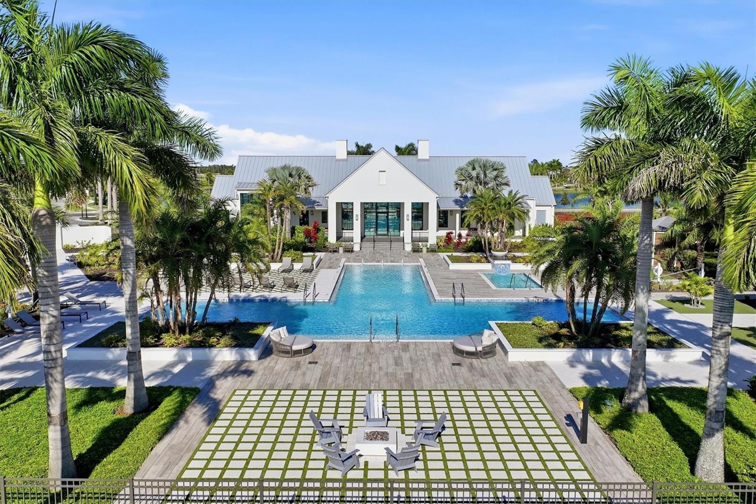
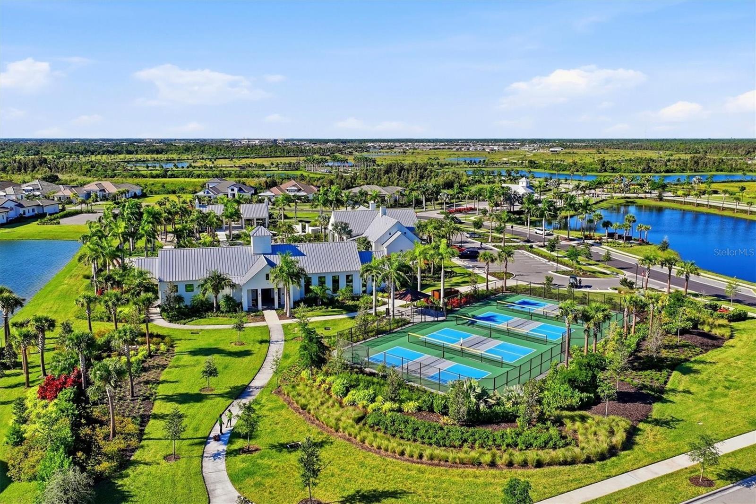
AmenitiesCable TV, Clubhouse, Fitness Center, Gated, Pickleball Court(s), Recreation Facilities, Spa/Hot Tub
Fee requirementRequired
Approval required1
Total monthly fees$356.93
Total annual fees$4,283.16
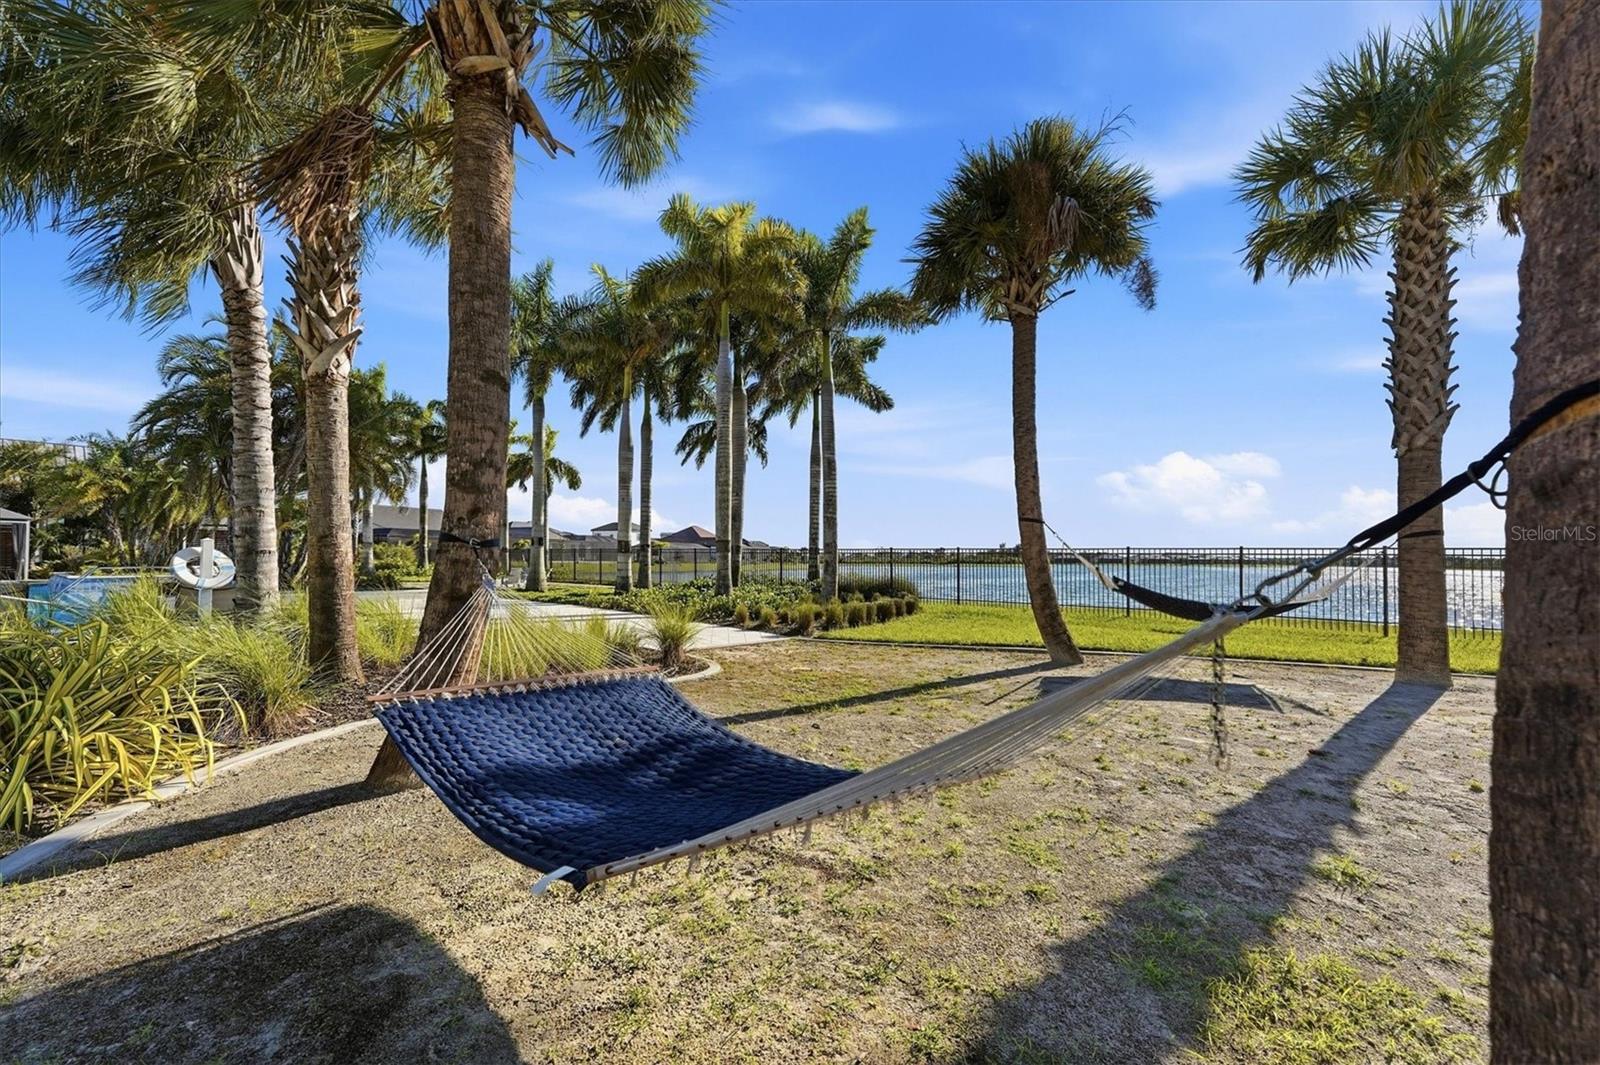
Community featuresClubhouse, Community Mailbox, Deed Restrictions, Dog Park, Gated Community - Guard, Golf Carts OK, Irrigation-Reclaimed Water, No Truck/RV/Motorcycle Parking, Pool, Street Lights
55+ communityNo
PetsYes
Pet restrictionsas per city and county ordinances
Pet sizeExtra Large (101+ Lbs.)
Minimum lease1-2 Years
Lease restrictions1
Lease notesminimum lease period of 12 months. See "use restrictions" in Community Declaration of Everly"
SW communityEverly

Utilities & efficiency

UtilitiesBB/HS Internet Available, Cable Connected, Electricity Connected, Fiber Optics, Natural Gas Connected, Phone Available, Public, Sewer Connected, Sprinkler Recycled, Underground Utilities, Water Connected
SewerPublic Sewer
Water sourcePublic
Water conservationIrrigation-Reclaimed Water

Financial & terms

CDD1
Tax year2,025
Other annual assessments$3,199
Homestead0
Listing termsCash, Conventional
OwnershipFee Simple
Special conditionsNone
PossessionClose Of Escrow
ZoningV
OccupantVacant
MLS area34293 - Venice

Where it sits

Approximate location shown. Exact address available on request per listing brokerage.

Schools

ElementaryTaylor Ranch ElementarySarasota County
MiddleVenice Area MiddleSarasota County
HighWellen Park HighSarasota County

School assignments change; verify with the district before relying on them.
Where you'd be
EVERLY/WELLEN PARK, Florida

VENICE · Sarasota County

MLS# MFRD6148529Listing courtesy of RE/MAX ALLIANCE GROUPLast updated Oct 2, 2026, 12:38 PM
$1,595,00011225 BLISSBY ST · VENICE
TourAsk