 58 photos · 3D tour
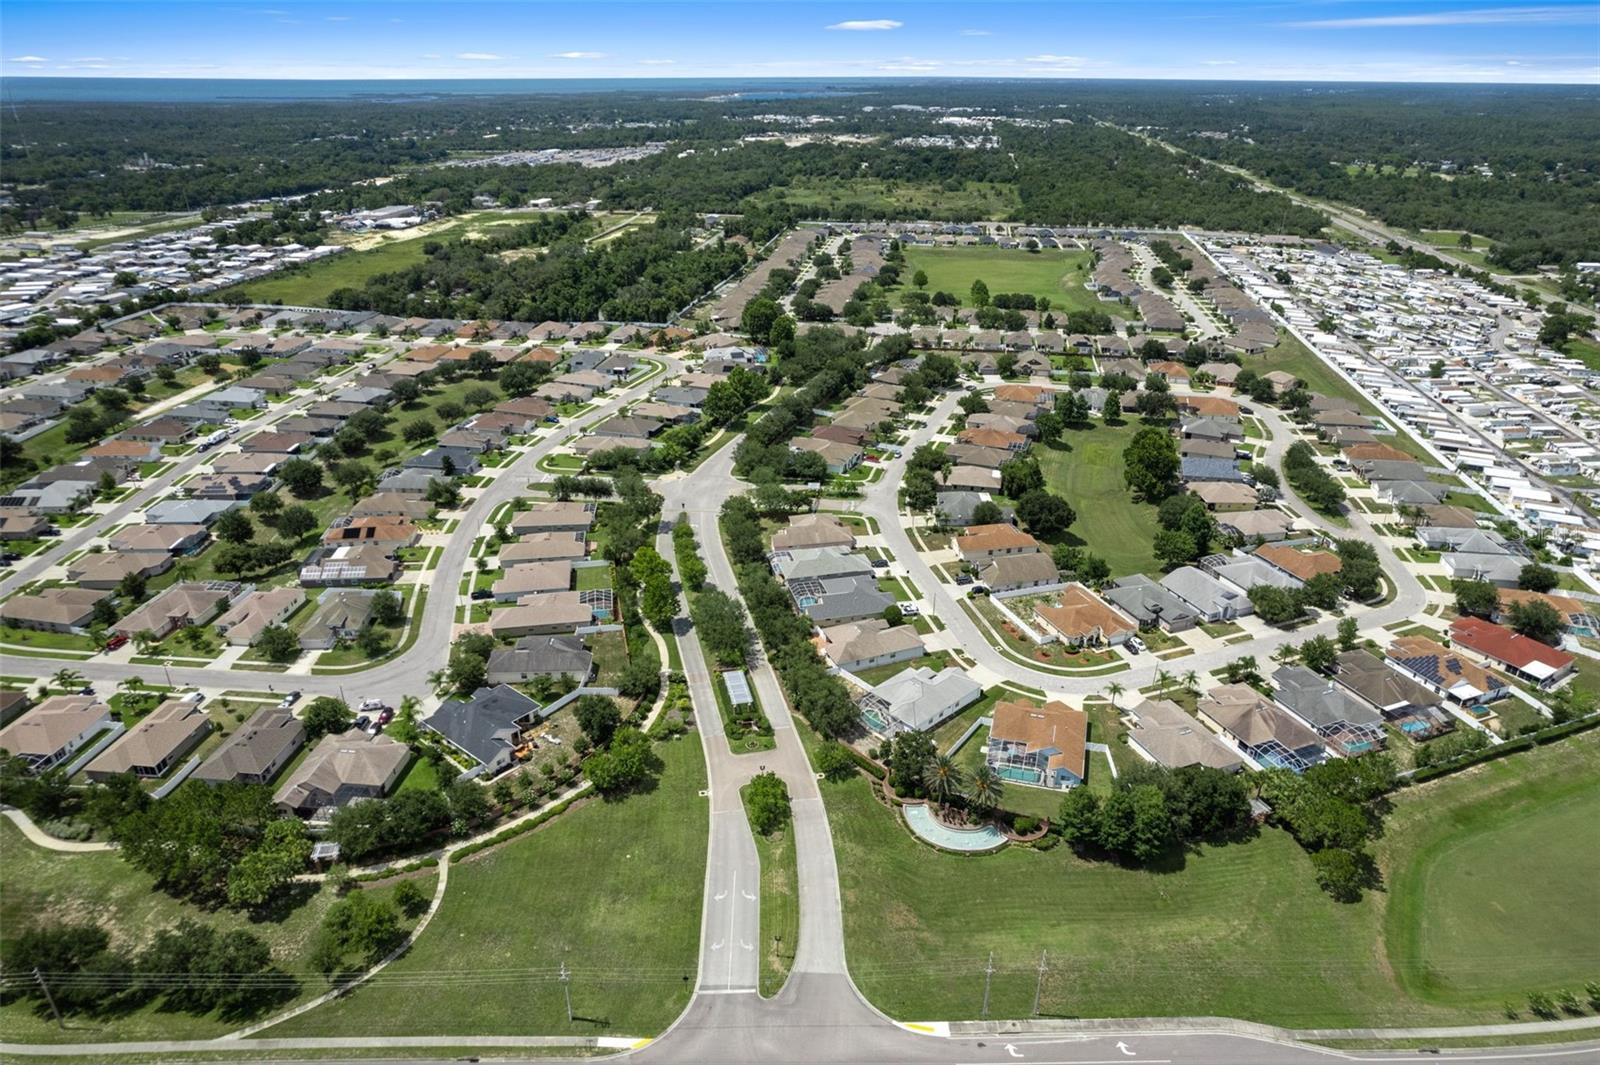
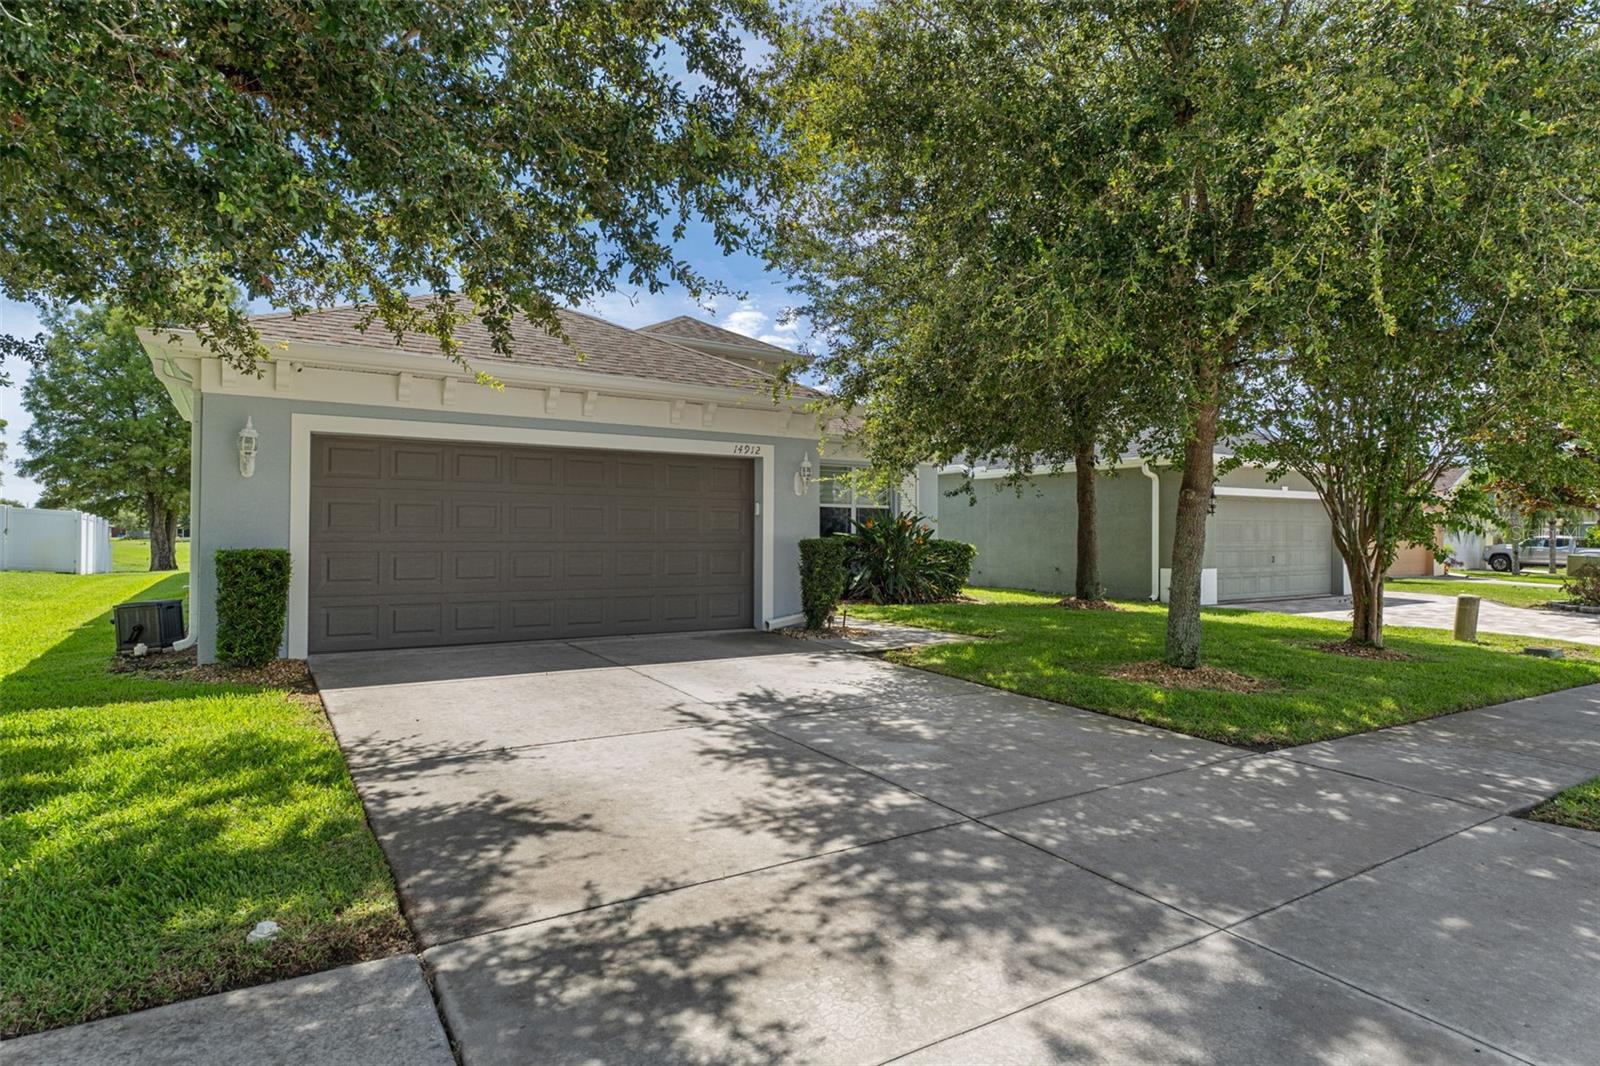
1 / 58
ActivePrice improved $9,10043 days on market
$414,900$424,000
14912 POTTERTON CIRHUDSON, FL 34667HIGHLANDS PH 01 · Single Family Residence
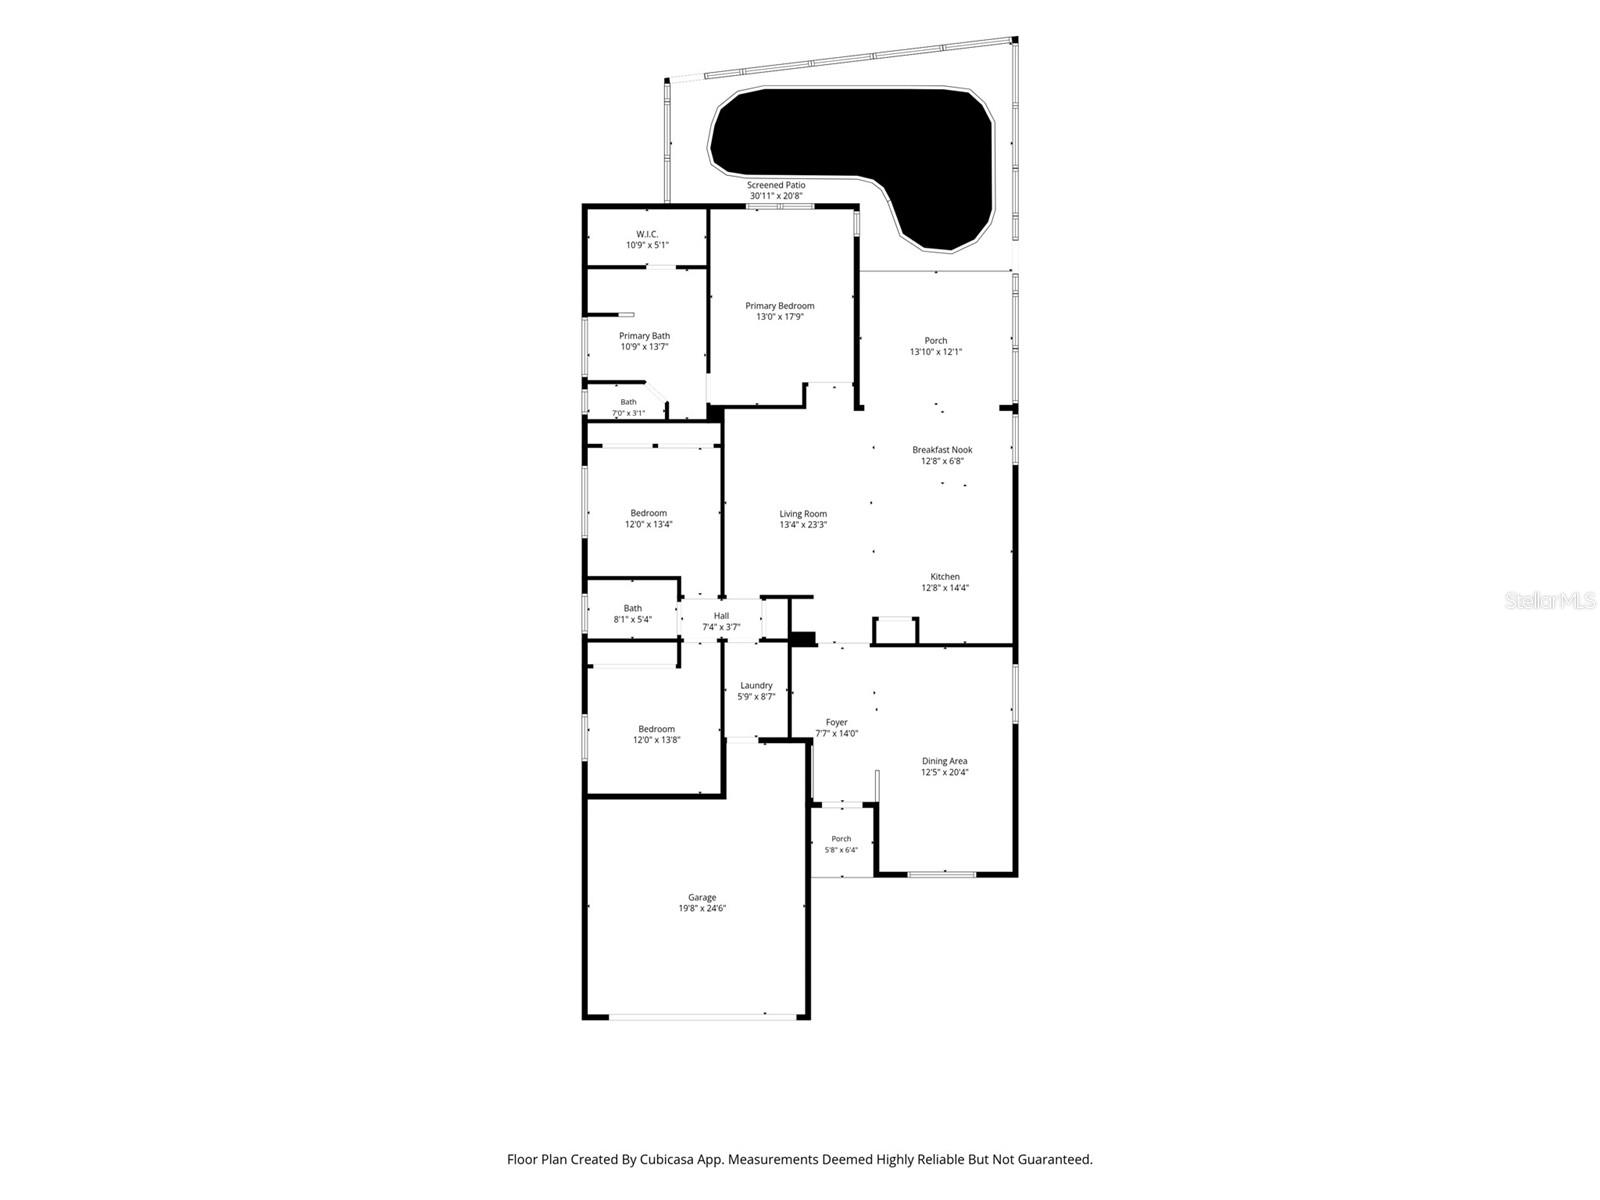
3Beds
2Baths
1,985Sq ft
0.14 acLot
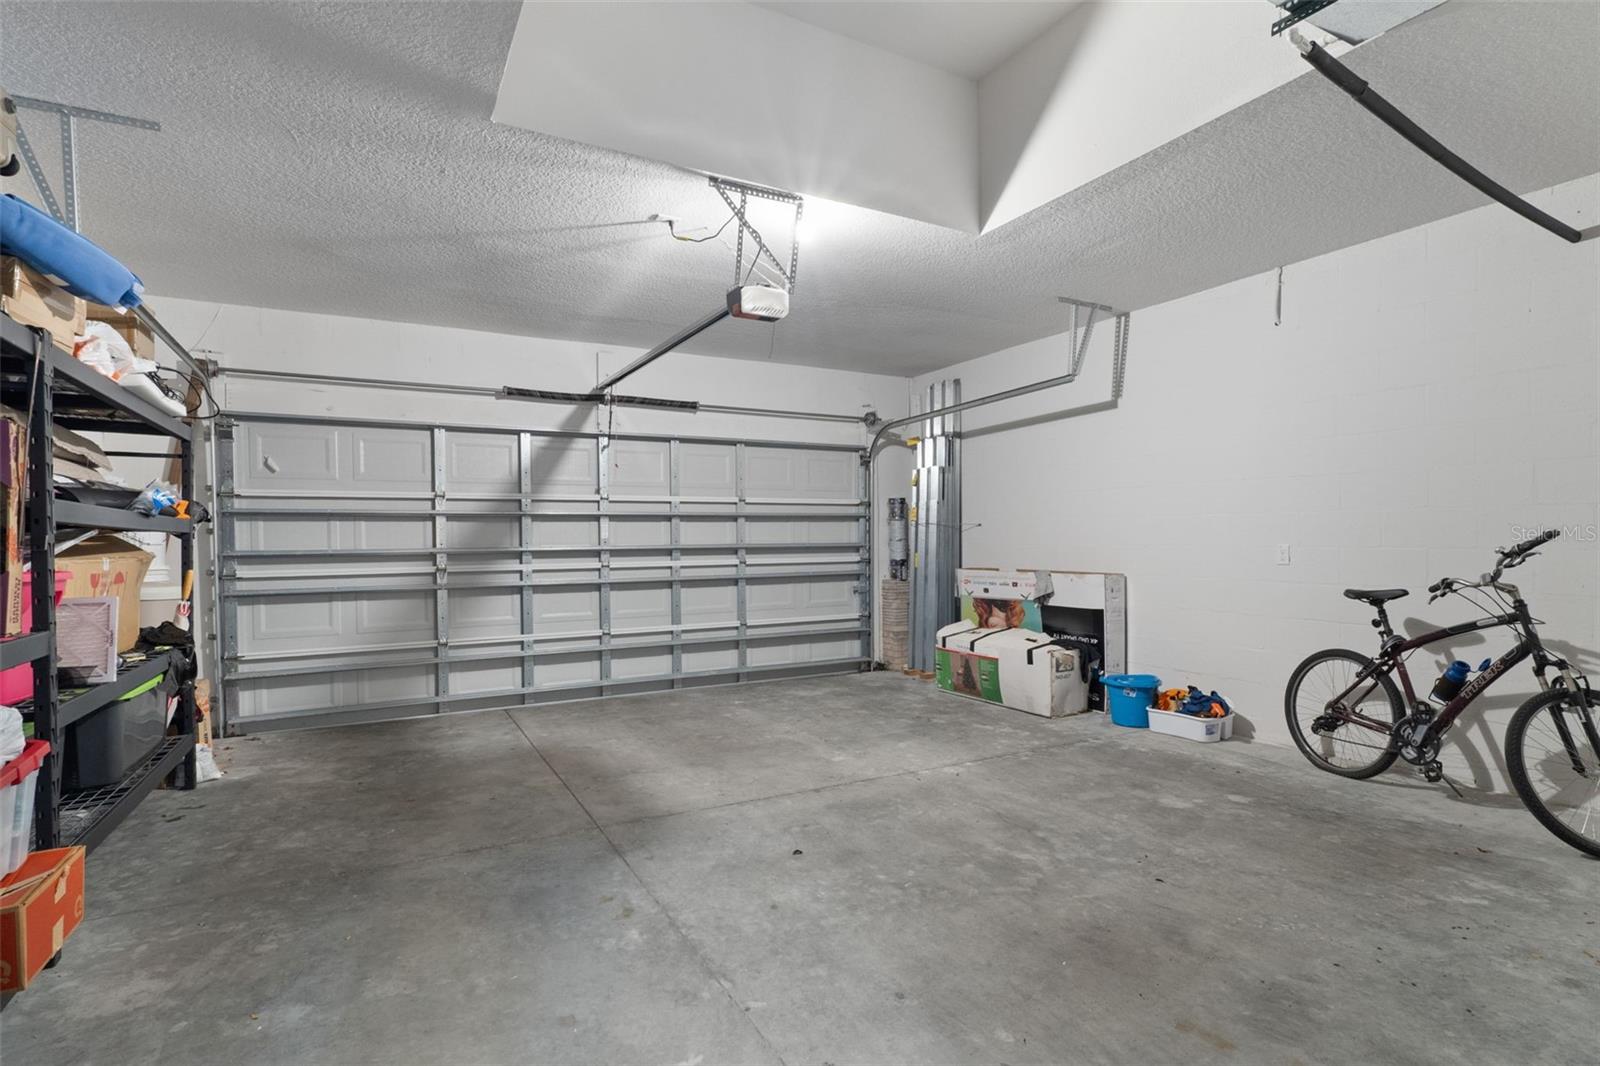
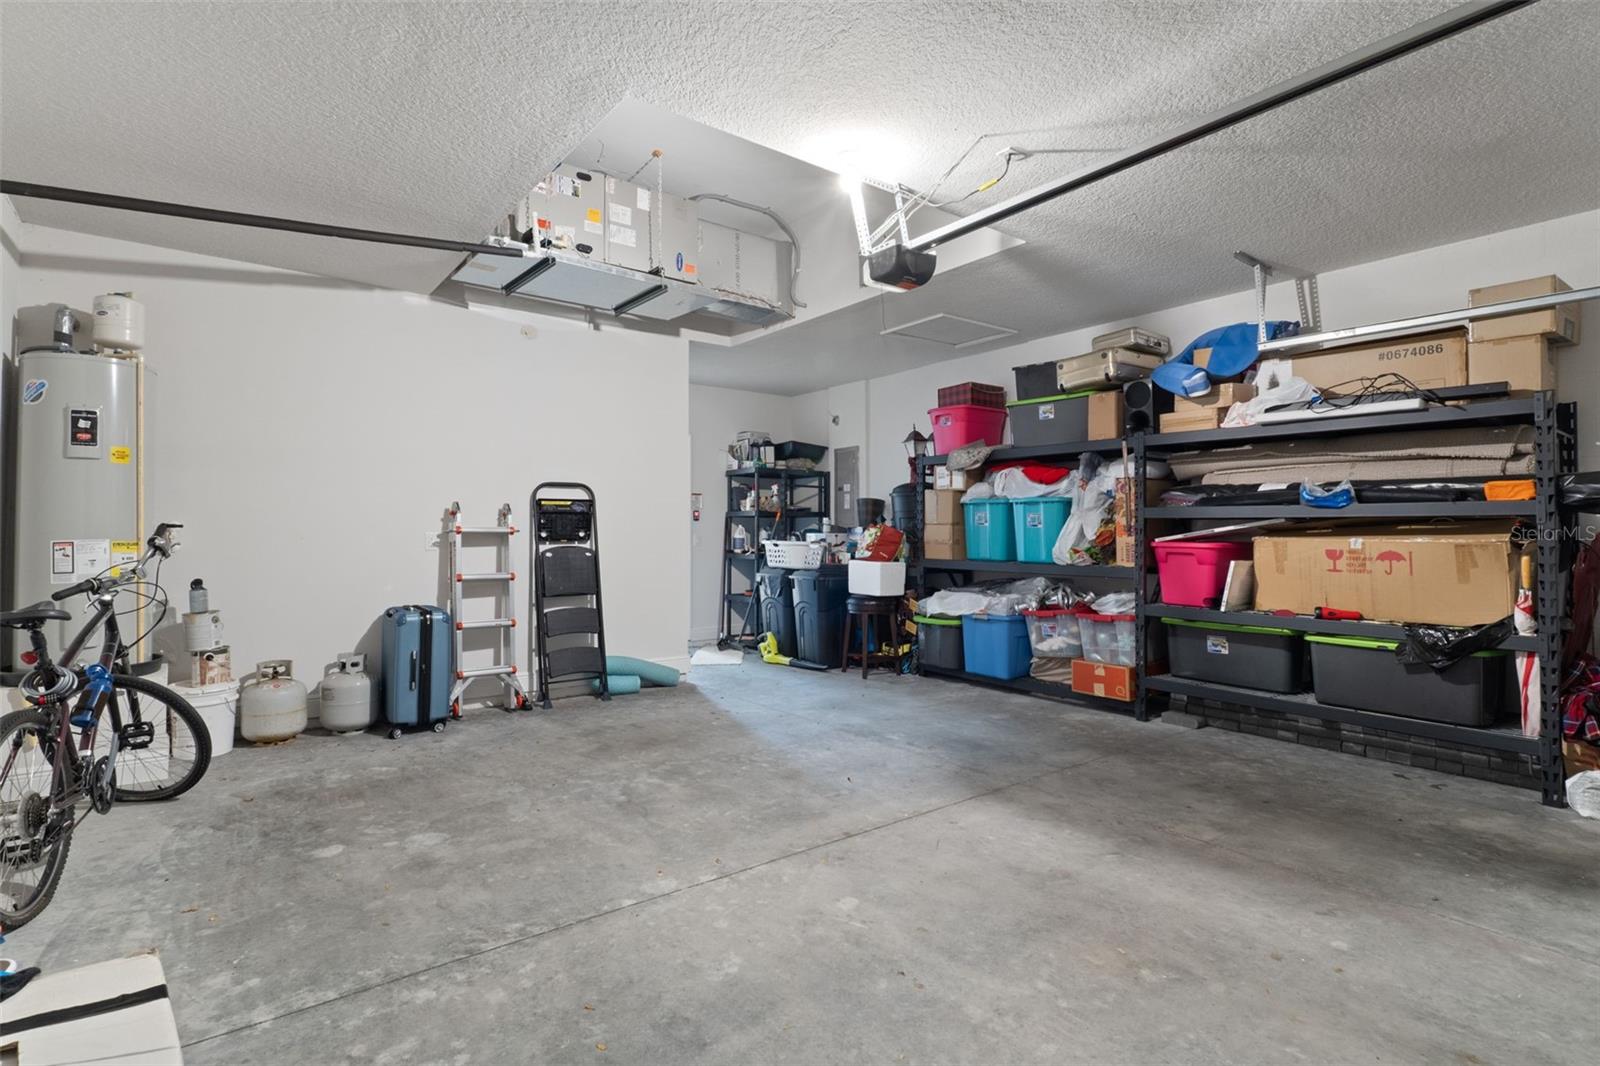
2-carGarage
2016Built
YesPool
About this home
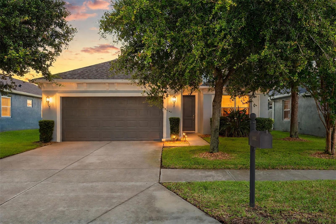
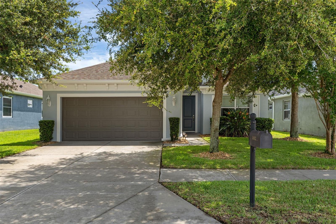
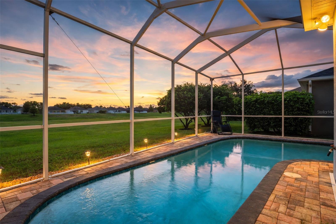
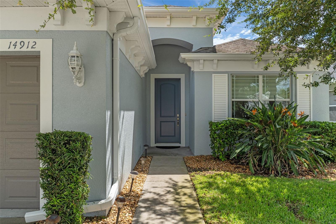
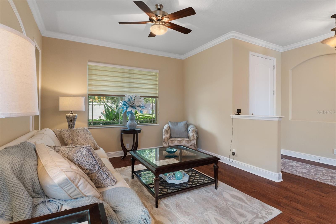
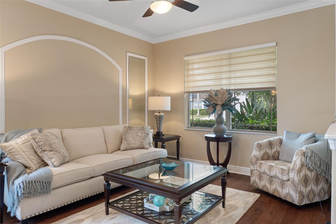
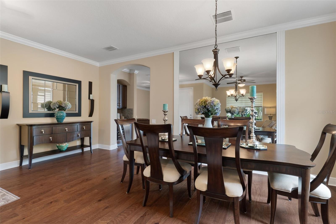
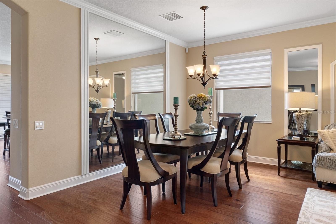
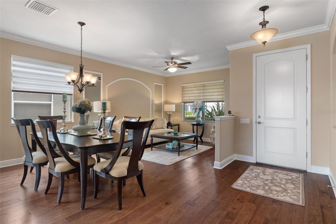
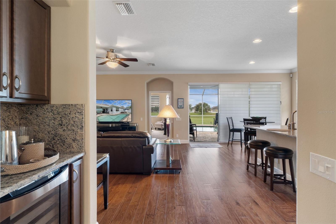
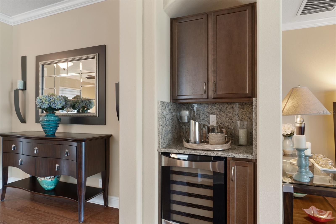
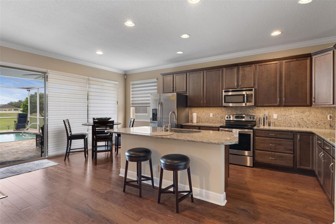
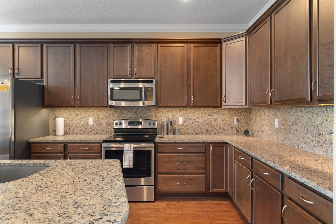
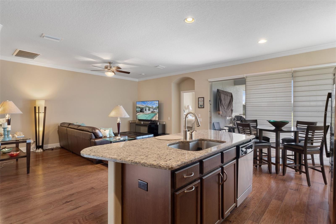
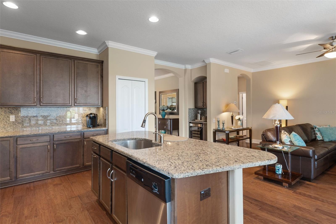
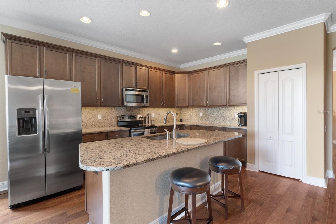
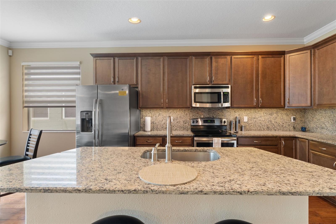
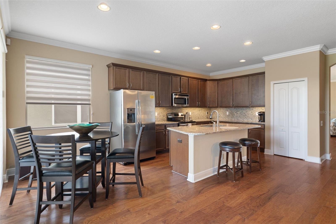
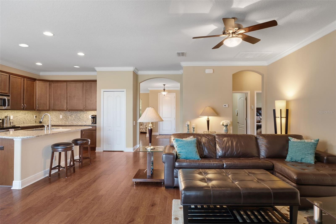
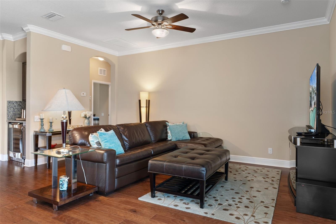
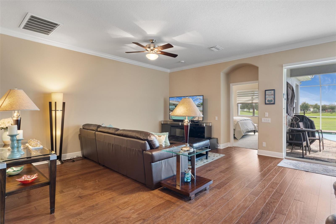
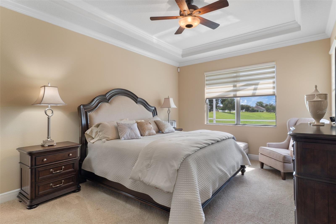
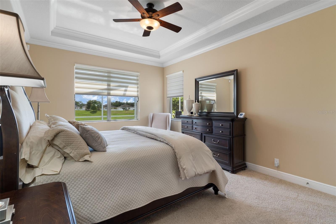
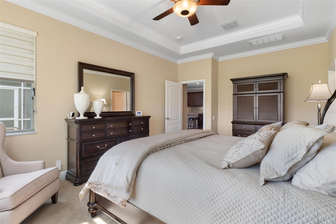
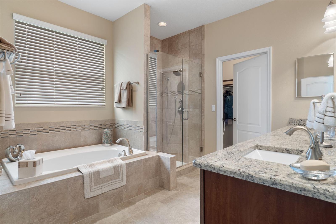
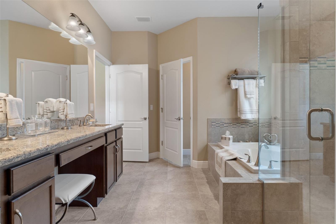
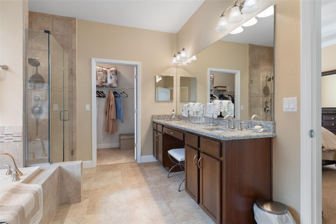
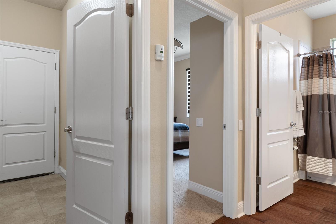
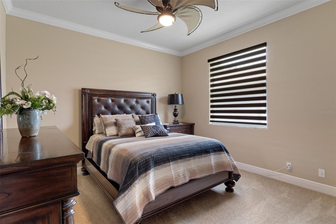
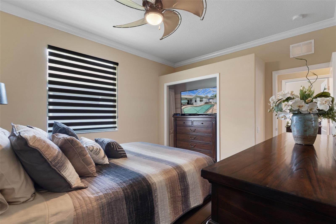
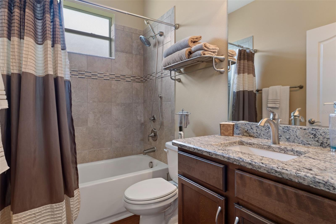
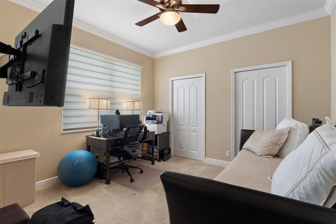
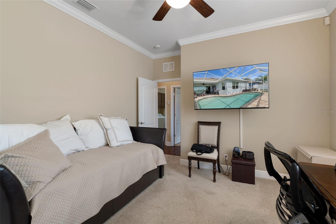
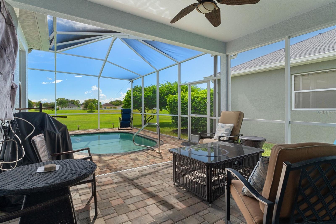
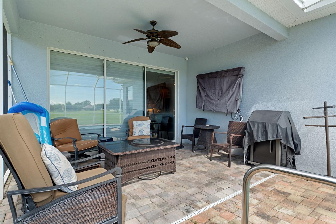
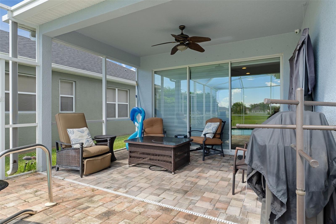
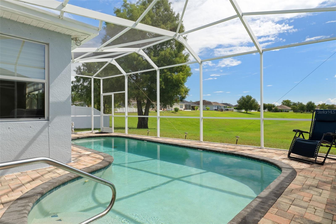
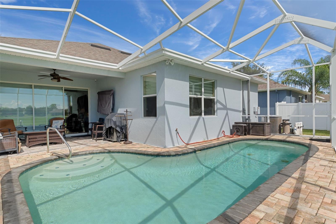
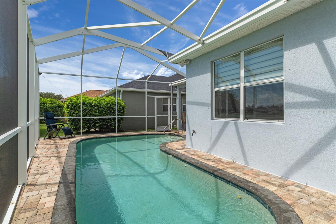
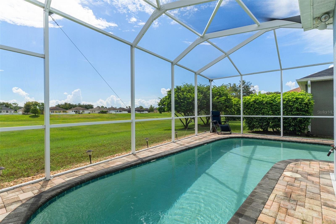
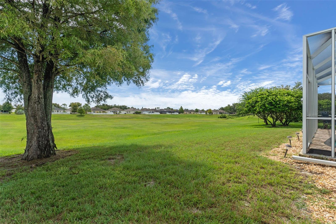
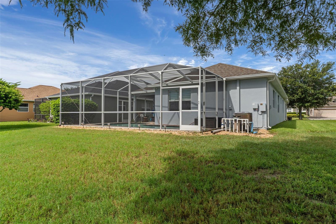
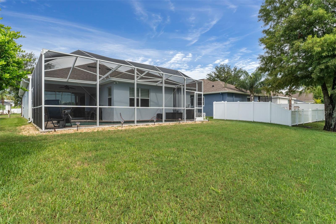
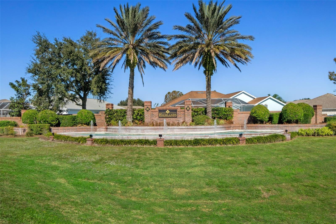
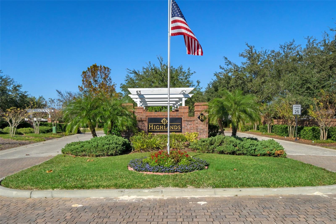
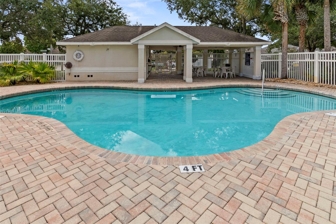
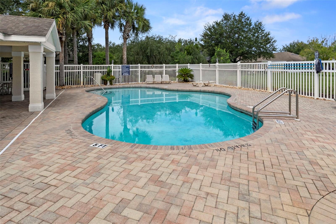
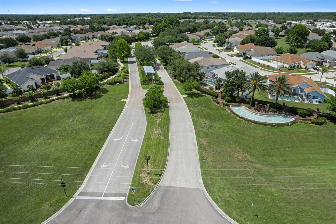
PRICE IMPROVEMENT on this GORGEOUS POOL HOME IN A GATED COMMUNITY! Welcome to 14912 Potterton Circle in the desirable Highlands Community Village 2! This beautifully appointed 2016 Pioneer St. Thomas Floorplan offers 1,985 sq. ft., 3 bedrooms, 2 baths, a 2-car garage, and a private saltwater pool surrounded by pavers and a screened lanai. Elegant finishes, thoughtful upgrades, and a low-maintenance lifestyle make this home a true Florida gem. With the gorgeous and tasteful home furnishings , beautiful decor are available for seperate purchase making this home truly turnkey!!! Step inside to f…
Description as provided by the listing brokerage.
Highlights
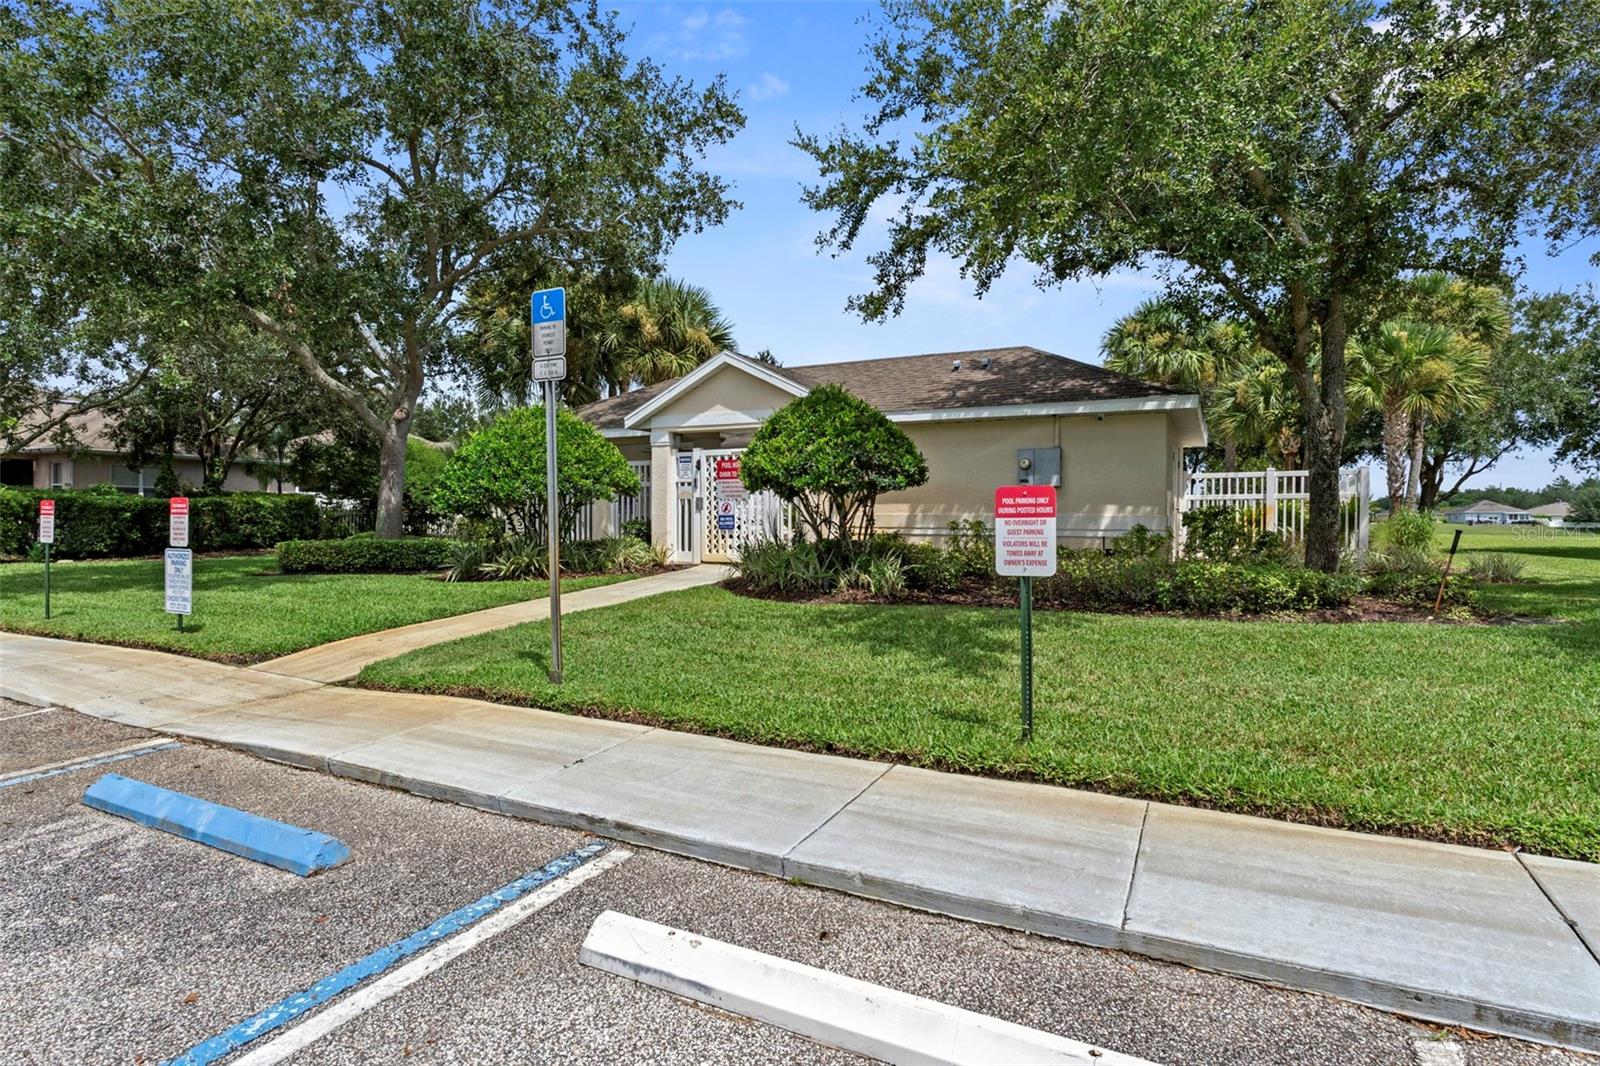
- Heated saltwater pool
- 2-car garage
- Hurricane Shutters
- Sidewalk
- Ceiling Fans(s)
- Crown Molding
- Eat-in Kitchen
- High Ceilings
- Kitchen/Family Room Combo
The details
StatusActive
MLS #MFRW7888856
Property typeSingle Family Residence
Year built2016
Lot size0.14 ac
Living area1,985 sq ft
Price per sq ft$209
HOA$158 / monthly
CDDNo
Taxes$5,358 (2025)
Garage2-car
StoriesOne
Days on market43
CountyPasco
Flood zoneX (verify)
FurnishedNegotiable
ListedAug 27, 2026
Features & property details
Interior
Full baths2
Half baths0
Rooms10
FlooringCarpet, Hardwood, Tile
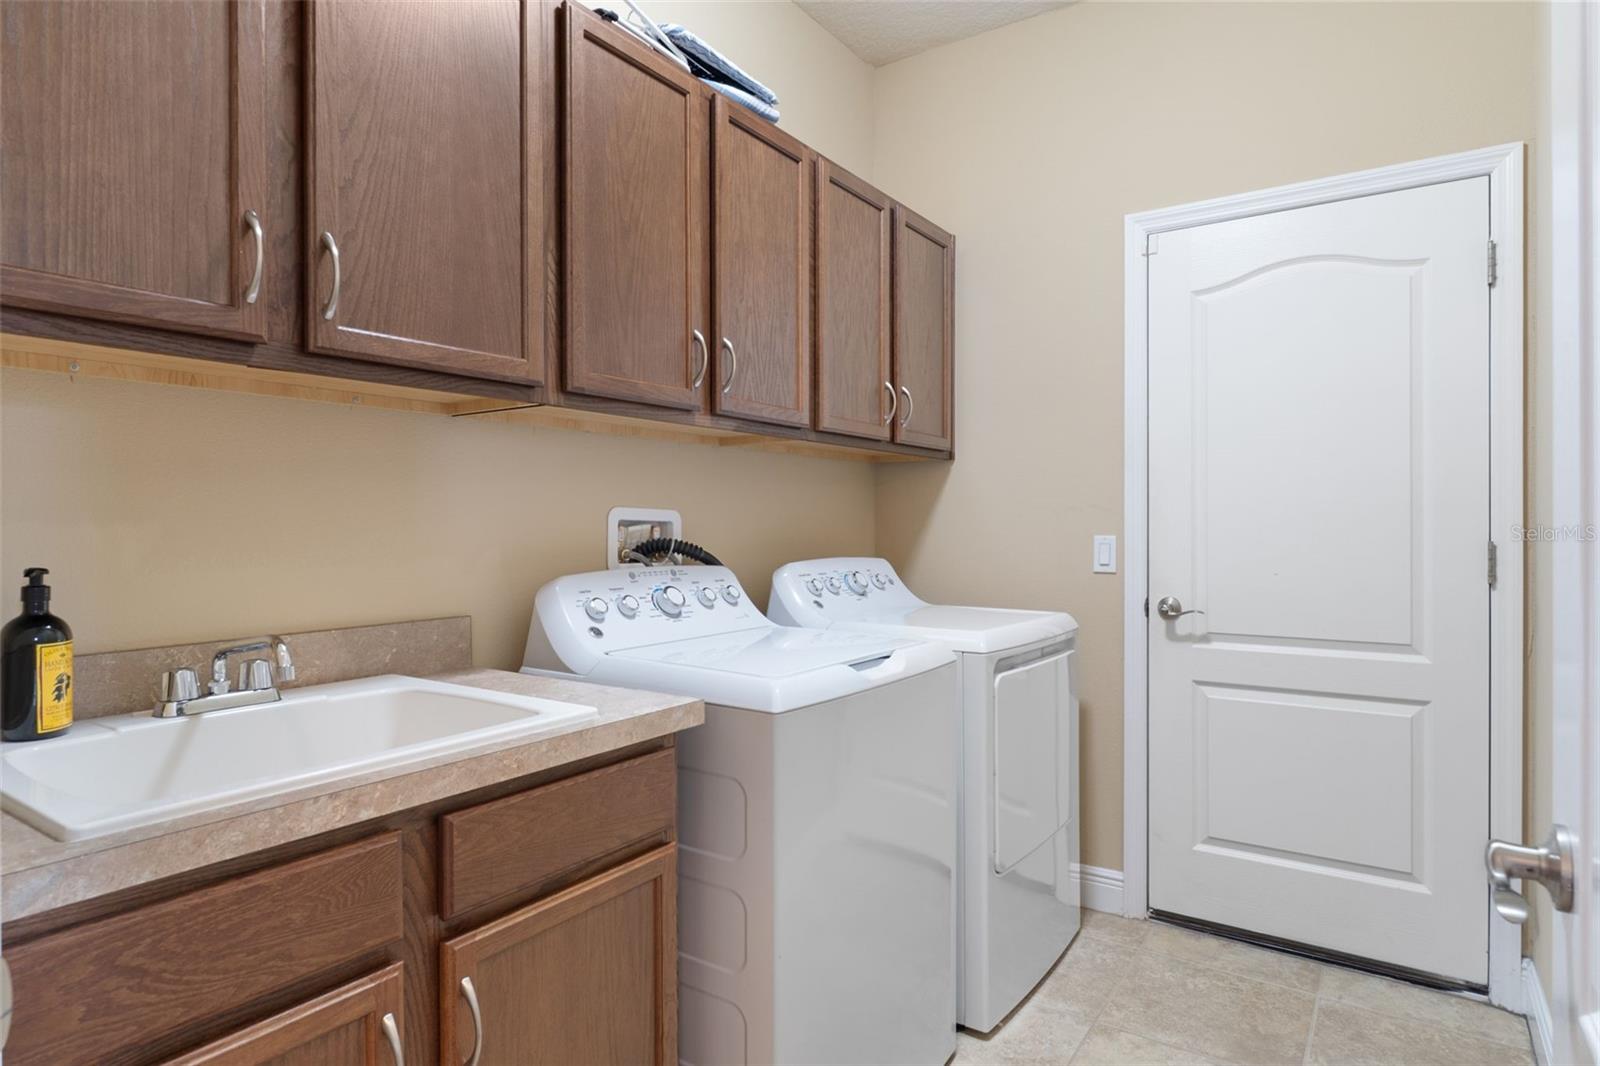
AppliancesDishwasher, Disposal, Dryer, Electric Water Heater, Microwave, Range, Refrigerator, Washer, Water Softener
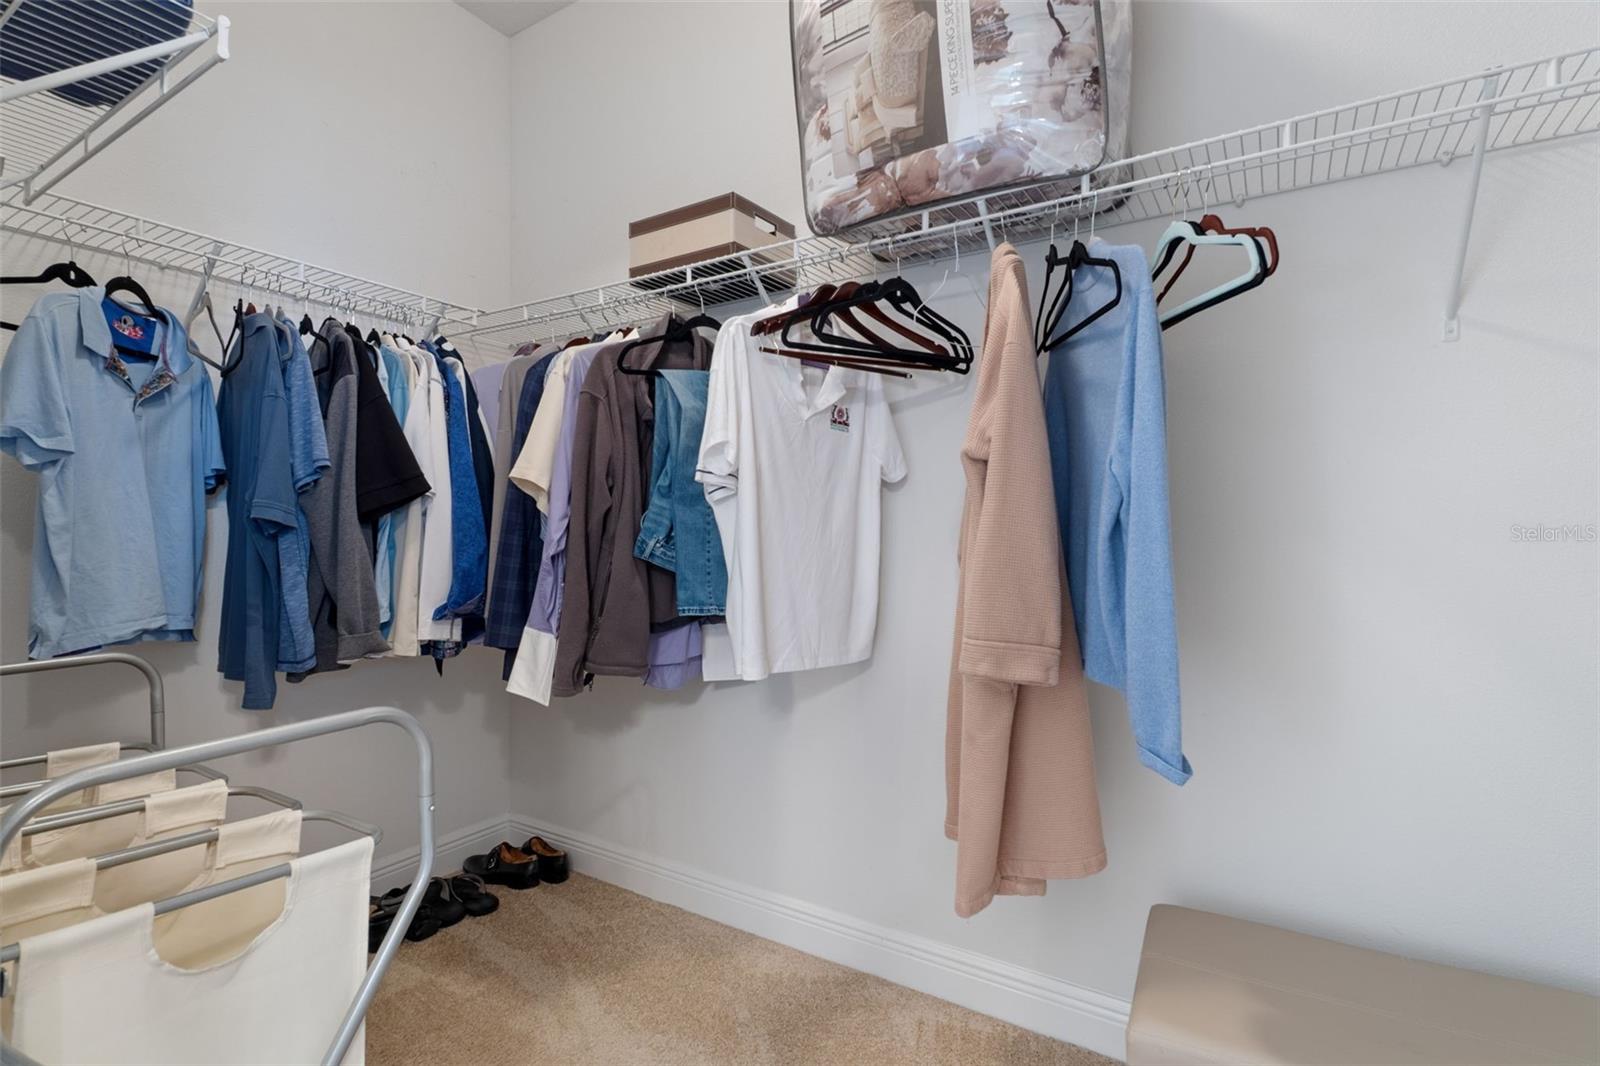
Interior featuresCeiling Fans(s), Crown Molding, Eat-in Kitchen, High Ceilings, Kitchen/Family Room Combo, Living Room/Dining Room Combo, Open Floorplan, Primary Bedroom Main Floor, Solid Wood Cabinets, Stone Counters, Thermostat, Tray Ceiling(s), Walk-In Closet(s), Window Treatments
LaundryInside, Laundry Room
FireplaceNo
CoolingCentral Air
HeatingHeat Pump
In-law suite0
Exterior & lot
Exterior featuresHurricane Shutters, Sidewalk
Patio & porchScreened
Lot featuresLandscaped, Sidewalk, Paved
VegetationMature Landscaping
FacesWest
Road surfacePaved
Construction
ConstructionBlock, Stucco
FoundationSlab
RoofShingle
ConditionCompleted
BuilderPioneer
Builder modelSt. Thomas
Living area sourcePublic Records
Building area (sq ft)2,648
Parking
GarageYes
Attached garageYes
CarportNo
Pool & water
PoolGunite, In Ground, Lighting, Salt Water, Screen Enclosure
Waterfront feet0
Community & HOA
AssociationBaran Property Management, Stephanie Moore, LCAM
HOA fee$157.55
HOA frequencyMonthly
Second associationHighland Villas/ Baran Property Management
Second fee$89
Second frequencyMonthly
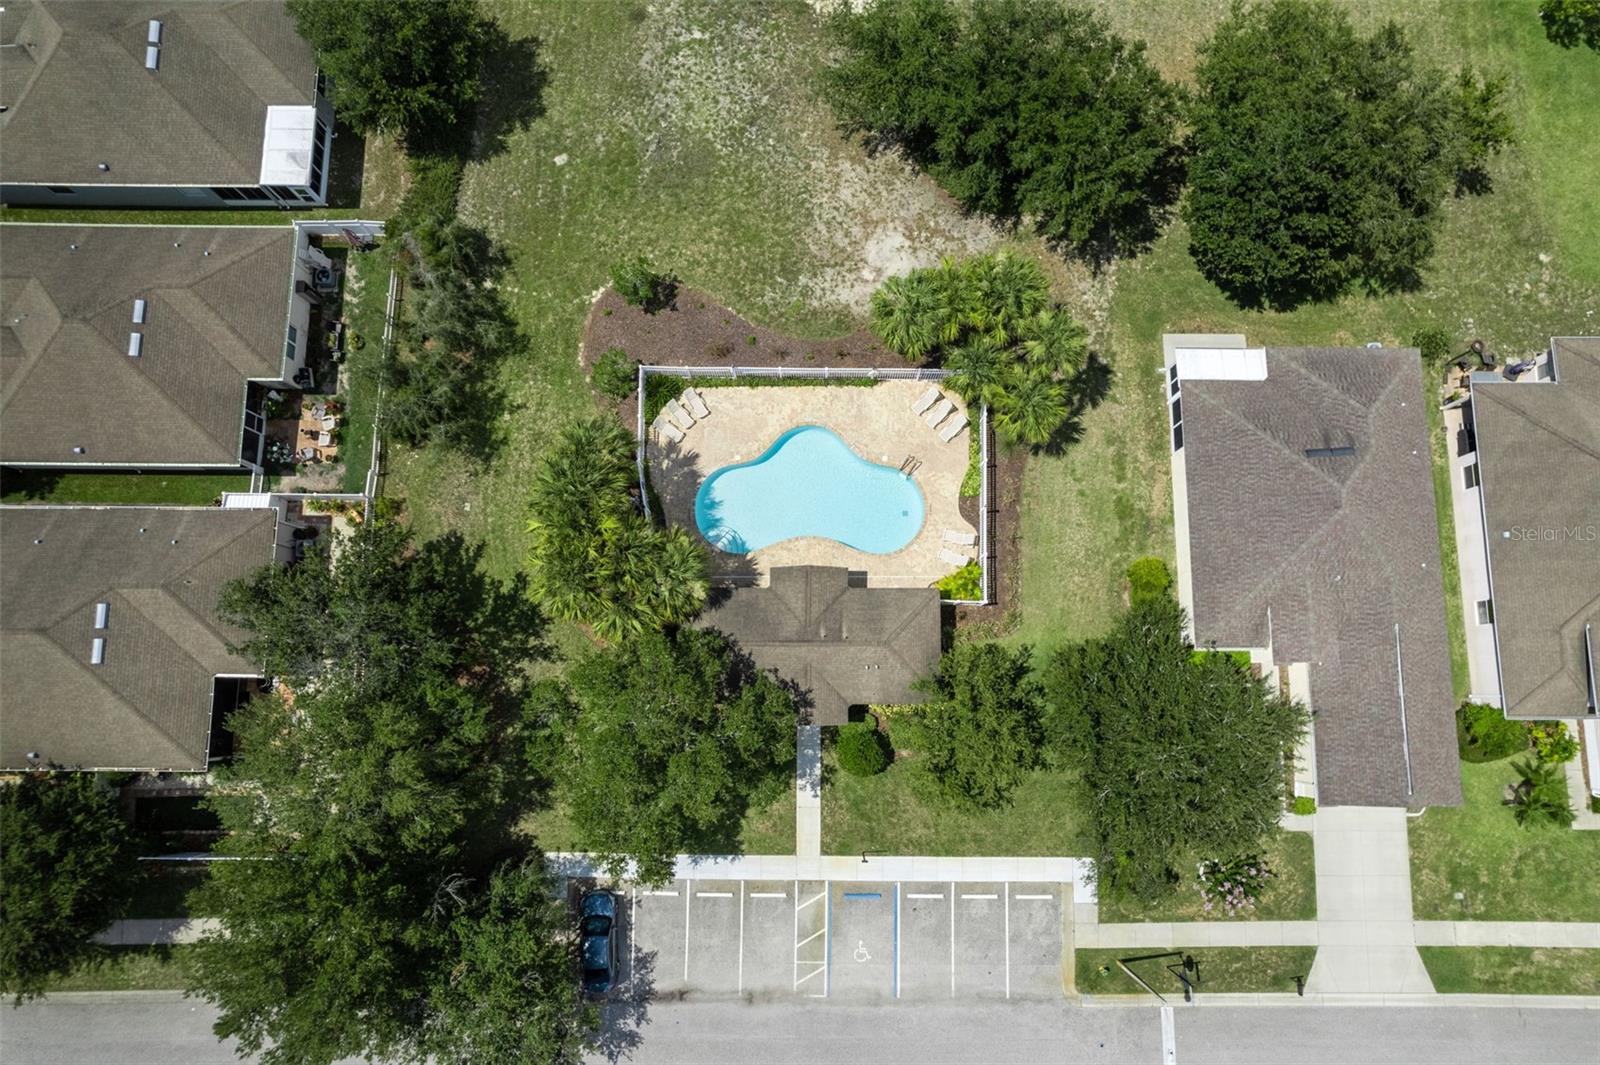
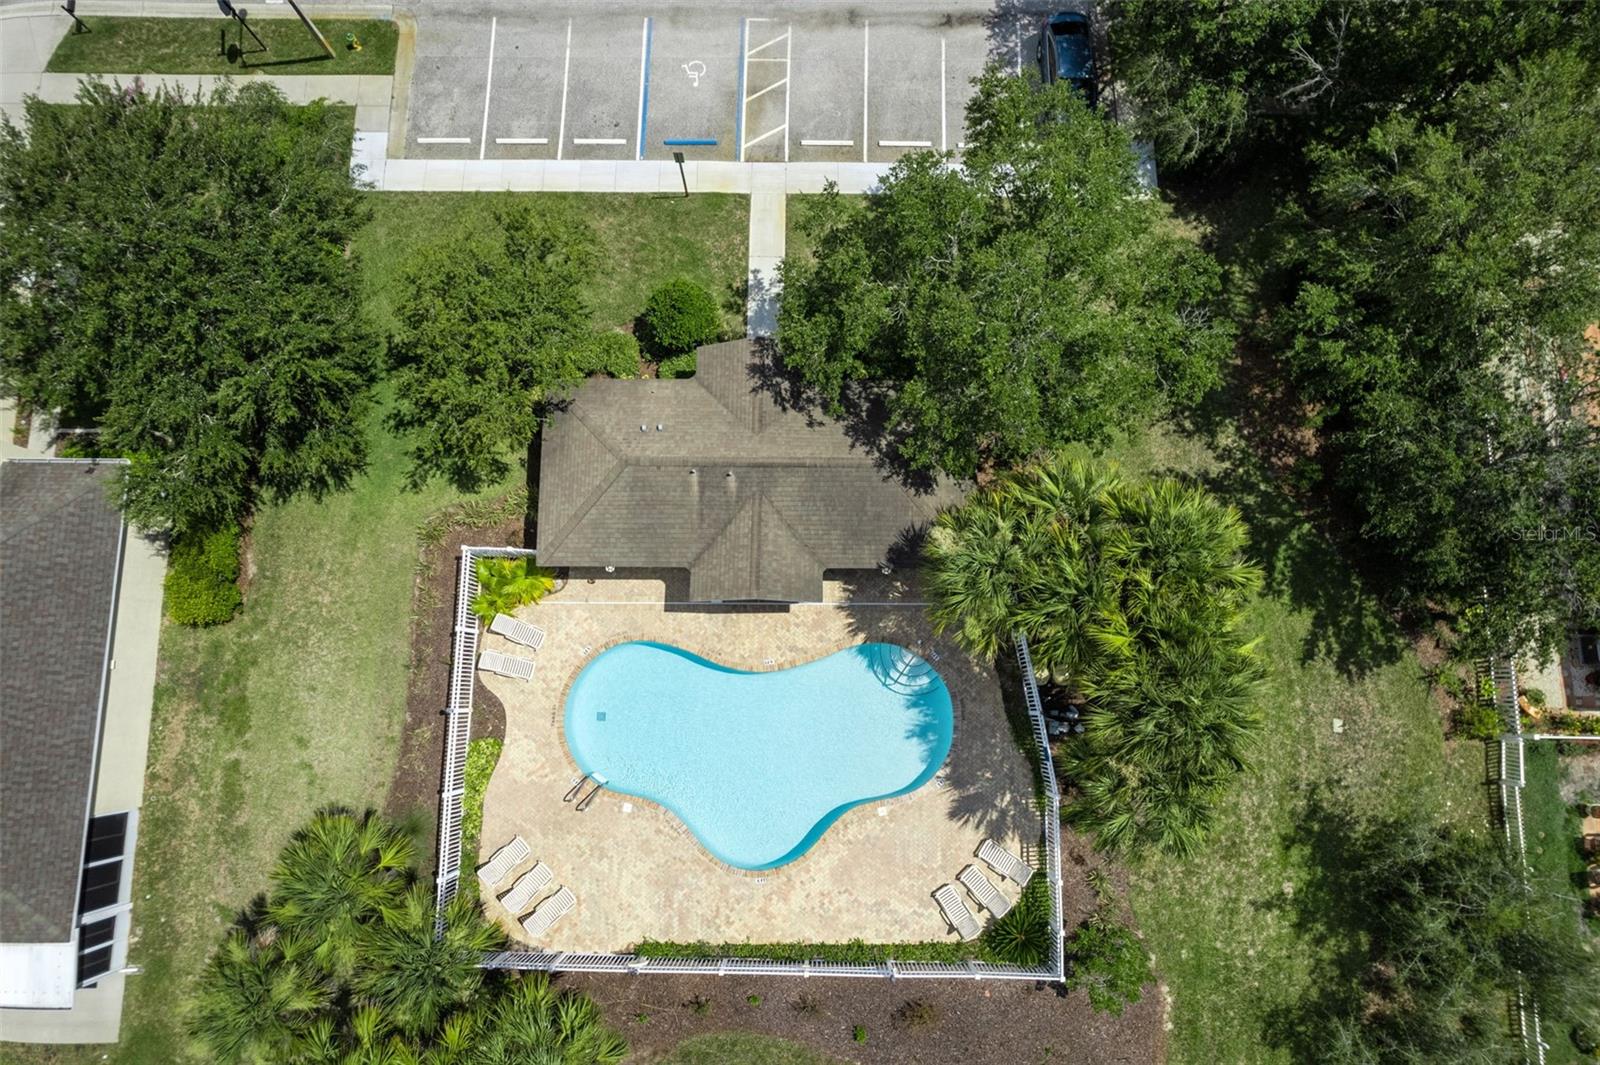
Fee includesCable TV, Pool, Maintenance Grounds, Private Road, Trash
AmenitiesCable TV, Gated, Pool
Fee requirementRequired
Approval required0
Total monthly fees$246.55
Total annual fees$2,958.6
Community featuresDeed Restrictions, Gated Community - No Guard, Pool, Sidewalks, Street Lights
55+ communityNo
PetsCats OK, Dogs OK
Pet restrictionsBuyers or Buyers Agent to verify PET restrictions by calling Baran Property Management at 727-203-3343
Minimum lease1-2 Years
Lease restrictions1
Lease notesBuyers or Buyers Agent to verify Lease restrictions by calling Baran Property Management at 727-203-3343
Utilities & efficiency
UtilitiesCable Available, Electricity Available, Water Available
SewerPublic Sewer
Water sourceNone
Financial & terms
CDD0
Tax year2,025
Homestead0
Listing termsCash, Conventional, Fha, VA Loan
OwnershipFee Simple
Special conditionsNone
PossessionClose Of Escrow
ZoningMPUD
OccupantVacant
MLS area34667 - Hudson/Bayonet Point/Port Richey
Where it sits
Approximate location shown. Exact address available on request per listing brokerage.
More like this
Stellar MLSMLS# MFRW7888856Listing courtesy of RE/MAX CHAMPIONSLast updated Oct 10, 2026, 1:05 PM