 4 photos
1 / 4
ActiveNew · todayNew construction
$979,000
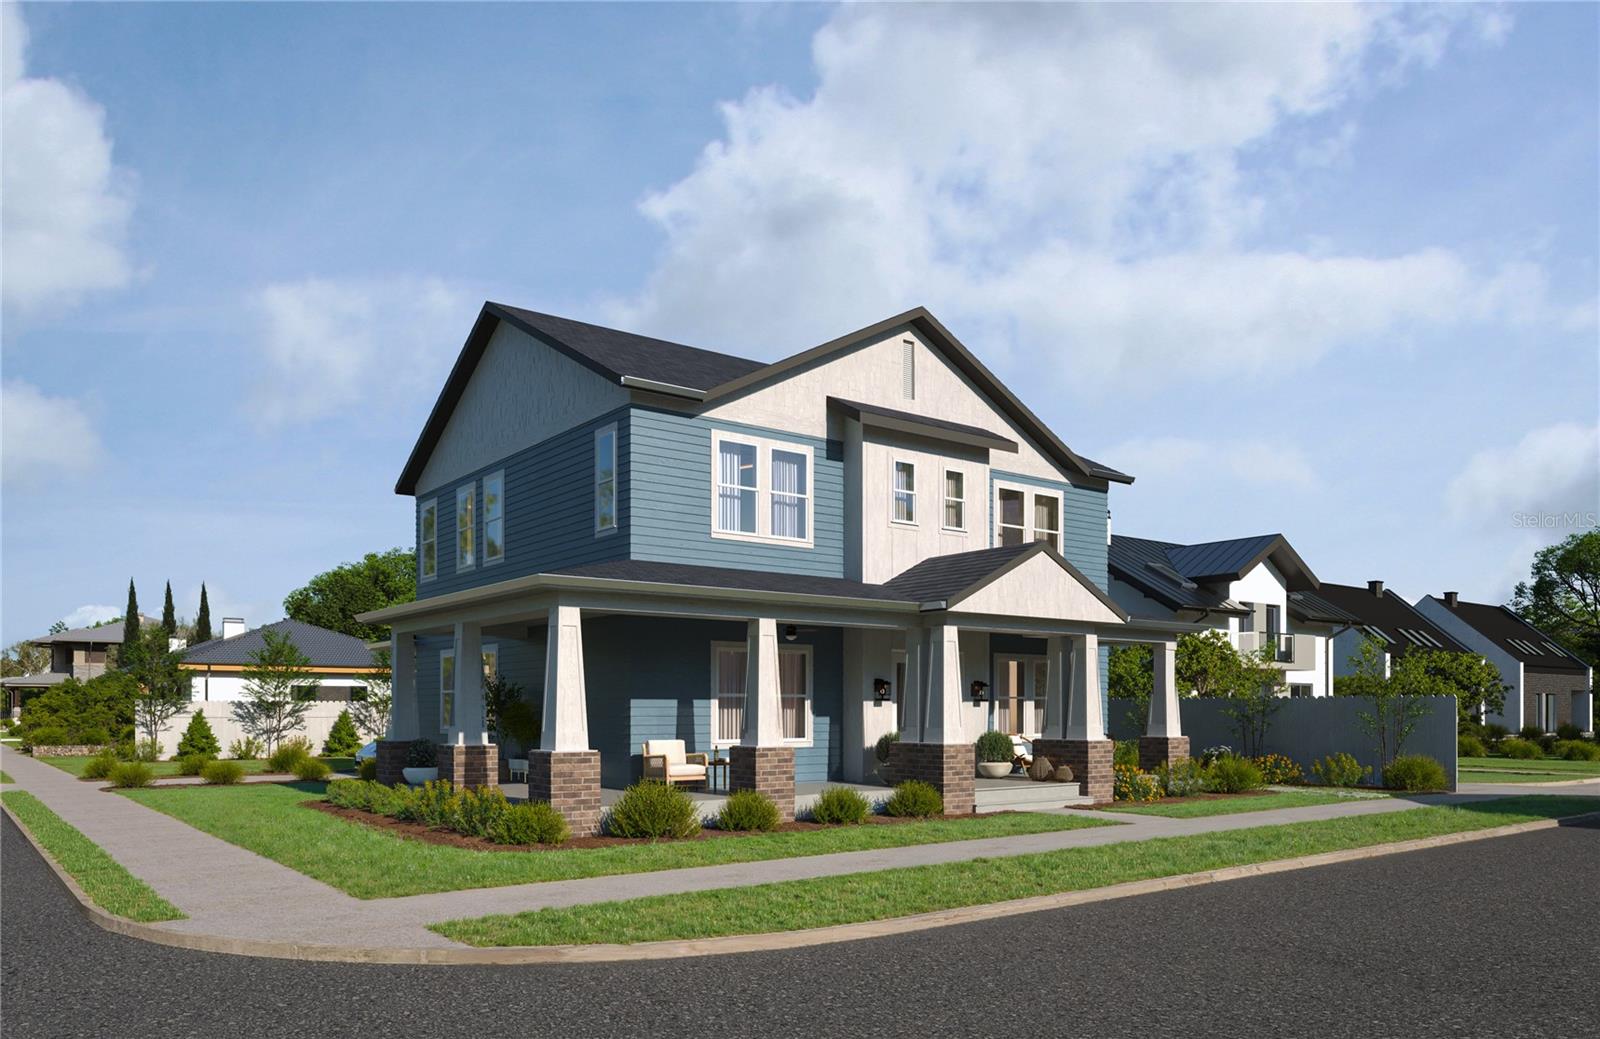
1019 E NORTH STTAMPA, FL 33604PALM SUB REV MAP · Single Family Residence
4Beds
4Baths
3,000Sq ft
0.14 acLot
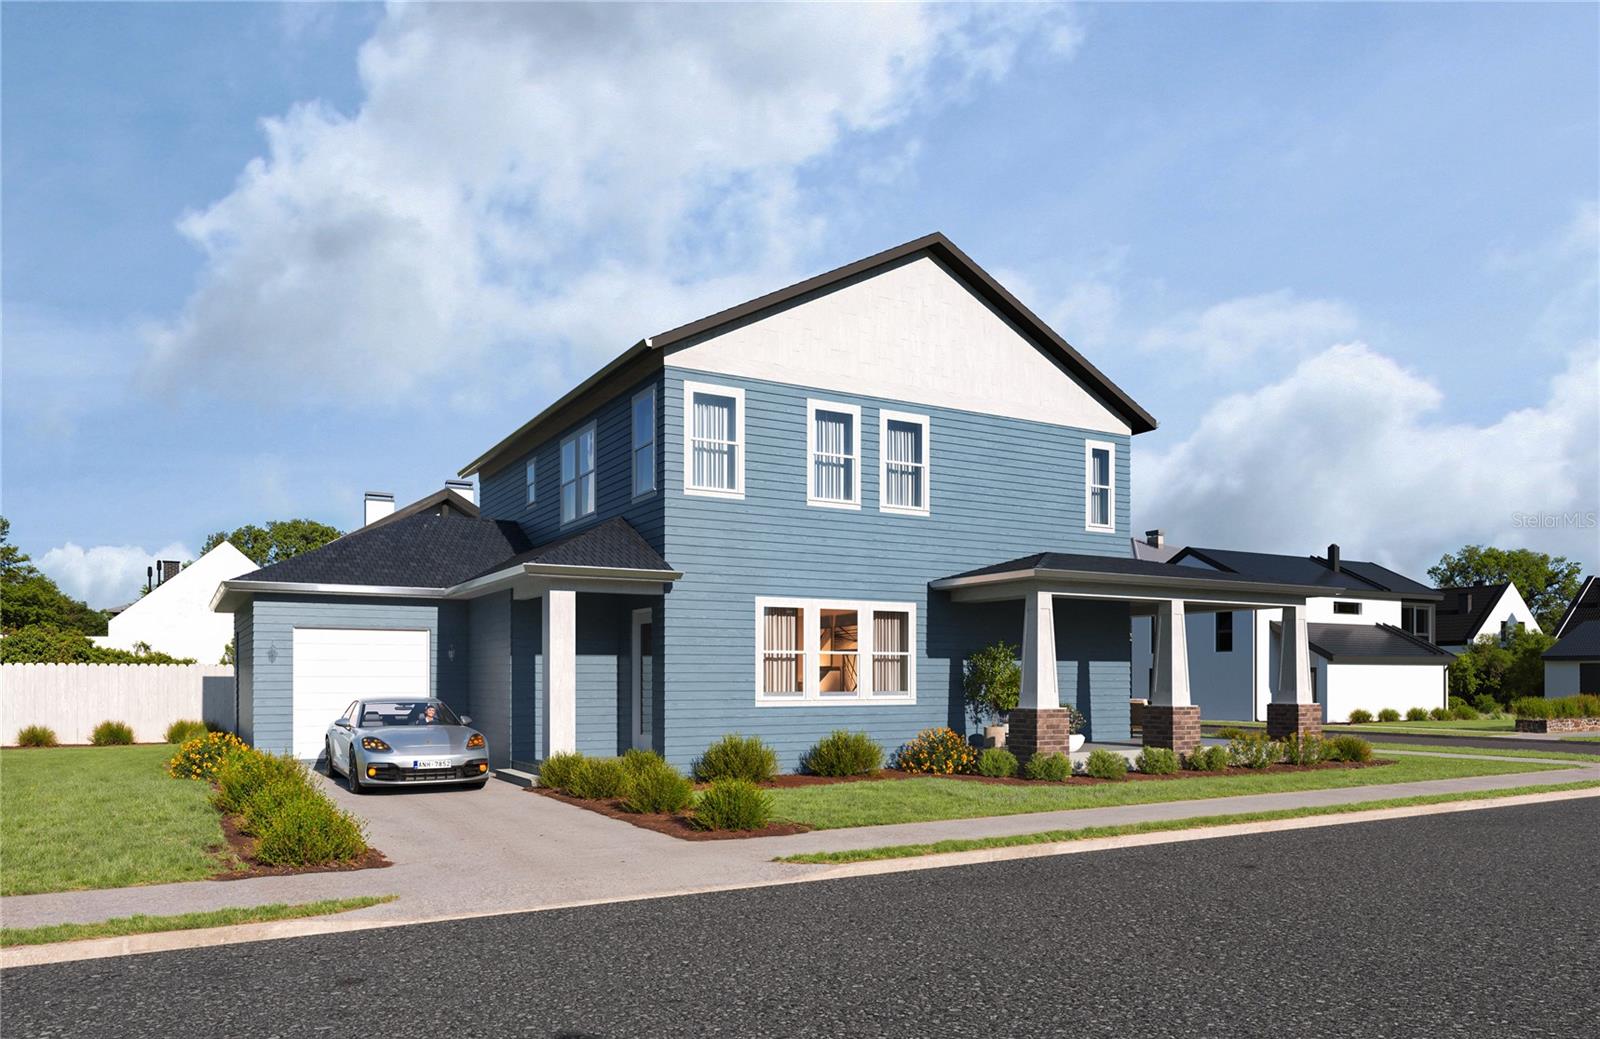
1-carGarage
2027Built
About this home
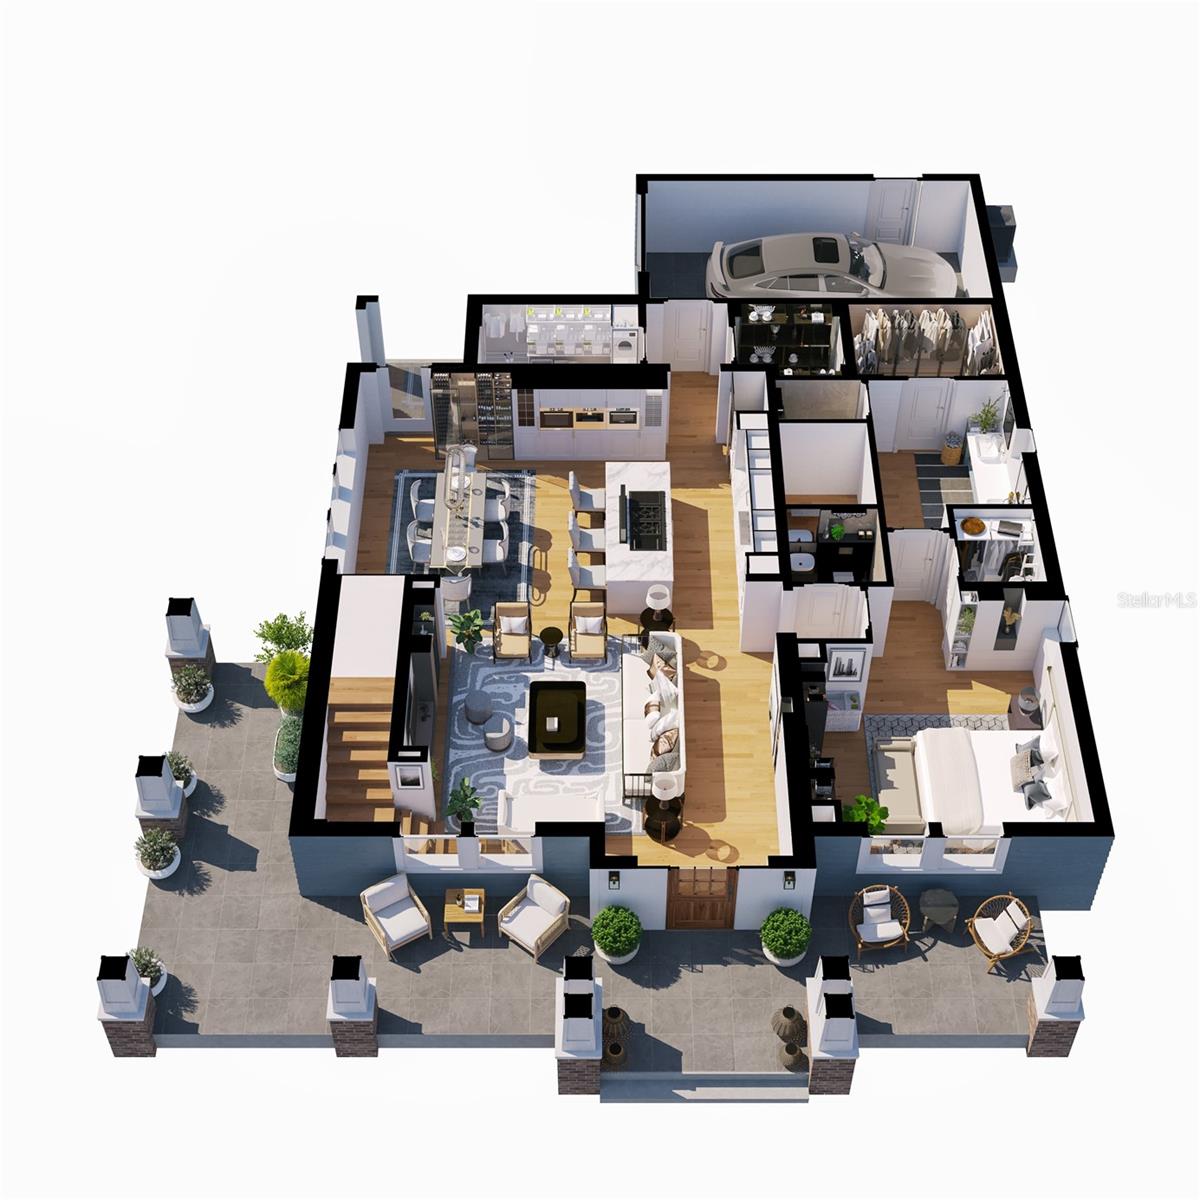
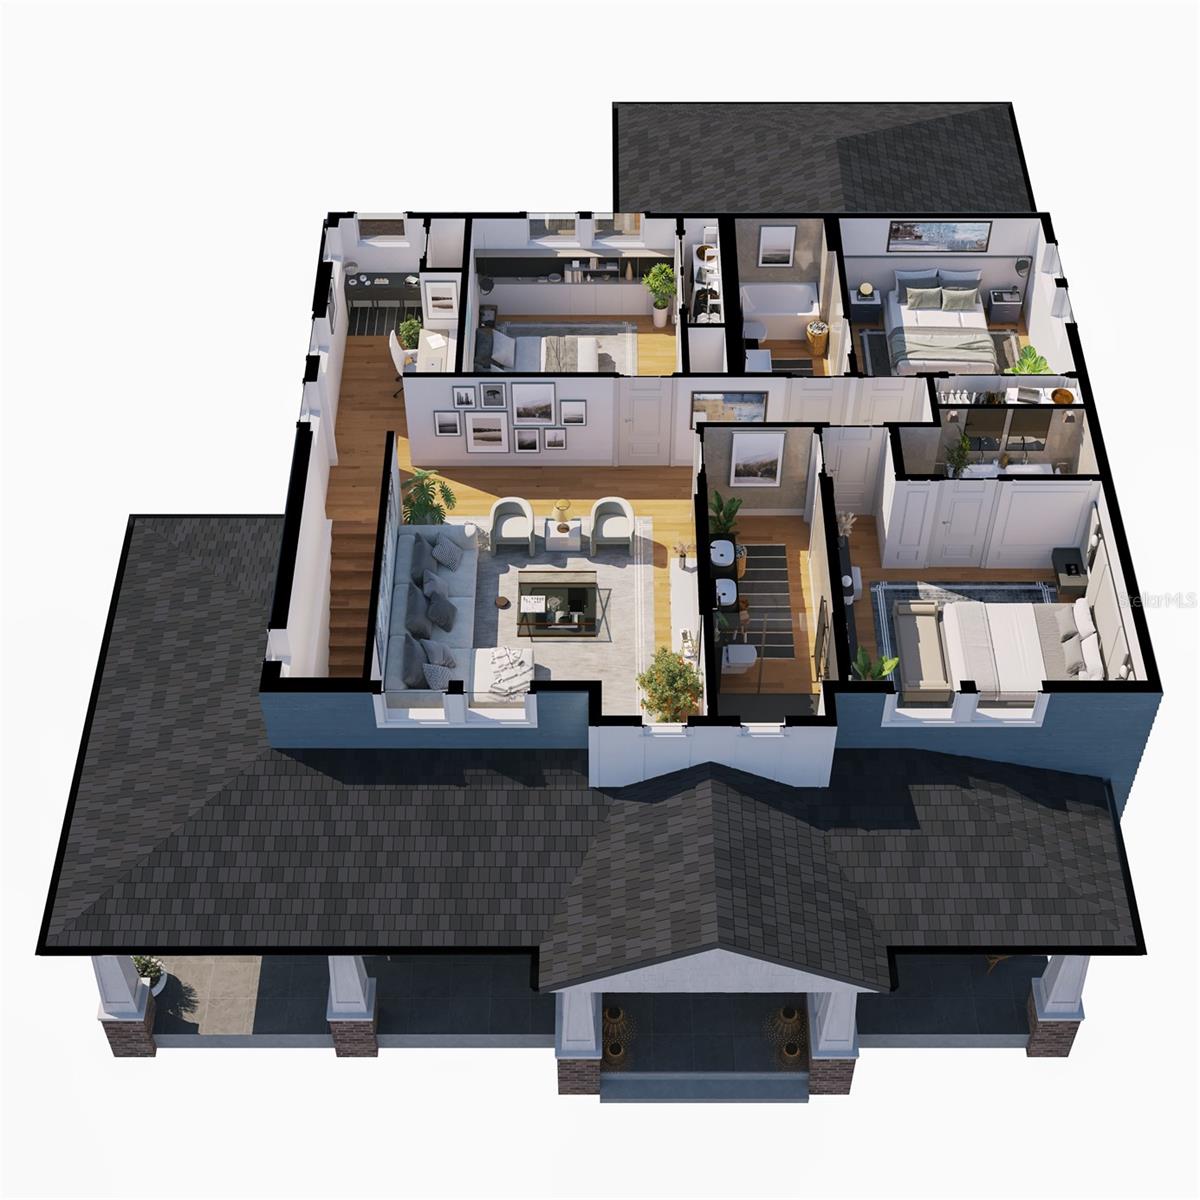
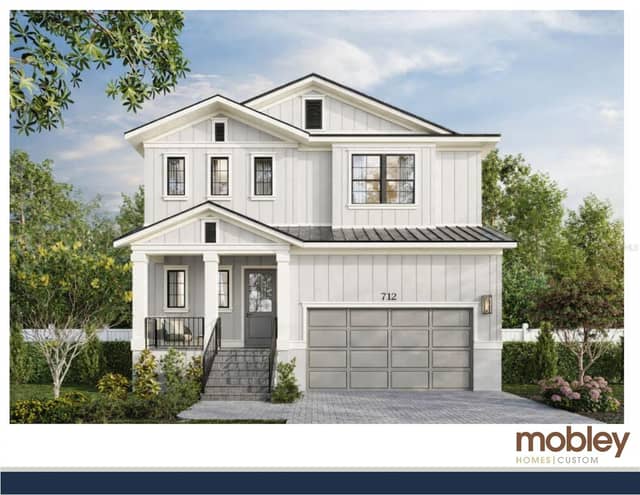
Under Construction. Introducing the newest addition to the VIKIN Homes collection—an exceptional new-construction residence in the heart of Old Seminole Heights. Thoughtfully designed to blend timeless neighborhood character with the comfort and sophistication of modern construction, this home delivers the craftsmanship, elevated finishes, and attention to detail VIKIN Homes is known for. Set on a spacious corner lot, the property offers an impressive sense of openness, added privacy, and plenty of room to enjoy the Florida lifestyle. Inside, a bright, open-concept floor plan creates an effor…
Description as provided by the listing brokerage.
Highlights
- New construction
- Permeable Paving
- Rain Gutters
- Sidewalk
- Built-in Features
- Ceiling Fans(s)
- Crown Molding
- Open Floorplan
- Primary Bedroom Main Floor
The details
StatusActive
MLS #MFRTB8541908
Property typeSingle Family Residence
Year built2027
Lot size0.14 ac
Living area3,000 sq ft
Price per sq ft$326
Baths4 + 1 half
CDDNo
Taxes$506 (2025)
Garage1-car
Stories1
Days on market1
CountyHillsborough
Flood zoneX (verify)
ListedAug 23, 2026
Features & property details
Interior
Full baths3
Half baths1
Rooms6
Additional roomsLoft
FlooringCeramic Tile, Hardwood
AppliancesDishwasher, Disposal, Microwave, Range, Range Hood, Refrigerator, Wine Refrigerator
Interior featuresBuilt-in Features, Ceiling Fans(s), Crown Molding, Open Floorplan, Primary Bedroom Main Floor, Solid Wood Cabinets, Stone Counters, Walk-In Closet(s)
LaundryLaundry Room, Washer Hookup
FireplaceYes
Fireplace featuresElectric, Family Room, Ventless
WindowsENERGY STAR Qualified Windows, Insulated Windows, Low-Emissivity Windows
CoolingCentral Air
HeatingCentral, Electric
In-law suite0
Exterior & lot
Exterior featuresPermeable Paving, Rain Gutters, Sidewalk
FencingVinyl
Lot dimensions60x100
FacesNorth
Road surfacePaved
Construction
ConstructionBlock, Cement Siding, Frame
FoundationBlock, Slab, Stem Wall
RoofMetal, Shingle
ConditionUnder Construction
BuilderVIKIN Homes
Builder modelThe Harborside
Projected completionFeb 2027
Living area sourceBuilder
Building area (sq ft)3,763
Parking
GarageYes
Attached garageYes
Garage dimensions12x22
CarportNo
Parking featuresDriveway, Garage Door Opener
Pool & water
Waterfront feet0
Community & HOA
Total monthly fees$0
Total annual fees$0
55+ communityNo
Utilities & efficiency
UtilitiesElectricity Connected, Public, Sewer Connected, Water Connected
SewerPublic Sewer
Water sourcePublic
Financial & terms
CDD0
Tax year2,025
Homestead0
Listing termsCash, Conventional, Fha, VA Loan
OwnershipFee Simple
Special conditionsNone
ZoningSH-RS
OccupantVacant
MLS area33604 - Tampa / Sulphur Springs
Where it sits
Approximate location shown. Exact address available on request per listing brokerage.
More like this
Stellar MLSMLS# MFRTB8541908Listing courtesy of MADISON HEIGHTS REALTY GROUPLast updated Aug 25, 2026, 6:48 AM